Features & Amenities

Interior

  • Other Interior Features

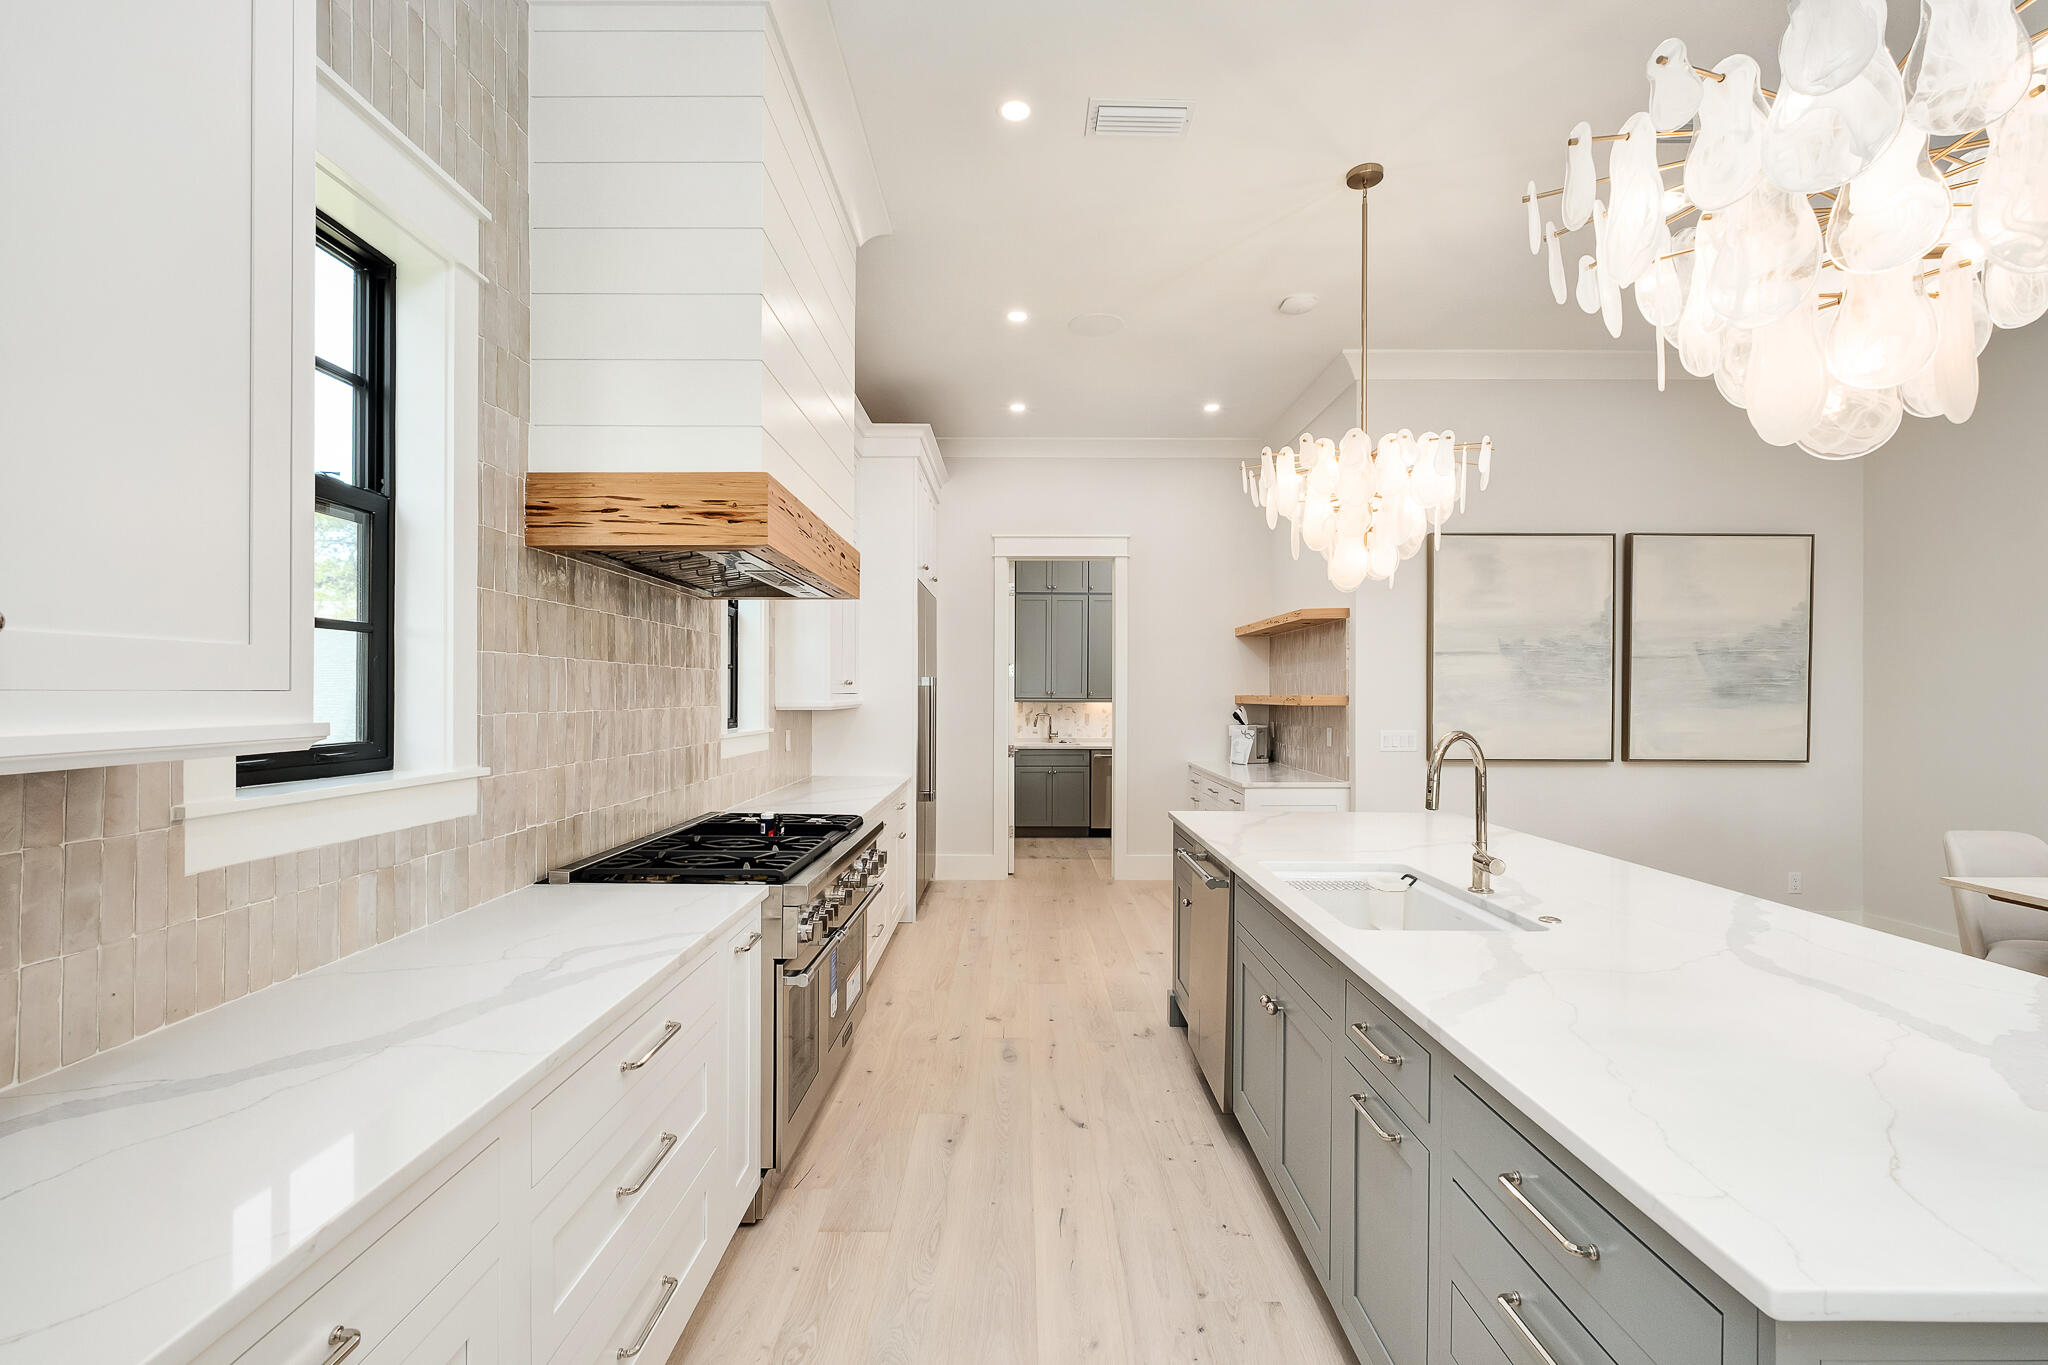
    Kitchen Island, Recessed Lighting, Pantry, Elevator

  • Total Bedrooms

    5

  • Bathrooms

    4

  • 1/2 Bathrooms

    1

  • Cooling YN

    YES

  • Cooling

    Central Air, Electric

  • Heating YN

    YES

  • Heating

    Central, Electric

  • Pet friendly

    N/A

Exterior

  • Garage

    Yes

  • Garage spaces

    2

  • Construction Materials

    Frame, Stucco

  • Parking

    Garage Door Opener

  • Patio and Porch Features

    Porch, Patio, Covered

  • Pool

    No

Area & Lot

  • Lot Features

    Cleared, Interior Lot, Irregular Lot, Level

  • Lot Size(acres)

    0.22

  • Lot Size(square feet)

    9,583

  • Property Type

    Residential

  • Property Sub Type

    Single Family Residence

  • Architectural Style

    Contemporary

Price

  • Sales Price

    $2,999,000

  • Tax Amount

    $4,106.73

  • Zoning

    Resid Single Family

  • Sq. Footage

    3,793

  • Price/SqFt

    $790

HOA

  • Association

    No

School District

  • Elementary School

    Dune Lakes

  • Middle School

    Emerald Coast

  • High School

    South Walton

Property Features

  • New Construction

    NO

  • Sewer

    Public Sewer

  • Water Source

    Public

Schedule a Showing

Showing scheduled successfully.

<
>
IN PERSON
VIA CHAT

What is 3 + 4 ?


Mortgage calculator

Estimate your monthly mortgage payment, including the principal and interest, property taxes, and HOA. Adjust the values to generate a more accurate rate.

Your payment

Principal and Interest:

$

Property taxes:

$

HOA fees:

$

Total loan payment:

$

Total interest amount:

$

Location

County

Walton

Elementary School

Dune Lakes

Middle School

Emerald Coast

High School

South Walton

Listing Courtesy of Spears Group, Compass

RealHub Information is provided exclusively for consumers' personal, non-commercial use, and it may not be used for any purpose other than to identify prospective properties consumers may be interested in purchasing. All information deemed reliable but not guaranteed and should be independently verified. All properties are subject to prior sale, change or withdrawal. RealHub website owner shall not be responsible for any typographical errors, misinformation, misprints and shall be held totally harmless.

Agent Ashley Campbell (Sonnenberg)

AGENT

Ashley Campbell (Sonnenberg)

Call Ashley today to schedule a private showing.


* Listings on this website come from the FMLS IDX Compilation and may be held by brokerage firms other than the owner of this website. The listing brokerage is identified in any listing details. Information is deemed reliable but is not guaranteed. If you believe any FMLS listing contains material that infringes your copyrighted work please review our DMCA policy and learn how to submit a takedown request.© 2024 FMLS.
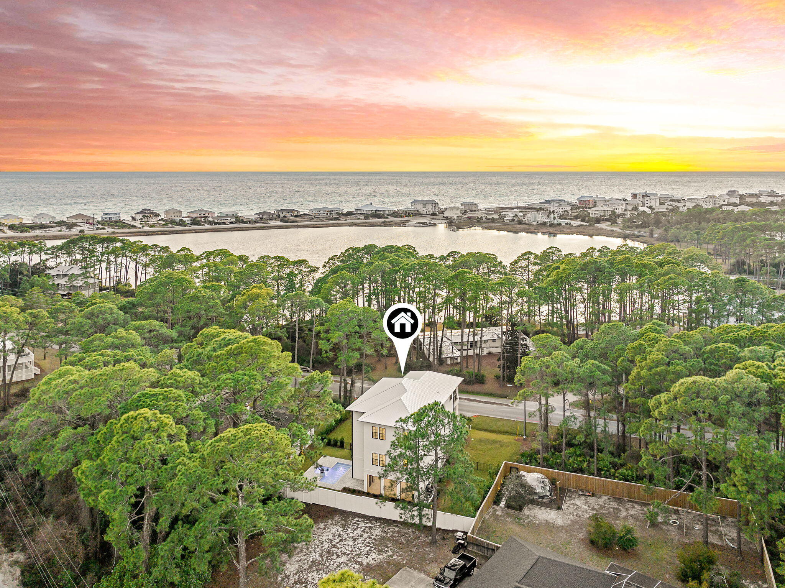
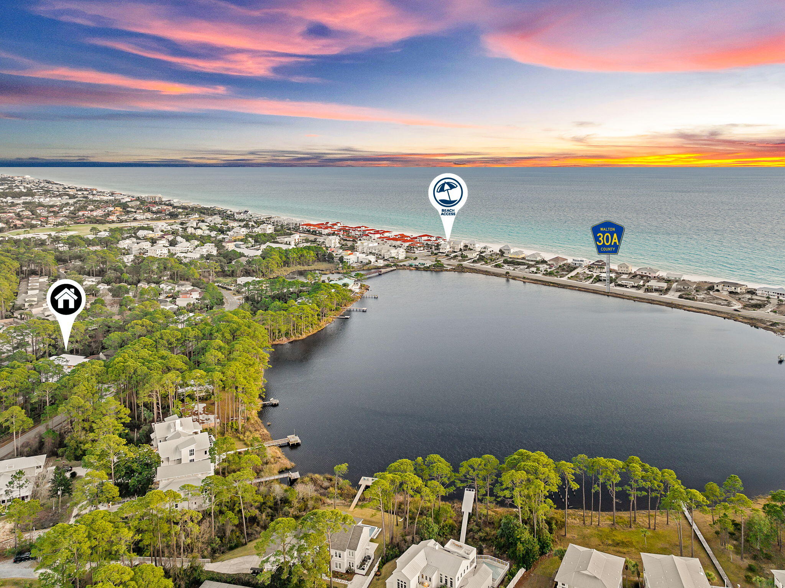
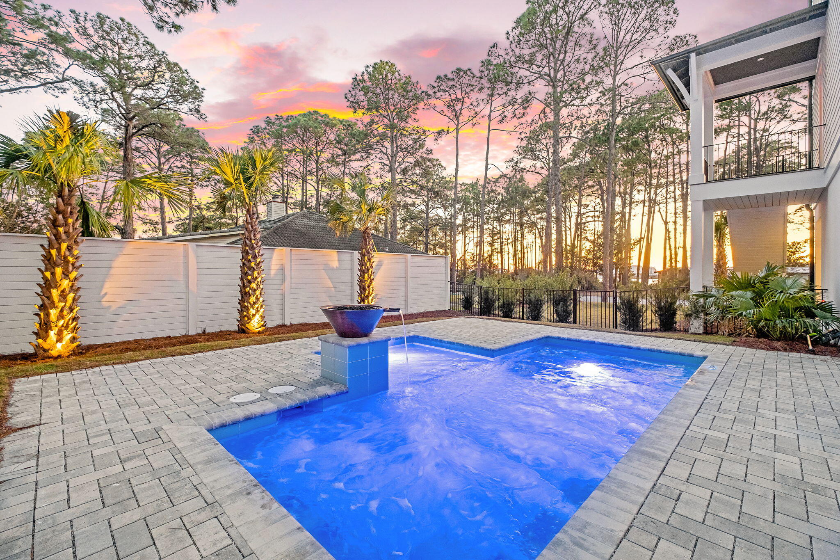
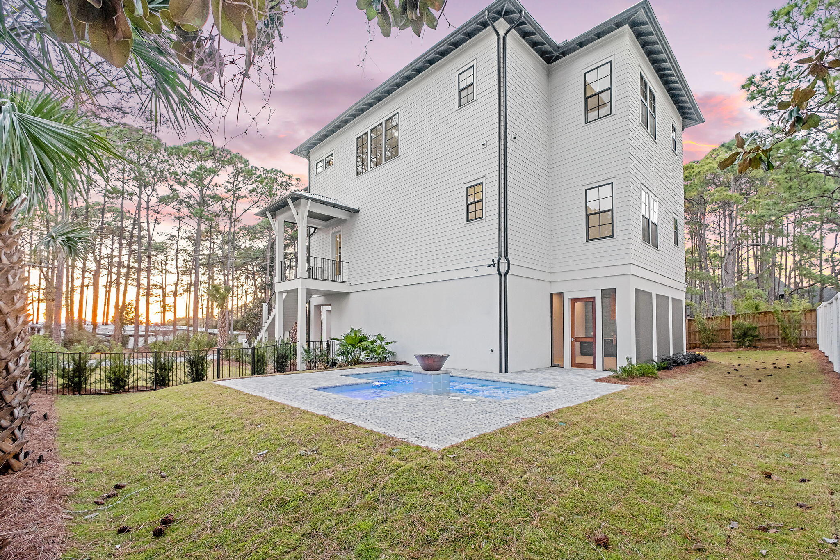
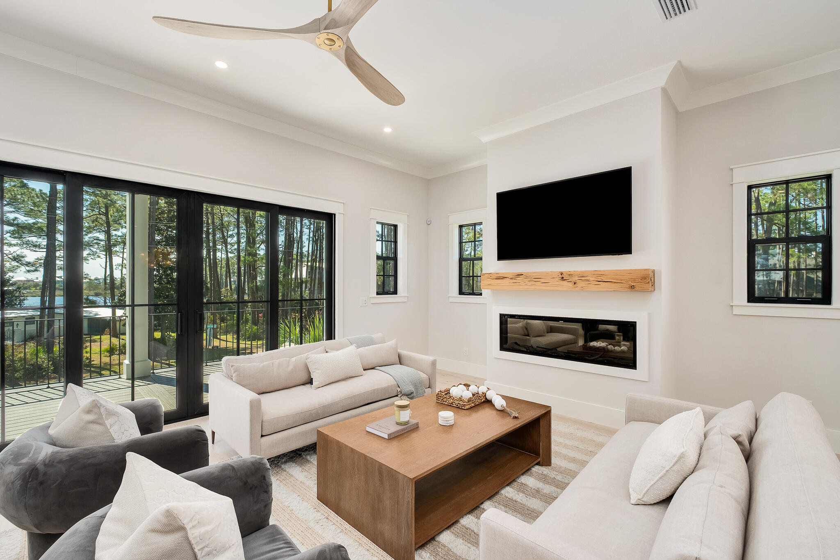
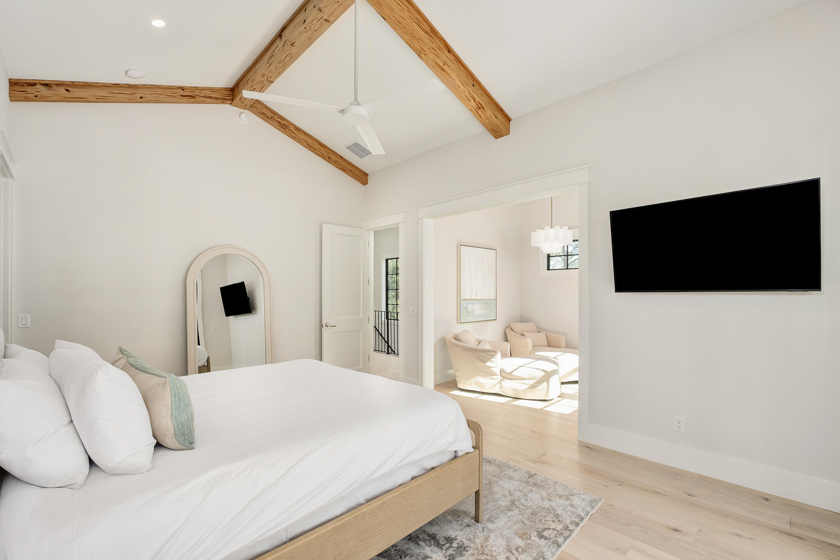
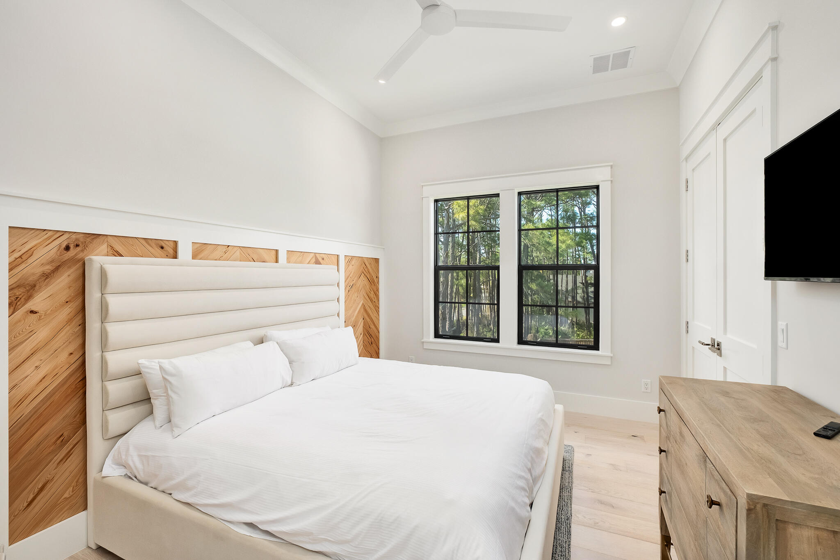
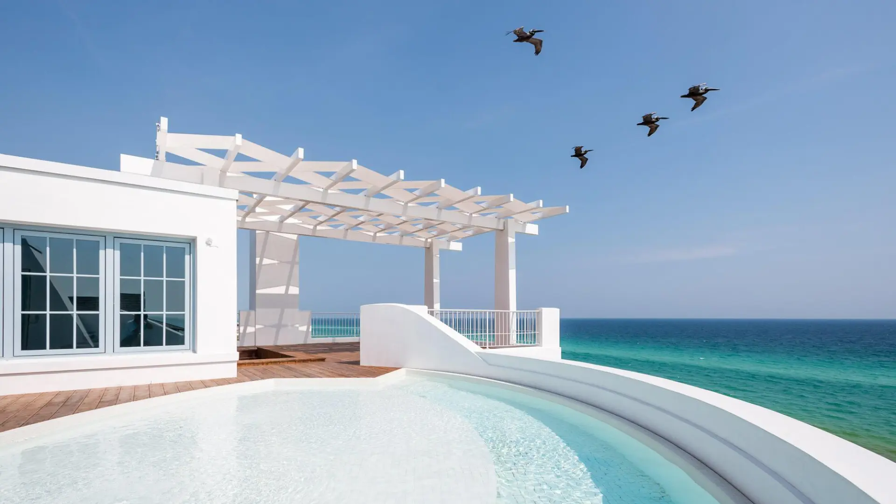
Just off the west end of Scenic 30A, 588 Allen Loop Drive delivers lakeside living with a modern edge. This newly built five-bedroom home rises three stories, offering layered outdoor spaces, clean architectural lines, and sweeping views from every angle.

On the second level, open concept dining and living flow out to generous covered porches, perfect for slow mornings or sunset cocktails. At the top, a private rooftop terrace is designed for your relaxation and comfort.

Steps from public beach access and minutes to Grand Boulevard, Topsail Hill Preserve, and South Walton's best dining and retail, the location balances privacy with prime access. Quiet. Coastal. Convenient.

588 Allen Loop Drive

Message successfully sent.

What would you like to know?

What is 3 + 4 ?

I agree to receive email communication and understand I can unsubscribe at any time.

I agree to be contacted by Noah Escobar via call, email, and text for real estate services. To opt out, you can reply 'stop' at any time or reply 'help' for assistance. You can also click the unsubscribe link in the emails. Message and data rates may apply. Message frequency may vary. Privacy Policy

Related Properties

New on site today
Just 2 blocks from the famed town of Seaside & only 1 block from the beach with no HOA fees, this home has everything your family is looking for to enjoy their days at the beach.Wide open southern porches for relaxing in the afternoon and entertaining in the evening are a tradition in Seagrove, and this home does not skimp on space with over 1,190 sq ft of outdoor porches including a tower with beach views!Far from the sterile feel of a basic new build, this home has been thoughtfully transformed with a wealth of recent upgrades. The interior touches are inviting and personal, blending modern character with a charm that makes the space feel truly one-of-a-kind. Open living concept with a gourmet kitchen including lots of sleek cabinets, new quartz counters, stainless steel appliances with a new sub zero refrigerator, gas stove,and dining area complete with a farm table that seats 8 to 10. Just off the kitchen and dining room opening to the front porch is a little additional seating nook with loveseat, as well as a guest half bath. Plenty of room for everyone this home has a large living room with soaring ceilings, lots of windows letting in the sunlight and opens up to the large screened in porch with outdoor seating and a bed swing, 4 bedrooms with a downstairs king master that opens up to the screened in back porch,has a 2 story ceiling and spiral staircase to a separate loft space with a twin bed and comfortable chair. There is an additional king guest bedroom on the first floor that also has glass doors leading to the screened porch and a recently remodeled en-suite bathroom. On the second floor is the third king guestroom with private balcony and a nook with a twin bed plus extra space to set up a pack and play if needed for the little ones. A kids' bunk room and entertainment space with flat screen Smart TV and lounging area is just down the hall and allows plenty of space to sleep 4 more in bunk beds comfortably. Another just remodeled full bathroom and a second reading nook complete the second level. On the third floor is a an adorable loft game room. The home is topped off with a beautiful tower on the fourth level offering a little gulf and town views! Nothing was missed including an outdoor shower with hot and cold water and a wide brick paver driveway that accommodates 4 vehicles. The entire house has been re-sided in all concrete no maintenance hardiboard siding. A new aluminum no exposed fastener roof. 1 brand new 3rd floor HVAC Oct 2026, and 2 new 3 ton Trane HVAC units were installed in 2020. In addition to being 1 block from the beach with full public access did you know the Seaside Athletic Club has yearly community memberships for a fee with access to pools, the new fitness center and beach access? This is more than a house, it's a gateway to the idyllic, coastal lifestyle you've been dreaming of whether a full time home, second home, or short term rental investment.
#1015060

Santa Rosa Beach

186 W Grove Avenue

4 Beds

3 Baths

2,756 Sq.Ft.

$2,699,000

MLS#: 1015060

New on site today
Discover an exceptional opportunity for Gulf-front living at Bella Vita, an exclusive gated community nestled along the coveted Scenic Highway 30A corridor in Blue Mountain Beach. Set across approximately six acres with 365 feet of private beachfront, Bella Vita offers an extraordinary coastal setting where luxury, privacy, and natural beauty come together.

This beautifully updated condominium showcases timeless coastal furnishings, all-new windows and doors, and captivating Gulf views from both the living area and primary bedroom. A particularly desirable feature of this residence is its direct access to the beautifully landscaped piazza, providing convenient connectivity to the community pools and private beach access. Surrounded by lush landscaping, elegant cascading fountains, and inviting outdoor spaces, the grounds create a tranquil resort-style atmosphere, perfect for enjoying the beauty of the Emerald Coast and unforgettable Gulf sunsets.

Bella Vita's exceptional amenities include a secured gated entrance, brick-paved walkways, secure garage parking, additional storage, and a state-of-the-art fitness center. The impressive Grand Hall offers an elegant setting for entertaining and relaxation, complete with comfortable lounge seating, a full kitchen, library, and outdoor patio. Additional conveniences include on-site maintenance and dedicated HOA management. Unit B107 is ideally situated in the B Building, which also houses the Grand Hall and fitness center, offering residents particularly convenient access to these premier community amenities. Its location provides an added level of accessibility compared to some of the community's other buildings.

With its coveted Gulf-front setting, thoughtfully updated interiors, desirable outdoor access, and exceptional community amenities, Bella Vita represents the very best of sophisticated coastal living along Scenic 30A.
#1015441

Santa Rosa Beach

56 Blue Mountain Road B107

3 Beds

3 Baths

2,076 Sq.Ft.

$2,400,000

MLS#: 1015441

New on site 3 days ago
Beauty abounds in this spaciously conceived 4 bedroom WaterColor Camp District cottage.  Built for comfort and entertaining, light enters the main living area through transom windows, enhancing an elegantly decorated great room, which boasts cathedral ceilings, designer furnishings, and dazzling lighting.  

White quartz and gray cabinetry define a thoughtful and functional kitchen and prep space, complete with breakfast bar seating.  

A first floor primary bedroom enjoys twelve-foot ceilings and a resort-style bathroom, complete with a soaker tub and separate walk-in shower.  Guest rooms upstairs accommodate additional friends and family, one of the rooms with built-in bunks - a favorite for multi-generational beach trips.  

An exceptional front porch greet visitors with high-fit brackets, lending a sense of grandeur to a special happy place within 30A's most celebrated community.  At its rear, the home has a picnic porch and covered parking for two cars.  Association approved plans are in hand for a carriage house addition.  

370 Spartina is a true 'find' and located in just the right place: a short distance from the 'camp' pool amenities and sports field, but also sheltered from the sounds of the common areas.
#1014897

Santa Rosa Beach

370 Spartina Circle

4 Beds

3 Baths

2,154 Sq.Ft.

$3,000,000

MLS#: 1014897

Seagrove Magnolia offers a rare combination of modern construction and mature surroundings in the heart of Old Seagrove. Built in 2016 and arranged across four levels, the 4,166-square-foot home was designed for the way families gather, entertain, and return to 30A year after year. Multiple living spaces, expansive porches, and private bedroom suites create a residence that functions equally well as a beach retreat or full-time home.
Arrival begins with a circular drive framed by mature landscaping and a front porch finished with natural wood ceilings and flooring. Inside, oak floors, tall ceilings, and warm natural materials create an atmosphere that feels established and welcoming. The first floor functions almost as a private residence within the home, complete with its own exterior entrance, full kitchen, living area, king bedroom, bath, and laundry area. Whether accommodating extended family, long-term guests, or multiple generations under one roof, the space offers a level of independence rarely found in a traditional beach home.
#1015080

Santa Rosa Beach

43 Forest Street

4 Beds

4 Baths

4,166 Sq.Ft.

$2,995,000

MLS#: 1015080

A rare coastal find not easily replicated on 30A, this beautifully updated condo is in pristine condition. Located in the heart of Seagrove, Dunes of Seagrove A-310 is a third-floor, Gulf-front corner unit with 3 beds, 3 baths, a custom bunk room, and an expansive wraparound balcony. All three bedrooms have unobstructed Gulf views and direct balcony access. The Gulf views continue from the living area and kitchen, and the unit also overlooks both pools. The balcony is set up for every part of the day, with lounge chairs, al fresco dining for eight, and chairs tucked away for enjoying the sound of the waves and endless views of the water, overlooking the private beach below.Custom shiplap and wood-tile floors create a natural coastal feel, complemented by custom artwork and tasteful decor. In the living room, floor-to-ceiling windows frame the Gulf, with custom remote-controlled blackout shades for shade and privacy. Sliding barn doors make smart use of the space, including an eye-catching pecky cypress door that conceals the laundry room. The generously sized kitchen has modern custom cabinetry, quartz countertops, roomy island and porcelain farmhouse sink with a window overlooking the turquoise water below. The primary suite is a true coastal retreat with king bed, its own tasteful decor, and ensuite bath is finished with double vanities, soaking tub and marble-tiled walk-in shower. An oversized closet tucked behind a mirrored barn door is perfect for storing belongings. The second bedroom sleeps three, with a twin bunk above a custom-built queen bed and its own full ensuite bath. The third bedroom is tucked away in the far west corner of the condo offering stunning Gulf views and a full bath just around the corner, off the living room, that also serves as a guest bath. Just off the kitchen, a custom twin bunk room provides valuable extra sleeping space for friends and family. Custom drapery throughout and a custom bar area in the main living area truly elevates this space. Not only is the interior and views of this unit breathtaking, all the hard work bringing the building to meet all new codes has been done. Dunes of Seagrove recently completed an $8 million restoration across all three buildings, with all new hurricane-proof patio doors, porch railings, windows and balconies, plus a total exterior renovation updating the complex with white exterior makeover. The Structural Integrity Reserve Study (SIRS) and milestone inspection are complete, and the building's reserves are healthy.

Dunes of Seagrove has its own security-controlled private beach walkover for owners, guests, and renters, reached by a mainly flat boardwalk, a rare find along this coastline. Amenities include two gulf-front pools, one seasonally heated, plus a hot tub, private tennis/pickleball courts, a full gym and weight room, sauna and three EV charging stations exclusive to this complex - a rare find  on 30A. This gulf front unit also conveys with one deeded parking space in the underground garage. Storage lockers are available on a limited basis. 

Offered fully-furnished and a true turnkey coastal retreat, A-310 is already an active vacation rental, making it ideal as a second home or income-producing investment property. Located south of 30A in the heart of Seagrove, you are close to shopping, top restaurants, and just a short distance from Seaside, WaterColor, Alys and Rosemary Beach. If you've been waiting and watching for a true waterfront legacy property with private, deeded beach access and unobstructed views of water, unit A-310 at Dunes of Seagrove is ready to welcome you home to 30A. This one truly checks off all the boxes. Opportunities like this don't come along often. Reach out today for a preview or showing appointment to see this true coastal gem before it's gone. Buyer to verify all dimensions.
#1014923

Santa Rosa Beach

51 Chivas Lane A310

3 Beds

3 Baths

1,874 Sq.Ft.

$3,595,000

MLS#: 1014923

Featuring the largest single-family homesite on Oyster Lake, one of South Walton's rare coastal dune lakes, this 1.38-acre property offers a level of privacy and space unrivaled on the lake. With water views, sunset-facing exposure, and exceptional parking capacity, this is a 30A opportunity unlikely to be replicated.
Originally built in 1994 and updated over time, the residence offers over 3,000 square feet with 5 bedrooms and 4 full bathrooms, along with a versatile bonus room ideal for a game room, media space or additional living area.  The layout is both comfortable and functional, ready to enjoy as-is or tailor to your vision.
Perfectly positioned to embrace its surroundings, the home captures expansive views across Oyster Lake with the Gulf shimmering beyond, setting the stage for stunning sunsets each evening. Whether relaxing on the deck or in the heated, saltwater pool overlooking the lake, the setting feels immersive and serene. Inside, the primary suite, kitchen, living, and dining areas are all thoughtfully oriented to the water, creating a seamless connection between indoor and outdoor living.
What further distinguishes this property is how effortlessly it blends lifestyle and functionality.  A private dock on Oyster Lake invites easy days on the water, from paddleboarding at sunrise to kayaking at sunset.  The residence itself sits high and dry in Flood Zone X, while the 1.38-acre homesite provides a level of privacy rarely found along 30A. A 3-car garage, parking for 11+ additional vehicles, and an RV pad with electric, water, and sewer hookups offer exceptional flexibility.
Just a 6-minute walk to the beach, this home allows you to enjoy the 30A lifestyle without the hassle of public parking.  Spend the morning on the sand, return home for lunch, and head back with ease. With three convenient access points to Highway 98, you'll also benefit from smooth connectivity without the typical traffic challenges.
The views are protected, the setting is peaceful, and the combination of acreage, waterfront, and proximity to the Gulf is truly exceptional.
#999335

Santa Rosa Beach

399 Allen Loop Drive

5 Beds

4 Baths

3,156 Sq.Ft.

$2,490,000

MLS#: 999335

Open house
Just one block from the sugar-white sands of Seagrove Beach, 327 Eastern Lake offers an exceptional coastal retreat designed for gathering, entertaining, and enjoying the 30A lifestyle. This furnished 6-bedroom, 6.5-bath property stands apart with approximately 2,500 square feet of outdoor living space, a private pool, and a separate carriage apartment featuring a full kitchen, bathroom, gathering area, and outdoor deck. Thoughtfully designed across three levels, the main residence offers a dedicated gathering space on each floor, providing flexibility for entertaining and relaxing in separate living areas. Expansive decks and an outdoor kitchen create inviting spaces for alfresco dining and poolside relaxation. Inside, hardwood floors, shiplap accents, abundant natural light, and upscale finishes complement the coastal setting. The kitchen features designer cabinetry, a gas range, stainless steel appliances, and generous dining and island seating. An elevator provides added convenience, while ample parking accommodates multiple vehicles. Ideally situated near Eastern Lake and the dining, shopping, and recreation along Scenic Highway 30A, this distinctive property offers versatile accommodations and exceptional indoor and outdoor living spaces, all within a short stroll of the beach.
#1014609

Santa Rosa Beach

327 Eastern Lake Road

6 Beds

6 Baths

4,262 Sq.Ft.

$3,125,000

MLS#: 1014609

Nestled along the desirable Western Lake Drive, this beautifully maintained home offers a blend of elegance, convenience, and privacy. Adjoining the Tennis Center, the property is bordered on its east side by a non-platted area that will remain undeveloped, preserving its serene atmosphere and providing a lovely sense of seclusion. A charming pathway leads directly to Seaside, ending near the beloved Chapel--making beach access and local attractions easily walkable.Inside the Main House, the ground floor hosts a spacious primary suite and a convenient half-bath for guests, while the second-floor features two generously sized guest rooms sharing a beautifully appointed full bath. The open-concept design enhances the flow of natural light, particularly in the dining room, where an expansive wall of windows creates a welcoming and airy ambiance. A private Carriage House, perched above an air-conditioned two-car garage, offers a perfect retreat for guests, with two queen-sized beds, a full kitchen, a cozy living area, and a full bath. An elevator provides easy access from the garage to the main house, making the layout ideal for multi-generational living or guest stays. For those looking to expand, the side porch, which connects the Carriage House to the Main House, presents a fantastic renovation opportunity.Spacious, shaded porches encourage relaxed family gatherings and alfresco dining, while the ample garage space and an owner's closet offer plenty of storage for beach gear, bikes, and more. With pickleball and tennis courts just steps away, this home promises recreation at your doorstep, and its strong rental history adds an attractive investment potential. This is an exceptional opportunity to own a well-situated haven that combines a sought-after location with thoughtful design and enduring comfort.
Residents enjoy exclusive access to Watercolor Beach Club with dining, bars, a zero-entry pool, and Camp WaterColor, which has multiple pools, a lazy river, and a playground. The Boathouse offers paddle board and kayak rentals on the Coastal Dune Lake, and the community's Tennis Center features Har-Tru clay courts. For dining, FOOW at the WaterColor Inn provides Gulf views and a welcoming atmosphere, while the concierge offers personalized services. New Buyer Fee of .005%
***Buyer is responsible for personally verifying details about this property. Any information contained in this listing is believed to be accurate but is not guaranteed.***
#1014709

Santa Rosa Beach

13 Lake District Lane

4 Beds

4 Baths

2,697 Sq.Ft.

$2,995,000

MLS#: 1014709

Two distinguished residences, one exceptional address. Units A and B at Sugar Cliffs North are offered together on 30A, just one home from the Gulf in the heart of Old Seagrove Beach, with Gulf views.

Each residence spans approximately 2,369 sq ft with 3 bedrooms and 3.5 baths, for roughly 4,738 sq ft in total. Both are newly renovated and newly decorated, and come turnkey and fully furnished. A sweeping great room unites the living, dining and kitchen spaces beneath walls of arched windows dressed in plantation shutters, with wide-plank hardwood floors underfoot. The upper residence rises to vaulted tongue-and-groove ceilings. The chef's kitchen is appointed with white Café appliances, a double-oven range, quartz countertops and a generous breakfast bar.

The bedrooms are thoughtfully separated. Two guest bedrooms sit off a central hall, and the primary retreat occupies its own end of the home with a jetted soaking tub and a glass-enclosed walk-in shower. Custom bunk nooks add extra sleeping, and each residence has its own laundry.

Outdoor living is generous, with roughly 700 sq ft of covered decks, porches and balconies for dining and grilling. A spiral staircase connects the levels. A private heated pool and brick-paver courtyard, enclosed for privacy and lit with café lighting at dusk, complete the setting.
Public beach access at One Seagrove Place is nearby, and the dining, boutiques and events of Seaside are close at hand. With a high-demand rental history, this is a standout opportunity on one of 30A's most coveted stretches. Rental history and projections are available upon request.
#1014640

Santa Rosa Beach

4126 E County Highway 30A A/B

6 Beds

6 Baths

5,058 Sq.Ft.

$2,750,000

MLS#: 1014640

At 53 Cedar Post Road, life settles into the rhythm of the lake. This 2014 Heritage Builders home sits in Draper Lake Coastal Village in Blue Mountain Beach facing the village green and the neighborhood's iconic 48-foot observation tower. A footpath from the screened porch leads to the lakeside trail, just 275 feet from the back door. Cedar siding and solid stacked river rock let the home sit comfortably among the pines, with views of the lake and the Gulf beyond looking down Cedar Post Road.

Downstairs, wide-plank oak floors carry through the main living areas, and tall windows, transoms and French doors fill the living room with daylight beneath a vaulted shiplap ceiling and white beams. The room opens to an eat-in kitchen centered on a generous island with seating for seven, with quartz counters, a marble mosaic backsplash and a stainless apron-front farmhouse sink. Luxury appliances include a Thermador range, hood and refrigerator and dual-temperature KitchenAid wine refrigerator. The home's living space extends to a screened porch off the kitchen and a covered deck off the living area. 

Located right off the foyer, the main-level primary suite remains distinctly private from the upper-level sleeping quarters. Lush outdoor greenery frames the window, complementing the wide-plank oak flooring to create a serene retreat. A custom built-in desk, file storage and shelving sit discreetly behind classic paneled doors, allowing your remote workspace to cleanly shut away at dusk. Nearby, the serene primary bath showcases a frameless glass enclosure equipped with a rain shower head, hand sprayer, built-in bench and tactile pebble flooring framed by large-format tile and bright windows. A dual walk-in closet system and a slate gray shaker vanity enhanced by a pebble mosaic backsplash complete the private suite.

Upstairs, three light-filled bedrooms with vaulted ceilings provide welcoming accommodations for family and guests. Soaking in natural light and tranquil treetop vistas through tall multi-pane windows, each room maintains the seamless flow of wide-plank oak flooring. One bedroom serves as an ensuite sanctuary complete with a private bath and walk-in closet, while two guest bedrooms share a Jack and Jill bath adorned with a double vanity and an elegant glass mosaic backsplash. Set quietly behind sliding barn doors, an upper-level family room beneath a vaulted ceiling with an overhead fan creates a cozy secondary retreat.

The large covered porch above the two-car carport is the home's favorite place to gather. At about 400 square feet, it is shaded, breezy and softened with sheer curtains, with an exposed-beam ceiling and a fan overhead. A dining table and plenty of comfortable seating make it easy to host a long dinner or simply linger. 

Draper Lake is a gated, non-rental community built around one of South Walton's fifteen named coastal dune lakes. Planned by Duany Plater-Zyberk & Company, the firm behind Seaside, Rosemary Beach and Alys Beach, it is designed so that every home and amenity blends with its natural surroundings. Neighbors share two pools with fireplace pavilions, two boathouses on the lake with Gulf access, trails, bridges and greens, and a private beach cabana at the Gulfview Heights beach access. The Timpoochee Trail, dining and shops are close by.
#1014556

Santa Rosa Beach

53 Cedar Post Road

4 Beds

3 Baths

2,644 Sq.Ft.

$2,430,000

MLS#: 1014556
Send a message

Message successfully sent.

Your message

What is 3 + 4 ?

Reason for contacting?

I agree to receive email communication and understand I can unsubscribe at any time.

I agree to be contacted by Noah Escobar via call, email, and text for real estate services. To opt out, you can reply 'stop' at any time or reply 'help' for assistance. You can also click the unsubscribe link in the emails. Message and data rates may apply. Message frequency may vary. Privacy Policy

Sign Out

Virtual Assistant

Would you like to take the next step with this property? We can help you schedule a showing or virtual tour, or send you more details.

Yes, I would like more information.

Thank You for Your Reply, One of Our Agents will contact you as soon as possible

No, maybe later.

Thank you, you can always contact me via email, phone number or through the contact form.

Realhub AI

Lucy - Your AI-Powered Realtor

Update Your Temporary Password

Personalize your search

Enter your email and we'll notify you immediately when new listings match what you're looking for.

or enter email address

Already have an account ? Login here

Continue your home search

I agree to receive communications and understand I can unsubscribe at any time.

I agree to be contacted by Noah Escobar via call, email, and text for real estate services. To opt out, you can reply 'stop' at any time or reply 'help' for assistance. You can also click the unsubscribe link in the emails. Message and data rates may apply. Message frequency may vary. Privacy Policy

Already have an account ? Login here

We use cookies

We use cookies for analytics and to enhance your experience. By accepting, you agree to analytics and marketing cookies. Small functional cookies that count viewed properties and time on site are used regardless of your choice. You can manage your preferences or learn more about our cookies policy.