Features & Amenities

Interior

  • Other Interior Features

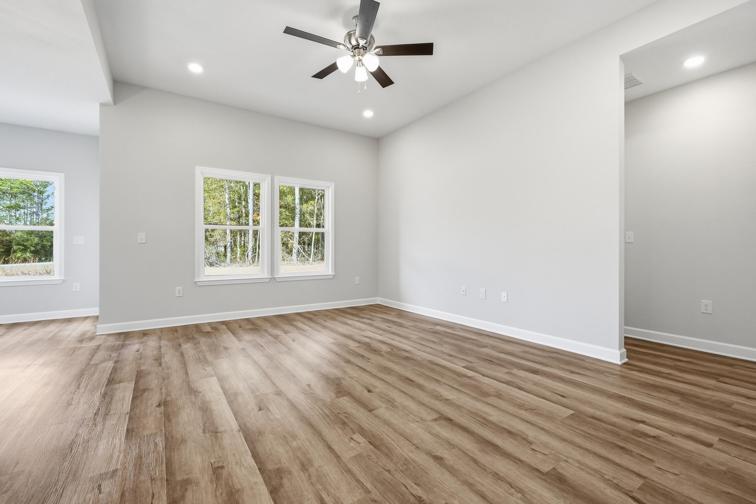
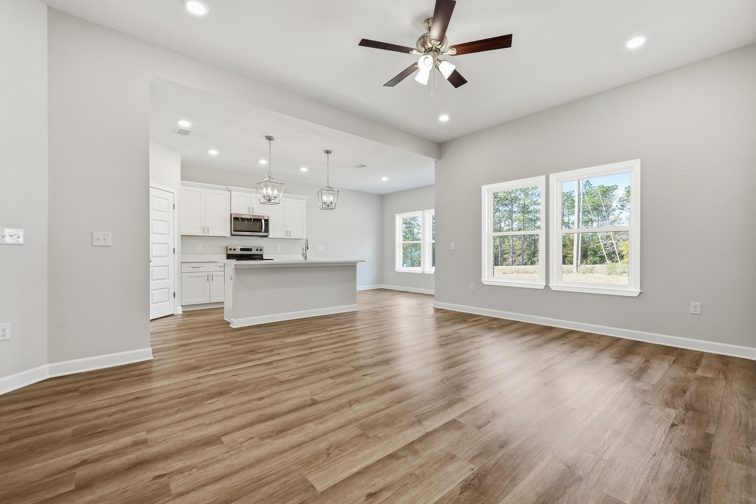
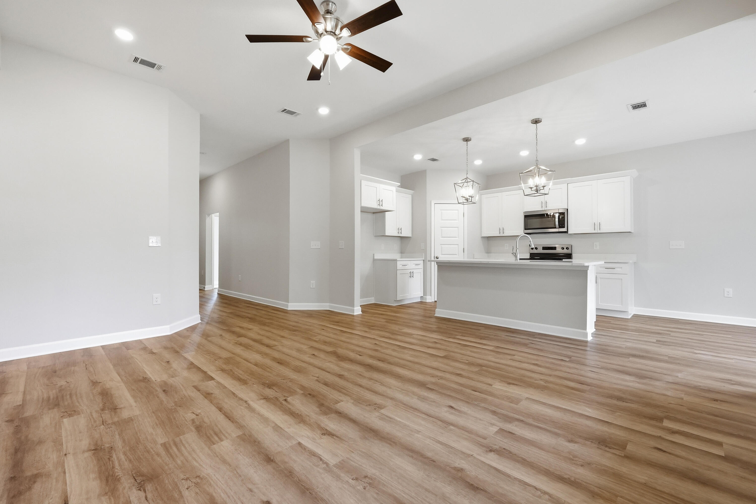
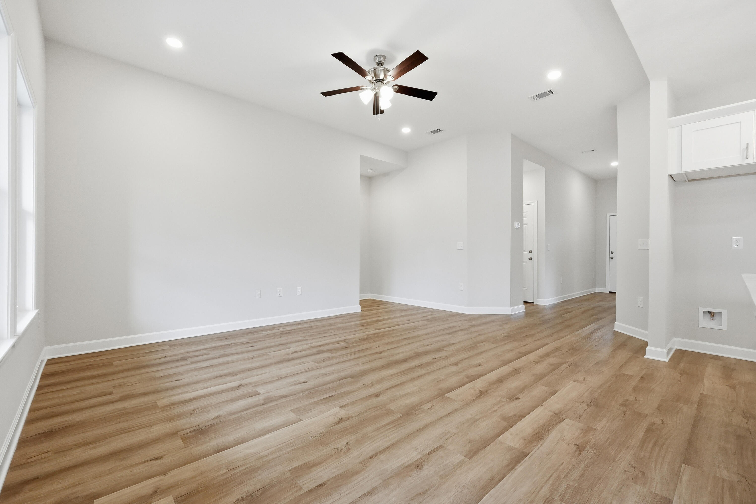
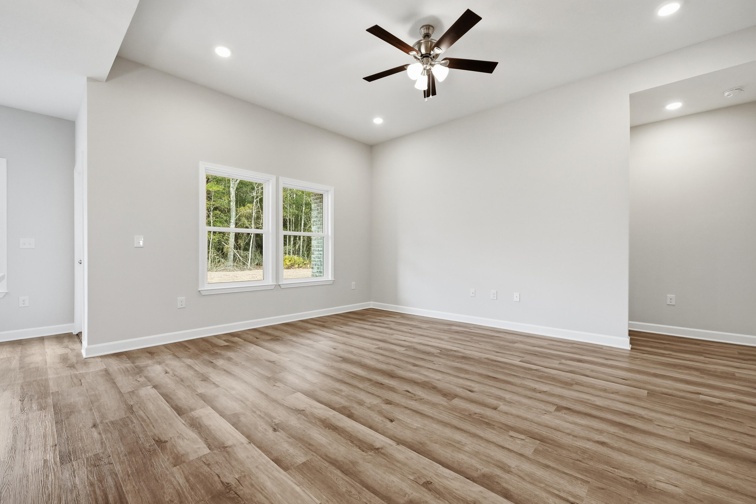
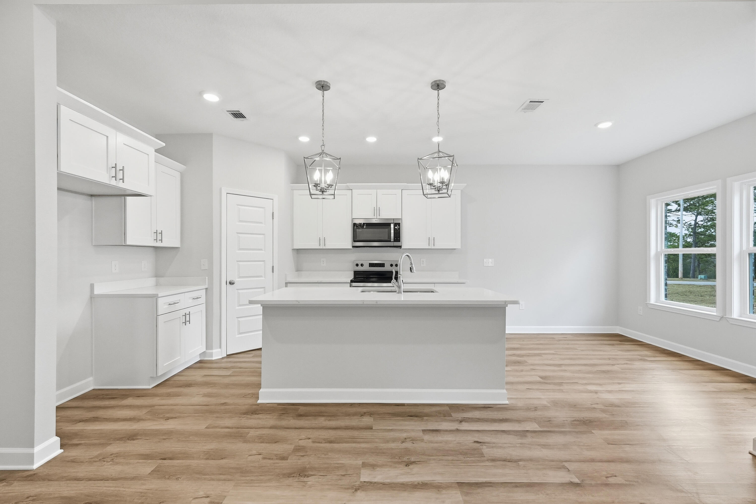
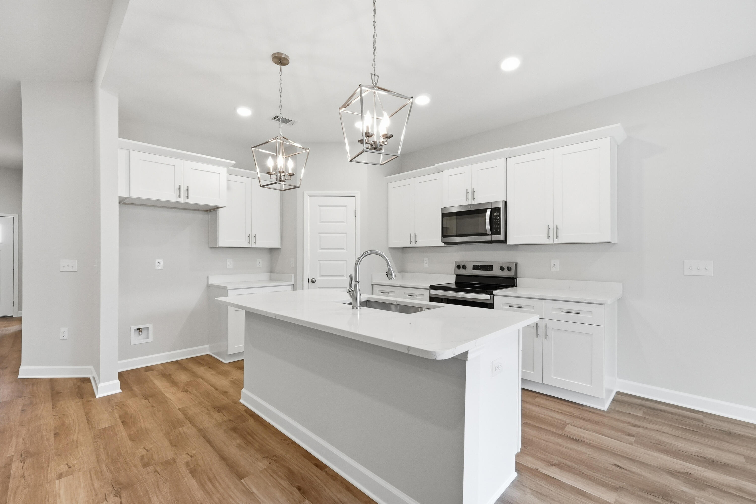
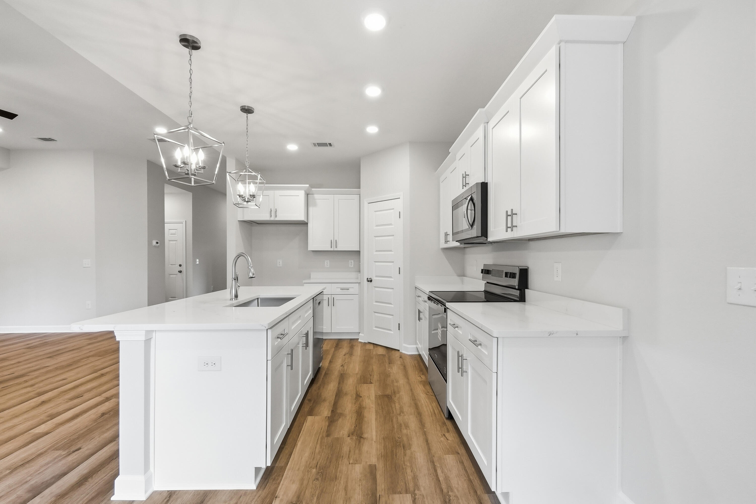
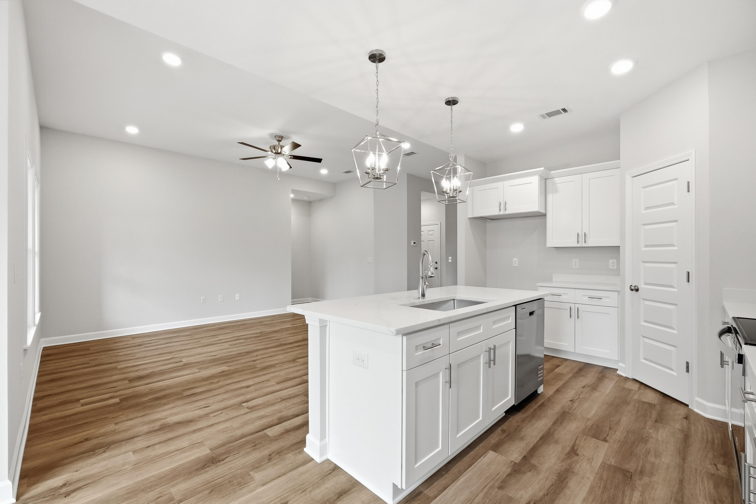
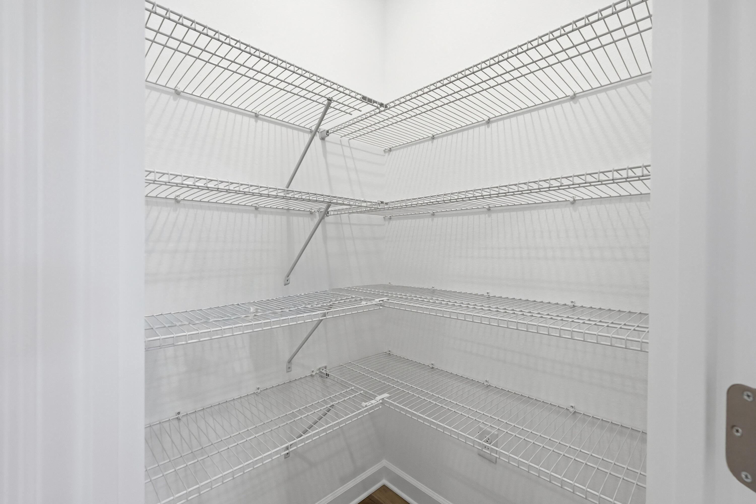
    Vaulted Ceiling(s), Kitchen Island, Recessed Lighting, Pantry

  • Total Bedrooms

    3

  • Bathrooms

    2

  • Cooling YN

    YES

  • Cooling

    Central Air, Ceiling Fan(s), Electric

  • Heating YN

    YES

  • Heating

    Central, Electric

  • Pet friendly

    N/A

Exterior

  • Garage

    Yes

  • Garage spaces

    2

  • Construction Materials

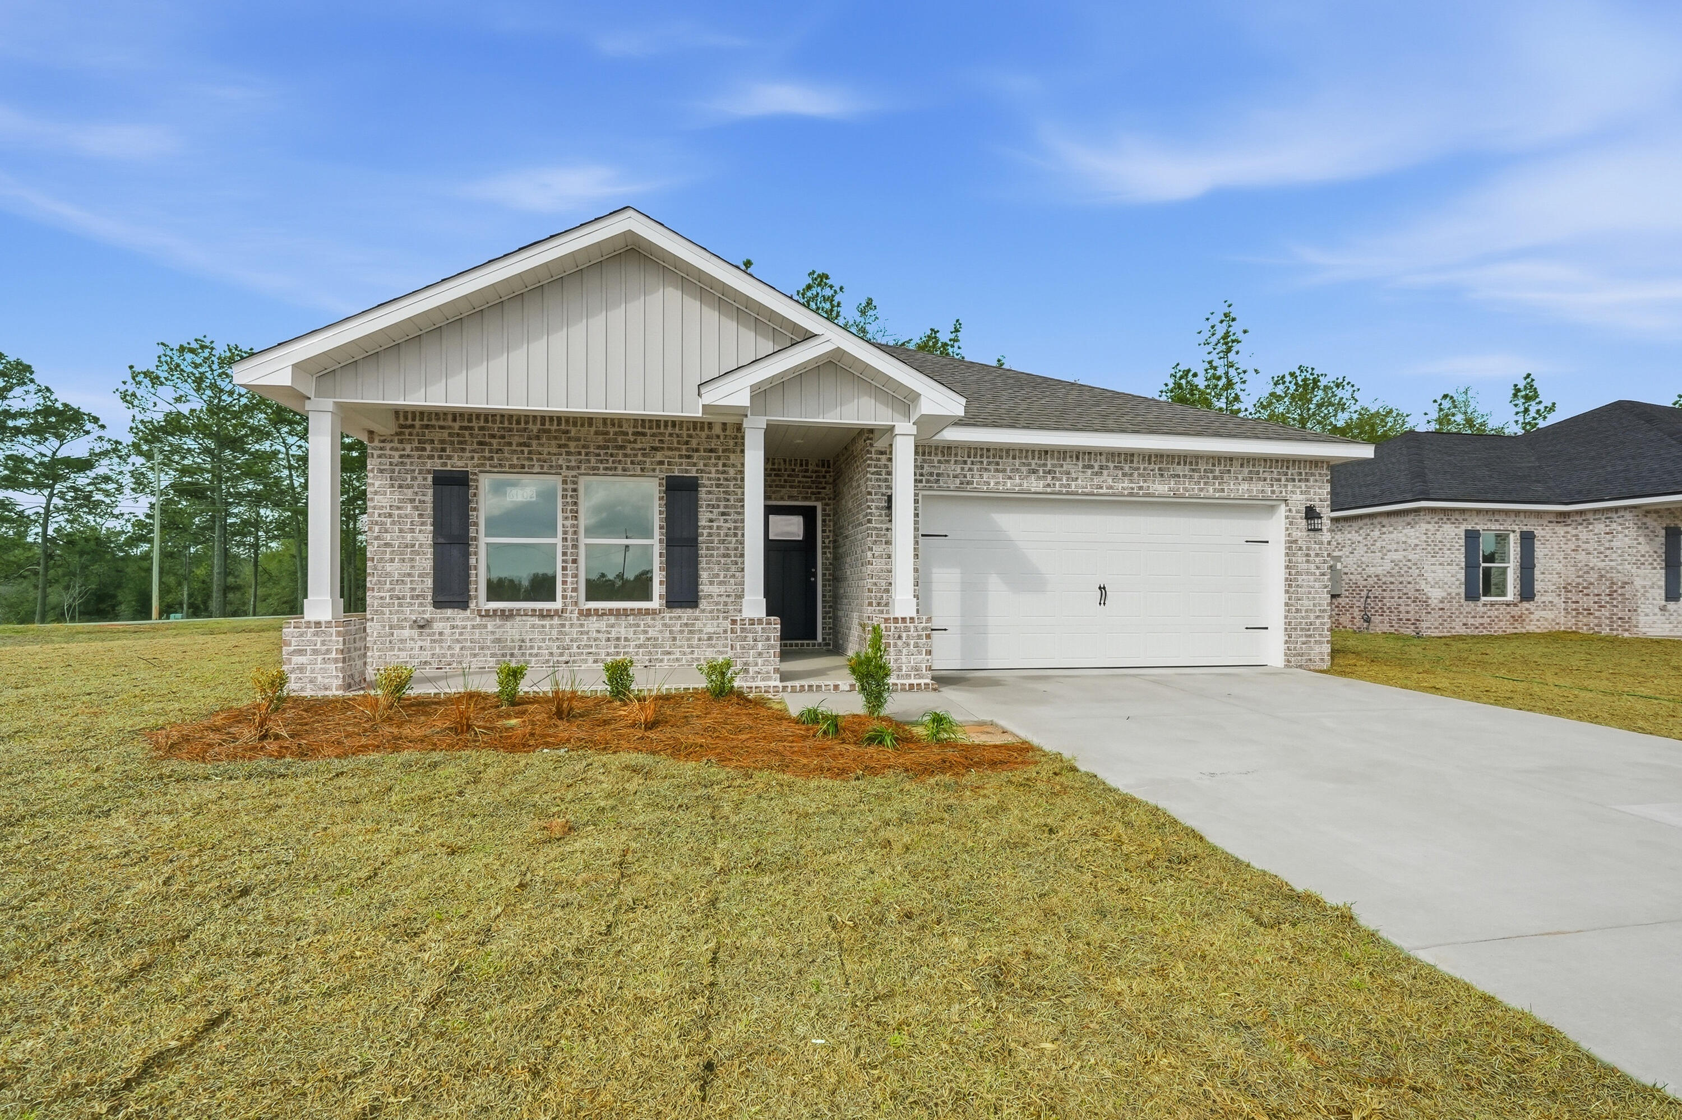
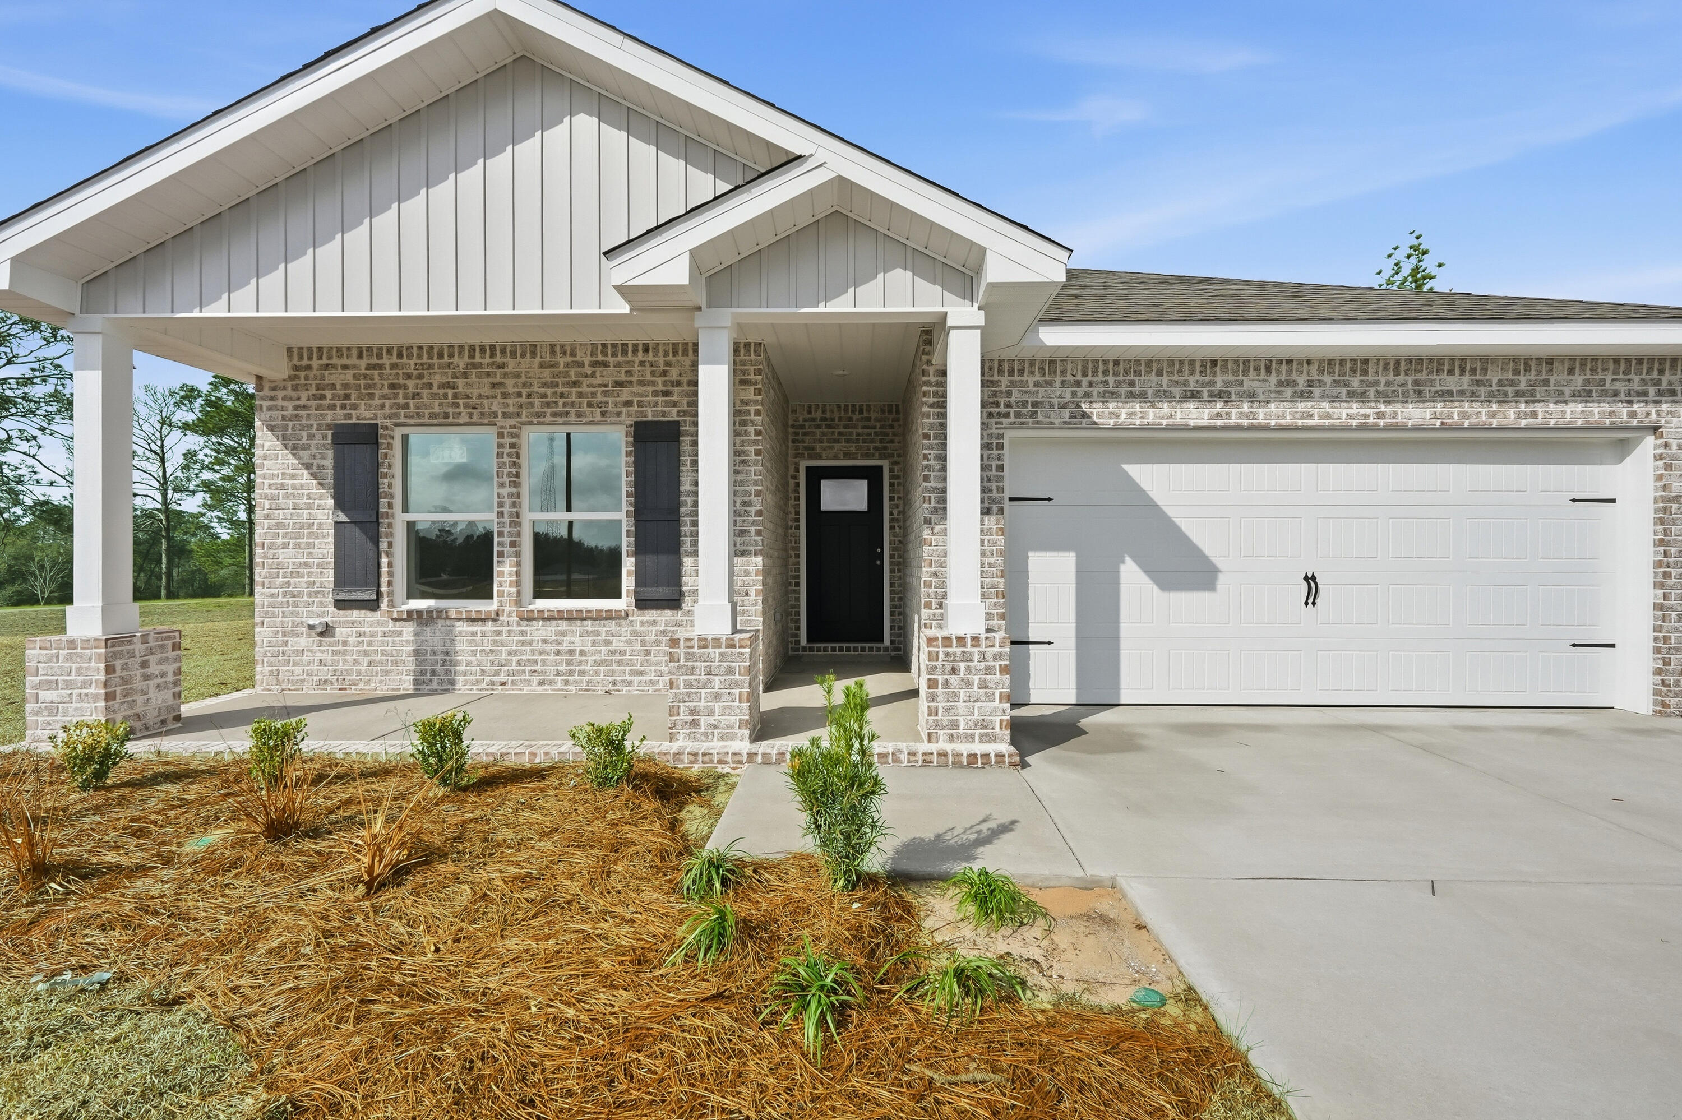
    Brick

  • Other Exterior Features

    Private Yard, Rain Gutters

  • Parking

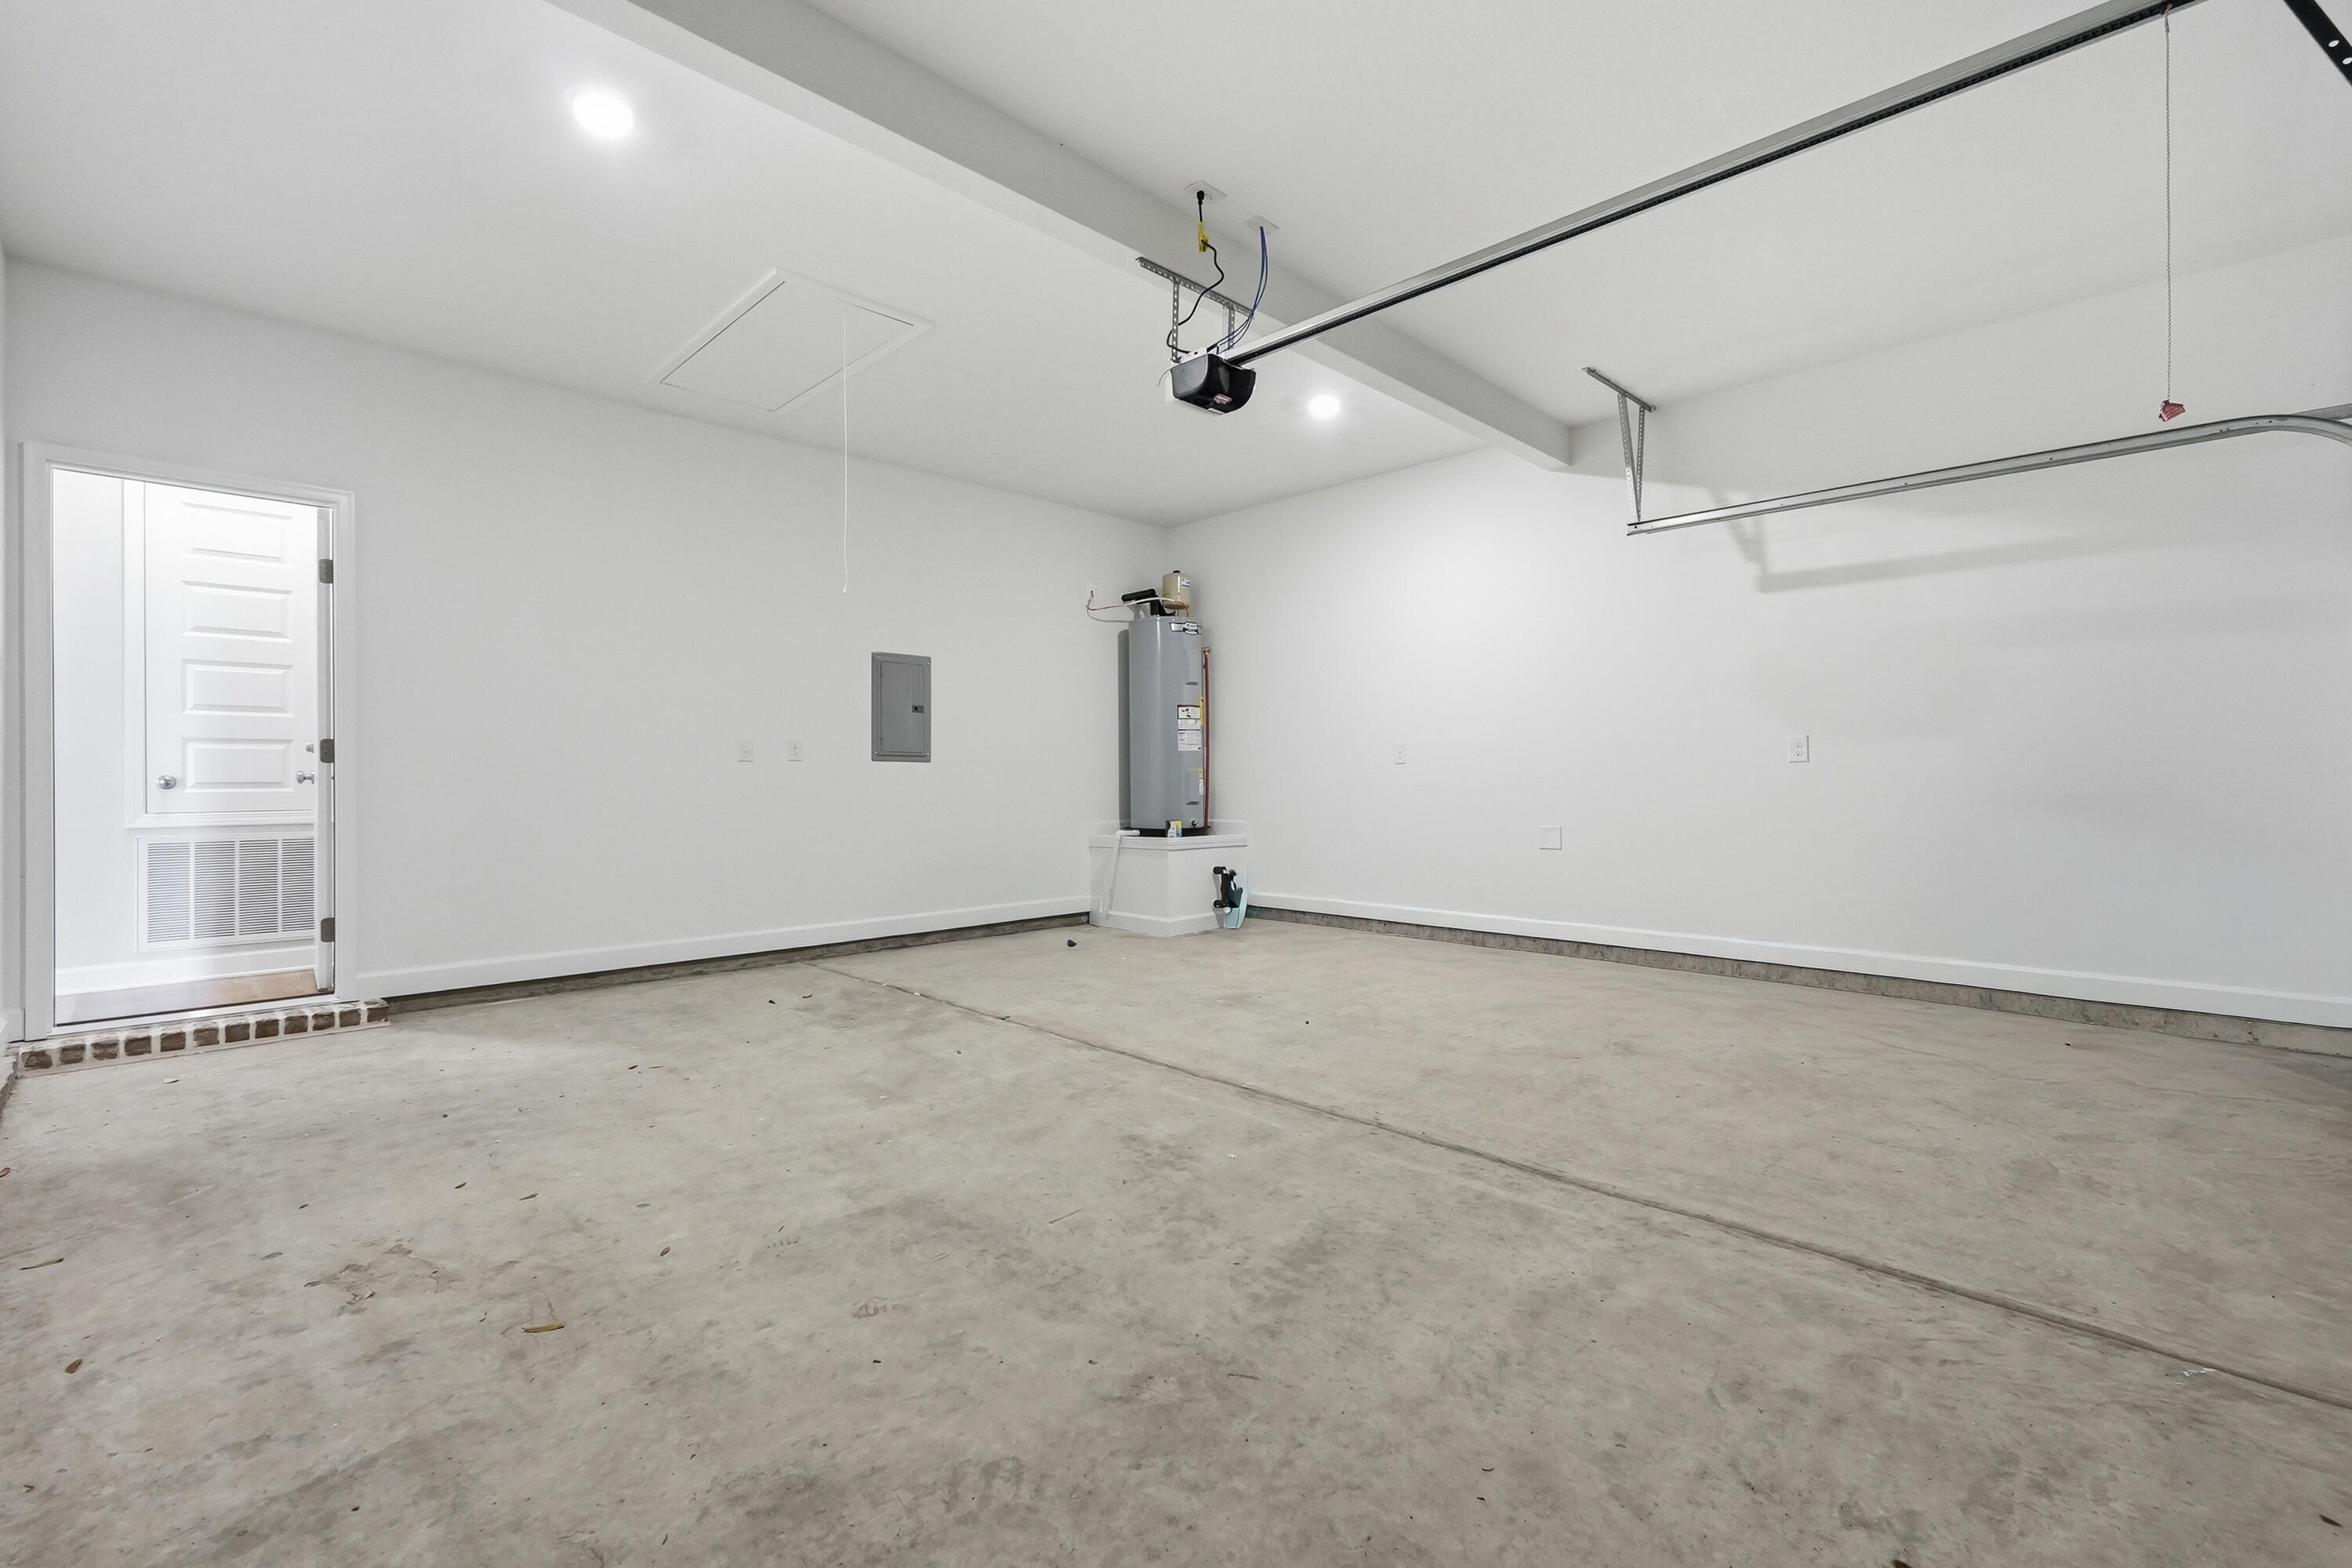
    Garage Door Opener, Attached, Garage

  • Patio and Porch Features

    Porch

  • Pool

    No

Area & Lot

  • Lot Features

    Interior Lot, Level

  • Lot Size(acres)

    0.21

  • Lot Size(square feet)

    9,147

  • Property Type

    Residential

  • Property Sub Type

    Single Family Residence

  • Architectural Style

    Craftsman

Price

  • Sales Price

    $289,300

  • Zoning

    City, Resid Single Family

  • Sq. Footage

    1,533

  • Price/SqFt

    $188

HOA

  • Association

    YES

  • Association Fee

    $112.5

  • Association Fee Frequency

    Quarterly

  • Association Fee Includes

    N/A

School District

  • Elementary School

    Maude Saunders

  • Middle School

    Walton

  • High School

    Walton

Property Features

  • New Construction

    NO

  • Sewer

    Public Sewer

  • Water Source

    Public

Schedule a Showing

Showing scheduled successfully.

<
>
IN PERSON
VIA CHAT

What is 3 + 4 ?


Mortgage calculator

Estimate your monthly mortgage payment, including the principal and interest, property taxes, and HOA. Adjust the values to generate a more accurate rate.

Your payment

Principal and Interest:

$

Property taxes:

$

HOA fees:

$

Total loan payment:

$

Total interest amount:

$

Location

County

Walton

Elementary School

Maude Saunders

Middle School

Walton

High School

Walton

Listing Courtesy of Jenny R Teel, Teel & Waters Real Estate Company Inc

RealHub Information is provided exclusively for consumers' personal, non-commercial use, and it may not be used for any purpose other than to identify prospective properties consumers may be interested in purchasing. All information deemed reliable but not guaranteed and should be independently verified. All properties are subject to prior sale, change or withdrawal. RealHub website owner shall not be responsible for any typographical errors, misinformation, misprints and shall be held totally harmless.

Agent Ashley Campbell (Sonnenberg)

AGENT

Ashley Campbell (Sonnenberg)

Call Ashley today to schedule a private showing.


* Listings on this website come from the FMLS IDX Compilation and may be held by brokerage firms other than the owner of this website. The listing brokerage is identified in any listing details. Information is deemed reliable but is not guaranteed. If you believe any FMLS listing contains material that infringes your copyrighted work please review our DMCA policy and learn how to submit a takedown request.© 2024 FMLS.
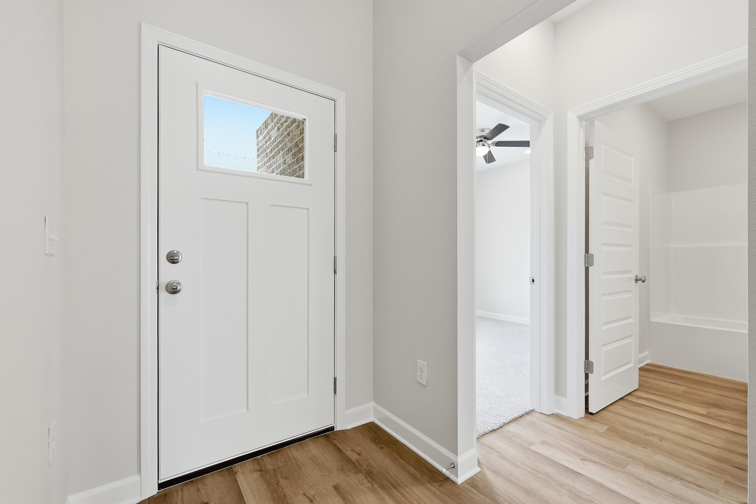
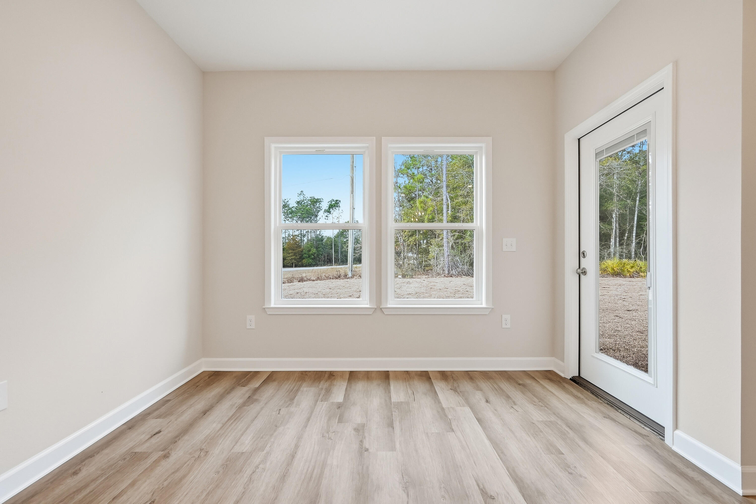
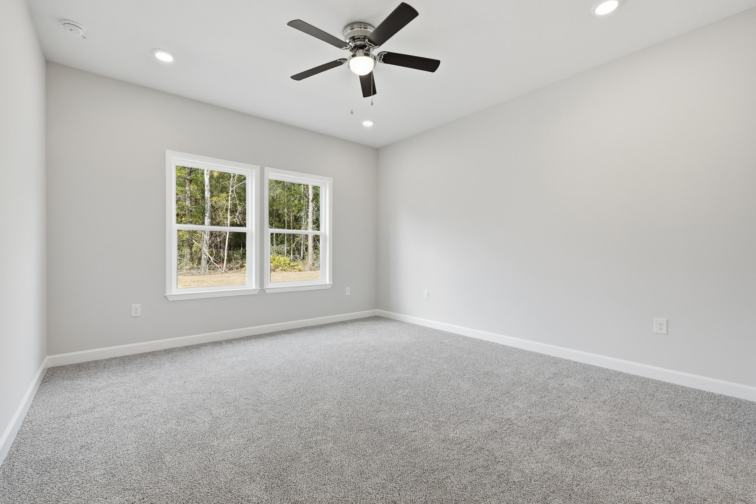
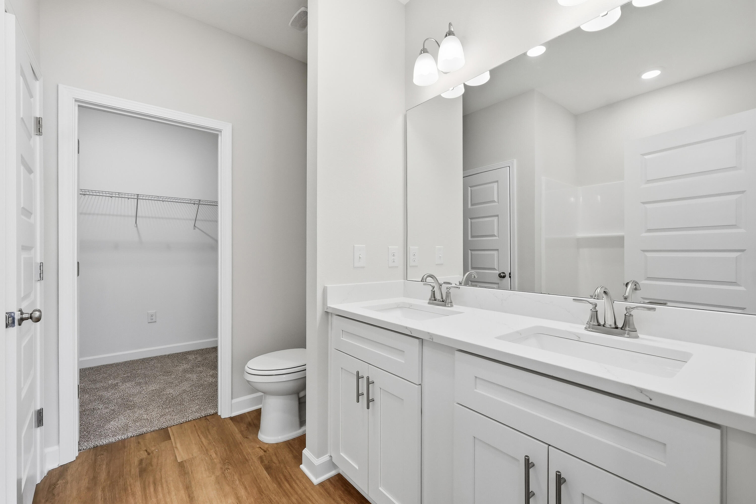
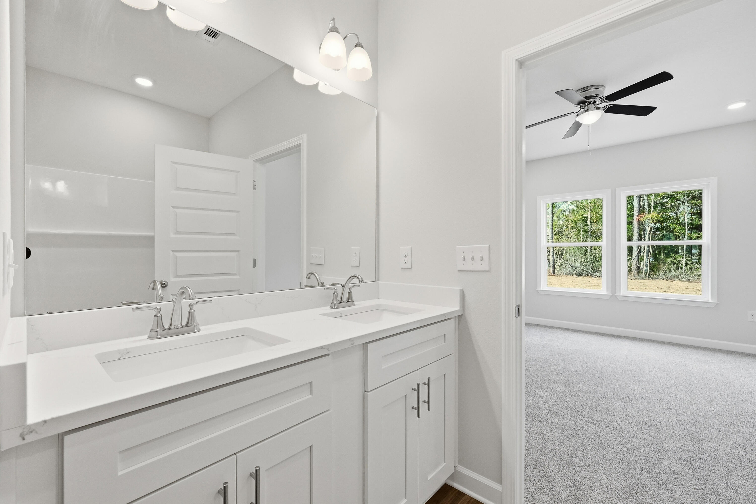
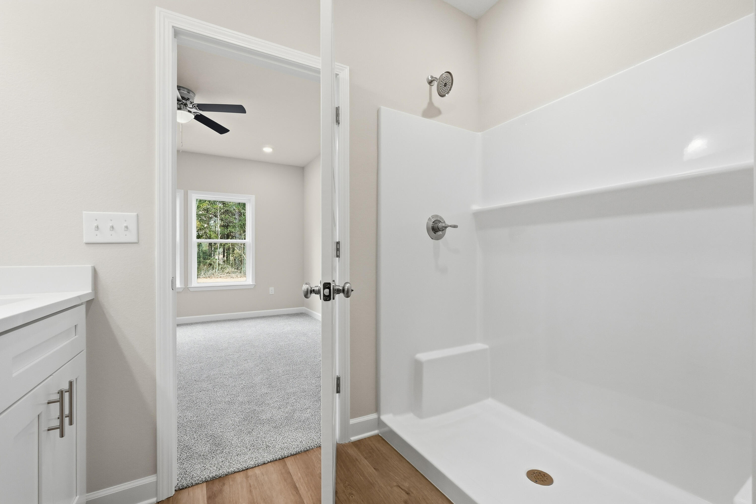
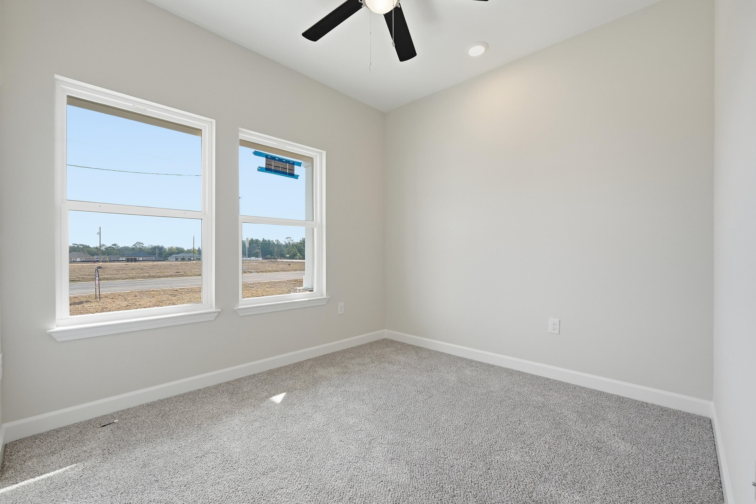
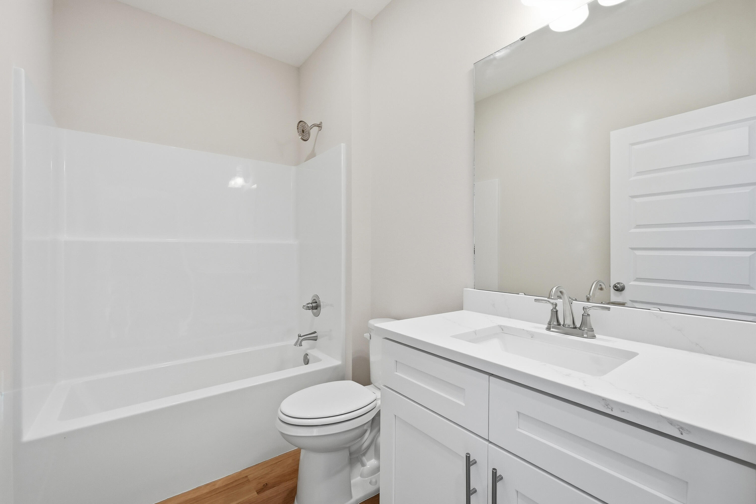
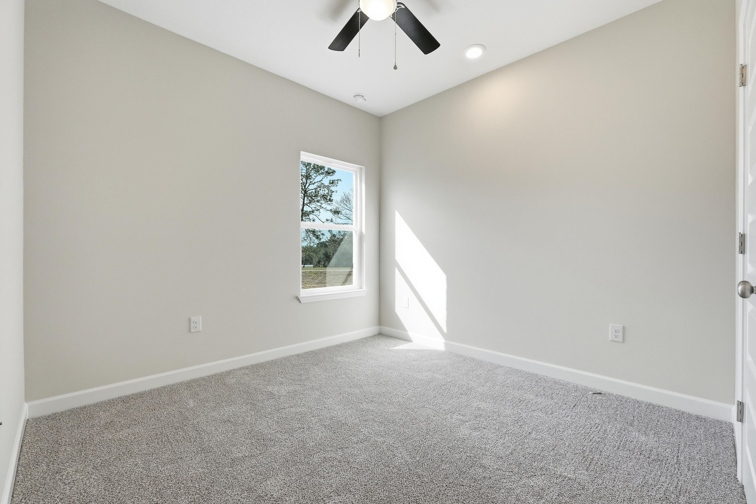
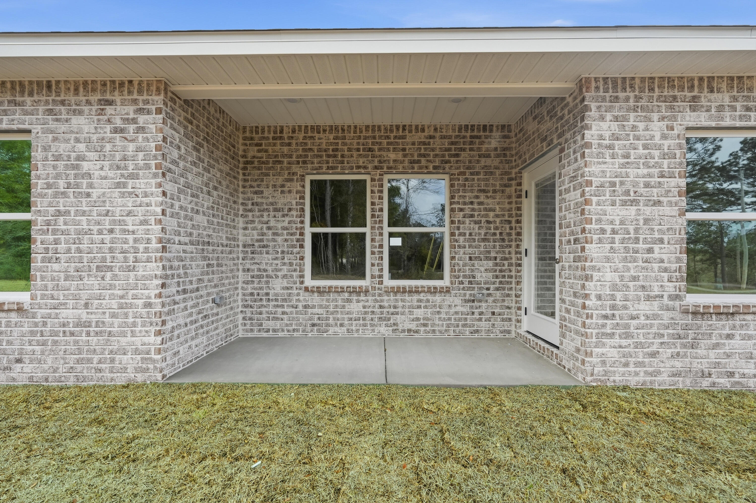
MAYBELL II estimated for JULY completion! Beautiful all brick home featuring an elevated finish package plus front and rear porches for relaxing. Interior highlights include LVP flooring throughout the common areas, cozy carpet in bedrooms, white shaker cabinets, quartz countertops & an open-concept layout designed for both everyday living & entertaining.  Buyer has added many upgrades to this model; seller will contribute up to $15,000 towards buyer closing costs (call for details).  Photos of similar sold home, colors, finishes & elevation may vary.

482 Sidney Avenue

Message successfully sent.

What would you like to know?

What is 3 + 4 ?

I agree to receive email communication and understand I can unsubscribe at any time.

I agree to be contacted by Noah Escobar via call, email, and text for real estate services. To opt out, you can reply 'stop' at any time or reply 'help' for assistance. You can also click the unsubscribe link in the emails. Message and data rates may apply. Message frequency may vary. Privacy Policy

Related Properties

New on site today
Rare opportunity in the historic district of DeFuniak Springs! Situated on an exceptional 1.42-acre parcel near the iconic Lake DeFuniak area, this charming 1945 home offers a unique blend of historic character, privacy, and space seldom found within downtown residential settings. Surrounded by mature trees and historic homes, the property provides endless possibilities for gardens, outdoor living, workshop space, guest quarters, or future expansion. Enjoy the charm of tree-lined streets, walkability to downtown amenities, and the rarity of owning one of the largest residential parcels in the area, with occasional deer visits . A truly unique historic district property with tremendous upside and long-term appeal. 

All information is believed to be accurate but is not guaranteed. Prospective buyers are responsible for independently verifying all information and determining the property's suitability for their intended use. All final terms are subject to negotiation and shall be set forth in a fully executed sales agreement between the parties. Enjoy a walkable lifestyle to downtown DeFuniak Springs, with its local shops, dining, and community events centered around the lake. Additionally, this location offers convenient access to the white sand beaches and world-class amenities of South Walton and Scenic Highway 30A, making it an ideal balance between small-town charm and coastal living.

This is a rare chance to secure a large homesite in a highly desirable historic setting--perfect for homeowners, investors, or those seeking a long-term land play in a growing market.
#999214

DeFuniak Springs

164 S 13Th Street

3 Beds

2 Baths

1,377 Sq.Ft.

$259,850

MLS#: 999214

New on site 1 day ago
Don't miss this well-maintained 2-bedroom, 2- bath manufactured home situated on approximately 6 beautiful acres. This property offers the perfect combination of comfortable living, privacy and versatility. The property features a spacious garage with excellent income potential (commercial use), storage or just personal workspace. The storge building offers lots of room for tools, equipment and storage. The carport has plenty of room for your automobiles or toys. With 6 acres to enjoy, the possibilities are endless. Whether you're looking for a place to call home, room to grow, space for your business or an investment property, this property is full of potential.
#1015423

DeFuniak Springs

317 Hope Road

2 Beds

2 Baths

1,080 Sq.Ft.

$339,000

MLS#: 1015423

Welcome Home to Sawmill Court Built in 2023, this like new home features an open concept kitchen, family room and dining area. The split floor plan, with two bedrooms at entry, 1 bedroom on the right side of the home and the primary bedroom at the rear of the home is ideal for privacy or multi-generational living. The backyard has been recently fenced with a 6 foot tall wooden privacy fence, ensuring safety and peace of mind for playing children and pets.
The location of this home makes commuting quick and convenient to local military bases and the ever popular white, sandy beaches of the Emerald Coast. 
 Sellers are offering $5,000.00 in concessions as well as an assumable FHA mortgage at 5.5% interest for qualified buyers! Don't miss out on this one!
#1014676

DeFuniak Springs

922 Graysen Lane

4 Beds

2 Baths

1,414 Sq.Ft.

$239,900

MLS#: 1014676

Open house
Welcome to the Gehrig floor plan at Bay Springs in DeFuniak Springs, FL! This new single-story home blends comfort, functionality, and modern style with Lennar's Everything's Included® features.

Three well-appointed bedrooms sit at the front of the home, offering privacy and versatility--ideal for family, guests, or a home office. The entryway leads into a spacious open-concept kitchen, dining room, and family room that connect seamlessly for easy everyday living. The kitchen features quartz countertops, stainless steel appliances, and 42' cabinets for both style and convenience. Privately situated at the rear, the owner's suite is a peaceful retreat with a well-appointed bathroom and generous walk-in closet.

Located just minutes from I-10 and the rapidly growing 331 Corridor, Bay Springs offers lake-inspired charm near Lake DeFuniak's historic Chipley Park and Ponce de Leon Springs State Park, with Emerald Coast beaches a short drive away.

Schedule your tour of the Gehrig today!
#1014865

DeFuniak Springs

288 Bay Springs Boulevard HS 20A

4 Beds

2 Baths

1,732 Sq.Ft.

$257,490

MLS#: 1014865

**** Our preferred lender is offering a lender credit towards permanent interest rate buydown for qualified buyer. *** Welcome to your peaceful retreat! This spacious NEW  3-bedroom, 2-bath home offers a total 2,479 sq ft of comfortable living space and is perfectly situated on a beautifully wooded 1.36-acre parcel. Enjoy the perfect blend of privacy and nature with a covered back dock that overlooks serene woods—ideal for relaxing mornings or quiet evenings surrounded by nature. The home features an open floor plan with  generous living and dining areas, and a large kitchen perfect for entertaining or family gatherings. The spacious primary suite includes a full bath, large walk-in closet, and the two additional bedrooms offer plenty of room for guests, a home office, or growing family needs. Construction is underway, but it's not too late to customize to reflect your unique style. This property offers a unique opportunity to live in a nature setting without sacrificing space or comfort. This area is on the rise with major job growth from developments like the Amazon Distribution Facility and the Shoal River Ranch Aerospace Manufacturing Project creating opportunity and boosting local value. Enjoy country living while staying connected just a short drive to Crestview, Fort Walton Beach, Destin, and surrounding areas via Hwy 90 and nearby interstate access. Don't miss this opportunity to own a new construction home by S HS Contracting LLC, in a prime, up-and-coming area. Contact us today for floor plans, estimated completion, and customization options!
#987725

DeFuniak Springs

Lot 22 Wildwood Lakes Drive

3 Beds

2 Baths

1,591 Sq.Ft.

$330,000

MLS#: 987725

A Private Woodland Retreat with Endless Potential! Discover the possibilities with this unique property nestled on over 7 acres of beautiful, wooded privacy! Perched on stilts and overlooking the surrounding woods, this home offers a peaceful, secluded setting where nature takes center stage. Enjoy the sights and sounds of the outdoors, with a small stream and natural spring head adding to the property's charm. The home is ready for a complete renovation, offering a true blank canvas for someone with vision to create their own private retreat, weekend getaway, or dream home. The property already features a metal roof, a well that was replaced just a few years ago, and a spacious elevated rear deck overlooking the peaceful wooded surroundings--perfect for enjoying your morning coffee or unwinding at the end of the day. The elevated design also provides generous space underneath the home, offering room for parking, storage, or the possibility of enclosing the area to create additional usable space. Conveniently located halfway between Freeport and DeFuniak Springs, you'll enjoy the best of both worlds--peaceful country living with convenient access to shopping, dining, and everyday amenities. Even better, you're just a little over half an hour from the beautiful Emerald Coast beaches! If you've been searching for acreage for horses and animals, privacy, natural beauty, and an opportunity to create something special, this property is full of potential.
#1014772

DeFuniak Springs

48 Pine Forest Lane

2 Beds

2 Baths

912 Sq.Ft.

$320,000

MLS#: 1014772

**Built in 2025 and ready for its next owner!** Welcome to 673 Kings Lake Boulevard in DeFuniak Springs, 0.75 acres lot, waterfront property, where peaceful living and the beauty of nature come together! Featuring a newer manufactured home with 3 bedrooms and 2 bathrooms. The property is sold FULLY furnished. Enjoy the comfort and peace of mind that come with a high efficiency heating and air conditioning system and a brand new septic system. Kings Lake has 500 square acres and great black bass fishing. Slow mornings with a cup of coffee overlooking the lake and afternoons spent fishing right from your own backyard. This can be your personal residence or serve as a Short Term Rental. These are just a few of the perks of calling this place home.. Your peaceful retreat awaits! Schedule your showing today
#1014704

DeFuniak Springs

673 Kings Lake Boulevard

3 Beds

2 Baths

1,120 Sq.Ft.

$268,000

MLS#: 1014704

COMPLETE AND READY TO ENJOY 'CARTER' floor plan with seller offering up to $20,000 towards closing costs (builder lenders only-call for details).  One beautiful street, located close to schools, fully landscaped yard and all brick construction.  Interior features include luxury vinyl plank flooring throughout, recessed lighting, ceiling fans in all bedrooms & family room, corner walk-in pantry, quartz countertops, work island w/bar seating, white shaker style cabinetry in kitchen & baths, finished garage.  Call to see today.
#1014470

DeFuniak Springs

139 Spooner Street

3 Beds

2 Baths

1,295 Sq.Ft.

$246,400

MLS#: 1014470

Remember the days when you could walk to school? Welcome to 18 Deer Trail Court; steps away from the local high school and minutes away from the local park! Watch the ballgame from your front yard; and enjoy the serenity of the coveted cul-de-sac location and surrounding woods. Did I mention RENOVATION? #KeepReading

This MOVE-IN READY HOME FEATURES UPSCALE KITCHEN, HAND-PAINTED MURALS, and a large park-like backyard with playground equipment already in place! Step inside to open-concept design with luxury vinyl plank flooring and an onyx showcase wall; perfect for displaying artwork and your big screen tv. 

The UPGRADED KITCHEN boasts mahogany cabinetry, quartz counters, subway tile backsplash, farm sink with industrial features.. and stainless steel appliance suite. The dining area offers peaceful views of your backyard and surrounding oaks.

The master suite boasts privacy and space, with expansive mahogany vanity, dual sinks, rustic linen display, and walk-in closet with custom built-in shelving. The guest bedrooms offer artistic murals... with one featuring an attached BONUS ROOM... perfect for homeschooling, play area, office or storage space. All bedrooms are conveniently located to the guest bath. 

Outside you'll find a screened lanai, covered deck, grill pad and lush backyard area. The neighborhood offers street lamps, sidewalks and a quick commute for school dropoff. 

BONUS: COUNTY TAXES and WASHER/DRYER INCLUDED!

Priced to move!
#1014411

DeFuniak Springs

18 Deer Trail Court

3 Beds

2 Baths

1,622 Sq.Ft.

$304,777

MLS#: 1014411

Open house
The Wagner floor plan showcases a smart single-story design tailored for today's lifestyle. Two comfortable bedrooms are thoughtfully situated at the front of the home, offering flexibility for family, guests, or even a dedicated workspace. As you move toward the heart of the layout, an open and airy living space brings the kitchen, dining area, and family room together, creating a warm, connected environment for daily living or entertaining. The kitchen is highlighted by quartz countertops, stainless steel appliances, and 42' cabinetry, combining modern style with everyday practicality. The owner's suite is privately set at the back of the home, featuring a well-appointed bathroom and a spacious walk-in closet for a relaxing, retreat-like feel. Ideally positioned just minutes from I10.
#1014394

DeFuniak Springs

278 Bay Springs Boulevard HS 19A

3 Beds

2 Baths

1,413 Sq.Ft.

$237,490

MLS#: 1014394
Send a message

Message successfully sent.

Your message

What is 3 + 4 ?

Reason for contacting?

I agree to receive email communication and understand I can unsubscribe at any time.

I agree to be contacted by Noah Escobar via call, email, and text for real estate services. To opt out, you can reply 'stop' at any time or reply 'help' for assistance. You can also click the unsubscribe link in the emails. Message and data rates may apply. Message frequency may vary. Privacy Policy

Sign Out

Virtual Assistant

Would you like to take the next step with this property? We can help you schedule a showing or virtual tour, or send you more details.

Yes, I would like more information.

Thank You for Your Reply, One of Our Agents will contact you as soon as possible

No, maybe later.

Thank you, you can always contact me via email, phone number or through the contact form.

Realhub AI

Lucy - Your AI-Powered Realtor

Update Your Temporary Password

Personalize your search

Enter your email and we'll notify you immediately when new listings match what you're looking for.

or enter email address

Already have an account ? Login here

Continue your home search

I agree to receive communications and understand I can unsubscribe at any time.

I agree to be contacted by Noah Escobar via call, email, and text for real estate services. To opt out, you can reply 'stop' at any time or reply 'help' for assistance. You can also click the unsubscribe link in the emails. Message and data rates may apply. Message frequency may vary. Privacy Policy

Already have an account ? Login here

We use cookies

We use cookies for analytics and to enhance your experience. By accepting, you agree to analytics and marketing cookies. Small functional cookies that count viewed properties and time on site are used regardless of your choice. You can manage your preferences or learn more about our cookies policy.