Features & Amenities

Interior

  • Other Interior Features

    Crown Molding, Vaulted Ceiling(s), Tray Ceiling(s)

  • Total Bedrooms

    3

  • Bathrooms

    3

  • Cooling YN

    YES

  • Cooling

    Central Air, Electric

  • Fireplace YN

    YES

  • Heating YN

    YES

  • Heating

    Central, Electric

  • Pet friendly

    N/A

Exterior

  • Garage

    No

  • Construction Materials

    Frame, Vinyl Siding

  • Other Exterior Features

    Private Yard

  • Parking

    See Remarks

  • Patio and Porch Features

    Porch, Deck, Covered

  • Pool

    No

Area & Lot

  • Lot Features

    Corner Lot, Level

  • Lot Size(acres)

    0.48

  • Lot Size(square feet)

    20,908

  • Property Type

    Residential

  • Property Sub Type

    Single Family Residence

  • Architectural Style

    Victorian

Price

  • Sales Price

    $249,900

  • Tax Amount

    $1,293.49

  • Zoning

    City, Historical

  • Sq. Footage

    1,824

  • Price/SqFt

    $137

HOA

  • Association

    No

School District

  • Elementary School

    West Defuniak

  • Middle School

    Walton

  • High School

    Walton

Property Features

  • New Construction

    NO

  • Sewer

    Public Sewer

  • Water Source

    Public

Schedule a Showing

Showing scheduled successfully.

<
>
IN PERSON
VIA CHAT

What is 3 + 4 ?


Mortgage calculator

Estimate your monthly mortgage payment, including the principal and interest, property taxes, and HOA. Adjust the values to generate a more accurate rate.

Your payment

Principal and Interest:

$

Property taxes:

$

HOA fees:

$

Total loan payment:

$

Total interest amount:

$

Location

County

Walton

Elementary School

West Defuniak

Middle School

Walton

High School

Walton

Listing Courtesy of G Kaye Towner, Keller Williams Realty FWB

RealHub Information is provided exclusively for consumers' personal, non-commercial use, and it may not be used for any purpose other than to identify prospective properties consumers may be interested in purchasing. All information deemed reliable but not guaranteed and should be independently verified. All properties are subject to prior sale, change or withdrawal. RealHub website owner shall not be responsible for any typographical errors, misinformation, misprints and shall be held totally harmless.

Agent Ashley Campbell (Sonnenberg)

AGENT

Ashley Campbell (Sonnenberg)

Call Ashley today to schedule a private showing.


* Listings on this website come from the FMLS IDX Compilation and may be held by brokerage firms other than the owner of this website. The listing brokerage is identified in any listing details. Information is deemed reliable but is not guaranteed. If you believe any FMLS listing contains material that infringes your copyrighted work please review our DMCA policy and learn how to submit a takedown request.© 2024 FMLS.
Multiple Offers! Hightest/best by 5 pm. Mon. This charming 3 bed, 3 bath is located just a few blocks from Lake DeFuniak in the historic district!  This lovely Florida Cottage, deemed a frame vernacular style by the historic committee, has many of the original features, with a blend of Victorian and Craftsman styles.  The long, covered front porch leads to two front doors; with antique manual doorbell--the parlor door has the original decorative etched glass.  Most of the windows are original to the home, the wavy glass speaks to their age.  A few panes of glass have been replaced and newer windows are located among the home's two additions.  Upon entry, notice the original built-in closet in the sitting room.  Originally a parlor, the French doors open to a large bedroom with a walk-in cl There are two master suites; the front bedroom en suite has an antique claw foot tub, beautifully re-finished, with a striking black faucet and hand shower.  The antique stained glass decorative window covering and antique wash basin stand add to the charm. This room offers high ceilings and two original wooden closets. 
The focal point of the living room is the original fireplace, which has been sealed, and boasts an ornate, antique cover.  The classic mantle woodwork and tile hearth are intact. The coffered ceilings and wainscoting add to the historical charm.  The vintage wood floors have been painted a fresh color, Blue Seagrass, with a fun, stenciled design. The treasured, original kitchen cabinets, with a pull out cutting board, are located in the back en suite bathroom just behind the fireplace, where the wood or coal burning stove would have been located and vented alongside the fireplace.  The stove pipe hole has been sealed but the pass through cabinet door is still operational.  The largest bedroom is in the back of the home, a later addition, it measures approximately 19'9 x 16'5 feet with a huge walk in closet that spans the width of the room! This bedroom features open-track, sliding barn-style closet doors and a private walk-out to the back yard.
Most of the doors are original, solid-wood doors with antique hardware (and one original key to the parlor entry door!).  All hard flooring throughout this home; some original wood flooring, and some newer wood and vinyl plank flooring; tile in the back bathroom; two bathrooms have new luxury vinyl tiles for easy maintenance. Several new light fixtures with energy saving LED bulbs have been installed.  The home has had recent updates, including some new PEX plumbing and fresh new paint throughout. AC is located in a large closet off of the living room.     
The modern kitchen has clean white cabinets with new, dark hardware, open shelving, stainless steel appliances, and a large sink with a window overlooking the back yard where you can see the two original outbuildings: a studio/shed located inside the wooden privacy fence (which has all of the vintage charm plus electricity) and the original carriage house, located just outside the privacy fence and opening to the ally.  The carriage house has a dirt floor and two large doors.  It could be used to store a smaller vehicle or your riding lawnmower, which you'll need because this property sits on three lots with just under a half an acre. There are mature trees, lovely flowers, and a little garden with soil that is rich with nutrients and history! 

This home was constructed before 1895, although the tax collector's office shows the year built as 1920 due to an addition in the 20's.  The Walton County Heritage Museum has original tax record books with this property dating back to 1901 and the US Census shows that Ms. Dawn Bell owned the home in 1895.  The style of the home is reflective of the Victorian days when DeFuniak Springs blossomed into the winter home for the New York Chautauqua, which brought education, entertainment and social gatherings to the area after the railroad began operation in 1882. Lake DeFuniak is an almost perfectly round, spring-fed lake located in the center of town where community activities continue, just a short walk from your new home.  
DeFuniak Springs is located in the Panhandle of Florida and is just about 30 miles to the white sandy beaches of the Emerald Coast off of the famed 30-A.  Your new home is located a few blocks from Hwy 331 and a little more than a mile north of Interstate 10... just close enough to be convenient, and far enough to be peaceful. 

This home does not have a homeowner's association, however, it is located within the Historic District and is subject to Section 2.22, of the historical and archaeological resource protection of the DeFuniak Springs Municipal Code.

The information contained herein has been obtained through sources deemed reliable; buyer to verify all facts deemed important.

378 S 12th Street

Message successfully sent.

What would you like to know?

What is 3 + 4 ?

I agree to receive email communication and understand I can unsubscribe at any time.

I agree to be contacted by Noah Escobar via call, email, and text for real estate services. To opt out, you can reply 'stop' at any time or reply 'help' for assistance. You can also click the unsubscribe link in the emails. Message and data rates may apply. Message frequency may vary. Privacy Policy

Related Properties

New on site 1 day ago
Split floor plan! You will absolutely love the gorgeous quartz countertops throughout and the elegant designer sinks! This beautifully designed open-concept home features soaring vaulted ceilings in the living, kitchen, and dining areas, creating a bright, spacious, and airy atmosphere filled with architectural charm. The stunning kitchen showcases crisp white shaker cabinets, luxurious quartz countertops, and an upgraded stainless appliance package perfect for entertaining.
The spacious primary suite offers a large walk-in closet and a spa-inspired bath with a double vanity. Step outside to enjoy the relaxing patio, perfect for morning coffee or evening gatherings. Large private backyard.  convenient laundry room and stylish finishes throughout, this truly is a warm, inviting, and impressive home you will be proud to call your own!
#1003296

DeFuniak Springs

166 Hibiscus Avenue

3 Beds

2 Baths

1,269 Sq.Ft.

$249,900

MLS#: 1003296

New on site 1 day ago
NEW PRICE --$234,875  RARE HISTORIC DISTRICT OPPORTUNITY -- SOLD AS-IS!
Discover a unique opportunity in the heart of DeFuniak Springs' historic district! Situated on an exceptionally spacious parcel near beautiful Lake DeFuniak, this charming 1945 residence offers a rare combination of historic character, privacy, and potential at a newly reduced price.
Featuring 3 bedrooms, 2 full bathrooms, and 1,377 square feet of living space, the home showcases beautiful hardwood floors, distinctive wood-paneled interiors, a spacious 25' x 15' living room, a separate dining area, and a screened porch. The home's warm wood finishes and traditional character provide an inviting foundation for a buyer with the vision to restore, update, and personalize this special property.
Outside, the expansive grounds offer mature trees, established landscaping, a partially fenced yard, and generous space for gardens, outdoor recreation, and other potential improvements. The unusually large parcel provides a level of privacy and flexibility seldom available in established historic neighborhoods, all within convenient reach of downtown DeFuniak Springs, Circle Drive, and Lake DeFuniak.

 PROPERTY SOLD AS-IS. Seller does not intend to make repairs. Buyers are encouraged to conduct all desired inspections, review available property-condition information, obtain independent repair estimates, and verify financing and insurance eligibility. All information is believed accurate but is not guaranteed. All terms are subject to negotiation and a fully executed purchase agreement.
#999214

DeFuniak Springs

164 S 13Th Street

3 Beds

2 Baths

1,377 Sq.Ft.

$234,875

MLS#: 999214

New on site 1 day ago
'CARTER' FLOOR PLAN IS READY AND WAITING FOR NEW HOMEOWNER - One beautiful street subdivision with sidewalks, near Walton High School.  All brick construction, fully landscaped yard, patio for relaxing and finished garage.  Interior features include vinyl plank flooring throughout, recessed lighting, raised ceilings, corner pantry, work island with bar seating, quartz countertops, white shaker style cabinets.  Primary bedroom has walk-in closet, bath has double vanities, linen storage, shower only.  SELLER WILL CONTRIBUTE UP TO $20,000 towards closing costs- MUST CLOSE BY NOVEMBER 23 - BUILDER LENDERS ONLY (restrictions apply, call for more details).
#1012294

DeFuniak Springs

80 Spooner Street

3 Beds

2 Baths

1,295 Sq.Ft.

$246,400

MLS#: 1012294
New on site 2 days ago
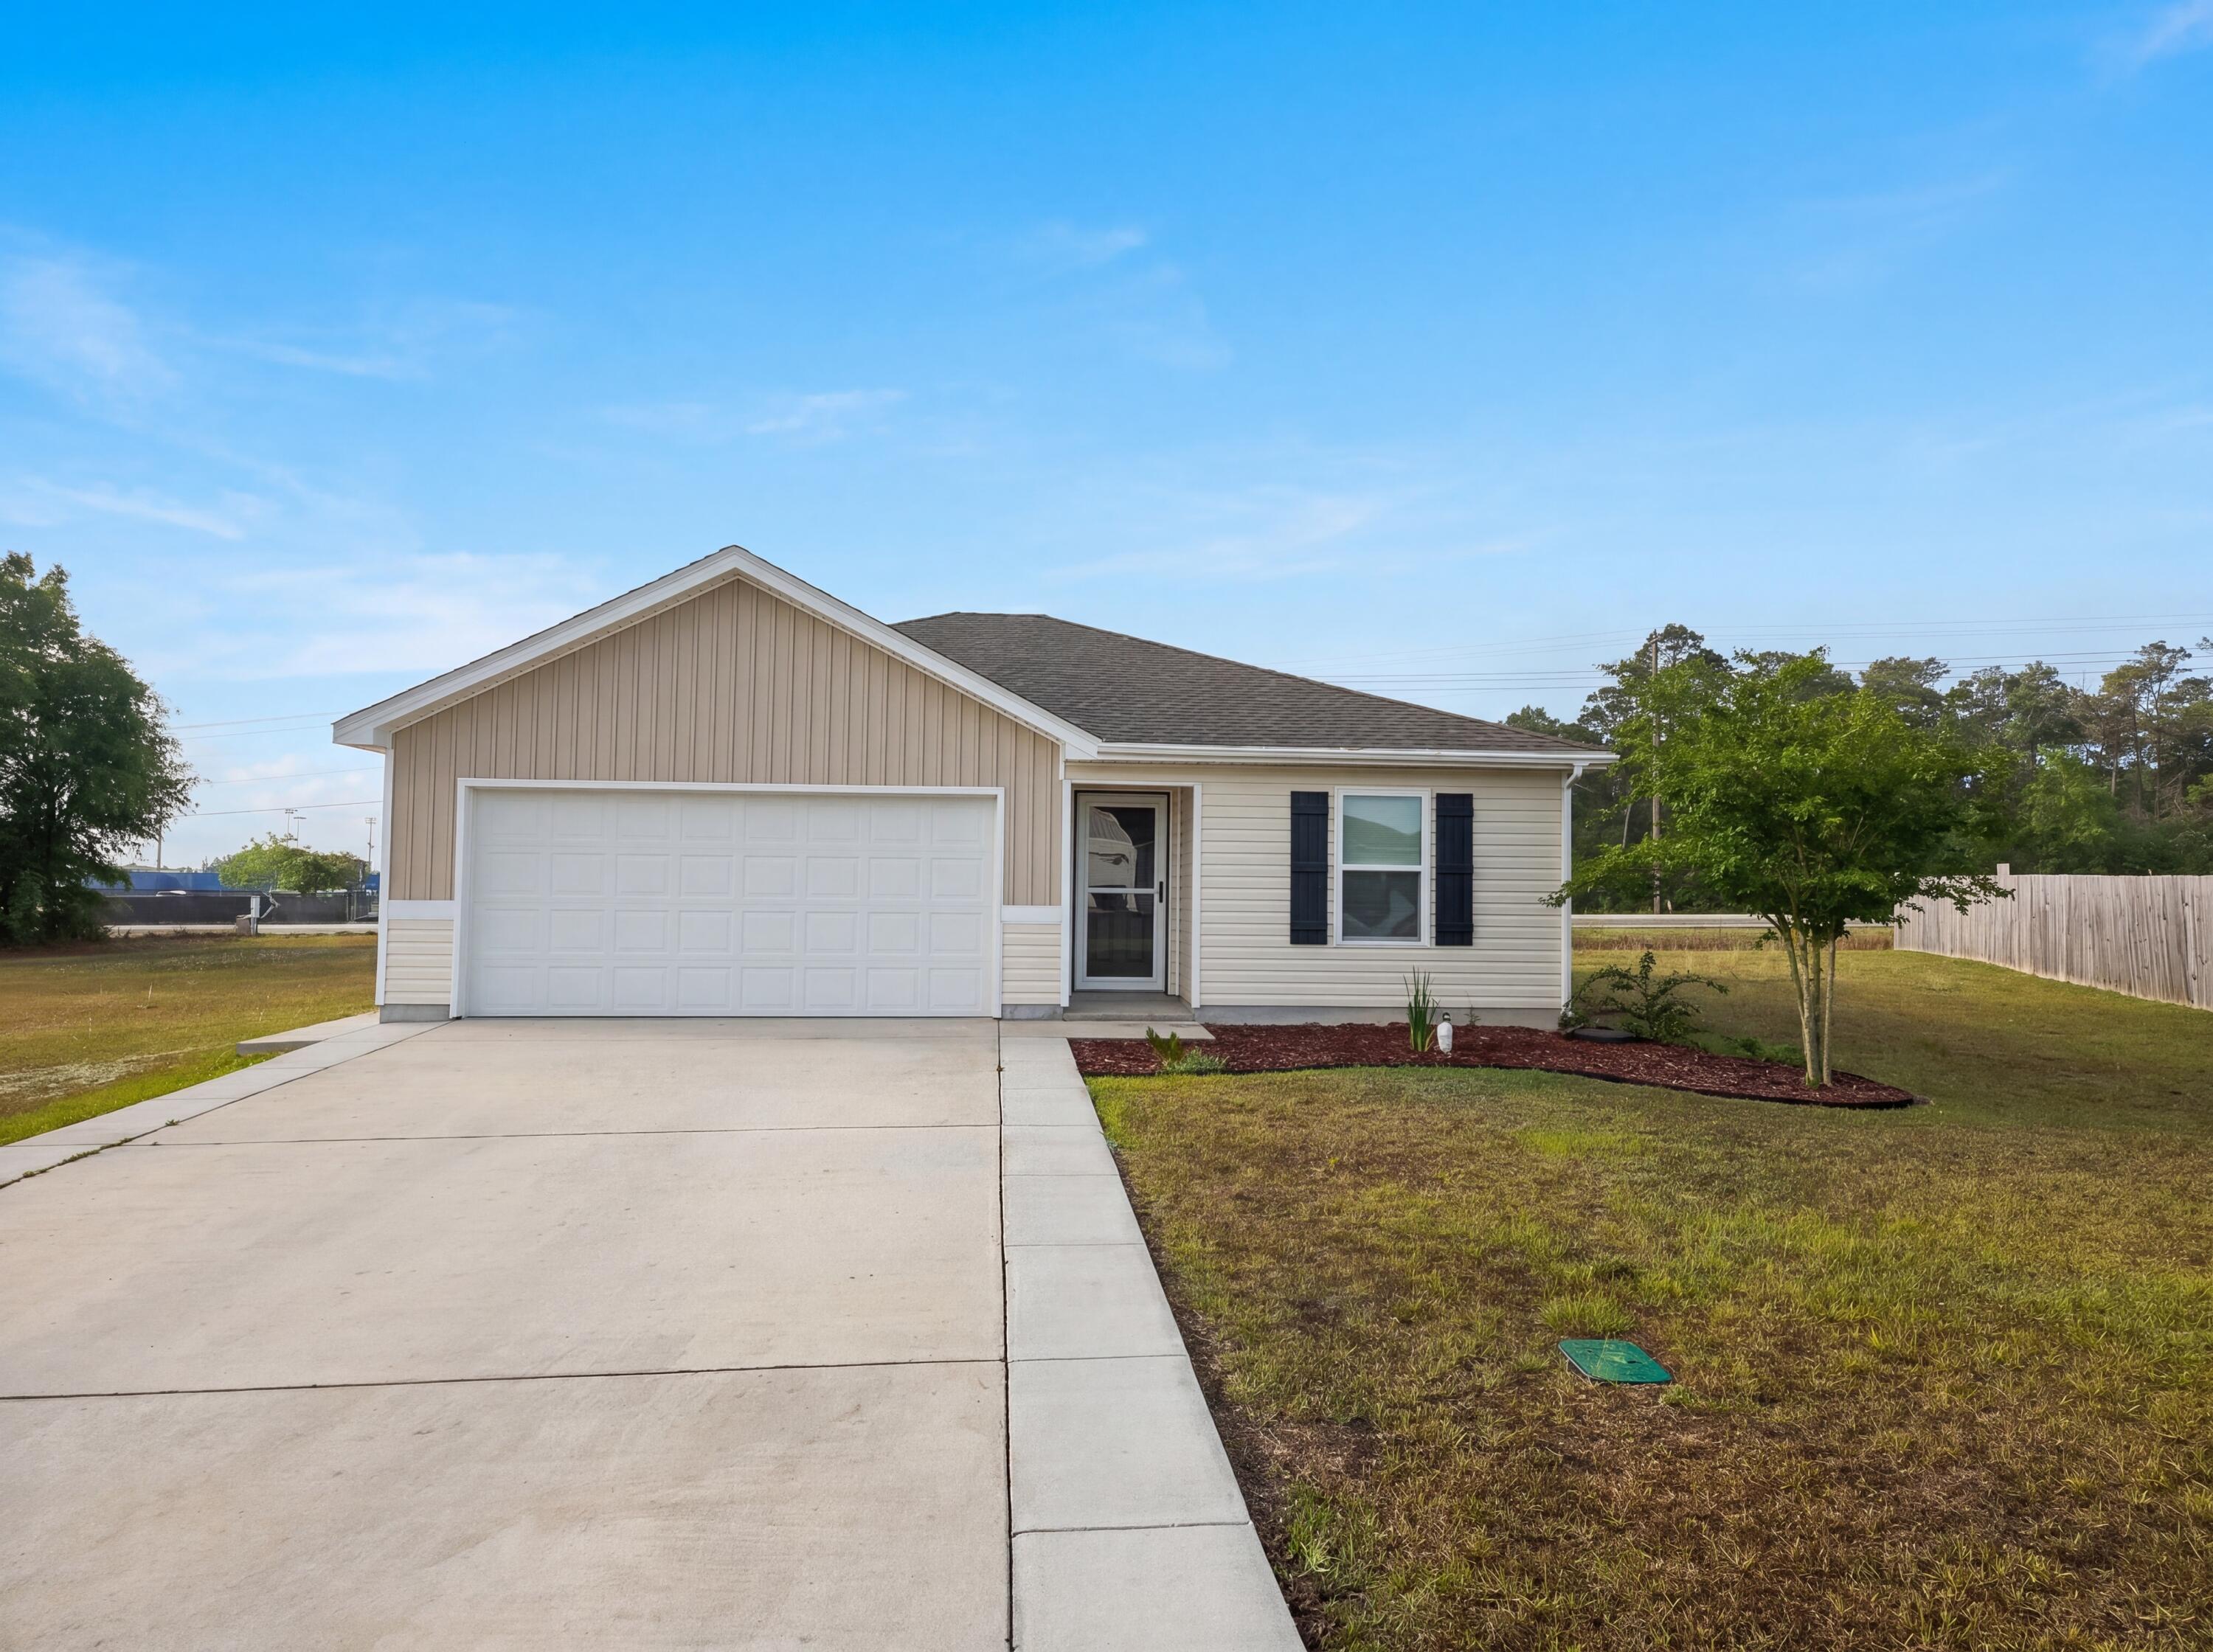
Meet 128 Mikaela Ave, a residence structured for practical daily living. The kitchen is equipped with all stainless steel appliances, enhancing its functionality. The primary bedroom includes a walk in closet, complementing the primary bathroom's double sinks for streamlined routines. Experience modern living with essential comforts provided.
#1002296

DeFuniak Springs

128 Mikaela Avenue

4 Beds

2 Baths

1,384 Sq.Ft.

$210,000

MLS#: 1002296

New on site 3 days ago
Lakefront living with beautiful views of Kings Lake! Situated on half an acre at the end of the Paradise Island peninsula, this 4-bedroom, 2-bath manufactured home offers 2,062 square feet of living space with the lake stretching out on either side. Water views from the living room, dining area, and kitchen create an inviting backdrop for everyday living and entertaining. Built in 2000, this home offers space to spread out inside and room to enjoy the outdoors. Whether you're looking for a full-time residence, a weekend retreat, or a setting to build your forever lakefront dream home, this exceptional property offers a lifetime of views that never grow old. Any future construction is subject to applicable approvals and permitting. Schedule your private showing and experience this waterfront setting for yourself!
#1015303

DeFuniak Springs

975 Paradise Island Drive

4 Beds

2 Baths

2,062 Sq.Ft.

$229,900

MLS#: 1015303

Welcome Home to Sawmill Court Built in 2023, this like new home features an open concept kitchen, family room and dining area. The split floor plan, with two bedrooms at entry, 1 bedroom on the right side of the home and the primary bedroom at the rear of the home is ideal for privacy or multi-generational living. The backyard has been recently fenced with a 6 foot tall wooden privacy fence, ensuring safety and peace of mind for playing children and pets.
The location of this home makes commuting quick and convenient to local military bases and the ever popular white, sandy beaches of the Emerald Coast. 
 Sellers are offering $5,000.00 in concessions as well as an assumable FHA mortgage at 5.5% interest for qualified buyers! Don't miss out on this one!
#1014676

DeFuniak Springs

922 Graysen Lane

4 Beds

2 Baths

1,414 Sq.Ft.

$239,900

MLS#: 1014676

Open house
Welcome to the Gehrig floor plan at Bay Springs in DeFuniak Springs, FL! This new single-story home blends comfort, functionality, and modern style with Lennar's Everything's Included® features.

Three well-appointed bedrooms sit at the front of the home, offering privacy and versatility--ideal for family, guests, or a home office. The entryway leads into a spacious open-concept kitchen, dining room, and family room that connect seamlessly for easy everyday living. The kitchen features quartz countertops, stainless steel appliances, and 42' cabinets for both style and convenience. Privately situated at the rear, the owner's suite is a peaceful retreat with a well-appointed bathroom and generous walk-in closet.

Located just minutes from I-10 and the rapidly growing 331 Corridor, Bay Springs offers lake-inspired charm near Lake DeFuniak's historic Chipley Park and Ponce de Leon Springs State Park, with Emerald Coast beaches a short drive away.

Schedule your tour of the Gehrig today!
#1014865

DeFuniak Springs

288 Bay Springs Boulevard HS 20A

4 Beds

2 Baths

1,732 Sq.Ft.

$257,490

MLS#: 1014865

**Built in 2025 and ready for its next owner!** Welcome to 673 Kings Lake Boulevard in DeFuniak Springs, 0.75 acres lot, waterfront property, where peaceful living and the beauty of nature come together! Featuring a newer manufactured home with 3 bedrooms and 2 bathrooms. The property is sold FULLY furnished. Enjoy the comfort and peace of mind that come with a high efficiency heating and air conditioning system and a brand new septic system. Kings Lake has 500 square acres and great black bass fishing. Slow mornings with a cup of coffee overlooking the lake and afternoons spent fishing right from your own backyard. This can be your personal residence or serve as a Short Term Rental. These are just a few of the perks of calling this place home.. Your peaceful retreat awaits! Schedule your showing today
#1014704

DeFuniak Springs

673 Kings Lake Boulevard

3 Beds

2 Baths

1,120 Sq.Ft.

$268,000

MLS#: 1014704

Your Own Home. Your Own Rules. Room for What's Next!

Imagine coming home to fresh finishes, brand-new stainless steel appliances, and the freedom of NO HOA! This refreshed 3-bedroom, 2-bath home in DeFuniak Springs offers an inviting opportunity for first-time buyers, downsizers, or anyone ready to make a place their own.

Fresh paint, new laminate flooring, new kitchen tile, granite countertops throughout, and updated lighting and ceiling fans give the interior a fresh feel. The eat-in kitchen is ready for morning coffee, weeknight dinners, and gathering with friends, featuring a pantry, abundant cabinetry, generous counter space, and brand-new, never-used stainless steel appliances, including a gas range, microwave, dishwasher, and refrigerator. The washer and dryer are included, too!

The split-bedroom floor plan offers added privacy, with a walk-in closet in the primary bedroom and large closets in the additional bedrooms. Custom blinds add a finishing touch, while a new garage door motor with Wi-Fi and Bluetooth accessibility adds everyday convenience.

Outside, the 0.28-acre lot offers room to garden, entertain, or simply enjoy having space of your own. Nearby Lake Stanley Park offers opportunities for outdoor recreation.

Sometimes, the best move isn't buying more house--it's finding the right home for the life you want to live. Come discover the possibilities!
#1014406

DeFuniak Springs

280 Timber Wind Drive

3 Beds

2 Baths

1,216 Sq.Ft.

$229,900

MLS#: 1014406

COMPLETE AND READY TO ENJOY 'CARTER' floor plan with seller offering up to $20,000 towards closing costs (builder lenders only-call for details).  One beautiful street, located close to schools, fully landscaped yard and all brick construction.  Interior features include luxury vinyl plank flooring throughout, recessed lighting, ceiling fans in all bedrooms & family room, corner walk-in pantry, quartz countertops, work island w/bar seating, white shaker style cabinetry in kitchen & baths, finished garage.  Call to see today.
#1014470

DeFuniak Springs

139 Spooner Street

3 Beds

2 Baths

1,295 Sq.Ft.

$246,400

MLS#: 1014470

Send a message

Message successfully sent.

Your message

What is 3 + 4 ?

Reason for contacting?

I agree to receive email communication and understand I can unsubscribe at any time.

I agree to be contacted by Noah Escobar via call, email, and text for real estate services. To opt out, you can reply 'stop' at any time or reply 'help' for assistance. You can also click the unsubscribe link in the emails. Message and data rates may apply. Message frequency may vary. Privacy Policy

Sign Out

Virtual Assistant

Would you like to take the next step with this property? We can help you schedule a showing or virtual tour, or send you more details.

Yes, I would like more information.

Thank You for Your Reply, One of Our Agents will contact you as soon as possible

No, maybe later.

Thank you, you can always contact me via email, phone number or through the contact form.

Realhub AI

Lucy - Your AI-Powered Realtor

Update Your Temporary Password

Personalize your search

Enter your email and we'll notify you immediately when new listings match what you're looking for.

or enter email address

Already have an account ? Login here

Continue your home search

I agree to receive communications and understand I can unsubscribe at any time.

I agree to be contacted by Noah Escobar via call, email, and text for real estate services. To opt out, you can reply 'stop' at any time or reply 'help' for assistance. You can also click the unsubscribe link in the emails. Message and data rates may apply. Message frequency may vary. Privacy Policy

Already have an account ? Login here

We use cookies

We use cookies for analytics and to enhance your experience. By accepting, you agree to analytics and marketing cookies. Small functional cookies that count viewed properties and time on site are used regardless of your choice. You can manage your preferences or learn more about our cookies policy.