
Craftsman
1424 John White Road
DeFuniak Springs, FL 32435
MLS#: 1015487
$775,000


Property
Beds
3
Full Baths
2
1/2 Baths
None
Year Built
2025
Sq.Footage
2,548
Nestled among five acres of gently rolling, partially wooded landscape in DeFuniak Springs, this beautifully appointed 2025 build offers 2,548 square feet of thoughtfully designed living space where modern farmhouse charm meets the tranquility of country living. A welcoming covered front porch, warm wood-toned double doors, and a timeless white-and-black exterior introduce the home's inviting character. Inside, natural light pours through expansive windows, illuminating an open, airy floor plan where nine-foot ceilings give way to a soaring 16-foot living room accented by an exposed architectural beam. Oversized sliding glass doors draw the eye toward the surrounding woodland, creating a seamless connection between indoor comfort and the beauty outdoors. At the heart of the home, a beautifully designed kitchen features a generous island with seating for four, Samsung appliances, and a dedicated coffee bar. An adjoining breakfast nook and separate dining area offer inviting spaces for everyday moments and memorable gatherings alike. Tucked away from the guest accommodations, the spacious primary suite serves as a peaceful retreat, complete with dual closets and a spa-inspired bath featuring individual vanities, illuminated mirrors, a freestanding soaking tub, and a striking walk-through shower with dual rainfall showerheads and chevron-patterned tile. Two additional bedrooms, each with a walk-in closet, provide comfortable accommodations for family or guests. Beyond the living room, an expansive covered porch stretches across the rear of the home, offering ample space for alfresco dining, quiet mornings, and evenings spent overlooking the wooded landscape. With five acres to enjoy, contemporary comforts, and the appeal of newer construction, this exceptional property captures the ease of modern living in a naturally peaceful setting just south of I-10.
Features & Amenities
Interior
-
Other Interior Features
Beamed Ceilings, Vaulted Ceiling(s), Kitchen Island, Pantry
-
Total Bedrooms
3
-
Bathrooms
2
-
Cooling YN
YES
-
Cooling
Central Air, Electric
-
Heating YN
YES
-
Heating
Central, Electric
-
Pet friendly
N/A
Exterior
-
Garage
No
-
Patio and Porch Features
Porch
-
Pool
No
Area & Lot
-
Lot Features
Cleared, See Remarks, Wooded
-
Lot Size(acres)
5.0
-
Lot Size(square feet)
217,800
-
Property Type
Residential
-
Property Sub Type
Single Family Residence
-
Architectural Style
Craftsman
Price
-
Sales Price
$775,000
-
Tax Amount
$1,035.72
-
Zoning
Resid Single Family
-
Sq. Footage
2,548
-
Price/SqFt
$304
HOA
-
Association
No
School District
-
Elementary School
Maude Saunders
-
Middle School
Walton
-
High School
Walton
Property Features
-
New Construction
NO
-
Sewer
Septic Tank
-
Water Source
Well
Schedule a Showing
Showing scheduled successfully.
Mortgage calculator
Estimate your monthly mortgage payment, including the principal and interest, property taxes, and HOA. Adjust the values to generate a more accurate rate.
Your payment
Principal and Interest:
$
Property taxes:
$
HOA fees:
$
Total loan payment:
$
Total interest amount:
$
Location
County
Walton
Elementary School
Maude Saunders
Middle School
Walton
High School
Walton
Listing Courtesy of LaFlure & Vice, Scenic Sotheby's International Realty
RealHub Information is provided exclusively for consumers' personal, non-commercial use, and it may not be used for any purpose other than to identify prospective properties consumers may be interested in purchasing. All information deemed reliable but not guaranteed and should be independently verified. All properties are subject to prior sale, change or withdrawal. RealHub website owner shall not be responsible for any typographical errors, misinformation, misprints and shall be held totally harmless.

AGENT
Ashley Campbell (Sonnenberg)
Call Ashley today to schedule a private showing.

* Listings on this website come from the FMLS IDX Compilation and may be held by brokerage firms other than the owner of this website. The listing brokerage is identified in any listing details. Information is deemed reliable but is not guaranteed. If you believe any FMLS listing contains material that infringes your copyrighted work please review our DMCA policy and learn how to submit a takedown request.© 2024 FMLS.
Related Properties

DeFuniak Springs
115 S Shore Line Circle
4 Beds
2 Baths
2,953 Sq.Ft.
$645,000
MLS#: 1014675

DeFuniak Springs
2272 Spring Lake Road
4 Beds
2 Baths
2,543 Sq.Ft.
$640,000
MLS#: 1012920

DeFuniak Springs
1694 Co Hwy 280A
3 Beds
2 Baths
1,820 Sq.Ft.
$725,000
MLS#: 1011004
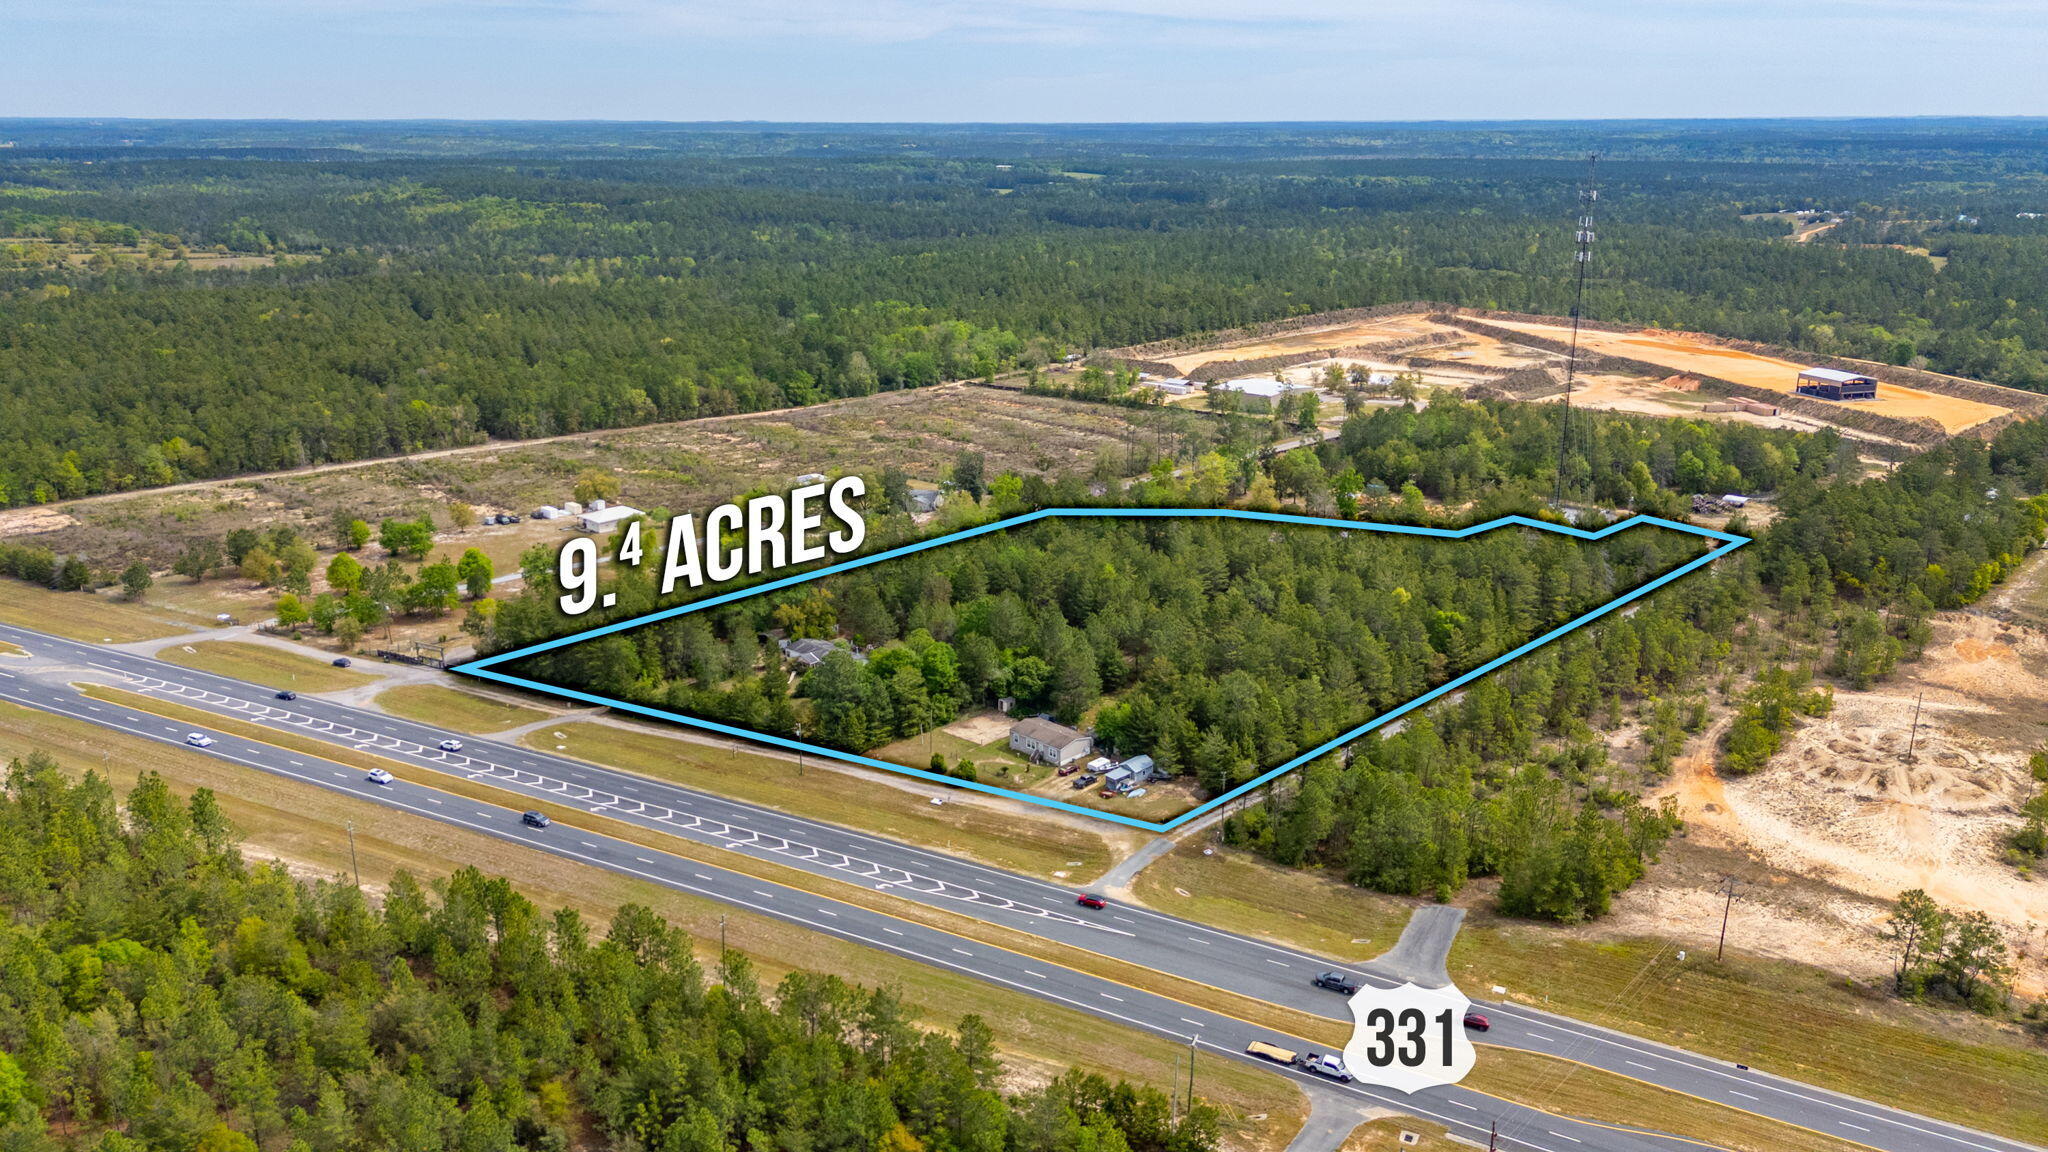
DeFuniak Springs
7765 S US Highway 331
4 Beds
2 Baths
1,782 Sq.Ft.
$639,000
MLS#: 1000538

DeFuniak Springs
455 Lakeside Drive
3 Beds
3 Baths
2,665 Sq.Ft.
$635,000
MLS#: 1008866
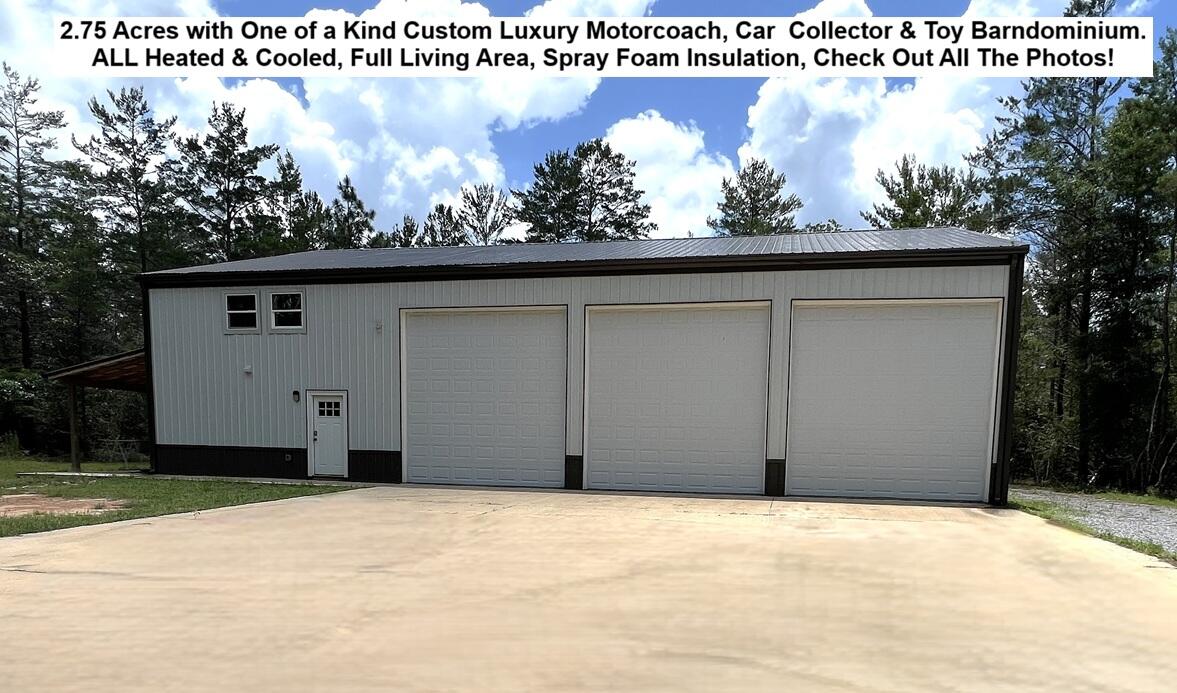
DeFuniak Springs
1622 Watson Road
1 Beds
1 Baths
800 Sq.Ft.
$650,000
MLS#: 1005459
