Features & Amenities

Interior

  • Other Interior Features

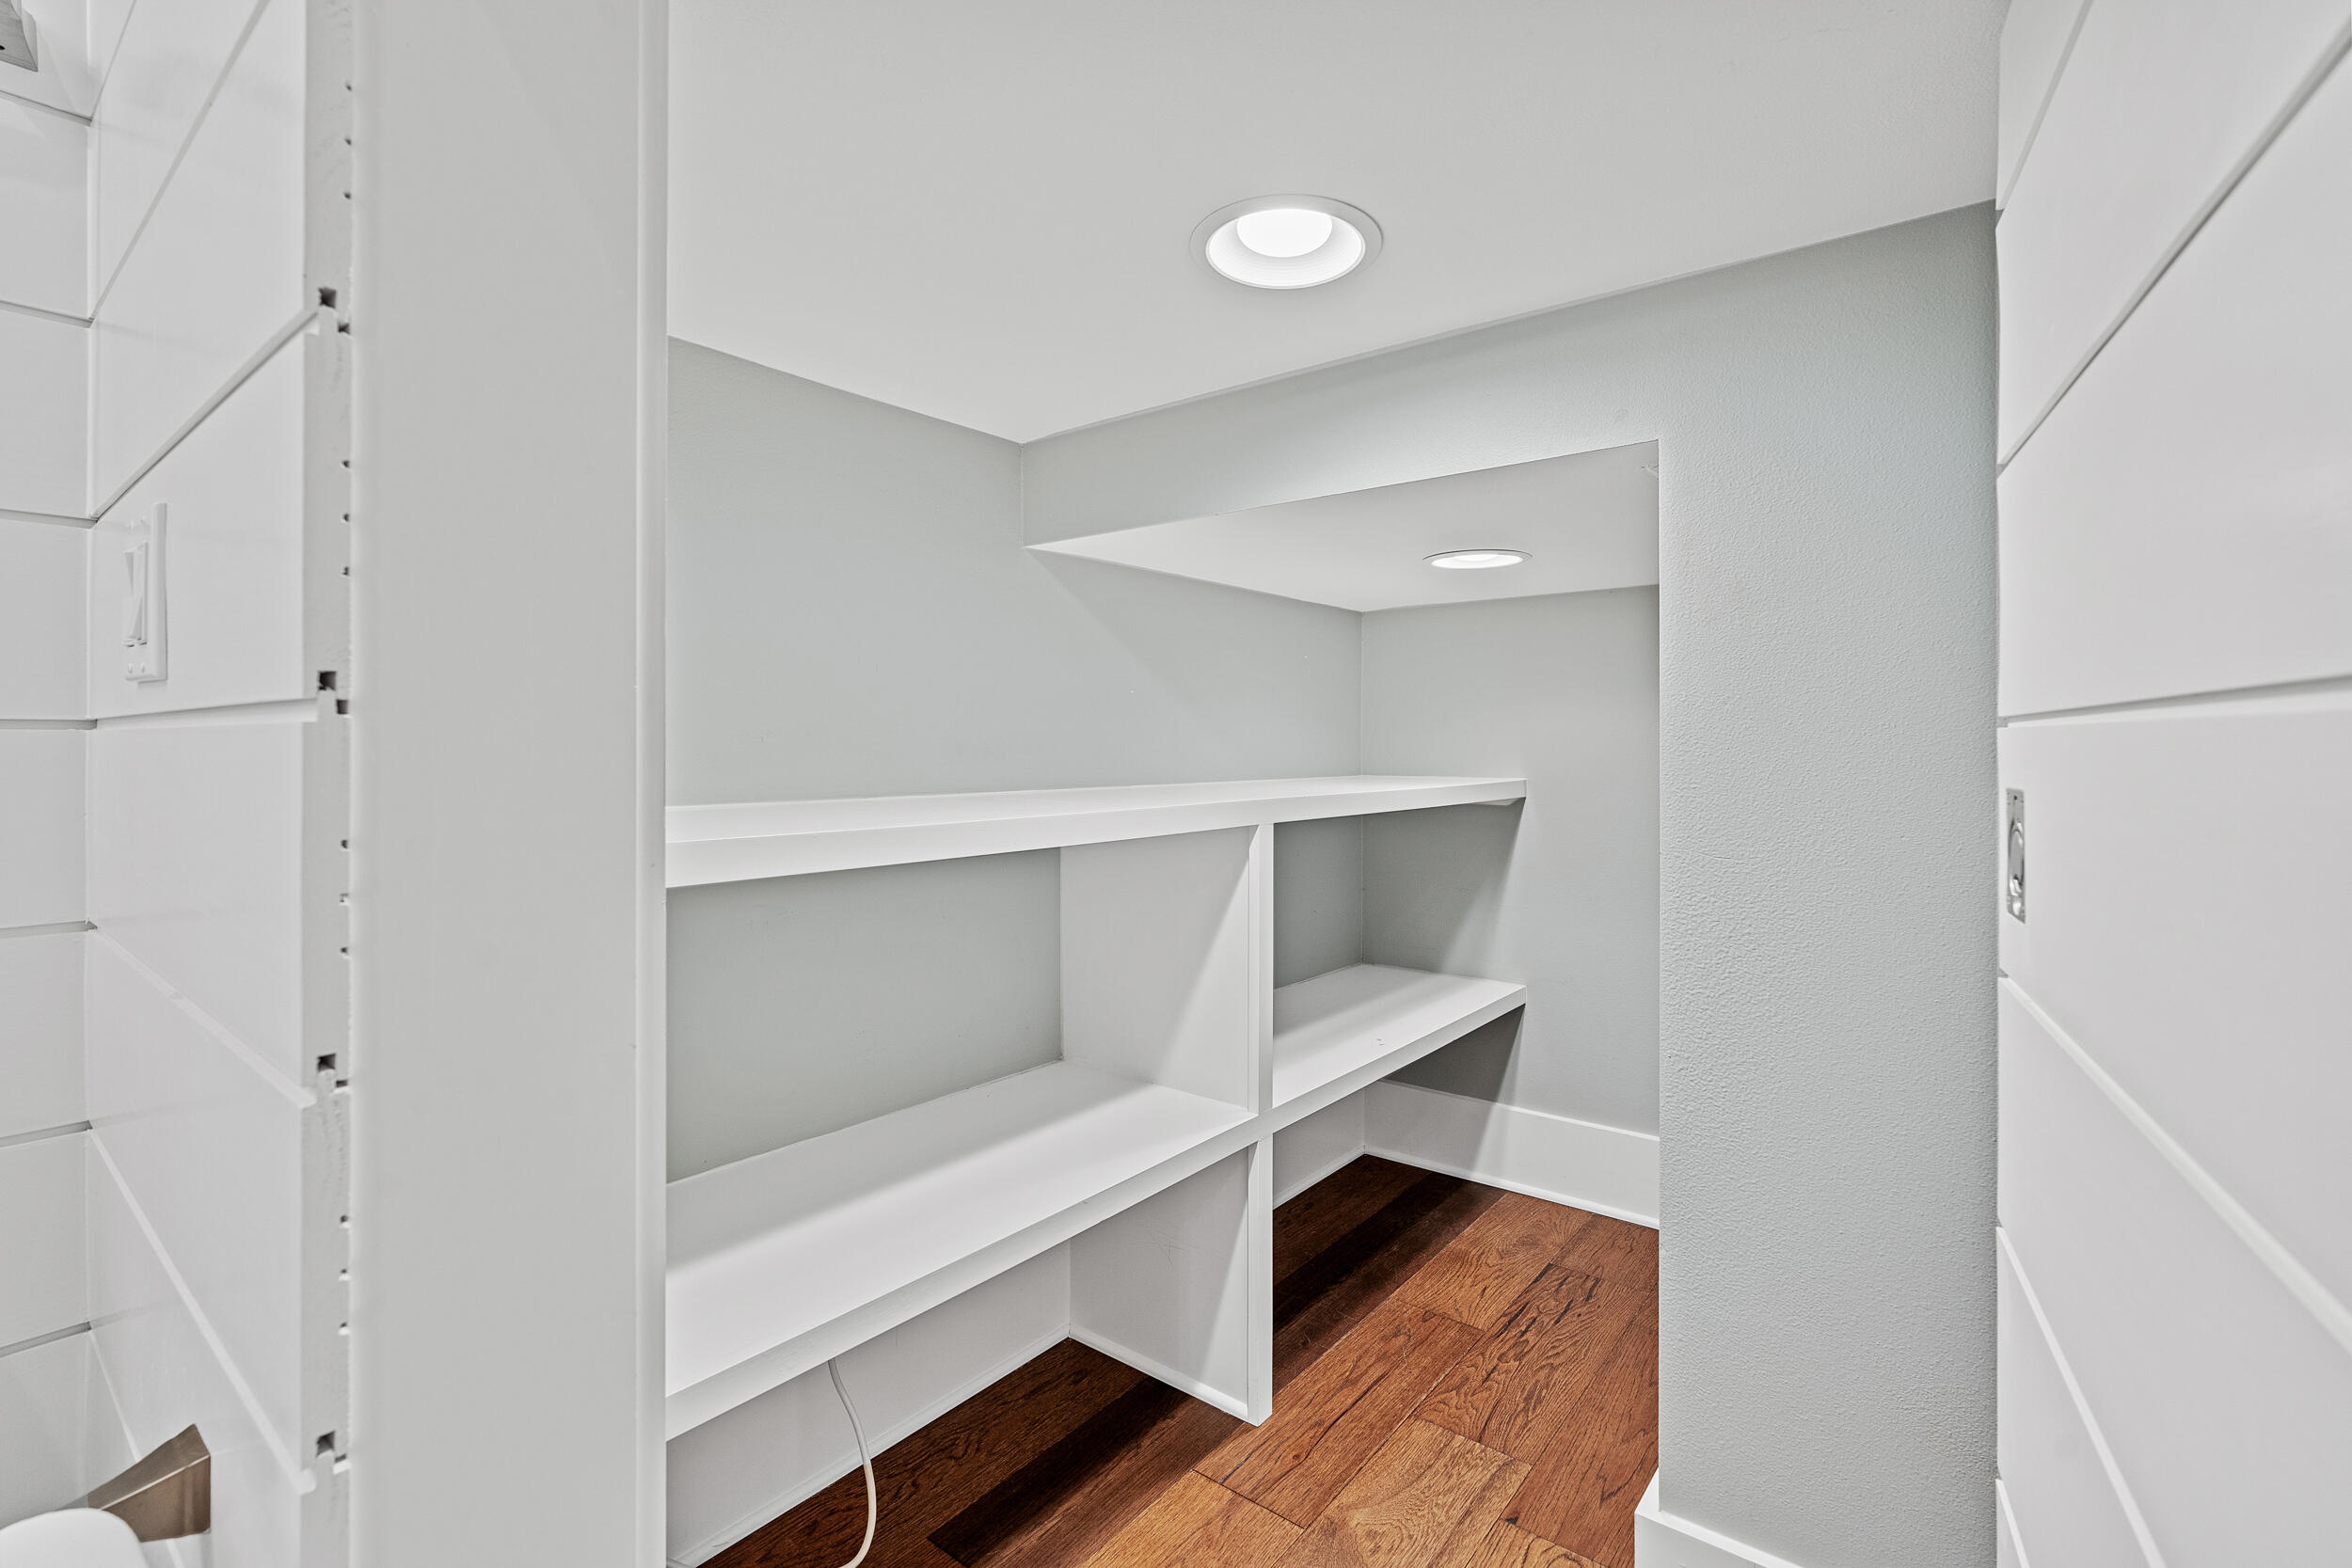
    Central Vacuum, Breakfast Bar, Beamed Ceilings, Crown Molding, Tray Ceiling(s), Vaulted Ceiling(s), Kitchen Island, Recessed Lighting, Pantry

  • Total Bedrooms

    4

  • Bathrooms

    4

  • 1/2 Bathrooms

    1

  • Cooling YN

    YES

  • Cooling

    Central Air, Ceiling Fan(s), Electric

  • Fireplace YN

    YES

  • Heating YN

    YES

  • Heating

    Central, Natural Gas, Electric

  • Pet friendly

    Yes

Exterior

  • Garage

    Yes

  • Garage spaces

    1

  • Construction Materials

    Frame

  • Other Exterior Features

    Outdoor Grill, Private Yard, Outdoor Shower, Rain Gutters

  • Parking

    Garage Door Opener, Guest, Attached, Garage

  • Patio and Porch Features

    Porch, Screened

  • Pool

    Yes

  • Pool Features

    Community

Area & Lot

  • Lot Features

    Interior Lot, Irregular Lot

  • Lot Size(acres)

    0.11

  • Lot Size(square feet)

    4,791

  • Property Type

    Residential

  • Property Sub Type

    Single Family Residence

  • Architectural Style

    Craftsman

Price

  • Sales Price

    $1,489,000

  • Tax Amount

    $6,767.12

  • Zoning

    Resid Single Family

  • Sq. Footage

    2,493

  • Price/SqFt

    $597

HOA

  • Association

    YES

  • Association Fee Includes

    N/A

School District

  • Elementary School

    Van R Butler

  • Middle School

    Emerald Coast

  • High School

    South Walton

Property Features

  • New Construction

    NO

  • Foundation Details

    Slab

  • Sewer

    Public Sewer

  • Water Source

    Public

Schedule a Showing

Showing scheduled successfully.

<
>
IN PERSON
VIA CHAT

What is 3 + 4 ?


Mortgage calculator

Estimate your monthly mortgage payment, including the principal and interest, property taxes, and HOA. Adjust the values to generate a more accurate rate.

Your payment

Principal and Interest:

$

Property taxes:

$

HOA fees:

$

Total loan payment:

$

Total interest amount:

$

Location

County

Walton

Elementary School

Van R Butler

Middle School

Emerald Coast

High School

South Walton

Listing Courtesy of Johnny Milan LLC, Scenic Real Estate

RealHub Information is provided exclusively for consumers' personal, non-commercial use, and it may not be used for any purpose other than to identify prospective properties consumers may be interested in purchasing. All information deemed reliable but not guaranteed and should be independently verified. All properties are subject to prior sale, change or withdrawal. RealHub website owner shall not be responsible for any typographical errors, misinformation, misprints and shall be held totally harmless.

Agent Ashley Campbell (Sonnenberg)

AGENT

Ashley Campbell (Sonnenberg)

Call Ashley today to schedule a private showing.


* Listings on this website come from the FMLS IDX Compilation and may be held by brokerage firms other than the owner of this website. The listing brokerage is identified in any listing details. Information is deemed reliable but is not guaranteed. If you believe any FMLS listing contains material that infringes your copyrighted work please review our DMCA policy and learn how to submit a takedown request.© 2024 FMLS.
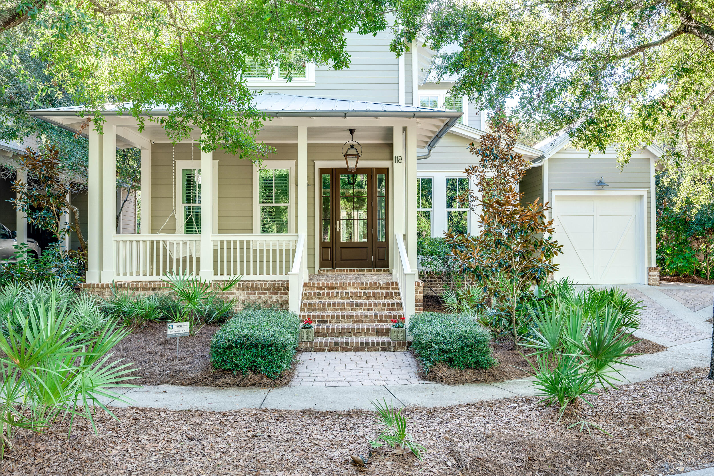
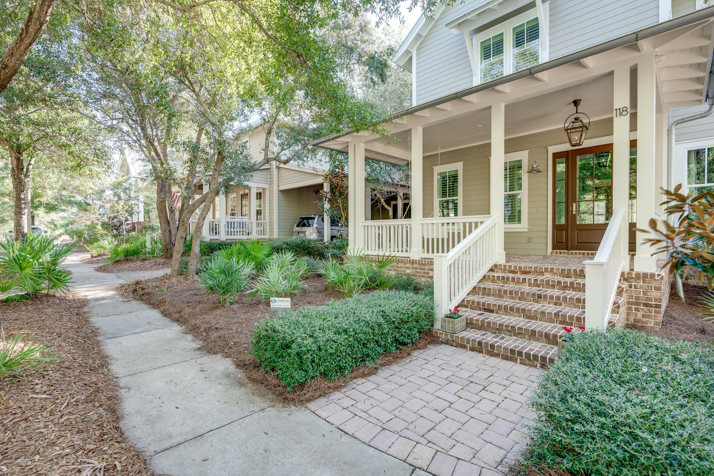
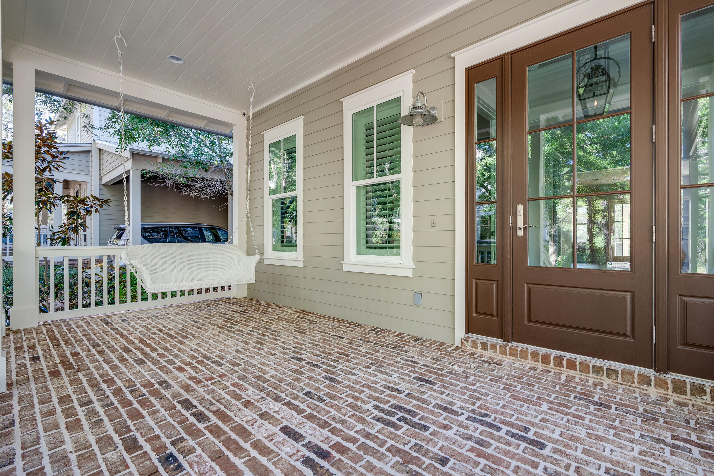
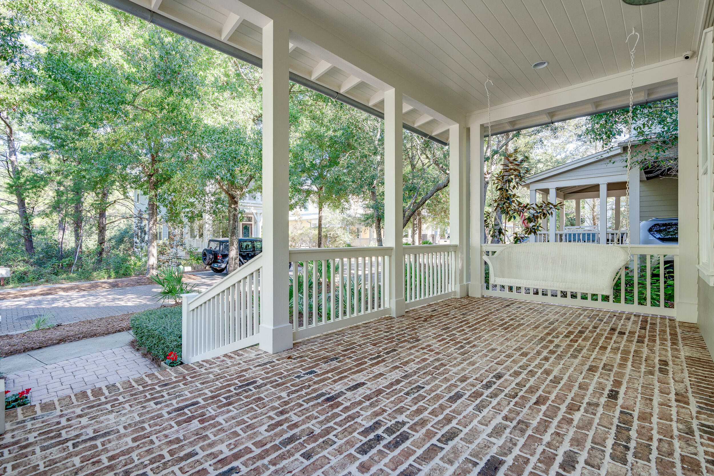
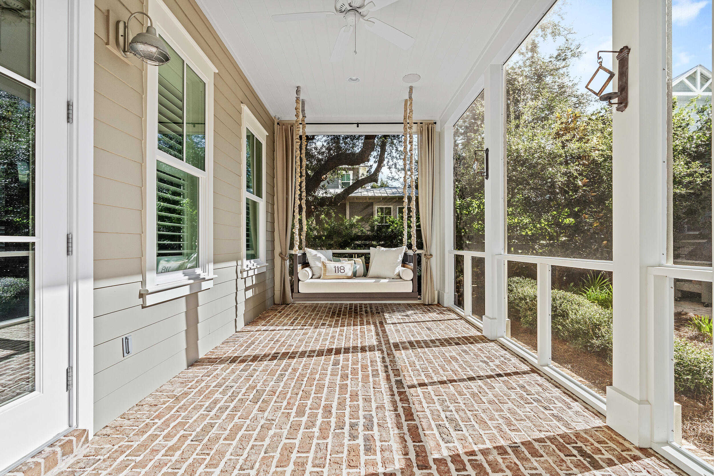
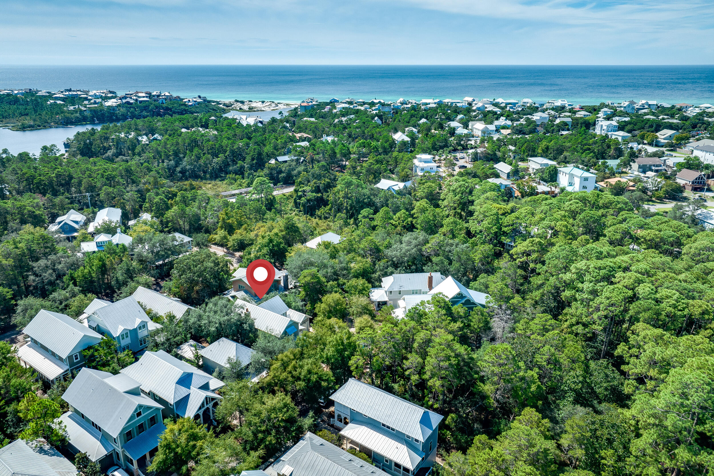
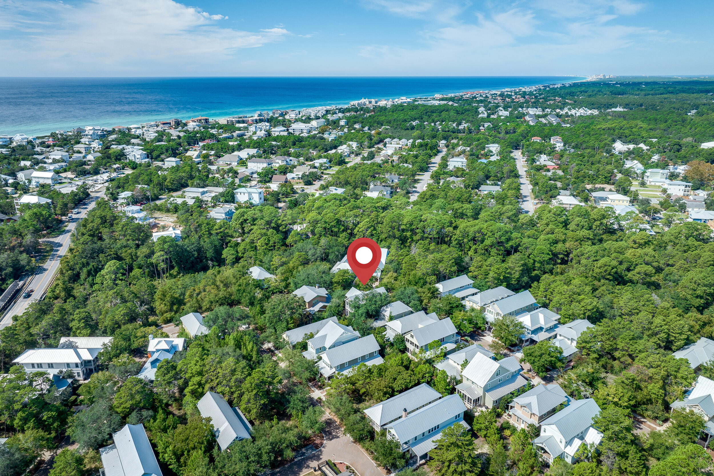
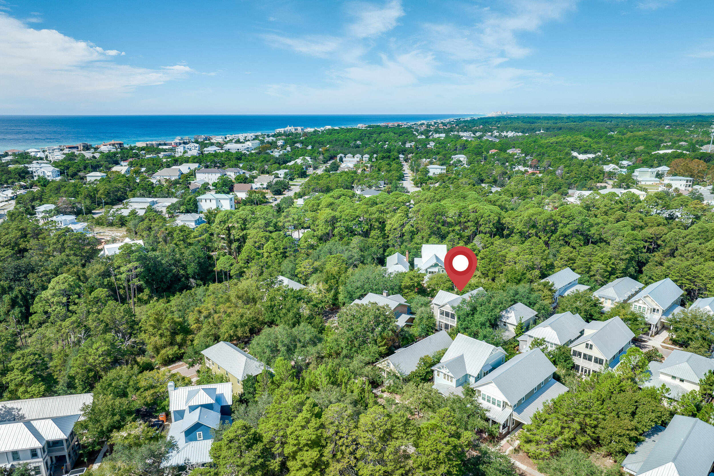
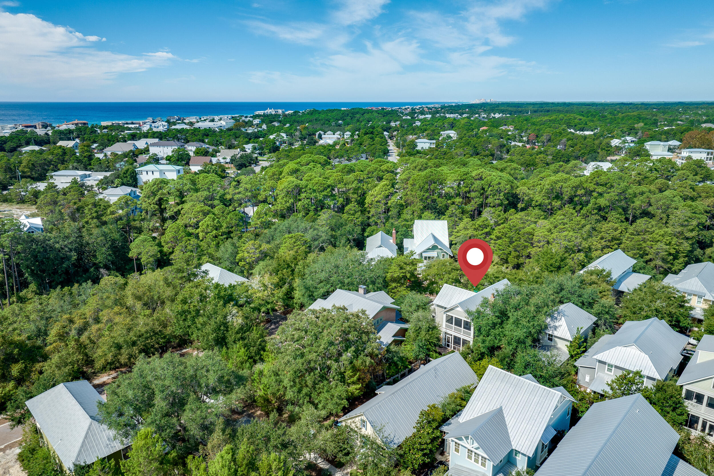
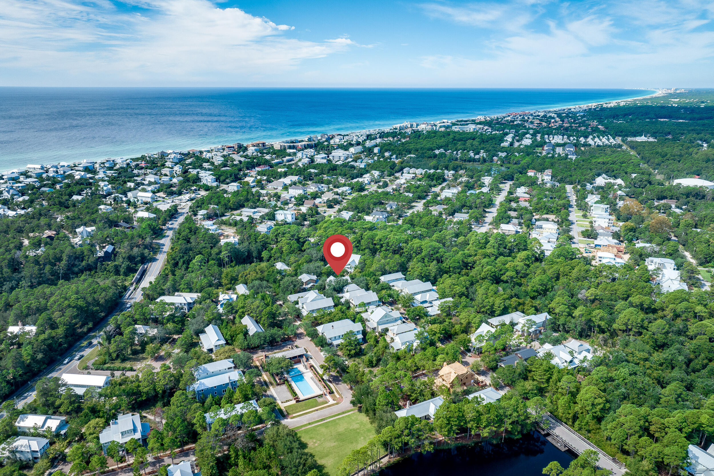
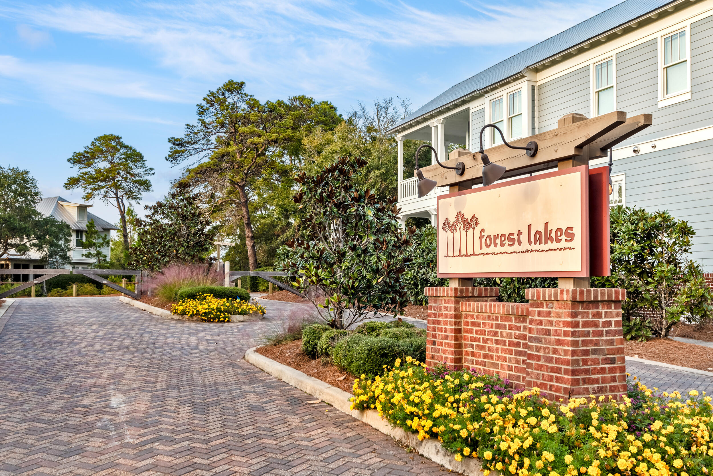
Step into luxury with this meticulously designed 4-bedroom, 4.5-bathroom residence, located in the gated community of Forest Lakes. As you approach the home, you're greeted by a welcoming open front porch with a charming porch swing and gas lantern. The Hardiboard siding of the home beautifully contrasts with the brick detailing on the front porch.

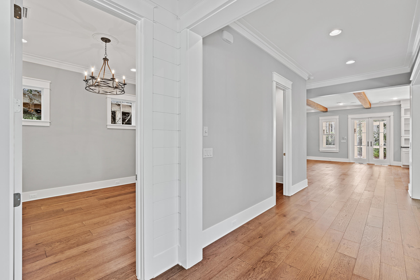
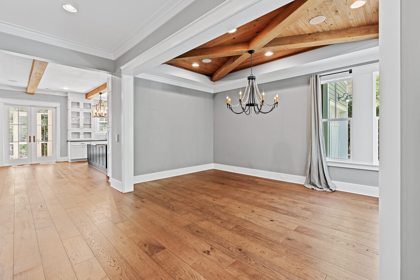
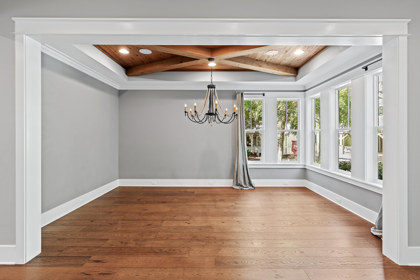
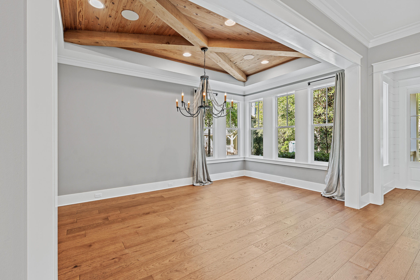
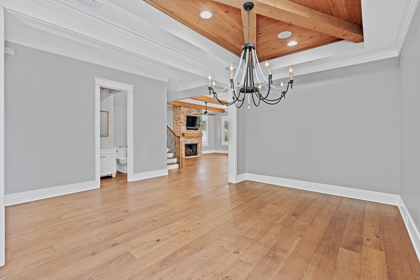
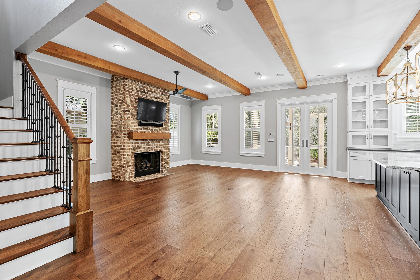
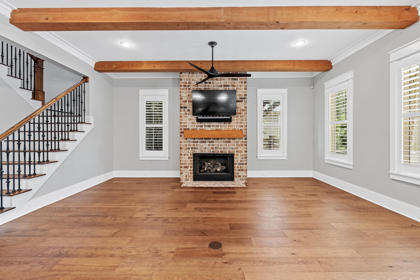
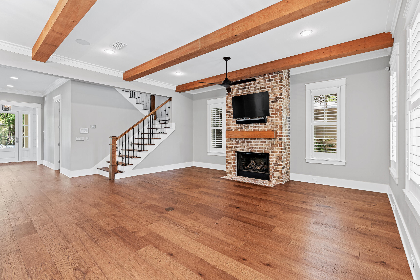
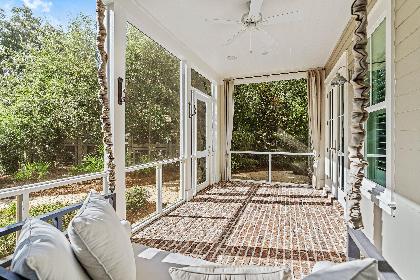
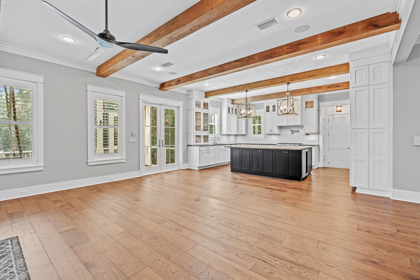
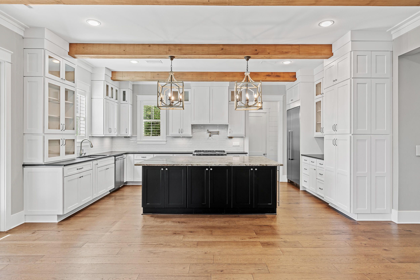
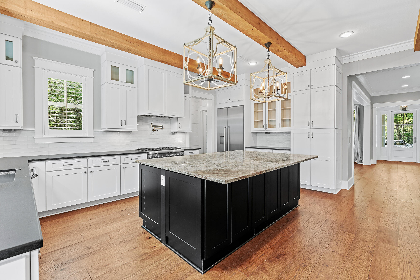
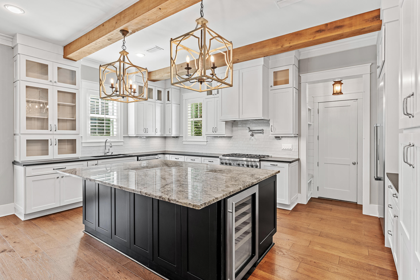
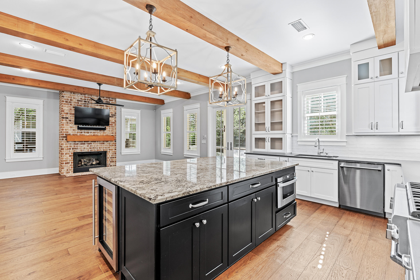
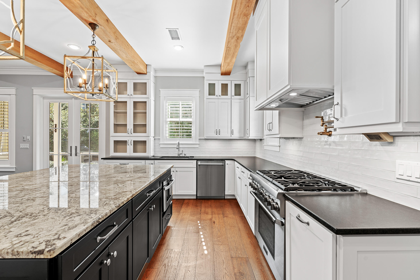
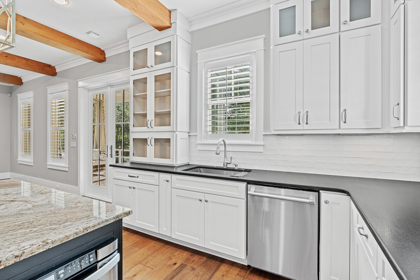
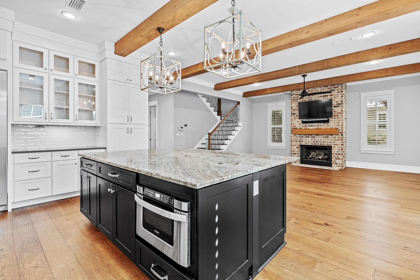
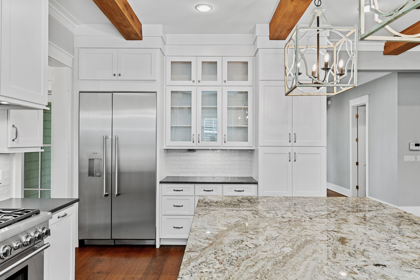
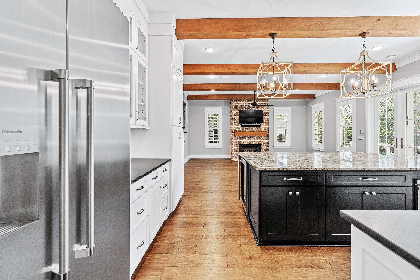
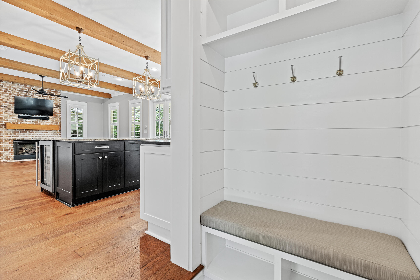
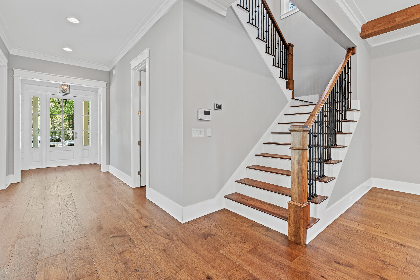
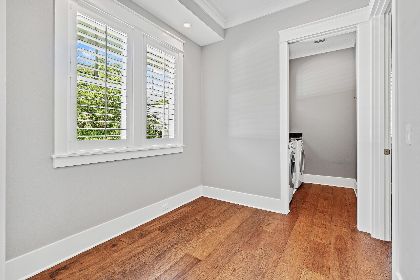
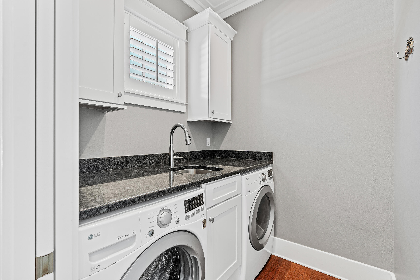
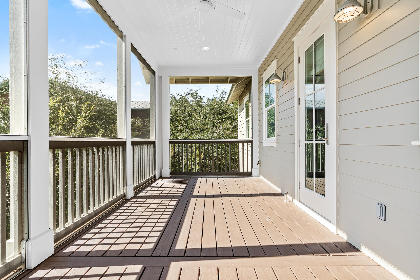
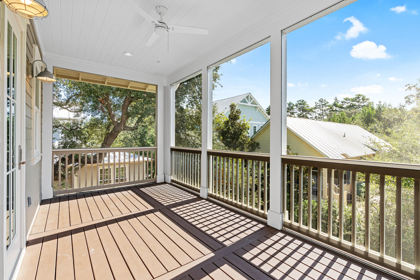
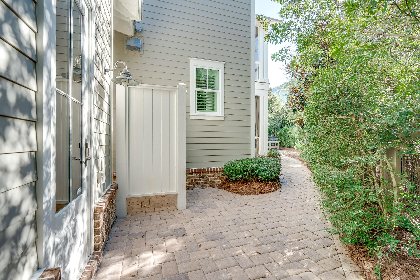
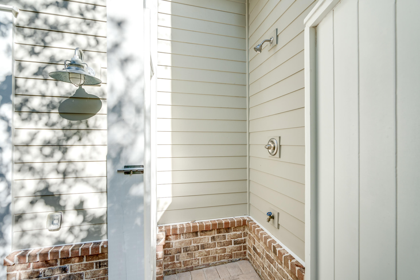
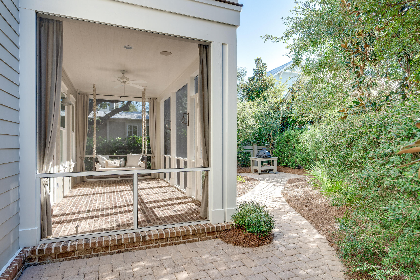
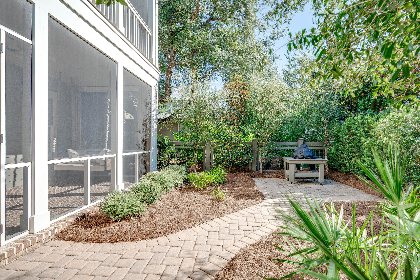
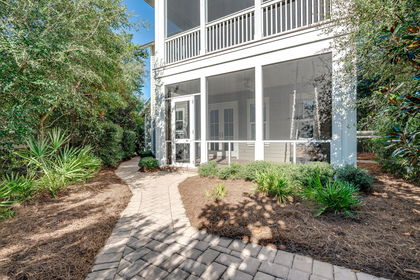
Upon entering the grand foyer, your eyes will be captivated by the pecky cypress accent ceiling and shiplap walls, which set the stage for the home's refined aesthetic. These elements are beautifully complemented by engineered hickory wood floors that flow gracefully throughout the residence, all framed by tall baseboards and crown molding. Flow seamlessly into the formal dining room, where you'll find a ceiling adorned with pecky cypress beams and state-of-the-art surround sound, perfect for dinner parties. The gourmet kitchen is a chef's dream come true, boasting high-end Thermador appliances including a dual-fuel oven with a 6-burner gas range, refrigerator, dishwasher, vented hood and pot filler. The kitchen, enhanced by boxed cypress beams on the ceiling, earth-toned subway tile backsplash, ambient under-cabinet lighting and elegant ebony leathered granite counters, add layers of sophistication, complemented by an abundance of soft-close cabinets and drawers. The large island, distinguished by a unique shade of granite, houses a wine fridge and a drawer-style microwave. Adjacent to the kitchen, the living room also features boxed cypress beams on the ceiling and a floor-to-ceiling bricked gas fireplace. A Sonos sound system and surround sound are integrated for an immersive experience. A conveniently located central vac access and an advanced security system are situated near the kitchen and living room for your convenience and peace of mind. The home's connectivity is further optimized by Wi-Fi mesh extenders located throughout the home. Located between the kitchen and the garage access, the mudroom offers a separate entrance and features shiplap walls, a built-in bench, and ample storage, acting as a functional transition space. Step out onto the screened brick back porch, a serene space complete with drapes, a ceiling fan, and surround sound; perfect for year-round outdoor living. The fenced backyard offers mature landscaping, an outdoor shower, and a Green Egg that is ideal for grilling.

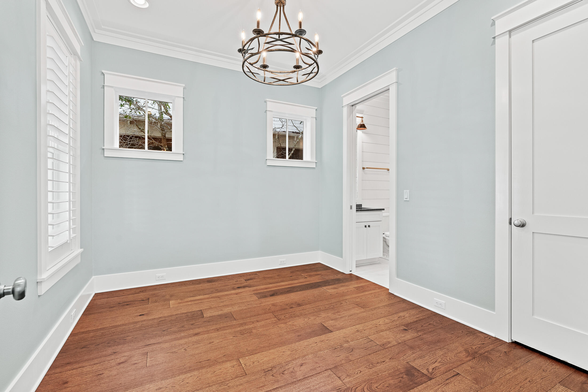
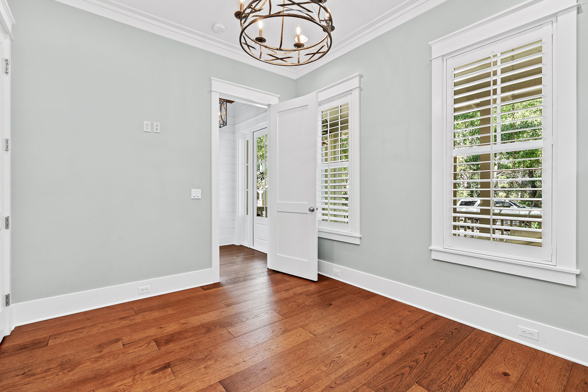
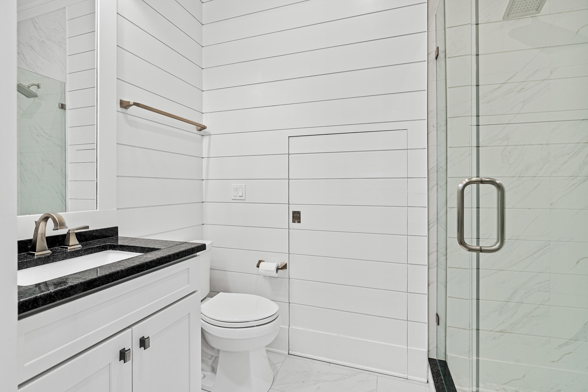
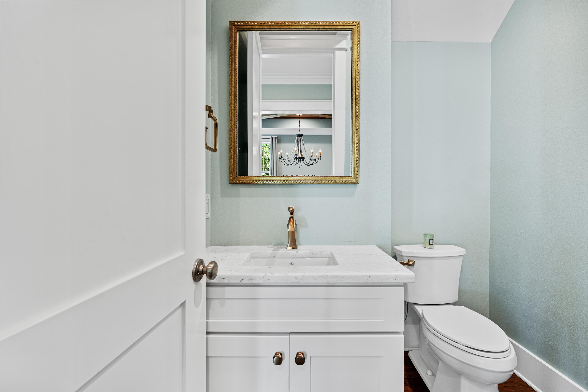
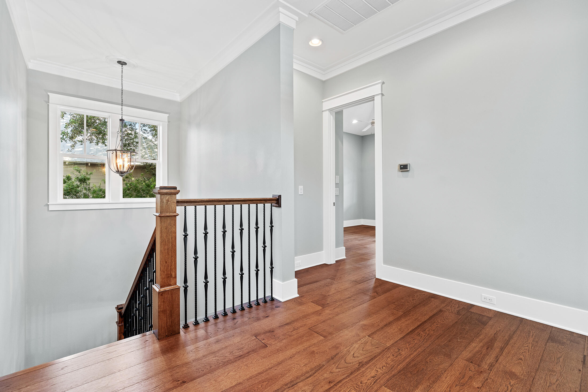
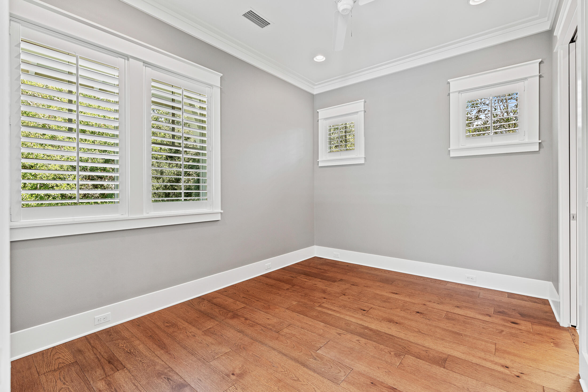
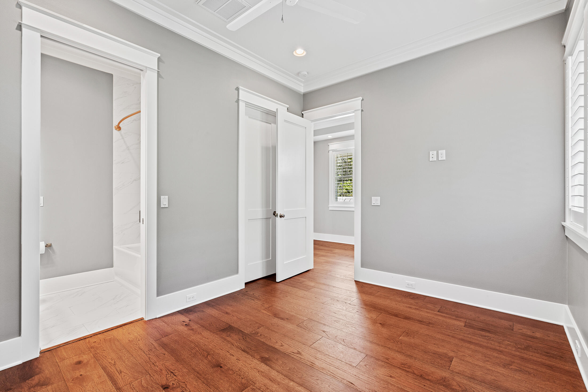
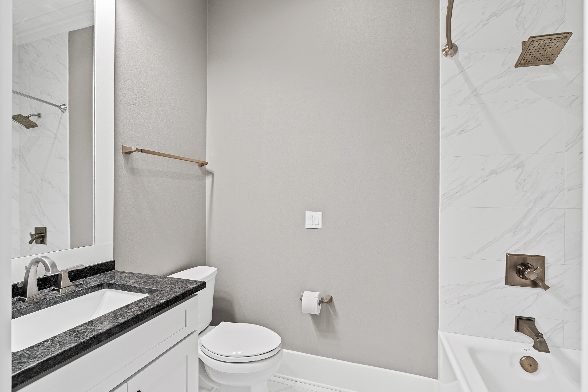
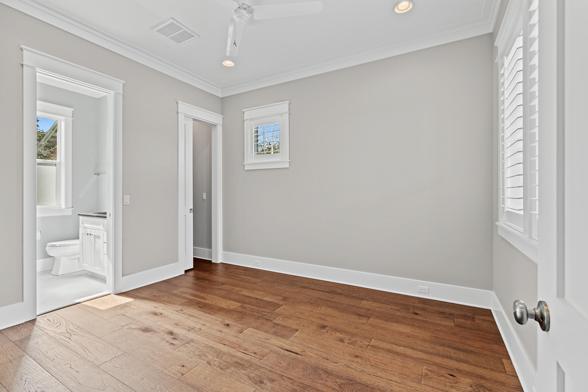
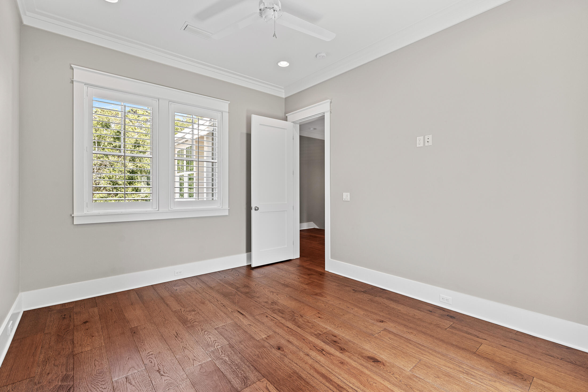
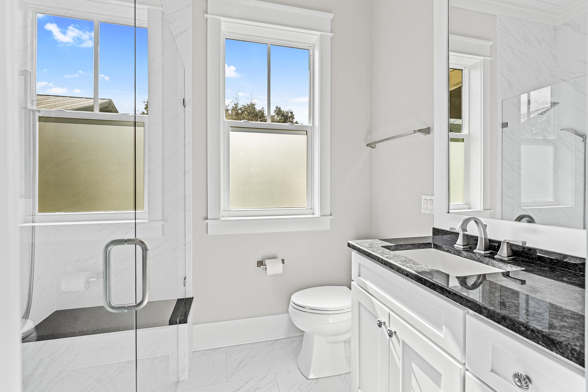
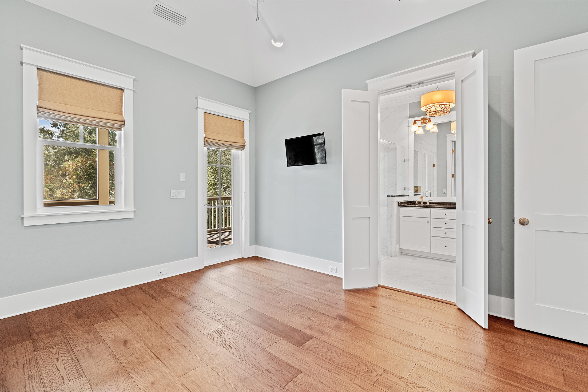
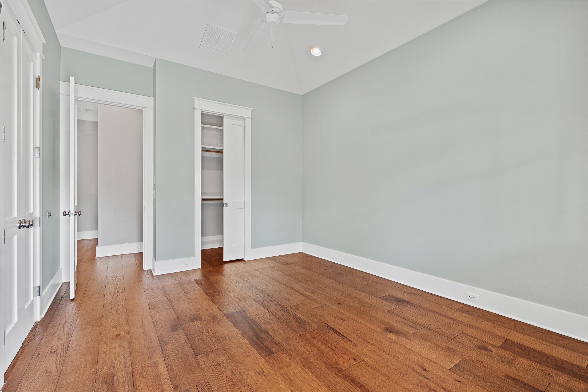
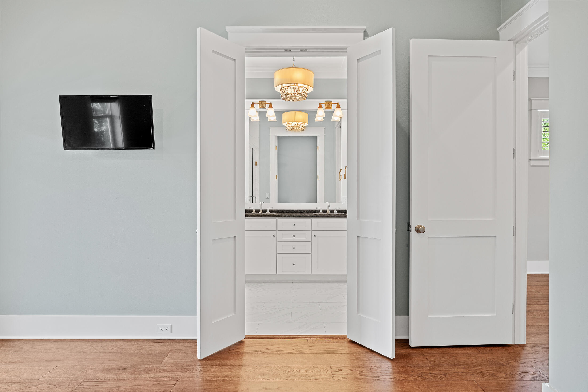
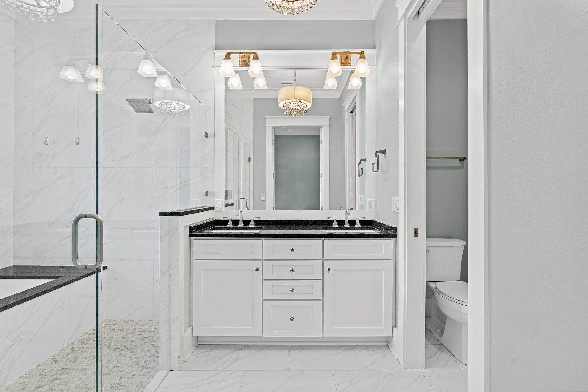
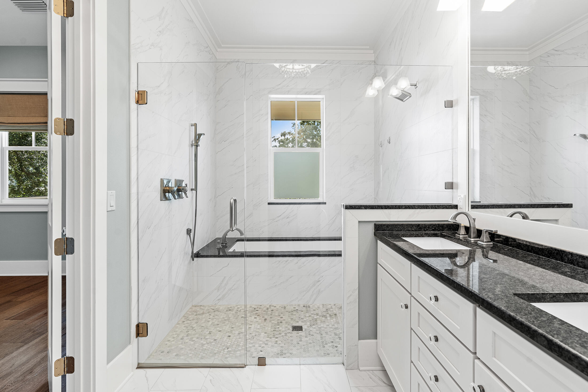
Each guest bedroom is a private retreat, complete with en-suite bathrooms and painted wood-finished closets. The first-floor guest bedroom boasts plantation shutters and an adjacent bathroom featuring shiplap walls and a dual-head, walk-in shower. On the second floor, discover two more guest bedrooms, each with its unique bathroom features. The master suite is a sanctuary, featuring a cathedral ceiling and a private screened-in porch. The master bath offers a glass-enclosed soaker tub and walk-in shower, flanked by double vanities with granite tops. A pull-down metal ladder in the master closet provides access to a floored spray-foamed, energy-efficient attic.

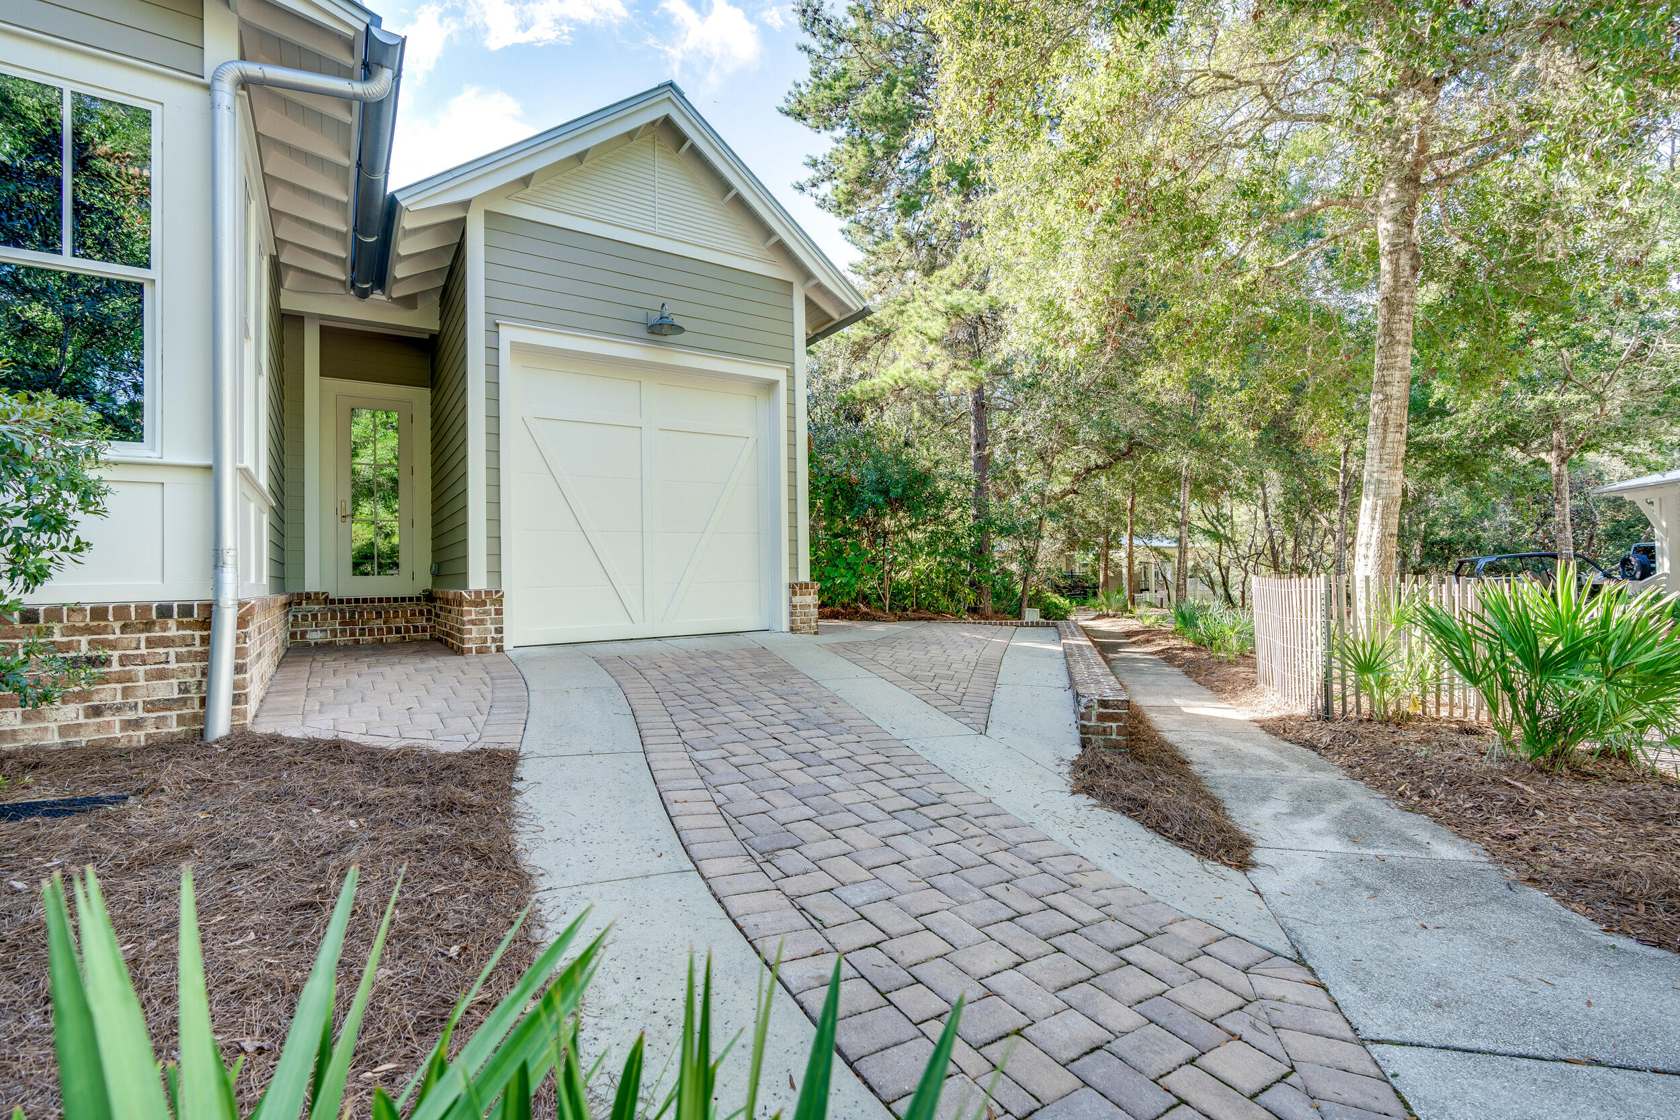
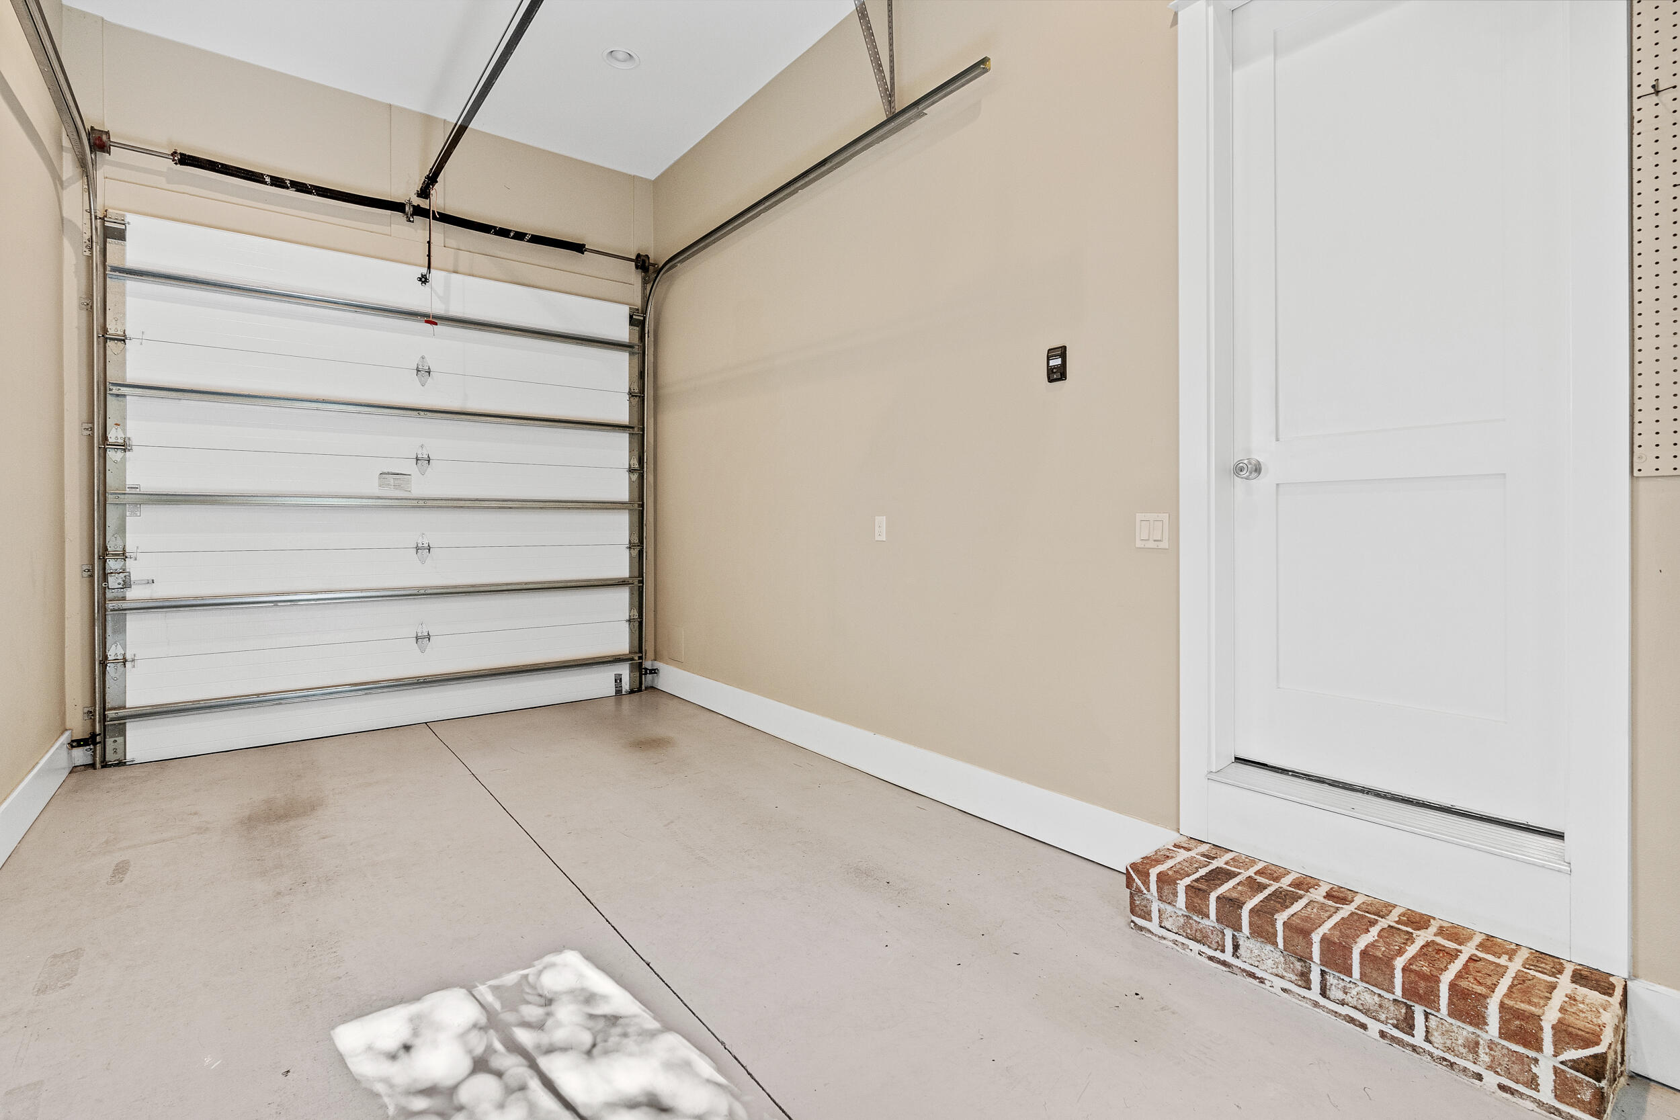
The exterior of the home impresses with Hardiboard siding, a durable metal roof, impact-rated glass windows, and a fenced-in yard with mature landscaping. Rain gutters and downspouts are also installed for effective water drainage. Parking is a breeze with a single-stall garage, an additional parking pad, and driveway space for a third vehicle. Added luxuries include a security system, two AC units, an irrigation system, and a gas tankless hot water heater.

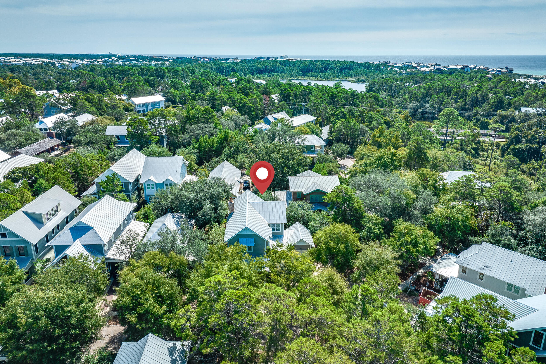
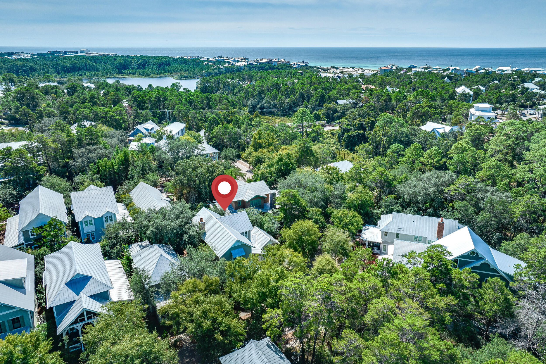
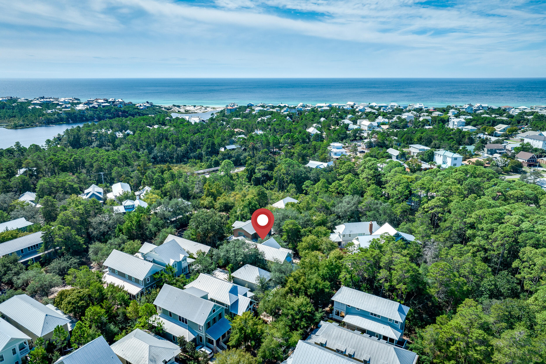
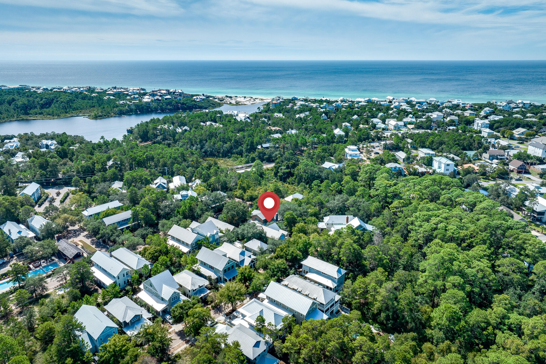
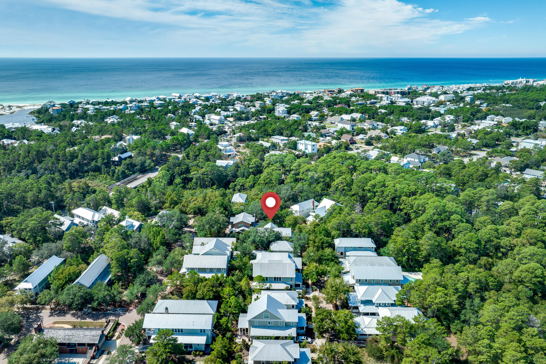
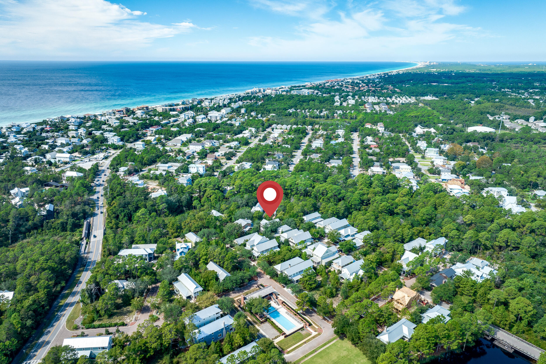
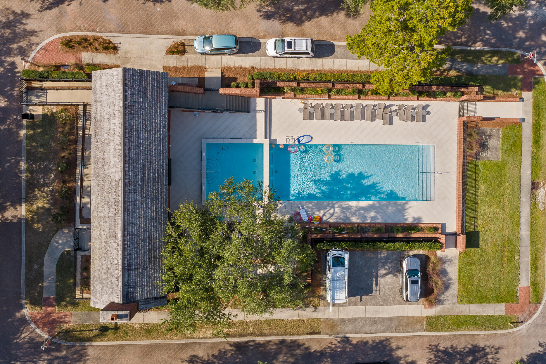
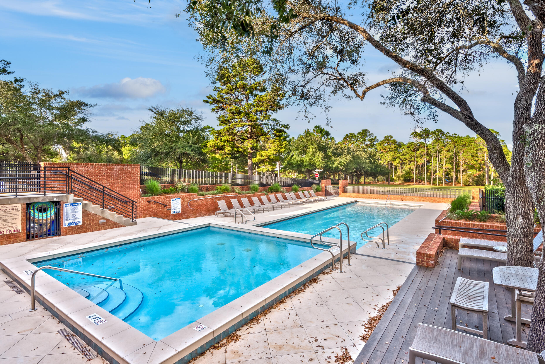
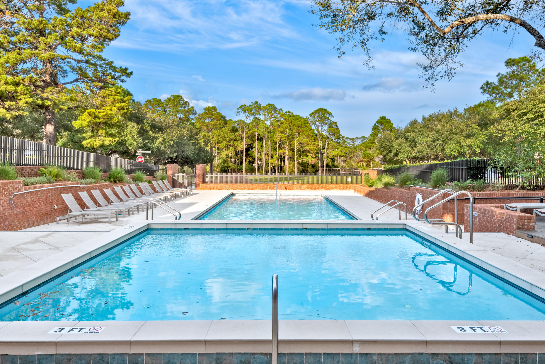
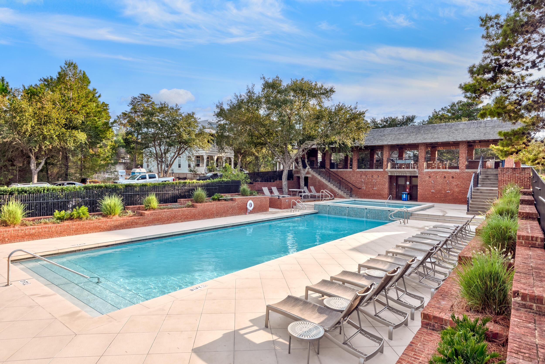
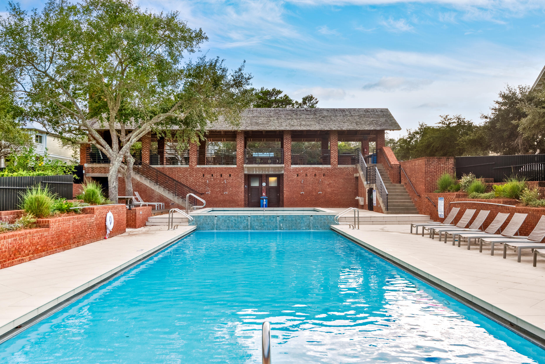
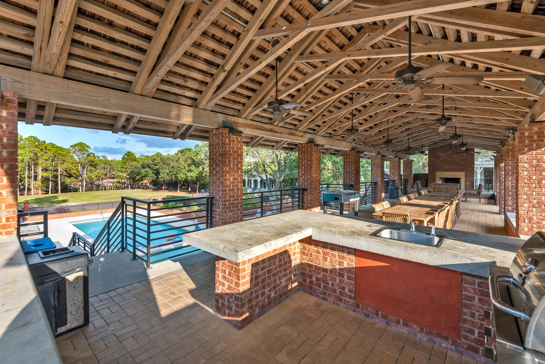
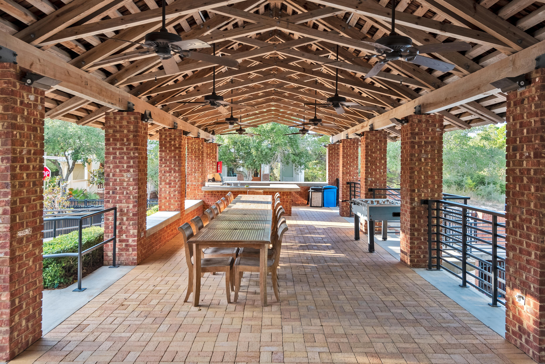
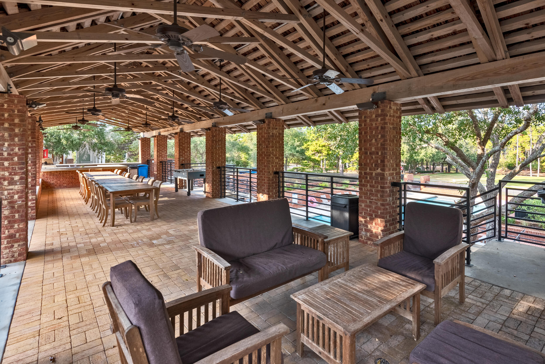
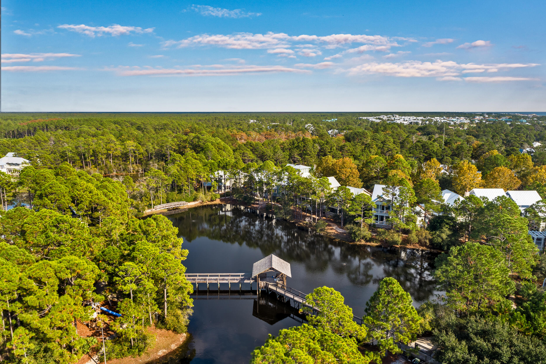
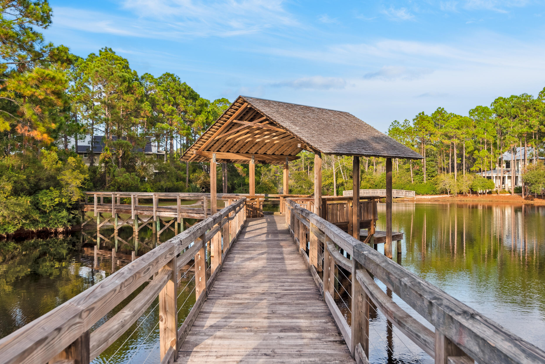
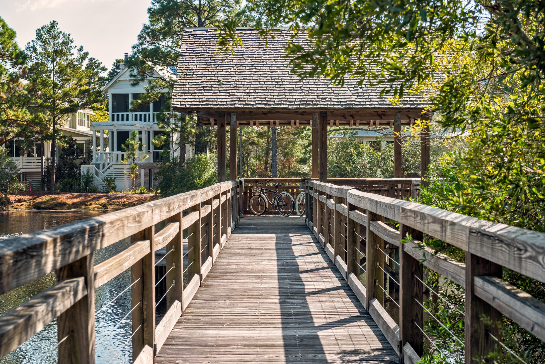
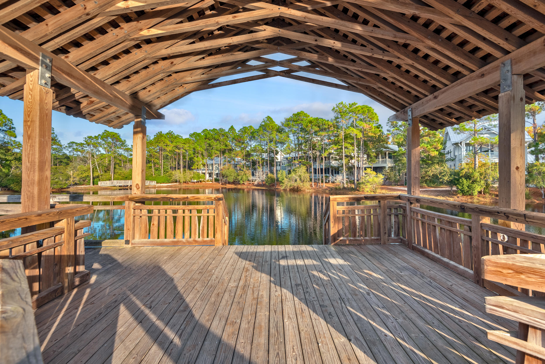
Forest Lakes features a gated entry, two-tiered pool, covered outdoor summer kitchen and playground. This home offers the best of both worlds - luxury and community. Whether you're looking for a family home or a lucrative short-term rental opportunity, this Forest Lakes masterpiece is perfect in every sense.

118 Okeechobee West

Message successfully sent.

What would you like to know?

What is 3 + 4 ?

I agree to receive email communication and understand I can unsubscribe at any time.

I agree to be contacted by Noah Escobar via call, email, and text for real estate services. To opt out, you can reply 'stop' at any time or reply 'help' for assistance. You can also click the unsubscribe link in the emails. Message and data rates may apply. Message frequency may vary. Privacy Policy

Related Properties

New on site 1 day ago
New construction by Traton Homes!  This ranch plan home reflects one level living at its finest. Buy now and pick out all of your home features, allowing you to have the home designed specifically for you! $20K in free Upgrades!  The Largo home plan boasts 4 bedrooms and 3 full baths with a 3-car garage.  House will have 10 ft ceilings, 8 ft doors and 6 ft windows.  The kitchen is bright and airy with quartz counter tops, cabinets to the ceiling, island and large walk-in pantry, tile surrounds to the ceiling in all bathrooms. Zero entry shower in Main Bathroom, $3,500 lighting fixture allowance, large covered back porch overlooking large, back yard.  Hurricane windows included.
#1015346

Santa Rosa Beach

0000 Amelia Lane

4 Beds

3 Baths

2,855 Sq.Ft.

$1,299,000

MLS#: 1015346

New on site 4 days ago
*BUILDER PAID 3-2-1 BUYDOWN WITH RATES STARTING AS LOW AS 4.25%**

This beautifully finished new-construction home in the enclave of The Reserves at Serenity at Dune Allen offers a rare opportunity just under half a mile from the new Dune Allen Beach access. Designed with elevated coastal style, the home features premium finishes throughout, including luxury vinyl plank and tile flooring with no carpet, quartz countertops, and custom-tiled showers.
The first floor features a bright, open-concept layout with a gourmet kitchen, spacious living area, one bedroom, a full bathroom, a half bathroom, and a welcoming covered front porch. Just off the main living area, stairs lead to a private backyard finished with pavers, creating an ideal space for outdoor entertaining, grilling, and relaxing.
Upstairs, the primary suite features a spa-inspired bathroom with a custom-tiled shower, frameless glass enclosure, and separate soaking tub. This level also includes an additional generously sized bedroom, a bunkroom with four built-in bunks, and a versatile loft with a wet bar. A large, covered patio extends the living space outdoors, offering the perfect setting for lounging or entertaining guests.
Additional features include a dedicated golf cart path along the side of the home leading to an enclosed golf cart pad, as well as generous under-house space providing ample storage.
Stairs lead down to a private backyard finished with pavers--an ideal setting for outdoor entertaining.
#1015135

Santa Rosa Beach

4 Caba Cove

4 Beds

3 Baths

2,592 Sq.Ft.

$1,350,000

MLS#: 1015135

Open house
Welcome to Bluewater Landing, an intimate GATED COMMUNITY SOUTH of Scenic Highway 30A in Blue Mountain Beach. Surrounded by South Walton's rolling dunes and coastal dune lakes, this sought-after location offers convenient access to sugar-white beaches, local dining, outdoor recreation, and the 18-mile Timpoochee Trail.

With more than 4,000 square feet, this meticulously maintained residence features 6 spacious bedrooms, 6 full en-suite bathrooms, two spacious single-car garages, and an ELEVATOR serving all three levels for convenience. The open-concept main floor is filled with natural light and anchored by a well-appointed kitchen--creating an inviting setting for everyday living and effortless entertaining.

Never used as a short-term rental, this home shows minimal wear and is presented in exceptional condition! This property offers flexibility as a primary residence, second home, or investment. It has previously rented for $10,500 per month, and an identical floor plan in the community reportedly generated over $150,000 in rental revenue.
#1015125

Santa Rosa Beach

49 Seaboard Lane

6 Beds

6 Baths

4,165 Sq.Ft.

$1,699,900

MLS#: 1015125

Location, Location, Location!  Walking distance to the beautiful Emerald Coast (Ed Walline Regional Beach Access) as well as all the eating and shopping at Gulf Place.  Buyers can make all selections for limited time at Traton Homes Design Studio. This beautiful 2 story FL cottage boasts a private pool (approximately 10 x 24) with 5 bedrooms and 4.5 baths (3 Shower only, 1 tub/shower, 1 half bath).  Two sets of Bunk Beds line the upstairs hallway.  The main level will have 12 ft ceilings/second floor 10 ft.  Living area has a stunning accent wood ceiling.  Kitchen boasts Stainless Steel GE appliances with beautiful quartz counter tops.   Pantry/Laundry room has built in cabinets and sink.  Large open concept living in the main areas.  The main level Owner's Suite has a spacious walk-in closet, Zero Entry - Luxury Oversized Spa Shower and double vanities.  Second Owner's suite on the second level.  All bathrooms have Tiled baths to the ceiling.  Estimated completion date late Spring 2027.   Please see agent for Incentives details.
#1015086

Santa Rosa Beach

00000 Pearl Place Circle Lot 6

5 Beds

4 Baths

2,900 Sq.Ft.

$1,645,000

MLS#: 1015086

Classic architecture, exceptional craftsmanship and a coveted homesite set the stage for this beautifully appointed residence in Ridgewalk, a gated community just one mile from the sugar-white sands of Scenic Highway 30A. Built by respected local builder Randy Wise, this three-bedroom, three-bath home offers 2,356 square feet of thoughtfully designed living space, where timeless finishes, custom upgrades and an enviable coastal location create an inviting setting for everyday living. Positioned on one of the community's most desirable lots, the home enjoys enhanced privacy, generous driveway space and the enduring appeal of its handsome brick exterior.

Inside, the Normandy floor plan balances sophisticated design with effortless functionality. Rich hardwood flooring, custom shiplap accents and carefully selected finishes lend warmth and character to the open living spaces. At the heart of the home, a beautifully equipped kitchen features premium appliances, natural gas cooking, a spacious center island, beverage refrigerator and walk-in pantry with floating shelving. Designed for both casual gatherings and more elaborate entertaining, the kitchen connects naturally to the dining and living areas, creating an easy flow throughout the main living space. Thoughtful customizations distinguish this home at every turn. Built-in bunks provide charming accommodations for family and guests, while a dedicated bar area adds another layer of convenience for entertaining. A cleverly incorporated pocket office offers a quiet place to work or manage daily tasks without sacrificing valuable living space. The spacious primary suite provides a peaceful retreat, complemented by an expansive walk-in closet with exceptional storage and organization. Each of the three bedrooms and three baths reflects the home's emphasis on comfort, quality and lasting appeal.

Outdoor living is equally inviting, with a covered patio and built-in summer kitchen extending the home's entertaining possibilities into the fresh coastal air. Whether preparing dinner outdoors, enjoying a leisurely morning coffee or gathering with friends after a day at the beach, this private setting makes the most of Northwest Florida's temperate climate.

Beyond the property, Ridgewalk offers the added advantages of gated entry, a community swimming pool and a residential atmosphere protected by restrictions prohibiting short-term rentals. This distinction helps maintain a quieter neighborhood environment, making the community especially appealing to full-time residents and second-home owners seeking a more established coastal setting.

The location places the best of 30A comfortably within reach. Just one mile from the beach and minutes from Gulf Place and Santa Rosa Golf Club, residents enjoy convenient access to public beach access points, popular restaurants, boutique shopping, golf and entertainment. A short bike ride or golf cart outing makes it easy to enjoy the area's celebrated coastal lifestyle before returning to the privacy of home.
#1015089

Santa Rosa Beach

429 Ridgewalk Circle

3 Beds

2 Baths

2,356 Sq.Ft.

$1,295,000

MLS#: 1015089

179 Cypress Breeze Dr
$98,000 in actual rental revenue -- this fully furnished coastal retreat in the gated community of Cypress Breeze delivers real, proven income along scenic 30A. Complete with a golf cart, private pool, a bunk room with four built-in bunks, and a second-floor balcony overlooking the pool, this home is built to perform for owners and delight guests alike. The primary suite offers its own private balcony for added relaxation.
Residents enjoy resort-style amenities, including one of the largest community pools on 30A. Ideally located near beach access, dining, and shopping -- a rare combination of strong rental performance and true luxury lifestyle appeal.
#999991

Santa Rosa Beach

179 Cypress Breeze Drive

4 Beds

3 Baths

2,753 Sq.Ft.

$1,275,000

MLS#: 999991

**BUILDER PAID 3-2-1 BUYDOWN WITH RATES STARTING AS LOW AS 4.25%**

This beautifully finished new-construction home in the exclusive enclave of The Reserves at Serenity at Dune Allen offers a rare opportunity just under half a mile from the new Dune Allen Beach access. Designed with elevated coastal style, the home features premium finishes throughout, including luxury vinyl plank and tile flooring with no carpet, quartz countertops, and custom-tiled showers.

The first floor features a bright, open-concept layout with a gourmet kitchen, spacious living area, one bedroom, a full bathroom, a half bathroom, and a welcoming covered front porch. Just off the main living area, stairs lead to a private backyard finished with pavers, creating an ideal space for outdoor entertaining, grilling, and relaxing.

Upstairs, the luxurious primary suite features a spa-inspired bathroom with a custom-tiled shower, frameless glass enclosure, and separate soaking tub. This level also includes an additional generously sized bedroom, a bunkroom with four built-in bunks, and a versatile loft with a wet bar. A large covered patio extends the living space outdoors, offering the perfect setting for lounging or entertaining guests.

Additional features include a dedicated golf cart path along the side of the home leading to an enclosed golf cart pad, as well as generous under-house space providing ample storage. stairs lead down to a private backyard finished with pavers--an ideal setting for outdoor entertaining, grilling, and relaxing.

Upstairs, the second level features a luxurious primary suite with a spa-inspired bathroom, complete with a custom tiled shower with a frameless glass enclosure, and a separate soaking tub. This level also includes an additional generously sized bedroom, a bunkroom with four built-in bunks, and a flexible loft space with a wet bar. A large, covered patio enhances the indoor-outdoor lifestyle, perfect for lounging or hosting guests.
#1000555

Santa Rosa Beach

8 Caba Cove

4 Beds

3 Baths

2,595 Sq.Ft.

$1,295,000

MLS#: 1000555

With a private setting of almost 1/2 acre, this home welcomes you with natural light and plenty of space for everyone. It is within walking distance to the beach and Butler Elementary and centrally located at the west end of 30A.  Mature trees on this spacious property bring shade and a bit of nature right into the yard, A home not to be missed!
#1014910

Santa Rosa Beach

187 Crescent Road

4 Beds

3 Baths

2,666 Sq.Ft.

$1,490,000

MLS#: 1014910

Set on a rare double lot in Sea Dunes, this refined coastal residence combines generous living space, a private pool setting, and close proximity to the white-sand beaches of the Emerald Coast. The property includes a carriage house, versatile bonus living space, and exceptional garage capacity, with both two-car and three-car garages plus additional living space above each.

Inside, sun-filled living areas feature tall windows, LVP flooring, and an open, inviting layout. The updated kitchen, main-level primary suite with renovated bath, new bathroom tile, custom closets, updated lighting, custom woodwork, built-ins, refreshed laundry room, and mudroom drop zone bring thoughtful detail and everyday functionality throughout.

The outdoor space is designed for relaxed coastal living, with a screened pool, paver terrace, replacement decking, fencing, and a cleared, leveled backyard enhanced with sod and irrigation. Significant recent improvements include two main-home HVAC units installed in 2025, HVAC for the bonus/playroom in 2026, and a high-efficiency pool heater installed in 2026. A distinctive Sea Dunes offering with space, flexibility, and easy beach access by foot, bike, or golf cart. YOU DONT WANT TO MISS THIS
#1010827

Santa Rosa Beach

360 Tradewinds Drive

5 Beds

3 Baths

3,351 Sq.Ft.

$1,499,000

MLS#: 1010827

Discover the best of 30A living at 261 W Bartons Way, a beautifully renovated 4-bedroom, 3-bath coastal cottage in the gated Preserve at Grayton Beach. Priced at $1,349,000, this 2,288-square-foot retreat combines modern luxury, timeless coastal charm, deeded beach access, and short-term rental eligibility in one of Santa Rosa Beach's most desirable communities.

Thoughtfully updated within the past five years, the home features a stunning designer kitchen with premium appliances, renovated primary bathroom, custom California Closets, luxury vinyl plank flooring, fresh interior paint, and an inviting open floor plan ideal for entertaining.

Expansive wraparound porches, accessible from every bedroom, invite you to relax and enjoy the coastal breeze. A first-floor guest bedroom and spacious upstairs bonus room offer flexible accommodations for family, guests, or vacation renters.

Residents enjoy two community pools, tennis courts, a fitness center, and private deeded beach access via a scenic boardwalk through protected coastal habitat.

Minutes from Grayton Beach, Seaside, dining, shopping, and the scenic beauty of Highway 30A, this exceptional property offers the perfect opportunity for a primary residence, second home, or coastal vacation rental investment. Buyer to verify all measurements and pertinent data. **261 W Bartons Way | The Preserve at Grayton Beach | Santa Rosa Beach, FL 32459 | Scenic Highway 30A**

Discover an exceptional opportunity to own a beautifully renovated 4-bedroom, 3-bath coastal cottage in The Preserve at Grayton Beach, one of the desirable gated communities along Scenic Highway 30A in Santa Rosa Beach, Florida. Offered at $1,349,000, this 2,288-square-foot residence combines modern interior updates, timeless Florida cottage architecture, deeded beach access, resort-style amenities, and short-term rental eligibility.

Located in South Walton County along Florida's Emerald Coast, this two-story home offers convenient access to Grayton Beach, Seaside, WaterColor, Blue Mountain Beach, Gulf Place, and the beautiful white-sand beaches of the Gulf of Mexico.

**RENOVATED 30A COASTAL HOME**

Originally built in 2005, this property has undergone significant renovations within approximately the past five years. Improvements include a redesigned kitchen with premium appliances, renovated primary bathroom, custom California Closets, luxury vinyl plank flooring, and fresh interior paint.

The open floor plan provides inviting living and entertaining spaces with abundant natural light. Kitchen features include an island, breakfast bar, pantry, and modern appliances.

The flexible floor plan includes a first-floor guest bedroom, additional upstairs bedrooms, and a spacious bonus room suitable for a media room, home office, secondary living area, or recreational space.

The primary suite offers an updated bathroom, double vanity, separate shower, and custom closet organization.

**WRAPAROUND PORCHES AND OUTDOOR LIVING**

Expansive wraparound porches accessible from the bedrooms distinguish this coastal residence. These outdoor living spaces provide opportunities for morning coffee, relaxing with family, entertaining guests, and enjoying refreshing coastal breezes.

Additional exterior features include a fenced backyard, outdoor shower, metal roof, and cement fiberboard siding. The approximately 0.13-acre homesite offers a comfortable residential setting within this established gated community.

**THE PRESERVE AT GRAYTON BEACH AMENITIES**

Residents of The Preserve at Grayton Beach enjoy a desirable collection of recreational amenities, including two community swimming pools, tennis courts, fitness facilities, community gathering spaces, gated access, and deeded beach access.

A scenic boardwalk through protected coastal habitat provides access toward the Gulf of Mexico and the area's beautiful beaches.

These features make The Preserve at Grayton Beach particularly attractive to buyers searching for gated 30A communities, homes with deeded beach access, coastal vacation properties with community pools, and luxury residences near Grayton Beach.

**SHORT-TERM RENTAL AND INVESTMENT POTENTIAL**

According to previous listing information, short-term rentals are permitted, subject to applicable community rules and local regulations.

The combination of four bedrooms, three full bathrooms, updated interiors, generous outdoor living areas, deeded beach access, and resort-style community amenities makes this home worth considering for vacation rental investment, second-home ownership, or personal residential use.

Buyers researching 30A vacation rental properties, Santa Rosa Beach investment homes, Grayton Beach short-term rental opportunities, and four-bedroom vacation homes near Seaside will appreciate the property's location and flexibility.

Rental income, occupancy, licensing, and investment performance should be independently verified.

**SCENIC HIGHWAY 30A AND SOUTH WALTON LIFESTYLE**

The surrounding area offers exceptional access to outdoor recreation, coastal dining, boutique shopping, and some of Northwest Florida's most recognized beach communities.

Nearby Grayton Beach State Park, Western Lake, Seaside, WaterColor, and Blue Mountain Beach provide opportunities for kayaking, paddleboarding, fishing, biking, hiking, beachcombing, and exploring the natural beauty of South Walton.

The area's rare coastal dune lakes, protected habitats, white-sand beaches, and emerald Gulf waters create a distinctive coastal environment.

**PROPERTY DETAILS**

Address: 261 W Bartons Way, Santa Rosa Beach, FL 32459.

Subdivision: The Preserve at Grayton Beach.

Asking Price: $1,349,000.

Bedrooms: 4.

Bathrooms: 3 full.

Living Area: Approximately 2,288 square feet.

Year Built: 2005.

Lot Size: Approximately 0.13 acre.

Design: Two-story Florida cottage.

Construction: Frame with cement fiberboard siding and metal roof.

Parking: Two driveway spaces.

Community Amenities: Gated entrance, deeded beach access, two pools, tennis courts, fitness facilities, and community gathering areas.

Interior Features: Renovated kitchen, updated primary bathroom, luxury vinyl plank flooring, custom closets, bonus room, kitchen island, breakfast bar, and pantry.

Exterior Features: Wraparound porches, fenced backyard, and outdoor shower.

**YOUR 30A COASTAL RETREAT**

Whether searching for a primary residence, luxury second home, family beach retreat, or potential vacation rental investment, 261 W Bartons Way offers a compelling combination of location, renovations, lifestyle amenities, and coastal charm.

Buyers looking for renovated homes in Santa Rosa Beach, four-bedroom properties along Scenic Highway 30A, houses in The Preserve at Grayton Beach, gated communities with deeded beach access, or coastal cottages near Seaside and Grayton Beach will find this property especially appealing.

Experience the beauty and convenience of South Walton living at 261 W Bartons Way, Santa Rosa Beach, Florida.
#1014659

Santa Rosa Beach

261 W Bartons Way

4 Beds

3 Baths

2,288 Sq.Ft.

$1,349,000

MLS#: 1014659

Send a message

Message successfully sent.

Your message

What is 3 + 4 ?

Reason for contacting?

I agree to receive email communication and understand I can unsubscribe at any time.

I agree to be contacted by Noah Escobar via call, email, and text for real estate services. To opt out, you can reply 'stop' at any time or reply 'help' for assistance. You can also click the unsubscribe link in the emails. Message and data rates may apply. Message frequency may vary. Privacy Policy

Sign Out

Virtual Assistant

Would you like to take the next step with this property? We can help you schedule a showing or virtual tour, or send you more details.

Yes, I would like more information.

Thank You for Your Reply, One of Our Agents will contact you as soon as possible

No, maybe later.

Thank you, you can always contact me via email, phone number or through the contact form.

Realhub AI

Lucy - Your AI-Powered Realtor

Update Your Temporary Password

Personalize your search

Enter your email and we'll notify you immediately when new listings match what you're looking for.

or enter email address

Already have an account ? Login here

Continue your home search

I agree to receive communications and understand I can unsubscribe at any time.

I agree to be contacted by Noah Escobar via call, email, and text for real estate services. To opt out, you can reply 'stop' at any time or reply 'help' for assistance. You can also click the unsubscribe link in the emails. Message and data rates may apply. Message frequency may vary. Privacy Policy

Already have an account ? Login here

We use cookies

We use cookies for analytics and to enhance your experience. By accepting, you agree to analytics and marketing cookies. Small functional cookies that count viewed properties and time on site are used regardless of your choice. You can manage your preferences or learn more about our cookies policy.