Properties

Browse or get in touch to schedule a walkthrough.

  • Nearby me
Price range

Popular Features

Community Features

Association

Property Features

Waterfront

View

Exterior Features

Interior Features

Style

138480 properties match your criteria

Updated 1 minute ago

E-Alert name
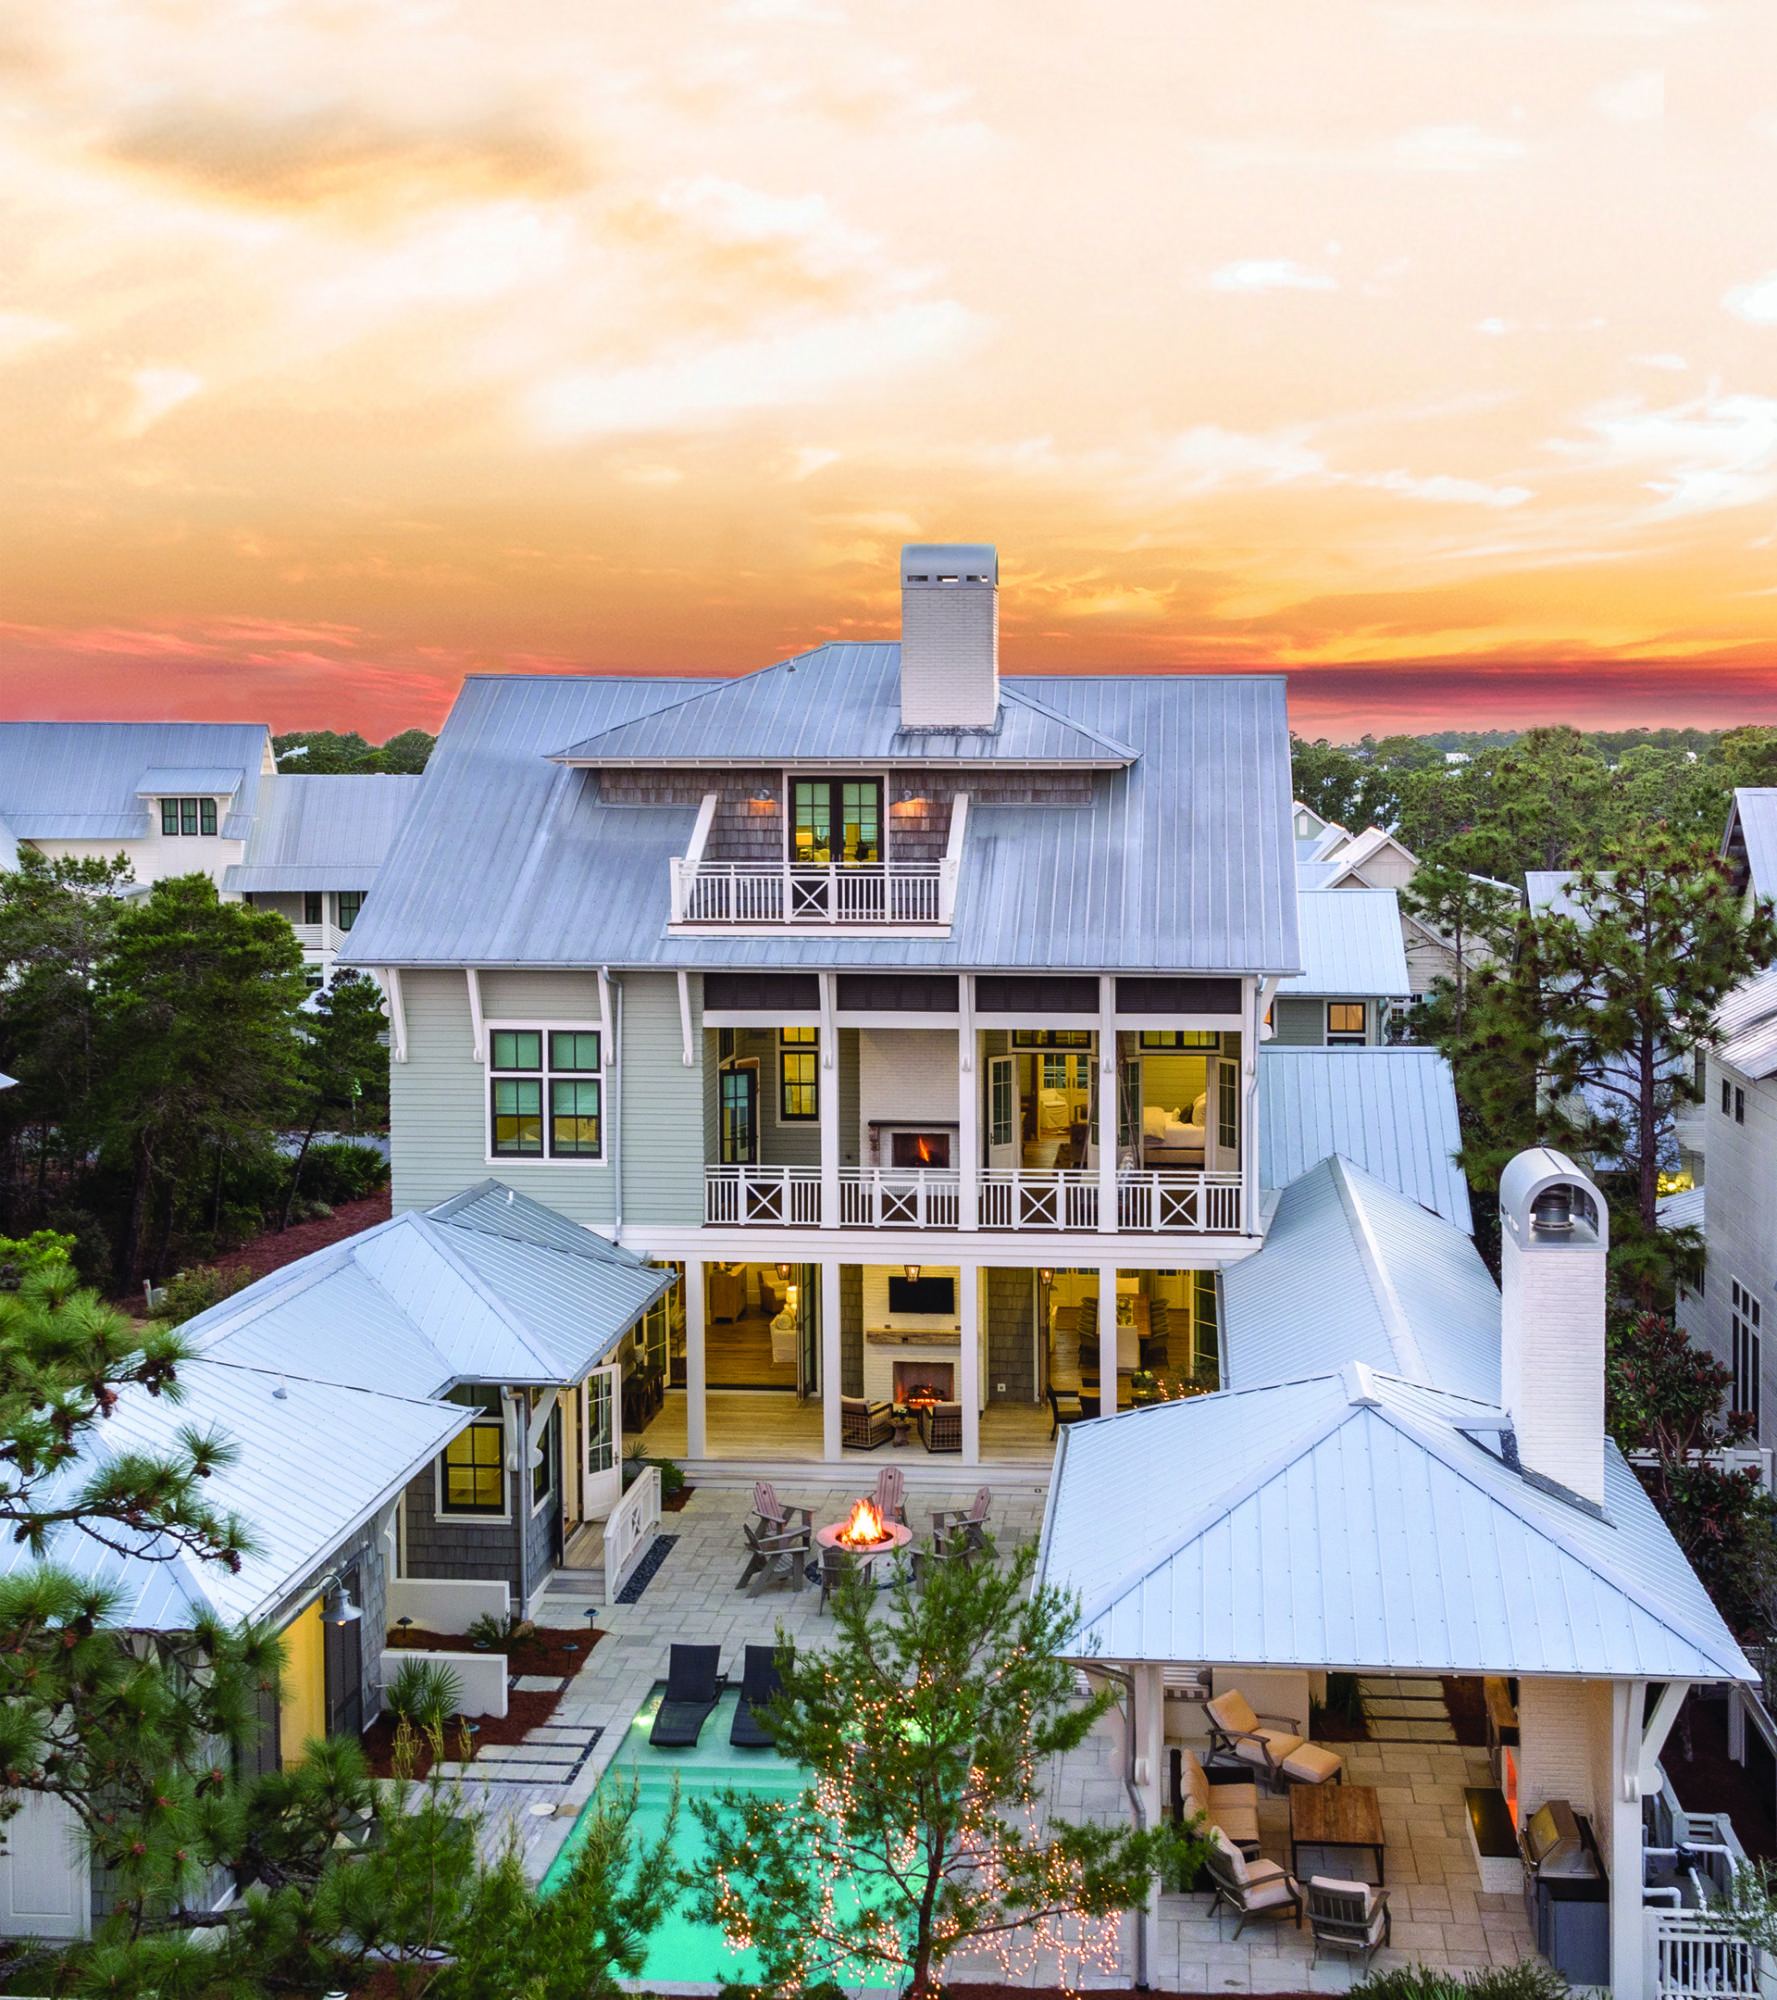
Nestled among the vibrant community of WaterColor and found in the popular Lake District, this truly one of a kind, custom-built home sits on one of the largest corner lots in the community that backs to Point Washington state forest land. This 5,661 square foot home was made to entertain with a sprawling backyard retreat that beckons you to take a dip or lounge poolside in a beach chair, cabana, hot tub or cozied up next to the fire pit. Easing into the natural landscape, this home's U-shape plan forms an expansive pool terrace with a variety of outdoor rooms that makes the most of the privacy afforded by the neighboring protected state land. You won't find another property like it in a planned community along Scenic 30-A! Enjoy watching the game while sunning poolside or from the comfort of the pool's sun shelf loungers, where you can watch your worries wash away and unwind to the relaxing sounds of the fountains and waterfall wall. Offering 6 bedrooms and 7 1/2 baths, this 3-story home features soaring ceilings, shiplap walls, and over a century old reclaimed white oak floors throughout that have been harvested from old barns of the Amish country. Accented with stately roughhewn beams, the open concept great room is the perfect place to gather. Whether it's around the fireplace or over a meal; memories are waiting to be made here. With coastal touches abound, you won't mind spending time in the upscale kitchen fit for a chef and featuring antique brick painted white to add texture and warmth, an overscale pecky cypress range hood and vaulted ceiling. A generous center island with a breakfast bar and the galley-style work area compliment the cabinets accented in the perfect hue of blue. Nano doors flank the great room's fireplace offering the flexibility to bring the outdoors in and forging aesthetics and ingenuity into the space. A perfectly positioned main floor master bedroom suite boasts shiplap walls and direct access to the backyard's amenities. The spacious master bath offers his and her vanities, a beautiful tile shower, and a large walk-in closet. The conveniently located wet bar, a half bath accentuated by a tabby wall crafted of oyster shells, and a spacious den that can also serve as a media room complete the first level of the home. At the top of the first flight of stairs, there is a spacious guest room with a private ensuite and double doors opening up to a covered back deck featuring a fireplace, cozy swing bed, and tranquil views of the state forest. The large bunk room ensuite featuring queen bunk beds and access to a covered patio creates the perfect place for the kids or kids at heart to find solace. The expansive master ensuite, also found on this floor, features a fun and functional office space with access to a covered balcony and a cozy seating area perfect for enjoying a morning cup of coffee. The master ensuite offers double door access to a shared back deck, a spacious master bathroom with a tile shower featuring an upgraded rainfall shower head, pocket door, and a spacious walk-in closet. Ascend the stairs to the top floor of the home featuring soaring vaulted ceilings and walls accented in wainscoting. This open concept level of the home features a sizeable bunk room with four queen bunk beds. An additional living room space can be found on this level, as well as, a sizeable dining area with seating for eight. Also featuring a wet bar, full bath, and covered and uncovered patios; this level of the home creates the perfect sanctuary. Enjoy sweeping sunset views year round from the covered third floor perch. This property offers a two car garage, a large driveway with generous parking and a spacious appointed carriage house where no detail has been overlooked. Interior designer Georgia Carlee and John and Don Thurber of the architecture firm of Thurber & Voigt joined forces on the design this home while Jason Romair and Bob Beaver of Romair Homes and Chad Horton of Horton Design brought it to life. Featuring Control 4 home automation system, this smart home is a must see!
#795384

Santa Rosa Beach

10 Cove Hollow Street

6 Beds

7 Baths

5,661 Sq.Ft.

$4,995,000

MLS#: 795384
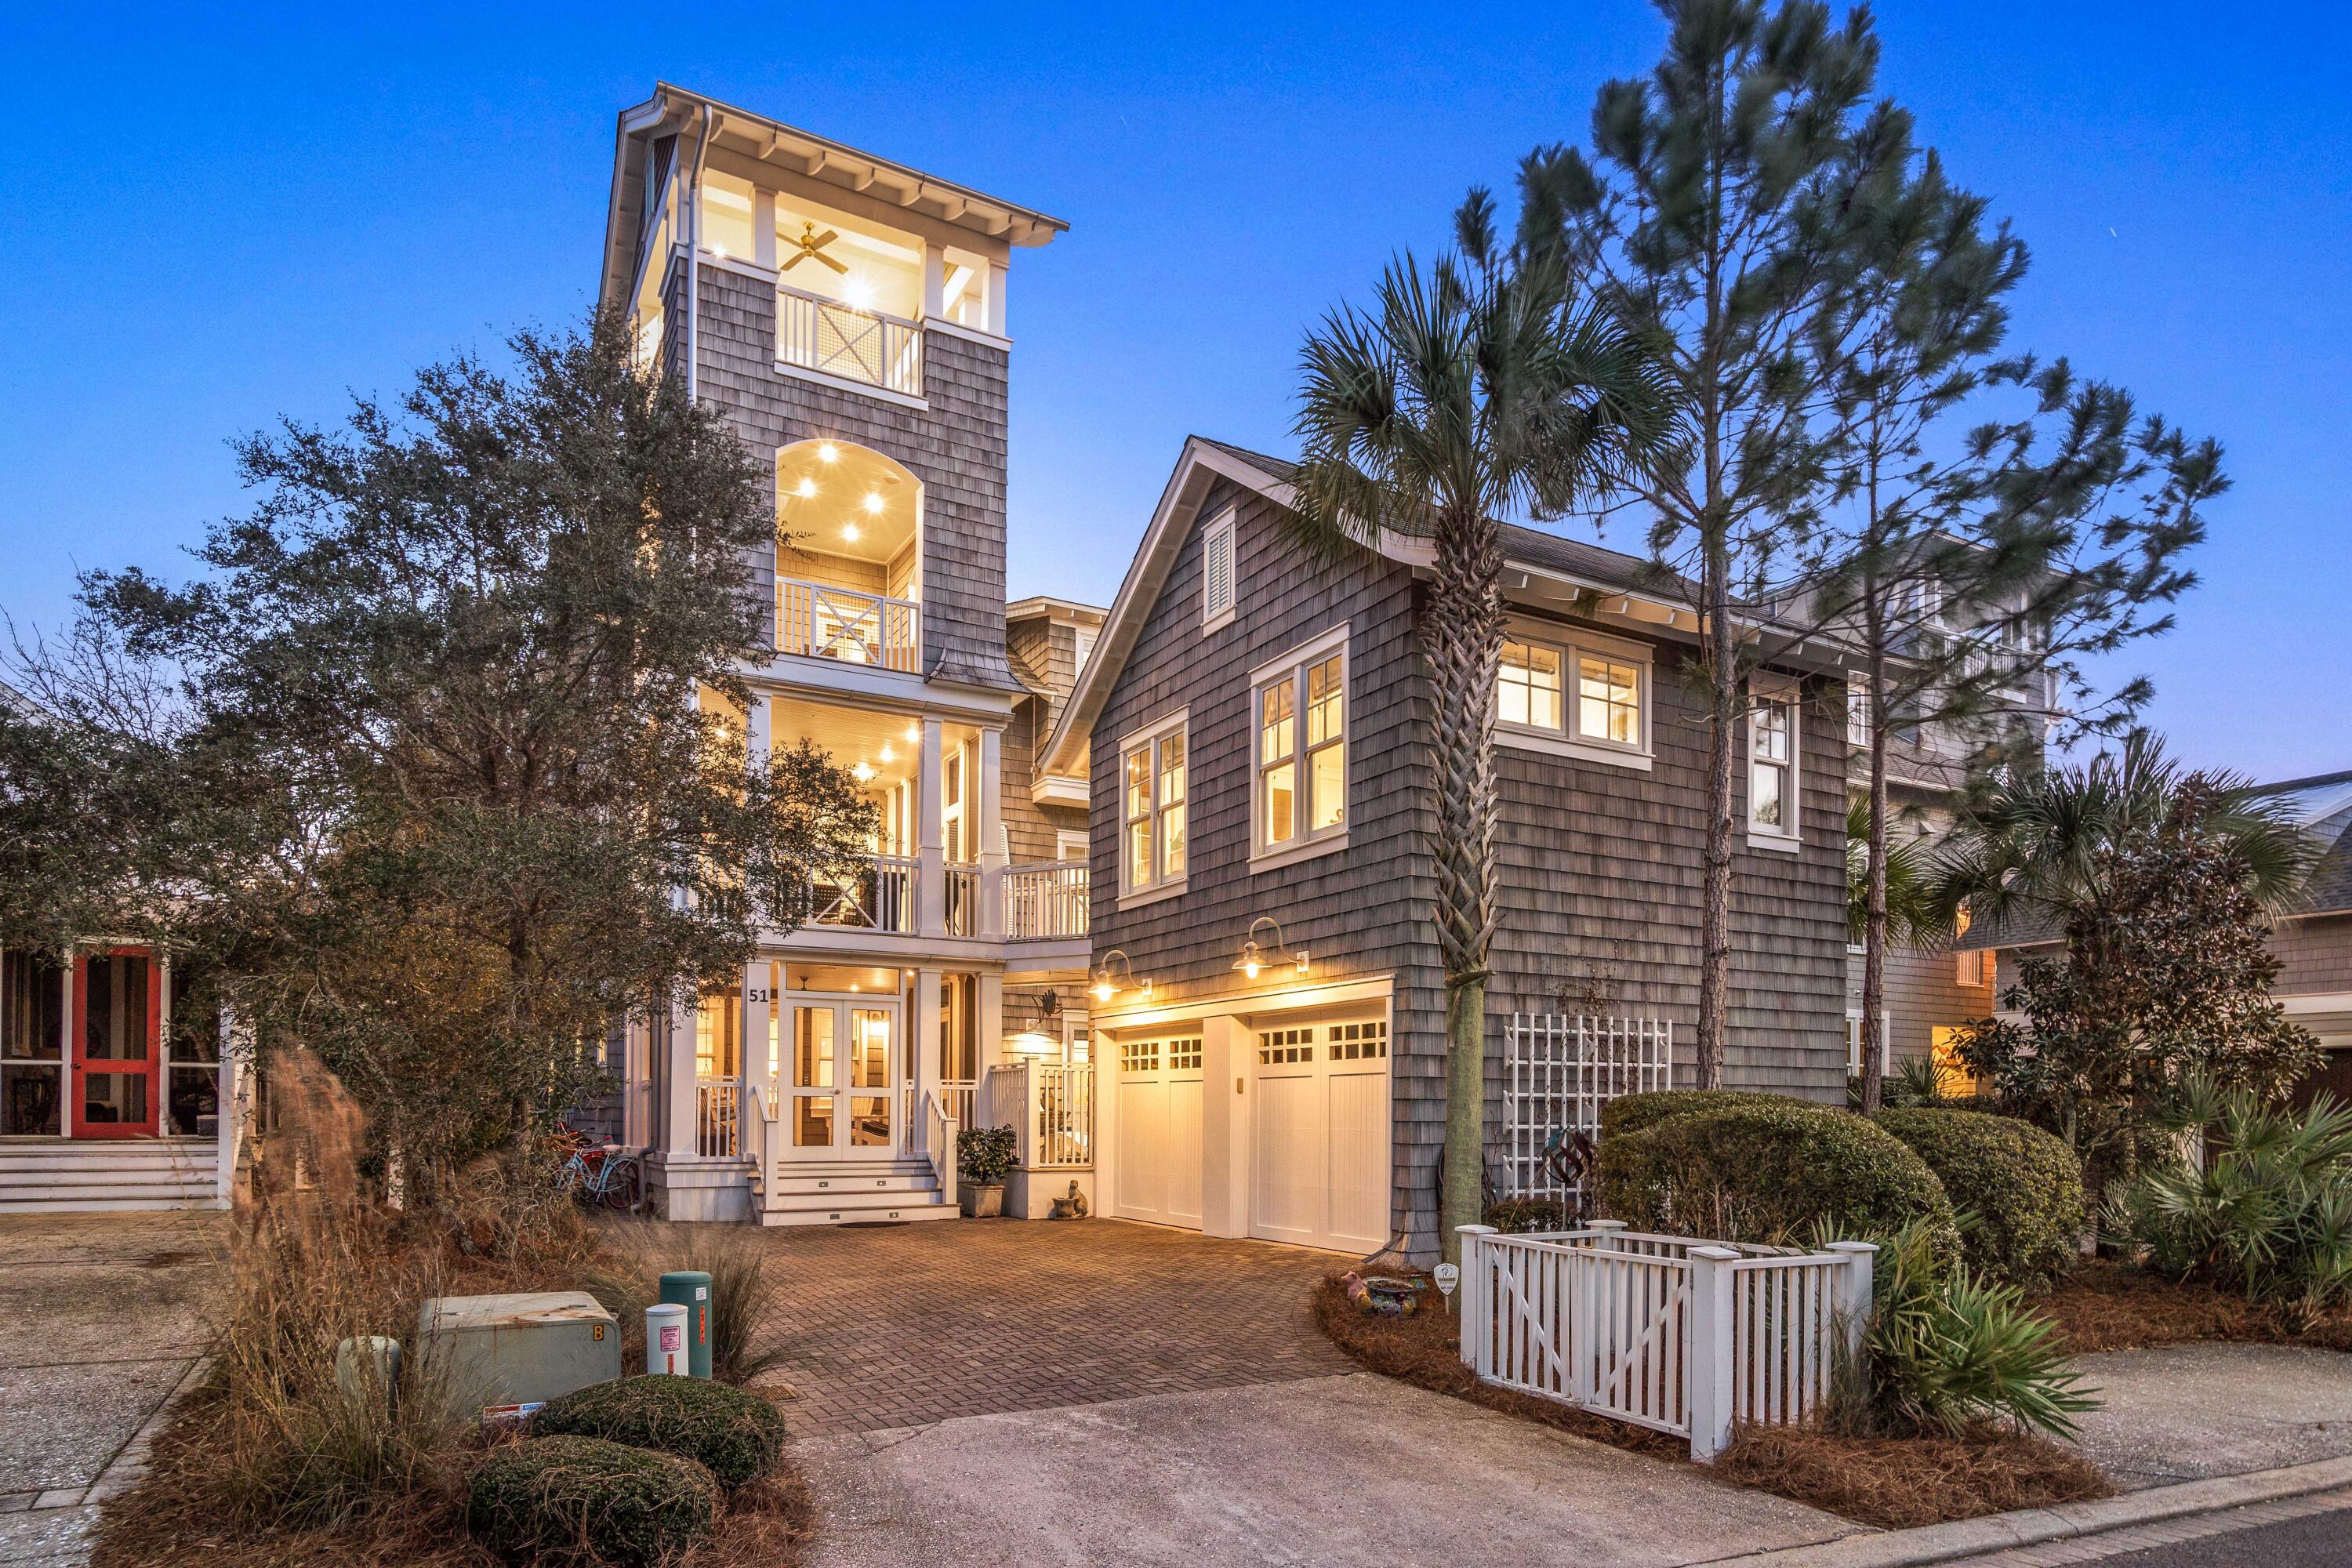
As you walk thru the dunes of Watersound Beach 51 Shingle Ln sits on the edge of the Dune Ridge overlooking the conservation area leading to the beach. The Tower's double deck sits proudly collecting breezes and sunsets. Created as the Coastal Retreat of a family whose roots gather friends and family from all corners it provides all you need to make memories and capture the gifts the Beach provides. The center of the home is a large gathering room with a soaring vaulted ceiling and a magical artistic chandelier lighting the space.  Anchored by a gourmet kitchen with room for many cooks and a corner gas fireplace to warm and welcome all. This is the Dream Beach Home you have been looking for. This 6 BDR, 6 Bath Home has everything, heated pool, elevator, Carriage House, and so much more! The tower with 4 open porches greets you and invites you to partake in all this grand beach cottage has to offer. You enter thru the first floor screened porch to the first level casual den where guests and friends can visit. You will also find on the first floor two bedrooms with their ensuite bathrooms, a bunkroom, laundry room, wine closet with 2 wine coolers, and the hall that leads to a large glass paned door leading to the boardwalk that takes you to the dunes and the one mile of private beach frontage of Watersound. The stairwell here guides you to the heart of this special home surrounded by windows bathing every corner of the room with light that bounces off the architectual beams that support the 20 ft vaulted ceilings. Your eyes soar taking in the space anchored with a gourmet kitchen with a 12ft island, cabinets everywhere, high-end appliances with every luxury you can imagine including a Wolf steam oven, two dishwashers, 2 refrigerator drawers, icemaker, wine cooler, trash compactor and warming drawer.  This kitchen has it all! The living room has 2 seating areas. One is centered around the large TV and the other the corner gas fireplace. French doors lead to a wide 2nd floor deck with an outdoor fireplace that overlooks the boardwalk to the beach. The room fills easily with friends, food, joy, and laughter. On the second floor the elevator is located directly beside the kitchen and across from the pantry for easy delivery of the groceries to their appropriate place. As you head to the rear screened eating porch you pass a 2nd large laundry room and another guest bedroom and bathroom along with the powder room for guests. The eating porch overlooking the pool with its grill and large table gives additional dining space for guests and family to break bread.   
When day is done it's time for everyone to head to their retreat. The master suite is one flight up and also accessible by the elevator.  The landing with its bookcases and art gallery takes you to the Juliet balcony overlooking the grand living room and all the activities of the day.  The hall gallery includes access to a coffee bar with sink and beverage center and the his and her closets. The king bedroom with vaulted ceiling has a desk closet and a marble master bathroom almost as large as the bedroom.  A True Retreat. The hall gallery leads you to the third floor porch with 
water and dune views where you can end the day and reflect on all that is good. The third floor porch is your portal to climb to the large double deck open tower that lifts you up and above the dunes to provide panoramic view of Watersound and the Gulf. The breezes cool and clear your mind as you connect with the blue green Gulf waters.  You hear the sounds of the waves. At sunset you watch as the day comes to an end and the sun drops into the water the colors explode into amazing reflections of color as the miracles of mother nature occur one more time.  You know why this is such a special place. 

THERE IS MORE!
There is a Carriage House Guest Suite over the two car garage. You can enter through an exterior staircase, but you can also get there via a bridge over the pool deck off of the 2nd level eating porch. The 440 square foot vaulted ceiling guest suite has a king bed, a full kitchen, sitting area and a full bath. A perfect place to provide privacy for a friend or family member. The owners have used it to host accommodations for musicians performing at our 30A Songwriters Festival. 
All the Bedrooms have king beds, there are towel warming racks in most of the bathrooms, hose bibs have been placed on porches which allows for easy cleaning. Speakers are in all rooms and on porches and controlled by a Control 4 System along with the thermostats. The Shingle Lane Golf Cart Boardwalk is 100 yards from the cottage driveway.
51 Shingle Lane is an Architectual SHOW OFF with an amazing location making it a standout in the Watersound Community.
#917187

Watersound

51 Shingle Lane

6 Beds

5 Baths

4,257 Sq.Ft.

$4,995,000

MLS#: 917187
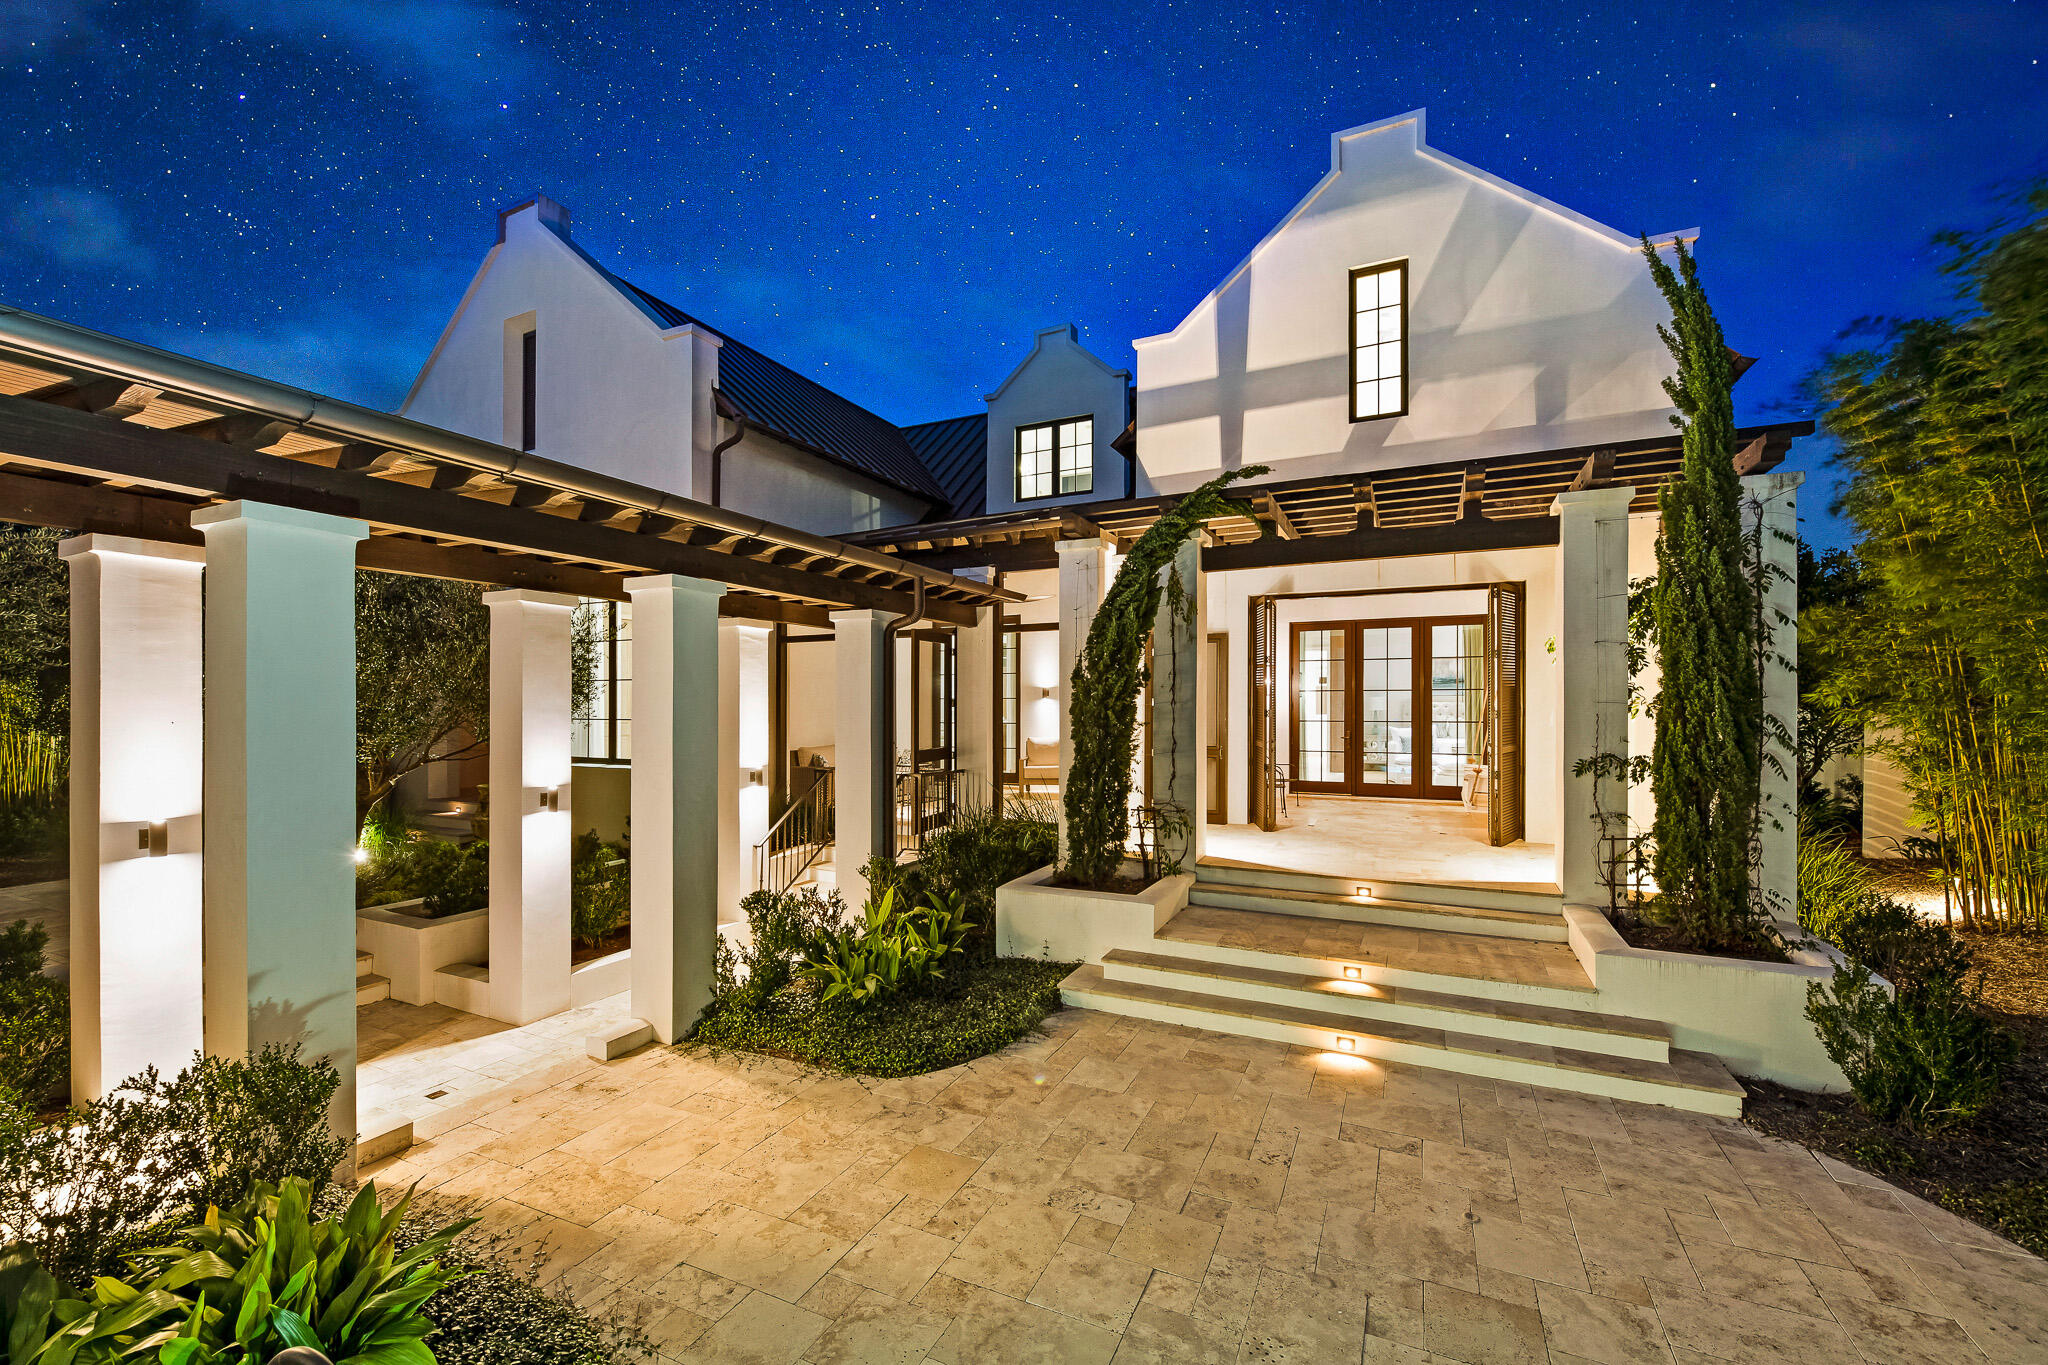
Welcome to 288 Walton Rose Lane; an architectural masterpiece designed by A Boheme Design and built by Galvas Construction and located on the East end of 30A. Just steps away from Rosemary Beach, this home is built with intention and elegance. Completed in 2018, this truly unique home offers privacy in a secluded compound in the heart of Inlet Beach and is located mere steps to Rosemary Beach. 288 Walton Rose Lane features five bedrooms, six bathrooms, and 4,467 SF. 

Walking in, this gorgeous property greets you with an impeccably lush landscape; featuring mature citrus trees, olive trees, privacy bamboo and outdoor lighting which further enhance the splendid outdoor space.

Buyer to verify all information and dimensions. Information is deemed reliable but not guaranteed. Heading inside, this grand home welcomes you with the intricacy of the exposed beams and soaring cathedral ceiling of the great room dining and kitchen area. 

Perfect for entertaining; the first floor features an outstanding great room, living and dining space, and kitchen. The great room features an impressive wall of 10ft windows, where sunlight pours in and illuminates the space, and a gorgeous gas fireplace- perfect space to gather around with family! The great room also features Venetian plaster walls and travertine stone flooring throughout. The Chef's kitchen features a massive marble island with seating, Wolf and Sub Zero appliances, ice maker, farmhouse sink, antique copper faucet and pot filler, two large warming drawers, two dishwashers, and endless storage. The adjacent laundry room/pantry with large capacity washer and dryer and separate sink also provides additional storage and organization for the home.

The cutting-edge, luxurious Chef's kitchen also features a beautifully-designed custom wood and marble bar area with convenient refrigerator drawers, sink, ice maker and two wine refrigerators, Adding to the beauty of the bar area you will find a stained pecky cypress ceiling. Additionally, the great room features a powder room- perfect for when you're entertaining guests! The first floor powder room features an oak slab ledge and a freestanding limestone sink. 

The first floor also features a remarkable master suite, which is complete with a separate sitting/office area, exposed beams, two expansive walk-in closets with built-in drawers and shelving, and a separate water closet. The stunning master bath features Calacatta marble throughout, a separate double slipper tub alcove with a gorgeous chandelier above, two separate sink/storage areas, a separate vanity area, and an oversized shower with bench seating. From the master bedroom you can step out to the enclosed sleeping porch and relax on the delightful bed swing. The home also features an oversized screened porch with a built-in Wolf grill and plenty of room for entertaining. Step outside to the large outdoor space which is enhanced by a gorgeous water feature and stone pavers.

Head upstairs to the second floor where you'll find an open sitting area, and two additional bedrooms both with beautifully appointed en-suite baths.

This gorgeous home also features a fully-finished epoxy-floor, 3-car garage with an additional washer and dryer and a unique elevated tiled dog washing area. The home also features a carriage house- located above the garage. The carriage house features white oak flooring, two master suites with marble finished en-suite bathrooms, an open concept vaulted living area with exposed beams, and a kitchen with marble counters and stainless steel appliances. Guests in the carriage house can enjoy the large balcony and the two covered porch areas.

This gorgeous home is built and certified to category 5 standards and features impact windows throughout the property. This home was built with luxury and safety in mind- providing you with a strong peace of mind! Additionally, this home features a whole-house 30kw Briggs Stratton Generator and the state of the art security system with security cameras. And last but not least, the home also features 3 Rinnai hot water heaters, 3 HVAC units, a Culligan Water System and a well for irrigation.

Don't hesitate to schedule your showing today, at one of the most beautiful and luxurious homes located in Inlet Beach. Come see for yourself the beauty of this coastal oasis!
#882627

Inlet Beach

288 Walton Rose Lane

5 Beds

5 Baths

4,467 Sq.Ft.

$4,995,000

MLS#: 882627
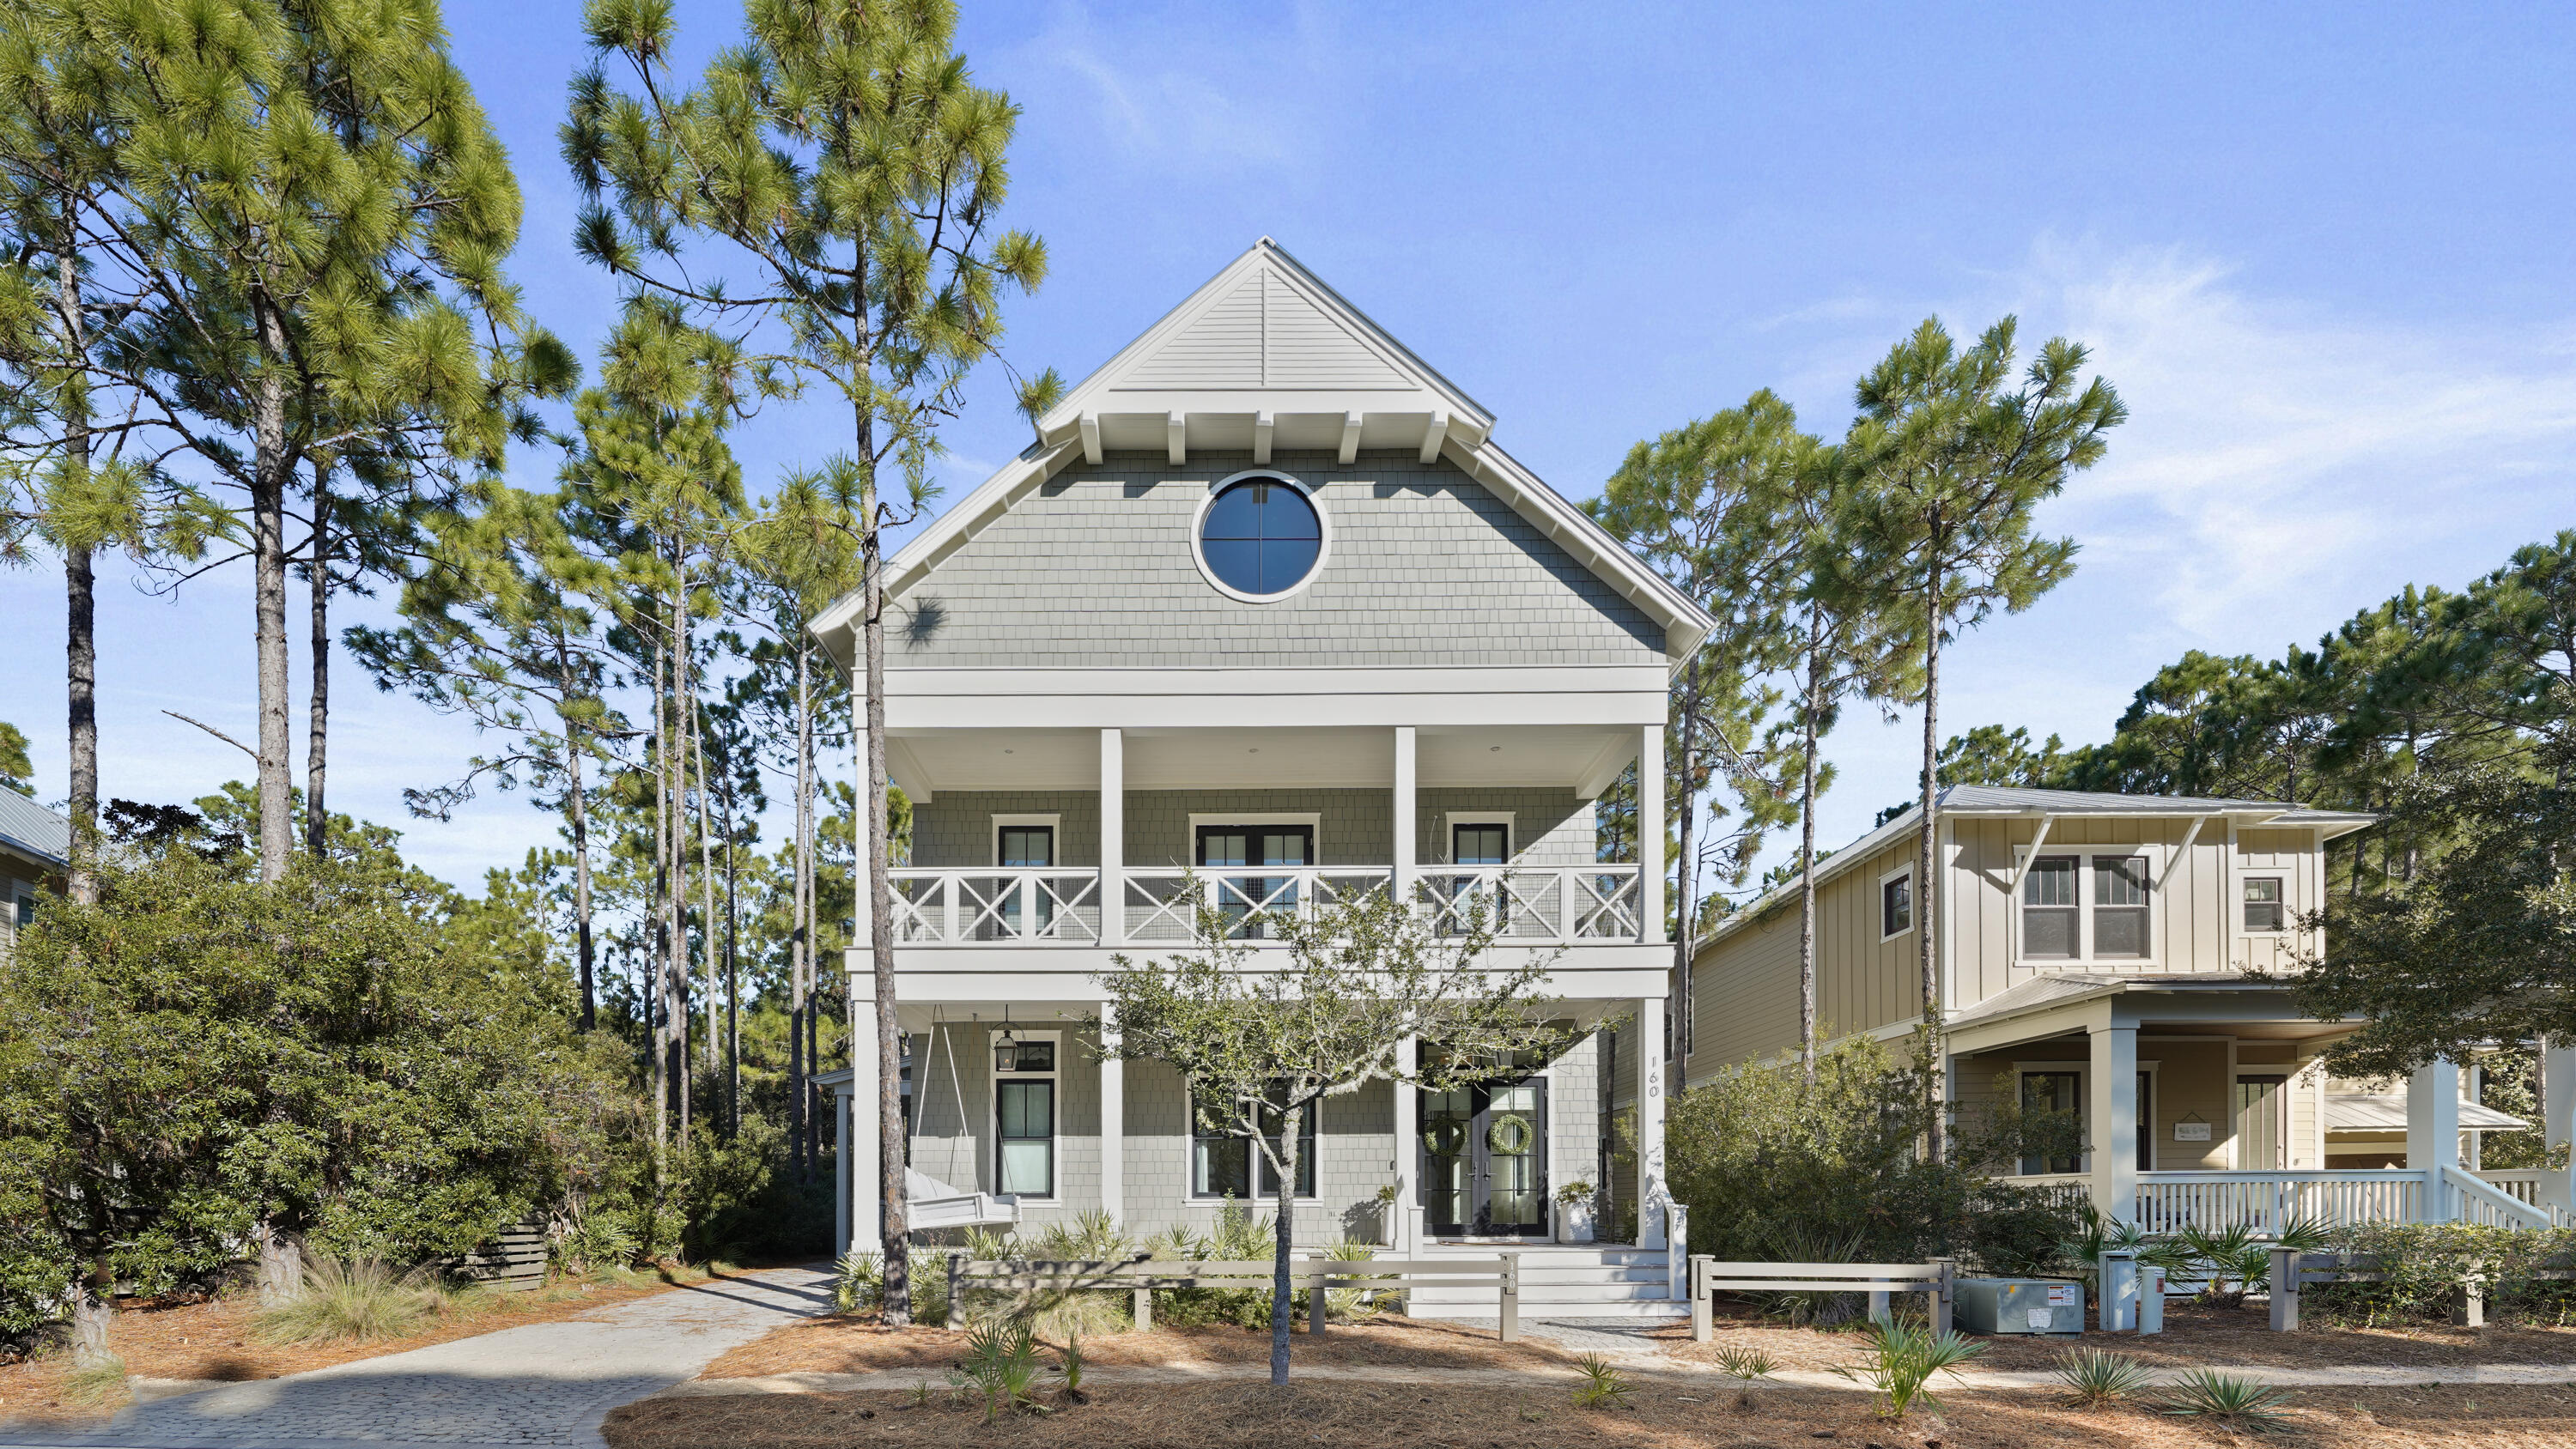
Welcome to one of the finest homes in Watercolor!  Built by the Coastal Elements team and designed at Q Interior Surfaces, this home embodies beach living at its finest.  Featuring a beautiful open floor plan with French Oak flooring, Venetian plaster and white oak beams it is the quintessential Watercolor beach home.  As you walk into the home you are greeted by a world class Chef's kitchen boasting custom cabinetry, an oversized island, professional appliances, & a butler pantry.  From the kitchen you will be delighted with the open living and dining area with a fireplace which looks out to the fantastic backyard!  There you are drawn to the pool, outdoor kitchen, firepit and closed-in porch (with a fireplace and TV). As you make your way to the 2nd floor you will be greeted by 2 additional bedrooms, an office/study and the Master Suite.  Continue to the 3rd floor and you find the most impressive fun you can have in a home!  Featuring 4 custom built-in adult size bunks, ping pong table, TV/sitting area, full bathroom and an additional "recreational" area this is just the icing on the cake!
#991460

Santa Rosa Beach

160 Royal Fern Way Way

5 Beds

6 Baths

5,129 Sq.Ft.

$4,995,000

MLS#: 991460

Some homes are defined by their architecture. Others by their setting. 108 Old Miller Place offers the rare distinction of both. Set along the tranquil waters of Western Lake in the heart of Grayton Beach, this waterfront retreat combines privacy, natural beauty, and effortless access to the best of 30A. Just moments from the Gulf, Grayton Beach State Park, and the community's restaurants, galleries, and boutiques, the home feels tucked away without feeling removed.
Designed to embrace its surroundings, the residence blends refined interiors with inviting outdoor living. A private dock extends the backyard to one of South Walton's iconic coastal dune lakes, creating direct access for paddleboarding, kayaking, boating, and sunset views across the water. Natural light and thoughtful sightlines connect the interior to the surrounding landscape, creating a relaxed yet elevated coastal atmosphere.
Rarely available in this setting, 108 Old Miller Place offers a distinctive opportunity to own a private waterfront retreat bordering State Park in one of South Walton's most sought-after communities. This home is truly a one of one. 108 Old Miller Place sits on one of the largest homesites on Western Lake. There is very little turnover with waterfront homes on Western Lake making this a truly unique opportunity.  

Set amidst the pines and live oaks, Old Miller Place is quickly becoming the most sought after community in Grayton Beach. The community is surrounded by a combination of Western Lake and State Park. The oversized lots provide space to live and create a true sense of home. Long time favorites like The Red Bar, Black Bear Bakery, Borago, Chiringo, Grayton Corners, Roux 30A and more are all at your fingertips.  

Grayton Beach has always been a favorite; past, present and future. 108 Old Miller Place is the spot offering the rare combination of privacy and close proximity to all that makes the area special.
#1011407

Santa Rosa Beach

108 Old Miller Place

4 Beds

4 Baths

2,236 Sq.Ft.

$4,995,000

MLS#: 1011407
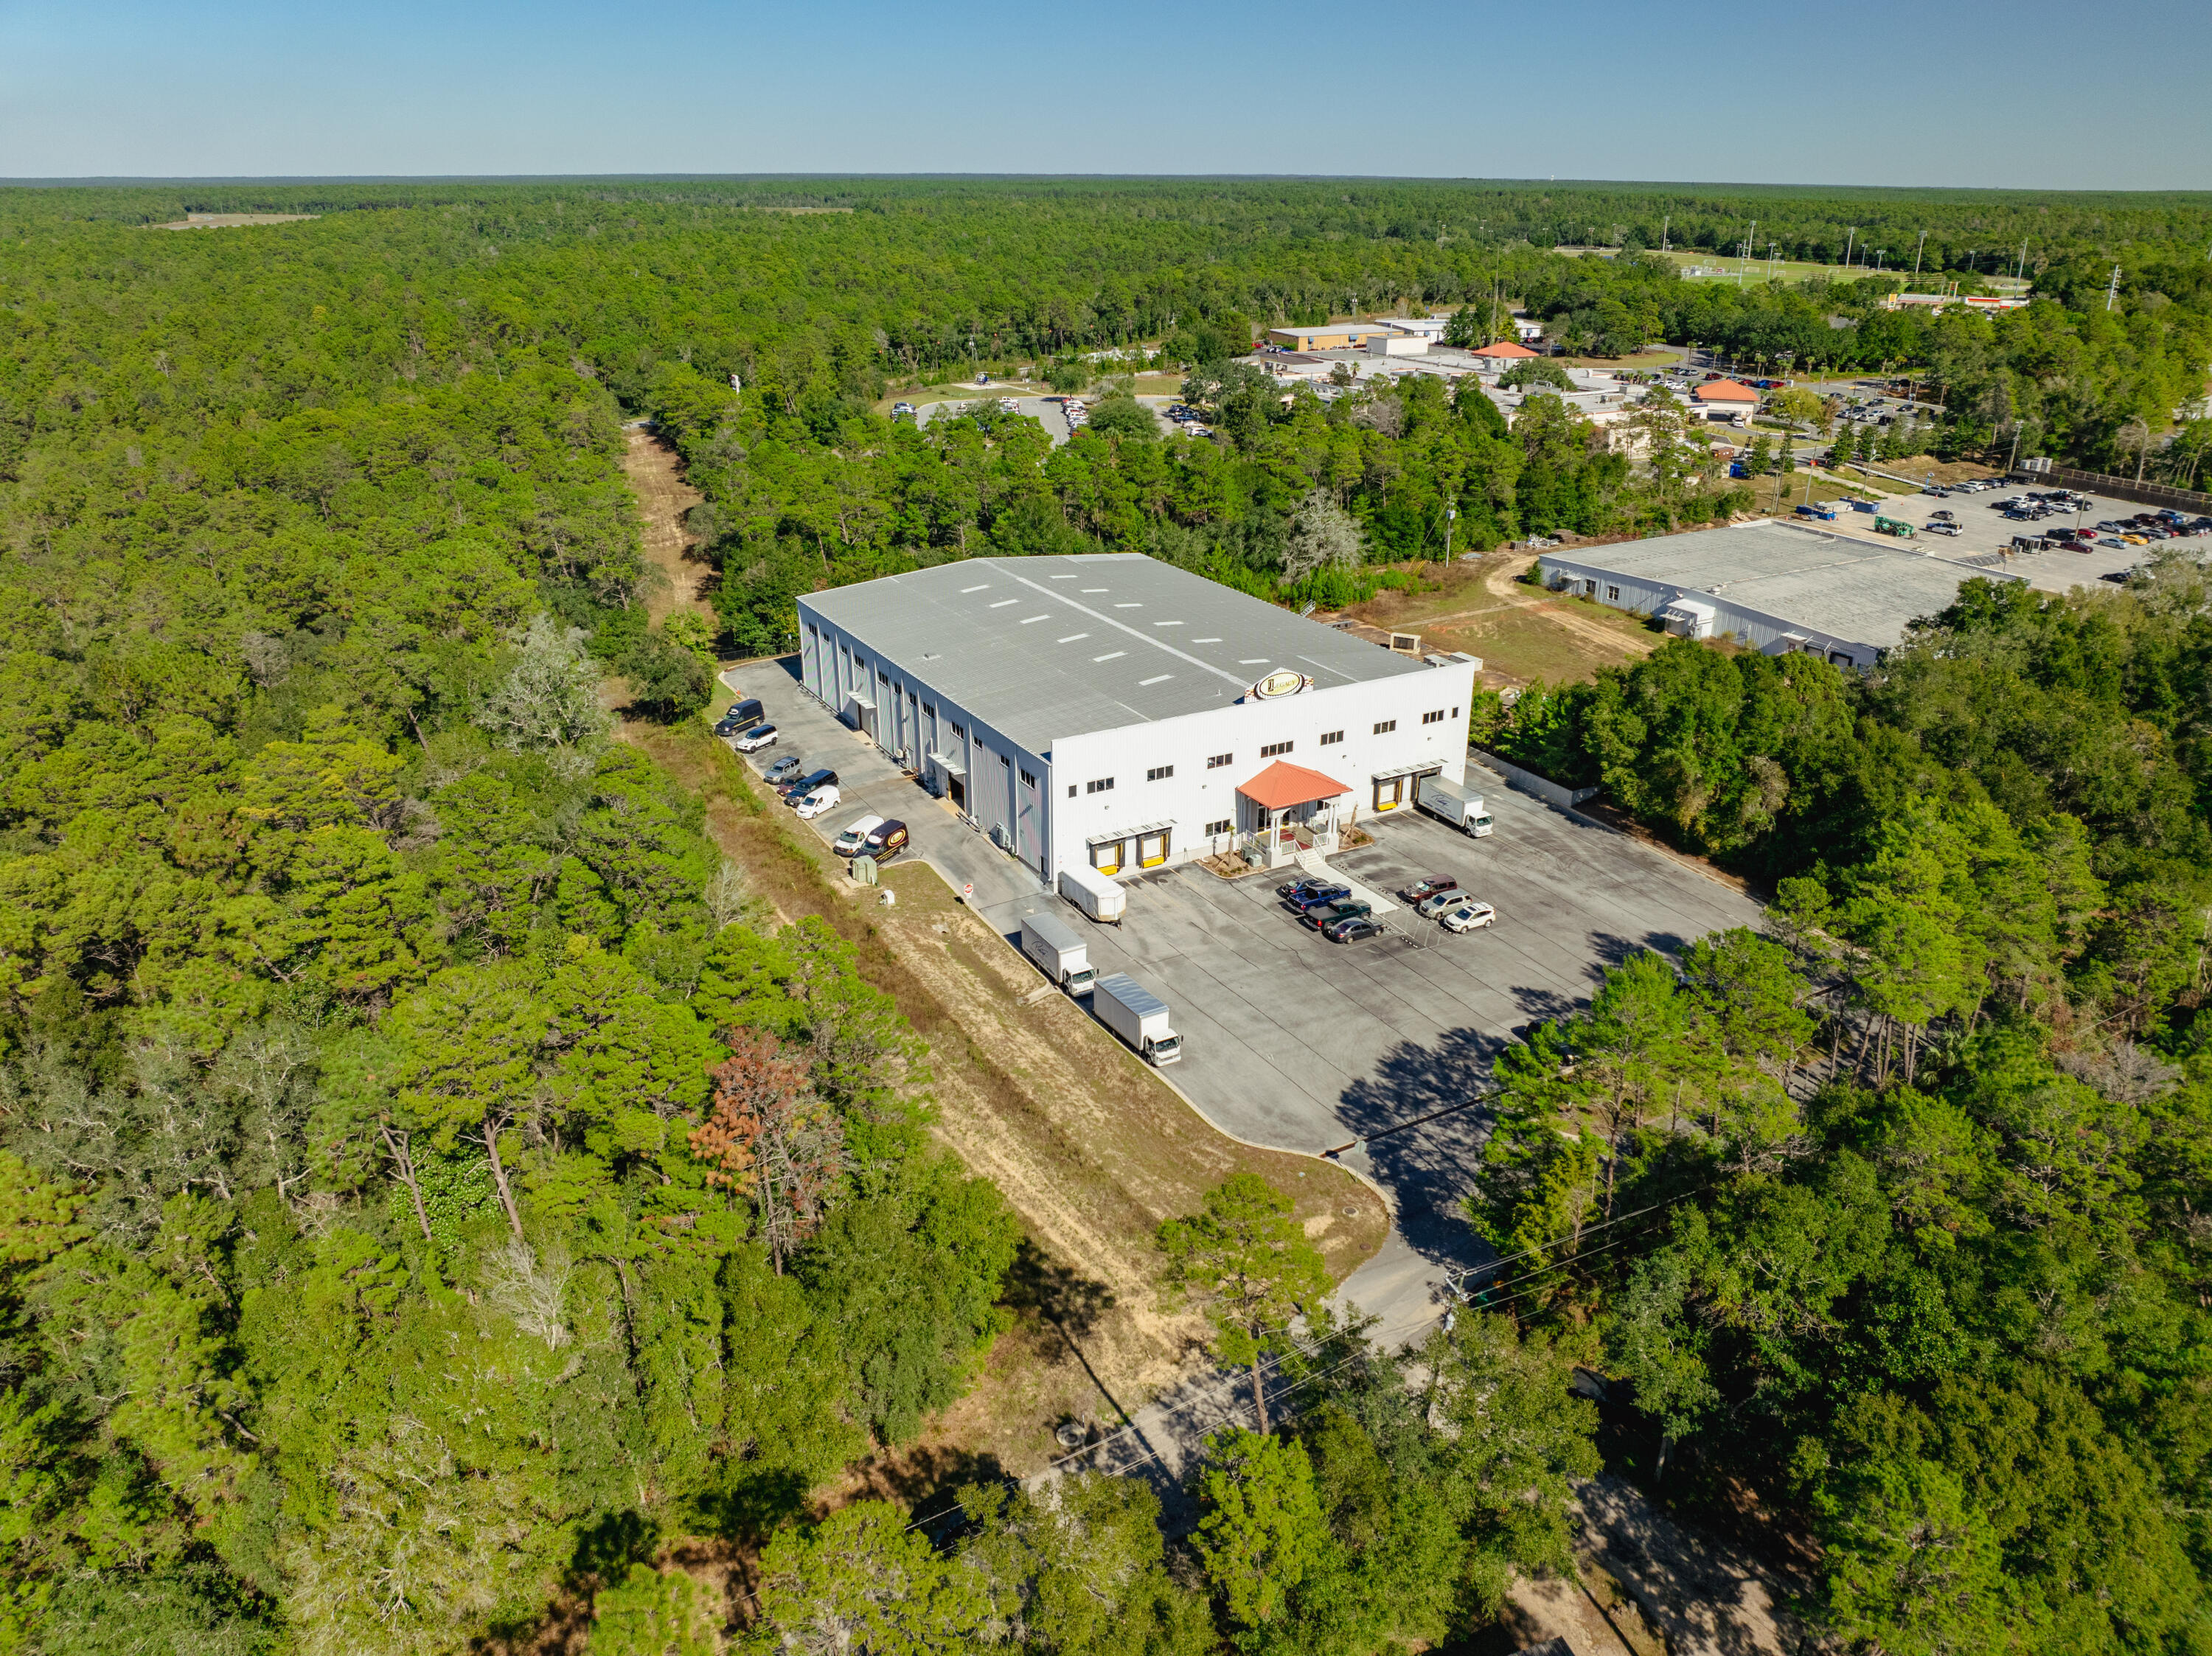
LIST PRICE SIGNIFICANTLY REDUCED! This massive building was constructed in 2008, masterfully designed and engineered, while impeccably maintained. This rare opportunity to acquire such broad scale in the local market offers immediate revenue-producing potential for an end-user, as the design accommodates ingenious versatility throughout, including its workshop, warehouse, showroom, offices, laydown yard, and abundant parking capacity. The 3-story building contains (4) semi-trailer loading docks, (6) ground-level doors, an elevator, and a generator, which backup power provides safeguards involving the IT / server room. The building plans are available via Dropbox upon request. Please inquire to attain further details. Showings require (24)-hour advanced notice, and... , and the listing agent must accompany all showings.
#963640

Niceville

200 Hart Street

None Beds

None Baths

N/A

$4,995,000

MLS#: 963640
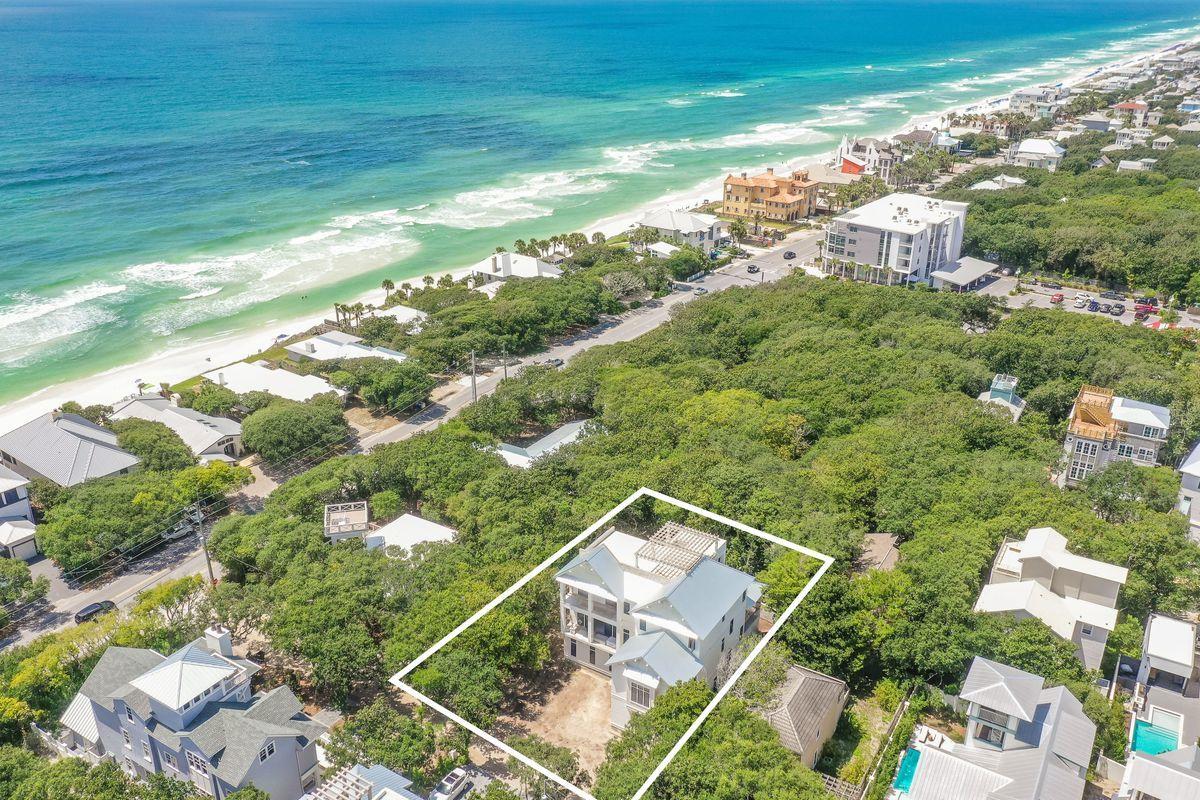
Exemplary coastal charm juxtaposed unparalleled panoramic gulf views with prominent positioning just two tiers off the beach the heart of Seagrove characterizes this new construction residence situated on an oversized homesite which offers over 5,600 sqft of pristine living space spanning an impressive four-story vertical footprint allowing for sweeping unobstructed vistas from the 700+ sqft top floor viewing deck. This 7 bedroom 8 bath home epitomizes 30A living and is estimated to be completed in Spring of 2021. 41 Azalea is prominently situated just two lots off the beach and perched at a high elevation presiding over a lower southern exposure which produces beautiful 360 degree gulf views that span from Destin to Panama City Beach as well as an incredible western/sunset orientation over Seaside.

Notable features include a private elevator, 12' ceilings, spacious watermark-designed pool area and adjoining spa complete with concrete block privacy wall & custom-built outdoor kitchen, oversized two-car garage, covered wrap-around porches with tongue & groove cypress accents, imported French-oak hardwood flooring on the second and third floor, durable Italian tile adorns the first level and wet areas. The open floor-plan accentuates this property's generous proportions & thoughtful design; the first floor features a spacious game/living room all of which is open to the rear pool deck, perfect for entertaining and complete with a wet bar & bunk spaces as well as a full king bedroom suite. The second floor is the epitome of open living with generous proportions including an open kitchen complete with Wolf & Subzero appliances as well as custom cabinetry artfully anchored by a hand made Francois & Co vent-hood. The second level also features a master suite & ensuite bathroom as well as a large bunk room or office space. The third level offers spectacular unobstructed gulf views highlighted by a large master suite complete with an ensuite bathroom that offers dual vanities, carefully sourced calcutta marble flooring, spacious walk-in shower and beautiful soaking tub. The third floor also offers three additional bedroom suites and spiral staircase access to the massive 724 sqft roof-top deck oriented to offer uncompromising sunset views and views over the Gulf of Mexico. Seagrove beach is located in the heart of 30A just East of Seaside & Watercolor. This home is enhanced by the new urbanism lifestyle it offers with close proximity to shops in Seaside town center, restaurants and local entertainment as well as the white sand beaches and emerald green waters of the Gulf of Mexico.
#856181

Santa Rosa Beach

41 Azalea Street

8 Beds

9 Baths

5,615 Sq.Ft.

$4,995,000

MLS#: 856181
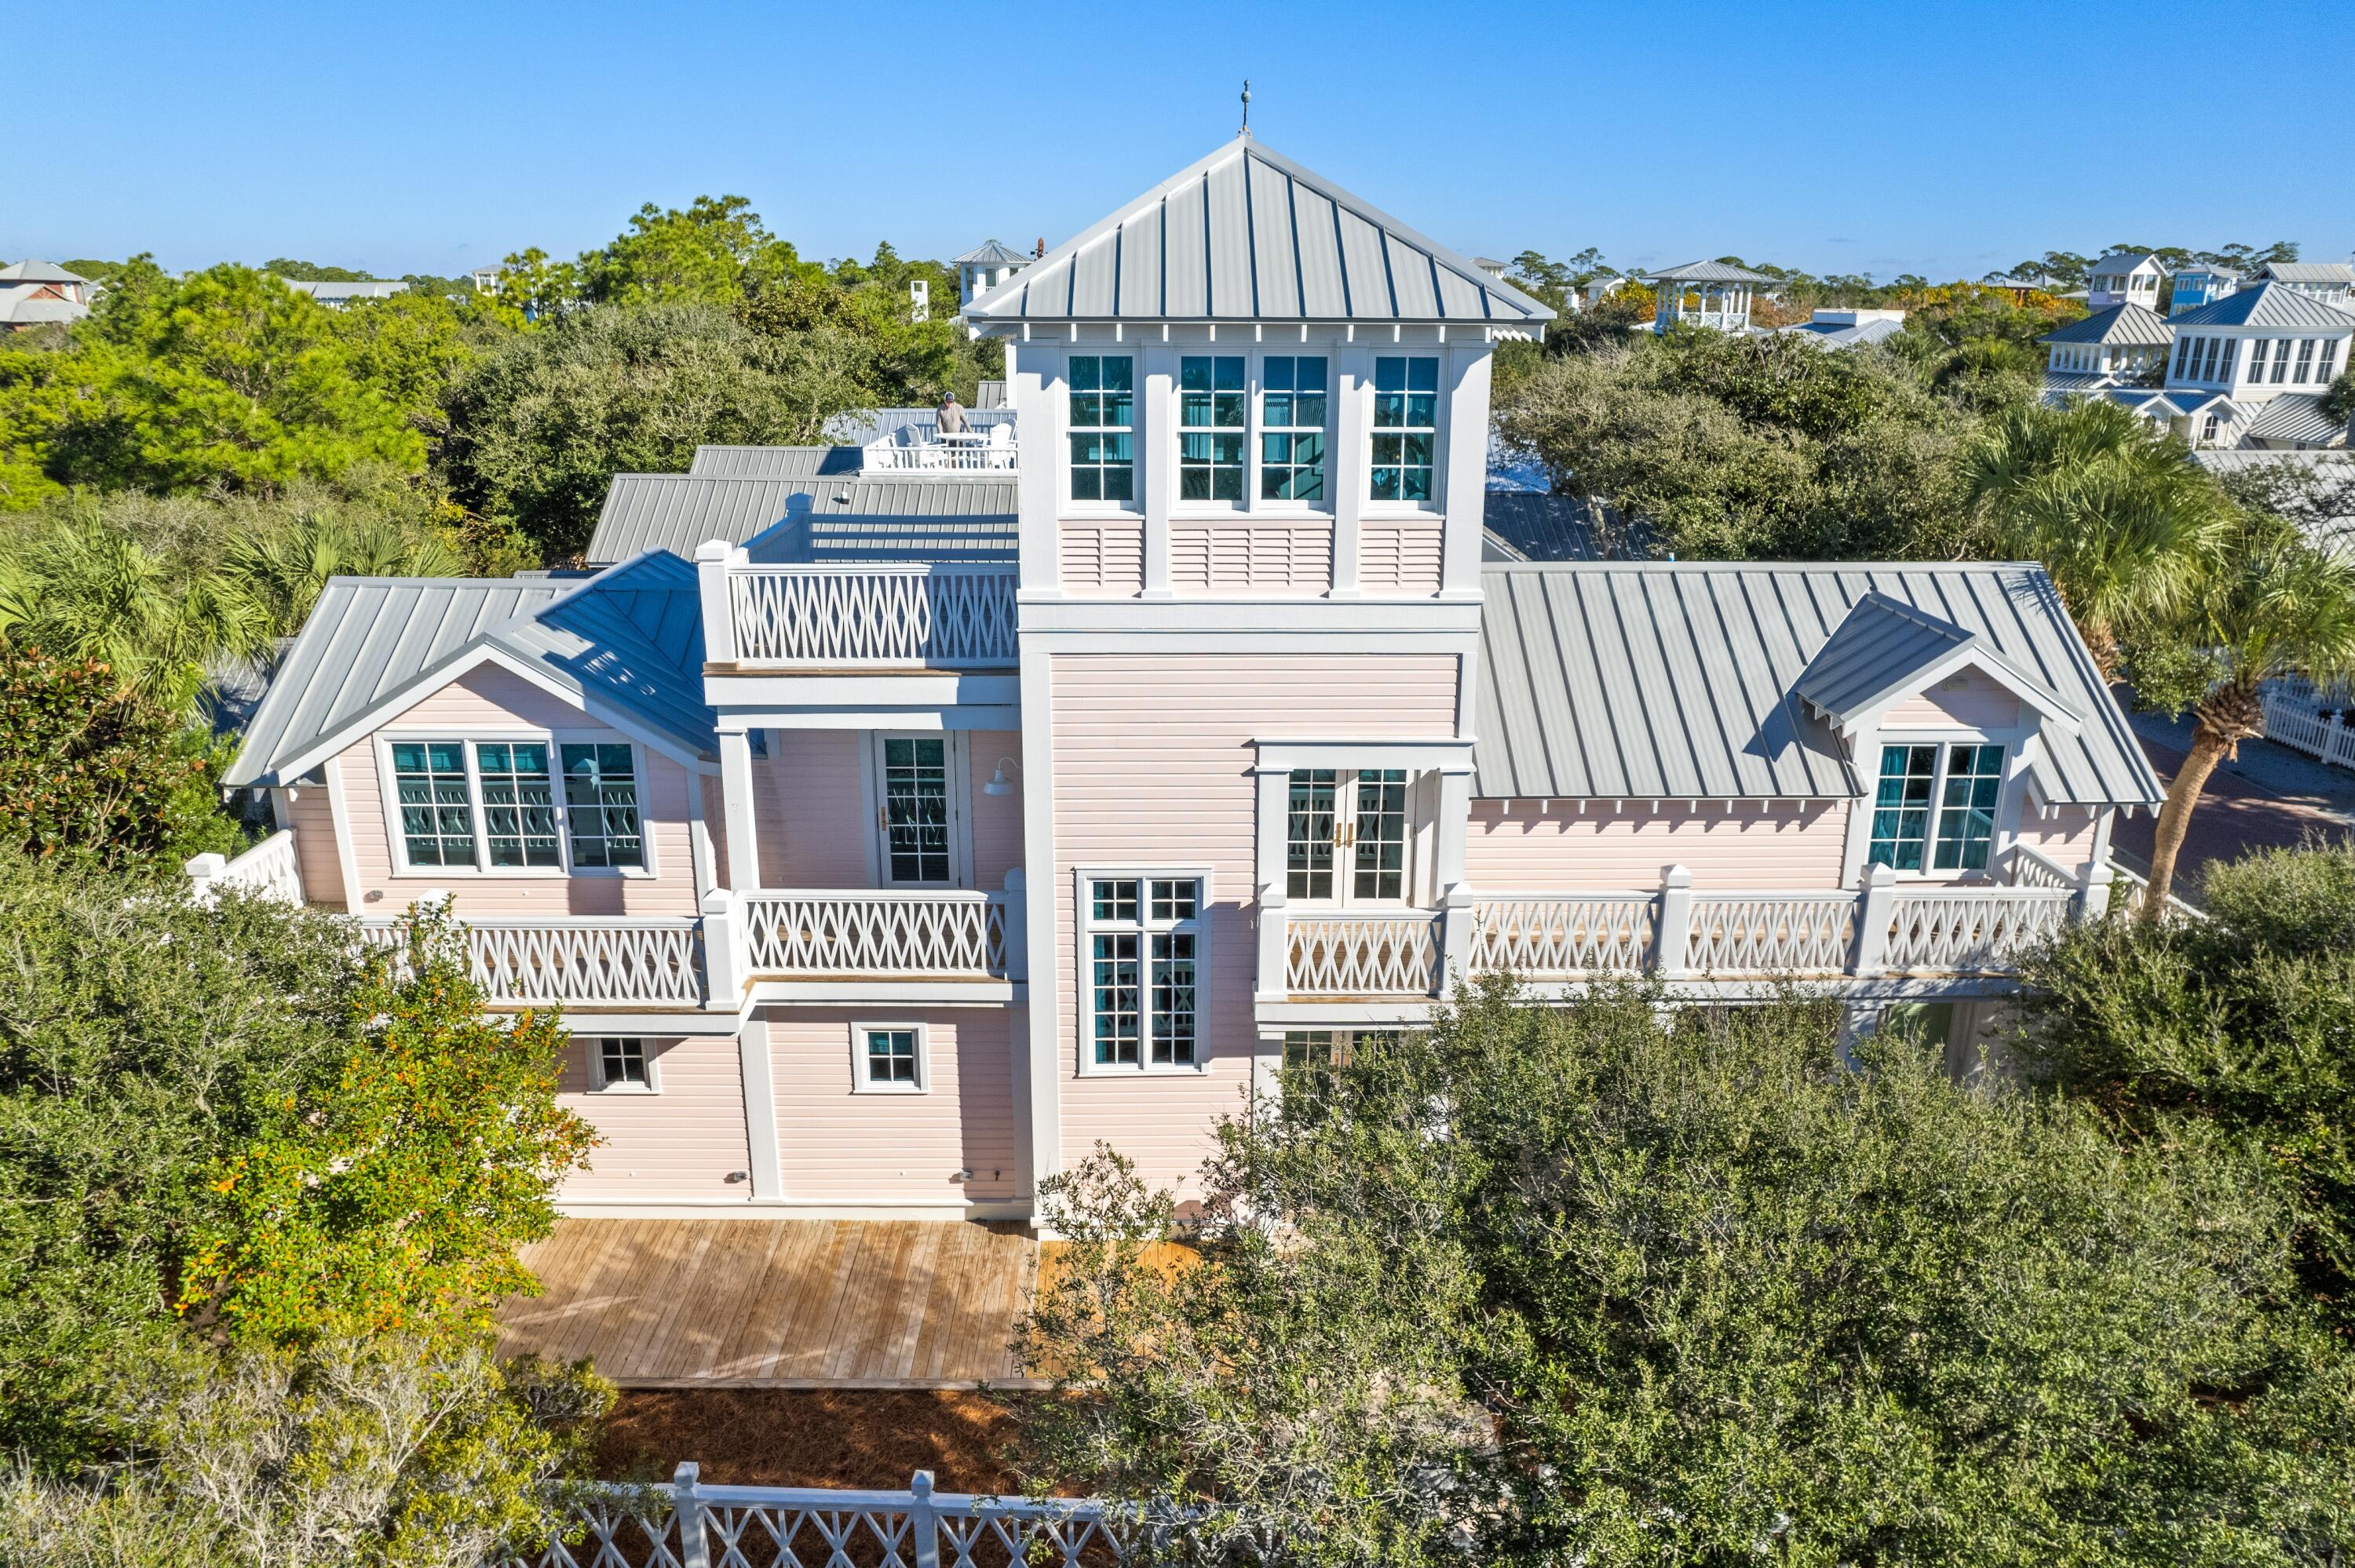
Welcome to your dream beach home, a meticulously renovated five-bedroom, five-bathroom sanctuary in Seaside, Florida. This exceptional property seamlessly blends modern luxury with timeless coastal charm, offering an unparalleled living experience. This home has been thoughtfully renovated inside and out, ensuring every detail meets the highest standards of quality and design. Seldom does a home this perfect and in a prime location become available in Seaside. The interior wood walls and ceiling are painted a crisp white throughout the home.  The master suite, with walk-in closet, plus three additional bedrooms, each with a private bath, can be found on the first level. The master bath features double sinks, quartz countertops, and marble tile. The laundry room is also on the first level and has plenty of storage, an ice maker, and refrigerated drawers for beverages. The second level has the ever-popular open floor plan. The kitchen flows seamlessly into the dining area and into the beautiful, light filled living room.  A unique ceiling design in the living room defines this special space. The spacious galley kitchen includes a 11' quartz breakfast bar, custom made cabinetry and high-end appliances. Off the kitchen is a wet bar with ice maker, refrigerated drawers and a pantry. The fifth bedroom, currently furnished as a media room and a full bath are also on the second level. Framing the second floor on the south side are two decks accessed via the living area and from the kitchen. The jewel in the crown of this lovely home is to ascend the steps to the third level enclosed tower and open sundeck to take in breathtaking gulf and sunset views from this spectacular perch. In addition to the sun deck, enjoy multiple outdoor spaces, ideal for alfresco dining and relaxation. The stunning interior furnishings were carefully selected to enhance the elegant décor of every room. Experience immersive audio throughout the home with a surround sound system, ideal for entertaining or relaxing with your favorite music.  Located just a short stroll from Seaside's renowned beaches, boutique shopping, and gourmet dining, this home offers the quintessential coastal lifestyle. Don't miss the opportunity to own this exceptional property in one of Florida's most desirable communities.
#965560

Santa Rosa Beach

15 Natchez Street

5 Beds

5 Baths

2,556 Sq.Ft.

$4,995,000

MLS#: 965560
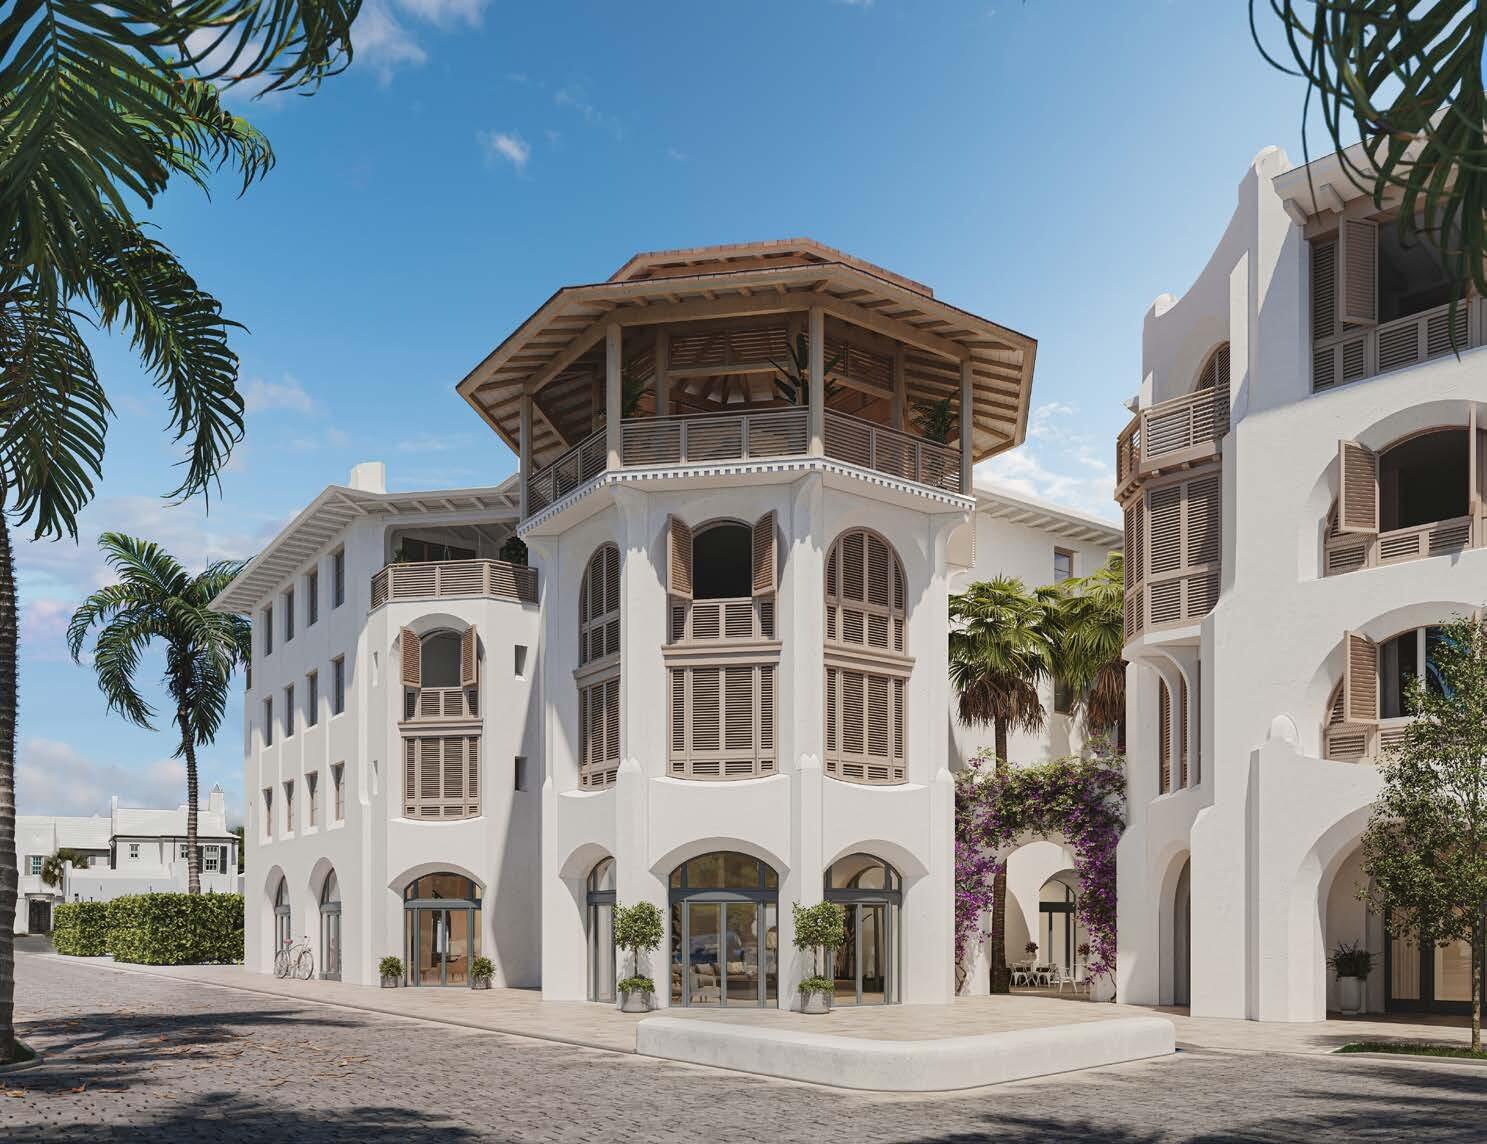
In the heart of our New Urbanist beach town, situated at the northeast end of the Amphitheatre among the restaurants and shops of the growing Town Center, the condominiums at The Dannelly & Varian will offer owners the chance to experience the liveliness and luxury of the Town of Alys Beach. Designed by architect Michael G. Imber of San Antonio, Texas. Entered for comp purposes.
#943903

Inlet Beach

TBD Mark Twain Lane Dannelly 403

3 Beds

3 Baths

1,999 Sq.Ft.

$4,995,000

MLS#: 943903

Designed by Tom Christ, this exquisite luxury home overlooking the bay and the golf course in the exclusive neighborhood of Burnt Pine holds your attention.  Elegant Ocean Reef coral stone floors throughout the first floor paired with creamy white walls grace the home for a soothing effect.   The hardwood floors on the 2nd floor carry a warm authenticity to the bedrooms.  Cozy sitting areas and different enclaves supply ample entertaining options for friends and family.  The ambiance of the open stone fireplace shared by the kitchen dining area and the living room entice you to slow down and savor a fabulous home cooked meal and a glass of wine from the house wine cellar.  The most fabulous kitchen for the sophisticated chef with gleaming white cabinetry and premier appliances  plus an enclosed separate grilling area and pizza cookery.  The beautiful pool lanai and the panoramic backdrop of the golf course stretching into the bay beckons everyone to enjoy the gorgeous outdoors.  Covered porches stretch languidly along the house. 
 Endless long windows from every room draw the incredible view inside.  This premier home, once featured in Veranda Magazine, lends to the imagination creativity with the highest regard for design.  

Burnt Pine is a gated community in Sandestin Golf and Beach Resort.  Sandestin offers a marina, beach access, 24 hour free tram service, tennis courts, swimming pools, concert areas, world famous restaurants and shopping, renowned golf courses, and miles of bike/walking trails.  For more information on the amenities in Sandestin, please visit: 
 https://www.sandestin.com/
#855886

Miramar Beach

3253 Burnt Pine Cove

5 Beds

5 Baths

8,040 Sq.Ft.

$4,995,000

MLS#: 855886

Introducing an unparalleled opportunity to acquire one of Destin's most distinctive waterfront estates—a custom-designed masterpiece nestled on .92 acres of protected deep water frontage in the highly coveted enclave of Joe's Bayou. This remarkable residence, elevated more than 20 feet above sea level, was thoughtfully crafted in 2018 and offers a harmonious blend of timeless Southern elegance and refined modern design, all executed to the highest standards of architectural excellence. 

Set at the end of a private, tree-lined drive, the approach to the home instantly conveys a sense of arrival—one that sets the tone for the bespoke luxury that awaits inside. Upon entry, you are greeted by an ambiance of sophistication and warmth, created by the combination of aged French Oak flooring, custom-designed millwork, and wall-to-wall glass that bathes each room in natural light and frames uninterrupted views of the serene bayou waters.

The heart of the home is the gourmet chef's kitchen, a culinary haven outfitted with top-tier Thermador appliances, elegant quartz countertops, bespoke inset cabinetry, and an impressive butler's pantry. Whether hosting a formal dinner or preparing an intimate meal, the kitchen flows seamlessly into the artfully appointed formal dining room, where an exquisitely designed ceiling and curated lighting create the perfect backdrop for elevated entertaining.

Designed with both comfort and grandeur in mind, the expansive master suite occupies its own private wing in the northwest corner of the residence. Here, tranquil waterfront views and refined finishes create a peaceful sanctuary. The spa-inspired ensuite bathroom boasts a luxurious soaking tub, dual vanity, an oversized walk-in shower, and his-and-hers custom-designed closets, each offering tailored organization and timeless style.

Transition effortlessly to the outdoors, where the Florida lifestyle comes to life in the home's resort-style amenities. An expansive covered open-air veranda leads to a heated saltwater pool and spa, surrounded by hand-laid brick pavers and lush landscaping that ensures both beauty and privacy. A fully equipped summer kitchen makes alfresco dining and entertaining a breeze, while the oversized dock, complete with dual boat lifts and a dedicated jet ski lift, provides unmatched access to Crab Island, East Pass, and the open waters of the Gulf of Mexico...a true boater's paradise.

Additional Distinctive Features Include: Two private home offices, perfect for today's work-from-home lifestyle, Extended three-car garage with room for storage, golf cart, or hobby space. A spacious upstairs guest suite with a private bath, offering flexibility as a media room, gym, playroom, or private retreat. Abundant, discreetly integrated storage throughout the home, No HOA restrictions and ideally located in an X Flood Zone (no flood insurance required)

Situated in one of Destin's most esteemed and peaceful residential pockets, this estate provides a rare combination of exclusivity, security, and accessibility. Just minutes from fine dining, boutique shopping, world-class golf, and white-sand beaches, yet tucked away in a sheltered harbor, this is a residence that offers both sanctuary and sophistication.

This is not merely a home, it is an heirloom property, a place to gather, to celebrate, and to make memories that will last for generations. Whether you seek an idyllic retreat, a showpiece for entertaining, or a legacy asset to be cherished, this exceptional estate in Joe's Bayou delivers on every front.

Now is the time to make your mark on the Emerald Coast. Schedule your private tour today and experience the pinnacle of waterfront living.

VIEW VIDEO TOUR: 
https://docsend.com/view/exysvnyw5yswvepn
#971025

Destin

737 Bayou Drive

5 Beds

4 Baths

6,456 Sq.Ft.

$4,995,000

MLS#: 971025
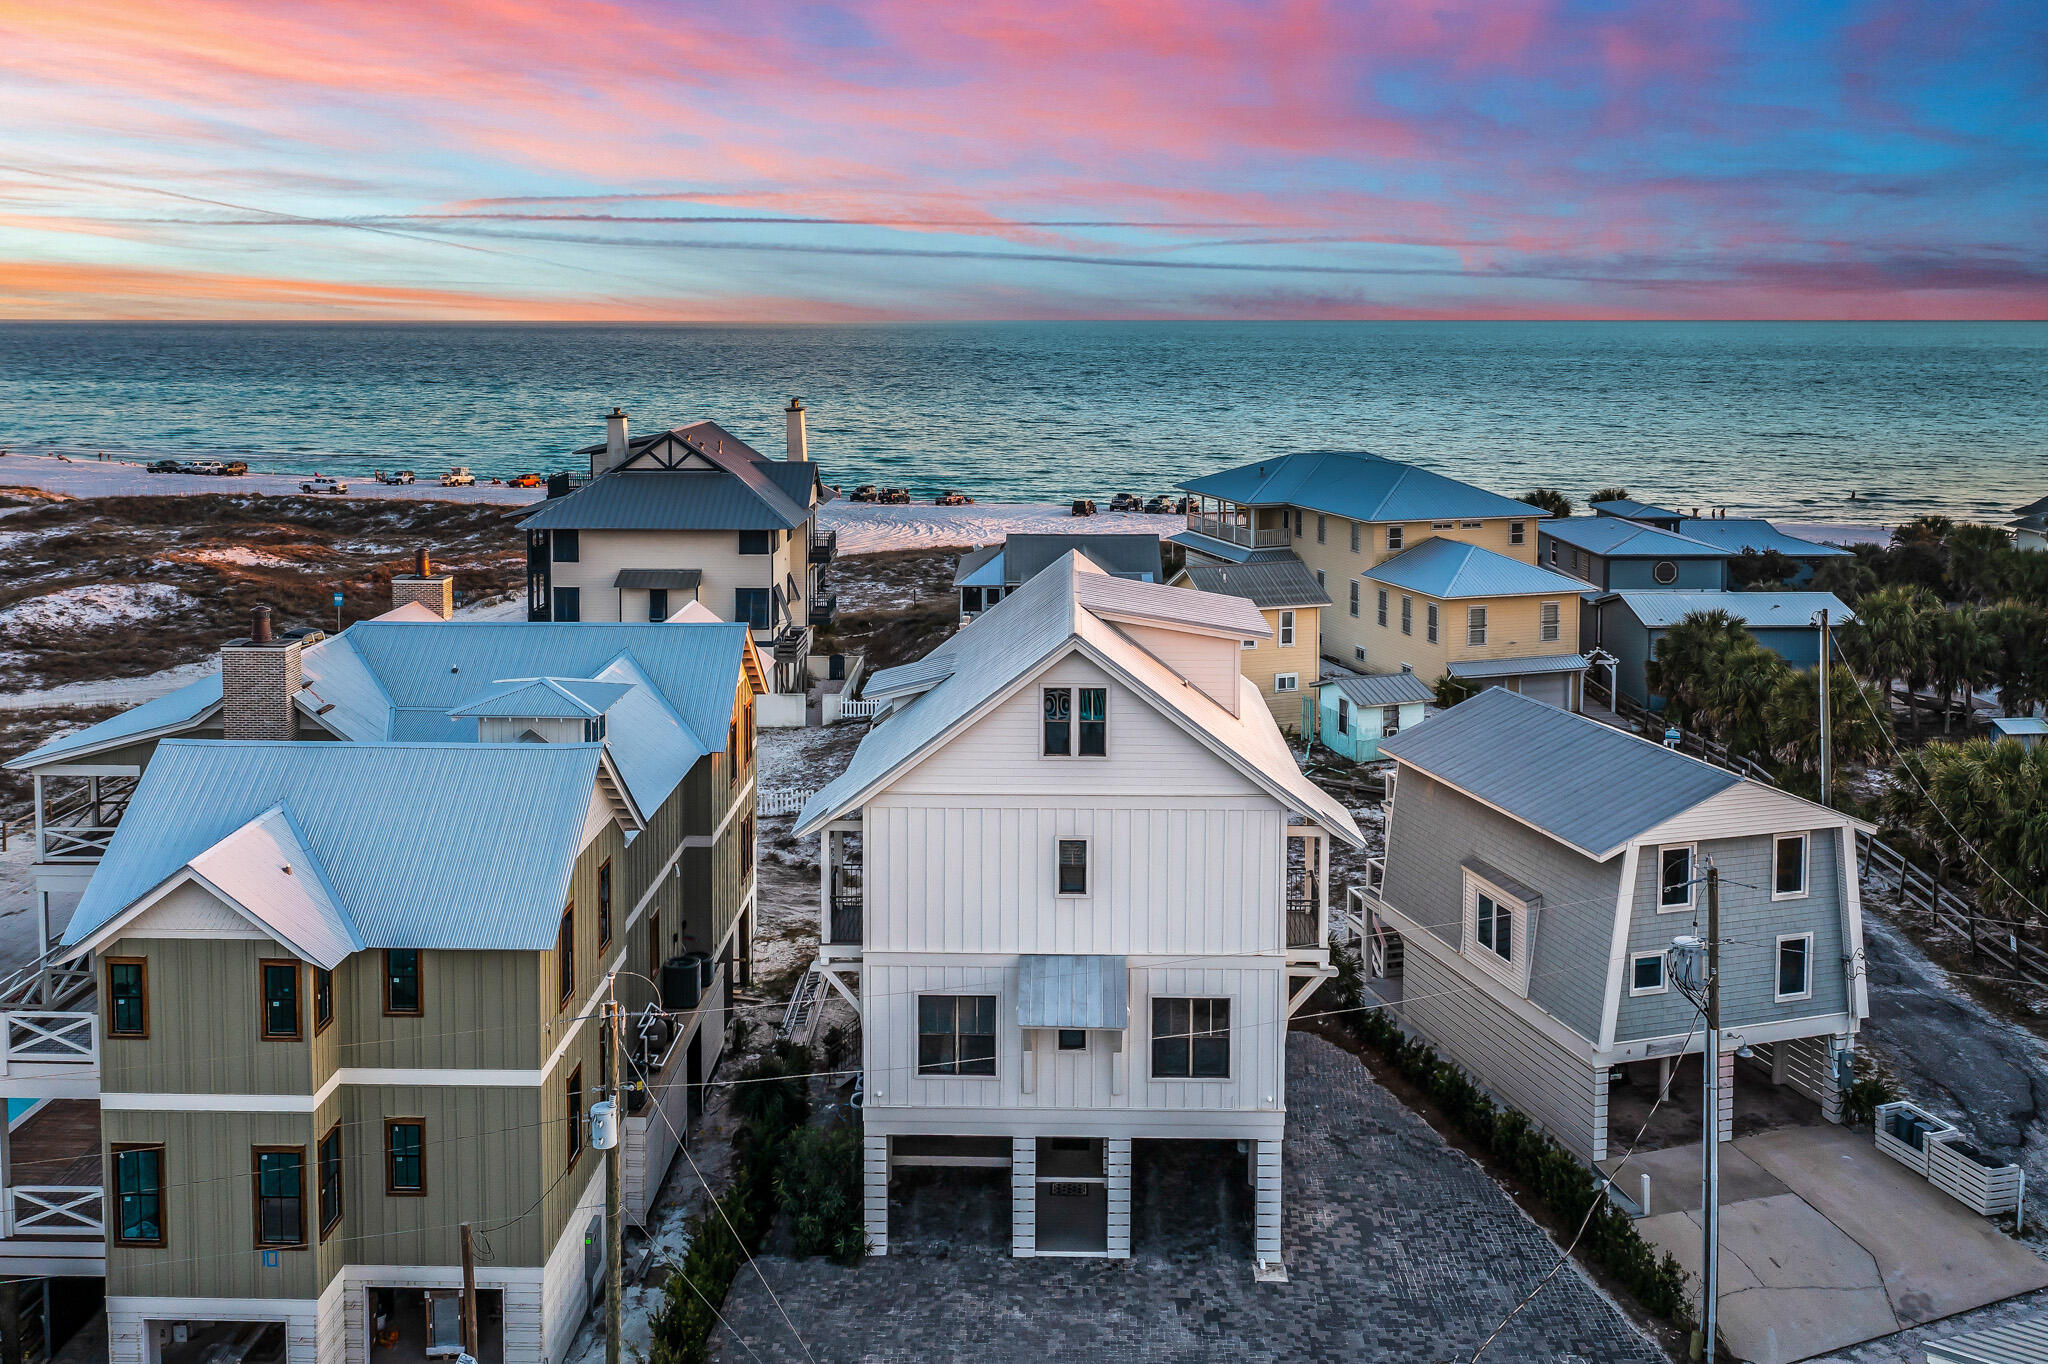
Aptly named ''Dawn Patrol'', grab your surfboard and be the first one to the beach every morning from this perfectly positioned Grayton Beach home. Designed by Geoff Chick and built by Corbin Ousley of CC Ousley Building Company, Dawn Patrol features 7 bedrooms, 5 bathrooms, gulf views & living areas on all three floors, an elevator, a private pool, parking for 8 vehicles, & just steps to the beach. Meticulously maintained and currently operated as a vacation rental ($360k revenue in 2021), Dawn Patrol is perfectly suited for a full-time family or can continue to operate as one of the top rental producers in Grayton Beach. Step out your front door and take a casual stroll around downtown Grayton Beach. Walking distance to the best restaurants on 30A - The Red Bar, Chiringo, Hotz Coffee, Borago, Hibiscus, AJ's, Grayton Seafood Company, Hurricane Oyster Bar, Chanticleer, Black Bear, Nanbu, Roux 30A, Grayton Corner Cafe, Crackings, Grace Pizza, Badass Coffee, etc. Come see why Grayton Beach is currently ranked the #1 beach in the United States by Stephen "Dr. Beach" Leatherman.
#892945

Santa Rosa Beach

6 Hotz Avenue

7 Beds

4 Baths

3,448 Sq.Ft.

$4,995,000

MLS#: 892945
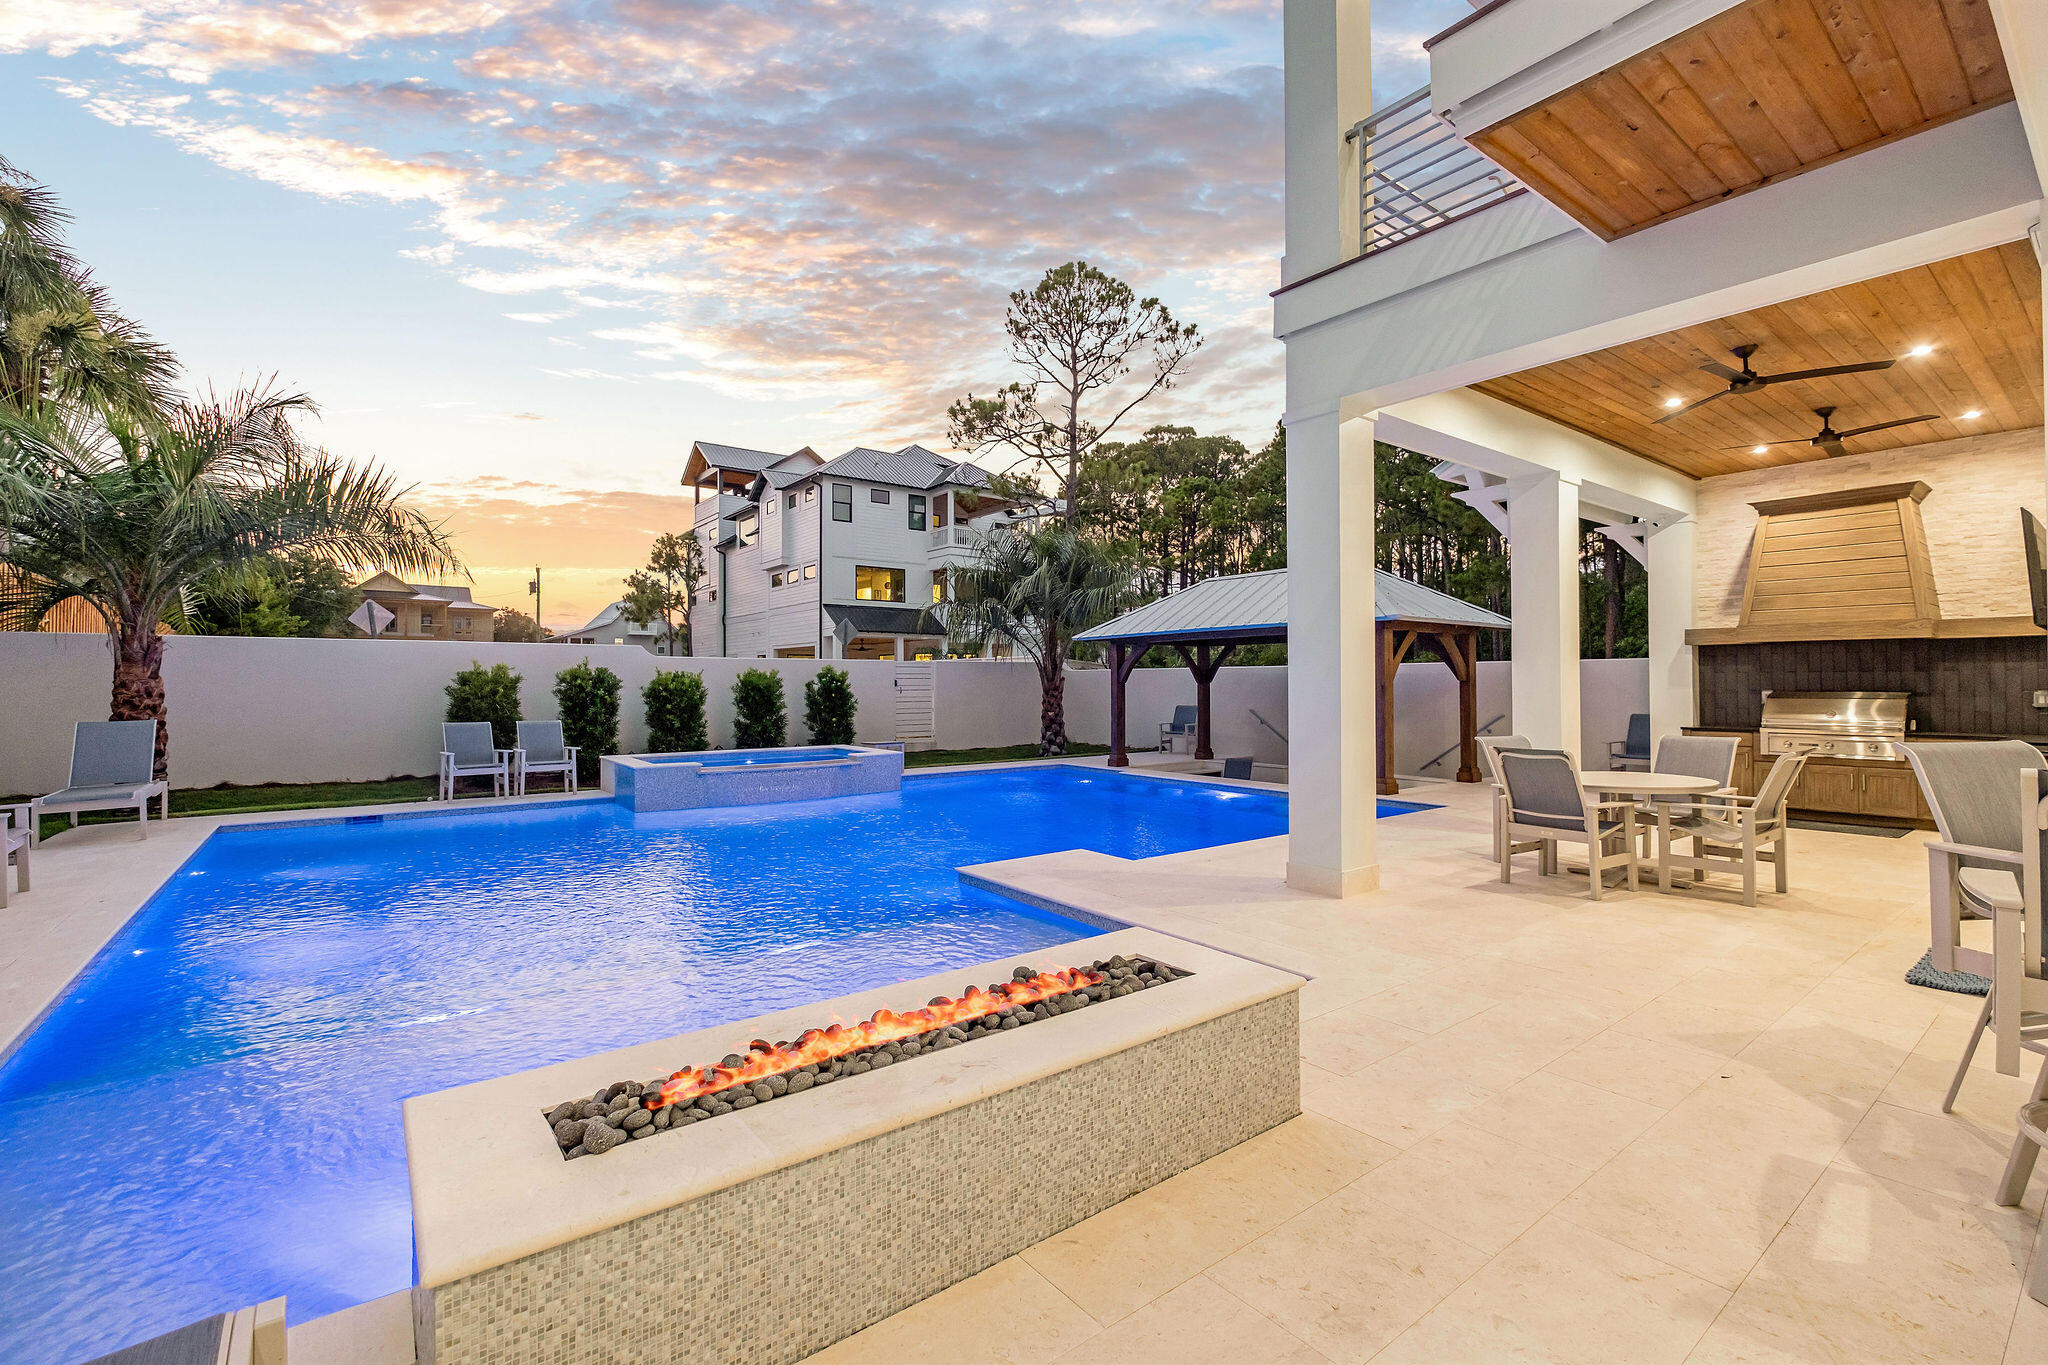
Primely positioned and beautifully designed, this impressive beachside new construction features one of the largest private pools ever built in Seagrove Beach situated just moments from the charming Seaside town square as well as the expansive shopping and dining along scenic Highway 30A. 

67 Montigo Ave seamlessly blends coastal charm with modern luxury characterized by it's masterful architectural design and solid construction completed by renowned developer Ben Giles, this exquisite home promises a lifestyle of sunlit days and peaceful evenings capturing exceptional western sunset vistas from the impressive top floor rooftop deck! +$300,000 in projected gross annual income yields an exceptional opportunity for both personal enjoyment and excellent income production. Surrounded by lush landscaping with ample parking on the expansive 60x135 homesite, this beachside manor greets you with a welcoming coastal façade that effortlessly complements its natural surroundings. Notable features include expansive outdoor living spaces that are designed for both relaxation and entertaining, featuring a pristine and oversized private pool with built in swim up bar, generous seating areas, and a barbecue setup for alfresco dining. 

The open-concept living area boasts 12' ceilings and abundant natural light, creating an airy ambiance perfect for family gatherings and intimate evenings. The first level offers a large guest suite + a Pinterest style bunk room as well as an expansive game room and entertaining area including a custom wet bar adjacent to the outdoor living. The gourmet kitchen is equipped with top-of-the-line Miele appliances, custom cabinetry, and a large center island that serves as the centerpiece for culinary creativity and casual conversations. Thierry Francois designed a custom vent hood over the gas range along with the beautiful French oak Francois wood floors.


This home features expansive sleeping areas including 8 total suites with living space on each of it's three vertical stories, providing a sanctuary of comfort and style for owners and guests. The primary suite is a true retreat, featuring a private balcony with tranquil views, and an en-suite bathroom complete with a soaking tub and sizable walk-in shower as well as finely appointed honed dolomite marble tile and gorgeous stone countertops. 

The additional bedrooms, equally inviting, are thoughtfully furnished to provide ultimate comfort. On the first floor, you'll find a bedroom with an en-suite, and a bunk room with two twin over twin bunks sharing an en-suite. 

The second floor includes a bunk room with a queen over queen bunks and two twin over twin bunks sharing an en-suite with a shower/tub combo, as well as a primary bedroom with a private en-suite. The third floor offers three bedrooms with en-suites and a bedroom with twin over twin bunks and an en-suite.


This property's prime location places you just a short stroll away from the pristine beaches of 30A with excellent beach access directly south of the home. Enjoy morning walks along the sugar-white sands, bike rides through charming neighborhoods, and evenings exploring the vibrant local dining and shopping scenes. The home's proximity to coastal dune lakes and state parks offers endless opportunities for outdoor adventure and exploration.


Every detail of this new build by renowned local builder Ben Giles has been crafted to provide an exceptional coastal living experience. Whether seeking a peaceful retreat or an action-packed getaway, this home delivers on every front.

Reach out for cost to own figures and rental projections.
#954858

Santa Rosa Beach

67 Montigo Avenue

8 Beds

8 Baths

5,197 Sq.Ft.

$4,995,000

MLS#: 954858
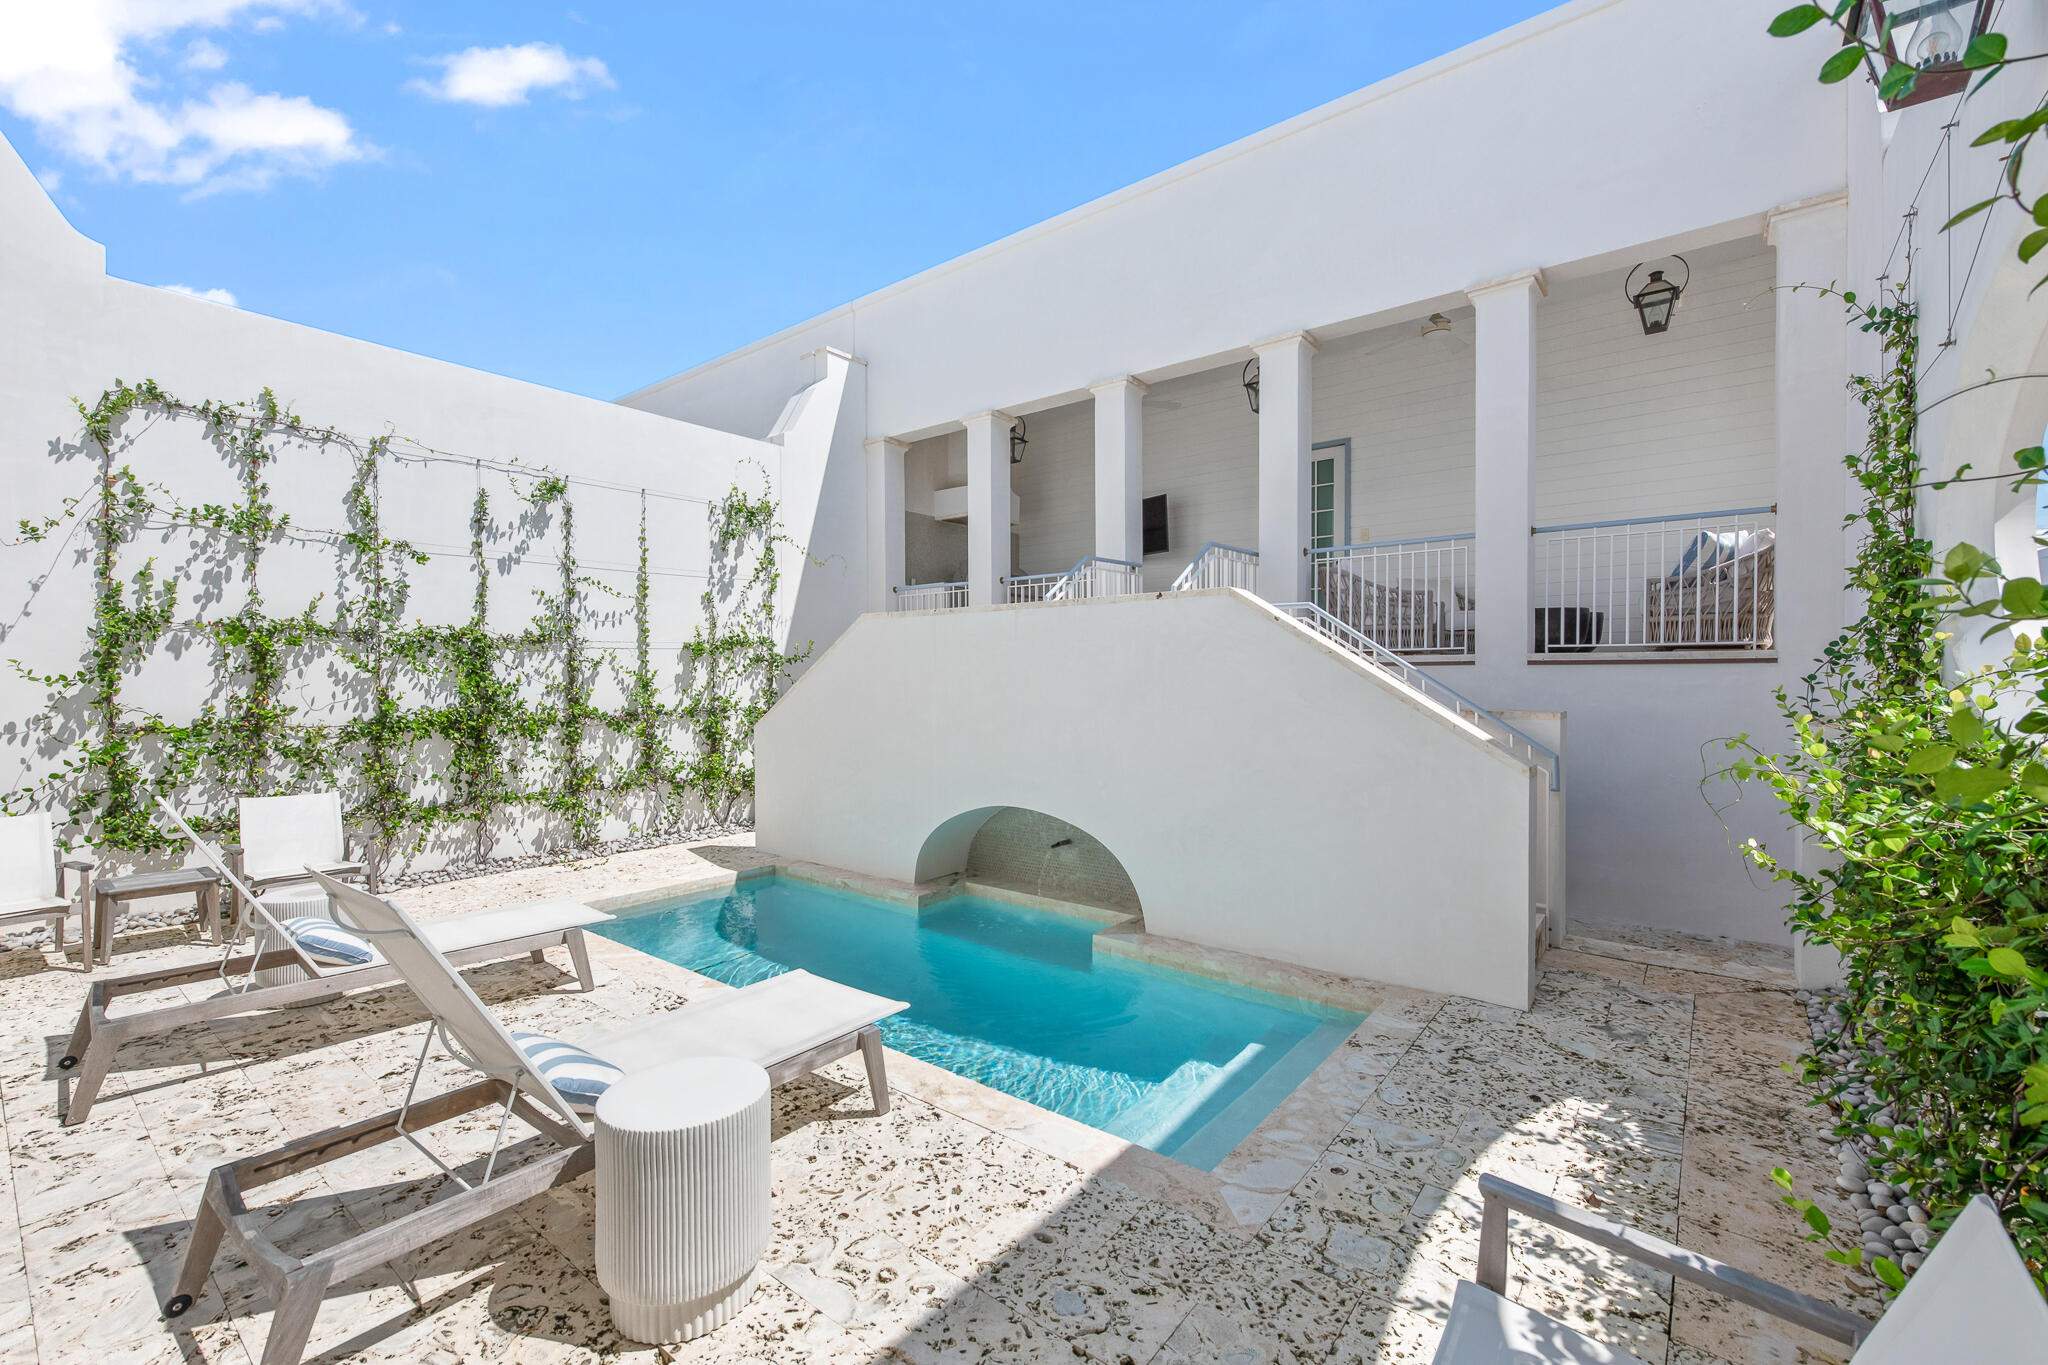
Designed by Khoury Vogt Architects and built by Alys Beach Construction, 22 North Sea Garden is a highly desired south facing corner residence in Alys Beach. Featuring a coveted first-floor master suite, an enclosed two-car garage, and an expansive private courtyard with a dipping pool, this stunning home also includes a great room, which spans the full width of the home and boasts dramatic 16 foot ceilings. The covered loggia offers a view of the courtyard and leads to a charming, detached guest suite, elevated gracefully above the garage, ensuring both privacy and comfort. The main living floor features the master suite, while the second-floor houses two additional bedrooms, each with its own luxurious en-suite bathroom. 22 North Sea Garden presents a perfect blend of value and sophistication making it a great opportunity to call Alys Beach home.
#958507

Inlet Beach

22 N Sea Garden Street Z18

4 Beds

4 Baths

2,868 Sq.Ft.

$4,995,000

MLS#: 958507
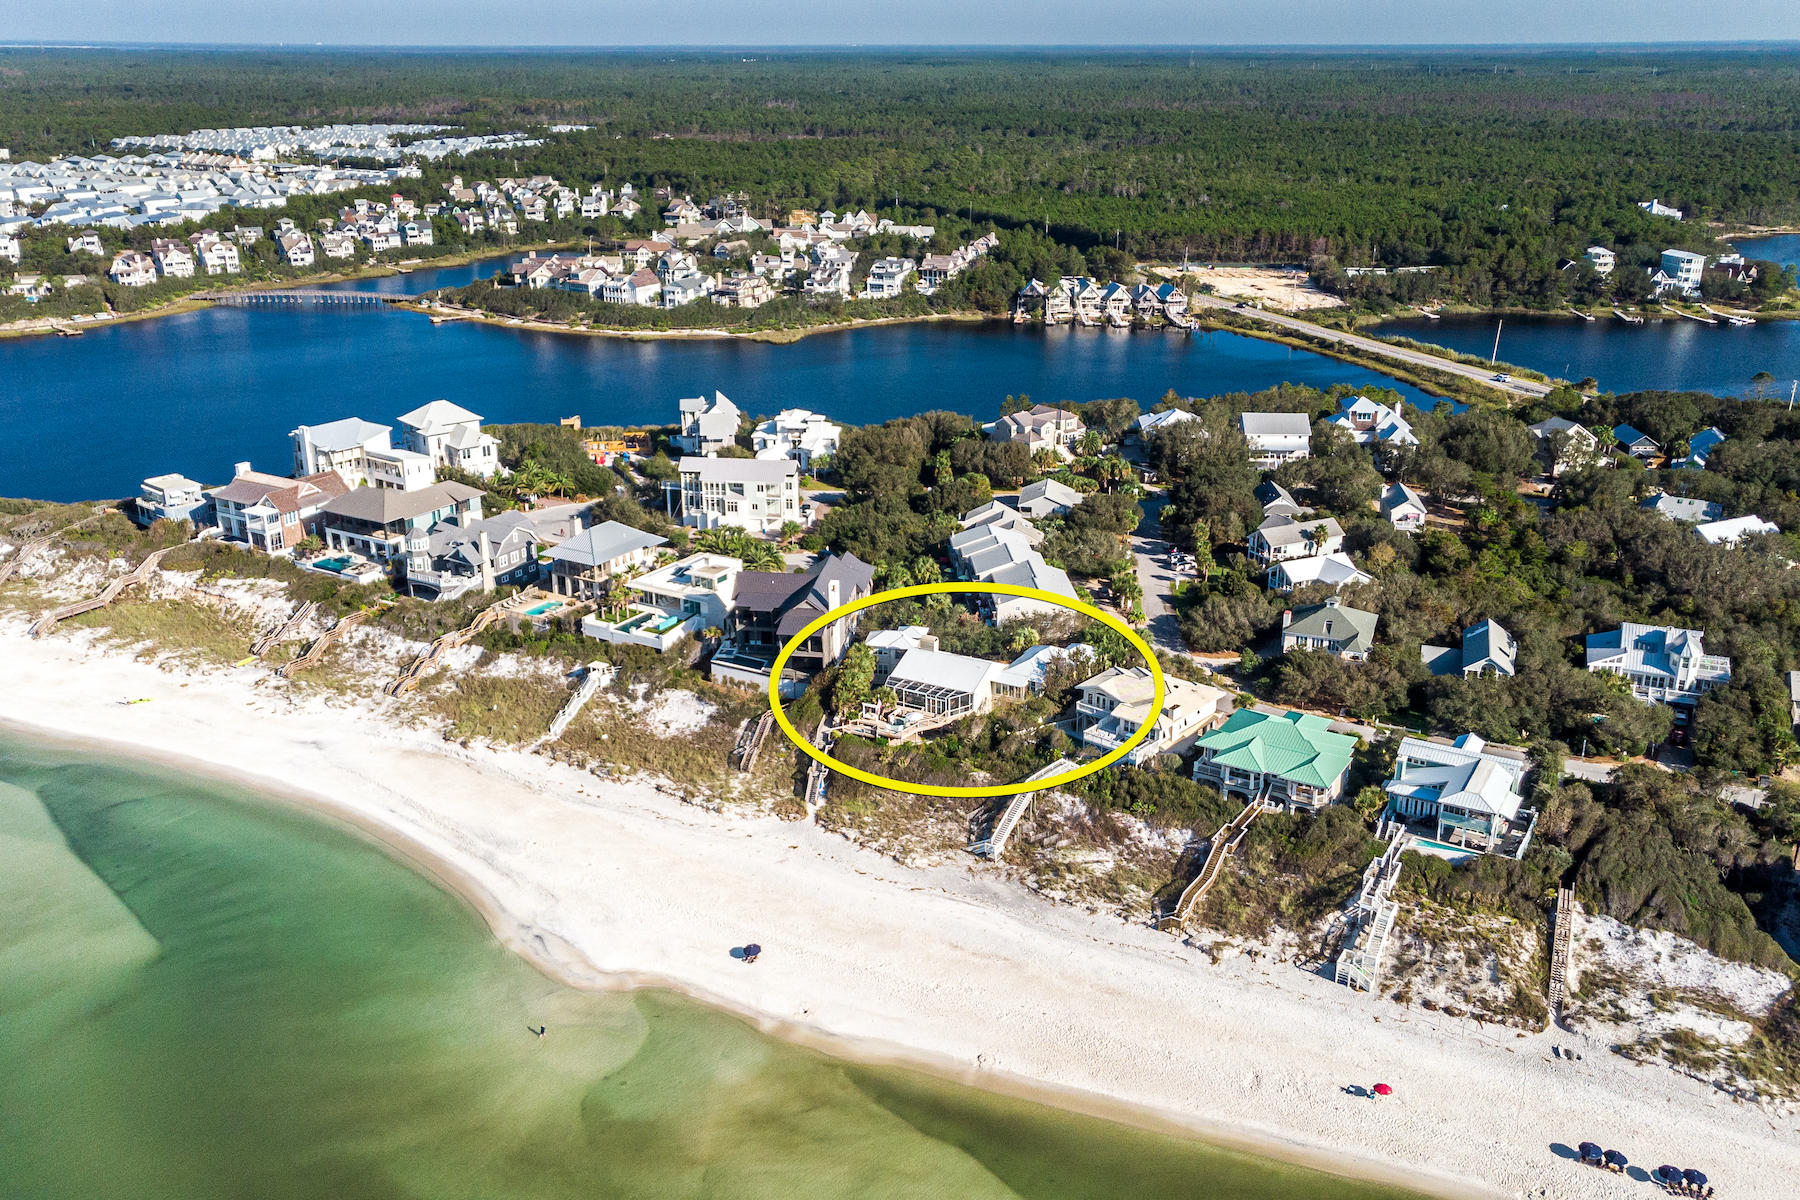
Impressive beach-front compound in a private, low-density community located on the east end of Scenic 30A in South Walton County, Florida, peacefully oriented on a peninsula between the Gulf of Mexico and the scenic, and rare, Coastal Dune Lake, known as Camp Creek Lake! This extraordinary estate includes a 3-bedroom, 3-bath main home, which was beautifully renovated in 2007, a 1-bedroom, 1-bath carriage home, garage, and secluded pool, all of which would be conducive to a primary home or secondary coastal retreat, or perhaps a robust income-producing asset for an investor who could also enjoy occasional use. Carefully designed to maximize the stunning setting, the home features gorgeous water views from the family room and kitchen, as well as the master suite. In addition, it offers... fabulous outdoor living spaces, including a fully screened deck area and additional open, terraced decks that are ideally integrated into the dune structure, which offers convenient access to the Emerald Coast's brilliant white sand and sparkling waters of the Gulf of Mexico. Both interior and exterior spaces provide excellent  entertaining venues, or perhaps you'll prefer to nurture your solitude at this quiet seaside sanctuary to decompress from city life. Either way, your privacy is protected, as not only is the community private, but this compound has its own gated entry as well. This beachside estate is nearby to exceptional dining, entertainment, and shopping, as well as within a convenient drive to Northwest Florida's Beaches International Airport (ECP) for your commercial or private flights. Please inquire for further details, and to schedule a private showing. Showings may commence on or around November 8, 2020. Interior photography will be uploaded to this listing on or around November 8, 2020. The recorded plat is uploaded to this listing under the Documents tab.
#857387

Inlet Beach

239 Pelican Circle

4 Beds

4 Baths

5,506 Sq.Ft.

$4,995,000

MLS#: 857387

1 ... 79 80 81 82 83 ... 666
* Listings identified with the FMLS IDX logo come from FMLS and are held by brokerage firms other than the owner of this website. The listing brokerage is identified in any listing details. Information is deemed reliable but is not guaranteed. If you believe any FMLS listing contains material that infringes your copyrighted work please review our DMCA policy and learn how to submit a takedown request. © 2024. First Multiple Listing Service, Inc.

Send a message

Message successfully sent.

Your message

What is 3 + 4 ?

Reason for contacting?

I agree to receive email communication and understand I can unsubscribe at any time.

I agree to be contacted by Noah Escobar via call, email, and text for real estate services. To opt out, you can reply 'stop' at any time or reply 'help' for assistance. You can also click the unsubscribe link in the emails. Message and data rates may apply. Message frequency may vary. Privacy Policy

Sign Out

Virtual Assistant

Would you like to take the next step with this property? We can help you schedule a showing or virtual tour, or send you more details.

Yes, I would like more information.

Thank You for Your Reply, One of Our Agents will contact you as soon as possible

No, maybe later.

Thank you, you can always contact me via email, phone number or through the contact form.

Realhub AI

Lucy - Your AI-Powered Realtor

Update Your Temporary Password

Personalize your search

Enter your email and we'll notify you immediately when new listings match what you're looking for.

or enter email address

Already have an account ? Login here

Continue your home search

I agree to receive communications and understand I can unsubscribe at any time.

I agree to be contacted by Noah Escobar via call, email, and text for real estate services. To opt out, you can reply 'stop' at any time or reply 'help' for assistance. You can also click the unsubscribe link in the emails. Message and data rates may apply. Message frequency may vary. Privacy Policy

Already have an account ? Login here

We use cookies

We use cookies for analytics and to enhance your experience. By accepting, you agree to analytics and marketing cookies. Small functional cookies that count viewed properties and time on site are used regardless of your choice. You can manage your preferences or learn more about our cookies policy.
