Properties

Browse or get in touch to schedule a walkthrough.

  • Nearby me
Price range

Popular Features

Community Features

Association

Property Features

Waterfront

View

Exterior Features

Interior Features

Style

138382 properties match your criteria

Updated 1 minute ago

E-Alert name

Home in the heart of Niceville.  
2 bedrooms and 2 full bathrooms. 
Kitchen with refrigerator, stove/oven, dishwasher & microwave.  Living room features a fireplace.
Privacy fenced in back yard.  There is one  open patio and one covered patio.  Conveniently located to schools, dining and shopping and the military bases.
#1004259

Niceville

1018 Alderwood Way

2 Beds

2 Baths

1,086 Sq.Ft.

$1,700

MLS#: 1004259

FABULOUS upscale new construction going up in Highlands M&B. The stunning Camden plan is a 4 bed, 3.5 bath home with a '3-car garage', exquisitely designed to appeal to families with amazing amenities. You and your guests will be impressed by the attention to detail and endless features which include gorgeous countertops, tray ceilings, stainless steel appliances, and a modern contemporary sought after open floor plan. This home offers a separate suite which includes a bedroom, full bath, walk-in closet, and a 2nd living room/Study/Studio. Eye catching wood-look flooring and ''Smart Home'' connected with several Smart Home Devices you will enjoy. Also, included is Fabric Hurricane window & door protection & more. Striking curb appeal. ALL LISTING pictures, colors, features, and size may vary. Square footages are approximate.
#1004243

Crestview

2367 Lake Silver Road

4 Beds

3 Baths

2,831 Sq.Ft.

$434,900

MLS#: 1004243
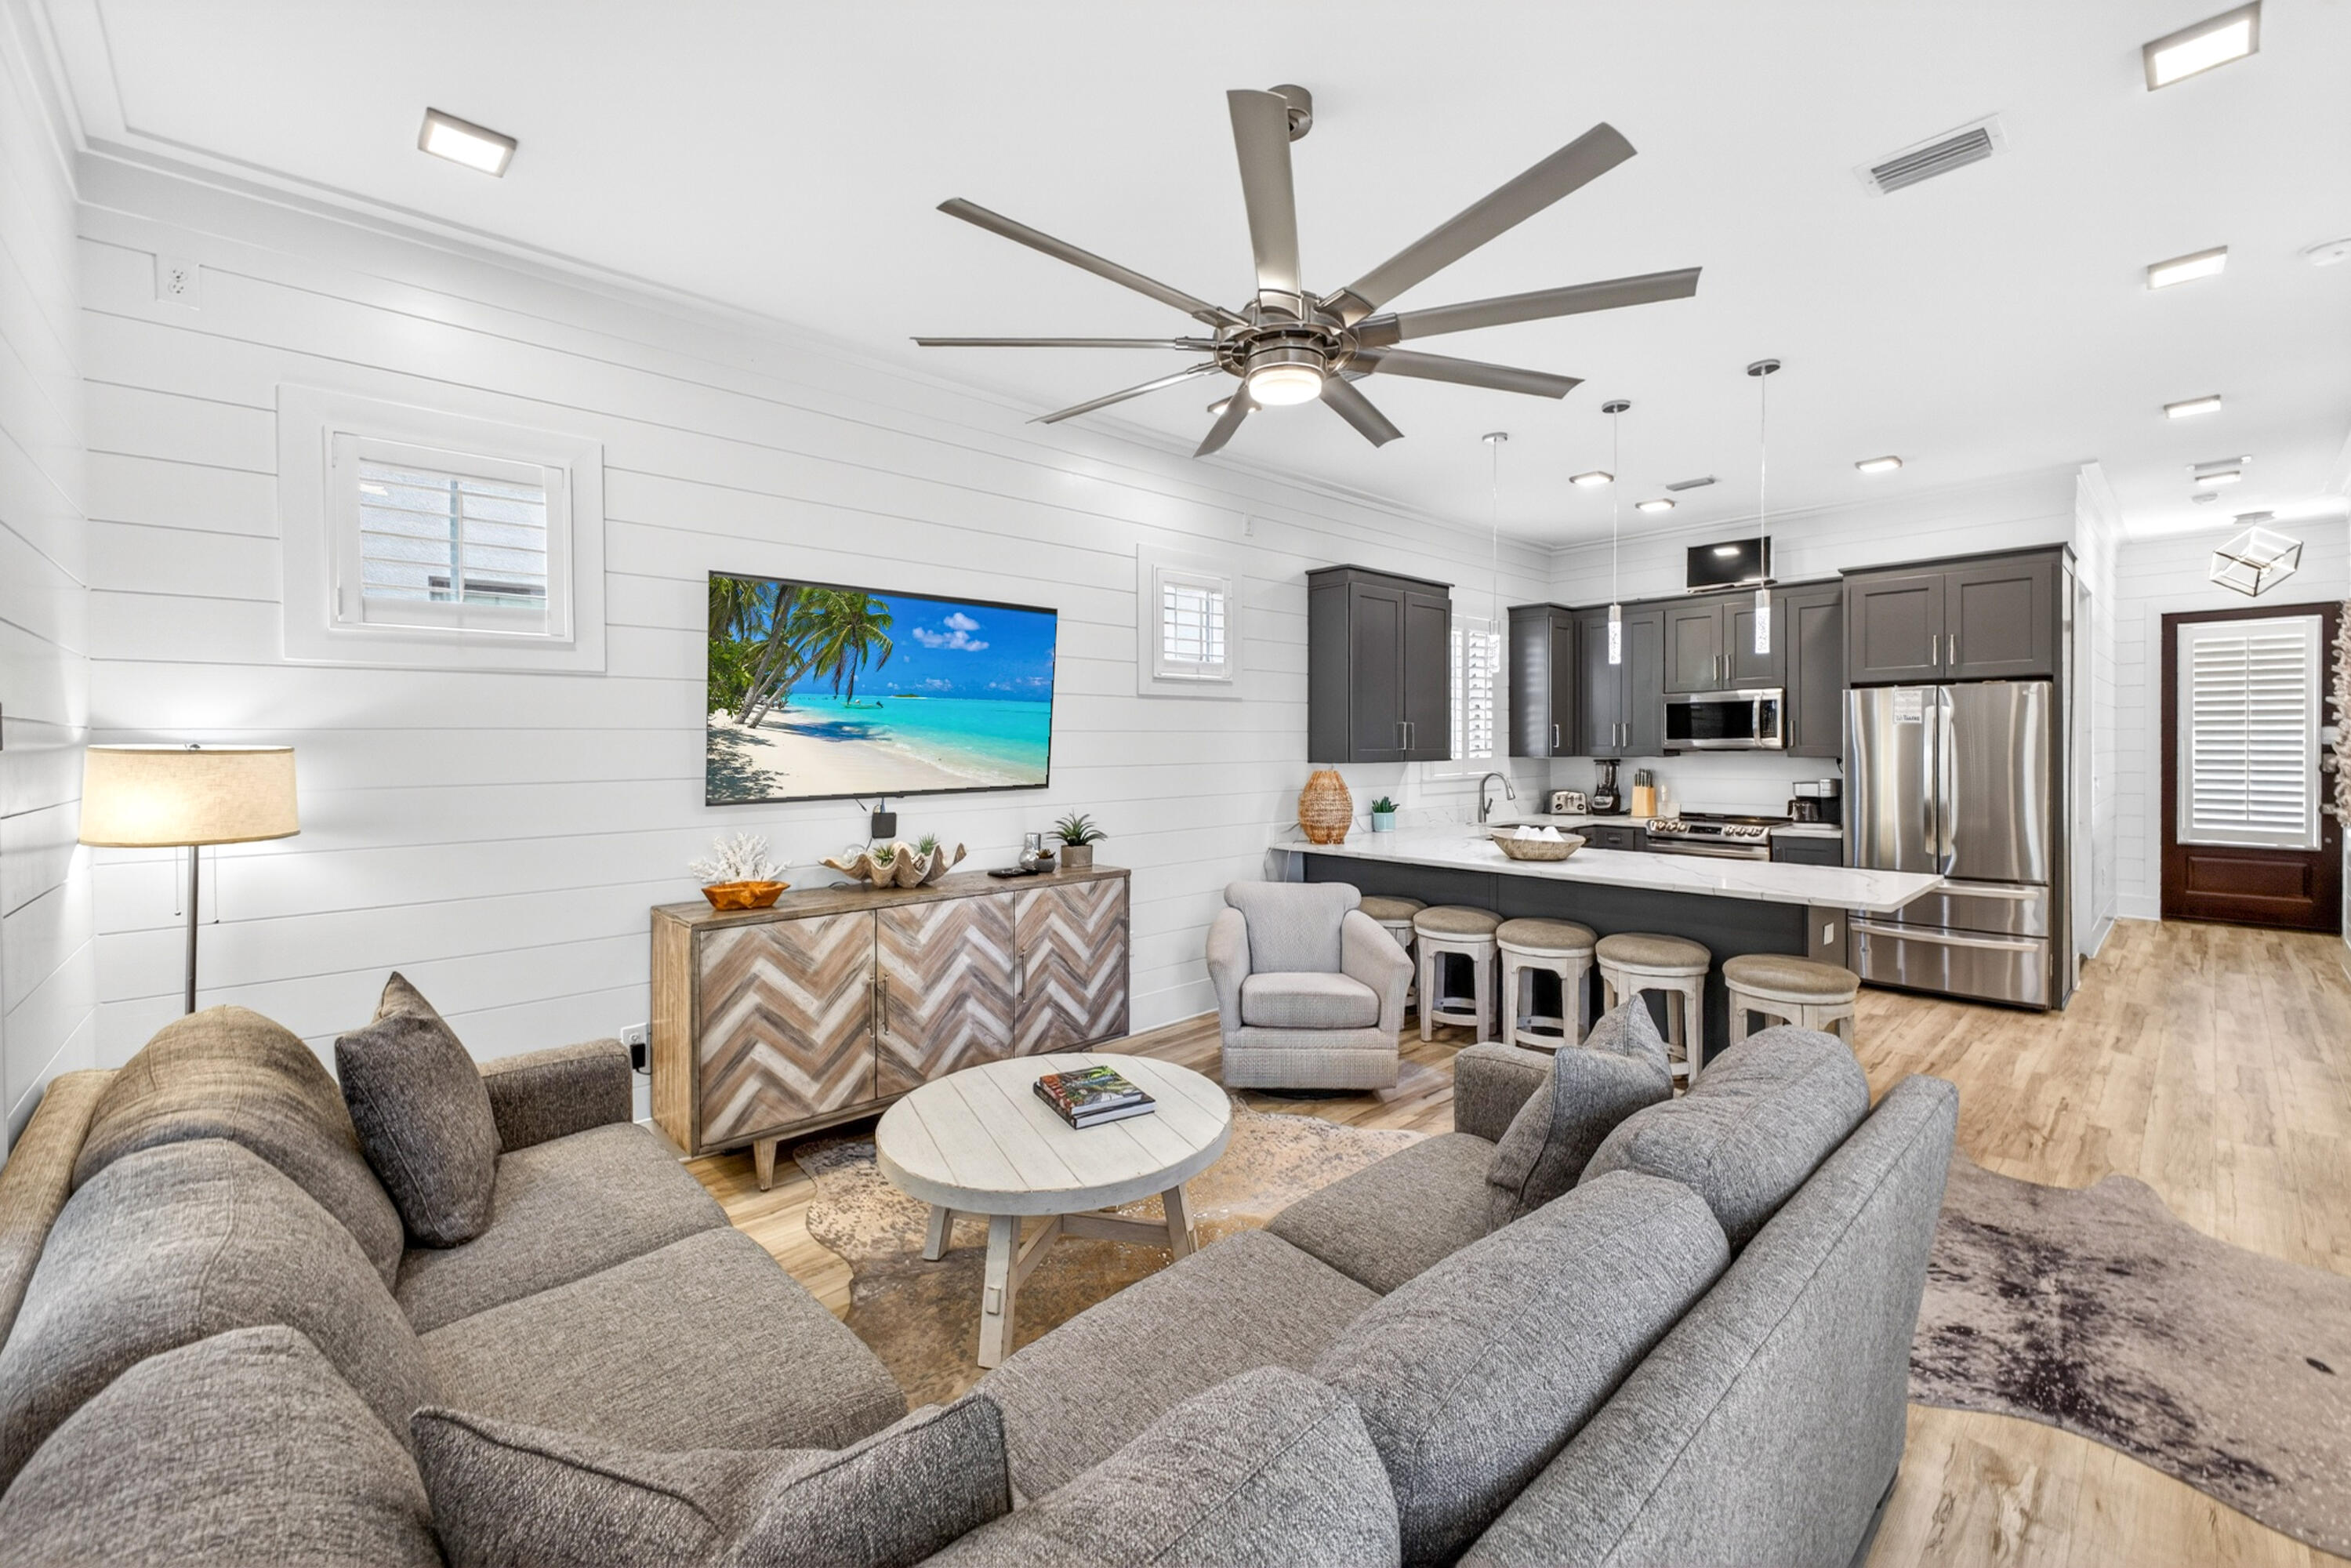
Experience refined resort living in this beautifully appointed 2021 built two-story home in the sought-after Villa Lago community of SANDESTIN GOLF AND BEACH RESORT®. Offering 4 bedrooms, 4 bathrooms, and two included golf carts, this residence is perfectly designed for comfortable family living, entertaining, and enjoying the resort lifestyle.
Inside, white wood-paneled walls, natural wood flooring, and an open-concept layout create a bright and inviting coastal atmosphere. The spacious kitchen features stainless steel appliances, a large breakfast bar, and seamless flow into the main living area and private power screened patio complete with a propane grill and outdoor TV. A first-floor guest suite with en suite bath provides added convenience and privacy.
Upstairs, a secondary living area offers additional space to relax, along with a luxurious primary suite featuring a custom tiled walk-in shower and double vanity. Two additional guest bedrooms and bathrooms provide ample accommodations for family and visitors. Additional highlights include the installed Remy Halo® whole-home air purification system, designed to reduce airborne contaminants and enhance indoor air quality.
Enjoy exclusive access to a private neighborhood pool, two additional resort-style pools, and the vibrant Baytowne Wharf, known for its charming boutiques, lively entertainment, and numerous dining options. Beyond the community, you are just moments from the upscale allure of Grand Boulevard and the world-famous white-sand beaches of Florida's Emerald Coast.
As an introduction to the Sandestin lifestyle, we invite our new owners to explore amenities that make Sandestin special. The listing brokerage and seller(s) are presenting the buyer(s) of this property with (2) 90-minute rounds of Tennis court time, a golf foursome at one of our three championship courses, and a round of golf for up to four (4) players at the unrivaled Burnt Pine Golf Club.
Sandestin Golf and Beach Resort features more than seven miles of beaches and pristine bay front, four championship golf courses, 15 world-class tennis courts, a 226-slip marina, a fitness center, spa and celebrity chef dining. Shop, dine and play at the charming pedestrian village, The Village of Baytowne Wharf and more. Inside the gates of the resort, residents enjoy a balanced lifestyle of high-class living, spanning the 2,400 acres from the beach to the bay. Everything within the gates of the resort is accessible by golf cart or bicycle. The entire resort is interconnected by miles of pedestrian, bike and golf cart paths that weave through groves of live oaks, meandering past natural lagoons, fountains, man-made lakes, and meticulously landscaped fairways.
#1004251

Miramar Beach

1966 Baytowne Loop

4 Beds

4 Baths

1,801 Sq.Ft.

$1,100,000

MLS#: 1004251
$250 OFF First Full Month's Rent! (if leased by 9.1.26)

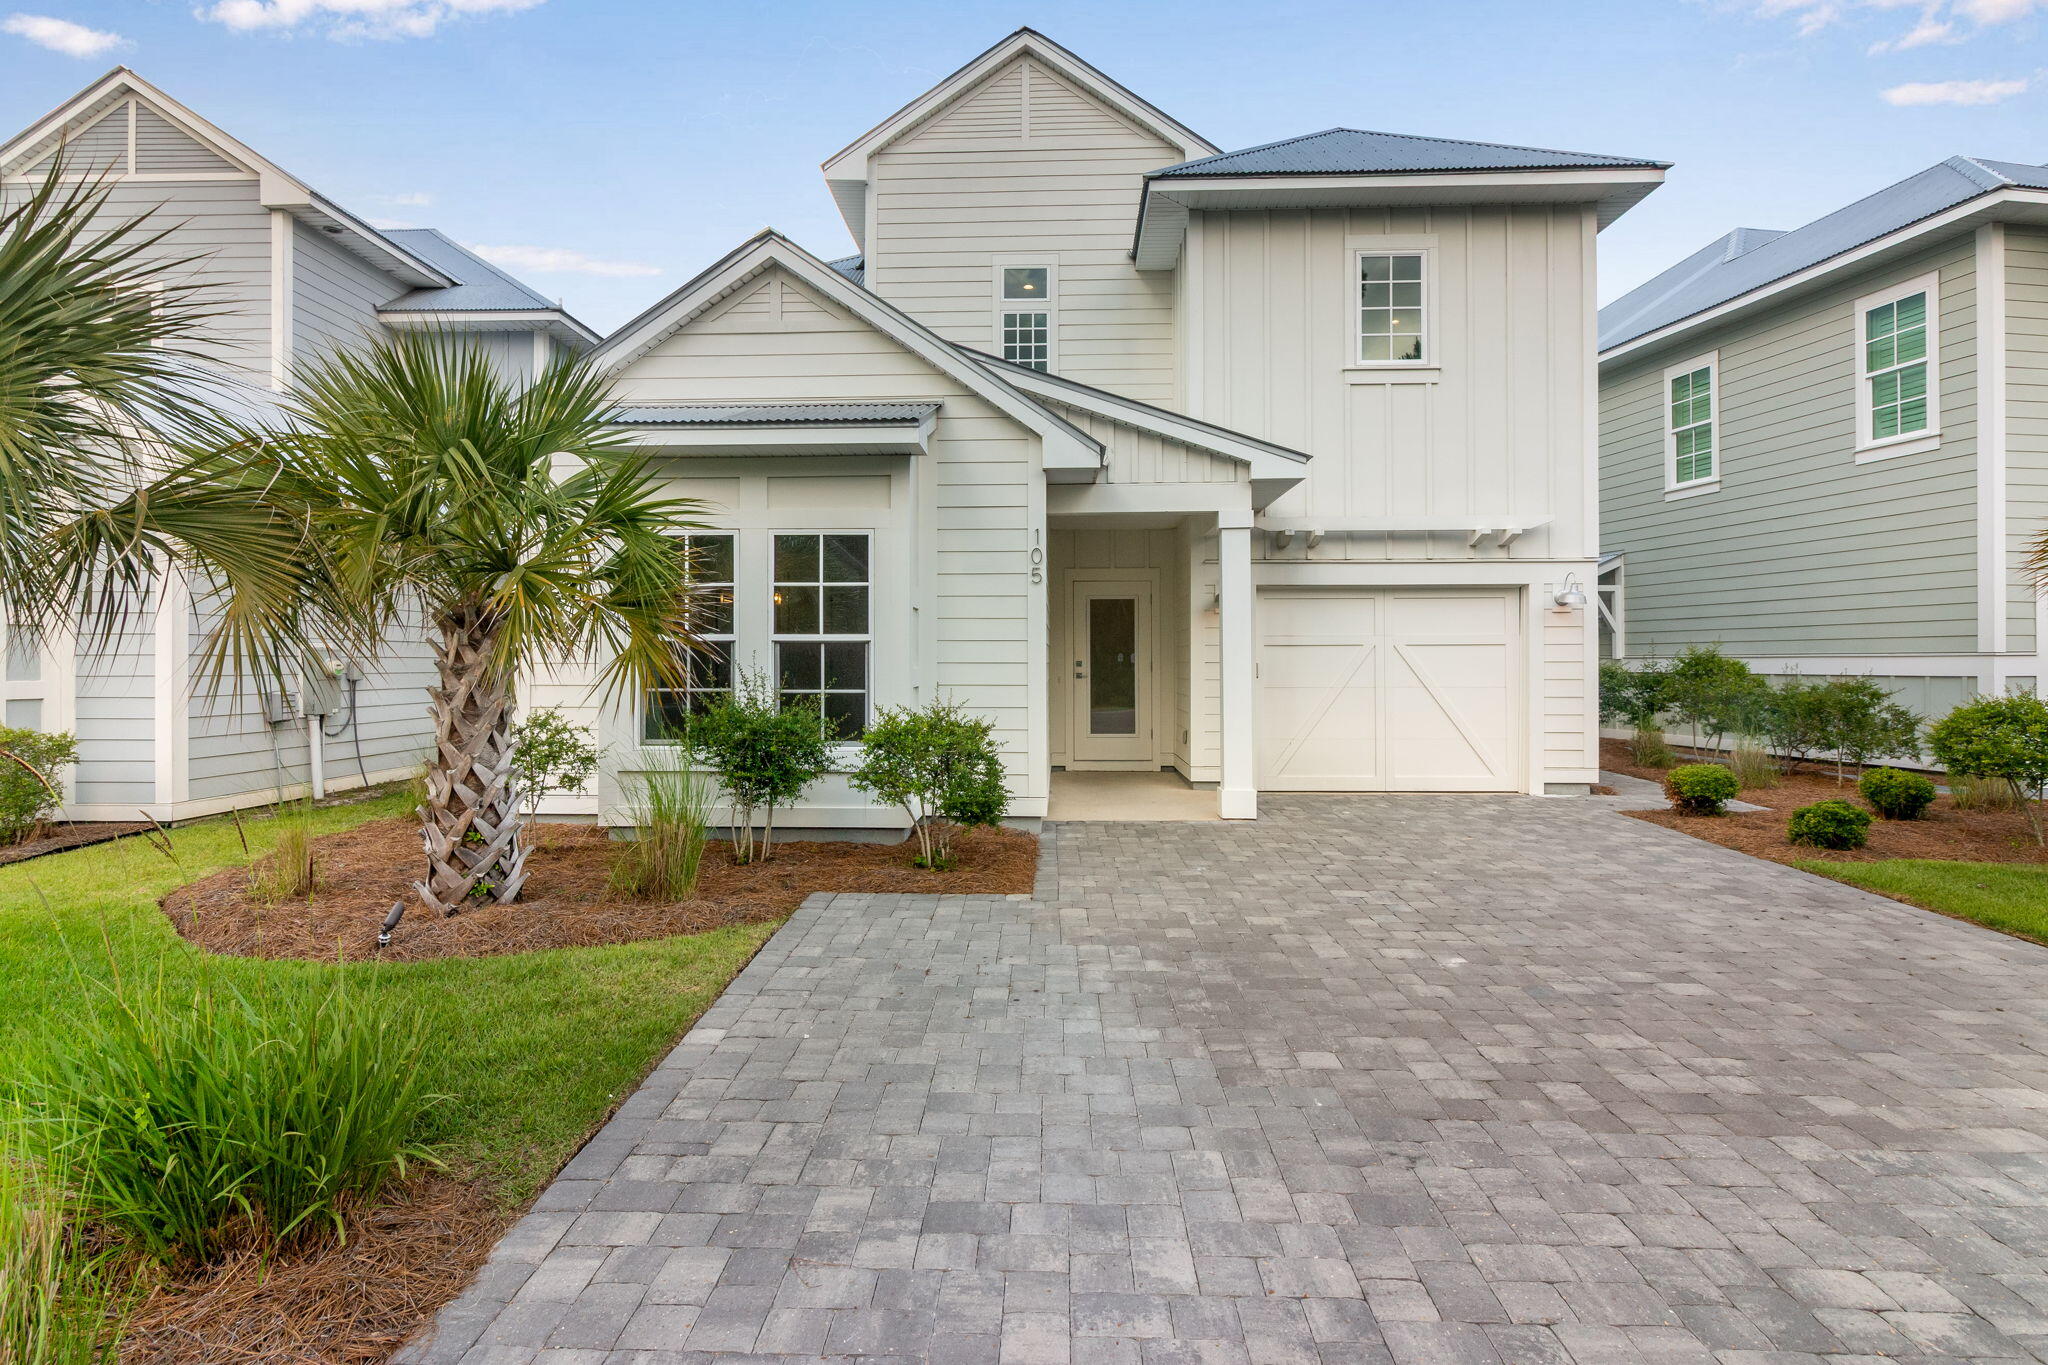
Beautiful home located on the South side of Hwy 98-close proximity to 30A, shopping, restaurants and beach accesses checks all the boxes. This 4 BR/3.5 bath home has marble & quartz countertops, stainless appliances & upgraded lighting. Seamless glass shower door in second floor master w/ designer tile. Guest bedroom downstairs as a private bath. One car garage. A community Pool & Clubhouse invites relaxing days plus surrounded by Preserve State Lands.

Tenant pays all utilities. Holding fee is due within 24hrs of approval. Lease must start within 14 days of payment. Lease Prep Fee of $75 is due prior to move in. Sorry, this home is not pet-friendly. Renters insurance is required. Property is available for a 12-month lease.
#1004276

Santa Rosa Beach

105 Sugar Sands Drive

4 Beds

3 Baths

2,172 Sq.Ft.

$4,000

MLS#: 1004276
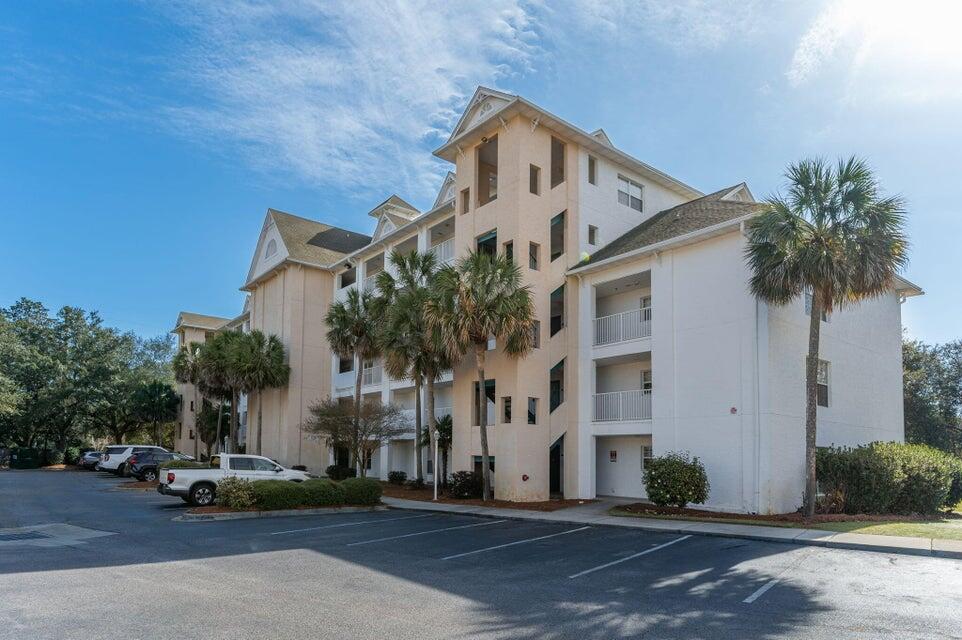
Welcome to Florida Club! This fully furnished 2-bedroom, 2-bath condo offers comfort, convenience, and resort-style amenities all in one. Enjoy a move-in-ready home with utilities included -- electricity, cable, internet, water, and sewer -- making for easy, stress-free living. Residents have access to the community pool, fitness center, and BBQ area, perfect for relaxing or entertaining. Pets are welcome with owner approval and an additional pet fee. No smoking. Application fee, credit/background screening, and security deposit required. Lease term 3-12 months.
#1004261

Niceville

4276 Calinda Lane 127

2 Beds

2 Baths

966 Sq.Ft.

$1,700

MLS#: 1004261
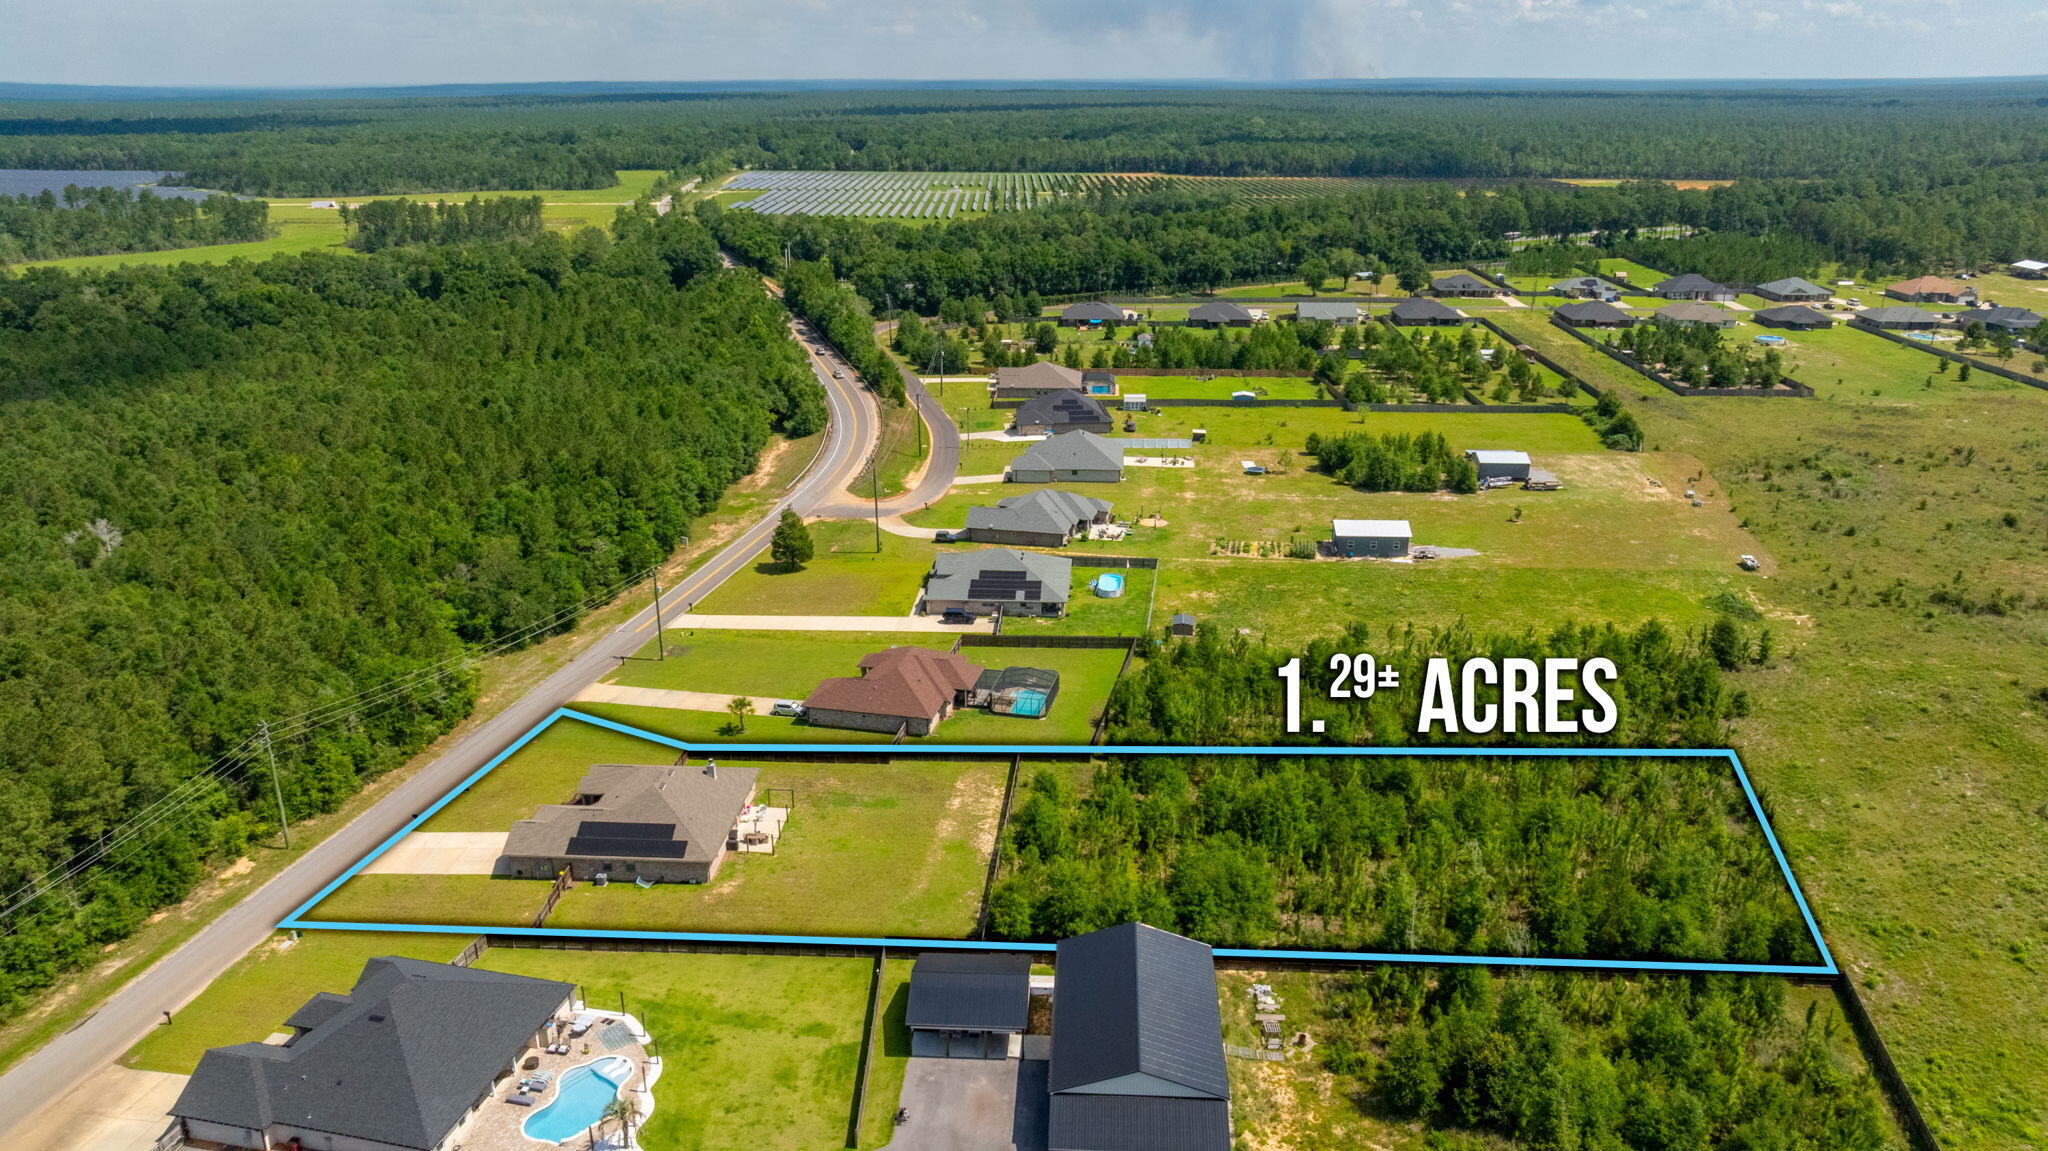
SELLER TO PAY OFF SOLAR PANELS AT CLOSING! In close proximity to multiple military bases and sitting on 1.29 acres, this beautiful home offers the space and layout you are looking for. The open floorplan features a large livingroom that flows seamlessly into the kitchen. The kitchen offers granite countertops, stainless steel appliances, and a breakfast bar. This home also offers an additional office and formal dining area. The spacious primary suite is a true retreat, seperate vanities, a stand up shower, linen closet, and water closet. Additional generously sized secondary bedrooms and bathrooms make this home as functional as it is comfortable. Step outside enjoy your fully fenced in backyard with your property far exceeding the fence line. This home also offers solar panels which is a big savings on your monthly utilities! Schedule your showing today!
#1004234

Milton

5488 Sa Jones Road

4 Beds

3 Baths

2,518 Sq.Ft.

$459,900

MLS#: 1004234

**Same-Day Showings Welcome!** Located in desirable Southwest Crestview, south of I-10 and with **NO HOA**, this 3-bedroom, 2-bath home offers a practical split-bedroom floor plan, comfortable living space, and convenient access to shopping, schools, and commuter routes.

The roof and HVAC have both been replaced since the current owner purchased the home, and the interior features **tile flooring throughout--no carpet**. The 1,421-sq-ft layout includes an open main living area, formal dining space, and a spacious primary suite with dual vanities and **two walk-in closets**.

Step outside to a **covered and screened back porch** overlooking the fenced backyard with utility shed and plenty of room for pets, gardening, play, or simply relaxing in the shade.

Washer, dryer, and existing kitchen appliances convey **as-is**. With its South Crestview location, no HOA, updated major systems, and functional layout, this home offers a strong combination of **value, space, and convenience**.

**Easy to show--schedule your showing today.**
#1004272

Crestview

109 Louise Drive

3 Beds

2 Baths

1,421 Sq.Ft.

$234,500

MLS#: 1004272
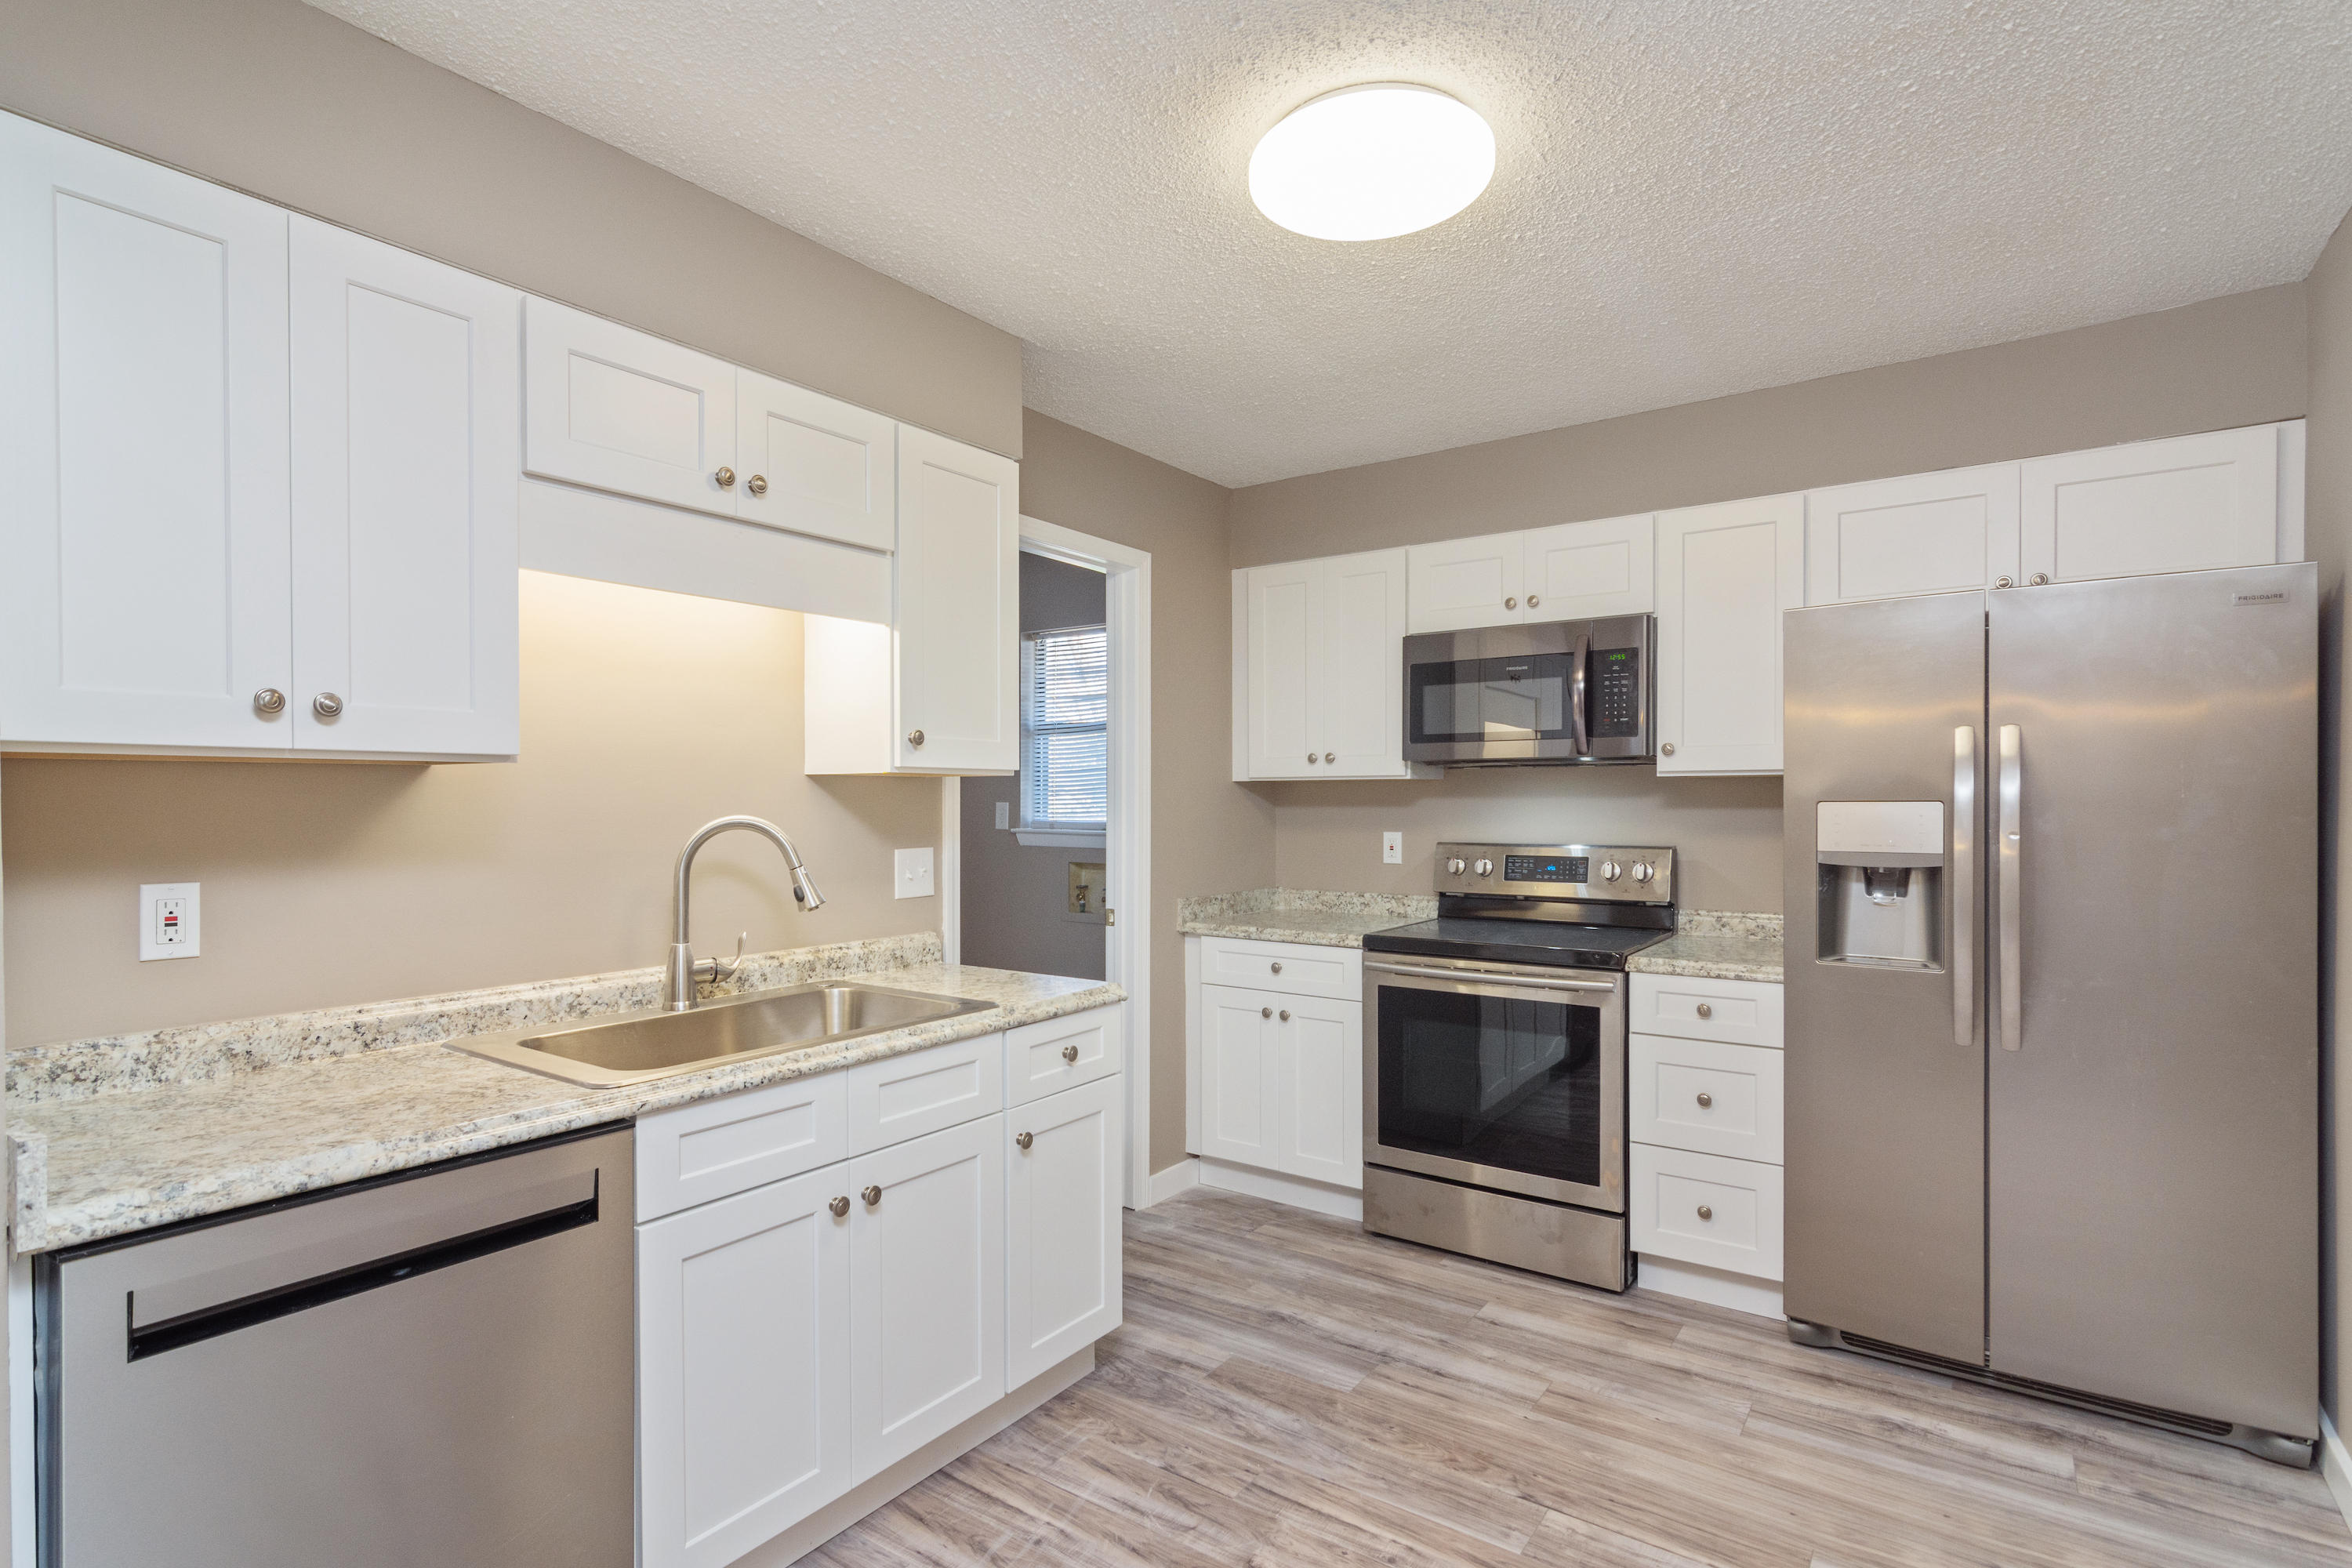
Great location for your next home! 2 Bedroom, 1 Bath, renovated units. Floors are wood flooring and carpet. Ceiling fans throughout. Kitchen has stainless steel appliances including dishwasher, side by side fridge with water and ice in door, glass top stove/oven, and built in microwave.  Indoor laundry in unit for your convenience. Pets are allowed with owner approval. *Pictures of similar units, not all of this property. Property is similar to photos.
#1004197

Mary Esther

98 Josie Road

2 Beds

1 Baths

900 Sq.Ft.

$1,325

MLS#: 1004197

3BR/2BA New Construction in the Villa Tasso subdivision in Niceville! 

Note: Interior finished photos are of a previous build, home is currently under construction

Don't miss this brand-new 3BR/2BA home located in Niceville within the Villa Tasso subdivision. Be among the first to own on a block of 8 new homes to be built!

Home Features Include:
- 2 car garage
- Split bedroom floor plan
- White shaker cabinets
- Granite countertops
- Walk-in pantry & built-in custom shelving
- Luxury vinyl plank flooring 
- Tile in bathrooms
- Beautiful tile surround in master bath
- Full kitchen appliance package
- Full cased windows 
- Automatic sprinkler system on well water

Call today to schedule your showing!

Buyer to verify all dimensions, information, and details.
#1004239

Niceville

46 Winfield Street

3 Beds

2 Baths

1,407 Sq.Ft.

$385,000

MLS#: 1004239
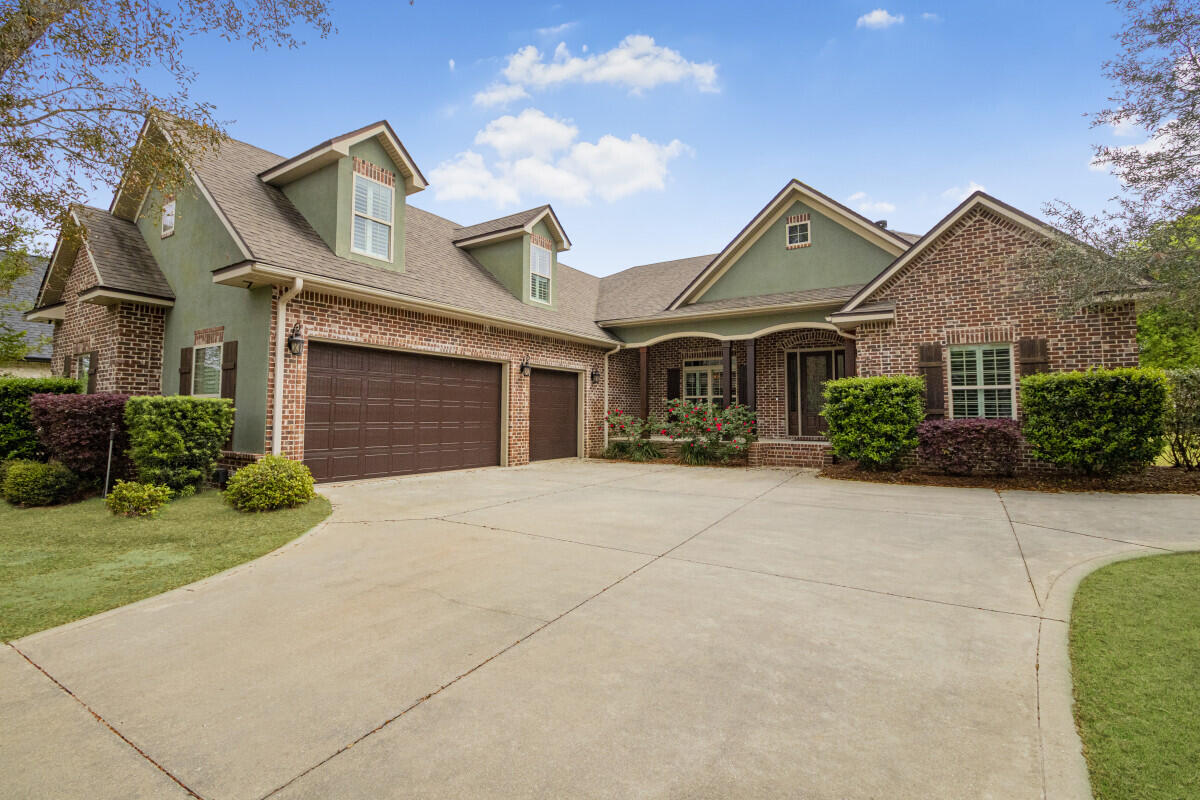
Exquisite Custom-Built Golf Course Home in Hidden Creek - 
4 Bedrooms + Office + Bonus Room |  3 Full Bathrooms |  3,741 SF Total Living Space |  3-Car Insulated Garage

Discover luxury living in one of Navarre's most prestigious neighborhoods--Hidden Creek Estates--situated directly on the 11th Tee Box of the award-winning Hidden Creek Golf Course. Built as the personal residence of a respected custom home builder, this residence is a showcase of premium craftsmanship, thoughtful design, and one-of-a-kind upgrades.

Home Features
4 Bedrooms + Office (or 5th bedroom) + Oversized Bonus Room above garage

3 Full Bathrooms including an en-suite guest suite with walk-in shower

Large Covered Lanai with Outdoor Kitchen & Sink - perfect for entertaining

Cypress Wood Ceilings on front and rear porches with brick knee wall accents

Expansive living room with stacked-stone wood-burning fireplace and custom built-ins

Custom Upgrades
Spray Foam Insulation (walls & roof) for energy efficiency

14.2 SEER, 3-Zone HVAC System - replaced October 2024

Whole Home Generator (Gas) and Buried Propane Tank

Garage Fully Insulated with Mini-Split HVAC 

8' Tall Insulated Garage Doors - fits large trucks or SUVs

Utility Sink + Personnel Door in garage

Aluminum Picket Fencing enclosing backyard

Smart Living Features
Whole Home Audio System

Central Vacuum System

Security System with Low Voltage Closet + Tech Panels

Christmas Light Outlets on Timer Double Step Ceilings, 7" Crown Molding, Trey Ceilings in Bedrooms and Office

Recessed Lighting in Master & Office

 Gourmet Kitchen Highlights
36" Gas Cooktop, Wall Oven/Microwave Combo

Custom Wood Vent Hood fully vented

Walk-in Pantry, Granite Surfaces, and spacious prep areas

 Spa-Like Master Suite
72" Jacuzzi Tub

Oversized Walk-In Tile Shower with dual shower heads

Tray Ceiling, Crown Molding, and recessed lighting for a luxury feel

Enjoy serene golf course views from your lanai, complete privacy in a well-planned split floorplan, and all the benefits of a high-performance, energy-efficient home. With no detail overlooked and thoughtful design throughout, this home is a rare opportunity in Navarre--Florida's Best Kept Secret.
#1004196

Navarre

2938 Pga Boulevard

5 Beds

3 Baths

3,774 Sq.Ft.

$915,000

MLS#: 1004196
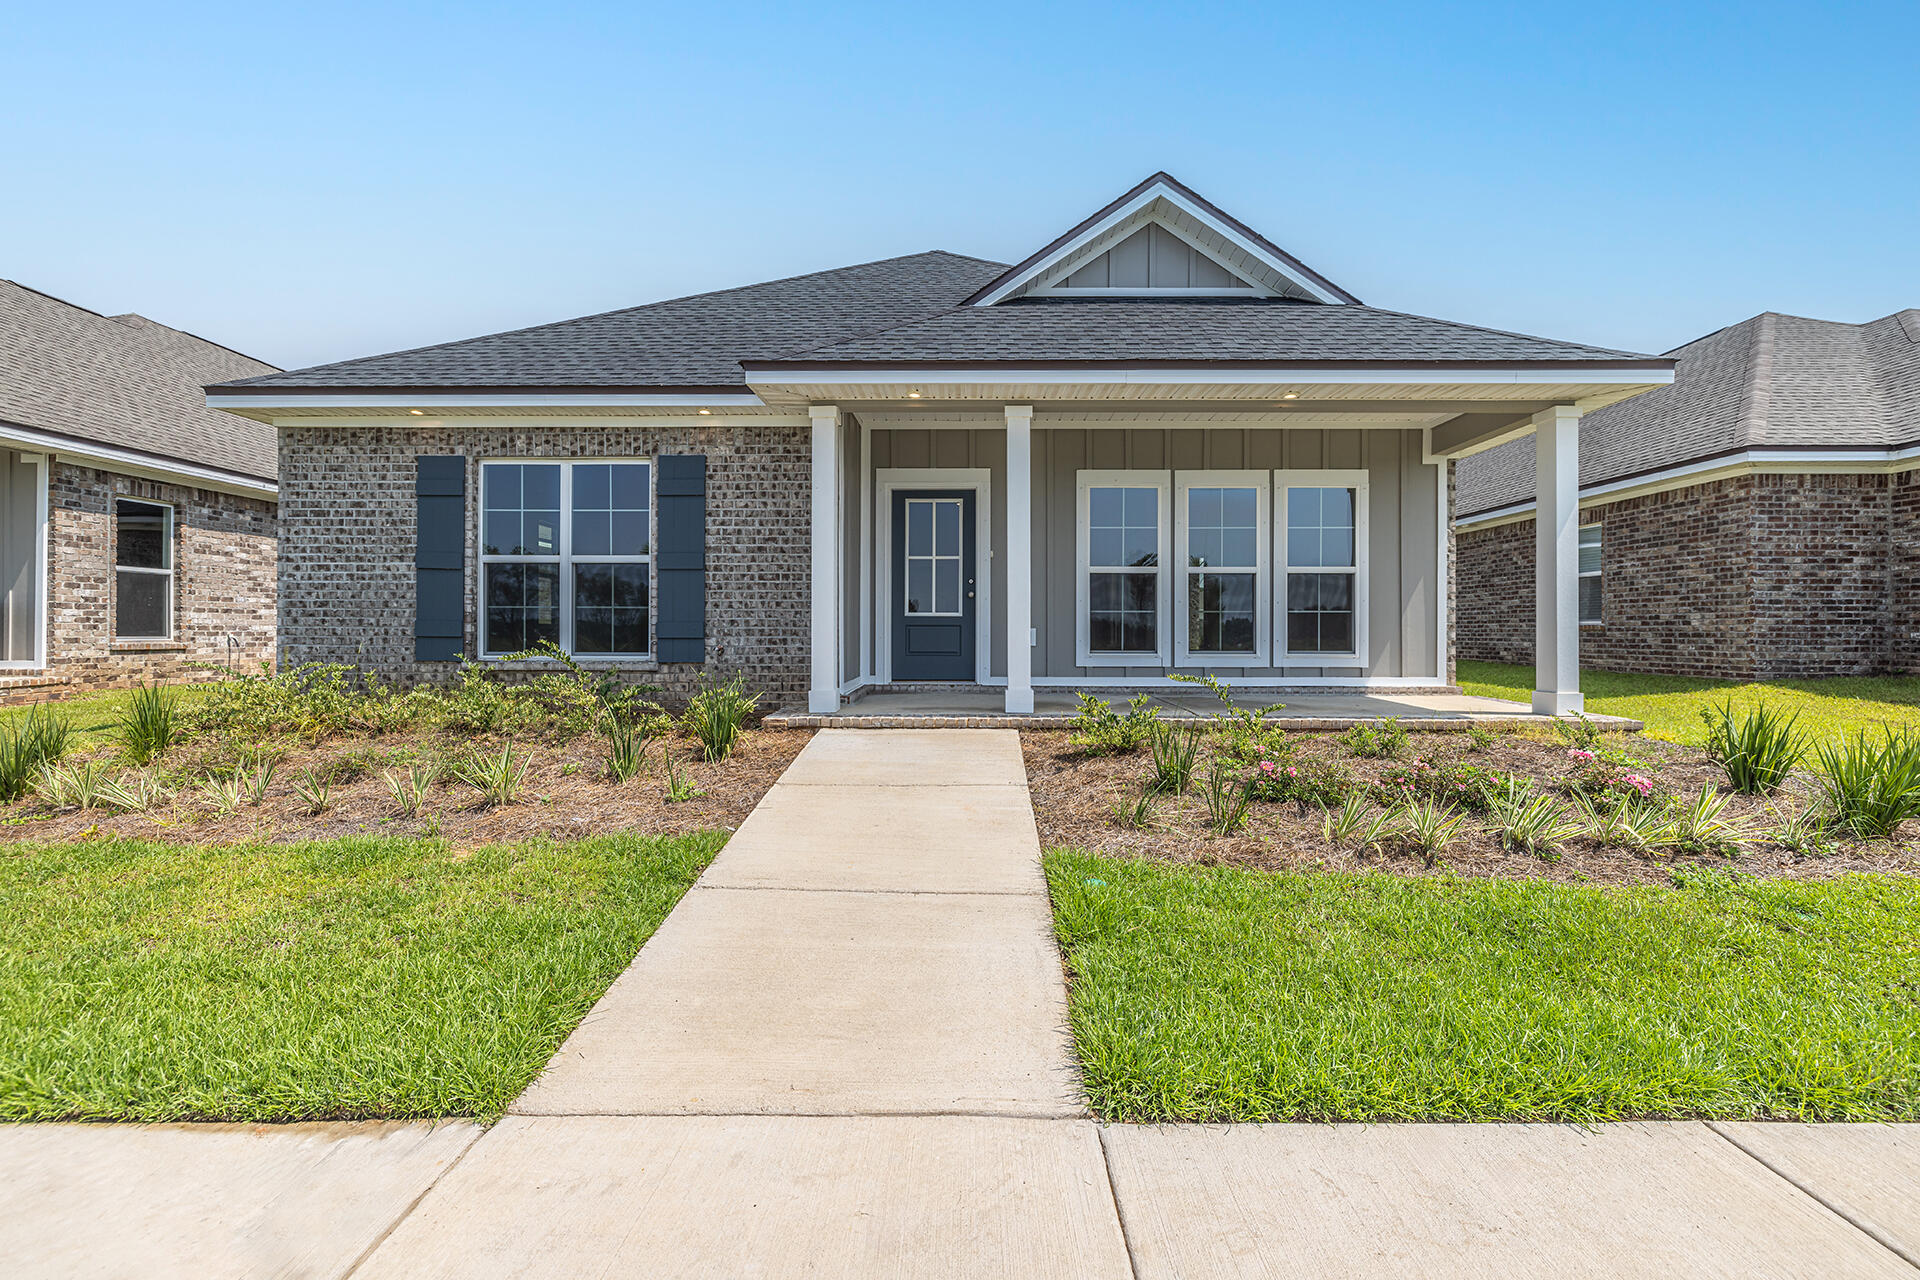
MOVE IN READY!  $500 off first months rent. 

Home backing up to a serene community pond, offering an open and bright interior with vaulted ceilings and durable LVP flooring throughout. The layout provides four spacious bedrooms and three full baths, all filled with abundant natural light.
The established neighborhood delivers an exceptional amenity package including five pickleball courts, a tennis court, a basketball court, an enclosed community pool with outdoor showers, a playground, picnic areas, and a large grassy commons. Sidewalks throughout the community make evening strolls easy, and Food Truck Friday takes place every second Friday of the month.
Located just 20 minutes from Pensacola and 30 minutes from the white sands of Navarre Beach -- an ideal location for commuters and coastal enthusiasts alike.

Deposit-free living available to qualified applicants through Obligo.  

$2,600/month | Apply at myspenceproperties.com | 850-826-8005
#1004280

Milton

8959 Eureka Street

4 Beds

3 Baths

2,187 Sq.Ft.

$2,600

MLS#: 1004280
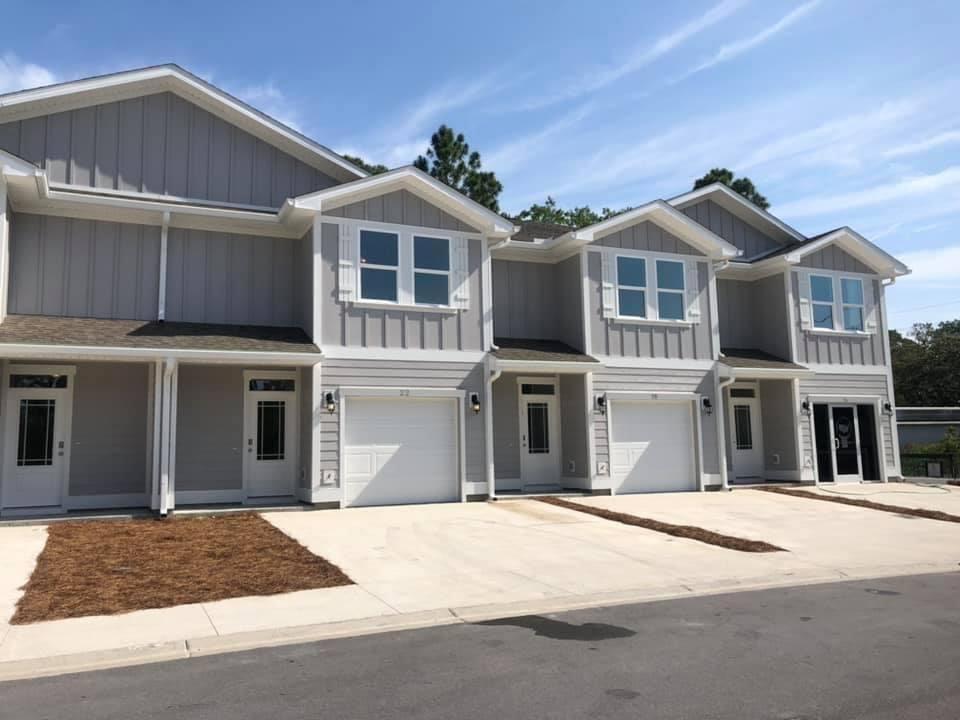
Welcome to Sandhill Pines! This community located off Mack Bayou Road is just minutes to Grand Blvd and Scenic Hwy 30A. These 3 bed, 2.5 bath town homes have EVP flooring throughout the entire home, excluding stairs and all bedrooms. Features include: granite countertops and ivory colored shaker style cabinetry with brushed nickel hardware. This is an exterior town home unit, only one neighbor. Perfect location to get to the beach, shopping, restaurants and the elementary school in under 10 minutes!
***Home is NOT furnished. Photos are stock and colors, upgrades and selections may differ A Rental Application Fee of $70 for each applicant will be collected to initiate a credit screening and criminal background check as part of the application evaluation process. Beach Sunsets Inc charges a Tenant fee of $25 per month payable with rent. Renter's Insurance is required; option available for $11.95 per month. Pet Security Deposits are $500 per pet and refundable if there is no damage at lease end. Pet Rent is $25 per pet per month. At lease execution, security deposit(s), pet security deposit(s), and any lease-required prepaid rent are due and payable. Your first rent payment is made the day you move in and due the 1st to 5th of each month thereafter
#1004282

Santa Rosa Beach

49 Sandy Cove Way

3 Beds

2 Baths

1,553 Sq.Ft.

$2,100

MLS#: 1004282

Awesome builder rate plus FREE window blinds! Restrictions apply.

The RODESSA IV G in Natureview community offers a 4BR/2BA, open design. Upgrades added (list attached). Special Features: double vanity, garden tub, separate custom tiled shower, and walk-in closet in master bath, double vanity in 2nd bath, kitchen island, walk-in pantry, covered porches, undermount sinks, custom kitchen backsplash, LED lighting, crown molding, ceiling fan in living and master, smart connect WIFI thermostat, framed mirrors in all bathrooms, landscaping, architectural 30-year shingles, flood lights, and more! Energy Efficient Features: water heater, electric kitchen appliance package, vinyl low E windows, and more! Energy Star Partner.
#1004252

Freeport

76 Splendor Run

4 Beds

2 Baths

1,986 Sq.Ft.

$446,650

MLS#: 1004252
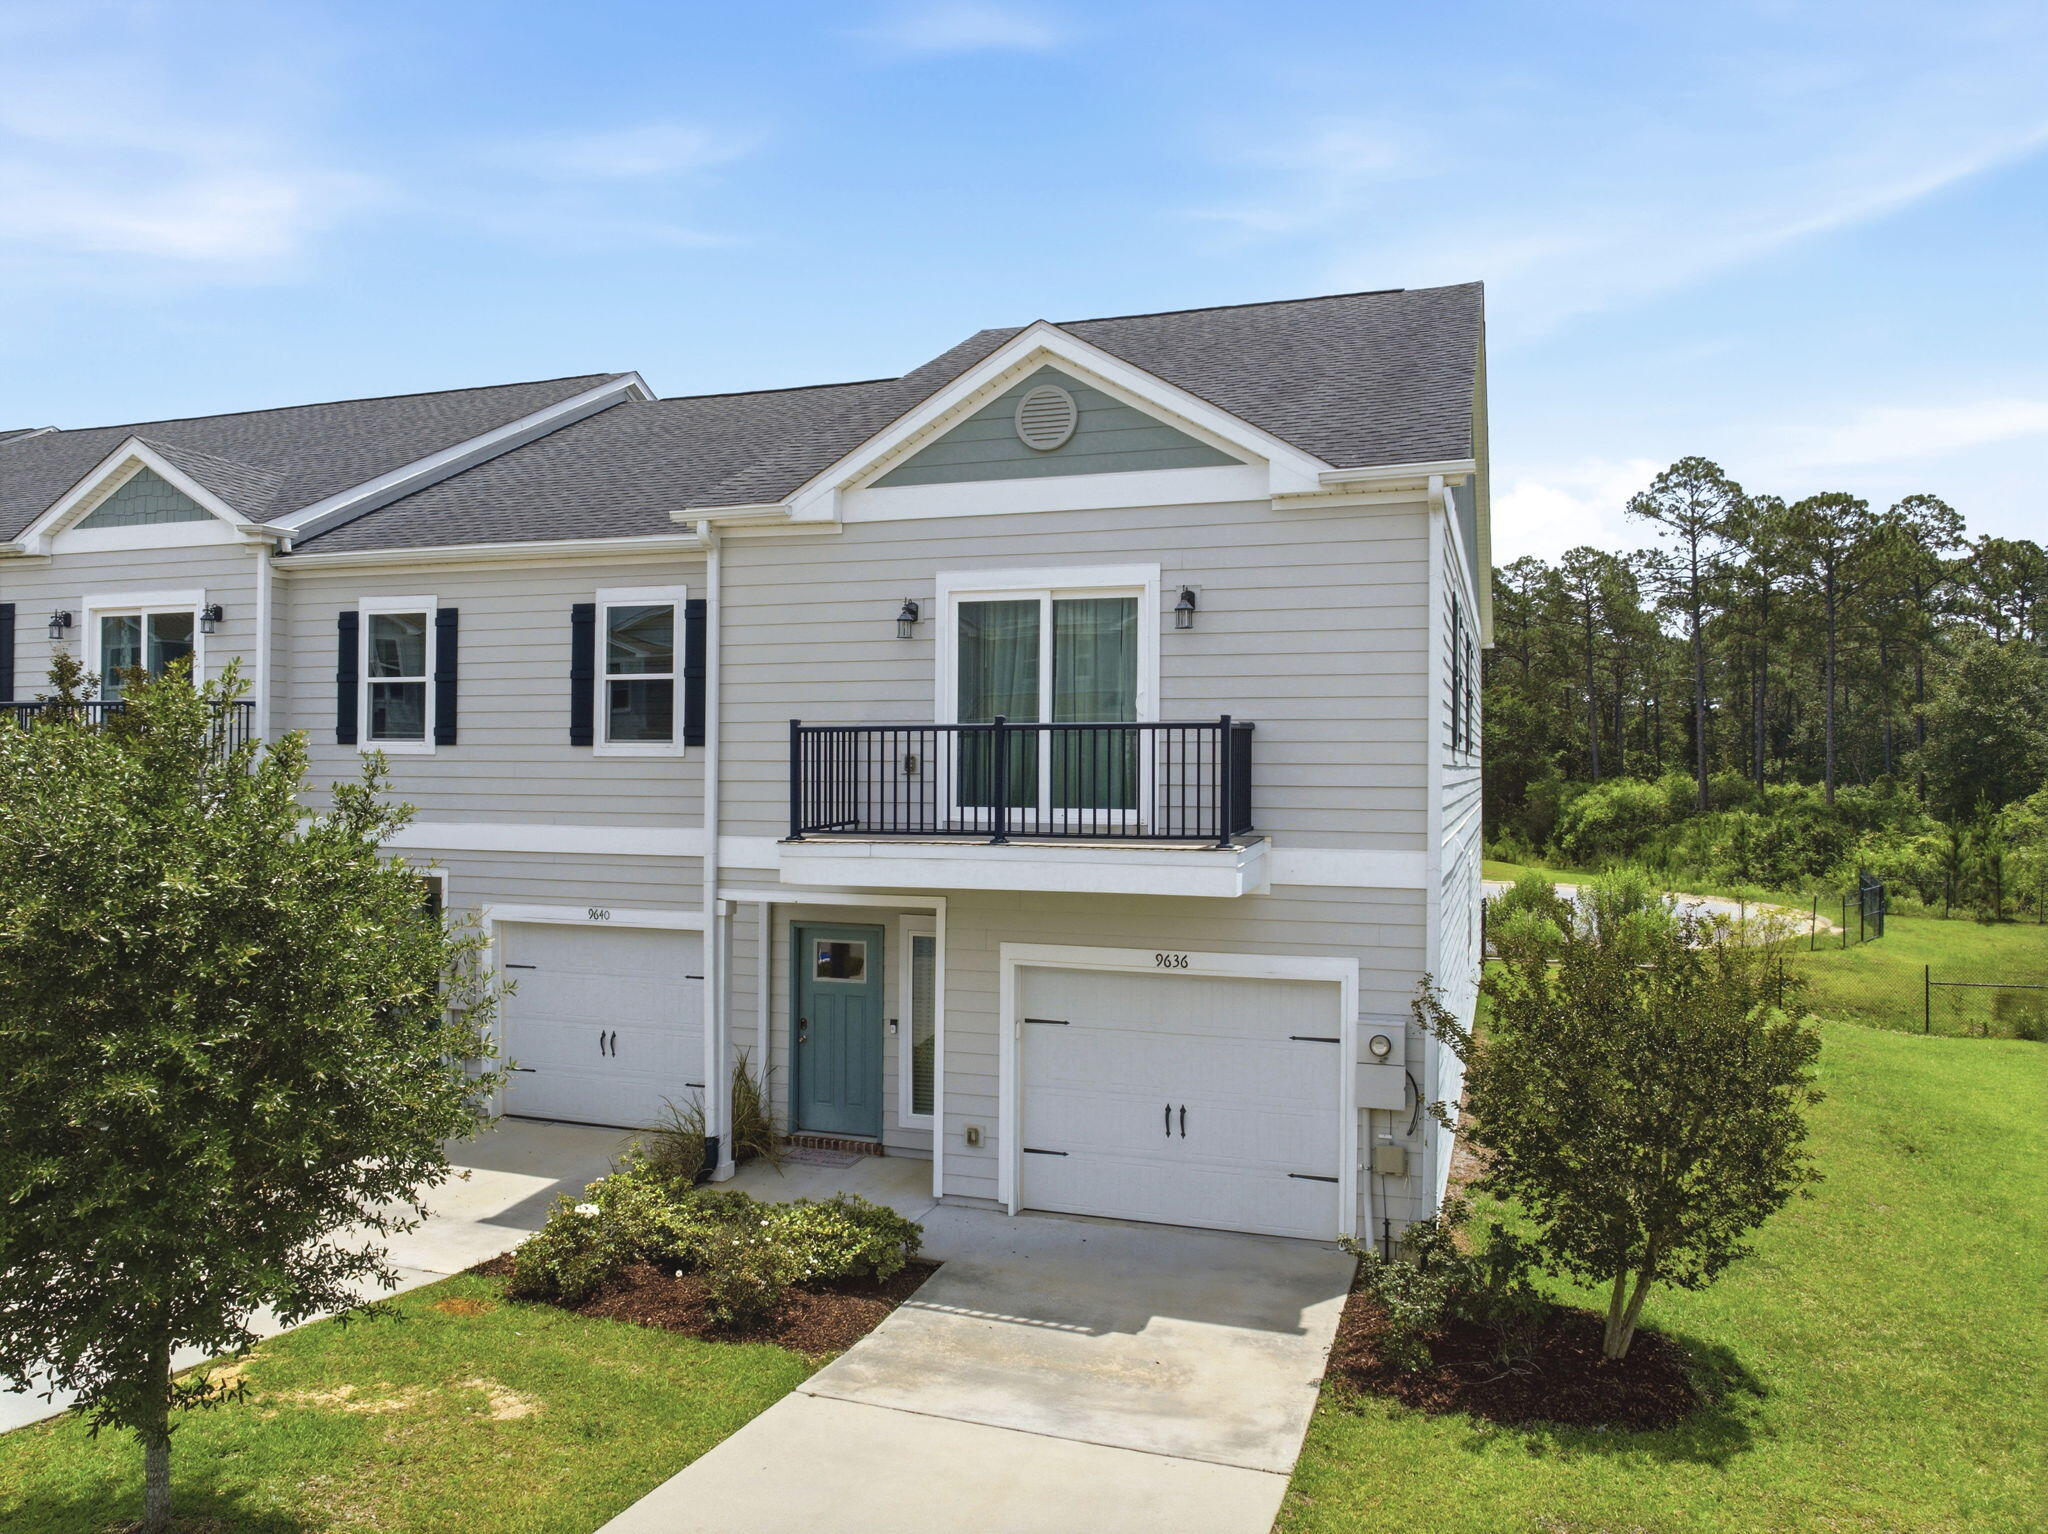
Welcome home to this beautiful end unit townhome in the gated community of Nature Creek in Pensacola. As an end unit, this 3 bedroom, 2.5 bathroom home enjoys extra privacy and abundant natural light that floods the open-concept main living space. The seamless flow from the spacious living and dining areas leads directly into a modern kitchen, beautifully equipped with sleek granite countertops, stainless steel appliances, and a convenient breakfast bar - perfect for casual morning coffee or entertaining friends. Adding to the home's immense appeal is its fantastic location just minutes from the Navy Federal Campus, making for an effortless daily commute.
Upstairs, the thoughtfully designed layout features a private primary suite that serves as a true retreat, complete with its own private balcony - the perfect spot to unwind at the end of the day, as well as an ensuite bathroom with gorgeous tiled walk-in shower, double vanity, and an oversized closet. Both full bathrooms are elegantly finished with stunning designer tile work, showcasing a high-end, custom feel. Storage and parking are a breeze thanks to the attached 1-car garage. Beyond the walls of this stunning townhome, the Nature Creek neighborhood offers a fantastic lifestyle with premium community amenities, including the security of a gated entrance, a sparkling community pool to enjoy on warm Florida afternoons, and a community pavilion ideal for neighborhood gatherings.
#1004097

Pensacola

9636 Nature Creek Boulevard

3 Beds

2 Baths

1,800 Sq.Ft.

$275,900

MLS#: 1004097
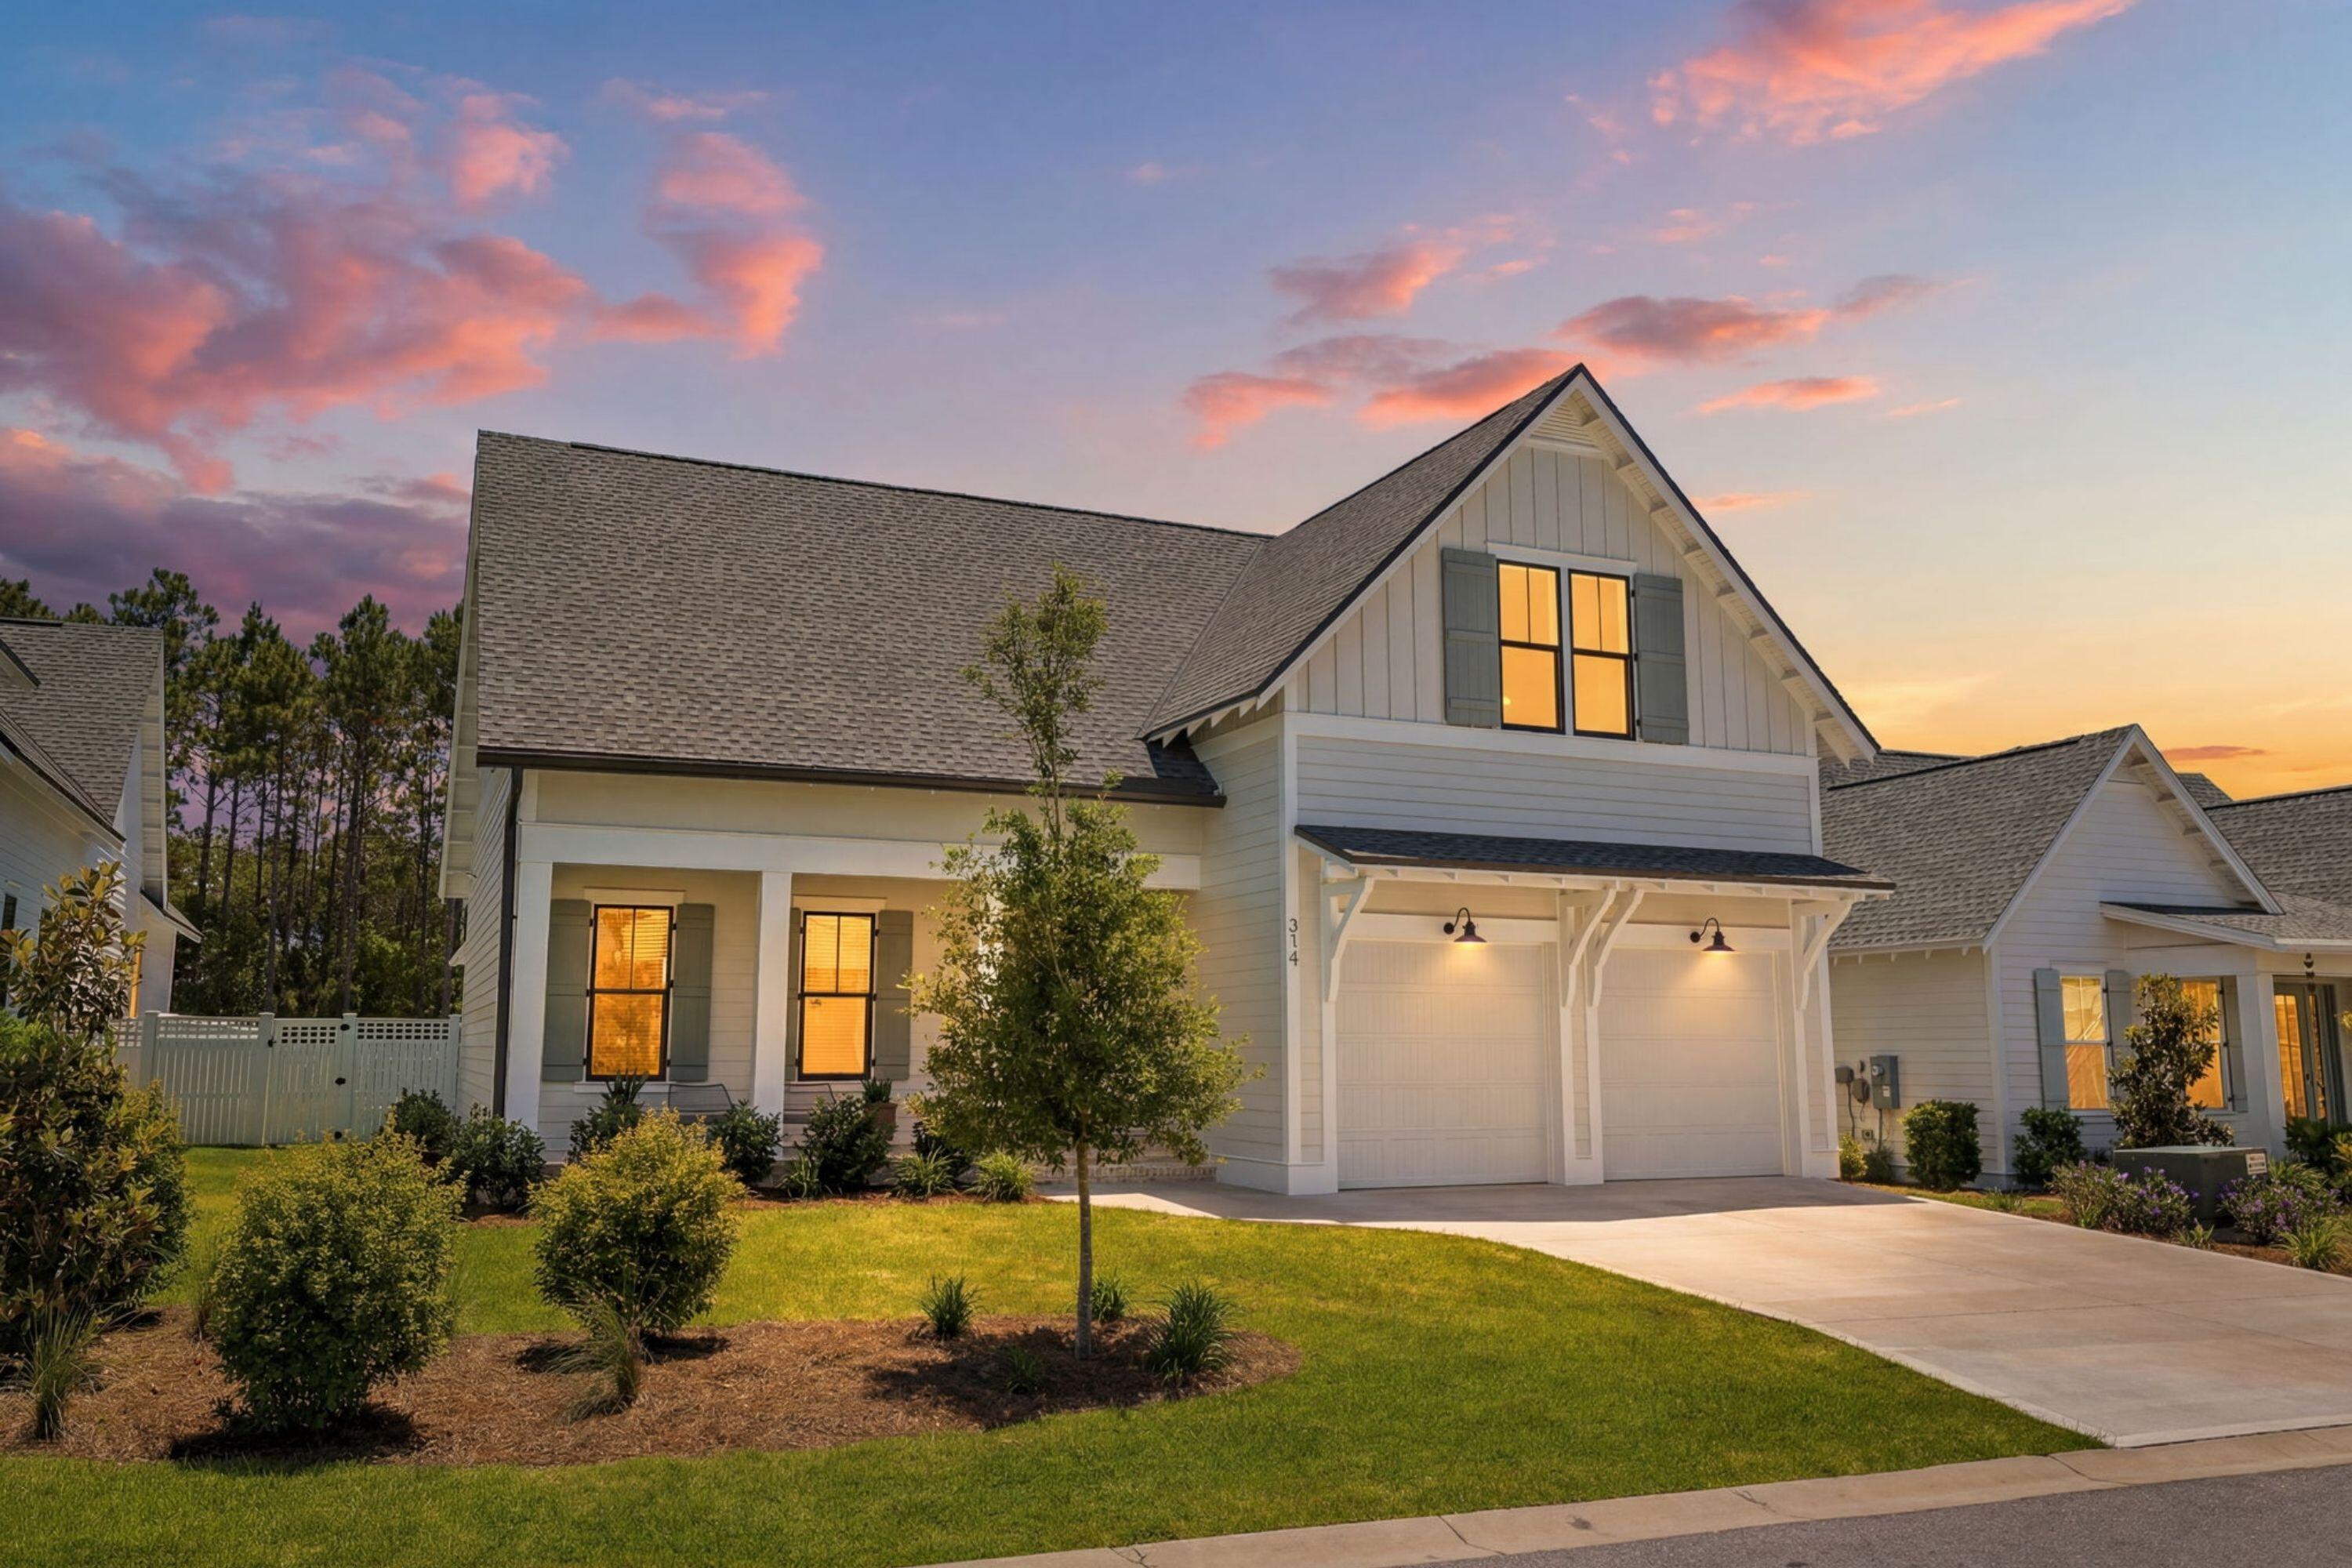
Tucked away on a quiet, peaceful street in The Pines this barely lived-in home offers elevated coastal living, just minutes away from 30A!

With many thoughtful and functional upgrades, this pristine floor plan boasts the uncompromising quality of Huff Homes with soaring ceilings throughout, upgraded wide plank medallion engineered wood flooring (no carpet), four inviting bedrooms full of natural light, a versatile flex space, four pristine bathrooms along with a half-bath conveniently located off the kitchen.

The primary bedroom is perfectly positioned near the rear of the floor plan for ultimate privacy with elegant double French doors that lead to the private, screened porch offering serene views of the saltwater pool, spa and surrounding trees. An additional pair of double doors lead to the the en-suite, spa-like primary bathroom featuring a luxurious freestanding tub, sleek floor-mount faucet and convenient handheld sprayer. A spacious double vanity with champagne bronze hardware complemented by limestone and gold herringbone details in the shower, create a true sanctuary.

The heart of this home is in the inviting, open-concept living space, where the kitchen, dining and living room create a natural flow and an intuitive layout for effortless entertaining with panoramic views of the sparkling saltwater pool, spa and private tree-lined backyard. The kitchen features an extended white oak island anchored with Thomas O'Brien Piatto Pendants and a custom Dry Bar with Scotsman Nugget Ice Maker and Sub-Zero Beverage Center. To complement the upgraded Wolf, Sub-Zero and Cove appliances, custom panel cabinetry on the refrigerator, dishwasher and beverage center create a sleek, unified and warm appearance. From the light-filled living area featuring a stunning Venetian fire place as the focal point, you'll find an impressive sixteen-foot sliding door, leading to an extended screened back porch with heirloom brick flooring, a gas fireplace and full outdoor kitchen with views of the private, tree-lined backyard, saltwater pool and spa. With upgraded mosaic tile, quartz plaster and travertine pavers the heated saltwater pool and spa is where coastal luxury meets pure tranquility.

On the second floor of this home, you'll find an over-sized third bedroom with en suite along with a versatile flex space with en suite that leads to the fourth bedroom. Located in the fourth bedroom are two dedicated, climate-controlled storage spaces, a rare and highly valuable commodity.

Additional highlights include an incredibly spacious, well-equipped laundry room with plentiful cabinet storage along with a drop-in sink and high-end Samsung Top-Load Washer and Dryer, Samsung Frame TV's with customizable teak bezels, an automated irrigation system for effortless upkeep, sleek epoxy garage flooring with a utility sink, 240V wiring set-up for an electric vehicle charger and dedicated utility installations for a generator, dehumidifier and water filtration system.

Watersound Origins is one of South Walton's most-coveted coastal communities, known for its outdoor lifestyle, abundant amenities and prime location. Watersound Town Center, the open-air, walkable lifestyle center continues to bring a new level of excitement and convenience with a growing collection of shops, restaurants and more. Additionally, the Village Commons, the recreational focal point of Watersound Origins, offers exceptional community amenities including a resort-style pool, fitness center, tennis, pickleball, golf, nature trails and access to the Lake Powell dock.
#1004212

Inlet Beach

314 W Firethorn Circle

4 Beds

4 Baths

2,875 Sq.Ft.

$1,650,000

MLS#: 1004212

1 ... 664 665 666
* Listings identified with the FMLS IDX logo come from FMLS and are held by brokerage firms other than the owner of this website. The listing brokerage is identified in any listing details. Information is deemed reliable but is not guaranteed. If you believe any FMLS listing contains material that infringes your copyrighted work please review our DMCA policy and learn how to submit a takedown request. © 2024. First Multiple Listing Service, Inc.

Send a message

Message successfully sent.

Your message

What is 3 + 4 ?

Reason for contacting?

I agree to receive email communication and understand I can unsubscribe at any time.

I agree to be contacted by Noah Escobar via call, email, and text for real estate services. To opt out, you can reply 'stop' at any time or reply 'help' for assistance. You can also click the unsubscribe link in the emails. Message and data rates may apply. Message frequency may vary. Privacy Policy

Sign Out

Virtual Assistant

Would you like to take the next step with this property? We can help you schedule a showing or virtual tour, or send you more details.

Yes, I would like more information.

Thank You for Your Reply, One of Our Agents will contact you as soon as possible

No, maybe later.

Thank you, you can always contact me via email, phone number or through the contact form.

Realhub AI

Lucy - Your AI-Powered Realtor

Update Your Temporary Password

Personalize your search

Enter your email and we'll notify you immediately when new listings match what you're looking for.

or enter email address

Already have an account ? Login here

Continue your home search

I agree to receive communications and understand I can unsubscribe at any time.

I agree to be contacted by Noah Escobar via call, email, and text for real estate services. To opt out, you can reply 'stop' at any time or reply 'help' for assistance. You can also click the unsubscribe link in the emails. Message and data rates may apply. Message frequency may vary. Privacy Policy

Already have an account ? Login here

We use cookies

We use cookies for analytics and to enhance your experience. By accepting, you agree to analytics and marketing cookies. Small functional cookies that count viewed properties and time on site are used regardless of your choice. You can manage your preferences or learn more about our cookies policy.
