Properties

Browse or get in touch to schedule a walkthrough.

  • Nearby me
Price range

Popular Features

Community Features

Association

Property Features

Waterfront

View

Exterior Features

Interior Features

Style

138436 properties match your criteria

Updated 1 minute ago

E-Alert name
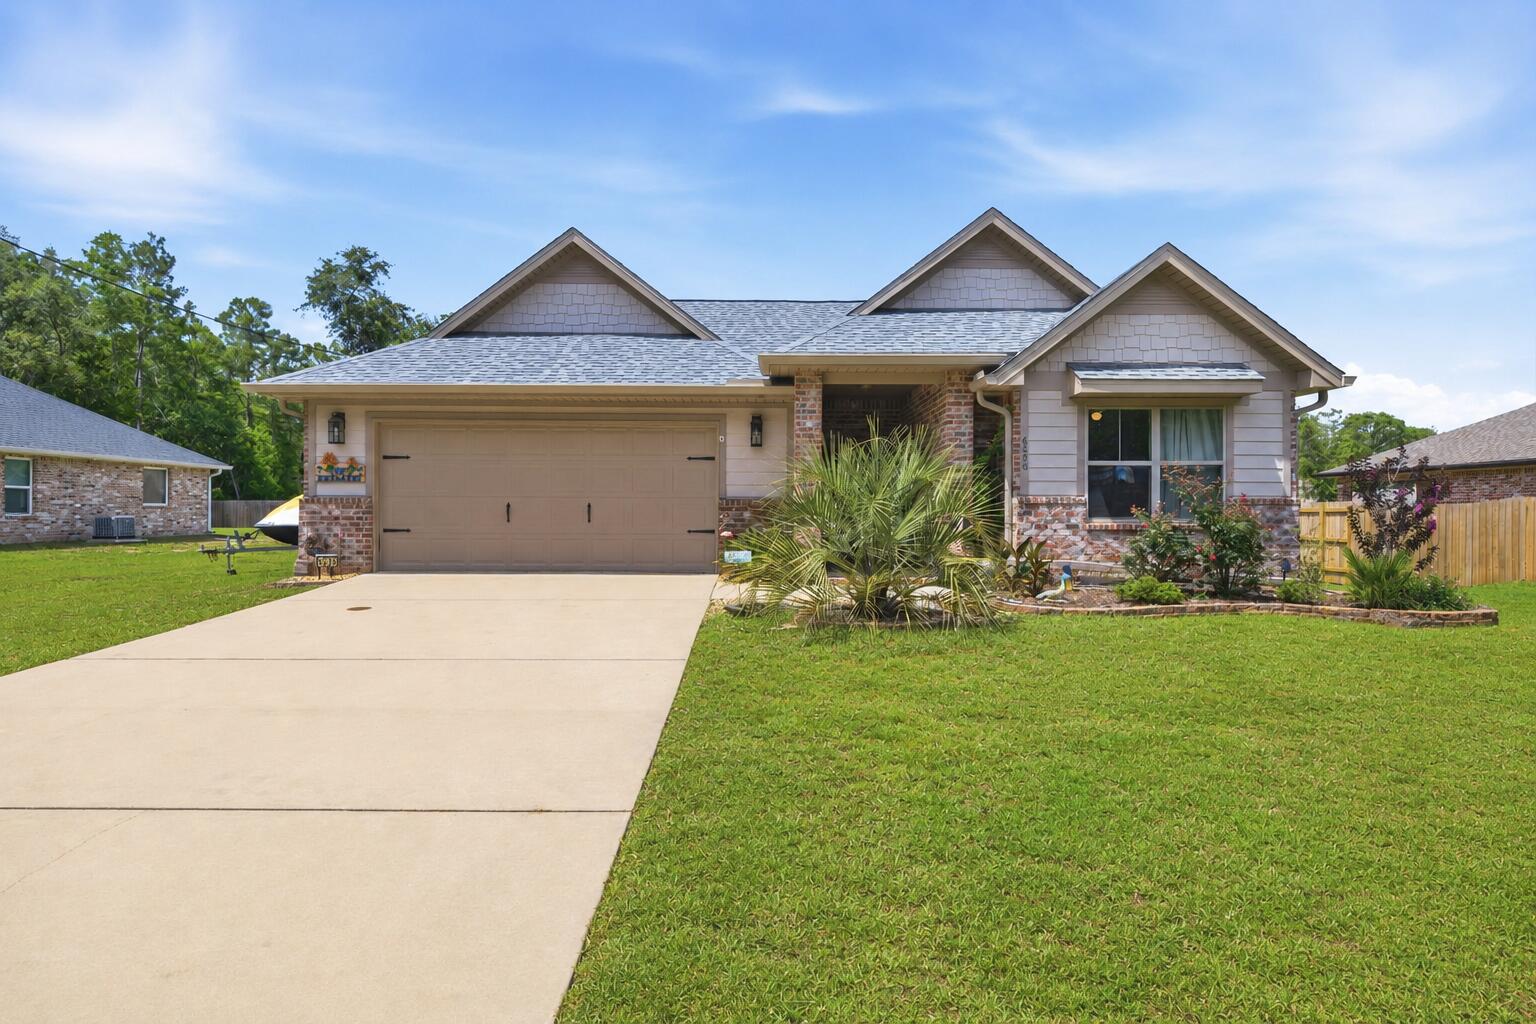
Open House! Saturday 11/7 from 3pm-6pm. Peaceful country living with modern convenience! Located just off Garcon Point Road in desirable Flood Zone X, this beautifully maintained 2022 all-brick home sits on a spacious 0.30-acre lot with NO HOA, offering the perfect blend of privacy, comfort, and freedom. Featuring 3 bedrooms, 2 bathrooms, 2,044 square feet, and a 2-car garage, this home boasts a bright open floor plan with quality finishes throughout. The kitchen offers granite countertops, stainless steel appliances, solid wood soft-close cabinetry with dovetail drawers, oversized upper cabinets, and a range hood vented through the roof. Additional features include Low-E vinyl windows, recessed lighting, tile flooring in wet areas, and durable carpeting. The spacious primary suite includes a large walk-in closet, soaking tub, and separate shower. Outside, enjoy a covered front porch, covered back porch with ceiling fan, and upgraded Polyurea-coated patios. The backyard is pool-ready, with the septic system positioned to the side for maximum usable space. Additional upgrades include heavy-duty gutters, Nest thermostat, Arlo video doorbell, termite bond with Arrow Pest Control, extra electrical service for an RV, boat, or future generator hookup, and a storage shed that conveys. Perfectly located away from the hustle and bustle, yet only about 25 minutes from Pensacola, Navarre, and the area's beautiful white-sand beaches. This move-in ready home truly offers the best Florida living!
#1004545

Milton

6320 Sweeney Road

3 Beds

2 Baths

2,044 Sq.Ft.

$378,880

MLS#: 1004545

Emerald Gardens is a true hidden gem in Fort Walton Beach.  Don't miss out on this  3-bed 2-bath townhouse with a full renovation from top to bottom.  Location is perfect if you work near the bases as it  7.2 Miles to Eglin AFB and 7.1 Miles to Hurlburt Field. VA Assumable Mortgage at 5.5%.  This townhome has been reimagined from the removal of popcorn ceilings, to all new lighting, flooring, new kitchen and updated bathrooms.  Enjoy the beautiful Florida weather on the patio or at the community pool. Are you looking to invest, this seller welcomes a the opportunity.  The potential rental income is there for the savoy investor.  Call for more details.
#1004236

Fort Walton Beach

626 Emerald Lane

3 Beds

2 Baths

1,286 Sq.Ft.

$310,000

MLS#: 1004236
Seller will pay towards Buyers closing cost with acceptable offer! 
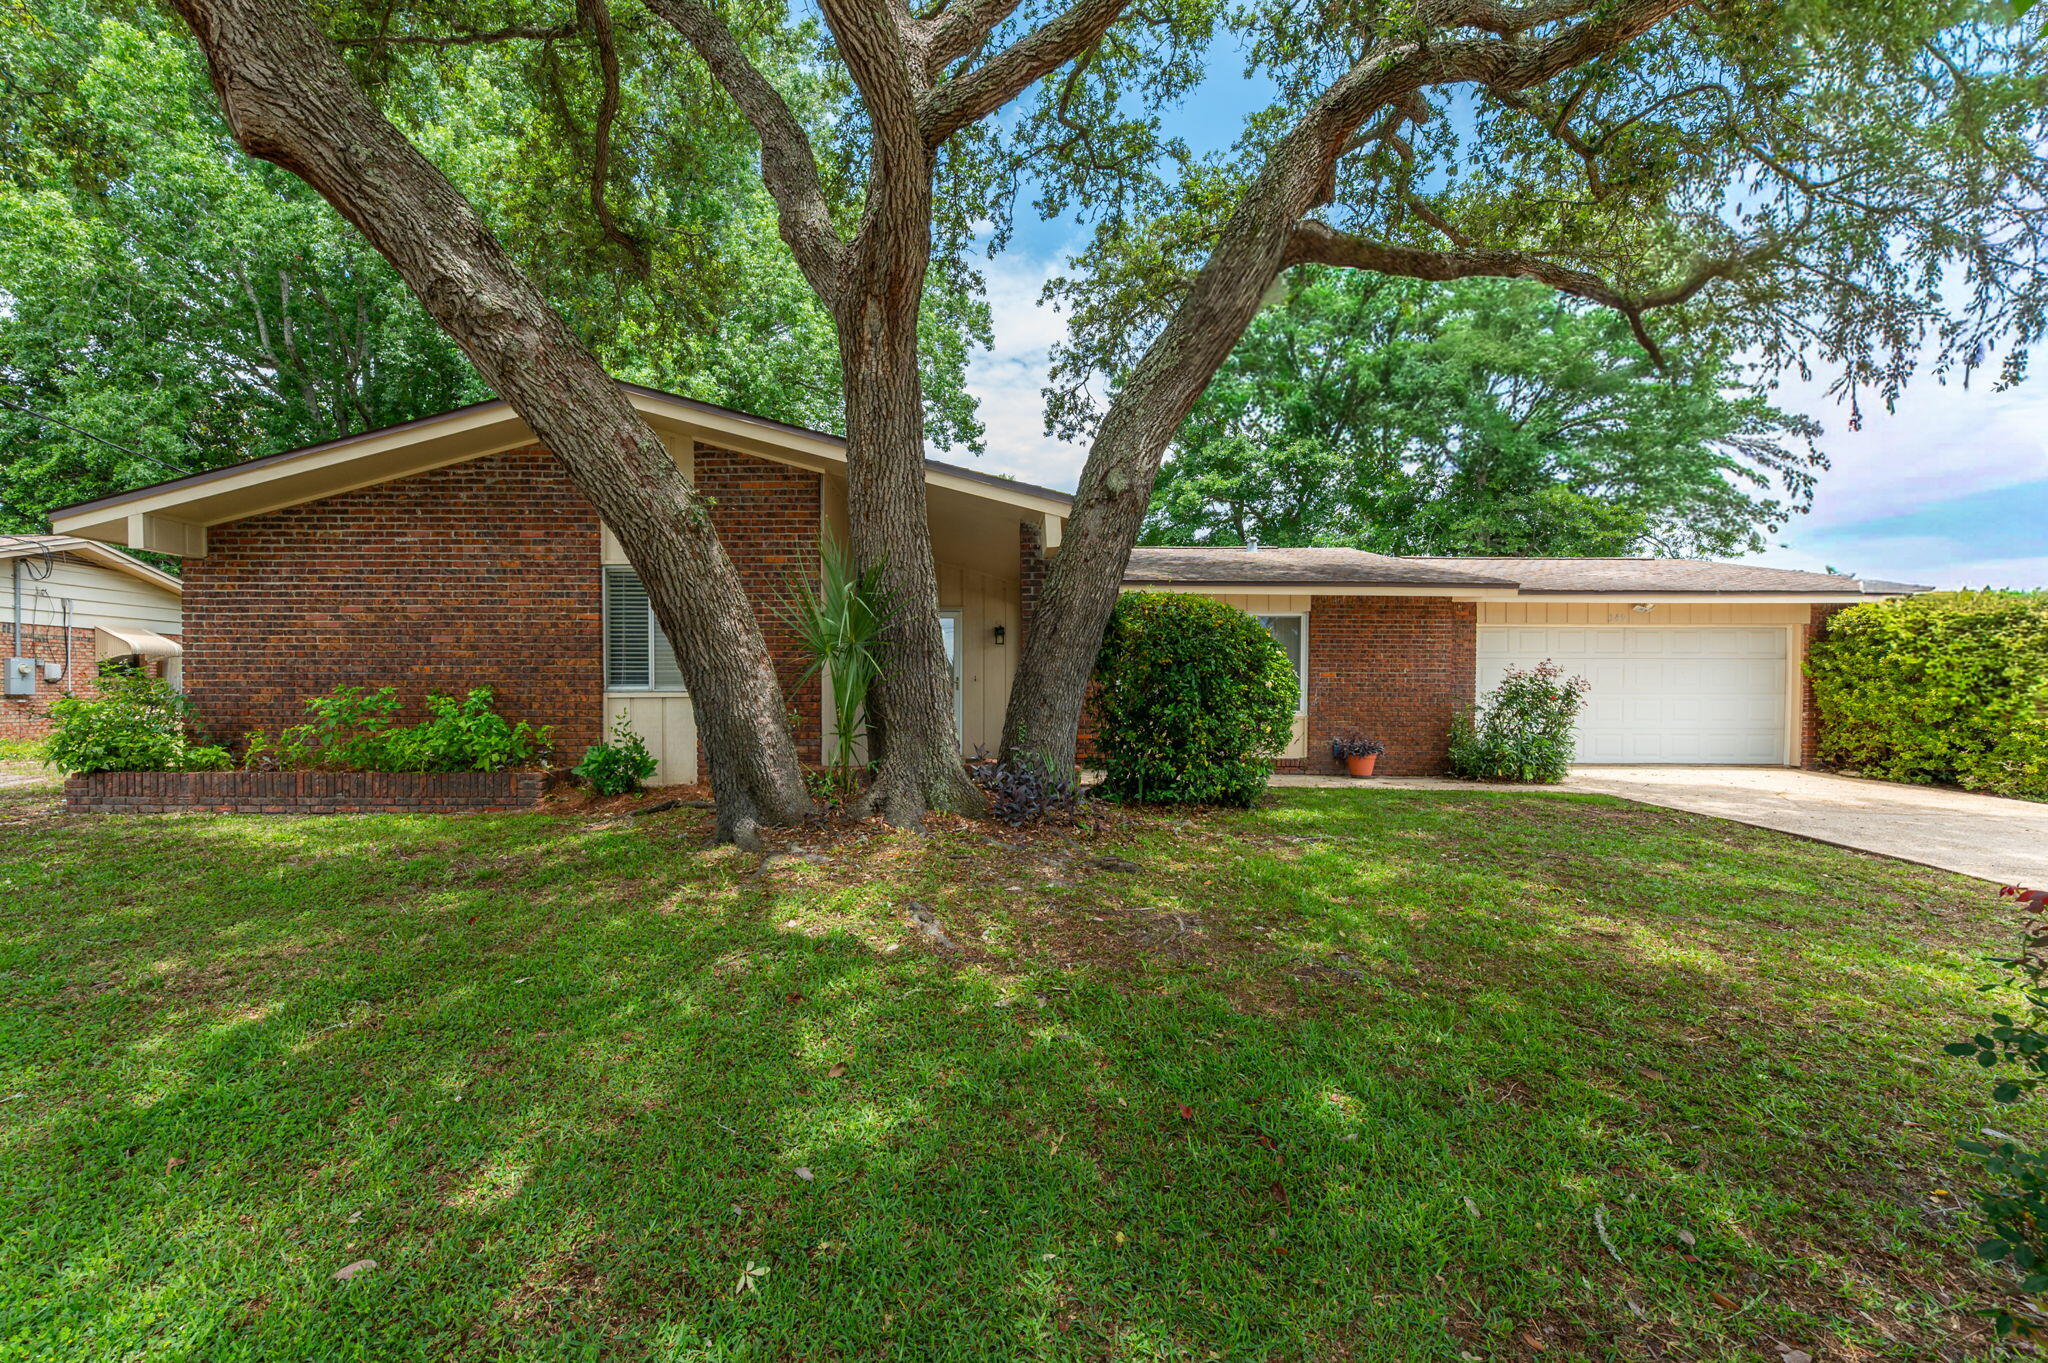
Located in the center of Fort Walton beach and close to both Hurlburt and Eglin, this move-in-ready home checks all the home-search boxes. You will enjoy sidewalk-lined streets, and quick access to the beach and bay! Inside, the open floor plan is designed for living. Ceilings have been refinished with crown moulding recessed lights and no popcorn, Renovated kitchen features tons of counter space, breakfast bar, a gas stove, soft-close abundant drawers stacks and storage, built-in pantry and charging area, and upgraded details like a pull-out trash drawer and lazy susan. Stainless appliances and a 1 year old fridge. The flexible layout includes two separate living spaces and a built-in office area. Upgraded tile floors in all living and wet areas, and new carpet adds coziness to the bedrooms. All bedrooms feature ceiling fans. Private backyard retreat with a covered porch, extended concrete patio, privacy fencing, mature trees, and a sprinkler system. Additional highlights include a large two-car garage with attic pull-down stairs, gas water heater, brick exterior and gutter system. HVAC was installed 2017 and has been serviced twice annually and Water heater was installed 2021.  Seller will replace roof with acceptable offer. Seller has an active termite bond transferrable to Buyer.
#1004553

Fort Walton Beach

349 Marie Circle

3 Beds

2 Baths

1,717 Sq.Ft.

$375,000

MLS#: 1004553
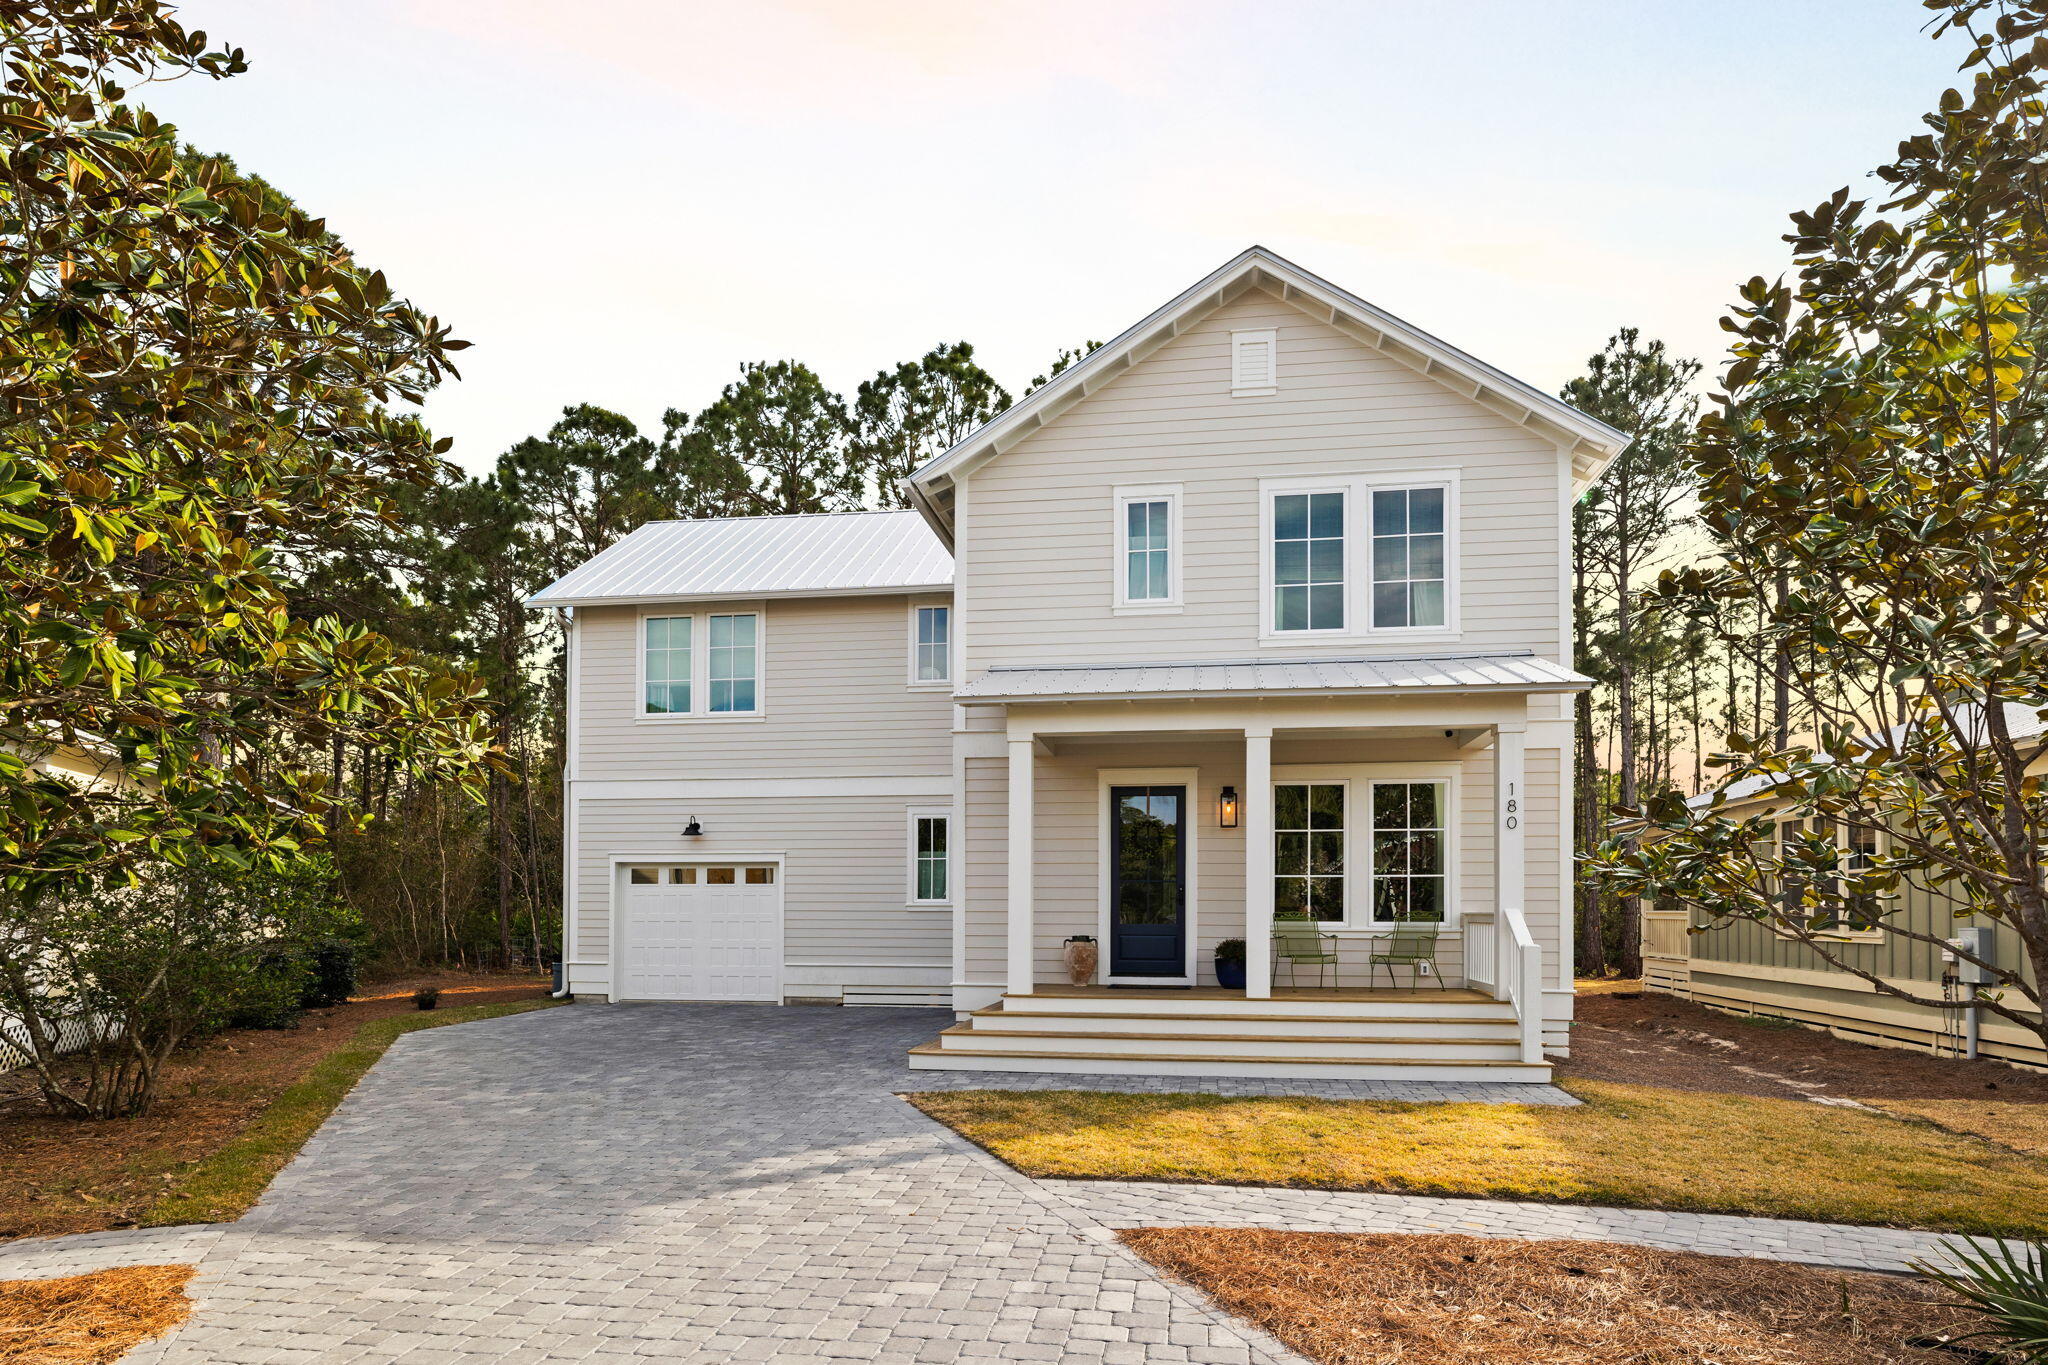
A stunning custom-built home nestled on a serene state preserve in gated Hidden Grove offers the perfect blend of luxury, privacy, and nature. This spacious four-bedroom residence is designed to maximize both comfort and the breathtaking views of the surrounding landscape. A paver driveway lined with a variety of trees and shrubs leads to a builder-owned haven designed with upgrades galore and modern living in mind. Large windows flood the home with natural light, enhancing the impeccable attention to detail and thoughtful finishes. The gourmet kitchen boasts top-of-the-line Monogram appliances including a six burner gas range and custom hood, cabinets and tilework to the ceiling, and an adjacent butler's pantry with solid granite countertops and backsplash to provide additional storage and
#1004566

Santa Rosa Beach

180 Marlberry Trace

4 Beds

3 Baths

2,388 Sq.Ft.

$875,000

MLS#: 1004566

Welcome to the Carlos Floor Plan! This beautifully designed 3-bedroom, 2-bath new construction brick home sits on a .22-acre lot in Holley-Navarre's newest community, Buckeyes Landing. The open layout features vaulted ceilings and a split floor plan, perfect for everyday living and entertaining. The gourmet kitchen includes stainless steel appliances, granite or quartz countertops, soft-close cabinets, under-cabinet lighting, bar seating, and a large pantry. The luxurious master suite offers double vanities, a garden tub, a fully tiled walk-in shower with dual shower heads, and two walk-in closets. Additional features include a whole-house blinds package, brushed nickel hardware, and quality finishes throughout. Pictures and 3D Tour are of Similar Home. Projected completion is October 2026 Listing Brokerage has ownership interest in the property.
#1004596

Navarre

7608 Hatteras Drive

3 Beds

2 Baths

1,880 Sq.Ft.

$439,900

MLS#: 1004596
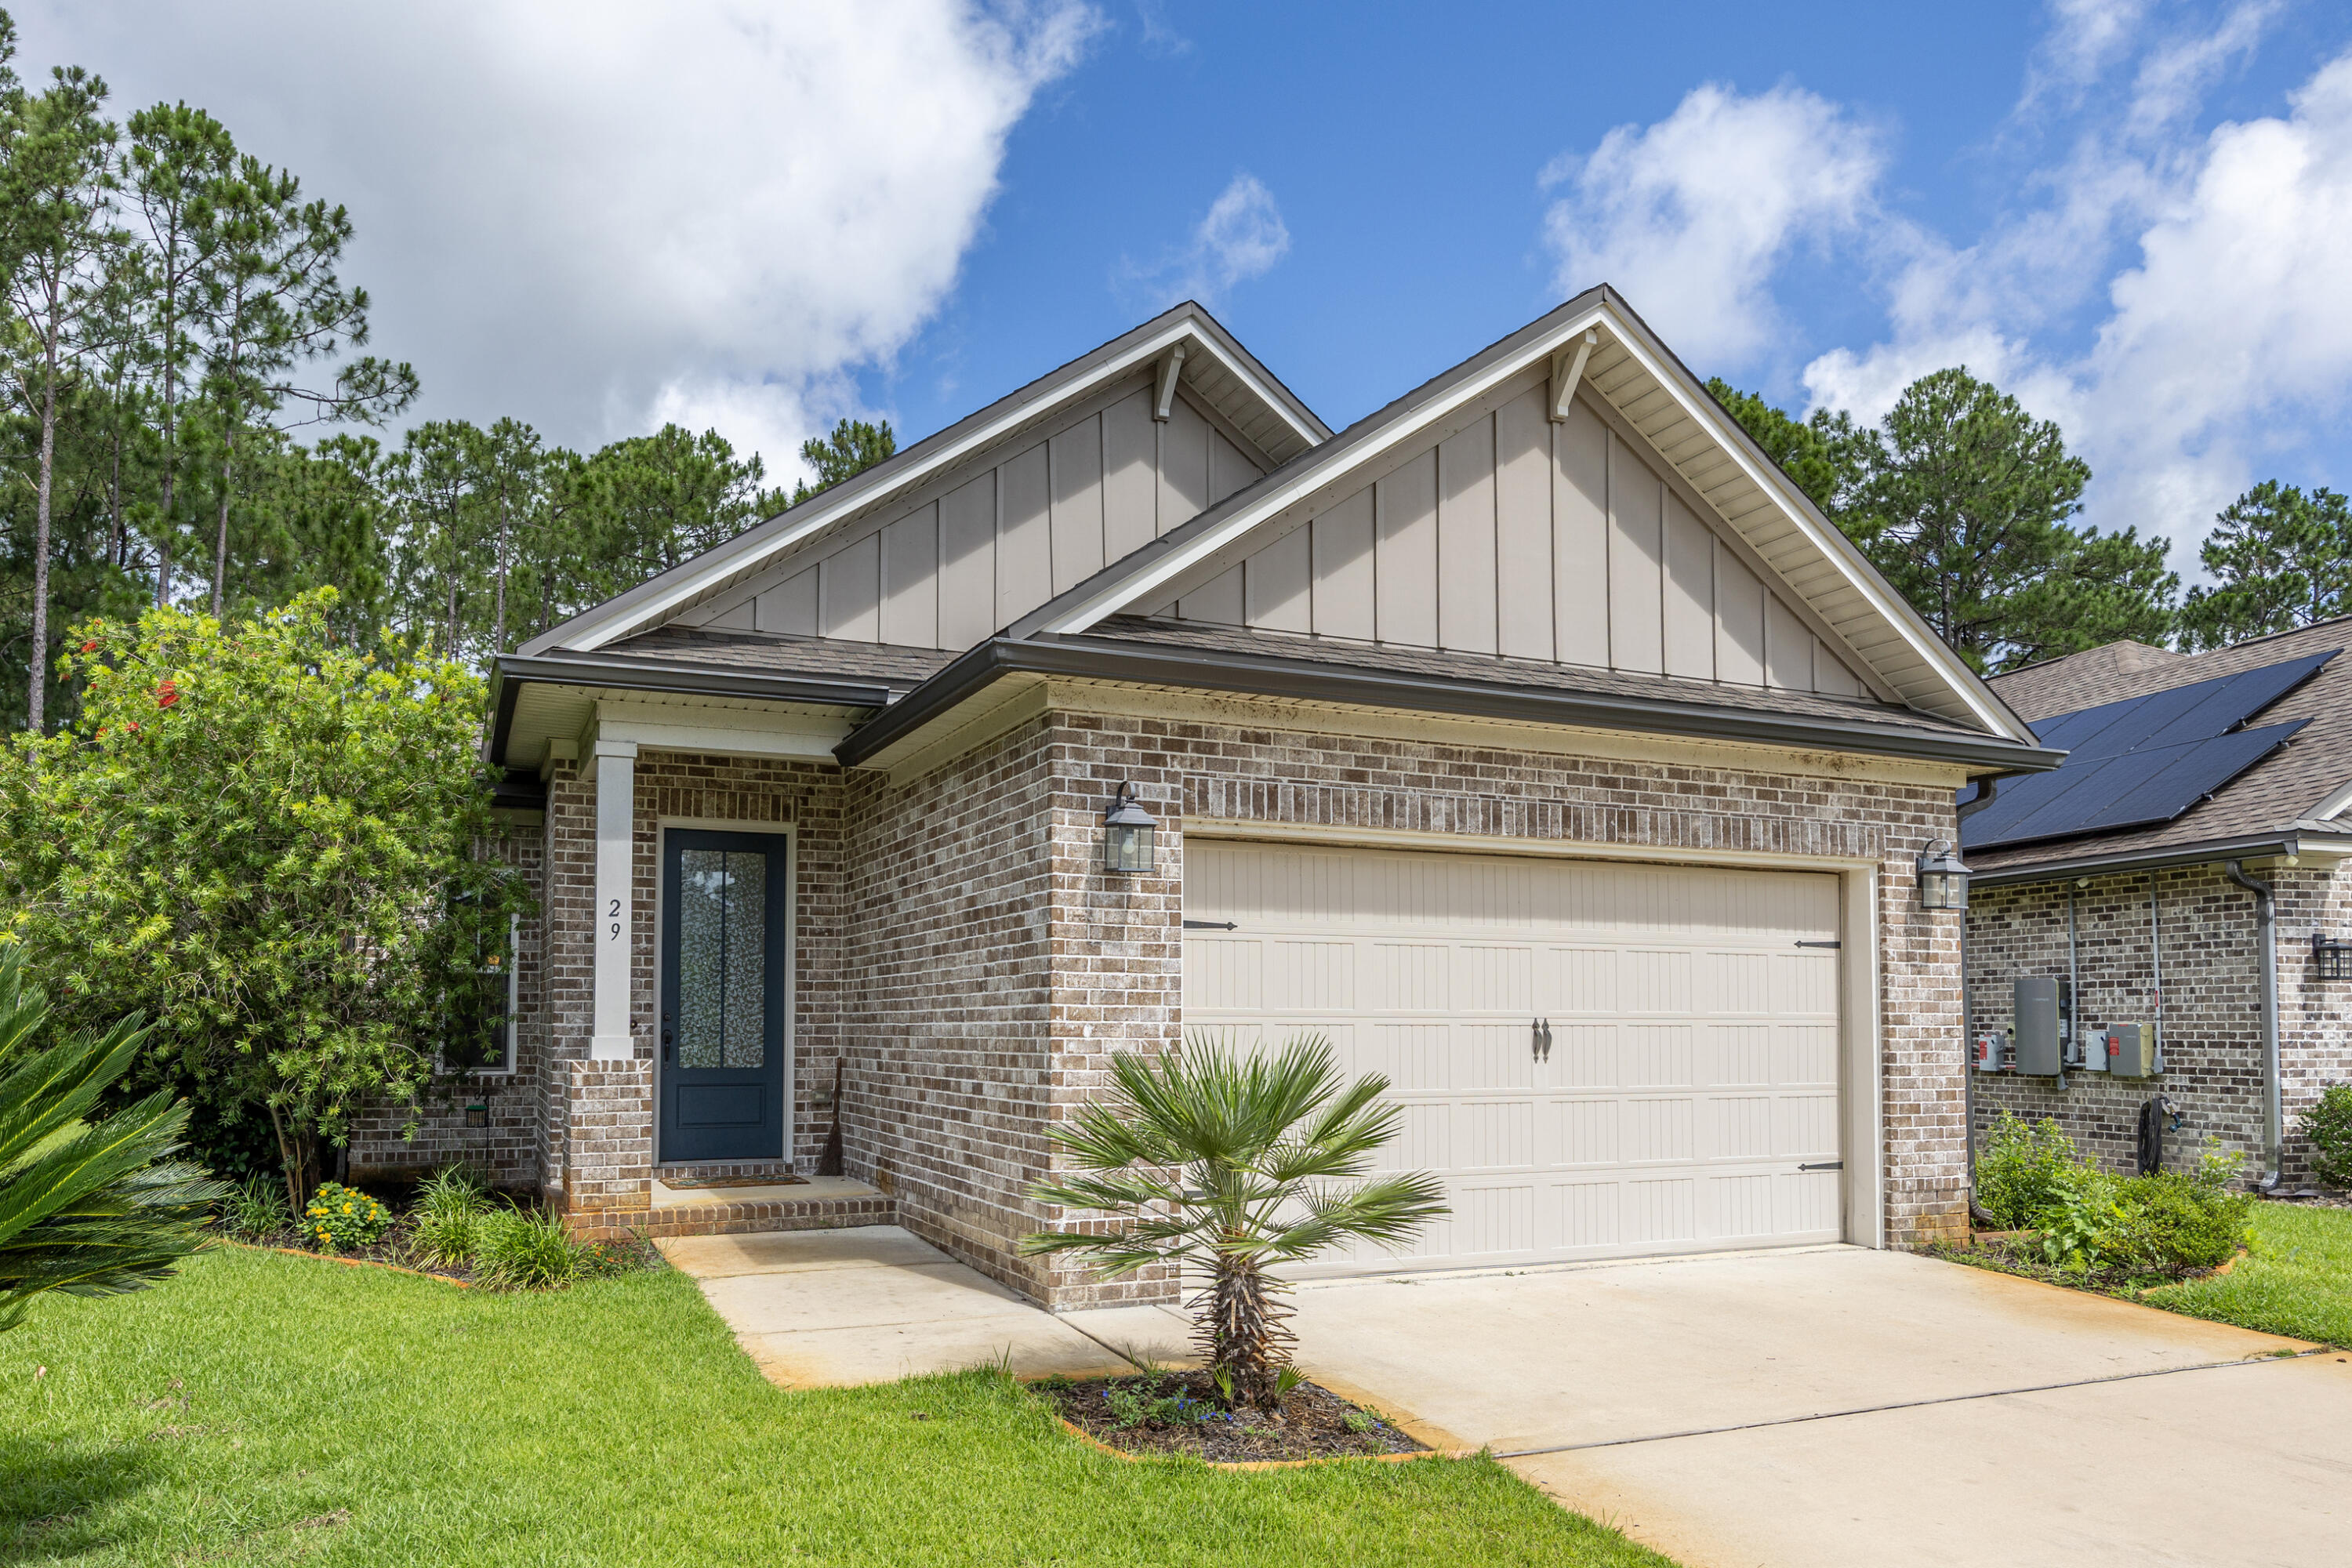
Welcome to this beautifully maintained Randy Wise home in the sought-after Marina Village community, ideally located just minutes from Scenic Highway 30A and the tranquil shores of Choctaw Beach. Backing to a peaceful pond with no future development behind it, this home offers privacy, scenic views, and a beautifully landscaped backyard.

The open-concept floor plan features tray ceilings, recessed lighting, abundant natural light, and luxury vinyl plank flooring throughout the main living areas. The spacious kitchen is beautifully appointed with granite countertops, a ceramic subway tile backsplash, stainless steel Frigidaire Professional appliances, a Whirlpool French-door refrigerator, flat-top electric range, bronze cabinet hardware, and a walk-in pantry. The laundry room is plumbed for a utility sink.

The primary suite offers a large walk-in closet and a spa-inspired bath with dual vanities, a soaking tub, tiled walk-in shower with bench seating, and a private water closet. Additional highlights include a two-car garage, well-fed irrigation system, and comfortable guest bedrooms.

Marina Village amenities include a community pool, playground, and marina within walking distance. Conveniently located near shopping, restaurants, grocery stores, schools, a water park, and a premier sports complex with tennis, pickleball, baseball, soccer, and basketball. This home offers the perfect blend of coastal living, comfort, and convenience.
#1004572

Freeport

29 Pintail Boulevard

3 Beds

2 Baths

1,877 Sq.Ft.

$389,900

MLS#: 1004572

New construction luxury townhome now available in Bluewater Bay! This beautifully upgraded 3-bedroom, 2.5-bathroom, 1,472 sq ft Bay Breeze Townhome at 1613 Beckett Blvd, Niceville FL 32578 features luxury vinyl plank flooring throughout both floors, quartz countertops in kitchen and all baths, solid wood soft-close cabinetry, and a complete stainless steel appliance package including refrigerator. Enjoy an open floor plan, upstairs laundry room, and a spacious primary suite -- no carpet anywhere. Perfectly located near Hwy 20 for easy access to Eglin AFB, Hurlburt Field, and the Mid-Bay Bridge to Destin's Emerald Coast beaches. Zoned for top-rated Niceville schools in Okaloosa County. Ready soon with full builder warranty.
Act fast, these move quickly due to Location, Value, and Design.  Construction completion expected September 25, 2026.
#1004537

Niceville

1615 Beckett Boulevard

3 Beds

2 Baths

1,472 Sq.Ft.

$384,000

MLS#: 1004537
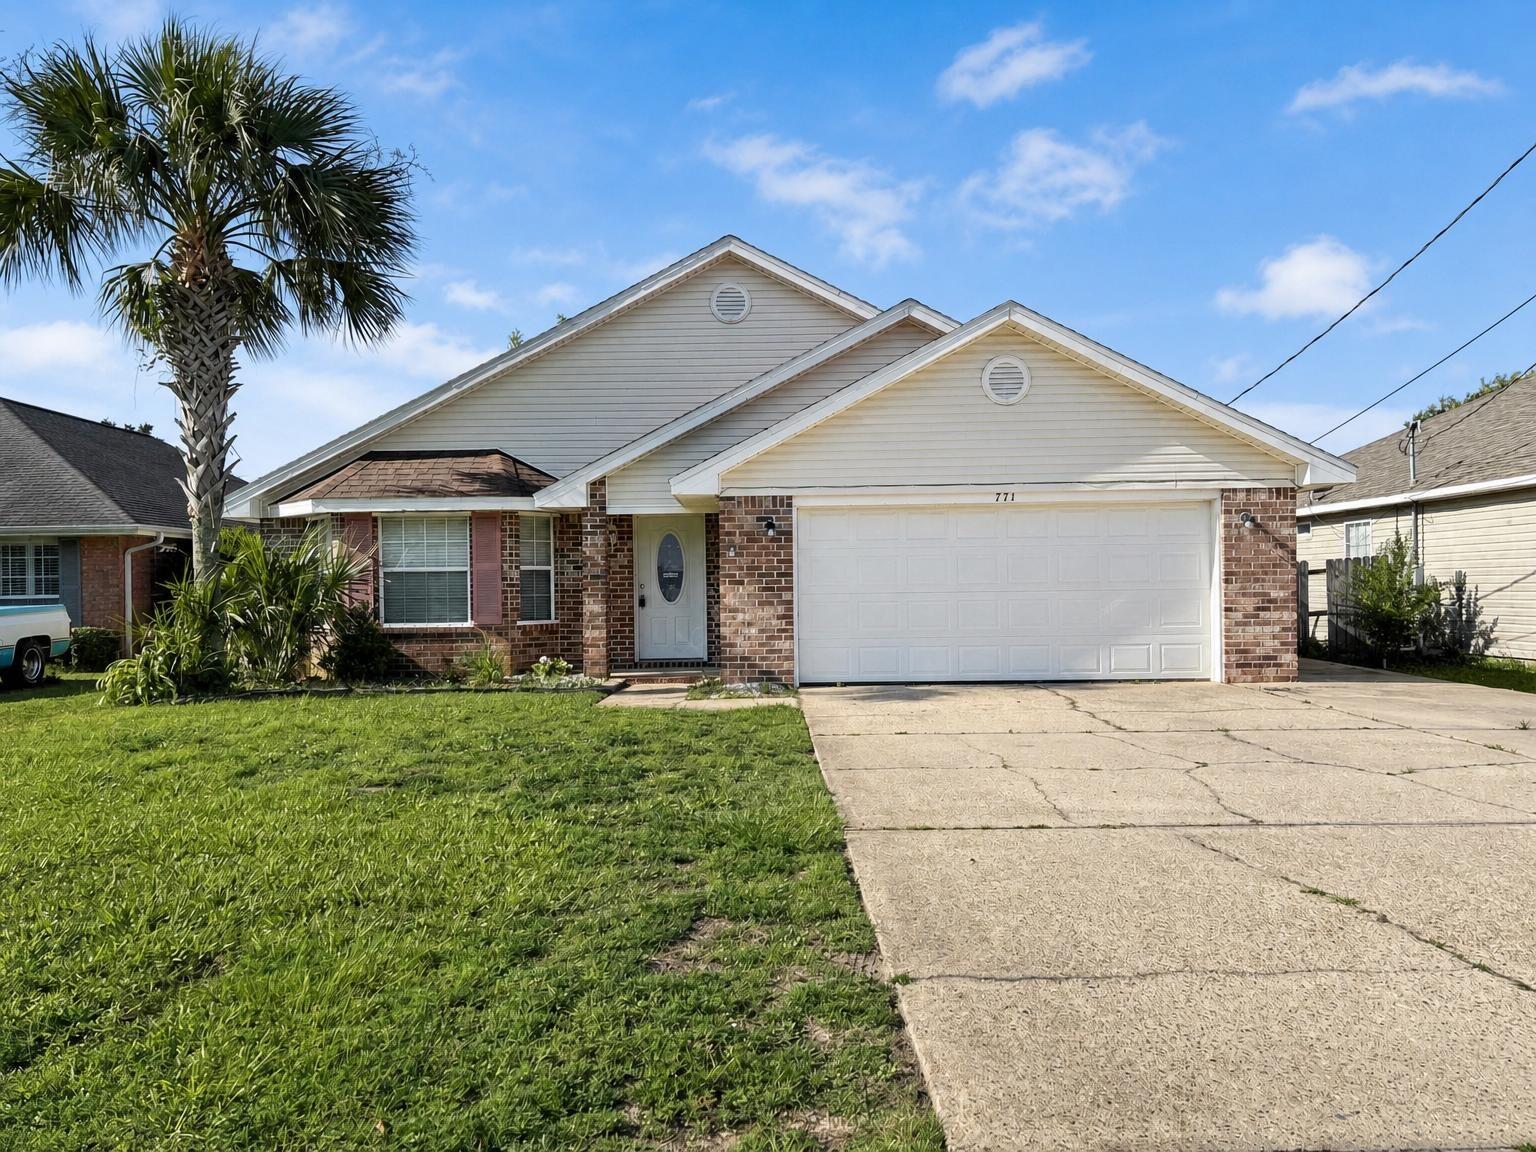
Synonymous with tranquility and coastal charm, 771 Pearl Sand Dr in Mary Esther, FL, is a hidden gem awaiting your discovery. This delightful 3-bedroom, 2-bathroom retreat offers a generous 1,775 square feet of comfortable living space. Step inside to be greeted by a warm and inviting ambiance, perfect for creating cherished memories with family and friends. The spacious layout allows for both relaxation and entertainment, making it an ideal sanctuary for any lifestyle. Natural light floods the living areas, enhancing the bright and airy feel throughout the home. Imagine preparing delicious meals in a kitchen designed to inspire culinary creativity. At the end of the day, retreat to one of the three cozy bedrooms, each offering a peaceful haven for rest and rejuvenation. With two well-appointed full bathrooms, morning routines are streamlined for convenience. Sorry no pets. All Coastal Realty Services residents are enrolled in the Resident Benefits Package (RBP) which includes renters insurance, HVAC air filter delivery (for applicable properties) and our best-in-class resident rewards program, and much more!
#1004602

Mary Esther

771 Pearl Sand Drive

3 Beds

2 Baths

1,775 Sq.Ft.

$2,100

MLS#: 1004602
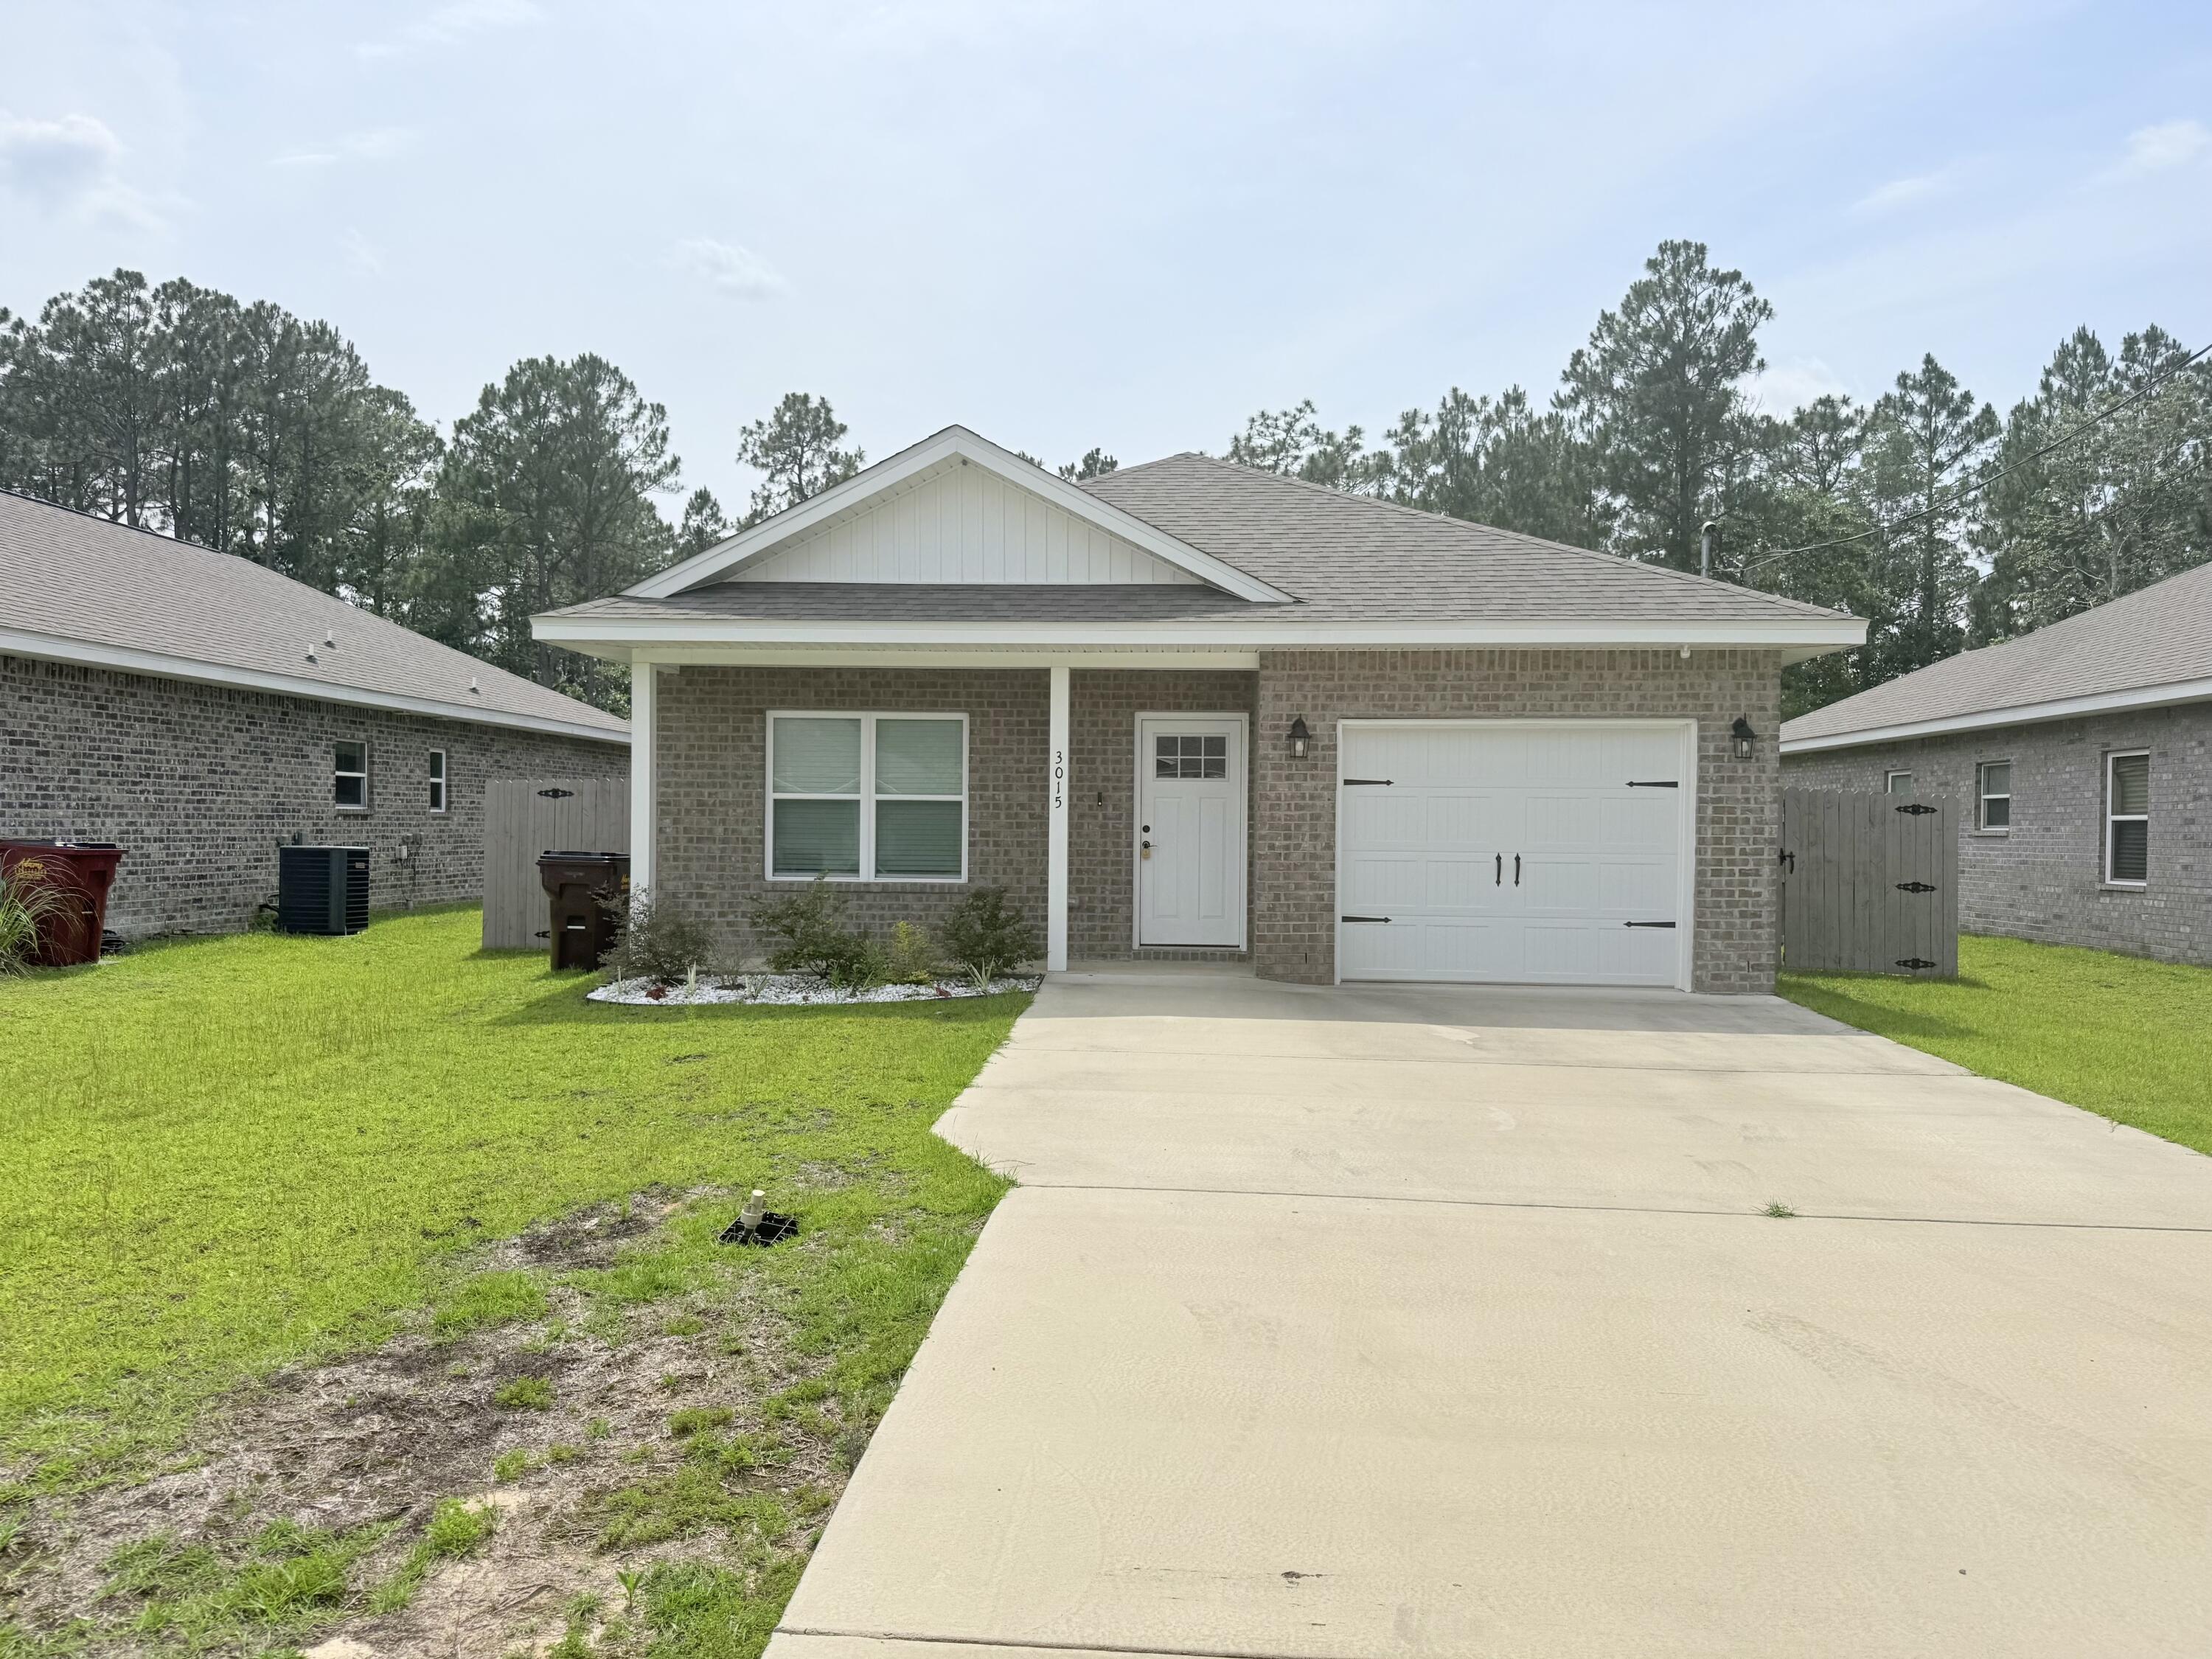
Welcome home to this charming newer construction rental in the heart of Milton! Built in 2023, this thoughtfully designed home offers modern finishes, an open layout, and easy-maintenance living with no carpet throughout. The bright kitchen flows seamlessly into the living and dining areas, creating the perfect space for everyday living and entertaining. Enjoy the privacy of a fully fenced backyard, ideal for relaxing, pets, or outdoor gatherings. Conveniently located near shopping, dining, schools, I-10, and local military bases, this home combines comfort, style, and accessibility. Don't miss your opportunity to call this cute and centrally located property home!

Pets considered with owner approval. Available for move-in now.
#1004542

Milton

3015 N 33rd Avenue

3 Beds

2 Baths

1,373 Sq.Ft.

$1,875

MLS#: 1004542
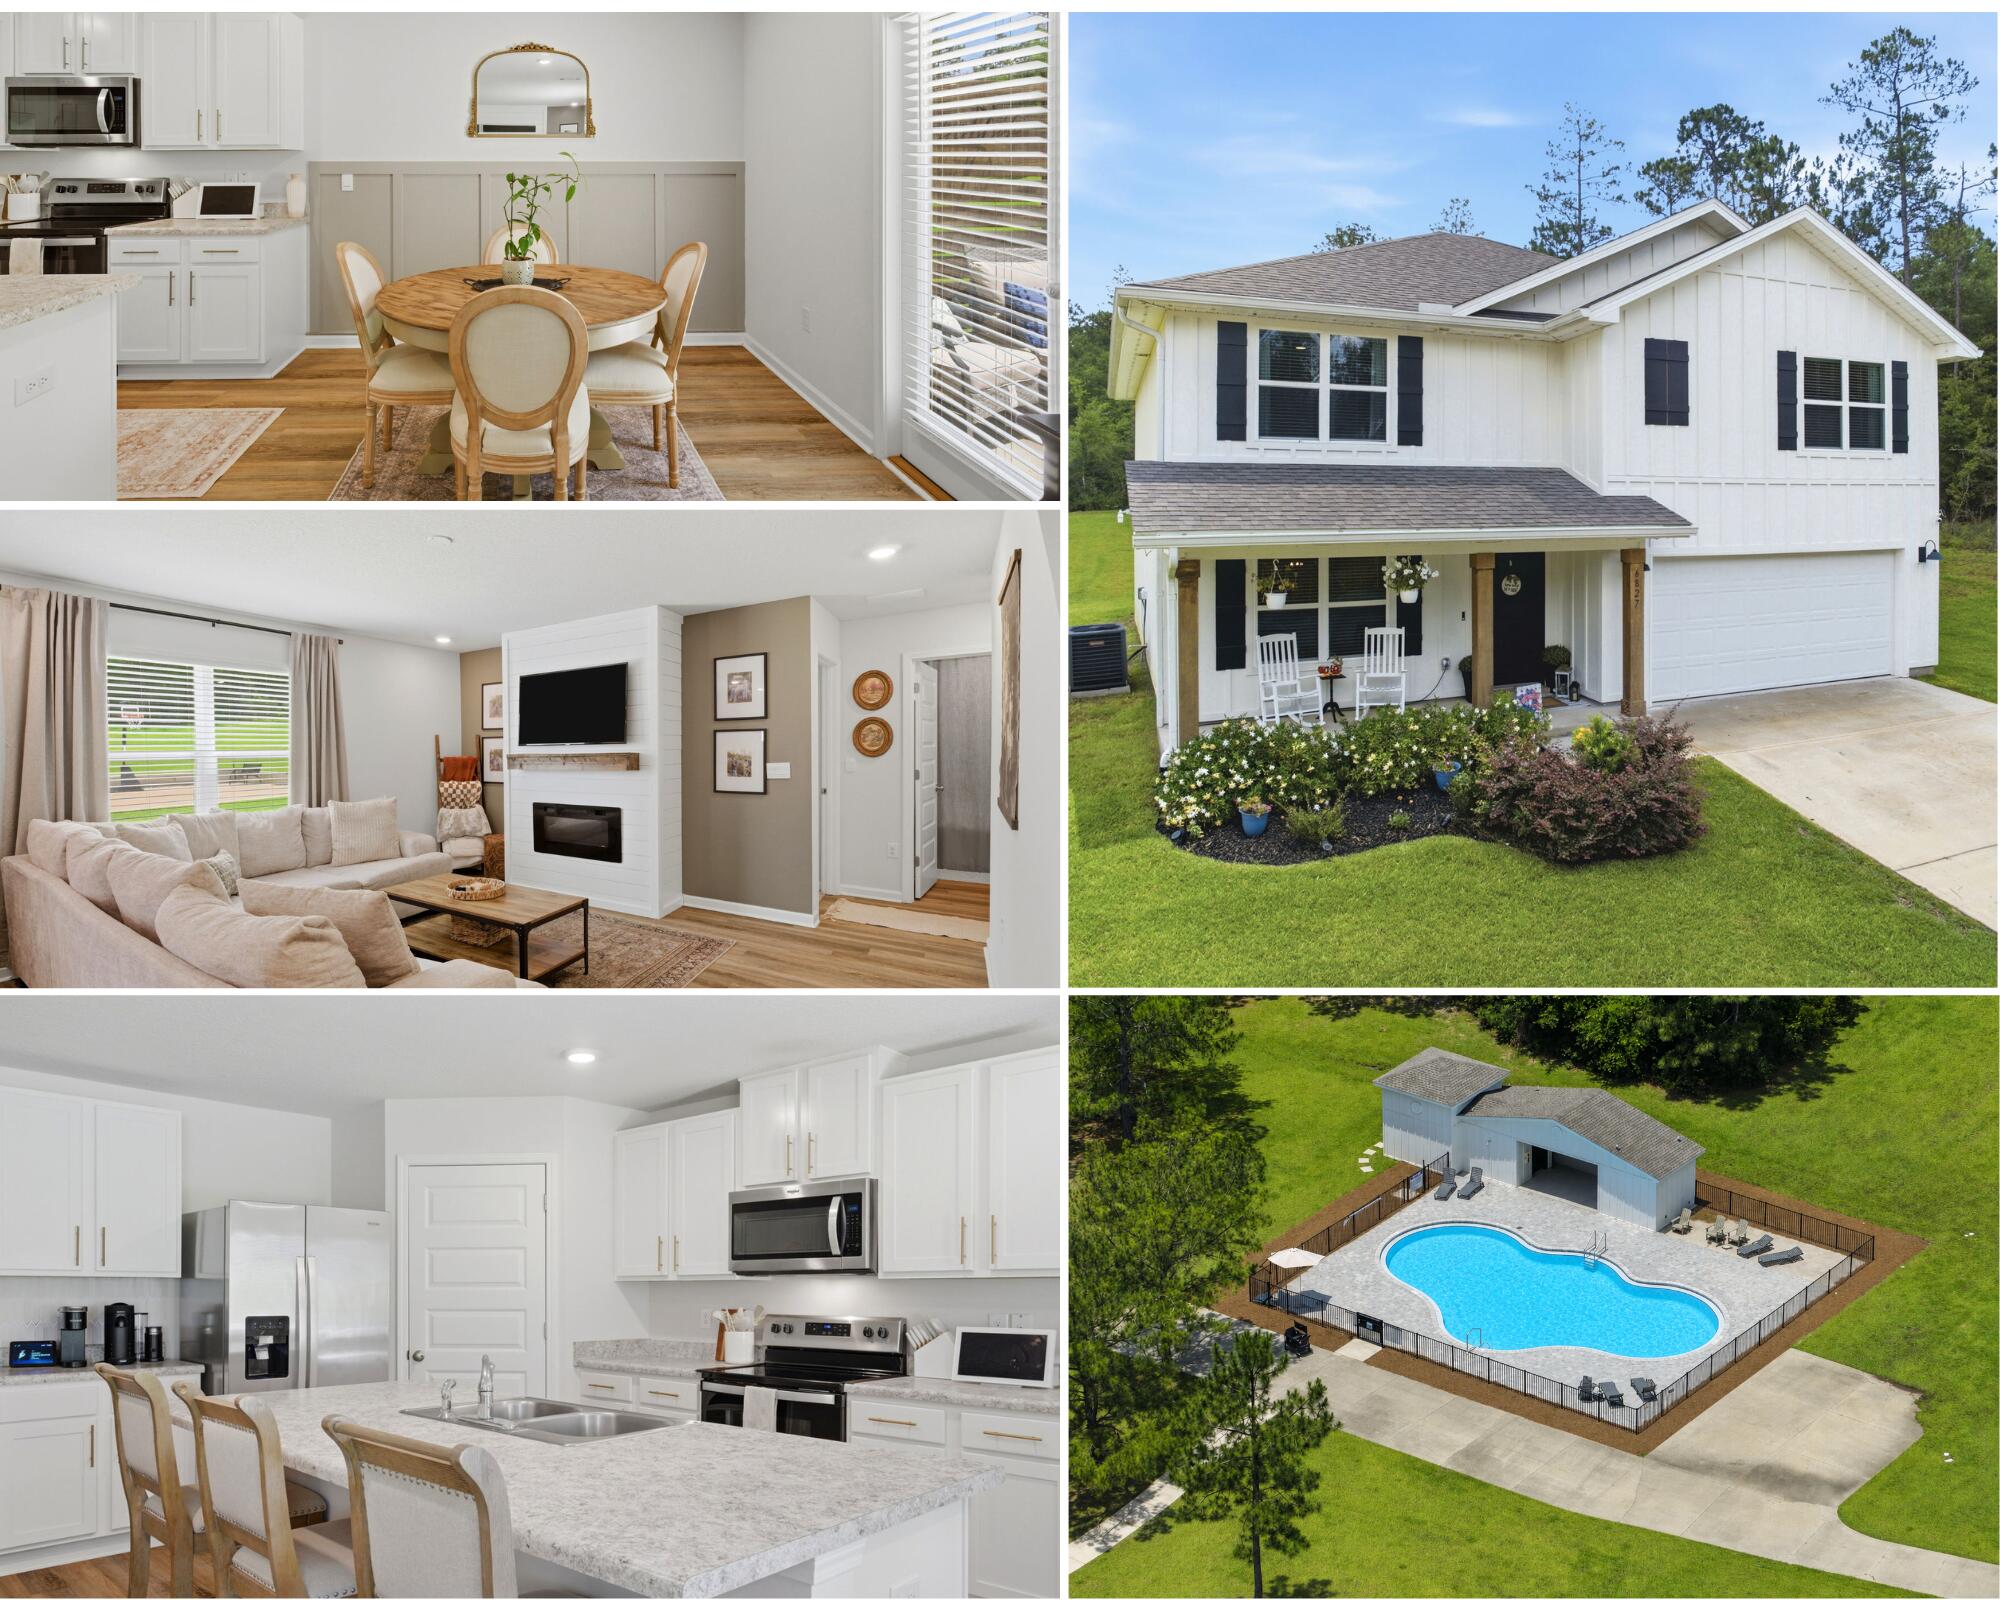
WELCOME TO HERITAGE PLANTATION! Built in 2023 and situated on a large homesite surrounded by the natural beauty that makes Heritage Plantation one of the most desirable communities, this stunning 5-bedroom, 3-bath Hayden floor plan offers the perfect blend of modern construction, thoughtful upgrades, and resort-style neighborhood amenities. Residents enjoy access to a beautiful community clubhouse, resort-style swimming pool, scenic ponds, walking trails, sidewalks, and expansive green spaces, all while enjoying larger homesites and a peaceful, rural atmosphere. The highly sought-after open-concept floor plan was designed with both everyday living and entertaining in mind. The spacious living room serves as the heart of the home and features a custom-built shiplap fireplace feature wall that creates a warm and inviting focal point. Beautiful wood-look flooring flows throughout the main living areas, while plush carpeting adds comfort to the bedrooms and upstairs spaces. The gorgeous kitchen showcases stainless steel appliances, a smooth-top range, pantry, quiet dishwasher, abundant cabinetry, upgraded gold cabinet hardware, a large island with bar seating, and an adjoining dining area perfect for gathering with family and friends. Throughout the home, the sellers have invested in extensive custom upgrades and designer finishes. The entryway has been enhanced with a custom-built accent wall and upgraded light fixture, creating an impressive first impression. The formal dining room features beautiful custom board-and-batten wall detailing, while the breakfast area has been elevated with its own custom accent wall. The downstairs guest bathroom has been transformed with designer wallpaper, an upgraded mirror, upgraded lighting, upgraded faucet, and decorative hardware. The laundry room has also been beautifully upgraded with a custom accent wall, decorative shelving, cabinetry, and additional storage solutions. Upstairs, the spacious primary suite offers plenty of room for large furniture and features an oversized walk-in closet with a custom-built organization system, upgraded bathroom faucets, and an oversized linen storage closet. Additional bedrooms and bathrooms have been enhanced with custom accent walls, designer wallpaper, and decorative finishes that give the home a truly custom feel rarely found in newer construction.

A first-floor bedroom and full bathroom provide flexibility for guests, multi-generational living, or a home office. Upstairs, a spacious loft offers endless possibilities as a second living area, media room, playroom, homeschool space, workout room, or office.

Step outside and discover one of the property's standout features. The backyard has been thoughtfully designed for both recreation and entertaining and includes a massive 25' x 25' basketball court, an extended concrete patio, and a custom-built privacy wall that creates a cozy outdoor living space while providing the perfect backdrop for plants and decorative accents. The large backyard backs up to a peaceful natural setting, offering privacy and beautiful views.

Additional features include a tankless water heater, Smart Home Connect system with integrated smart devices, gas and electric utilities, upgraded irrigation with new Rain Bird heads, professionally installed permanent Govee exterior lighting with dedicated outlet and attic access, a durable and attractive Hardie Board exterior, covered front porch, two-car garage, and a roof and HVAC system that are both in excellent condition.

This better-than-new Heritage Plantation home offers thousands of dollars in custom upgrades already completed, an incredible outdoor entertaining space, modern smart-home conveniences, designer finishes throughout, and access to some of the area's most desirable community amenities. Combining style, functionality, recreation, and location, this exceptional property is truly move-in ready and a must-see.
#1004621

Laurel Hill

6827 Interlachen Lane

5 Beds

3 Baths

2,526 Sq.Ft.

$369,900

MLS#: 1004621
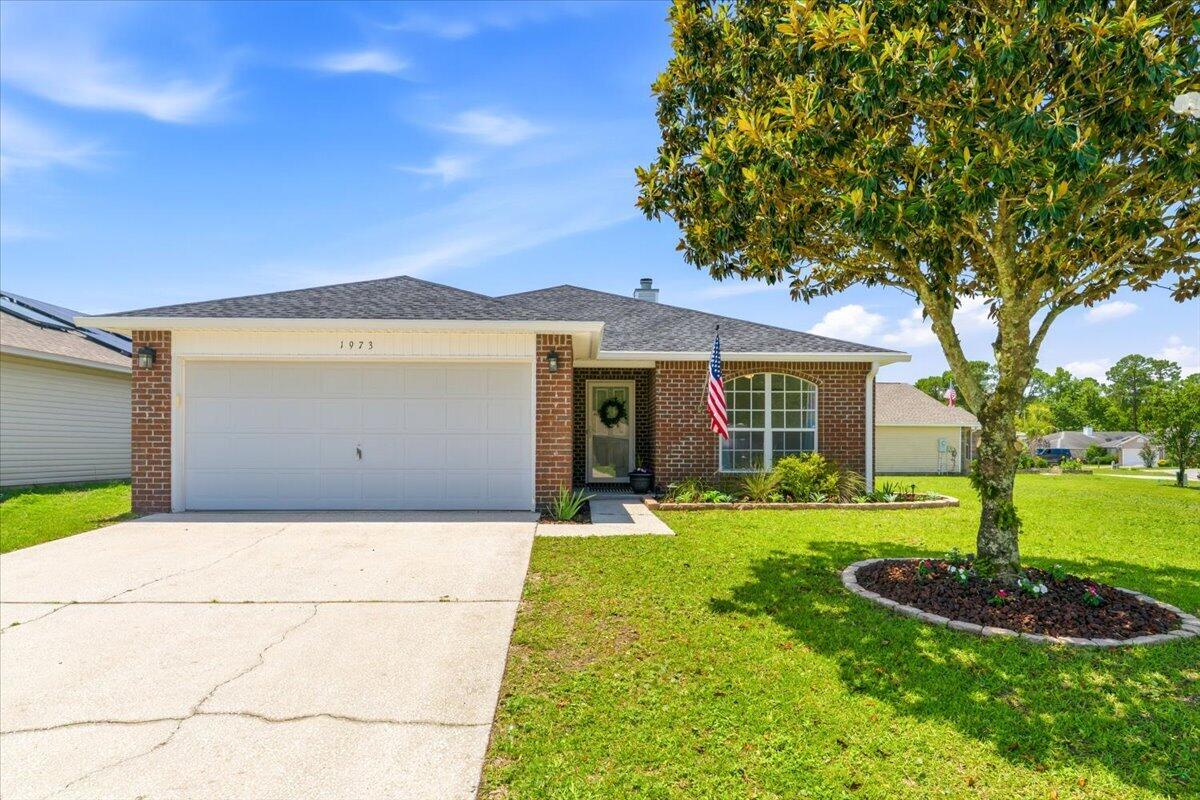
Welcome home to this beautifully refreshed, move-in-ready gem in the heart of Navarre! Situated on a spacious corner lot, this charming home offers the perfect combination of comfort, style, and convenience. Fresh paint throughout, a pressure-washed exterior, refreshed landscaping and a 2024 Roof/HVAC, 2022 Hot Water Heater means all the hard work has already been done for you.

Inside, you'll find timeless tile in the main living spaces and LVP flooring in the bedrooms (no carpet), soaring ceilings, a fireplace, a massive bar and an open floor plan designed for both everyday living and entertaining. The spacious living area flows seamlessly into the dining and kitchen space, creating the perfect gathering place for friends and family.

The primary suite is a private retreat featuring double-door entry, a large walk-in closet, dual vanities, a soaking tub, and a private water closet. Start your mornings with coffee on the screened porch and unwind in the evenings by the cozy fireplace.

No HOA! Resting on approximately 0.19 acres, the corner lot offers plenty of outdoor space and the potential for boat or RV parking. Centrally located just minutes from Navarre's sugar-white beaches, shopping, dining, schools, and local favorites, this home puts the best of the Florida lifestyle right at your doorstep.

Whether you're searching for a primary residence, second home, or investment property, this move-in-ready beauty is one you won't want to miss. Schedule a private tour today!
#1004529

Navarre

1973 Catline Circle

3 Beds

2 Baths

1,550 Sq.Ft.

$339,000

MLS#: 1004529
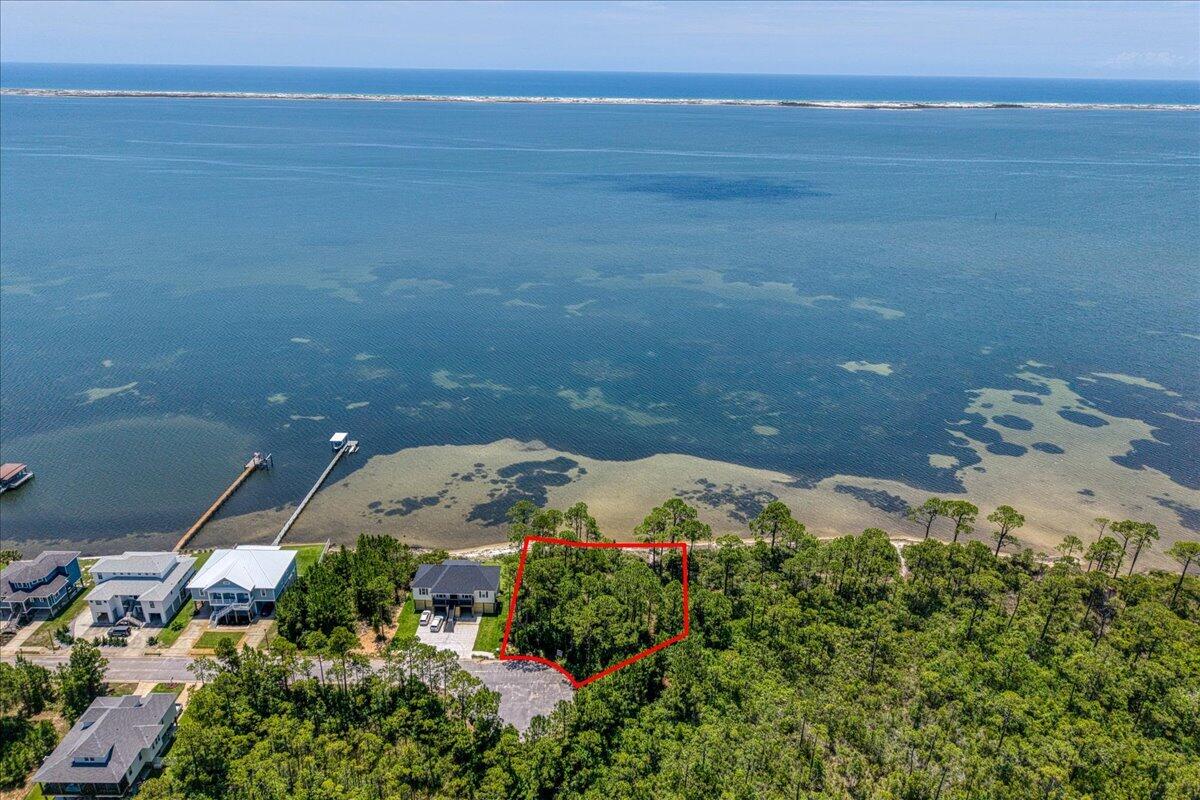
Build your dream waterfront retreat on this beautiful homesite, offering approximately 150 feet of frontage on the Santa Rosa Sound! Tucked away at the end of a quiet cul-de-sac, this exceptional lot provides privacy, tranquility, and breathtaking water views. The generous lot offers ample room for a custom residence, a dock and private pool, allowing you to design the ultimate coastal oasis. Enjoy your own private stretch of beach, creating the perfect setting for relaxing, fishing, paddleboarding, or simply taking in the stunning sunsets. Water and sewer are available, and a survey along with a 2018 Wetlands Assessment Report are available for review. Set in a quiet neighborhood setting with no active HOA, you'll enjoy added flexibility as you bring your vision to life. Added bonus: you're only 10 minutes away from Woodlawn Beach Boat Ramp! Come experience the beauty of Santa Rosa Sound and create the waterfront lifestyle you've always imagined!
#1004585

Gulf Breeze

5971 Emerald Sound Drive

None Beds

None Baths

0.46 acres

$400,000

MLS#: 1004585

Awesome builder rate plus FREE refrigerator! Restrictions apply. 

The CLAUDET III G in Bird Song at Hammock Bay community offers a 4BR/3BA, open design with keeping room and formal dining. Upgrades added (list attached). Features: double vanity, garden tub, separate custom tiled shower, and walk-in closet in master bath, tray ceiling in master bed, double vanity in 2nd bath, ensuite bath in bedroom 2, kitchen island, walk-in pantry, boot bench and drop zone in mudroom, covered porches, side entry garage, undermount sinks, custom kitchen backsplash, cabinet hardware, crown molding, LED lighting, smart connect WIFI thermostat, framed mirrors in all bathrooms, landscaping package, architectural 30-year shingles, flood lights, and more! Energy Efficient Features: water heater, electric kitchen appliance package, vinyl low E windows, & more! Energy Star Partner.
#1004586

Freeport

76 W Tweet Street

4 Beds

3 Baths

2,414 Sq.Ft.

$544,594

MLS#: 1004586
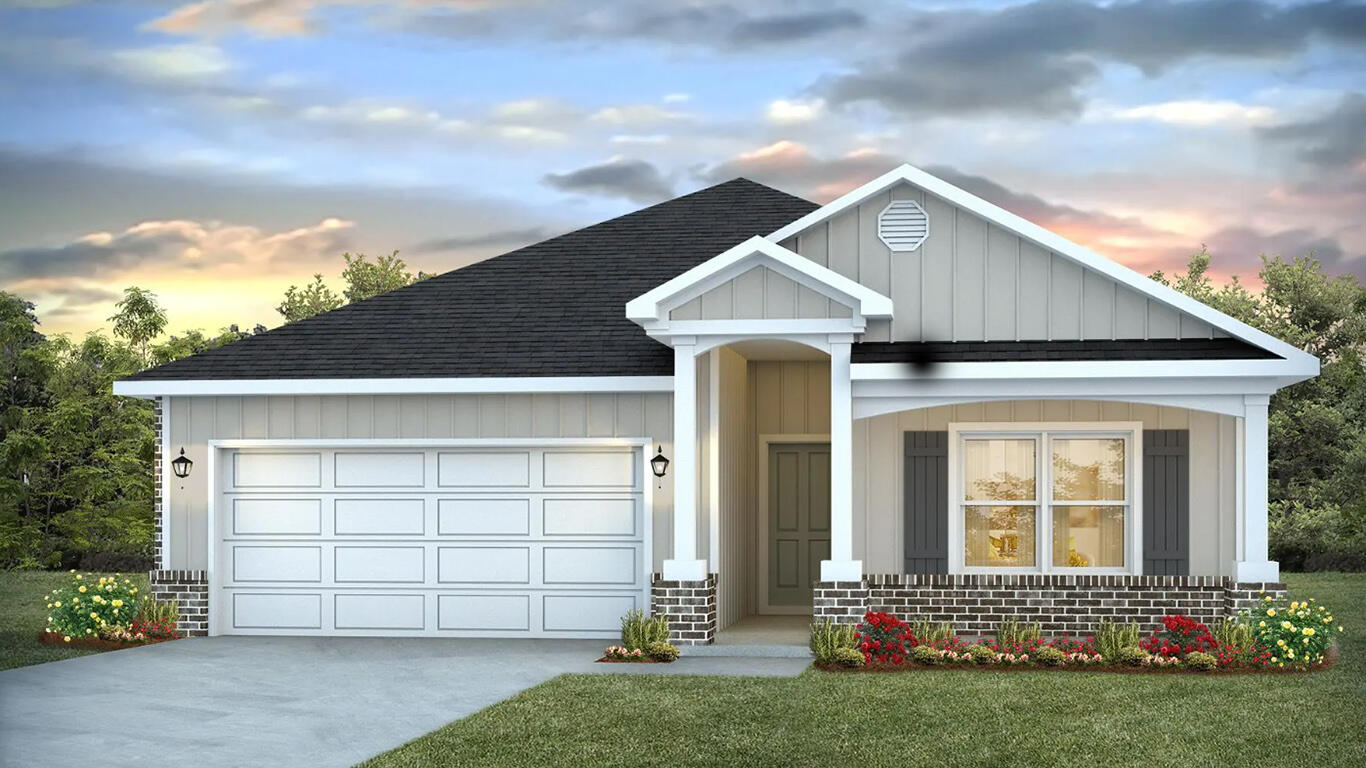
POPULAR PATRIOT RIDGE with a Community POOL, Cabana, sidewalks, underground utilities. The 'BEAU' model is a highly desirable open concept floorplan, 9 ft. ceilings, built-in lighting and a fabulous layout for relaxed living, 4 bedrooms, 2 bathrooms, 2-car garage, covered patio & the 'Smart Home Connect 'System with a variety of convenient Smart Home devices. NICE open living room with the dining area open to the kitchen & living room has lots of windows for natural lighting. A well-designed open kitchen includes stainless steel appliances, a smooth-top range, built-in microwave, gorgeous quartz countertops, quiet dishwasher, corner pantry, island bar, eye-catching wood-look flooring & plush carpet in the bedrooms. ALL LISTING pictures, colors, features, and size may vary. Square footages are approximate.
#1004609

Crestview

4723 Marine Loop

4 Beds

2 Baths

1,856 Sq.Ft.

$367,900

MLS#: 1004609
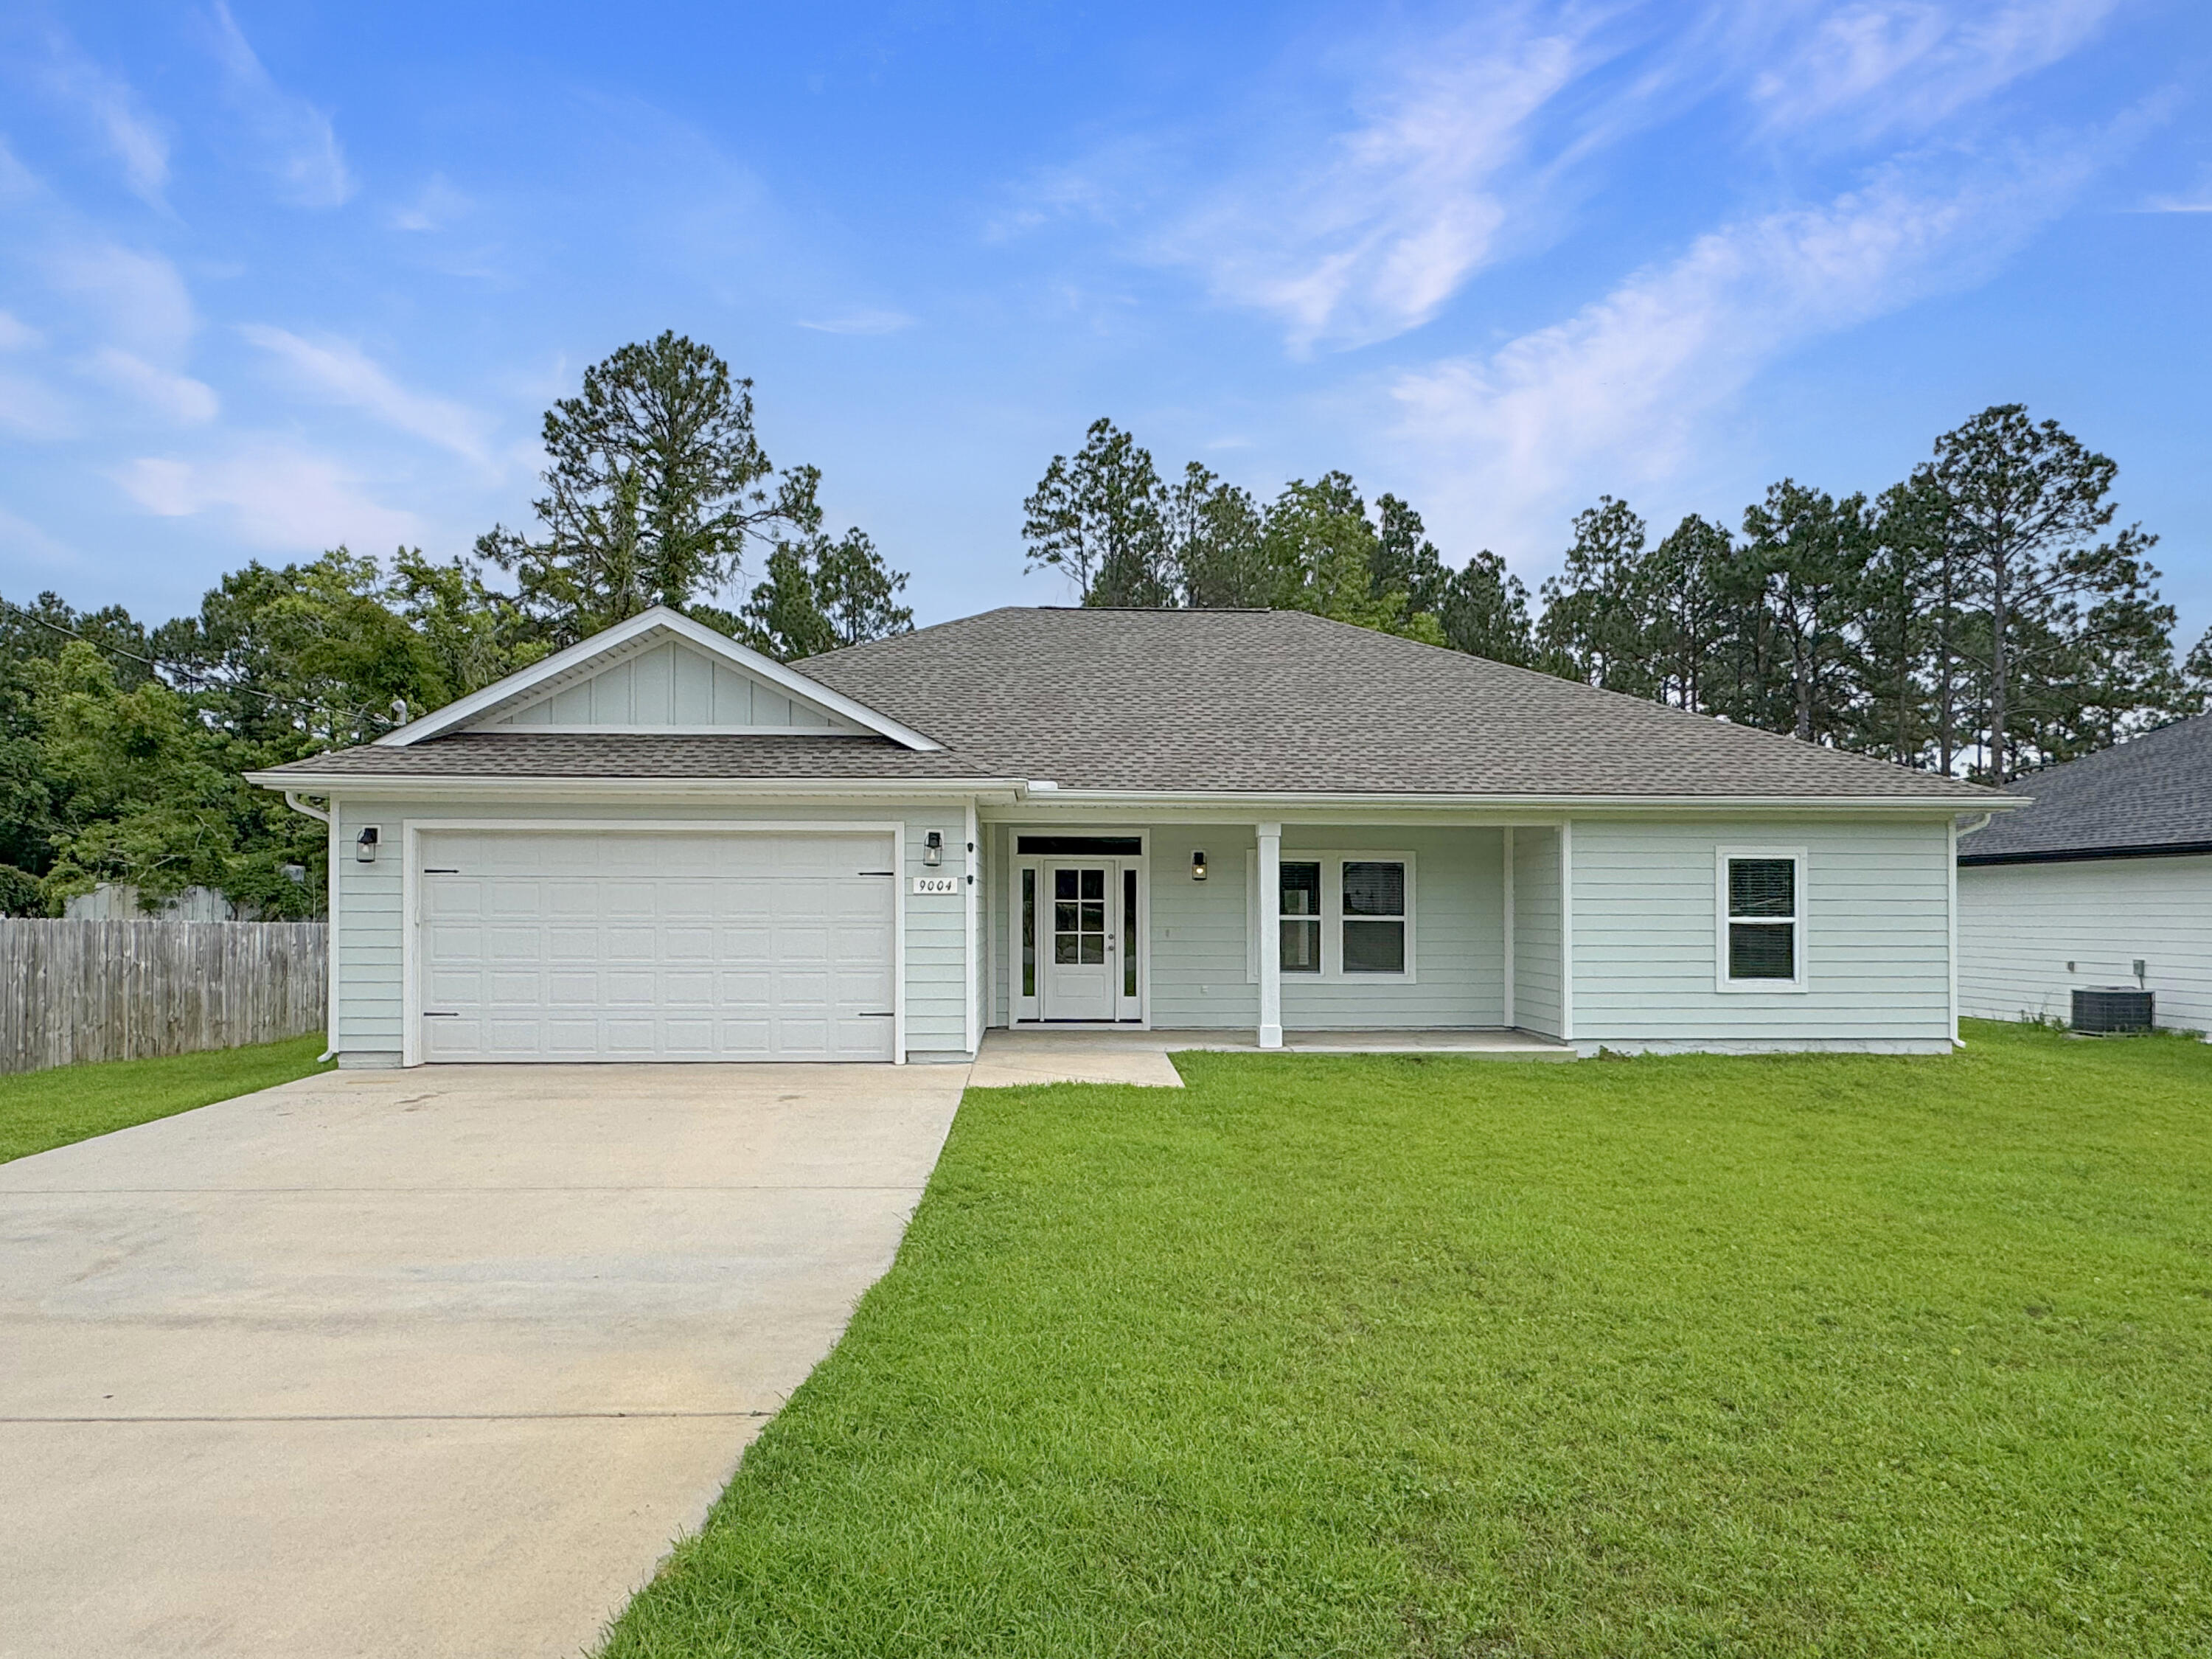
From the moment you step inside, you'll appreciate the bright, open-concept floor plan that seamlessly blends comfort, functionality, and modern style.

The heart of the home is the expansive living, dining, and kitchen area, perfect for entertaining family and friends. Featuring luxury vinyl plank flooring, white quartz countertops, custom cabinetry, designer tile backsplash, stylish pendant lighting, and a large center island, this space offers the clean, coastal-inspired aesthetic today's buyers are searching for.

The split-bedroom floor plan provides privacy and flexibility, with a spacious primary suite tucked away from the guest bedrooms. The owner's retreat features an oversized walk-in closet, dual vanities with quartz countertops, and a large tiled walk-in shower, creating a true spa-like experience.

Step outside and enjoy the oversized covered back porch overlooking more than half an acre of usable outdoor space with plenty of room for a pool, outdoor entertaining area, workshop, or simply enjoying the privacy and peaceful setting. Additional features include a sprinkler system supplied by a private well and fabric hurricane window protection for added peace of mind.

Conveniently located just minutes from shopping, grocery stores, dining, entertainment, and the Emerald Coast's world-famous white sand beaches and emerald-green waters, this home offers the perfect combination of modern living, space, and location.

Schedule your private showing today.
#1004604

Navarre

9004 E River Drive

4 Beds

2 Baths

1,951 Sq.Ft.

$449,999

MLS#: 1004604

1 ... 649 650 651 652 653 ... 666
* Listings identified with the FMLS IDX logo come from FMLS and are held by brokerage firms other than the owner of this website. The listing brokerage is identified in any listing details. Information is deemed reliable but is not guaranteed. If you believe any FMLS listing contains material that infringes your copyrighted work please review our DMCA policy and learn how to submit a takedown request. © 2024. First Multiple Listing Service, Inc.

Send a message

Message successfully sent.

Your message

What is 3 + 4 ?

Reason for contacting?

I agree to receive email communication and understand I can unsubscribe at any time.

I agree to be contacted by Noah Escobar via call, email, and text for real estate services. To opt out, you can reply 'stop' at any time or reply 'help' for assistance. You can also click the unsubscribe link in the emails. Message and data rates may apply. Message frequency may vary. Privacy Policy

Sign Out

Virtual Assistant

Would you like to take the next step with this property? We can help you schedule a showing or virtual tour, or send you more details.

Yes, I would like more information.

Thank You for Your Reply, One of Our Agents will contact you as soon as possible

No, maybe later.

Thank you, you can always contact me via email, phone number or through the contact form.

Realhub AI

Lucy - Your AI-Powered Realtor

Update Your Temporary Password

Personalize your search

Enter your email and we'll notify you immediately when new listings match what you're looking for.

or enter email address

Already have an account ? Login here

Continue your home search

I agree to receive communications and understand I can unsubscribe at any time.

I agree to be contacted by Noah Escobar via call, email, and text for real estate services. To opt out, you can reply 'stop' at any time or reply 'help' for assistance. You can also click the unsubscribe link in the emails. Message and data rates may apply. Message frequency may vary. Privacy Policy

Already have an account ? Login here

We use cookies

We use cookies for analytics and to enhance your experience. By accepting, you agree to analytics and marketing cookies. Small functional cookies that count viewed properties and time on site are used regardless of your choice. You can manage your preferences or learn more about our cookies policy.
