Properties

Browse or get in touch to schedule a walkthrough.

  • Nearby me
Price range

Popular Features

Community Features

Association

Property Features

Waterfront

View

Exterior Features

Interior Features

Style

138445 properties match your criteria

Updated 1 minute ago

E-Alert name
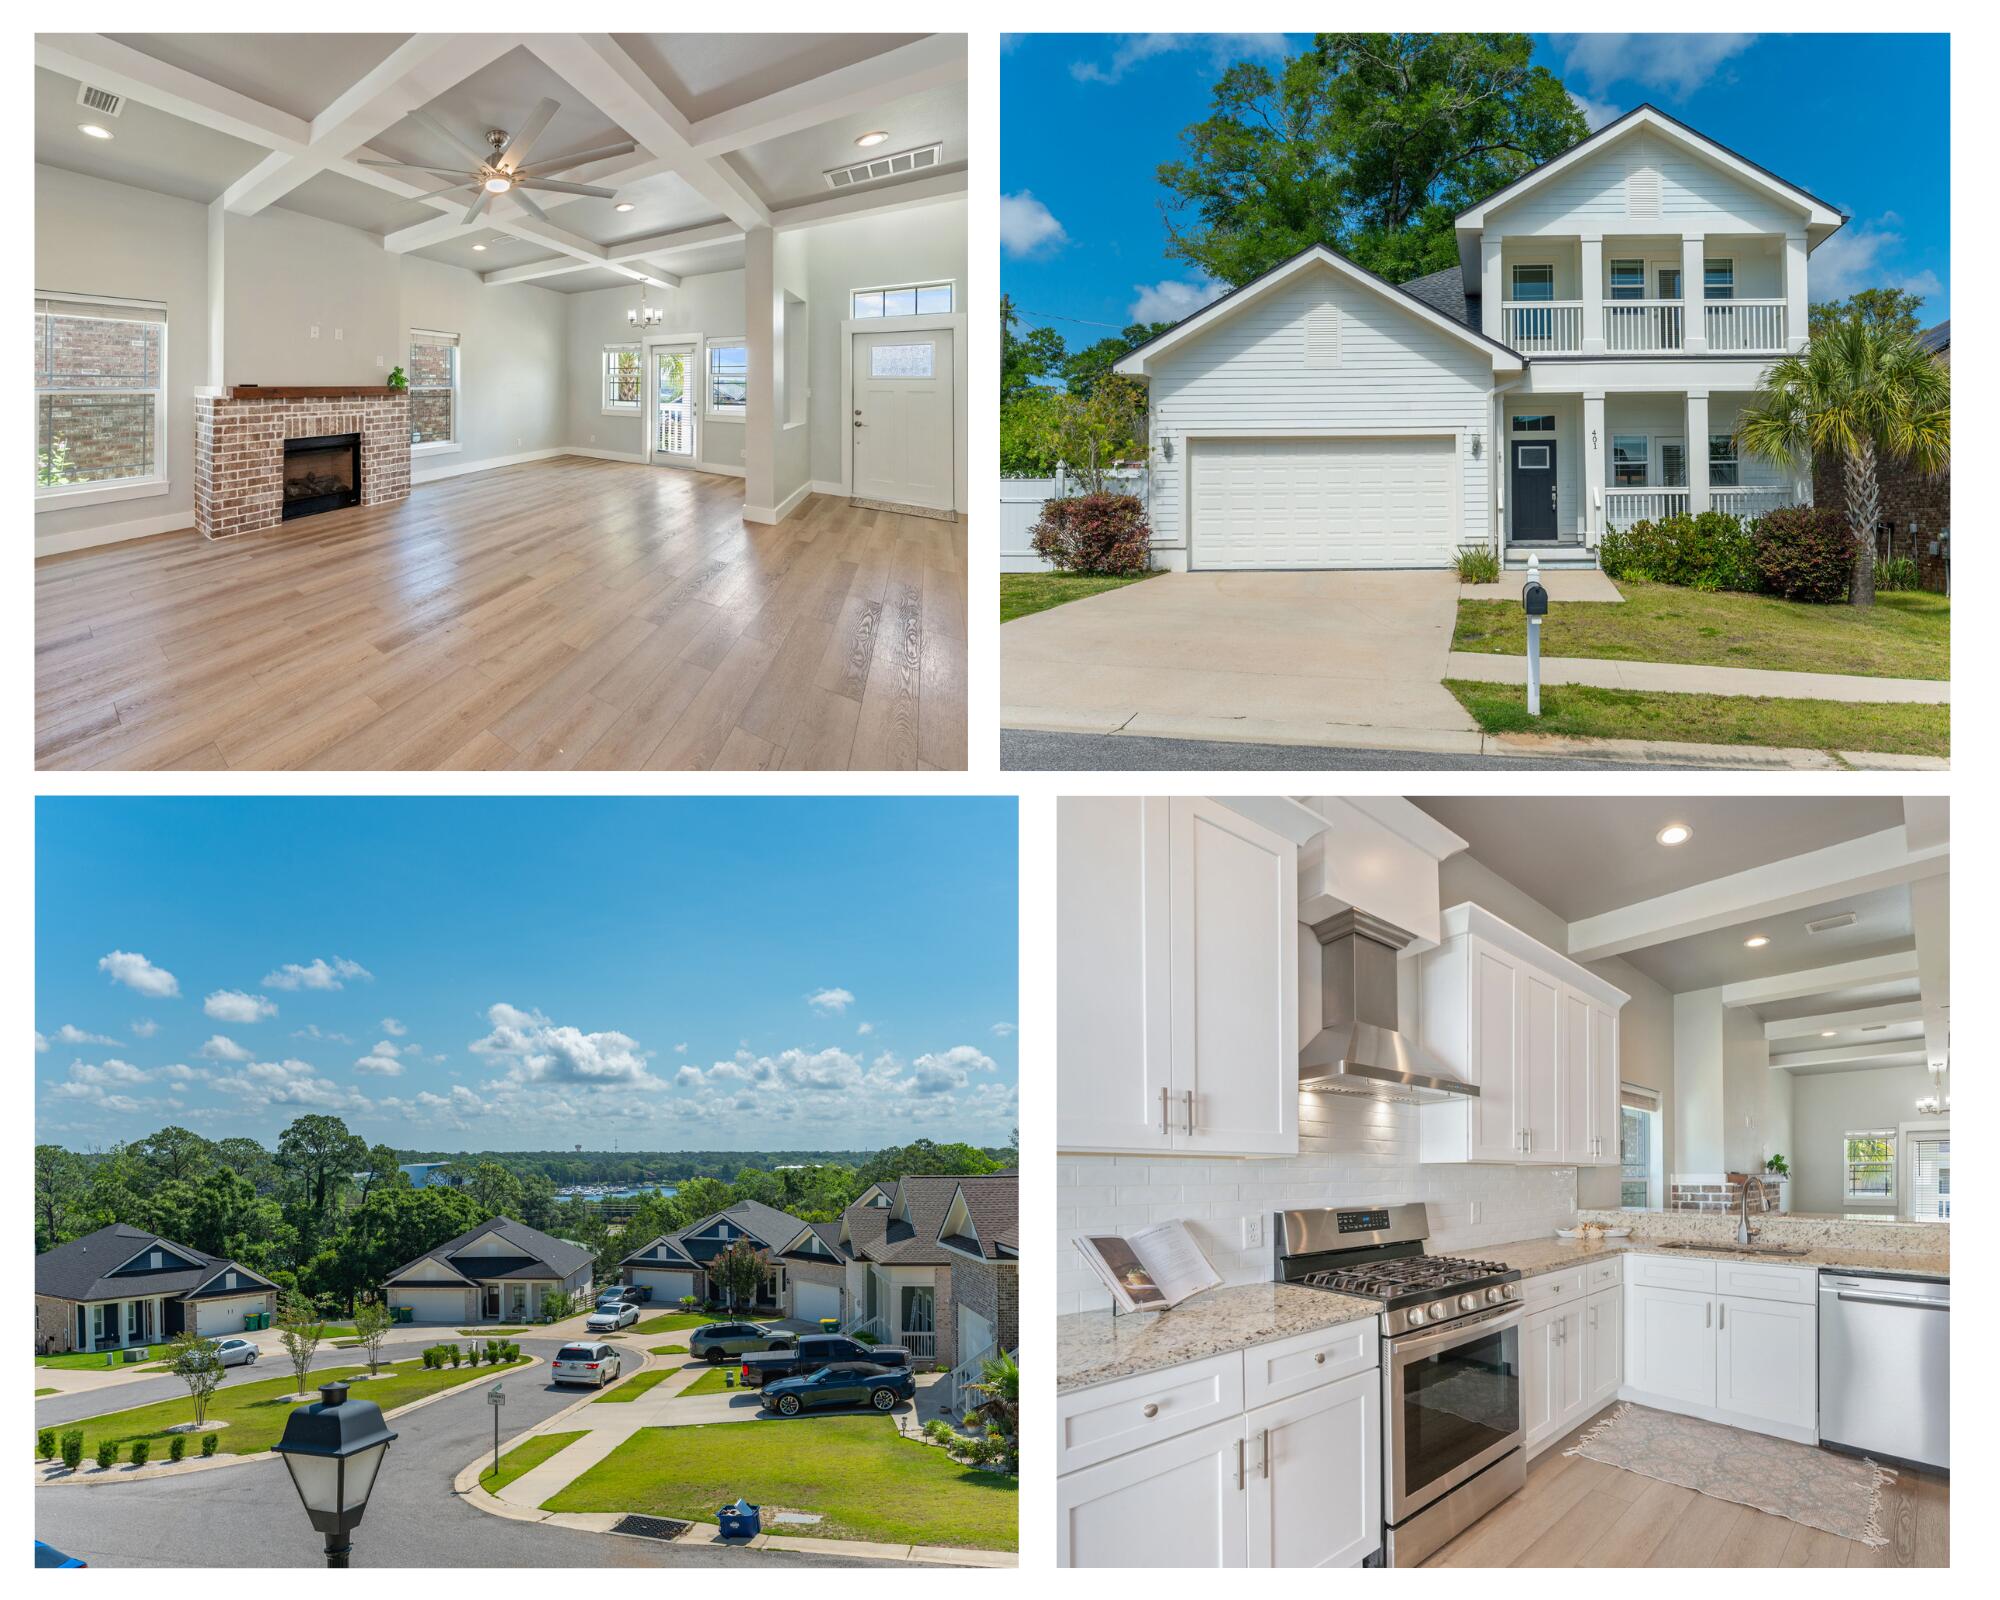
This versatile floor plan offers four bedrooms plus a dedicated study that has been used as a fifth bedroom. Offering gorgeous views of the Boggy Bayou, this two-story home has the perfect blend of comfort, space, and coastal charm. From the moment you step inside, you'll notice the soaring 10-foot ceilings, stunning beamed accents, and open-concept. The spacious living room boasts a gas fireplace and flows seamlessly into a kitchen that features granite countertops, tile backsplash, large pantry, and a breakfast bar. The bedrooms throughout the home are generously sized, with the primary bedroom and studio (could be a 5th bedroom) conveniently located on the main floor and additional bedrooms plus a loft area upstairs.
The primary suite is designed as a relaxing retreat with a double vanity, tiled walk-in shower, separate water closet, and spacious walk-in closet.
Step outside and enjoy peaceful bayou views from not one, but two covered porches, one on each floor. The large backyard offers plenty of room to relax or entertain!
#1003539

Niceville

401 Hideaway Lane

4 Beds

3 Baths

2,433 Sq.Ft.

$550,000

MLS#: 1003539
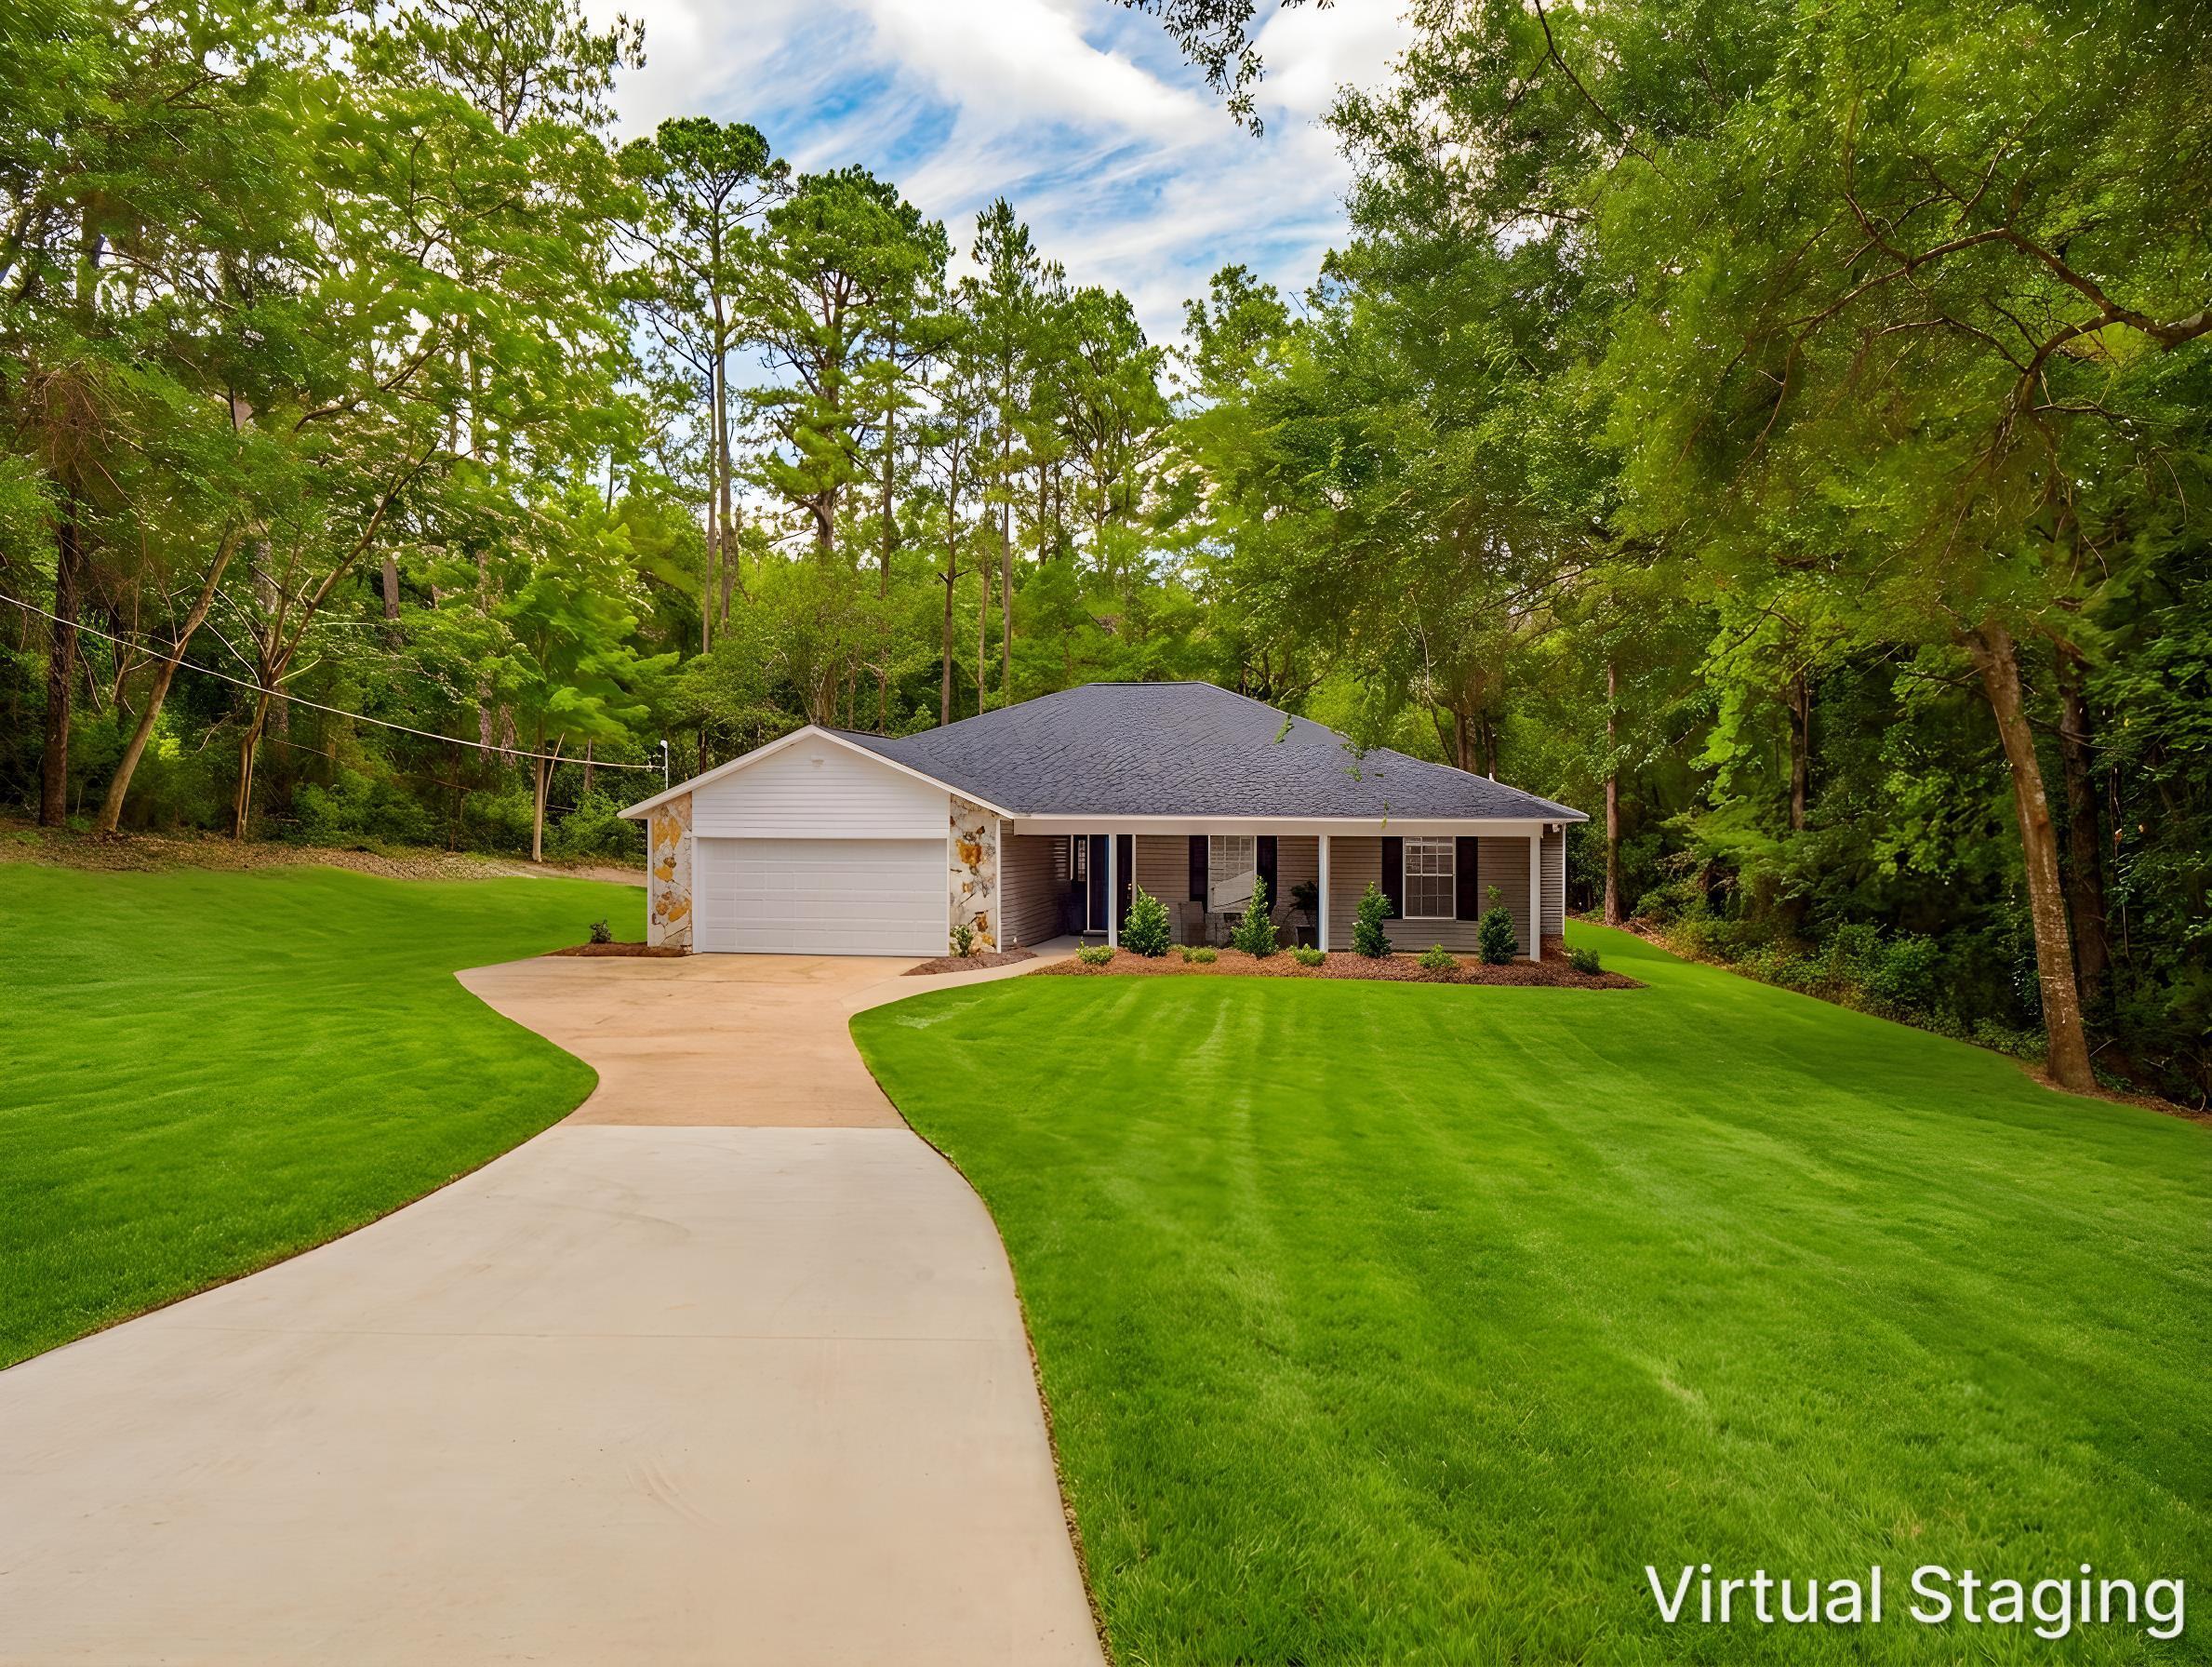
Welcome home to this beautifully updated 3-bedroom, 2-bathroom residence nestled in a peaceful Crestview neighborhood. Offering approximately 1,577 square feet of comfortable living space, this move-in-ready home combines modern updates with everyday functionality. The spacious floor plan features a large family room with soaring cathedral ceilings, a well-appointed kitchen with ample cabinet and counter space, and a separate dining area perfect for family gatherings and entertaining.
The private primary suite includes an en-suite bath with a relaxing soaking tub and separate shower, while two additional bedrooms provide flexibility for family, guests, or a home office. Recent updates and thoughtful improvements make this home an exceptional value.
Situated on a generously sized lot, the property boasts a large backyard, covered front porch, a patio, oversized driveway, attached two-car garage, and additional storage/workshop buildings. Conveniently located on the quieter side of Crestview with easy access to Highway 85, shopping, dining, schools, and local amenities, this home offers the perfect blend of comfort and convenience.Don't miss your chance to own this turnkey  home in a desirable location--schedule your showing today!
#1004846

Crestview

375 Ridge Lake Road

3 Beds

2 Baths

1,577 Sq.Ft.

$299,000

MLS#: 1004846
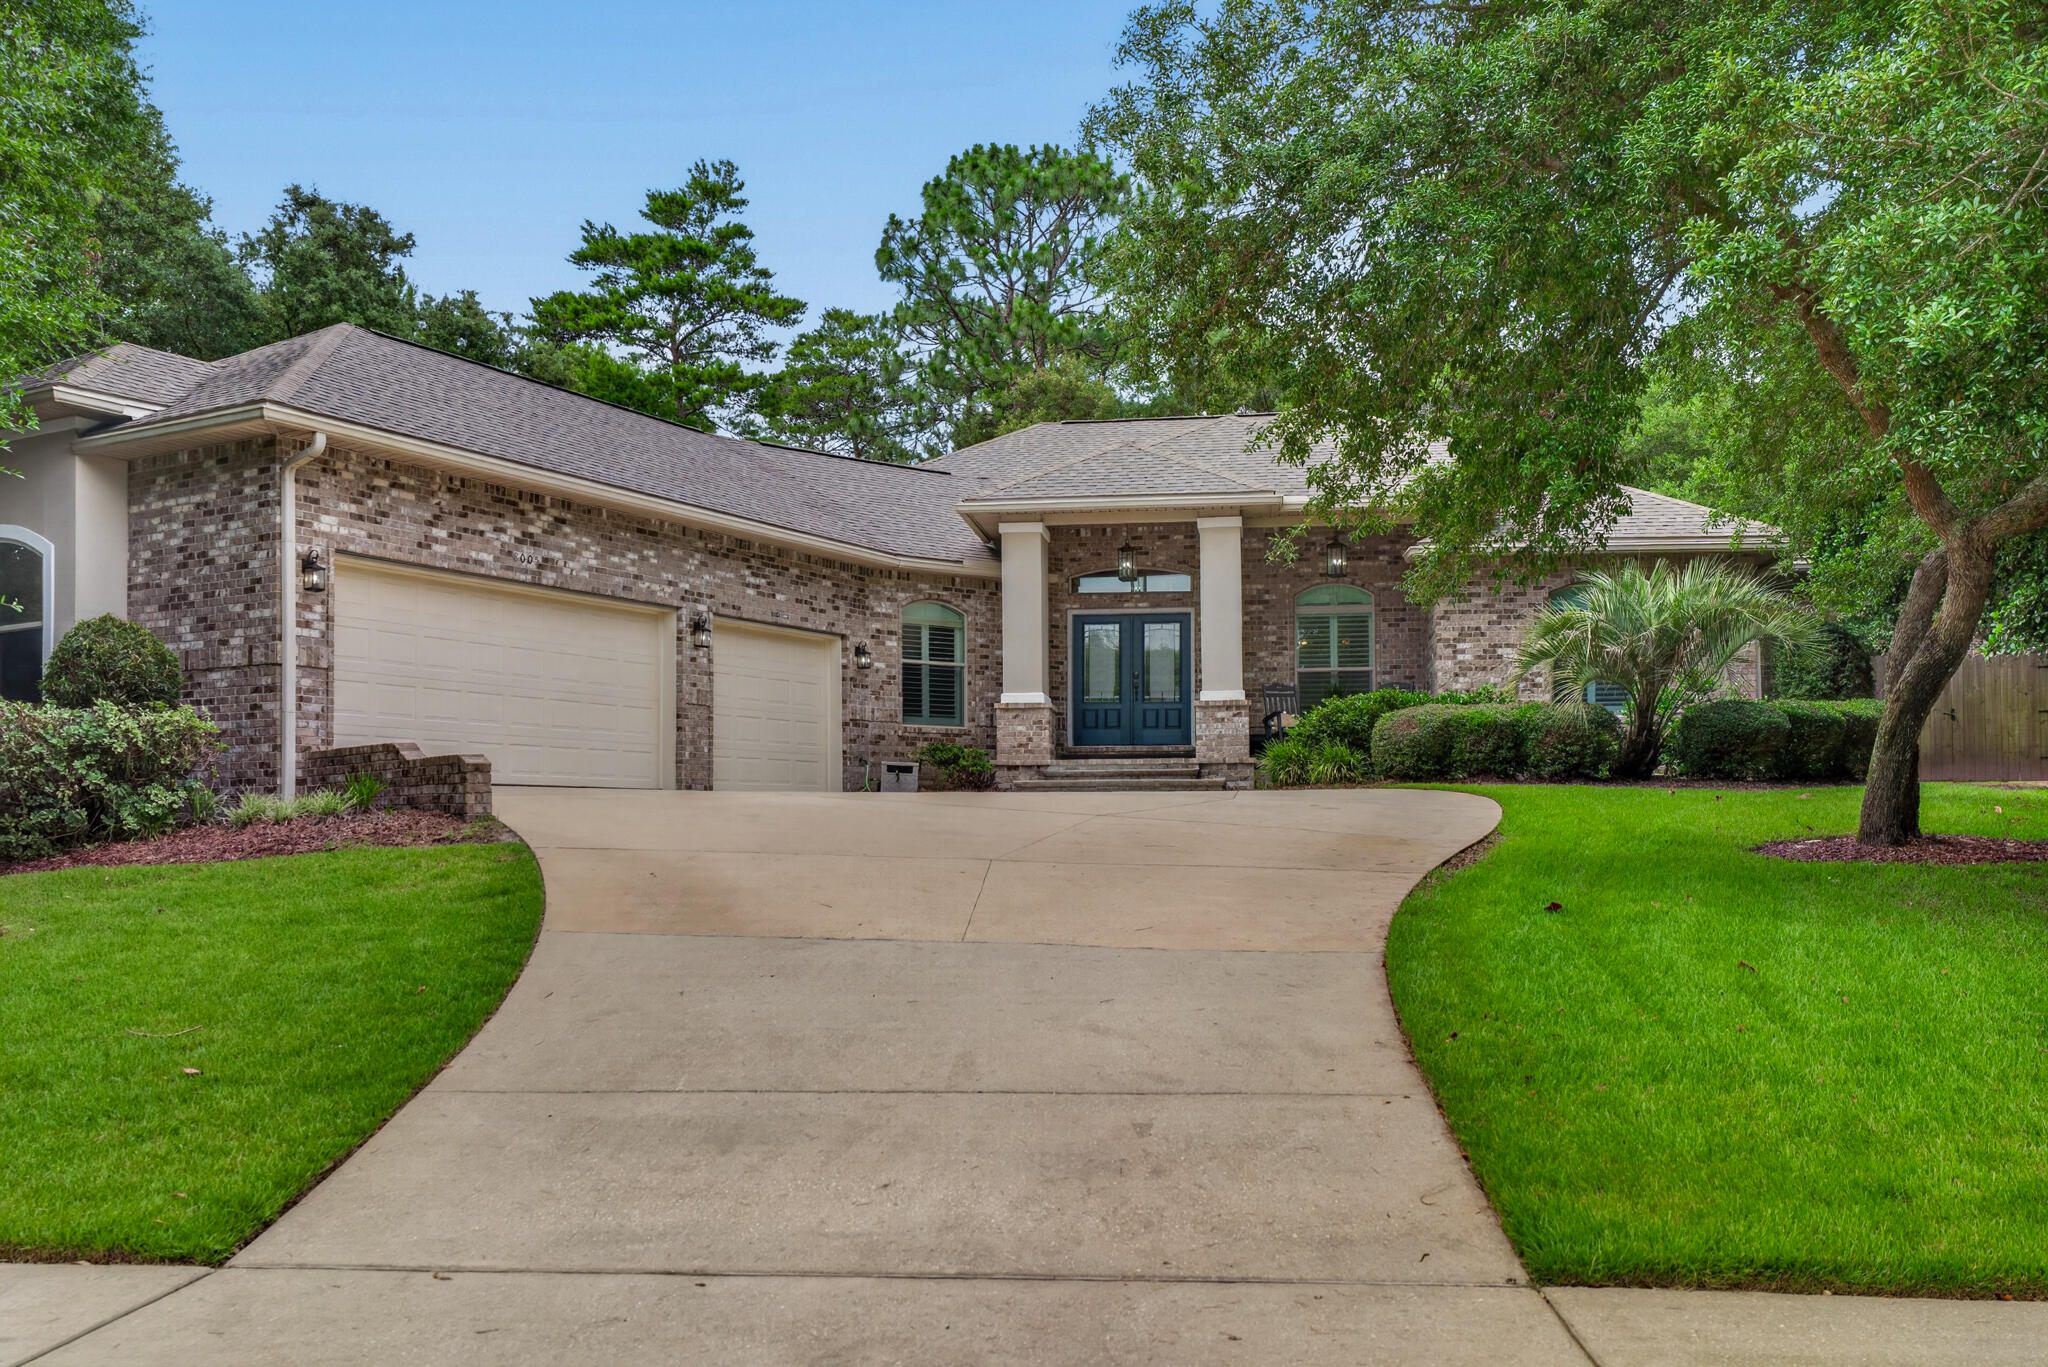
Perfectly positioned on a quiet cul-de-sac in the highly sought-after Swift Creek community, this beautifully maintained 5-bedroom, 3.5-bath home offers 2,671 square feet of thoughtfully designed living space, an oversized 3-car garage, and the comfort of single-story living.
Built in 2013 with quality construction and energy efficiency in mind, this home features impact-rated windows and doors, a tankless water heater, cordless blinds, tall ceilings and doors, an electric fireplace, a new tankless water heater installed in 2025, and a brand-new HVAC system with all new ductwork throughout, providing peace of mind for years to come.
Designed for gathering, the open-concept floor plan centers around a chef's kitchen that is truly the heart of the home. Featuring beautiful tile backsplash, abundant granite countertops, custom storage drawers, a spacious pantry, stainless steel appliances, and a new convection oven, this kitchen effortlessly blends style and function. The expansive bar seating accommodates up to eight guests, creating the perfect place for family and friends to connect while remaining open to the spacious living room with custom built-ins and an electric fireplace.
A dedicated office provides the ideal work-from-home space, while the flexible layout offers five generously sized bedrooms in a desirable split-bedroom floor plan.  The private primary suite serves as a relaxing retreat with direct access to the backyard, dual walk-in closets, and a spa-inspired bath featuring double vanities, a soaking tub, and a separate walk-in shower.
Additional features include three full baths, a convenient powder room for guests, and a large pass-through laundry room complete with a utility sink and abundant cabinetry. Storage is plentiful throughout the home, with oversized bedroom closets, linen closets in each bathroom, and a massive attic storage area extending above the garage and into the home.
Step outside and enjoy endless Florida evenings from the screened porch or entertain guests on the spacious paver patio overlooking the fully fenced backyard.
Located within walking distance of Swift Creek's exceptional amenities, you'll enjoy access to the community pool, tennis courts, basketball courts, playgrounds, scenic walking trails, and miles of sidewalks that make this neighborhood one of the area's most desirable places to call home.
#1004760

Niceville

8005 Fox Head Branch Trail

5 Beds

3 Baths

2,671 Sq.Ft.

$845,000

MLS#: 1004760
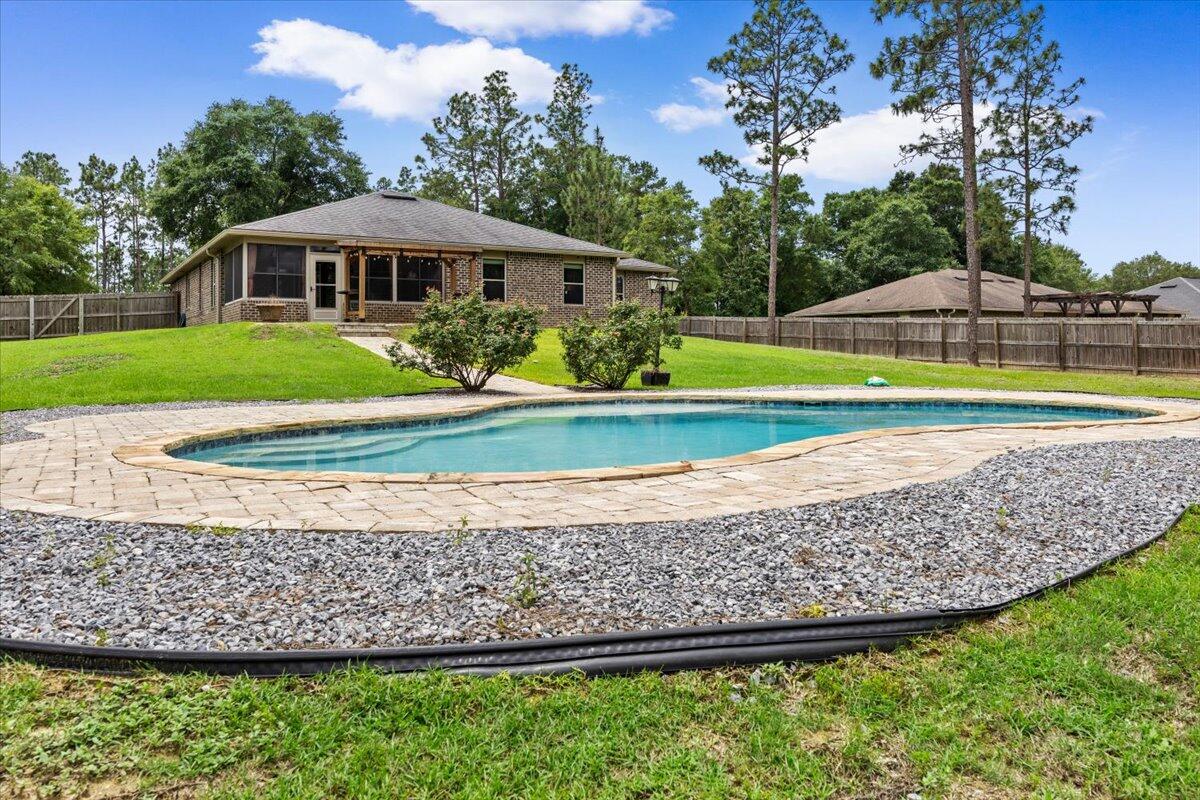
POOL HOME ON OVER AN ACRE IN YELLOW RIVER PLANTATION!
Experience the perfect blend of peaceful country living and modern convenience in this spacious custom-built home situated on over an acre in the highly desirable Yellow River Plantation community of Laurel Hill, Florida. Offering exceptional value and endless potential, this 4-bedroom, 3-bathroom home features a versatile floor plan designed for today's lifestyle.
Inside, you'll find a dedicated home office, formal dining room or flex space, spacious living room, and a separate den featuring a custom barn door entry--ideal for a media room, playroom, or additional living space. The oversized primary suite and generously sized secondary bedrooms offer abundant closet space, while the Jack-and-Jill bathroom layout provides separate vanity and shower areas for added functionality.
The heart of the home is the expansive kitchen featuring granite countertops, extensive cabinet storage, a large center island with electrical outlets, breakfast bar seating, built-in desk area, and an oversized walk-in pantry. The adjoining living area showcases a gas fireplace with custom built-ins, creating a warm and inviting gathering space.
Step outside and enjoy your private backyard retreat complete with a sparkling pool, updated gazebo, fully fenced backyard, and plenty of room to relax, entertain, garden, or enjoy the outdoors. The oversized driveway accommodates approximately 10 vehicles, offering plenty of parking for guests, recreational vehicles, boats, or additional family vehicles.
Additional upgrades include gutters, a security system, custom built-ins, updated lighting fixtures, kitchen pendant lighting, and updated ceiling fans in the living room, dining room, and primary suite.
Yellow River Plantation offers residents the charm of a custom-home community with the tranquility of country living. Neighborhood amenities include two stocked fishing ponds, two scenic nature trails, and a community playground. Enjoy the space and privacy of acreage living while remaining conveniently located near shopping, dining, schools, and major commuting routes throughout Northwest Florida.
This location is especially attractive for military personnel, offering convenient access to Eglin Air Force Base, Duke Field, Hurlburt Field, 7th Special Forces Group, and other military installations throughout the Florida Panhandle. Whether you're searching for a military relocation home, a pool home with land, or a spacious Northwest Florida property with room to grow, this home checks all the boxes.
Being sold AS-IS (new flooring, paint & minor cosmetic touch-ups needed), this property presents an outstanding opportunity to own one of the best values currently available in Yellow River Plantation. Come discover the lifestyle, space, and potential that make this community one of Northwest Florida's hidden gems.
#1004842

Laurel Hill

6458 Welannee Boulevard

4 Beds

3 Baths

2,914 Sq.Ft.

$463,950

MLS#: 1004842
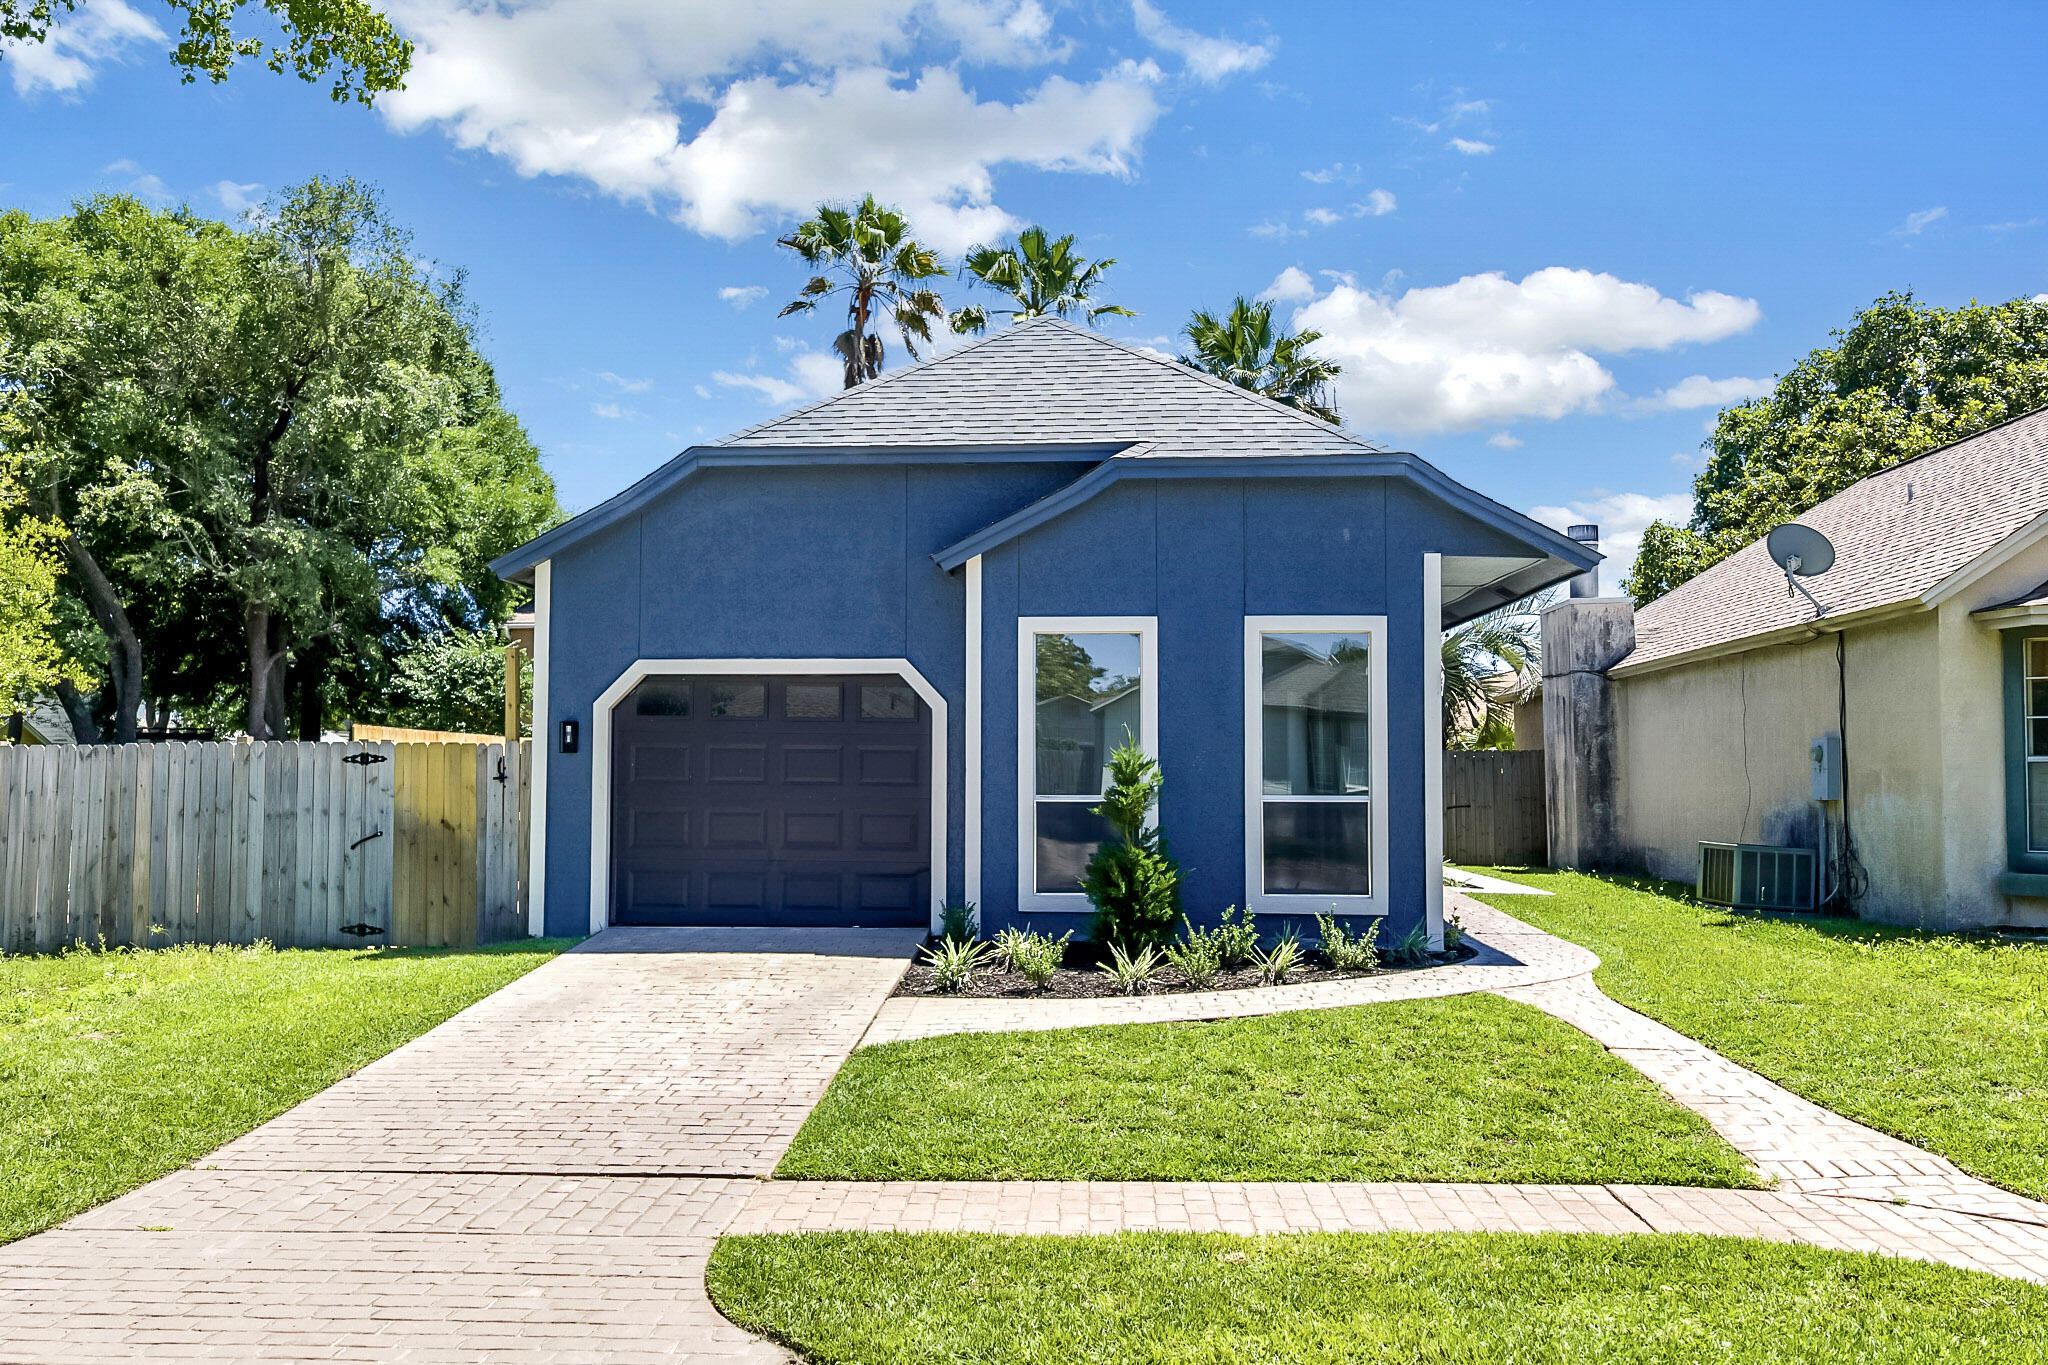
***SELLER IS OFFERING CONCESSIONS TOWARD A RATE BUYDOWN!
Welcome to your opportunity to own a beautifully renovated home in the heart of Destin at an attainable price point! This 2 bed 2 bath property has been thoughtfully renovated and is move-in ready, perfect for a primary residence or investment property.
Every inch of this home has been done right. New LVP flooring, new plumbing, updated electrical throughout, new fans, light fixtures, outlets in every room, and fresh landscaping. Walk into the master bathroom and prepare to be impressed. A fully tiled walk-in shower with a frameless glass enclosure and a double vanity with quartz countertops. The kind of finishes that feel anything but entry level.
Out back your private pool is ready for you, complete with a brand new filter and pump and fresh turf that keeps it low maintenance year round.
Located just minutes from the sugar white sands and emerald waters that make Destin one of Florida's most sought after destinations, this home offers an unbeatable lifestyle at one of the most accessible price points in the market. Homes like this don't sit. Come see it before someone else calls it home!
#1004762

Destin

25 Rue D Etretat

2 Beds

2 Baths

1,042 Sq.Ft.

$375,000

MLS#: 1004762
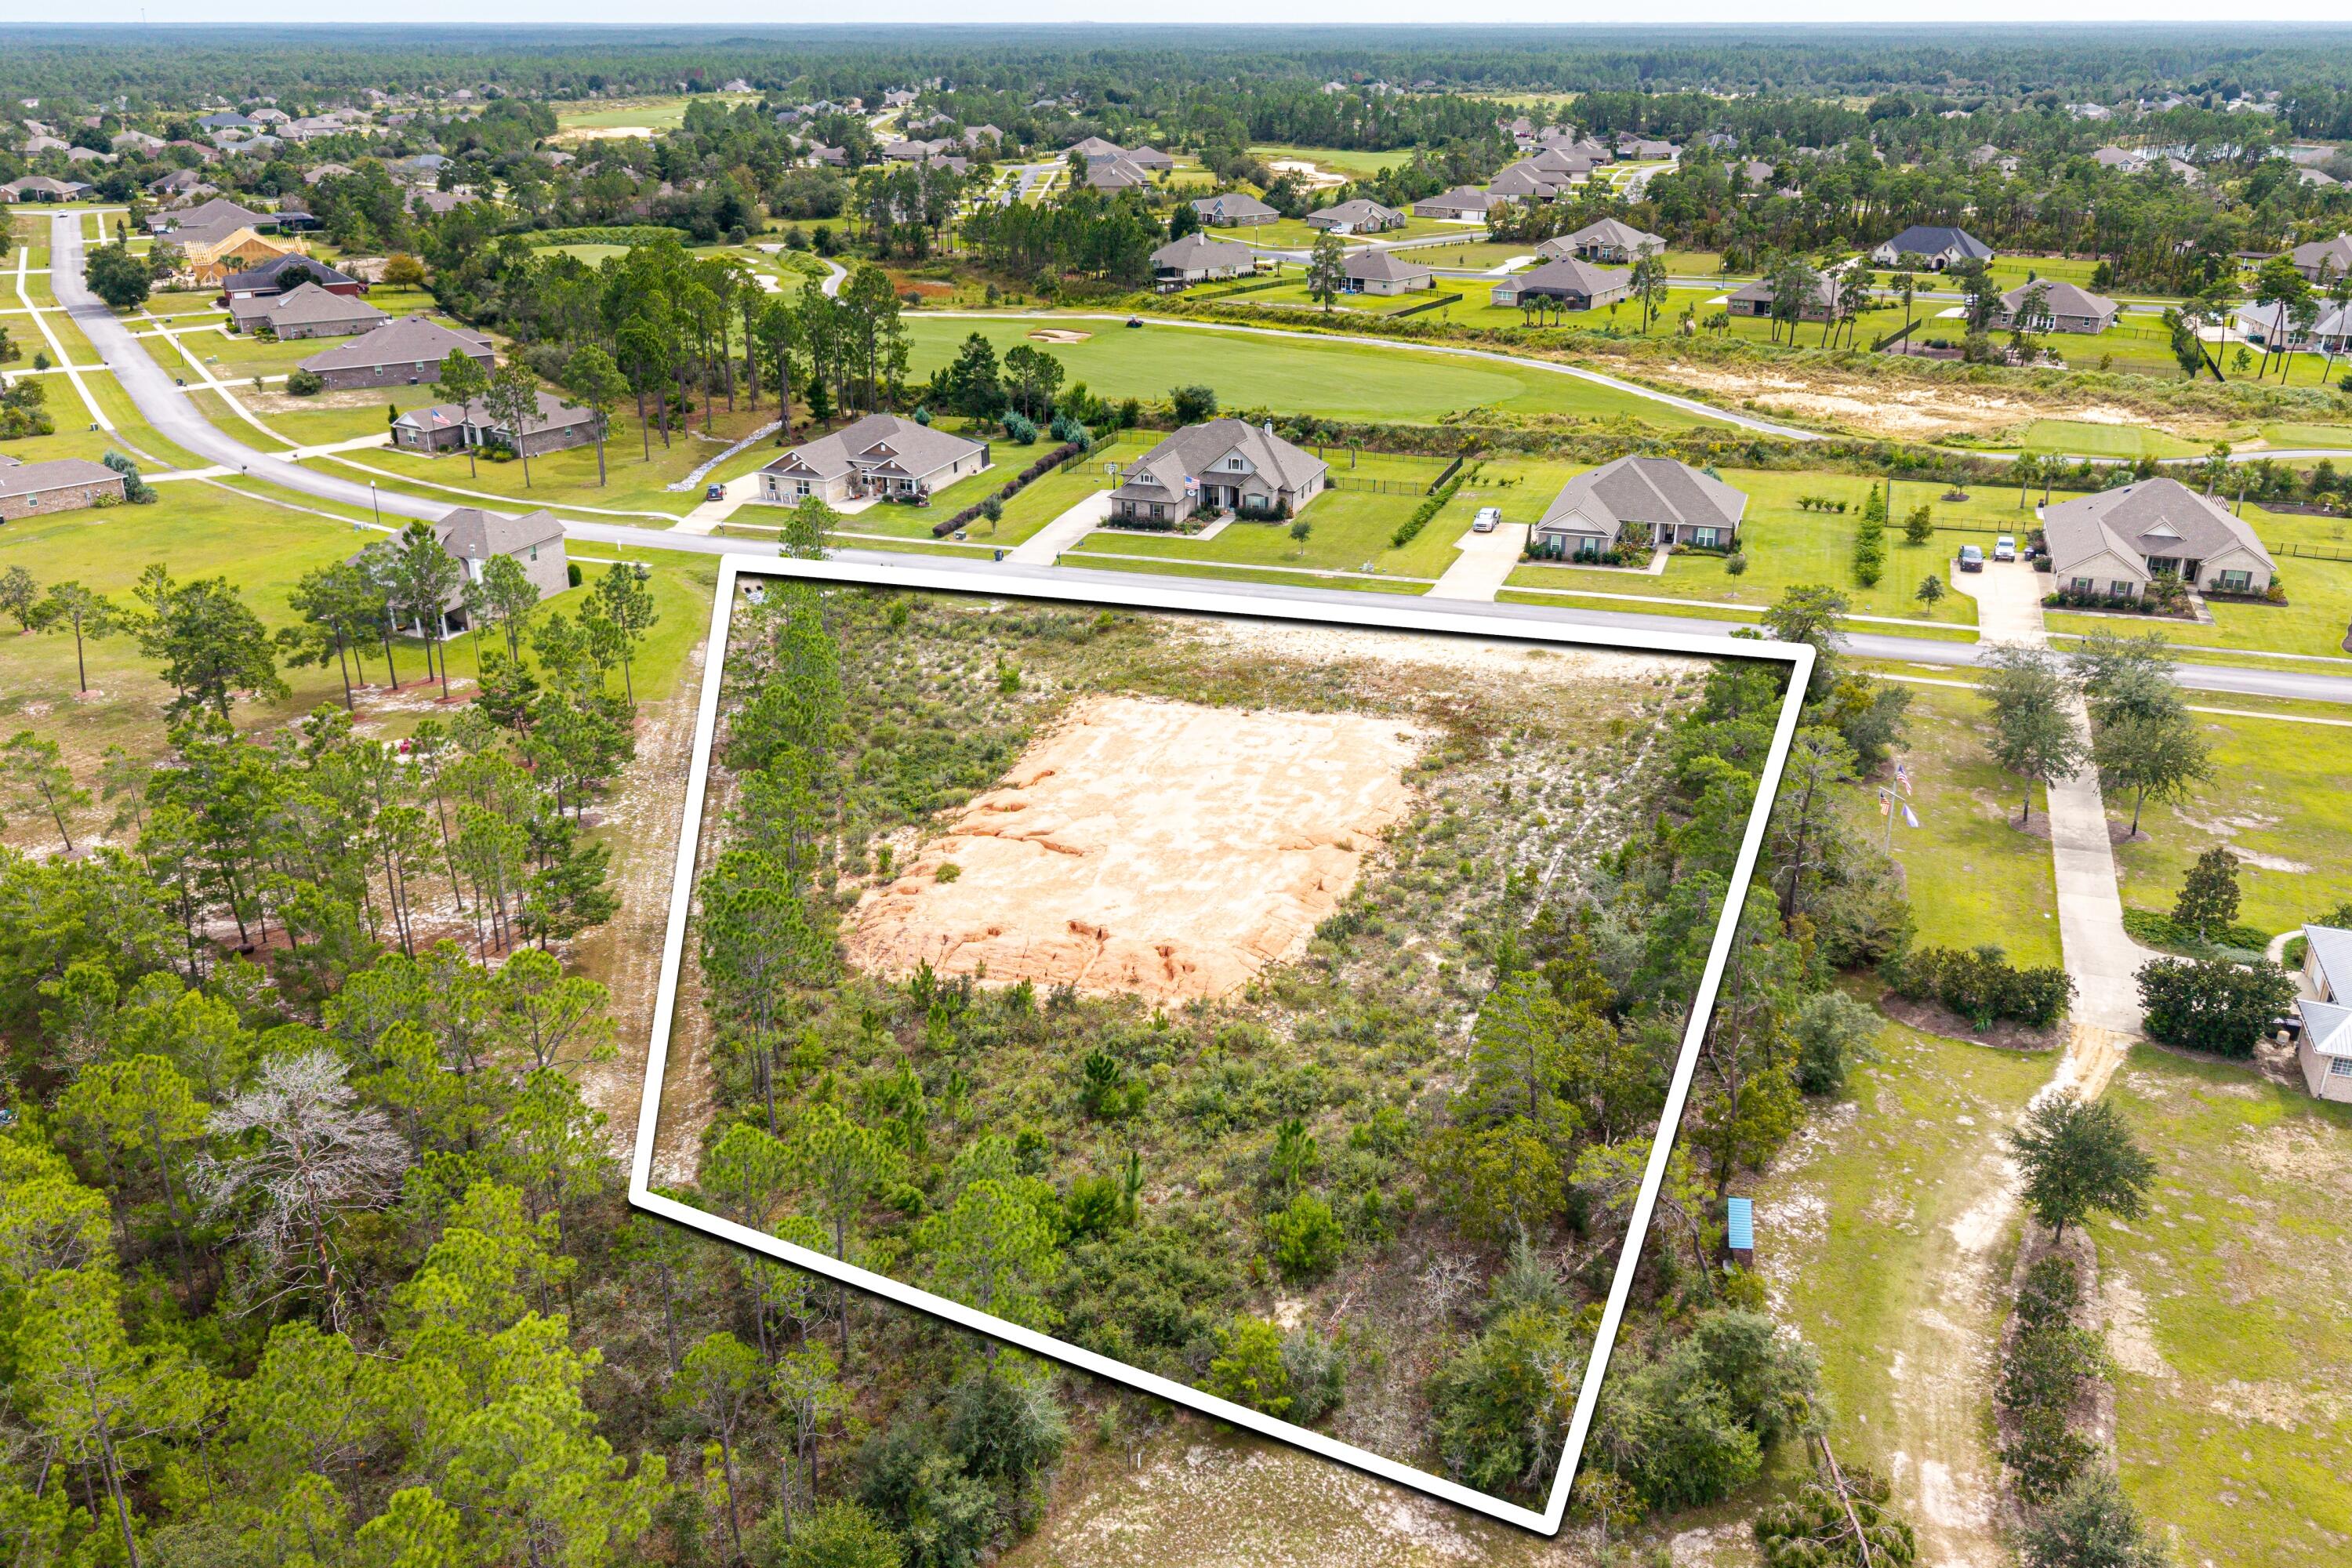
Build your dream home on this 1.91-acre cleared and leveled lot in the desirable gated golf community of Windswept Estates. With nearly two acres of space, you'll have room to create the home and lifestyle you've always envisioned.
Residents of Windswept Estates enjoy access to a wealth of amenities, including a clubhouse, large resort-style swimming pool, tennis/pickleball courts, basketball court, and a family-friendly playground. Whether you're relaxing at home or enjoying the neighborhood amenities, this property offers the perfect setting for both comfort and recreation.
Don't miss this opportunity to own a spacious lot in a sought-after community--ready for your custom build!
#1004836

Freeport

Lot 7 Coastal Breeze Drive

None Beds

None Baths

1.91 acres

$195,000

MLS#: 1004836
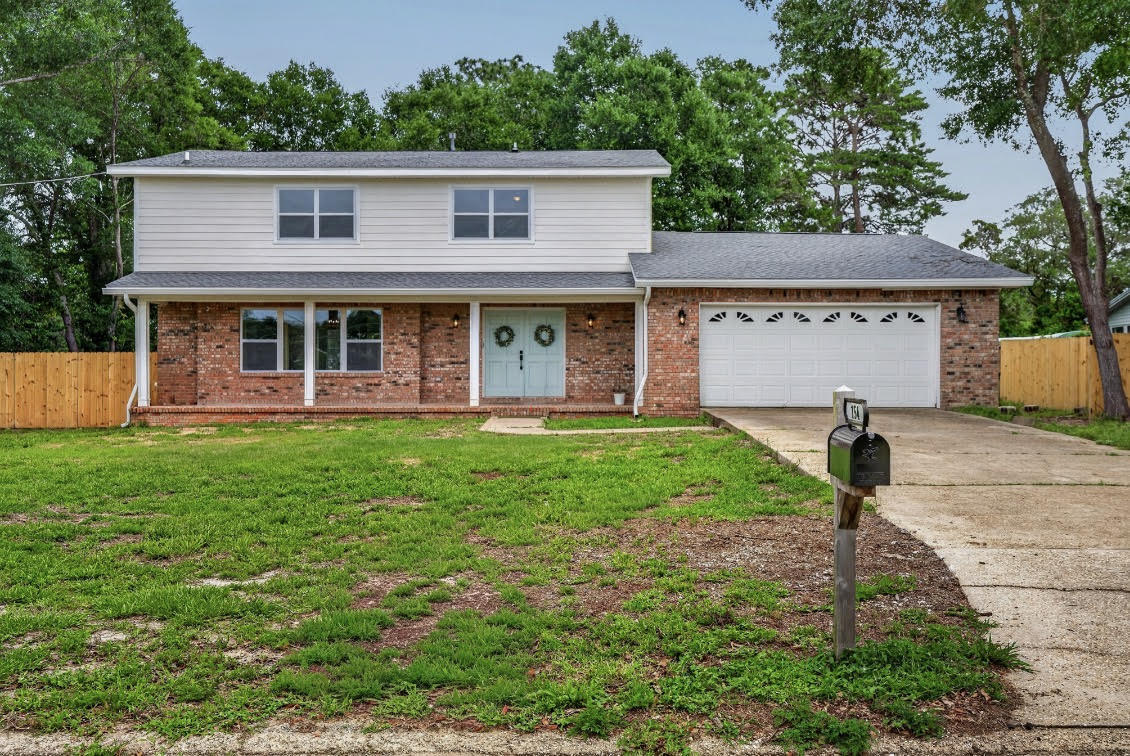
Experience golf course living at its finest with this beautifully updated home situated on the prestigious Shalimar Country Club Golf Course. Nestled on a generous 0.36-acre lot, this property offers an exceptional combination of space, style, and location. Step inside to discover brand-new luxury vinyl plank flooring throughout, modern light fixtures, and a thoughtfully updated interior designed for both comfort and entertaining. The spacious kitchen features stunning new quartz countertops, creating a sleek and functional gathering space. Massive bedrooms provide plenty of room to relax and unwind, while the updated bathrooms offer a fresh, contemporary feel. Enjoy multiple living areas, including a welcoming living room and a cozy den complete with a fireplace--perfect for family gatherings or quiet evenings at home. A new roof adds peace of mind and long-term value. Conveniently located just a short drive from both Eglin Air Force Base and Hurlburt Field, this home offers the ideal blend of tranquility and accessibility. Whether you're enjoying golf course views, entertaining guests, or simply relaxing in your spacious surroundings, this exceptional Shalimar property is one you won't want to miss.
#1004771

Shalimar

154 Country Club Road

4 Beds

2 Baths

2,664 Sq.Ft.

$474,900

MLS#: 1004771
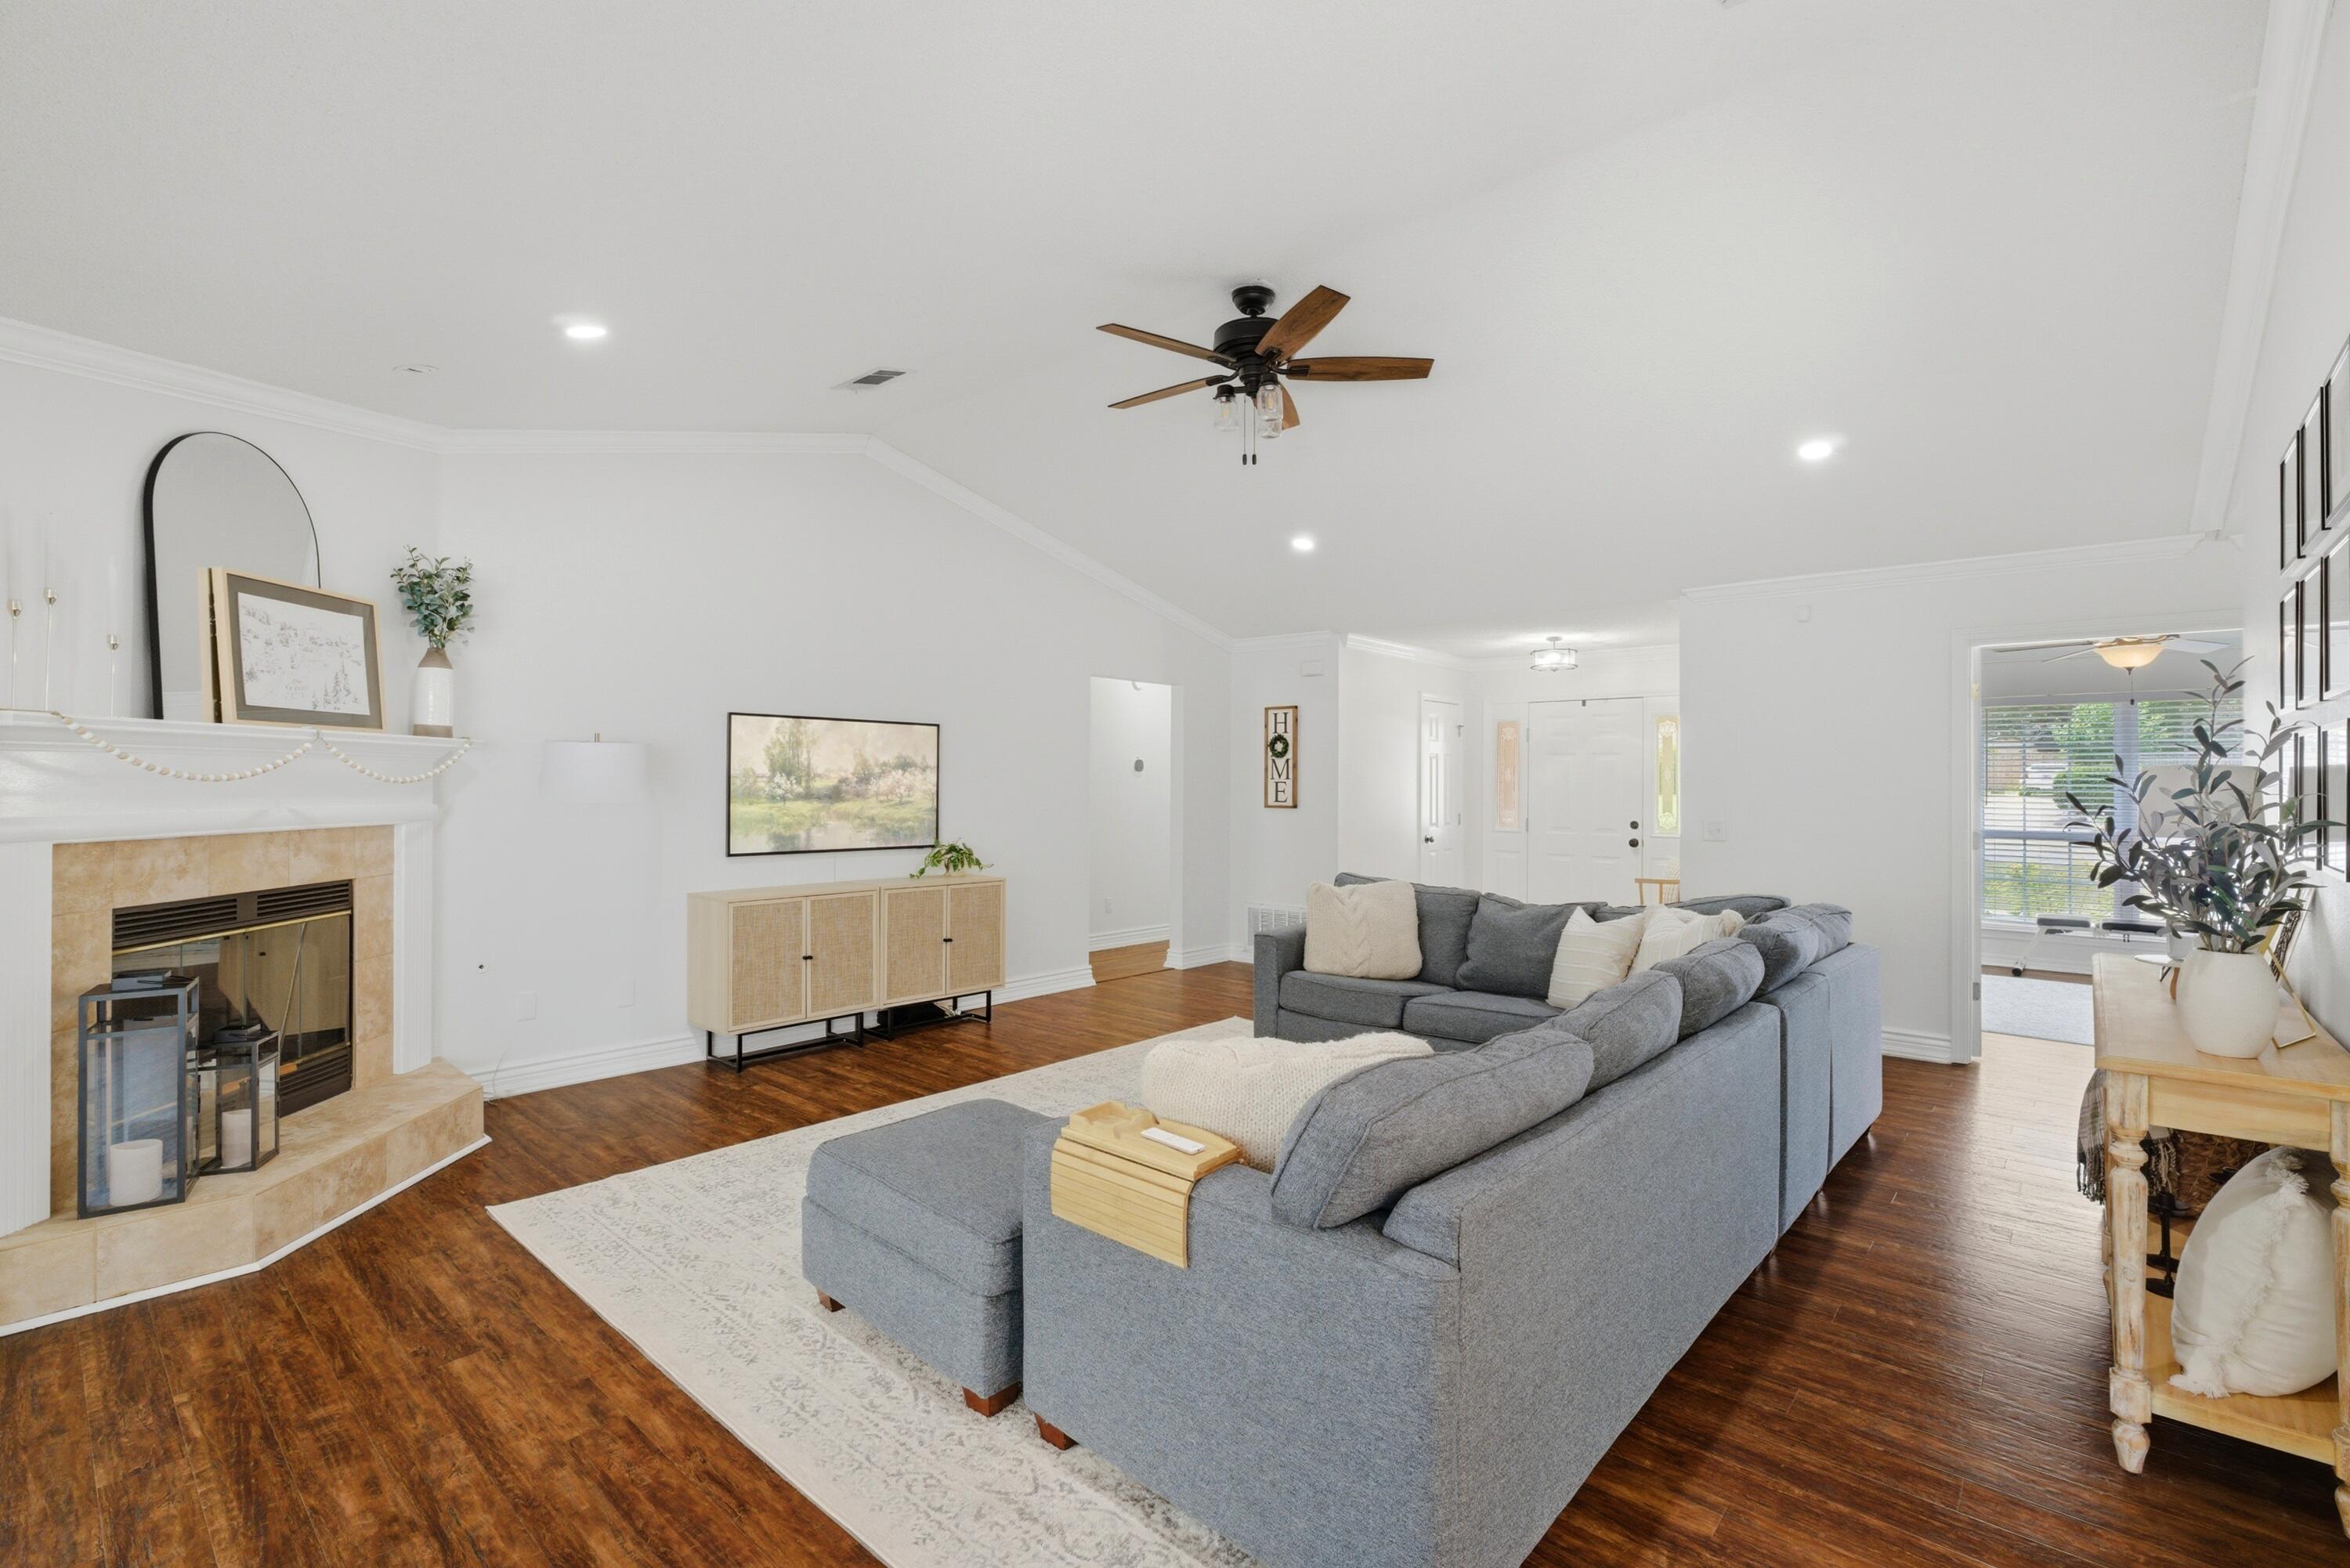
Discover an open and inviting floor plan, in this beautiful custom-built brick home located in the highly desirable Marcus Pointe Golf Community. Offering 2,357 square feet of thoughtfully designed living space, this 3-bedroom, 2-bath residence features a spacious sunroom, which can be used as a formal dining room, extra living space and offers an abundance of natural light throughout. Step inside to discover hand-scraped laminate flooring, crown molding, soaring ceilings, and an open, inviting layout. The stunning kitchen is designed for both everyday living and entertaining, featuring granite countertops, soft-close white cabinetry, elegant tile flooring, a premium stainless steel refrigerator, built-in microwave, dishwasher, and a 5-burner gas range. Breakfast bar and charming bay-window breakfast nook complete the space. The generously sized primary suite and guest bedrooms offer ample room for furniture and storage. Bedroom 2 features a walk-in closet and private vanity area with sink, while Bedroom 3 includes two large closets. Both bathrooms have been tastefully updated with quartz countertops, newer cabinetry, and beautifully tiled showers. The primary ensuite also includes dual sinks and a tiled separate shower and tiled tub surround for a spa-like feel. Bonus his-and-hers closets. Additional highlights include an indoor laundry room with a custom-built storage cabinets, and a two-car garage with plenty of room for shelving and organization. Enjoy outdoor living in this beautiful backyard backing to a greenbelt. Relax beneath the custom-built gazebo, entertain on the paver patio, or envision your dream pool on the nearly half-acre lot. Additional exterior features include a ROOF and HVAC installed in 2024, a paver walkway to a dedicated trash can storage area, irrigation system, gutters, and a transferable termite bond.  Ideally located, this exceptional home offers convenient access to shopping, dining, healthcare, and major thoroughfares. Enjoy the white-sand beaches of Pensacola Beach, Downtown Pensacola, and 9.7 miles to the historic Naval Air Station Pensacola, making it an excellent location for military personnel, beach lovers, and anyone seeking the best of the Gulf Coast lifestyle. This exceptional home combines comfort, quality, and convenience in one of Pensacola's premier golf course communities. Schedule your private showing today and experience all this remarkable property has to offer.
#1004855

Pensacola

6032 Forest Green Road

3 Beds

2 Baths

2,357 Sq.Ft.

$450,000

MLS#: 1004855
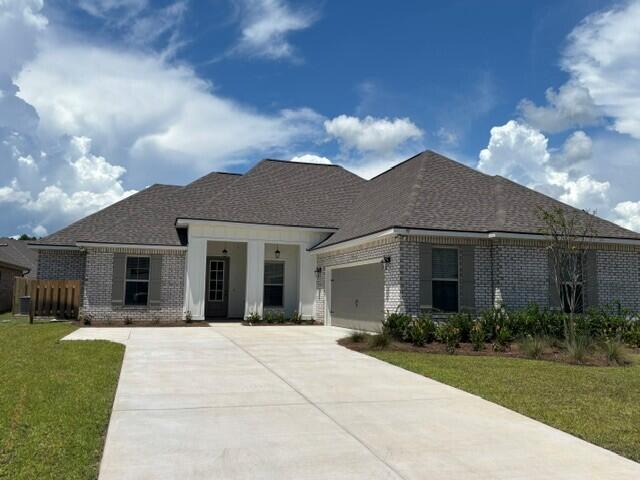
The KLEIN III G in Starburst at Hammock Bay community offers a 4BR/3BA, open design. Upgrades added (list attached). Features: double vanity, garden tub, separate custom tiled shower, and walk-in closet in master bath, tray ceiling in master bed, double vanity in 2nd bath, kitchen island, walk-in pantry, boot bench in mudroom, covered porches, undermount sinks, custom kitchen backsplash, crown molding, LED lighting, smart connect WIFI thermostat, framed mirrors in all baths, landscaping package, architectural 30-year shingles, flood lights, and more! Energy Efficient Features: water heater, electric kitchen appliance package, vinyl low E windows, and more! Energy Star Partner.
#999289

Freeport

95 Celestial Circle

4 Beds

3 Baths

2,211 Sq.Ft.

$499,766

MLS#: 999289
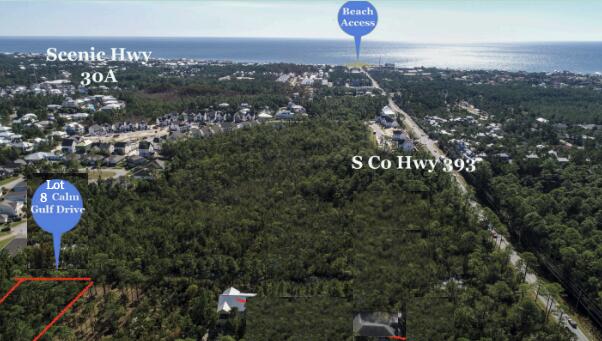
INVESTORS DREAM! Build your dream home on this private road with a fabulous location about a mile from the beach access and 30A corridor where dining & shopping at Gulf Place is a 5 minute walk away. It's hard to find 1/3 acre lots south of 98 completely buildable and in a NO FLOOD ZONE. An environmental study has been completed showing 0.18 of uplands to build on from front setback to mid prop line. Mitigation is required from the DEP. It sounds more intimidating than it really is, but the approval process takes about 2-3 months, and there are several companies that run the application for you. Filled with beautiful native plants, backs up to a preserve for that added privacy. The Timpoochee/Longleaf Trail is a short distance away, which provides trail-goers scenic views of marsh lakes, sandy dunes, and coastal neighborhoods. Survey and wetland study is available
#975421

Santa Rosa Beach

Lot 8 Calm Gulf Drive

None Beds

None Baths

0.32 acres

$269,999

MLS#: 975421
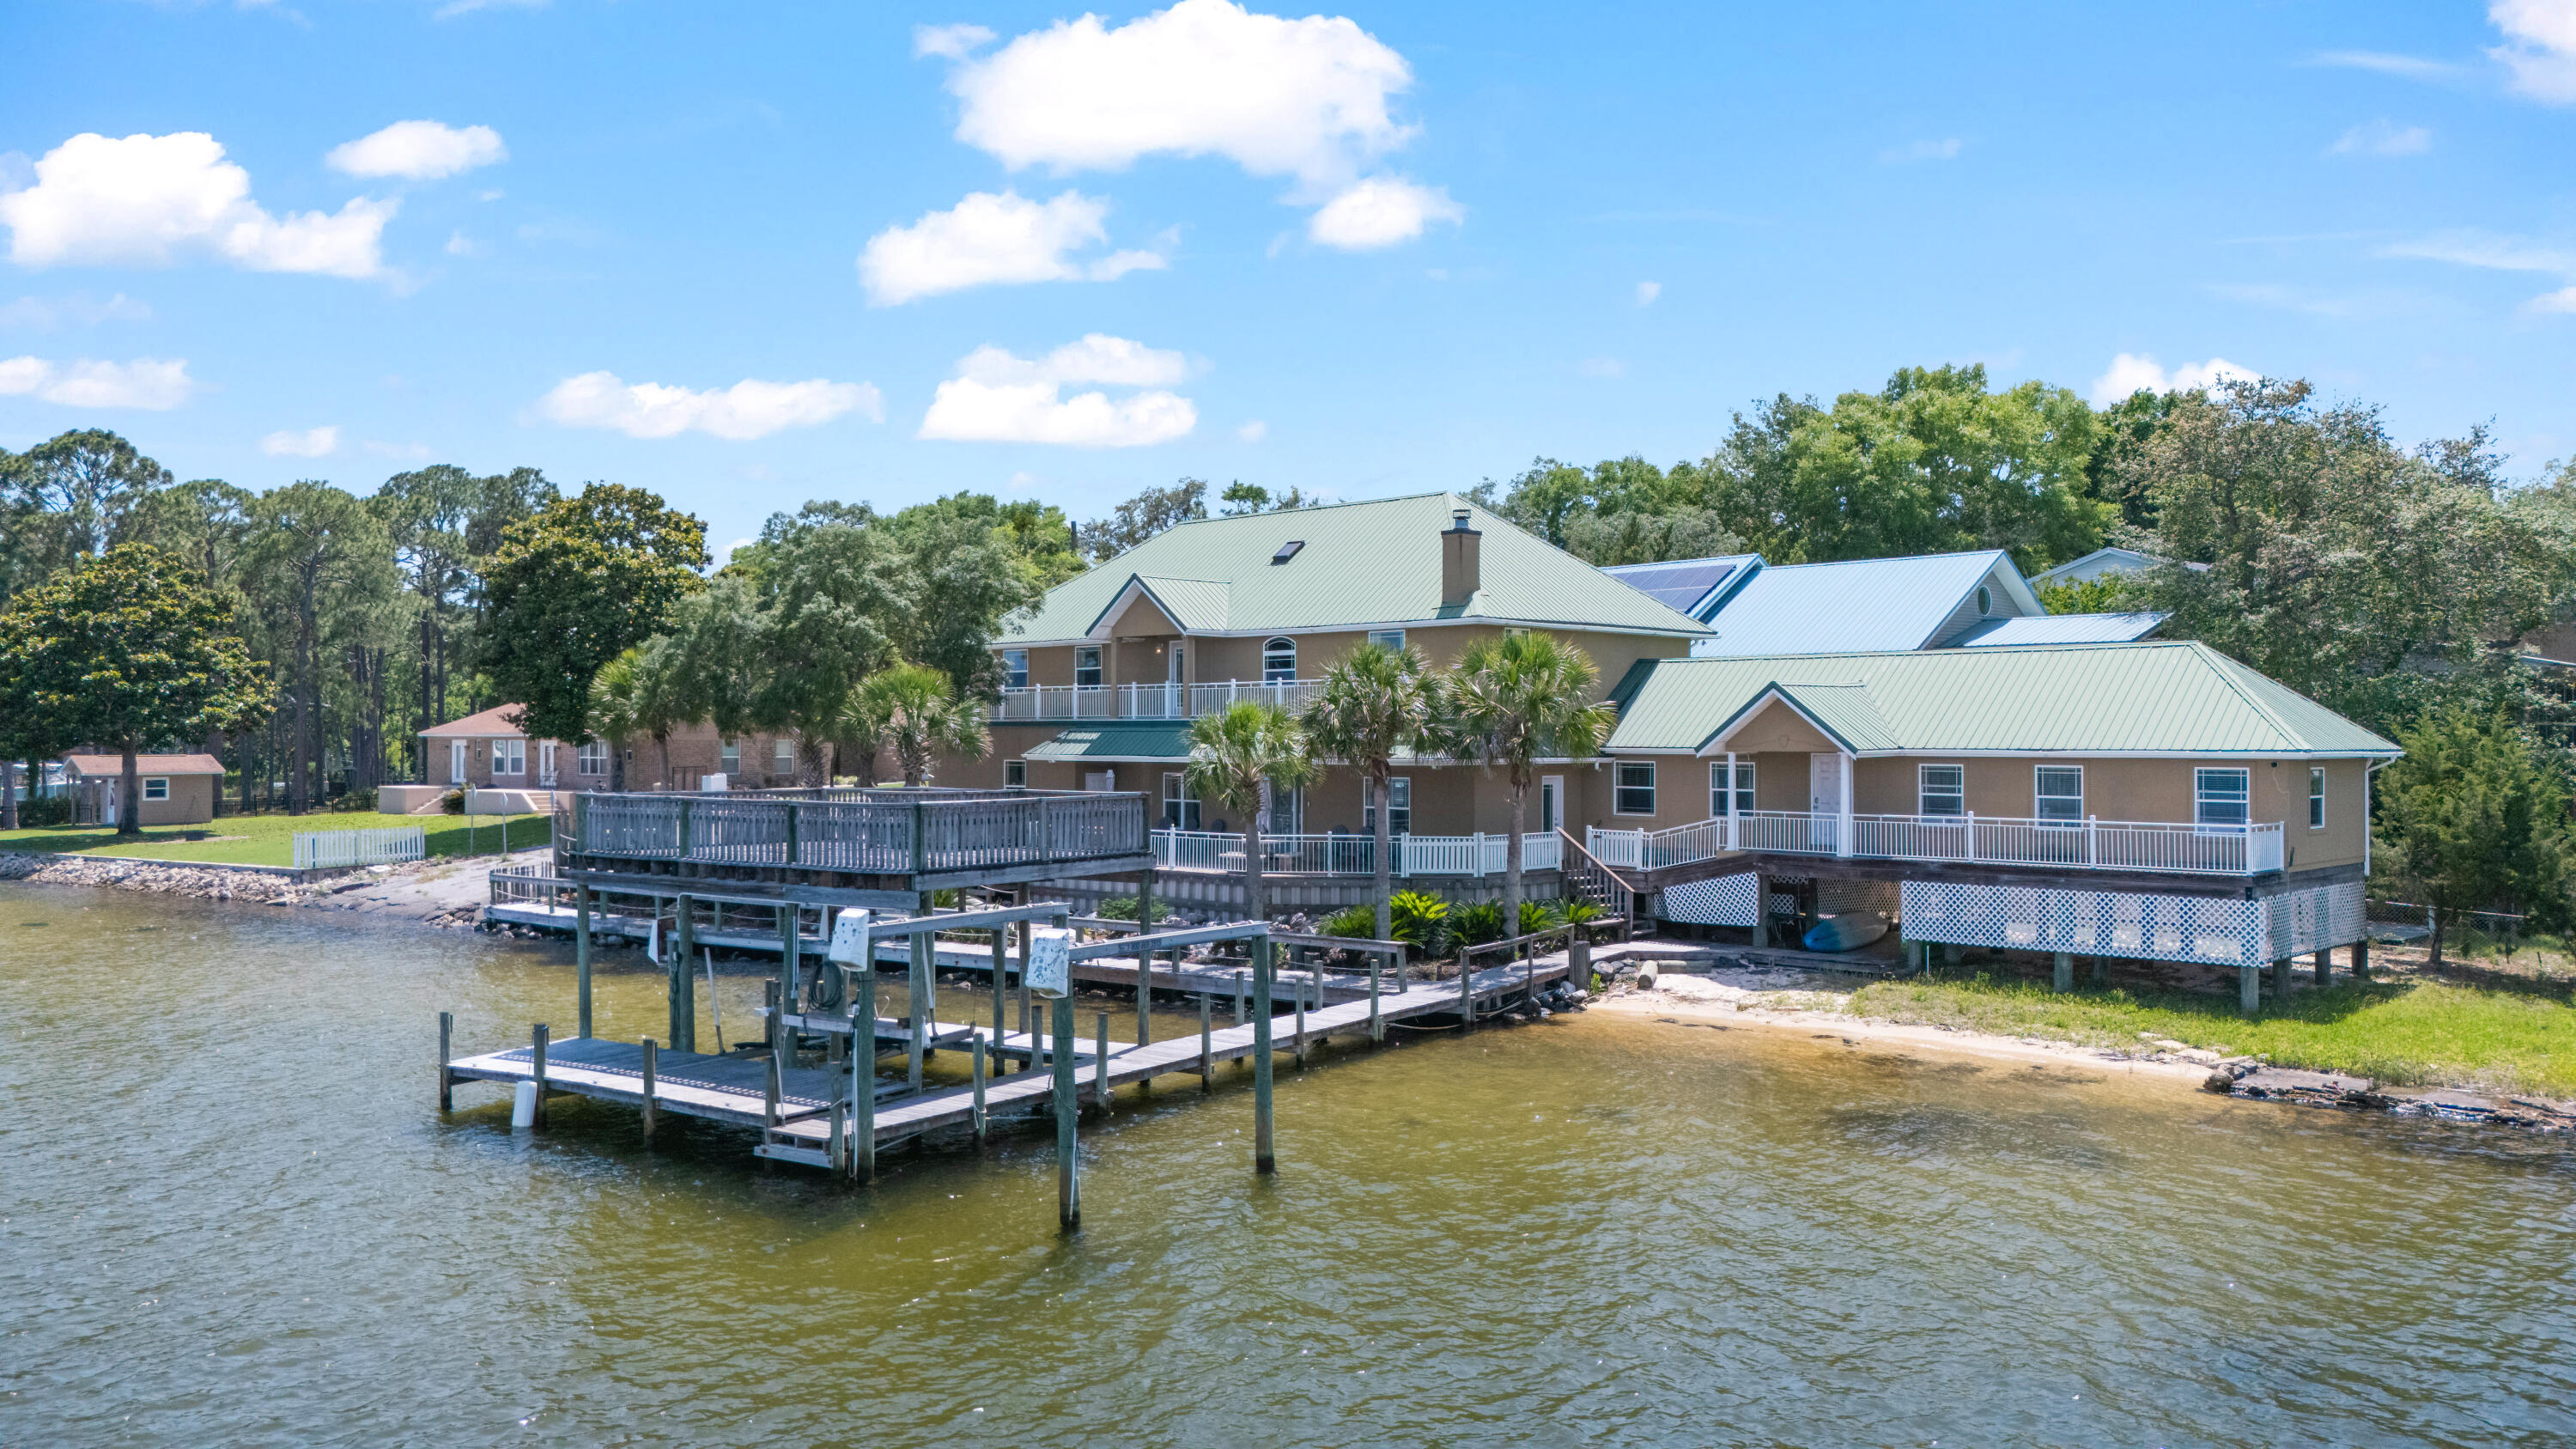
Welcome to 1747 18th Street in Niceville, an exceptional waterfront property offering over 200 feet of frontage on Sarah Ann Bayou and Rocky Bayou with direct boating access. This spacious 5-bedroom, 5-bath home features approximately 4,575 square feet designed for entertaining, relaxing, and enjoying the ultimate waterfront lifestyle.

Arrive by car or boat to a DEEP WATER private dock capable of accommodating multiple boats and watercraft, making this property a dream for boating enthusiasts. Inside, the open-concept floor plan features elegant crown molding, expansive living spaces, and abundant natural light throughout.

The chef-inspired kitchen includes double ovens, stainless steel appliances, custom bamboo cabinetry, and beautiful bamboo hardwood flooring -- perfect for hosting family and friends. The main-level primary suite offers a private waterfront retreat with direct access to the backyard oasis.

Whether you're searching for a luxury primary residence, vacation home, multigenerational property, or waterfront investment opportunity, this remarkable home combines space, comfort, and stunning bayou views in one of Niceville's most desirable locations.
#1004757

Niceville

1747 18th Street

5 Beds

5 Baths

4,034 Sq.Ft.

$1,849,000

MLS#: 1004757
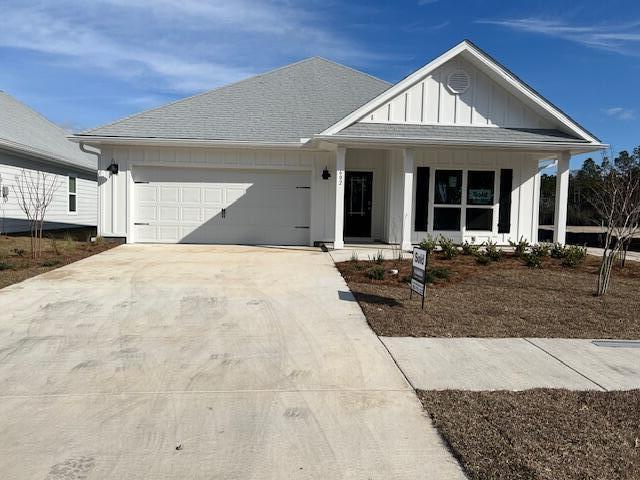
the Agent Listing is the Owner of the Rental.
#1004754

Panama City Beach

602 Hancock Way

4 Beds

2 Baths

1,867 Sq.Ft.

$2,900

MLS#: 1004754
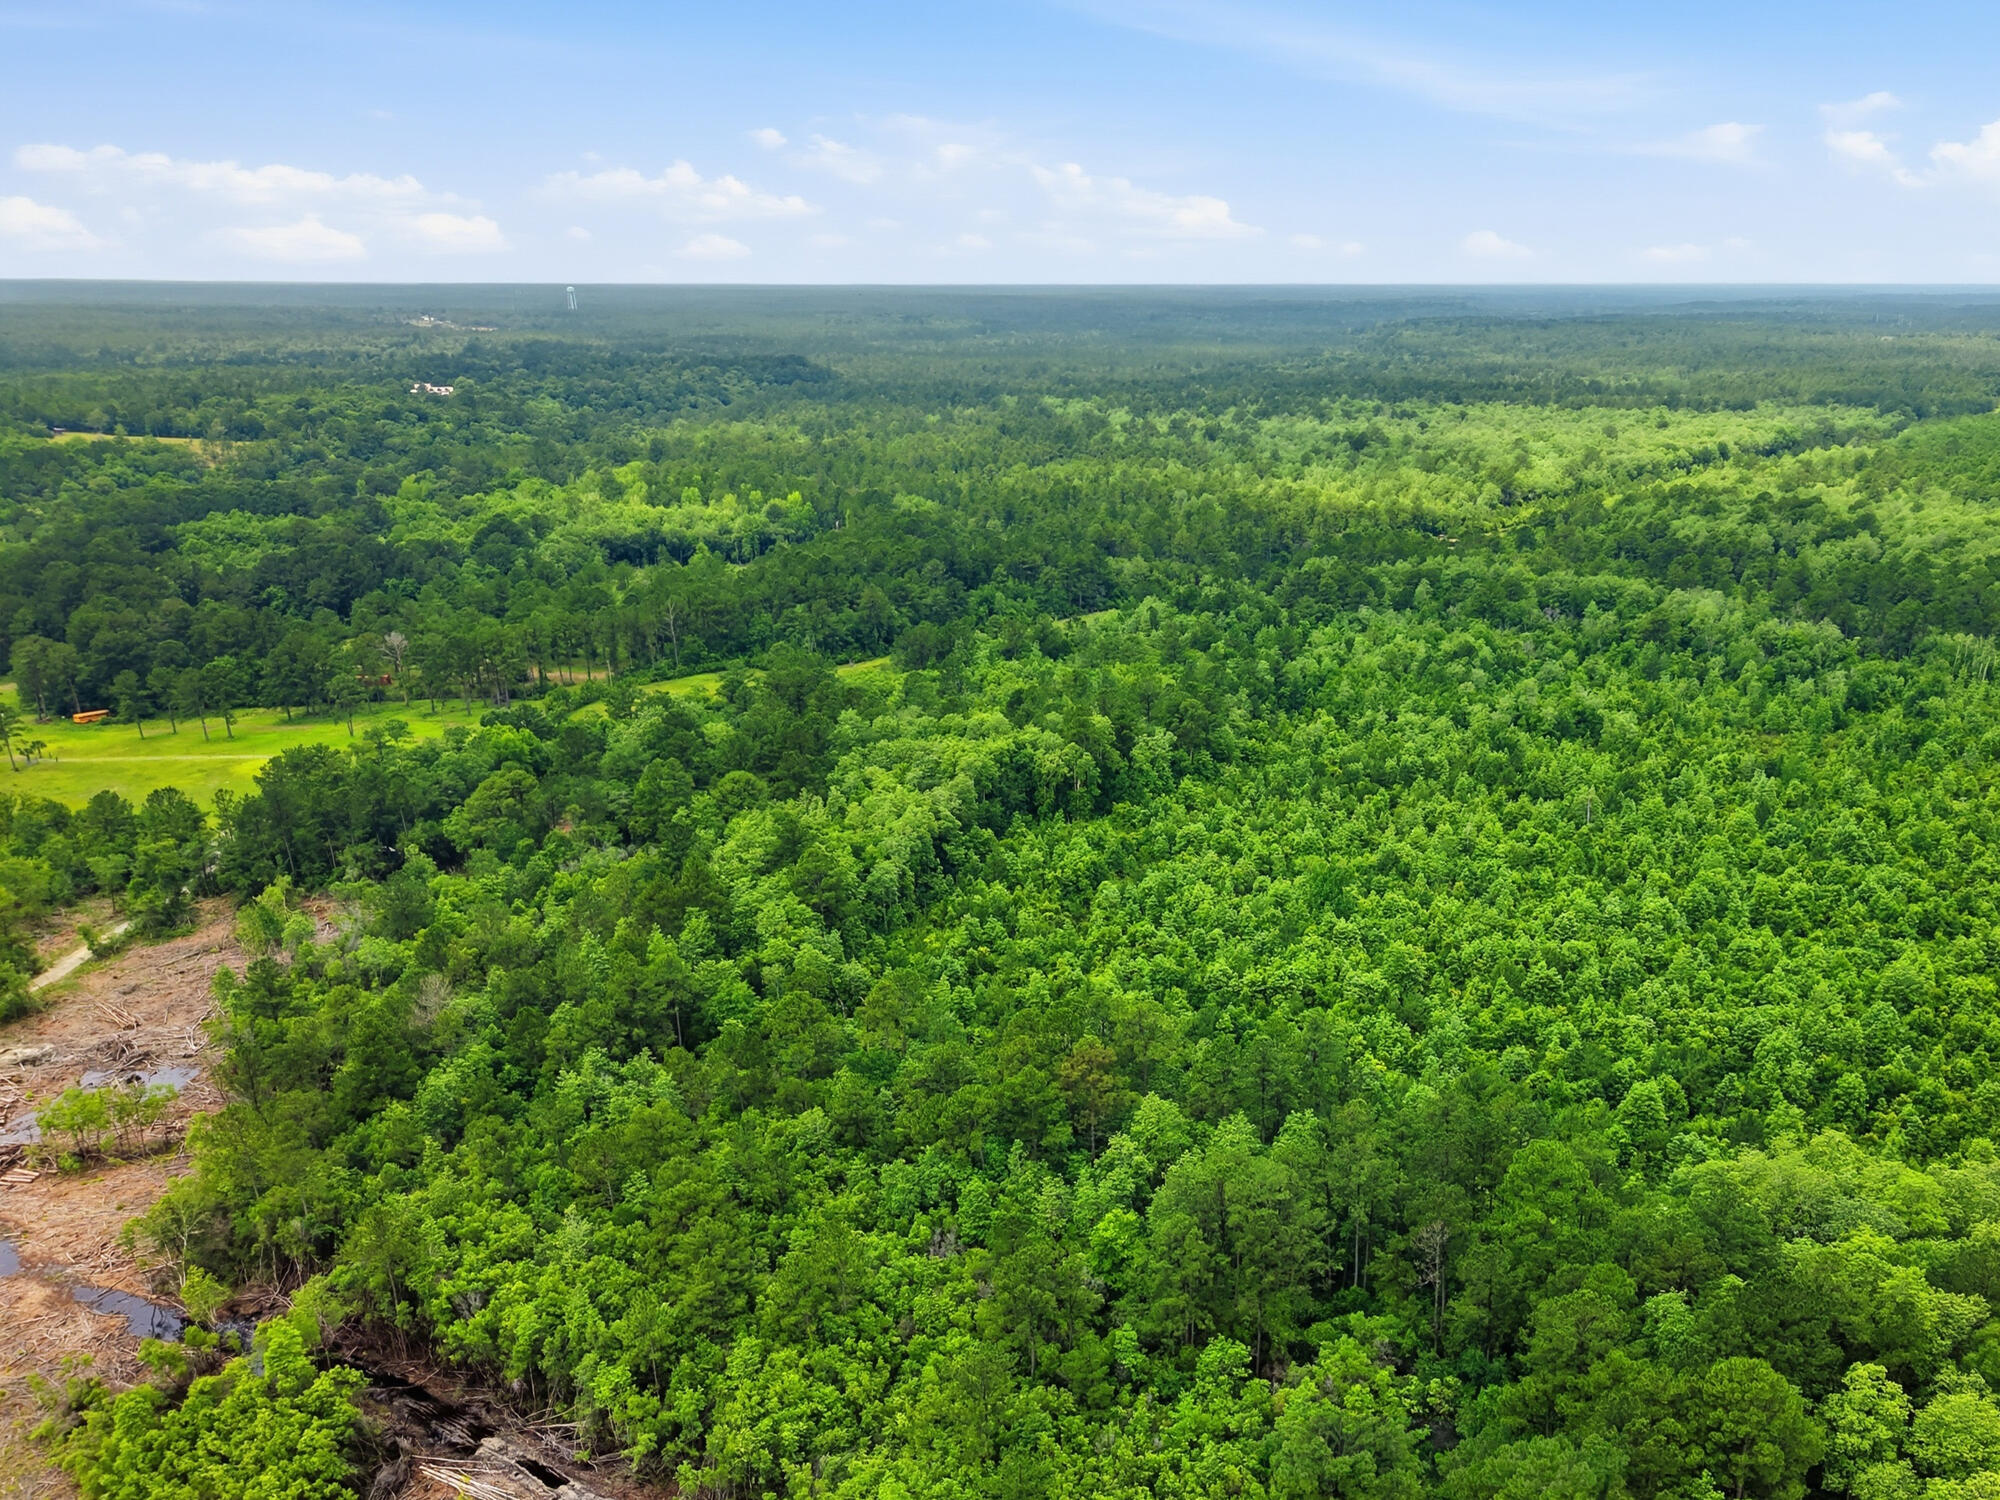
A Rare Opportunity to Purchase a Fully Operational Hunting Ranch with Proven Income Potential. Everyone thinks of Florida for its beaches--but seasoned outdoorsmen know some of the state's greatest treasures are hidden in its woods.
Welcome to 43 acres of established, income-producing hunting land in Mossy Head, Florida. This isn't just recreational property--it's a fully operational hunting ranch with a proven track record and the opportunity for the existing business to transfer with the sale.
Designed and managed to attract abundant wildlife, the property is home to thriving populations of deer, hogs, and turkey. Multiple hunting blinds are already in place, allowing the next owner to step in and immediately enjoy the land or continue operating the hunting business from day one.
Adding to its uniqueness, the property features a crawfish pond and a natural cold-water spring flowing through the land, creating an exceptional habitat for wildlife while providing a rare and beautiful natural feature seldom found on hunting properties in Northwest Florida.
Whether you're searching for a private hunting retreat, an income-producing outdoor business, a recreational investment, or a legacy property to enjoy for generations, this ranch offers endless possibilities.
Opportunities to purchase a turnkey hunting operation with established wildlife, natural water sources, existing infrastructure, and business potential are incredibly rare.  Own your piece of Old Florida and experience the freedom, adventure, and investment potential that only a property like this can provide.
The land. The wildlife. The business. The opportunity.
#1004797

DeFuniak Springs

X Plantation Lane

None Beds

None Baths

43.0 acres

$472,000

MLS#: 1004797
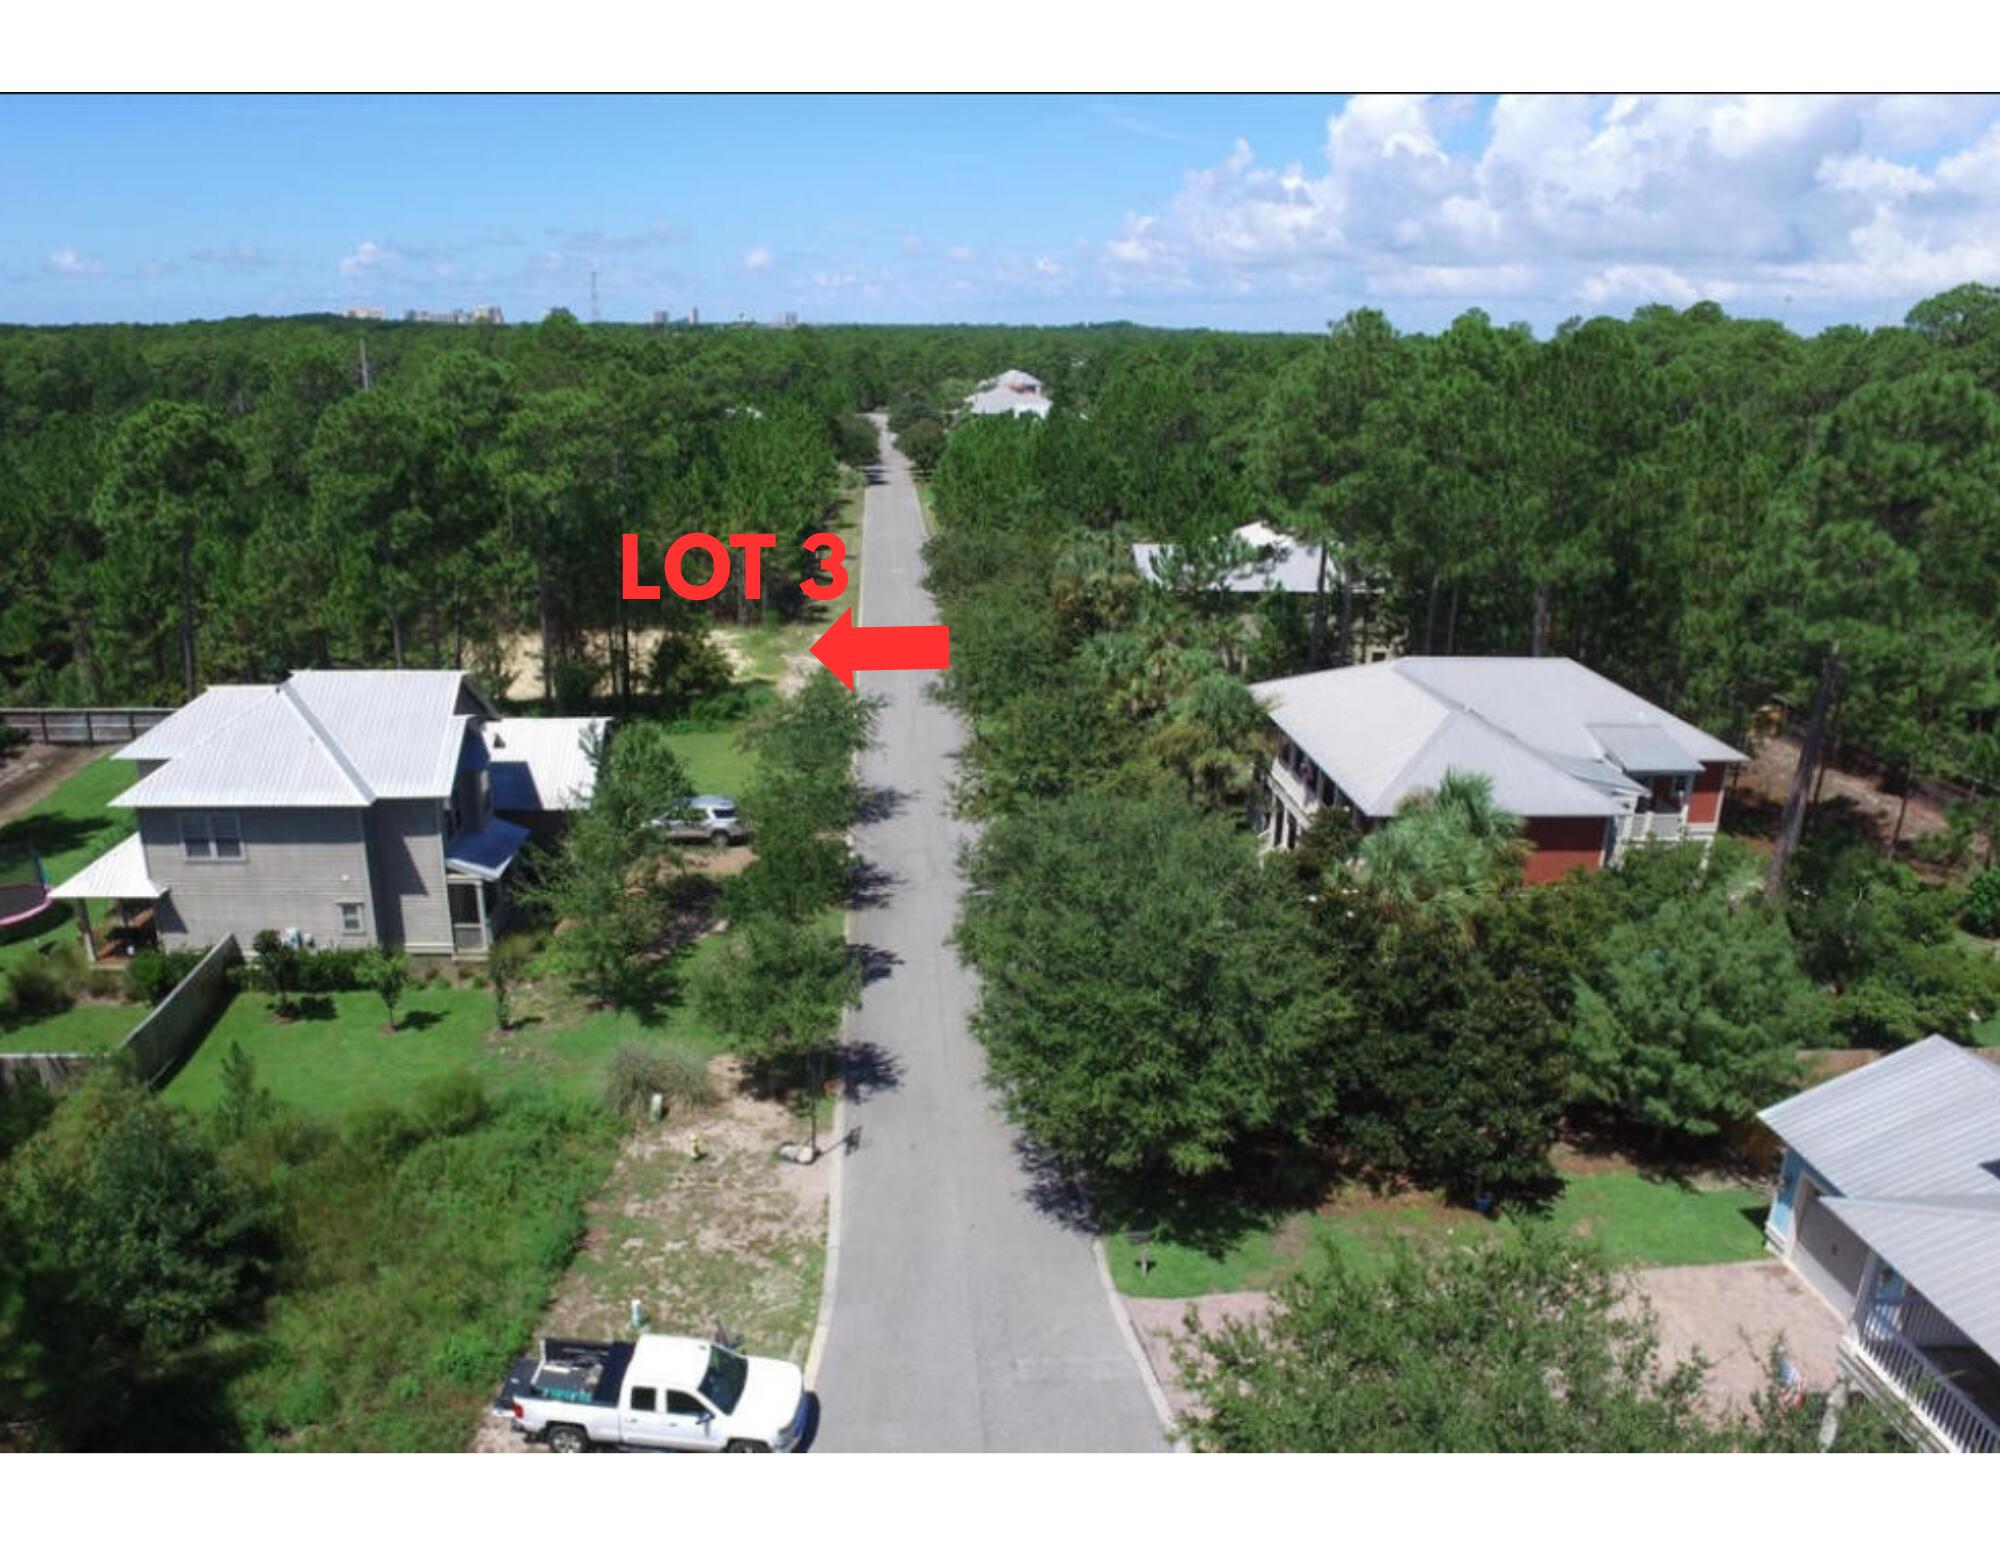
Rare opportunity to own a 0.41-acre estate-sized lot in the gated community of Tradewinds in Santa Rosa Beach. Large homesites like this are increasingly hard to find south of the bay. Conveniently located between Grand Boulevard, Sandestin, and 30A, you'll be just 10-15 minutes from the white-sand beaches of the Emerald Coast, as well as premier dining, shopping, entertainment, and healthcare. Whether you're looking to build your dream home or secure a valuable piece of South Walton real estate, this property offers excellent investment potential in one of the area's most desirable locations.
#1004751

Santa Rosa Beach

3 Preston Path

None Beds

None Baths

0.42 acres

$149,000

MLS#: 1004751

Experience coastal living at its finest in this beautifully designed first-tier beach home offering Gulf and bay views, a private pool, and exceptional outdoor living spaces. Built in 2023 and located in the desirable Two Palms community, this property is just a short stroll to two community beach boardwalks and less than 1,250 feet from Salinas Park. The main living level features an open-concept floor plan with shiplap accents, a propane fireplace, and a spacious living and dining area that opens to a covered deck with Gulf views. The well-appointed kitchen boasts quartz countertops, custom cabinetry, tile backsplash, stainless steel appliances, a center island, and access to a rear covered deck overlooking the pool. The primary suite is conveniently located on this level and offers deck access, a walk-in closet, and a private bath.  Upstairs, a second living area provides additional space for relaxing or entertaining. A large bunk room shares a Jack-and-Jill bath, while two additional ensuite bedrooms each open to a spacious sun deck with Gulf views. A laundry room and multiple storage closets add convenience and functionality.  The ground level offers covered parking for up to four vehicles, a grilling area, and a large outdoor shower with hot and cold water. The fenced backyard features white sand, a custom kidney-shaped pool with brick paver accents, and an irrigation system. The home was thoughtfully designed with a built-in elevator shaft servicing all levels for future elevator installation.  Lovingly maintained and lightly rented, this exceptional beach retreat presents a rare opportunity to own a nearly new coastal home in one of Cape San Blas's most desirable locations.  Some dimensions were taken from the Gulf County Property Appraiser's website, please verify if important.
#1004828

Cape San Blas

113 W Seascape Drive

4 Beds

4 Baths

2,684 Sq.Ft.

$1,299,900

MLS#: 1004828

1 ... 639 640 641 642 643 ... 666
* Listings identified with the FMLS IDX logo come from FMLS and are held by brokerage firms other than the owner of this website. The listing brokerage is identified in any listing details. Information is deemed reliable but is not guaranteed. If you believe any FMLS listing contains material that infringes your copyrighted work please review our DMCA policy and learn how to submit a takedown request. © 2024. First Multiple Listing Service, Inc.

Send a message

Message successfully sent.

Your message

What is 3 + 4 ?

Reason for contacting?

I agree to receive email communication and understand I can unsubscribe at any time.

I agree to be contacted by Noah Escobar via call, email, and text for real estate services. To opt out, you can reply 'stop' at any time or reply 'help' for assistance. You can also click the unsubscribe link in the emails. Message and data rates may apply. Message frequency may vary. Privacy Policy

Sign Out

Virtual Assistant

Would you like to take the next step with this property? We can help you schedule a showing or virtual tour, or send you more details.

Yes, I would like more information.

Thank You for Your Reply, One of Our Agents will contact you as soon as possible

No, maybe later.

Thank you, you can always contact me via email, phone number or through the contact form.

Realhub AI

Lucy - Your AI-Powered Realtor

Update Your Temporary Password

Personalize your search

Enter your email and we'll notify you immediately when new listings match what you're looking for.

or enter email address

Already have an account ? Login here

Continue your home search

I agree to receive communications and understand I can unsubscribe at any time.

I agree to be contacted by Noah Escobar via call, email, and text for real estate services. To opt out, you can reply 'stop' at any time or reply 'help' for assistance. You can also click the unsubscribe link in the emails. Message and data rates may apply. Message frequency may vary. Privacy Policy

Already have an account ? Login here

We use cookies

We use cookies for analytics and to enhance your experience. By accepting, you agree to analytics and marketing cookies. Small functional cookies that count viewed properties and time on site are used regardless of your choice. You can manage your preferences or learn more about our cookies policy.
