Properties

Browse or get in touch to schedule a walkthrough.

  • Nearby me
Price range

Popular Features

Community Features

Association

Property Features

Waterfront

View

Exterior Features

Interior Features

Style

138407 properties match your criteria

Updated 1 minute ago

E-Alert name
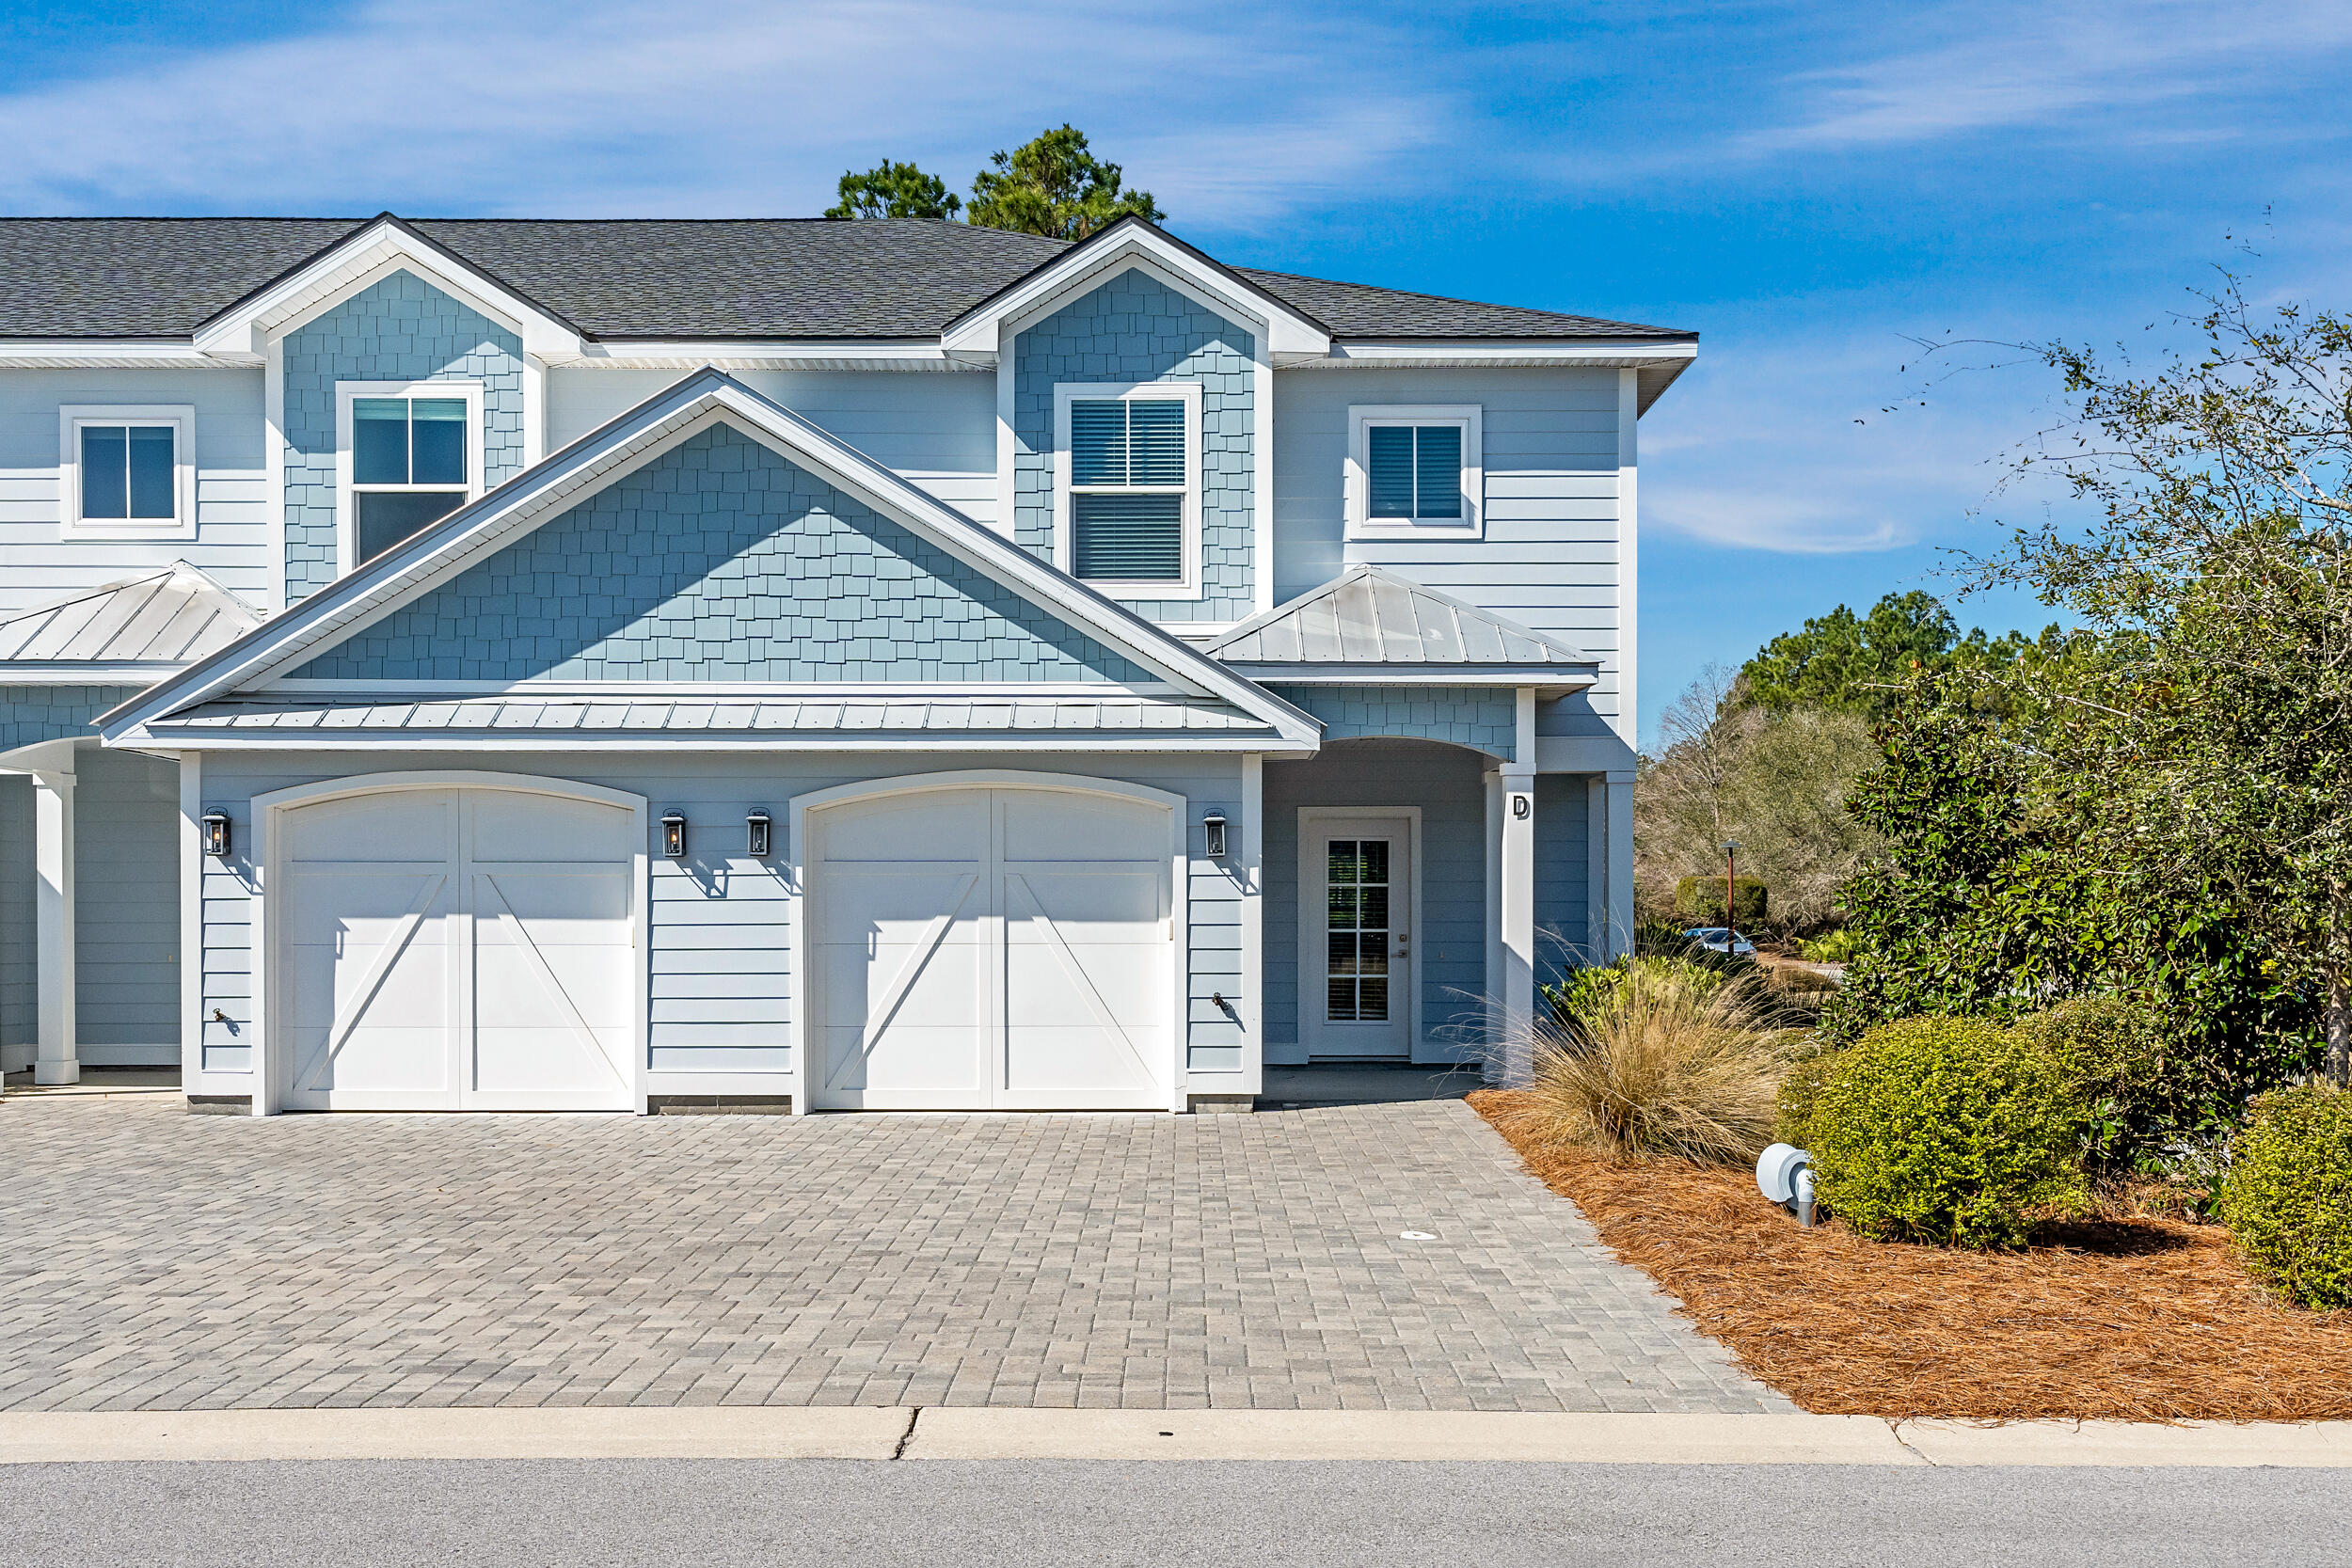
Discover Villas on the Fairway, thoughtfully designed TOWNHOMES in the highly sought-after Watersound Origins community! These stunning 2-story residences feature 3 bedrooms, 2.5 baths, and a 1-car garage, with direct access to the lively Watersound Town Center--featuring shops, restaurants, a pavilion, and abundant green space just moments away.
Inside, the open-concept first floor boasts stylish LVP flooring throughout, a spacious island kitchen with Quartz countertops, a sleek glass cooktop with oven, microwave and a refrigerator. A convenient coat/storage closet and powder room add to the home's functionality and ease of living.
Upstairs, the spacious owner's suite is complemented by two additional bedrooms and beautifully appointed full baths.
#1005021

Inlet Beach

25 Golden Bell Court Unit 25A

3 Beds

2 Baths

1,685 Sq.Ft.

$550,000

MLS#: 1005021
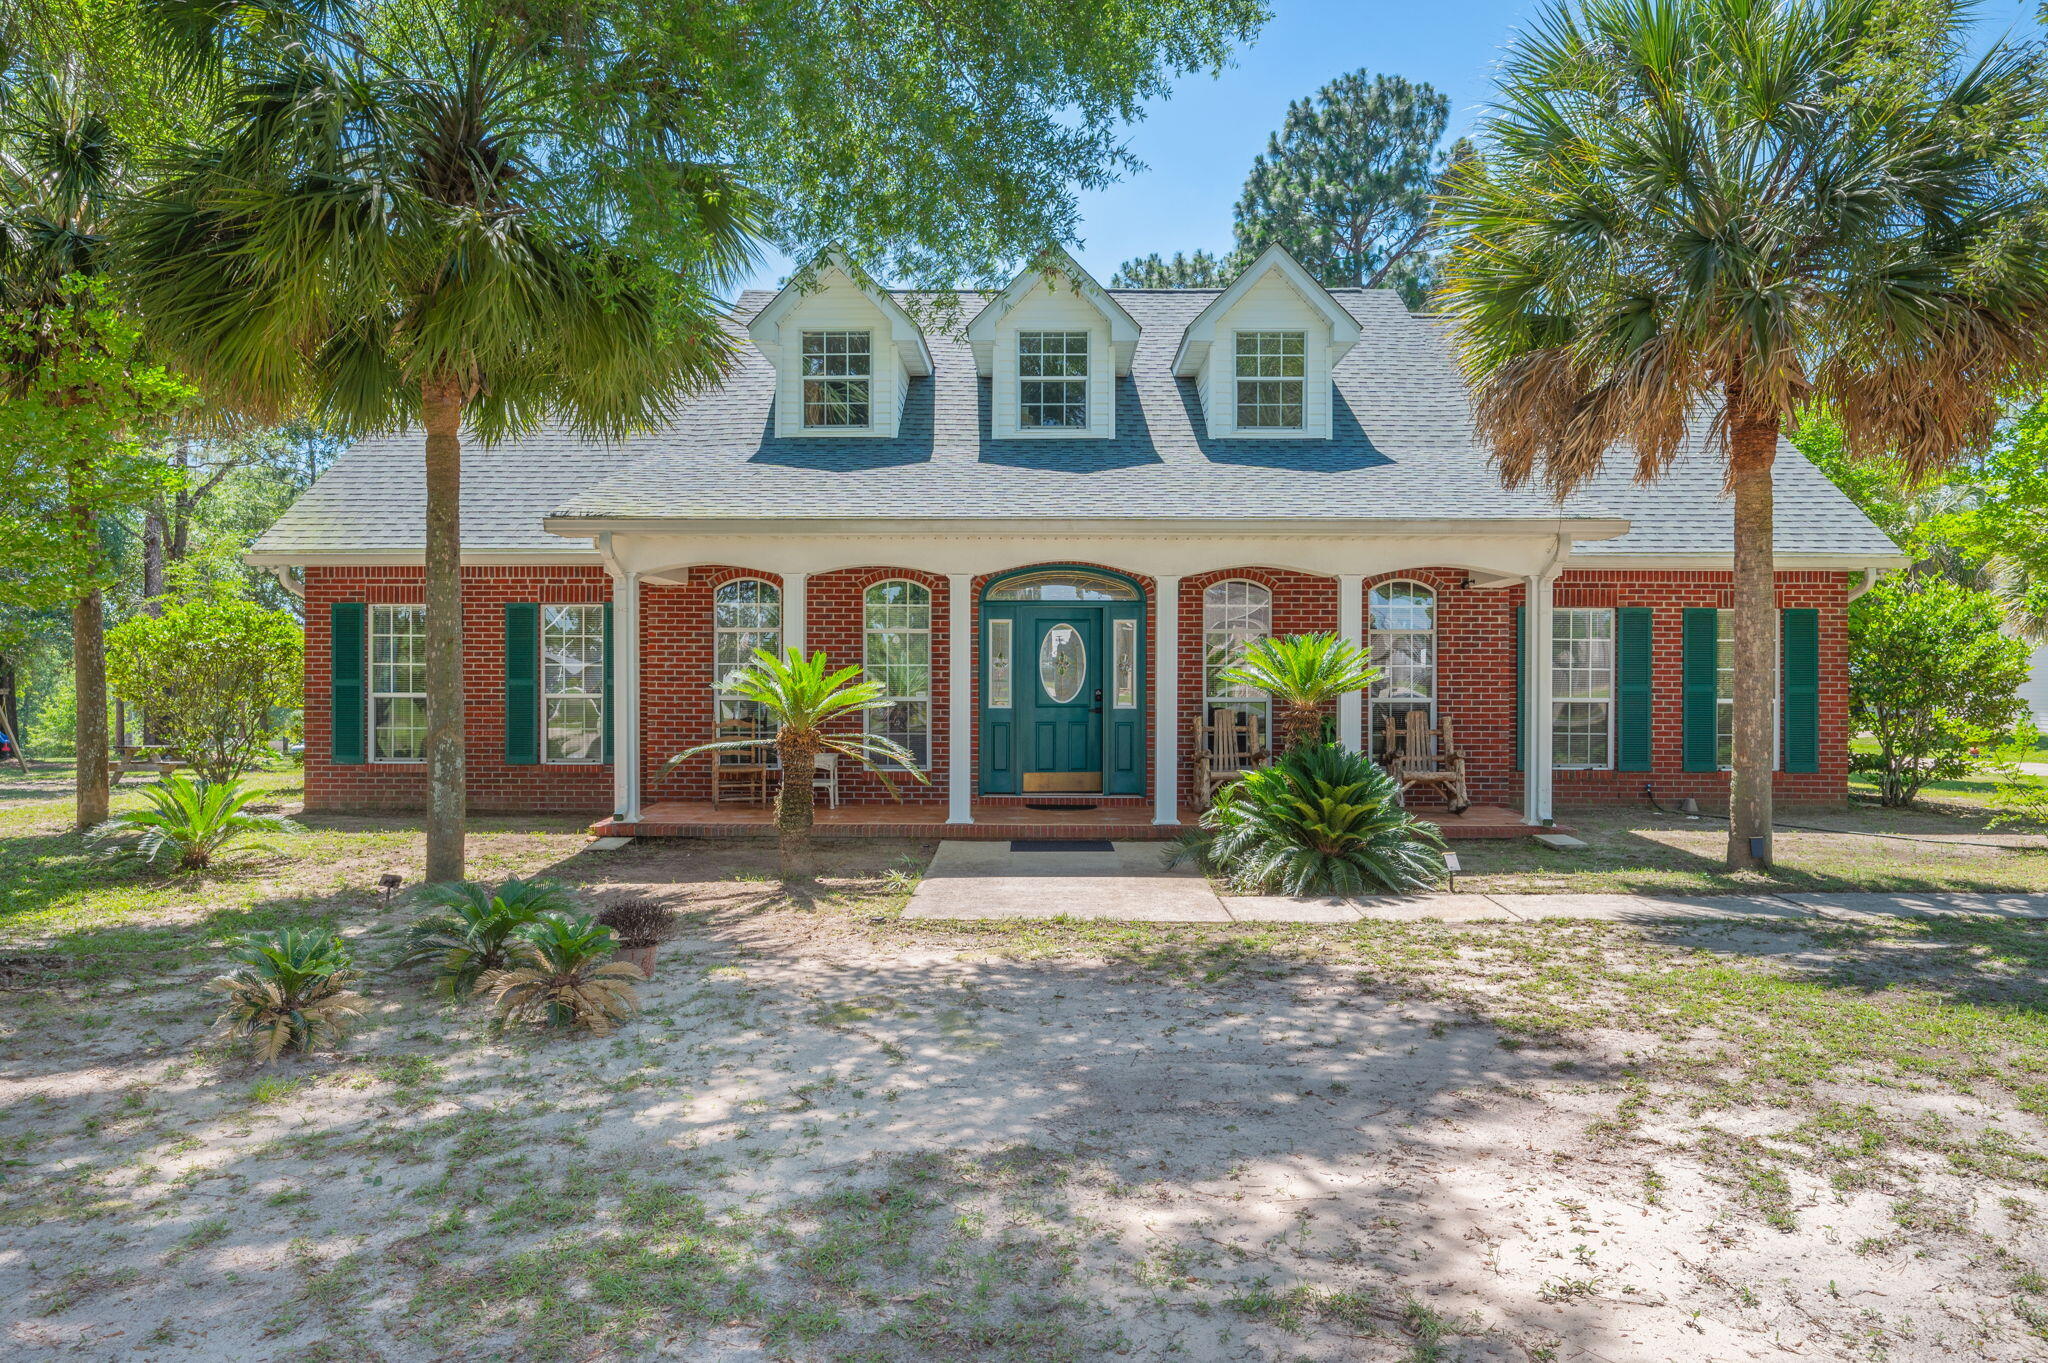
Welcome to 3933 Painter Branch Road, a truly one-of-a-kind estate nestled on 2.44 picturesque acres in Crestview. Surrounded by ample mature trees, including pines, oaks, magnolias, crepe myrtles, and an elm that provides shade, privacy, and a serene natural setting, this exceptional property offers the perfect blend of comfort, functionality, and character.

The spacious 5-bedroom, 2.5-bath main residence is designed for both everyday living and entertaining. A formal dining room welcomes guests, while the expansive kitchen serves as the heart of the home, featuring stunning granite countertops, a center island, a built-in bar-height table, a pantry, a built-in desk, and abundant cabinetry. Just off the main living areas, you'll find a cozy den highlighted by natural wood accents that add warmth and charm.

The primary suite is a true retreat with hardwood flooring and a luxurious en-suite bath complete with double walk-in closets, dual vanities, a garden tub, a separate shower, and a private water closet. Every bedroom throughout the home offers generous dimensions and comfortable living space. Upstairs, you'll discover two additional bedrooms, a spacious family room, and a hidden reading nook that adds a touch of whimsy and charm!

Step outside to your own private oasis featuring an enclosed gunite pool and outdoor kitchen, creating the ideal setting for year-round enjoyment and entertaining. The expansive grounds are dotted with mature trees, which enhance the property's  peaceful, park-like atmosphere.

What truly sets this property apart are its incredible outbuildings. "The Loft" features versatile living spaces, including a private bedroom or office, a full bathroom, an upstairs loft area, and a spacious front room. Connected under the same roof is the full two-car garage featuring "The Office." Both "The Loft" and "The Office" are beautifully finished in pine wood planks. Also under this expansive structure are "The Carport," complete with an enclosed laundry room, and "The Barn Shed," which offers additional enclosed storage space. Connected to "The Barn Shed" is a Lean-To that offers even more storage.

Another standout feature is "The Clubhouse," a charming pine plank-lined building complete with a loft space, ideal for hobbies, recreation, a studio, or creative pursuits. The property also includes a greenhouse with water and electric service, along with a picturesque pergola that complements the outdoor setting.

Whether you're seeking room to grow, space for a home-based business, multi-generational living options, hobby buildings, or simply a private retreat surrounded by nature and exceptional amenities, 3933 Painter Branch Road offers a rare opportunity to own a property unlike any other.
#1005099

Crestview

3933 Painter Branch Road

5 Beds

2 Baths

3,511 Sq.Ft.

$635,000

MLS#: 1005099
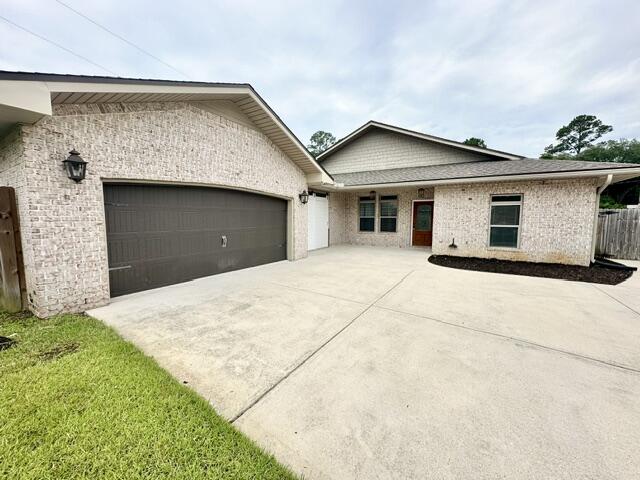
Elegant Craftsman-style, all-brick single-story home in central Fort Walton Beach offering 4 bedrooms and 3 bathrooms. Situated on a cul-de-sac, this residence features a huge kitchen with center island, breakfast bar, walk-in pantry, custom cabinetry, Frigidaire Gallery stainless appliances including a commercial-grade refrigerator/freezer and granite countertops. The master suite includes double-vanity sinks, two walk-in closets with built-ins, a jacuzzi tub, separate shower and a private toilet closet. Interior highlights include crown molding, raised ceilings, elegant chandeliers, tile flooring throughout, ceiling fans, a sunroom and an inside utility room. A breezeway connects the home to a detached 2-car garage with auto opener. Plenty of parking in the front plus there is more behind the fence, that would fit a boat or trailer (as long as it cannot be seen from the street). Outside amenities include a partially covered back patio, privacy-fenced backyard, pool with weekly pool service included and outdoor lighting that enhance the home's Louisiana-influenced character. Property is move in ready and awaiting its next new family! Sorry no pets/smoking allowed. Security deposit is equal to one months rent.
#1005094

Fort Walton Beach

1180 French Quarter Way

4 Beds

3 Baths

2,403 Sq.Ft.

$3,650

MLS#: 1005094
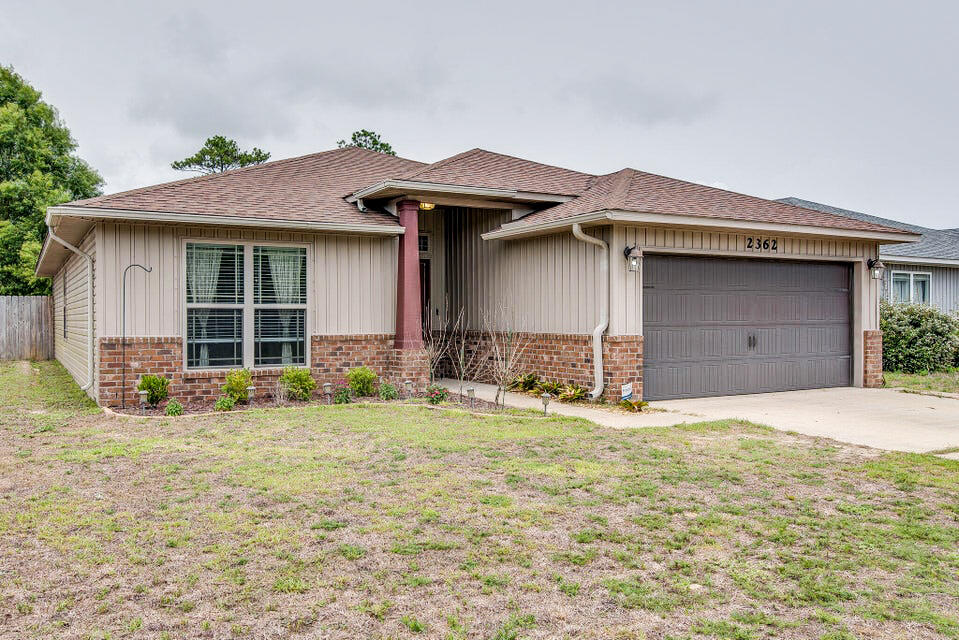
Available 7/8/26! 3bd/2ba Craftsman style home in East Navarre. Located in the desirable Duncan Ridge subdivision which has underground utilities, sidewalks, and no HOA. Near Navarre High School, the YMCA, soccer/baseball/football fields, dog park, only 20 minutes to Hurlburt Field and 4 miles to Navarre Beach. Spacious open floor plan with split bedroom floorplan. Kitchen has granite countertops and stainless steel appliances. Covered patio and privacy fenced in back yard perfect for entertaining. Washer and Dryer As-Is. Pets allowed with owner approval and $400 non-refundable pet fee. No smoking in property. Applications are done online at www.rentgoodlife.com
#1005097

Navarre

2362 Duncan Ridge Drive

3 Beds

2 Baths

1,510 Sq.Ft.

$2,295

MLS#: 1005097
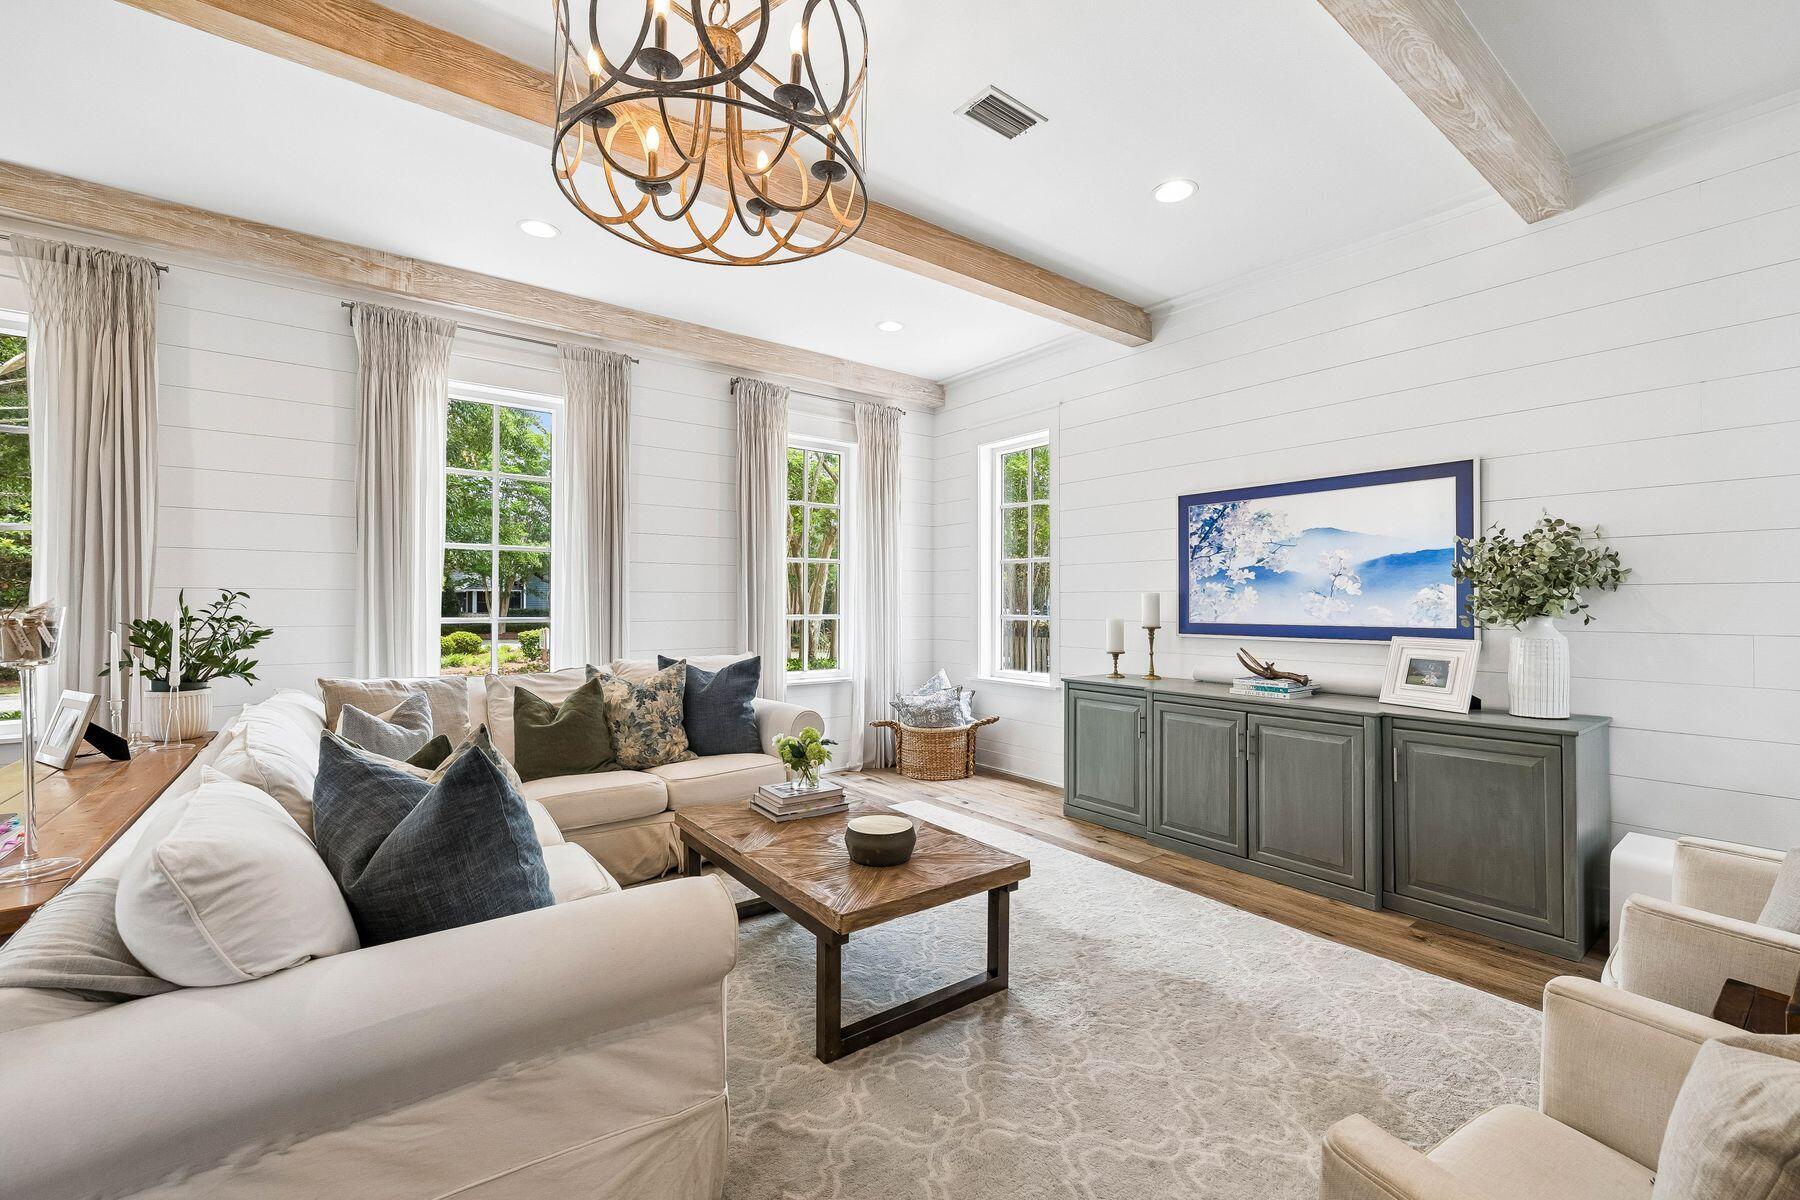
Under Contract with a 48-Hour Kick-Out Clause. Tucked away in the highly sought-after Carson Oaks community, this beautifully appointed 3-bedroom, 3-bathroom home offers 2,392 square feet of thoughtfully designed living space with exceptional indoor-outdoor living. Brimming with curb appeal, the home welcomes you with a paver driveway, expanded parking, charming red-brick entry, a screened porch, and a one-car garage. Backing to a peaceful common area and featuring a fenced backyard, the setting provides both privacy and picturesque surroundings. Inside, stunning finishes and abundant natural light create an inviting atmosphere throughout. A spacious screened porch extends the living space and serves as the perfect place for entertaining or relaxing year-round. The first floor features a generous living room highlighted by beamed ceilings, shiplap accents, and wide-plank flooring. The open-concept layout flows seamlessly into the dining area and designer kitchen, complete with quartz countertops, ceiling-height custom cabinetry with wine storage, KitchenAid appliances, an apron-front sink, under-cabinet lighting, and a elegant herringbone tile backsplash extending to the ceiling. Completing the first floor is a well-designed guest retreat featuring a spacious bedroom and full bathroom, along with a generously sized laundry room that adds everyday convenience. Upstairs, a secondary living area opens to an expansive covered porch, creating an additional retreat for family and guests. The primary suite is a true sanctuary, featuring elegant wainscoting details, direct porch access, and an ensuite bath with dual vanities and a walk-in shower. A generously sized third bedroom also enjoys porch access and a private ensuite bathroom. Carson Oaks is one of Santa Rosa Beach's most charming communities, known for its canopy of mature oak trees, lush landscaping, and welcoming entryway. Residents enjoy a community pool with restrooms, pickleball court, basketball hoop, and numerous green spaces. One of the neighborhood's most distinctive amenities is its waterfront recreation area, offering gated boat parking, paddleboard and kayak storage, a private boat launch, dock, covered gathering pavilion, and outdoor kitchen. Conveniently located just minutes from the shopping, dining, and entertainment of Grand Boulevard and the sugar-white sand beaches of South Walton, this exceptional home combines timeless character, modern luxury, and an unmatched coastal lifestyle.
#1005029

Santa Rosa Beach

501 Carson Oaks Lane

3 Beds

3 Baths

2,288 Sq.Ft.

$724,000

MLS#: 1005029
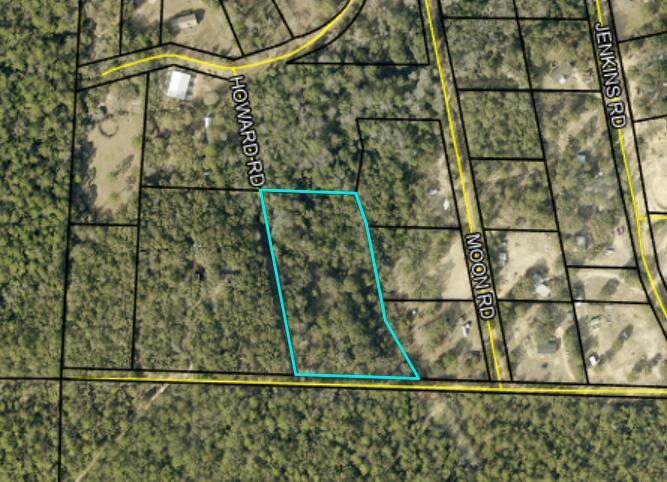
3.36 acres of wooded land in North Okaloosa County! Located on Regan Drive, this vacant parcel offers approximately 350 feet of road frontage and a private, rural setting with plenty of room to build your dream home or create your own retreat. Surrounded by natural Florida beauty, the property provides the peace and privacy of country living while remaining a convenient drive to Crestview, Eglin AFB, Duke Field, shopping, dining, and schools. No existing improvements. Buyer to verify all information deemed important, including lot dimensions, zoning, land use, utilities, wetlands, flood zone, and intended use.

Property consists of Lots 170, 171, and 172. Approximate dimensions are based on county GIS and should be independently verified by buyer. No survey available. Seller has limited knowledge of the property. Buyer responsible for verifying zoning, utilities, access, wetlands, and suitability for intended use.
#1005047

Crestview

0 Regan Drive

None Beds

None Baths

3.36 acres

$45,000

MLS#: 1005047

Welcome to your own private oasis in the heart of Destin! Sellers are offering $5,000.00 towards Buyer's closing costs with an acceptable offer. This move-in-ready property sits on a spacious corner lot that features a screened-in saltwater pool, privacy fencing, and plenty of room for boat or RV parking. Inside, you'll find updated flooring, granite countertops, soft closed kitchen drawers, stainless steel appliances, a breakfast bar, and a cozy fireplace. Recent improvements include a new water heater, upgraded electrical panel, updated plumbing, pool equipment updates, new front door, updated garage door and fresh interior finishes. Paid-off solar panels provide the added benefit of significantly lower utility costs. With its central location, you'll be just minutes from everything Destin has to offer! From the Destin Harbor, shopping, dining, schools, the area's world-famous beaches and much more. No HOA. This property is ideal as a primary residence, vacation retreat, or investment opportunity. Furniture, television, washer and dryer will convey with the purchase of the property. Schedule your private showing today and experience the best of Destin living! (901) 378-5658
#1005054

Destin

411 Overstreet Drive

3 Beds

2 Baths

1,442 Sq.Ft.

$499,999

MLS#: 1005054
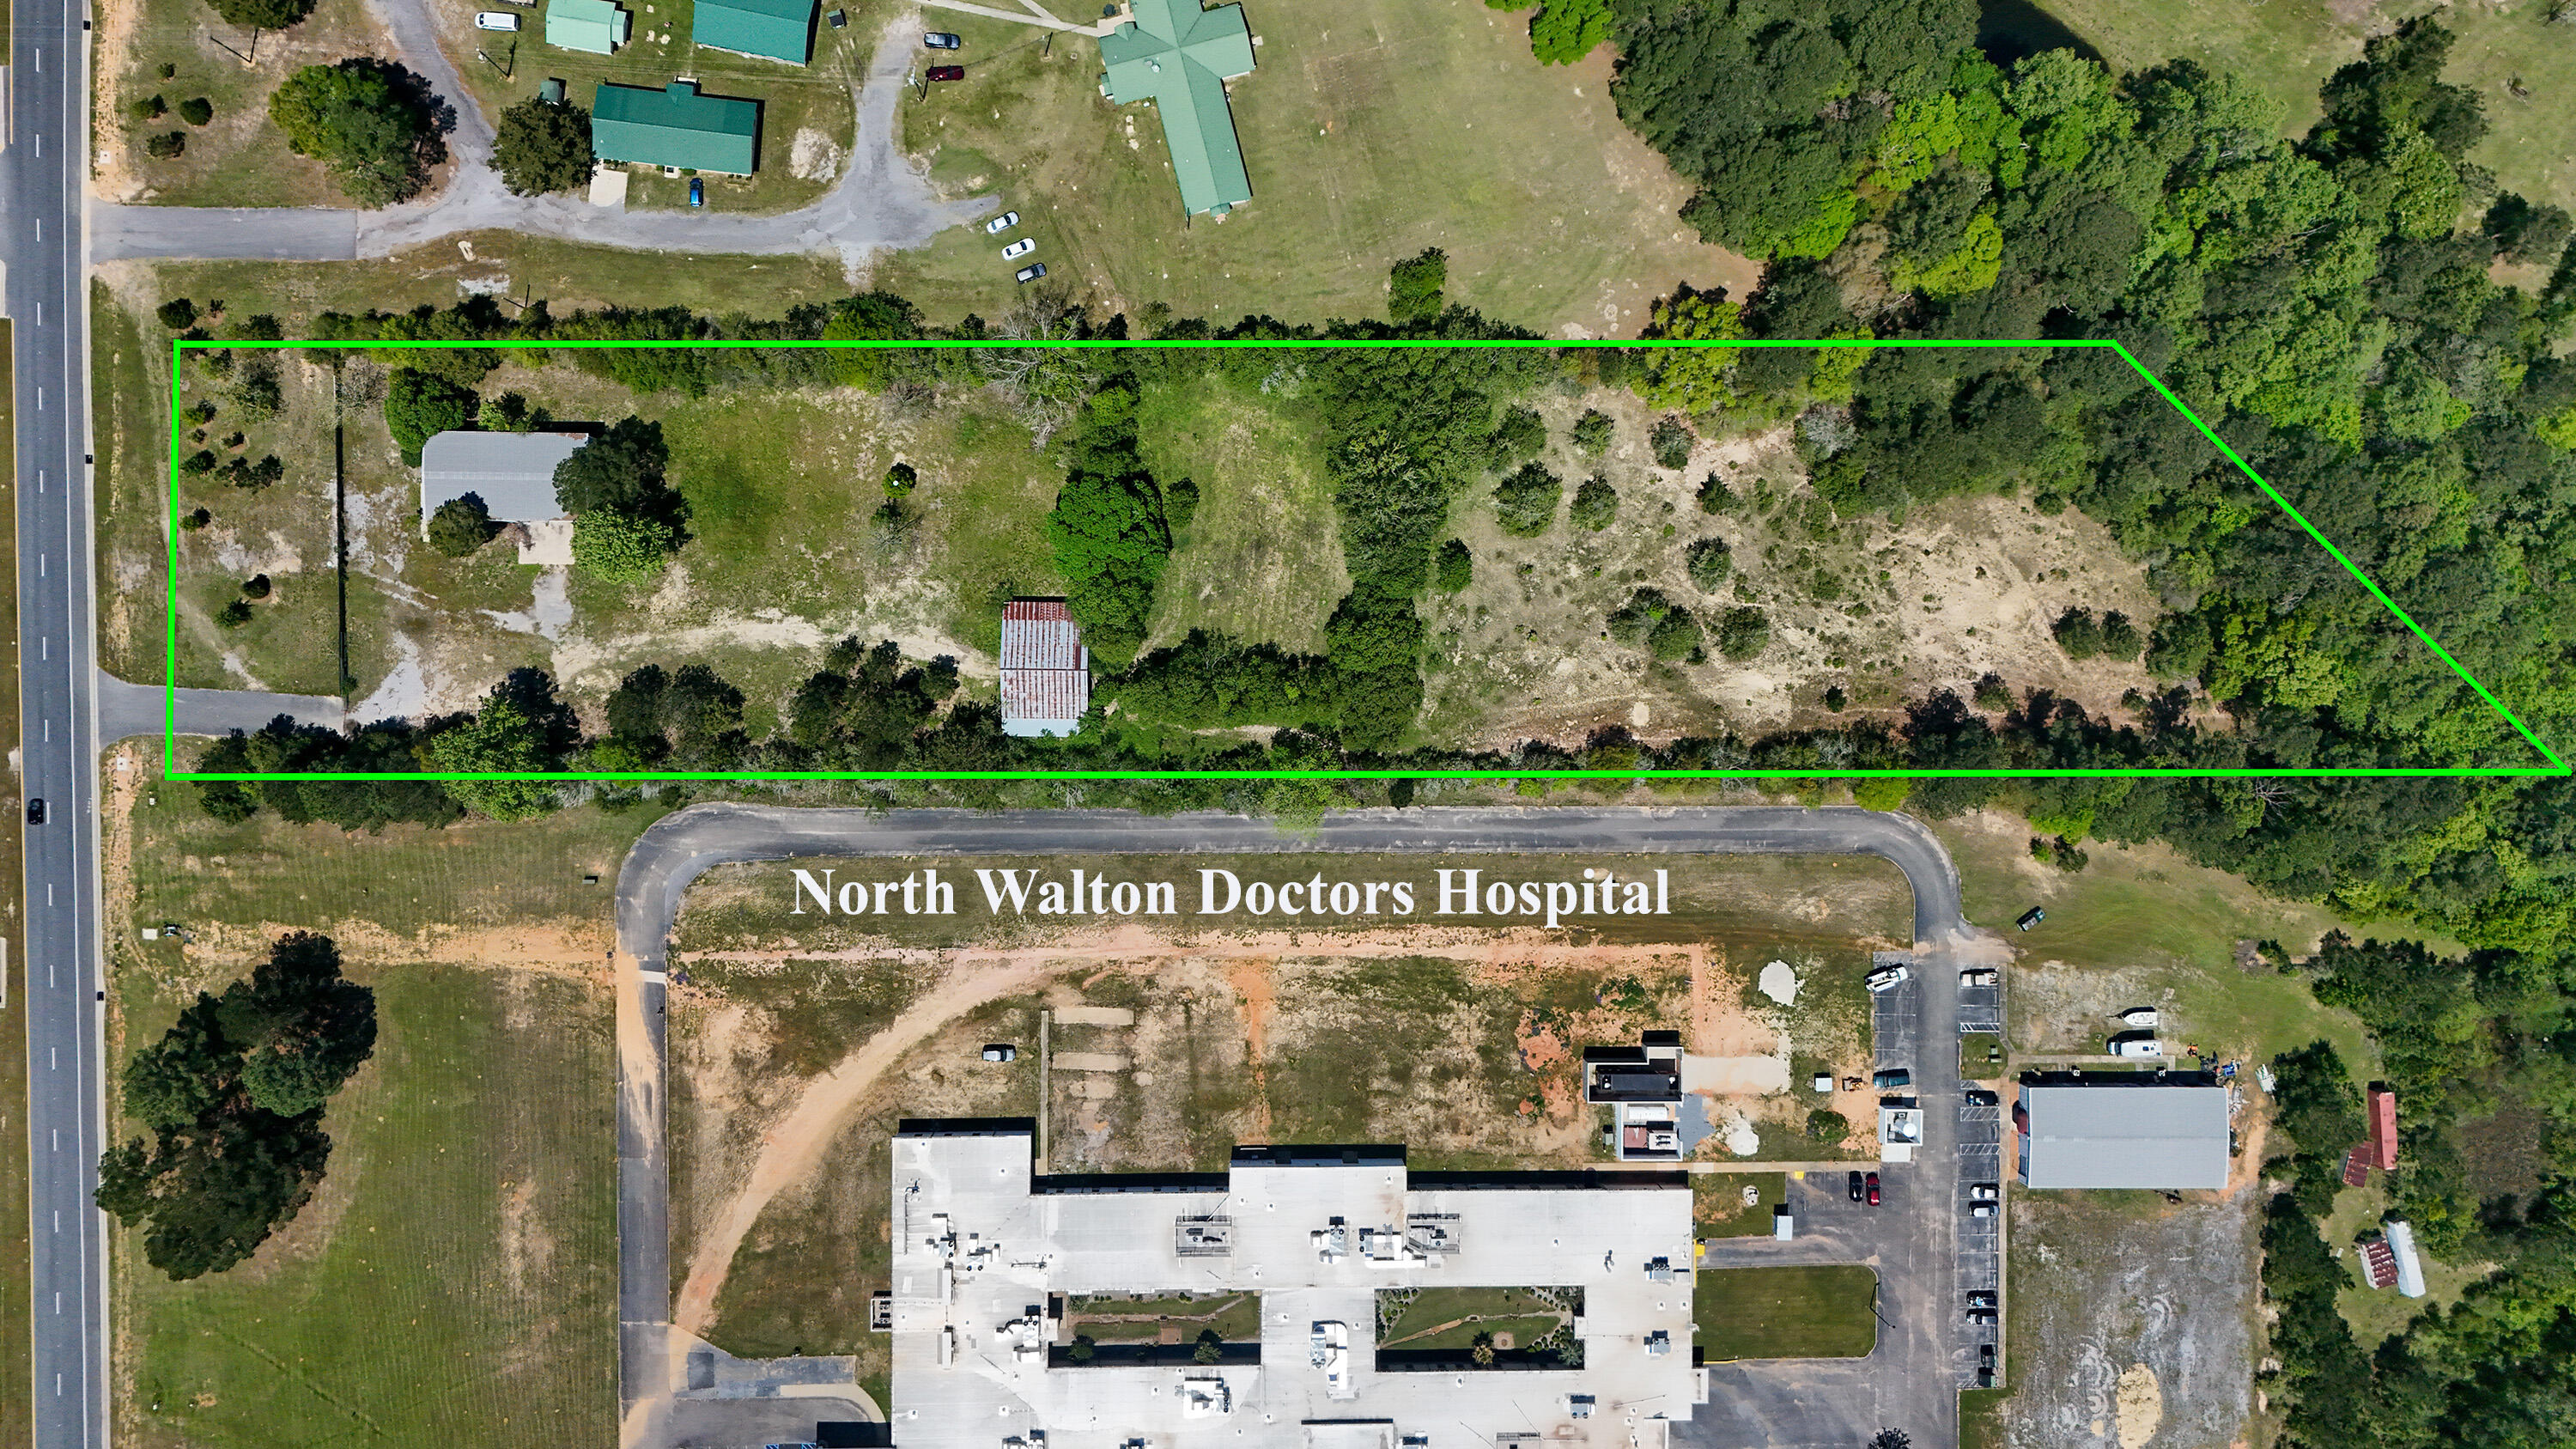
Prime 5-acre parcel with 200 front feet on Hwy 331S, ideally situated just south of I-10 and abutting North Walton Doctors Medical on the north side in DeFuniak Springs. Currently zoned Estate Residential, this property offers significant future upside as it borders commercial zoning, making rezoning a real possibility for a variety of uses. The site features a 4,000 sq ft warehouse, providing immediate utility for storage, distribution, or conversion to office or service space. The FDOT-reported traffic count is appx 23,000 vehicles per day for exceptional visibility. Adjacency to North Walton Doctors Hospital makes it especially attractive for ancillary medical services, clinics, therapy centers, professional offices, as well as other commercial ventures seeking high
exposure and
#998270

DeFuniak Springs

4319 S US Hwy 331

None Beds

None Baths

5.41 acres

$795,000

MLS#: 998270

Very Motivated seller!!
Why rent when you can own? This fully updated brick home sits on nearly one-third of an acre and offers the rare combination of affordability, modern finishes, and a huge backyard. Fresh paint inside and out, new flooring, granite countertops, and move-in-ready condition make this one of Crestview's best values. Whether you're buying your first home, downsizing, or adding to your investment portfolio, this property checks all the boxes. Some of the listing photos have been virtually staged to help illustrate the home's potential. The furnishings, décor, and design elements shown are digitally added for inspiration and to help buyers envision how the spaces can be used. These images are intended for marketing purposes only. The home is being sold as shown in the unstaged photos, and no furniture or décor depicted in the virtually staged images is included with the sale.
#986624

Crestview

102 Grimes Avenue

2 Beds

1 Baths

825 Sq.Ft.

$149,488

MLS#: 986624
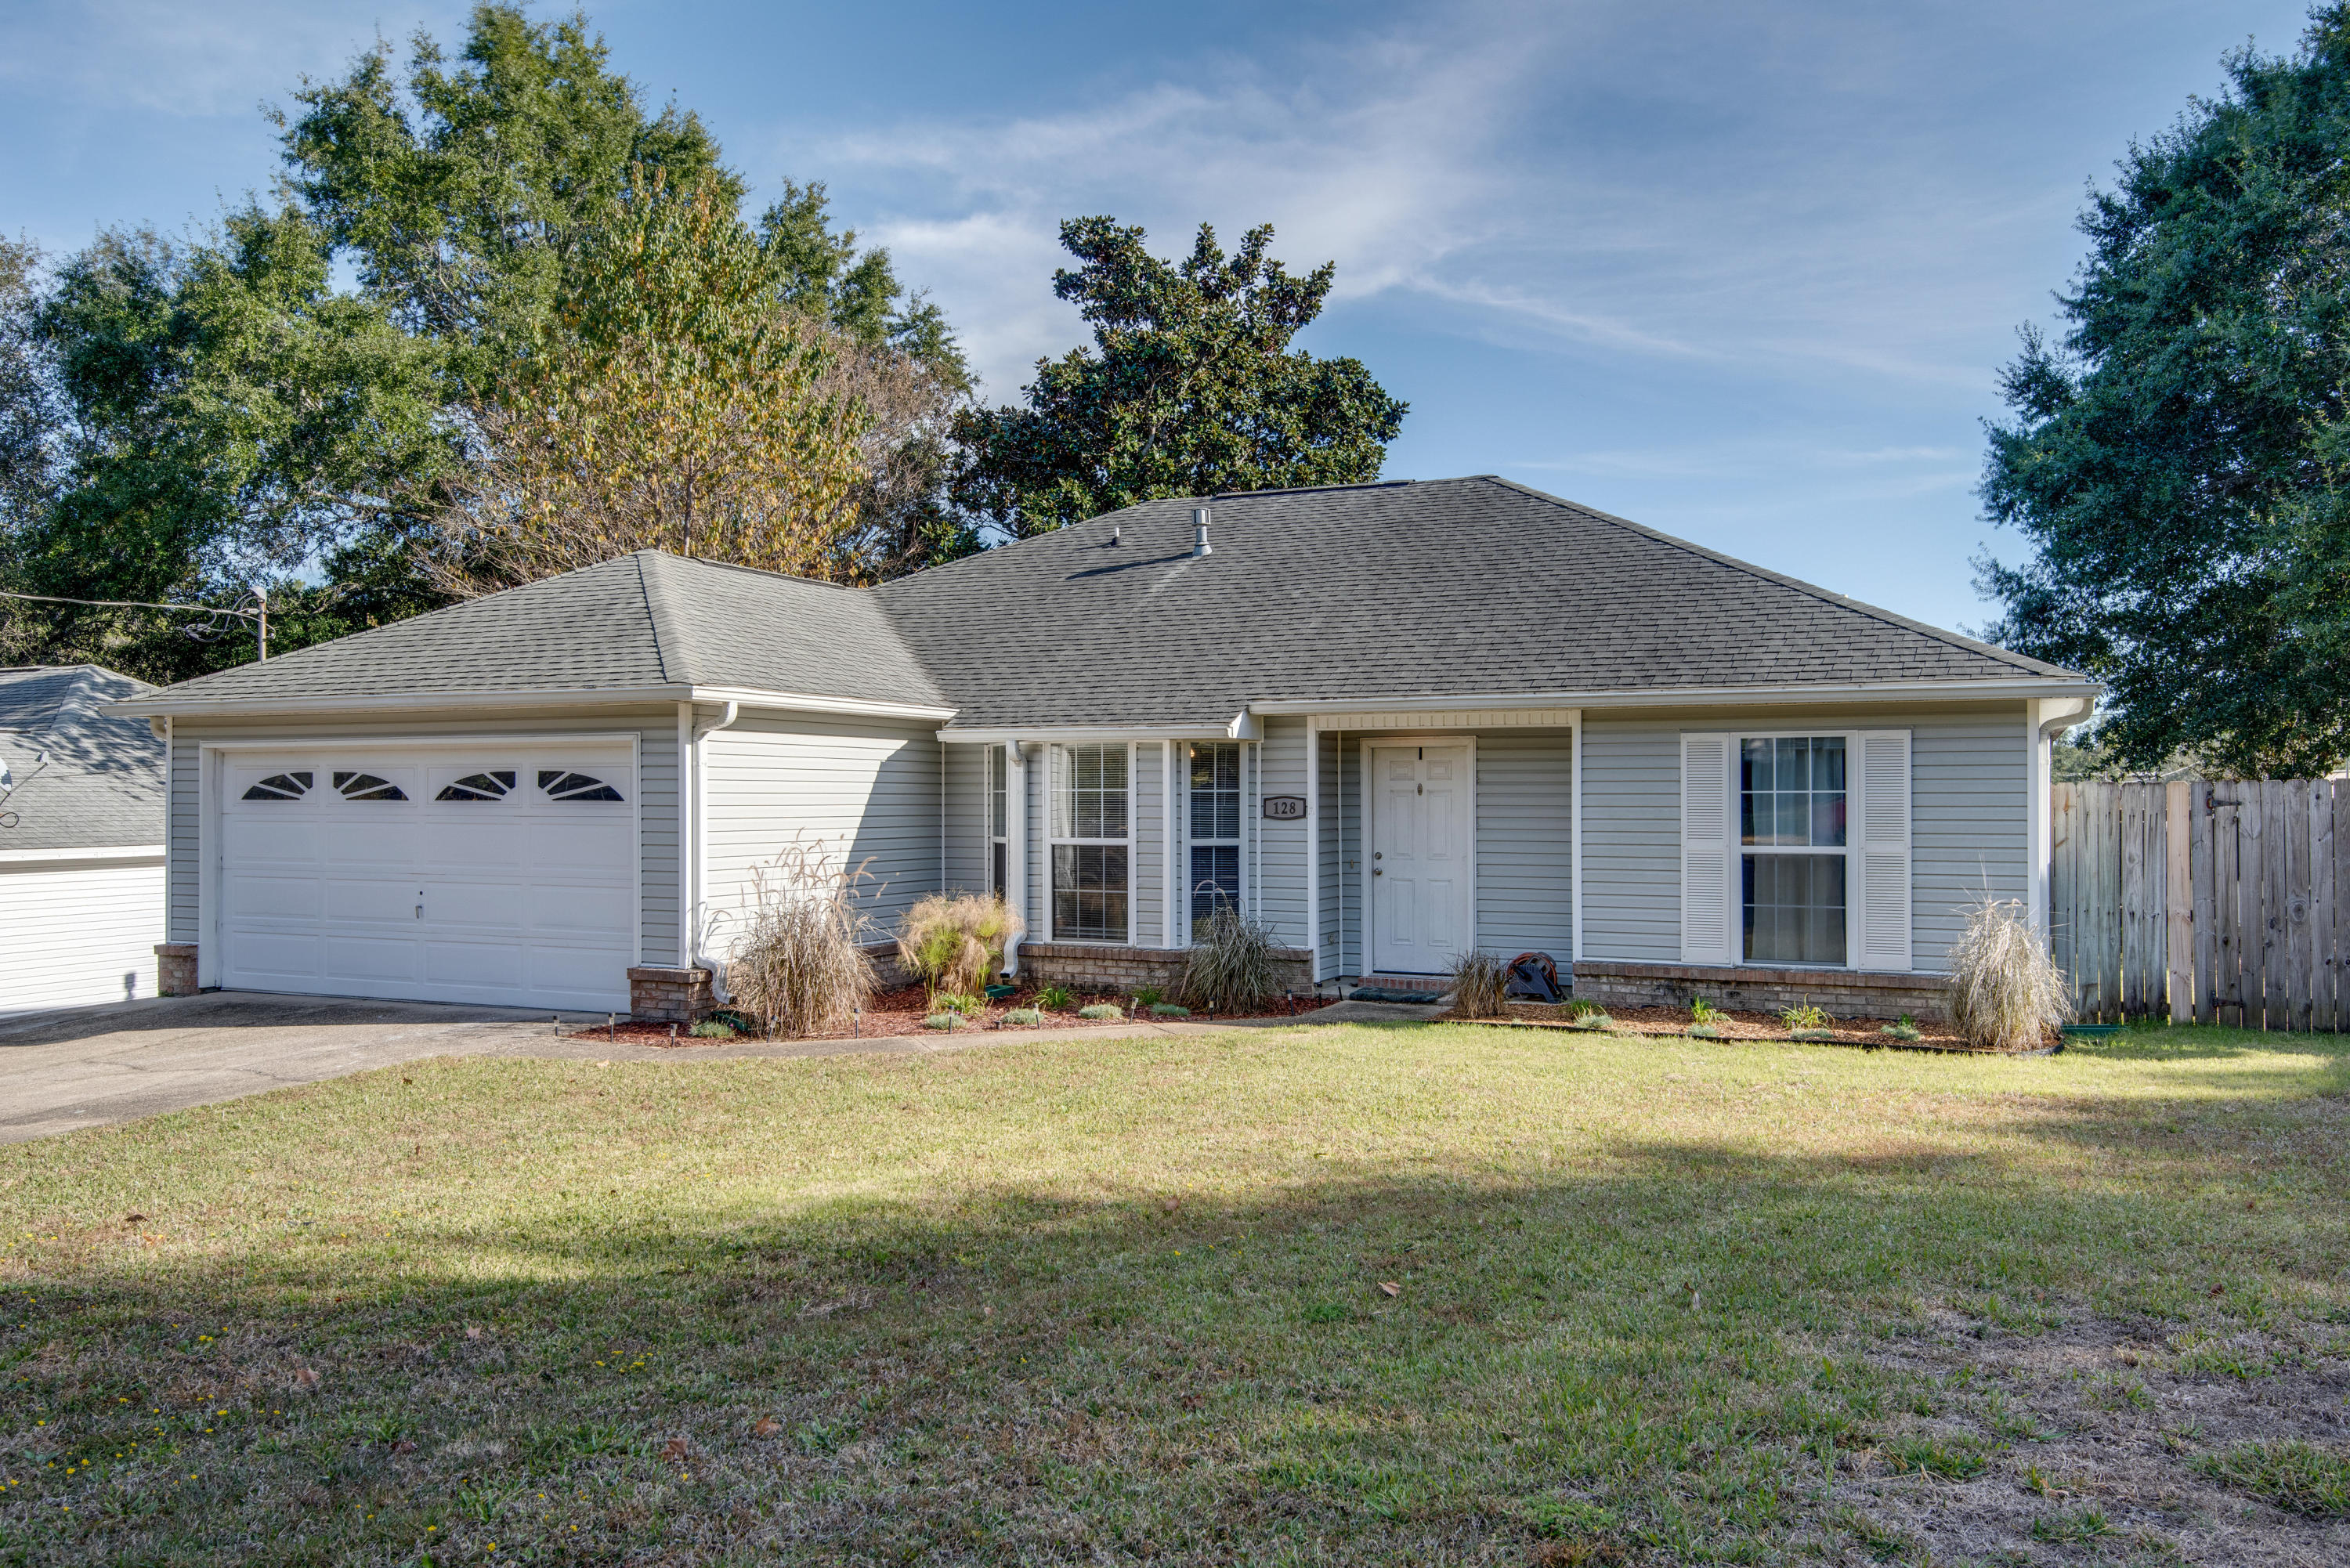
Bring the Boat or RV, and the Dogs--This 4 Bedroom's Got Space for It! Welcome to 128 Menzel--where your commute can be shorter than your coffee order! Located less than a mile from Eglin's East Gate and just minutes from Duke Field and Special Forces, you can spend less time in traffic and more time doing literally anything else you'd rather be doing.

Need a beach fix, shopping adventure, or a reason to justify buying one more thing at Target? Destin is just a quick drive away with all the dining, shopping, and sugar-white sand your heart can handle.

This charming 1,608 SF home offers a smart 4-bedroom, 2-bath split floor plan with room for everyone--including that one person who insists they 'need a home office.' As you step inside, the front bedroom to the left is perfectly suited for an office, guest room, hobby space, or your future 'I'm going to get organized this year' room. 

Straight ahead you'll find a spacious living area featuring soaring cathedral ceilings, beautiful wood-look tile flooring, and a decorative stone gas fireplace that practically says, 'Go ahead, put on comfy clothes and stay awhile.'

To the left of the living room is an inviting eat-in kitchen complete with updated cabinetry, subway tile backsplash, granite countertops, and stainless appliances--because cereal somehow tastes more sophisticated when surrounded by granite.

Just off the living room, you'll discover a covered lanai ideal for morning coffee, evening unwinding, or quietly pretending you can't hear your phone ringing.

Tucked beyond the kitchen are the indoor laundry room and spacious primary suite. The primary bath features double vanities (because sharing sink space builds character, but who wants that?), a separate shower, and a whirlpool tub perfect for relaxing after a long day.

The additional bedrooms and guest bath are thoughtfully positioned on the opposite side of the home, giving everyone a little breathing room.

Outside, the fully fenced backyard offers privacy and functionality with a double gate and concrete parking pad large enough for your boat, RV, trailer, or collection of hobbies you swear you'll use every weekend.

This lovely home has a lot to offer and even welcomes up to two pets with some restrictions--because home is better when someone is excited you walked through the door.

Call 850-729-0399 View rental requirements or apply at www.RentwithBSR.com

No smoking or vaping. Pets may be allowed with some restrictions and a $400 non-refundable pet fee. FEES: $50 per adult 18+ application fee, Landlord Liability Policy (if proof of Renter's coverage is not provided) $15 mo, Pest Assurance pest control policy $20 mo.
#1005053

Valparaiso

128 Menzel Street

4 Beds

2 Baths

1,608 Sq.Ft.

$2,495

MLS#: 1005053
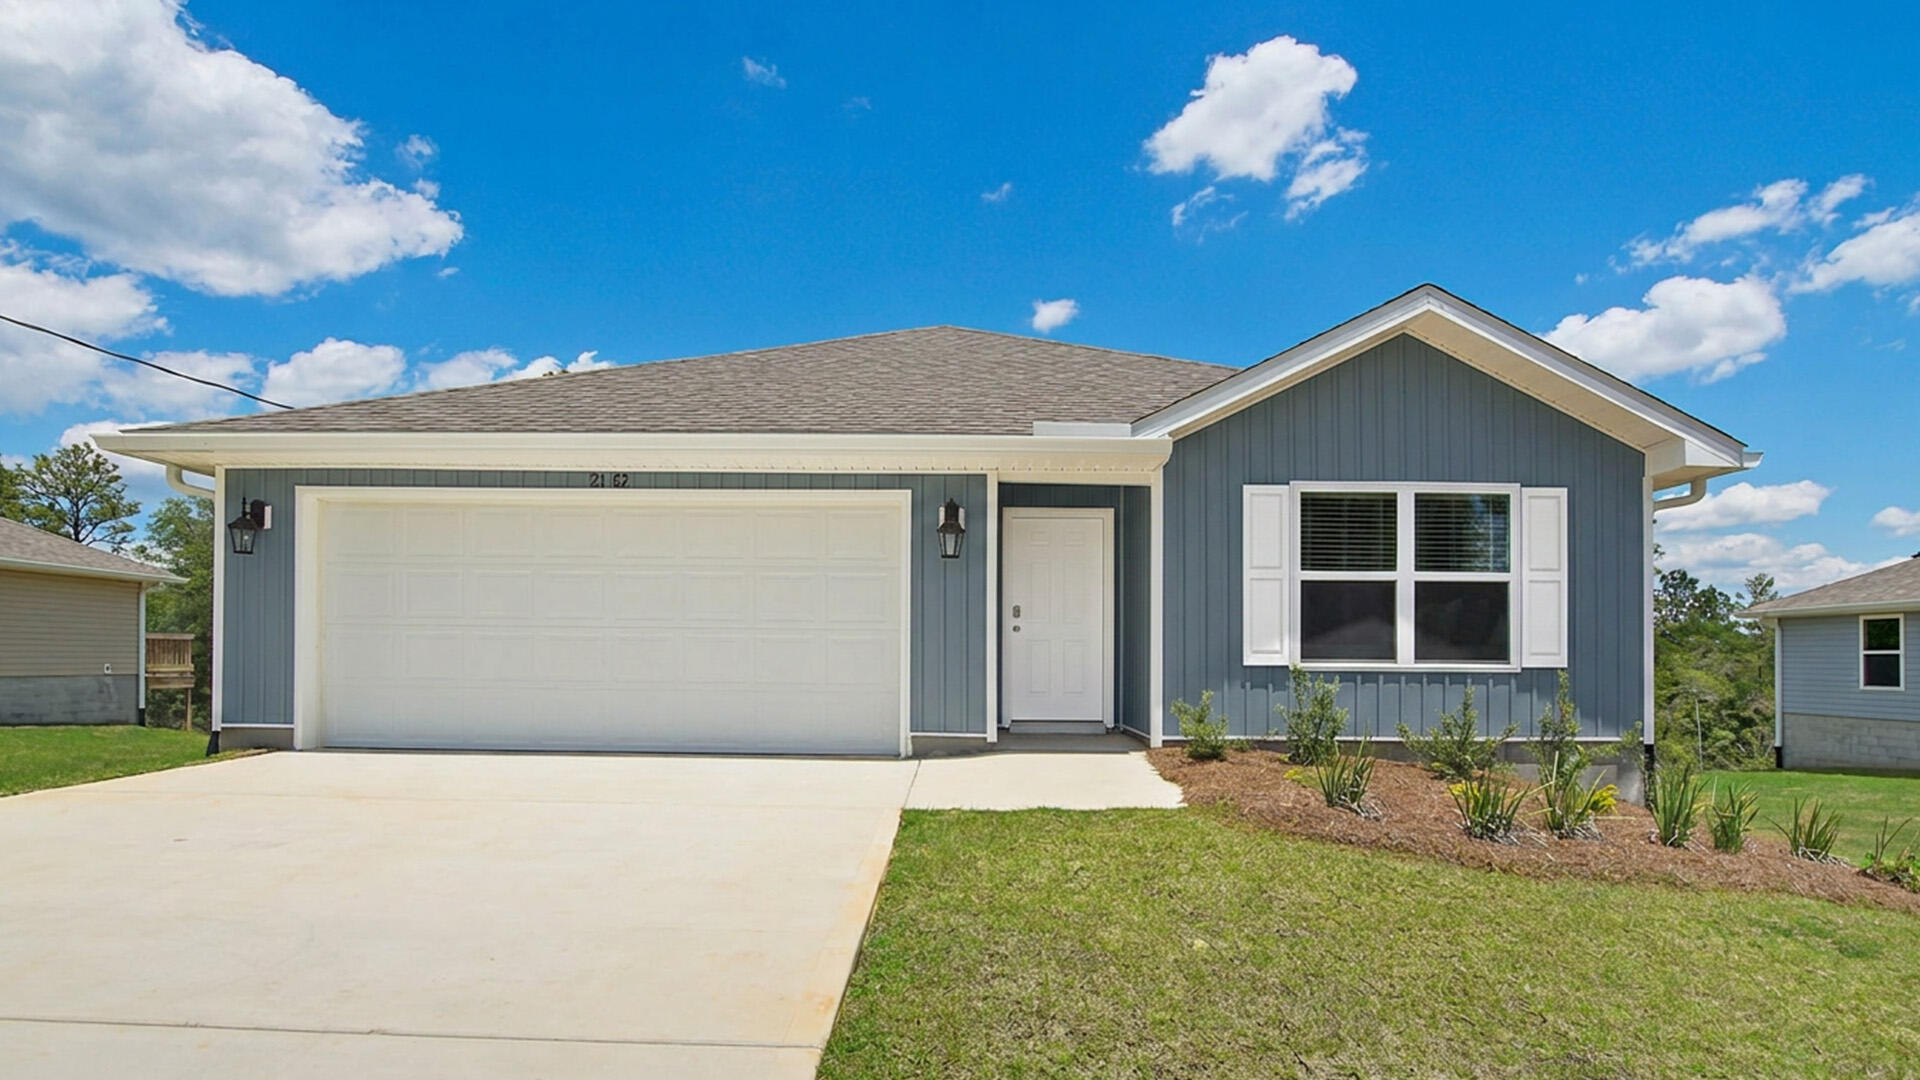
The Aldridge has a covered entry and an inviting foyer with EVP flooring. The primary bedroom is located off the entry hall and has carpet, a spacious closet, and an ensuite bathroom that has dual sink vanity, quartz countertops, and an oversized shower.

Continuing through the foyer you will find yourself at the heart of the home that has an open concept living area filled with natural light, enhancing the living space. The kitchen is open to the living and dining areas, creating a comfortable living space for family and guests. A center island and ample counter space with granite countertops complete the kitchen as well as upper and lower cabinetry. A large pantry offers additional storage space and is adjacent to the kitchen. A standard appliance package includes a stove, microwave and dishwasher.

The laundry area is located off the entry hall and as space for a full-size washer and dryer. Two additional bedrooms flank the living room, sharing a well-appointed full bathroom, ensuring comfort for family and guests alike. This home also has a back patio accessible from the living area.
#1005081

Freeport

54 Craftsman Way

3 Beds

2 Baths

1,293 Sq.Ft.

$266,438

MLS#: 1005081
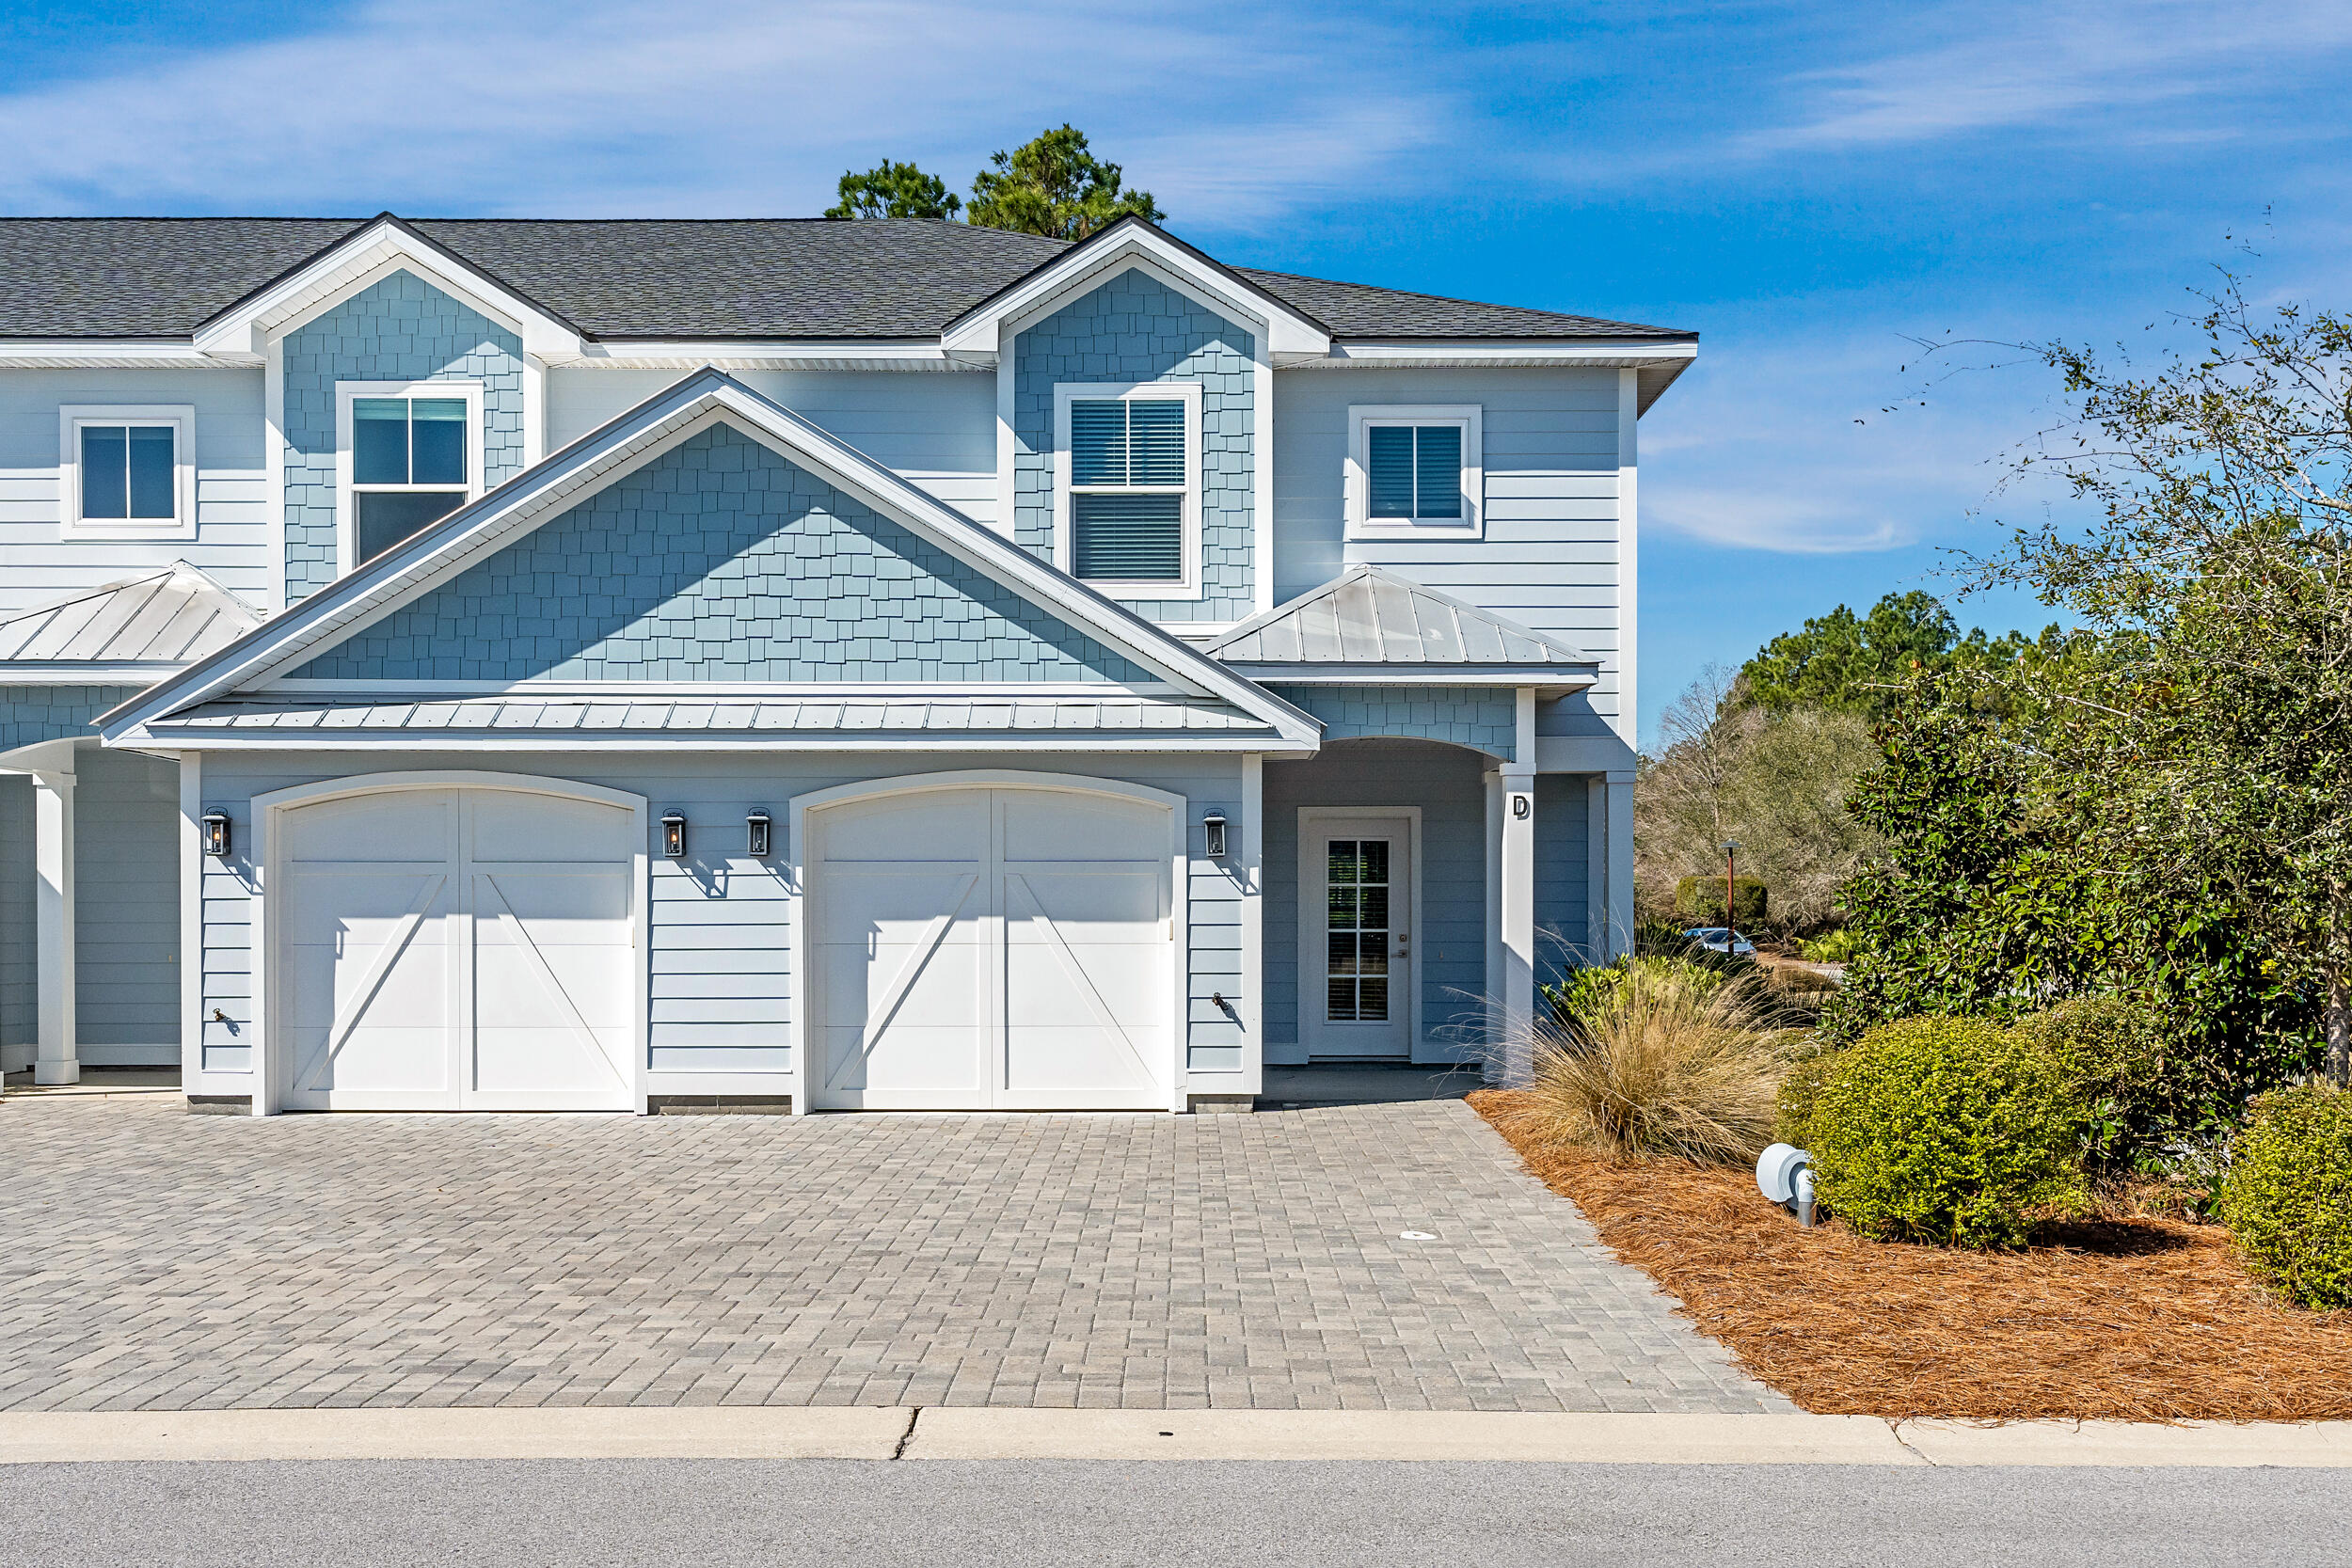
Discover Villas on the Fairway, thoughtfully designed TOWNHOMES in the highly sought-after Watersound Origins community! These stunning 2-story residences feature 3 bedrooms, 2.5 baths, and a 1-car garage, with direct access to the lively Watersound Town Center--featuring shops, restaurants, a pavilion, and abundant green space just moments away.
Inside, the open-concept first floor boasts stylish LVP flooring throughout, a spacious island kitchen with Quartz countertops, a sleek glass cooktop with oven, microwave and a refrigerator. A convenient coat/storage closet and powder room add to the home's functionality and ease of living.
Upstairs, the spacious owner's suite is complemented by two additional bedrooms and beautifully appointed full baths.
#1005020

Inlet Beach

26 Golden Bell Court Unit 26A

3 Beds

2 Baths

1,685 Sq.Ft.

$540,000

MLS#: 1005020
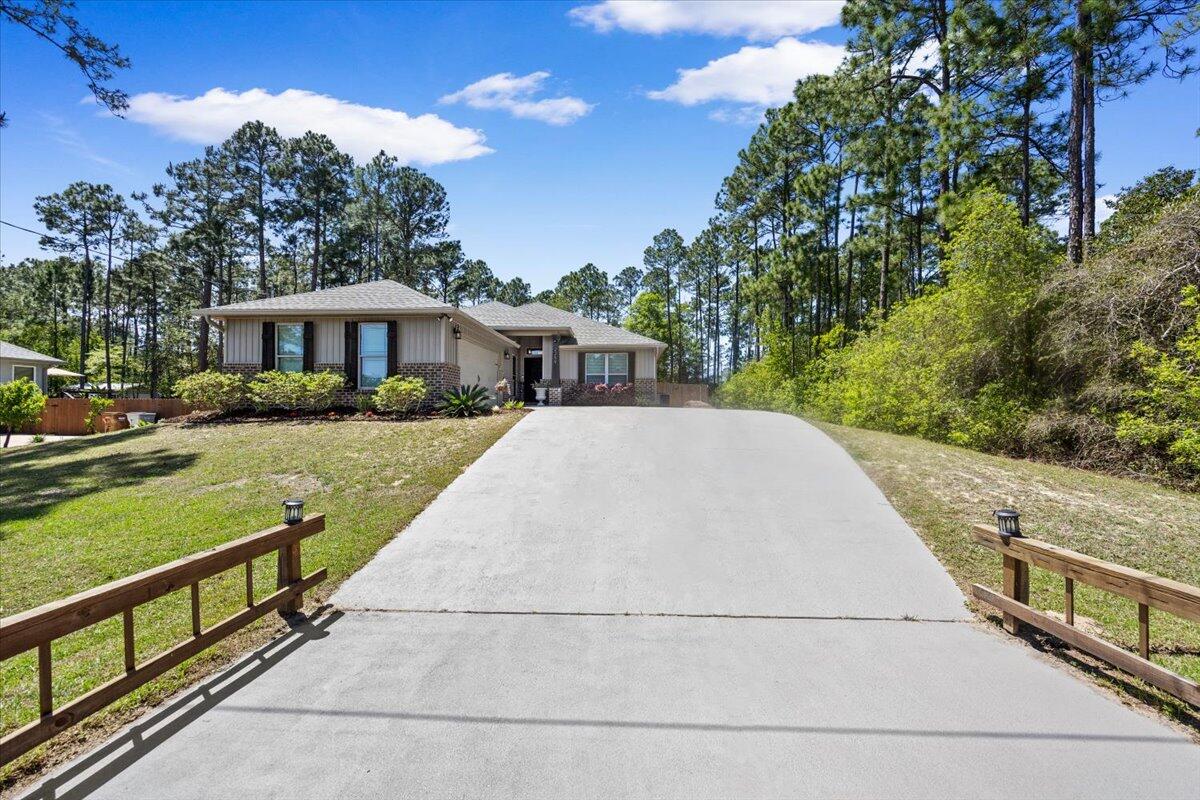
Move in ready!!! Welcome home.
Centrally located in Navarre, close to shops, work, the beach and all that makes Navarre an amazing little town!!
Offering 3 bedrooms and 2 bathrooms and an office on almost half an acre, vinyl flooring throughout with carpet in the master.  A beautiful kitchen with an open floor plan makes it feel like home from the moment you walk in.
All furnishings in the home are included!
#1000518

Navarre

2259 Avenida De Sol

3 Beds

2 Baths

1,680 Sq.Ft.

$389,900

MLS#: 1000518
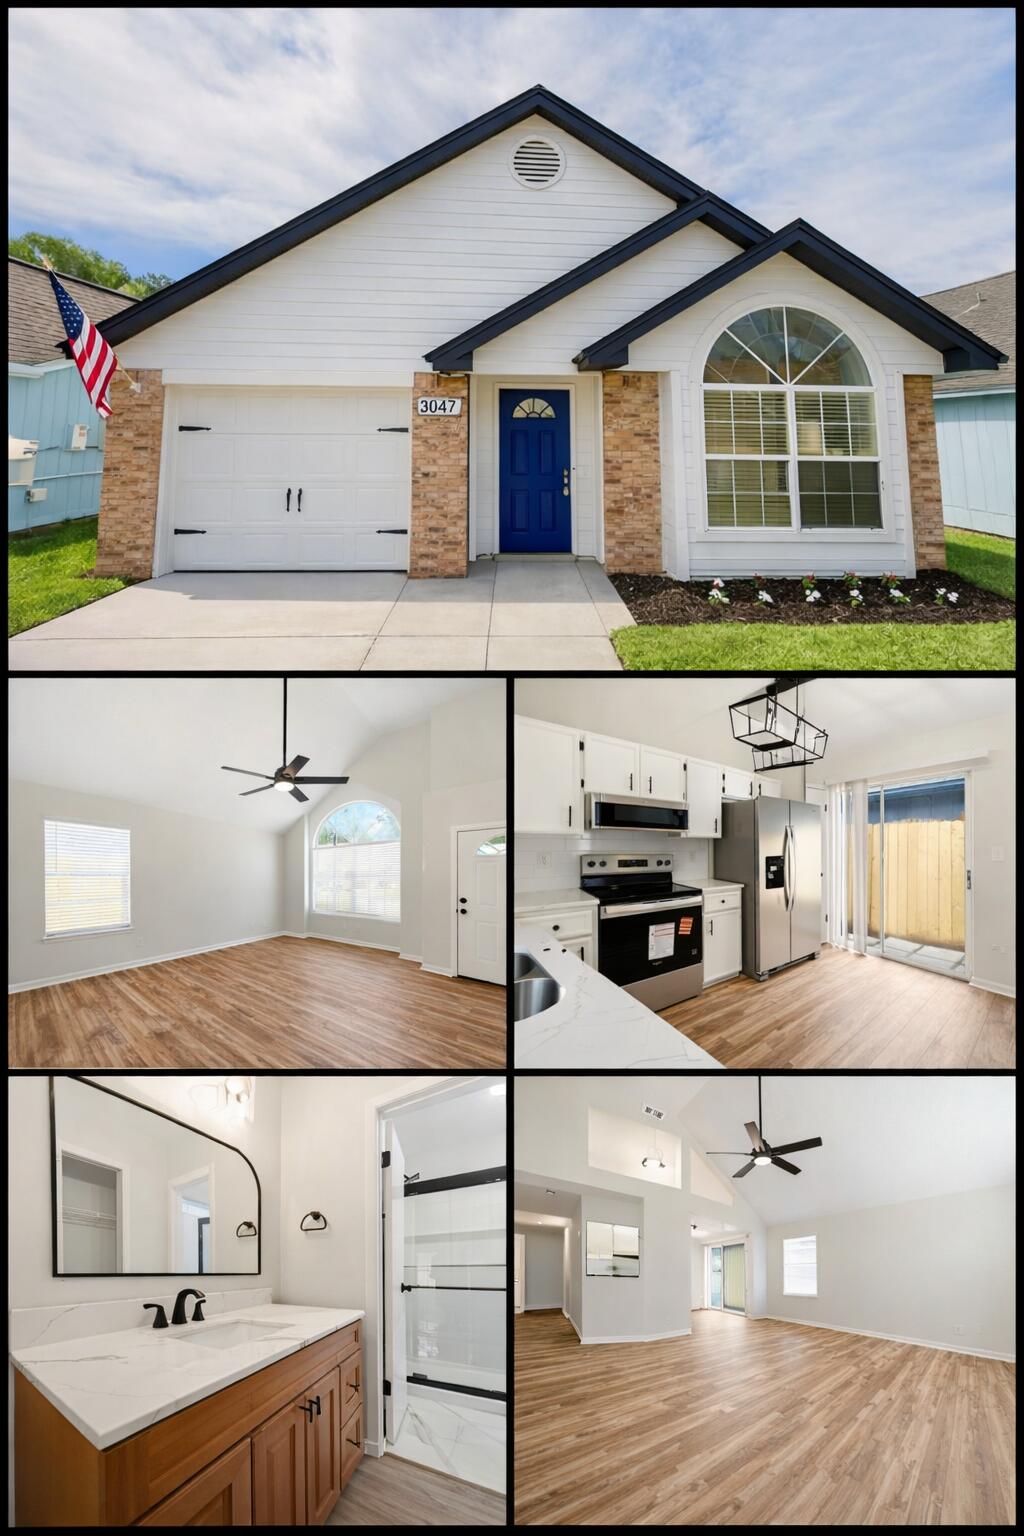
100% Updated  
Roof 2021 • AC 2018 • Hot Water Heater 2019

Beautifully updated open-concept home in the heart of Fort Walton Beach. Step into a bright living area that flows into an updated kitchen featuring modern cabinets, backsplash, and an eat-in dining space. The home offers a spacious primary bedroom plus two additional bedrooms, all with fresh finishes throughout.

Enjoy peace of mind with major system upgrades and fully updated kitchen and baths. Outside, the fenced backyard provides privacy and room to relax.

Schedule your showing today!
#1004909

Fort Walton Beach

3047 Yorktown Circle

3 Beds

2 Baths

1,203 Sq.Ft.

$293,900

MLS#: 1004909
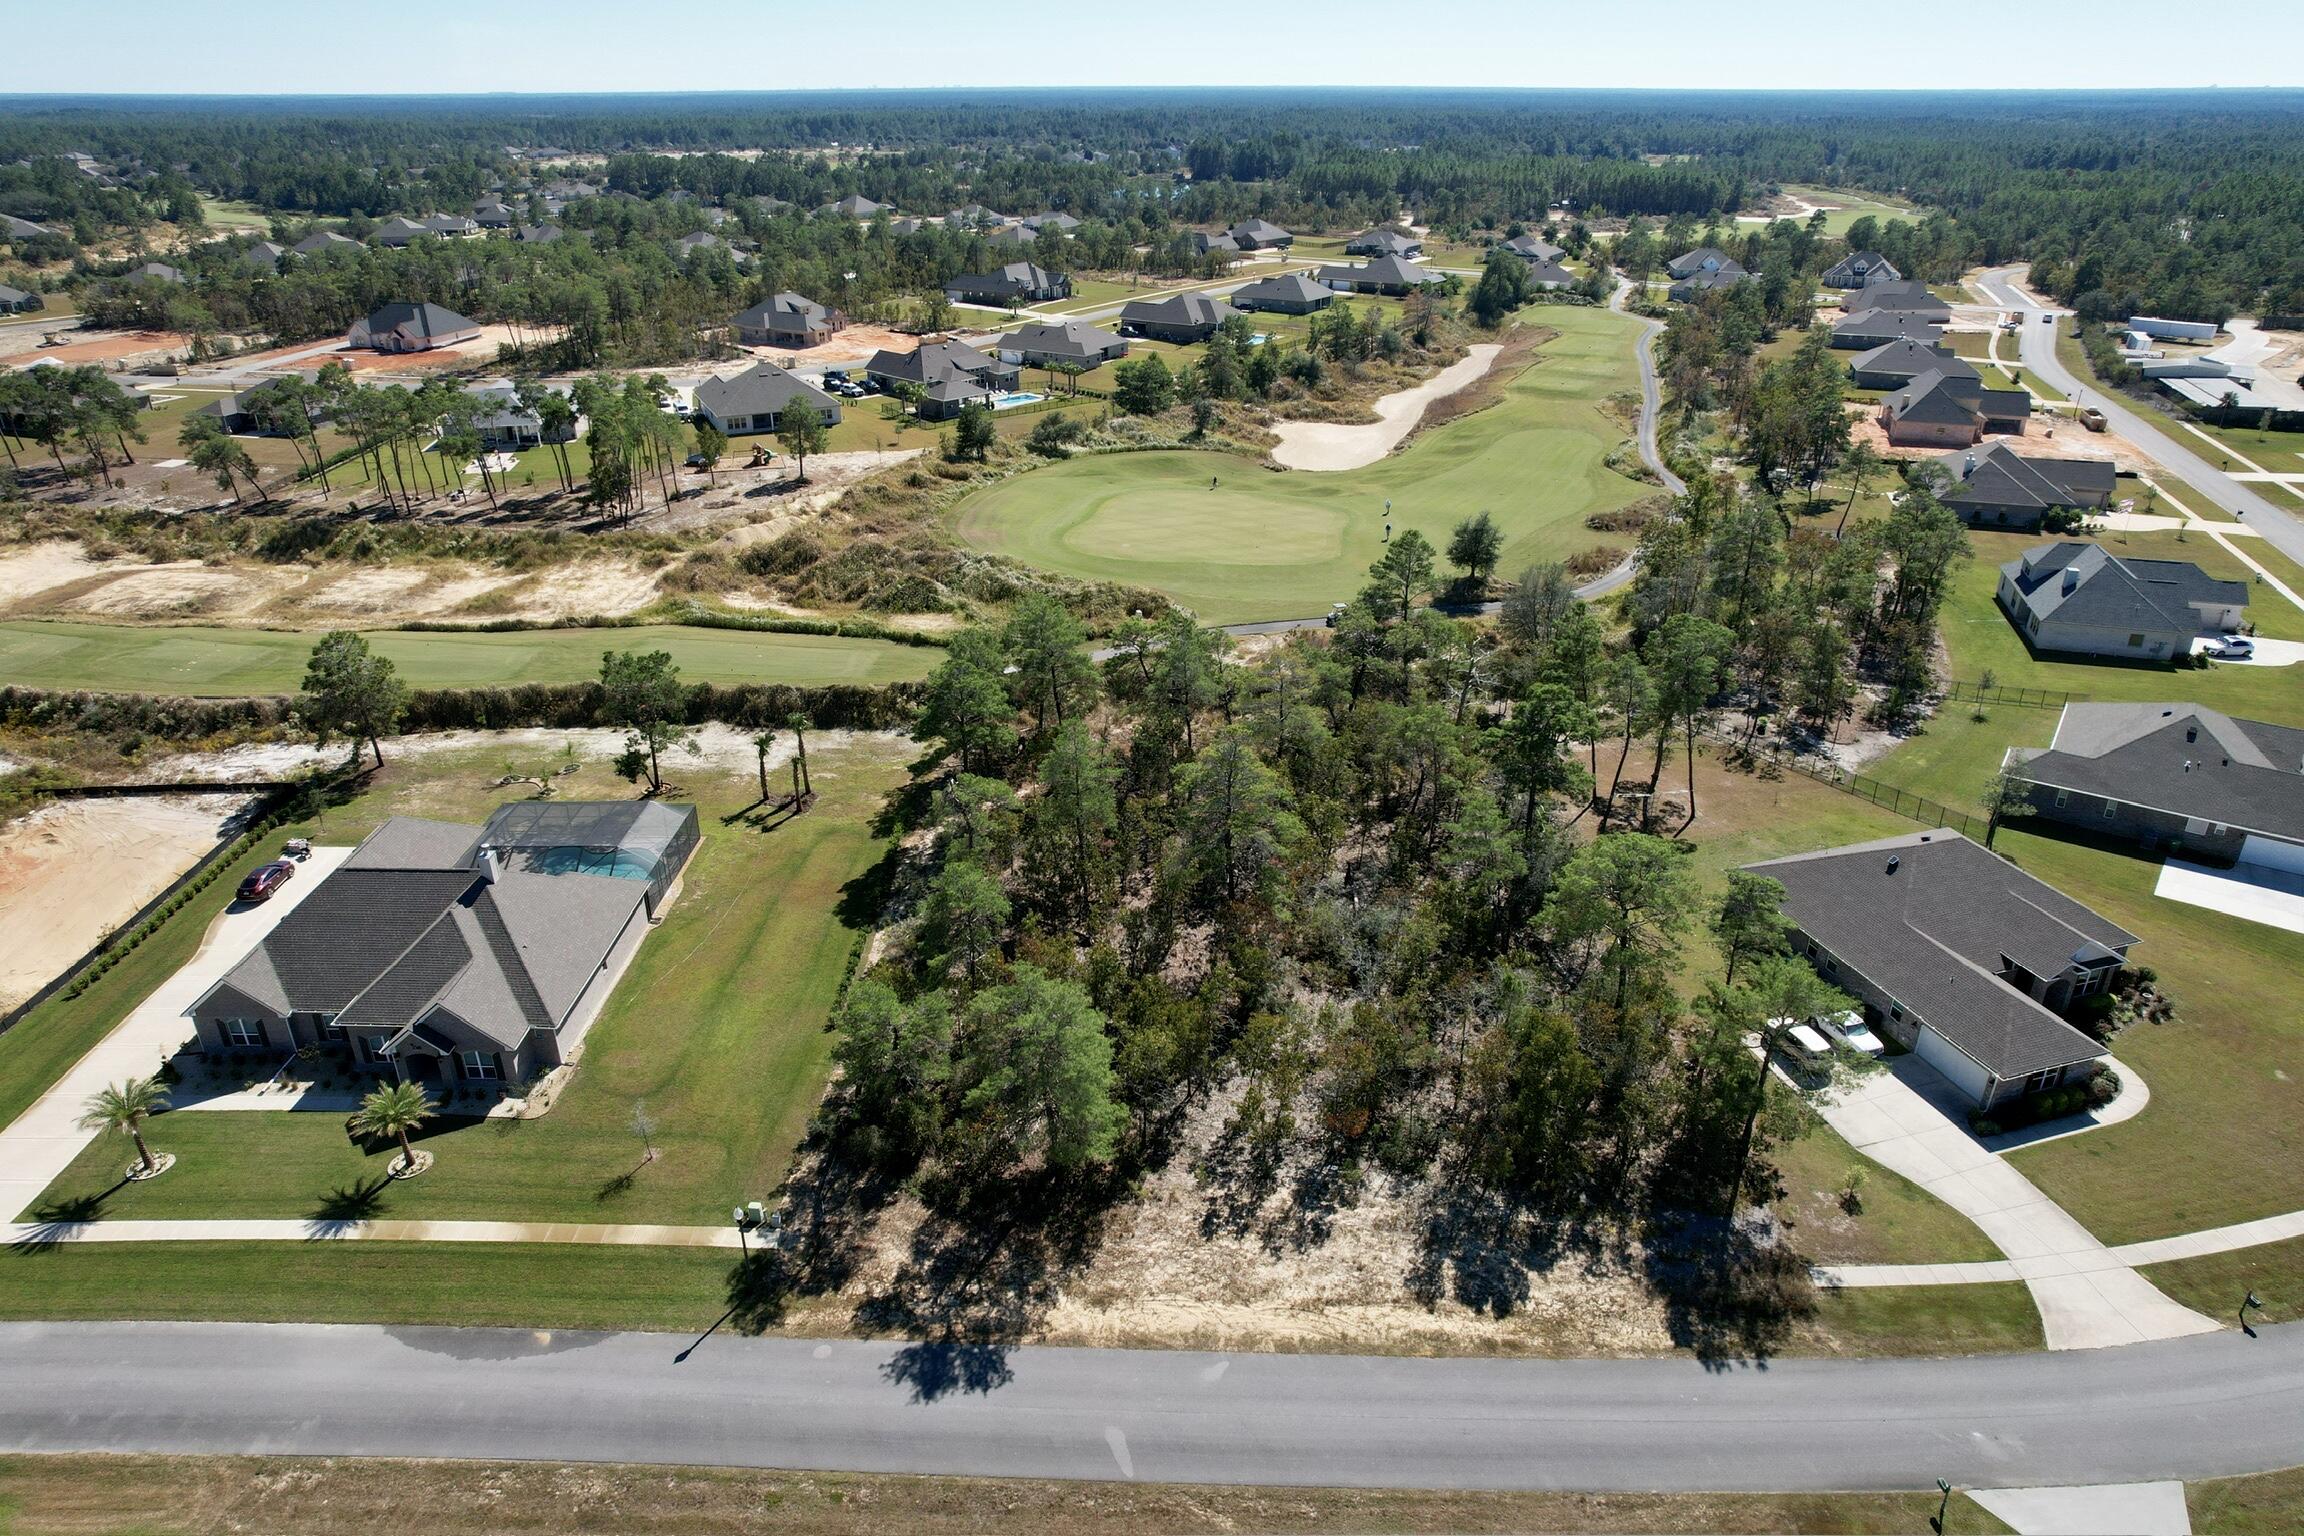
Build your dream home on this spacious 0.75-acre residential lot located in Freeport's premier gated golf course community Windswept Estates. Nestled behind the green of Hole 6 this property offers scenic golf course views. Enjoy morning coffee or evening sunsets with panoramic vistas of lush fairways and the peaceful surroundings of Walton County. The flat terrain provides the perfect canvas for a custom home, with ample room for outdoor living spaces, a pool, or garden retreat. Your new home will be less than a half hour from the sugar sand beaches on the Gulf of America, 30A, and the luxury shopping that South Walton has to offer. Whether you're planning your forever home or a serene second residence, this exceptional lot offers the perfect blend of luxury living and small-town charm **Community Features:**
 Gated entry for added privacy and security
 Championship 18-hole golf course
 Community pool, tennis courts, clubhouse & more
 Just minutes from the beaches of South Walton and Scenic 30A
 Convenient access to Hwy 331 and nearby shopping, dining, and schools
#977405

Freeport

TBD COASTAL BREEZE DR

None Beds

None Baths

0.75 acres

$114,995

MLS#: 977405

1 ... 625 626 627 628 629 ... 666
* Listings identified with the FMLS IDX logo come from FMLS and are held by brokerage firms other than the owner of this website. The listing brokerage is identified in any listing details. Information is deemed reliable but is not guaranteed. If you believe any FMLS listing contains material that infringes your copyrighted work please review our DMCA policy and learn how to submit a takedown request. © 2024. First Multiple Listing Service, Inc.

Send a message

Message successfully sent.

Your message

What is 3 + 4 ?

Reason for contacting?

I agree to receive email communication and understand I can unsubscribe at any time.

I agree to be contacted by Noah Escobar via call, email, and text for real estate services. To opt out, you can reply 'stop' at any time or reply 'help' for assistance. You can also click the unsubscribe link in the emails. Message and data rates may apply. Message frequency may vary. Privacy Policy

Sign Out

Virtual Assistant

Would you like to take the next step with this property? We can help you schedule a showing or virtual tour, or send you more details.

Yes, I would like more information.

Thank You for Your Reply, One of Our Agents will contact you as soon as possible

No, maybe later.

Thank you, you can always contact me via email, phone number or through the contact form.

Realhub AI

Lucy - Your AI-Powered Realtor

Update Your Temporary Password

Personalize your search

Enter your email and we'll notify you immediately when new listings match what you're looking for.

or enter email address

Already have an account ? Login here

Continue your home search

I agree to receive communications and understand I can unsubscribe at any time.

I agree to be contacted by Noah Escobar via call, email, and text for real estate services. To opt out, you can reply 'stop' at any time or reply 'help' for assistance. You can also click the unsubscribe link in the emails. Message and data rates may apply. Message frequency may vary. Privacy Policy

Already have an account ? Login here

We use cookies

We use cookies for analytics and to enhance your experience. By accepting, you agree to analytics and marketing cookies. Small functional cookies that count viewed properties and time on site are used regardless of your choice. You can manage your preferences or learn more about our cookies policy.
