Properties

Browse or get in touch to schedule a walkthrough.

  • Nearby me
Price range

Popular Features

Community Features

Association

Property Features

Waterfront

View

Exterior Features

Interior Features

Style

138451 properties match your criteria

Updated 1 minute ago

E-Alert name
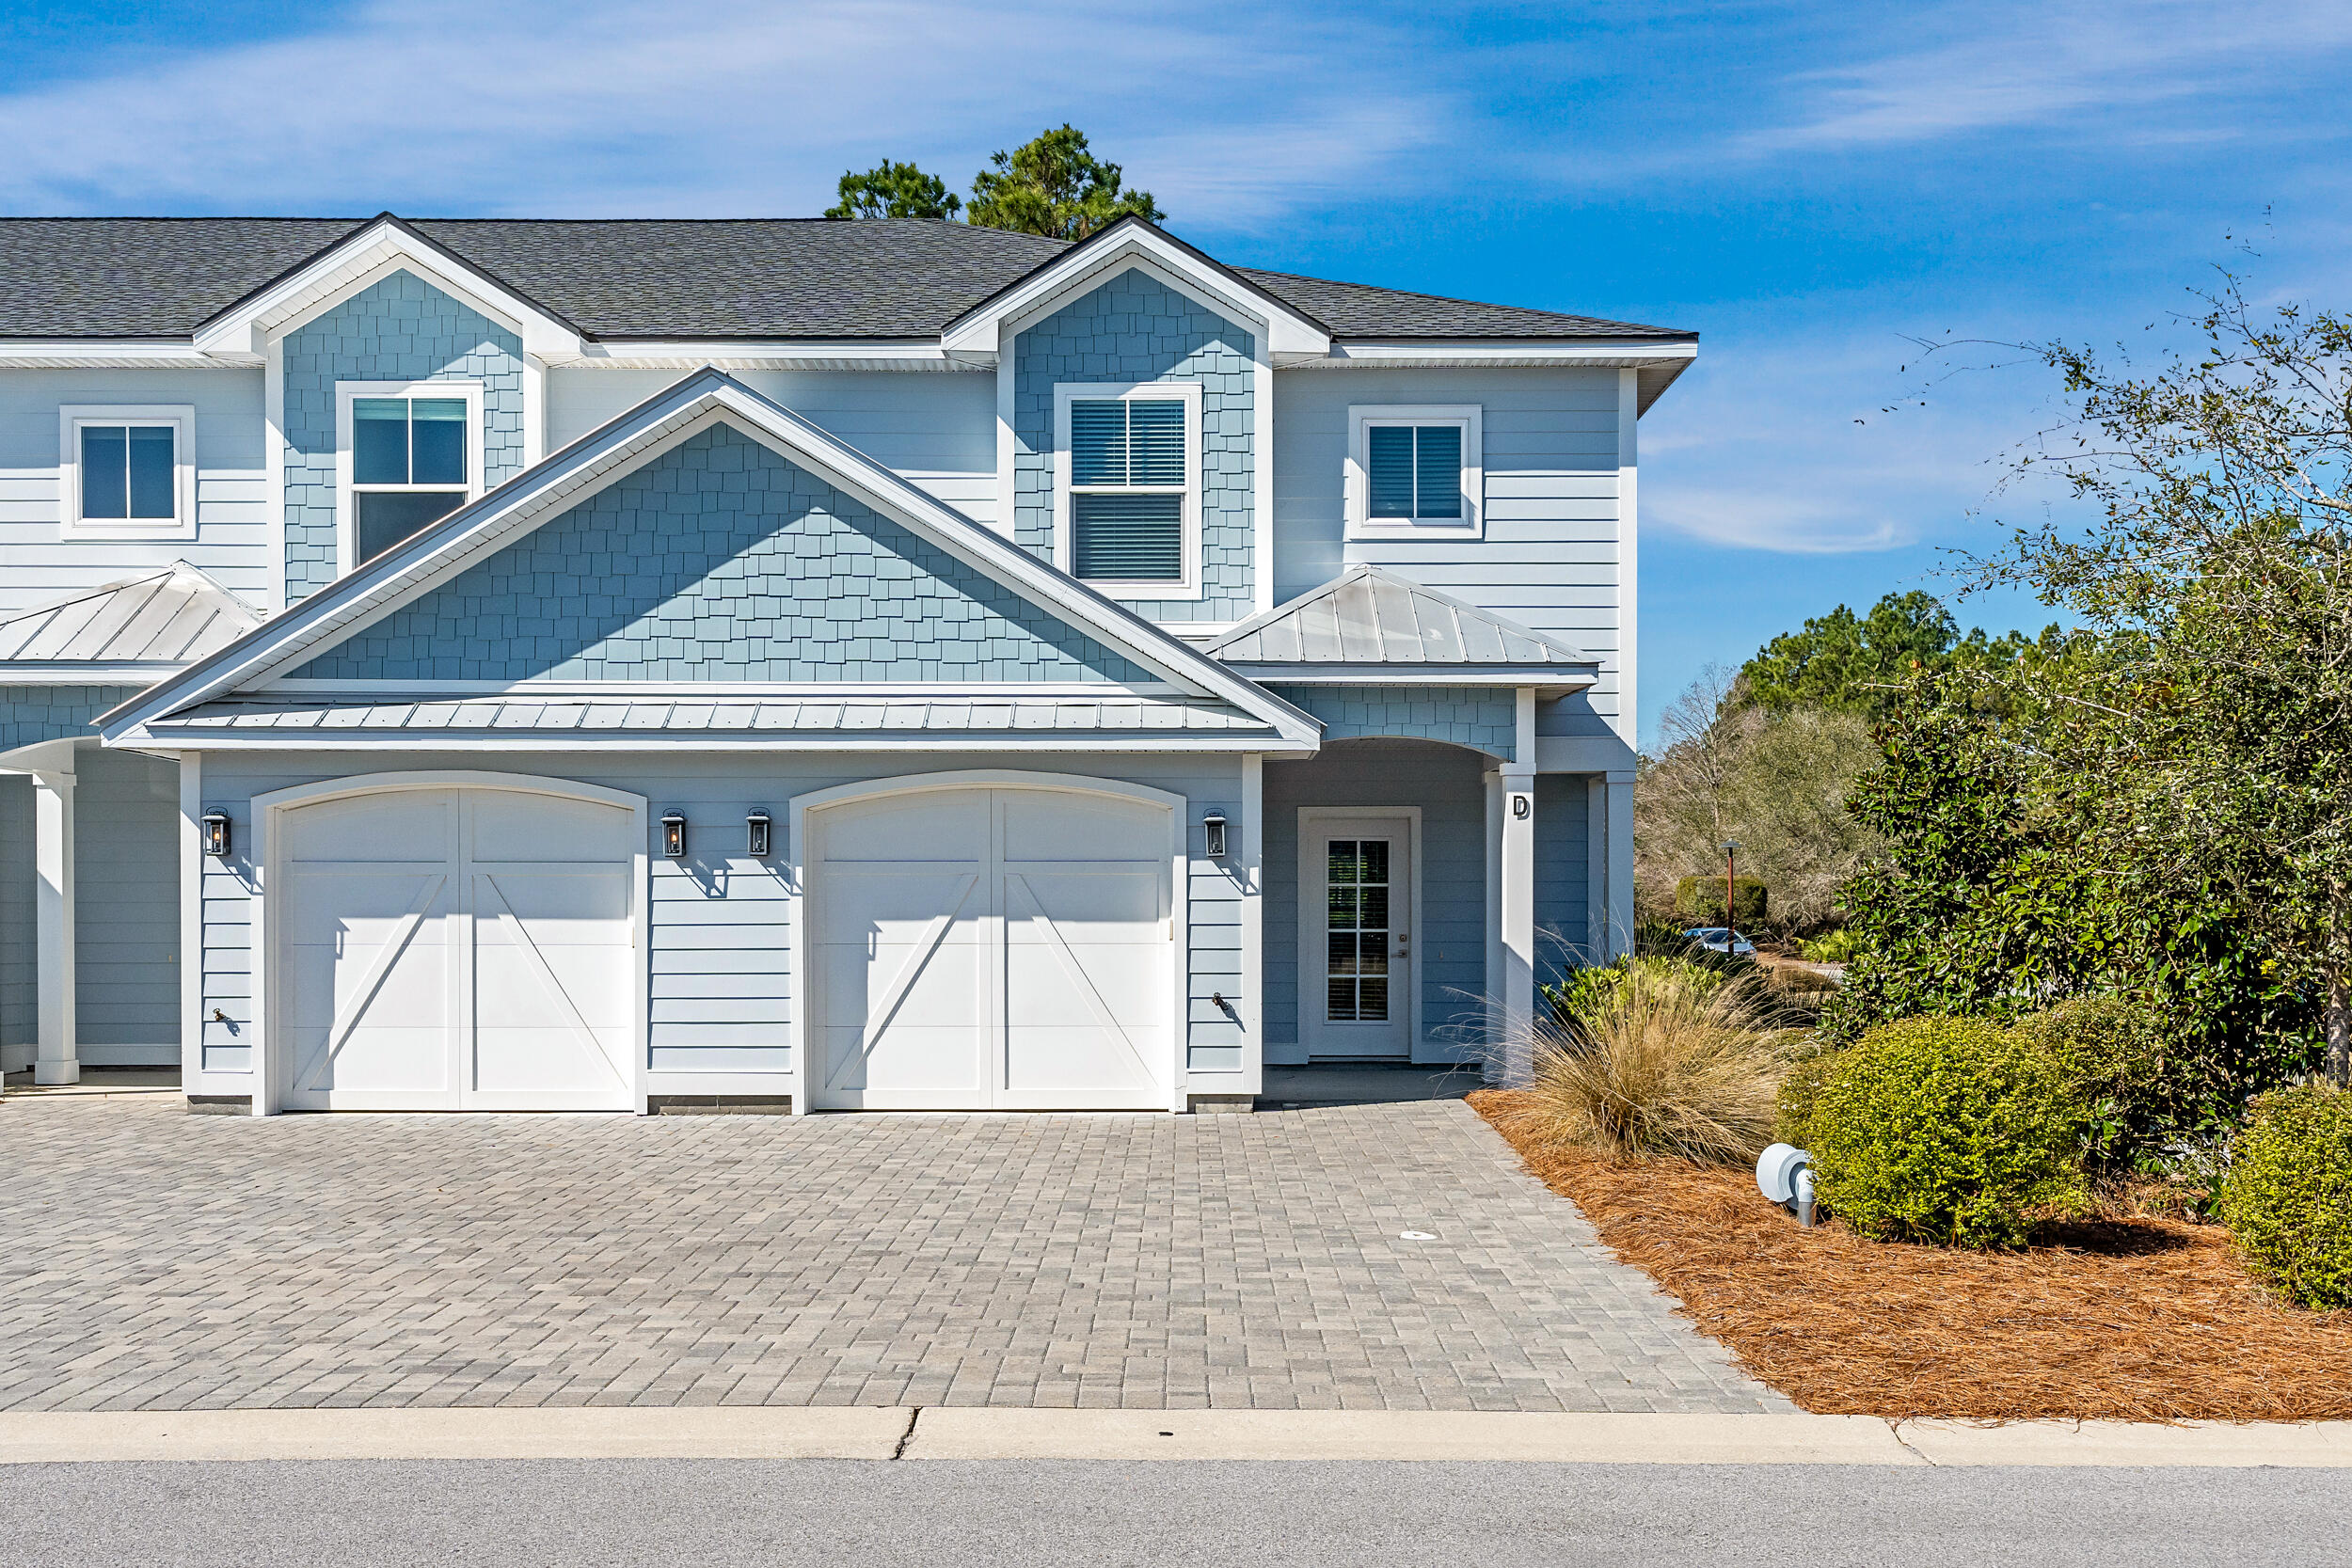
Discover Villas on the Fairway, thoughtfully designed TOWNHOMES in the highly sought-after Watersound Origins community! These stunning 2-story residences feature 3 bedrooms, 2.5 baths, and a 1-car garage, with direct access to the lively Watersound Town Center—featuring shops, restaurants, a pavilion, and abundant green space just moments away.

Inside, the open-concept first floor boasts stylish LVP flooring throughout, a spacious island kitchen with Quartz countertops, a sleek glass cooktop with oven, microwave and a refrigerator. A convenient coat/storage closet and powder room add to the home's functionality and ease of living.
Upstairs, the spacious owner's suite is complemented by two additional bedrooms and beautifully appointed full baths, with upgraded shelving in every closet for added storage and organization.

Enjoy outdoor living at its best with an expansive deck, half-covered for year-round enjoyment, all while overlooking the Dry Pond!

The Watersound Origins community is one of South Walton's most coveted neighborhoods for its exceptional amenities, beautiful new homes, and prime location. Amenities include the Village Commons pool & fitness center, sports courts including tennis and pickle ball, miles of nature trails, dock access to Lake Powell, unlimited golf and lots of green space for outdoor play. The all new Watersound Town Center brings a new level of excitement and convenience to the community with a Publix Super Market, delicious restaurants, healthcare facilities, and more right at the entrance to the neighborhood!
#992425

Inlet Beach

56 Golden Bell Court Unit 56B

3 Beds

2 Baths

1,685 Sq.Ft.

$540,000

MLS#: 992425
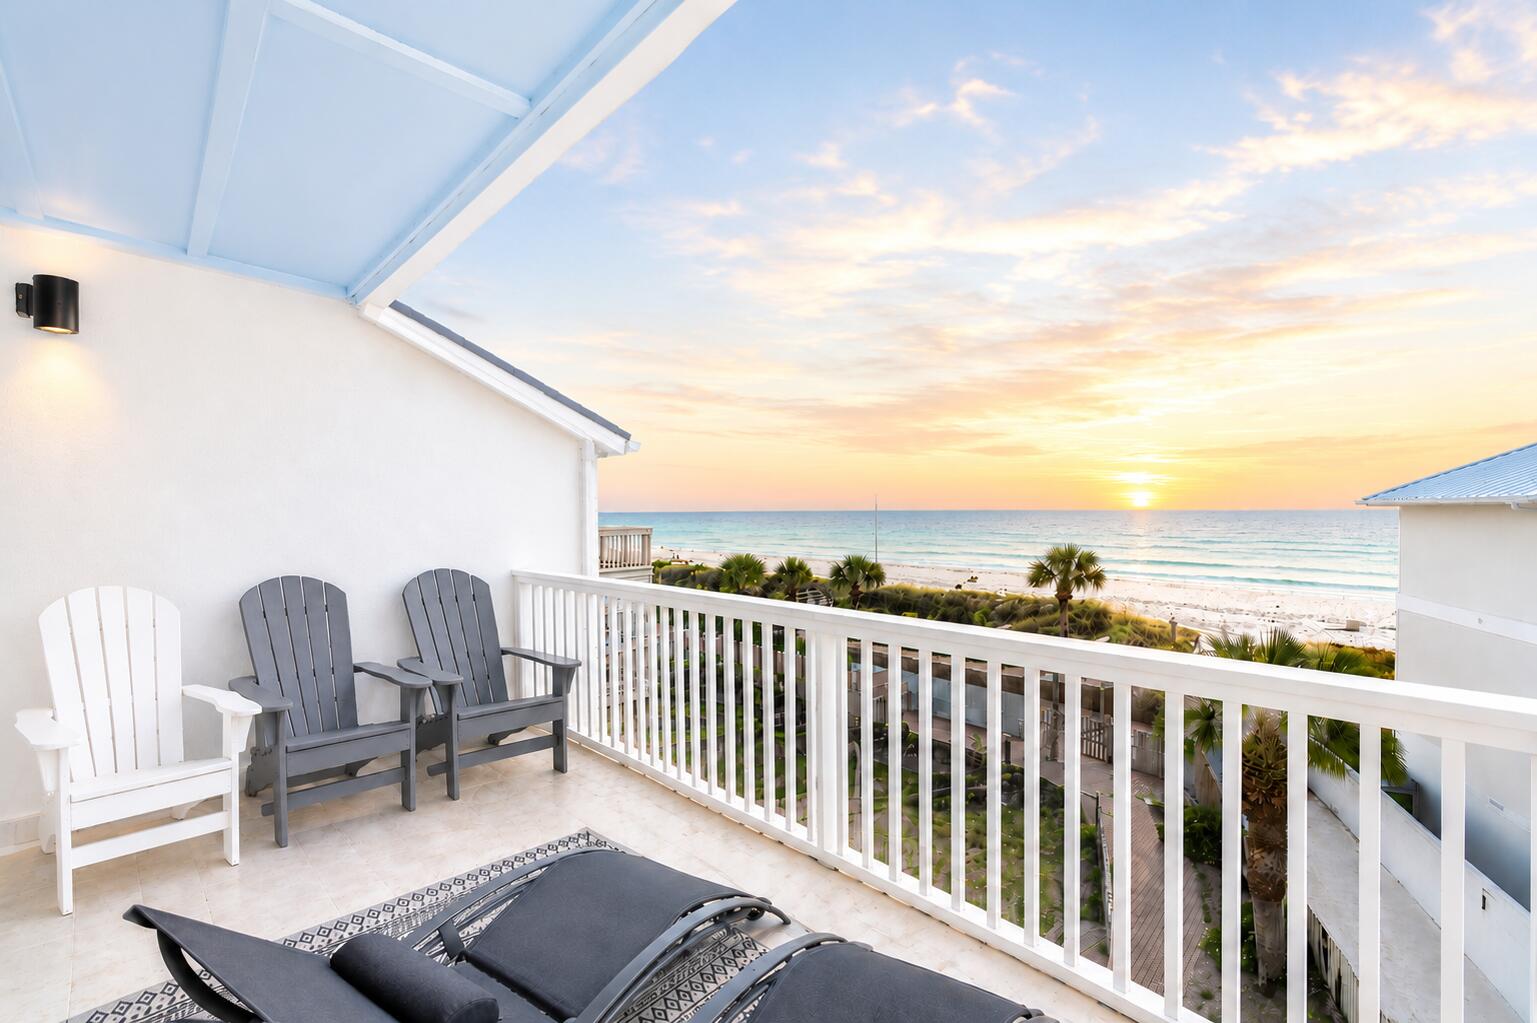
This FULLY Renovated + FULLY furnished beachfront 2 bedroom 2.5 bathroom unit is sure to impress! Bring cash offers only! Located at Ramsgate Harbour, one of the best kept secrets along the Emerald Coast, the development offers 550 feet of private beachfront access. So there's always ample room for you and your family to relax and enjoy even in peak season! This property showcases two beachfront balconies for endless Gulf Views. This unit conveys as the perfect investment property with rental projections at $72,000 gross per year. The development includes a community pool, covered parking and recent exterior upgrades. The beach service offers beach bonfires, seasonal packages for beach chair rentals as well as kayak and paddle board rentals. Ramsgate Harbour is just minutes away from grocery stores, restaurants, retail shopping at 30Avenue and Pier Park. You are also just five minutes away from Rosemary Beach and Alys Beach. Discover why beachfront living at Ramsgate Harbour is unmatched!
#1005509

Panama City Beach

23011 Front Beach Road Unit 65

2 Beds

2 Baths

1,062 Sq.Ft.

$810,000

MLS#: 1005509
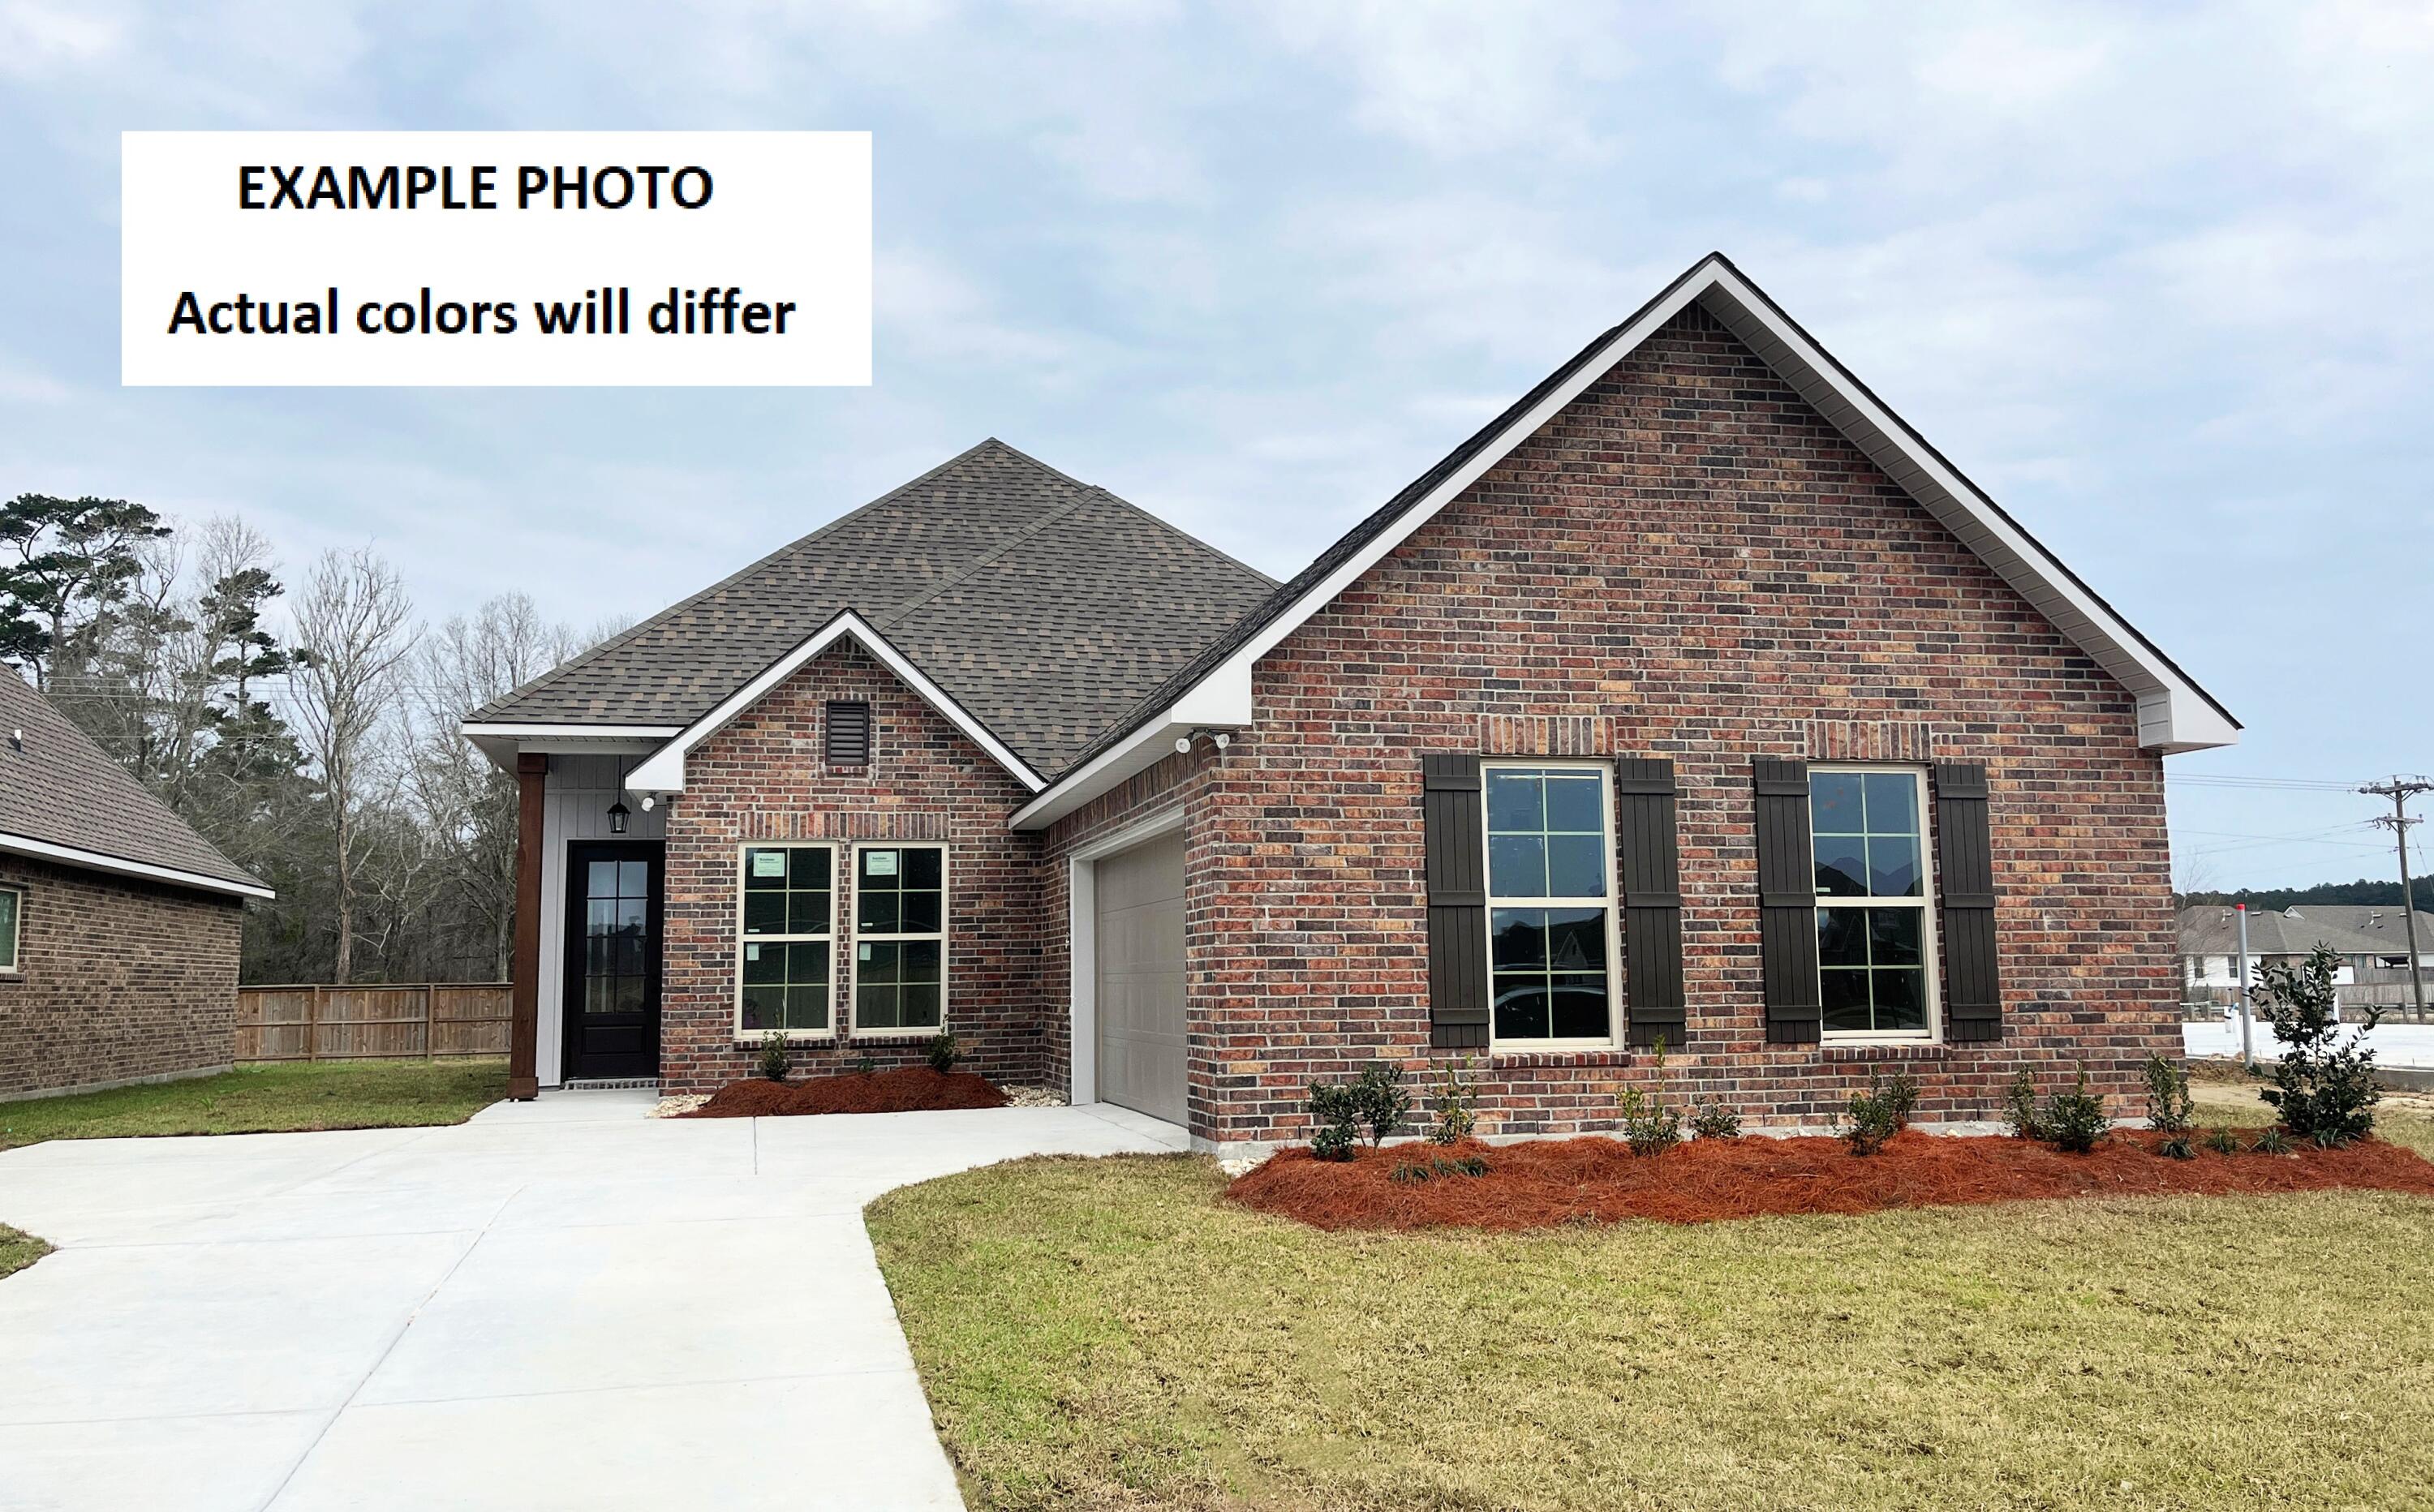
Awesome builder rate plus FREE refrigerator! Restrictions apply. 

The AUBRY III G in Natureview community offers a 4BR/2BA open design. Upgrades added (list attached).
Special Features: double vanity, garden tub, separate custom tiled shower, and walk-in closet in master bathroom, tray ceiling in master bedroom, double vanity in 2nd bathroom, walk-in pantry, covered porches, side entry garage, undermount sinks, custom kitchen backsplash, cabinet hardware, LED lighting, crown molding, ceiling fans in living and master, smart connect WIFI thermostat, framed mirrors in all bathrooms, landscaping, architectural 30-year shingles, flood lights, and more! Energy Efficient Features: water heater, electric kitchen appliance package, vinyl low E windows, and more! Energy Star Partner.
#1005465

Freeport

138 Tadpole Place

4 Beds

2 Baths

2,029 Sq.Ft.

$414,452

MLS#: 1005465
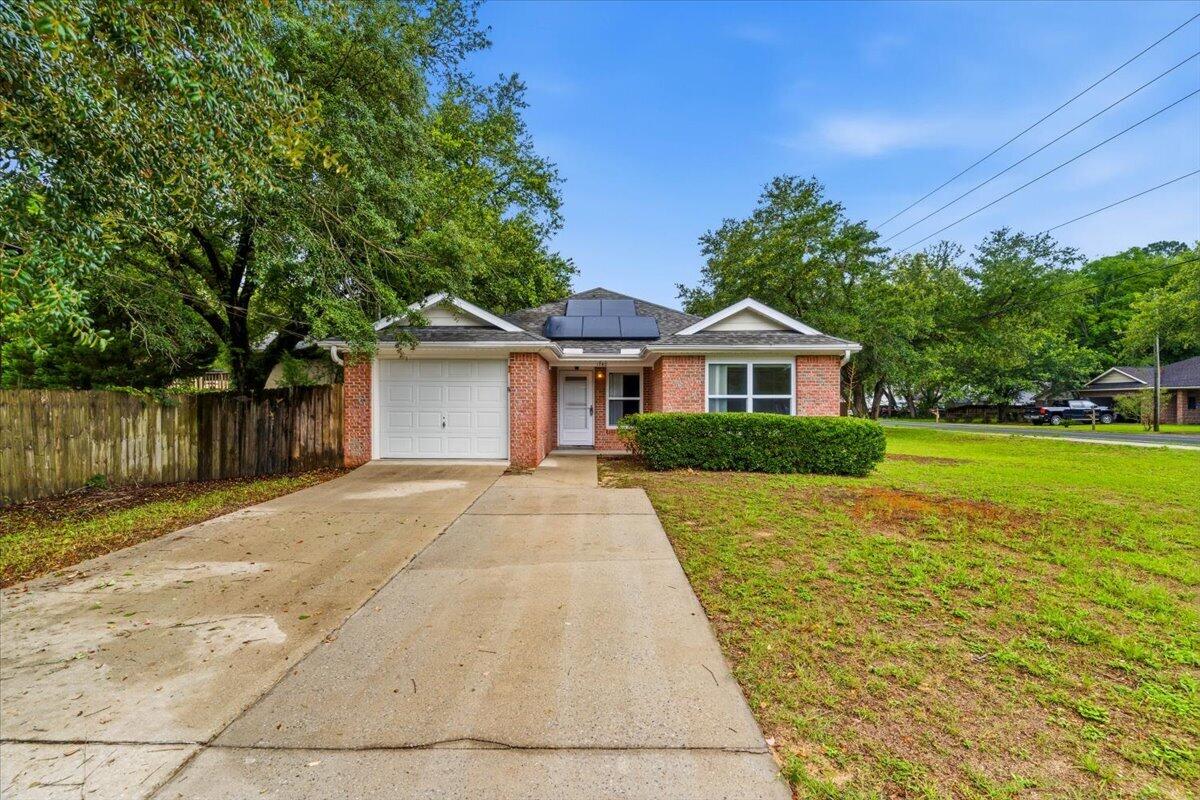
Move-in ready and affordable home in highly sought-after Niceville! This sparkly clean 3-bedroom, 2-bath home features new luxury vinyl plank flooring throughout, brand-new carpeting in the bedrooms, and fresh interior paint, giving the home a fresh, inviting feel. Attached one car garage and split bedroom floor plan. 

The roof was replaced and permitted in 2021. 
New water heater. 
Solar 2021. 

Whether you are a first-time buyer, downsizing, or looking for an affordable home in a desirable location, this property is one you won't want to miss!
#1003425

Niceville

1740 Thomas Street

3 Beds

2 Baths

1,097 Sq.Ft.

$299,000

MLS#: 1003425
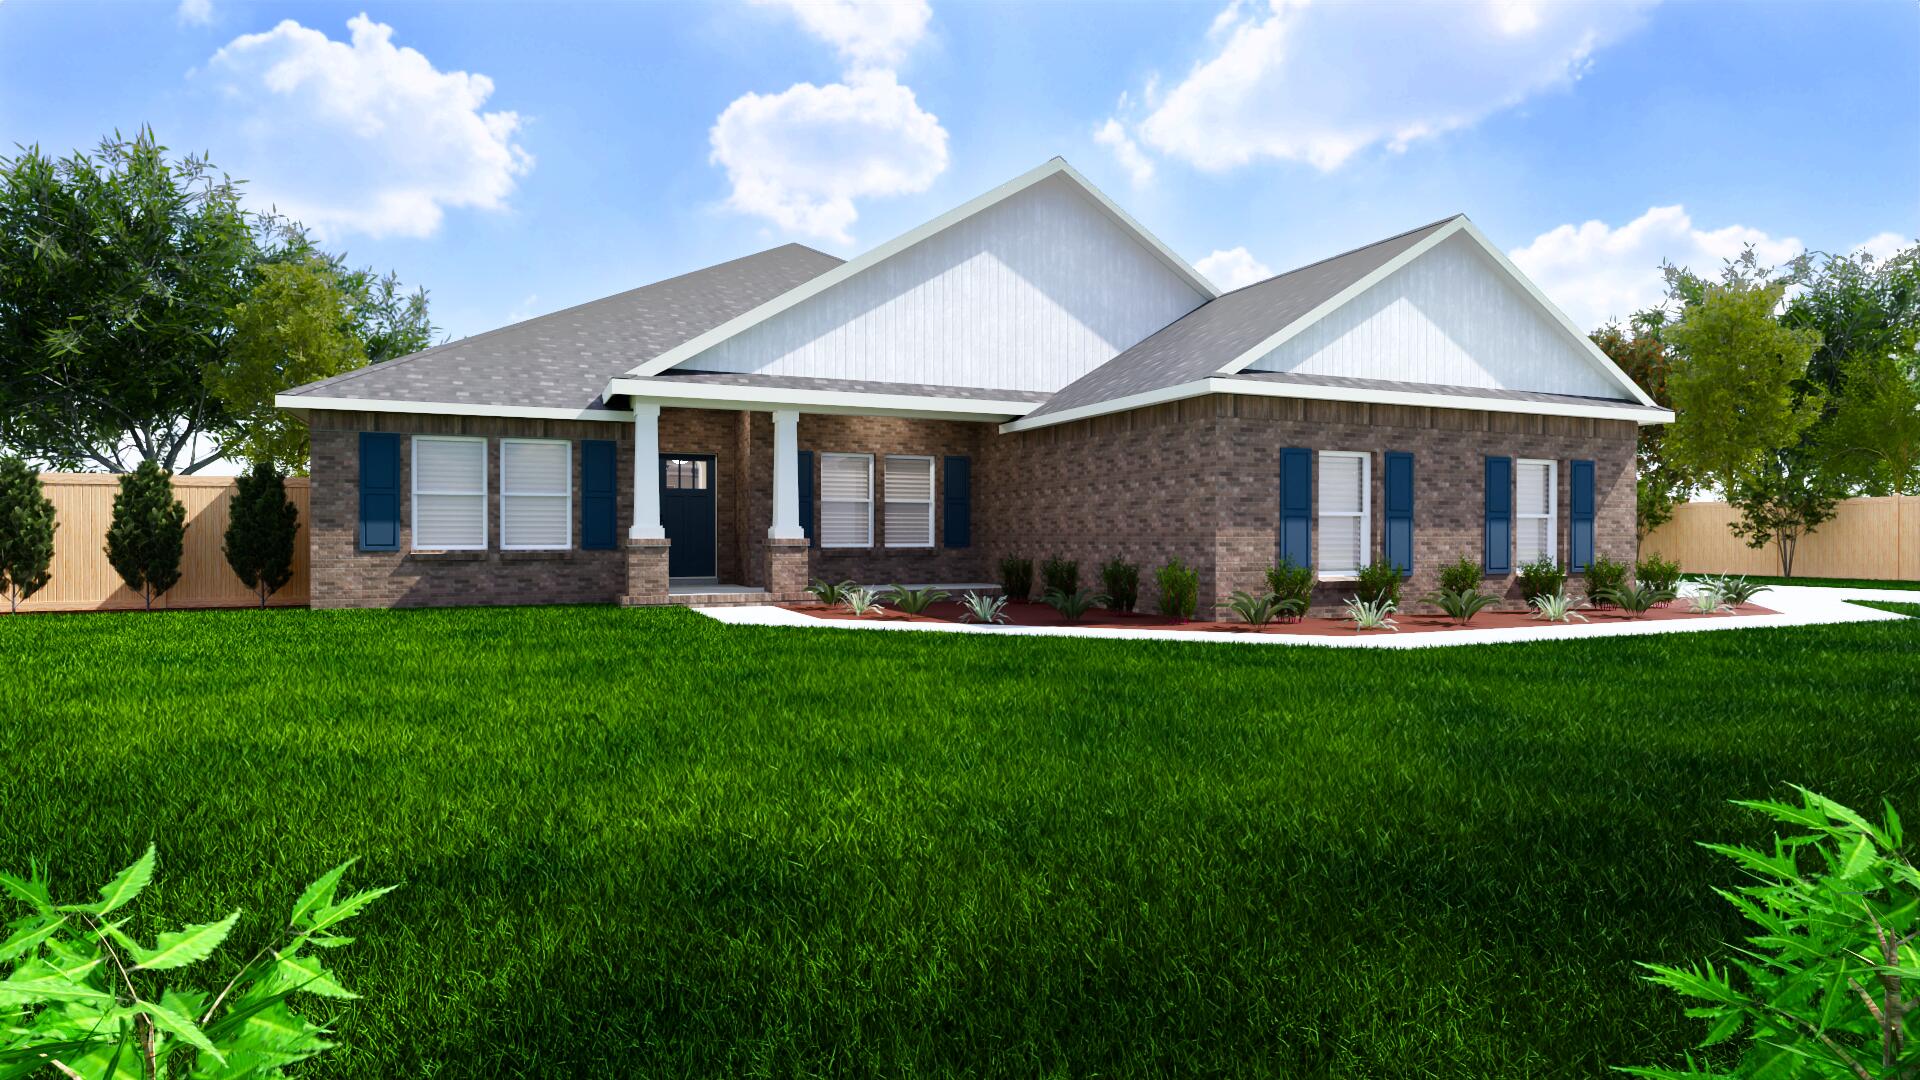
Welcome home to your new country estate for laid back living with all the conveniences of a modern, wonderfully built home. This stunning Turquoise Estate Floor Plan is situated on a private 1.26-acre estate lot in the Walther Reserve community in Milton. Offering 5 bedrooms, 3 full bathrooms this home blends modern convenience with spacious country charm. The oversized homesite is tucked away in a quiet, low-traffic street surrounded by nature, providing the perfect backdrop for privacy and peaceful living. Inside, the home showcases Herbst Homes' signature quality and attention to detail, with upscale features throughout. You'll find high-end cabinetry, granite or quartz countertops, and premium finishes that elevate every space. The kitchen is equipped with stainless steel appliances, under cabinet lighting, soft close cabinets, a walk-in pantry, all designed for both function and beauty. Additional upgrades include a whole-house blinds package, crown molding in the common areas, and durable luxury vinyl plank flooring. The spacious, split-bedroom layout includes a luxurious primary suite with a tray ceiling, tiled walk-in shower, garden tub, double vanities, and a generous walk-in closet. A side-entry three-car garage elevates curb appeal with a clean, upscale look while providing ample space and functionality. This home has it all! Pictures are of a similar home, colors may vary.  Projected completion is October 2026.
#1005474

Milton

4893 Horace Lunsford Road

5 Beds

3 Baths

2,711 Sq.Ft.

$514,900

MLS#: 1005474
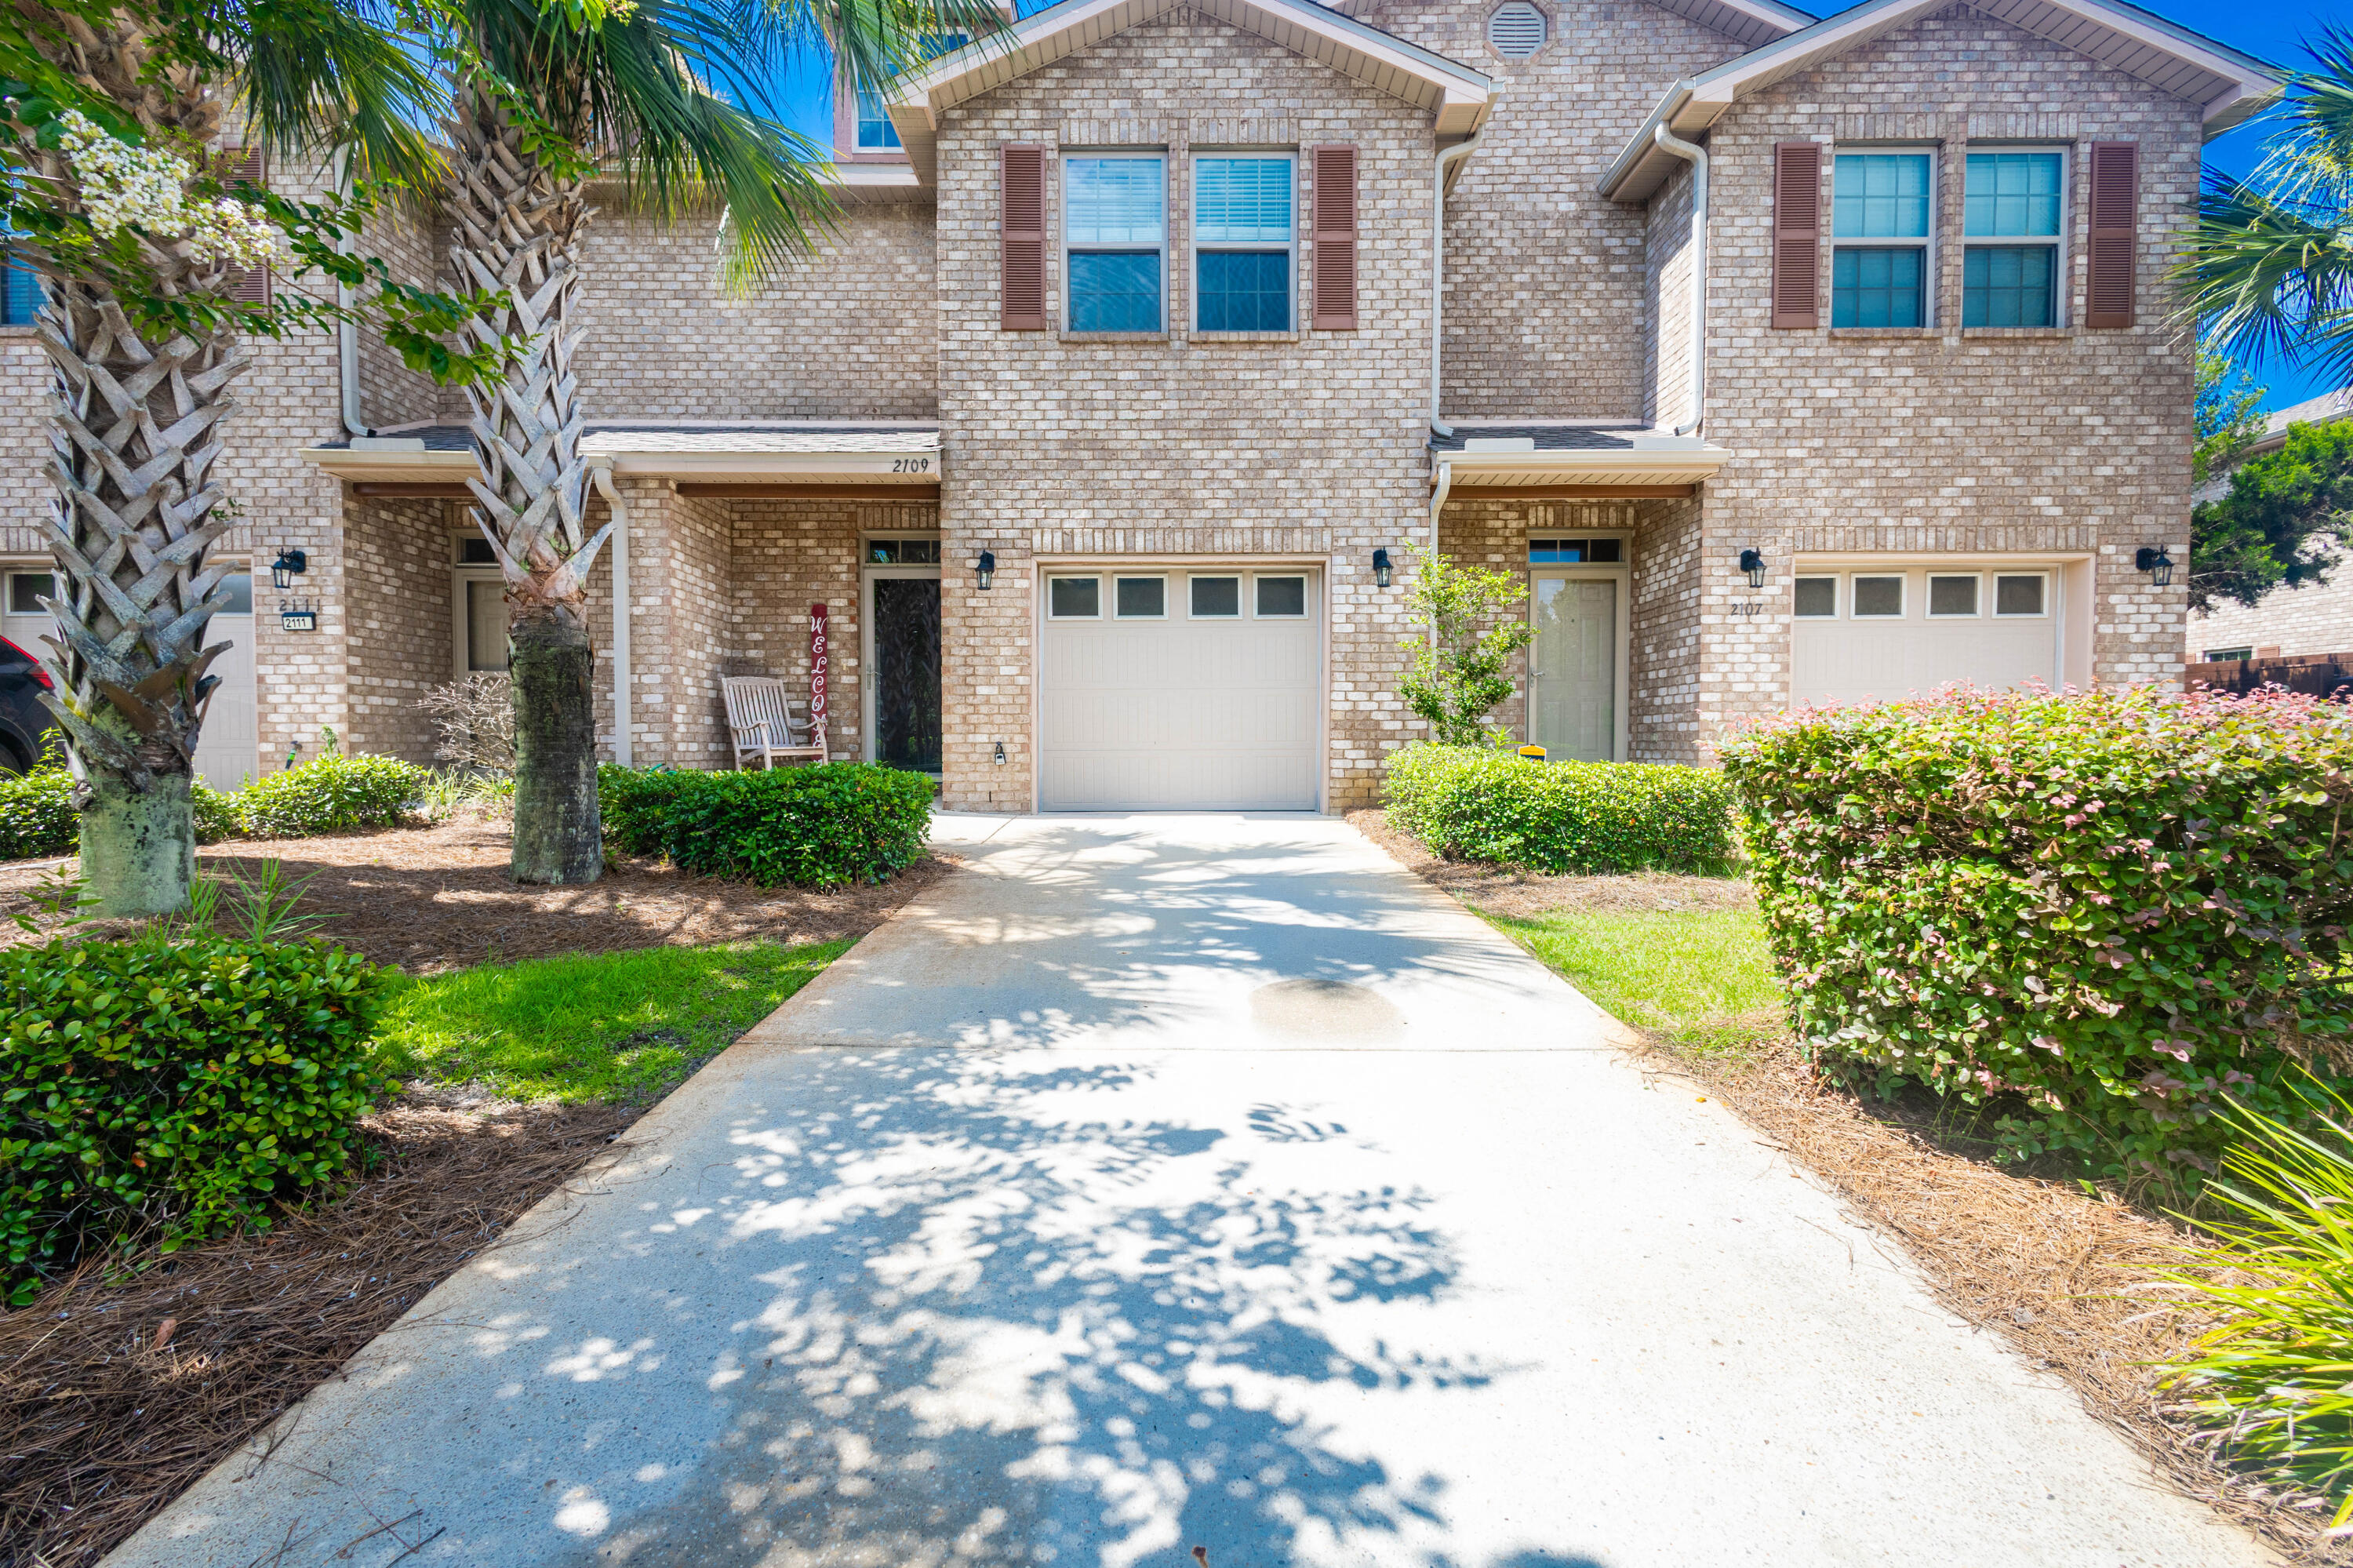
Come see this beautiful, two-story, 1,544 sq ft townhome in Navarre! Located in the Reserve Pointe community, the neighborhood includes a community pool with a picnic area, a kid's playground, and sidewalks. The property showcases a fenced backyard space with an open patio and gorgeous landscaping in the front yard. The interior features a spacious living area, a kitchen that includes a breakfast bar and stainless steel appliances, and granite countertops throughout. All of the bedrooms are located on the second floor, with the main bedroom suite featuring a large closet, a double vanity and walk-in shower. The townhome is located within 2 miles of a Walmart Supercenter to the east, and within 2.5 miles of a Publix to the west. The property is also located within 3 miles of Navarre Beach and within 11 miles of Hurlburt Field. Schedule your showing today!
#1005458

Navarre

2109 Wilsons Plover Circle

3 Beds

2 Baths

1,544 Sq.Ft.

$285,000

MLS#: 1005458

Helloooo Pensacola!  Stop your scroll, you've found the one! Welcome to this 3-bedroom, 1 bathroom property in Pensacola, Florida! This beautiful home features a living room,
flex area, and separate kitchen, offering plenty of space for relaxing, entertaining, and everyday living. Whether you're a first-time homebuyer looking to make your first purchase or an investor seeking your next opportunity, this home has endless potential.

Enjoy outdoor living with a covered front porch and a rarely seen covered side porch towards the rear of the home, perfect for relaxing with your morning coffee or unwinding in the evening after a long day. The property also includes a storage shed, ideal for keeping lawn equipment, outdoor tools, and seasonal items organized. A large concrete pad provides convenient space for storing boats, trailers, recreational vehicles, or additional parking.

Conveniently located just minutes from beautiful beaches, popular restaurants, shopping centers, entertainment, and more, you'll enjoy easy access to all the best local amenities. Don't miss your chance to own a home with so much to offer!
#1005531

Pensacola

3315 W Lloyd Street

3 Beds

1 Baths

1,260 Sq.Ft.

$100,000

MLS#: 1005531
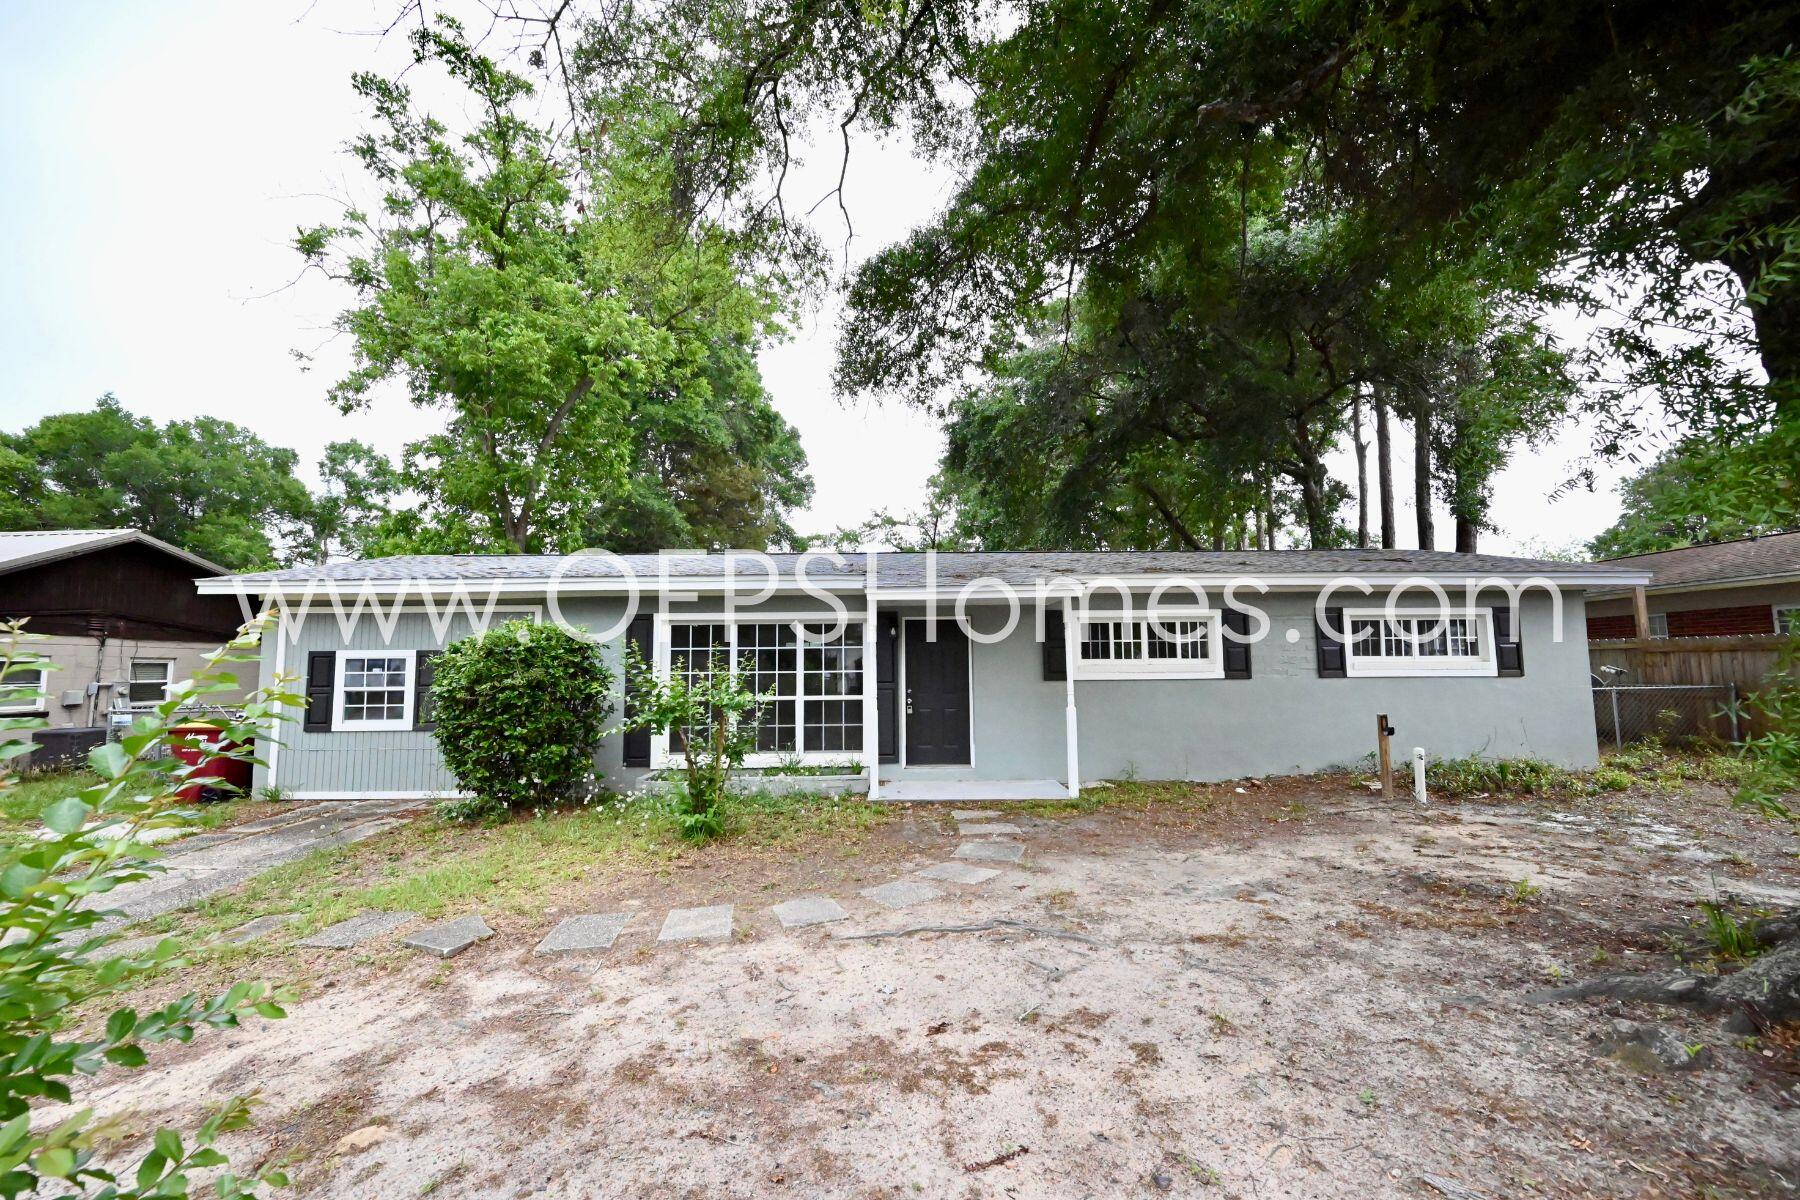
Welcome home to this beautifully updated 4-bedroom, 1-bath residence offering 1,332 square feet of comfortable living space. Thoughtfully refreshed throughout, this home combines modern finishes with practical everyday living.

Recent improvements include fresh interior paint, updated lighting, ceiling fans, modern hardware, and a fully upgraded electrical system with additional outlets for convenience. The kitchen has been refreshed with updated cabinetry, new hardware, and brand-new GE and Whirlpool appliances, creating a clean and functional space for cooking and entertaining.

Additional features include luxury vinyl plank flooring in select areas, a dedicated laundry space, a new water heater, and updated bathroom fixtures and finishes. The home's efficient layout offers plenty of flexibility for families, roommates, home office space, or guests.

Outside, you'll find a new roof, fresh exterior paint, decorative shutters, and enhanced curb appeal with charming front porch accents.

Conveniently located and move-in ready, this home offers a great combination of updates, comfort, and value.

NO smoking. Minimum 600 FICO credit score required in addition to meeting rental criteria. One small dog under 30 lbs may be considered with owner approval and a non-refundable pet fee.

All applicants are required to complete a PetScreening profile through https://onefamilypropertyservices.petscreening.com/, regardless of pet ownership.  Applicants with ESAs or service animals are also required to complete the screening process.

**Please note: Only one PetScreening profile is required per pet.**

**Fees due upon approval may include, but are not limited to: Security Deposit, Non-Refundable Cleaning Fee, Rekey Fee, $20 Certified Mail Fee, and applicable Pet Fees.**"
#1005524

Crestview

131 Adkinson Drive

4 Beds

1 Baths

1,332 Sq.Ft.

$1,575

MLS#: 1005524
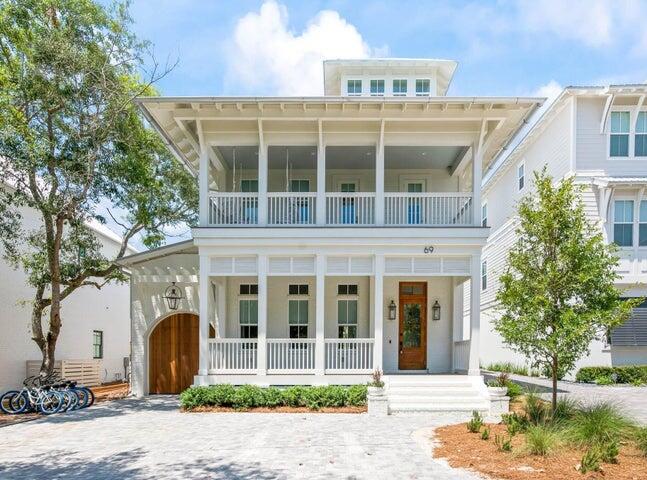
Entered for Comp Purposes only.
#1005472

Santa Rosa Beach

69 E Grove Avenue

6 Beds

5 Baths

4,262 Sq.Ft.

$4,050,000

MLS#: 1005472
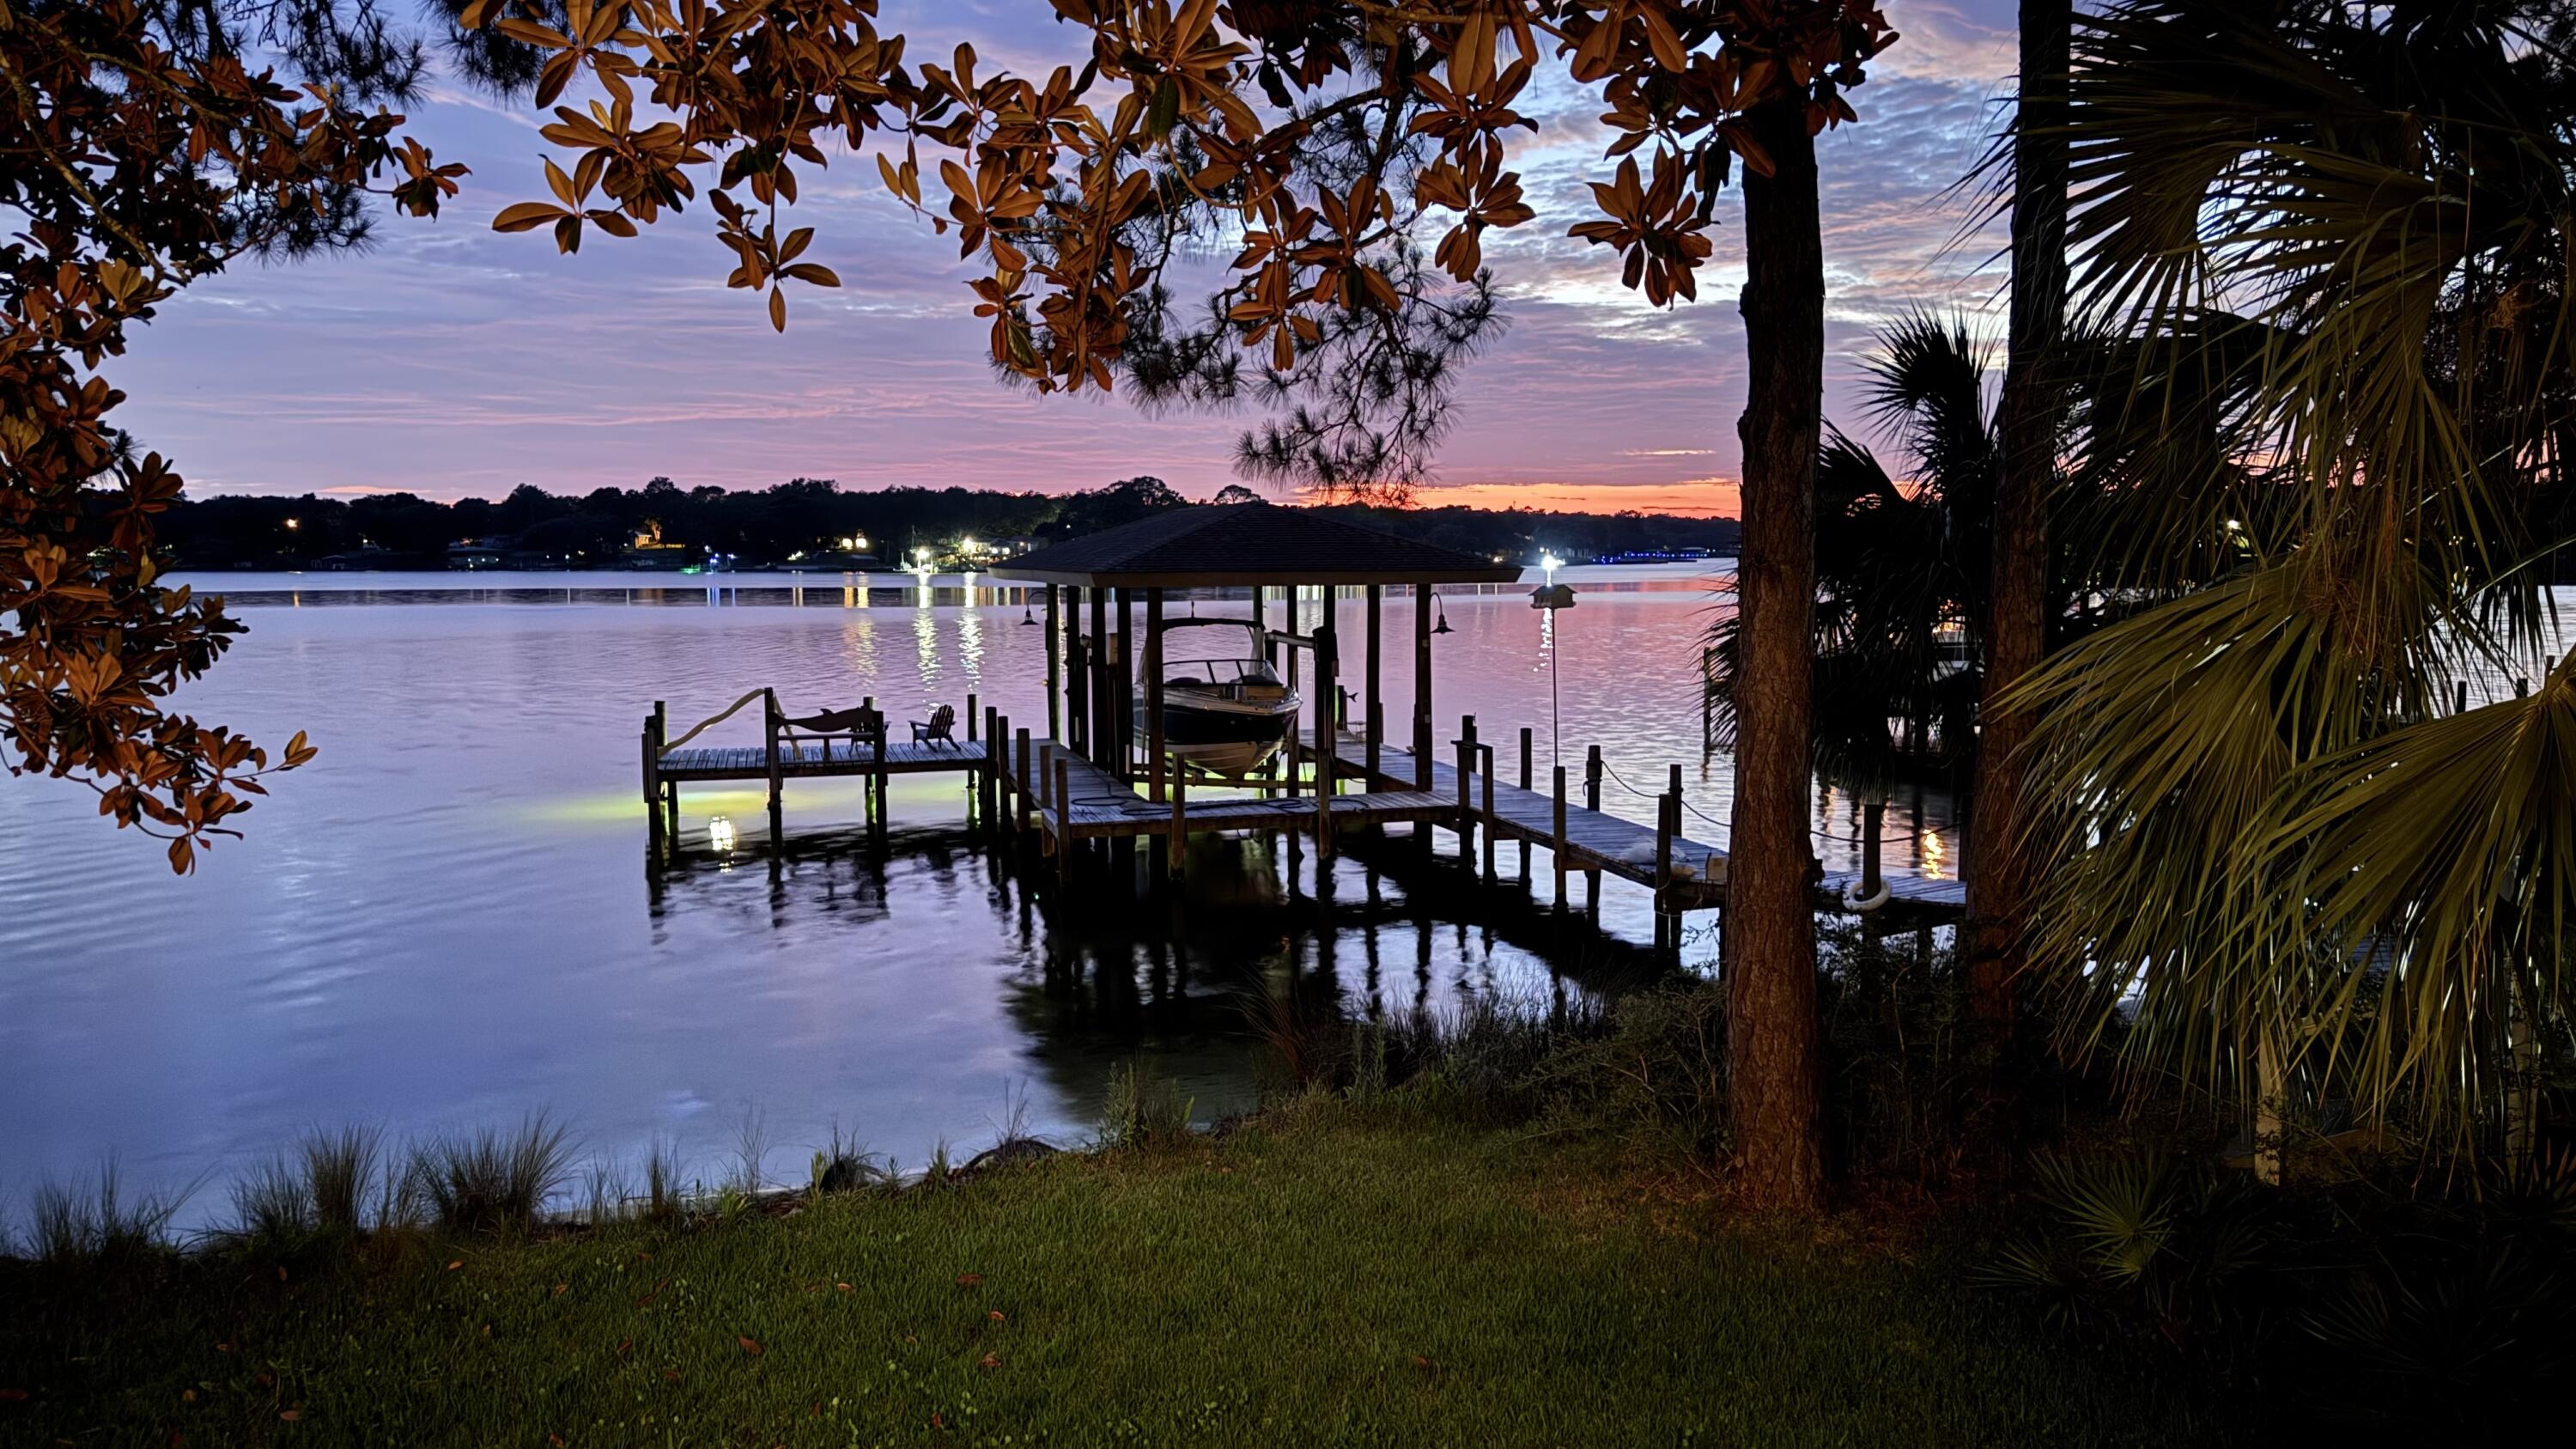
Positioned on a private one-acre homesite with 130 feet of deep waterfront, this property offers a setting centered around the water. Set back from the street, the home enjoys a sense of privacy while maintaining expansive water views from the residence, deck, and dock. A large deck provides ample space for outdoor dining, entertaining, or simply taking in the sunset as it dances across the water. The private dock with boat lift offers direct access to the water, making boating and fishing part of everyday life. Inside, you will find an updated kitchen with a gas stove and plenty of storage.  This home offers privacy, a sense of home and room to expand as your family does.
#1005490

Shalimar

31 Warwick Drive

4 Beds

2 Baths

2,384 Sq.Ft.

$1,395,000

MLS#: 1005490
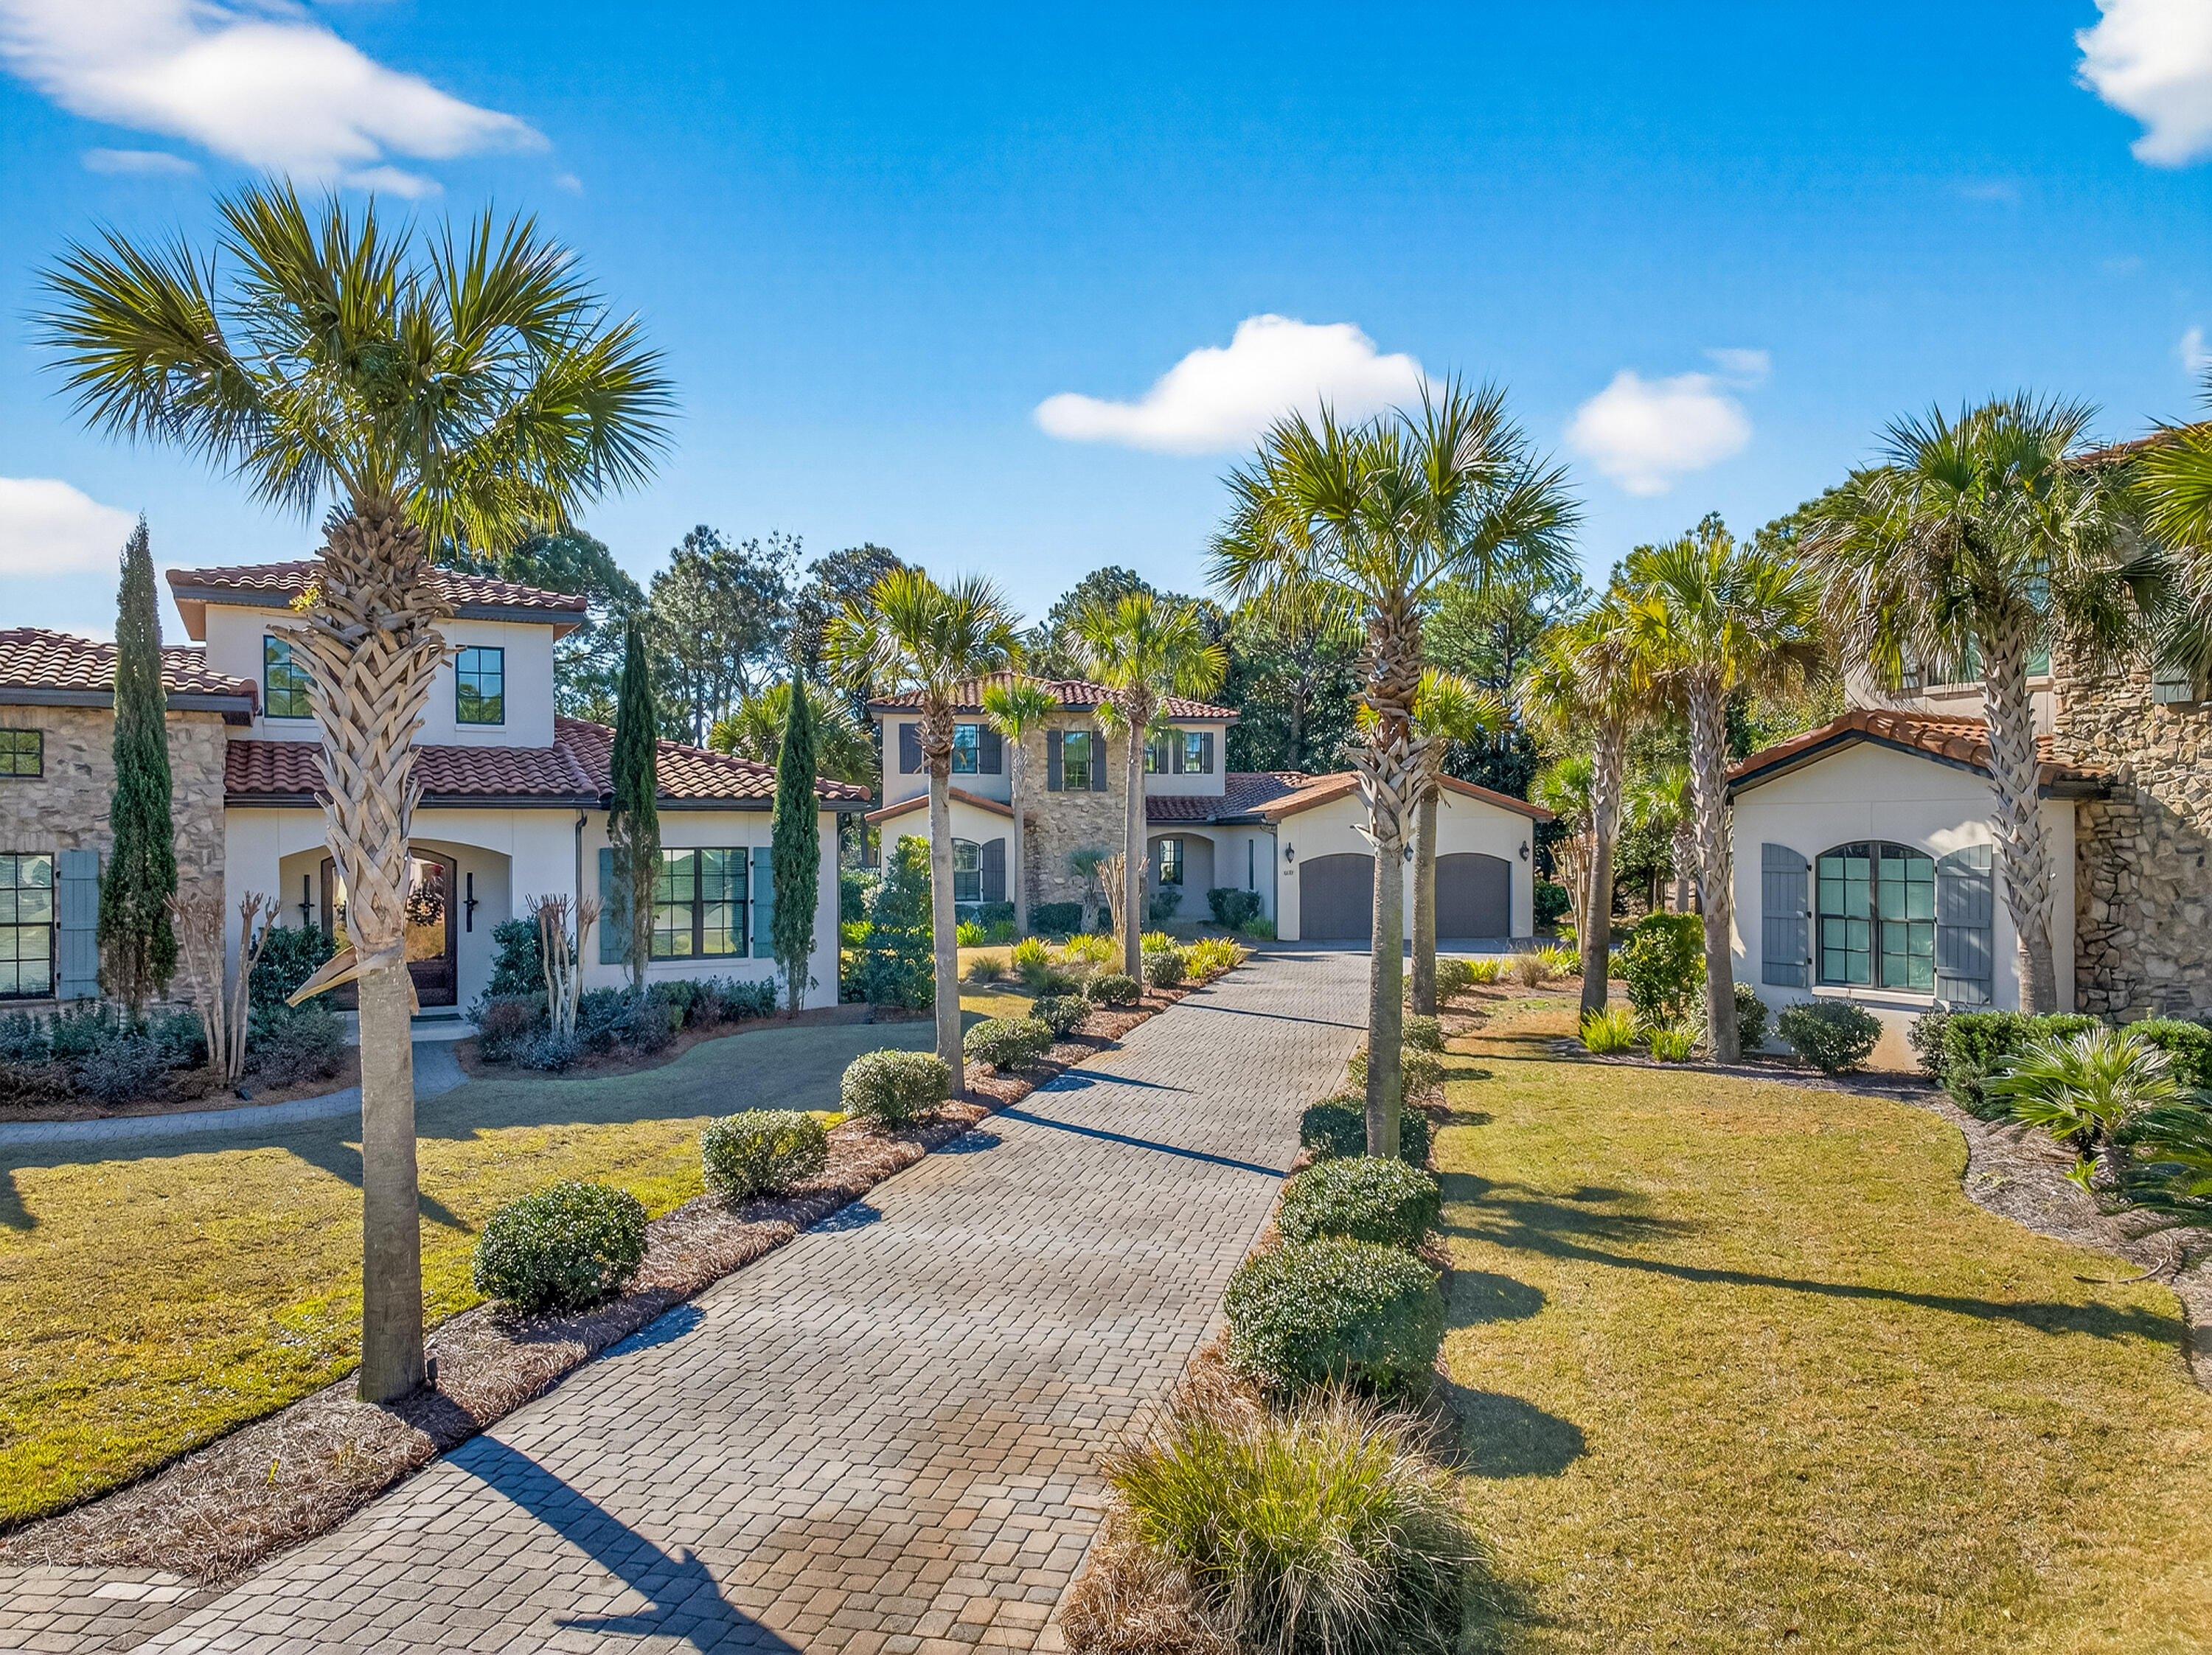
Welcome to a rare opportunity in the exclusive Genoa neighborhood of Sandestin Golf and Beach Resort--currently the only home available in Genoa. This stunning Tuscan-style residence was thoughtfully designed and built by renowned Huff Homes in 2016, offering 4 bedrooms, 4.5 bathrooms, and 2,972 square feet of beautifully appointed living space on an expansive .77-acre cul-de-sac lot. Set back from the road for exceptional privacy and tranquility, the property enjoys picturesque Raven golf course views, lush mature landscaping, and a spacious yard with room to add a pool if desired. Inside, the home showcases soaring ceilings, abundant natural light, and a sophisticated blend of travertine, hardwood, and carpet flooring. The gourmet kitchen is designed for both entertaining and everyday living, featuring high-end appliances, a cooktop plumbed for gas, an oversized island with sink, abundant cabinetry, and generous storage throughout. Additional highlights include a wet bar, surround sound system indoors and on the screened porch, extensive storage, and plumbing for a central vacuum system. The spacious screened porch, complete with a built-in grill, provides the perfect setting for enjoying Florida's coveted indoor-outdoor lifestyle. Upstairs, a versatile flex room offers endless possibilities as a media room, office, bunk room, or additional gathering space, all while enjoying gorgeous, elevated views of the surrounding golf course and natural landscape. The home also features a 2-car garage plus a dedicated golf cart garage door with additional golf cart/storage space. With two HVAC systems (one replaced in 2023), high-end finishes, and a thoughtfully designed floor plan, this exceptional residence seamlessly blends luxury, comfort, and timeless style within one of Sandestin's most desirable communities.

As an introduction to the Sandestin lifestyle, we invite our new owners to explore amenities that make Sandestin special. The listing brokerage and seller(s) are presenting the buyer(s) of this property with (2) 90-minute rounds of Tennis court time, a golf foursome at one of our three championship courses, and a round of golf for up to four (4) players at the unrivaled Burnt Pine Golf Club.

Sandestin Golf and Beach Resort features more than seven miles of beaches and pristine bay front, four championship golf courses, 15 world-class tennis courts, a 226-slip marina, a fitness center, spa and celebrity chef dining. Shop, dine and play at the charming pedestrian village, The Village of Baytowne Wharf and more. Inside the gates of the resort, residents enjoy a balanced lifestyle of high-class living, spanning the 2,400 acres from the beach to the bay. Everything within the gates of the resort is accessible by golf cart or bicycle. The entire resort is interconnected by miles of pedestrian, bike and golf cart paths that weave through groves of live oaks, meandering past natural lagoons, fountains, man-made lakes, and meticulously landscaped fairways.
#1005461

Miramar Beach

1619 San Giovanni Drive

4 Beds

4 Baths

2,972 Sq.Ft.

$1,950,000

MLS#: 1005461
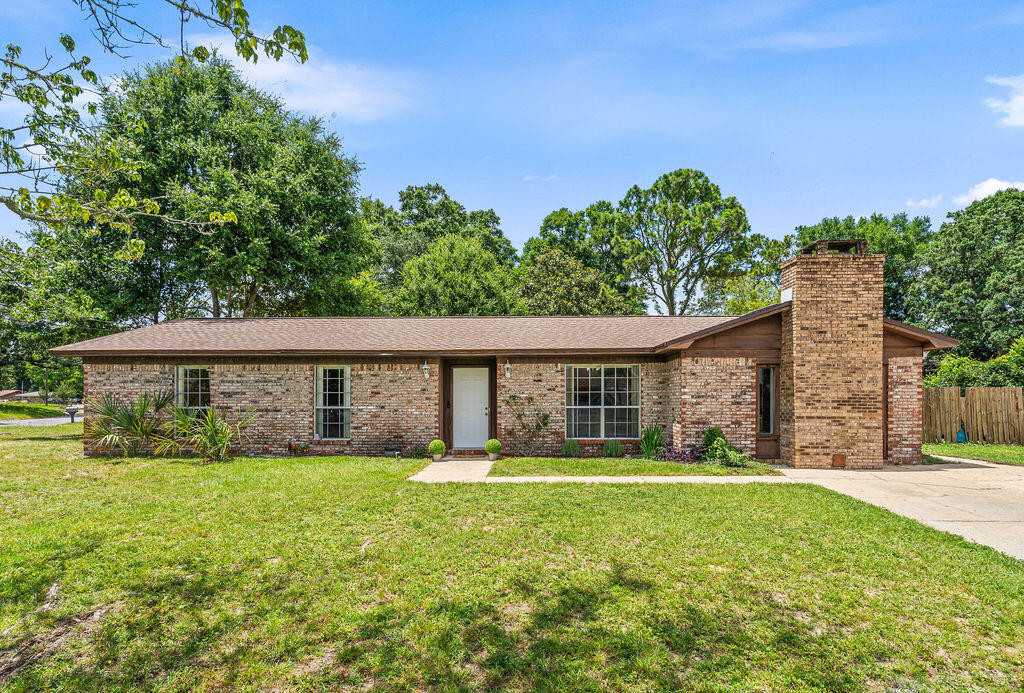
Welcome to this beautifully updated 3-bedroom, 2-bathroom home nestled in the highly convenient Harbour Square community of Northeast Pensacola. Boasting 1,790 square feet of comfortable living space, this home features a versatile flex room--currently utilized as a bonus space--that could easily serve as a fourth bedroom. The thoughtful layout provides a fantastic flow for relaxing, entertaining, and everyday living.

Situated on a generous corner lot, the classic brick exterior is complemented by a lovely screened-in porch, offering the perfect spot to enjoy our beautiful Florida weather. Inside, you will find a warm and welcoming atmosphere complete with a formal dining room, a cozy breakfast nook, and an inviting fireplace in the bonus living area. For ultimate peace of mind, recent major updates include a 2020 roof, 2020 Water heater, and a complete electrical rewire.

Outdoor enthusiasts will appreciate the double gate accessible from the side street, providing incredibly convenient backyard parking for your boat, trailer, or outdoor recreational vehicles.

Approx. 16mi to Pensacola Beach, 22 mi to Whiting Field NAS,16.1mi NAS Pensacola, 41.7 to Hurlburt Field AFB.


 The listing agent believes that the information provided is accurate and true, the buyer and/or buyers agent should verify all pertinent details related to this property, including but not limited to parcel dimensions, acreage, school zone, zoning, land-use, HOA info (if applicable), and any other information that may affect the buyers decision to purchase this property.

The yard shed, fence, sprinklers, and lawn pump, if any, convey AS IS and offer no contributory value.
#1005489

Pensacola

4770 Yacht Harbor Drive

3 Beds

2 Baths

1,790 Sq.Ft.

$224,900

MLS#: 1005489
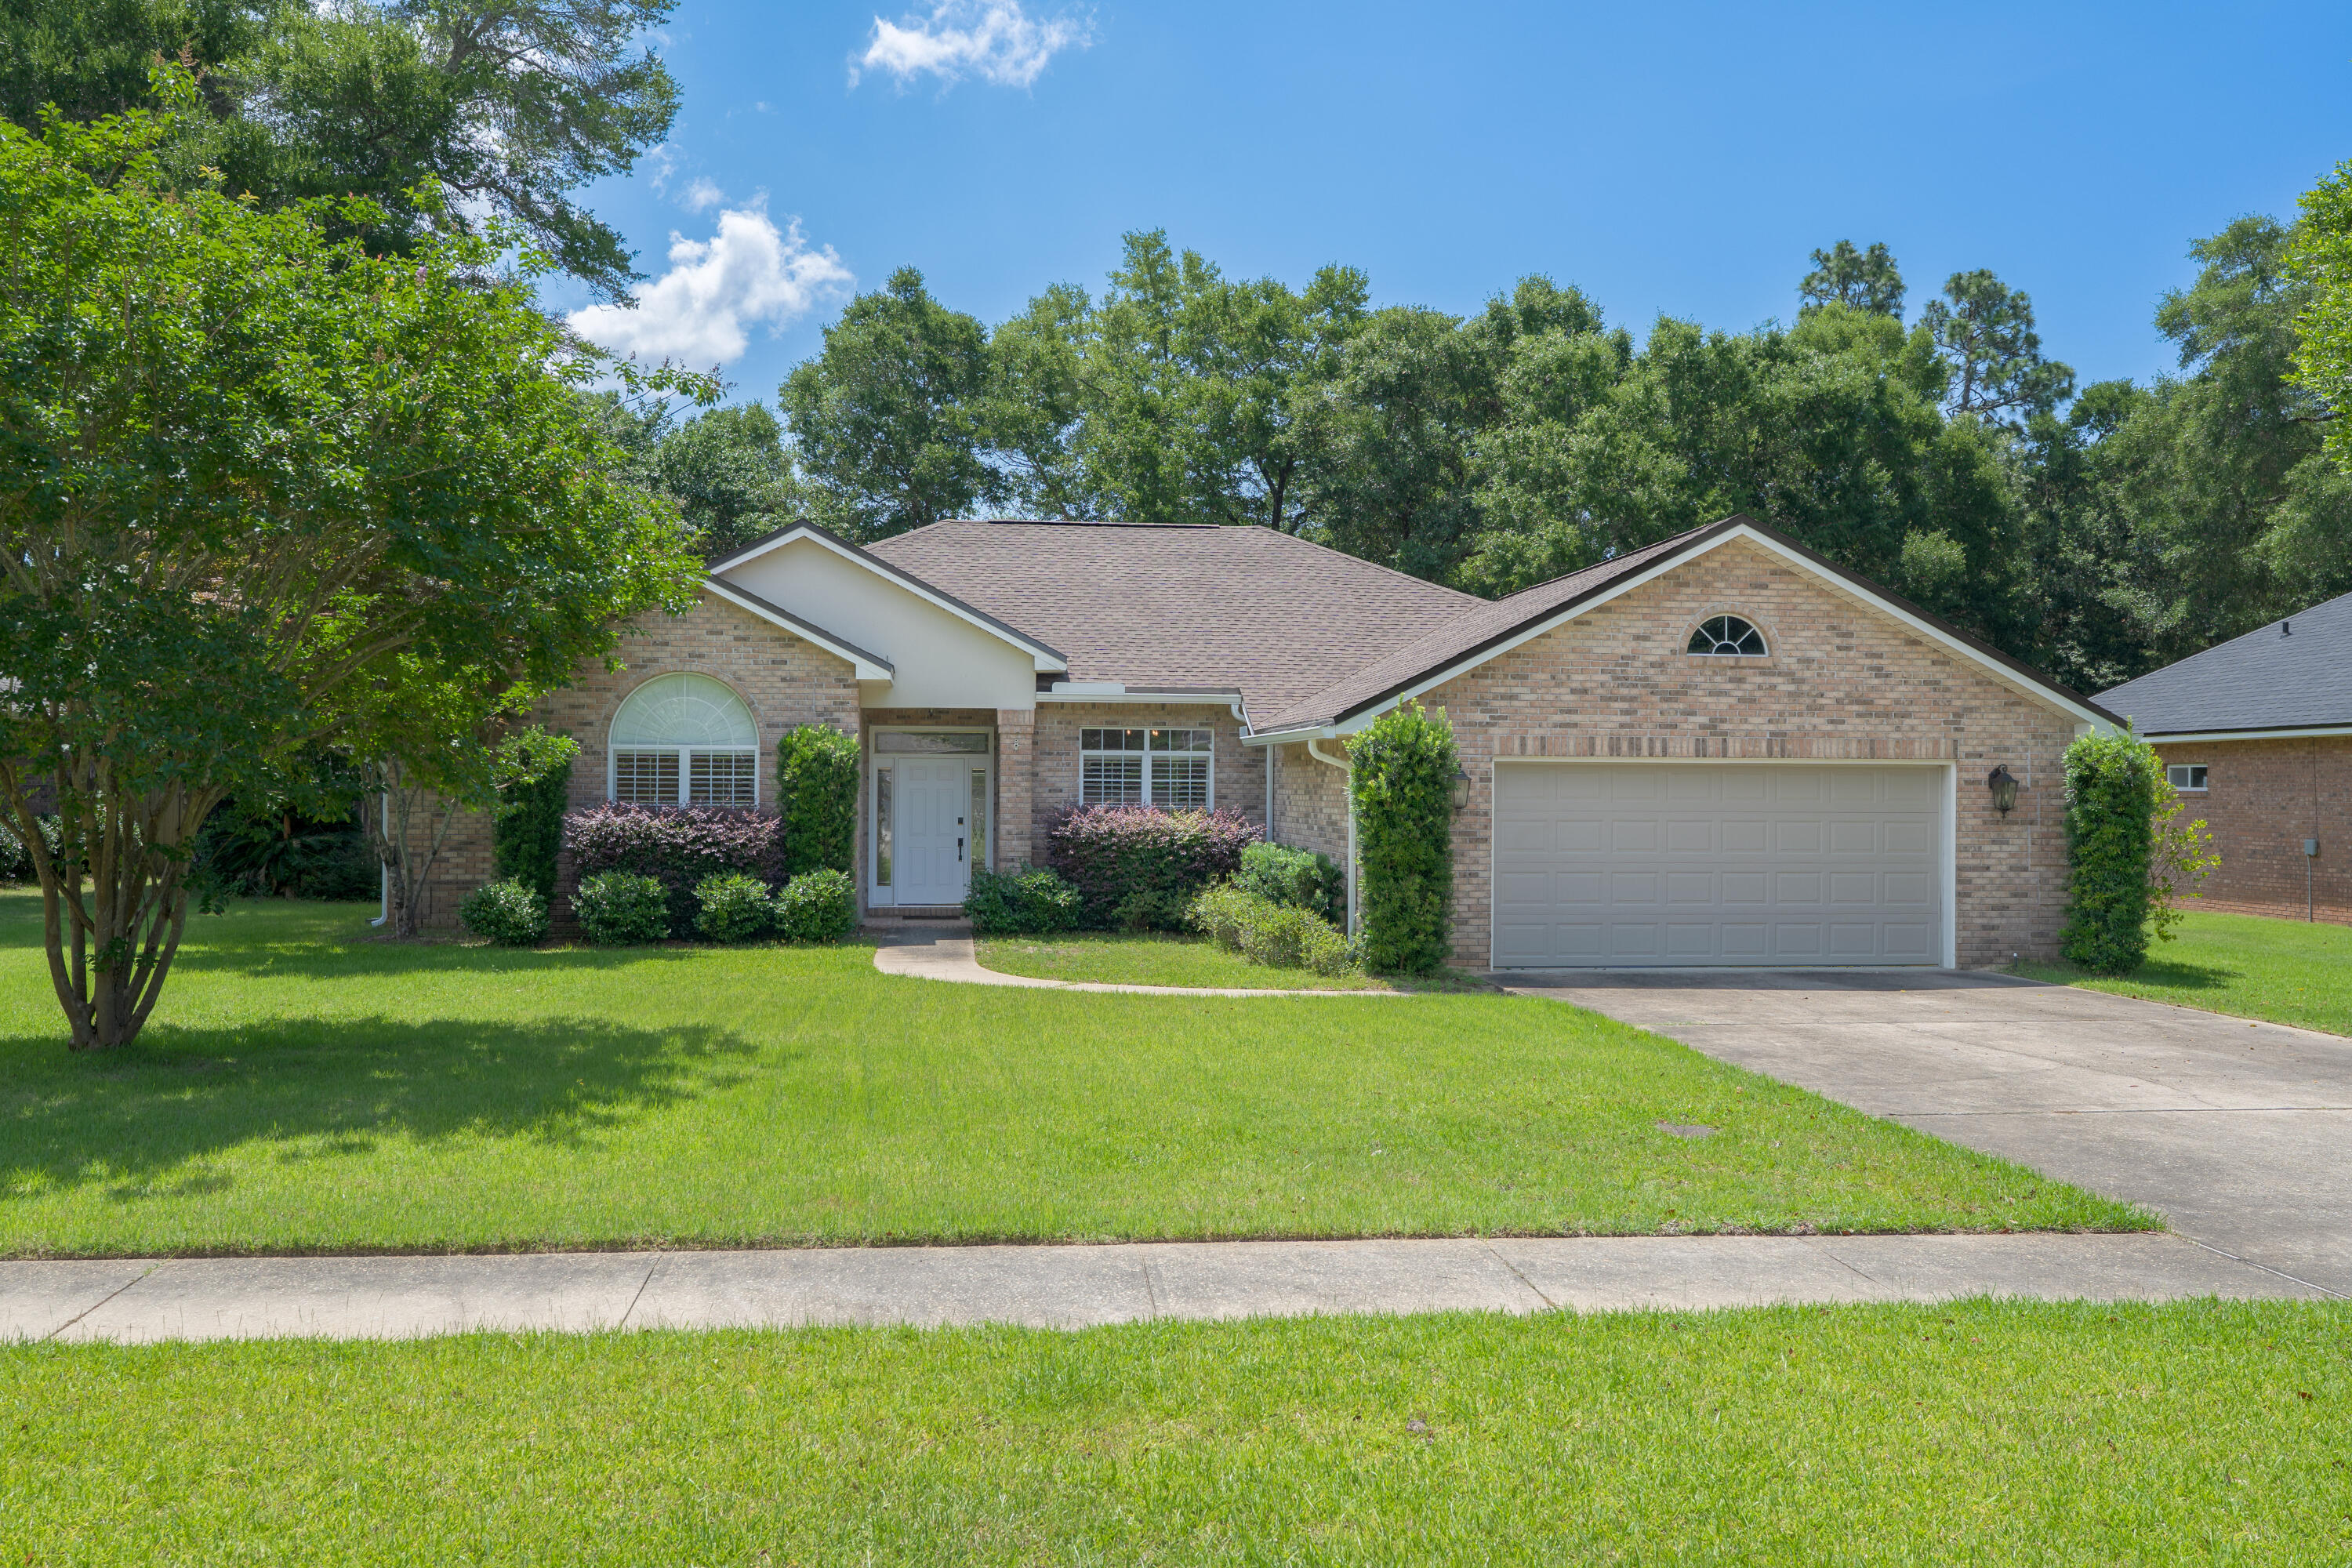
Amazing neighborhood & beautiful home located in the coveted neighborhood of Kildare Circle in Rocky Bayou Estates. There is more than enough room for everyone in this 2400+ sf stunning home with 4 bedrooms and 2.5 baths. This lovely home features hardwood floors, tile, vaulted ceilings, gas fireplace and a large screened porch. The kitchen is well equipped offering newer SS appliances, granite counters, walk in pantry, and lots of cabinetry. The spacious and private master bedroom has a view of the beautiful back yard, gorgeous hardwood floors and a custom closet system complete with pull out drawers. The master bath has double vanities, separate garden tub and walk-in shower. The split bedroom plan offers 3 more bedrooms and another bath. Plus a powder room for your guests.
#1005449

Niceville

2023 Kildare Circle

4 Beds

2 Baths

2,444 Sq.Ft.

$655,000

MLS#: 1005449
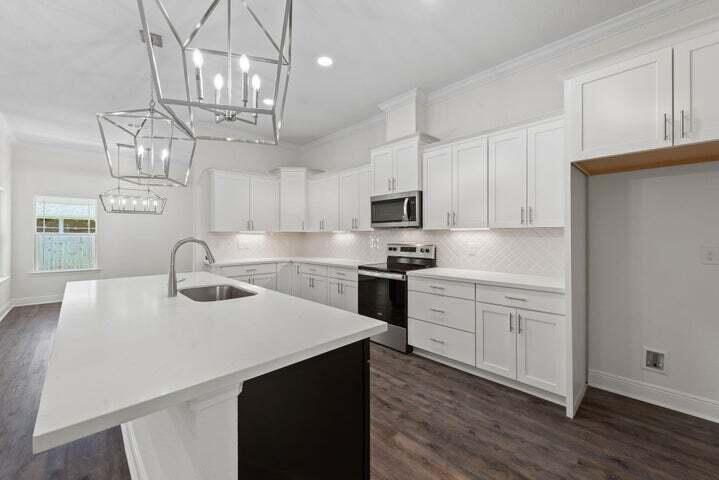
Under Construction !! Brand New 5-Bedroom Home in Gulf Breeze - Prime Location Near Tiger Point Golf Course!
Welcome to 3334 Santa Rosa Drive, a beautifully constructed 5-bedroom, 3-bathroom home in sought-after Gulf Breeze, just a short walk to the renowned Tiger Point Golf Club. This elegant new build offers the perfect blend of modern comfort and timeless design.
Step inside to an open-concept layout featuring luxury vinyl plank flooring, crown molding, and soaring tray ceilings. The show-stopping kitchen is a chef's dream with white shaker cabinetry, quartz countertops, custom backsplash, a center island with dark contrasting cabinetry, and stainless steel appliances. Stylish pendant lighting and recessed ceiling fixtures complete the upscale look.The spacious primary suite includes a tray ceiling, large windows, and a spa-inspired ensuite with a dual vanity, glass walk-in shower, and access to a generous walk-in closet. Enjoy added convenience with multiple pantries, ample storage throughout, and a large laundry room. Step out back to a covered patio, ideal for entertaining or relaxing outdoors. Other highlights: All-brick exterior with welcoming front porch, 2-car garage. Light, bright, and neutral interior palette. Thoughtfully designed for everyday living and entertaining. This home is a true standout in a growing area built to impress.
#980852

Gulf Breeze

3334 Santa Rosa Drive

5 Beds

3 Baths

2,236 Sq.Ft.

$569,900

MLS#: 980852
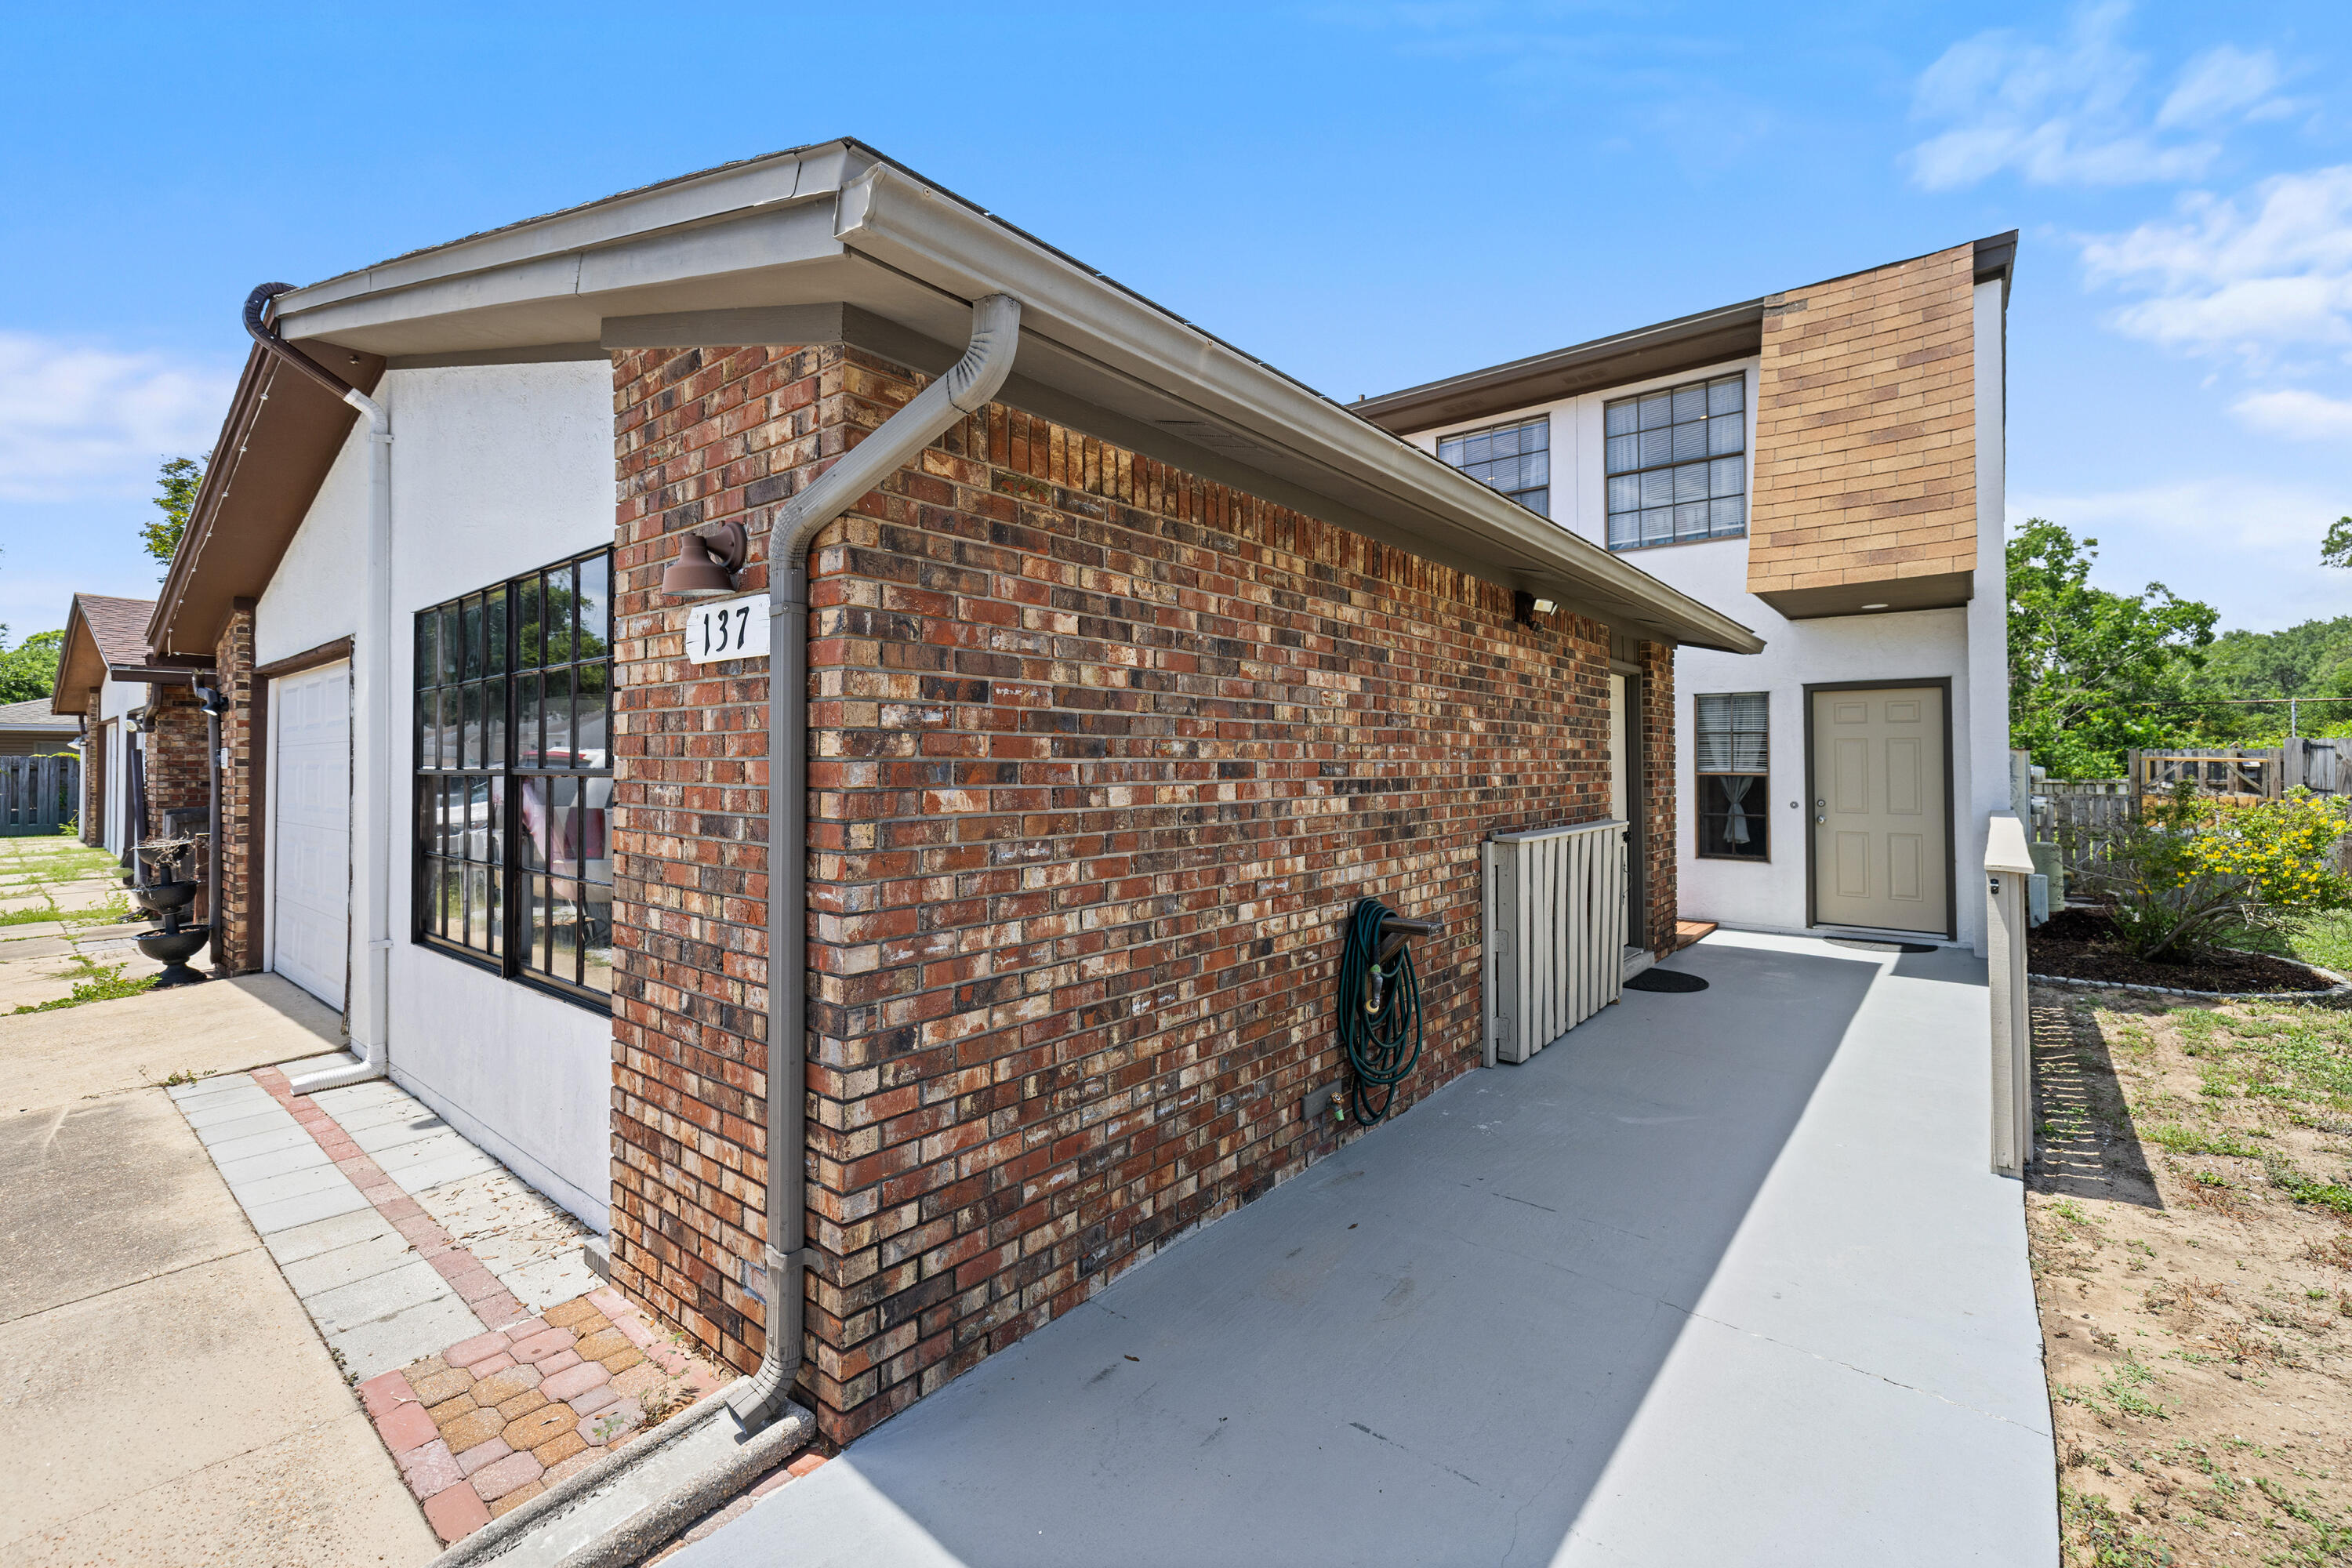
Welcome home to this meticulously maintained 3 bedroom 2.5 bathroom townhome with NO HOA that truly reflects pride of ownership throughout. Thoughtfully updated with stylish finishes and modern touches, this move-in ready property offers the perfect blend of comfort, functionality, and convenience. The spacious floor plan features a heated and enclosed flex space that can easily serve as a home office, workshop, fitness area, playroom or whatever suits your lifestyle. The beautifully renovated interior showcases an updated kitchen and baths, flooring, fixtures, paint and finishes throughout creating a fresh and inviting atmosphere. Step outside from the living room to the impeccably maintained screened in patio, the perfect place to enjoy your morning coffee, unwind after a long day, or entertain guests year round.  Beyond the patio, you'll find a nicely fenced backyard offering a private outdoor retreat with plenty of space for gardening, relaxing and letting your furry friends play safely.  Enjoy the convenience of living in the heart of Shalimar, just minutes from schools, military bases, shopping, parks and the beautiful Emerald Coast beaches. Whether you're looking for a primary residence, second home, or investment opportunity, this exceptional townhouse offers versatility, charm and a location that's hard to beat!  Schedule your showing today!
#1005526

Shalimar

137 5th Avenue

3 Beds

2 Baths

1,620 Sq.Ft.

$274,900

MLS#: 1005526

1 ... 606 607 608 609 610 ... 666
* Listings identified with the FMLS IDX logo come from FMLS and are held by brokerage firms other than the owner of this website. The listing brokerage is identified in any listing details. Information is deemed reliable but is not guaranteed. If you believe any FMLS listing contains material that infringes your copyrighted work please review our DMCA policy and learn how to submit a takedown request. © 2024. First Multiple Listing Service, Inc.

Send a message

Message successfully sent.

Your message

What is 3 + 4 ?

Reason for contacting?

I agree to receive email communication and understand I can unsubscribe at any time.

I agree to be contacted by Noah Escobar via call, email, and text for real estate services. To opt out, you can reply 'stop' at any time or reply 'help' for assistance. You can also click the unsubscribe link in the emails. Message and data rates may apply. Message frequency may vary. Privacy Policy

Sign Out

Virtual Assistant

Would you like to take the next step with this property? We can help you schedule a showing or virtual tour, or send you more details.

Yes, I would like more information.

Thank You for Your Reply, One of Our Agents will contact you as soon as possible

No, maybe later.

Thank you, you can always contact me via email, phone number or through the contact form.

Realhub AI

Lucy - Your AI-Powered Realtor

Update Your Temporary Password

Personalize your search

Enter your email and we'll notify you immediately when new listings match what you're looking for.

or enter email address

Already have an account ? Login here

Continue your home search

I agree to receive communications and understand I can unsubscribe at any time.

I agree to be contacted by Noah Escobar via call, email, and text for real estate services. To opt out, you can reply 'stop' at any time or reply 'help' for assistance. You can also click the unsubscribe link in the emails. Message and data rates may apply. Message frequency may vary. Privacy Policy

Already have an account ? Login here

We use cookies

We use cookies for analytics and to enhance your experience. By accepting, you agree to analytics and marketing cookies. Small functional cookies that count viewed properties and time on site are used regardless of your choice. You can manage your preferences or learn more about our cookies policy.
