Properties

Browse or get in touch to schedule a walkthrough.

  • Nearby me
Price range

Popular Features

Community Features

Association

Property Features

Waterfront

View

Exterior Features

Interior Features

Style

138455 properties match your criteria

Updated 1 minute ago

E-Alert name
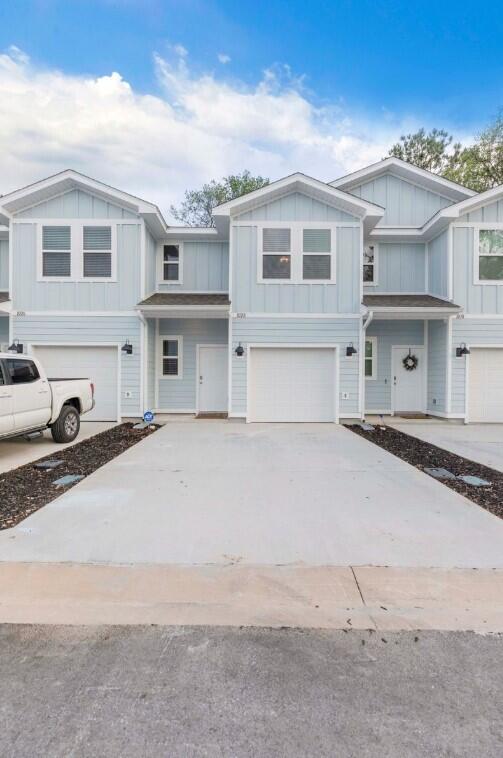
MILITARY RE-LOCATION PERFECT: Located seamlessly on the split-commute corridor exactly between Eglin AFB and Hurlburt Field (under 15 minutes to both gates!). This 2023-built smart townhome is 100% turn-key, low-maintenance, and VA-loan appraisal ready with a brand new A/C system (2025), full surge protection, and premium Kevlar hurricane shutters. Perfect for a busy service member or dual-military household looking to maximize their BAH.
#991359

Fort Walton Beach

1028 McLaren Circle

3 Beds

2 Baths

1,537 Sq.Ft.

$355,000

MLS#: 991359
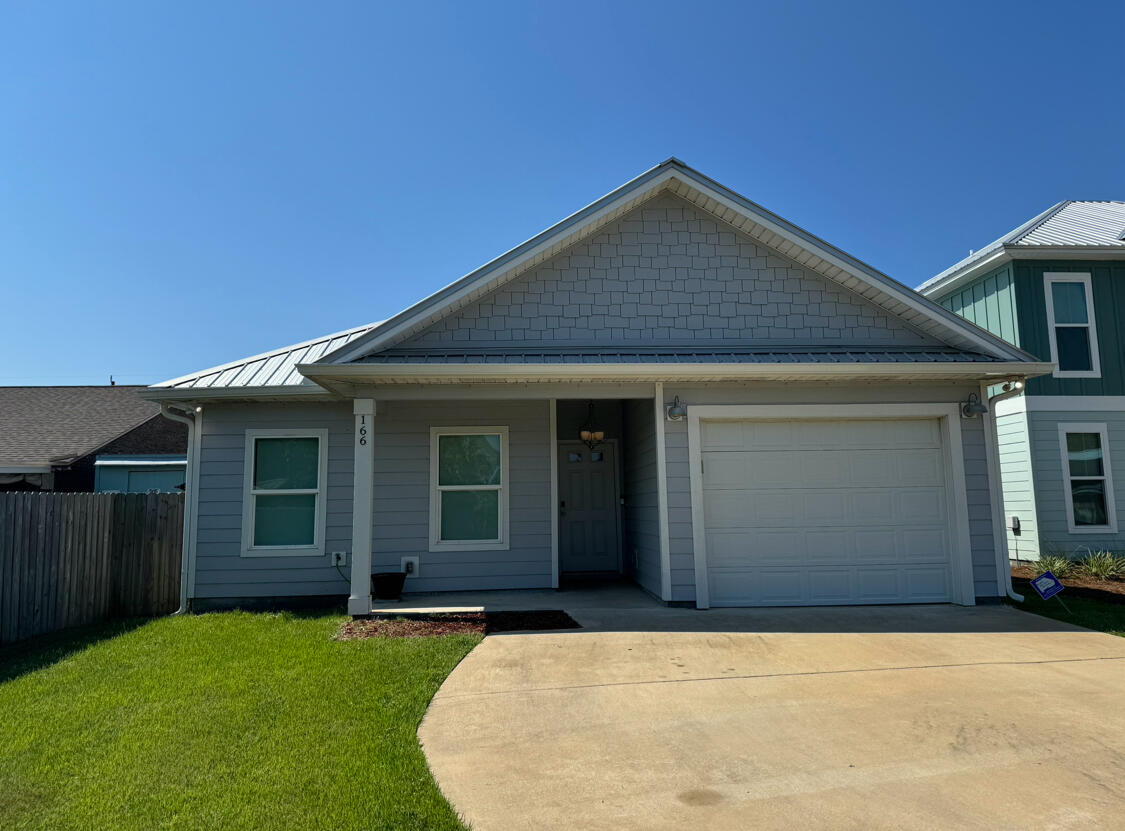
Sandpiper 2.0 model. Located just steps away from Lake Powell and a short walk to the Worlds Most Beautiful Beaches of Panama City Beach & the Beaches of 30A. Osprey Pointe at Powell is a 17 home subdivision in a golf cart friendly community. This model features 3 Bedrooms with the Master Suite to include Large Walk in Closet, His & Her sinks and access from bedroom to Porch. Open Plan Living Area. Kitchen features Stainless Steel Appliances, Granite Counters, Pantry and Kitchen Island, LVP flooring thru out with tiled bathrooms. Enjoy Coastal living and relax in your home.
#1005551

Panama City Beach

166 Eagle Trace Court

3 Beds

2 Baths

1,253 Sq.Ft.

$399,900

MLS#: 1005551
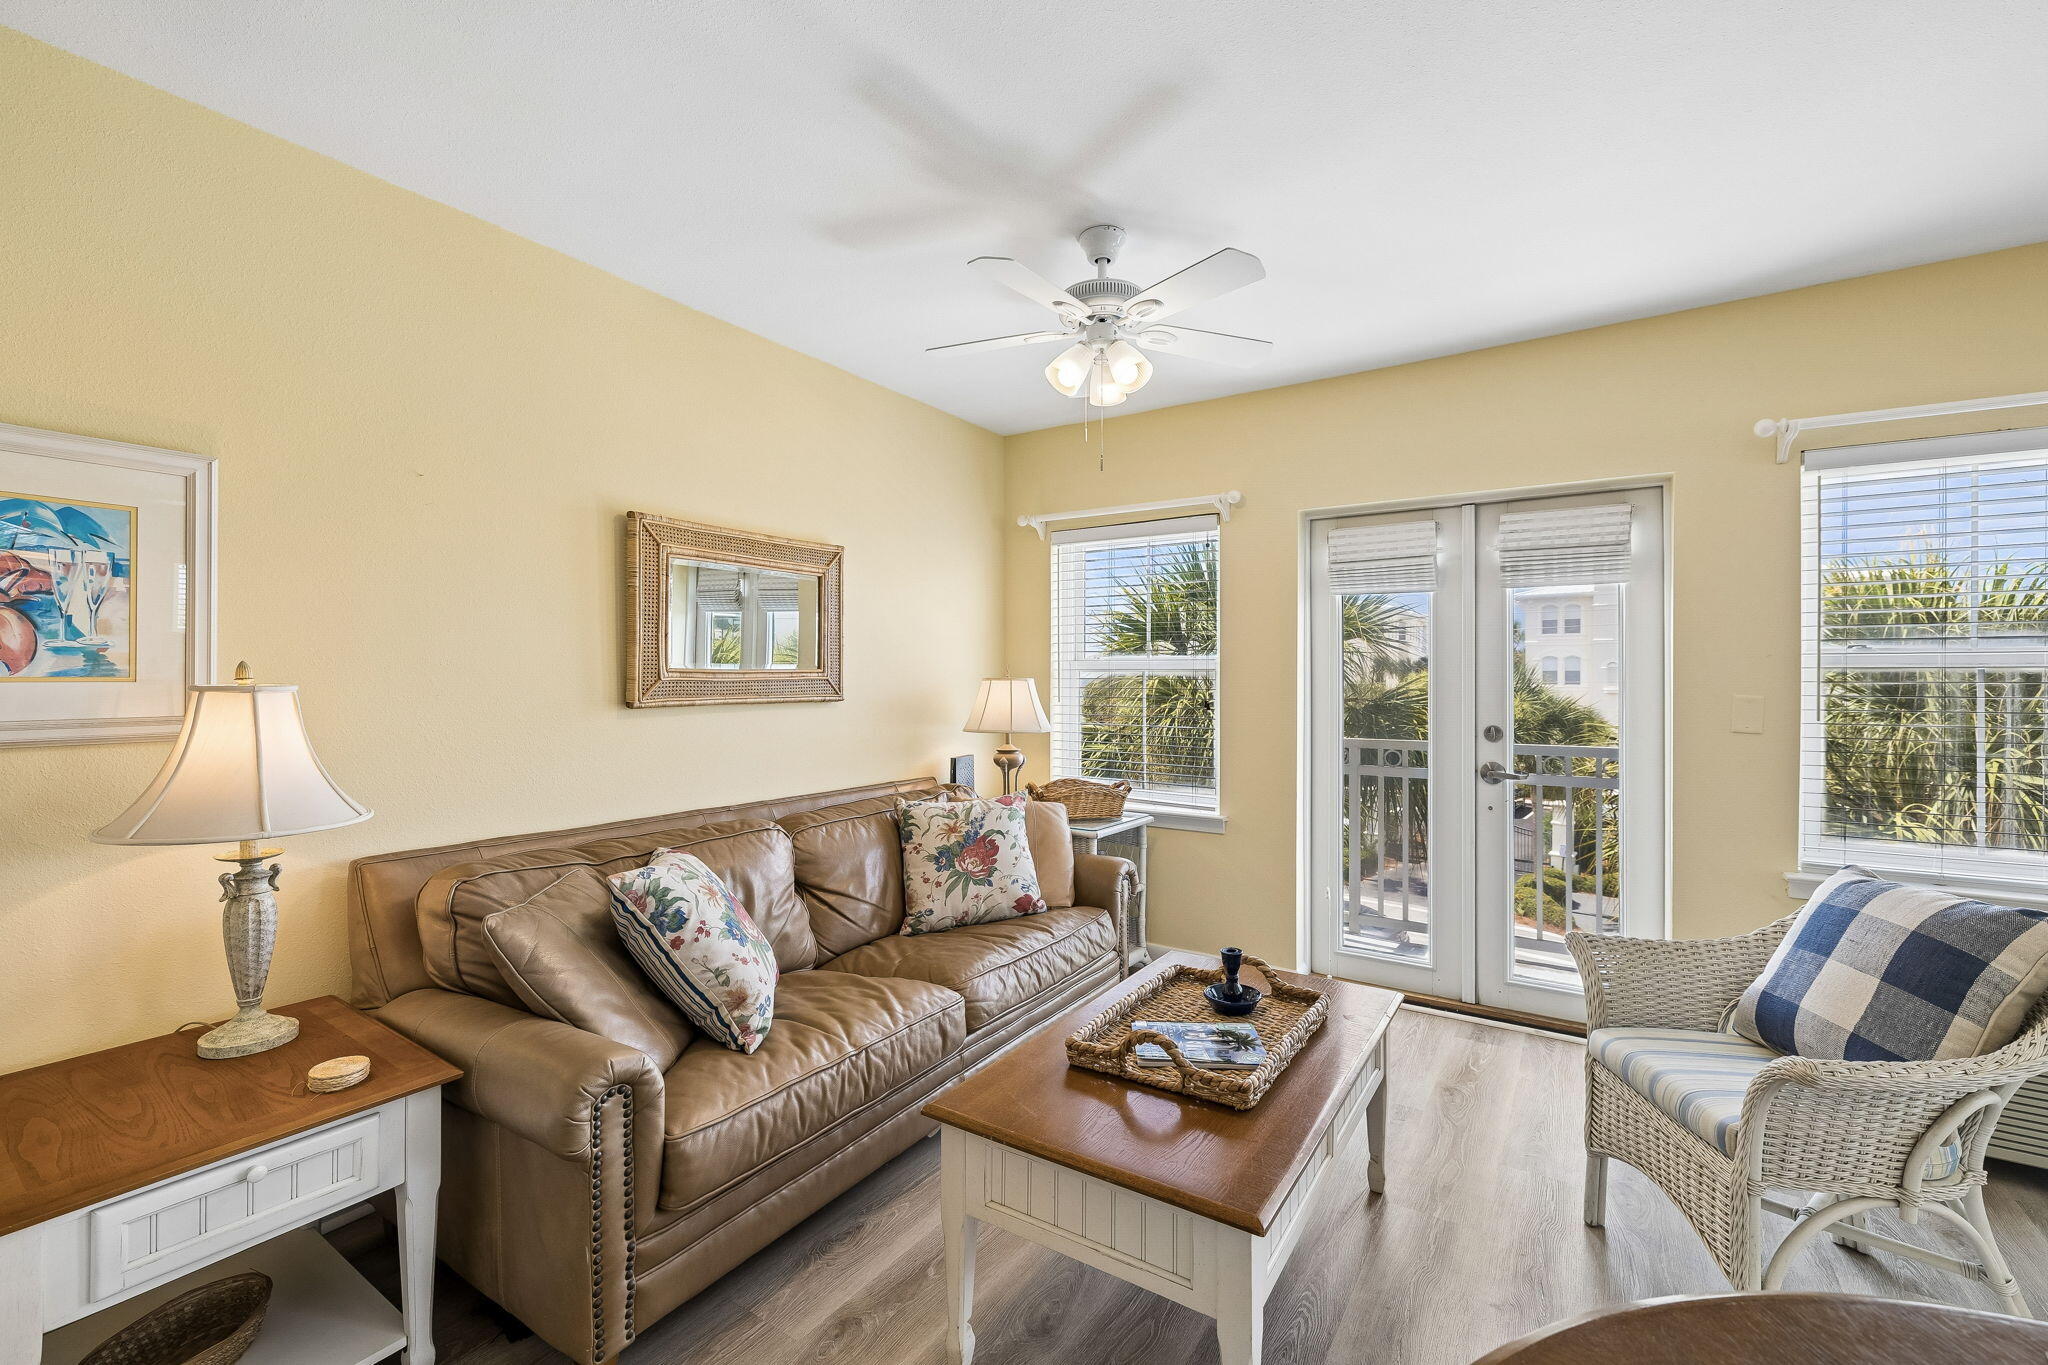
Welcome to the Inn at Gulf Place Unit 3-11, also known as Sunshine in the Inn, your perfect 30A beach escape. Ideally situated within Gulf Place, this inviting studio condominium home combines comfort, convenience, and coastal charm just moments from the Gulf of Mexico.
Designed to live larger than a typical studio, the space features a separate living area that creates a natural distinction between relaxation and sleeping areas. The kitchen is compact yet fully equipped, making it easy to prepare everything from a quick breakfast before the beach to an evening meal after a day in the sun. The spacious bathroom offers dual vanities and generous room to unwind.
Step outside and enjoy all that Gulf Place has to offer, including beach access, local dining, unique shops, art galleries, and seasonal events. With three community pools, hot tubs, and beautifully landscaped grounds, Sunshine in the Inn is the ideal place to experience the best of Scenic 30A and the Emerald Coast.
Within Gulf Place, you'll find favorites including Shunk Gulley Oyster Bar, Pizza by the Sea, Pecan Jack's Ice Cream, The Perfect Pig, Kith+Kin Coffee Co., and Growler Garage. Gulf Place is also home to boutiques and galleries such as Gulf Place Artists at Gulf Place, SOHO Beach, and 30A Store, offering everything from locally crafted art and gifts to coastal decor, apparel, and beach-inspired treasures. Gulf Place is home to a variety of everyday services, including banking, veterinary care, wellness and fitness studios, beauty services, professional offices, bike and paddleboard rentals.
#1005607

Santa Rosa Beach

45 Town Center Loop # 3-11

None Beds

1 Baths

516 Sq.Ft.

$399,000

MLS#: 1005607
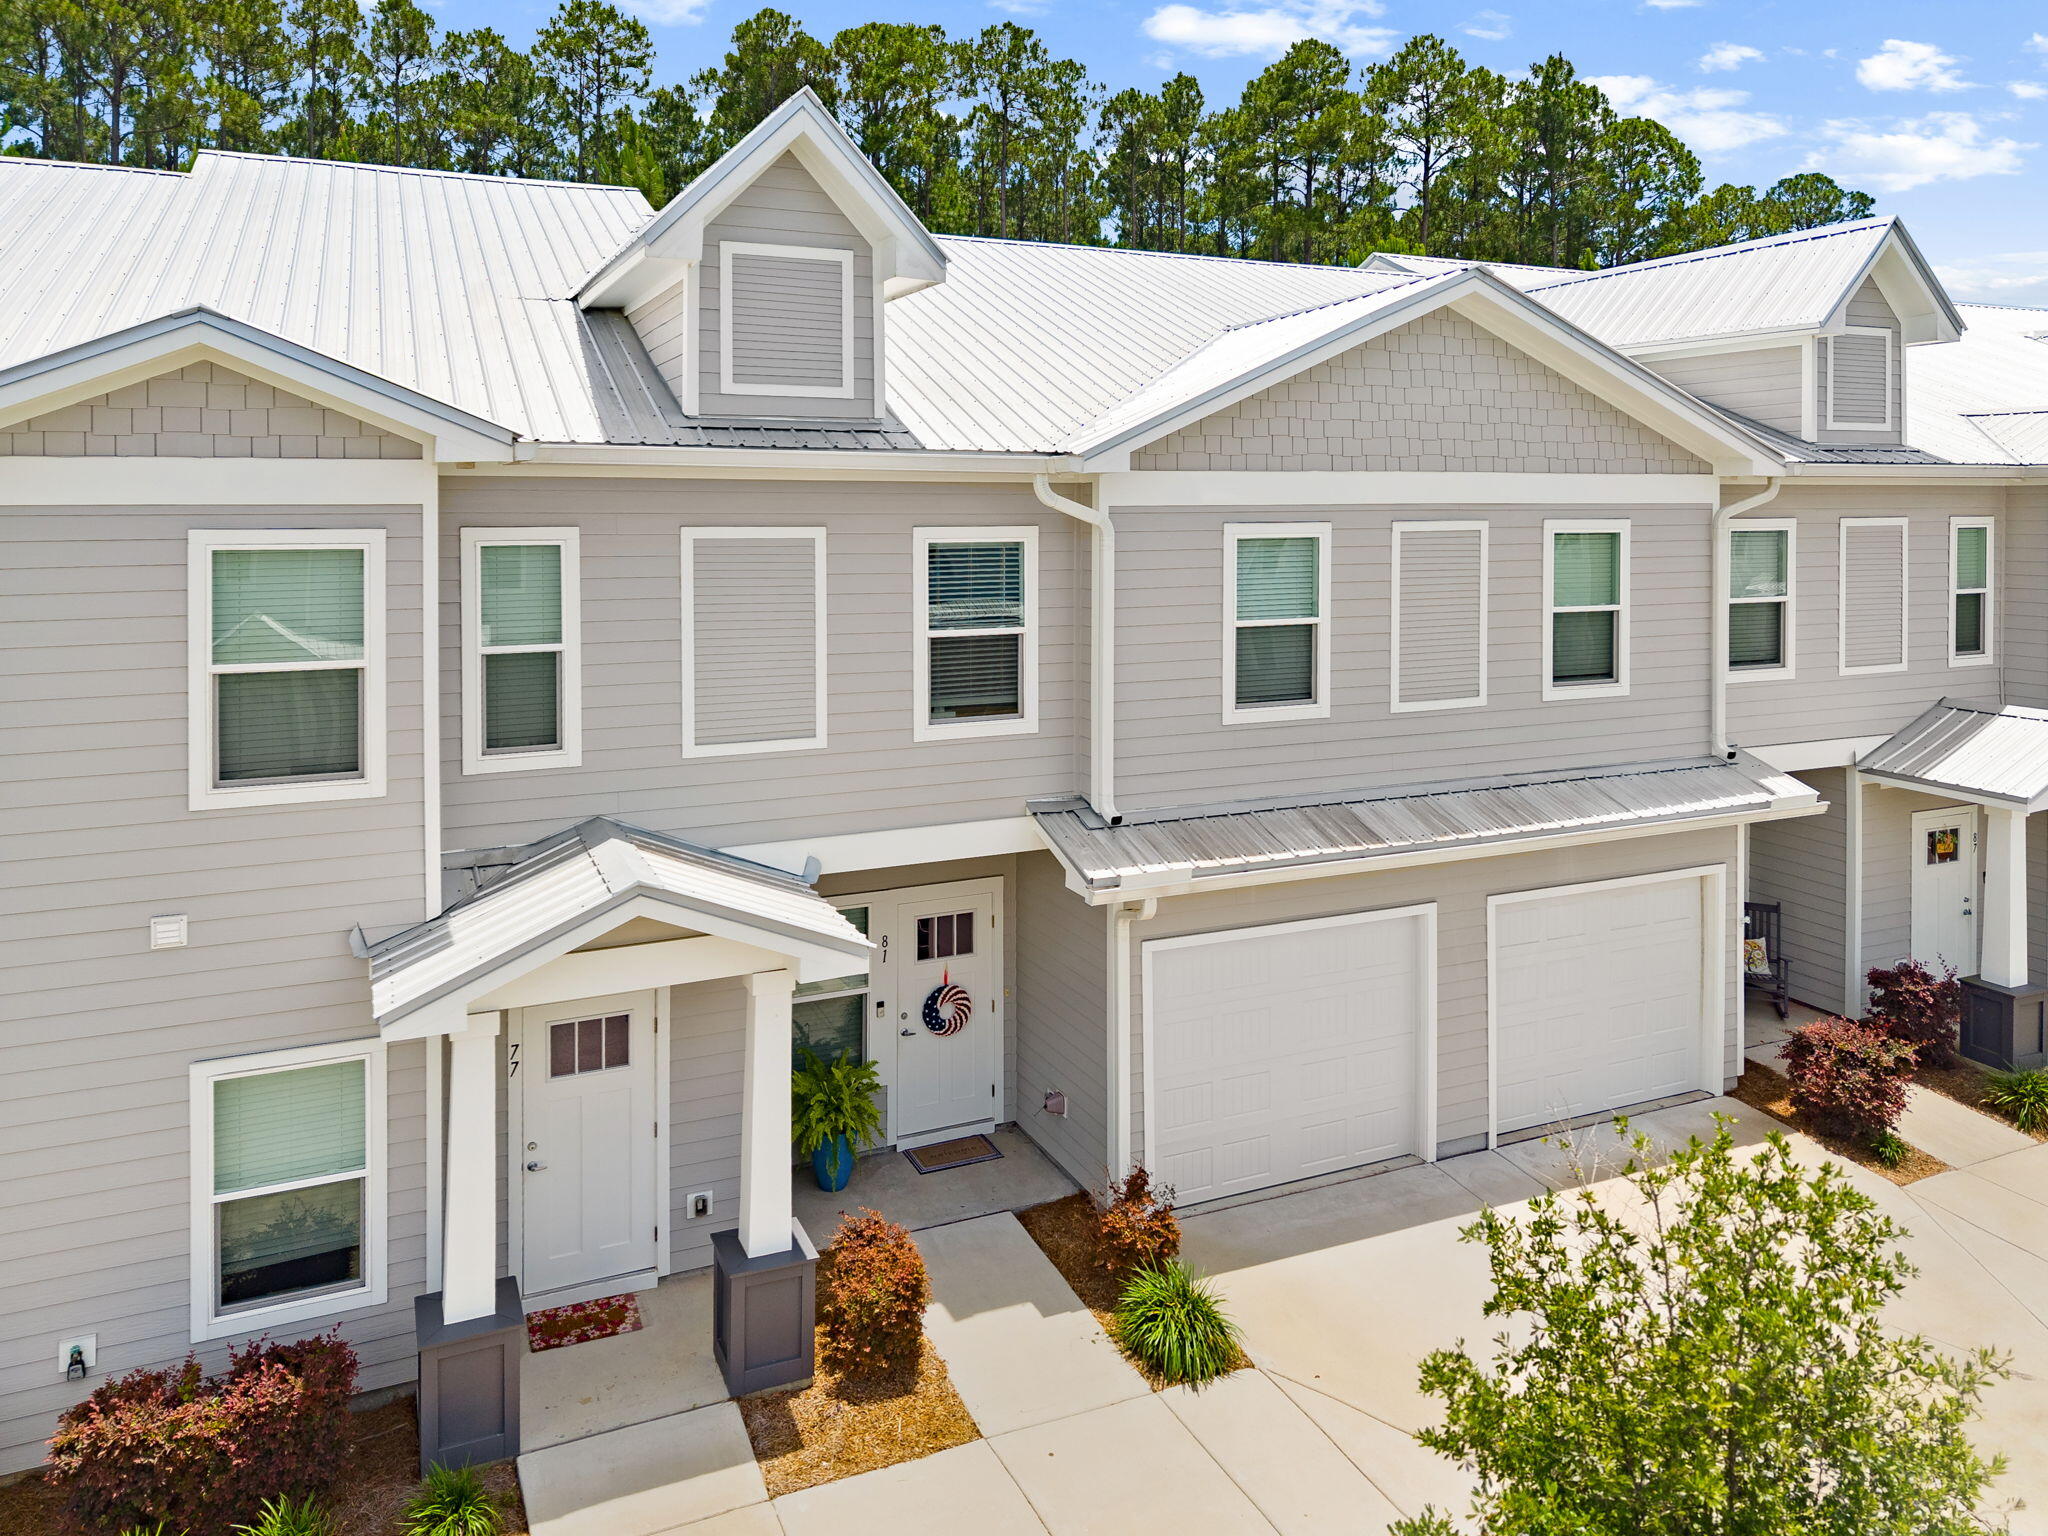
For Rent - 81 Date Palm Lane, Freeport, FL

Welcome home to this beautifully maintained 3-bedroom, 2.5-bath townhome offering 1,484 square feet of comfortable living space and a one-car garage. Owner-occupied since new, this home has been meticulously cared for and will be move-in ready.

Enjoy peaceful views from the screened-in back patio, overlooking a tranquil pond and protected green space that will never be built on, providing both privacy and a relaxing outdoor retreat.

Inside, you'll find an inviting, bright interior featuring:

Luxury Vinyl Plank flooring throughout the main living areas
Plush carpet in all bedrooms
Quartz countertops
Soft-close cabinetry
Crown molding
Fresh, bright white paint throughout
Washer and dryer included

Located in one of Freeport's most convenient communities, you'll be just minutes from shopping, dining, recreation, and neighborhood amenities. The home is ideally situated near all of Freeport's highly regarded schools, making daily commutes simple and convenient. 
 Approximate drive times:

About 15-20 minutes to I-10 for easy commuting
About 20-25 minutes to Santa Rosa Beach and Scenic Highway 30A
About 25-30 minutes to Ascension Sacred Heart Emerald Coast Hospital in Miramar Beach
If you're looking for a clean, well-maintained home with modern finishes, peaceful views, and a prime Freeport location, 81 Date Palm Lane is a must-see.

Available for rent now. Contact us today to schedule your private showing.

A Rental Application Fee of $70 for each applicant will be collected to initiate a credit screening and criminal background check as part of the application evaluation process. Beach Sunsets Inc charges a Tenant fee of $25 per month payable with rent. Renter's Insurance is required; Option available for $11.95 per month. Pet Security Deposits are $500 PER PET and refundable if there is no damage at lease end. Pet Rent is $25 PER PET per month. At lease execution, security deposit(s), pet security deposit(s), and any lease required prepaid rent are due and payable. Your first rent payment is made the day you move in and due the 1st to 5th of each month thereafter. Parking passes and pool fob to be obtained by HOA. Fees may apply.
#1005589

Freeport

81 Date Palm Lane Savannah Unit

3 Beds

2 Baths

1,432 Sq.Ft.

$1,795

MLS#: 1005589
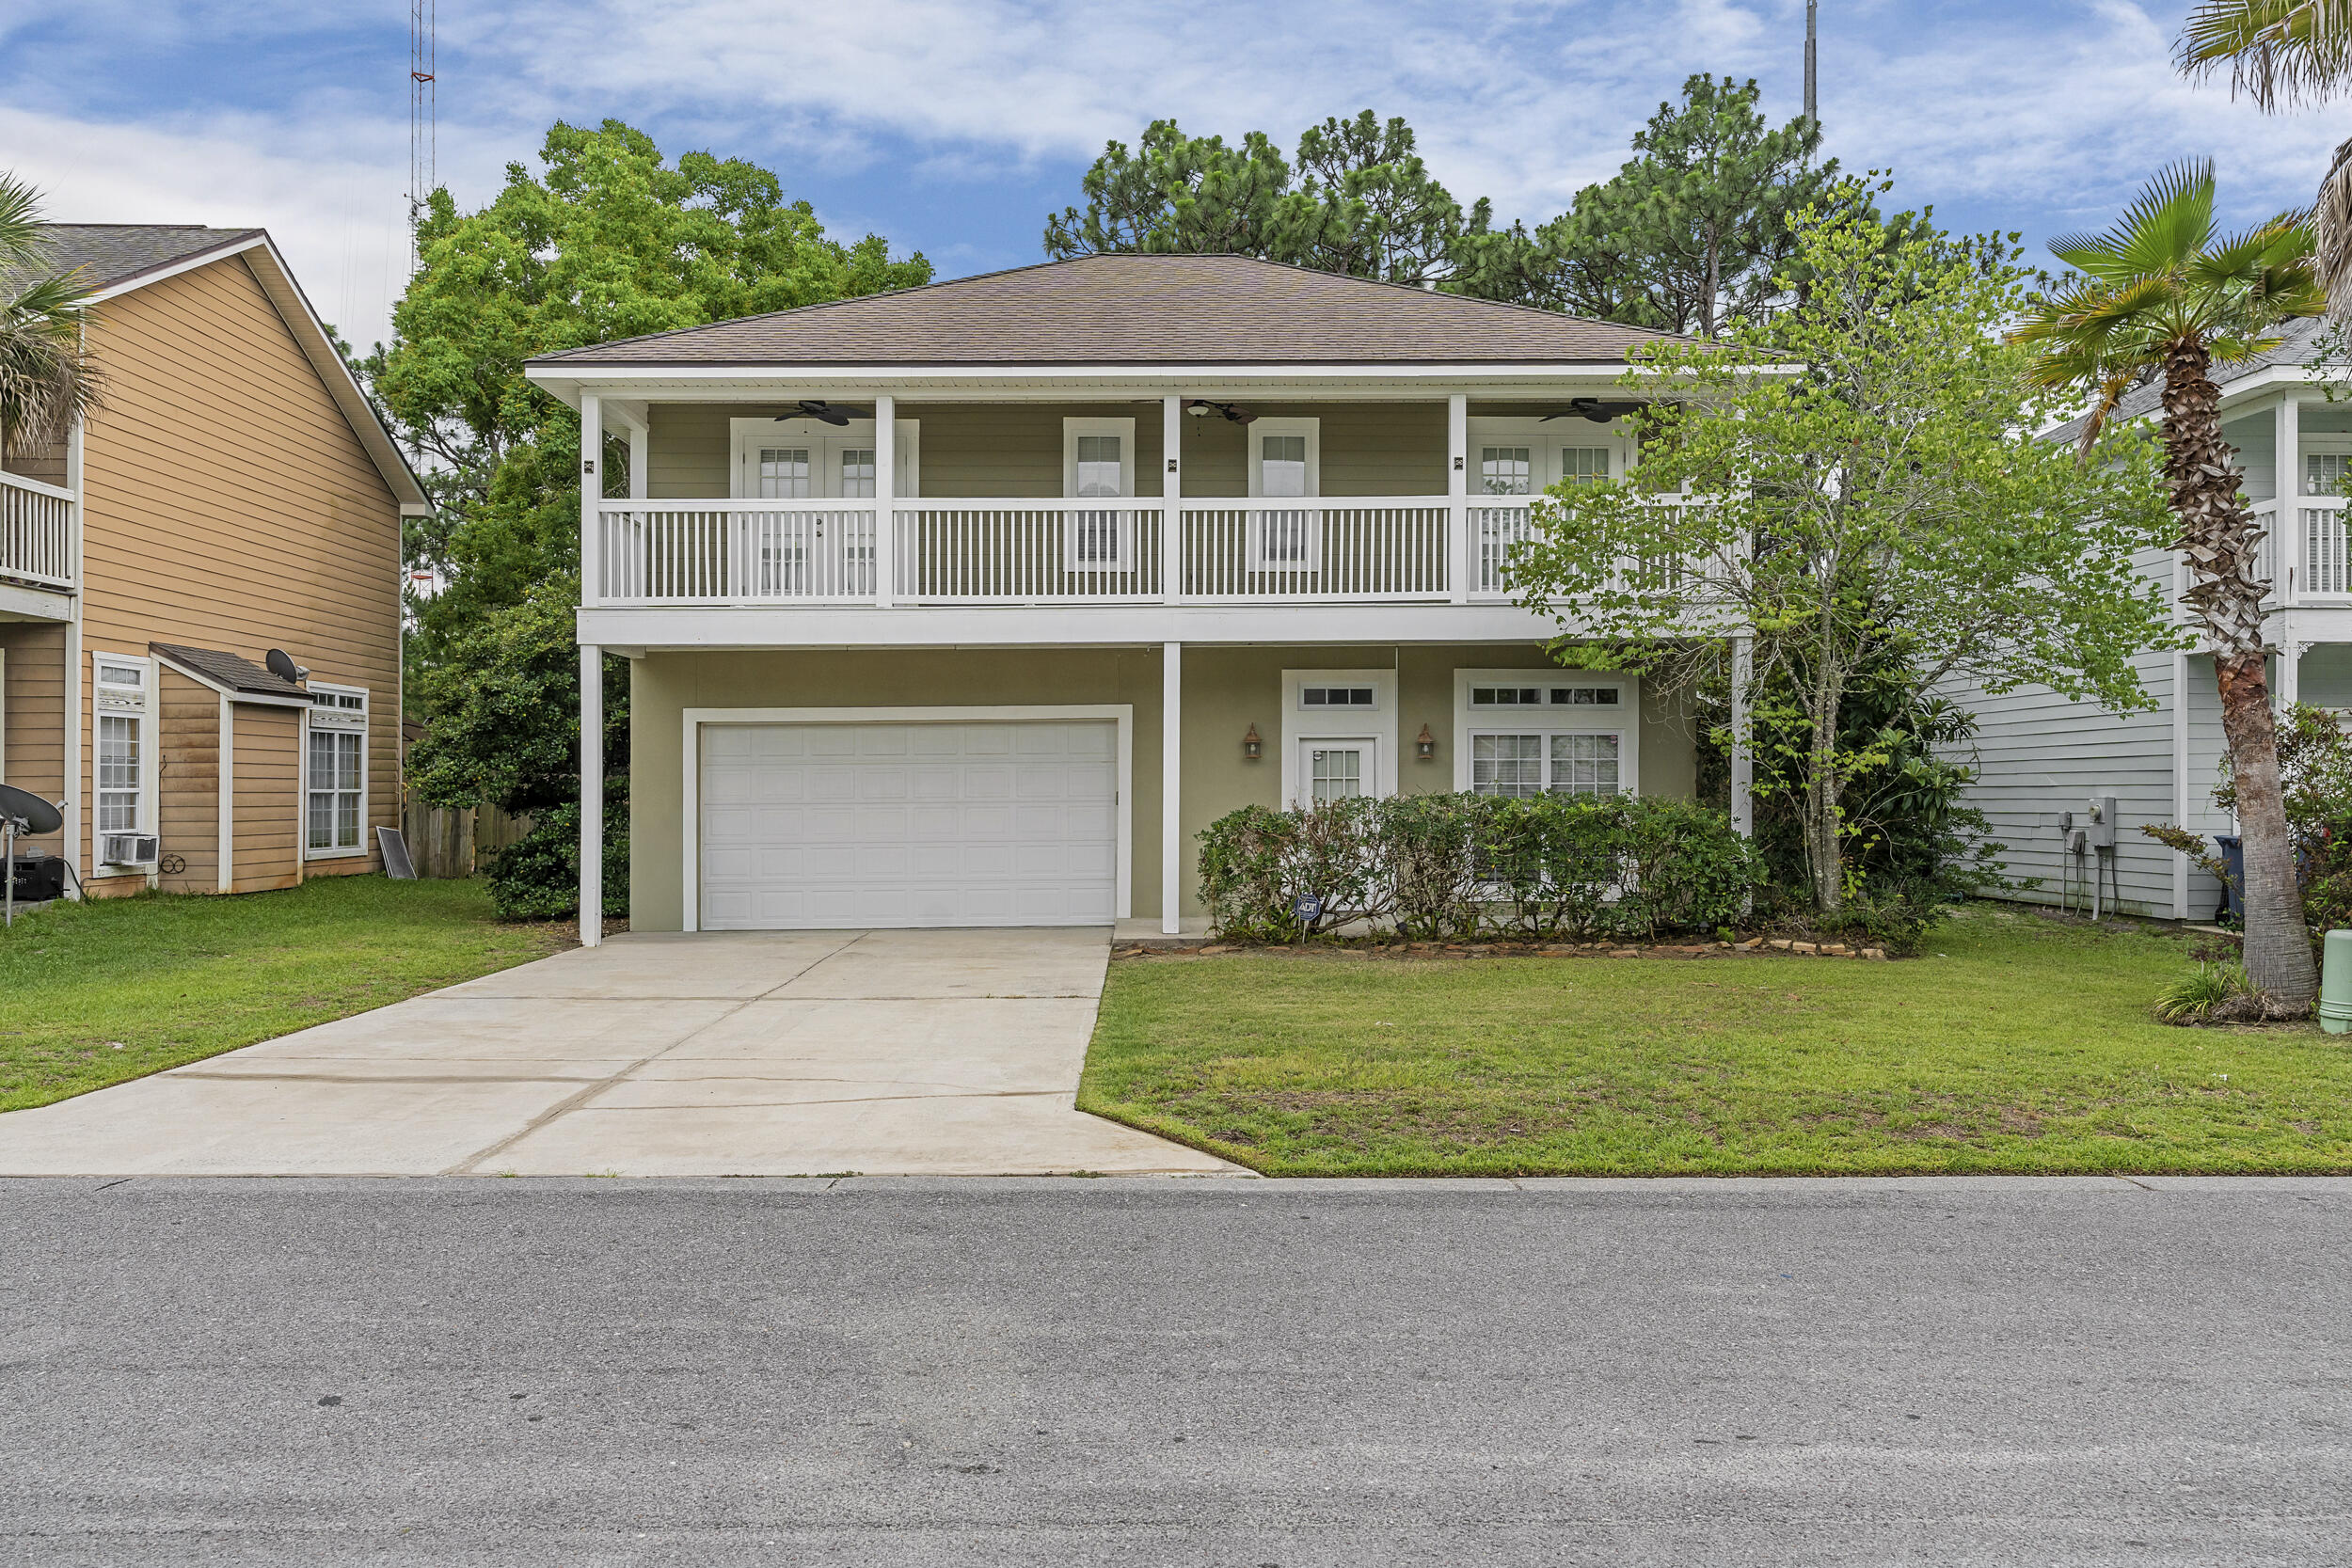
Welcome to 131 Rivercrest Circle, a charming home tucked away in the desirable Mack Bayou area of Santa Rosa Beach. This inviting two-story residence offers 3 bedrooms, 2.5 bathrooms, a new HVAC system installed in 2026, and a thoughtfully designed floor plan that blends comfort and convenience.

Step inside to a warm and welcoming living space filled with natural light, with an open flow between the living and dining areas that's ideal for relaxing or entertaining. The kitchen offers ample cabinetry and workspace for everyday living and gatherings.

The spacious primary suite provides a peaceful retreat with a private en-suite bath, while the additional bedrooms offer flexibility for family, guests, or a home office. A convenient half bath downstairs, dedicated laundry area, and attached garage add to the home's functionality.

Outside, enjoy a private backyard with room for outdoor dining, gardening, or simply unwinding after a day at the beach.

Located just minutes from the white-sand beaches of the Emerald Coast, shopping, dining, entertainment, and the attractions of 30A, this home offers an excellent opportunity to enjoy the best of Santa Rosa Beach living. Whether you're searching for a primary residence, second home, or investment property, 131 Rivercrest Circle combines a desirable location, comfortable living, and coastal charm.
#1005574

Santa Rosa Beach

131 Rivercrest Circle

3 Beds

2 Baths

1,680 Sq.Ft.

$399,000

MLS#: 1005574

Awesome builder rate plus FREE window blinds! Restrictions apply.

The ROSES V G in Houston Place community offers a 3BR/2BA, open design with flex space and computer desk/niche. Upgrades added (list attached). Features: double vanity, garden tub, separate shower, and 2 walk-in closets in master bathroom, tray ceiling in master bedroom, kitchen island, walk-in pantry, covered porches, undermount sinks, cabinet hardware, LED lighting, crown molding, framed mirrors in all bathrooms, landscaping, architectural 30-year shingles, flood lights, and more! Energy Efficient Features: water heater, electric kitchen appliance package, vinyl low E MI windows, and more! Energy Star Partner.
#1005556

Crestview

5904 Luckenbach Lane

3 Beds

2 Baths

1,925 Sq.Ft.

$377,845

MLS#: 1005556
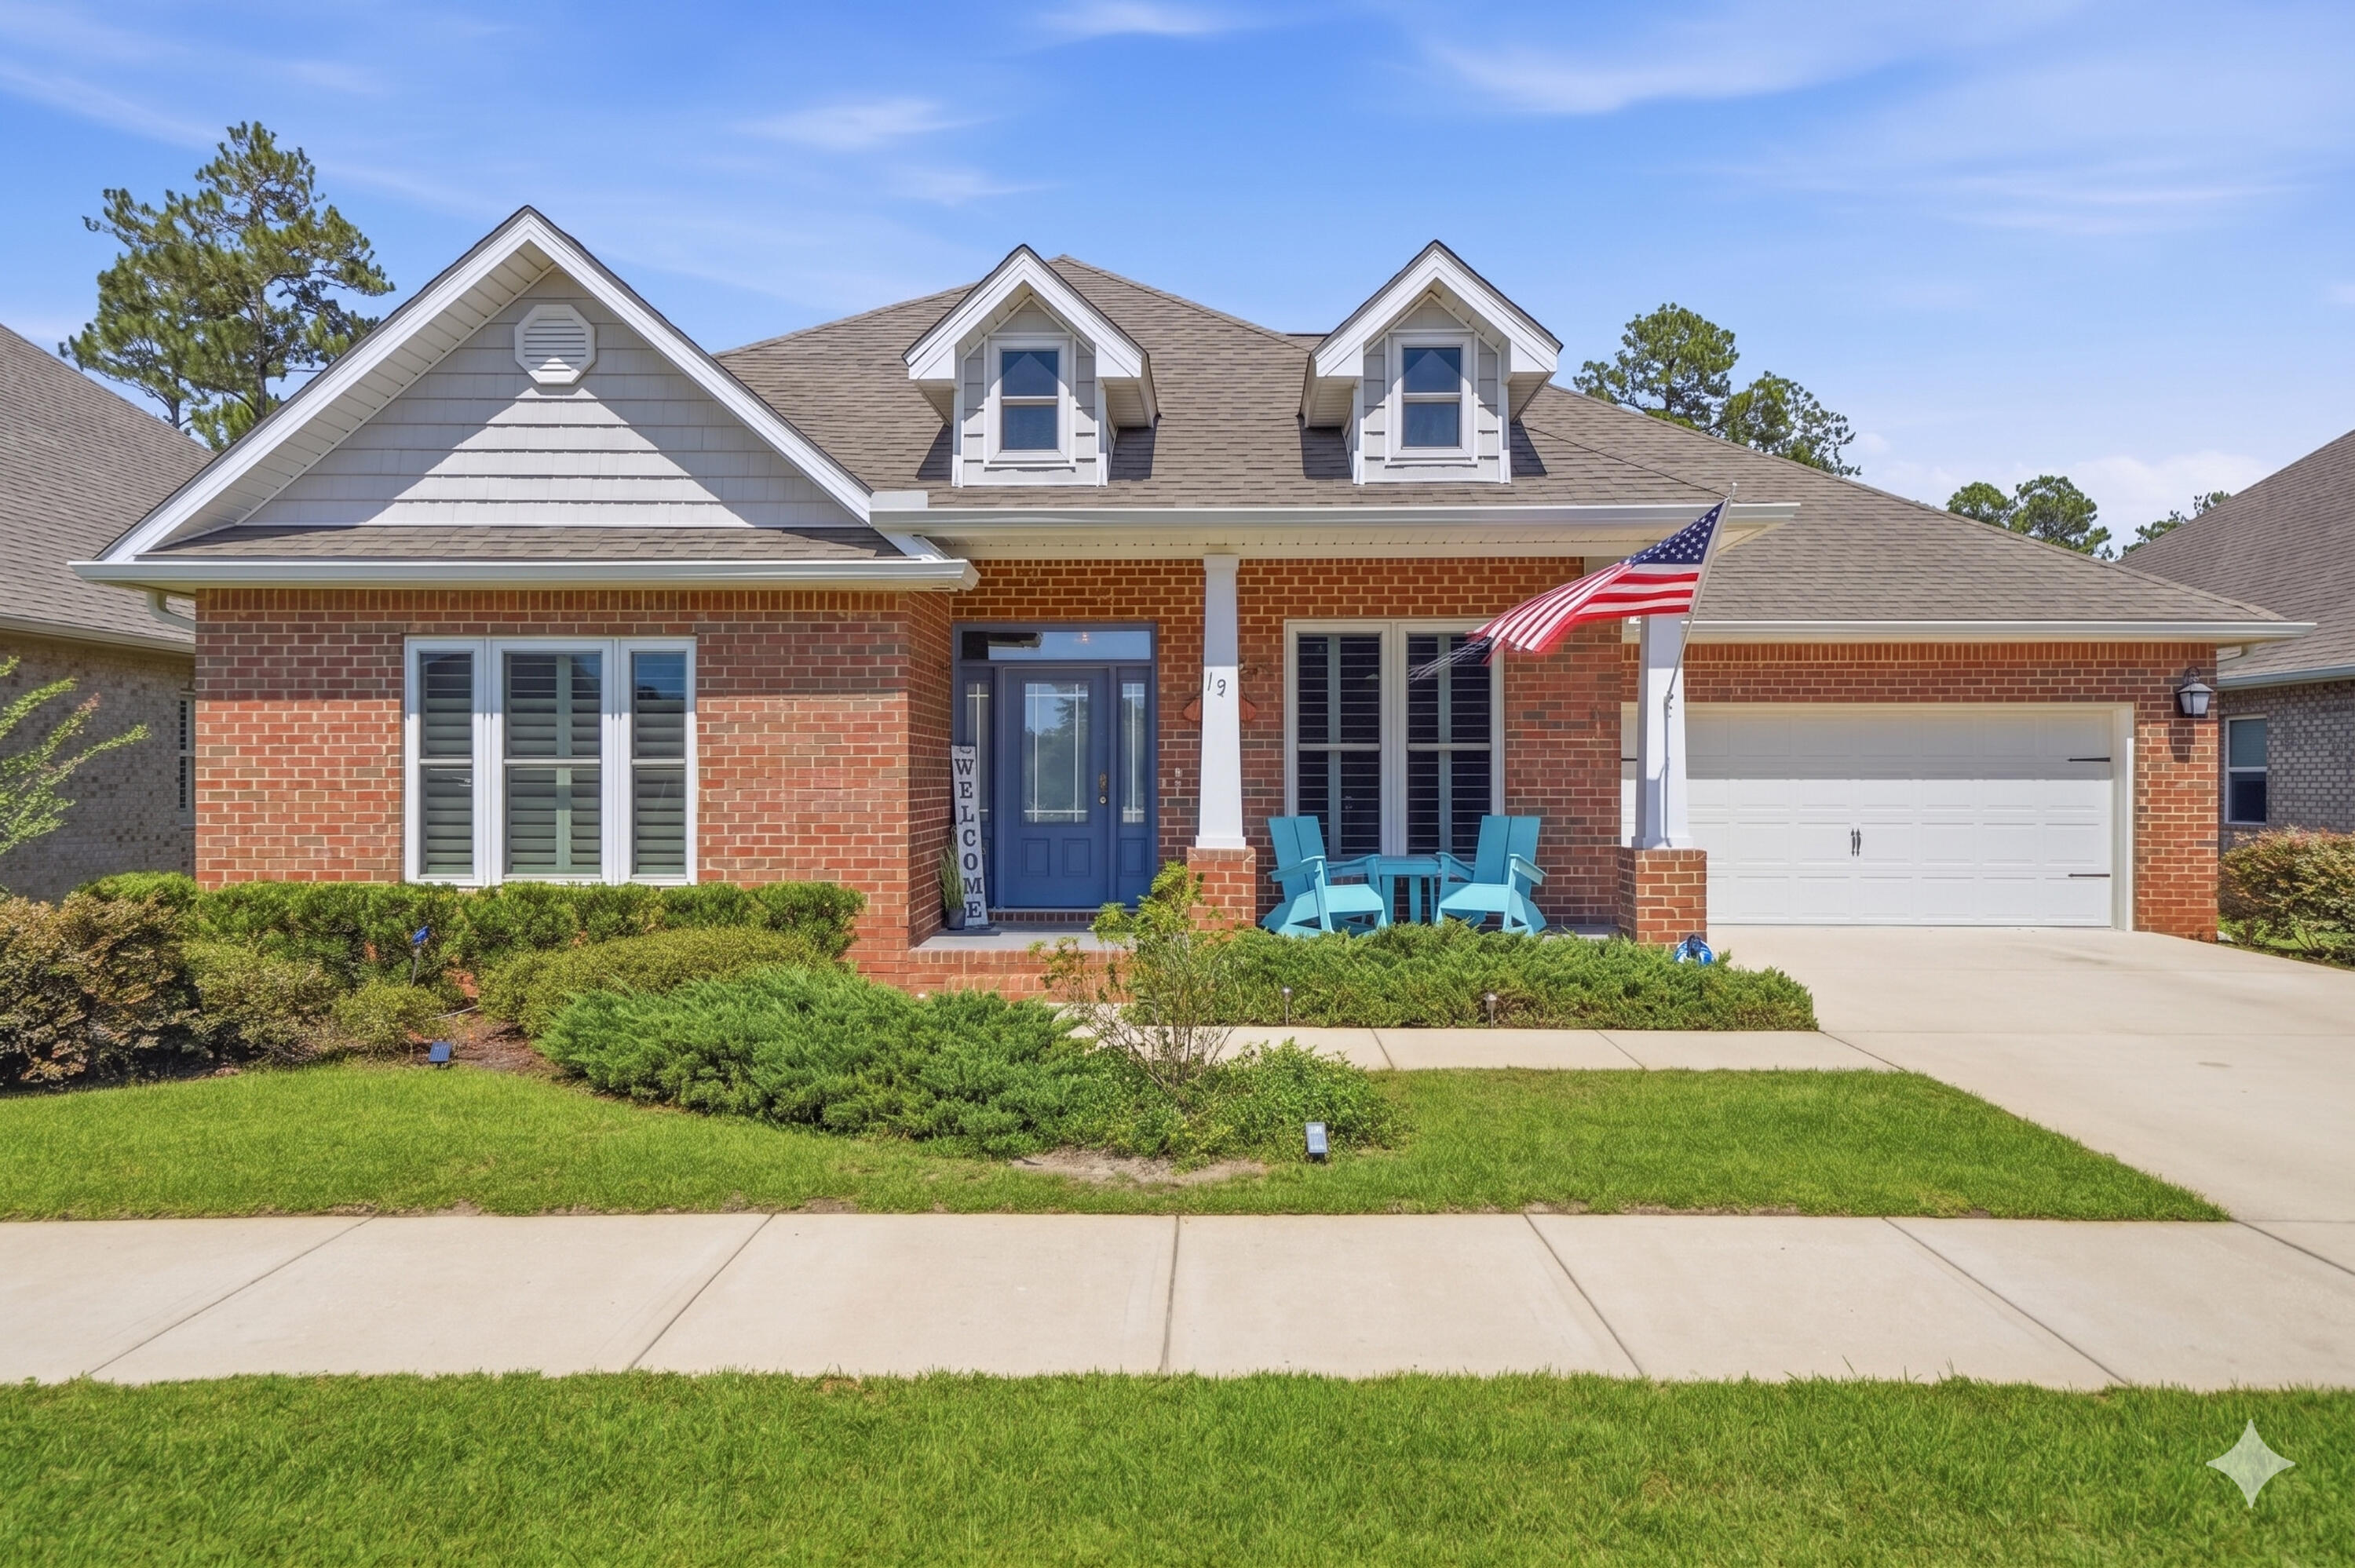
Priced below recent appraised value, 19 Buddy Lane is ready to welcome home its new owners! Located on a sought-after cul-de-sac, this beautifully maintained residence offers a rare combination of energy efficiency and major upgrades. Just minutes from beaches, top-rated schools, Watersound Town Center, restaurants, golf, and more, the home offers complete backyard privacy with peaceful forest views and exceptional outdoor living. A screened Florida room, grilling patio, and brick paver patio with firepit area are designed for year-round enjoyment.

Standout features include hurricane-rated impact windows throughout, custom Sunburst plantation shutters, upgraded bathrooms and a paid-off solar energy system. Well-equipped for comfort, reliability and long-term savings, the home also includes a Tesla Powerwall whole-home battery backup, a whole-house water softener, reverse osmosis filtration system, and whole-house gutters.

At 3,398 square feet, one of the largest homes in the neighborhood, this single-level 5-bedroom, 3-bathroom home includes a formal dining room, dedicated office, and a spacious sunroom that serves as an impressive entertainment area. Featuring a custom indoor bar, wine refrigerator, and beautiful wood wall and ceiling details, this unique space adds additional living and gathering space and is perfect for hosting family and friends. Durable wood-look porcelain tile flooring, updated lighting and ceiling fans, built-in office shelving, and designer touches create a warm and inviting atmosphere. The living room features a unique removable stage that offers flexible space for performances and celebrations or can easily be removed to fit your needs.

The gourmet kitchen is designed for both style and functionality, featuring stainless steel appliances, range hood, and a new dishwasher and sink.  A large kitchen island with granite countertops provides additional cabinet storage and valuable working space. Additional features include a huge walk-in pantry with shelving and a dedicated coffee station complete with its own waterspout for added convenience.

One of the home's most desirable features is its thoughtfully designed three-wing floor plan. The private primary suite is tucked away in its own wing, creating a peaceful retreat with a spa-inspired walk-in shower, separate soaking tub and custom shelving in the walk-in closet. A separate wing offers two additional bedrooms with a shared bathroom, while a third wing includes two more bedrooms and another full bathroom. The first guest bathroom was upgraded with a spa-like walk-in shower, and the second guest bathroom offers a shower/tub combo. This rare layout provides exceptional privacy and flexibility for families, guests, home offices, or multigenerational living

Additional highlights include a dedicated laundry room with sink and custom countertops, washer, dryer, and extra refrigerator included, attic storage with pull-down stairs, a whole-house irrigation system supplied by well water, two-car garage, ADT security system, Z-Wave smart home automation, smart garage door controls, and two fire/smoke sensors. 

Furniture is negotiable, making this incredible home even more move-in ready. Schedule a showing today!
#1005540

Santa Rosa Beach

19 Buddy Lane Lot 43

5 Beds

3 Baths

3,398 Sq.Ft.

$775,000

MLS#: 1005540
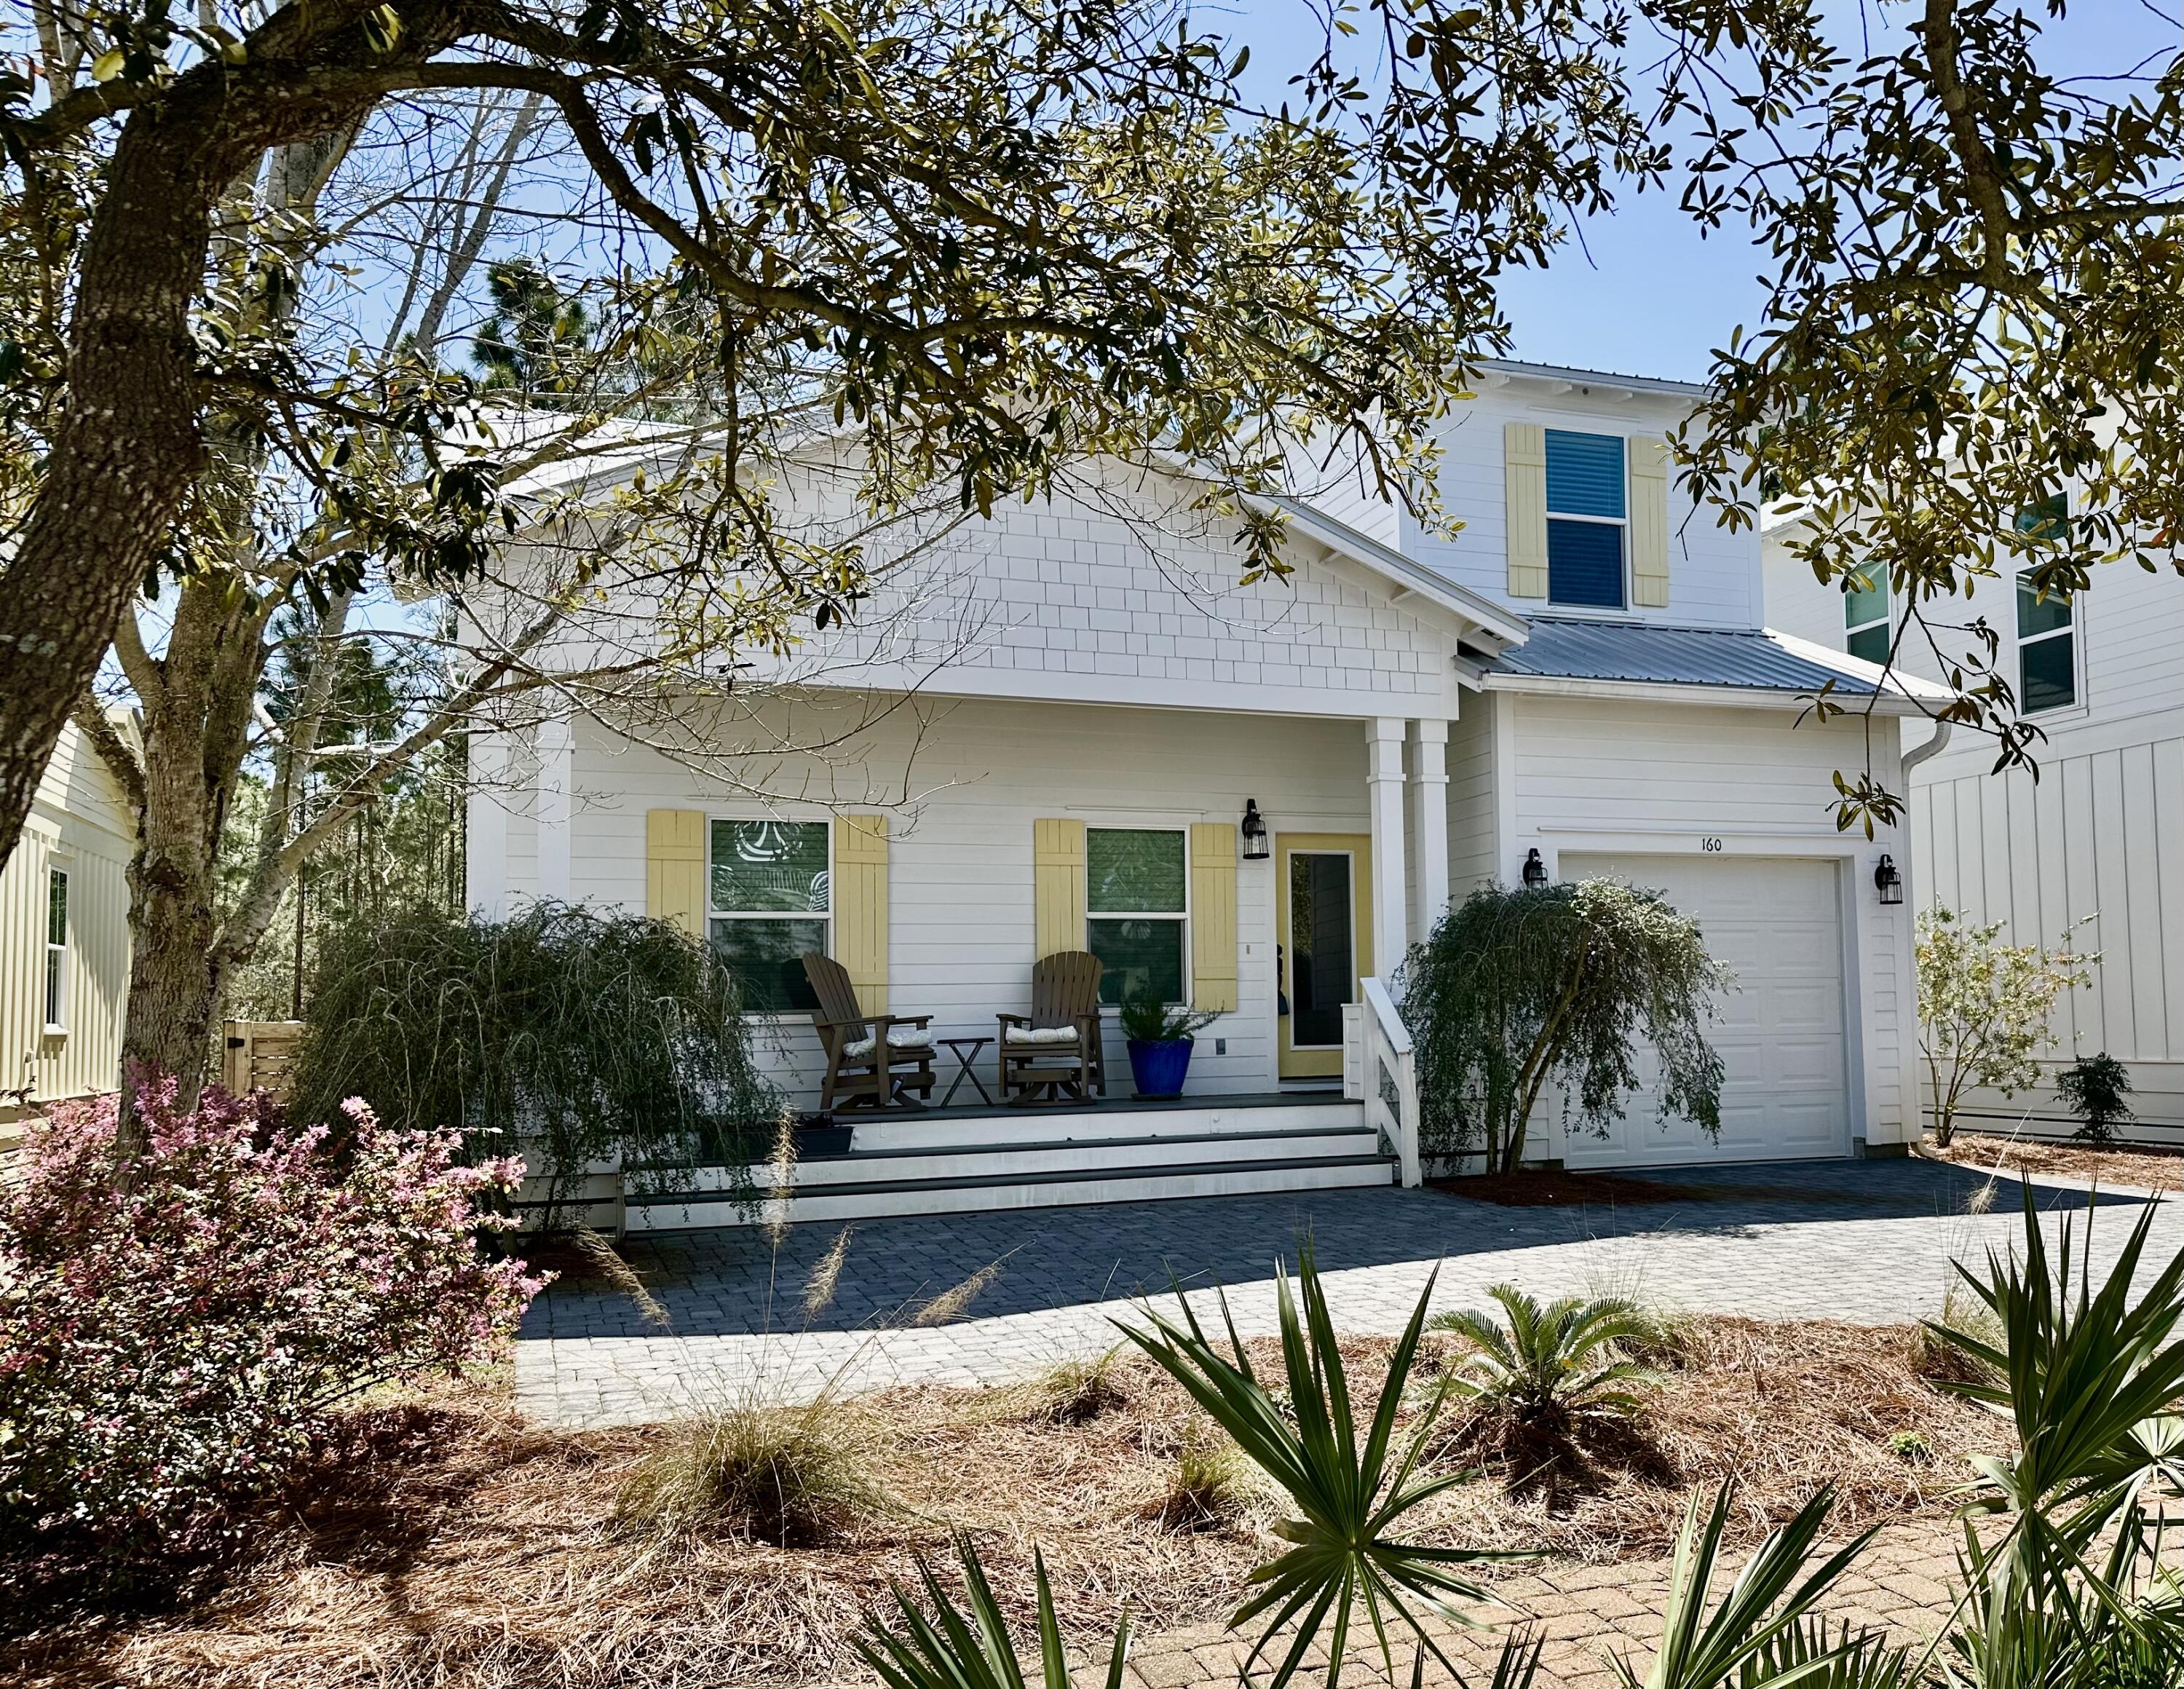
Tucked away in the gated community of Hidden Grove, this coastal cottage backs up to a state nature preserve.  An expansive deck along the entire rear of the home, provides a wonderfully private venue to enjoy the outdoors. The home is appointed with granite counter tops throughout, hardwood floors in the living, dining, and kitchen areas as well as the downstairs master bedroom.  Upstairs, the three bedrooms and loft area are carpeted.  Master bath and other two bathrooms have tile flooring.  The downstairs master has two closets, and the adjoining bathroom has two vanities, a garden tub, and separate shower. The spacious living space has extreme vaulted ceilings and provides for plenty of room for entertaining. Find your perfect paradise here in South Walton.
#1005542

Santa Rosa Beach

160 Marlberry Trace

4 Beds

3 Baths

2,068 Sq.Ft.

$575,000

MLS#: 1005542
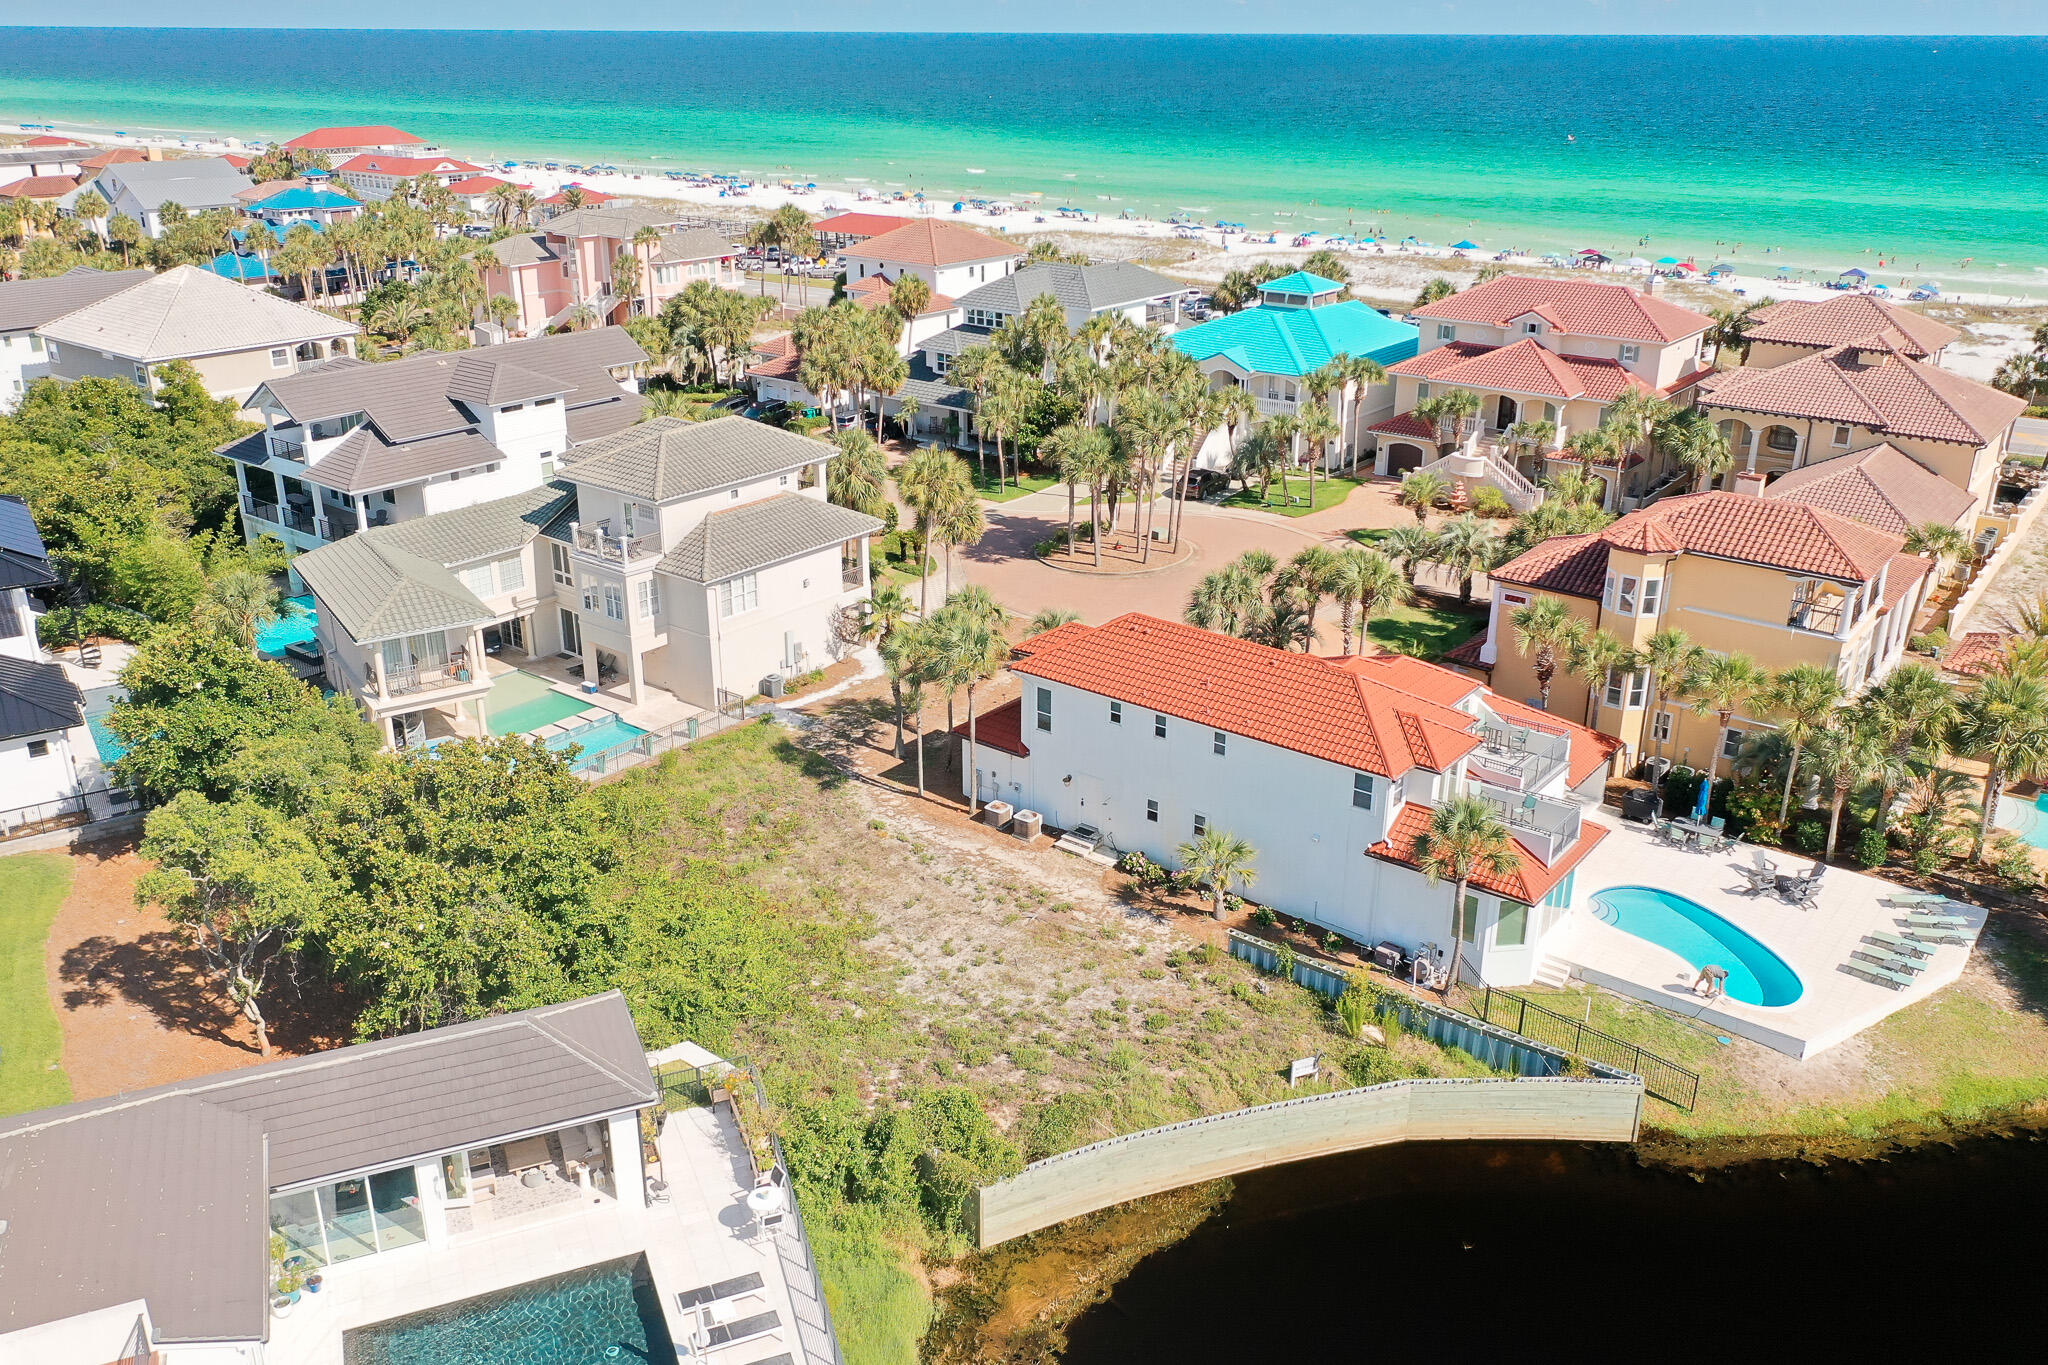
A western facing, lakefront building site awaits- one of the last available lots inside the gated community of Destiny! Prominently located near the Gulf of America, this lot has the ability to achieve both lake and gulf views.  Featuring a seawall and offering an impressive building footprint, this is the perfect opportunity for you to create a custom home or use the plans readily available from the Seller. Destiny subdivision is a private, gated community developed with the southern charm of brick paver streets and street lighting with world class resort amenities and exceptional short-term rental potential. The community maintains a clubhouse with an oversized pool and spa, workout center, tennis courts and is adjacent to a large beach access. The community and area is golf cart friendly and is centrally located to local shops and restaurants along Scenic Highway 98.
#978861

Destin

4641 Destiny Way

None Beds

None Baths

0.18 acres

$825,000

MLS#: 978861

Introducing the highly sought-after Aruba floor plan in Prominence on 30A, offering a beautifully maintained and fully furnished coastal retreat  that makes life along Scenic Highway 30A highly desirable. This 2 bedroom, 2 bathroom residence spans approximately 1,293 square feet and combines thoughtful design, quality upgrades, and exceptional investment potential. Reach out to your agent for rental income information.
Highlights of this charming property include upgraded tile backsplash, quartz countertops, gorgeous whitewashed engineered hardwood flooring throughout, soaring 10-foot ceilings, and expansive windows and French doors that fill the living spaces with natural light. The open concept layout creates a bright and inviting atmosphere, perfect for entertaining family and friends or relaxing after a day at the beach.
The spacious kitchen features stainless steel appliances: gas cooktop, microwave, built in oven, vent hood and a breakfast bar.
Storage is a standout feature with three oversized owner closets, including a large garage storage closet rarely found in similar properties. 
 Additional owner improvements include added attic insulation, a new Kaba lock system, new washing machine, and meticulous maintenance including biannual HVAC servicing, dryer vent cleaning, and additional upkeep makes this home pristine! Step outside on the balcony to enjoy your morning coffee surrounded by natural beauty or take advantage of Prominence's resort-style amenities. Residents enjoy access to two community pools, lush green spaces, grilling areas, and over 17 miles of biking and walking paths along 30A.

Directly across the street, The Big Chill serves as a vibrant gathering place offering restaurants, shopping, live music, outdoor movies, sporting events broadcasted, coffee and ice cream shops, and family-friendly events throughout the year.

Home Features:
2 Bedrooms | 2 Bathrooms 
Fully Equipped Kitchen with Breakfast Bar  
10-Foot Ceilings 
Spacious bedroom with designer option to convert to bunk room  
Full Size Washer and Dryer 
Three Owner Storage Closets 
Two Adult Bikes Included 
Pet Friendly Community

Location Highlights: 
Between Seaside and Alys Beach 
Convenient to the sugar-white beaches of 30A 
Convenient to dining, shopping, entertainment, and seasonal farmers markets

From an investment standpoint, this property checks all the boxes. With its prime location, highly desirable Aruba floor plan, and proximity to the most popular destinations along 30A, it offers strong short-term rental potential and consistent demand throughout the year. Making it especially appealing to snowbirds seeking an extended seasonal stay during the winter months, creating an additional income opportunity during the shoulder season.

Whether you're searching for a high-performing vacation rental, a second home, or a full-time residence, 197 Milestone Drive Unit C delivers the perfect combination of lifestyle, convenience, and income potential in one of 30A's most sought-after communities. 

Reach out for rental information today. 

Your next chapter begins here.
#1005557

Inlet Beach

197 Milestone Drive UNIT C

2 Beds

2 Baths

1,293 Sq.Ft.

$699,000

MLS#: 1005557

Welcome to 135 E Gray Owl Drive, a new home ready for move in at Owl's Head Farms in Freeport, Florida. As you enter this home the entry hall leads to a light-filled open-concept living area with nine-foot ceilings. EVP flooring is throughout the shared areas of this home creating a seamless transition between the spaces.

The kitchen features modern finishes including quartz countertops with white cabinetry to complement and brushed nickel plumbing fixtures. A standard appliance package includes a smooth top stove, dishwasher, and microwave. Adjacent to the kitchen is the dining area perfectly positioned for meals and gatherings, while the living room's wide layout invites relaxation and socializing.

The primary bedroom is at the back of the home just off the living area, which offers a serene retreat. Enjoy the comfort of a luxurious bathroom that has dual sink vanity with quartz countertops, a shower and two generously sized closets. There are three additional bedrooms that are located off the entry hall. Bedroom four has a large closet and is located on a separate hall with the laundry room and garage access. Bedrooms two and three are separated by the shared bathroom. Each bedroom has carpet creating a cozy feel at the end of the day.

Rounding out the home is a large covered back patio, ideal for enjoying Florida's sunny days, and a convenient laundry room. This home is located on a lot that is a short walk to the community pool.
#1005581

Freeport

135 E Gray Owl Drive

4 Beds

2 Baths

2,108 Sq.Ft.

$375,906

MLS#: 1005581
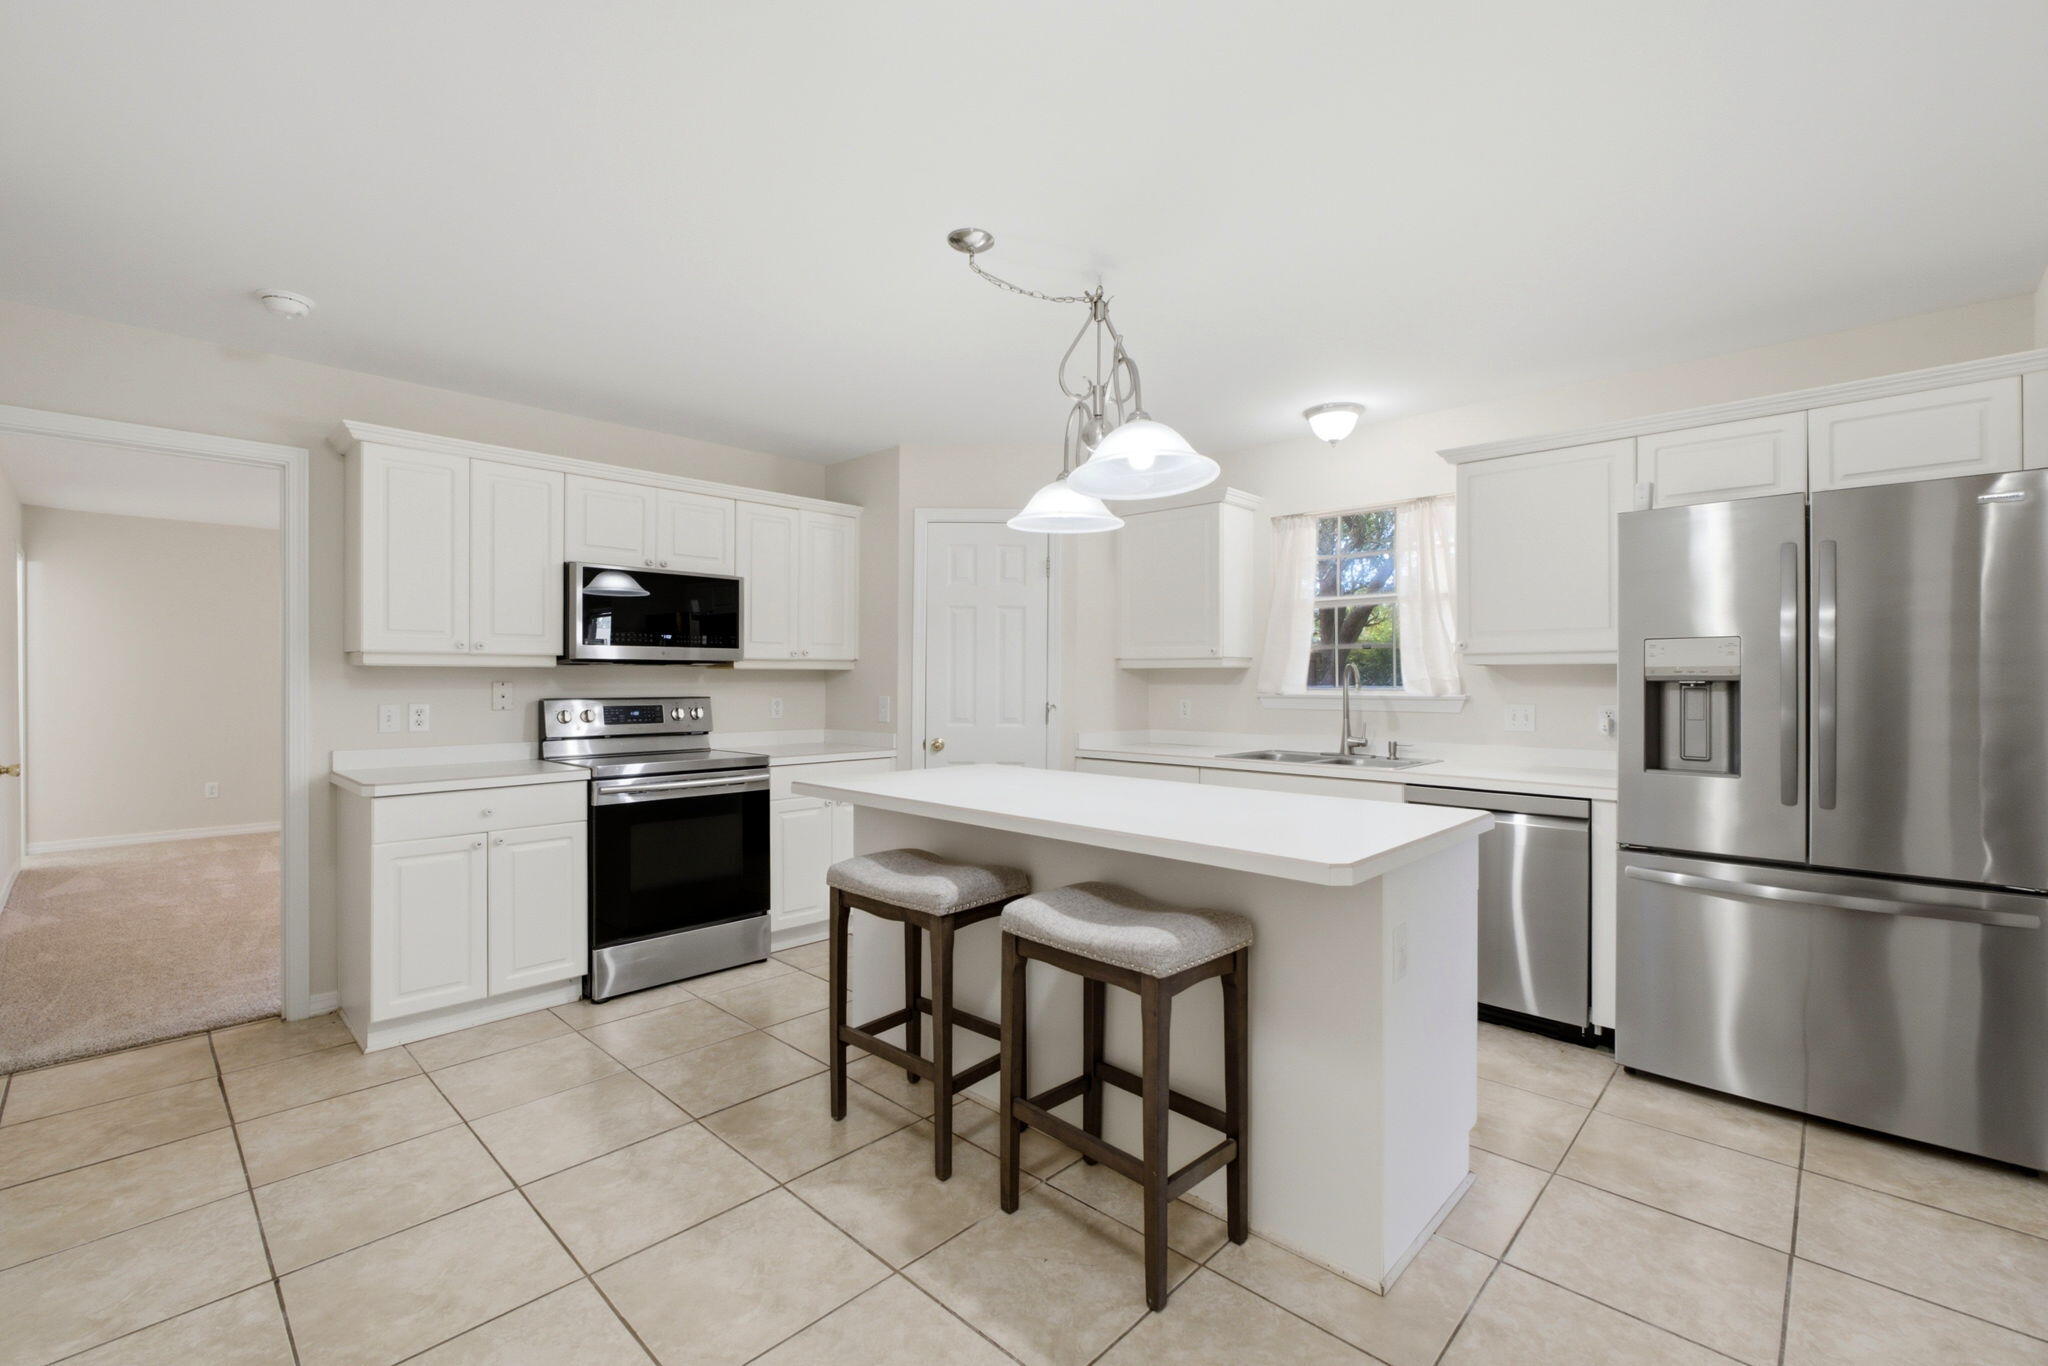
A home priced great for the smart and savvy buyer looking for a great deal for their family! Looking for an affordable home that offers more value than renting? 

Welcome to 8131 Country Bay Blvd, where comfort, convenience, and peace of mind come together in one attractive package.

This beautifully maintained brick home features four spacious bedrooms, two full bathrooms, and a desirable split floor plan designed for everyday living. Recently professionally painted and professionally cleaned, the home is now vacant and move-in ready for its next owner. Brand-new flooring throughout creates a fresh, modern feel, while updated trendy light fixtures in the foyer, dining area, and office add stylish touches throughout the home.

Outside, you'll appreciate the fully fenced backyard with lush, professionally maintained landscaping and mature oak trees providing natural shade. The sprinkler system with pump and new well helps keep the yard looking its best year-round, while the flat backyard offers plenty of room to add a future pool, outdoor entertaining space, or garden.

Major systems have already been addressed for the new owner, including a 7-year-old HVAC system, a water heater less than one year old, and an architectural shingle roof approximately 10 years old and in great condition. Additional peace of mind comes from an active termite bond, quarterly Terminix pest control service, and public sewer service. The kitchen comes equipped with newer appliances that will convey with the sale, while brand-new bathroom exhaust fans provide added functionality. To further enhance curb appeal, a brand-new Craftsman-style front door has already been ordered and will be installed, creating a beautiful first impression for the future homeowner. Brand new windows have been ordered for the home. The style will be the latest double pane design with no grid lines making the home more modern. The home will also have new hurricane protection for insurance discounts. WOW 

Conveniently located with easy access to work, shopping, dining, and the beach, this property is not located in a flood zone and has no HOA restrictions or fees.

If you've been waiting for a home that offers affordability, updates, and a move-in-ready condition, 8131 Country Bay Blvd deserves a place at the top of your list.
#1005562

Navarre

8131 Country Bay Boulevard

4 Beds

2 Baths

2,091 Sq.Ft.

$359,900

MLS#: 1005562
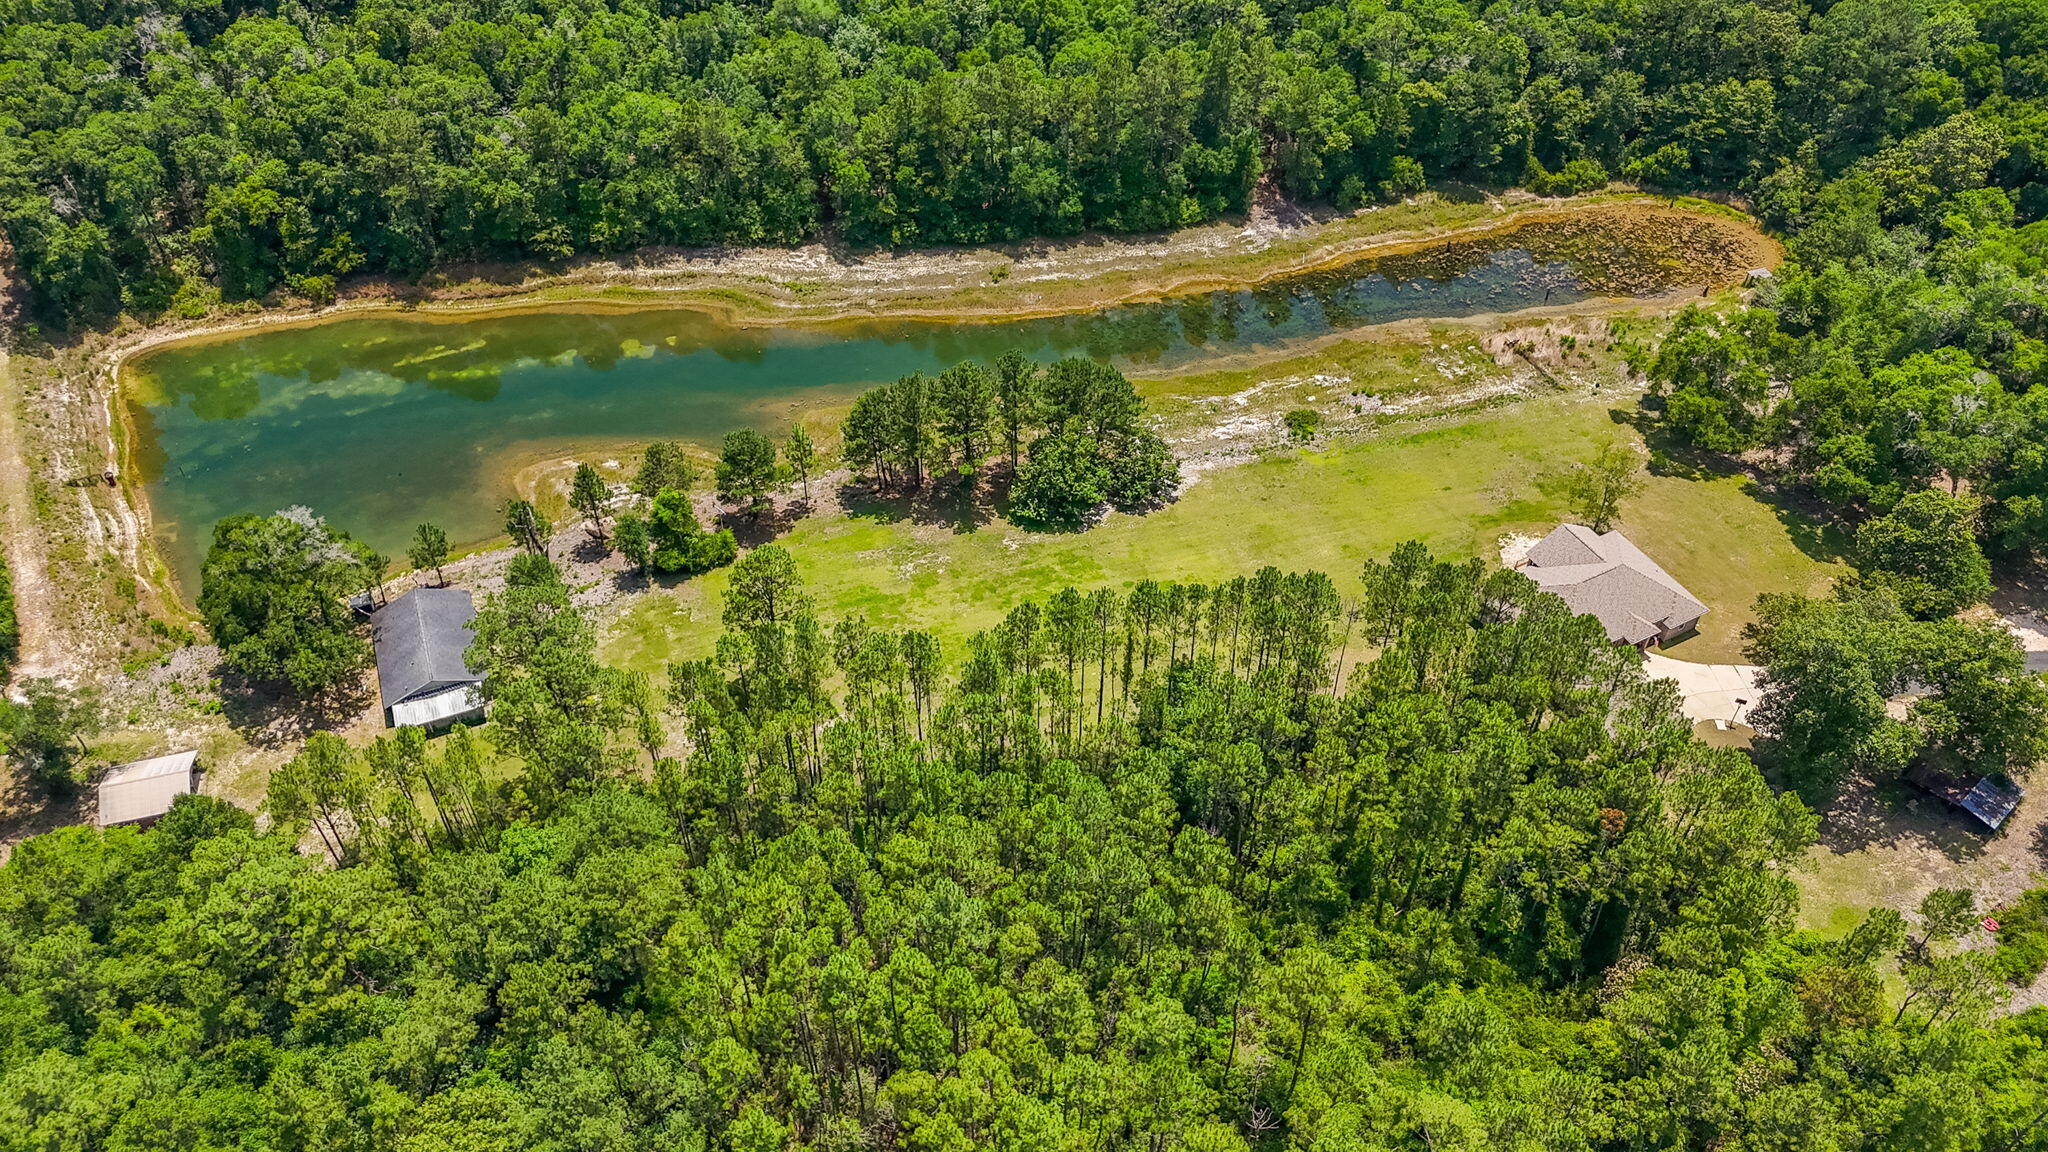
40 AC lakefront estate offering exceptional multi-generational living! This rare property features a lakefront all-brick 3BR/2BA main home plus a separate 1BR/1BA, 1,064 SF lakefront guest residence with attached carport. The main home welcomes you with a foyer, formal dining room, and study accented by hardwood flooring. Spacious great room features built-ins, trey ceiling, and abundant natural light. Recessed lighting throughout, tiled wet areas, oak cabinetry, central vacuum, and thoughtful storage add everyday convenience. The eat-in kitchen offers a breakfast bar and overlooks the living area, making it ideal for entertaining. Laundry room is well-equipped with utility sink, pantry, cabinetry, and folding area. Enjoy stunning lake views from the large screened porch located just off the kitchen and living room. The primary suite features a trey ceiling, separate vanities, garden tub, separate shower, and his-and-her walk-in closets. Generously sized secondary bedrooms provide plenty of space, with one offering a hidden sewing/office niche. Outside, you'll find a 3-car garage, brick well house, and a large covered utility building perfect for lawn equipment, tools, recreational vehicles, or additional storage. Whether you're seeking space for extended family, a private guest retreat, hobby farm potential, or simply room to spread out and enjoy peaceful lakefront living, this unique 40-acre property delivers endless possibilities in a truly scenic setting.
#1005608

Crestview

6199 Lake Ella Road

3 Beds

2 Baths

2,472 Sq.Ft.

$875,000

MLS#: 1005608
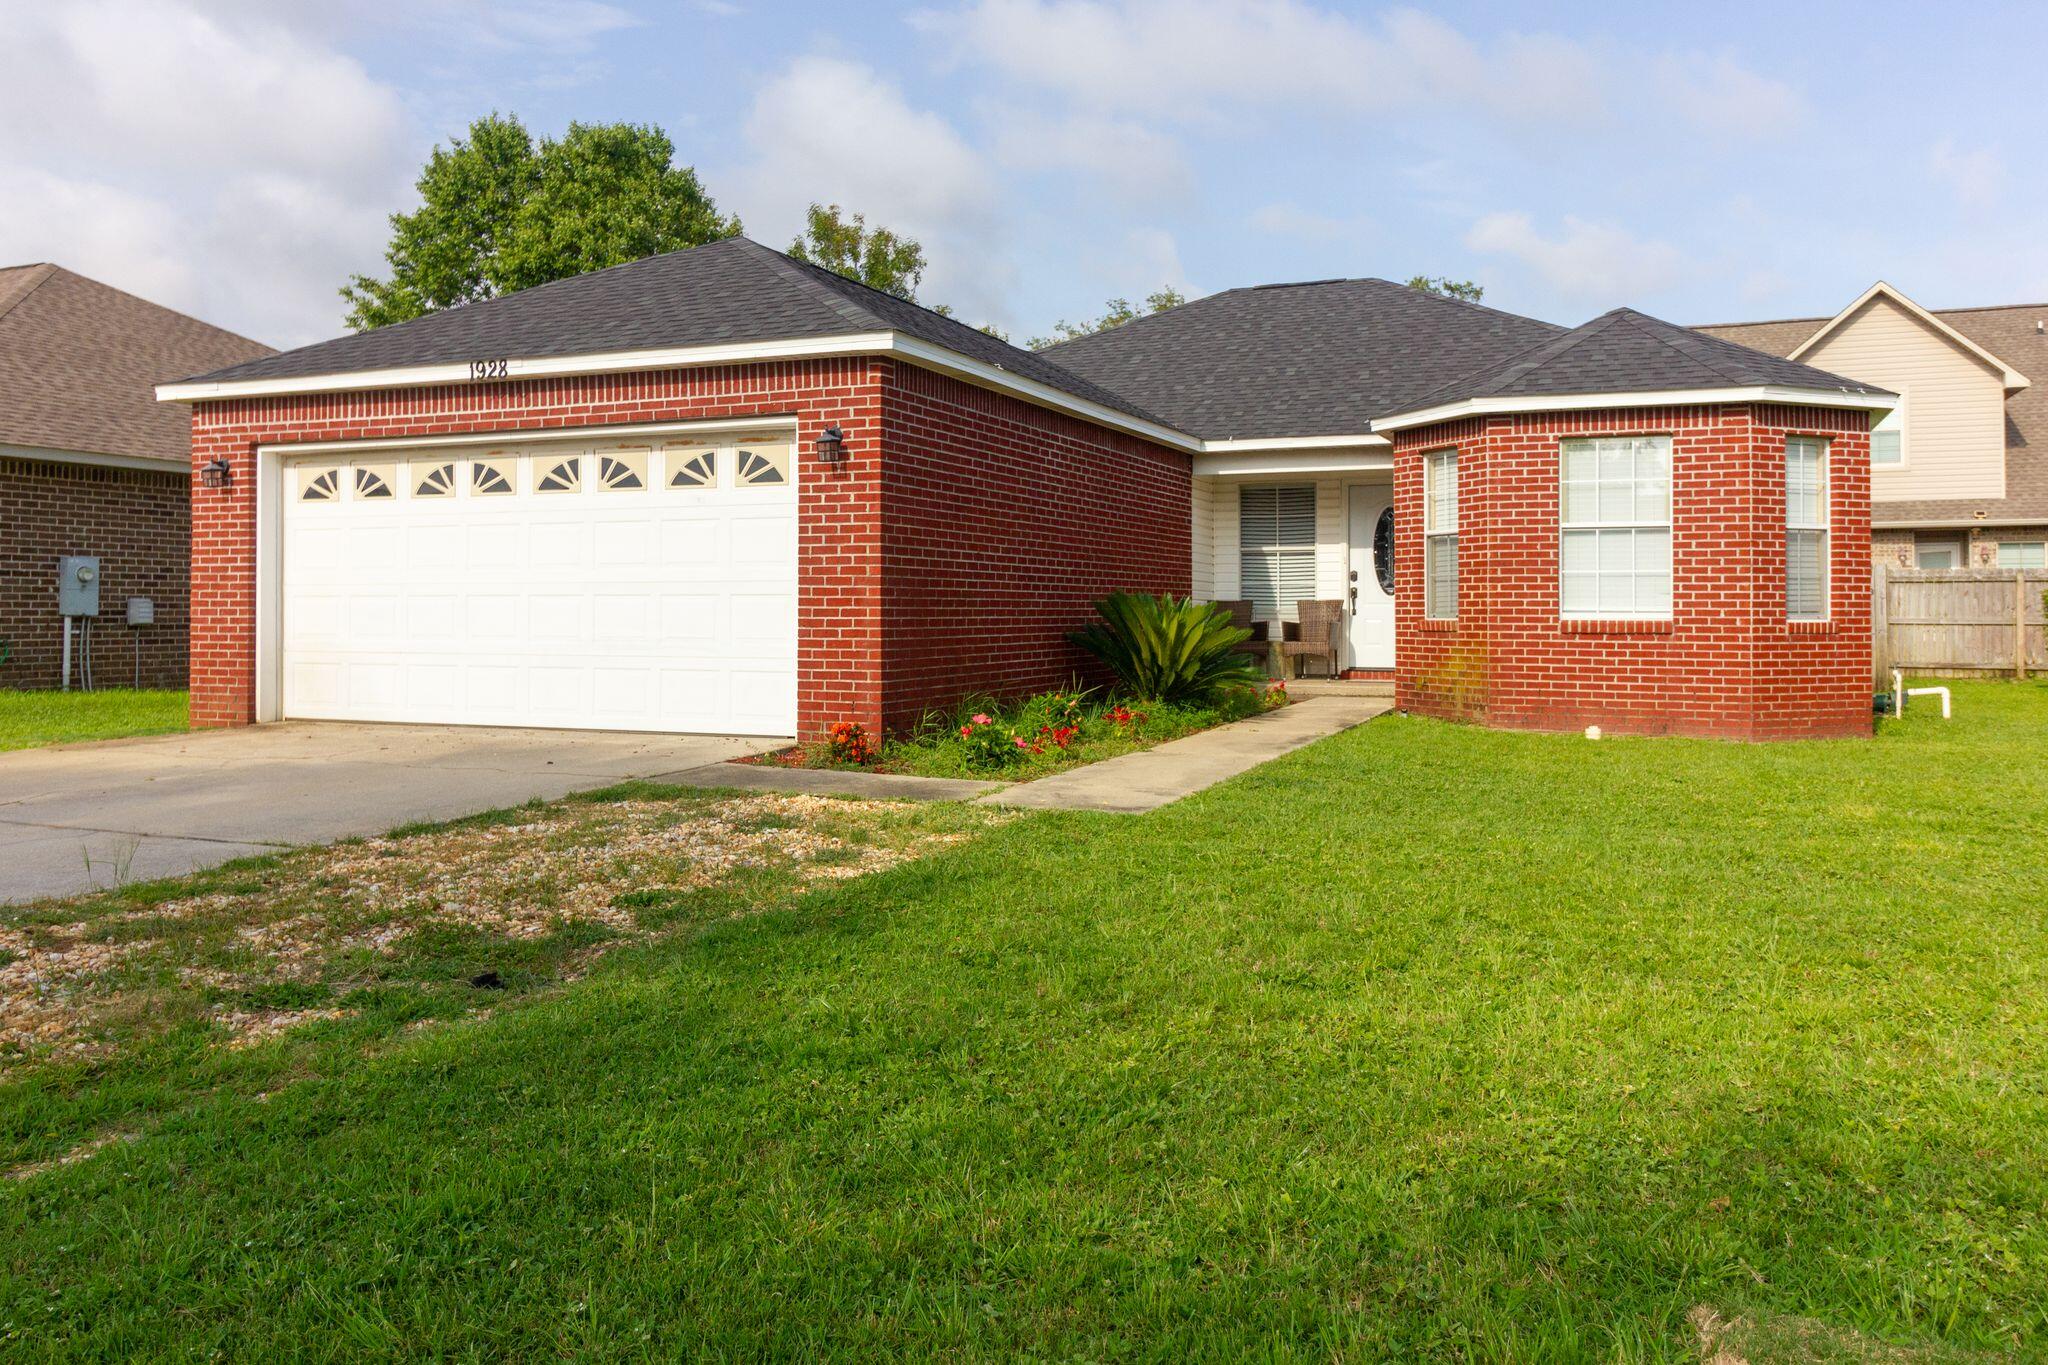
Welcome to this charming 3 bedroom, 2 bathroom home located in Navarre, FL. This cozy house features a fenced yard, perfect for enjoying the outdoors in privacy. The covered patio provides a great space for relaxing or entertaining guests. Half of garage converted to bonus area. Just minutes away from the beach, this home offers the ideal coastal lifestyle. Don't miss out on the opportunity to make this house your new home! Non-Restricted Breed pets allowed with photo proof and $400 non-refundable pet fee.
No smoking or vaping. Call for a showing 850-729-0399 or view rental requirements and make application at www.RentwithBSR.com

FEES: $50 per adult 18+ application fee, Landlord Liability Policy (if proof of Renter's coverage is not provided) $15 mo, Pest Assurance pest control policy $20 mo.
#1005558

Navarre

1928 Jo Tam Lane

3 Beds

2 Baths

1,285 Sq.Ft.

$2,095

MLS#: 1005558
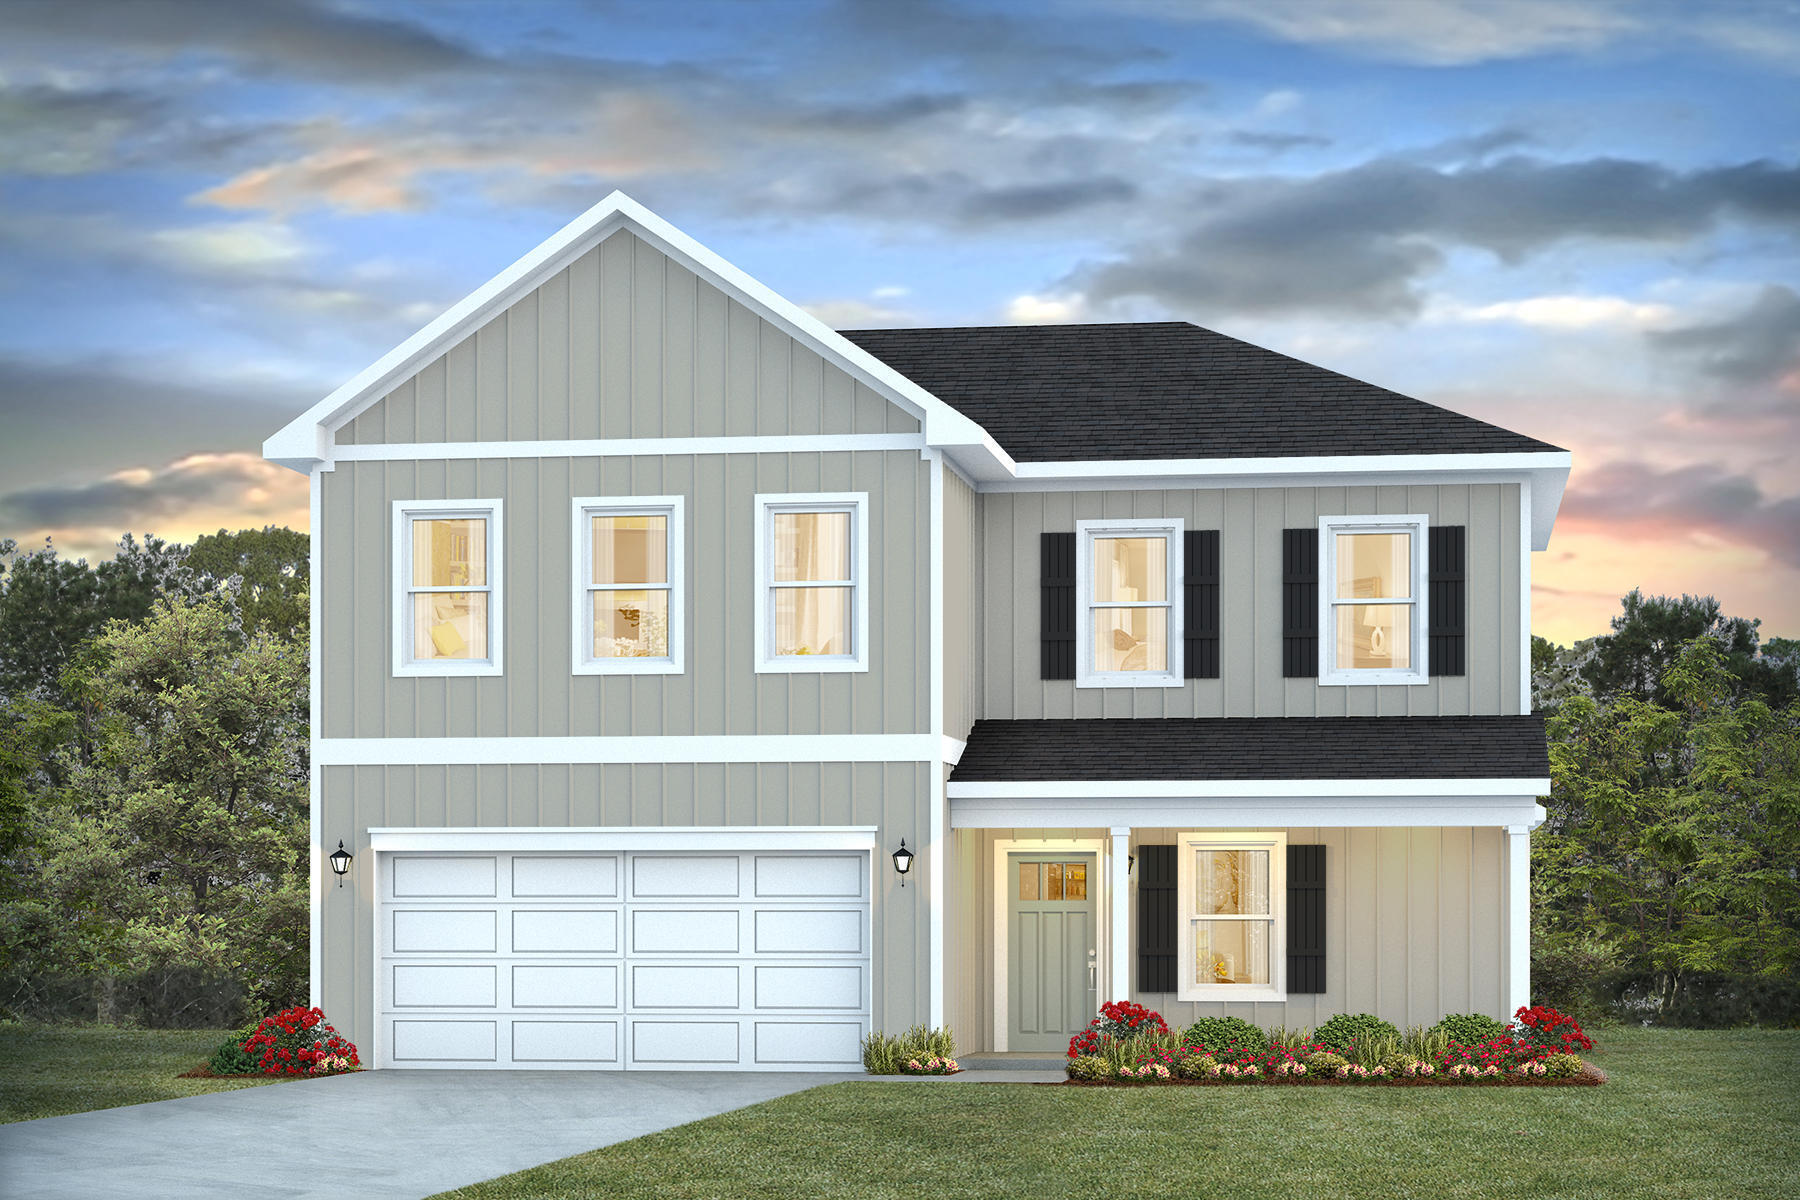
NOW SELLING! Welcome to Captains Cove in Navarre, FL. The stunning Belfort floor plan is a well-designed 2 story model. Bedroom 1 on the first floor offers a spacious walk-in closet, & adjoining bath has a double vanity, large shower, linen and water closet. Stunning Quartz countertops in kitchen and baths, all stainless-steel appliances, gorgeous EVP wood look flooring & plush carpet in the bedrooms. The Smart Home Connect System includes several Smart Home convenient devices. Upscale home with great curb appeal. Community Pickleball Court is an incredible amenity. Must see! ALL LISTING pictures, colors, features, and size may vary. Square footages are approximate.
#1001809

Navarre

1994 Wiregrass Street

4 Beds

2 Baths

2,296 Sq.Ft.

$481,900

MLS#: 1001809

1 ... 604 605 606 607 608 ... 666
* Listings identified with the FMLS IDX logo come from FMLS and are held by brokerage firms other than the owner of this website. The listing brokerage is identified in any listing details. Information is deemed reliable but is not guaranteed. If you believe any FMLS listing contains material that infringes your copyrighted work please review our DMCA policy and learn how to submit a takedown request. © 2024. First Multiple Listing Service, Inc.

Send a message

Message successfully sent.

Your message

What is 3 + 4 ?

Reason for contacting?

I agree to receive email communication and understand I can unsubscribe at any time.

I agree to be contacted by Noah Escobar via call, email, and text for real estate services. To opt out, you can reply 'stop' at any time or reply 'help' for assistance. You can also click the unsubscribe link in the emails. Message and data rates may apply. Message frequency may vary. Privacy Policy

Sign Out

Virtual Assistant

Would you like to take the next step with this property? We can help you schedule a showing or virtual tour, or send you more details.

Yes, I would like more information.

Thank You for Your Reply, One of Our Agents will contact you as soon as possible

No, maybe later.

Thank you, you can always contact me via email, phone number or through the contact form.

Realhub AI

Lucy - Your AI-Powered Realtor

Update Your Temporary Password

Personalize your search

Enter your email and we'll notify you immediately when new listings match what you're looking for.

or enter email address

Already have an account ? Login here

Continue your home search

I agree to receive communications and understand I can unsubscribe at any time.

I agree to be contacted by Noah Escobar via call, email, and text for real estate services. To opt out, you can reply 'stop' at any time or reply 'help' for assistance. You can also click the unsubscribe link in the emails. Message and data rates may apply. Message frequency may vary. Privacy Policy

Already have an account ? Login here

We use cookies

We use cookies for analytics and to enhance your experience. By accepting, you agree to analytics and marketing cookies. Small functional cookies that count viewed properties and time on site are used regardless of your choice. You can manage your preferences or learn more about our cookies policy.
