Properties

Browse or get in touch to schedule a walkthrough.

  • Nearby me
Price range

Popular Features

Community Features

Association

Property Features

Waterfront

View

Exterior Features

Interior Features

Style

138480 properties match your criteria

Updated 1 minute ago

E-Alert name
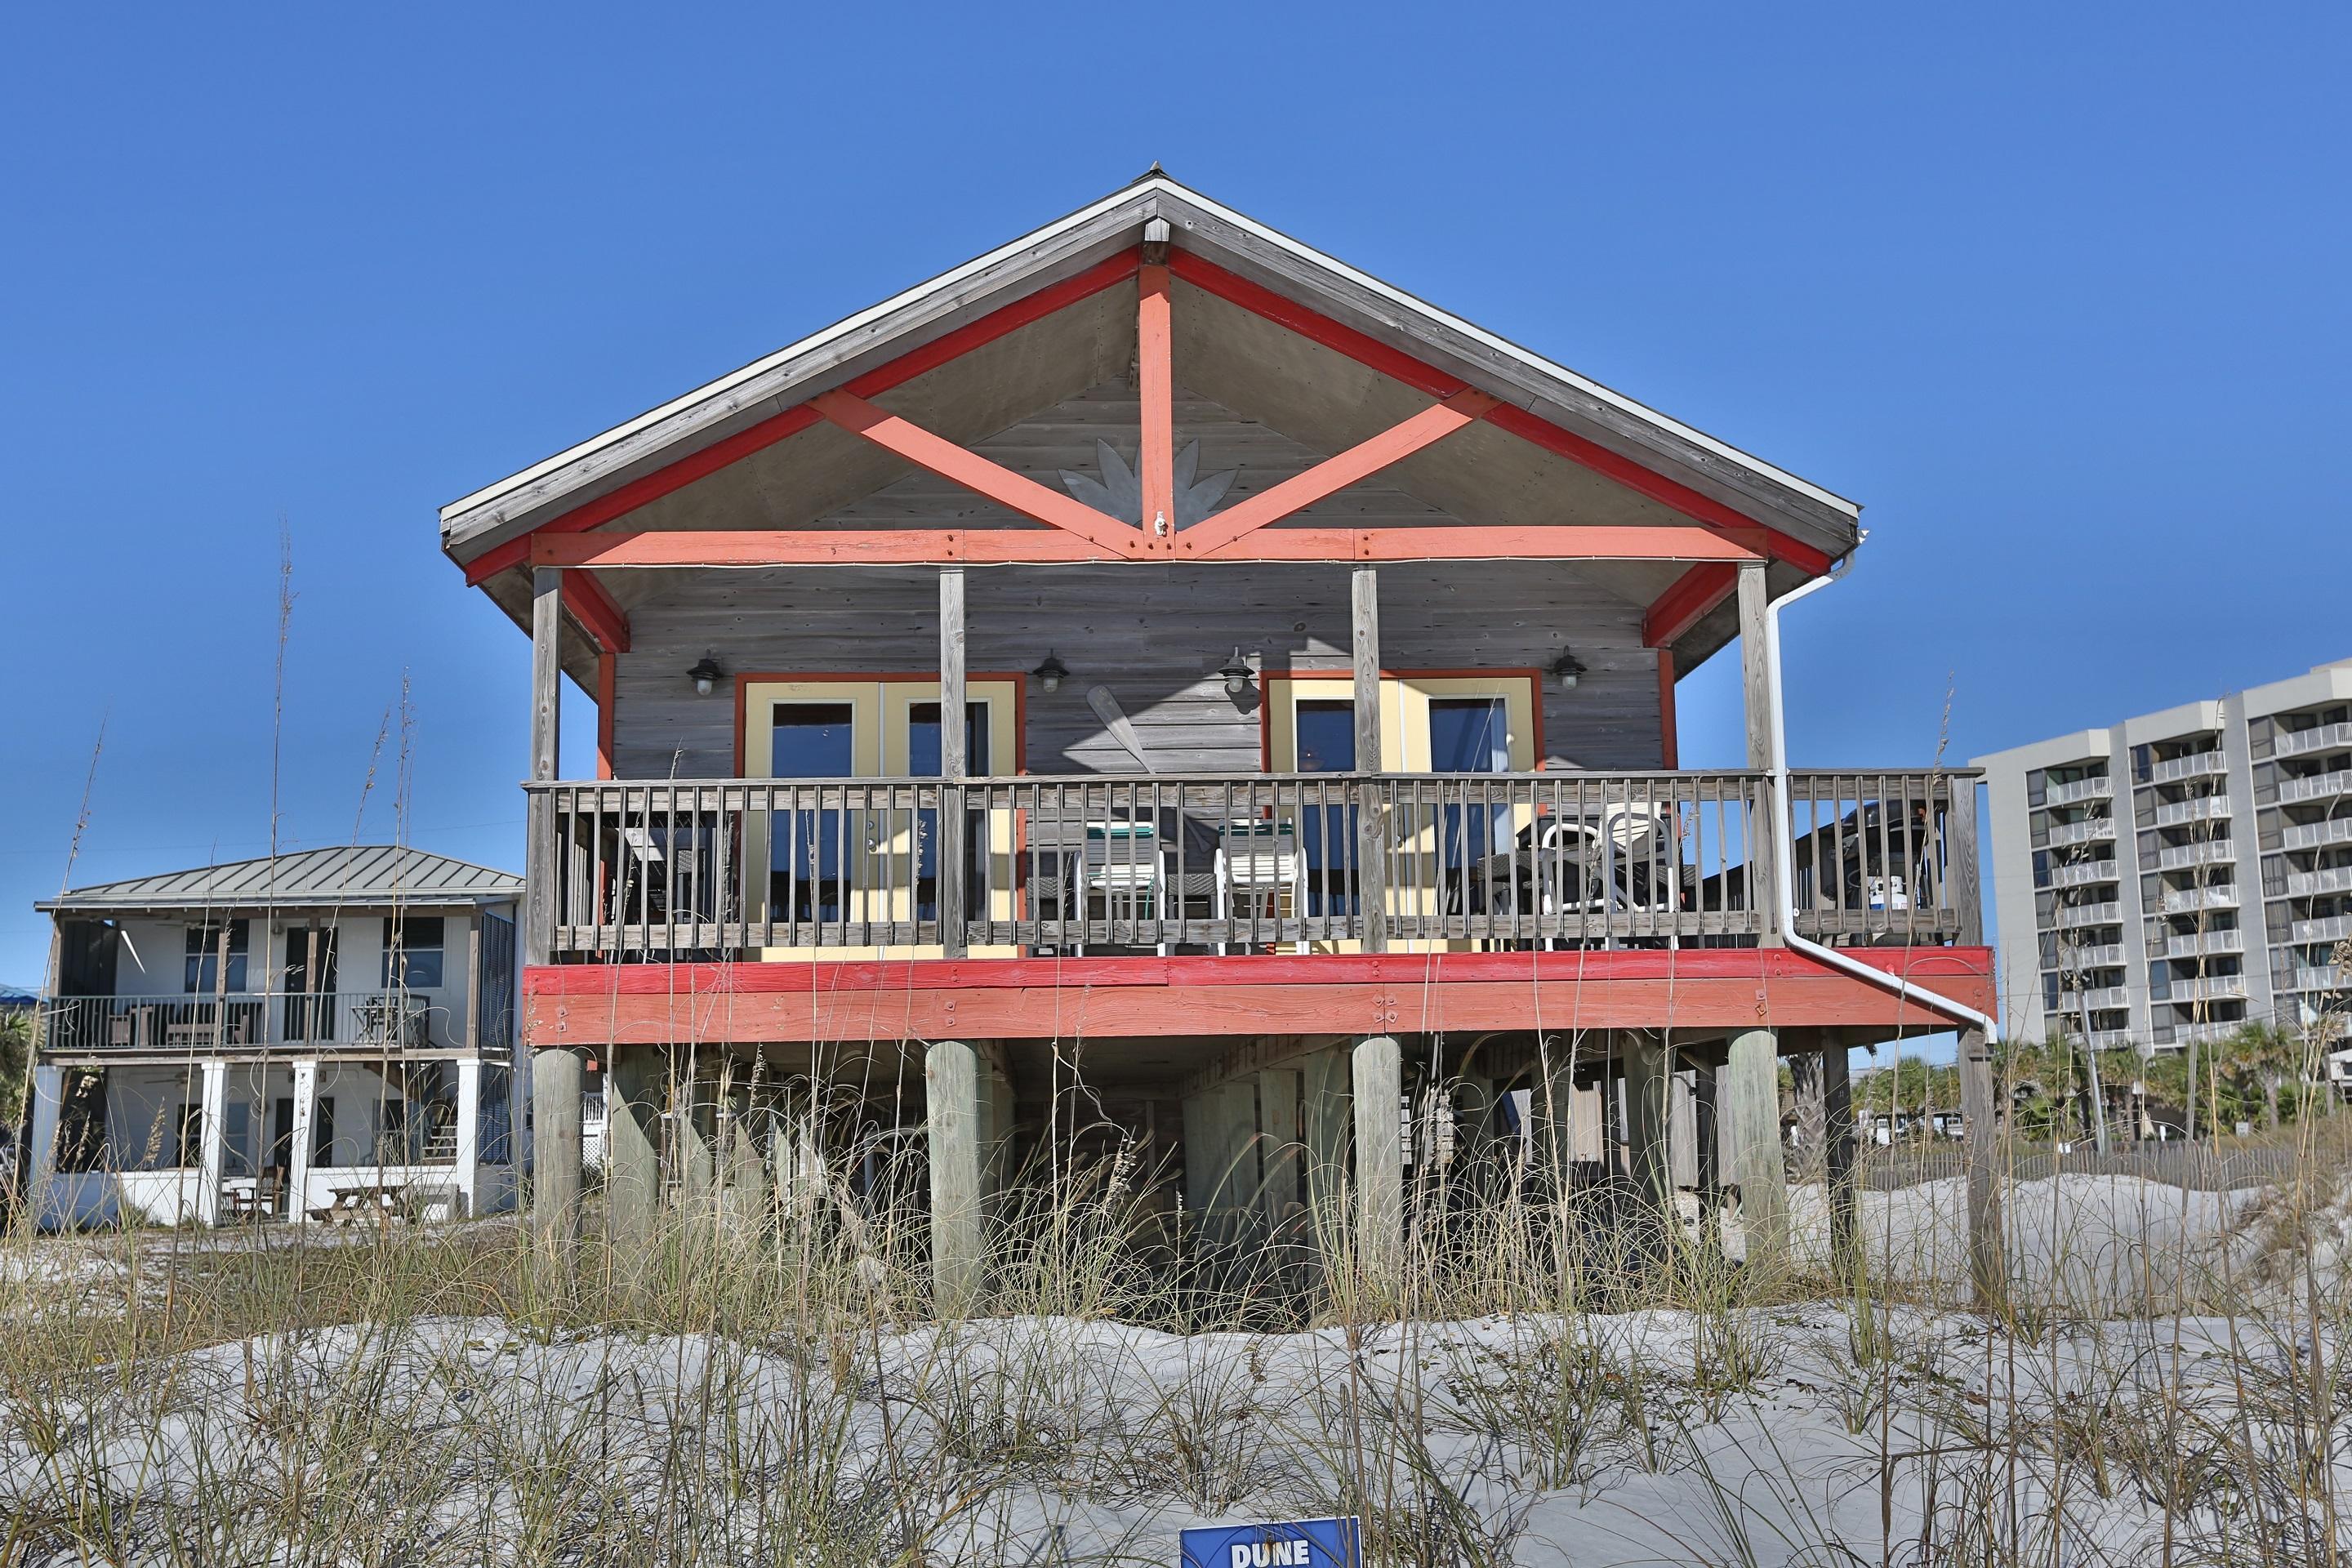
''Rising Sun'' brings you back to those memorable beach vacations from days gone by. This two bedroom Florida cottage is a classic and is situated right on the white sand beach facing the emerald green waters of the Gulf. A balcony wraps around the side of the home and leads to a spacious covered deck in the back that provides panoramic beachfront views. This charming vacation cottage is an eclectic mix of nostalgia along with up-to-date modern amenities that creates a comfortable and casual setting. The main living area has a cathedral ceiling with exposed beams that give the home a rustic yet spacious look. The large living/dining area features a wall of windows that have westward sunset views across the Gulf. The open kitchen nearby has two sides of marble front bars with five raised seats & stainless appliances. The Master Bedroom has a white paneled king sized bed and a private full bathroom. The Guest Bedroom has twin beds with access to a full hall bath that also serves as the powder room. This desirable location is right off Scenic Gulf Drive in the heart of Destin's Miramar Beach and minutes away from popular beachside restaurants, friendly bars, area grocery stores, the Village of Baytowne Wharf in Sandestin, and bargain shopping at Silver Sands, which is the nation's largest Designer Outlet.  On a another note this is one of the largest lots along the beach at 50x340x50x356 and would provide the perfect setting for a much larger residence in the future. Also the house sits substantially South of the Coastal Construction Line as it was grandfathered during the re-build after hurricane Opel in 1994. Call and schedule your viewing today. Prospective buyers or their Agents should confirm all information to their satisfaction.
#751773

Miramar Beach

229 OPEN GULF Street

3 Beds

2 Baths

1,056 Sq.Ft.

$1,599,000

MLS#: 751773

Brand New, Just completed Sensational resort-style property boasting gross annual rental projections of over $229k. Completed in October 2019, this residence was artfully designed with one overall concept in mind: retreat. This 4-tier home showcases an open floor plan with extensive interior space, modern-cottage aesthetics and multiple alluring attributes. A spiral staircase leads to one of the properties' most distinguished features- a 1,000+ square feet rooftop terrace. This rooftop architectural gem features 360 degrees of breathtaking views and is fully equipped with spa, kitchenette with grill, dining area, and tanning lounges- crafted to provide a thrilling entertaining experience. Another quality worth mentioning is the large resort style pool with waterfall spa. For enhanced relaxation the private pool is concluded with a tanning ledge- this versatile ledge maintains a shallow, consistent depth, providing an ideal hotspot for relaxing. Attention to detail is highlighted through the cover entertaining area with grill, mini fridge and the added outdoor half bath.

Ensuring optimal conveniences, each bedroom is paired with a private full bathroom, with six of those rooms having immediate balcony access. Intended to accommodate multiple families, the home is constructed with 3 master suites, each stylishly paired with a private master bath.

The first level of this home features 2 master suites both equipped with a master bathroom, a stunning kitchen, living area, powder room, laundry area and direct access to the resort style pool and outdoor living area. The kitchen features chic white quarts countertops, custom cabinetry with soft-closing hinges, an edgy backspace, additional stand along ice maker and completed with modern lighting just above the kitchen island.

The second-floor features four additional bedrooms, one of which is equipped with 2 sets of wooden, built-in bunk beds, custom created with large families in mind.

The third floor features the final master suite with master bath, the second bunk-room, the secondary kitchen with entering area and pool table. From the kitchen balcony on the third floor, the spiral staircase leads to the 4th-tier of the residence, the iconic awe-inspiring rooftop terrace. The third-floor kitchen makes it a seamless and effortless for hosting dinners on the rooftop terrace.

As for location, this property is located within the highly sought-after community of Frangista Beach. Centrally positioned within walking distance to two deeded beach accesses, shops and restaurants along the coastal road of Scenic Hwy 98. (Note: This home was specifically designed to support the rooftop hot tub )
#829038

Miramar Beach

18 W Palm Beach Court

8 Beds

8 Baths

4,065 Sq.Ft.

$1,599,000

MLS#: 829038
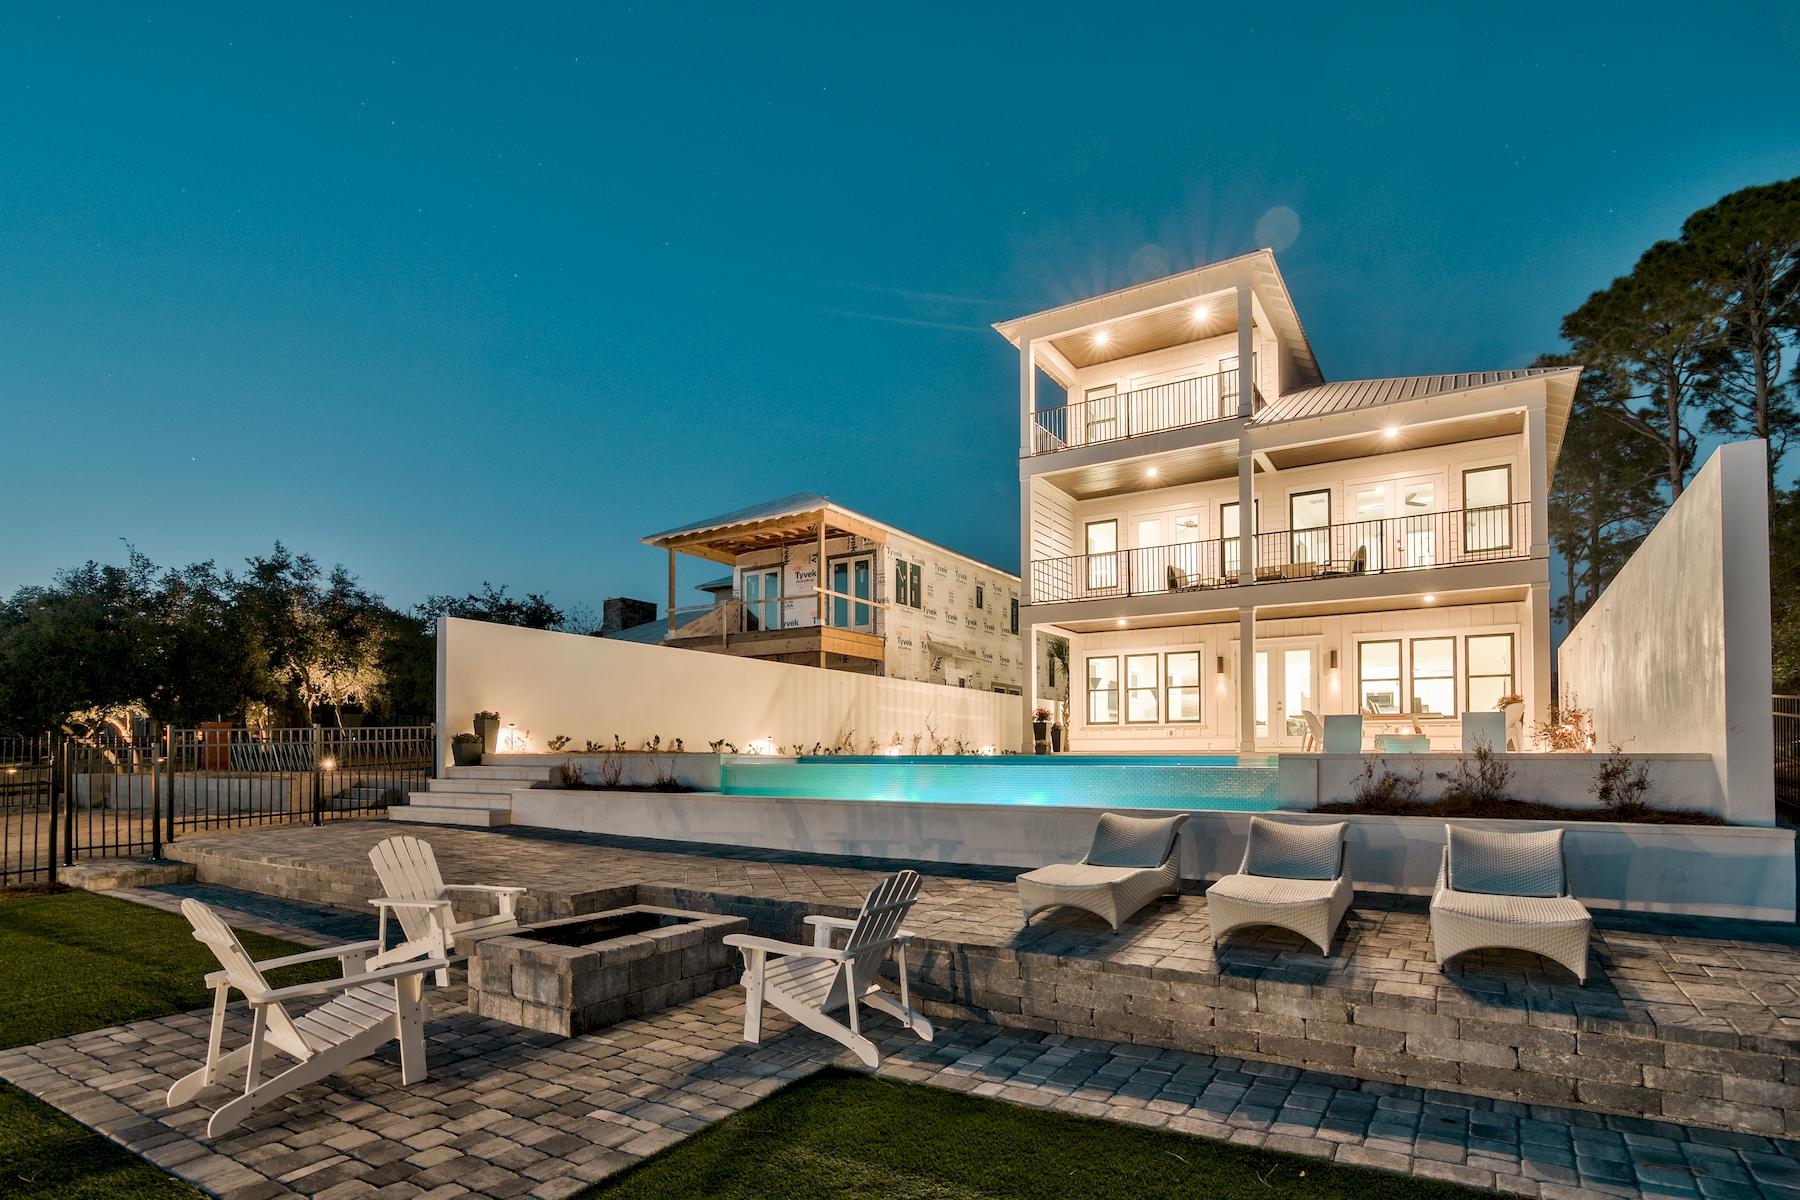
Framed by brilliant sunsets and pristine water vistas, this newly constructed five bedroom coastal retreat boasts unrivaled luxury combined with a central location offering rare deep water harborage & boating access complimented by a 40' covered boat slip. This 4,175 square foot residence, completed in the Summer of 2017, has an open floor plan that maximizes water views from each level including the dual second-floor master bedrooms. The entertainment space in the home is unparalleled, having two living rooms, both with water views, and a sublime third floor bonus room that could also be converted into a waterfront office space or additional sleeping area. The ample sized pool deck further enhances the atmosphere of luxury coastal living with its outdoor kitchen and infinity edge pool that overlooks the water. Both the gulf and the bay are only a short boat ride away, providing families the best of both worlds that waterfront living has to offer. The open floor plan on the first level creates an inviting and spacious atmosphere characterized by the extraordinary chef's kitchen complete with granite countertops, sleek granite backsplash, wine cooler, wet bar with floating shelves and stainless appliances. The kitchen seamlessly connects to the oversized entertainment and family room all of which is south facing focusing on endless views of the water. The second floor master suite is the epitome of luxury and comfort. Thoughtfully designed and beautifully decorated, this incredible space has modern finishes complete with a king size bed that overlooks the water and a balcony that offers breathtaking sunset vistas. The master also features a spa-like ensuite bathroom complete with a large soaking tub, dual vanities and a walk-in shower. The second floor of the home boasts an incredible outdoor entertainment space with an oversized waterfront balcony that spans the entire length of the house with access from the master suite and the second floor living area which also offers a wet bar and wine cooler. The third story is a bonus room that can be utilized for a multitude of function offering outstanding view corridors. There's also another 18.8'x20.0' master bedroom above the garage complete with an ensuite bath and water views. This could be converted into a bunk room, children's play room, game room, office space, in-law suite, or storage area. The garage can comfortably fit two cars and there is ample additional parking in the driveway. The estate sized lot offers professionally designed and manicured grounds beautifully curated by Bay Landscaping. 8109 N Lagoon is the pinnacle of waterfront living in Panama City Beach offering the best of both worlds with access to all of the commercial amenities that Bay County has to offer including world class restaurants, shopping, golf courses and local entertainment.
#791630

Panama City Beach

8109 N Lagoon Drive

5 Beds

4 Baths

4,175 Sq.Ft.

$1,599,000

MLS#: 791630

This property is a proven Rental Machine. Current 2022 bookings are in excess of $97k. and has been a consistent  year over year revenue generator.  Situated minutes from the Emerald Coast's white quartz beaches offering toes in the sand perfection.  This 5 bedroom home is nestled in the private gated oasis known as The Villages of Crystal Beach.  This vacation retreat is steps from the lagoon style pool with a gradual beach-like entry where you can enjoy a relaxing day in the hot tub or at the Tiki Bar and Grilling area.  During peak season there is free community transportation and after a day at the beach, it's easy to enjoy the open air shopping, many restaurants, movie theatre at Destin Commons.  An additional bonus to the west is HarborWalk Village or head east to Silver Sands Outlet and Grand Blvd at Sandestin Resort.  Its time to capitalize on this family friendly beach home.
#896912

Destin

4552 Biscayne Bay

5 Beds

4 Baths

2,769 Sq.Ft.

$1,599,000

MLS#: 896912

Beautiful Gulfside home situated directly next to Rosemary Beach. This home features amazing gulf views and is just steps away from the Barbery Coast deeded beach access. Offered fully furnished and is outfitted with tasteful decor. With rental projections exceeding $160,000- an incredible investment opportunity. Entering the first floor you will have 2 suites, built in bunks, and direct access to the pool. Heading up to the second floor you will enter a great room with a fabulous balcony overlooking the Gulf, as well as a generous living room for entertaining. On the third floor you are welcomed with a wet bar and more unobstructed gulf views. This home has everything you could ever want in a beach home, make your own family traditions and memories right here! 

Buyer is responsible for personally verifying details about this property. Any information contained in this listing is believed to be accurate but is not guaranteed.
#785284

Inlet Beach

387 Walton Rose Lane

4 Beds

4 Baths

2,877 Sq.Ft.

$1,599,000

MLS#: 785284

This refined coastal residence offers a sophisticated indoor-outdoor living experience on an exceptional .65-acre corner lot in Kelly Plantation--one of the Emerald Coast's premier gated golf communities. Crafted by acclaimed builder Bob Fisher and designed with a Southern Living floor plan, the home balances architectural charm with thoughtful modern upgrades and enduring quality.

The resort-style backyard is a private sanctuary complete with a rock waterfall pool, heated spa, fountain, fire pit, citrus trees, and multiple brick terraces for gathering and dining. A pool safety gate and a children's play set add versatility for families, while mature landscaping ensures privacy and year-round beauty. Inside, soaring ceilings, hardwood floors, and abundant natural light create a warm and inviting atmosphere across generous living and entertaining spaces. Recent enhancements include a 2023 roof, impact windows, three HVAC units within the last five years, two newer water heaters, new interior and exterior paint with sealing, new guest room carpet, sun room, office and a whole-house gutter system delivering peace of mind and efficiency for years to come.

Kelly Plantation provides 24/7 gated security, championship golf, a fitness center, tennis, parks, trails, and an on-site restaurant all moments from the beaches via car or golf cart to marinas, shopping, and dining that define luxury living along the Emerald Coast.
#993616

Destin

4508 Pottery Place

5 Beds

3 Baths

4,565 Sq.Ft.

$1,599,000

MLS#: 993616

Stairway to Heaven is named for its unique rooftop spiral staircase that leads to the fascinating views of the gulf and the iconic community of Seaside. These panoramic views can also be enjoyed from the exquisitely designed rooftop terrace. This modern townhouse was designed by internationally recognized New York architect, Alexander Gorlin. Blending distinctive architectural styles and decorated with outstanding personality, 302 Ruskin Place is absolutely incomparable. The double-height glass windows in the living area allow for a spectacular view of Ruskin Place, a cohesive juxtaposition of the Live, Work, Play lifestyle concept. This polished home was featured in the 1996 movie 'The Truman Show', which is still remembered by a ''Rubeo Architects'' sign which hangs out front. This polished home was featured in the 1996 movie 'The Truman Show', which is still remembered by a "Rubeo Architects" sign which hangs out front. The recently upgraded kitchen includes marble countertops and new stainless appliances. The main living areas feature red oak floors, along with a curved wall breakfast area on the second floor. The powder room consists of ceramic tile and a Sappho pedestal sink. The extravagant oak and plaster spiral staircase leads to the third floor master en suite that encompasses marble countertops, a grand shower with natural light provided by the overhead skylight, and tiled walls. The master en suite has French doors that open to a private balcony overlooking Seaside. Two additional bedrooms and a bathroom are located on the first floor. One of the first floor bedrooms could easily be converted into a lovely art studio or shop. The home is being sold fully furnished with designer pieces from Aida, Eames, Foscarini, Sajura, & Alivar.
#806481

Santa Rosa Beach

302 Ruskin Place

3 Beds

2 Baths

1,892 Sq.Ft.

$1,599,000

MLS#: 806481

Discover the epitome of coastal living at 3409 W Co Highway 30A commercial space, nestled in the serene and picturesque community of Draper Lake. This stunning property offers an unparalleled blend of luxury, comfort, and natural beauty, perfectly situated along the coveted 30A corridor.

Imagine your business thriving in an environment that combines breathtaking natural surroundings with the dynamic energy of the 30A community. This commercial space is designed to inspire both employees and clients, offering a unique blend of elegance and functionality.
#1014597

Santa Rosa Beach

3409 W County Hwy 30A

None Beds

None Baths

N/A

$1,599,000

MLS#: 1014597

Immaculate recently constructed home, primely positioned in the upscale Villas of Frangista Beach neighborhood, offers exceptional turnkey rental income.  With gross revenue of $156k (actual rental rate, not including taxes, fees, cleaning, etc.) in 2020, and over $125k already booked with projections to reach $165k in 2021, this home is a proven rental machine.  Purposefully designed from the ground up to achieve top rental income and vacation living, this home features 8 bedrooms and 7.5 baths, with a 3rd floor entertainment suite and a resort-style pool.  Upscale finishes include granite and quartz counters, an oversized kitchen with modern stainless steel appliances, and a large open floor plan designed to entertain and flow with the outdoor amenities.   Each level contains wide covered porches and balconies, ensuite baths, and large kingbedrooms.  The entire 3rd floor offers an entertainment haven with a king resort-style suite, a kitchenette and bar area, and a gaming center with a bunk for additional sleeping.  Complemented by a backyard oasis featuring the private, heated saltwater pool, grilling area, and custom landscaping, this home also includes a brand new six-seater golf cart (under current management company) with oversized pavered parking for 6 full-size vehicles.  The Villas of Frangista Beach offers 2 deeded beach accesses directly south, a community pool, and a private community setting to enjoy the beach life, all while being in the heart of the world class dining, shopping, entertainment and golf courses the Emerald Coast has to offer.
#867944

Miramar Beach

12 Penelope Street

8 Beds

7 Baths

3,249 Sq.Ft.

$1,599,000

MLS#: 867944
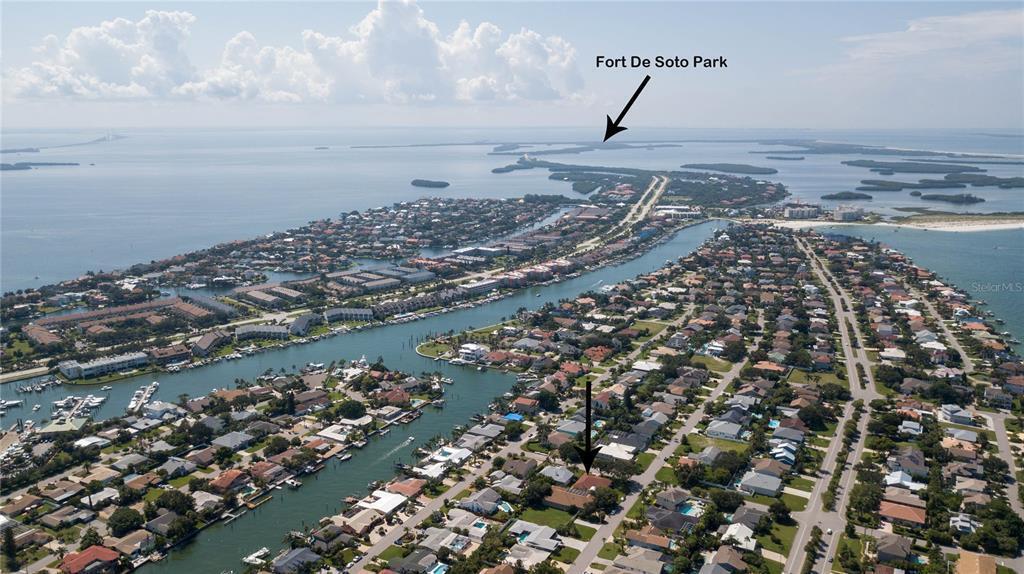
Tierra Verde FL. Island Community, Gulf & Intracoastal
Seller is in the process of separating the lots, so the lots can be sold separately if buyer prefers.*** Come live in paradise where others vacation and move into this rare DOUBLE LOT 3 bedroom, 3 bath, 2 car garage pool home on the island of Tierra Verde. The home recently underwent many upgrades totaling over $210,000. The extra full lot can be converted back as a separate lot to build another home on. Or just keep it for all your large toys and extra entertainment space. The major upgrades/updates included a birdcage to enclose the private walled in pool area and outdoor kitchen, the master bathroom, the guest bathroom, and the kitchen upgraded to a Chef's preferred gas range. The homeowner also purchased the empty lot next door The exterior of the home conveniently has a full RV HOOK UP with a 50 amp outlet, water, and a clean out to empty your RV tanks in. Come in through the grand entrance and the private modern Mediterranean style courtyard with a pool and outdoor kitchen awaits. The area is walled in and bird caged to keep the bugs out. There is a separate private 1 bedroom, 1 bath mother in law/guest house to the right of the front entrance as you come in. The main house is open and inviting and accentuated with an abundant of natural lighting and has tile floors throughout for your peace of mind. The kitchen is well appointed with stainless steel appliances and solid surface counters and solid wood cabinets. The living room, formal dining room and another seating area are open and designed to entertain your family and friends with ease. The second room will include a murphy's bed and connects to the quest bathroom. The master suite is spacious with 2 walk-in closets and a brand new fully renovated master bathroom. You will truly live in paradise in this home. Then you also have award winning beaches such as Fort De Soto and St Pete Beach just minutes away. Other entertainments and restaurants are on Tierra Verde itself and travel on the water and road has been made more convenient with the addition of a brand new taller bridge to eliminate the need of a drawbridge. If you want to enjoy other amenities that Champa Bay has to offer, I275 is minutes away and can take you where you want to go. Schedule your showing today and make this rare 2 lot home yours and live where others vacation! REALTORS, Check out the Realtor Remarks.
#887978

Other

345 N 7th Ave N Avenue

3 Beds

3 Baths

2,567 Sq.Ft.

$1,599,000

MLS#: 887978

Great home in the gated Old Florida Beach Neighborhood. Extra large corner lot beautifully landscaped. You can enjoy the tropical paradise from one of the seven porches as you admire the 28 palm trees and listen to the surf. The main house features three bedrooms and three full baths. Enjoy the gulf view from the master bedroom balcony! There are several new updates: Kitchen, first floor flooring, tank-less water heater, gas fireplace, washing machine, exterior paint job (spring 2020), and newer AC units. Additionally, there is a two bedroom/two bath guest house that includes a full kitchen and brand new washer/dryer. There is also a newly finished bonus room with a half bath, the opportunities with this space are endless. This entire property could be a residence, a rental, or both. Just a short walk to the community pool and the neighborhood dock on Draper Lake, 300 steps to the white sand via the neighborhood boardwalk. Ice cream, "Local Catch", "Goatfeathers", "Basmatis", and "Gulf Place" a short stroll or bike ride away.
#853126

Santa Rosa Beach

18 DRAPER Lane

5 Beds

4 Baths

2,800 Sq.Ft.

$1,599,000

MLS#: 853126

Traditional, Euro-Urban, Beach Style! Welcome to your beachside oasis! Your family story should include life in this European inspired, professionally designed, environmentally friendly home. Located in The Village of White Cliffs, an exclusive, gated, rental restricted community south of 30A on Blue Mountain Beach, South Walton County, Florida. The Gulf of Mexico view makes this one of The White Cliffs' most exceptional home sites. The large, elevated, corner lot is steps from the deeded beach walkover, iconic observation decks, fitness center, heated swimming pool & lighted tennis courts. This home boasts clean lines, sophistication, comfort, space, privacy, security & parking for up to 8 vehicles. The Architectural Design exhibits a British West Indies flair. Lantern lighting,Bahama Shutters & crafted  iron gates lead to the expansive open portico at the main entrance of the home. Grand windows, stucco exterior & upscale fixtures induce the warmth of traditional old world European design yet, presents a modern urban chic vibe. Marvel at the clean lines, elegant décor, walnut floors, plantation blinds & coffered ceilings.  You will appreciate the architectural details of this meticulously maintained family home. Whether you are indulging in your third story tapas kitchen listening to the subtle waves of the Gulf of Mexico or preparing a chef inspired meal on the KitchenAid® natural gas grill in your first floor summer kitchen, THIS is your place! The lovely greenspace adjacent to your summer kitchen is ideally designed for adding a private pool. Your family will create great memories while enjoying a relaxed beachside lifestyle in this inviting home. Designed with family tradition in mind, 100 White Cliffs Lane is built for generations to enjoy! The spacious chef's kitchen, stainless steel Thermador Professional® appliances & large granite island make meals so enjoyable! You have ample space to entertain both inside and out! The open family room with custom built-ins, natural gas fireplace & beamed ceilings is a must see! The cambered herringbone travertine tile design on the media space is a show stopper! Live large in the expansive living & dining areas. A ground floor Master Suite with a covered portico & exterior access plus a second floor Master Suite make this home perfect for multiple & extended families. Well-appointed Guest Suites and Bunkrooms provide comfortable private areas for everyone! Beautiful outdoor viewing spaces adjoin nearly every room! The mud room makes beach going easy. Enjoy the efficient laundry center immediately adjacent to your private outdoor shower. Designed by Brian D. Combs & constructed 2012 by Jared Smartt, Earth Build, LLC, this home boasts environmentally sound details & emphasizes sustainable resources. Exceeding specifications for weather, safety, comfort & elegant livability this home is truly your masterpiece.  The Kohler® water saving fixtures, two Rinnai® tank less hot water heaters, spray foam insulation & high efficiency systems as well as world class engineering, irrigation & security devices are only a few reasons why owning this home is a pleasure! Lovelace Interiors© designer furnishings included, with few exceptions. Private tours available by appointment
#792786

Santa Rosa Beach

100 White Cliffs Lane

6 Beds

5 Baths

3,558 Sq.Ft.

$1,599,000

MLS#: 792786
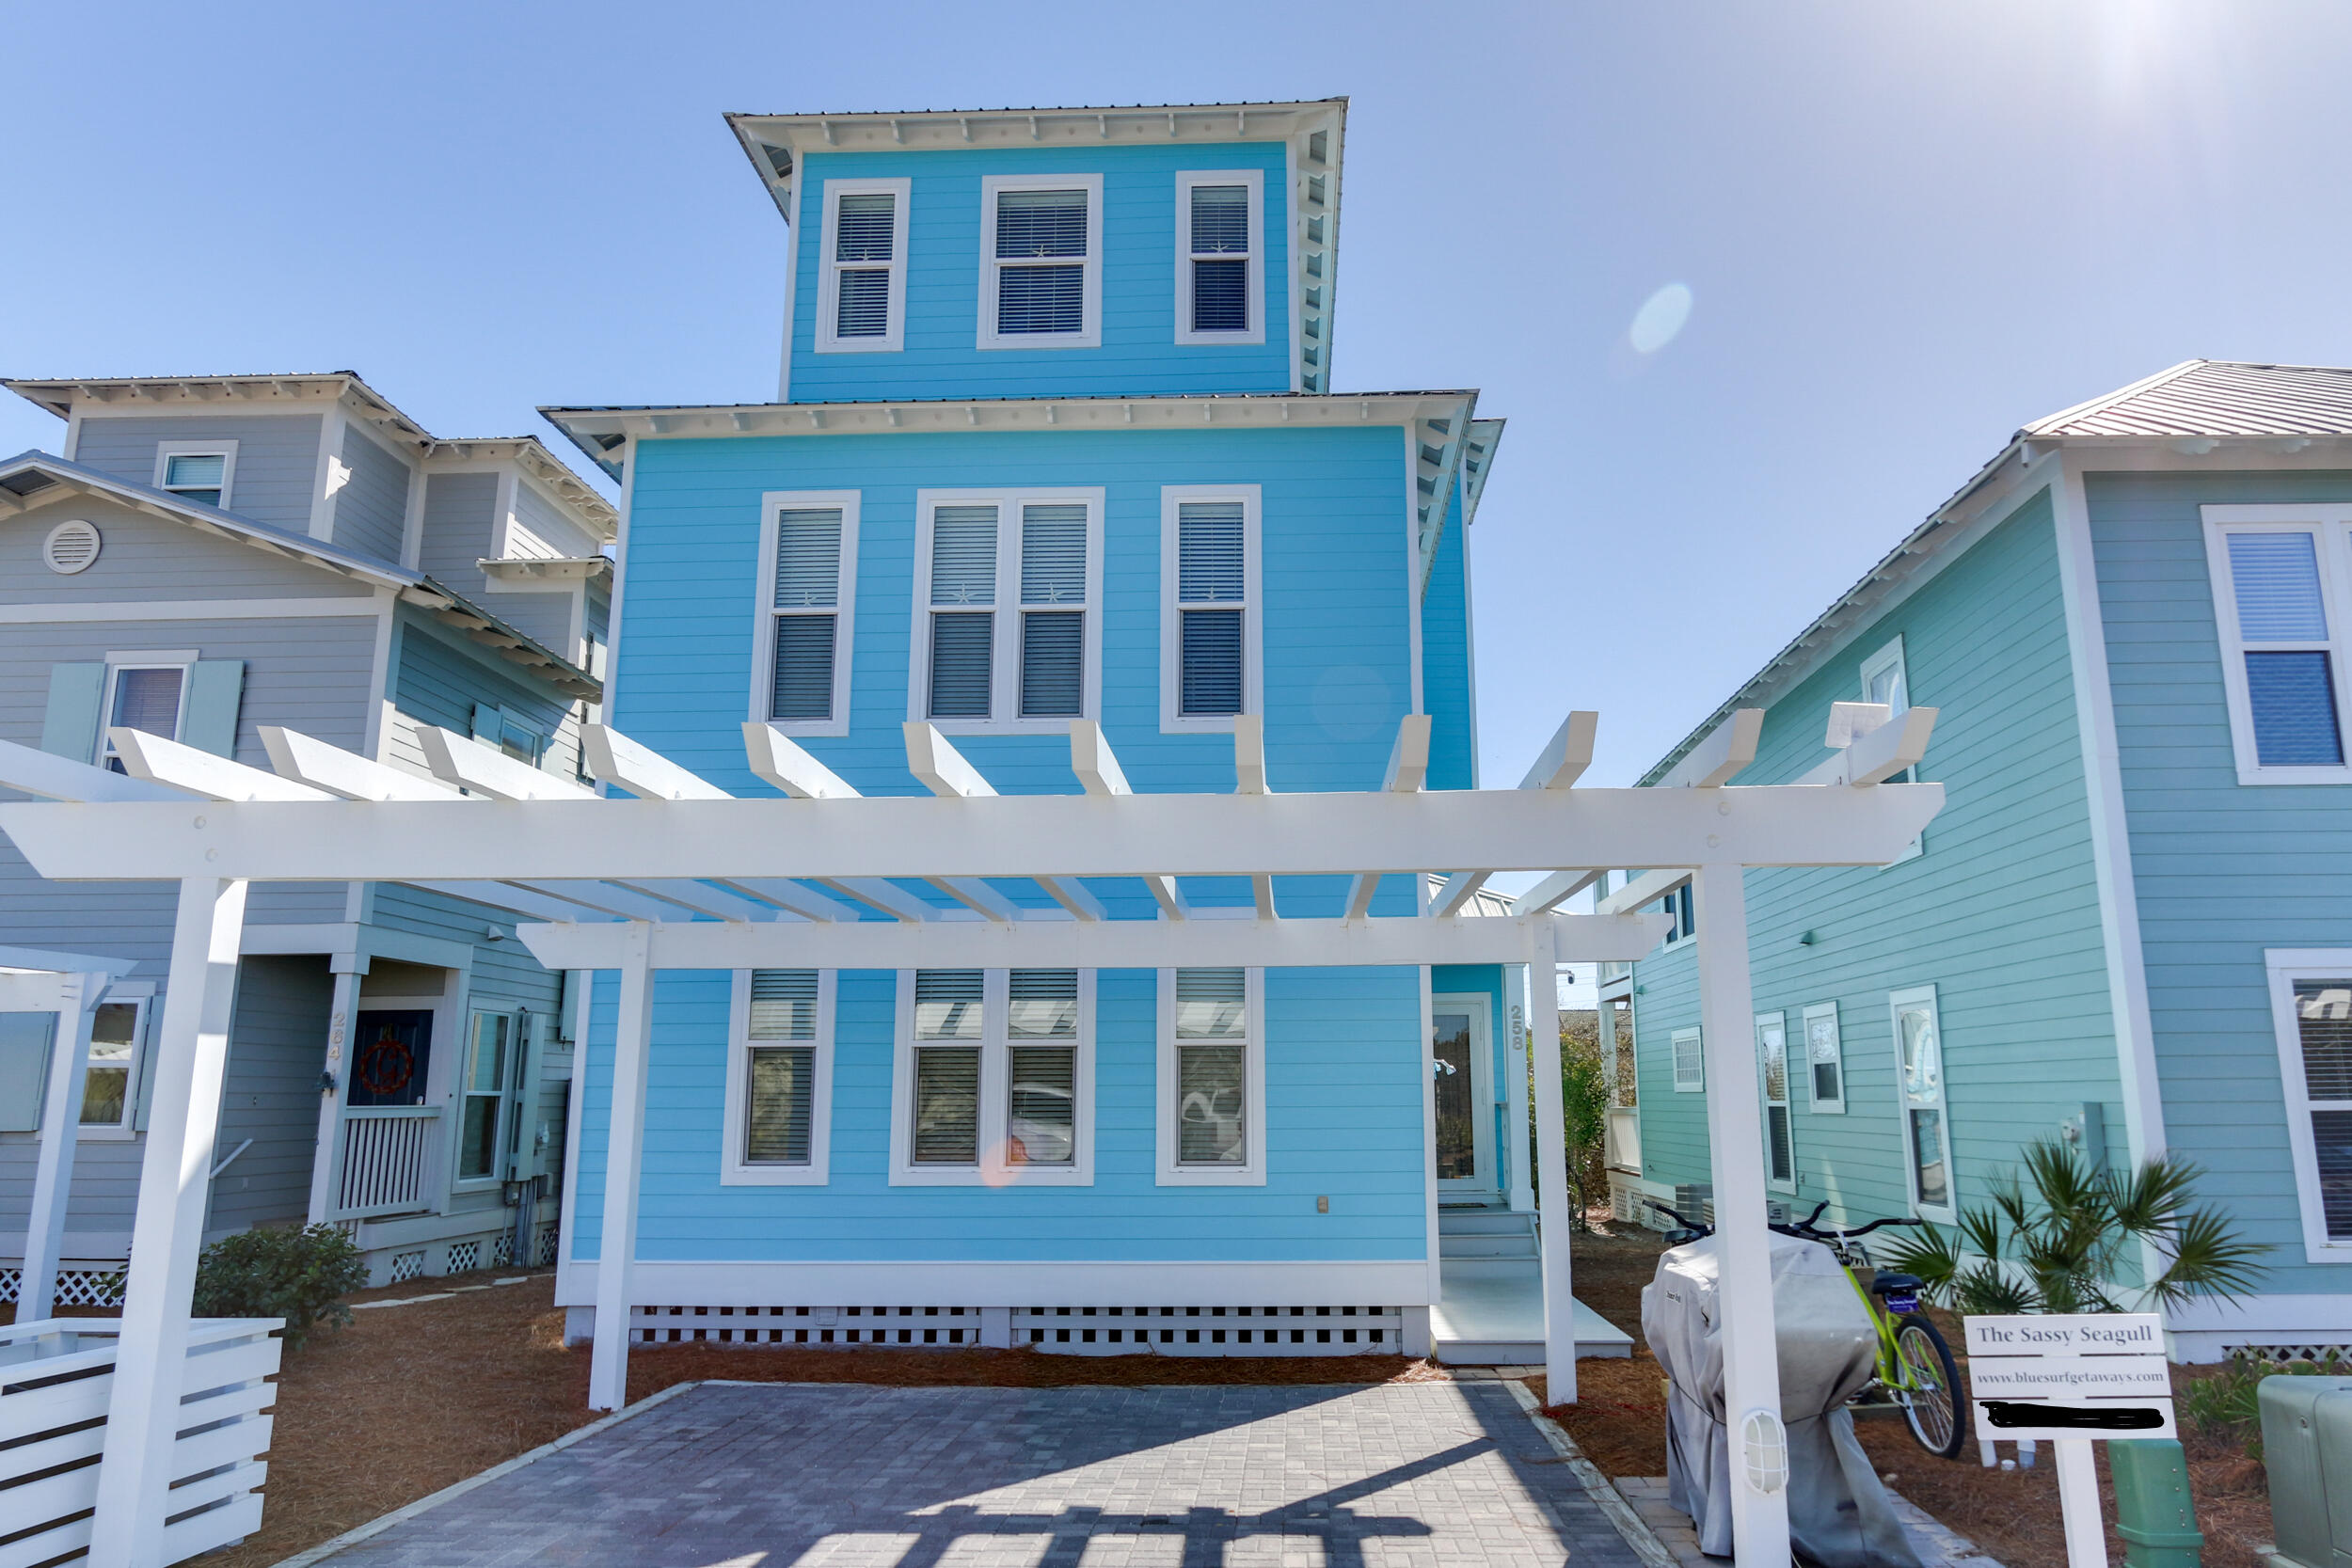
SEACREST BEACH HOME – ''The Sassy Seagull'' on 30A, located in the community of Cottages at Camp Creek! This FRONT ROW 5 Bedroom / 4 Bathroom home is directly across the street from the gorgeous white sand beach offering Breath Taking Views!!!  And to top it off....Camp Creek's DEEDED BEACH ACCESS is just a short stroll across the street!!! This Home has a Great rental track record with many repeat renters. Home features (2) Master Bedroom Suites on the first floor, with (1) large bedroom on the second floor that has two queen beds and (2) additional Bedrooms on the third floor with bunk beds and room for the kids to hang. Upgrades include shiplap accented walls on the first and second floors, refinished hardwood flooring, new handrails and banister railings, upgraded cabinets and drawers in the kitchen and all bathrooms along with new Moen faucets, new fans and light fixtures throughout. There are also New smart TVs in the Living Room (70") and in the 5th Bedroom on the third floor. New washer & dryer and microwave installed this year and LG range in 2017. Additional features of this fabulous home and community are; four Taxi Beach cruiser bikes for you or guest to cruise along the trails throughout Seacrest, Tommy Bahama beach umbrella and chairs, nearby 12,000sf lagoon pool and easy access to all the nearby shops and restaurants. Don't miss your opportunity to own this FABULOUS beach property!!!! All dimensions are approximate and should be verified in important.
#872027

Inlet Beach

258 Cottage Way UNIT 2

5 Beds

4 Baths

2,653 Sq.Ft.

$1,599,000

MLS#: 872027
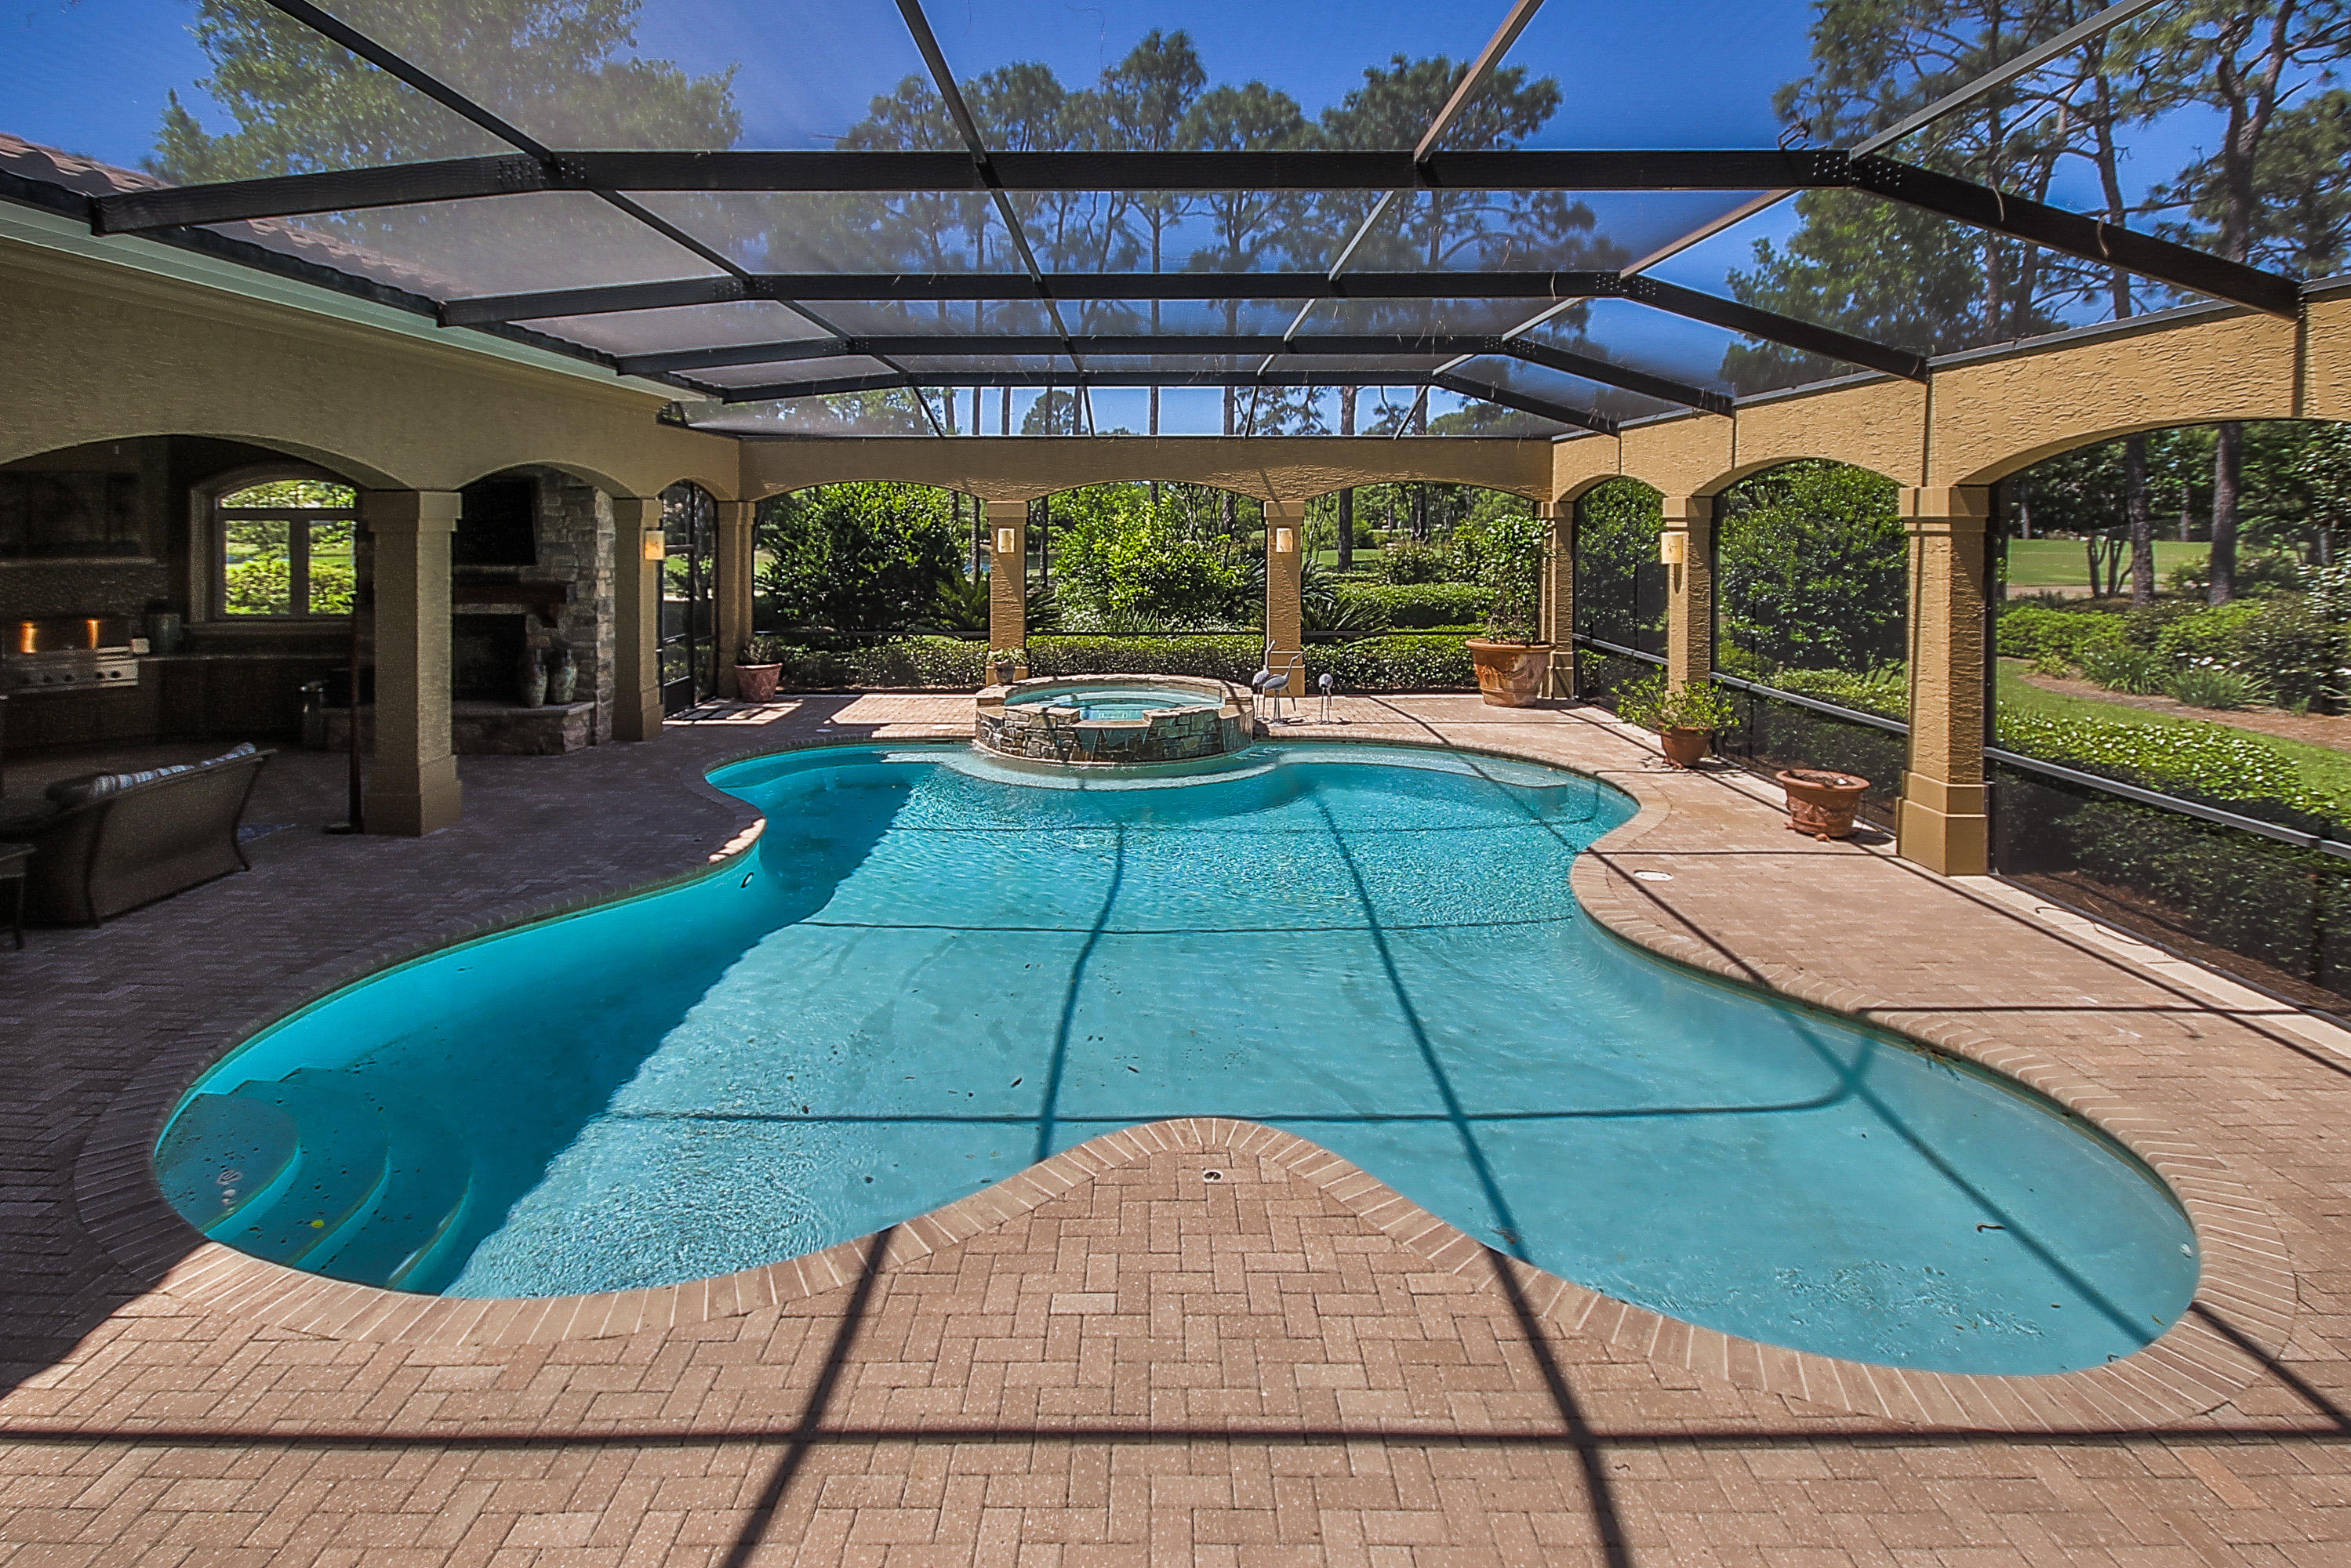
PRICE REDUCE $200,000 ''TODAY'' GREAT BUY $285/FOOT::: This Elegant Custom Master Home features 5 spacious bedrooms and 5 baths. A warm and inviting 2 story foyer greets you with views of the screened-in pool, lake and golf course. The Grande Salon is punctuated by soaring ceilings, impressive fireplace, walk in bar and a wall of glass windows and doors which provide for expansive pool and golf course views. The Kitchen and Family Room have walls made of a unique French limestone application, which is also used to help maintain a proper temperature in the wine cellar nestled beneath the curved, entry stairway. The kitchen features custom cabinetry, granite countertops, top of the line appliances, Kitchen Island with a breakfast bar and a creamy granite top, tile backsplash, woo floors and recessed lighting. The breakfast nook is right off the kitchen and has wonderful views of the ''Outdoor Summer Kitchen'', pool, and golf course. Next to the breakfast nook is the large family room with a built in media center, hidden wet bar, fireplace with floor to ceiling stone, exposed beams and access to the outdoor living space and pool. The Master Bedroom boasts beautiful Brazilian cherry floors, Venetian plaster walls, stately stone fireplace, sitting area, access to the screened in pool, large master walk-in closet and crown molding. Jerusalem Stone covers the Master Bathroom floors and shower walls. Master bathroom also features his and her vanities, free standing claw foot tub and spa-like shower. The second floor has 3 bedroom suites and a fourth bedroom/bonus room which can be accessed by two separate stairways. Just outside is a very spacious outdoor living area and summer kitchen. The Summer Kitchen has granite countertops, sink, plenty of cabinet space and top of the line Viking grill,Ice machine and Refrigerator... This smart home is complete with Lutron Electronics home lighting control with the ability to control the lighting of your home and heating of the pool from any location with your laptop. Schedule your private showing today.
#820460

Miramar Beach

3271 Burnt Pine Circle

5 Beds

5 Baths

5,600 Sq.Ft.

$1,599,000

MLS#: 820460
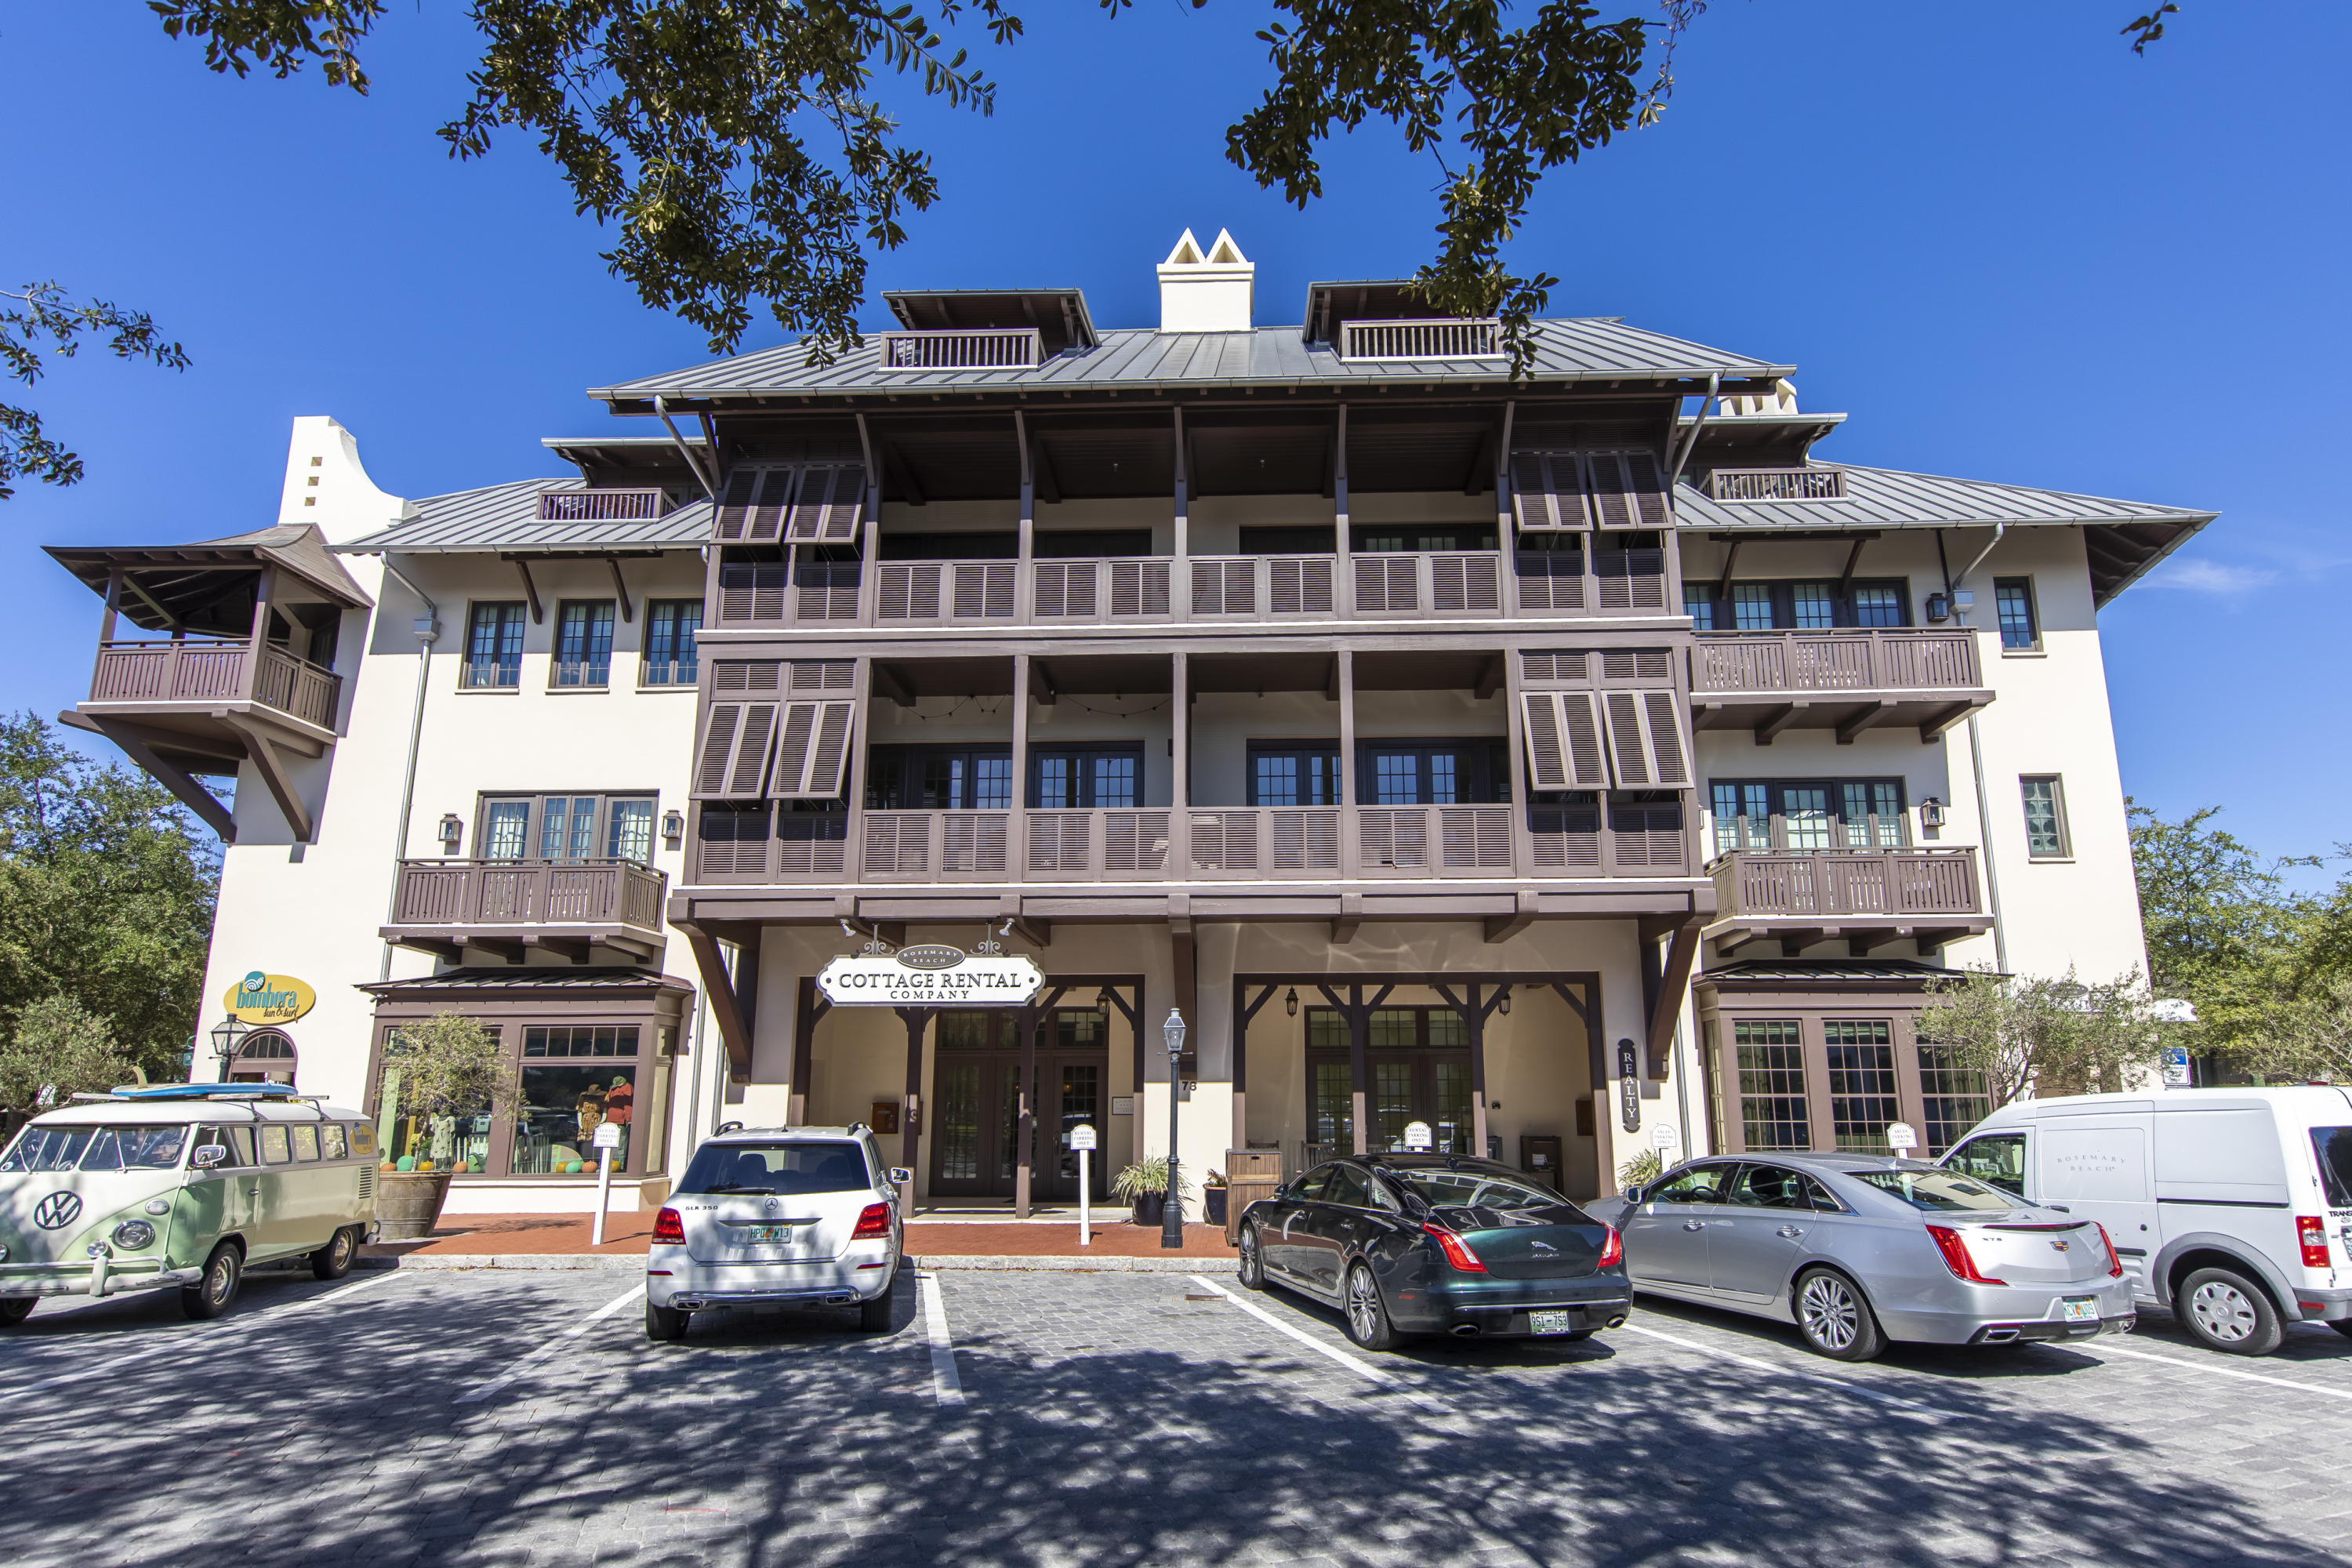
This gorgeous condo with a designated underground parking spot in heart of Rosemary Beach offers a spacious 3 bedroom, 3.5 bath. It was transformed by Memphis designer Lee Pruitt and presents a stunning, clean design with signature beach palette.  The open floor plan has a chefs kitchen with Viking appliances, marble countertops, plenty of cabinet space and large walk in pantry. The dinning room features an impressive Italian Venini glass chandelier and seating for 8 and leads to the living room with plenty of space for the entire family and balcony over looking Rosemary.  The master suite has a large sitting area, walk in closet, private balcony and gorgeous bath with custom wall coverings, brick polished raindrop floors and marble countertops with double vanities. 

Two additional bedrooms each have their own ensuite bath with large closets.  This condo also has laundry room with storage, assigned covered underground parking spot and storage locker.  Located in luxury beach community with 9 private gated beach walkovers, amazing shops, restaurants, tennis club, fitness center, 4 community pools and private owners pool.

The home will come rental ready with projected income $83,000. Information contained within this listing such as square footage, is deemed to be accurate but is not guaranteed. Buyer to verify.
#854499

Inlet Beach

78 N Barrett Square UNIT 1

3 Beds

3 Baths

1,956 Sq.Ft.

$1,599,000

MLS#: 854499

1 ... 587 588 589 590 591 ... 666
* Listings identified with the FMLS IDX logo come from FMLS and are held by brokerage firms other than the owner of this website. The listing brokerage is identified in any listing details. Information is deemed reliable but is not guaranteed. If you believe any FMLS listing contains material that infringes your copyrighted work please review our DMCA policy and learn how to submit a takedown request. © 2024. First Multiple Listing Service, Inc.

Send a message

Message successfully sent.

Your message

What is 3 + 4 ?

Reason for contacting?

I agree to receive email communication and understand I can unsubscribe at any time.

I agree to be contacted by Noah Escobar via call, email, and text for real estate services. To opt out, you can reply 'stop' at any time or reply 'help' for assistance. You can also click the unsubscribe link in the emails. Message and data rates may apply. Message frequency may vary. Privacy Policy

Sign Out

Virtual Assistant

Would you like to take the next step with this property? We can help you schedule a showing or virtual tour, or send you more details.

Yes, I would like more information.

Thank You for Your Reply, One of Our Agents will contact you as soon as possible

No, maybe later.

Thank you, you can always contact me via email, phone number or through the contact form.

Realhub AI

Lucy - Your AI-Powered Realtor

Update Your Temporary Password

Personalize your search

Enter your email and we'll notify you immediately when new listings match what you're looking for.

or enter email address

Already have an account ? Login here

Continue your home search

I agree to receive communications and understand I can unsubscribe at any time.

I agree to be contacted by Noah Escobar via call, email, and text for real estate services. To opt out, you can reply 'stop' at any time or reply 'help' for assistance. You can also click the unsubscribe link in the emails. Message and data rates may apply. Message frequency may vary. Privacy Policy

Already have an account ? Login here

We use cookies

We use cookies for analytics and to enhance your experience. By accepting, you agree to analytics and marketing cookies. Small functional cookies that count viewed properties and time on site are used regardless of your choice. You can manage your preferences or learn more about our cookies policy.
