Properties

Browse or get in touch to schedule a walkthrough.

  • Nearby me
Price range

Popular Features

Community Features

Association

Property Features

Waterfront

View

Exterior Features

Interior Features

Style

138480 properties match your criteria

Updated 1 minute ago

E-Alert name

Prominently positioned two tiers off the Gulf of Mexico, this elegant coastal rental machine is situated at the epicenter of Destiny with easy beach access as well as ideal proximity to all of the community amenities offered in this prestigious gated subdivision. 4653 Destiny Way has been recently remodeled and configured for optimal functionality offering a three story vertical footprint and inverted living plan taking full advantage of the permanent gulf view corridors that this exceptional location yields. Notable upgrades include a recent Rhino Shield exterior stucco coating, fresh interior paint andprofessional furnishings, wood-plank flooring throughout, converted garage adding bunk spaces as well as a kid's game room complete with a virtual arcade, dual flat screens, pool table & air hockey. The second level offers ample sleeping arrangements with multiple suites each offering updated ensuite bathrooms. The third level is the crown jewel with 12' ceilings and a spacious open kitchen, living & dining room all of which enjoys beautiful southwestern gulf views. The chef's kitchen offers recently updated cabinetry with stainless appliances and ample storage. The living area features a comfortable professional arrangement with newly updated electronics and furnishings. The master suite is also located on the third level and offers access to wrap around porches which take advantage of the southern and southwesterly views. Destiny Subdivision is a gated community adjacent to the Gulf of Mexico flanked by coastal lakes and features tennis courts, gorgeous community grounds & pool area, fitness facility, entertaining space, lake front gazebo as well as centrally located near all of the world class shopping, dining & entertainment that Destin has to offer.
#846032

Destin

4653 Destiny Way

5 Beds

4 Baths

4,064 Sq.Ft.

$1,599,000

MLS#: 846032

Pristine and meticulously maintained, this custom home in Seacrest Beach offers a spacious, thoughtfully designed coastal retreat in the heart of the east end of 30A. Light-filled interiors, hardwood flooring, shiplap accents, generous living spaces, and multiple outdoor areas create a home equally suited for family beach getaways, full-time enjoyment, or vacation rental investment. A welcoming foyer opens to a spacious first level designed with guests and families in mind. To the right, a king guest bedroom and separate bunk room with built-in bunks and a closet share a full bath featuring a tiled shower with a glass enclosure and double vanity. A secondary living room provides another comfortable gathering space, while a generously sized guest primary suite offers porch access, a sitting area, double vanity, and a walk-in tiled shower.

Upstairs is the open and inviting main living and entertaining space filled with natural light. The generous kitchen offers excellent cabinetry and pantry storage, quartz countertops, stainless appliances, a gas range with pot filler, and a large center island that flows seamlessly into the dining and living areas.

The second level also features the main primary suite with an ensuite bath, double vanity, walk-in shower, and ample closet space, along with a conveniently located laundry room and powder bath. Outdoor living is equally inviting, featuring a spacious covered and screened porch complete with heaters for year-round enjoyment. An extra storage closet off the rear porch provides added space for beach gear and owner belongings.

The home has been lightly used and exceptionally well cared for, allowing the next owner to enjoy its pristine condition from day one while choosing how best to make it their own.

Located within Seacrest Beach, owners and guests enjoy access to the community's impressive 12,000-square-foot resort-style pool, deeded beach access, pocket parks, and miles of walking and biking paths. With Rosemary Beach and Alys Beach nearby, some of 30A's most popular dining, shopping, and entertainment are within easy reach.


Whether envisioned as a personal beach retreat, second home, or vacation rental investment, this beautifully maintained residence offers an exceptional combination of space, condition, location, and flexibility in one of 30A's most sought-after beach communities.
#1012729

Seacrest

18 E Endless Summer Way

4 Beds

3 Baths

2,460 Sq.Ft.

$1,599,000

MLS#: 1012729

Welcome to 240 Log Landing Street, a beautifully appointed 4-bedroom, 4.5-bath home offering over 3,100 square feet of thoughtfully designed living space in the highly sought-after Watersound Origins community. With beautiful finishes, spacious living areas, and a private heated pool, this home offers the perfect blend of comfort, luxury, and coastal living. Designed for both everyday living and entertaining, 240 Log Landing features a stunning kitchen with Thermador and Bosch appliances, a generous 10-foot island, custom lighting, and an inviting open floor plan. A versatile second-floor bonus room provides additional space for a home office, media room, or second living area. Outside, the extended screened patio, electric hurricane shades, and private heated pool create a wonderful setting for relaxing or entertaining year-round. What truly sets this property apart is its location within Watersound Origins, a community known for its beautiful natural surroundings, welcoming atmosphere, and exceptional amenities. Residents enjoy walking and biking trails, a resort-style pool, fitness center, golf, tennis, pickleball, and neighborhood events that create a genuine sense of community. One of the greatest advantages of Watersound Origins is enjoying everything that makes 30A so special while maintaining a little distance from its busiest areas. Just minutes away are the sugar-white beaches of the Gulf, charming communities of Rosemary Beach and Alys Beach, incredible restaurants, boutique shopping, farmers markets, and endless opportunities for outdoor recreation. Whether it's a beach day, dinner along 30A, or an afternoon exploring the coastal communities, the best of the Emerald Coast is always close to home. Watersound Town Center offers the convenience of Publix, shopping, and dining right around the corner. The area also provides access to public and private school options, nearby Watersound Club amenities through separate membership, and convenient travel through Northwest Florida Beaches International Airport. 240 Log Landing Street offers something truly special: the excitement and beauty of 30A paired with the peace, privacy, and sense of community that make Watersound Origins such a wonderful place to call home. Call your agent and see this one TODAY! Measurements are approximate and should be verified by Buyer.
#1013632

Inlet Beach

240 Log Landing Street

4 Beds

4 Baths

3,102 Sq.Ft.

$1,599,000

MLS#: 1013632

NO HOA !!! This amazing home sits on a DEEP WATER CANAL with access to the bayou, bay and gulf. As you enter through the front entrance, you are greeted with the tranquil sound of a waterfall with a covered lanai courtyard and pool. Having over 4400 sq ft of heated and cooled living space, within minutes to Sacred Heart Hospital, restaurants, shopping and more.  The first floor has a living room with gas fireplace and sliding doors that open to the courtyard,  kitchen, dining area, master suite, 2 guest bedrooms with a jack-n-jill bathroom, 1/2 bath, office and a laundry room that exits  to the 2- car garage.  Head up the stairs to the 2nd floor and it opens to large bonus room (used as a gym) with a Juliet balcony but could be a media room or 2nd master bdrm with a large ensuite. Adjacent to the bonus room, there is a large closet / storage that  separates another guest bedroom (#3 ) with a bathroom.  You can exit the stairs in the back of the bdrm that take you down to the kitchenette that opens to the courtyard pool.  Tiled flooring throughout with exceptions to carpet in all the bedrooms and engineering wood flooring updated in the bonus room.  Granite countertops in bathrooms, kitchen and laundry room.  There is plenty of storage space throughout the home. Enjoy your kitchen with stainless steel appliances, plenty of counter space and center island with cooktop. Go out the kitchen back door to your fenced-in back yard. The  deck and arbor along with the retention wall, dock and decks on the canal were replaced in 2020-2021. Other upgrades includes:  exterior of the home just painted in September 2026 as well as the interior walls.   The courtyard pool lanai screen replaced in October 2026 and one of the HVAC units was replaced in 2026 and new gutters were installed.  Updated water heaters within the last 6 years, 2 garage door motors and pool filtration, pump, motor  was replaced in 2025 and added outside cameras for security and a security system by Quick is in place. 
Buyer(s) are responsible to personally verify all details for property and dimensions. Any information contained in this listing is believed to be accurate but is not guaranteed.
#1013948

Santa Rosa Beach

492 W Harborview Road

4 Beds

4 Baths

4,462 Sq.Ft.

$1,599,000

MLS#: 1013948

Welcome to 429 Hillcrest Rd, a home that captures the essence of coastal living, expertly built by Cogent Building Group. As you enter through the welcoming front porch, you'll step into an open-concept floor plan that connects the kitchen, dining area, and living room, creating an effortless flow for daily life and entertaining. The main level also features the primary bedroom, a convenient mudroom, and other thoughtfully placed elements designed for comfort and ease. The covered rear porch offers a space to relax and enjoy the outdoors year-round, while the large yard provides both privacy and openness, with the added potential to install a pool—perfect for maximizing your outdoor living experience. With its prime location with no HOA, beach access is just a short walk away, making it easy to enjoy the Emerald Coast whenever you like. The second level offers additional space with a bedroom or bonus room, a full bath, and ample storage, allowing for flexibility depending on your needs. Just half a mile from the beach, 429 Hillcrest Rd presents an excellent opportunity to live out your coastal lifestyle. 

Reach out to us today for cost-to-own figures and rental projections.
#958869

Santa Rosa Beach

429 Hillcrest Road

4 Beds

4 Baths

2,981 Sq.Ft.

$1,599,000

MLS#: 958869

Nestled in the gated community of The Preserve at Grayton Beach, perfectly situated along Scenic Highway 30A between Grayton Beach and Blue Mountain Beach, this beach cottage offers freshly painted kitchen and bathroom cabinets, hardwood flooring and custom wood shutters throughout, open living spaces, four bedrooms, each with an en suite bathroom, and 2,897 square feet of living space. A well-designed and generously-sized floor plan, numerous porches and a private location bordering the community green space position this property as an enviable beach retreat. Mature landscaping and paver parking lead to the welcoming front porch. The first floor of this cottage offers an open living, kitchen and dining area with hardwood floors and ample natural light. The well-appointed kitchen offers marble countertops, stainless steel appliances and a large center island. The kitchen seamlessly flows into the open dining and living room. A screened-in back porch offers a peaceful place to enjoy morning coffee with an additional paver patio for grilling and entertaining guests while overlooking the community green space. The first level also offers one of two owner suites equipped with a king-sized bed, en suite bathroom with a double vanity and walk-in shower. A first-floor powder bathroom adds comfort and convenience for guests. The second-level offers an additional owner suite with a private balcony, large en suite bathroom and walk-in closet. The second level also provides two additional bedrooms including a six-person bunkroom and a guest room with a private balcony and walk-in closet. Ideal as a second home, rental investment or primary home, owners and guests within The Preserve at Grayton Beach enjoy an amenity-filled beach lifestyle that includes a private beach access, two community swimming pools, lighted tennis courts with pickle ball lines and a fitness center. Nearby coastal dune lakes, Big Redfish Lake and Western Lake, are infamous for kayaking, paddle boarding and fishing. This prime location also allows for easy access to the biking trail along Scenic Highway 30A along with the beloved dining, shopping and entertainment in Blue Mountain Beach, Grayton Beach and nearby Watercolor and Seaside.
#976848

Santa Rosa Beach

41 Bentley Lane

4 Beds

4 Baths

2,897 Sq.Ft.

$1,599,000

MLS#: 976848

Just  feet from exclusive county beach access, 41 E Grove offers effortless entry to one of the area's most pristine and expansive stretches of county owned public beach and  just a moment away from this charming 2-bedroom beach cottage . The property  presents a rare opportunity to embrace Old Seagrove in an unmatched setting nestled among mature trees. Ideally located near Seaside, WaterColor, shopping and top-rated restaurants, it's also perfect for biking around 30A's scenic bike paths. Fully remodeled mid century modern in 2016 with an open kitchen, quartz tops, library book shelving and on demand hot water.
#978620

Santa Rosa Beach

41 E Grove Avenue

2 Beds

1 Baths

936 Sq.Ft.

$1,599,000

MLS#: 978620

Charming Florida Cottage just 2 blocks North of 30a.  Bike, golf cart or walk to the public beach at San Juan or Santa Clara.   This property was built in 2022 and features 4 Ensuites, with 2 bedrooms and baths downstairs and 2 bedrooms and baths upstairs. Sleeps 10.   The open kitchen and living area is situated perfectly for you and your guests to enjoy a casual day after returning from the beach. Sold fully furnished and No HOA fees.  The yard is fenced and  is large enough for a large pool.
#942284

Santa Rosa Beach

61 Elm Street

4 Beds

4 Baths

2,118 Sq.Ft.

$1,599,000

MLS#: 942284

Located conveniently across from Camp WaterColor and its many amenities, this charming three story home is spaciously arranged with 4 bedrooms, 4 baths plus a bunk nook. Greeted by a screened porch and adorable bed swing the apparent theme of this home is luxurious comfort. Upon entering, the grand space cohesively flows, from the large living room with gas fireplace, to the fully equipped kitchen and onto the large formal dining room with seating for eight. Also located on the first floor is a lovely guest room with built in bench seating and wrap around windows overlooking the backyard living space and outdoor wood burning fireplace. Just down the hall is a large office/mudroom with bench seating and built-in bookcases which is adjoined to a large laundry room. Ascending to the second floor, is a large master suite featuring a beautifully finished bathroom and dressing room. A screened porch off of the master provides a peaceful escape perfect for relaxing. Separating the master suite from the two additional bedrooms (each with their own bathroom) is a bunk nook which can be disguised behind barn doors. Also located on the second floor is another large balcony accompanied by a cozy hammock. The third floor tower is a quiet escape with beautiful views featuring two more beds. This beautifully decorated and fully furnished home has never been on a rental program and would be the perfect primary residence or vacation home.
#772680

Santa Rosa Beach

194 Spartina Circle

4 Beds

4 Baths

3,741 Sq.Ft.

$1,599,000

MLS#: 772680

Brand New Home built by Destination Builders, Inc.
#805603

Miramar Beach

3575 Preserve Drive

4 Beds

4 Baths

4,511 Sq.Ft.

$1,599,000

MLS#: 805603
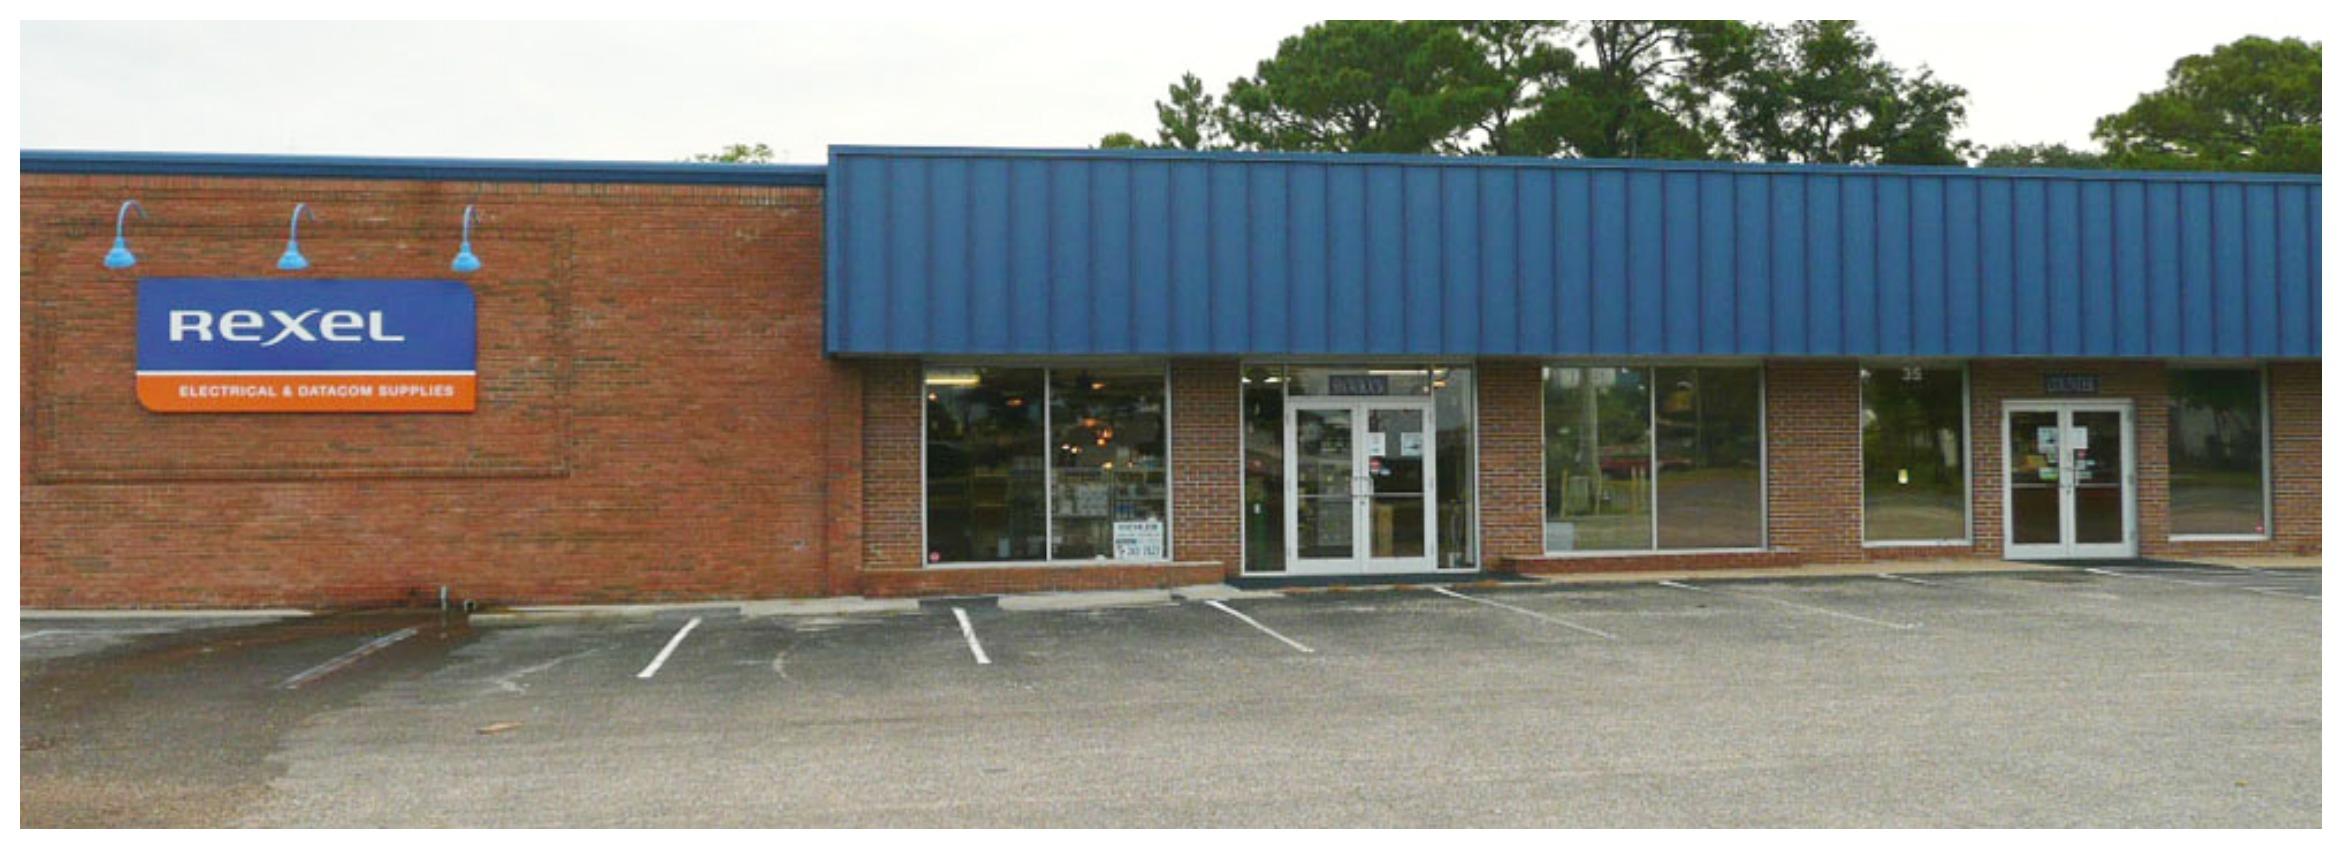
The subject property is made up of two buildings that are a mix use of retail showroom, office & warehouse. Building 1 - 10,545 Sf. Building. 4,969 Sf retail space, 5,576 Sf warehouse with 18ft eave height. Building 2 - 8,550 Sf warehouse, with 21ft eave height. Two on grade roll ups. Located directly on Miracle Strip Pkwy., a heavy retail, restaurant and entertainment district.
#728089

Fort Walton Beach

35 SE Miracle Strip Parkway

None Beds

None Baths

N/A

$1,599,000

MLS#: 728089
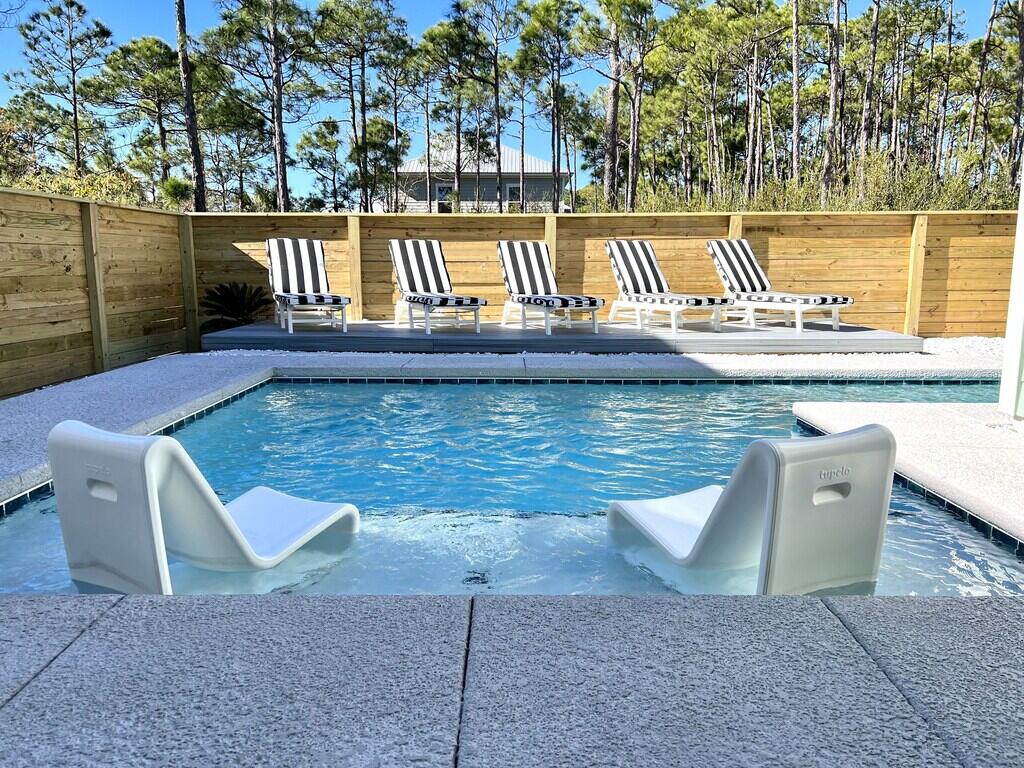
Welcome to the Luxury TURNKEY beach home of Villas of Frangista in Miramar Beach. Conveniently located in a gated community with a private HEATED pool and is within a short walk or golf cart ride to the beach and dining. The home is perfect for family living or rental investment. Sellers have recently
designed space as their vacation home/summer rental with new furnishings,
new pool, new tanning deck, new fence, irrigation system, all new sod and
much more. 17 Lakeland Drive is one of the few homes in the neighborhood that all four-bedroom suites have their own full bath and walk-in closet which is so convenient for guests and very appealing to vacationers. Attention to detail is very evident in this home with 10' ceilings, 8'' baseboards
throughout, LVP flooring (NO CARPET), custom blinds large kitchen with soft close cabinets drawers and a massive granite island. Also enjoy smart installed systems allowing you to control heating, air conditioning and front door lock remotely. Extra exterior features to note are oversized garage, porcelain non-slip tile on outside porches, cool deck coping around pool, new Trek decking for tanning deck, new POLYWOOD outdoor furniture and gated pool equipment. Schedule your showing so you can appreciate this property in person. All furniture included in sale. Seller will provide a detailed list of those items and exclusions.
#922945

Miramar Beach

17 Lakeland Drive

4 Beds

4 Baths

2,713 Sq.Ft.

$1,599,000

MLS#: 922945
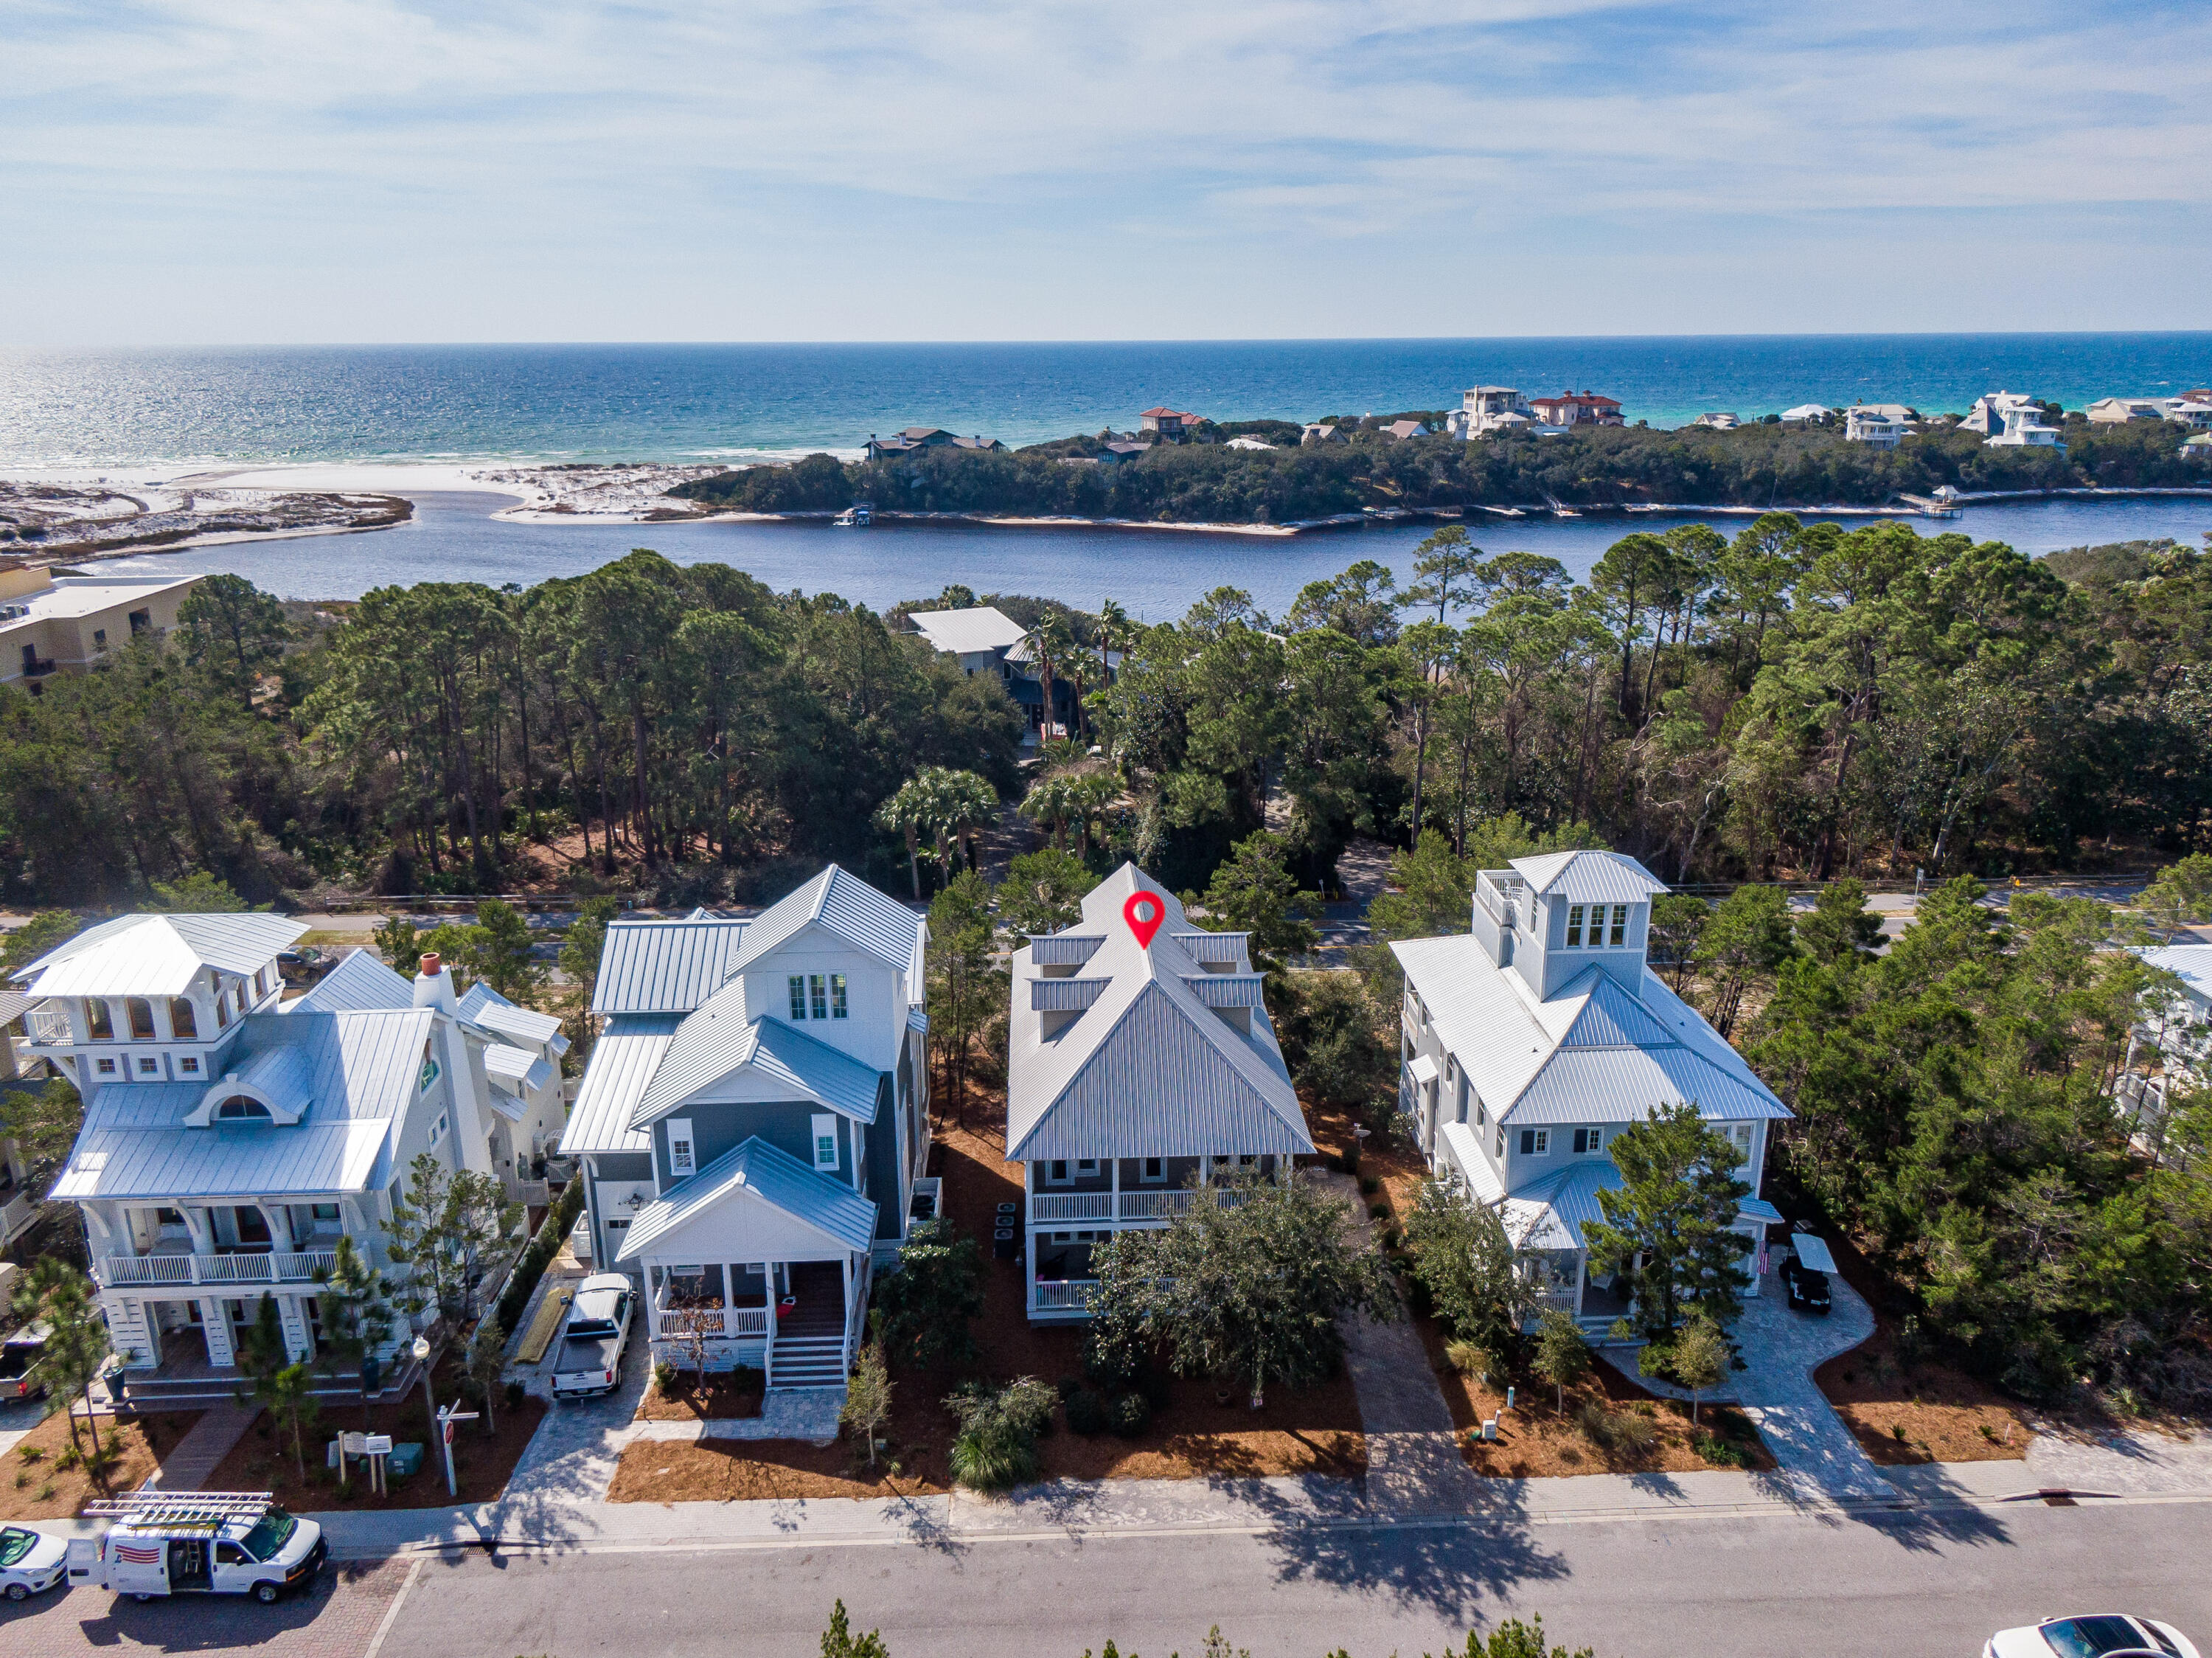
Immaculate beach home with everything needed on 30A.  2 private pools, tennis courts, workout facility and private deeded beach access nestled along Big Red Fish Lake.  Amazing location in between Grayton Beach and Blue Mountain Beach with all the privacy of Point Washington State Forest surrounding the neighborhood. With 2 master suites, 2 living rooms and an amazing 3rd floor bunk room/bonus room, this home won't disappoint.  Each floor has it's own HVAC for comfort and efficiency along with front and rear porches on the first and 2nd floors and 3rd floor balcony offering Gulf and Lake views.
#886397

Santa Rosa Beach

123 W Bartons Way

5 Beds

3 Baths

3,212 Sq.Ft.

$1,599,000

MLS#: 886397
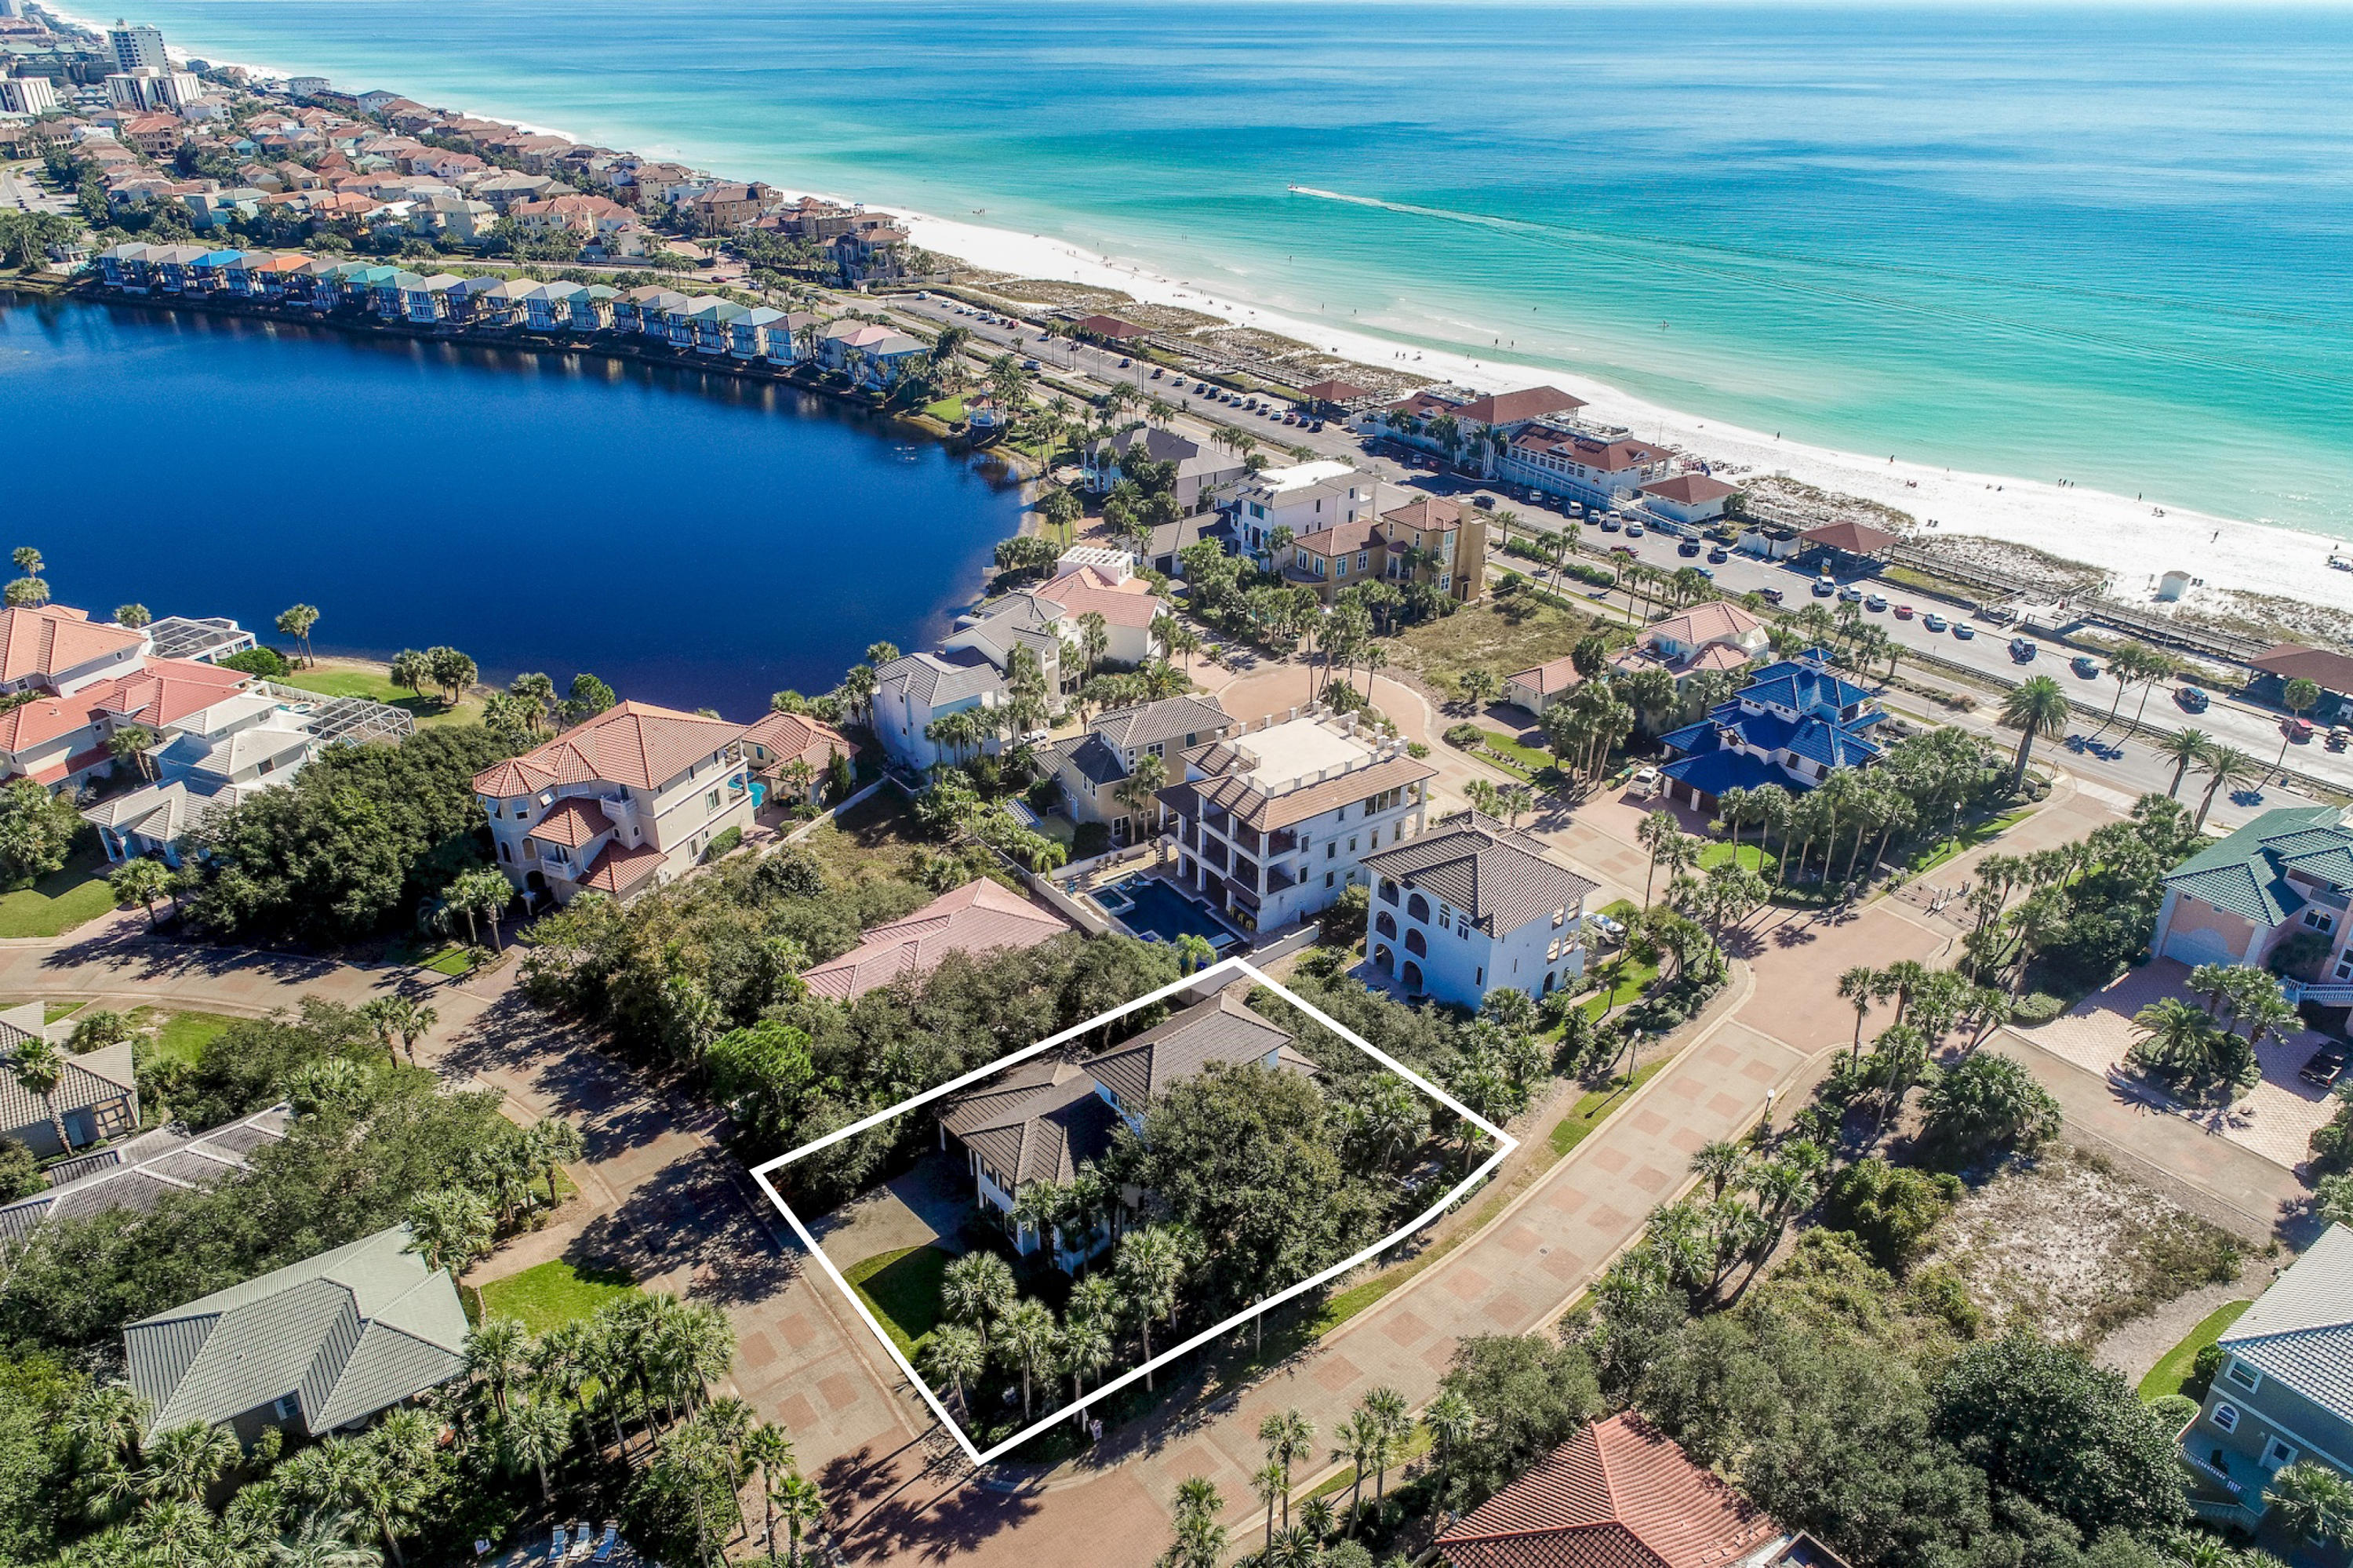
Modern elegance meets artful coastal contemporary design in this awe-inspiring beachside residence newly renovated and ideally located two tiers off the Gulf of Mexico on a massive corner lot in the gated community of Destiny. This pristine coastal retreat has been professionally designed, furnished & curated to evoke a welcoming aesthetic and has been masterfully configured featuring 6 bedrooms (including a pinterest-worthy oversized bunk room), 6 full ensuite bathrooms and a large open floor plan with clean lines and pristine gulf vistas. This property is the perfect arrangement for a primary, secondary or rental focused property and has been well maintained as a second home. The main entry is thoughtfully arranged through a private covered porch complete with an outdoor shower area and flanked by a beautiful double door entry leading to a spacious open floor plan characterized by a wall of floor-to-ceiling windows spanning the South elevation allowing an abundance of natural light to cascade into the main living area and kitchen. The first level is perfect for entertaining anchored by a gorgeous chef's kitchen that yields two large islands with waterfall counters ideal for prepping and serving with top notch finishes including custom cabinetry, quartz countertops, Wolf gas range, smart technology touch screen refrigerator and stainless appliances. The oversized pantry offers ample storage including an additional refrigerator and wet bar. The kitchen flows seamlessly to the thoughtfully arranged living room and adjacent private office highlighted by a contemporary linear gas fireplace and offering premium views of the rear pool deck and a peak of the Gulf of Mexico. There are two bedrooms situated on the main level including a junior master suite complete with a private laundry, both offering en-suite baths and access to the rear pool deck with a sizable in-ground pool area recently built by Watermark Pools as well as ample open & covered deck space yielding an optimal indoor / outdoor lifestyle. The second level offers three spacious bedroom suites each with it's own en-suite bathroom as well as access to covered porches, a centralized wet bar with beverage station and an oversized laundry with dual washers and dryers. The master suite occupies the entire third floor and yields beautiful gulf vistas through contemporary pane-less glass windows. The master bedroom also offers a spa-like master bathroom with a stunning frameless glass walk-in shower and dual vanities anchored by a soaking tub with a waterfall feature. The master suite also features dual walk in closets and a private water closet. Centrally located, this property is in very close proximity to beach access as well as the exclusive amenities offered in Destiny which include a private fitness facility, community clubhouse, large community pool & spa, professional tennis courts and proximity to world class shopping, dining and entertainment.
#828705

Destin

65 Vista Bluffs

6 Beds

6 Baths

3,169 Sq.Ft.

$1,599,000

MLS#: 828705
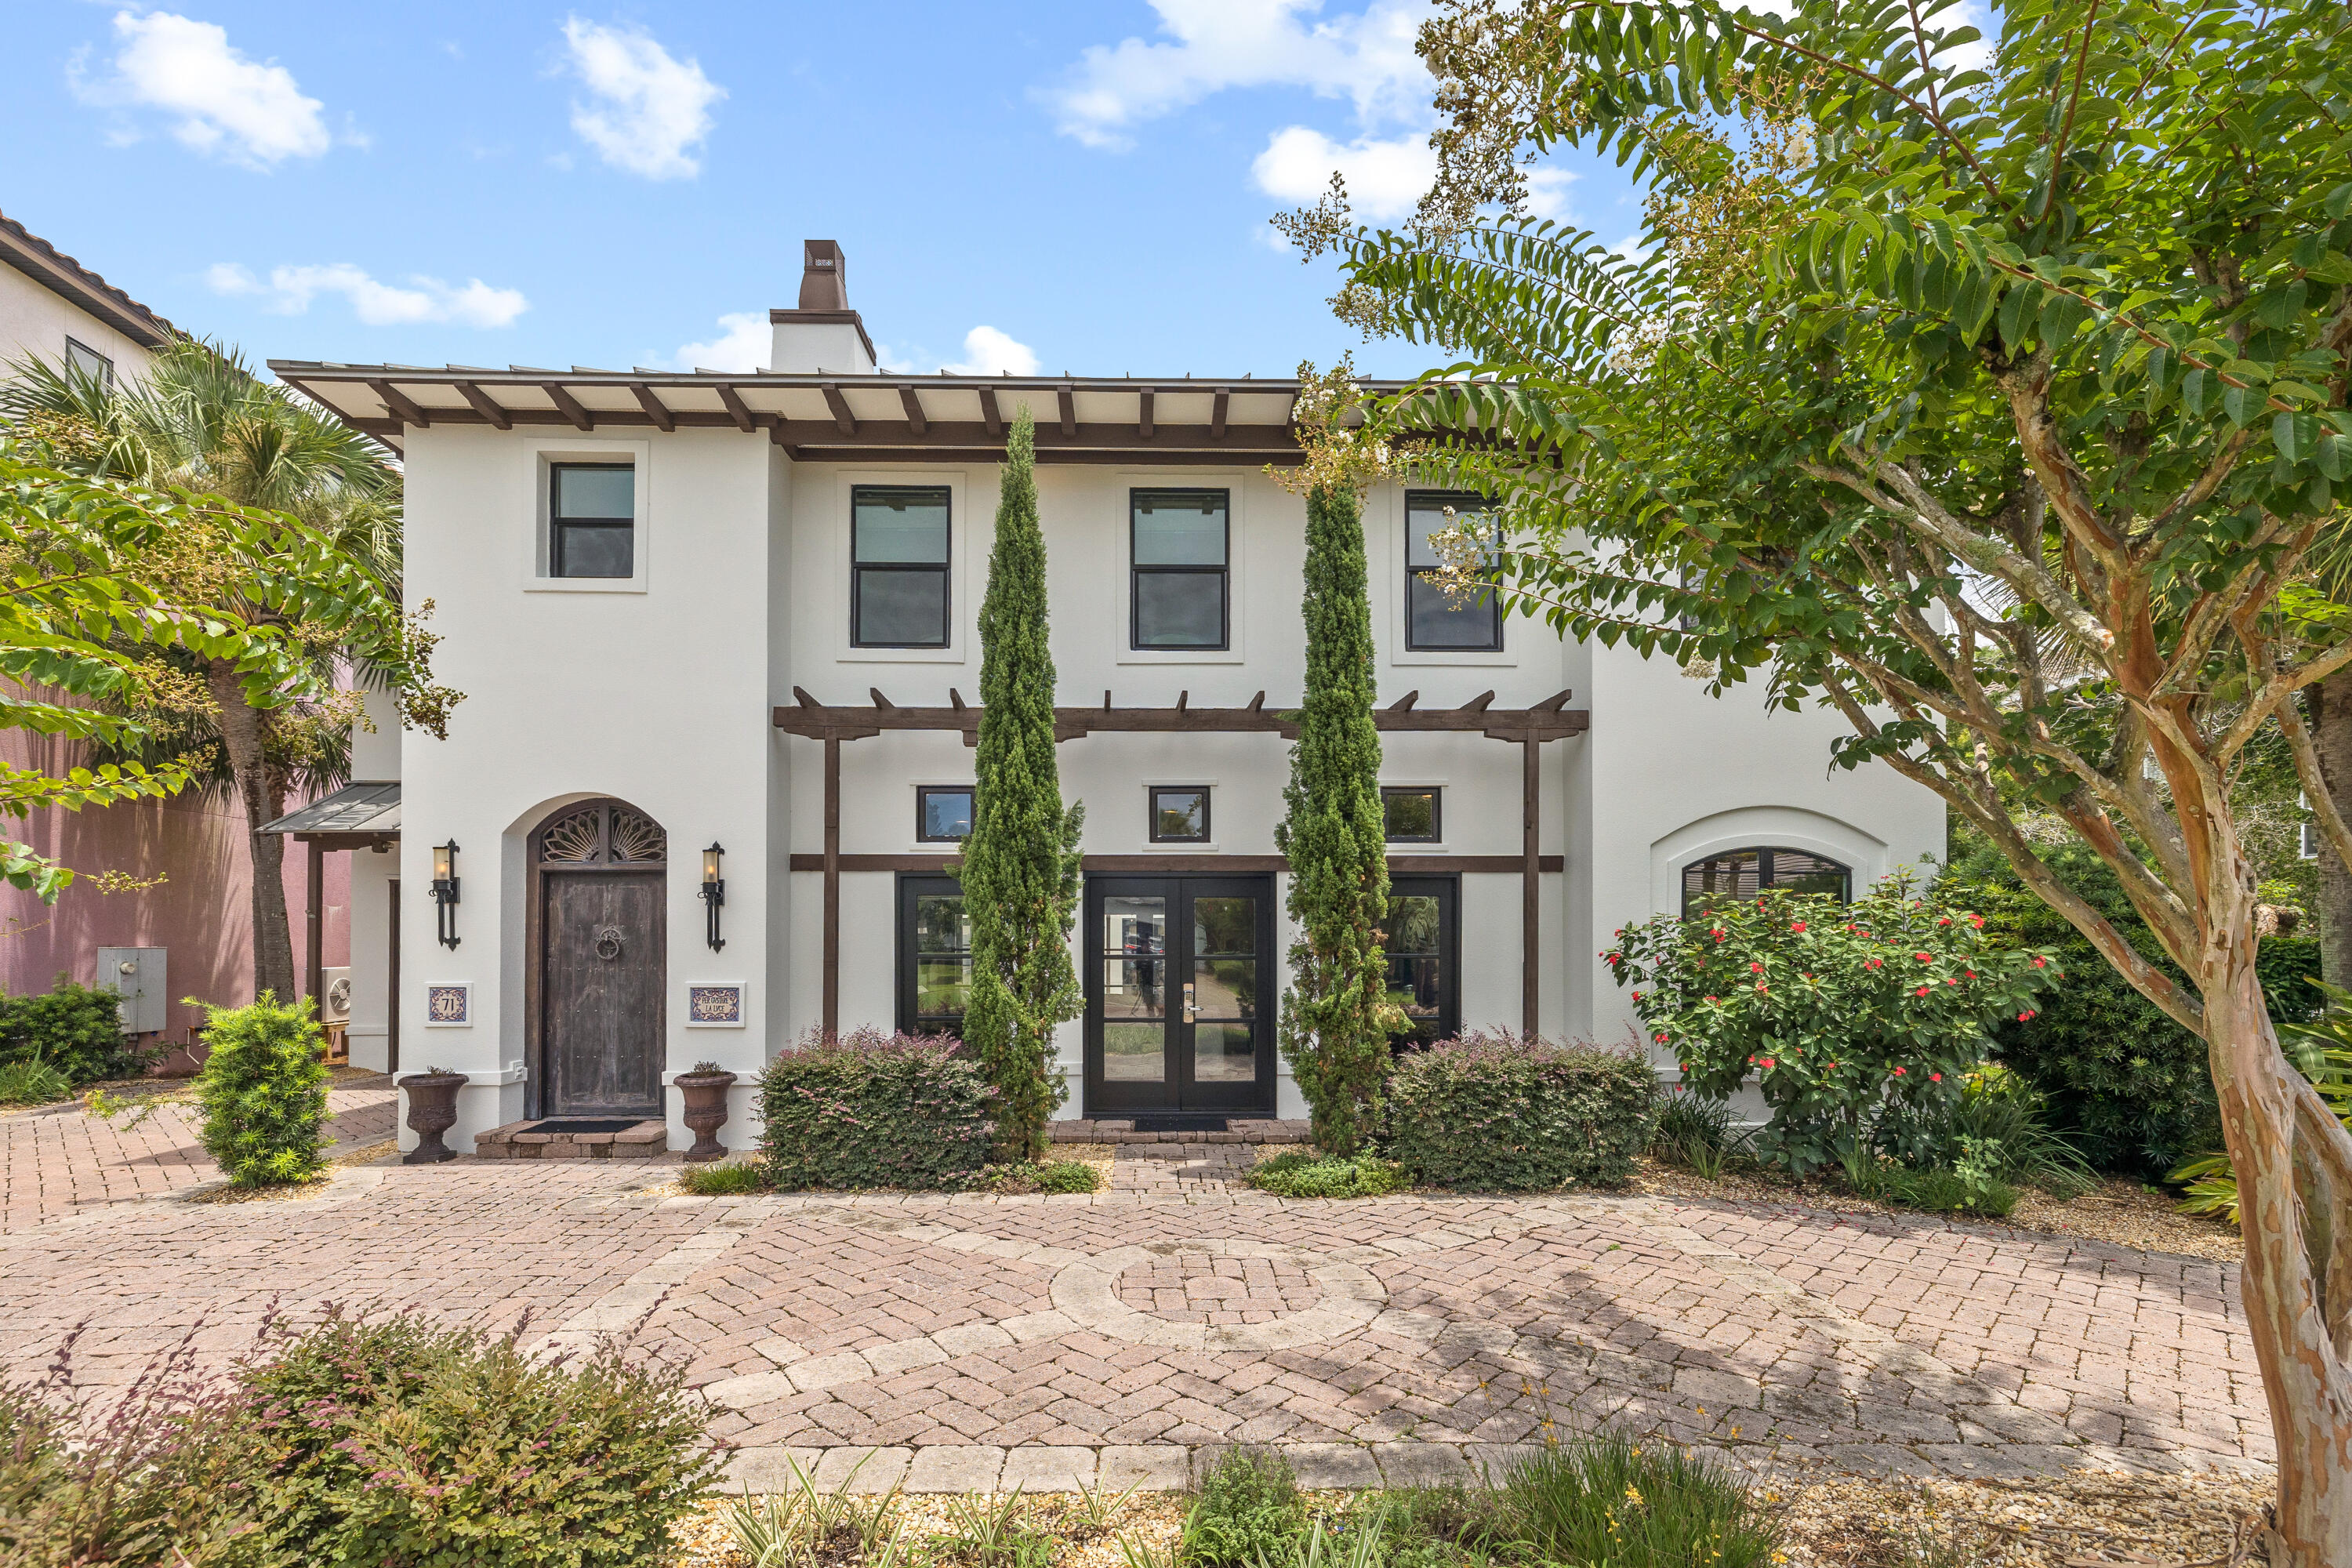
Behind the gates of the sought-after community of Destiny East sits this exceptional five bedroom Tuscan-inspired villa. The Italian-styled architecture makes it one of the most unique homes in the neighborhood and is recently updated with fresh interior and exterior paint. Designed with entertaining in mind, the open concept showcases a spacious living area that leads to the stunning outdoor courtyard, complete with a heated pool and covered patio, blurring the lines of indoors and out. The master chef's kitchen, designed by Atlanta-based Frank Neely Design Associates, features a brick backsplash, concrete countertops, freestanding island, separate wine cooler and ice maker, and Subzero and Thermador appliances. The dining room is flooded with natural light and features a wall of windows overlooking the outdoor courtyard. The first level is completed by the laundry room, powder room, and newly finished office space connected to the garage.

The primary suite and ensuite guest bedroom are on the second level and both offer access to the private terrace overlooking the outdoor pool and patio below. The oversized primary suite features a vaulted ceiling, sitting room, soaking tub, coffee bar, and an additional space that could serve as an office or additional dressing area/closet. Across the courtyard from the main house sits the guest house, complete with two bedrooms, full bathroom, a kitchenette, and a spacious sitting area.

This exceptional turnkey home makes it the ideal primary residence, vacation home, or investment opportunity. 71 Tranquility Lane is perfectly positioned minutes from sugar sand beaches and turquoise waters, world-class restaurants, shopping, entertainment, and champion golf courses. Destiny East has numerous neighborhood amenities that includes a clubhouse, multiple pools, tennis courts, a movie theatre, outdoor grills, a fully equipped gym, and a new playground. Inquire today to schedule a private showing and start living the coastal lifestyle you deserve!
#981728

Destin

71 Tranquility Lane

5 Beds

3 Baths

3,180 Sq.Ft.

$1,599,000

MLS#: 981728

1 ... 586 587 588 589 590 ... 666
* Listings identified with the FMLS IDX logo come from FMLS and are held by brokerage firms other than the owner of this website. The listing brokerage is identified in any listing details. Information is deemed reliable but is not guaranteed. If you believe any FMLS listing contains material that infringes your copyrighted work please review our DMCA policy and learn how to submit a takedown request. © 2024. First Multiple Listing Service, Inc.

Send a message

Message successfully sent.

Your message

What is 3 + 4 ?

Reason for contacting?

I agree to receive email communication and understand I can unsubscribe at any time.

I agree to be contacted by Noah Escobar via call, email, and text for real estate services. To opt out, you can reply 'stop' at any time or reply 'help' for assistance. You can also click the unsubscribe link in the emails. Message and data rates may apply. Message frequency may vary. Privacy Policy

Sign Out

Virtual Assistant

Would you like to take the next step with this property? We can help you schedule a showing or virtual tour, or send you more details.

Yes, I would like more information.

Thank You for Your Reply, One of Our Agents will contact you as soon as possible

No, maybe later.

Thank you, you can always contact me via email, phone number or through the contact form.

Realhub AI

Lucy - Your AI-Powered Realtor

Update Your Temporary Password

Personalize your search

Enter your email and we'll notify you immediately when new listings match what you're looking for.

or enter email address

Already have an account ? Login here

Continue your home search

I agree to receive communications and understand I can unsubscribe at any time.

I agree to be contacted by Noah Escobar via call, email, and text for real estate services. To opt out, you can reply 'stop' at any time or reply 'help' for assistance. You can also click the unsubscribe link in the emails. Message and data rates may apply. Message frequency may vary. Privacy Policy

Already have an account ? Login here

We use cookies

We use cookies for analytics and to enhance your experience. By accepting, you agree to analytics and marketing cookies. Small functional cookies that count viewed properties and time on site are used regardless of your choice. You can manage your preferences or learn more about our cookies policy.
