Properties

Browse or get in touch to schedule a walkthrough.

  • Nearby me
Price range

Popular Features

Community Features

Association

Property Features

Waterfront

View

Exterior Features

Interior Features

Style

138484 properties match your criteria

Updated 1 minute ago

E-Alert name
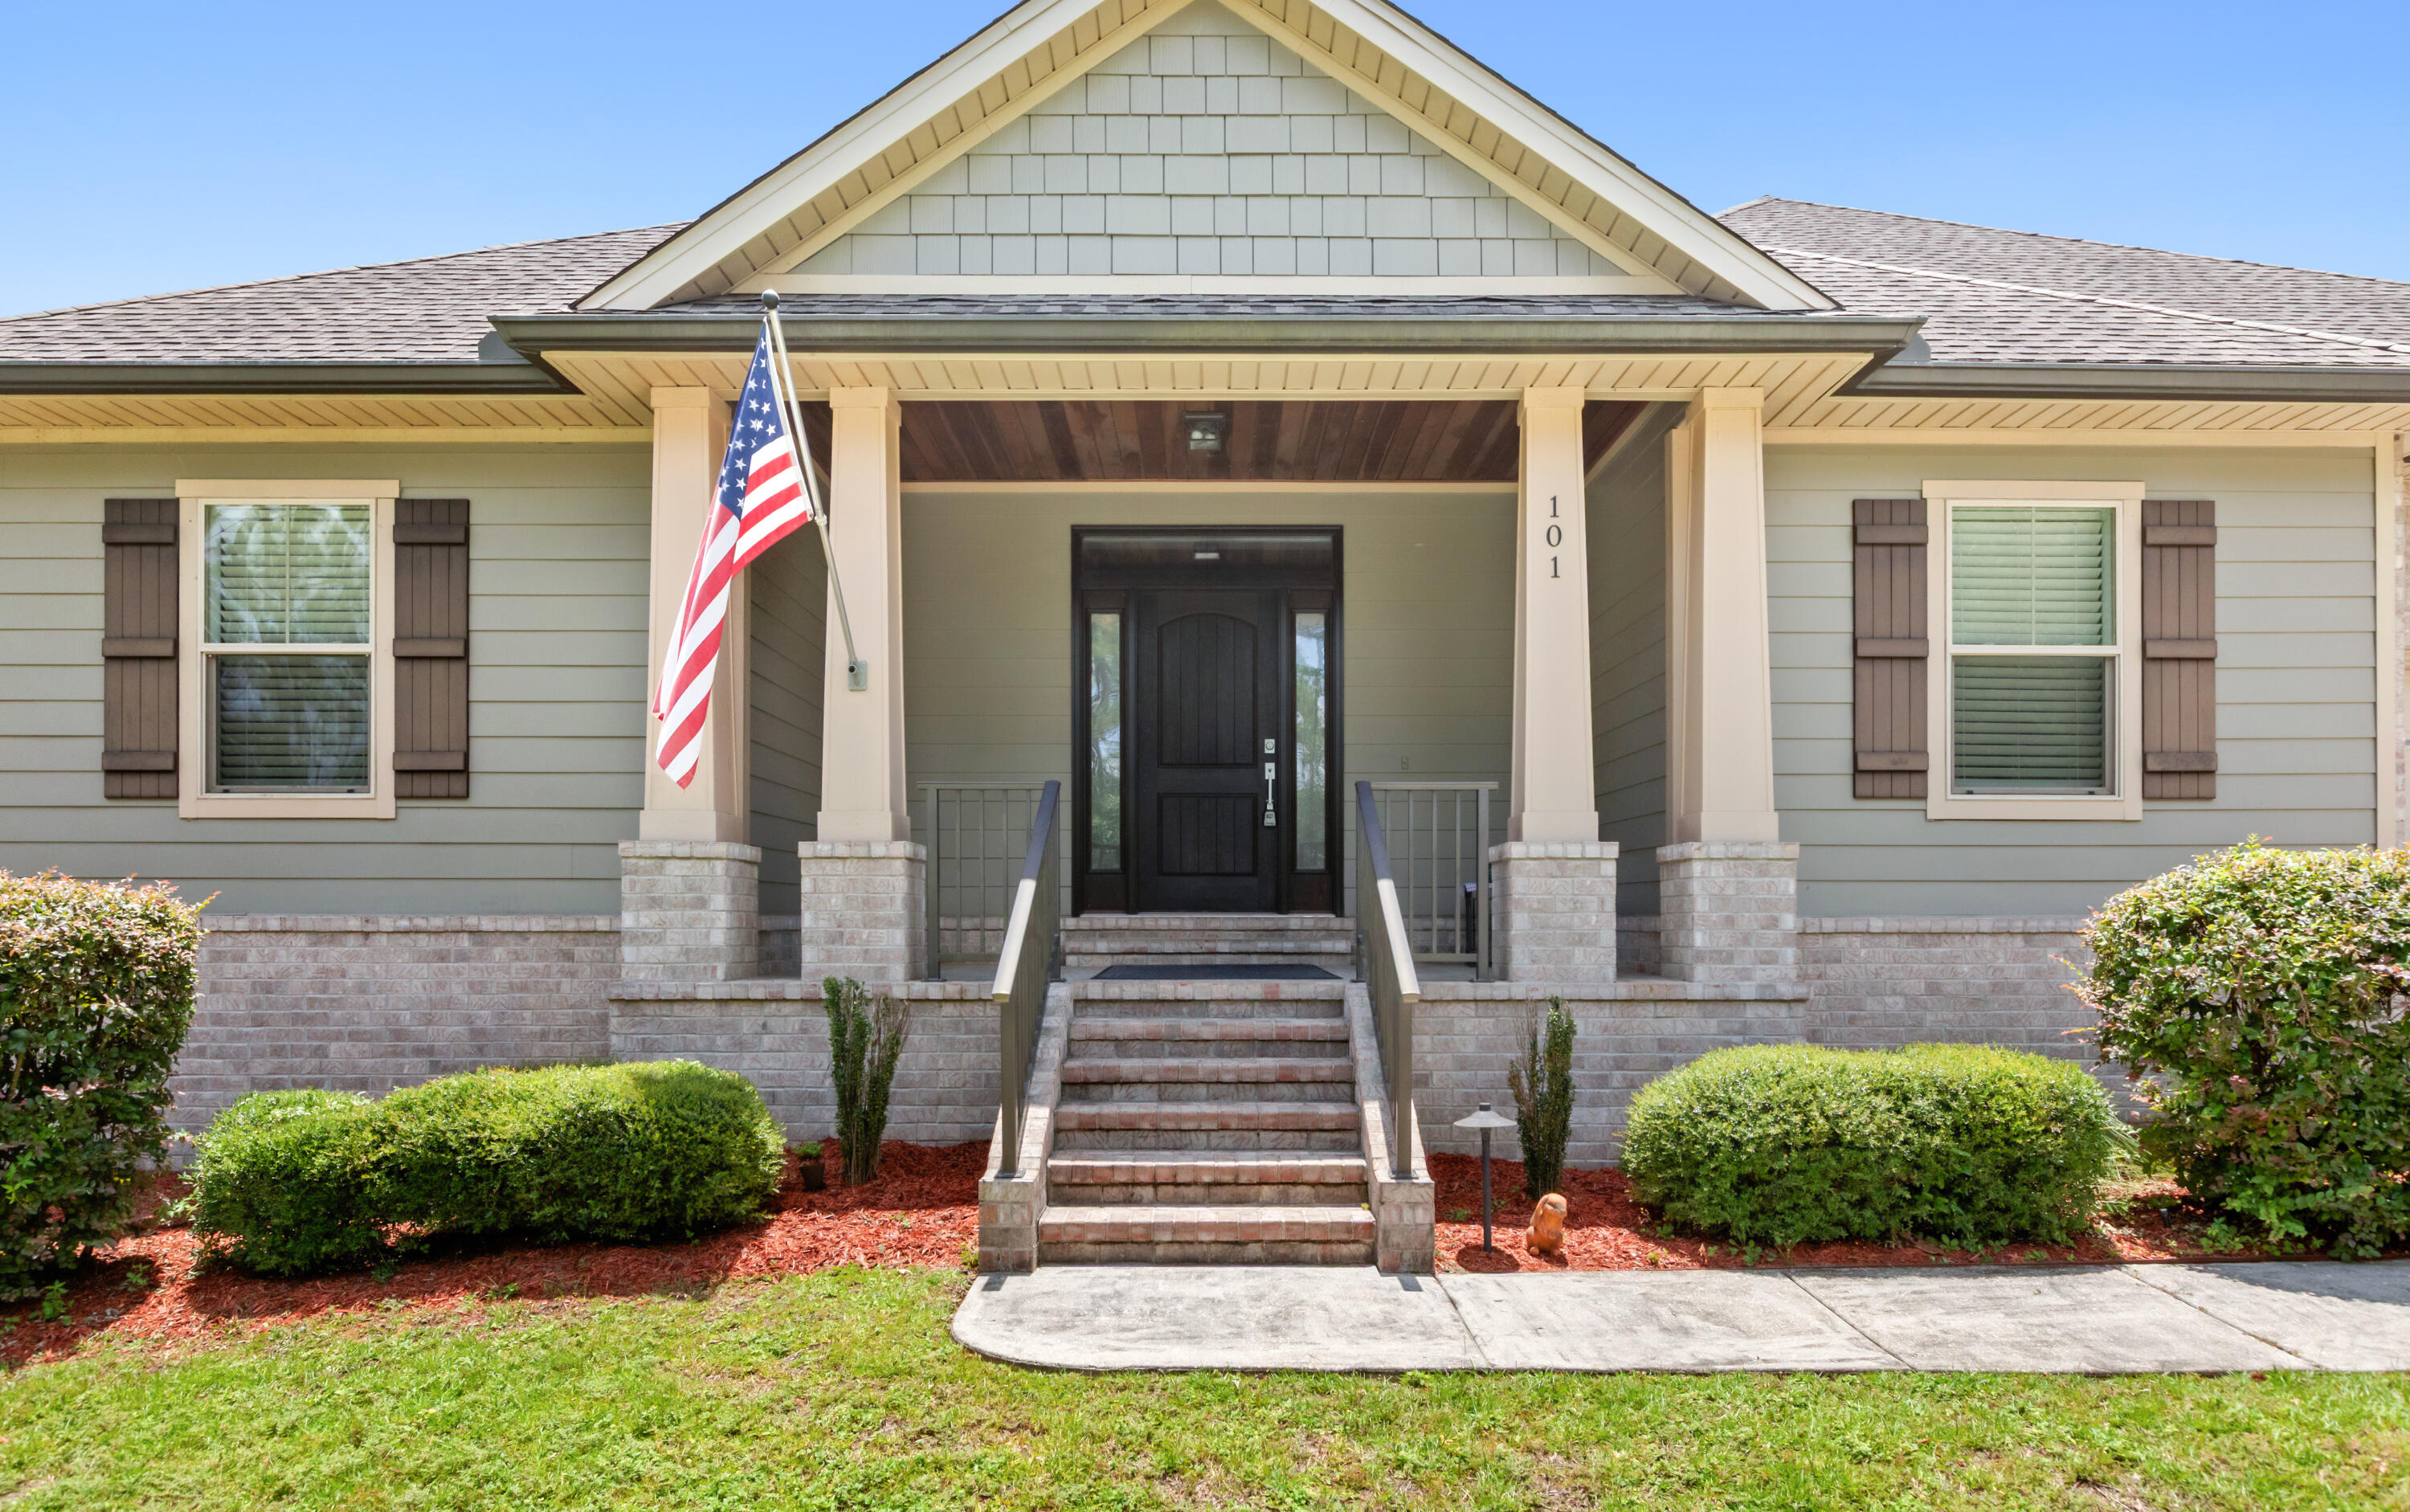
This custom built home by Wilson Enterprises, NWFL. is a Parade of Homes winner. This 4 bedroom /2 full bath very open split floor plan located in South Crestview is full of upgrades  PLUS, it has an additional office/media room. Take the brick stairs up the front entry to a gorgeous covered porch with a wood ceiling. Inside you'll love the wood look tile throughout  and the shiplap wall entry. The living room features a vaulted ceiling with recessed LED lighting, a gas fireplace, and surround sound, and is open to an expansive eat in kitchen complete with huge island, tall pristine white cabinets, and a gas stove and sleek granite counter tops. The large screened in back porch is the perfect place to hang out or enjoy a dip in the hot tub.
#1004808

Crestview

101 Alicia Drive

4 Beds

2 Baths

2,091 Sq.Ft.

$389,000

MLS#: 1004808
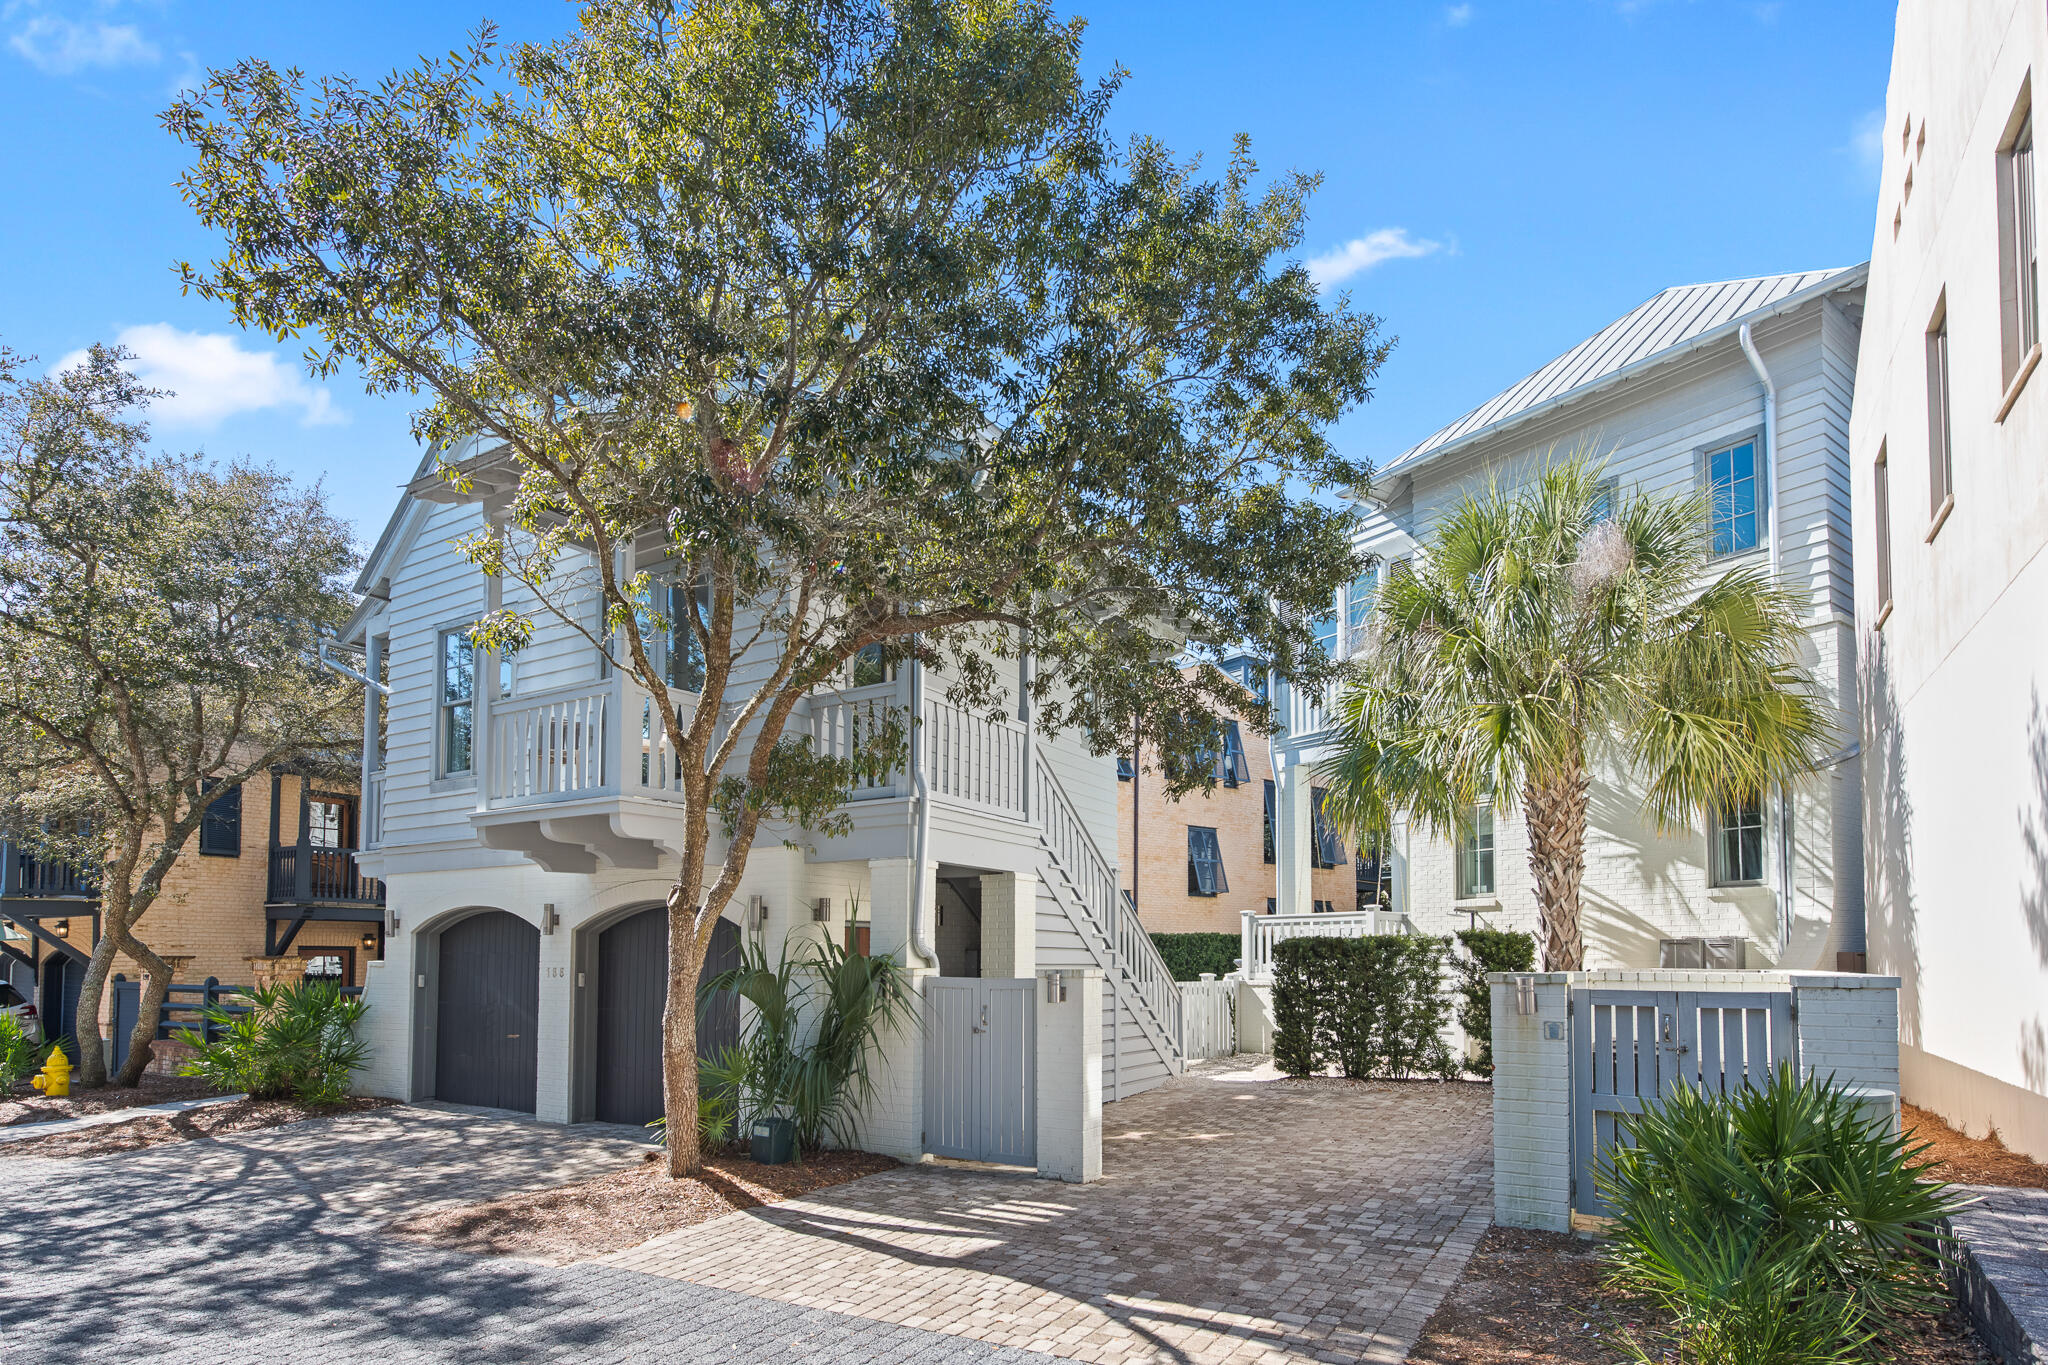
This impeccably maintained 5-bedroom, 7-bathroom home offers approximately 3733 square feet of thoughtfully designed interior living space, complemented by over 650 square feet of covered outdoor balconies and porches. The property includes a charming detached carriage house, ideal for guests or potential rental income.

The first floor showcases an expansive open floor plan that effortlessly blends sophistication with functionality. Dual living areas flow into a formal dining space, all anchored by a gourmet chef's kitchen featuring a professional Dacor range, Sub-Zero refrigerator, wine cooler, separate ice maker, and granite countertops. The butler's pantry with additional full-size refrigerator provides exceptional convenience for entertaining. Step outside to your private oasis where the inviting pool and spa create the ultimate backdrop for coastal living. The outdoor living space is complete with built-in natural gas grill, multiple seating and dining areas, and an outdoor shower for rinsing off after beach days.

The detached carriage house epitomizes low-country charm with its open living concept and half bath on the main level. Upstairs, discover a serene bedroom suite with full bathroom. This self-contained retreat includes a full gourmet kitchen with stainless appliances, in-unit washer/dryer, and dedicated garage. Wrap-around balconies extend the living space and capture gentle coastal breezes.

Experience the coveted Rosemary Beach lifestyle in this exceptional property where every detail has been considered.
#1005984

Inlet Beach

188 Round Road

5 Beds

5 Baths

3,733 Sq.Ft.

$5,499,000

MLS#: 1005984
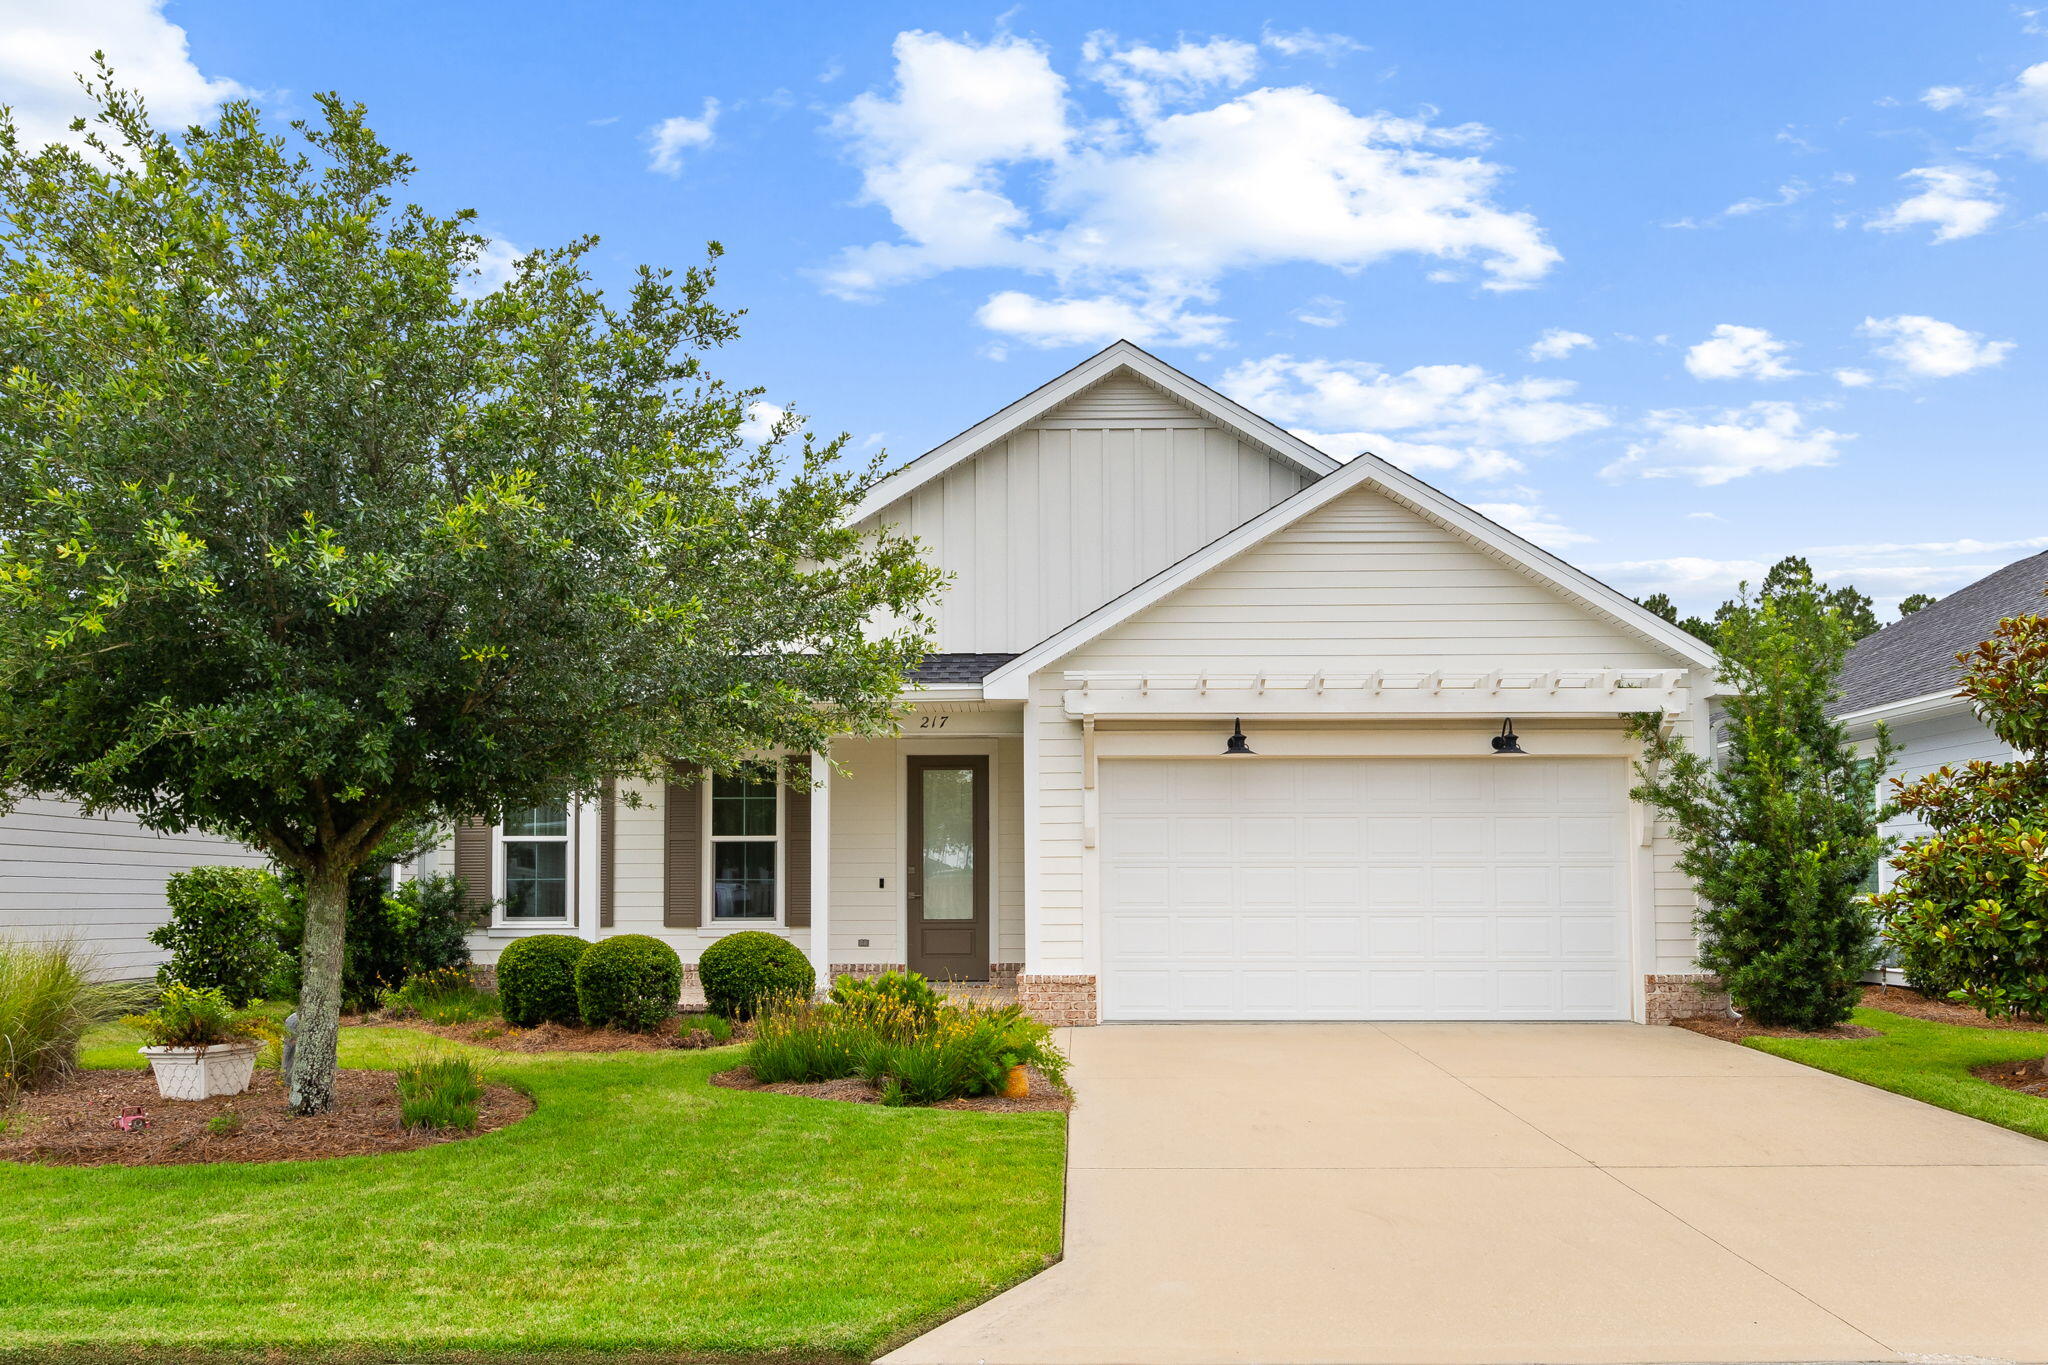
Welcome home to this beautifully designed 3-bedroom, 2-bath residence in the highly desirable Watersound Origins community. Offering 1,725 square feet of thoughtfully designed living space, this home features a 2-car garage and includes professional landscaping, making maintenance-free living easy and enjoyable.
The spacious primary suite serves as a private retreat with a large bathroom, oversized walk-in shower, and an impressive walk-in closet. The two additional bedrooms are connected by a convenient Jack-and-Jill bathroom, providing both privacy and functionality.

Property Notes included in rental:
TV in Living room wall mounted, TV in all 3 bedrooms wall mounted, and TV on patio wall mounted, all with remotes. These will be returned upon move out in same condition and installed. Located just minutes from the beaches, shopping, dining, and entertainment of 30A, this home offers the perfect balance of coastal living and everyday convenience. Watersound Origins is situated approximately two miles north of Scenic Highway 30A, providing quick access to the area's most sought-after destinations.

Nearby Destinations

Approximately 5 miles to Rosemary Beach
Approximately 8 miles to Seaside
Approximately 15 miles to Pier Park
Approximately 20 miles to Northwest Florida Beaches International Airport (ECP)

Residents of WaterSound Origins enjoy access to an impressive collection of amenities, including a resort-style pool, fitness center, pickleball courts, tennis courts, basketball courts, playgrounds, golf, nature trails, and a community dock on beautiful Lake Powell.

A Rental Application Fee of $70 for each applicant will be collected to initiate a credit screening and criminal background check as part of the application evaluation process. Beach Sunsets Inc charges a Tenant fee of $25 per month payable with rent. Renter's Insurance is required; Option available for $11.95 per month. Pet Security Deposits are $500 PER PET and refundable if there is no damage at lease end. Pet Rent is $25 PER PET per month. At lease execution, security deposit(s), pet security deposit(s), and any lease required prepaid rent are due and payable. Your first rent payment is made the day you move in and due the 1st to 5th of each month thereafter.
#1005965

Inlet Beach

217 Windrow Way

3 Beds

2 Baths

1,692 Sq.Ft.

$4,200

MLS#: 1005965

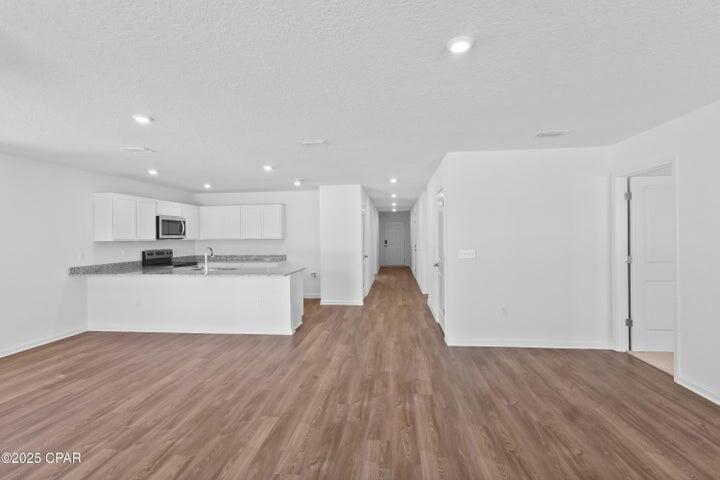
The Rivers Cove community offers residents: Gorgeous Community Pool, Community Center and a nice Community Playground.  The new 'CALLAWAY' floorplan is a charming Florida cottage style home with no wasted space, a desirable open design for relaxed living. 3 bedrooms and 2 bathrooms. Easy care beautiful wood-look flooring, delightful kitchen with stainless appliances, quiet dishwasher, smooth top range, built in microwave and pantry. Also included is Fabric hurricane door/window protection and a Smart Home 'Connect' system with several convenient Smart Home Devices you will enjoy. ALL LISTING pictures, colors, features, and size may vary. Square footages are approximate.
#1006003

Milton

6569 Firefly Drive

3 Beds

2 Baths

1,205 Sq.Ft.

$219,900

MLS#: 1006003
*Entered for comp purposes
#1005985

Youngstown

8712 Hornbill Drive

4 Beds

2 Baths

1,684 Sq.Ft.

$311,990

MLS#: 1005985
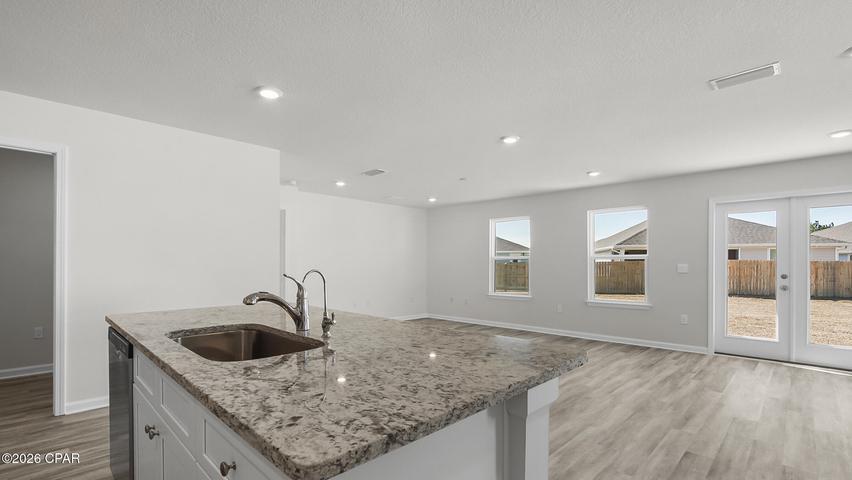
*Entered for comp purposes
#1005986

Chipley

4098 Gulliver Drive

3 Beds

2 Baths

1,580 Sq.Ft.

$269,900

MLS#: 1005986
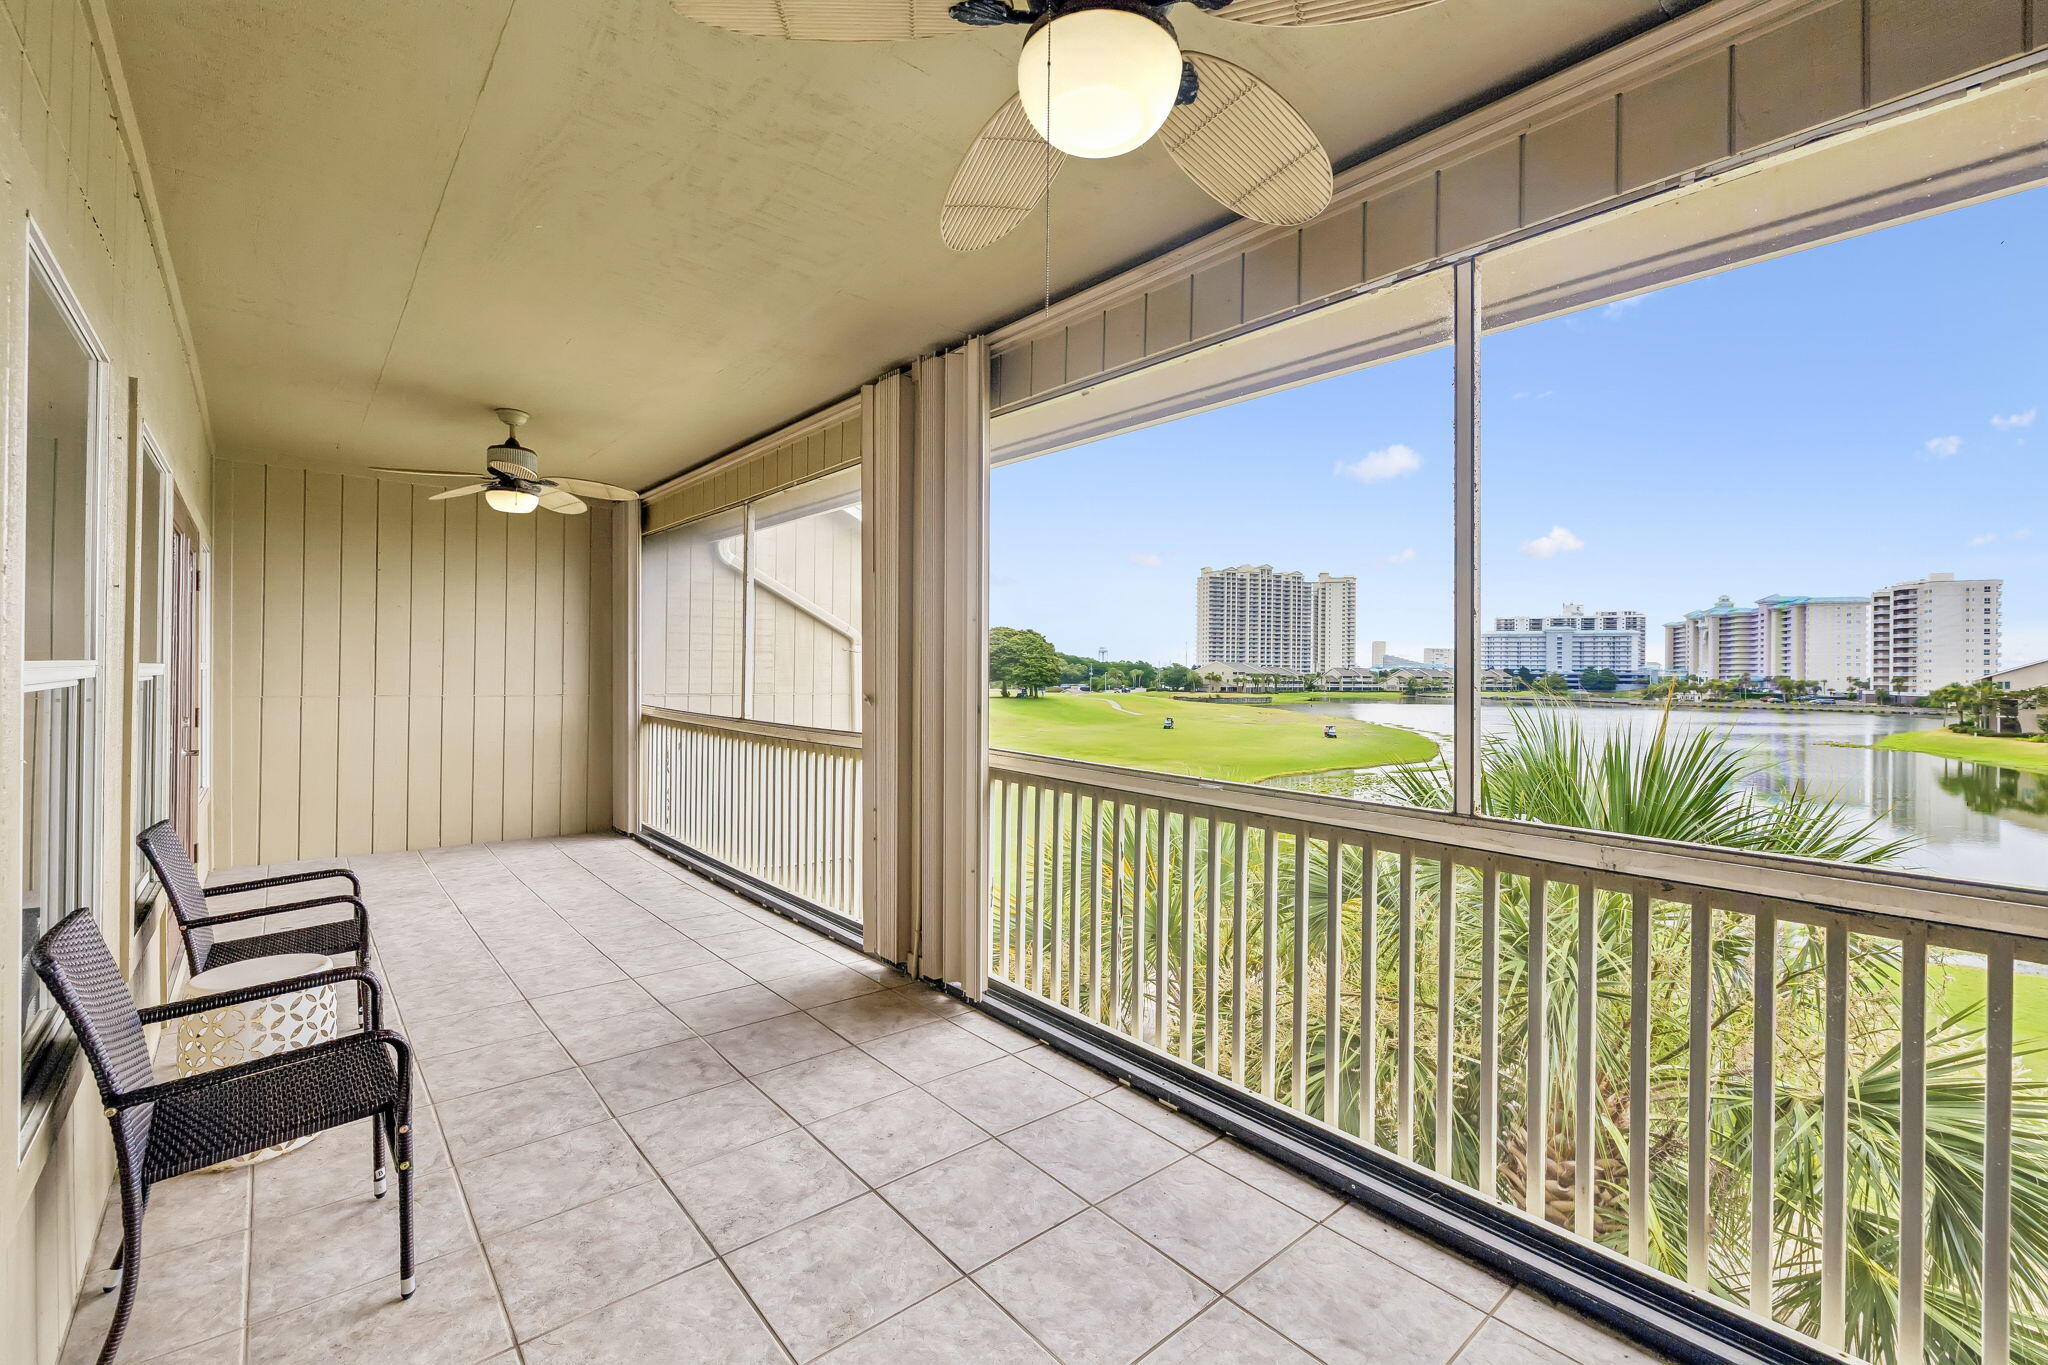
Tucked within the lush grounds of Seascape Resort and just a short stroll from the sugar-white sands of the Gulf, this beautifully maintained and fully furnished three bedroom, three bath residence offers an exceptional blend of privacy, space, and coastal convenience. Overlooking the 14th tee and fairway with tranquil Stewart Lake beyond, the home captures serene golf course and lake views stretching across Scenic Gulf Drive to a glimpse of the emerald waters of the Gulf.
Designed to live more like a private home than a condominium, this spacious two story residence features the largest three bedroom floor plan in Seascape Condos, spanning over 2,000 square feet and showcasing two expansive screened balconies, each equipped with retractable hurricane screens and positioned to maximize the peaceful setting. Offered fully furnished and turnkey, the residence features well-appointed coastal interiors, timeless finishes, and durable tile and wood-look luxury vinyl plank flooring, creating an inviting retreat designed for effortless beachside living and making it equally suited for full-time living, a second home, or a vacation rental investment.
The open living and dining areas flow effortlessly to the main level balcony, creating a seamless indoor-outdoor living experience while framing picturesque views of the golf course and lake beyond. The kitchen is appointed with granite countertops, LG stainless steel appliances, a Frigidaire refrigerator, generous workspace, and a breakfast bar ideal for casual gatherings.
Occupying the entire second floor, the private primary retreat offers a spacious sitting area, dual walk-in closets, an oversized bath with double vanities, a soaking tub and separate shower, and direct access to its own screened balcony where the peaceful views provide the perfect backdrop for morning coffee or evening sunsets.
Two guest suites are thoughtfully located on the first floor, both with en suite baths, including one with hallway access and another featuring a spacious walk-in closet. A dedicated laundry room with additional wire shelving and generous storage adds everyday convenience.
Residents enjoy access to Seascape's 300-acre resort setting with 2,000 feet of white sand beach, a beautiful golf course, tennis and pickleball facilities, multiple pools, and the vibrant Seascape Towne Centre with dining, shopping, and entertainment just a short golf cart ride away. A short stroll from the beach and ideally situated in the heart of Miramar Beach, the property is moments from Grand Boulevard, Silver Sands Premium Outlets, Destin Commons, and some of the Emerald Coast's most celebrated restaurants and attractions.
#1006019

Miramar Beach

825 Seascape Drive 412

3 Beds

3 Baths

2,060 Sq.Ft.

$725,000

MLS#: 1006019
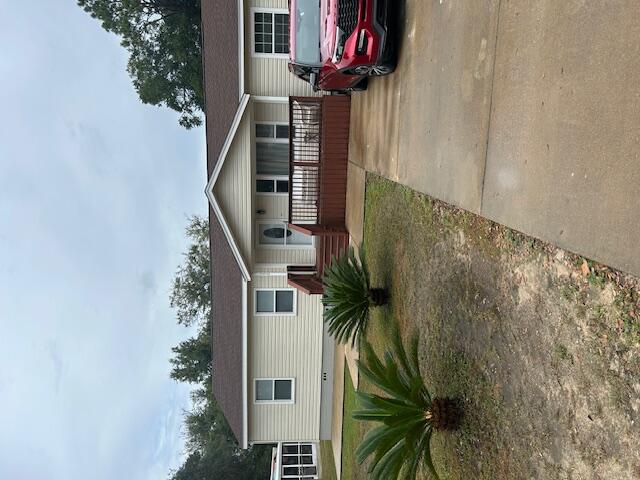
Close to the base and ready for new owners. This 3/2 home in Valparaiso is well-maintained and includes an additional outbuilding for storage and/or additional space. The kitchen includes built-in appliances. Charming hardwood floors in the main living spaces, and carpet in the bedrooms. The roof was replaced in 2024.
#989770

Valparaiso

358 Edge Avenue

3 Beds

2 Baths

1,308 Sq.Ft.

$305,000

MLS#: 989770
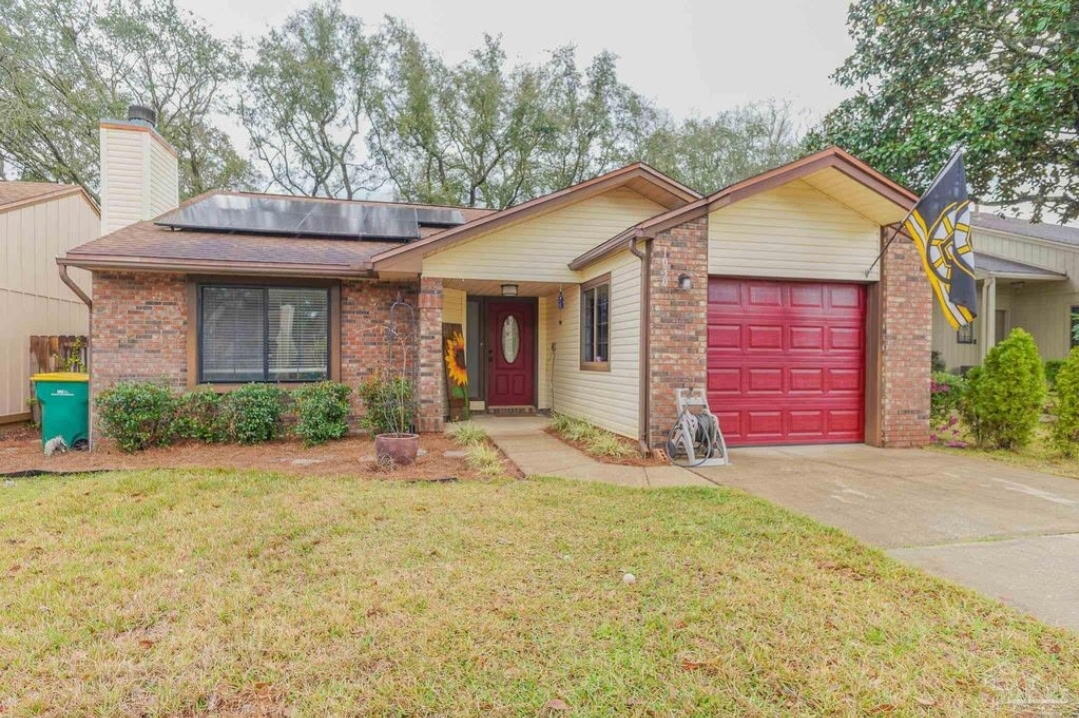
Military Discount!! Available 1 August! Discounted electrical bills due thanks to solar panels! Beautiful 2 bedroom 2 bathroom home located in the heart of Niceville. Featuring vaulted ceilings in the spacious living area and a cozy gas fireplace, this home offers comfort and style throughout. The thoughtfully designed floor plan includes a separate dining area and a bright kitchen with a breakfast nook overlooking the private fenced backyard. Features stainless steel appliances, including a gas stove, as well as the convenient pantry for extra storage.

The primary suite features a walk-in closet and ceiling fan, while ceiling fans are also found in the guest bedroom and living room. Both bathrooms include bathtubs, providing added comfort for family and guests. The home also features brick and vinyl siding, gutters, and a fenced backyard perfect for relaxing or entertaining.

Ideally located near Northwest Florida State College, Lions Park, children's play areas, soccer fields, and top-rated schools, this home offers easy access to everything Niceville has to offer. Don't miss the opportunity to enjoy comfortable living in one of Niceville's most desirable locations.
#1005996

Niceville

1030 Alderwood Way

2 Beds

2 Baths

1,080 Sq.Ft.

$2,100

MLS#: 1005996
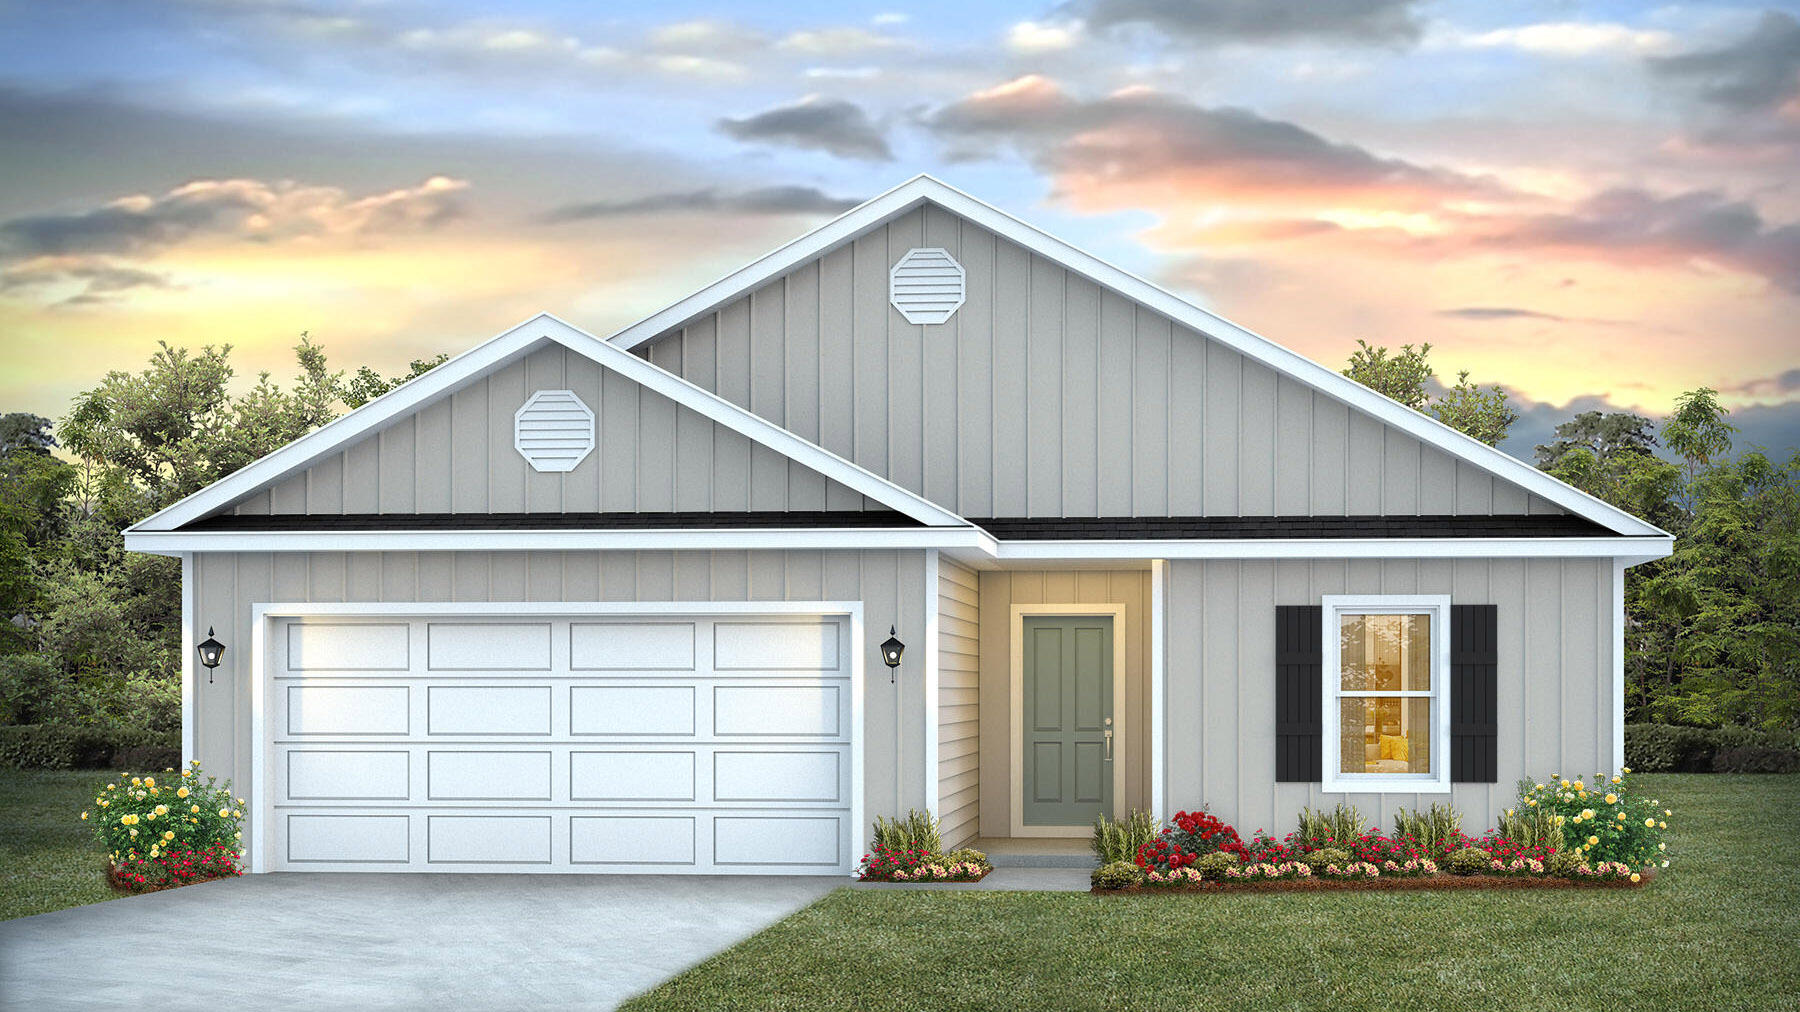
Welcome to Rivers Cove featuring a beautiful community pool and playground. The charming Lismore model offers a fabulous open layout for relaxed living, 3 bedrooms, 2 bathrooms, 2-car garage, and the 'Smart Home Connect' System with various convenient Smart Home devices. The well-designed open kitchen includes stainless steel appliances, a smooth-top range, built-in microwave, quiet dishwasher, corner pantry, island bar, eye-catching wood-look flooring, and plush carpet in the bedrooms. No wasted space and a highly desirable floorplan. Fabric Hurricane door and window protection is also included. Enjoy the stylish curb appeal in the rapidly growing area. ALL LISTING pictures, colors, features, and size may vary. Square footages are approximate.
#1006000

Milton

6580 Firefly Drive

3 Beds

2 Baths

1,568 Sq.Ft.

$279,900

MLS#: 1006000

The charming Rivers Cove community offers residents use of it's gorgeous Community Pool, Community Room and Playground. The ''Sullivan'' plan is a cozy cottage style home with no wasted space, a desirable open design for relaxed living. A stylish 4 bedroom, 2 bath home, plus a large storage room. Easy care beautiful wood look flooring, delightful kitchen with stainless appliances, quiet dishwasher, smooth top range, built in microwave and pantry. Also included is Fabric hurricane door/window protection and a Smart Home 'Connect' system with several convenient Smart Home Devices. ALL LISTING pictures, colors, features, and size may vary. Square footages are approximate.
#1006006

Milton

6557 Firefly Drive

4 Beds

2 Baths

1,439 Sq.Ft.

$239,900

MLS#: 1006006
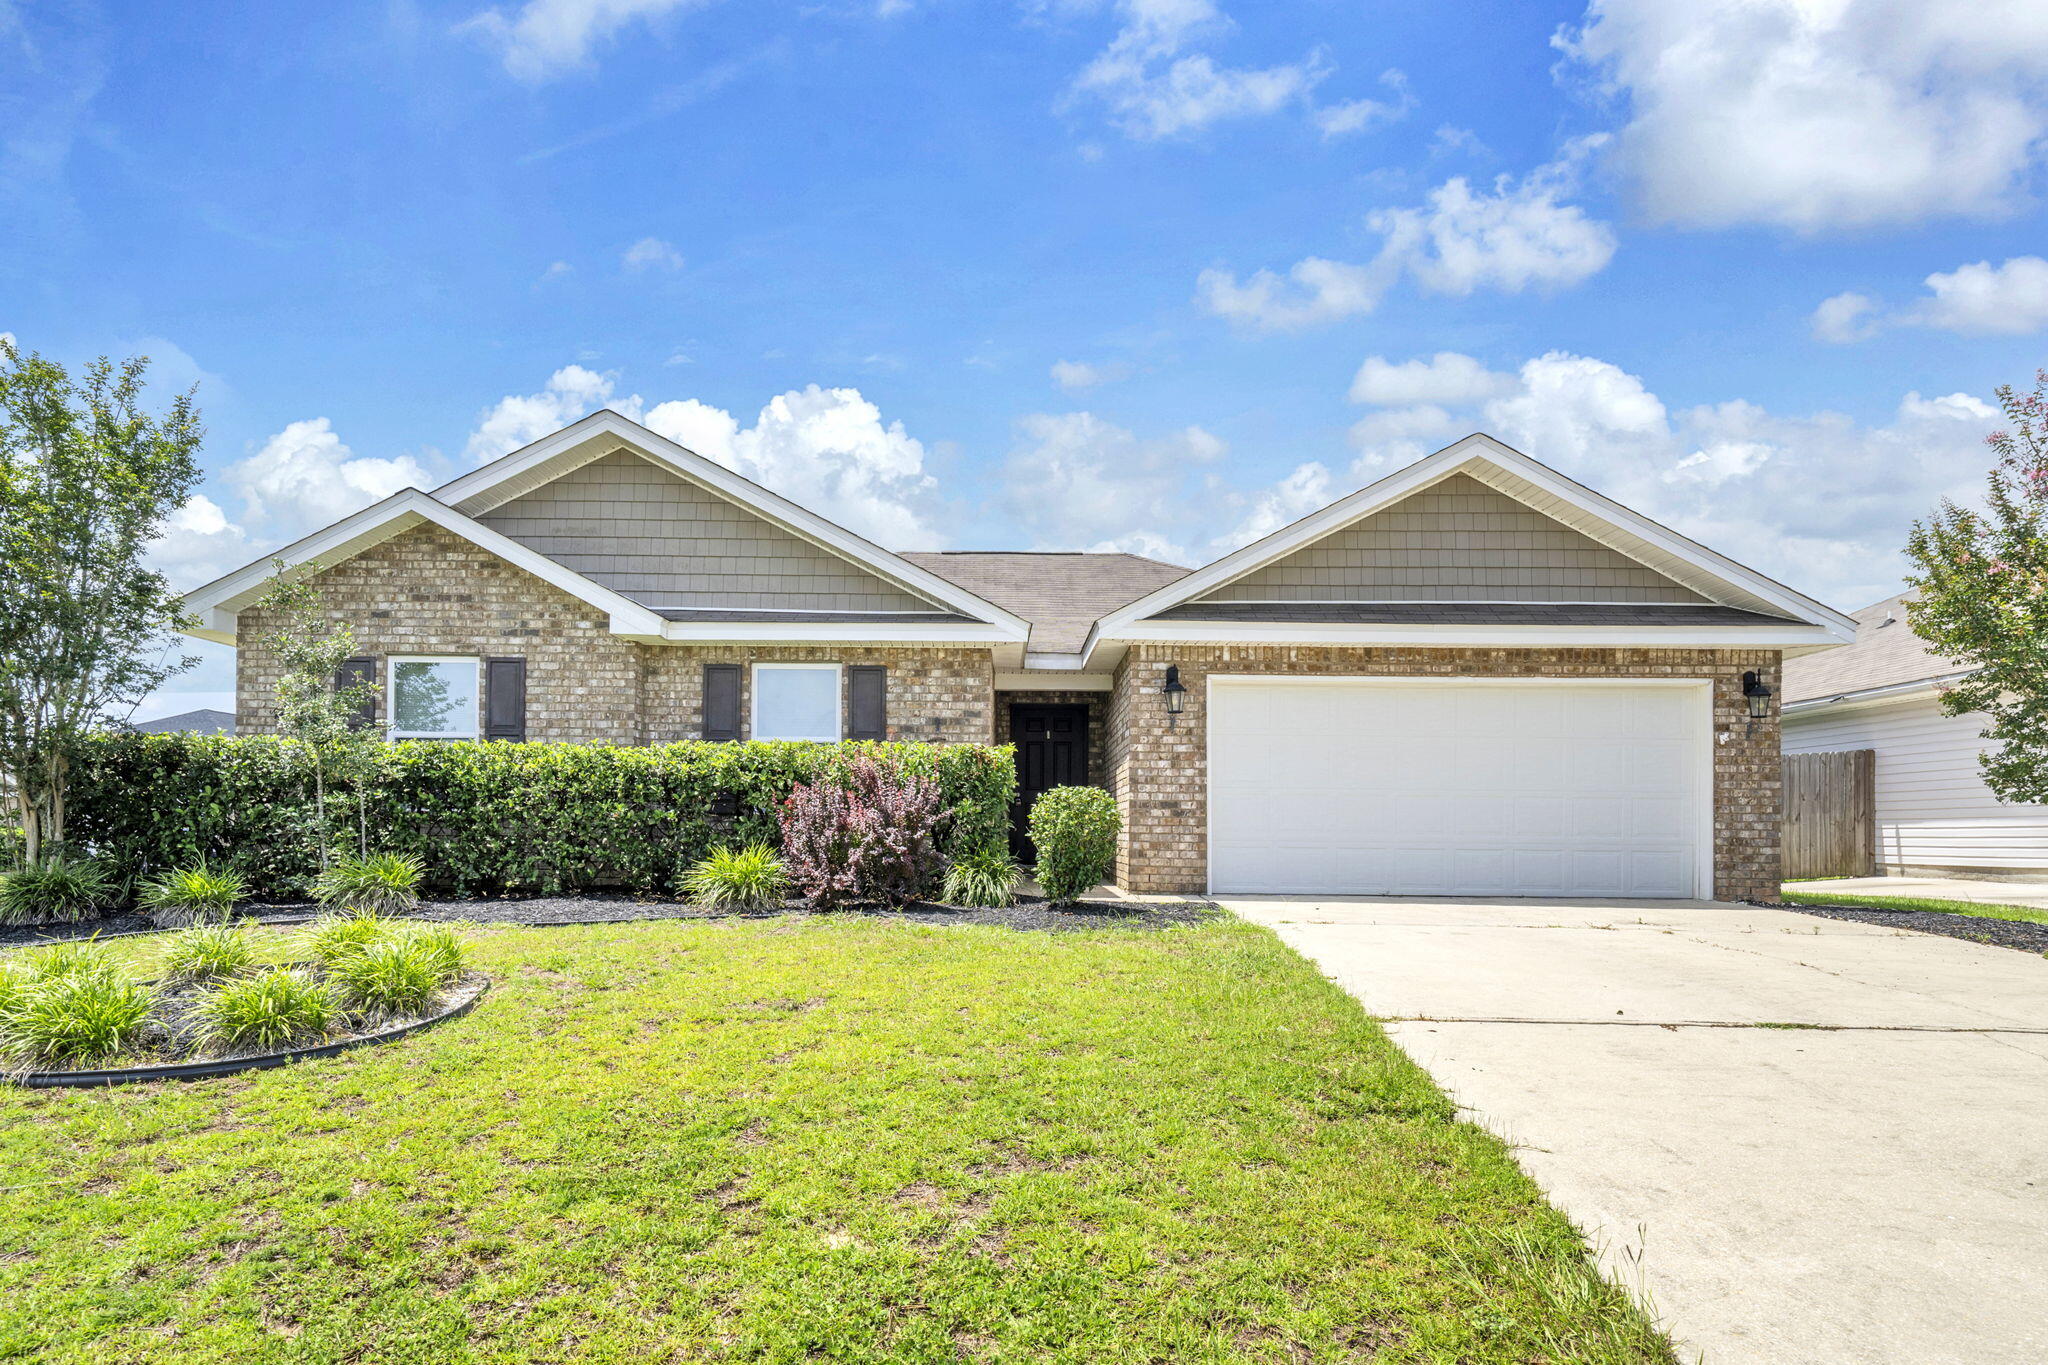
Available now! Spacious 3-bedroom, 2-bath home on an oversized corner lot with a fully fenced backyard conveniently located in south Crestview with easy access via Live Oak Church Road, allowing you to avoid much of Crestview's traffic while remaining close to Eglin AFB, Duke Field, and the 7th Special Forces Group. The home features a desirable split floor plan, durable luxury vinyl plank flooring throughout the common areas, and  carpet in the bedrooms. The kitchen is equipped with stainless steel appliances and a large center island, providing plenty of space for cooking and entertaining. The oversized primary suite boasts an enormous walk-in closet with enough room for both his and hers wardrobes, plus additional space that could be used for a small office or sitting area. The primary bathroom includes a garden tub, separate shower, and private water closet. A washer and dryer are also included for tenant use, if desired.
#1006001

Crestview

4924 Kensington Lane

2 Beds

3 Baths

1,737 Sq.Ft.

$2,100

MLS#: 1006001
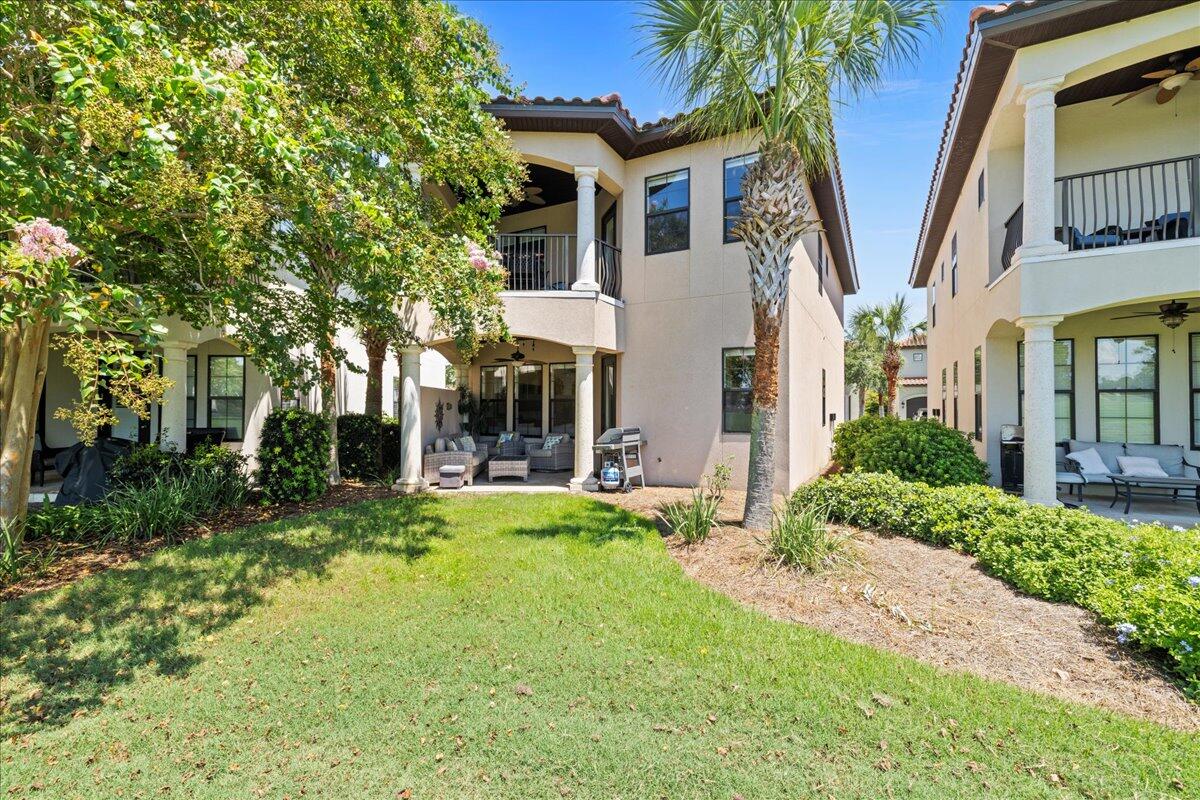
Stop scrolling--the unicorn of the fairway has officially arrived, and it just got a whole lot more AFFORDABLE! If you've been hunting for that perfect blend of coastal cool and golfer's paradise, this is the one you didn't think existed. We're talking about the only home on the course that checks the two biggest boxes on your wishlist: a PRIMARY SUITE ON THE MAIN LEVEL and a private ONE-CAR GARAGE! 

Perched right on the #5 fairway of the Baytowne Golf Course, this isn't just a house; it's a front-row seat to spectacular sunsets and local fireworks displays from your own private patio and balcony. The main floor is a host's dream, featuring an open-concept living and dining space anchored by a chef's kitchen and a dedicated coffee bar for those early tee times. 

Need space for everyone else? Head upstairs to find a second living area and a second primary suite, plus two additional bedrooms with their own en-suite baths. Whether you're looking for a full-time residence or a HIGH POTENTIAL RENTAL, this place is ready to go. It comes fully furnished and--because we know how you want to roll--it includes TWO GOLF CARTS to get you to the beach or the club in style. 

With a fresh PRICE DROP making the deal even sweeter, there's never been a better time to trade your lawnmower for a putter. Come see why life is better on the green.
#983377

Miramar Beach

1857 Boardwalk Drive

4 Beds

4 Baths

2,448 Sq.Ft.

$1,199,000

MLS#: 983377

The charming Rivers Cove community offers residents use of it's gorgeous Community Pool, Community Room and Playground. The ''Sullivan'' plan is a cozy cottage style home with no wasted space, a desirable open design for relaxed living. A stylish 4 bedroom, 2 bath home, plus a large storage room. Easy care beautiful wood look flooring, delightful kitchen with stainless appliances, quiet dishwasher, smooth top range, built in microwave and pantry. Also included is Fabric hurricane door/window protection and a Smart Home 'Connect' system with several convenient Smart Home Devices. ALL LISTING pictures, colors, features, and size may vary. Square footages are approximate.
#1006008

Milton

6573 Firefly Drive

4 Beds

2 Baths

1,439 Sq.Ft.

$229,900

MLS#: 1006008
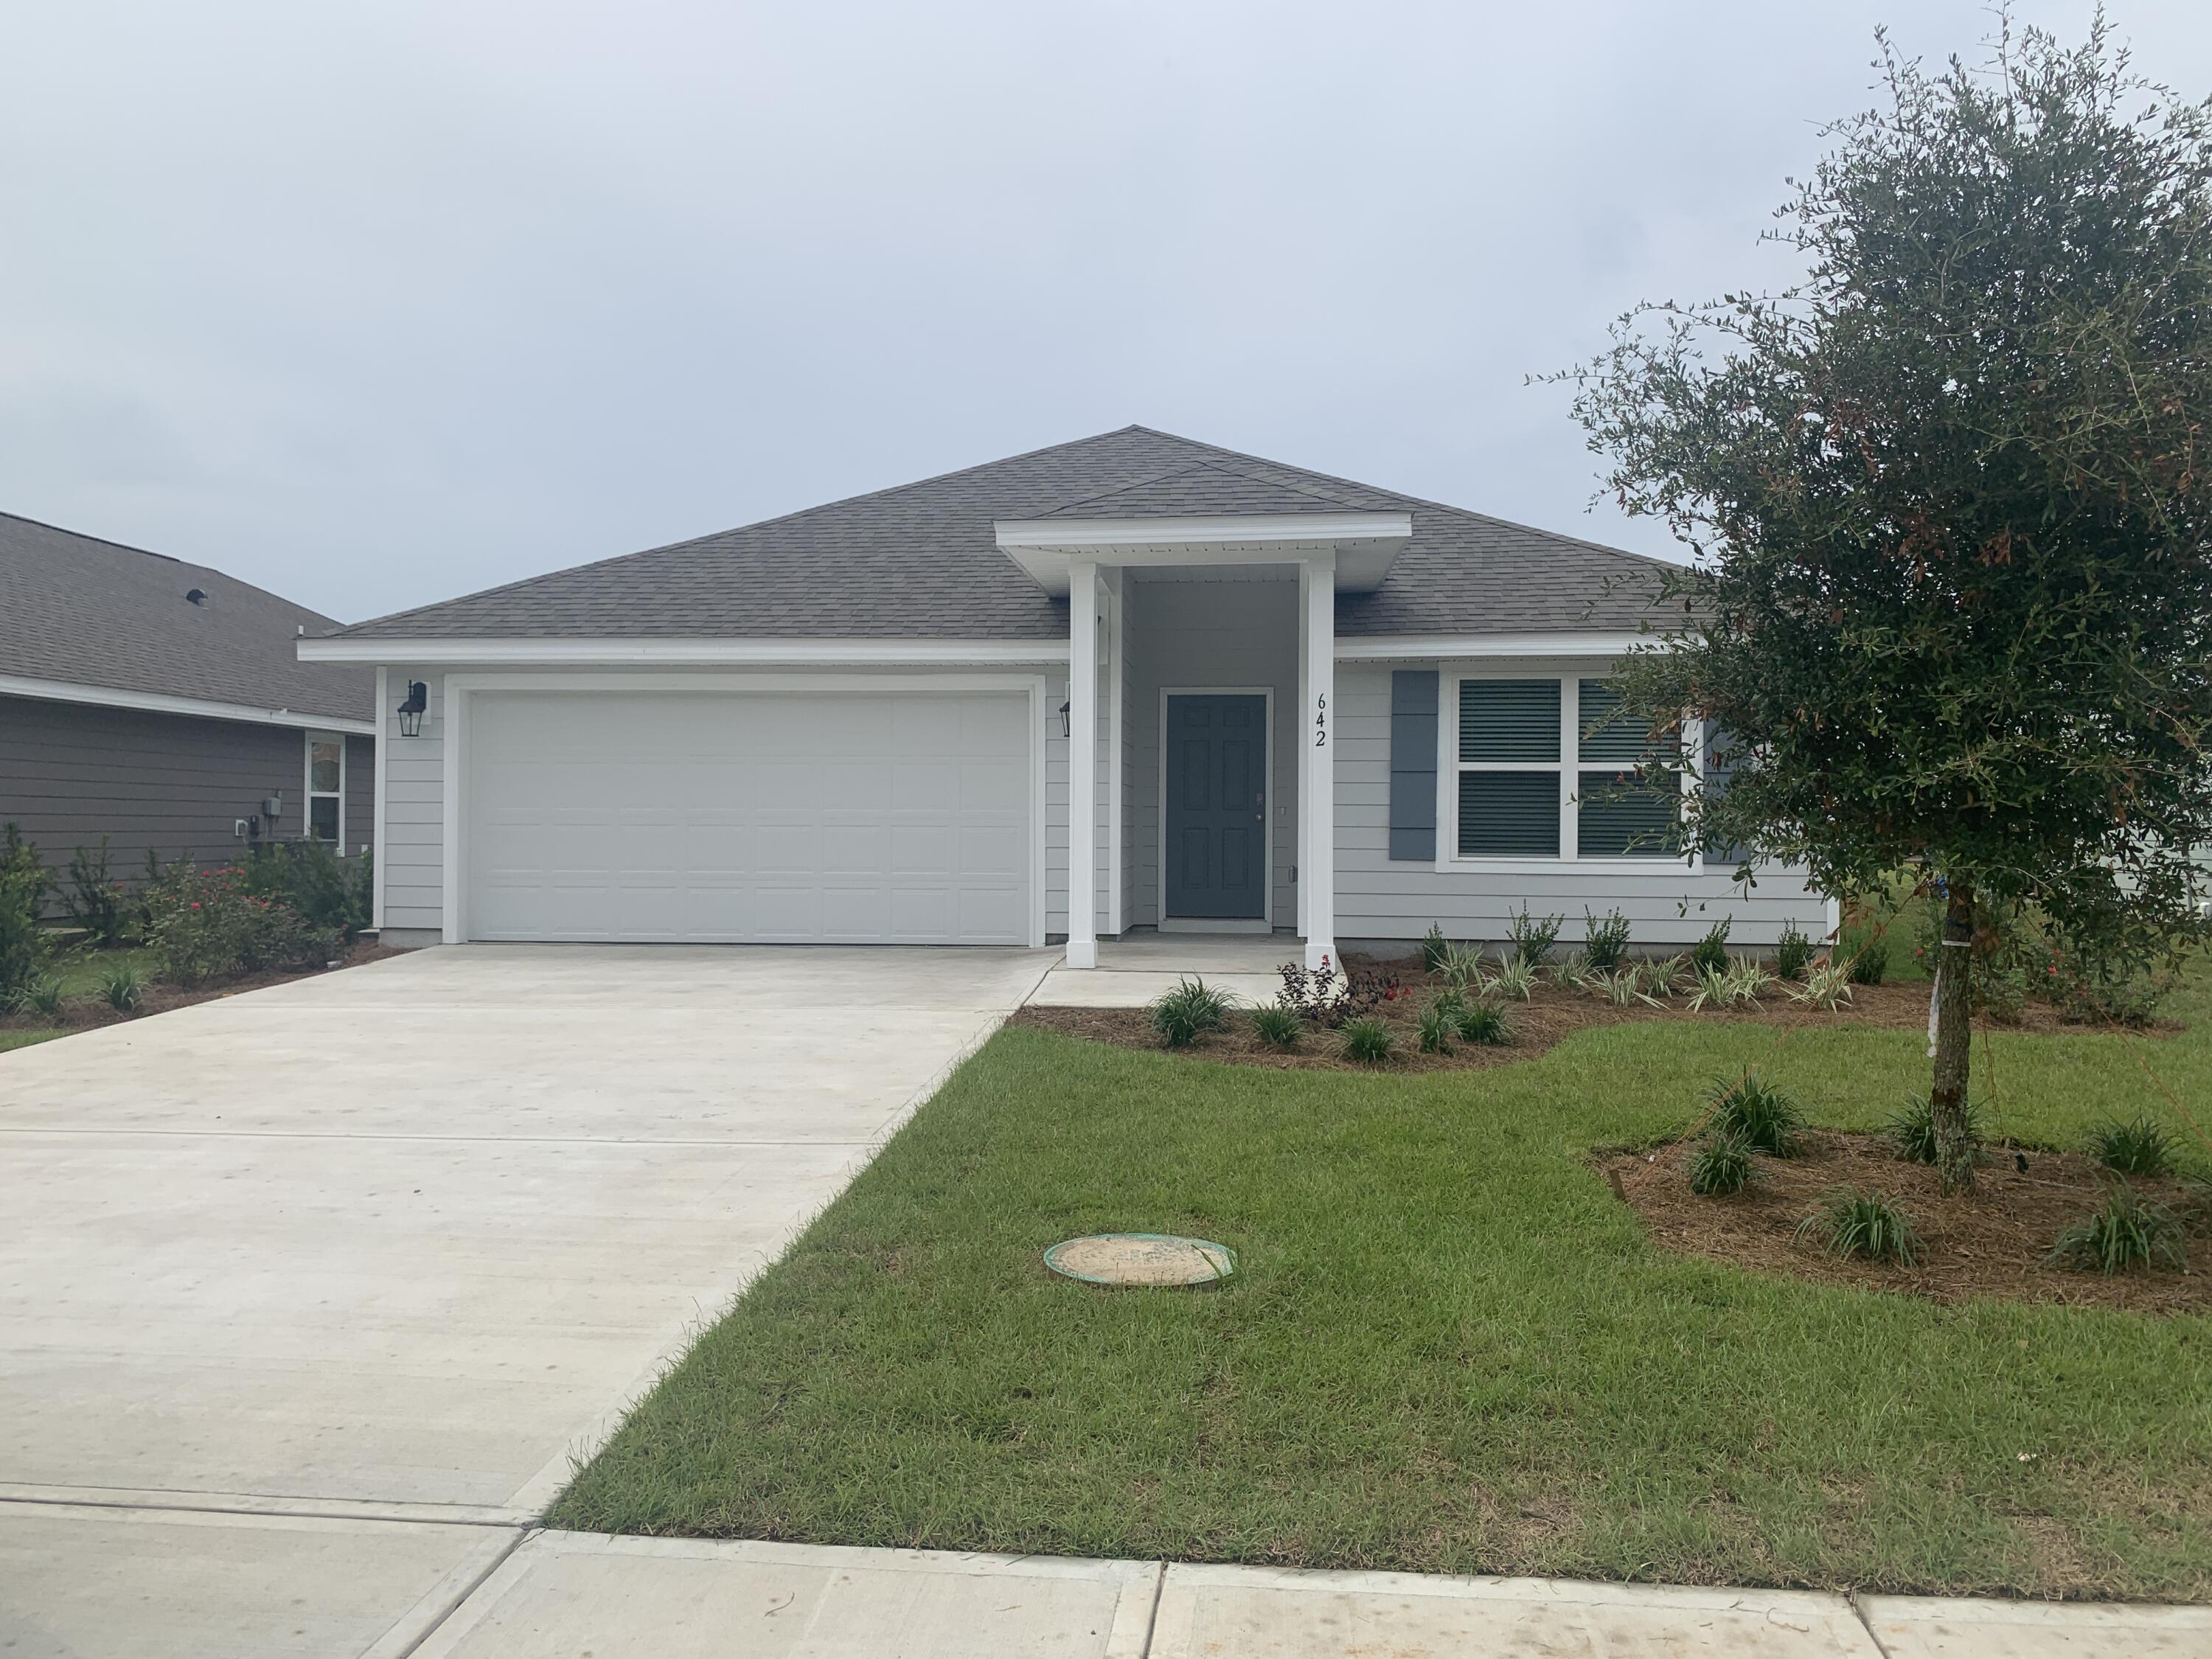
You must see this beautiful 4 bedroom 2 Bath home with 2 car garage. This is a split bedroom design with the additional rooms located just off the foyer and Bedroom 1 located off the large living room. The standard features include; stainless appliance - stove, microwave and dishwasher, shaker style cabinetry, Vinyl flooring throughout common areas and in the bedrooms, Maxim lighting throughout, laminate counter tops and Moen plumbing fixtures. Pet may be considered pending owner approval and $500 nonrefundable deposit. No smoking
#1005992

Freeport

642 Earl Godwin Road

4 Beds

2 Baths

1,768 Sq.Ft.

$2,550

MLS#: 1005992

1 ... 584 585 586 587 588 ... 666
* Listings identified with the FMLS IDX logo come from FMLS and are held by brokerage firms other than the owner of this website. The listing brokerage is identified in any listing details. Information is deemed reliable but is not guaranteed. If you believe any FMLS listing contains material that infringes your copyrighted work please review our DMCA policy and learn how to submit a takedown request. © 2024. First Multiple Listing Service, Inc.

Send a message

Message successfully sent.

Your message

What is 3 + 4 ?

Reason for contacting?

I agree to receive email communication and understand I can unsubscribe at any time.

I agree to be contacted by Noah Escobar via call, email, and text for real estate services. To opt out, you can reply 'stop' at any time or reply 'help' for assistance. You can also click the unsubscribe link in the emails. Message and data rates may apply. Message frequency may vary. Privacy Policy

Sign Out

Virtual Assistant

Would you like to take the next step with this property? We can help you schedule a showing or virtual tour, or send you more details.

Yes, I would like more information.

Thank You for Your Reply, One of Our Agents will contact you as soon as possible

No, maybe later.

Thank you, you can always contact me via email, phone number or through the contact form.

Realhub AI

Lucy - Your AI-Powered Realtor

Update Your Temporary Password

Personalize your search

Enter your email and we'll notify you immediately when new listings match what you're looking for.

or enter email address

Already have an account ? Login here

Continue your home search

I agree to receive communications and understand I can unsubscribe at any time.

I agree to be contacted by Noah Escobar via call, email, and text for real estate services. To opt out, you can reply 'stop' at any time or reply 'help' for assistance. You can also click the unsubscribe link in the emails. Message and data rates may apply. Message frequency may vary. Privacy Policy

Already have an account ? Login here

We use cookies

We use cookies for analytics and to enhance your experience. By accepting, you agree to analytics and marketing cookies. Small functional cookies that count viewed properties and time on site are used regardless of your choice. You can manage your preferences or learn more about our cookies policy.
