Properties

Browse or get in touch to schedule a walkthrough.

  • Nearby me
Price range

Popular Features

Community Features

Association

Property Features

Waterfront

View

Exterior Features

Interior Features

Style

138451 properties match your criteria

Updated 1 minute ago

E-Alert name
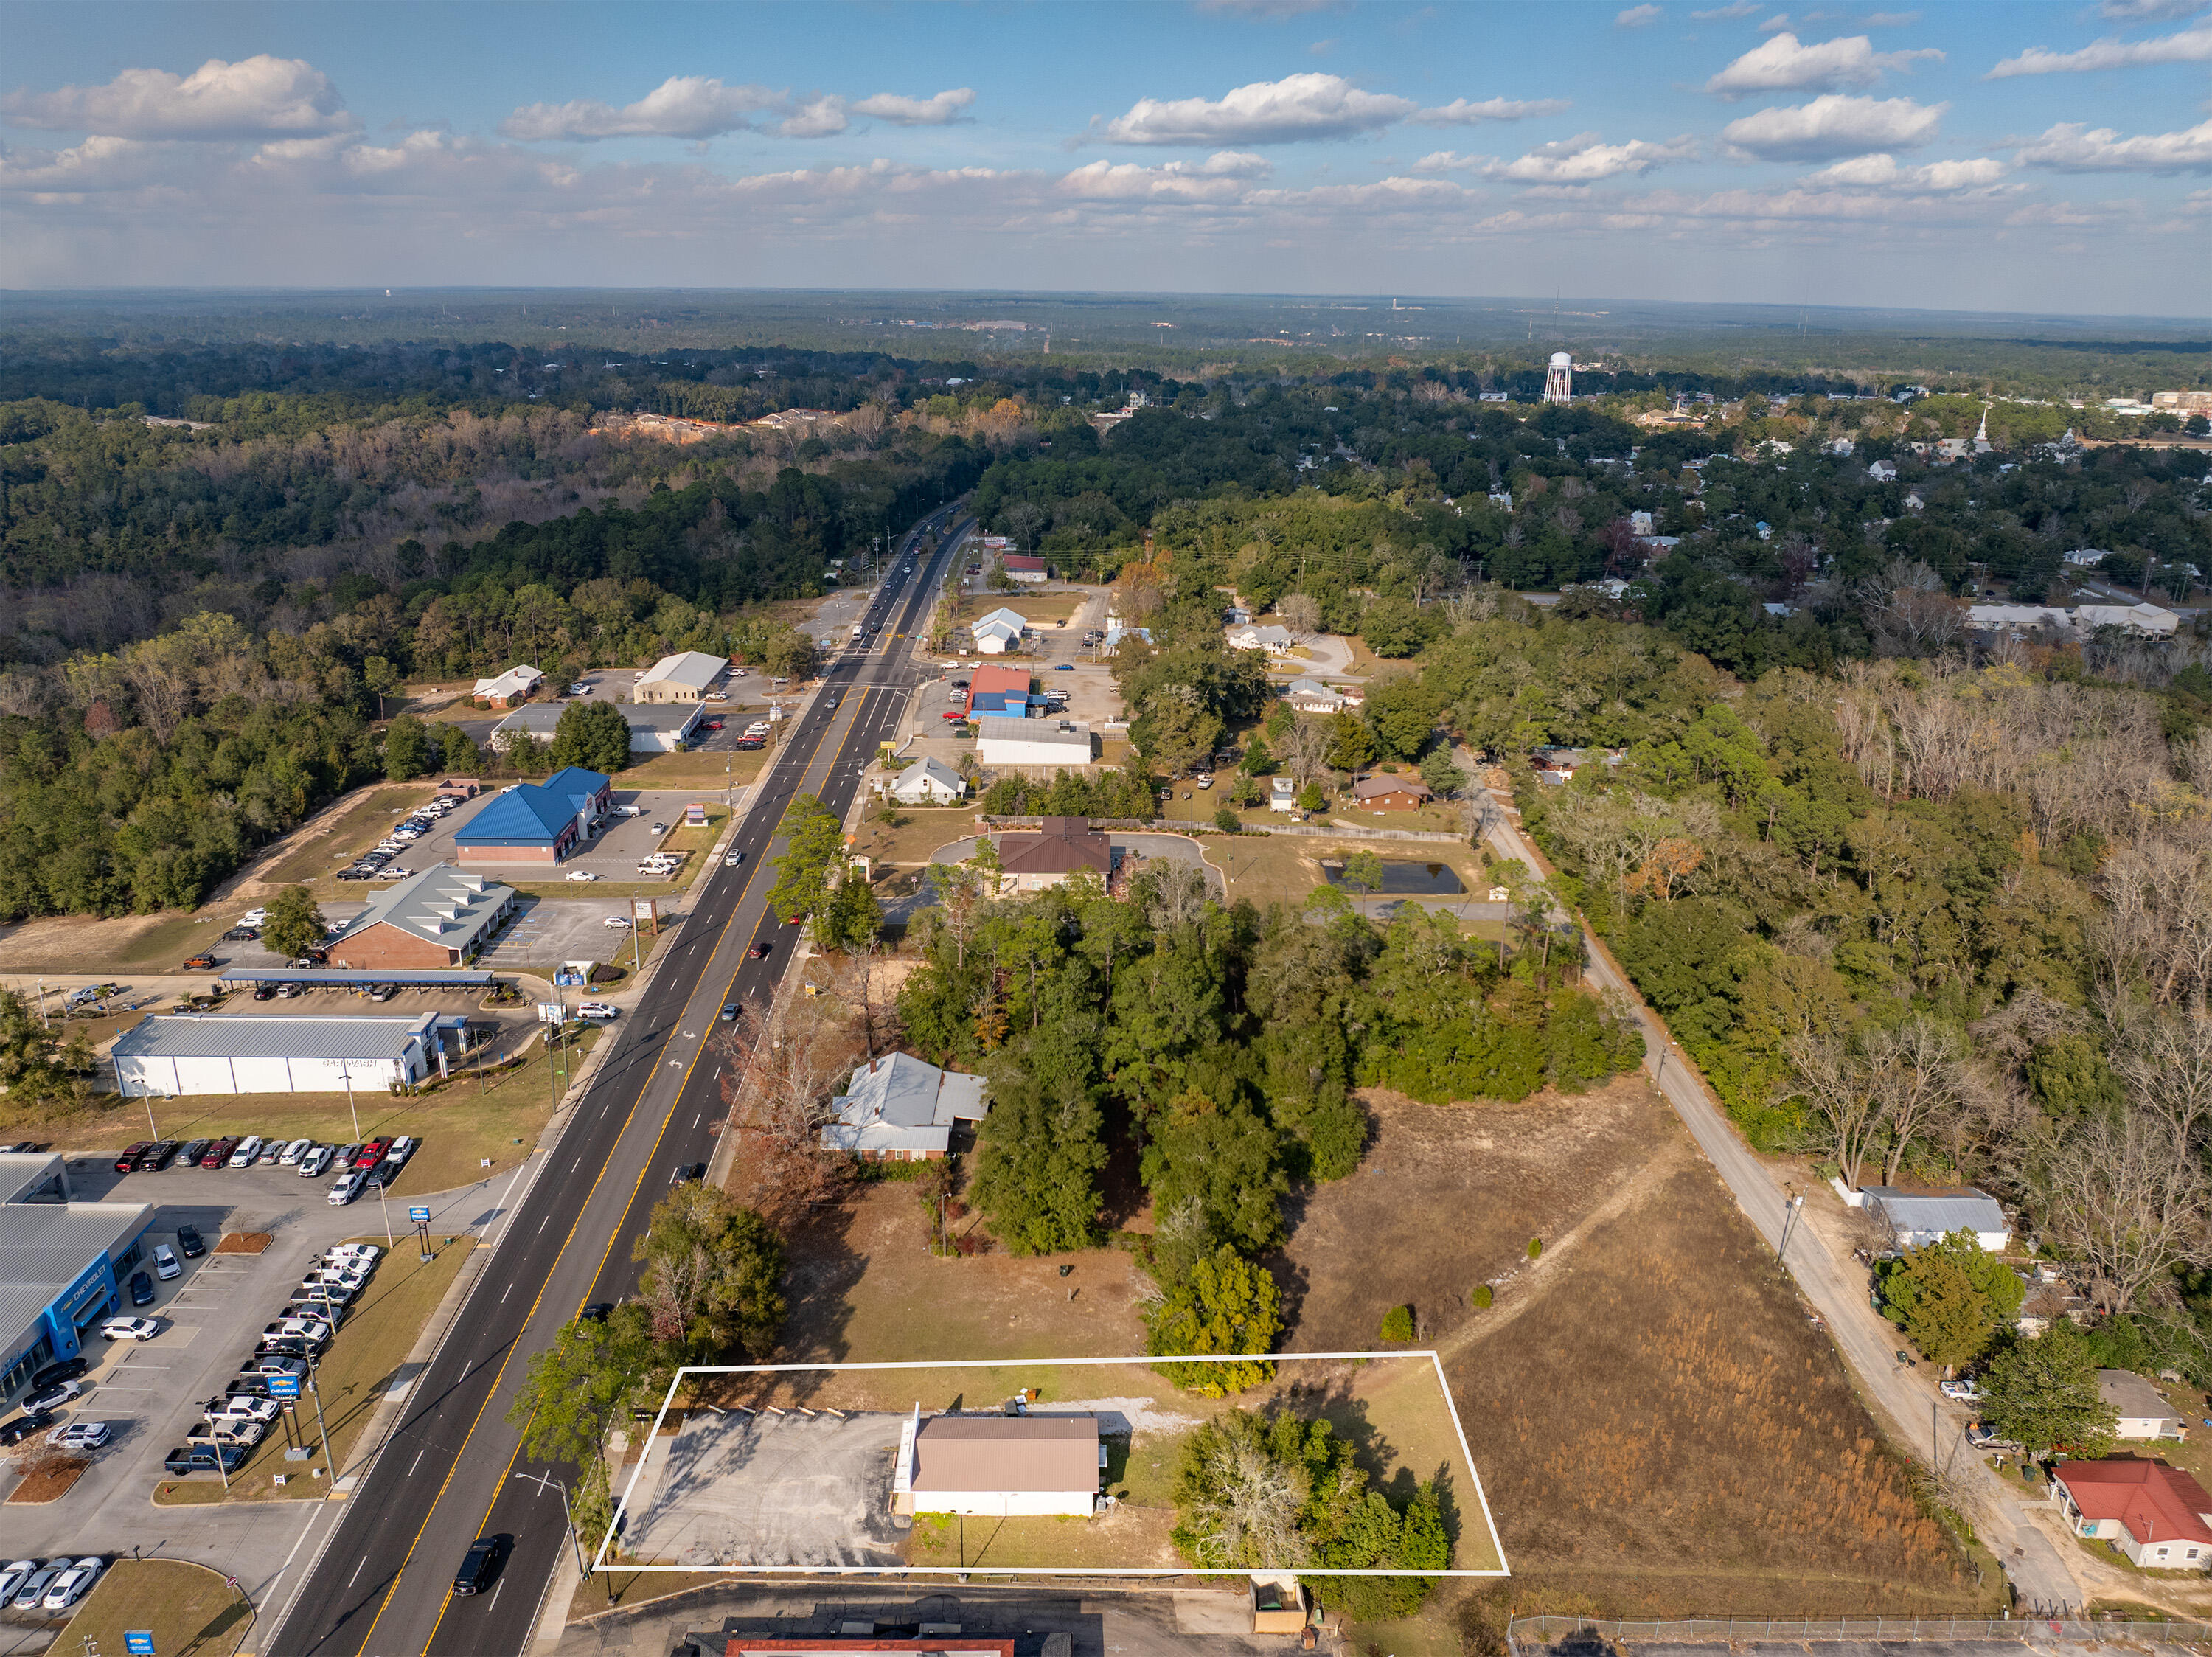
Reduced! Bring offers! Outstanding opportunity to acquire a well-located, income-producing commercial property on South U.S. Highway 331 in DeFuniak Springs. This solid metal/brick building, constructed in 1991 and thoughtfully upgraded within the last year, offers both immediate cash flow and long-term potential.Situated on a 0.29-acre lot (just under one-third of an acre), the property features approximately 1,300 square feet of heated and cooled space. Recent improvements include all new interior upgrades, providing a refreshed, professional space with minimized near-term capital needs.The property is currently leased to a well-established accounting firm, providing consistent rental income. The tenant has been in place for many years, currently paying $2,000 per month. The existing lease runs through April 30, 2026, offering stable income with the flexibility to renegotiate or reposition the asset upon lease expiration.The property is ideal for investors seeking a solid income-producing asset in a high-traffic location, or for buyers considering future owner-occupancy once the current lease term concludes. With durable construction, recent improvements, and strong visibility on a key commercial corridor, this offering delivers both quality and value.
=Í Property Features & Highlights
873 S. US Highway 331, DeFuniak Springs, FL
Approx. 1,300 SF heated & cooled
0.29-acre lot
Solid block construction
New roof & interior upgrades (within last year)
Long-term tenant in place
$2,000/month current rent
Lease expires April 30, 2026
Excellent cash-flow opportunity with future flexibility
#991281

DeFuniak Springs

873 US HWY 331

None Beds

None Baths

N/A

$485,000

MLS#: 991281
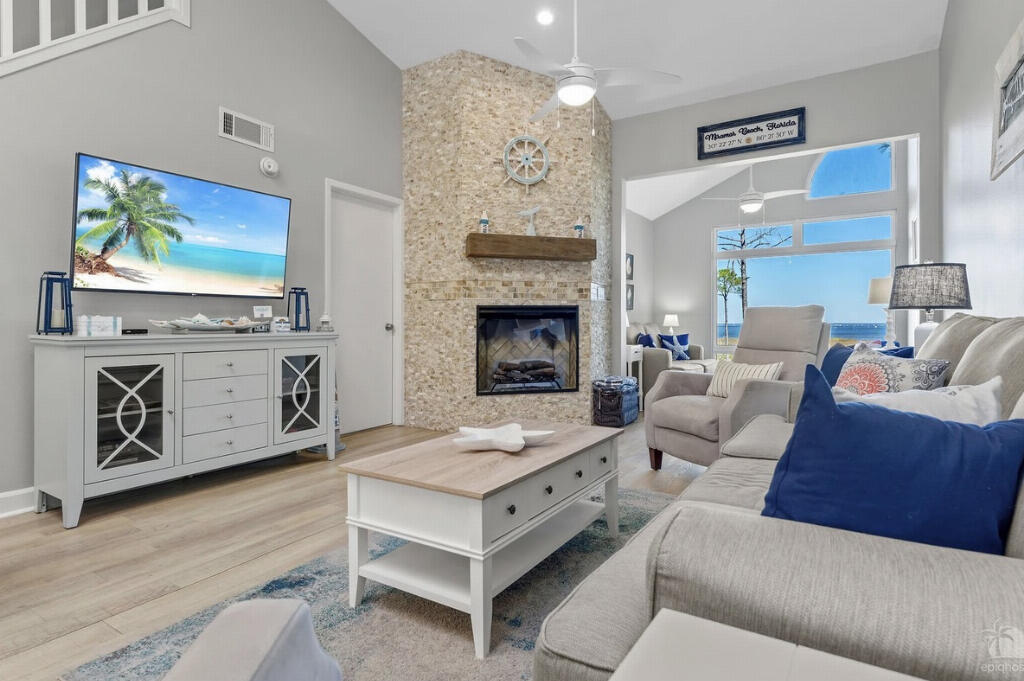
Welcome to your new home that offers one of the best unobstructed views of the Choctawhatchee Bay that Sandestin has to offer for a premium of the price.   This luxurious condo, fully renovated in 2019, offers an open floor plan with Two master Suites.   The main living area, located on the 2nd floor consist of an open Kitchen with granite countertops, a spacious living room area and a bonus Florida room that offers the spectacular view of the Bay.   The main floor also offers one of the two master suites with en-suite and a large walk-in-closet.  An additional guest bedroom and full bathroom are also located on the main Floor.  The homes third floor provides a second master suite with full bathroom and a two large closets.  This home comes fully furnished and also includes a 6 seater golf cart and a sizeable outside storage closet.  Located in popular Sandestin with 3 championship golf courses, Baytowne wharf, and Sandestin Boulevard, your dream oasis awaits you.    Views like this one offers do not come along often. Schedule your appointment viewing today.
#1006719

Miramar Beach

8987 Heron Walk Drive # 8987

3 Beds

3 Baths

1,554 Sq.Ft.

$694,000

MLS#: 1006719
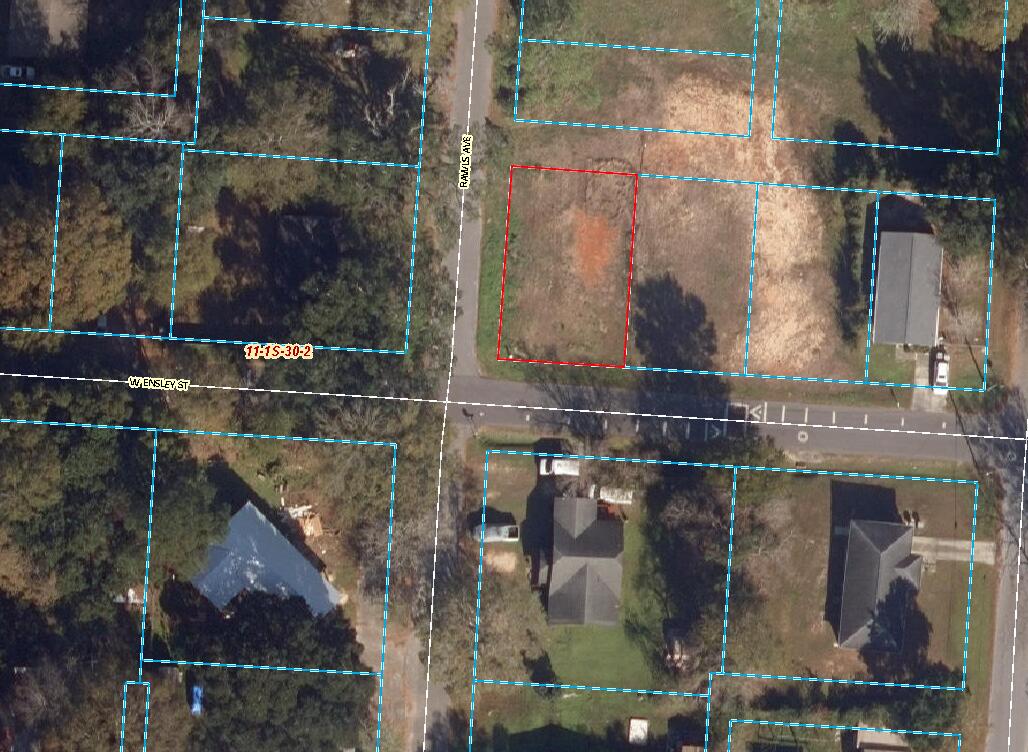
Cleared HDMU Corner Lot - Development Opportunity in Escambia County

Prime 0.1056-acre corner lot zoned HDMU (High Density Mixed Use) in Escambia County. This cleared parcel offers excellent visibility, easy access, and flexibility for a variety of residential and mixed-use development opportunities.

HDMU zoning allows for a combination of residential and compatible commercial uses, making this property ideal for investors, builders, and developers seeking a versatile infill site. The lot is ready for development with no clearing required, helping reduce upfront site preparation costs. Not in a flood zone, no flood insurance required (X). SEPTIC NEEDED
#1006132

Pensacola

100 W Ensley Street

None Beds

None Baths

0.11 acres

$19,500

MLS#: 1006132
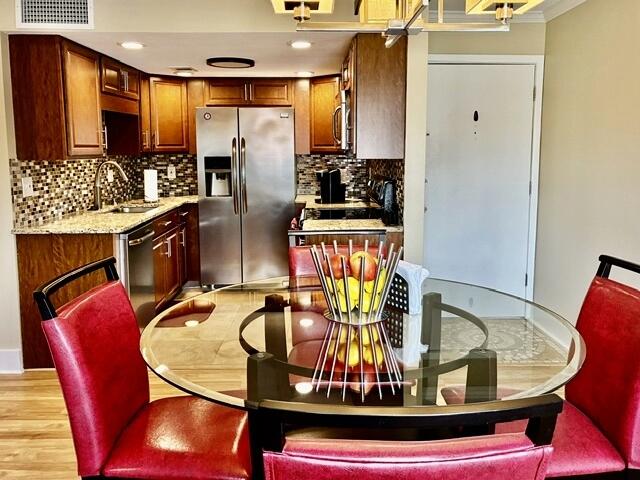
Beautifully remodeled 2-bedroom, 1 bath condo in sought after, gated waterfront community of Finisterra. This move-in ready unit features luxury vinyl plank flooring, 6'' baseboards, crown molding, textured ceilings, recessed lighting, and fresh interior paint. The open-concept design is filled with natural light with a seamless flow from living  to dining spaces, and updated kitchen. The kitchen showcases granite countertops, beautiful cabinetry, glass tile backsplash, and travertine floors. The renovated bathroom features travertine tile, updated vanity and walk-in glass shower. Sliding glass doors lead to a private balcony. Exceptional amenities include community pool, tennis and pickleball courts, kayak storage, BBQ areas, new dock and deck to easily put in your kayak or paddle board, plus beautifully maintained grounds. Ideally situated near Eglin AFB, Hurlburt and Duke Field, shopping, dining, and the white sandy beaches of the Emerald Coast. It's the perfect combination of convenience, and affordable, low maintenance, sophisticated coastal living. Welcome to the Florida Lifestyle!
#1006676

Shalimar

101 Old Ferry Road 37D

2 Beds

1 Baths

868 Sq.Ft.

$195,000

MLS#: 1006676
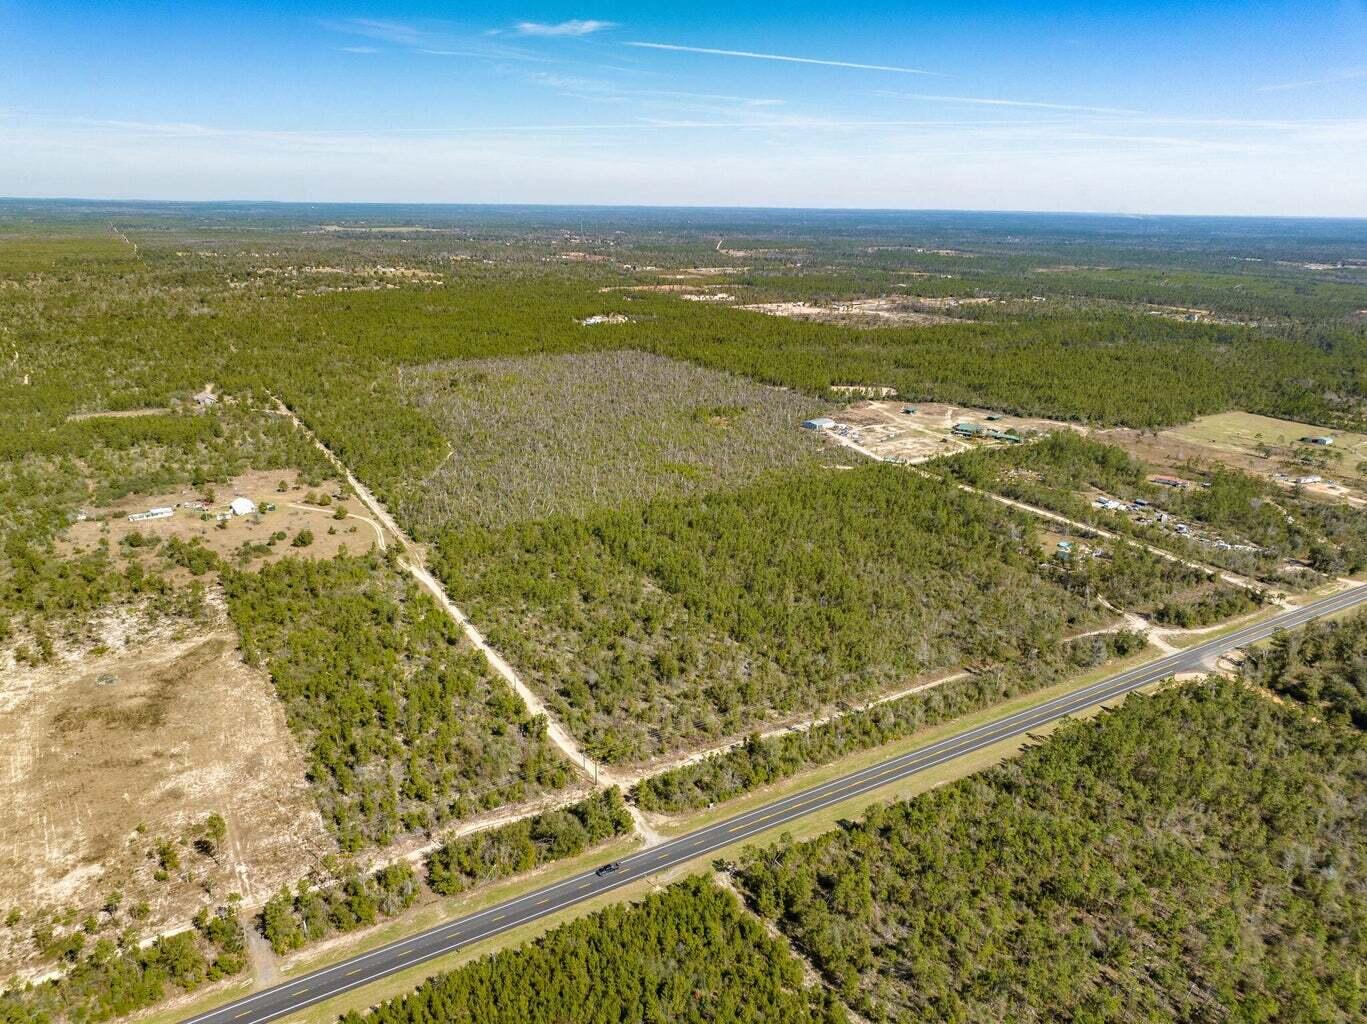
Approx. 110± acres in Youngstown, FL—just a short drive to Panama City Beach and Deer Point Lake. Whether you're dreaming of a private homesite, a hunting getaway, or a place to ride side-by-sides and 4-wheelers, this property offers room to roam and endless potential. Don't miss this rare chance to own Panhandle acreage at an incredible price—finding something comparable at this price point is hard to beat!
#991221

Other

110+/- Acres HWY 20 Youngstown

None Beds

None Baths

110.0 acres

$394,900

MLS#: 991221
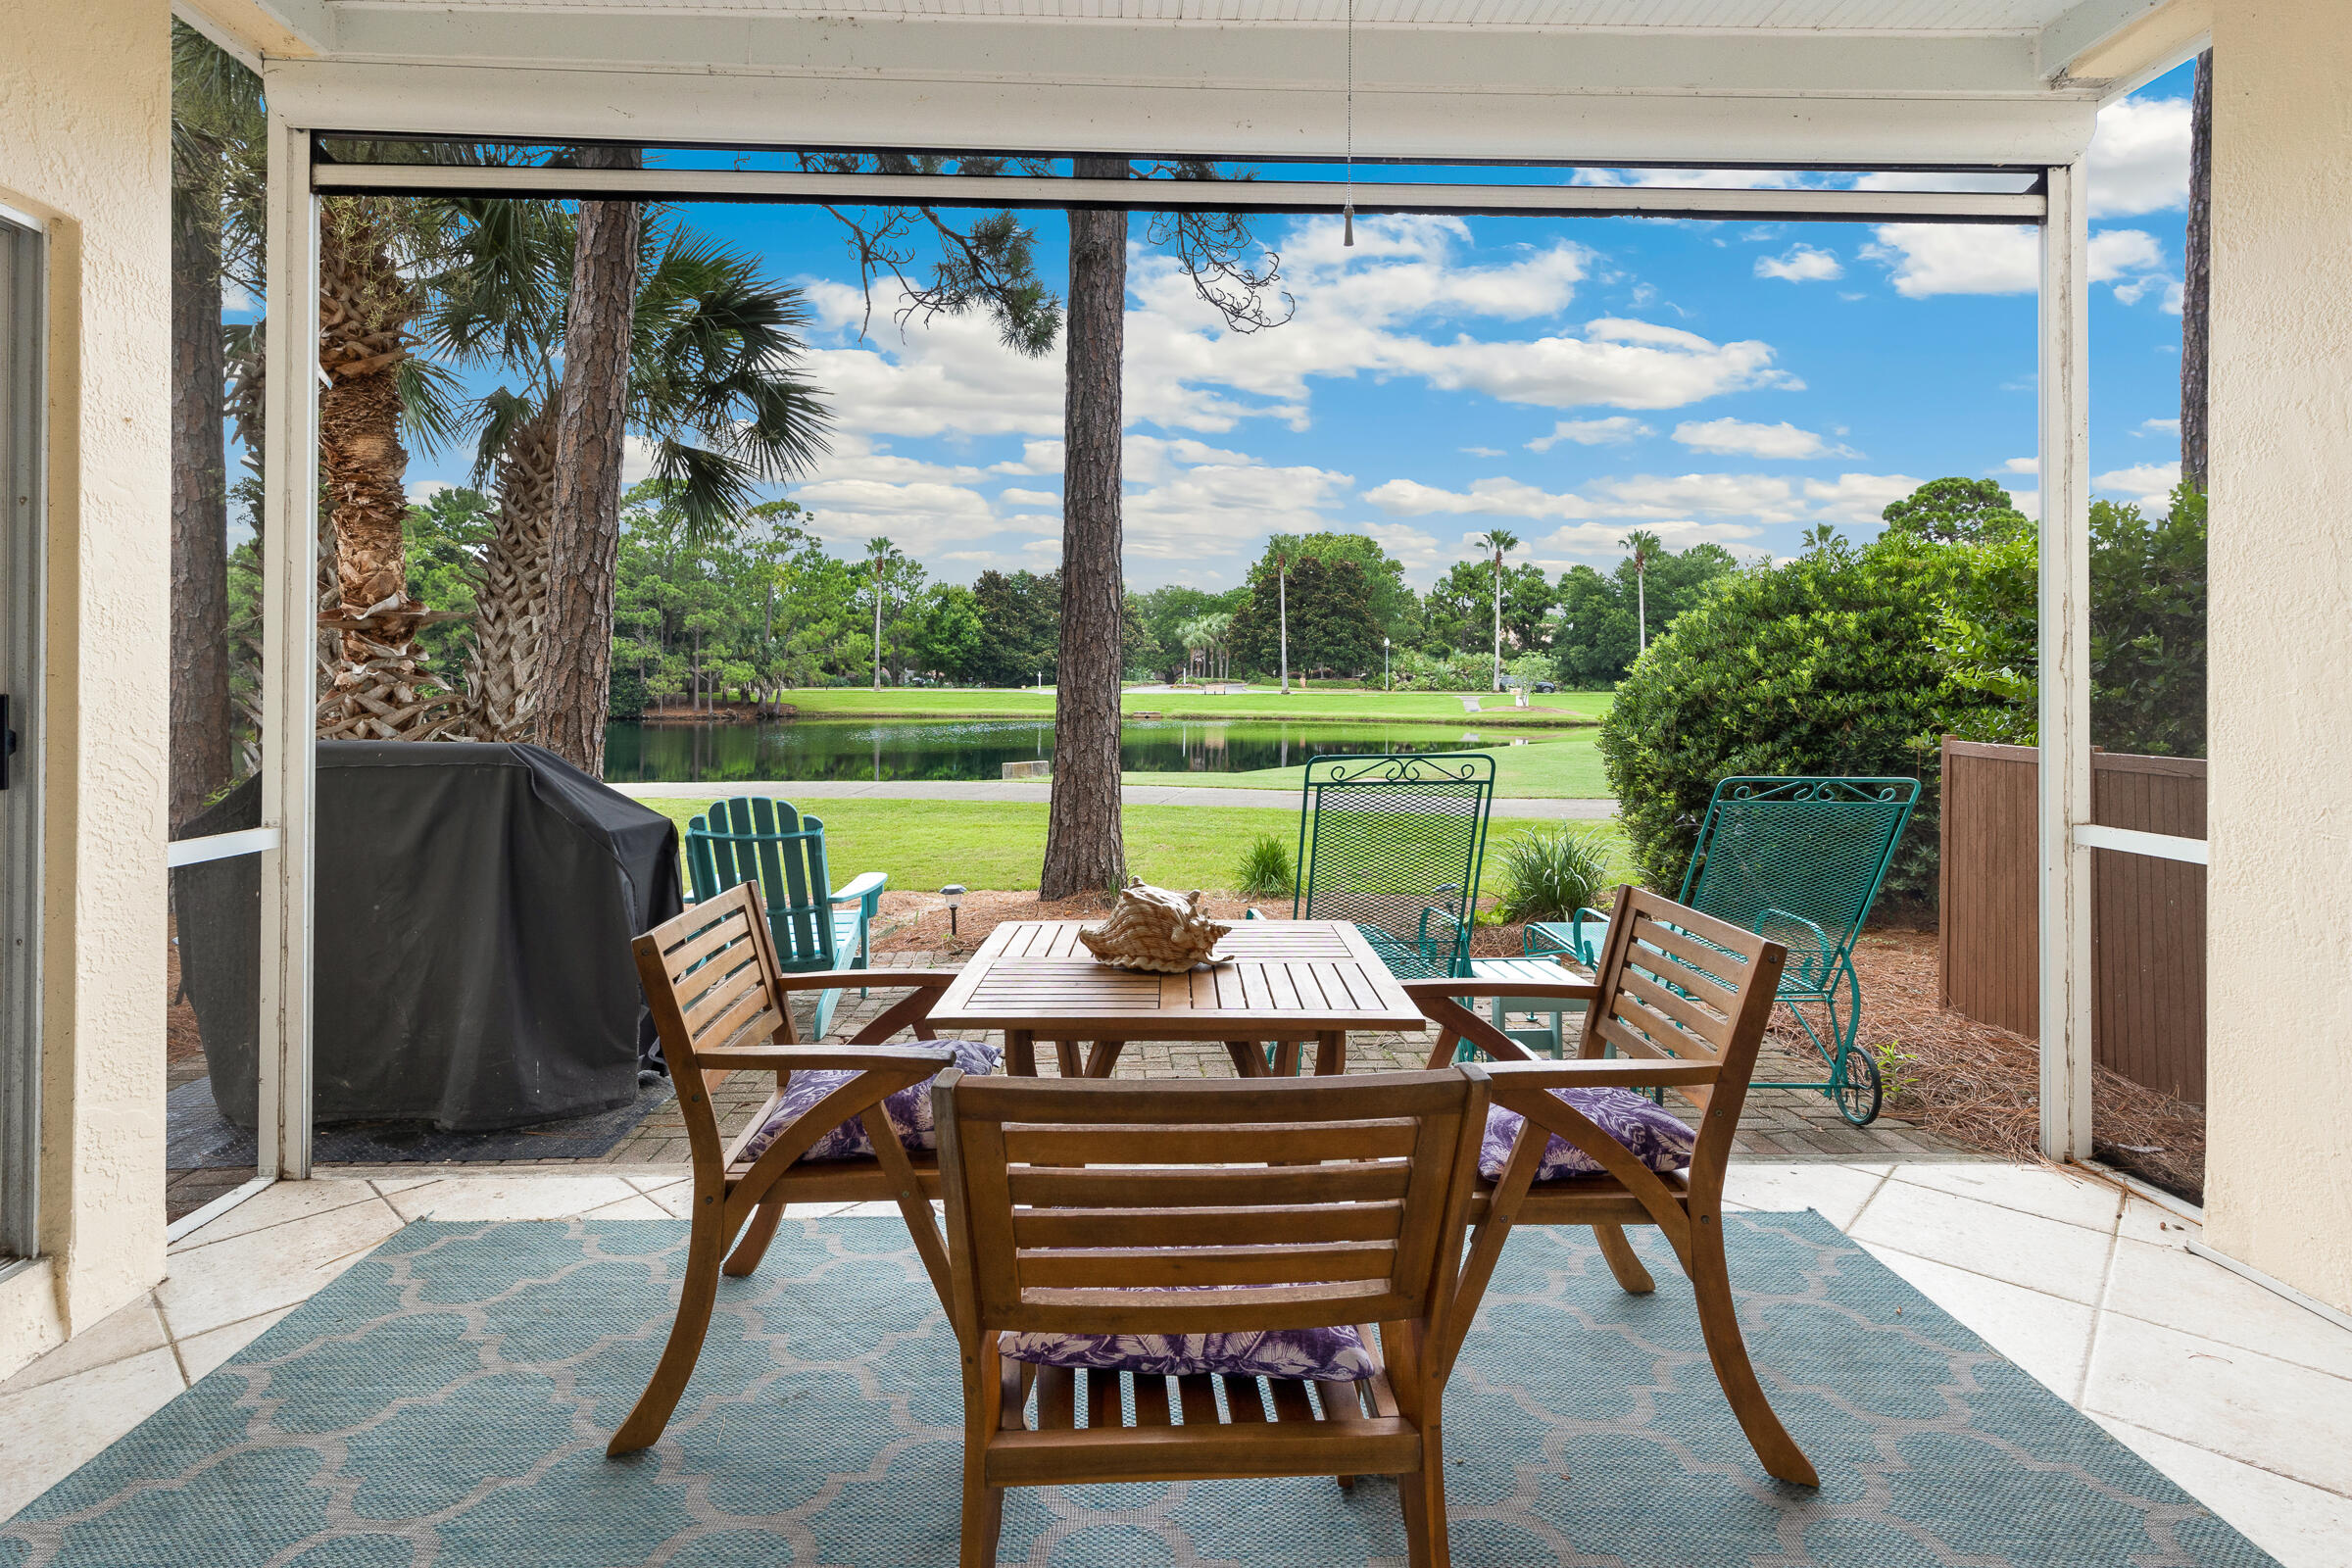
This highly sought-after condominium offers the perfect blend of comfort, convenience, and resort luxury. Located along the 15th fairway of the prestigious Baytowne Golf Course in Sandestin Golf and Beach Resort, this bright and spacious ground floor, single-story 3 bedroom condo is ideal as a full-time residence, vacation getaway, or high-income beach rental property.
Step outside onto the expansive patio, enhanced with a retractable screen for year-round indoor-outdoor living. Enjoy breathtaking views of manicured fairways and a tranquil lake right from your private space. The thoughtfully designed floor plan features a spacious primary suite with direct patio access and serene golf course views, plus two additional guest bedrooms that offer comfort and privacy for family, friends, or guests.
This furnished 3 bedroom condo in Sandestin includes a deeded golf cart parking space--an exceptional amenity that provides effortless access throughout the entire 2,400-acre resort. Sold fully furnished and beautifully updated, this turnkey home is a fantastic opportunity to own in one of the most desirable locations in Miramar Beach, Florida. Sandestin Golf and Beach Resort beckons with its unparalleled beauty: pristine Emerald Coast beaches just a short walk, bike, or golf cart ride away, four championship golf courses, 15 world-class tennis courts, pickleball courts, a full-service marina, state-of-the-art fitness center, spa, and exquisite dining options. Explore the charmingVillage of Baytowne Wharf with its shops, restaurants, live entertainment, and waterfront vibes--all within the gated community.
Discover the art of resort living inside this magnificent community, where every amenity is easily accessible by golf cart or bicycle. From lush landscapes and shimmering waters to endless recreation, this 3 bedroom golf course view condo delivers the ultimate coastal Florida lifestyle. Whether you're seeking a primary home, second home, or investment property with strong rental potential, this is more than a residence--it's a masterpiece of resort living redefined.
Welcome to Sandestin. Schedule your private showing today and make this dream property yours!
#1006665

Miramar Beach

5224 Tivoli Drive Unit 5224

3 Beds

3 Baths

1,463 Sq.Ft.

$735,000

MLS#: 1006665
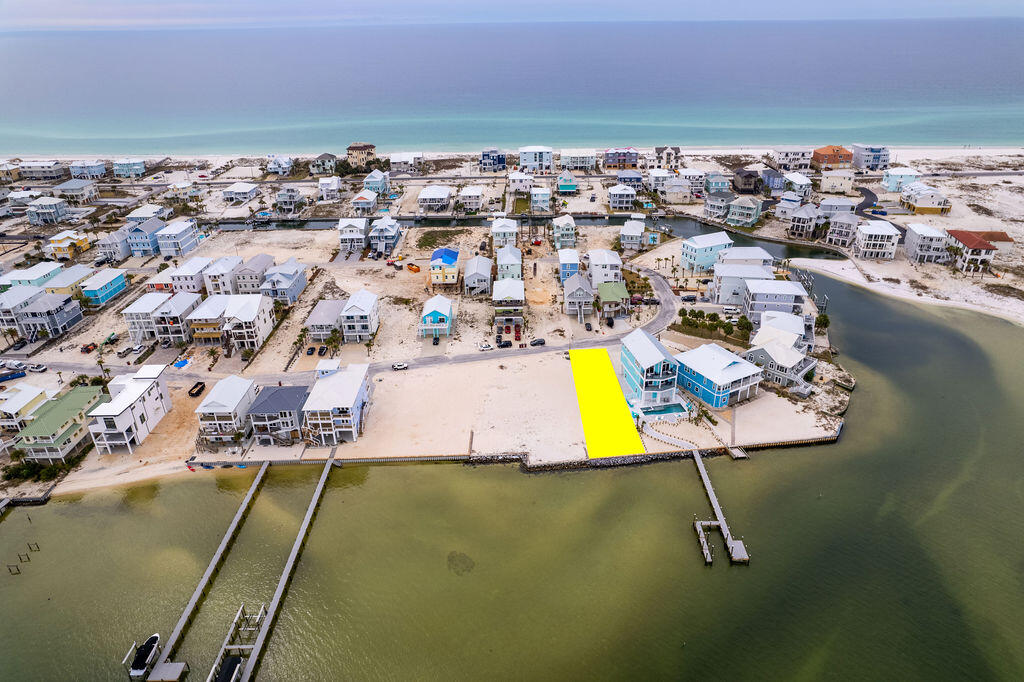
The west end is the best end; welcome to your future oasis on Navarre Beach. Lot 19 in Grand Navarre is a stunning waterfront gem that boasts 45ft of width and a staggering 143ft of depth directly on the Santa Rosa Sound featuring a brand new seawall. The property is angled for not only sunset views but unobstructed views of the National Seashore coastline; a rare treat. Just a stone's throw distance to the Gulf of Mexico and public beach access; this location is key for building your personal peaceful retreat, expanding your investment portfolio by building a renters dream destination, or becoming a full time resident of the tight knit community of Grand Navarre with NO HOA. This blank canvas with panoramic views allows for endless possibilities! Let's bring your vision to life. Ask about custom drawn plans for this premier property.
#1006712

Navarre

TBD Grand Navarre Lot 19

None Beds

None Baths

0.15 acres

$1,040,000

MLS#: 1006712
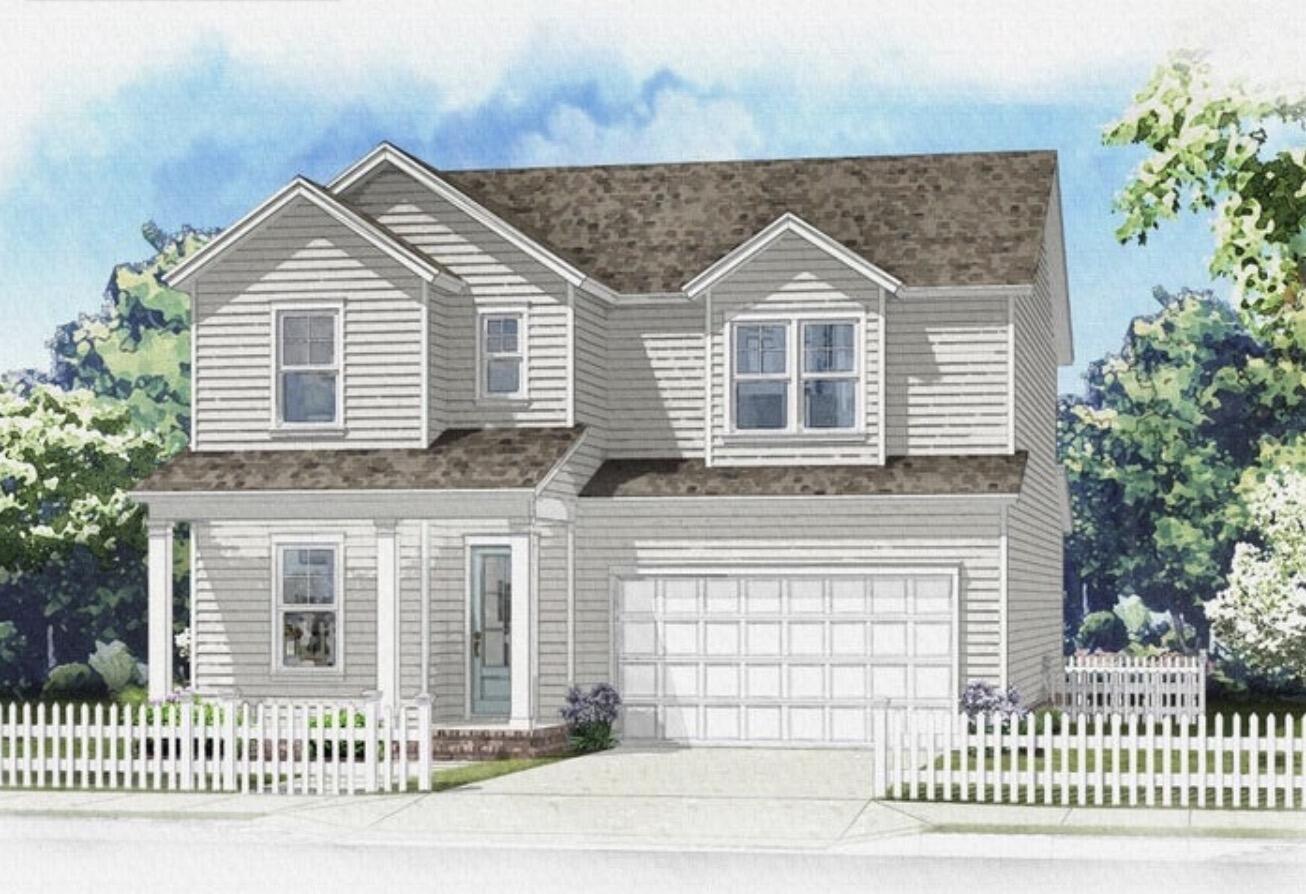
This gorgeous presale is the two-story Sycamore Plan. This home has 2450 sq ft of meticulously designed space with 4 bedrooms and 3 full baths! The primary bedroom and gorgeous en-suite bath are located upstairs along with 2 other bedrooms and another full bath. The laundry room is also upstairs making for ease and convenience! Downstairs you'll find a well-equipped kitchen with shaker cabinets, quartz countertops, gas stove and a large walk-in pantry. Durable LVP flooring throughout (with tile in the wet areas) too! Deer Moss Creek Community Clubhouse, now complete, offers a swimming pool, clubhouse, playground, basketball court just minutes away.
#993950

Niceville

727 Reindeer Road

4 Beds

3 Baths

2,475 Sq.Ft.

$665,000

MLS#: 993950

Welcome to this beautifully maintained home in the highly desirable Silver Oaks community, offering over 3,000 square feet of thoughtfully designed living space on a spacious lot. With quality updates, generous room sizes, and timeless finishes throughout, this home is ready for its next chapter.

Step inside to discover beautiful hardwood flooring throughout the main living areas and tile in all wet spaces. The entire interior has been **professionally painted**, creating a fresh, modern feel, while **updated ceiling fans** and **new door hardware throughout** add stylish finishing touches.

At the heart of the home, the spacious kitchen is designed for both everyday living and entertaining. It features quartz countertops, a center island, breakfast bar, abundant cabinetry, and a complete stainless steel appliance package. The kitchen flows seamlessly into the expansive 23' x 24' living room, where custom built-in bookcases and a cozy gas fireplace create an inviting gathering space. The flexible floor plan offers four bedrooms and three full bathrooms, including a private fourth bedroom with its own en-suite bath--ideal for guests, a home office, or multi-purpose living. The spacious primary suite provides plenty of room for a king-sized bedroom set and sitting area, while the en-suite bathroom features a large walk-in shower, relaxing Jacuzzi tub, and generous storage.

Outside, enjoy a beautifully sized yard with plenty of space for outdoor entertaining, gardening, or simply relaxing.

Conveniently located near shopping, dining, schools, military installations, and everyday amenities, this home combines comfort, space, and convenience in one exceptional package.

If you've been searching for a move-in-ready home with modern updates, generous living spaces, and a desirable location, this Silver Oaks property is one you won't want to miss. Schedule your private showing today!
#1006394

Crestview

5863 Hunting Meadows Drive

4 Beds

3 Baths

2,988 Sq.Ft.

$400,000

MLS#: 1006394
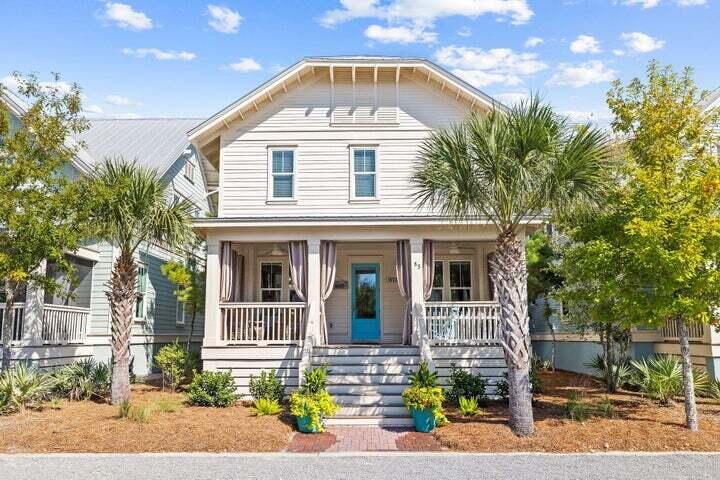
LOWEST PRICE HOME IN PROMINENCE: South of 30A and just steps from The Big Chill and Prominence's resort-style pool, this fully furnished Somerset floor plan is currently the only one of its kind available, combining projected rental income of up to $150k, a first-floor primary suite, and five-bedroom sleeping capacity in one of the community's most sought-after layouts. Designed for effortless coastal living, the open-concept floor plan features spacious living and dining areas, hardwood flooring, and a well-appointed kitchen that serves as the heart of the home. An oversized front porch extends the living space outdoors, creating the perfect setting for morning coffee, evening cocktails, and gatherings with family and friends after a day at the beach. The first-floor primary suite provides privacy and convenience, while the second level offers three additional bedrooms and a bunk room, allowing the home to comfortably accommodate large families and guests. With four full bathrooms, a powder room, and generous living spaces throughout, this home delivers the sleeping capacity and functionality today's 30A buyers are seeking.  Offered fully furnished and rental-ready, the home also features a two-car garage, a Tesla charging station, a Nest smart thermostat, a tankless water heater, luxury furnishings, and designer window treatments. Prominence owners enjoy access to resort-style amenities, including a zero-entry pool, seasonal beach shuttle service, and direct access to dining, shopping, entertainment, and family-friendly events at The Big Chill. Ideally positioned between Seaside, Florida, and Alys and Rosemary Beaches, 85 Clipper Street offers the convenience, flexibility, and coastal lifestyle that continue to make Prominence one of the most sought-after communities along Scenic Highway 30A.
#1006632

Inlet Beach

85 Clipper Street

5 Beds

4 Baths

2,870 Sq.Ft.

$1,669,000

MLS#: 1006632
Open house
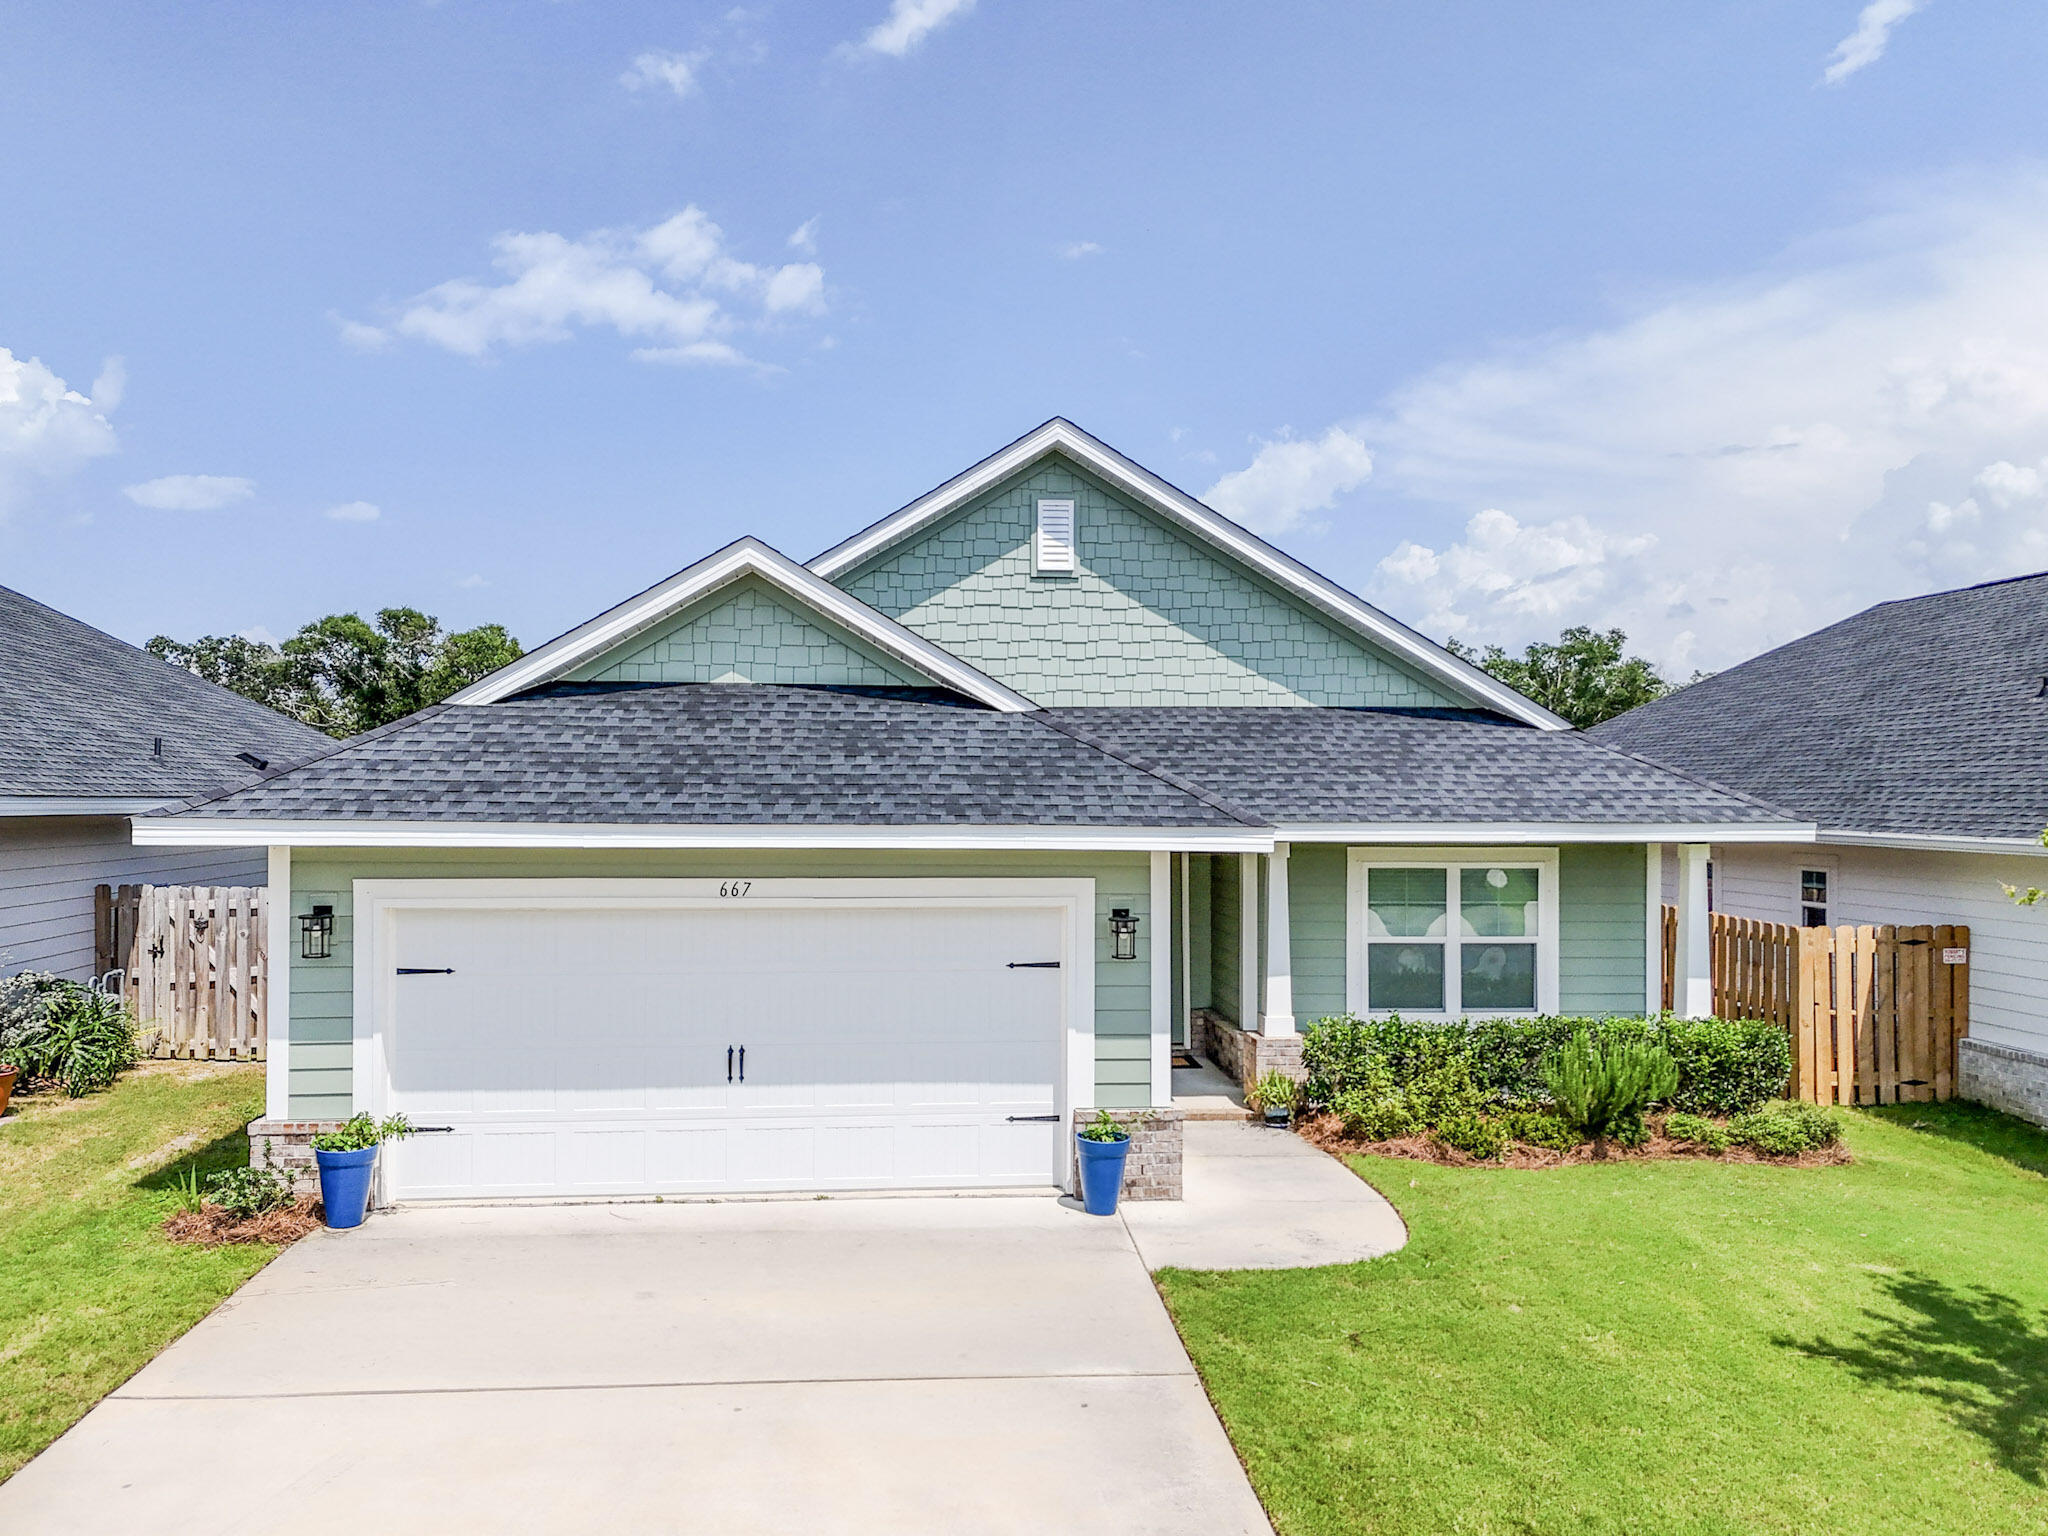
Discover the perfect combination of modern comfort, thoughtful design, and everyday convenience at 667 Alleyoak Lane in The Bluffs at Lafayette. This beautifully maintained 3-bedroom, 2-bath home offers 1,908 square feet of inviting living space with features and improvements that make it stand out from the competition. From the moment you step inside, you'll appreciate the bright, open floor plan, soaring ceilings, and beautiful luxury vinyl plank flooring that flows throughout the home. The spacious living area features a charming wood-burning fireplace, creating a warm and welcoming focal point, while the open layout provides an effortless connection between the living, dining, and kitchen areas. The kitchen offers the perfect blend of style and practicality with gorgeous quartz countertops, a spacious center island, stainless steel appliances, a natural gas range, and plenty of cabinetry for storage. Whether preparing everyday meals or entertaining guests, this space is designed to bring everyone together. The generously sized primary suite provides a comfortable retreat, featuring an elegant tray ceiling, large walk-in closet, and private bathroom complete with dual sink vanity, quartz countertops, a relaxing garden tub, and a separate shower. Two additional bedrooms offer flexibility for guests, a home office, or whatever best fits your lifestyle. Thoughtful details throughout the home include 9-foot-plus ceilings, upgraded 8-foot entry doors, stylish lever-handled handled hardware, and a tankless water heater. The added natural gas connections are another valuable improvement already completed for the next owner. Step outside and discover one of the home's most inviting features--an oversized covered back patio overlooking a private backyard. Whether you're enjoying your morning coffee, entertaining friends, or simply unwinding after a long day, this outdoor space offers plenty of opportunities to enjoy Florida living. Located in the growing community of The Bluffs at Lafayette, this home offers convenient access to Freeport's shopping, dining, schools, and everyday amenities, with the beautiful beaches of the Emerald Coast just a short drive away. Why wait for new construction when you can enjoy a beautiful well-maintained home with valuable upgrades already completed? This move-in-ready property offers an opportunity worth exploring. Schedule your private showing today!
#1006747

Freeport

667 Alleyoak Lane

3 Beds

2 Baths

1,908 Sq.Ft.

$369,900

MLS#: 1006747

** Seller Offering 2-1 rate buydown, rate starting as low as 4.5%** 

Welcome to 132 South Haven Circle, a place where comfort, style, and easy beach living come together. Every major system and appliance recently replaced. Enjoy a new HVAC (June 2024), new hot water heater (March 2026), new stainless-steel refrigerator, range, microwave, and dishwasher (2025), plus a new washer and dryer (2024). With stylish finishes throughout, including a charming shiplap accent wall in the living area, this home offers a bright, modern feel that lives far newer than its age.

Inside, you'll find granite countertops, beautiful flooring, cozy living areas, and an attached one car garage. Outside, enjoy a private outdoor space and access to the community pool, making this home ideal as a primary residence or vacation getaway.

This beautifully updated home combines modern upgrades, coastal charm, and an unbeatable location just minutes from the world-famous beaches and entertainment of Scenic Highway 30A. A short drive or bike ride places you near popular dining, shopping, live music venues, outdoor recreation, and the vibrant coastal lifestyle that makes 30A one of Florida's most sought-after destinations. Enjoy convenient access to boutique shops, local restaurants, and the sugar-white sand beaches of the Emerald Coast.

Move-in ready and thoughtfully updated, this is a rare opportunity to own one of South Haven's most desirable townhomes.
#1005712

Santa Rosa Beach

132 South Haven Circle

3 Beds

2 Baths

1,712 Sq.Ft.

$335,500

MLS#: 1005712
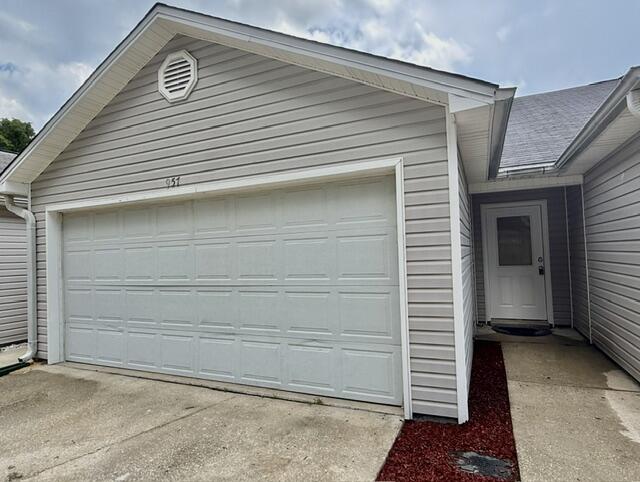
AVAIL: 7/1. SECURITY DEPOSIT = $1,750 - CAN BE BROKEN UP N 2 MONTHLY INSTALLMENTS IF QUALIFIED.  PETS ALLOWED (30 LBS OR LESS) UPON OWNERS APPROVAL & W/ A NON-REFUNDABLE PET FEE! NO SMOKING INSIDE HOME! CONVENIENTLY LOCATED BETWEEN BOTH BASES & CLOSE TO SCHOOLS, BEACHES, SHOPPING, & RESTAURANTS! THIS 1 STORY TOWNHOUSE FEATURES A FAMILY ROOM, DINING ROOM, KITCHEN EQUIPPED W/ A REFRIGERATOR, STOVE, DISHWASHER & LAUNDRY AREA IS LOCATED IN THE 2 CAR GARAGE. MASTER SUITE HAS A WALK IN CLOSET. THE ADDITIONAL BEDROOM HAS A SEPARATE ENTRANCE TO THE BACK YARD. OTHER FEATURES INCLUDE CEILING FANS, SKYLIGHT & AN OPEN PATIO. HOA MOWS THE GRASS. WELCOME HOME!
#606650

Fort Walton Beach

957 TRAY

2 Beds

2 Baths

894 Sq.Ft.

$1,750

MLS#: 606650

Positioned along the tranquil shores of the Santa Rosa Sound, this waterfront residence balances luxury, functionality and coastal living with remarkable ease. Thoughtfully designed for both entertaining and everyday comfort, the home features open indoor and outdoor living spaces, private boating access and panoramic water views throughout.

A welcoming screened foyer and custom entry doors open to soaring ceilings and an open-concept floor plan filled with natural light. Oversized sliding glass doors frame stunning views of the sound while seamlessly connecting the main living areas to the outdoor entertaining spaces beyond.

At the heart of the home, the well-appointed kitchen was designed to impress. Two oversized islands provide abundant prep and gathering space, including a dedicated entertaining station complete with a bar sink, beverage refrigerator and ice maker. Premium appliances include a Viking six-burner gas cooktop, double ovens, built-in microwave, Miele dishwasher with additional dishwasher drawer and an oversized built-in KitchenAid refrigerator. Extensive cabinetry, pull-out storage systems and a spacious pantry with additional workspace further enhance the kitchen's functionality.

The dining area and great room overlook the water and flow effortlessly onto the covered back porch, where a fireplace and outdoor kitchen create the ideal setting for year-round entertaining. Just steps away, a private dock with a boat lift extends into the sound, offering direct access for boating, fishing, paddleboarding and swimming.

The main-level primary suite serves as a private waterfront retreat with direct porch access and south-facing windows capturing picturesque water views. The spacious ensuite bath features dual vanities, two oversized walk-in closets, a whirlpool tub, an expansive walk-in shower with multiple shower heads. A second bedroom and full bath are also located on the main floor.

Upstairs, a loft-style landing opens to an additional living area, providing flexible space for relaxation or recreation. Two guest bedrooms with walk-in closets share a Jack-and-Jill bath, while a separate fifth bedroom and full bath located next to the garage offer additional privacy for visitors.

Additional features include an oversized two-car garage, covered parking area, riprap seawall and numerous custom finishes throughout. Combining quality construction, thoughtful design and an enviable soundfront setting, this exceptional property offers a rare opportunity to experience the best of waterfront living on the Emerald Coast.
#1006696

Gulf Breeze

3361 Edgewater Drive

5 Beds

4 Baths

3,472 Sq.Ft.

$1,495,000

MLS#: 1006696
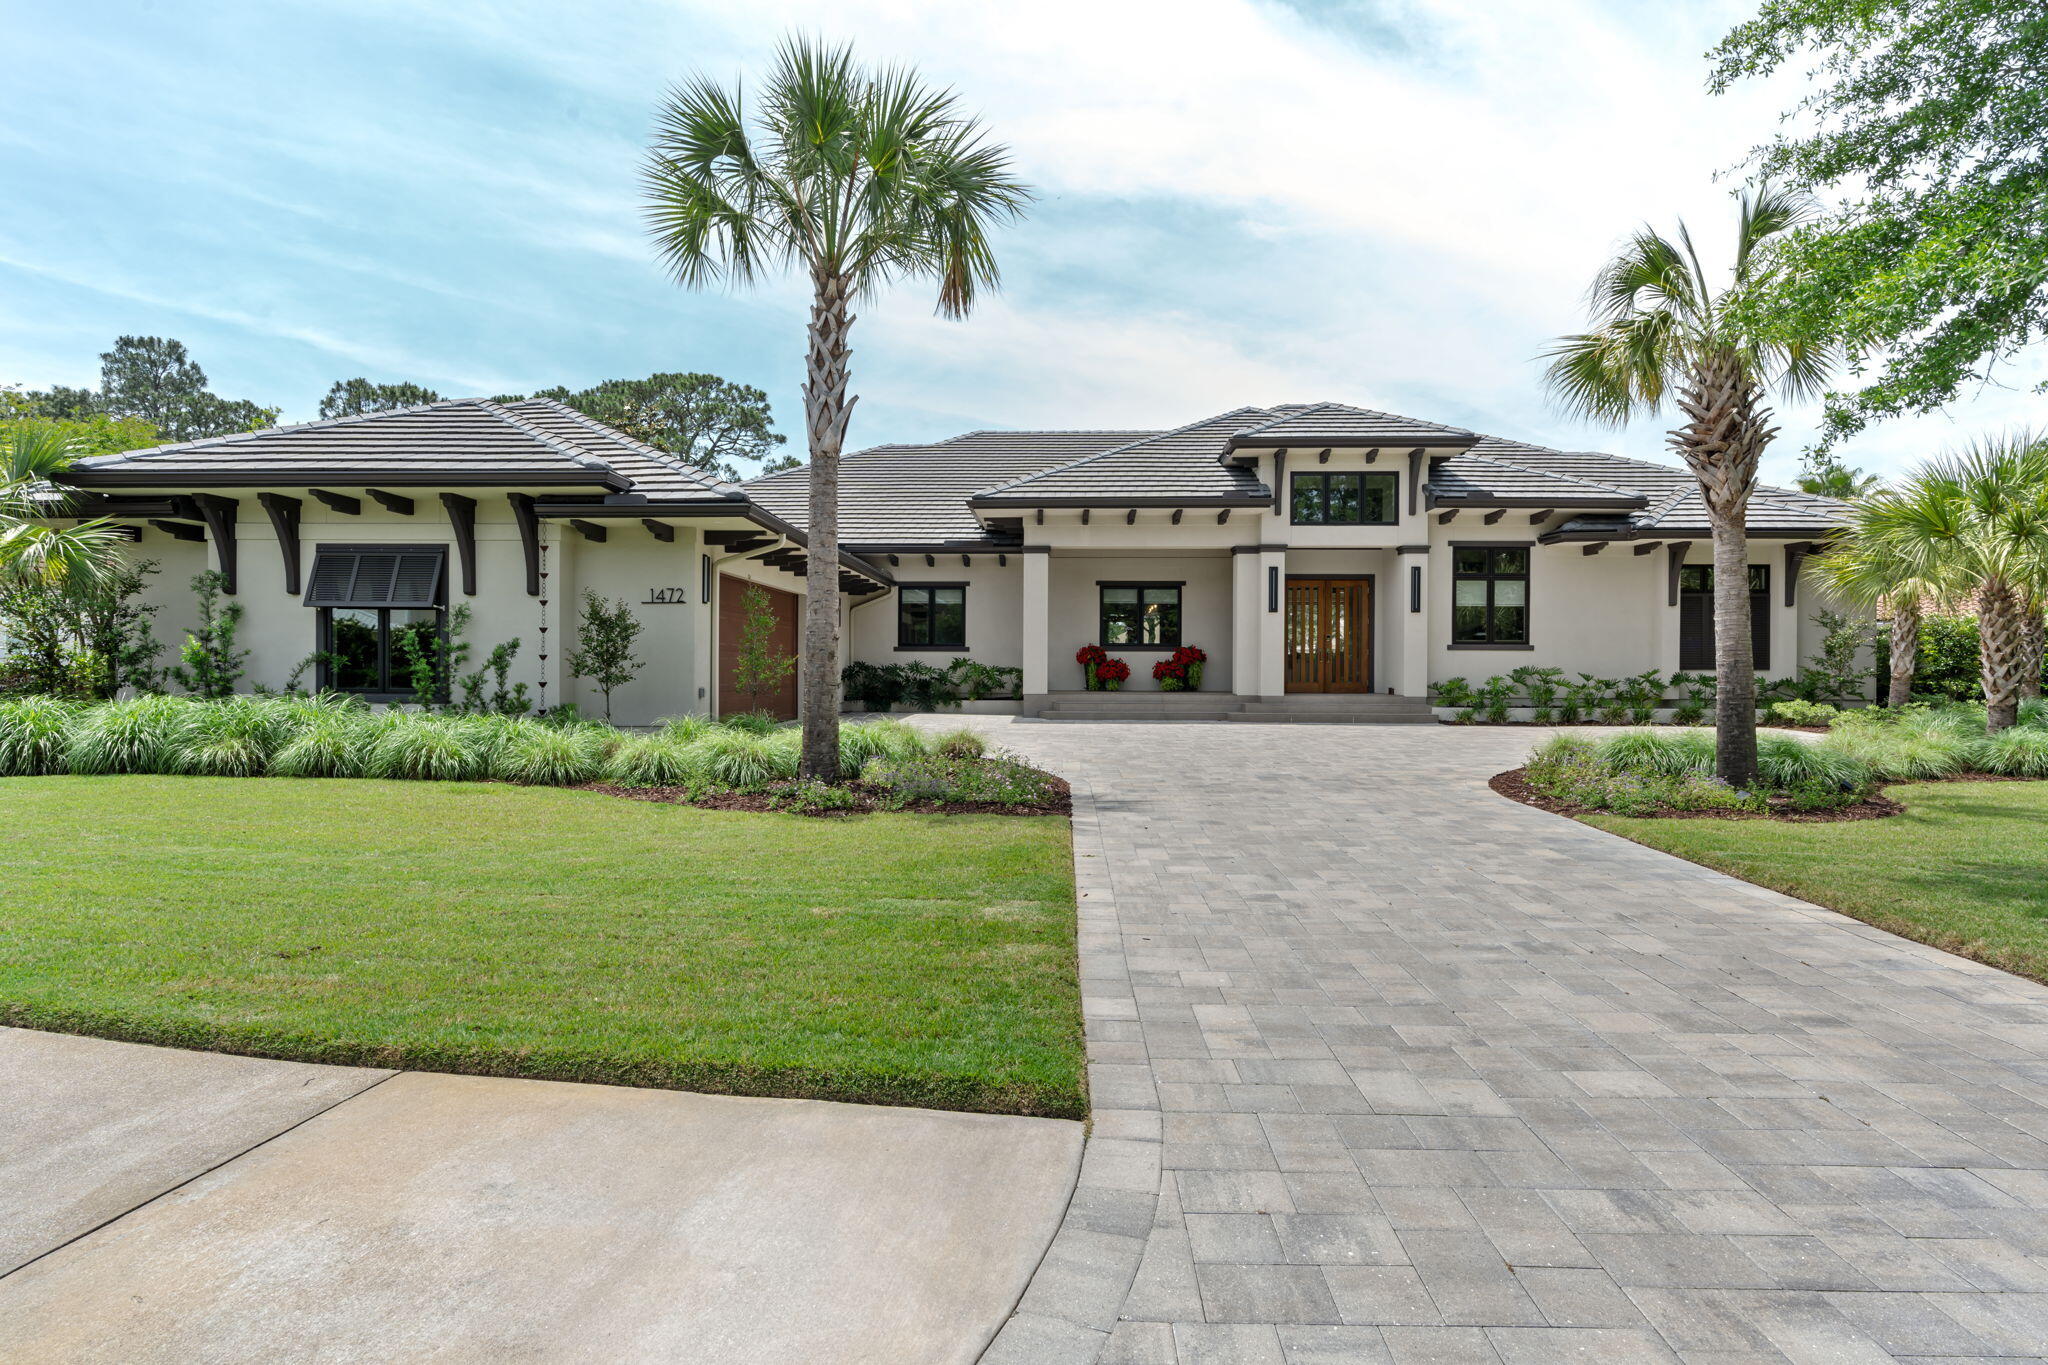
Welcome to one of Sandestin Golf & Beach Resort's premier custom homes, positioned on the Raven Golf Course with spectacular sunset views, exceptional privacy, and luxury finishes throughout. Built on an elevated ''High & Dry'' homesite approximately 3-4 feet above surrounding properties, this meticulously constructed residence offers superior craftsmanship and timeless design.
The open floor plan is designed for effortless indoor-outdoor living with expansive accordion glass doors leading to a resort-style outdoor oasis featuring an oversized pool, spa for up to 10, fully equipped outdoor kitchen, three remote-controlled screened living areas, Sonos surround sound, and two porcelain-tiled decks overlooking the golf course.
Inside, you'll find engineered hardwood flooring, custom Marquis cabinetry, a chef's kitchen with an oversized island, premium appliances, oversized wine refrigerator, spacious utility room, motorized window shades, upgraded designer lighting with dimmers, fireplace, built-in closet cabinetry, and a luxurious primary suite with a bidet. Additional features include an insulated oversized 2.5 car garage (24' x 34') with epoxy flooring, standing-room attic storage, two additional storage rooms totaling 18' X 3.5', stand by generator, hose bibs at all four corners, and a custom front door. The professionally designed landscaping enhances the home's exceptional curb appeal, while integrally colored stucco eliminates the need for exterior painting for decades.
Engineered for long-term durability, the home includes a rubberized exterior moisture barrier, reinforced structural construction with threaded rebar, and 36-inch roof overhangs for enhanced weather protection. Ideally situated near the 16th tee of the Raven Golf Course, the home enjoys panoramic golf course views without concern of golf balls striking the property.
Built for luxury, comfort, and entertaining, this extraordinary residence offers a rare opportunity to own one of the finest homes in Sandestin.
#1006683

Miramar Beach

1472 Baytowne Avenue

4 Beds

4 Baths

3,497 Sq.Ft.

$3,300,000

MLS#: 1006683

1 ... 544 545 546 547 548 ... 666
* Listings identified with the FMLS IDX logo come from FMLS and are held by brokerage firms other than the owner of this website. The listing brokerage is identified in any listing details. Information is deemed reliable but is not guaranteed. If you believe any FMLS listing contains material that infringes your copyrighted work please review our DMCA policy and learn how to submit a takedown request. © 2024. First Multiple Listing Service, Inc.

Send a message

Message successfully sent.

Your message

What is 3 + 4 ?

Reason for contacting?

I agree to receive email communication and understand I can unsubscribe at any time.

I agree to be contacted by Noah Escobar via call, email, and text for real estate services. To opt out, you can reply 'stop' at any time or reply 'help' for assistance. You can also click the unsubscribe link in the emails. Message and data rates may apply. Message frequency may vary. Privacy Policy

Sign Out

Virtual Assistant

Would you like to take the next step with this property? We can help you schedule a showing or virtual tour, or send you more details.

Yes, I would like more information.

Thank You for Your Reply, One of Our Agents will contact you as soon as possible

No, maybe later.

Thank you, you can always contact me via email, phone number or through the contact form.

Realhub AI

Lucy - Your AI-Powered Realtor

Update Your Temporary Password

Personalize your search

Enter your email and we'll notify you immediately when new listings match what you're looking for.

or enter email address

Already have an account ? Login here

Continue your home search

I agree to receive communications and understand I can unsubscribe at any time.

I agree to be contacted by Noah Escobar via call, email, and text for real estate services. To opt out, you can reply 'stop' at any time or reply 'help' for assistance. You can also click the unsubscribe link in the emails. Message and data rates may apply. Message frequency may vary. Privacy Policy

Already have an account ? Login here

We use cookies

We use cookies for analytics and to enhance your experience. By accepting, you agree to analytics and marketing cookies. Small functional cookies that count viewed properties and time on site are used regardless of your choice. You can manage your preferences or learn more about our cookies policy.
