Properties

Browse or get in touch to schedule a walkthrough.

  • Nearby me
Price range

Popular Features

Community Features

Association

Property Features

Waterfront

View

Exterior Features

Interior Features

Style

138465 properties match your criteria

Updated 1 minute ago

E-Alert name

Built just three years ago, this chic, one owner, 3-bedroom, 2-bath home is located on the coveted west end of Panama City Beach in the gated community of Laguna Haven. From the moment you step inside you'll appreciate the bright and open floor plan, featuring 9-foot elegant tray ceilings, luxury vinyl plank flooring and abundant natural light throughout. The gourmet kitchen is designed to impress with quartz countertops, soft-close cabinetry, stainless steel appliances, a large island and plenty of room for entertaining. The spacious primary suite offers a true retreat with a walk-in closet and spa-inspired bathroom featuring a custom tiled walk-in shower and dual vanities. Enjoy Florida living year-round from the custom-built screened Florida Lanai, an ideal extension of the living space, that overlooks the fully fenced backyard. Cozy evenings are made even better around the custom-built electric fireplace, creating the perfect atmosphere for relaxing after a day at the beach. Additional highlights include hurricane shutters, a doggy door, paver driveway, two car garage, covered front porch and designer finishes throughout. Also located in Flood Zone X, meaning flood insurance is not required. Whether you're looking for a full-time residence, a second home, or a turnkey vacation rental, this property checks every box. Stylish, low-maintenance, and ideally located near shopping, of the Gulf Coast's most beautiful beaches--This is coastal living at its finest! Call today to schedule your showing.
#1008044

Panama City Beach

242 N Wells Street

3 Beds

2 Baths

1,690 Sq.Ft.

$475,000

MLS#: 1008044
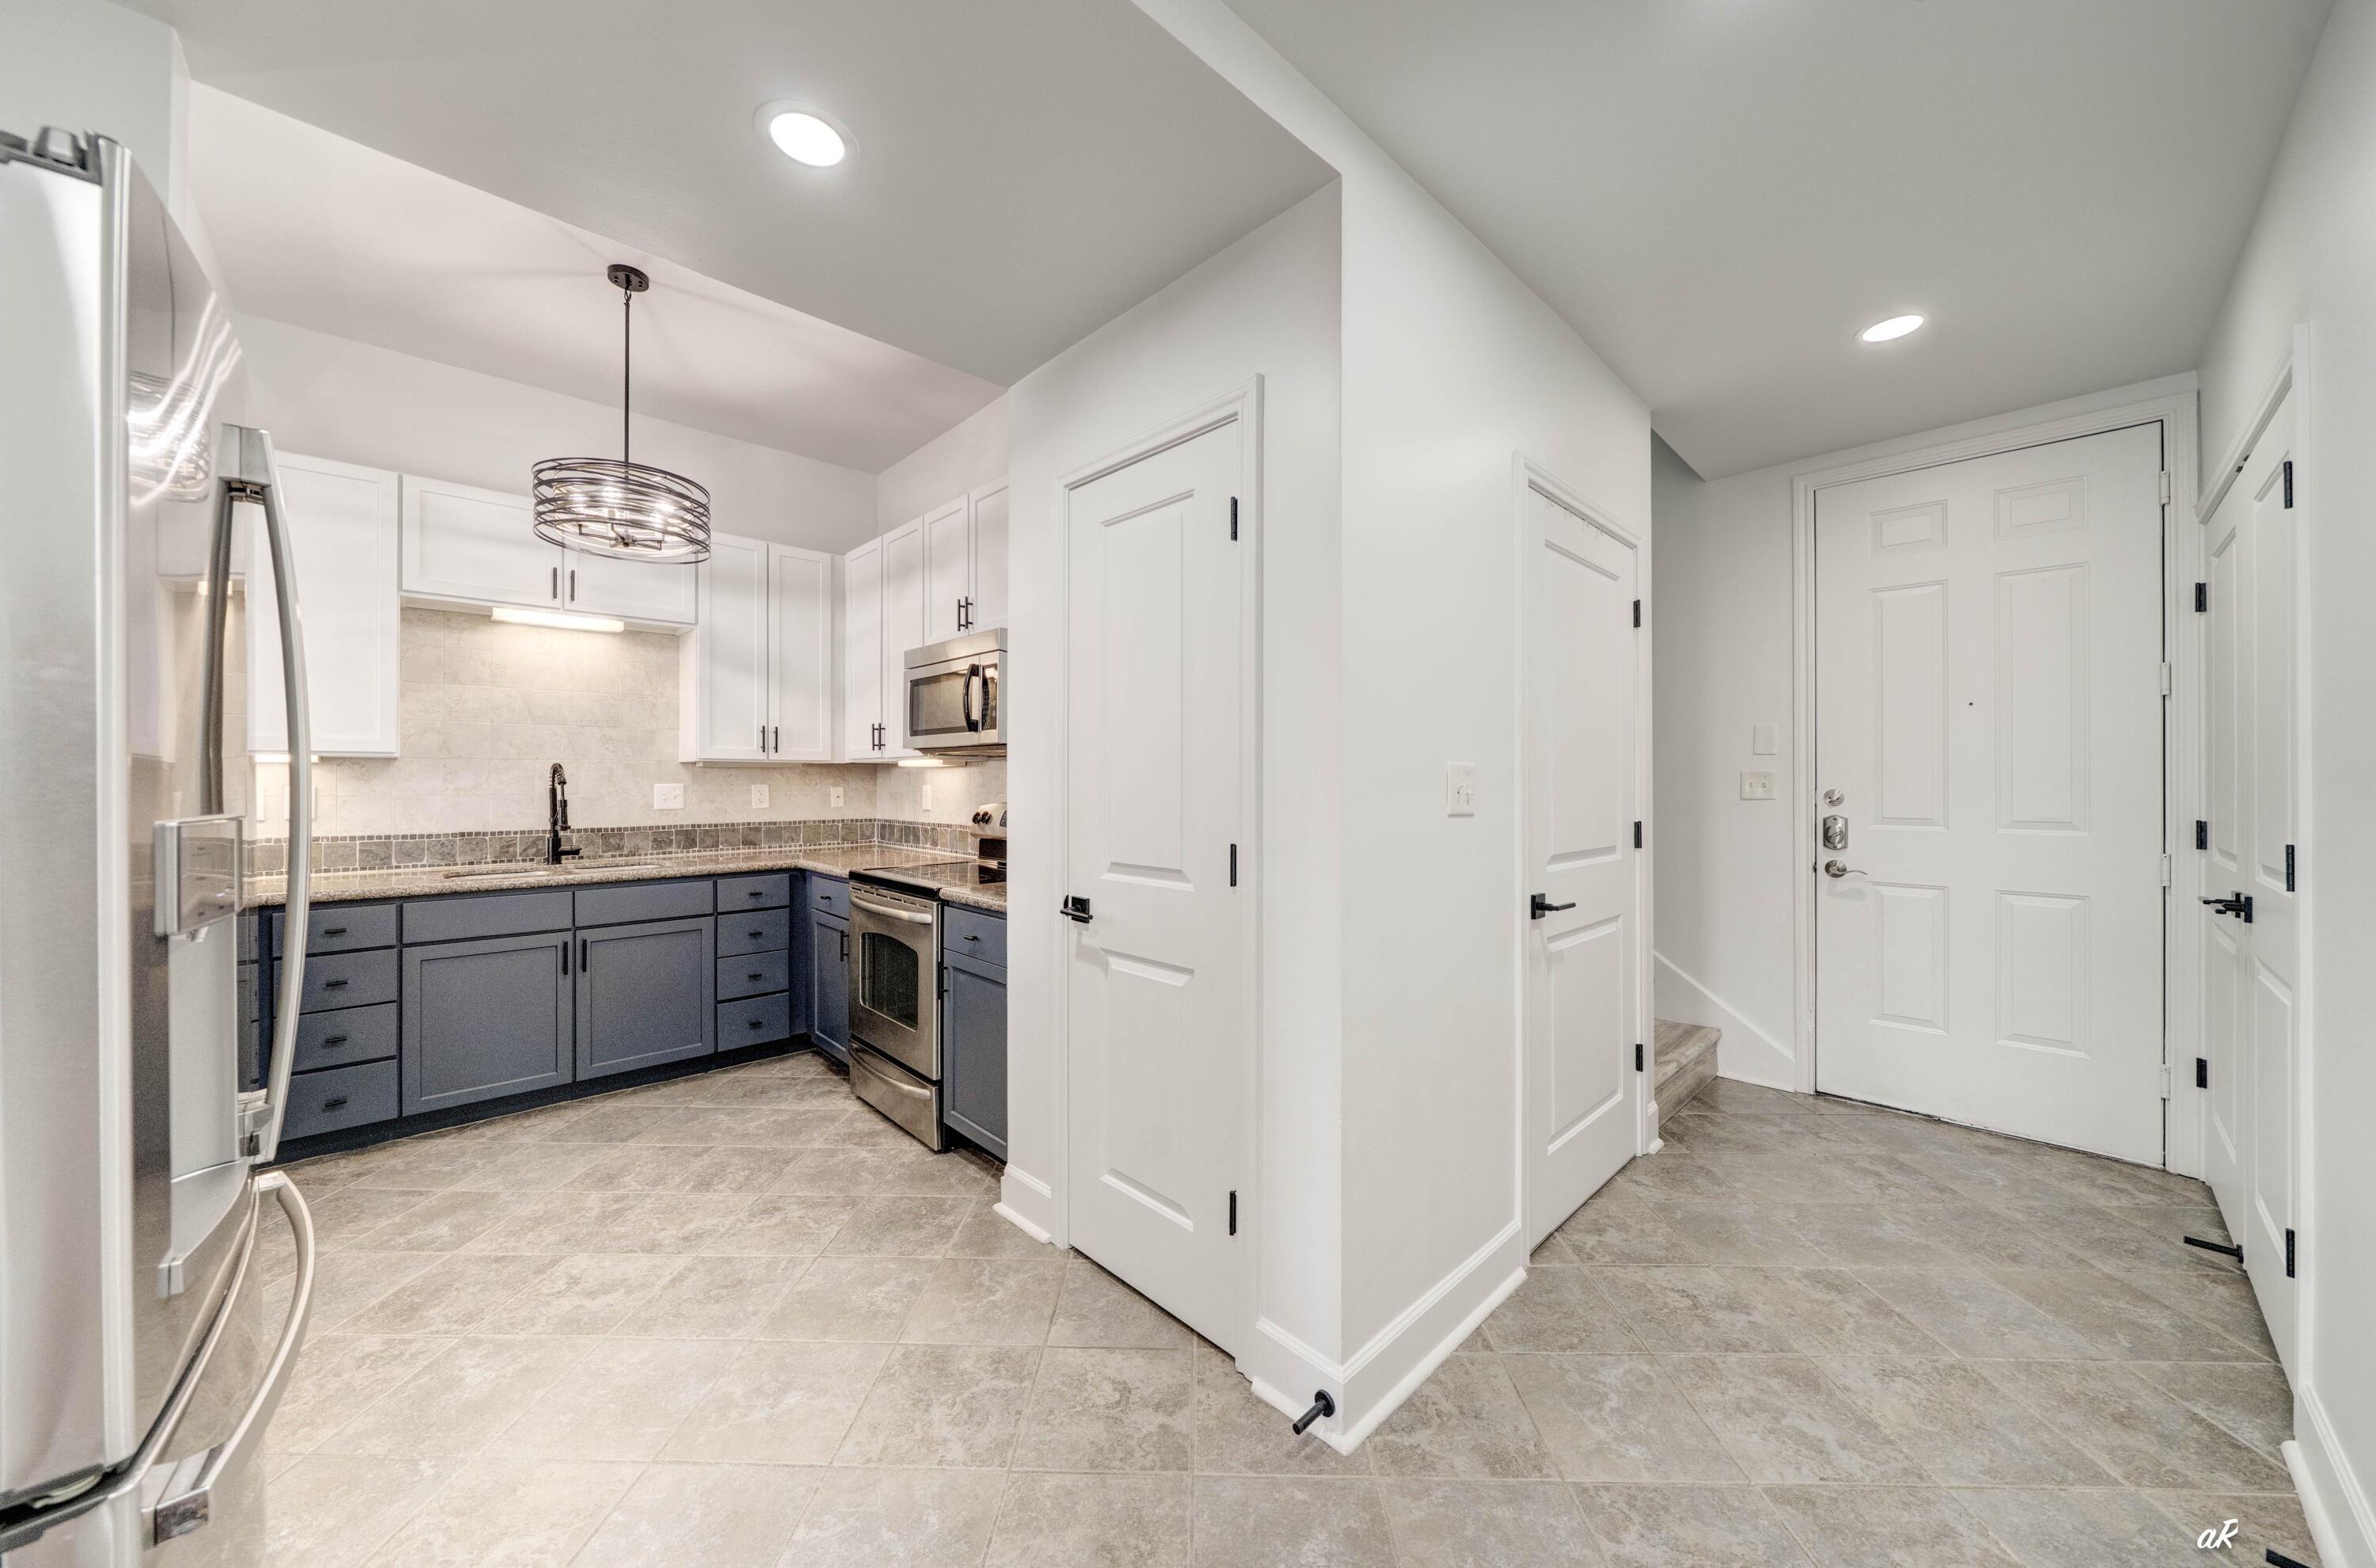
Welcome to your completely renovated Panama City condo, where modern design meets effortless coastal living. Every detail has been thoughtfully updated, creating a truly move-in-ready home with high-end finishes throughout. Step inside to discover brand-new luxury vinyl plank flooring throughout the living areas, second floor, stairs, and closets, complemented by fresh interior paint on the ceilings, walls, trim, cabinetry, and built-ins. The open living spaces are enhanced with all-new recessed lighting, updated ceiling fans, stylish light fixtures, and floor-to-ceiling double-layer blackout curtains in both the living room and primary bedroom. The beautifully updated kitchen features freshly painted cabinetry, new pendant lighting, a new flush-mount ceiling fixture, a new sink, and a brand-new refrigerator, offering a clean, modern space that's perfect for everyday living or entertaining. The primary suite has been transformed into a luxurious retreat with dual sinks, elegant chandelier lighting, custom vanity trim, and a professionally designed walk-in closet complete with furniture-grade built-ins, custom shelving, double-hanging storage, black closet rods, and dedicated his-and-hers organization. The hall bathroom has also been tastefully updated with a new sink, vanity enhancements, and a new toilet, while both bathrooms feature brand-new toilets.  Additional upgrades include a custom office with a newly added interior window opening, trim detail, and additional electrical outlets, along with new shoe molding throughout, professionally repaired drywall, and meticulous finish work that gives the entire condo a fresh, polished feel. From top to bottom, this extensive renovation leaves nothing to do but move in and enjoy everything Panama City has to offer. Whether you're looking for a full-time residence, vacation getaway, or investment opportunity, this turnkey condo offers exceptional style, quality, and value in one beautifully updated package.
#1008094

Panama City Beach

8700 Front Beach Road UNIT 3303

1 Beds

1 Baths

1,588 Sq.Ft.

$210,000

MLS#: 1008094
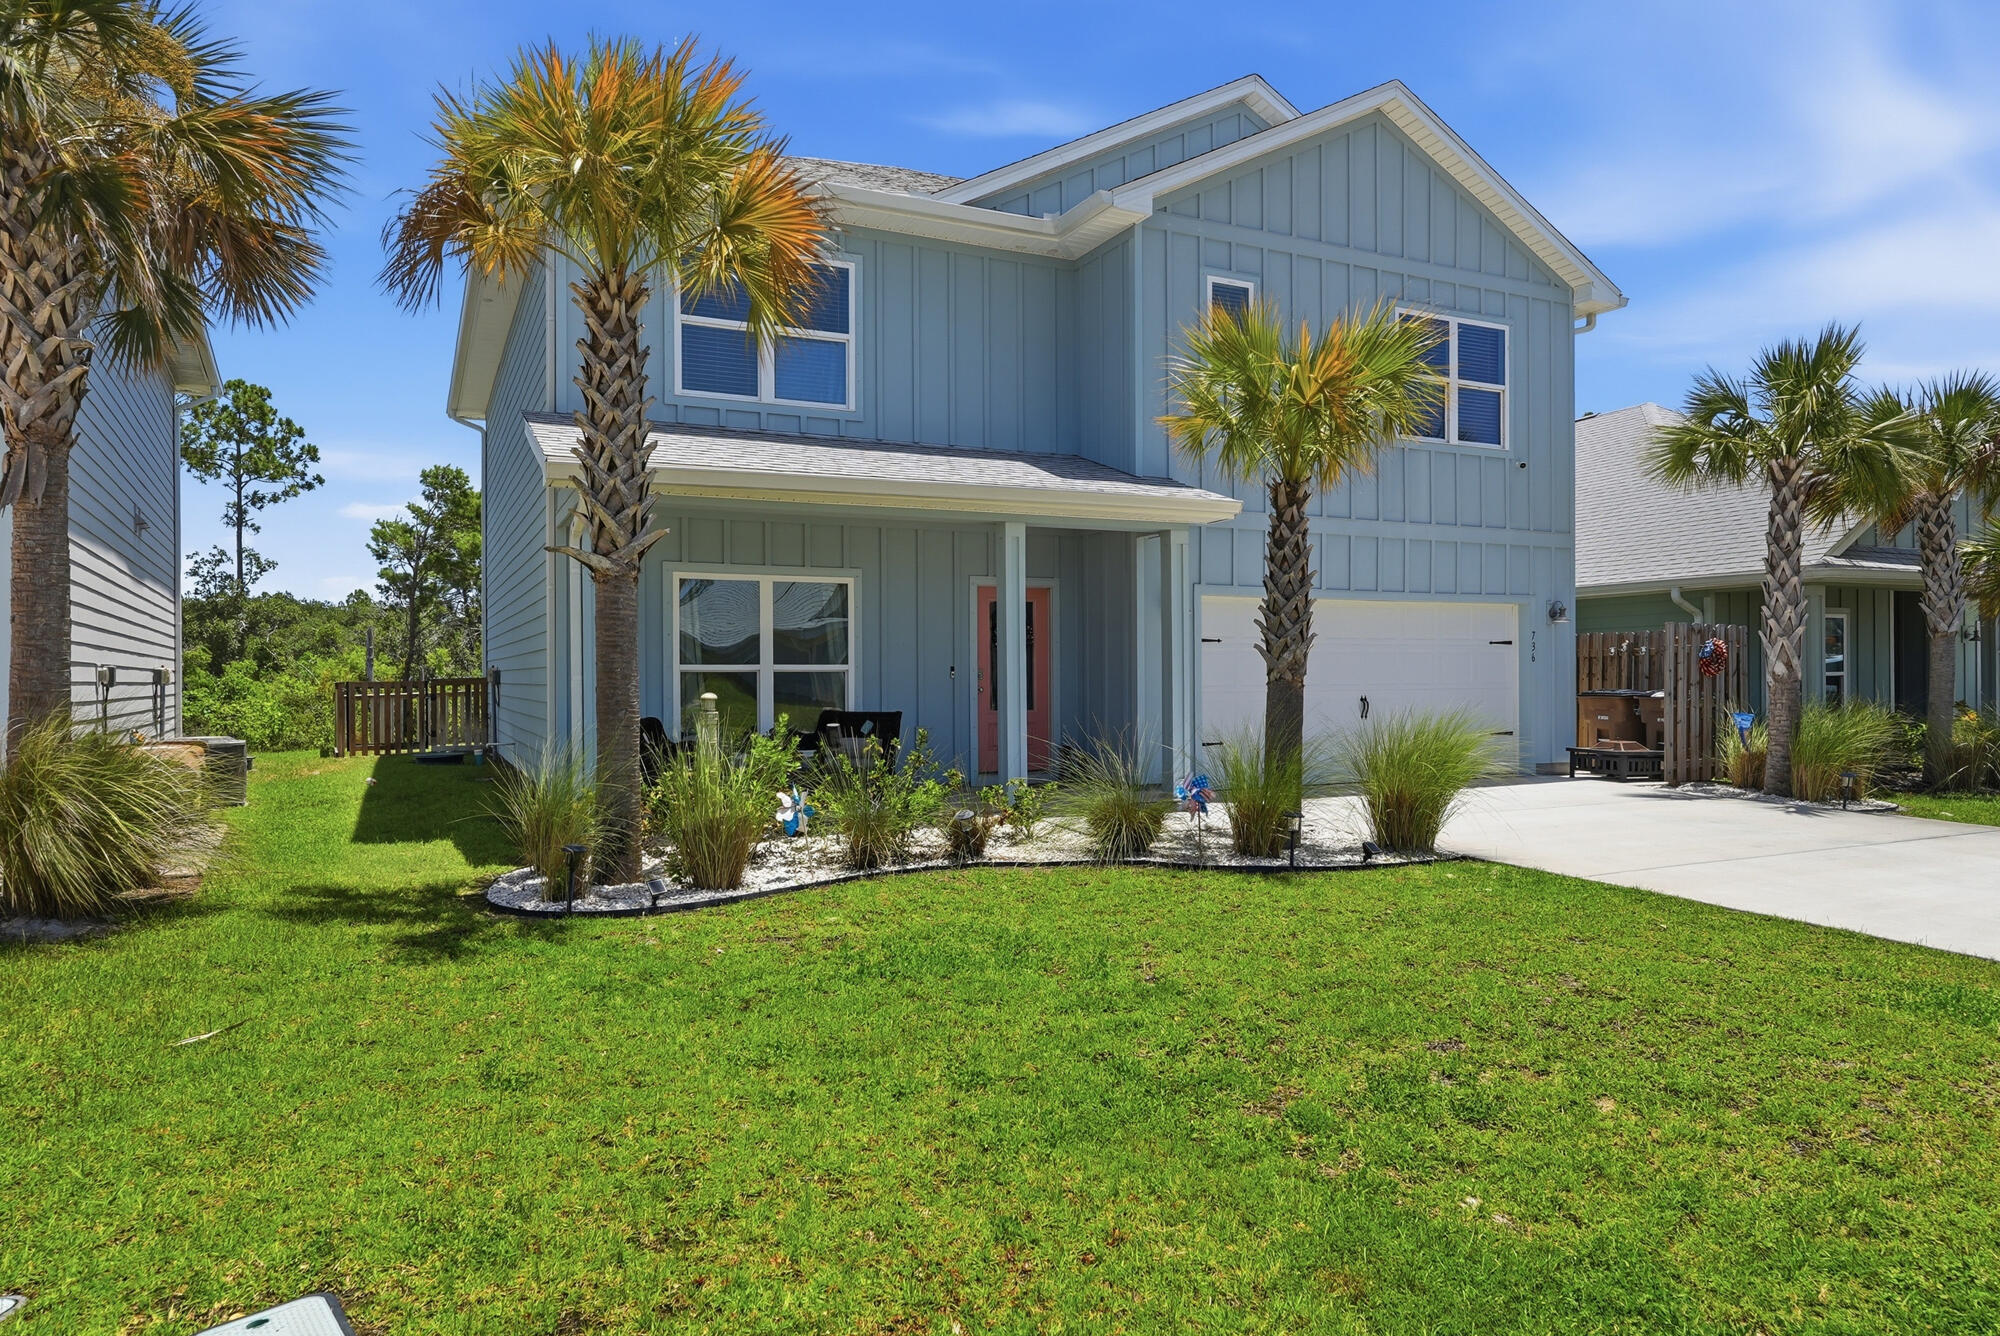
Welcome to 736 Backwater Road, where modern coastal living meets the laid-back lifestyle of WindMark Beach. This beautifully designed 5-bedroom, 3-bath home offers more than 2,500 square feet of thoughtfully planned living space, making it an exceptional choice for a primary residence, vacation retreat, or investment property along Florida's Forgotten Coast. Don't worry about a golf cart, because one is included in the sale! Inside discover an open-concept floor plan filled with natural light, where the spacious living, dining, and kitchen areas blend seamlessly to create the perfect setting for everyday living and entertaining. The well-appointed kitchen features generous workspace, abundant cabinetry, and an oversized island ideal for gathering with family and friends. The thoughtfully designed layout provides comfortable accommodations for family and guests alike, with spacious bedrooms and flexible living areas that easily adapt to your lifestyle. Outside, unwind on the covered patio while enjoying the peaceful coastal atmosphere, or take advantage of the attached garage with ample room for vehicles, golf carts, bicycles, paddleboards, and all your beach essentials. Every detail has been designed to complement the relaxed coastal lifestyle that makes WindMark Beach so desirable. Great location and only 1200 ft from Good Morning St. which is the heartbeat of Windmark, where residents can enjoy outstanding community amenities including resort-style pools, scenic walking and and biking trails, boardwalks, fitness facilities, playgrounds, and convenient beach access. The vibrant WindMark Beach Town Center offers dining, shopping, and community events just moments from your doorstep, while historic downtown Port St. Joe, St. Joseph Bay, world-class fishing, boating, kayaking, and the sugar-white beaches of the Gulf of Mexico are only minutes away. Great investment opportunity to enjoy the unmatched charm of Gulf County's coastal lifestyle.
#1008047

Port St. Joe

736 Backwater Road

5 Beds

3 Baths

2,535 Sq.Ft.

$719,999

MLS#: 1008047
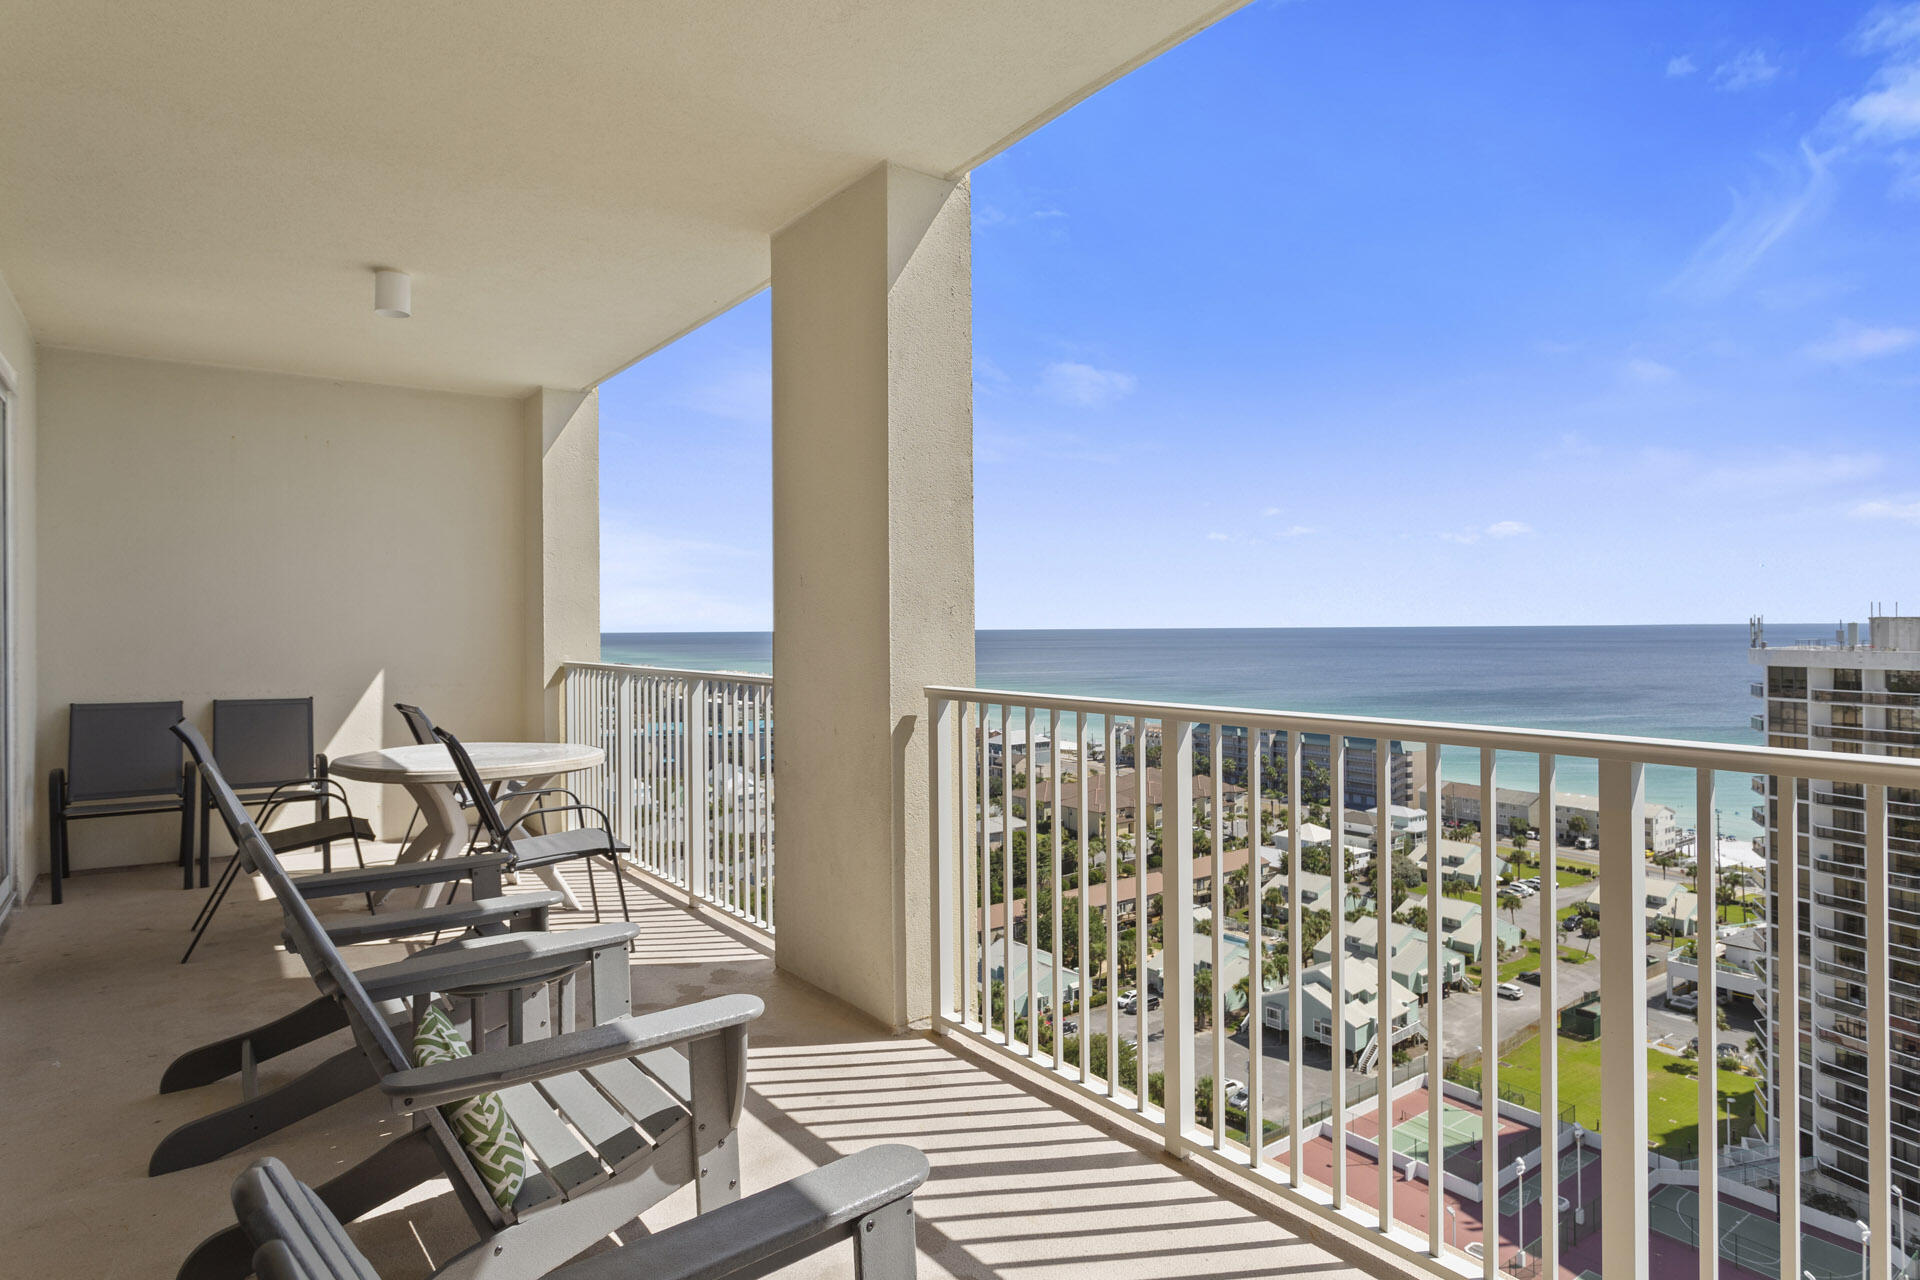
Ariel Dunes I is one of two twin high-rise luxury towers that have a distinctively urbane and sophisticated look. However instead of being located in Miami, they are set in the heart of Destin's Miramar Beach. Ariel Dunes I faces a palm lined boulevard that serves as the entrance to the Seascape Resort and is about 200 yards away from the famous white sand beach. A pedestrian boardwalk extends 2,000 linear feet across the resort and overlooks the jeweled waters of the glistening gulf. Ariel Dunes has two pools that wrap around the base of the building creating a mirage of sorts since when you first see them the building appears to float magically above the water.

Ariel Dunes 1802 towers high above the sensational scenery with a falcon's eye view of the sparkling pool below and the gulf beyond. A large balcony with chairs and a table allow you to relish these views while snacking on tasty seafood appetizers and sipping on your favorite tropical drink. These views may also be seen from within since a set of glass doors provides views of this splendor and immediate access to the breezy balcony. This two bedroom two bathroom vacation rental has a laid back beach feel with silk plants that create a subtle tropical motif. Oversized tile flooring flows throughout creating a spacious look.  You can enjoy the championship golf and tennis the resort has to offer.  Call for more details today.
#1008046

Miramar Beach

112 Seascape Drive UNIT 1802

2 Beds

2 Baths

1,230 Sq.Ft.

$525,000

MLS#: 1008046
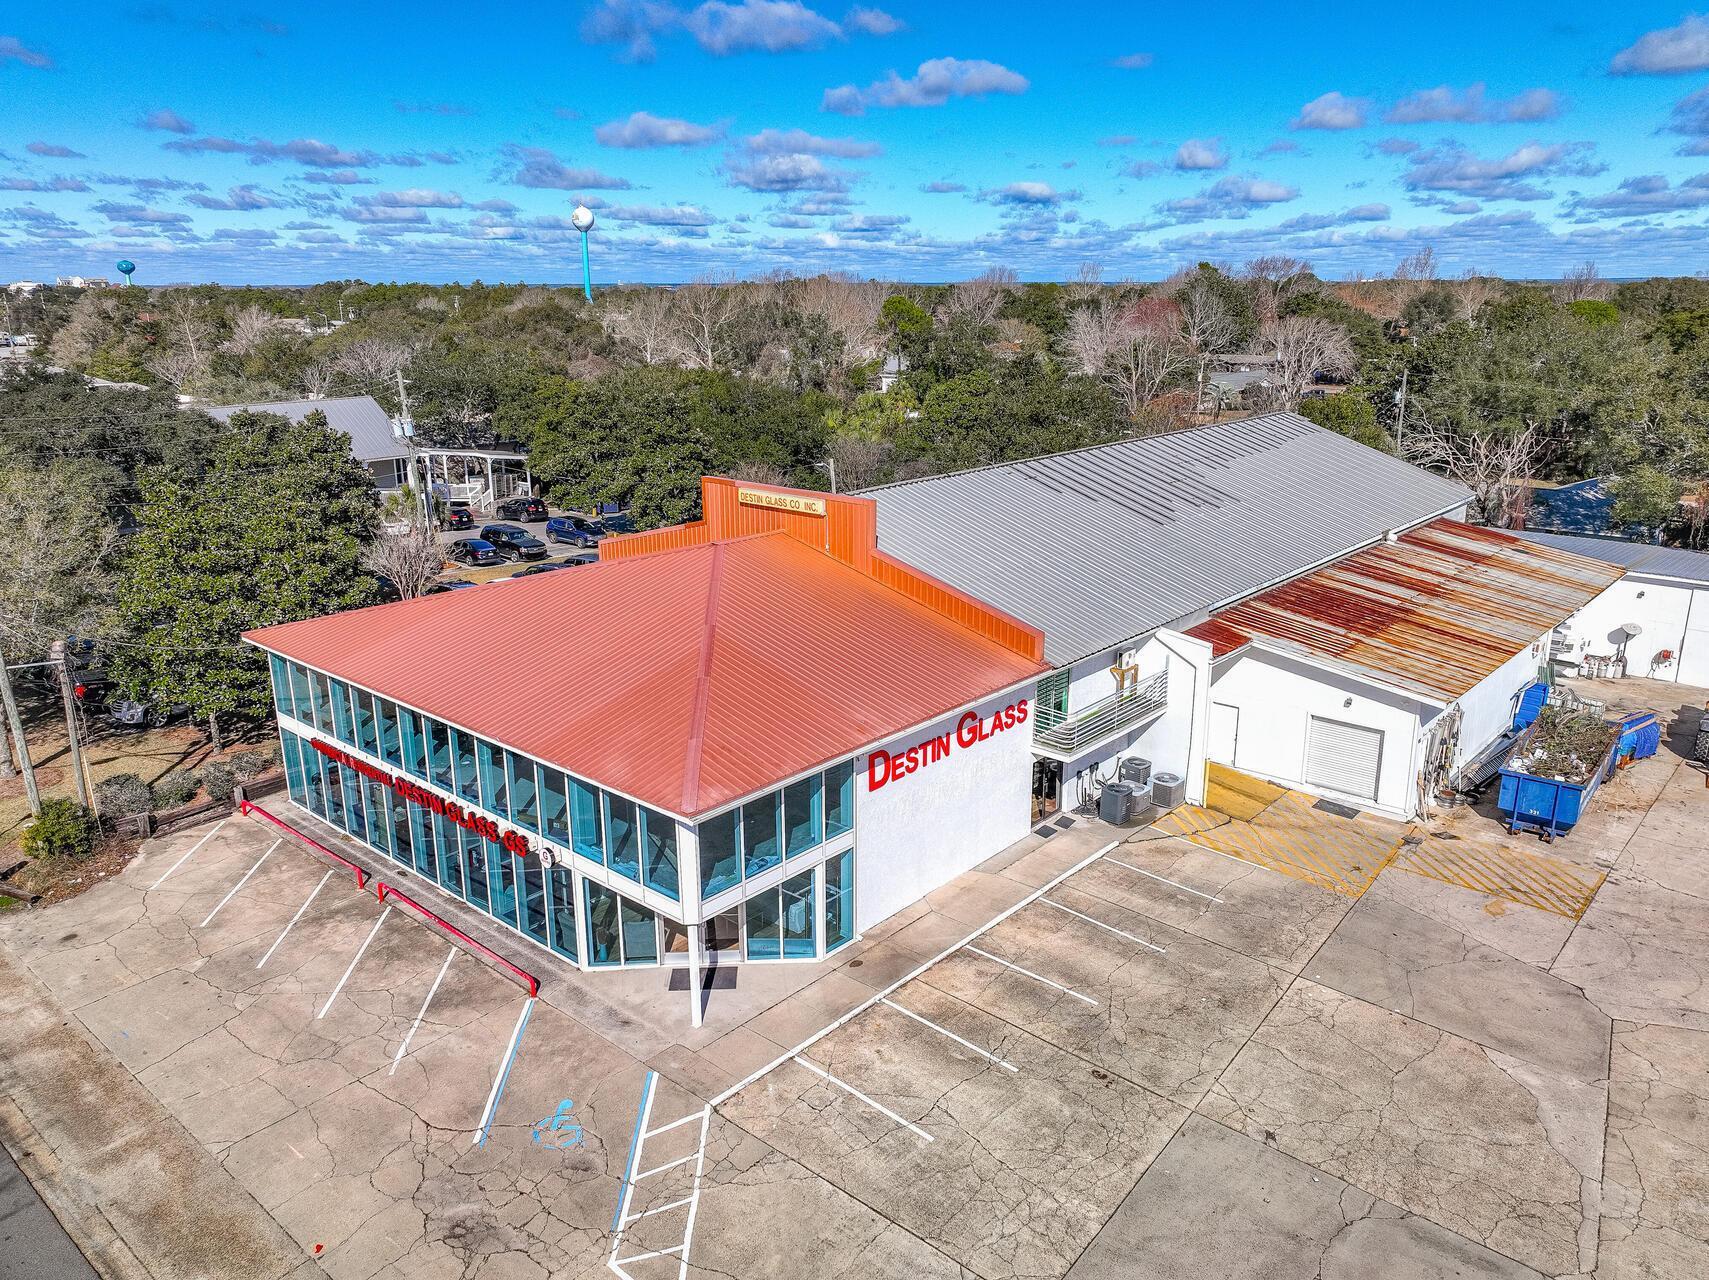
Light Industrial property located on Highway 98 in West Destin.  This 17,000 SF space consist of approximately 5,000 SF office / showroom space along with large free-span warehouse space of roughly 12,000 SF.  The property has 4 roll up doors for its access to the warehouse as well as a 2 story all glass storefront for its showroom and office use.  This property is .68 Acres and can accommodate many different uses.  Traffic counts are 47,500 cars per day (per FDOT 2025).  The property has 27 parking spaces.  Target rent is $12/SF base rent + Taxes & Insurance (estimated at $3/SF)
#1008070

Destin

639 Harbor Boulevard

None Beds

None Baths

16,653 Sq.Ft.

$17,000

MLS#: 1008070
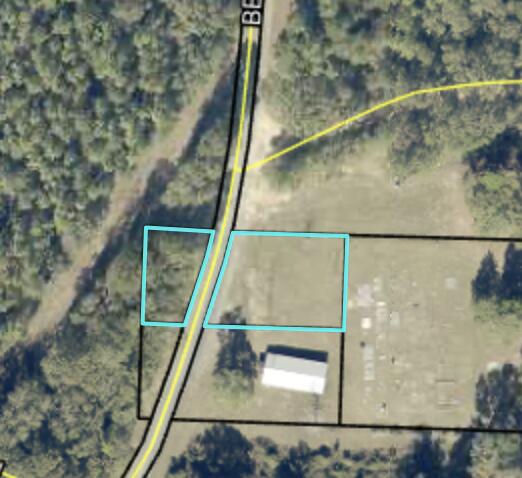
Great lot in Baker to build your new home! Roughly .29 acres of the property on the East side of the road is zone agricultural.
#1008065

Baker

xx Beaver Creek Road

None Beds

None Baths

0.43 acres

$12,000

MLS#: 1008065
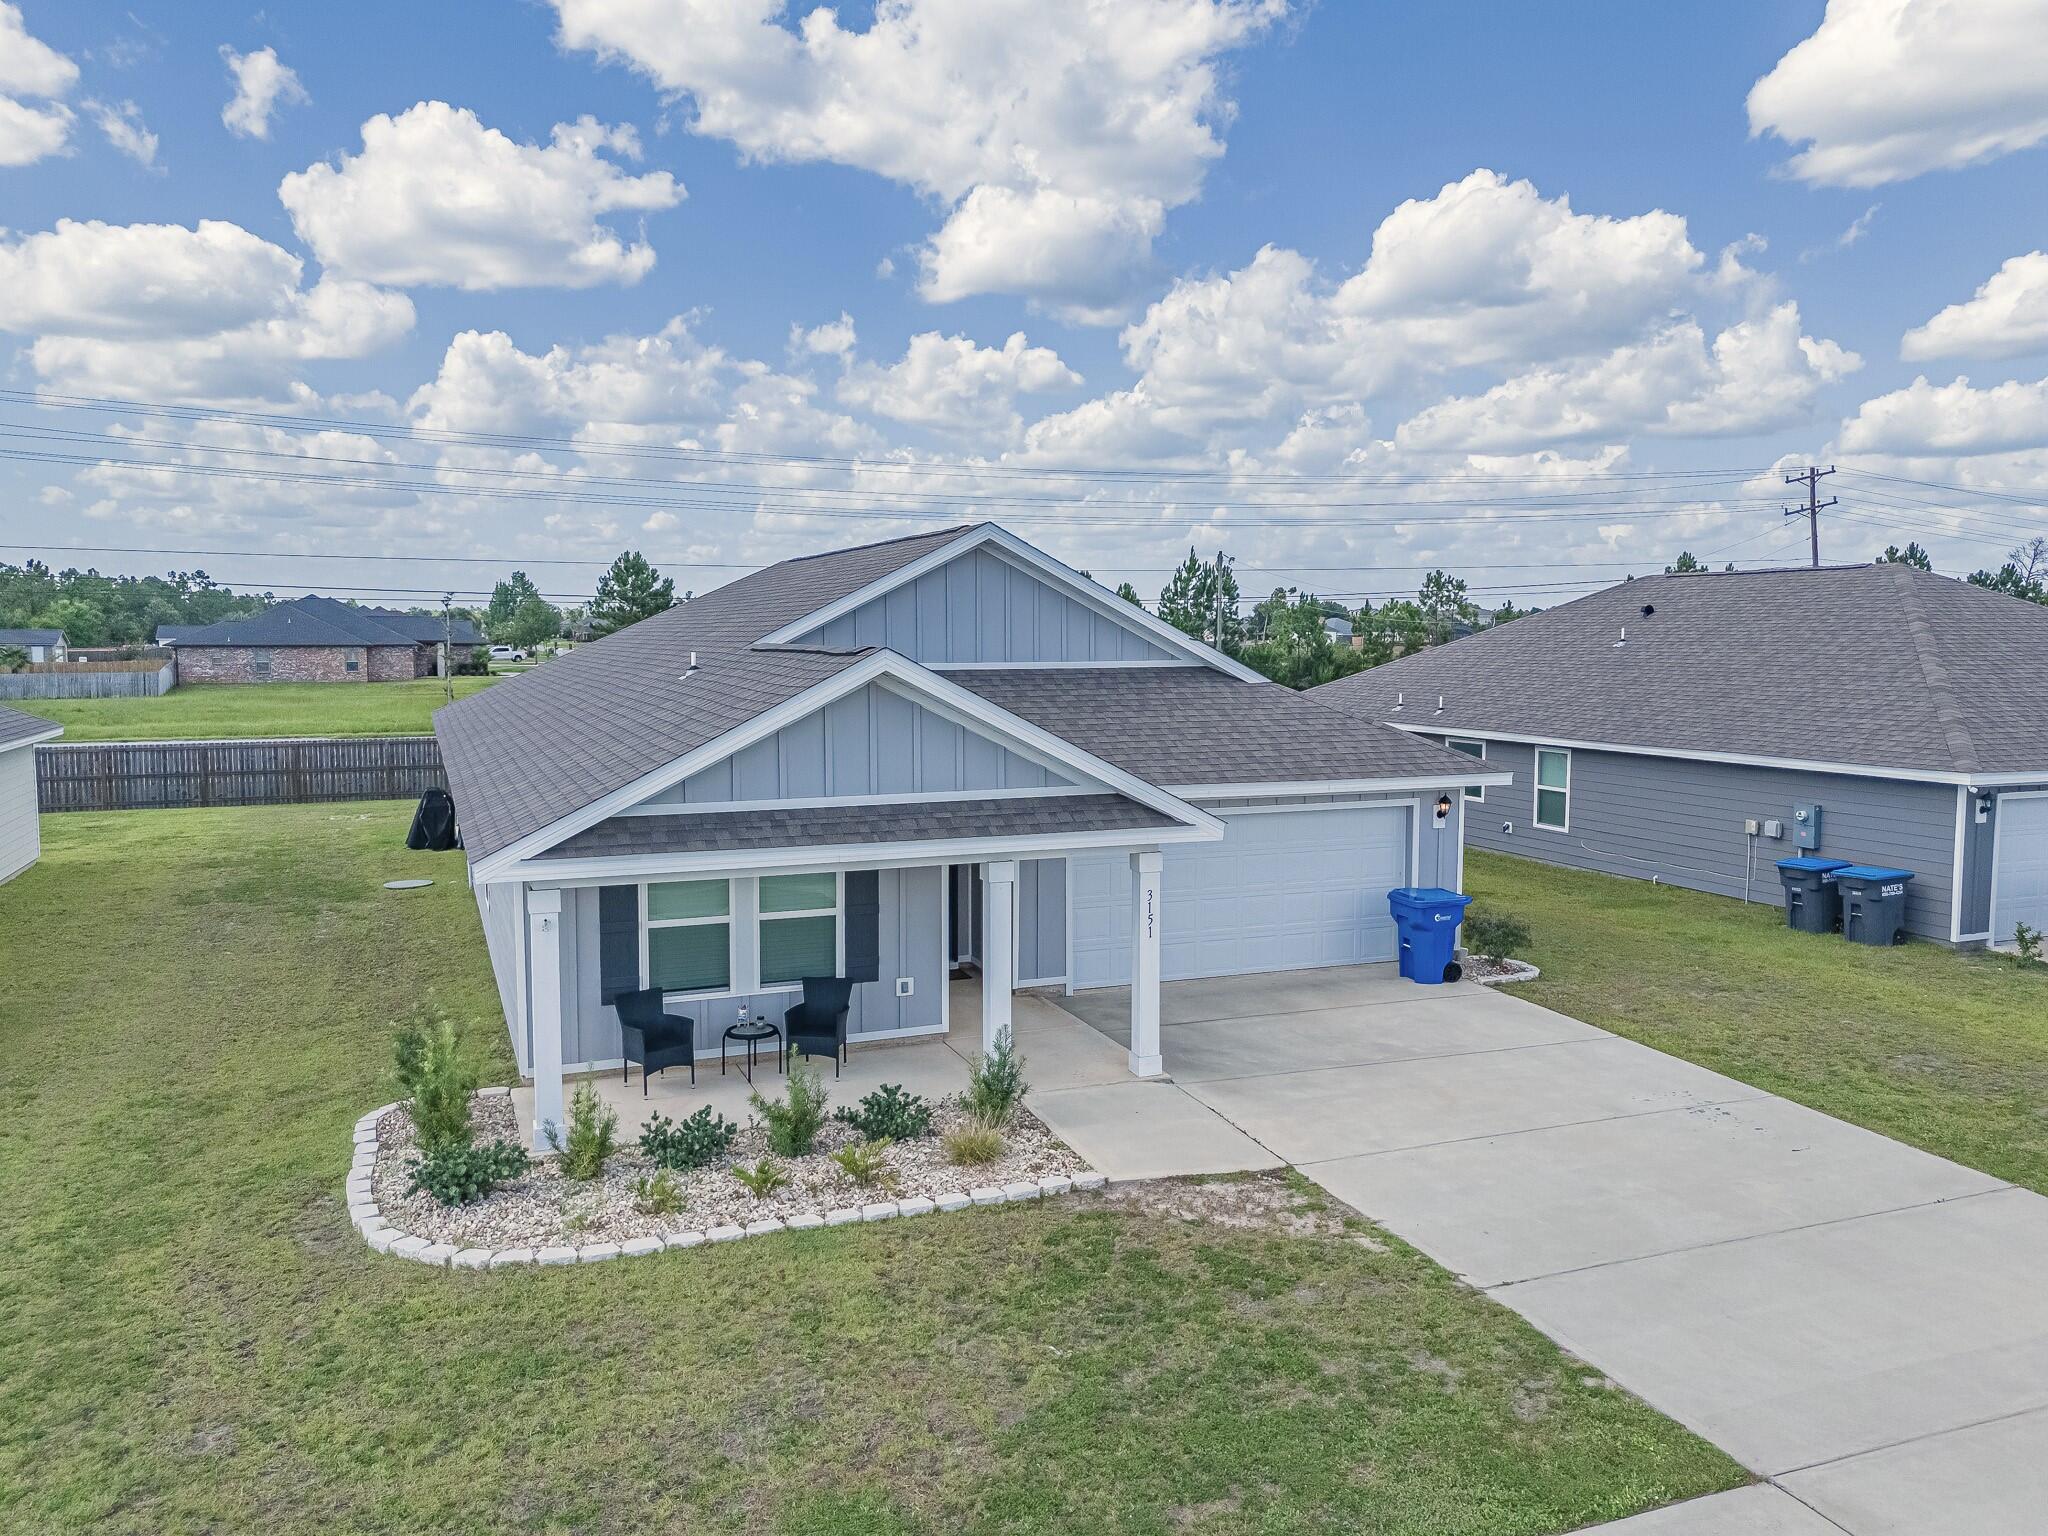
Move right in and start enjoying everything this beautifully appointed Lakeside floor plan has to offer. Thoughtfully designed for both comfort and convenience, this spacious 5-bedroom, 3-bathroom home includes all major appliances--including the refrigerator, washer, and dryer--so unpacking is the only thing left on your to-do list.
With plenty of room for everyone to spread out, this home also shines with upgrades that set it apart from the rest. The kitchen features a stunning custom backsplash that adds the perfect finishing touch, while the garage is a standout space of its own with a finished floor, painted walls and ceiling, upgraded LED lighting, and additional electrical outlets--
Whether you're hosting, relaxing, or simply enjoying everyday life, this home is ready to welcome you with style, function, and just the right amount of personality
#1008076

Southport

3151 Rachel Place

5 Beds

3 Baths

2,033 Sq.Ft.

$320,000

MLS#: 1008076
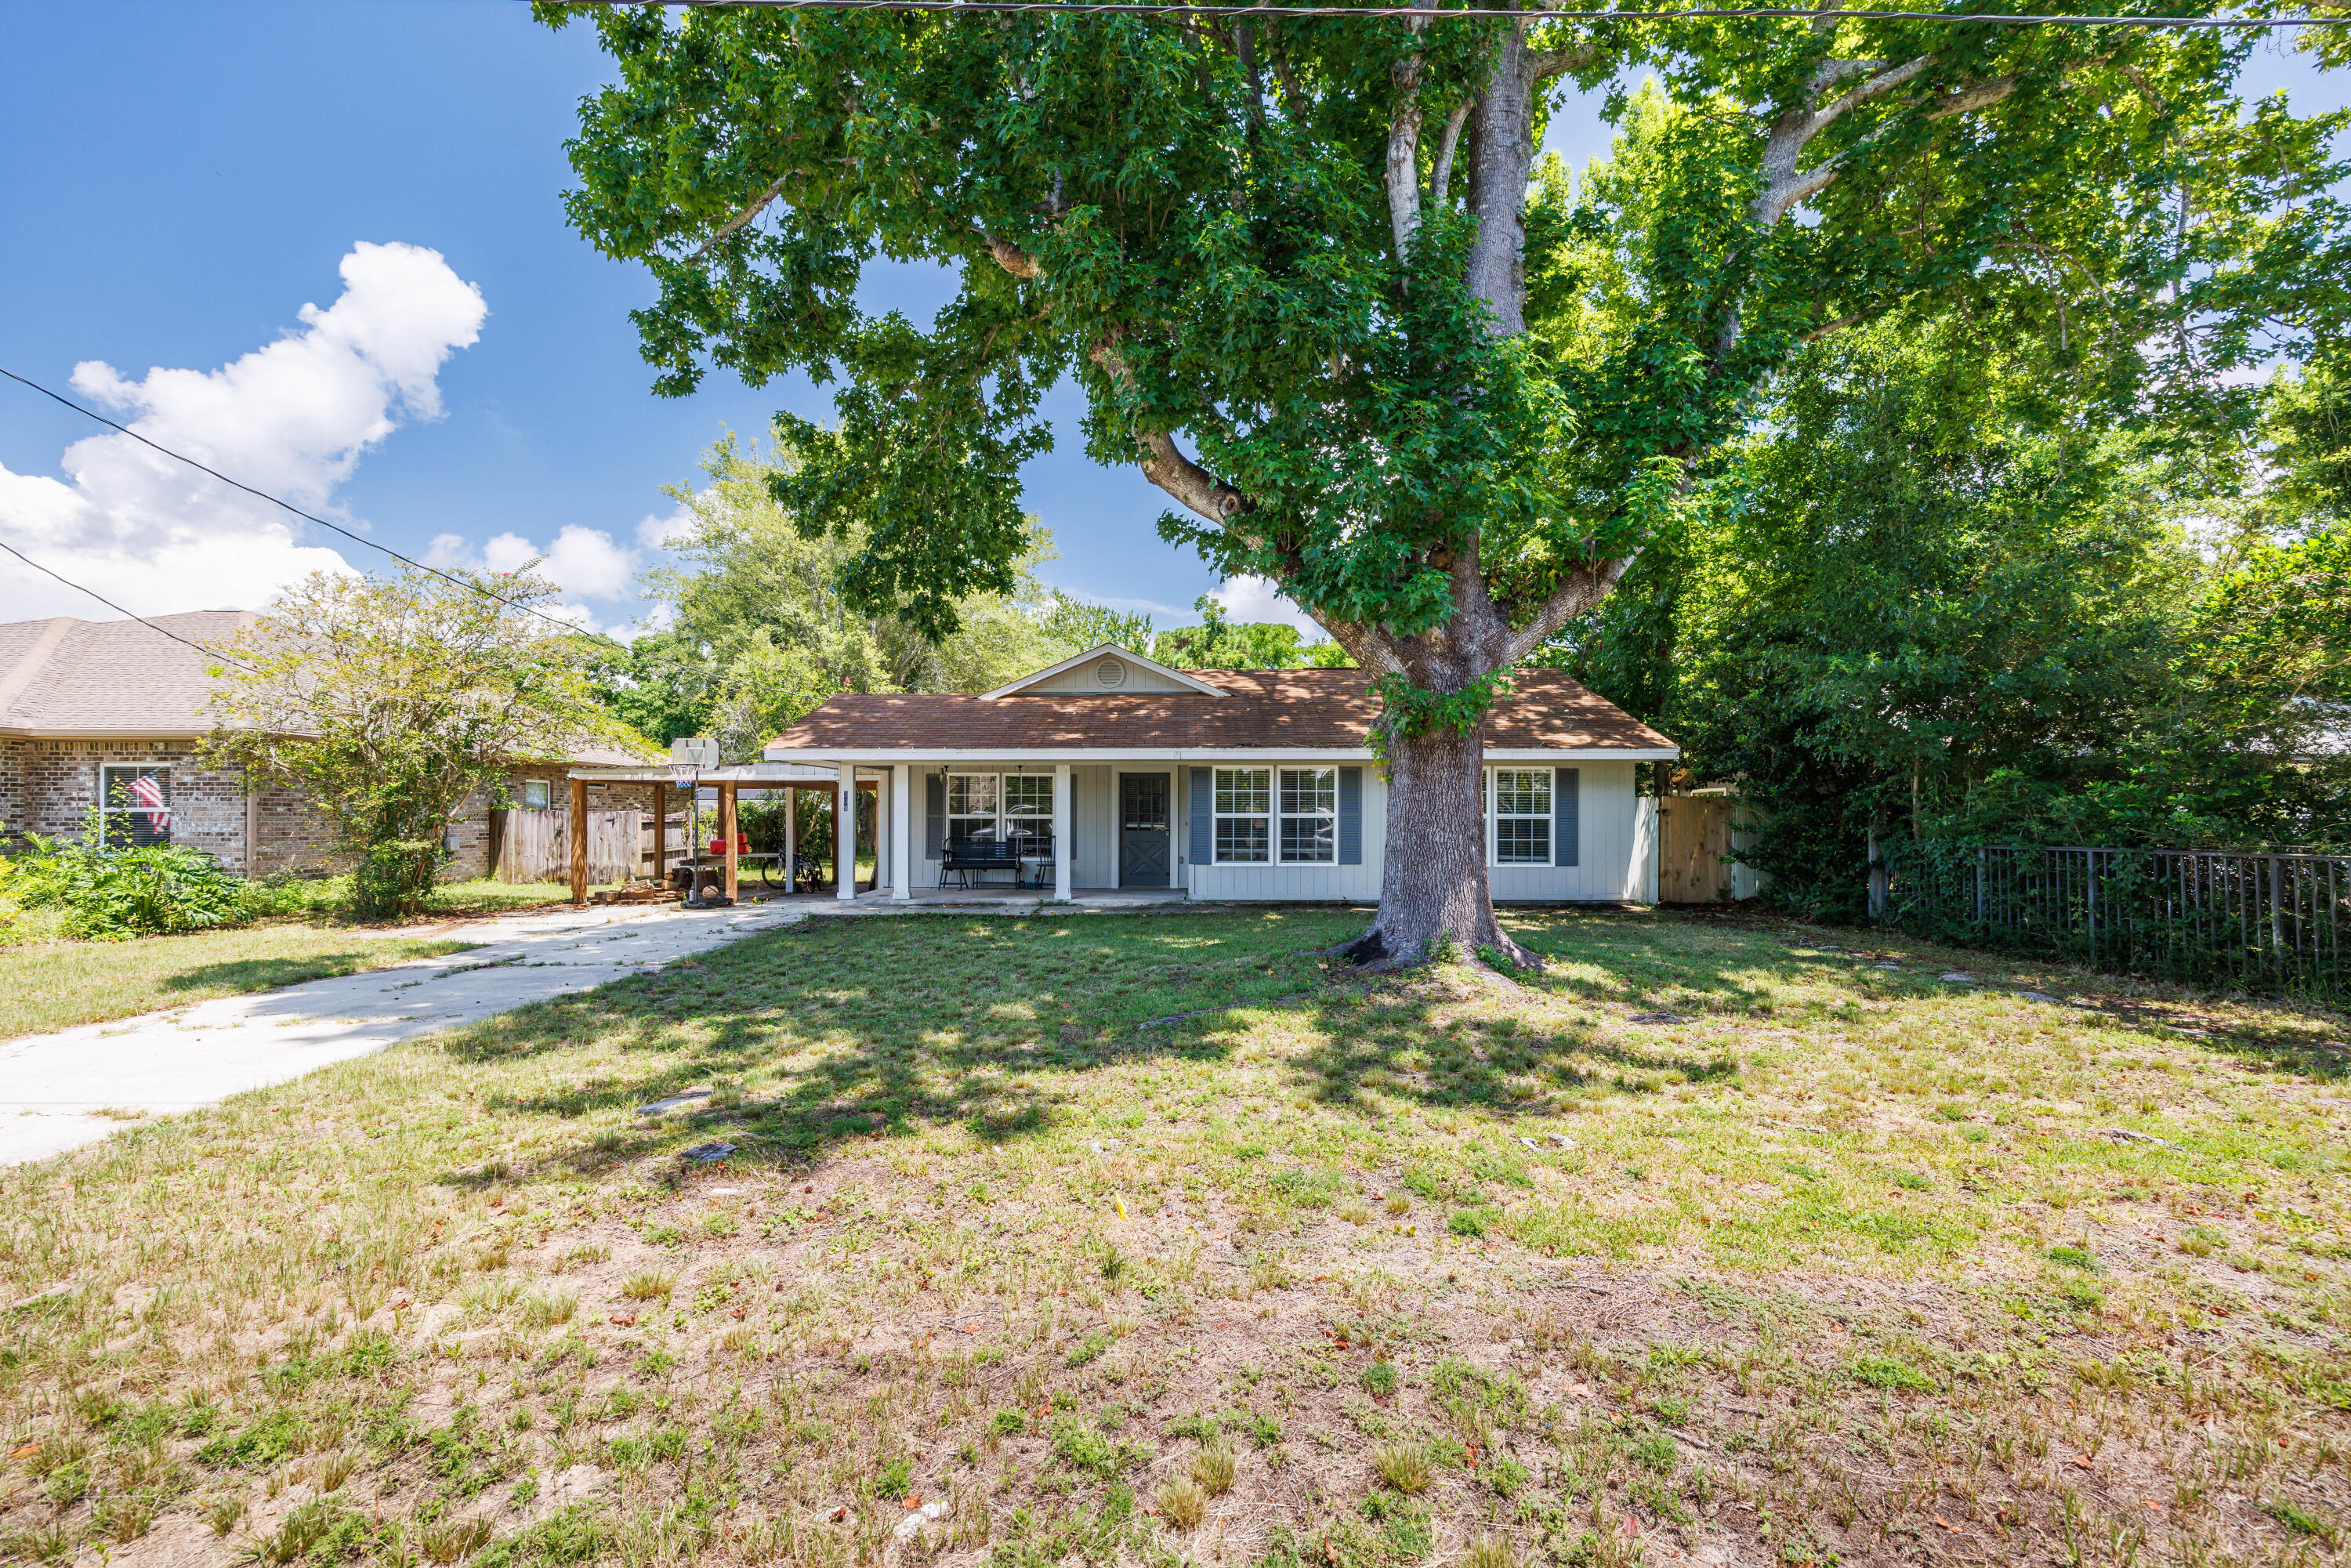
Short sale opportunity in Wynnehaven Beach Estates! The list price has not been approved by the lender, and all offers are subject to lender approval. This 3-bedroom, 2-bath home offers excellent potential for an investor, renovator, or buyer seeking a value-add property near Hurlburt Field.

The home features two separate living areas, providing a unique opportunity to convert one into a fourth bedroom and increase both resale value and rental potential. Additional features include a spacious kitchen, primary suite with a walk-in closet, and a large backyard with room for future improvements.

The property needs repairs, updating, and general cleanup, but offers a functional floor plan and strong potential as a fixer-upper, long-term rental, or investment property. Conveniently located near Hurlburt Field, beaches, shopping, dining, and everyday conveniences. Property is being sold as-is.
#982013

Mary Esther

209 Michael Avenue

3 Beds

2 Baths

1,484 Sq.Ft.

$239,000

MLS#: 982013
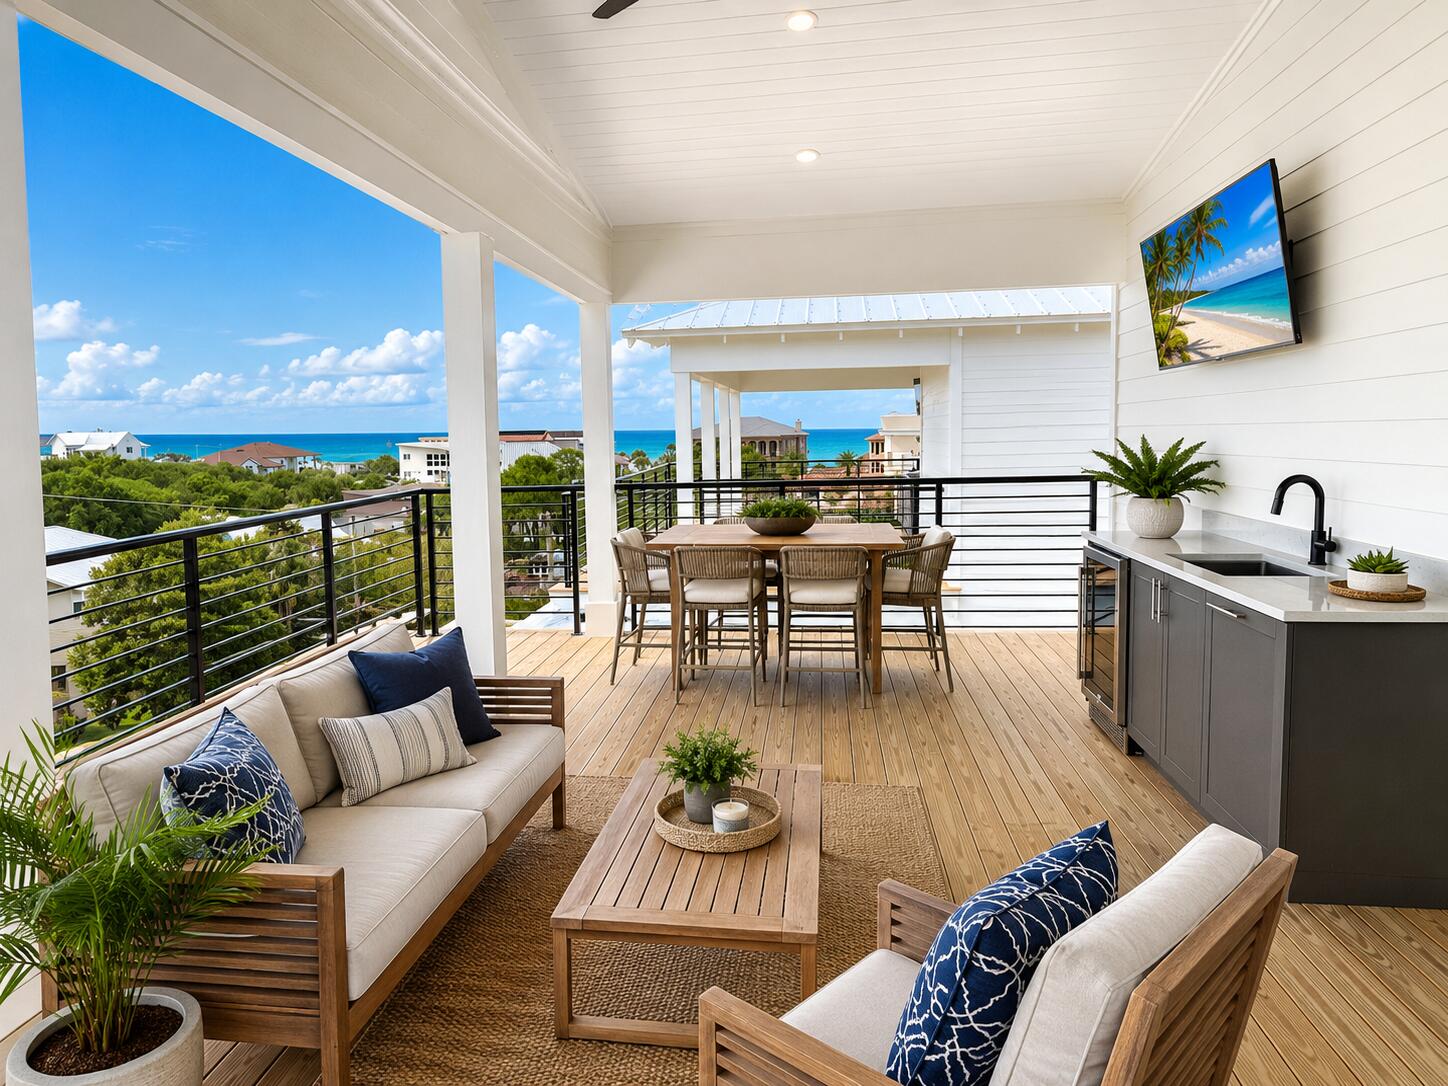
** $190,000 + in rental income booked for 2026 rental season. ** Brand-new and just finished, this four-story beach retreat sits south of Scenic Highway 30A on Mary Street, less than a 5-minute walk to the white sand beaches and emerald green waters of Blue Mountain Beach, Fla. Designed as a true rental powerhouse with projections around $235,000, this 5BR/5BA+2 half bath home is built for fun, comfort, and income. The first level lives like a poolside cabana, with a mini kitchen, half bath, and a full wall of sliders that open straight out to the private pool and sun deck--perfect for entertaining. Upstairs, the main living floor offers a large open kitchen, dining, and living area with Thermador appliances, a gas range, a sweeping island, and a walk-in pantry, ideal for big groups to gather. The whole second floor is dedicated to this open
#1008098

Santa Rosa Beach

26 Mary Street

5 Beds

5 Baths

3,591 Sq.Ft.

$2,799,000

MLS#: 1008098

NOW SELLING! Welcome to Rosemary Sound in Gulf Breeze, FL. The stunning Jubilee Plan! With over 2,050 square feet, this beautiful single- story home offers 3-bedrooms with 2-bathrooms, a 2-car garage, and a seamless open layout. Stunning Quartz countertops in kitchen and baths, all stainless-steel appliances, gorgeous EVP wood look flooring & plush carpet in the bedrooms. The Smart Home Connect System includes several Smart Home convenient devices. Upscale home with great curb appeal. ALL LISTING pictures, colors, features, and size may vary. Square footages are approximate.
#1008097

Gulf Breeze

1602 Rosemary Way

3 Beds

2 Baths

2,063 Sq.Ft.

$549,900

MLS#: 1008097
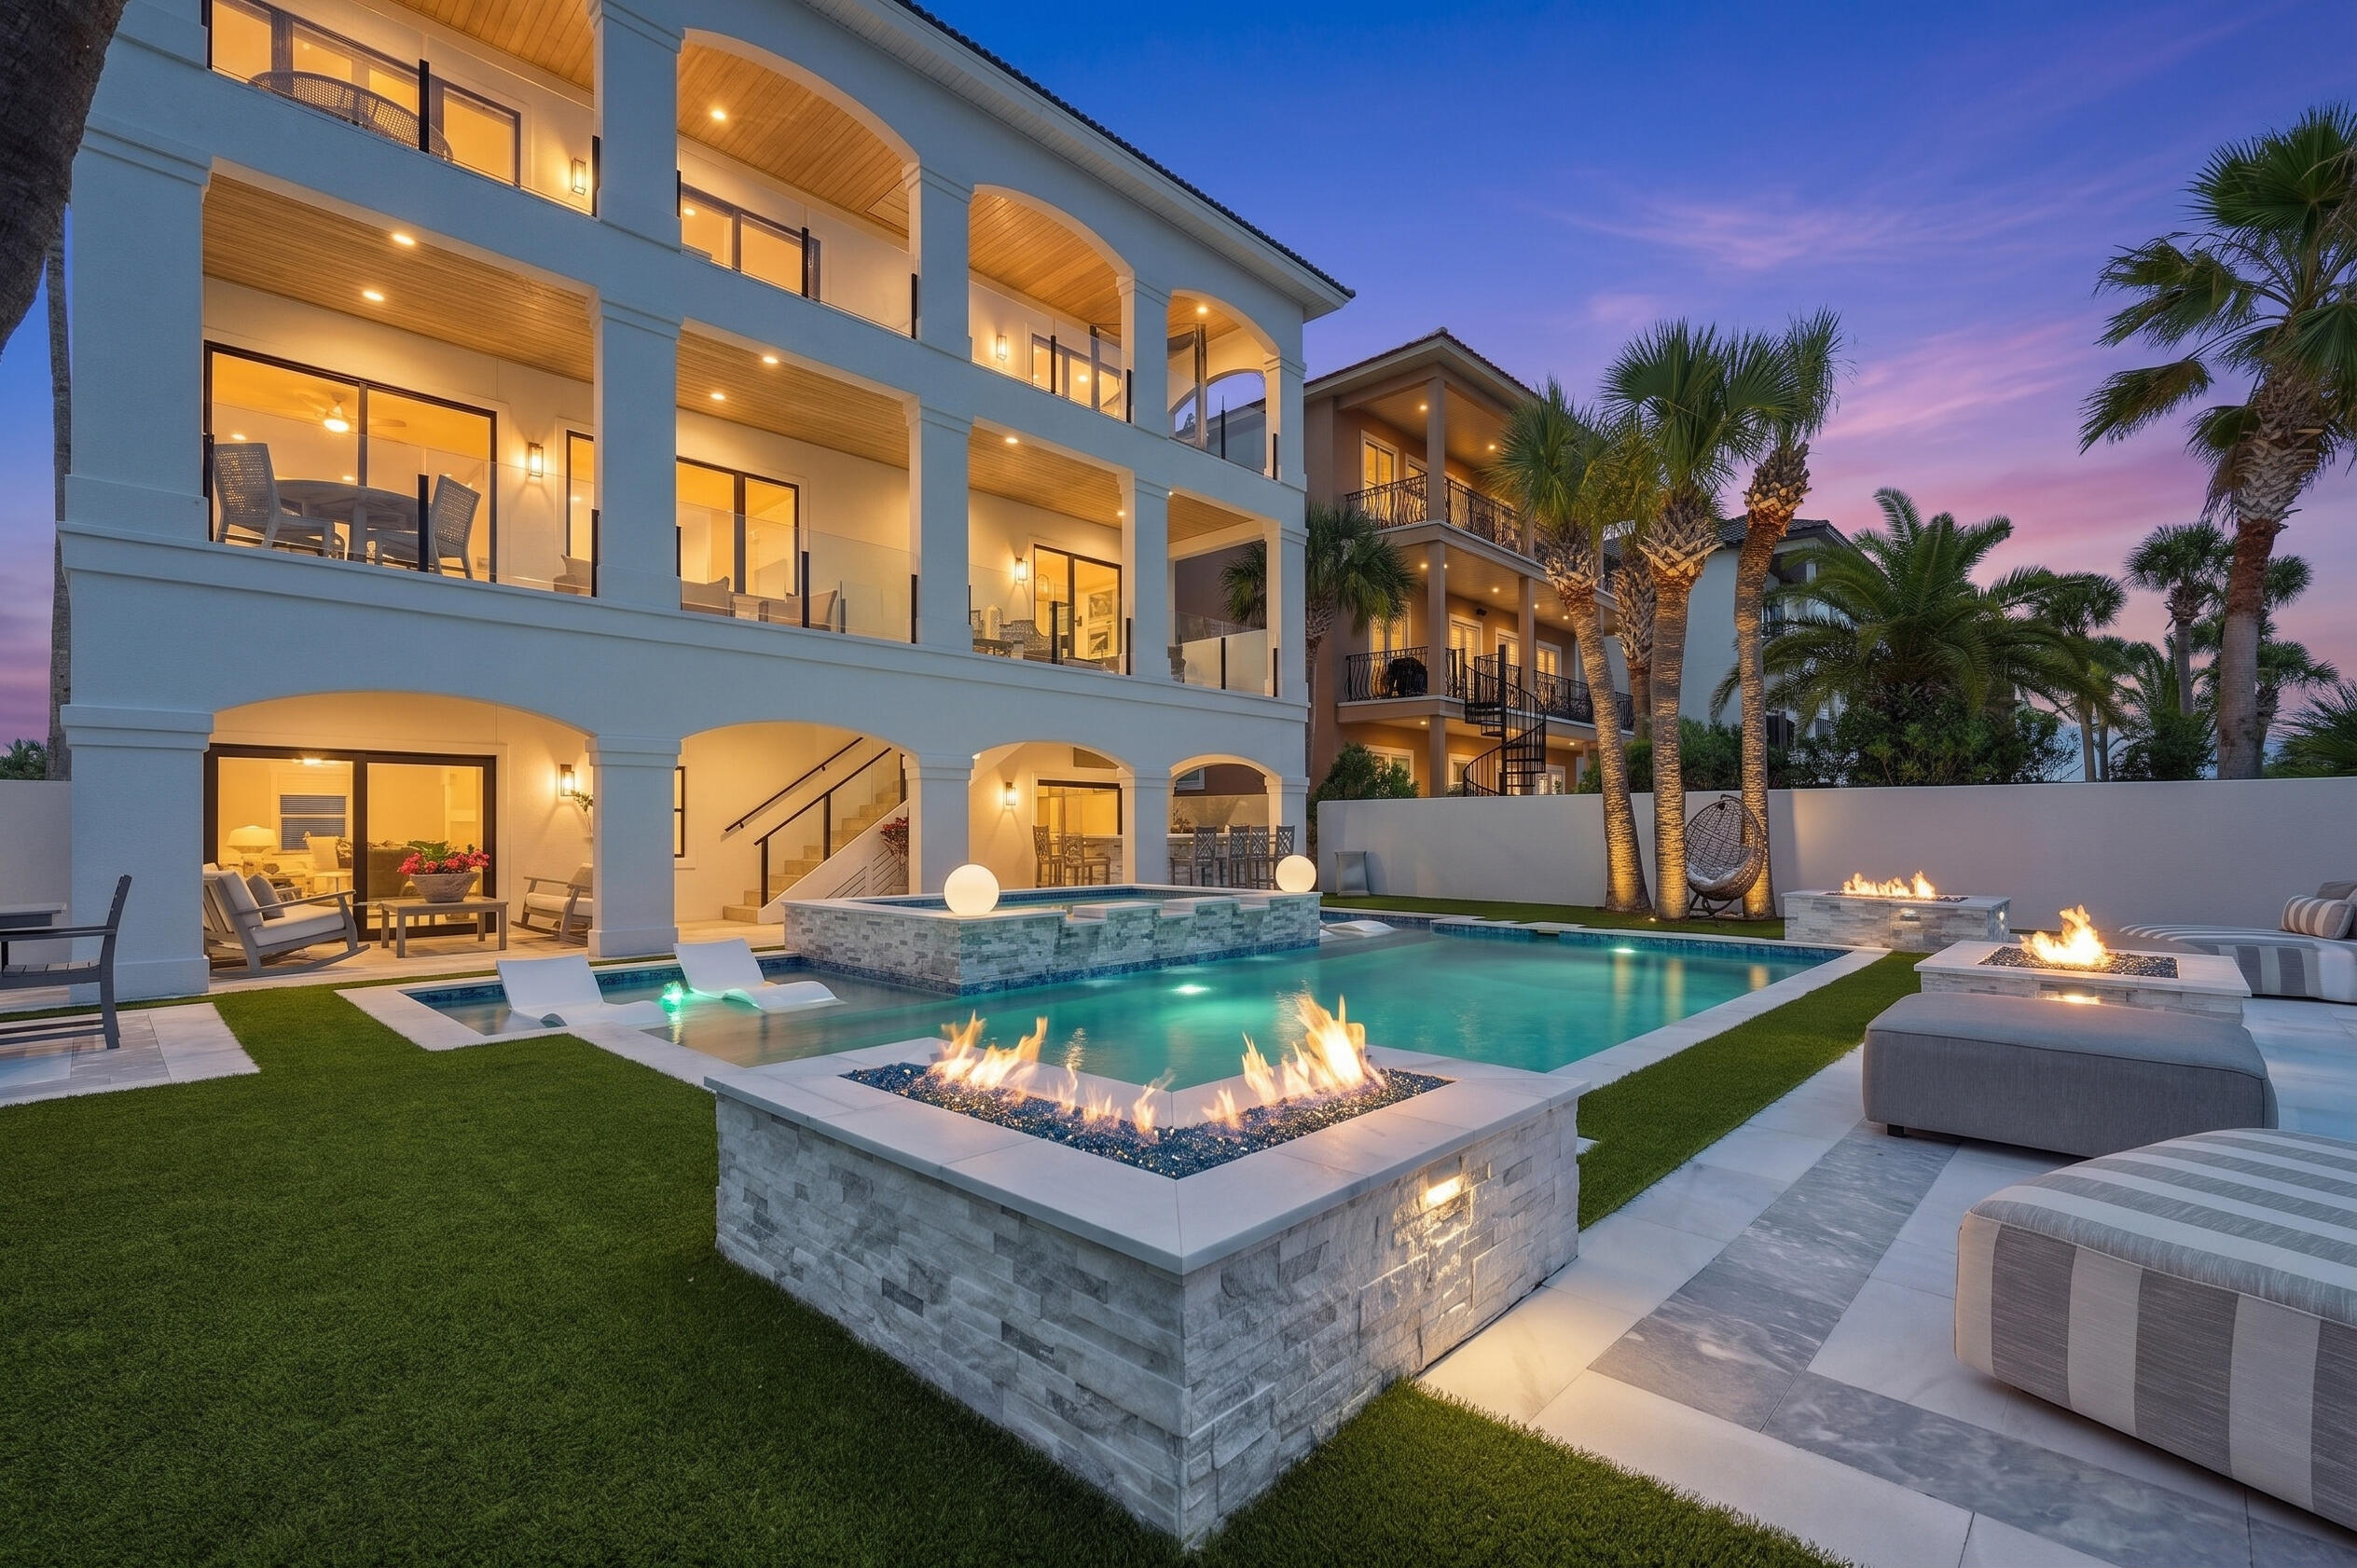
Rarely does an opportunity like this come along!

For the first time in years, tour the private bayfront residence of a renowned interior designer and experience a spectacular million-dollar transformation, meticulously crafted over the course of three years.

Her vision for luxury coastal living -- seamlessly connect elegant interior spaces with expansive outdoor living areas and resort-style amenities -- all framed by breathtaking views of Choctawhatchee Bay. Mission accomplished!

Welcome to 2580 Cayenne Lane in highly sought-after Casa Marina; an exclusive bayfront enclave with 18 homesites that is strategically positioned across from protected beach, and offers secure gated access for those who value privacy.

Built for coastal durability, this 3-story, 5 BR/4 Bathroom, ''Coastal Mediterranean'' features storm-resistant concrete and stucco construction, complemented by a newly painted exterior and a durable concrete tile roof.

There are 14 mature palm trees planted on site, along with expansive tumbled paver driveway (capable of parking 14 vehicles), and a sweeping staircase leading you to resort-style living with panoramic bay views. More on the resort-style pool and bayfront amenities... a little later.

Step inside to elevated ceilings with white-washed brick masonry accent wall, luxury moldings and trim, hand scraped wood floors inspired by coastal driftwood... and a wall of windows offering unparalleled views of the bay.

While the home offers 3 kitchens (continued) the second-floor primary kitchen boasts white cabinetry with soft-close features, luxury quartz with striking veining, subway tile backsplash, quartz island with built-in accent shelving, mini walk-in pantry with custom shelving, etched/frosted glass pantry door... and Fisher & Paykel appliances. There's also formal dining space with designer accent lighting.

The wall of windows flood the spacious living room with light and play host to newly installed motorized shades. Sliders lead to a 2nd story balcony that spans the entire width of the home and includes slip-rated porcelain tile flooring and frameless glass safety railing curated to complement (never detract) from the waterfront vista. 

The designer also added white-washed Floridian pine tongue and groove ceiling (above each balcony) and redesigned the outdoor staircase leading to each floor.

There is a guest bedroom on the second floor with a coastal-inspired color palette, crown molding, spacious closets, wood floors, bay views and a neighboring travertine bathroom that includes Italian-inspired custom walk-in shower with glass enclosure and granite bench seating.

Your journey to the lower or upper level begins with a choice; ascend the elegant staircase or enjoy the convenience of a private elevator. Recently restored, the elevator has been intentionally left as a blank canvas, allowing you to personalize your view with custom wallpaper, artwork or bespoke mural... creating a one-of-a-kind experience on every ride.

The third floor is home to two luxurious master suites and a beautifully appointed guest bedroom. The primary master suite offers elevated sophistication and STUNNING VIEWS. The owner added a touch of whimsy with designer bubble lighting... her nod to the coastal waters and nautical vibe. She also added an owner's lounge area, built-in shoe gallery, walk-in closet with custom storage and serene ensuite.

The ensuite offers 360-degree views of the bay, whether standing in the frameless glass shower accented by dimensional tile inlay and window ledge seating, or relaxing in the sculptural freestanding slipper tub. 

The weathered gray custom cabinetry, includes soft-close features and incorporates a built-in styling station (appliance garage). The quartz vanity offers striking veining, with 2 sinks, and a linen tower. The newly designed water closet boasts dimensional tile walls and built-in laundry.

Enjoy private master access to the 3rd story balcony, which also spans the entire width of the home and was transformed by the owner/designer as described earlier for the 2nd story balcony transformation. 

The secondary master suite enjoys picturesque harbor views and features a spacious closet, concealed behind opaque privacy glass.

The secondary ensuite bath can be found here, and is truly one of the home's most captivating spaces; embracing a whimsical take on the Gulf. Here you'll find a custom tiled shower showcasing whimsical bubble-inspired detailing, complemented by designer lighting, and a frameless glass enclosure. A gulf-inspired color palette evokes the serenity of the coast while a stone bench provides a spa-like place to relax. A built-in smart panel allows you to control the temperature and water settings with the touch of a button.

There is an additional guest bedroom on the third floor, and just like every other room in this home... serene water views!

Elevator or Stairs? The choice is yours. Make your way to the ground floor and explore the studio-style apartment which includes living, dining and sleeping area with fireplace, a second fully-equipped kitchen and the 4th full bathroom.

The bathroom is well equipped with a custom wave tile walk-in shower with glass enclosure (more aquatic theming), and an integrated soaking tub. There's also a custom bar area highlighting the owners' love for travel.

Glass sliders lead to the ground level lanai which spans the entire width of the home and includes an outdoor kitchen (Kitchen #3). Designed for effortless entertaining, the outdoor kitchen offers quartzite counters, weather-resistant custom cabinetry, built-in gas grill, side burner, pop-up electrical tower and an outdoor television. A custom outdoor shower adds convenience and a resort-inspired touch after a day on the water.

The outdoor kitchen is connected to a drive-through garage, maximizing coastal airflow and providing convenience for storage, boating equipment, golf carts and outdoor gear.

The property's most impressive transformation is the backyard renovation. The owners expanded the usable yard 6 feet and reinforced the shoreline with a professionally engineered riprap seawall. They also installed an underground drainage system, complete with 4-inch drain lines from yard to bay. From there, they added a stucco privacy wall with aluminum gate and landscape lighting.

The dock was renovated with 14 new pilings, new lighting, a fish cleaning station with power and water, jet ski lift and an upgraded 10,000-pound boat lift, a must when you are less than 10 minutes from the pass and directly across from protected Air Force beach. Bonus:Manatees, Dolphins and the Regatta make a weekly appearance.

Finally, the owner designed a resort-style heated saltwater pool featuring PebbleTec finish with leathered marble coping, 3 waterfalls, 3 water shears, dual sun shelves, bench seating spanning the entire length, an oversized 20-person spa... all surrounded by low maintenance "infinity turf"... the perfect spot to watch the various nightly fireworks displays put on by Destin and Fort Walton Beach (Wednesday through Saturday).

Countless design upgrades and revisions transformed this home (too many to list) and the result is a one-of-a-kind waterfront coastal experience. Now, the owners invite the next stewards to embrace and enjoy this extraordinary lifestyle... but the clock is ticking. Better hurry!
#1008050

Shalimar

2580 Cayenne Lane

5 Beds

4 Baths

3,024 Sq.Ft.

$2,399,999

MLS#: 1008050

Location, location, location - Gulf Side of Sandestin Resort with VERY close access to the beach. This 7th floor, one bedroom condominium sleeps 4 is located in the popular Luau buildings with east/southeast gulf views. Coastal decor, private balcony, washer/dryer and rental history! Luau is a gated complex that offers covered parking, owner storage cage, a large saltwater pool, rooftop observation deck, grilling area, fitness center and pathway to the beach. A few of the Sandestin Resort amenities are - beach, private beach club, tunnel between north and south sides of the resort, multiple golf courses, bike/walking paths, marina, bay access, tennis, Village of Baytowne Wharf with eateries and entertainment.
#1008064

Miramar Beach

5000 S Sandestin Boulevard 6707

1 Beds

1 Baths

708 Sq.Ft.

$290,000

MLS#: 1008064
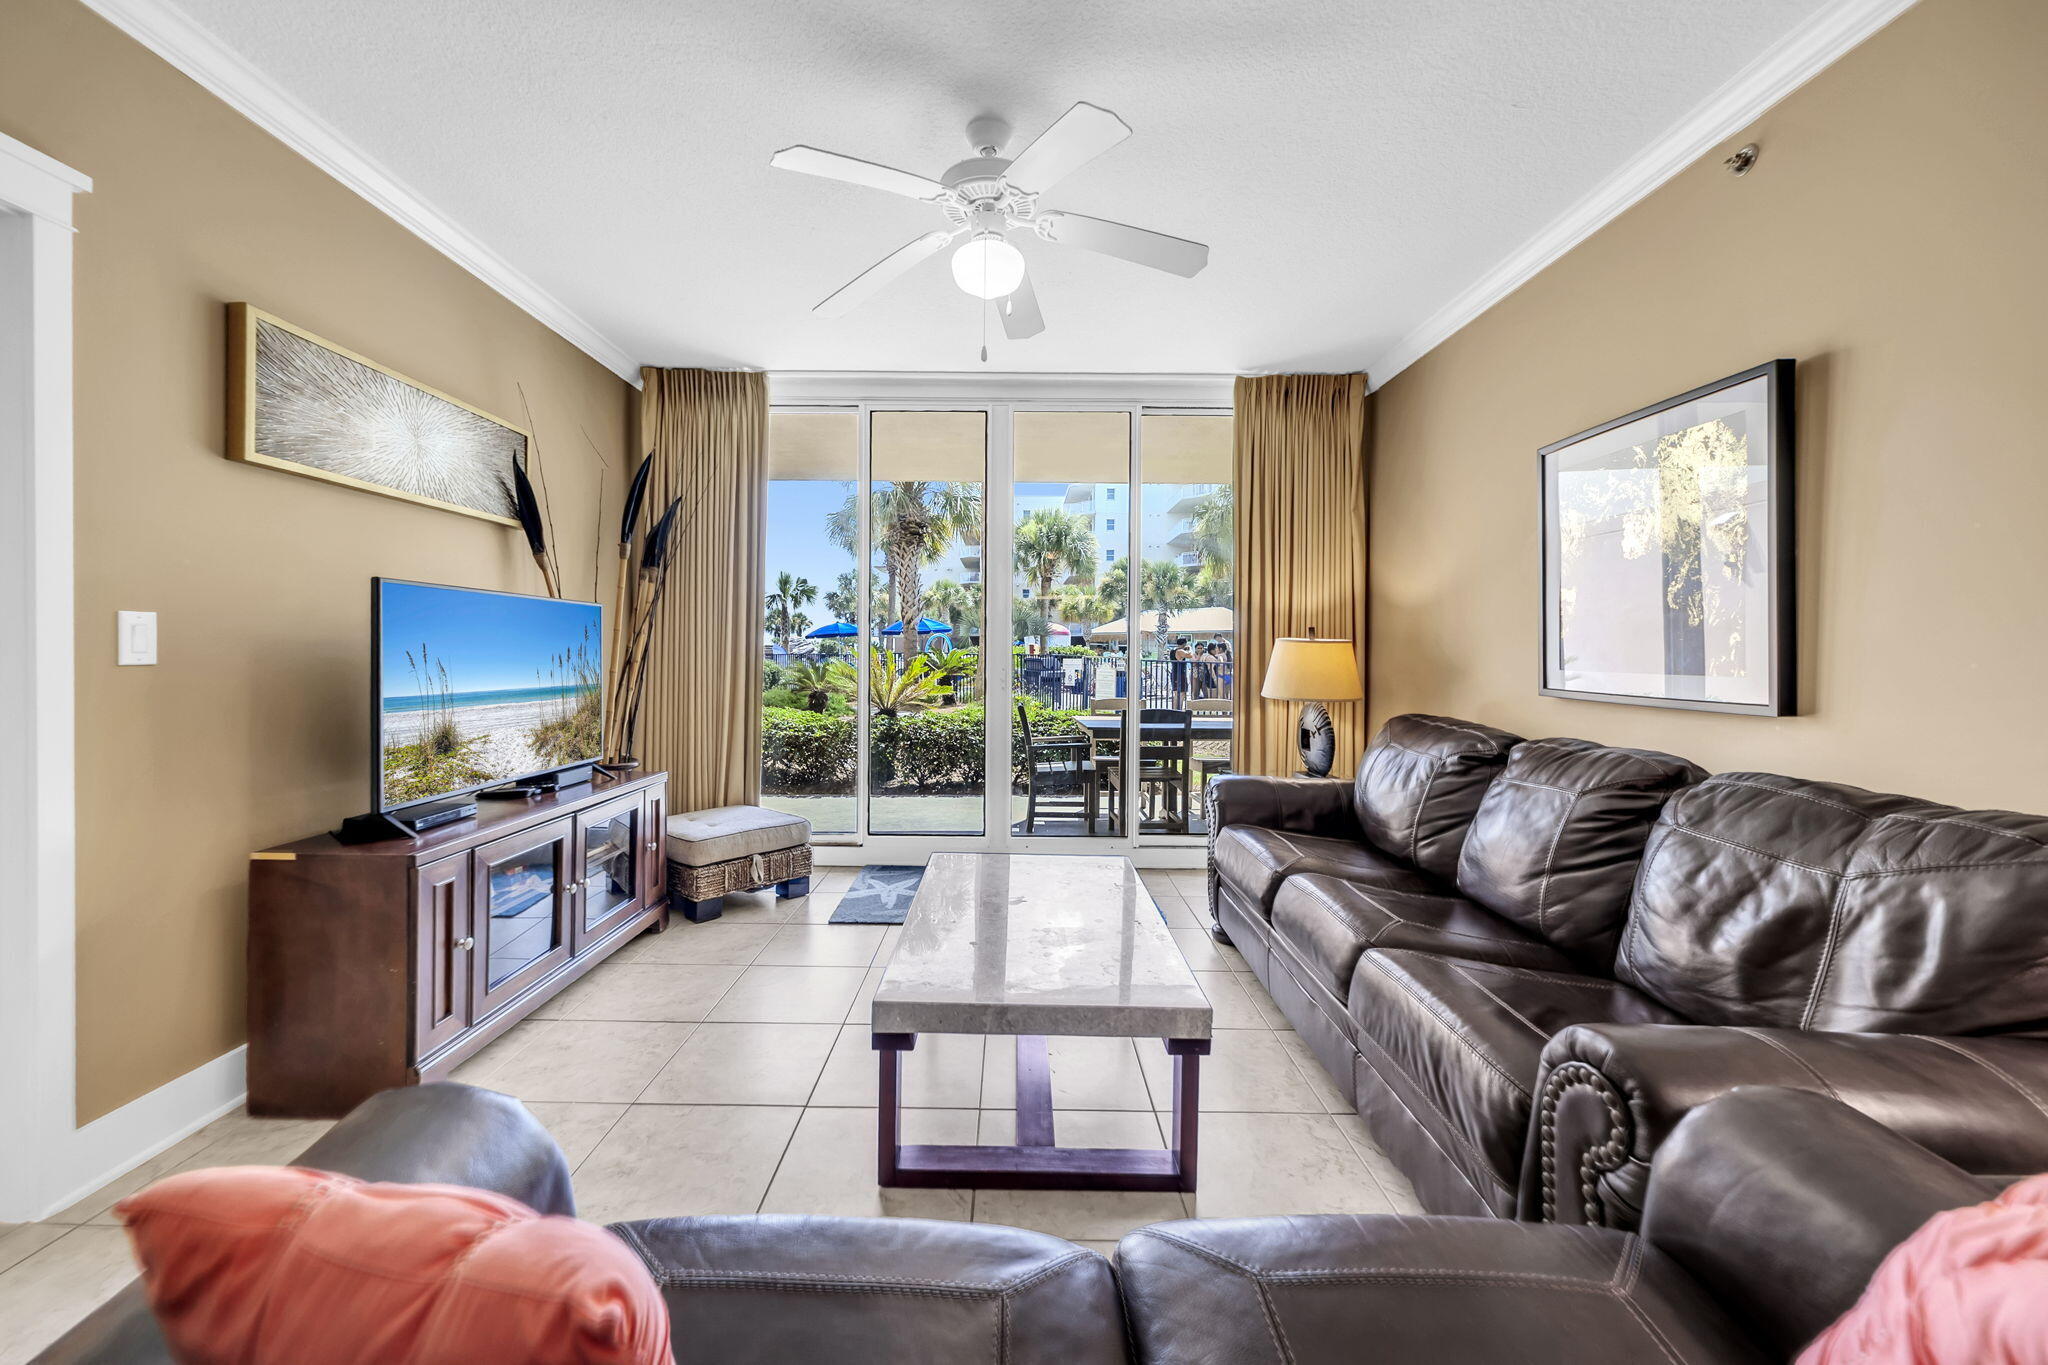
One of the MOST POPULAR locations and top rentals at the #1 Family Resort in Ft. Walton Beach. Highly coveted ''inside the courtyard'' location, A112 Waterscape is a frequently requested ground fl poolside walkout 2br/2.5ba  primo condo w/bunks. Beautifully appointed in quality durable leather & wood furniture set against newly painted neutral khaki /mint coastal walls. Spacious 1,292sf of beach living-2 large ensuite bedrooms w/easy and quick patio access to lower pool deck plus an additional bunk alcove with privacy door and extra half bath in hall (sleeps 8 comfortably). Large private patio faces pool. So convenient to walk right out to the entire 10,000sf pooldeck, lazy river, hottubs, aqua waters of the Gulf beaches. You'll appreciate this turn key premium rental. Low maintenance all tile floors. Spectacular amenity package keep guests coming back and many owners buying multiple units: 490' of sugar sand beaches, 10,000sf of pools; zero edge large pool, LazyRiver, 10' waterfall, heated upper pool, kiddie play park, 2 hottubs, 10 gas grills, 11 elevators, large fitness ctr, handicap boardwalk w/washing stations, 24hr security, garage parking, private owners closet in hall. Seasonal activities offered for owners/guests. Well run on site HOA strong. So much to enjoy and a real rental performer $75-90K potential rents! Perfect for investment, 2nd home or even primary living. A112 Waterscape is a perfect choice for your next beach property purchase.
#1008120

Fort Walton Beach

1110 Santa Rosa Boulevard A112

2 Beds

2 Baths

1,292 Sq.Ft.

$874,000

MLS#: 1008120
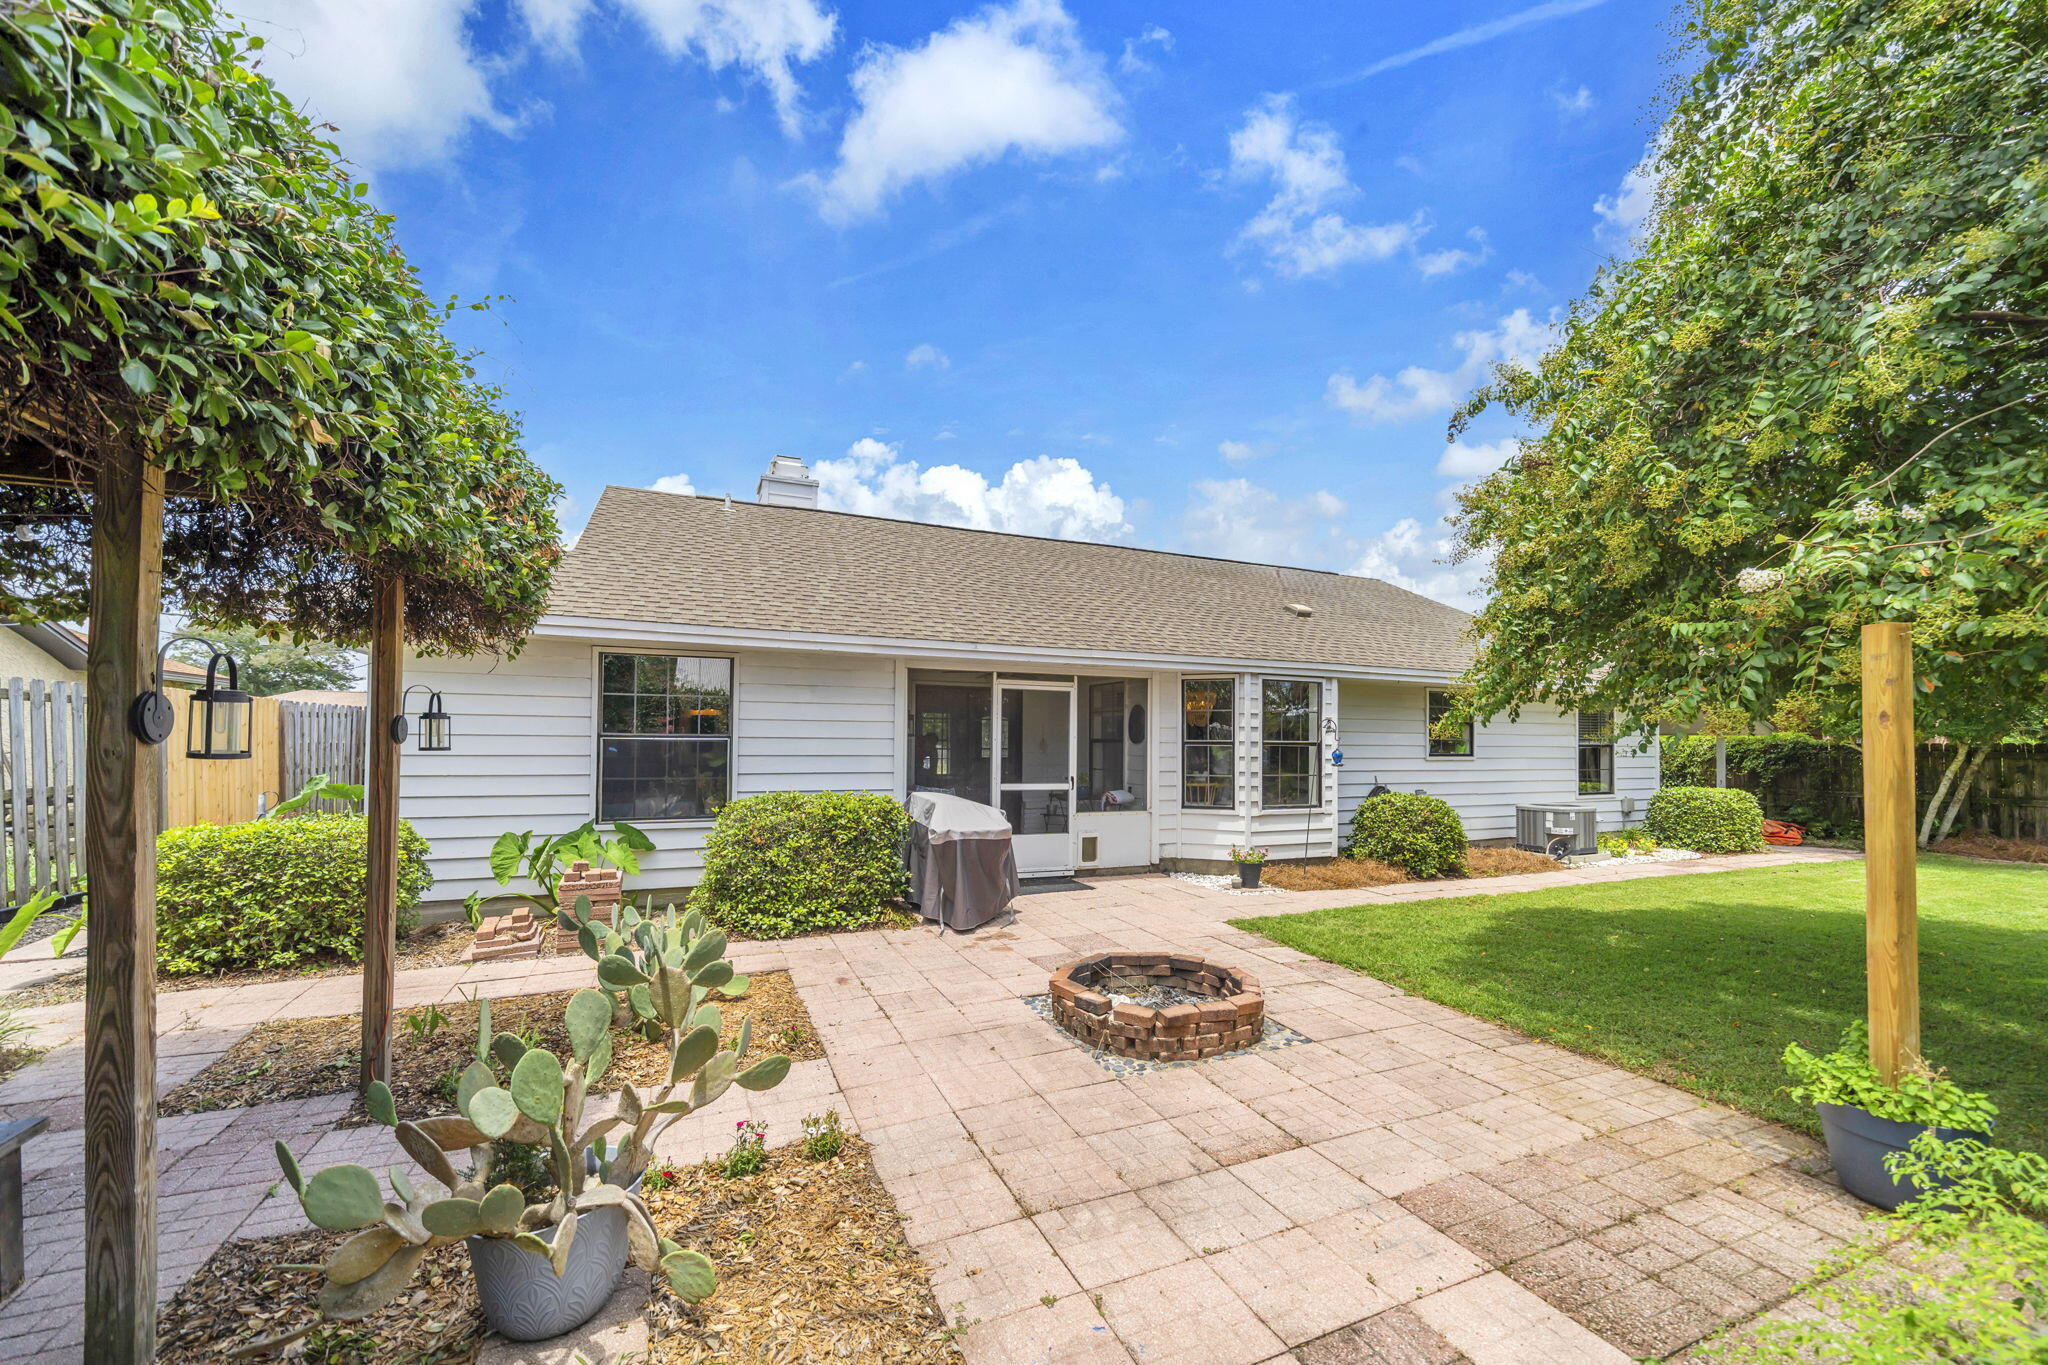
Perfectly positioned in the heart of Destin, this charming 2-bedroom, 2-bath home offers 1,342 square feet of comfortable living space with no HOA and an unbeatable location just minutes from the beach, top-rated schools, the Destin Library, city parks, local restaurants, shopping, and everything the Emerald Coast has to offer. 

A rare and valuable bonus for qualified buyers is the opportunity to assume the seller's existing mortgage at an attractive 4.625% interest rate, potentially providing significant monthly savings compared to today's market rates.

Inside, you'll find a bright and inviting floor plan featuring tile flooring throughout, abundant natural light, and a spacious living room anchored by a cozy brick fireplace. The eat-in kitchen is designed for both everyday living and entertaining with granite countertops, tiled backsplash, breakfast bar, and ample cabinet space.

The generous primary suite features a walk-in closet and an updated ensuite bath complete with a beautifully remodeled tiled shower, updated vanity, and stylish barn door. The secondary bedroom enjoys convenient access to the second full bathroom, making it ideal for guests or family. One of the home's most versatile spaces is the oversized mudroom/laundry room, currently used as a home office. Previously utilized as a third bedroom, this space could easily be converted back if desired, with the washer and dryer previously located in the garage--offering flexibility to meet your changing needs. Step outside to your own private backyard retreat featuring a screened porch, covered patio, pergola, fire pit, and a large privacy-fenced yard--perfect for entertaining, relaxing, or enjoying Florida's year-round outdoor lifestyle.

Additional updates include a new HVAC system and water heater installed in 2020, and new skylight (July 2026) providing added peace of mind. Whether you're looking for a primary residence, second home, or investment property, this move-in-ready home combines an exceptional location, flexible living spaces, inviting outdoor amenities, the freedom of no HOA, and the potential advantage of an assumable 4.625% mortgage--a unique opportunity that's increasingly difficult to find in today's market. Buyer to verify all information, including eligibility and requirements for mortgage assumption.
#1008073

Destin

325 Primrose Place

2 Beds

2 Baths

1,342 Sq.Ft.

$440,000

MLS#: 1008073
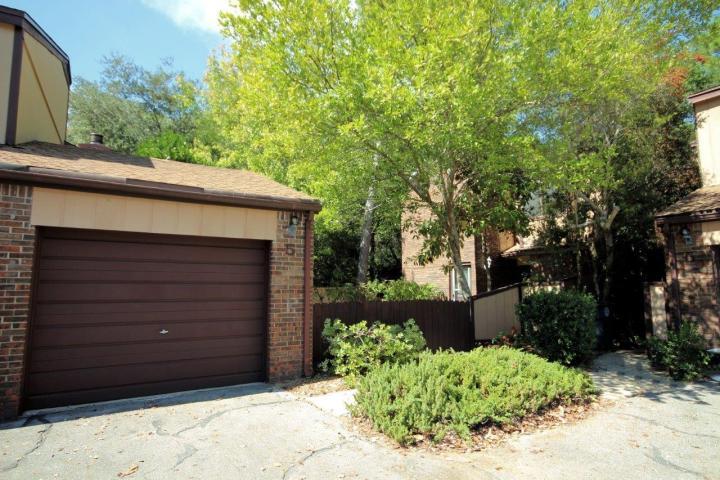
This unit has a private fenced-in courtyard and an interior laundry room. The kitchen is bright and cheery. The open floor plan with a spacious Living Room connects to the dining area and kitchen. In addition to the rear patio area for entertaining, the upstairs has a balcony. Extra  large 1 car garage as well as one additional parking spot on the side/rear of unit. Its a convenient central location in valp. with an easy commute to Eglin AFB, Airport, Community parks, and duke field. Hidden Cove is a waterfront community that offers a pool and exercise room that is included in your rent. The dock is available for you to use for daily swimming or enjoying the sunsets and sunrise. You have to see to appreciate all this unit has to offer
#1008092

Valparaiso

5 HIDDEN COVE Circle 5

2 Beds

2 Baths

1,538 Sq.Ft.

$1,800

MLS#: 1008092

1 ... 477 478 479 480 481 ... 666
* Listings identified with the FMLS IDX logo come from FMLS and are held by brokerage firms other than the owner of this website. The listing brokerage is identified in any listing details. Information is deemed reliable but is not guaranteed. If you believe any FMLS listing contains material that infringes your copyrighted work please review our DMCA policy and learn how to submit a takedown request. © 2024. First Multiple Listing Service, Inc.

Send a message

Message successfully sent.

Your message

What is 3 + 4 ?

Reason for contacting?

I agree to receive email communication and understand I can unsubscribe at any time.

I agree to be contacted by Noah Escobar via call, email, and text for real estate services. To opt out, you can reply 'stop' at any time or reply 'help' for assistance. You can also click the unsubscribe link in the emails. Message and data rates may apply. Message frequency may vary. Privacy Policy

Sign Out

Virtual Assistant

Would you like to take the next step with this property? We can help you schedule a showing or virtual tour, or send you more details.

Yes, I would like more information.

Thank You for Your Reply, One of Our Agents will contact you as soon as possible

No, maybe later.

Thank you, you can always contact me via email, phone number or through the contact form.

Realhub AI

Lucy - Your AI-Powered Realtor

Update Your Temporary Password

Personalize your search

Enter your email and we'll notify you immediately when new listings match what you're looking for.

or enter email address

Already have an account ? Login here

Continue your home search

I agree to receive communications and understand I can unsubscribe at any time.

I agree to be contacted by Noah Escobar via call, email, and text for real estate services. To opt out, you can reply 'stop' at any time or reply 'help' for assistance. You can also click the unsubscribe link in the emails. Message and data rates may apply. Message frequency may vary. Privacy Policy

Already have an account ? Login here

We use cookies

We use cookies for analytics and to enhance your experience. By accepting, you agree to analytics and marketing cookies. Small functional cookies that count viewed properties and time on site are used regardless of your choice. You can manage your preferences or learn more about our cookies policy.
