Properties

Browse or get in touch to schedule a walkthrough.

  • Nearby me
Price range

Popular Features

Community Features

Association

Property Features

Waterfront

View

Exterior Features

Interior Features

Style

138465 properties match your criteria

Updated 1 minute ago

E-Alert name

Located in the highly desired and gated community of Sunset Beach in Bluewater Bay. This stunning custom-built and totally remodeled home offers 3,331 square feet of beautifully updated living space with 5 bedrooms and 3 full bathrooms. Quality craftsmanship throughout, this exceptional home features a new 50-year metal roof, fresh interior and exterior paint, new luxury vinyl plank and tile flooring throughout the main living areas, new carpet in the bedrooms, updated bathrooms, new light fixtures, gas fireplace, dual HVAC systems, central vacuum system, water filtration system, wet bar with wine cooler, 10-foot ceilings on the main level, 9-foot ceilings upstairs, extensive crown molding, and a spacious storage room over the garage. The chef style kitchen boasts new quartz countertops, stainless steel appliances, a breakfast bar, abundant cabinetry, perfect for entertaining or everyday living.  The spacious first floor master suite is conveniently and features dual vanities, Jacuzzi tub, walk-in shower, and an oversized walk-in closet.  A second bedroom and full bath are also located on the main level.  Three additional bedrooms upstairs with ample closet space, one of which features French Doors with balcony overlooking the backyard.  Residents of Sunset Beach enjoy a resort-style swimming pool, clubhouse, private beach and pier with access to the Bay.  Seller owns a pool company and is willing to design and install a deeply discounted custom pool. Don't miss out!
#1008057

Niceville

4327 Sunset Beach Circle

5 Beds

3 Baths

3,331 Sq.Ft.

$899,900

MLS#: 1008057

A remarkable opportunity awaits you! This meticulously renovated three-bedroom, three-and-a-half-bathroom residence, situated in the heart of Seagrove Beach, boasts 2,752 square feet of newly constructed space behind a timeless coastal exterior. Every surface and finish has been replaced, and the property's location is conveniently situated just steps away from both Eastern Lake and the beach.
The renovation encompassed every aspect of the home, including new siding, windows, millwork, and spray foam insulation throughout. Additionally, a new tankless water heater and HVAC system were installed. The floor plan has been expanded with an added living area or study currently serving as a music room, a new upstairs bathroom, and a full laundry room.
Interior finishes are designer curated throughout. 
The downstairs features white oak hardwood flooring, a custom metal stair railing, shiplap walls, marble countertops in kitchen and every bathroom, and custom cabinetry with designer hardware. All bathrooms have been rebuilt with Toto toilets, new vanities, and tile, and the powder room includes a Palmer sink. Lighting is predominantly Visual Comfort. The kitchen is equipped with an ILVE double oven and range, a Thermador paneled refrigerator and dishwasher, and a scullery provides additional cabinetry, cooling drawers, a wine fridge, and an ice maker. The laundry includes a full-sized stacked washer and dryer, additional cabinetry, and access to the back deck and fenced backyard The exterior has been reimagined with an updated metal roof in the front, new front and back decks, turf and stone hardscape in the backyard, new sod in the front yard, a new stone driveway, an outdoor shower, an irrigation system, and a gas grill line. The home was painted both inside and out as part of the renovation.
Ideally located near the neighborhood beach access, residents can easily reach the Gulf as well as the paddling and kayaking waters of Eastern Lake, one of South Walton's rare Coastal Dune lakes. All of the amenities, including shops and restaurants, are conveniently nearby, placing this fully rebuilt home within easy reach of everything 30A has to offer.
#1008105

Santa Rosa Beach

60 S Lake Drive

3 Beds

3 Baths

2,752 Sq.Ft.

$1,775,000

MLS#: 1008105
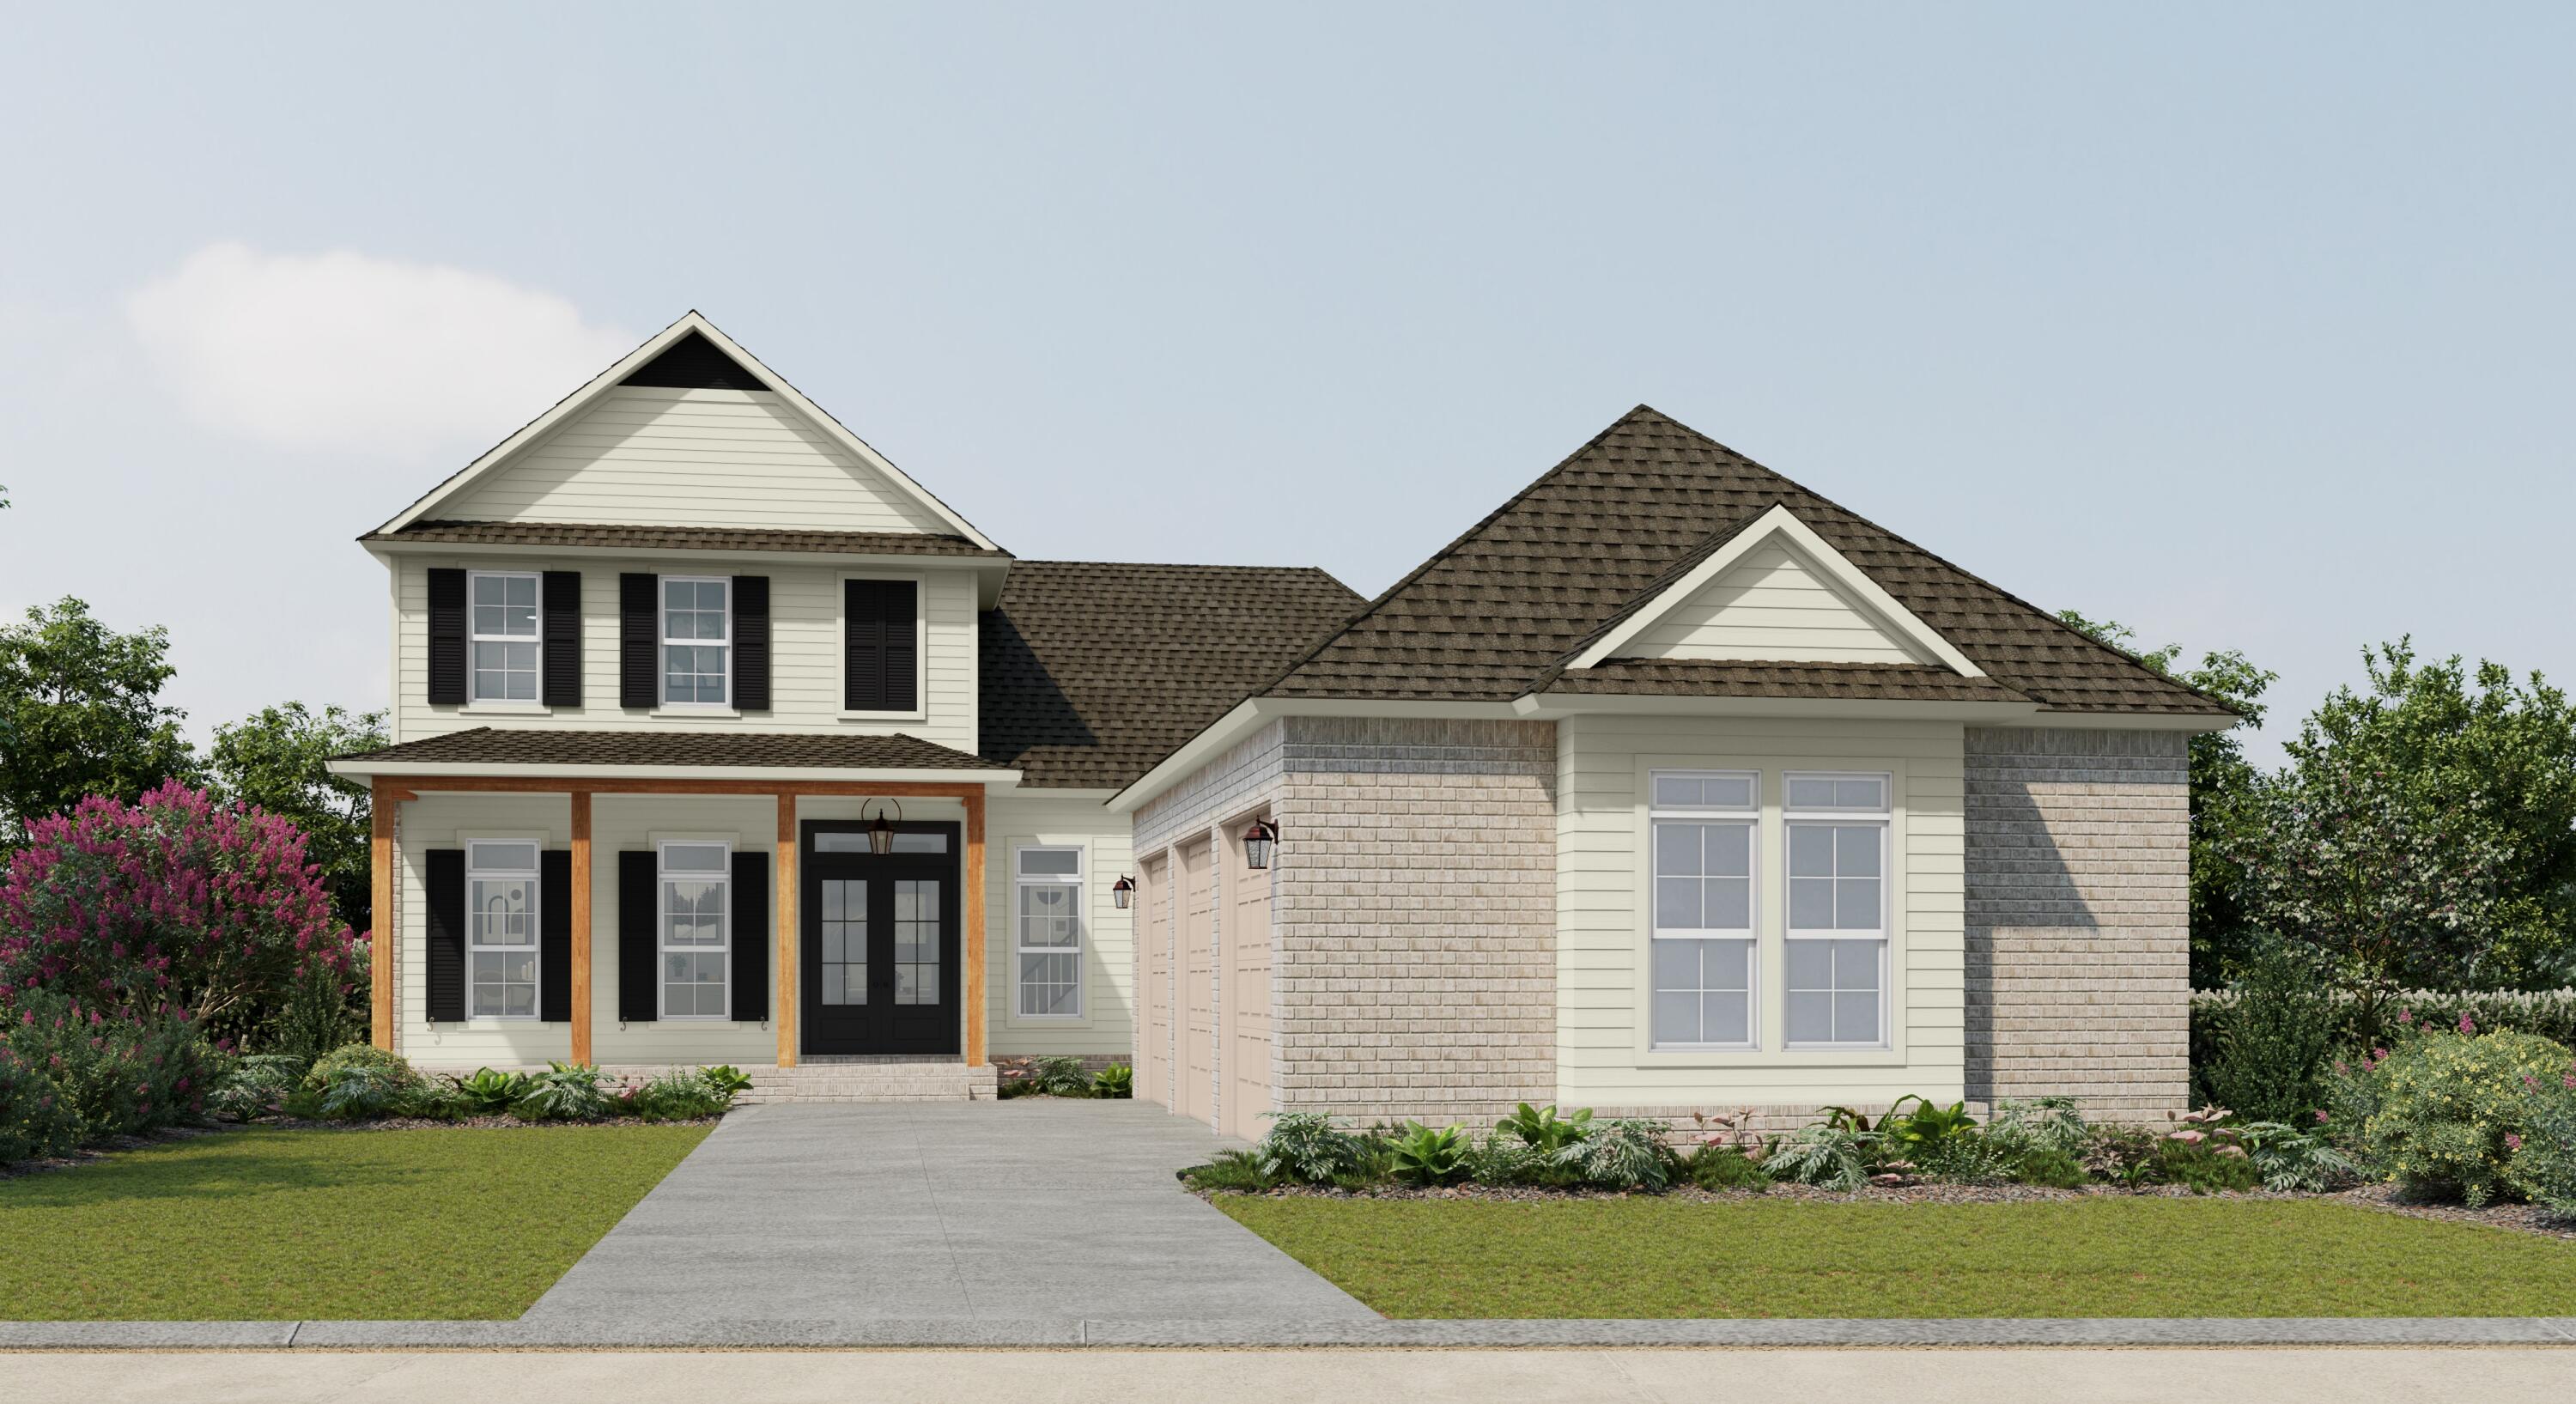
Introduction Salt & Pine Luxury Homes, a premium division of DSLD Homes.

The WHITMAN II B in Steamboat Landing at Hammock Bay community offers a 4BR/3BA, open 2-story design with breakfast room, separate dining room, and flex space upstairs. Special Features: double vanity, garden tub, separate custom tiled shower, and walk-in closet in master bath, kitchen island, butlers pantry, gas fireplace in living, covered porches with 2nd screened in back porch, 3-car side entry garage, LED lighting, framed mirrors in all baths, landscaping, architectural 30-year shingles, flood lights, wooden shutters, and more! Energy Efficient Features: tankless gas water heater, gas kitchen appliance package, above range pot filler, vinyl low E windows, and more! Energy Star Partner.
#1008088

Freeport

153 E Perseverance Point

4 Beds

3 Baths

3,539 Sq.Ft.

$986,500

MLS#: 1008088
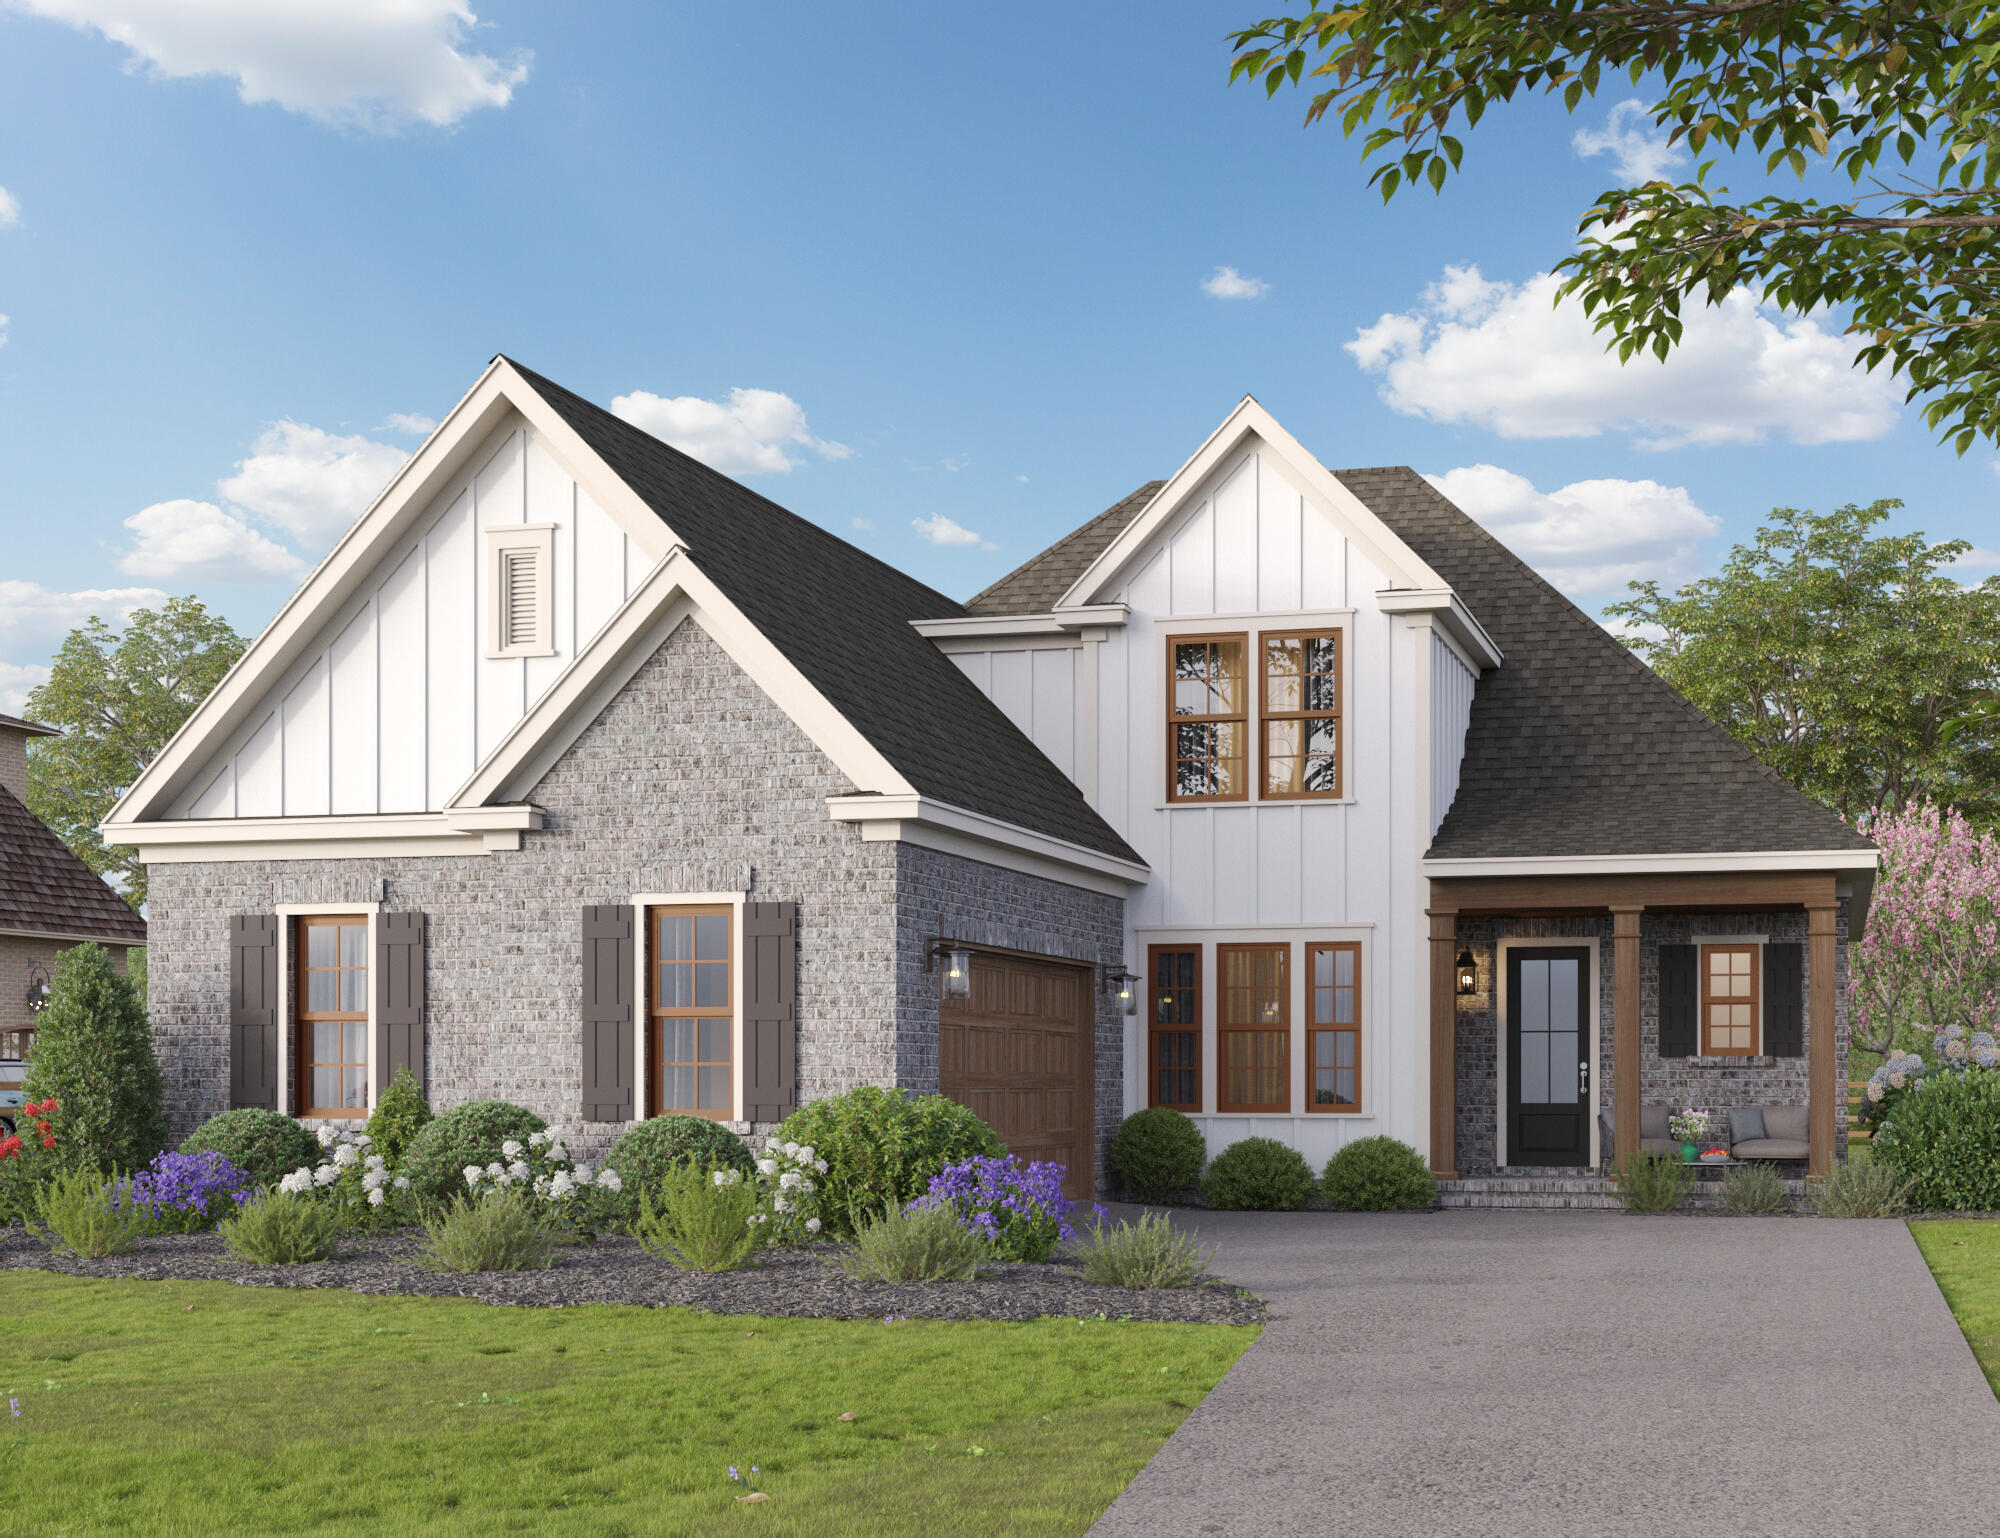
Daphne home offers immense, two-story living within an open layout! With five bedrooms and a study, you can design rooms around your family's needs and lifestyle.
If storage is high on your list, this home will not disappoint! The extra-large kitchen island, walk in pantry and ample cabinetry allow counters to remain free for meal prep or homework,mudd rom with drop zone, and the
master en-suite offers double sinks and a large walk-in closet. On the second floor, you'll have bedrooms 3, 4 along with a bonus room and wet bar. Additional attic storage is also available. This home includes a 3 car garage.
#1008108

Niceville

4323 Red Fox Run

4 Beds

3 Baths

3,254 Sq.Ft.

$1,336,109

MLS#: 1008108
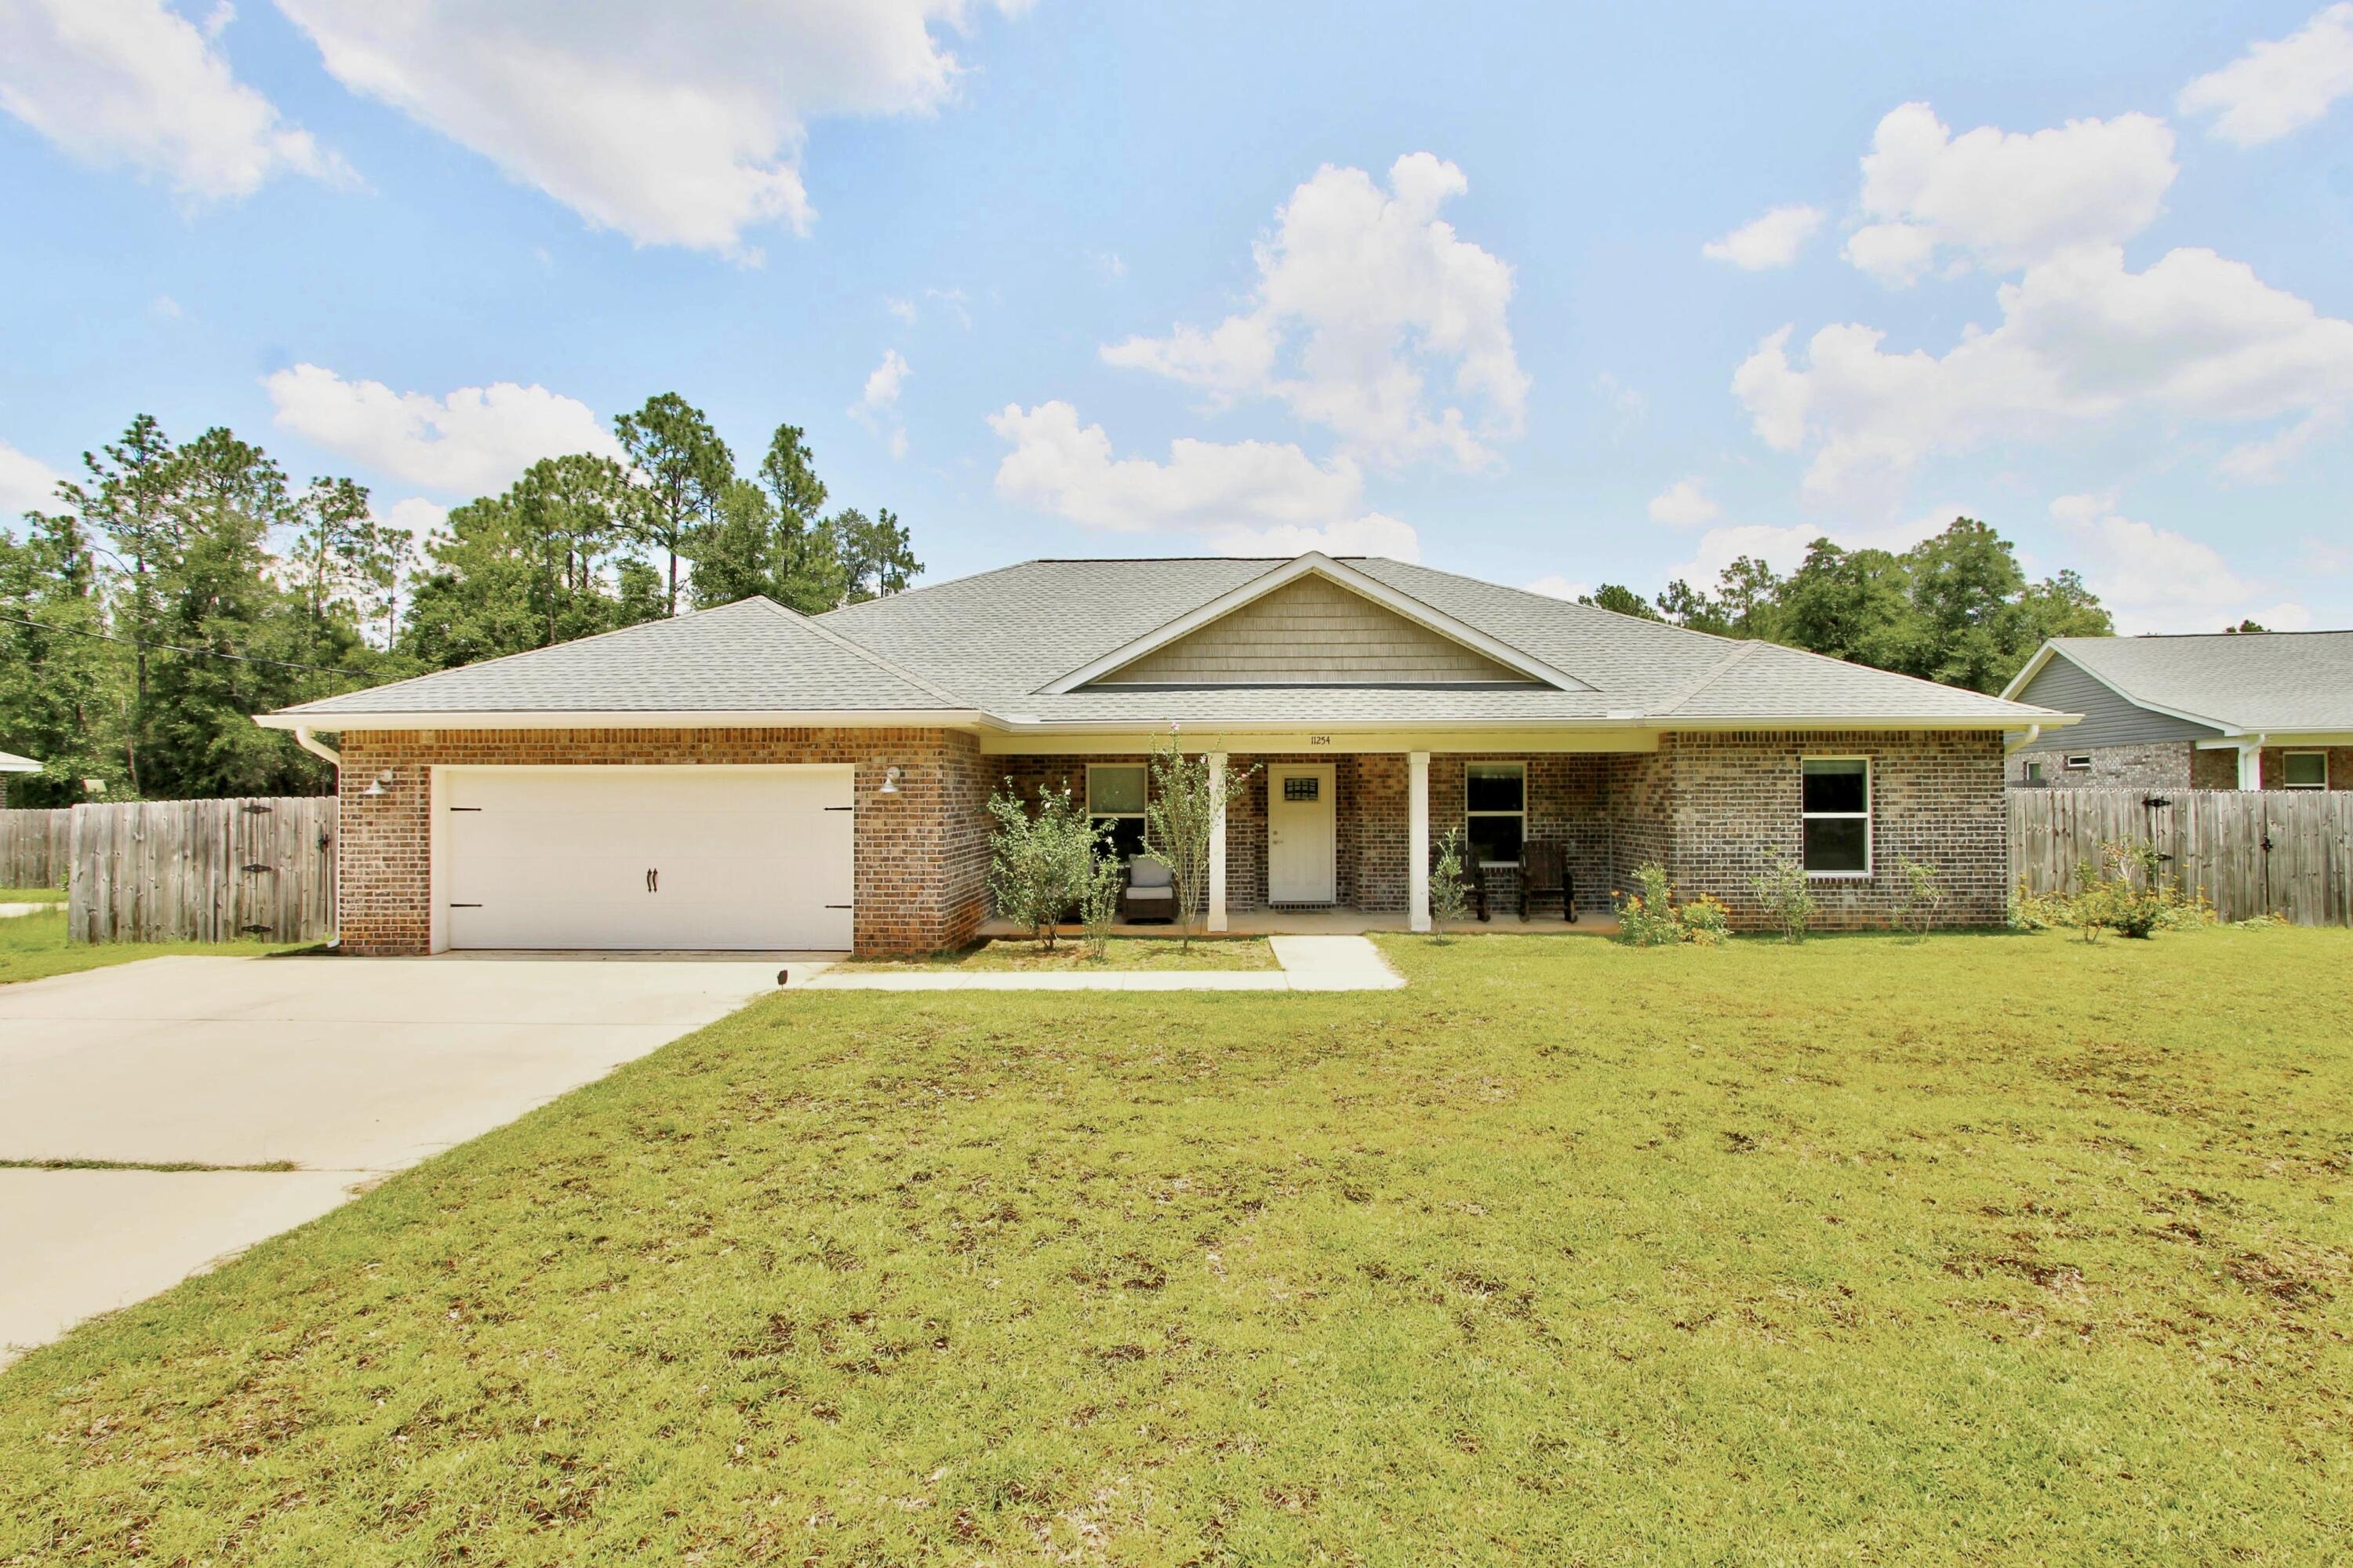
Welcome to your dream home! This beautiful all-brick home is perfectly situated on a spacious one-acre lot, offering the privacy and peaceful setting you've been looking for. Designed with both comfort and functionality in mind, this home features 4 bedrooms plus a dedicated office or media room, providing plenty of space for work, relaxation, or entertaining.

Step inside to find durable luxury vinyl plank flooring throughout the main living areas, with elegant porcelain tile in the bathrooms and laundry room. The beautifully appointed kitchen is the heart of the home, showcasing granite countertops, a stylish tile backsplash, stainless steel GE appliances, solid wood soft-close cabinetry, recessed lighting, and a large granite eat-in bar that's perfect for gathering with family and friends.

The spacious primary suite is a true retreat, complete with a tray ceiling, oversized walk-in closet, and a luxurious ensuite bath featuring a large tiled walk-in shower, separate garden tub, and double vanities.

Enjoy outdoor living year-round on the expansive covered back porch with double ceiling fans--ideal for grilling, entertaining, or simply relaxing while overlooking the large, fenced backyard. With quality craftsmanship, thoughtful upgrades, and plenty of room to spread out, this home offers the perfect blend of comfort, style, and privacy. Schedule your showing today--you won't be disappointed!
#1008041

Milton

11254 Silverton Drive

4 Beds

2 Baths

2,302 Sq.Ft.

$411,000

MLS#: 1008041
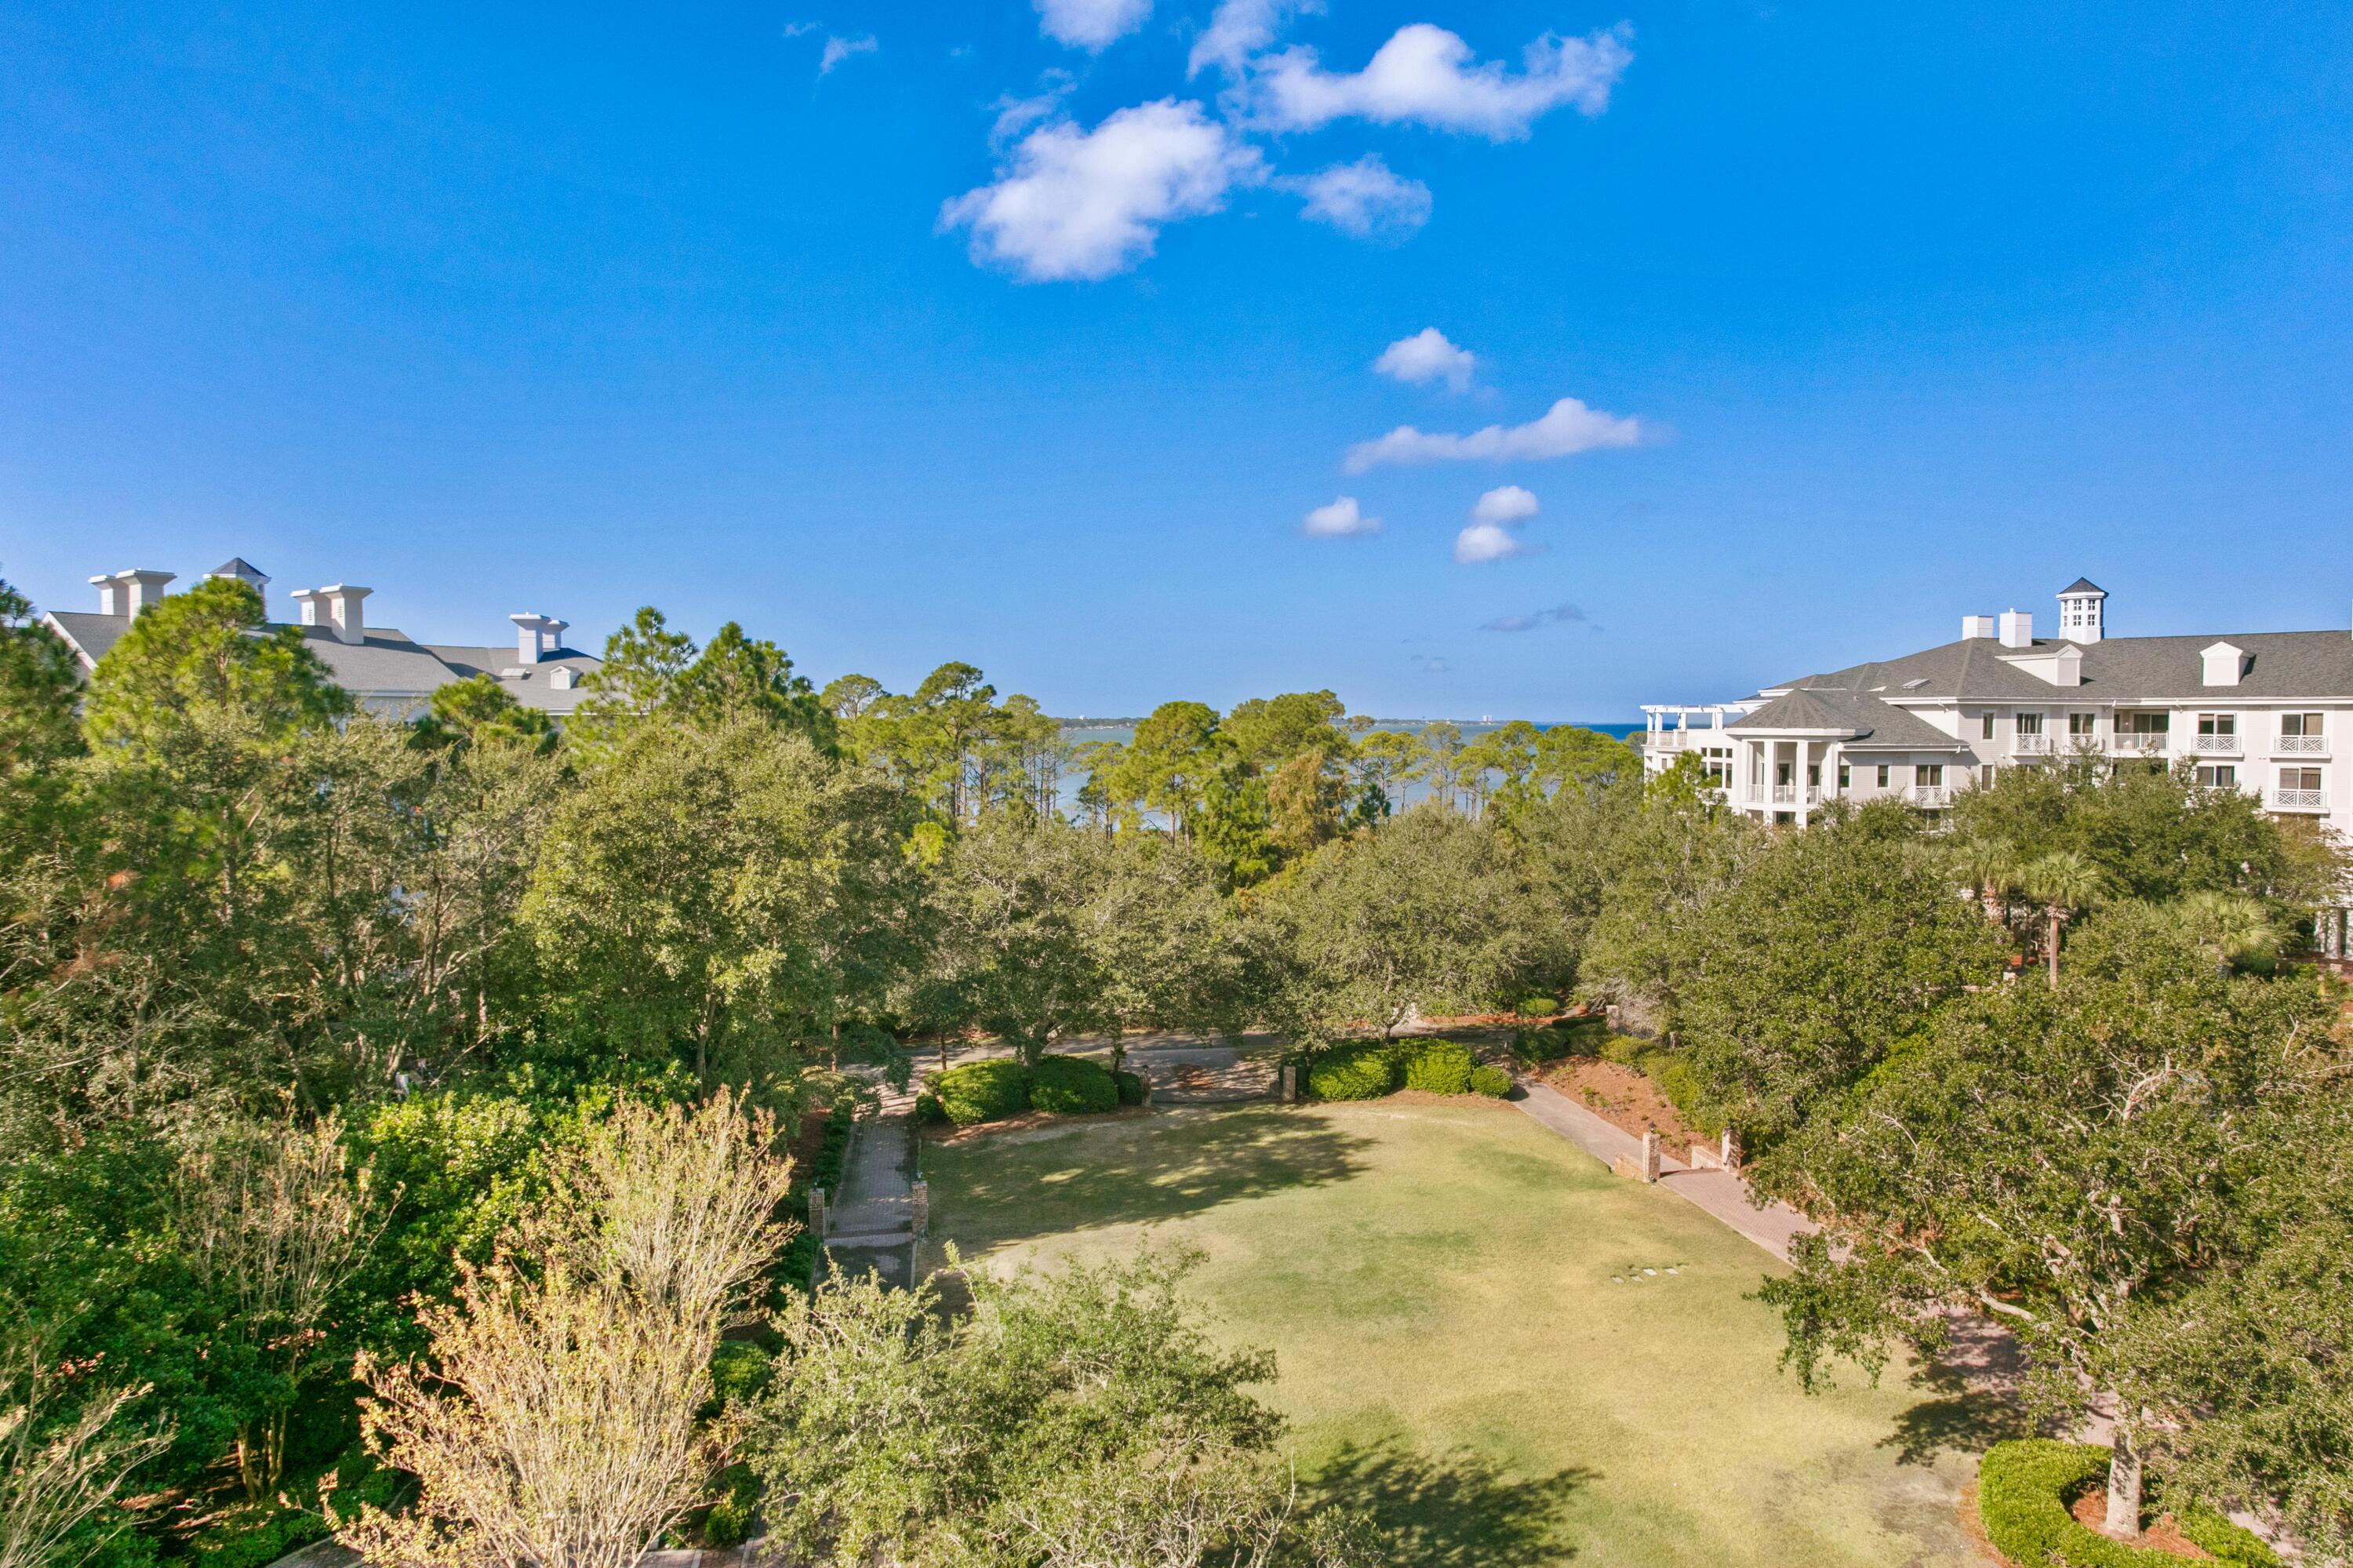
Perched on the 5th floor of Grand Sandestin, this beautifully maintained lock-off condo captures stunning western sunsets over the Choctawhatchee Bay while overlooking the resort-style pool and Grand Gardens. With 2 bedrooms and 3 full baths, the versatile floor plan offers exceptional flexibility for both personal enjoyment and investment, allowing the unit to be rented as a studio, a one-bedroom with two baths, or as a spacious two-bedroom retreat to maximize rental income.
Designed for easy coastal living, the interior features tile flooring throughout, bay-view balconies off both the studio and one-bedroom sides, and two separate HVAC systems, both replaced in 2022. Whether you're seeking a vacation getaway, income-producing property, or a combination of both, this residence delivers comfort, convenience, and outstanding rental potential.
Grand Sandestin offers an impressive collection of resort amenities, including a lagoon-style pool, hot tub, fitness center, Ballyhoo Bar, seasonal front desk services, concierge, and covered parking. Just outside your door, the Village of Baytowne Wharf offers waterfront dining, boutique shopping, live entertainment, festivals, a playground, and year-round events. Nearby, Hotel Effie invites you to enjoy upscale dining at Ovide, handcrafted cocktails, and a rooftop pool with panoramic bay views. As part of Sandestin Golf and Beach Resort, owners and guests also enjoy access to miles of white-sand beaches, championship golf, tennis, pickleball, a full-service marina, and an unmatched resort lifestyle.
As an introduction to the Sandestin lifestyle, we invite our new owners to explore amenities that make Sandestin special. The listing brokerage and seller(s) are presenting the buyer(s) of this property with (2) 90-minute rounds of Tennis court time, a golf foursome at one of our three championship courses, and a round of golf for up to four (4) players at the unrivaled Burnt Pine Golf Club.
#1008072

Miramar Beach

9500 Grand Sandestin Boulevard 2516/2518

2 Beds

3 Baths

1,305 Sq.Ft.

$400,000

MLS#: 1008072
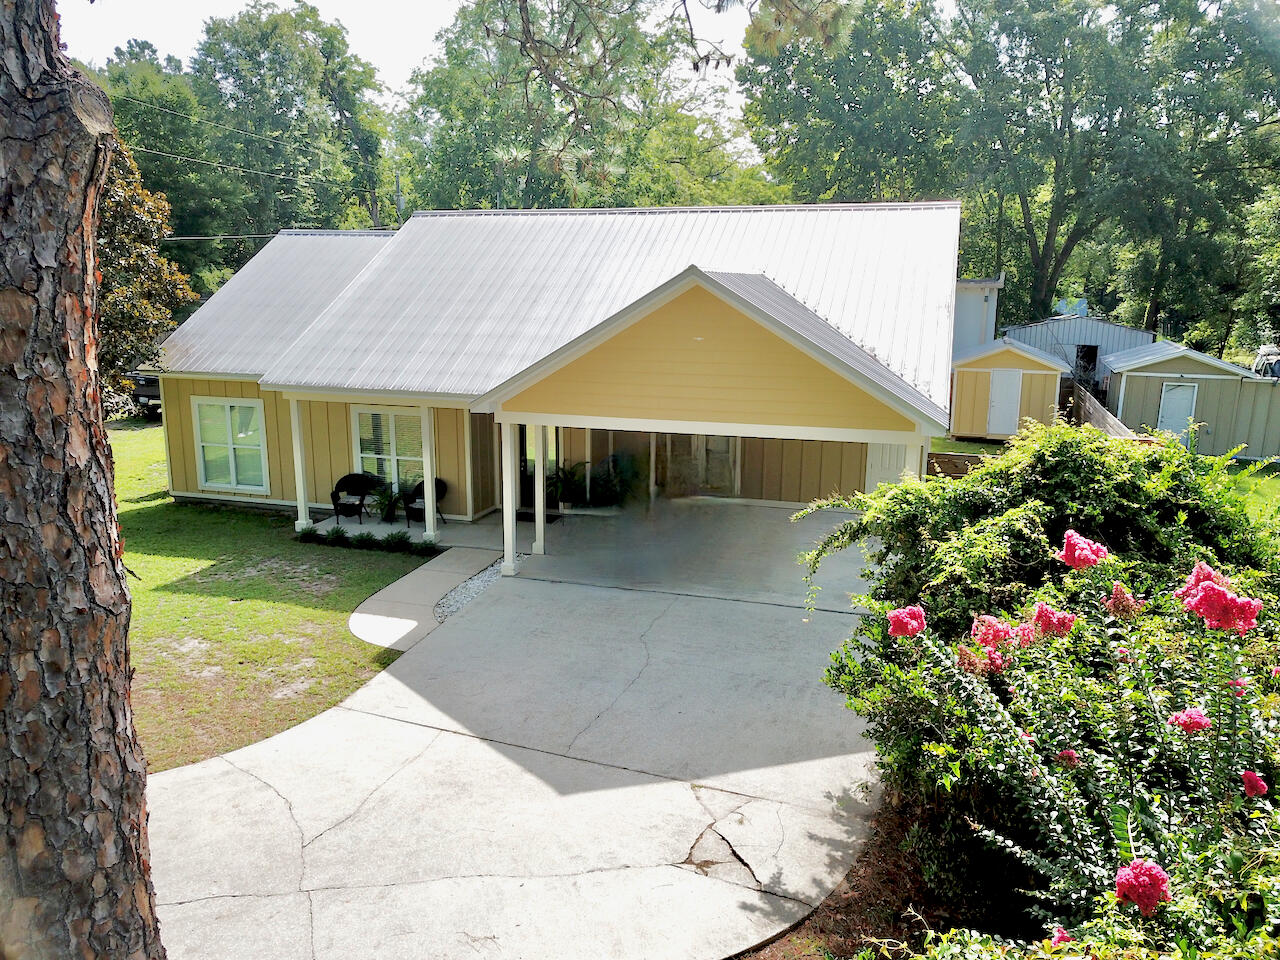
Welcome to this charming and spacious home in the heart of Freeport! This property blends comfort, convenience, and functionality, making it an incredible opportunity for homeowners seeking both style and practicality. 

The home features 

*A durable metal roof.

*Privacy fence for backyard relaxation and security.

*Extra carport for boats/additional vehicles.

*Exterior shed for tools/storage.

*Cathedral ceilings that create an open, airy feel.

This home's location is a standout feature. Enjoy the convenience of being just minutes from:

*Local schools and parks.

*Grocery stores, shopping, and dining.

*Freeport marina and Choctawhatchee Bay.

*Scenic Hwy 331 for easy access to the white-sand beaches of South Walton.

Whether you are looking for a family home or a peaceful getaway close to town, 193 Polk St offers the best of small-town living with all the amenities you need nearby.
#1008117

Freeport

193 Polk Street

3 Beds

2 Baths

1,589 Sq.Ft.

$327,995

MLS#: 1008117
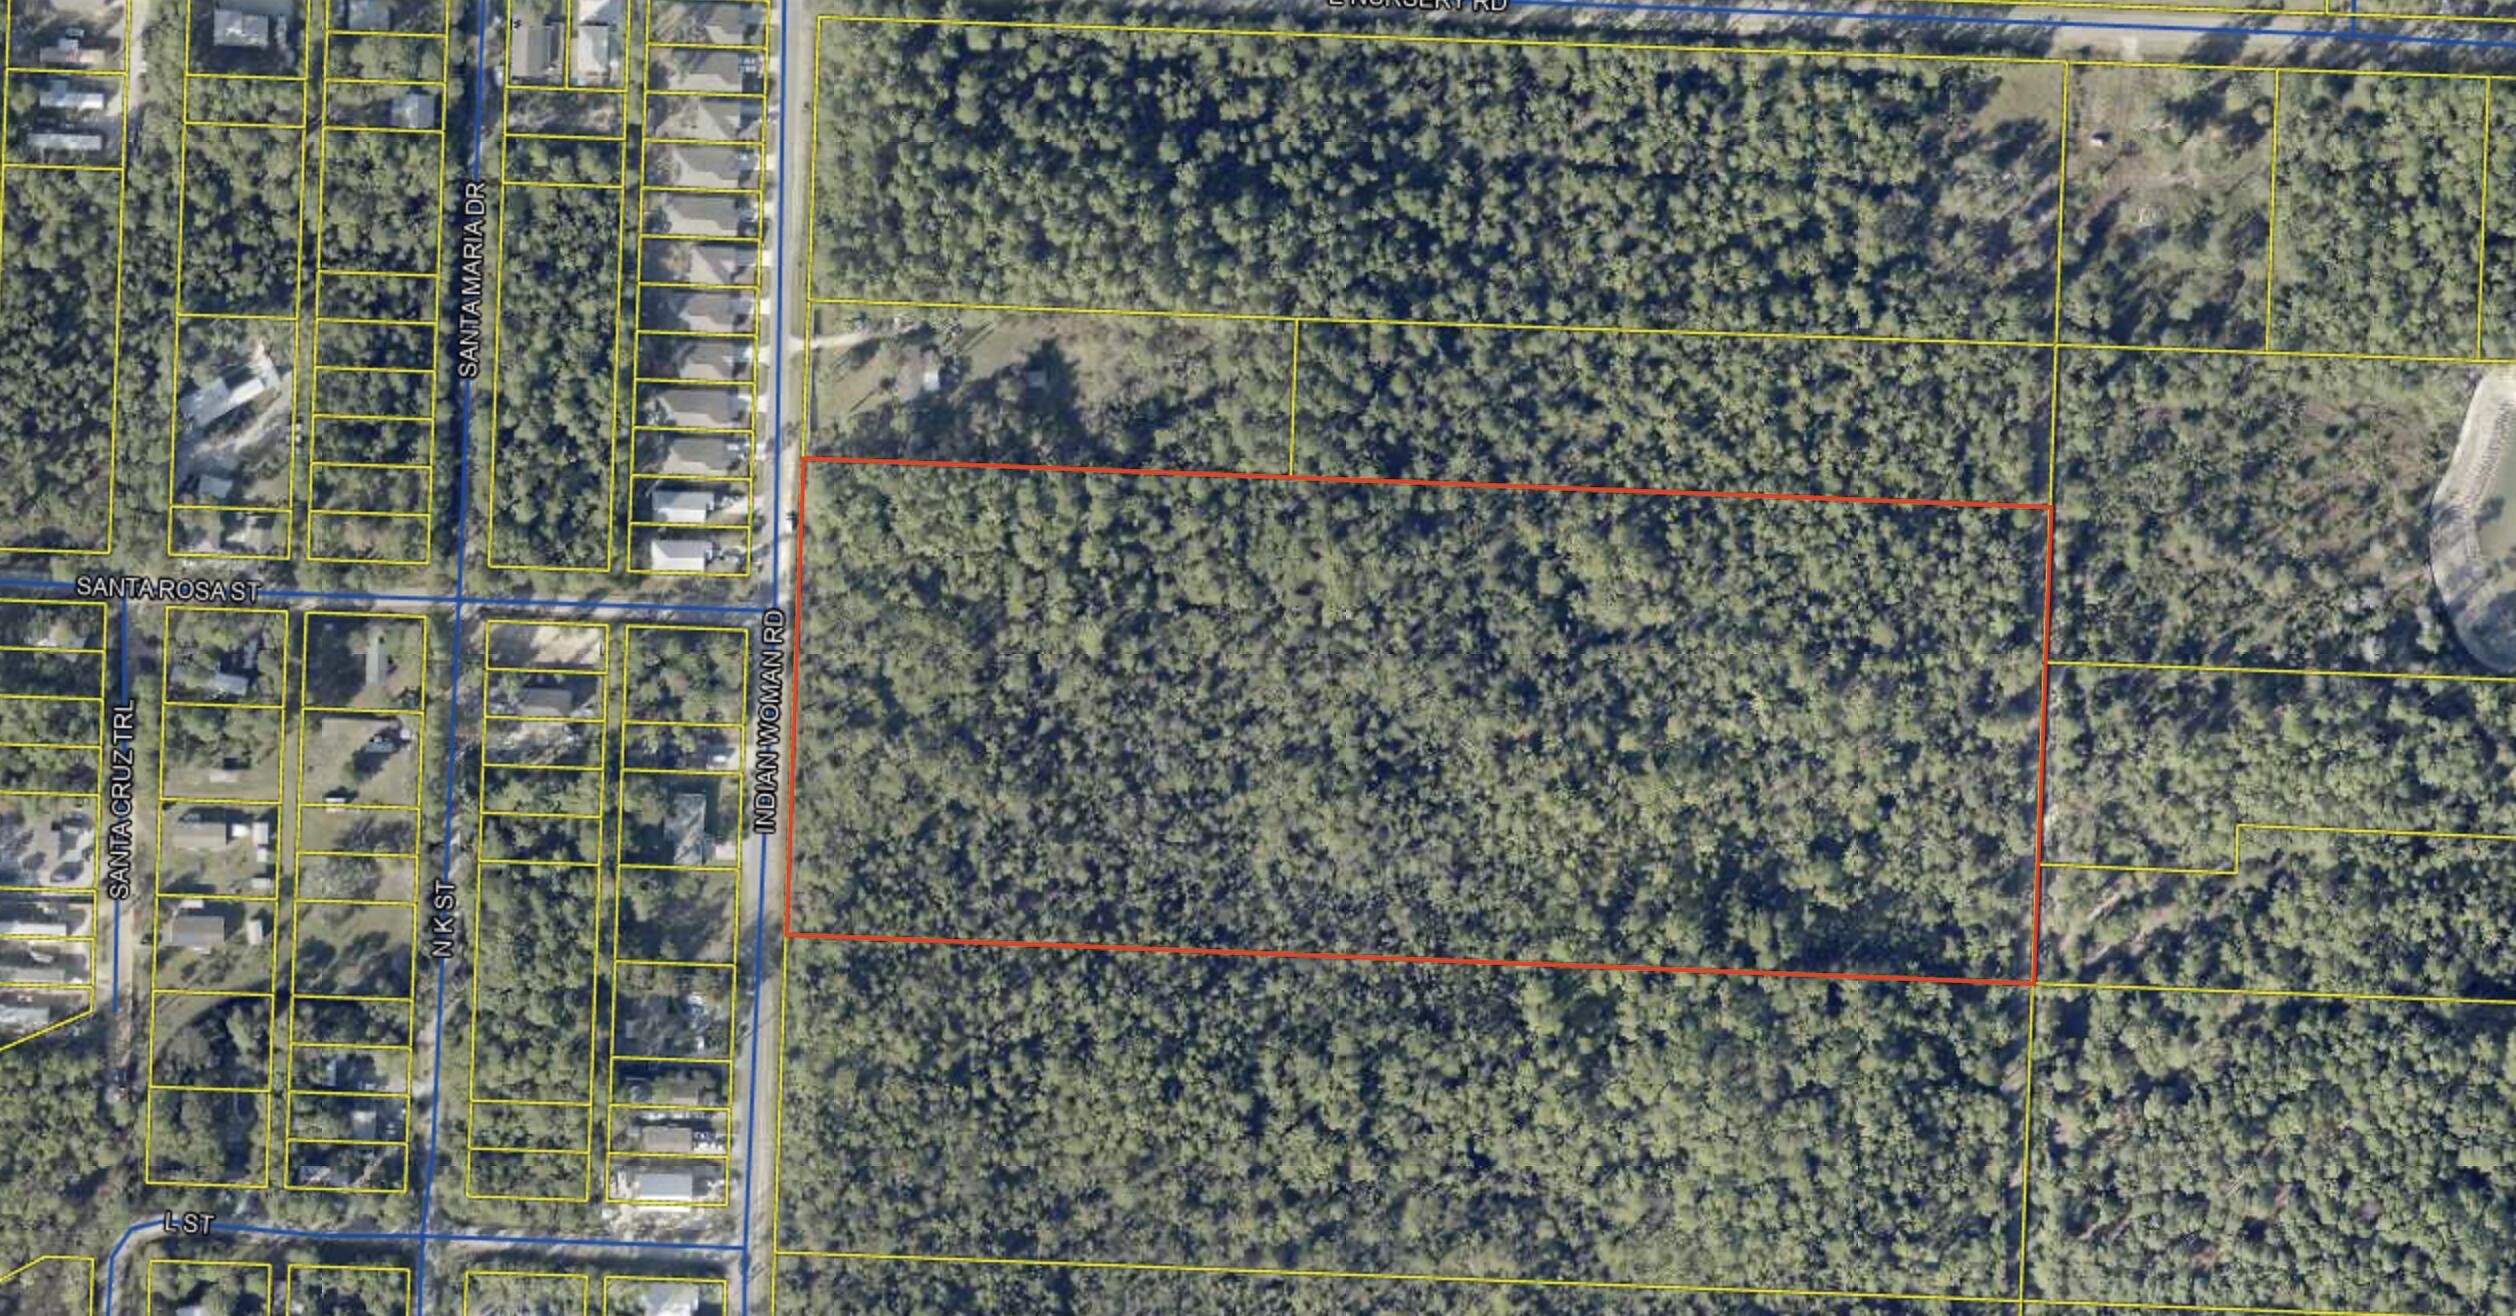
This 15-acre parcel is located in Santa Rosa Beach in South Walton County, Florida and is designated Conservation Residential per the Walton County Land Use Map. Ideally positioned with convenient access to dining, entertainment, and shopping throughout Panama City, Freeport, DeFuniak Springs, Destin, Niceville, Scenic 30A, and the white-sand beaches of the Emerald Coast.
With its central location and residential future land use, this property presents an excellent opportunity for future residential development or investment in one of Northwest Florida's most desirable and rapidly growing areas.
#992505

Santa Rosa Beach

000 Indian Woman Road

None Beds

None Baths

15.0 acres

$900,000

MLS#: 992505
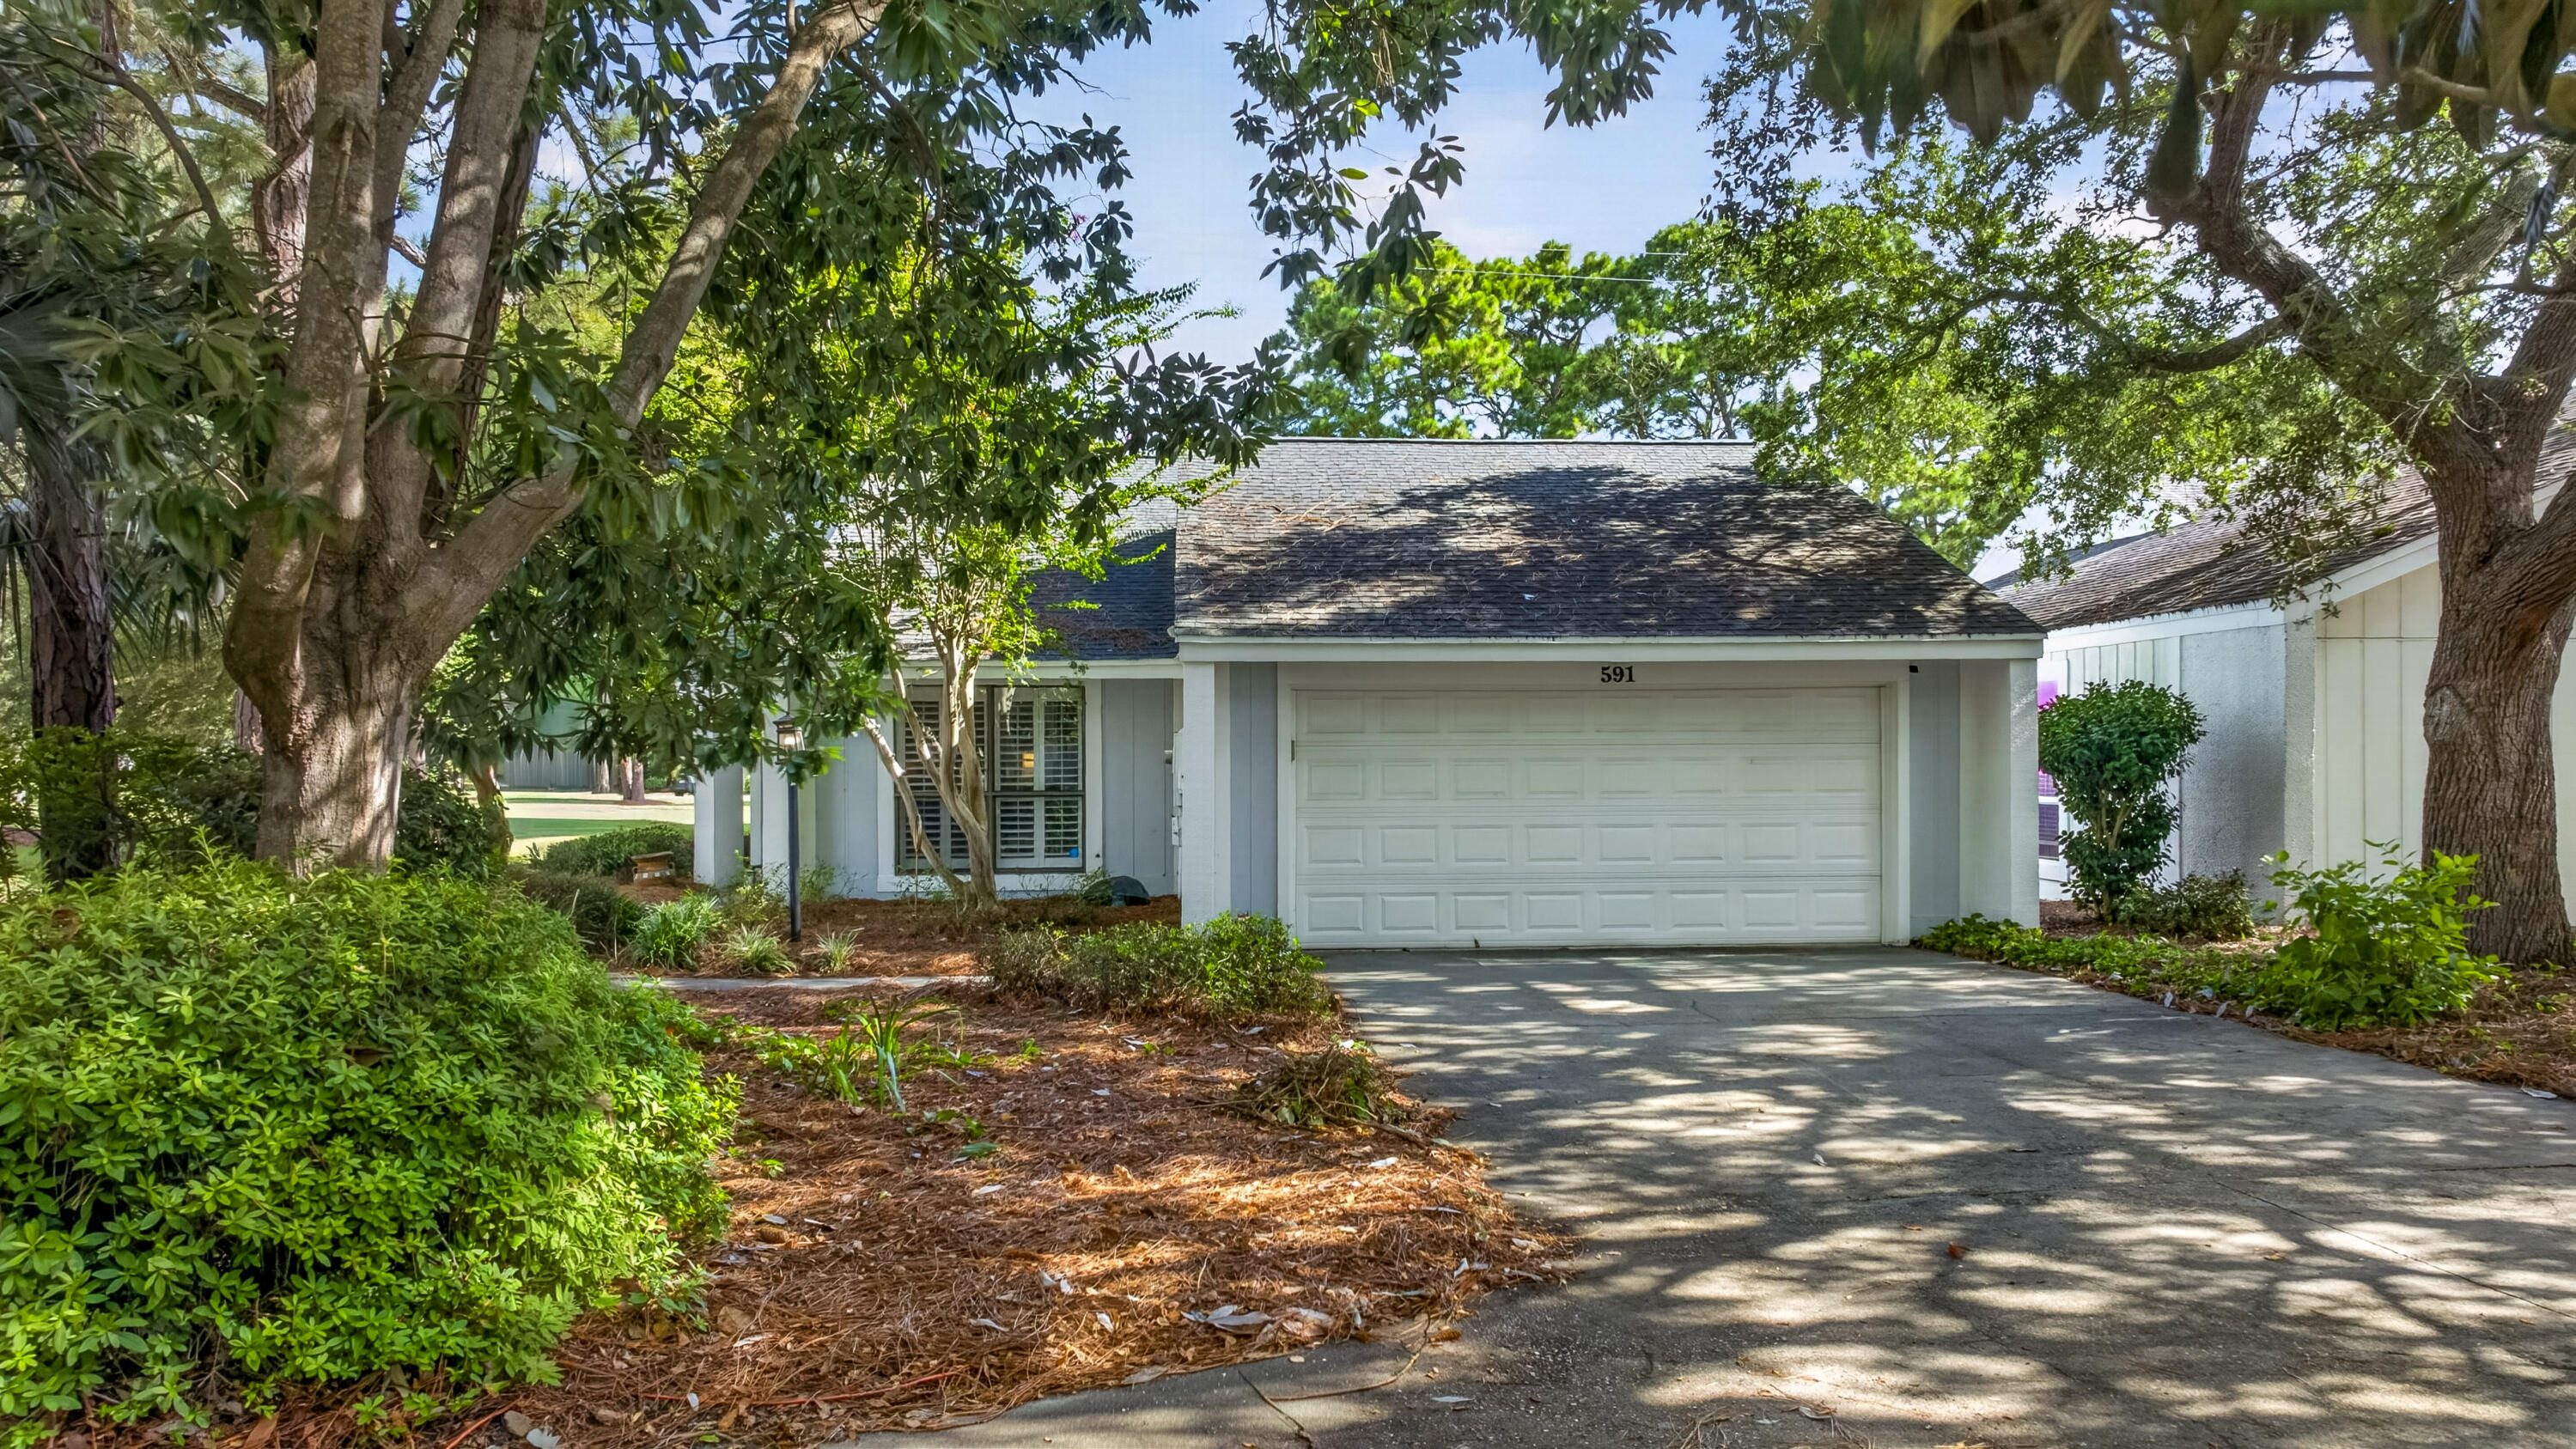
Centrally located, easy access to the tunnel / 2 swim clubs / hwy 98. Private & quiet location Nestled within the charming Linkside neighborhood of the renowned Sandestin Golf and Beach Resort, this beautifully maintained 3-bedroom, 2-bath home offers 1,937 square feet of comfortable living space, a 2-car garage, and tranquil views. Designed for effortless coastal living, the spacious floor plan is filled with natural light and features a beautiful heated and air-conditioned Florida room that can be enjoyed year-round. Complete with a convenient sink, abundant storage, this versatile space is perfect for entertaining, relaxing with a good book, or enjoying your morning coffee. The generously sized primary suite serves as a peaceful retreat, offering private access to the Florida room and serene backyard. The en-suite bathroom features dual vanities, providing both comfort and convenience. A charming interior atrium brings additional natural light into the home and adds a unique architectural touch, while two well-appointed guest bedrooms provide plenty of space for family and friends. Ideally located within the gates of Sandestin Golf and Beach Resort, residents enjoy access to world-class amenities, including championship golf courses, tennis and pickleball courts, a full-service marina, miles of walking and biking trails, beautiful sugar-white beaches, boutique shopping, exceptional dining, and the vibrant Village of Baytowne Wharf. Whether you're searching for a full-time residence, a second home, or a peaceful coastal retreat, this exceptional Linkside home offers the perfect blend of comfort, location, and resort lifestyle.

As an introduction to the Sandestin lifestyle, we invite our new owners to explore amenities that make Sandestin special. The listing brokerage and seller(s) are presenting the buyer(s) of this property with (2) 90-minute rounds of Tennis court time, a golf foursome at one of our three championship courses, and a round of golf for up to four (4) players at the unrivaled Burnt Pine Golf Club.

Sandestin Golf and Beach Resort features more than seven miles of beaches and pristine bay front, four championship golf courses, 15 world-class tennis courts, a 226-slip marina, a fitness center, spa and celebrity chef dining. Shop, dine and play at the charming pedestrian village, The Village of Baytowne Wharf and more. Inside the gates of the resort, residents enjoy a balanced lifestyle of high-class living, spanning the 2,400 acres from the beach to the bay. Everything within the gates of the resort is accessible by golf cart or bicycle. The entire resort is interconnected by miles of pedestrian, bike and golf cart paths that weave through groves of live oaks, meandering past natural lagoons, fountains, man-made lakes, and meticulously landscaped fairways.
#1008059

Miramar Beach

591 Bob O Link Place

3 Beds

2 Baths

1,937 Sq.Ft.

$879,000

MLS#: 1008059

Motivated Seller! Build your dream home on this prime cul-de-sac waterfront lot in the gated community of Harbour Cove Village along Millionaire's Row. This ready-to-build homesite offers added privacy and extra space with its unobstructed bay views and corner lot location, making it one of the community's most attractive lots. Enjoy direct canal frontage with convenient bay access, perfect for keeping your boat, jet ski, kayak, or paddleboard just steps from your future home. Spend your days exploring the bay or heading out to the Gulf with ease. To help bring your vision to life, the seller is including floor plans specifically designed for this lot, offering a valuable head start on the building process. Ideally located less than 10 minutes from the nearest beach access and minutes away from fine dining plus local shops, this property combines waterfront living with exceptional convenience. Whether you're building a primary residence, vacation getaway, or investment property, this is an incredible opportunity to own one of Harbour Cove Village's premier homesites.
#1008062

Panama City Beach

1041 Lighthouse Lagoon Court

None Beds

None Baths

0.14 acres

$229,000

MLS#: 1008062
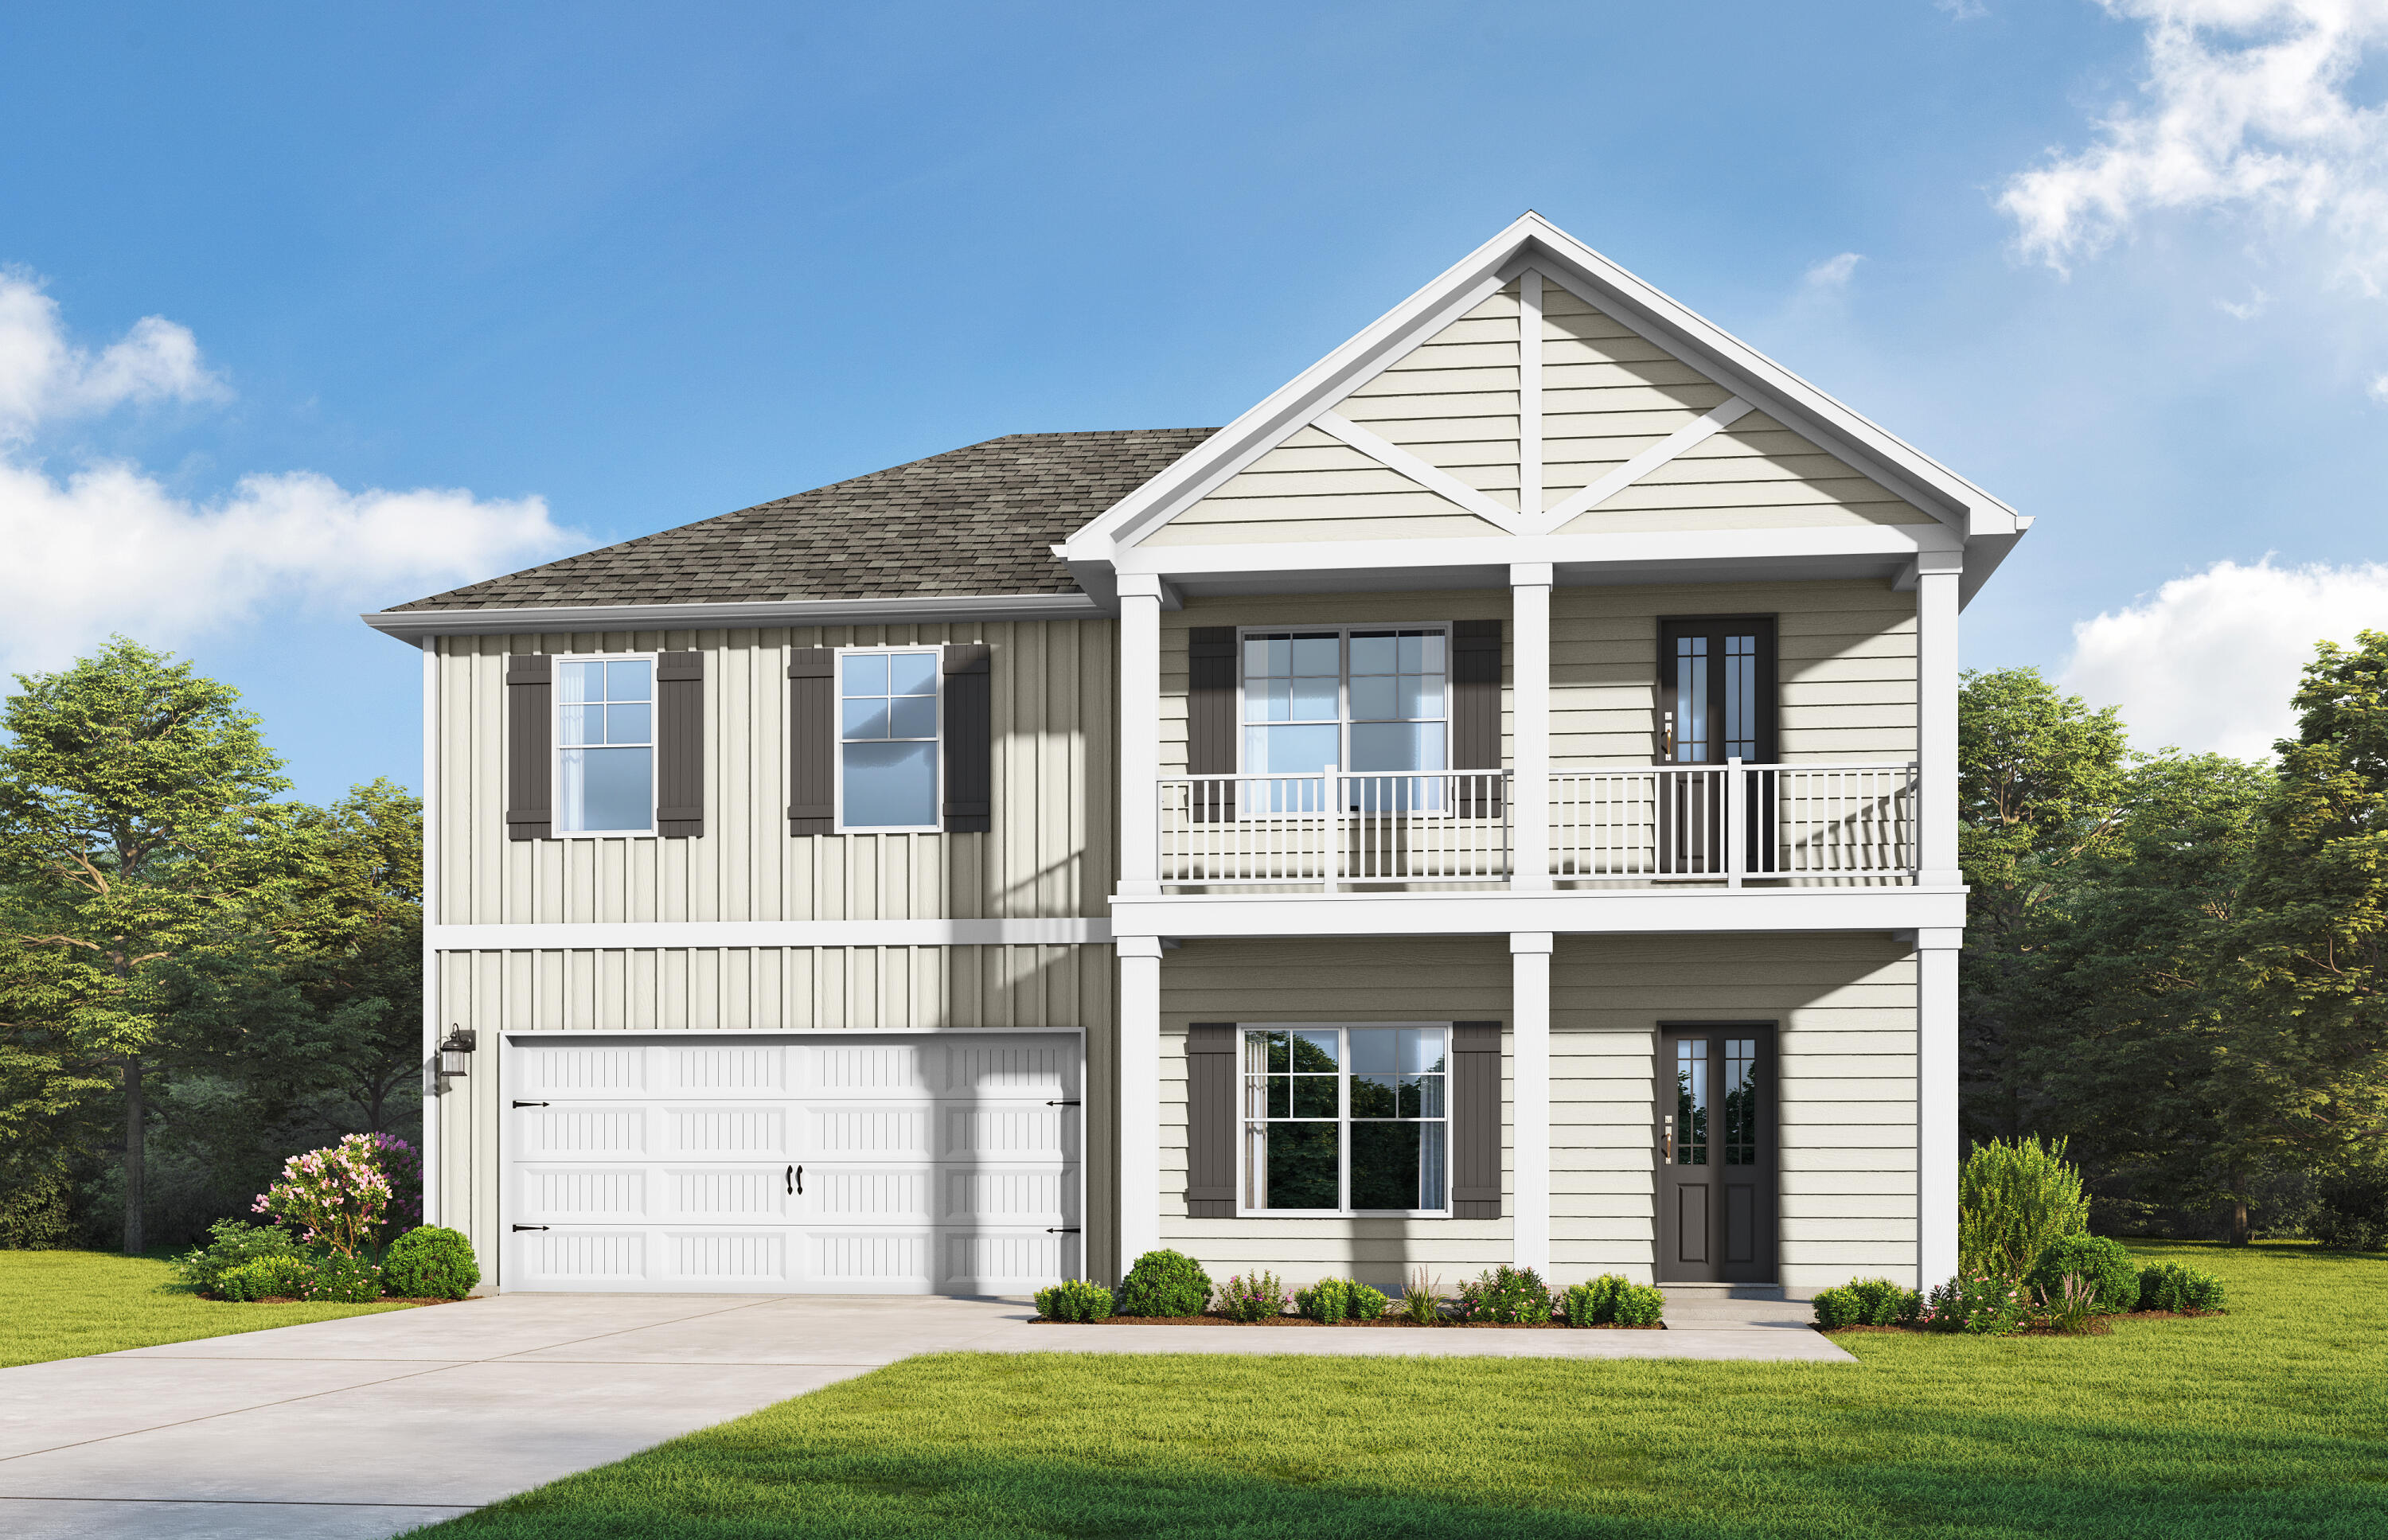
Step into the Barton II by Valor Communities, a warm, inviting haven beautifully designed for your family. The main living area flows seamlessly from a cozy family room into a bright dining space and a gourmet kitchen with a central island. A main-floor bedroom provides a welcoming retreat for guests, tucked near a private office and mudroom. Upstairs, the primary suite serves as a personal sanctuary, complete with a sitting area and spa-like bath. Two additional bedrooms, two full baths, and a spacious loft opening to a lovely upper porch complete this exceptional layout.  Visuals feature a similar home for inspiration.
#1008055

DeFuniak Springs

68 Lagoon Pass Ln Road

4 Beds

3 Baths

2,369 Sq.Ft.

$353,038

MLS#: 1008055

Visit this home in the quiet neighborhood of Rocky Bayou Estates, where you can take an evening stroll around the block after dinner, enjoy a round of golf just around the corner, or be close enough to town to run up the street for groceries or stop by one of the local restaurants when you don't feel like cooking. Publix, Walmart, shopping, dining, and everyday conveniences are all just a short distance away.
This home offers a larger lot size and the neighborhood of Rocky Bayou Estates, you won't feel like you're just minutes from town. Whether you're commuting to Fort Walton Beach, Valparaiso, Destin, or surrounding areas, this location makes getting where you need to go simple while still enjoying the comfort of a quiet neighborhood.
Built with a traditional floor plan, this home features a formal dining room, formal living room, an eat-in kitchen, and a secondary living space, giving you extra room to utilize however it best fits your lifestyle. Throughout the home, you'll find much of its original character, from the traditional layout to the doors, trim, and architectural details that have been preserved over the years.
The home currently offers 3 bedrooms, 2.5 bathrooms, and an office with a large window and full closet that could easily be used as a fourth bedroom. There is plenty of opportunity to come in and make this well-cared-for home your own. Whether you've dreamed of creating a garage gym, adding a downstairs primary suite, building a pool, or simply updating the spaces to fit your style, this property offers the room and flexibility to make it happen. There are so many possibilities with this home and the spacious lot it offers in Rocky Bayou Estates. New AC unit installed this August!
#993072

Niceville

8 Kristin Circle

4 Beds

2 Baths

2,066 Sq.Ft.

$549,000

MLS#: 993072

This popular Craftsman-style 3BR/2BA home (currently under construction: (Est. Aug/Sept completion) is ideally located in the back of the Community backed up to the woods. Designed with both comfort and style in mind, the home features HardieBoard® siding with a brick skirt, vaulted ceilings,  and CoreTec Pro Plus luxury vinyl plank flooring throughout--no carpet. The spacious primary suite boasts elegant tray ceilings, a generous walk-in closet, and a spa-inspired bath. Quartz countertops in the kitchen and baths, soft-close cabinetry, spacious covered patio complete this inviting home, perfect for relaxed everyday living and entertaining. Riverwalk residents enjoy a community pool, clubhouse, fitness center, scenic nature trail, and neighbor hood dock, offering plenty of opportunities to get outside and enjoy the Florida life style.  Adams Homes is offering move in ready package that includes blinds, refrigerator, and washer and dry! Also $10K flex cash to buy down rate!  Pics are of a similar home.*
#1008109

Freeport

140 Riverwalk Circle Lot 34

3 Beds

2 Baths

1,717 Sq.Ft.

$345,885

MLS#: 1008109
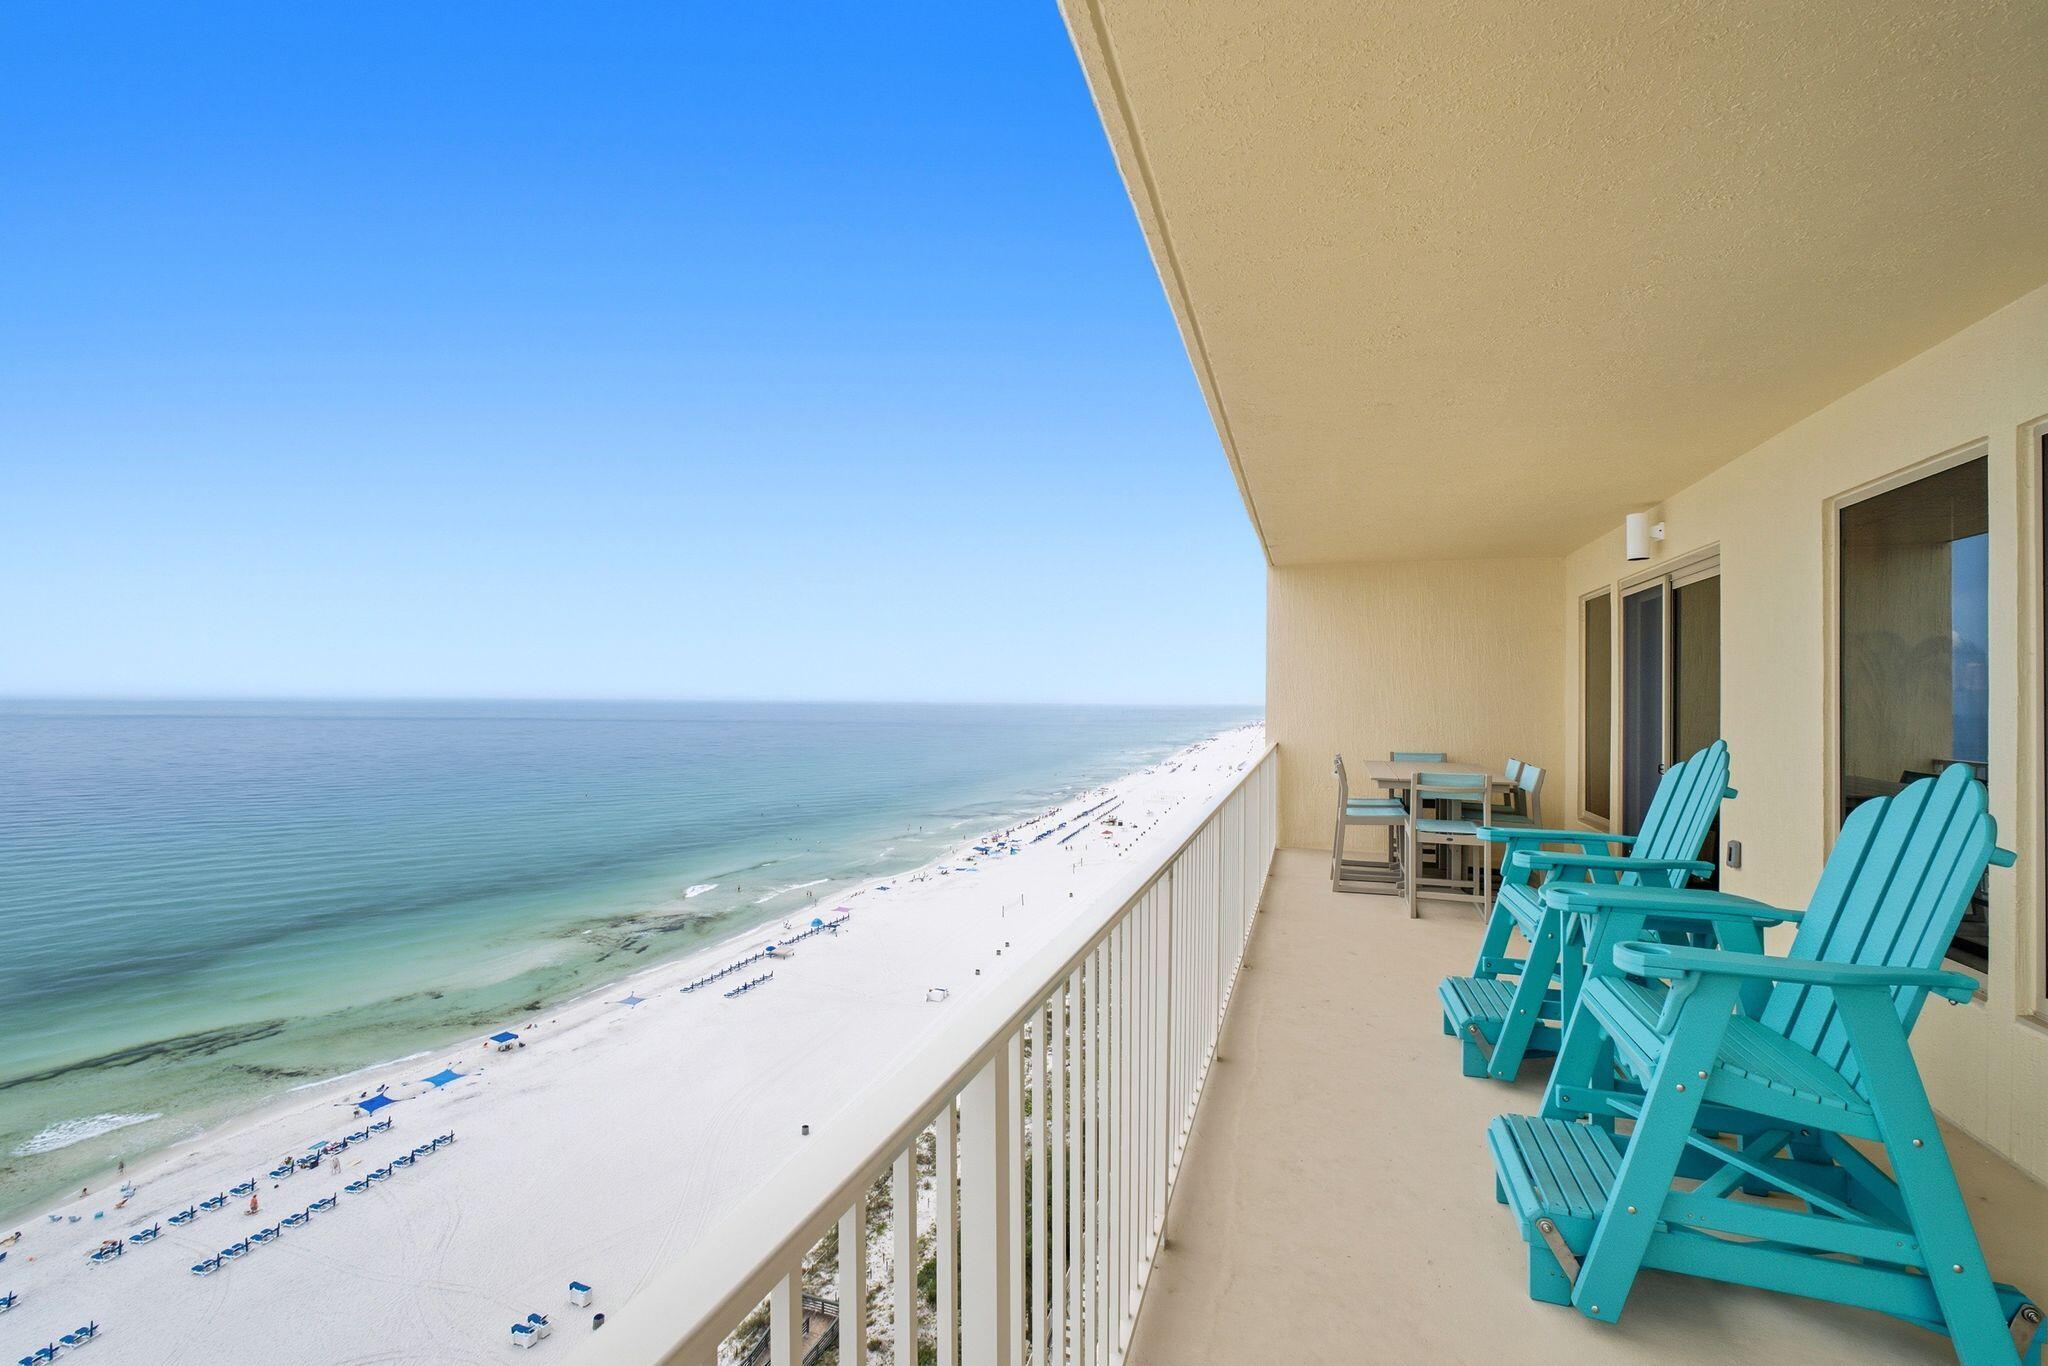
Located on the 16th floor, this exceptional Gulf-front 3-bedroom, 2-bath residence offers breathtaking, unobstructed views of the emerald waters and sugar-white beaches from every bedroom and the expansive wraparound balcony.

With approximately $250,000 in upgrades, this residence has been beautifully transformed with a new HVAC system, renovated bathrooms, a designer kitchen featuring marble countertops and a custom tile backsplash, all-new appliances, and stylish new furnishings throughout. The open-concept floor plan includes a Gulf-front primary suite, split-bedroom layout for added privacy, crown molding, and 9-foot ceilings that enhance the bright, spacious feel.

Gulf Crest offers an impressive collection of resort-style amenities, including two beachfront pools, a hot tub, kiddie pool, fitness center, tiki bar and grill, game room, gazebo, gated entry, and assigned covered parking.

For investors, this turnkey property offers strong vacation rental potential with a prime beachfront location, spacious 3-bedroom layout, and convenient access to dining, shopping, entertainment, and popular attractions. Whether used as an income-producing vacation rental, second home, or full-time residence, this Gulf-front condo delivers an exceptional combination of location, lifestyle, and quality.
#1008068

Panama City Beach

8715 Surf Drive UNIT 1601A

3 Beds

2 Baths

1,801 Sq.Ft.

$889,000

MLS#: 1008068

Premier 4.93-Acre Development Opportunity in the Heart of Freeport

Rarely does a parcel of this size, character, and zoning become available in one of Freeport's fastest-growing corridors.

Encompassing approximately 4.93 acres, this exceptional property is zoned Residential/Neighborhood Commercial (RC), allowing for an extensive range of residential, commercial, office, retail, and mixed-use development opportunities, subject to City approval.

Positioned just minutes from the US Highway 331 and Highway 20 intersection, the property sits within the path of Freeport's continued growth, surrounded by expanding residential communities, new commercial development, schools, healthcare, and retail services. Unlike many development sites, this property offers beautiful mature live oak trees, impressive natural elevation, and an exceptionally wide footprint, creating a distinctive canvas for thoughtful development. Existing improvements are located on the property; however, the primary value lies in the land and its outstanding development potential.

The RC zoning district is designed to encourage a vibrant blend of residential and neighborhood commercial uses, making this an ideal opportunity for apartments, townhomes, professional offices, retail, restaurants, mixed-use concepts, medical offices, office parks, or other compatible development permitted under the City's land development regulations.

Large, well-located parcels with this level of zoning flexibility are becoming increasingly difficult to find in Freeport.

Buyer to verify zoning, permitted uses, density, utilities, dimensions, and all development requirements.
#1008099

Freeport

960 W Hwy 20

None Beds

None Baths

4.93 acres

$1,325,000

MLS#: 1008099

1 ... 476 477 478 479 480 ... 666
* Listings identified with the FMLS IDX logo come from FMLS and are held by brokerage firms other than the owner of this website. The listing brokerage is identified in any listing details. Information is deemed reliable but is not guaranteed. If you believe any FMLS listing contains material that infringes your copyrighted work please review our DMCA policy and learn how to submit a takedown request. © 2024. First Multiple Listing Service, Inc.

Send a message

Message successfully sent.

Your message

What is 3 + 4 ?

Reason for contacting?

I agree to receive email communication and understand I can unsubscribe at any time.

I agree to be contacted by Noah Escobar via call, email, and text for real estate services. To opt out, you can reply 'stop' at any time or reply 'help' for assistance. You can also click the unsubscribe link in the emails. Message and data rates may apply. Message frequency may vary. Privacy Policy

Sign Out

Virtual Assistant

Would you like to take the next step with this property? We can help you schedule a showing or virtual tour, or send you more details.

Yes, I would like more information.

Thank You for Your Reply, One of Our Agents will contact you as soon as possible

No, maybe later.

Thank you, you can always contact me via email, phone number or through the contact form.

Realhub AI

Lucy - Your AI-Powered Realtor

Update Your Temporary Password

Personalize your search

Enter your email and we'll notify you immediately when new listings match what you're looking for.

or enter email address

Already have an account ? Login here

Continue your home search

I agree to receive communications and understand I can unsubscribe at any time.

I agree to be contacted by Noah Escobar via call, email, and text for real estate services. To opt out, you can reply 'stop' at any time or reply 'help' for assistance. You can also click the unsubscribe link in the emails. Message and data rates may apply. Message frequency may vary. Privacy Policy

Already have an account ? Login here

We use cookies

We use cookies for analytics and to enhance your experience. By accepting, you agree to analytics and marketing cookies. Small functional cookies that count viewed properties and time on site are used regardless of your choice. You can manage your preferences or learn more about our cookies policy.
