Properties

Browse or get in touch to schedule a walkthrough.

  • Nearby me
Price range

Popular Features

Community Features

Association

Property Features

Waterfront

View

Exterior Features

Interior Features

Style

138406 properties match your criteria

Updated 1 minute ago

E-Alert name

The perfect location just south of Scenic Highway 30A in the heart of Rosemary Beach. This exquisite estate has been thoughtfully designed to provide a luxurious coastal lifestyle, masterfully-designed and constructed out of solid concrete which provides 4,708 square feet of living space. Open and spacious, first-floor living areas offer elegant finishes that include custom tile work and peacock paver flooring. The great room commands attention with its exposed wood beams and Venetian accent fireplace, while the gourmet kitchen provides an inspiring place to prepare meals with its custom cabinetry, quartz countertops, and environmentally-conscious Italian Bertazzoni appliances.
#942992

Inlet Beach

17 N Belize Lane

7 Beds

7 Baths

4,708 Sq.Ft.

$6,299,000

MLS#: 942992
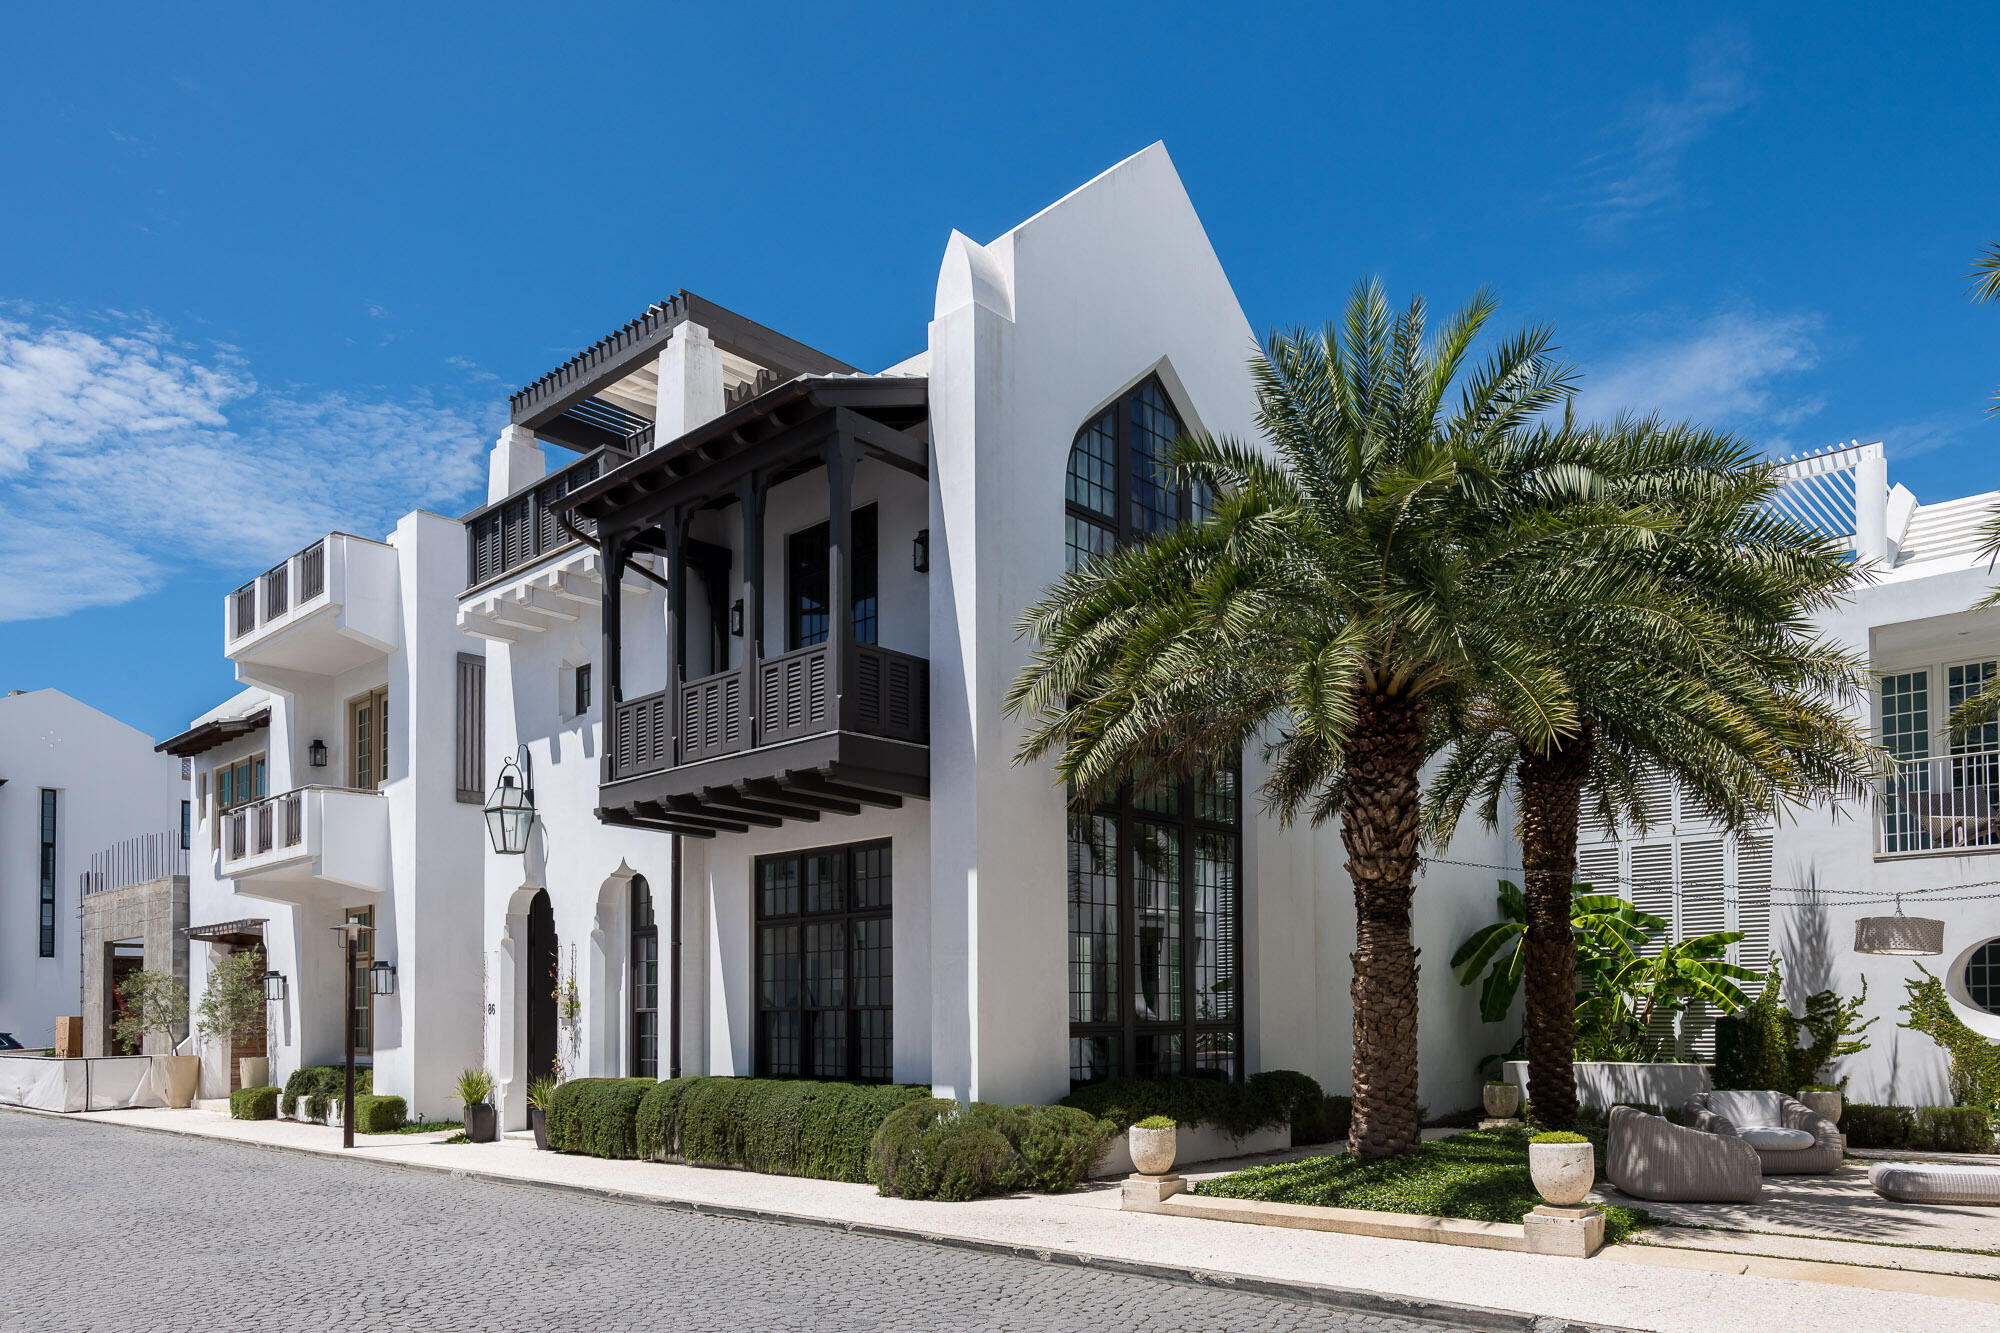
Domin Bock Architects fully captured the Alys Beach lifestyle interacting the beauty & solitude of the famed Palmera Park to this magnificent home. Located South of 30A, the serenity of the park setting further enhances the homes design and elegance. 
This stunning property is within steps of the Gulf Green beach access. Livability is not questioned with this property. 86 S Charles Street allows for full-time residency with the generous living aspects the home offers boasting 3,424 square feet of conditioned living area and abundance of outdoor living. Chelsea Robinson Interiors created comfortable, timeless furnishings and appointments that are 2nd to none.
This 4 bedroom, 4 ½ bath home consists of a stunning master suite that sits beneath a beamed, vaulted ceiling featuring the bishops hat floor to ceiling window looking upon Palmera Park.  The suite boasts a large walk-in closet with custom built-ins and dressing vanity. The en suite bathroom's focal point is the soaking tub with an opaque shell surround which is situated between separated spousal vanities.  A large shower room and mechanical TOTO water closet complete the space.  Lastly, the master suite opens to a couple's balcony overlooking the Gulf of Mexico to share coffee or cocktails.  
Each of the three guest suites provide en suite bathrooms and each is individually decorated creating its own personality.  All guest suites open to lavish outdoor spaces by way of French doors to leave open when weather permits. The 3rd guest suite is detached that opens to a vaulted loggia with seating to gather outfitted with a personal beverage center. This suite is accessed by way of the main home or an exterior stair for private access.
The outdoor living for the home is unparalleled from top to bottom. The 1st floor courtyard has plentiful outdoor seating for entertaining and dining. The summer kitchen is nicely appointed and prepared to entertain.  Transitioning to the 2nd is surrounded by a covered terrace & loggia which allows you to ascend to the homes 3rd story roof terrace hosting Gulf views & a nice area to gather in the evenings.  
For culinary needs, the magnificent professional kitchen is appointed with a large island strategically aligned with courtyard views. This gourmet kitchen boasts a 48" Wolf Range, Sub-Zero refrigeration, pellet icemaker, and full height wine cooler. The dining and living are congruent with the kitchen for entertaining. The Butler's pantry provides a Wolf Steam oven and Wolf microwave, refrigerator drawers and plentiful custom cabinetry.  
The living room is decorated beautifully with custom furnishings surrounded by floor to ceiling windows allowing gorgeous natural light to flow at all times of the day.  The custom shear window treatments create silhouettes casting shadows onto the Cocina Shellstone flooring.  The 12' ceilings add nice volume to this lavish space.  
This is incredible home is a very short walk to the private owners Beach Club and steps to the Gulf Green beach access.
#880775

Alys Beach

120 S Charles Street NN9

4 Beds

4 Baths

3,424 Sq.Ft.

$6,295,000

MLS#: 880775
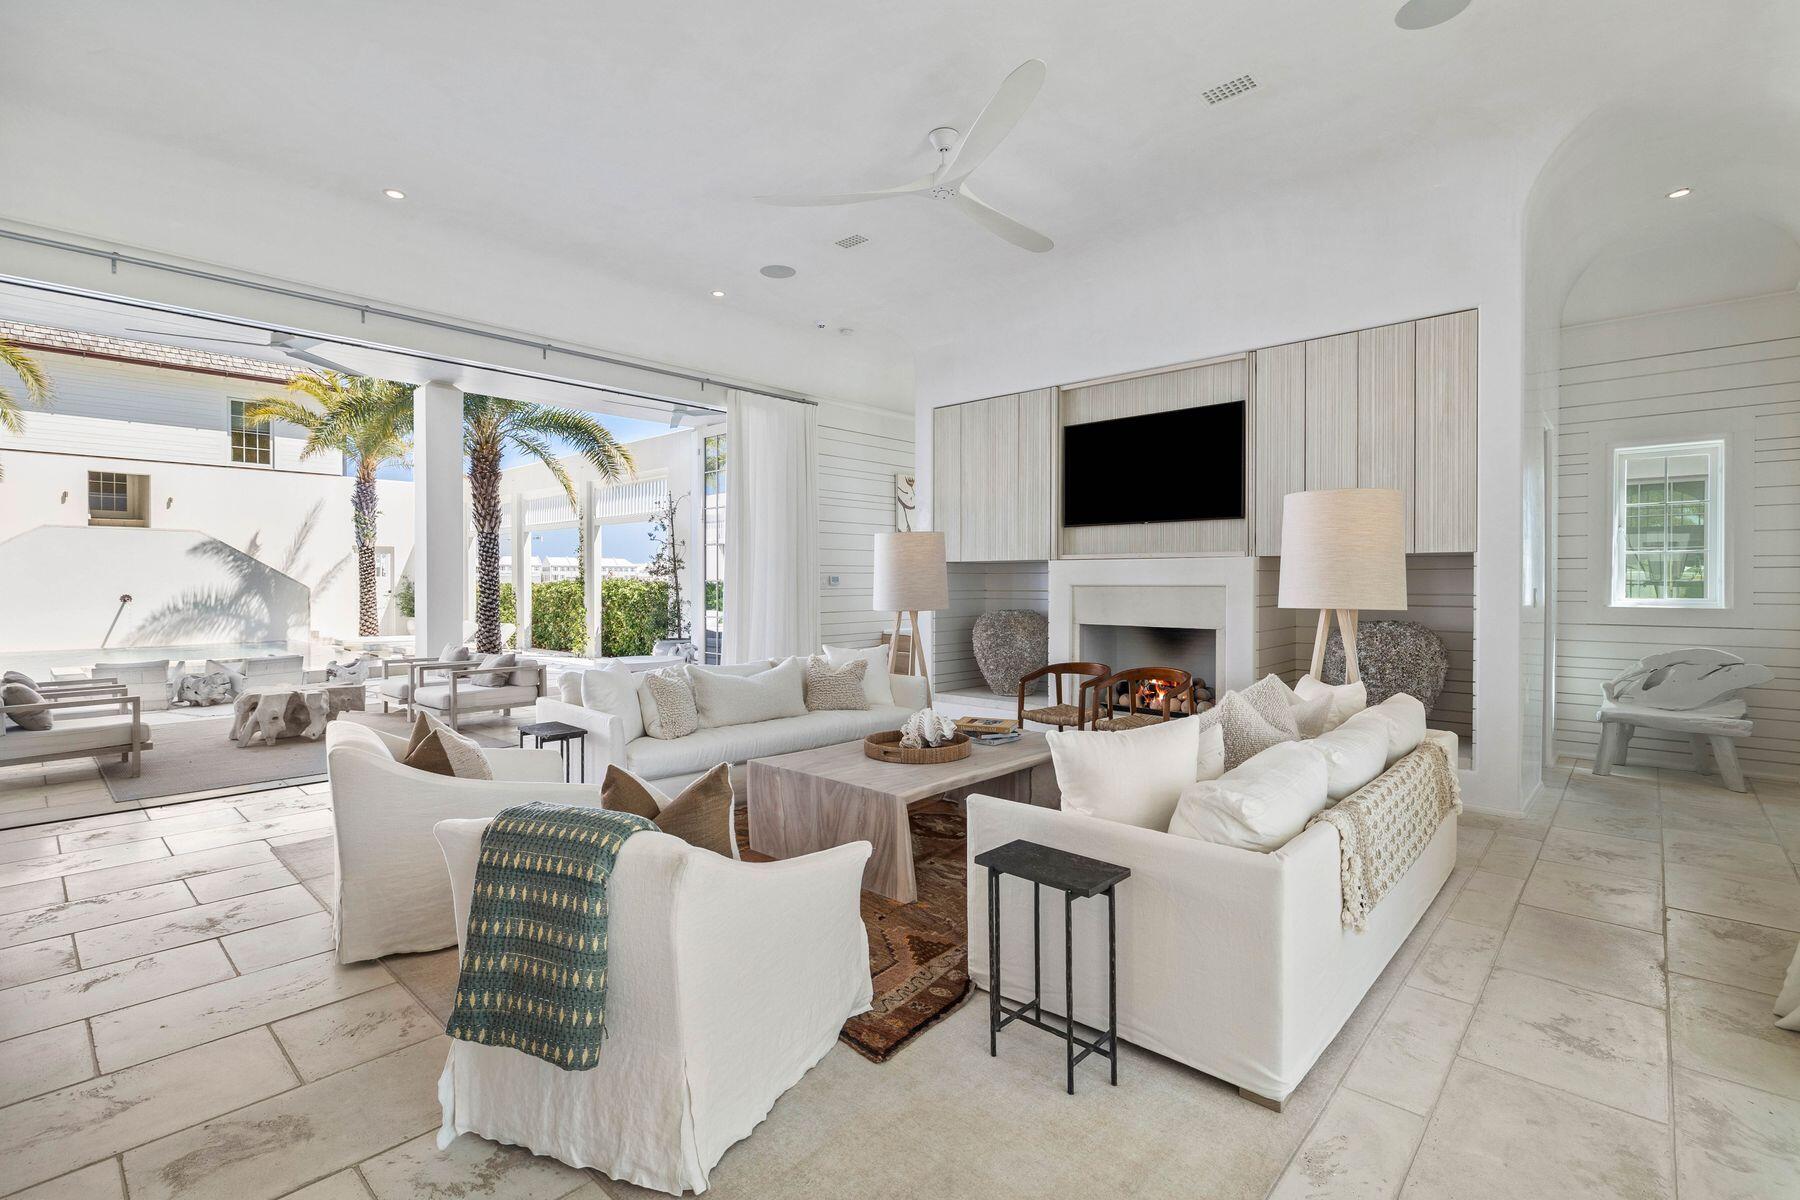
This beautiful residence was the original model concept for extraordinary homes that epitomize Kaiya Beach Resort. The contemporary design creates a light and airy living space with a NanaWall system that fully opens onto a courtyard with pool and fireplace. Every detail is carefully considered, from natural elements of water, wood and stone to the stunning kitchen, which is like no other. This innovative beach house is one of just 22 exclusive residences in the first phase of Kaiya Beach Resort. It's a home for those who appreciate the finer things in life without compromise. Occupying a generous lot, this imposing building has a commanding presence. The second-floor porch is tucked behind screens for the ultimate privacy while relaxing on the swing seat and watching the world go by. The interior is equally avant-garde with 4,000 square feet of open living space spilling into a courtyard garden with palm trees and a statement infinity-edge pool. It's a prime space for entertaining, relaxing and rejuvenating in well-deserved comfort. The custom kitchen includes Caesarstone counters and backsplash, high-quality Sub-Zero and Wolf appliances and state-of-the-art fixtures. An island provides a hub for social drinks and casual dining while the comfy living space is focused on the zen-like fireplace. Venetian plaster, designer furniture, a two-car garage and a luxury carriage house round off the features at this luxurious boutique retreat. The premier neighborhood includes upmarket amenities and a resort-style pool for a leisurely dip. Follow the sandy trail down to the white sandy beach and emerald gulf waters where all the comforts of the Kaiya Beach Club await. Beyond the gates, Alys and Rosemary Beaches offer boutique shopping, fine dining and entertainment along with championship golf courses and state park recreation.
#947454

Inlet Beach

74 Kaiya Avenue

5 Beds

5 Baths

4,806 Sq.Ft.

$6,295,000

MLS#: 947454

Located within the intimate, architecturally curated enclave of Lupin Beach in Inlet Beach, Lot 3 offers a rare blend of new Gulf-front construction, refined coastal design, and exceptional value along the coveted eastern end of Scenic 30A. Positioned as the second-most western Gulf-front residence in this boutique community, the home delivers a highly desirable layout that lives comfortably while maximizing Gulf orientation and natural light.

This three-bedroom, three-and-two-half-bath residence spans 2,300 square feet, introduced by a calming neutral exterior palette that embodies timeless coastal elegance. Inside, gold and brass-toned fixtures, premium appliances, and elevated material selections shape an atmosphere of warm sophistication. The thoughtful floor plan balances openness with functionality, creating an effortless flow through beautifully composed interior spaces.

Outdoor living is expressed through a series of architectural moments that celebrate the Gulf's presence. The top-floor covered balcony provides generous seating space, steady breezes, and an intimate vantage point over the water--ideal for morning rituals or evening unwinding. Additional Juliette balconies on the southern and western elevations welcome abundant natural light and capture charming view corridors toward the shoreline and sunset.

Adjacent to the two-car garage, a covered transitional space features a built-in kitchenette designed for practical everyday use--perfect for preparing refreshments, or supporting coastal living with ease--without serving as a full summer kitchen.

Beyond the residence, the home's location on the eastern edge of Inlet Beach offers unmatched access to both protected natural beauty and the celebrated destinations of the 30A corridor. Steps away, Lake Powell, one of Florida's largest coastal dune lakes, provides opportunities for paddle boarding, kayaking, fishing, and serene exploration. Immediately to the east, Camp Helen State Park offers hiking trails, a fishing pier, wildlife viewing, and seasonal community programming within a preserved natural setting.

Within minutes, owners can enjoy the world-class boutiques, dining, and cultural events of Rosemary Beach, Alys Beach, Seacrest Beach, and the emerging offerings at Kaiya Beach Resort. Premier club and recreation options are also close by, including Watersound Beach Club, the expansive new amenities at Camp Creek, and Wild Heron Golf Club with its marina, restaurant, fitness facilities, and outdoor activities.

Travel convenience is another hallmark of this location, with Northwest Florida Beaches International Airport (ECP) just 15-20 minutes away, offering direct flights to major markets such as Atlanta, Dallas, Nashville, Charlotte, Miami, and New York.

Now fully completed and ready for immediate occupancy, Lot 3 stands as one of the most compelling Gulf-front opportunities on eastern 30A--blending thoughtful design, intimate community living, and the rare privacy that defines Lupin Beach.
#1001113

Inlet Beach

32 W Lupin Beach Drive

3 Beds

3 Baths

2,296 Sq.Ft.

$6,295,000

MLS#: 1001113
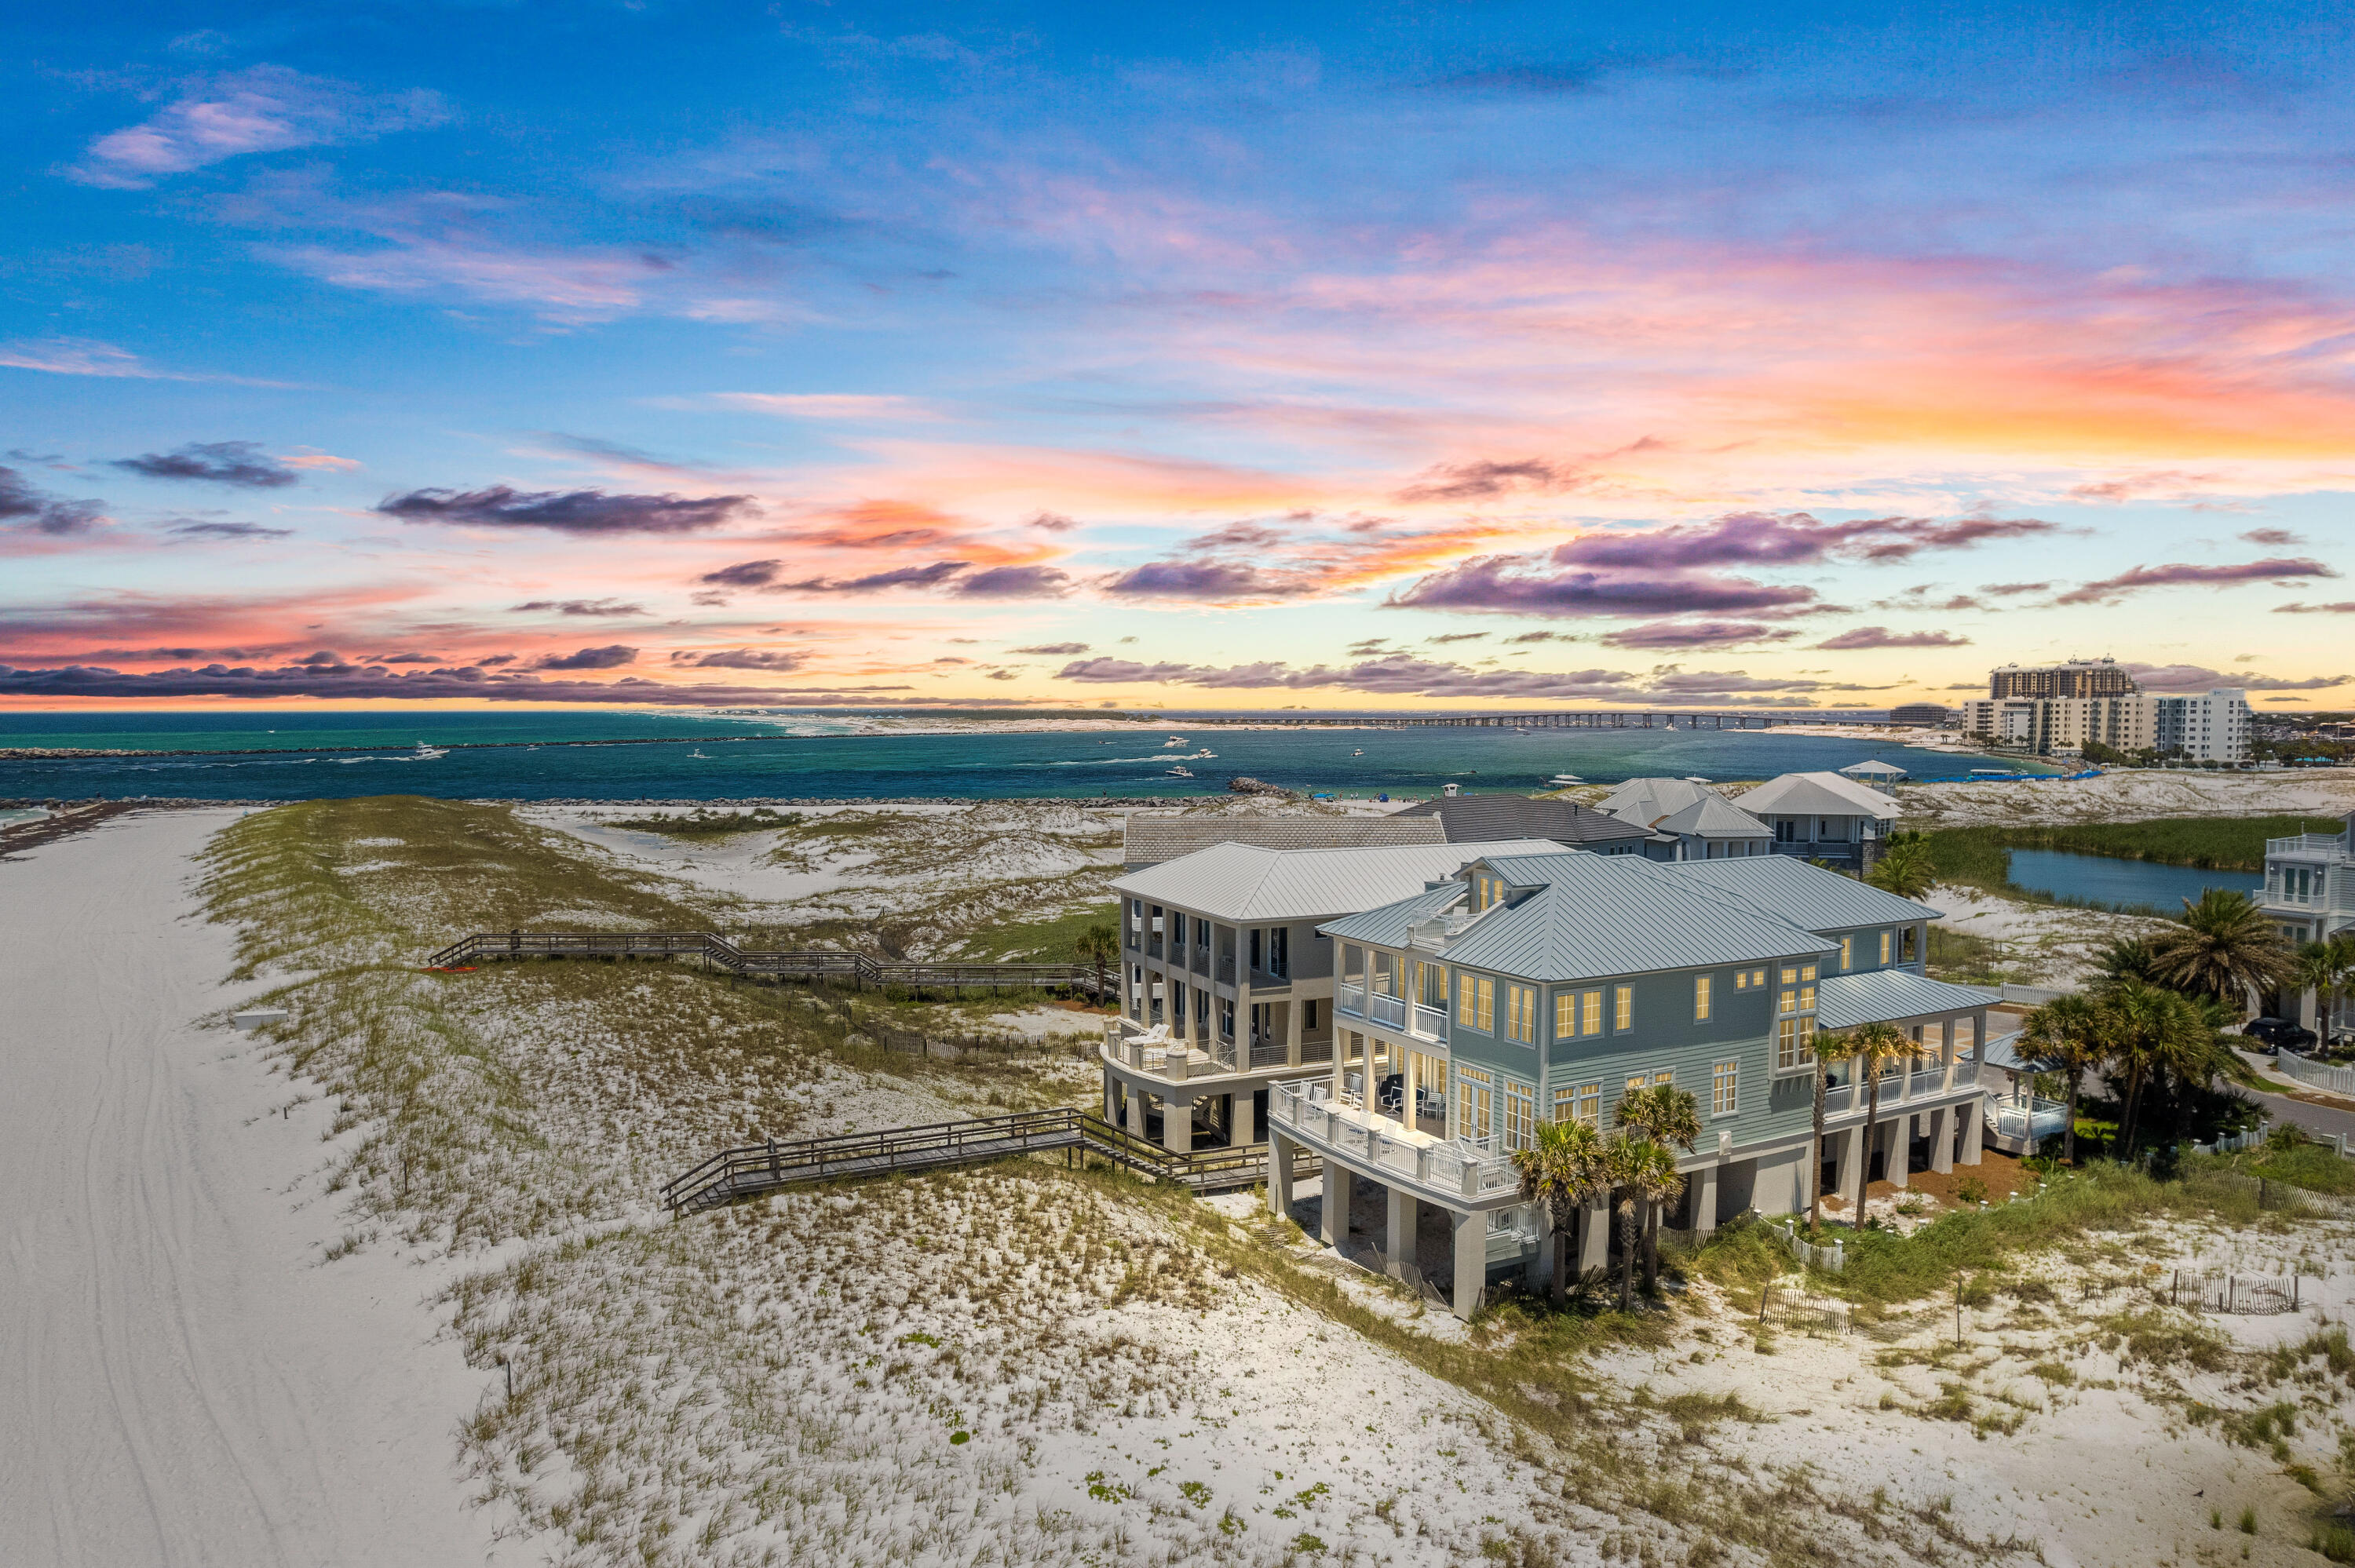
''Footprints by the Sea''- Impeccably maintained and prominently positioned on the Gulf in Destin Pointe. It offers 70 feet of Gulf frontage sitting directly East of the East Jetty in Destin, with sweeping Gulf views in either direction. Destin Pointe is a gated community with 24/7 security that offers quiet/private beach access. It's a one owner home that was designed by a local architect. Golden Oak flooring throughout, Double car garage, large storage room for beach equipment, beautifully designed ''bump-out'' sitting areas overlooking the Gulf, Wood burning fireplace with mid 1800's Savannah Grey bricks, 2 Laundry rooms, large walk-in closets, wet bar, 3 oversized bedrooms, every bedroom has a double sink bathroom, surround sound stereo, brand new Travertine flooring on the outdoor decks, large storage, elevator, 3 king beds, lake views, solid 8 ft doors throughout. There was a new aluminum roof installed recently along with new paint on the exterior. Each bedroom has a king size bed. 3 can be converted into California twins. The master bedroom and wet bar has an under counter Sub Zero refrigerator and the LR wet bar has a Scotsman Icemaker. The kitchen area has 2 pantries (1 is a walk in). The kitchen/wet bar countertops are custom golden teak wood. The kitchen has upscale appliances including a double oven, Bosch dishwasher, Thermador 5 gas burner stove and warming drawer.
#899756

Destin

55 Lands End Drive

5 Beds

5 Baths

4,726 Sq.Ft.

$6,295,000

MLS#: 899756
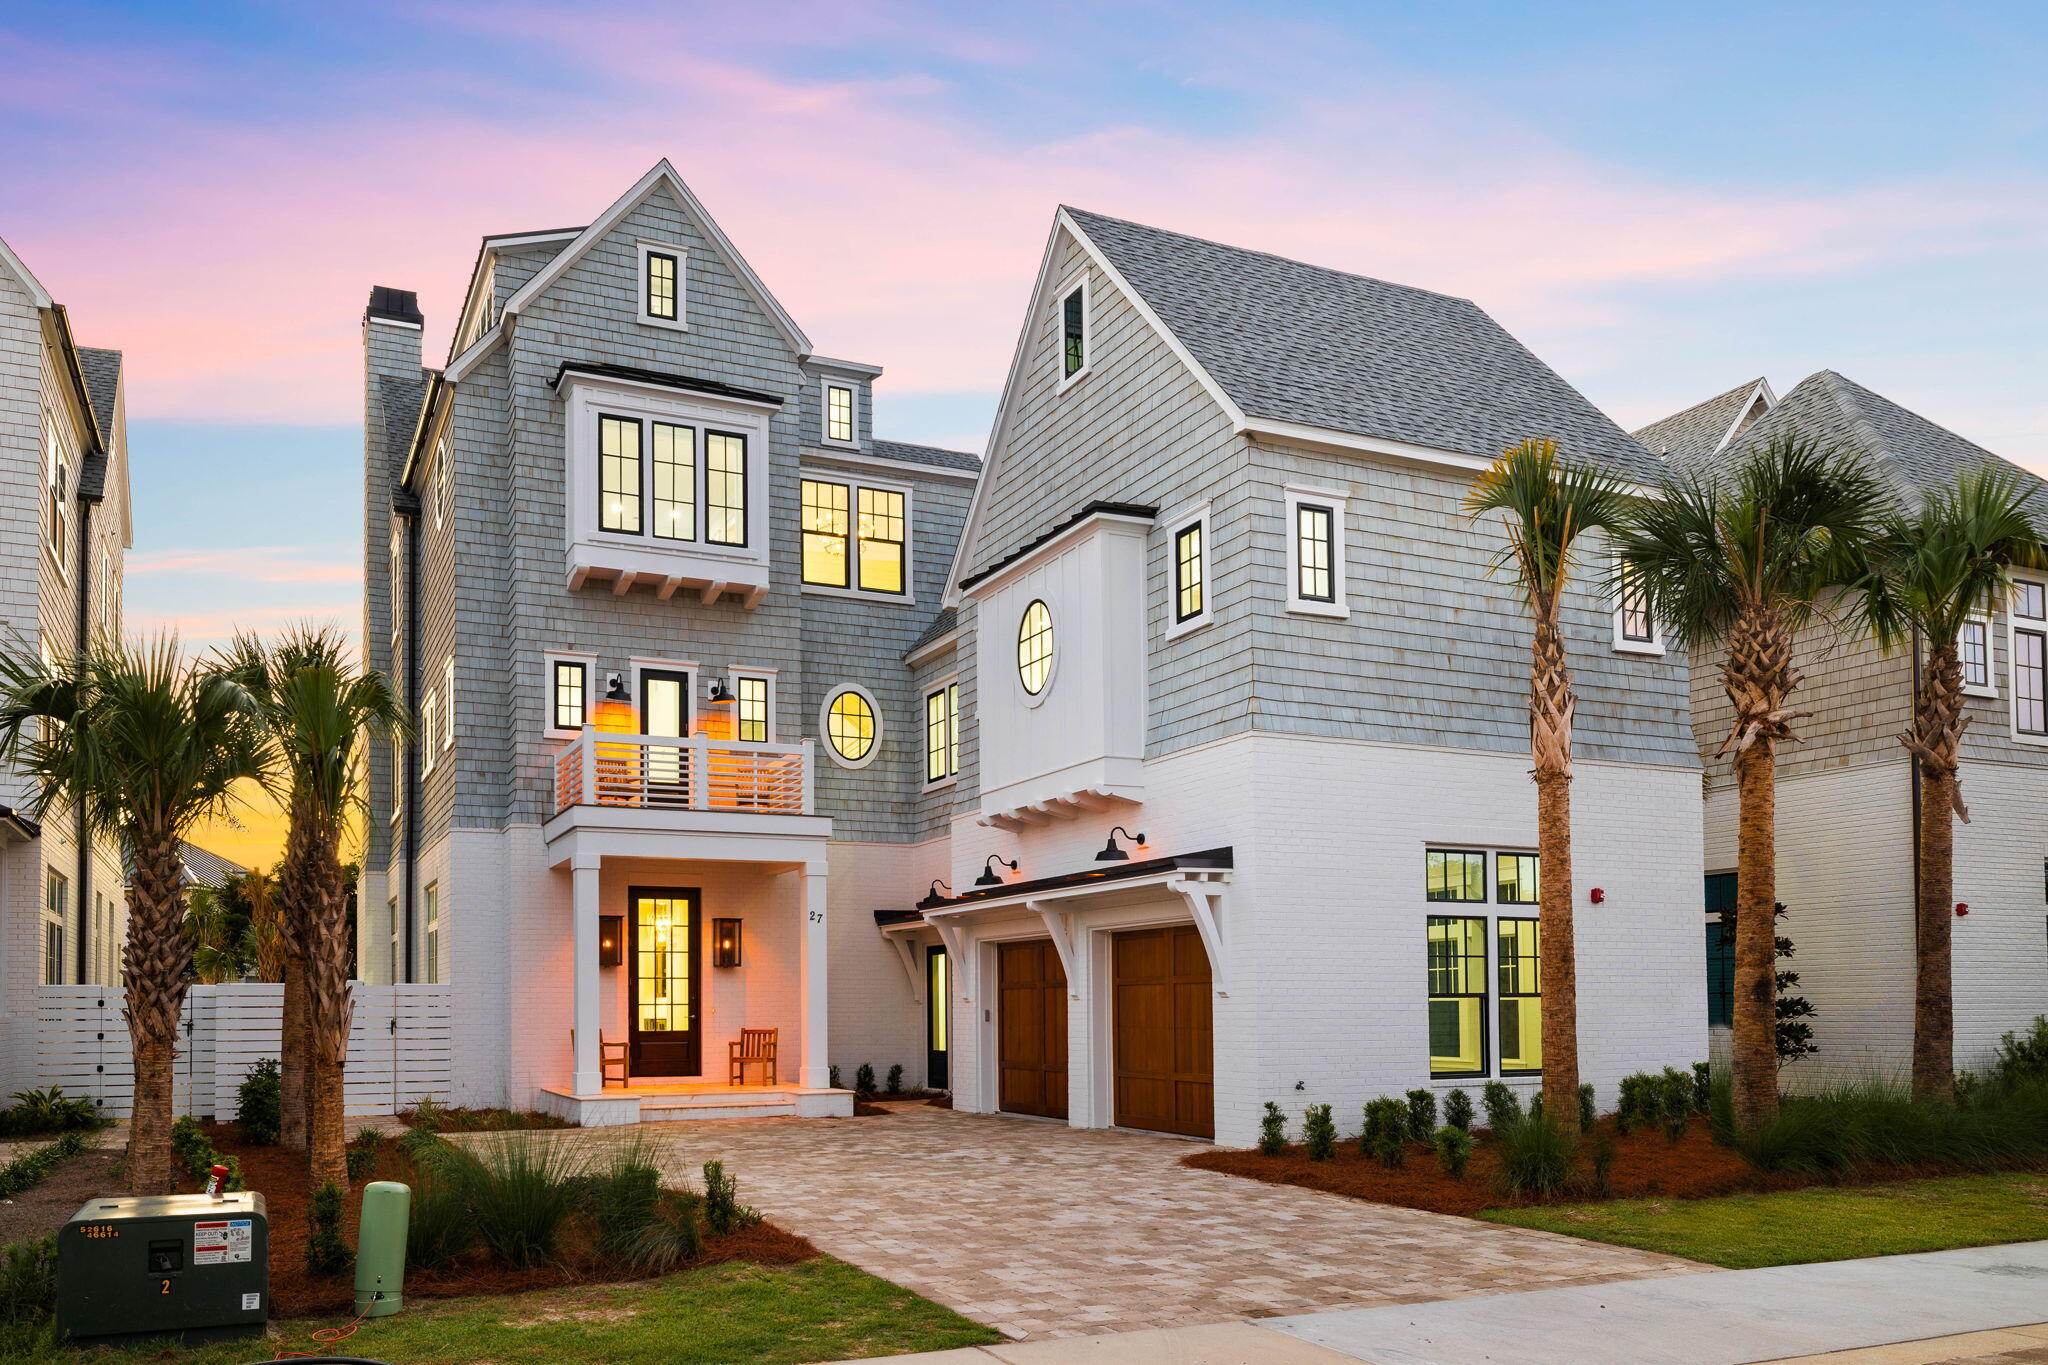
The last and final homesite is now available within the newest exclusive low-density community opportunity in Inlet Beach featuring a unique collaboration with the Development team at Freeman Partners, the Builders at Holiday Beach Development, and interior furnishings by the Magnolia House Design Group. 

The four home community has been thoughtfully designed by the sought after team at T.S. Adams Studio keeping architectural integrity in mind while taking full advantage of the prime location and stunning Gulf views. 27 Grand Inlet Court is situated on the second most southern homesite boasting over 6,300 square feet of well planned living and entertaining space. The first floor features an oversized media room in addition to two bedrooms with en-suites and access to the outdoor oasis.

The custom saltwater pool trimmed with Medusa pavers is an icon of relaxation. Upon entering the second floor, which can be accessed by the elevator servicing all four floors of the home, your eyes will be drawn to the custom wood ceiling adornments and random width white oak flooring.

The kitchen is a chefs dream with a luxury appliance suite, ample storage throughout the custom cabinetry, and Quartzite tops. The distinction between indoors and out is blurred with the oversized sliding glass doors creating a seamless divide between the living room and covered porch areas.

The third level is home to the primary suite complete with a dedicated sitting area, covered porch, along with dual walk in wardrobes, vanities, and water closets. Everlasting family memories await on the fourth floor with rooftop deck and fire pit providing a perfect space to enjoy the vibrant coastal sunsets each and every night.

Bordered by thirteen acres of protected dunes, Inlet Beach continues to be one of the most sought after beach communities affording residents with a quaint coastal town flair while remaining geographically poised minutes from the town center of Rosemary Beach and all of the world class dining and entertainment venues 30A has to offer.

The culmination of luxury finishes and fixtures found throughout 27 Grand Inlet Court coupled with the impressive rental potential 
 and fully furnished configuration creates a compelling opportunity for full time residents and investors alike. Inquire today to coordinate a private viewing and start living the coastal lifestyle you deserve.

Notable features include gas entry lanterns, eight-foot solid core doors, impact guard rated windows, smart home technology, whole-home audio wiring, forty-year architectural shingles, and an attached two-car garage.
#933736

Inlet Beach

27 Grand Inlet Court

6 Beds

6 Baths

6,375 Sq.Ft.

$6,295,000

MLS#: 933736
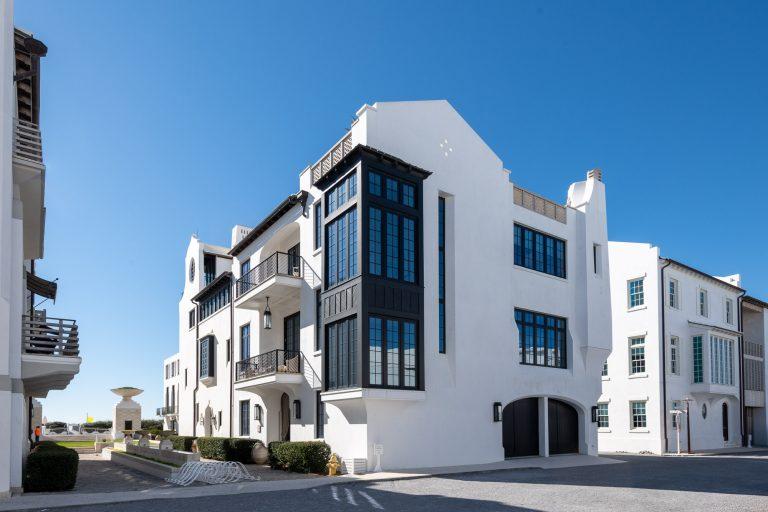
Breathtaking water views and the sounds of the sea define life at 62 Sea Venture Alley. Located overlooking the iconic Gulf Green of Alys Beach, this home offers 4 bedrooms, 4.5 bathrooms, a raised courtyard, 4 fire places, a 2 car garage, an elevator, multiple balconies and an expansive rooftop terrace that provides 360 degree views of the town of Alys Beach and the Gulf of Mexico.
#837170

Alys Beach

62 Sea Venture Alley

4 Beds

4 Baths

4,230 Sq.Ft.

$6,295,000

MLS#: 837170
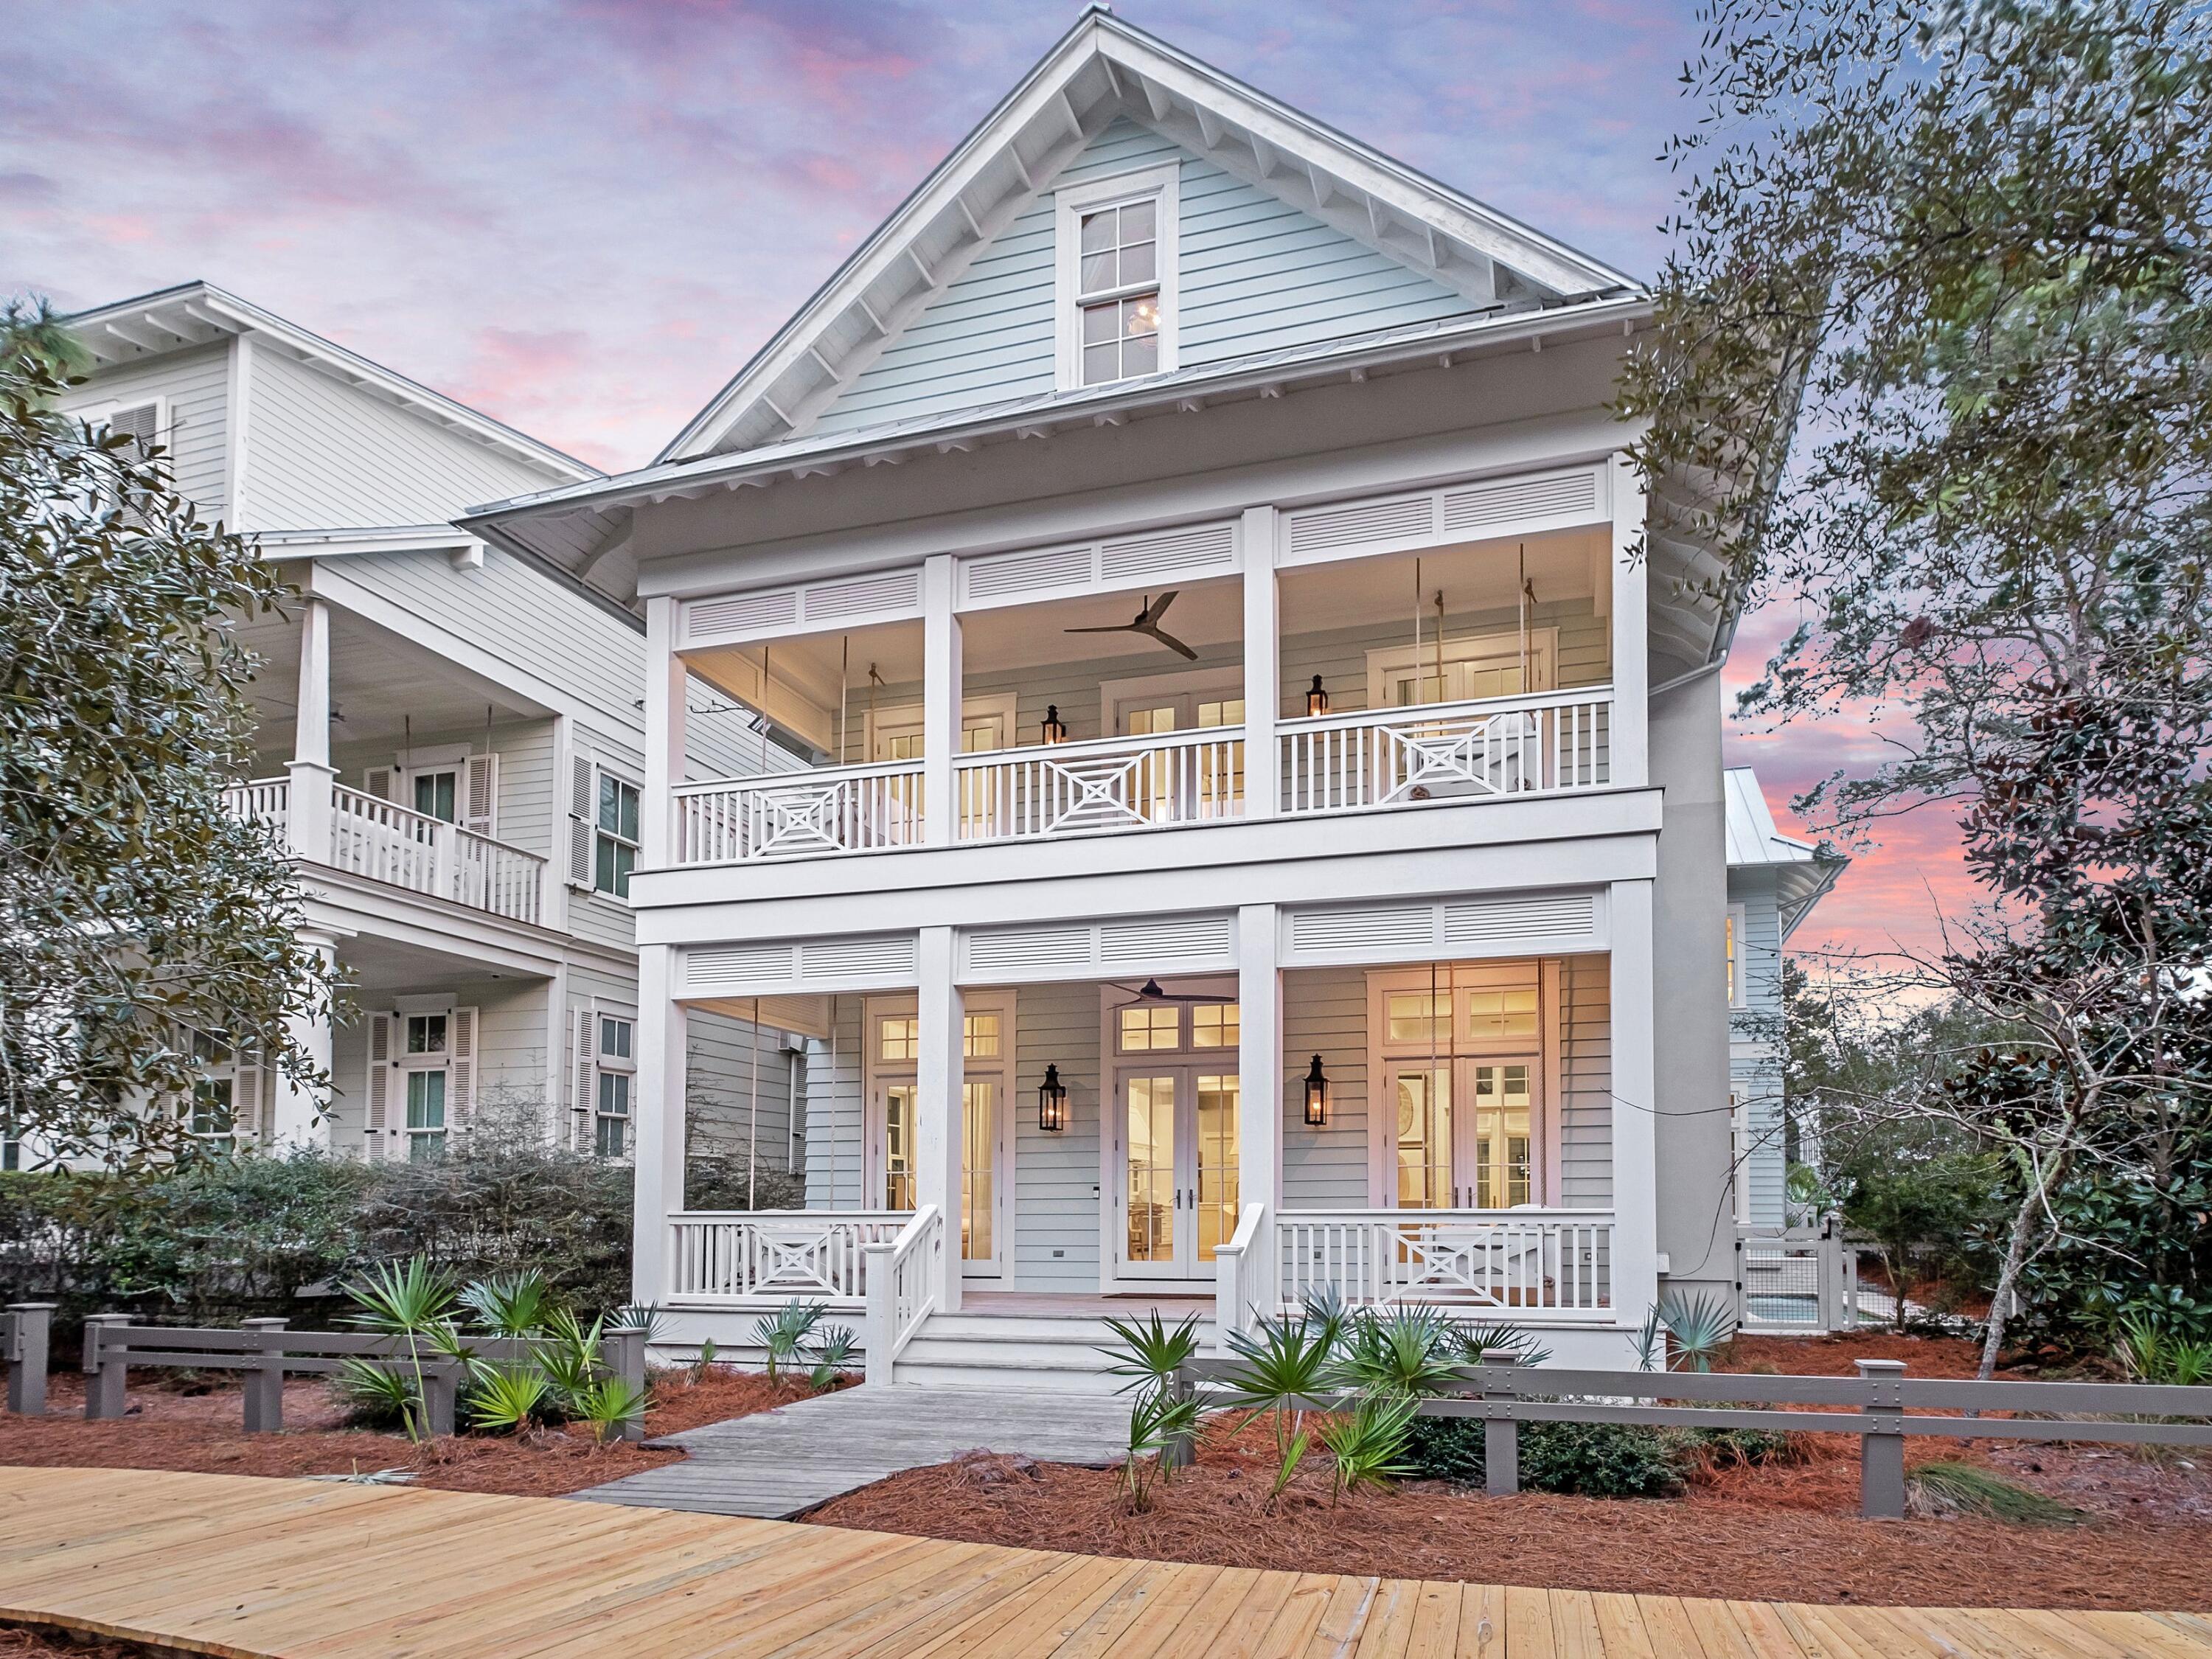
Situated in WaterColor's coveted Lake District, this exceptional six-bedroom, eight-bathroom residence defines coastal luxury at its finest. Professionally designed and offered fully furnished, the home delivers a seamless blend of sophistication, comfort, and proven rental appeal. Generating $388,479 in 2025 rental revenue with projections of $401,350 in 2026, this residence provides both a refined personal retreat and a strong investment opportunity. The open, airy floor plan was designed for both intimate gatherings and grand entertaining. Anchored by a gourmet kitchen with premium appliances, an oversized island, and custom cabinetry, the space flows effortlessly into the dining area and great room, where a fireplace, coffered ceilings, and designer finishes create a warm yet elevated atmosphere. Expansive glass doors dissolve the boundary between indoors and out, revealing a private outdoor sanctuary with a heated pool and hot tub, covered patio, and fully equipped summer kitchen, perfect for year-round entertaining.

All six bedrooms feature ensuite baths, offering privacy and comfort for guests and family alike. The second-level primary suite boasts a spa-inspired bathroom, private balcony, and expansive walk-in closet. This floor also includes an additional guest suite, a relaxed lounge area, and separate guest quarters complete with kitchenette, bath, and laundry ideal for extended visits.

Accessible via stairs or elevator, the third level features a charming bunk room, additional sitting areas, and extra sleeping accommodations, providing ample space for larger groups. Throughout the home, custom millwork, designer lighting, and curated finishes elevate every detail, reflecting meticulous craftsmanship and thoughtful design.

Ideally located near the WaterColor Beach Club, Camp WaterColor, scenic nature trails, and the boutiques and dining along 30A, this residence offers an unparalleled lifestyle. Whether enjoyed as a full-time home, a luxurious coastal getaway, or a high-performing investment property, 26 Rain Lily Lane stands as a true masterpiece of design, comfort, and coastal living.
#995996

Santa Rosa Beach

26 Rain Lily Lane

6 Beds

6 Baths

5,302 Sq.Ft.

$6,295,000

MLS#: 995996
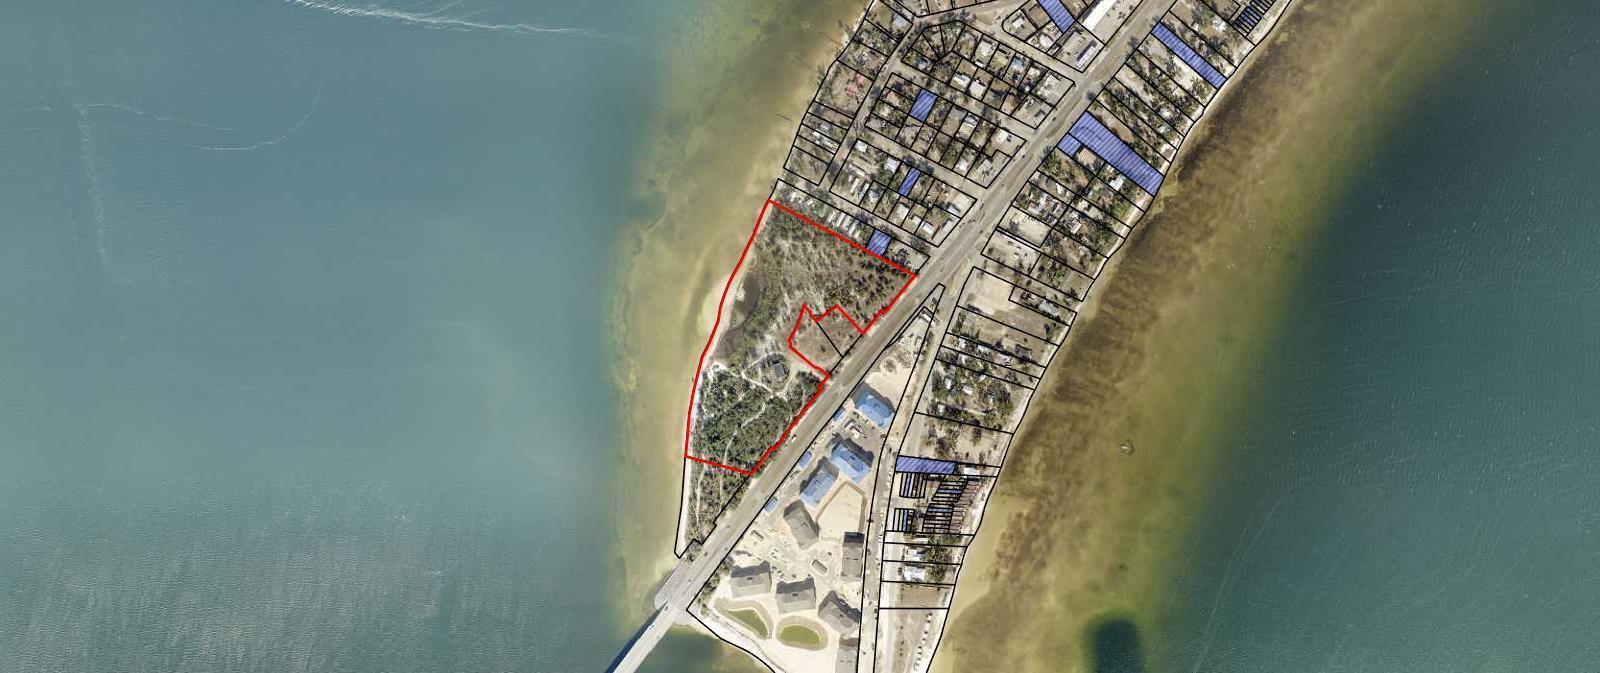
Opportunity is knocking! Fantastic waterfront development property close to Tyndall Air Force Base boasts 4 parcels with approximately 14 acres. The property boasts tons of highway frontage as well as water frontage and is located right before the bridge. Close by is a park, hotels, popular restaurants, and shopping. The site has high visibility, great access, and tons of potential. Follow the growth to Bay County Florida!
#913480

Panama City

6394 Tyndall Parkway

None Beds

None Baths

N/A

$6,285,000

MLS#: 913480
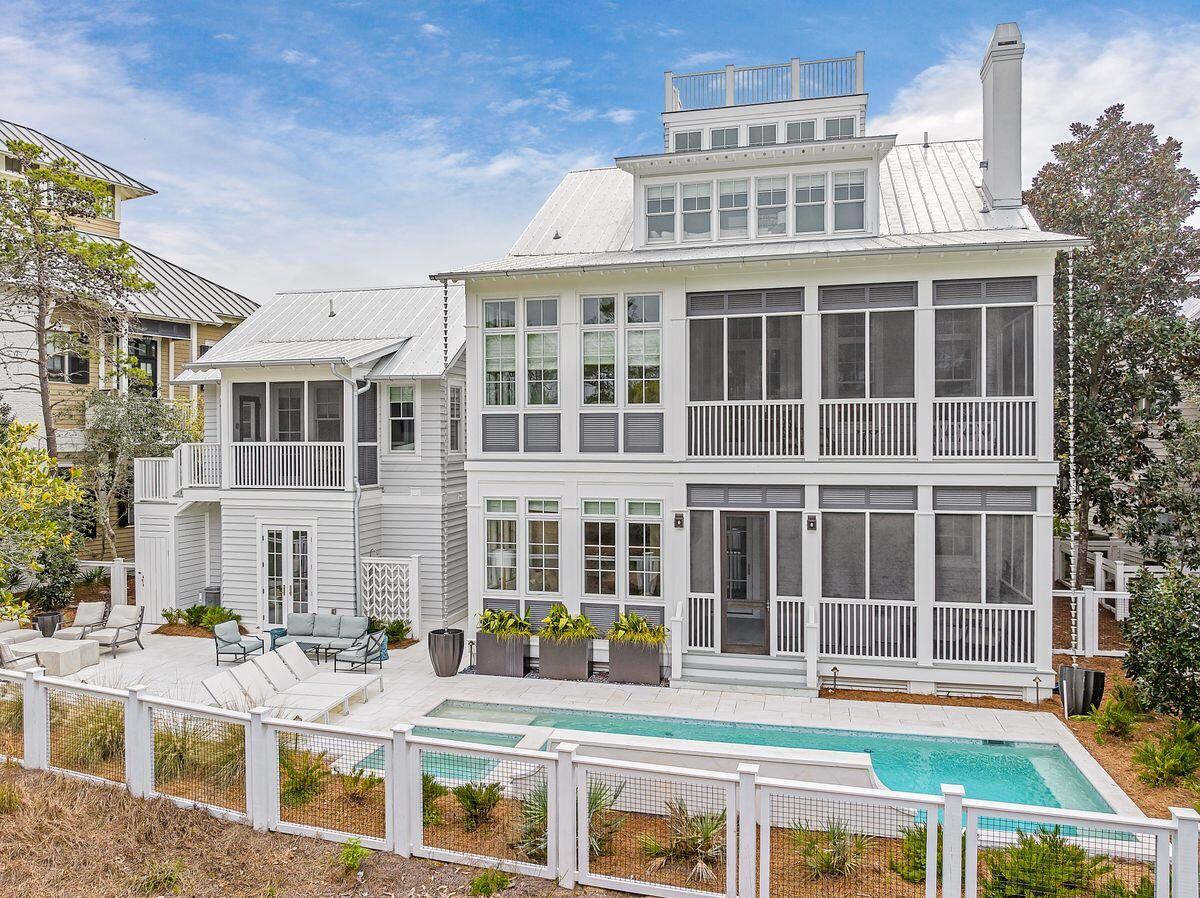
Stunning views of Western Lake are just one of the benefits of this spectacular six-bedroom, six-bath home by architect TS Adams. Located on a generous lot in WaterColor Phase I, this Southern-style home has a beautiful private pool and spa, carriage house and a two-car garage. Generous screened porches and a stunning rooftop terrace with expansive Western Lake views and peek-a-boo gulf views make this a desirable residence for those who crave outdoor living. Renovated in 2018, this luxurious residence boasts high-end finishes including Venetian plaster, cypress accent ceilings, solid poplar doors and over $100,000 in custom window treatments. The solid mahogany front door is flanked by flickering gas lanterns, setting the tone for what's to come. The grand entrance leads into a hallway leading to three bedrooms including a lavish master suite with sliding barn doors to a private sitting area. The main living/ dining rooms are located on the second floor, taking advantage of the extra-tall ceilings, multiple windows and serene views. This floor also boasts a bedroom and full bath complete with custom built in closet cabinets. Cypress ceilings and white oak flooring bond the home with its natural surroundings while state-of-the-art features extend to lighting, plumbing and even the air-conditioned garage storage. The gourmet kitchen is the chef's domain with an oversized island, Wolf appliances and a butler's pantry. Head to the third floor where a bunk room with bathroom welcome you in along with a second living area/media room and an additional room currently used as an office. Custom stairs lead up to the rooftop lookout and breezy catwalk, delivering breathtaking views of Western Lake. The carriage house above the two-car garage provides luxurious accommodation for semi-independent guests. It has a beautiful bedroom, bathroom, living room and neat kitchenette. It still leaves ample space for entertaining on the paved terrace around the pool. The serene coastal dune lake provides a recreational paradise for fishing, paddleboarding and kayaking, surrounded by nature. Conveniently close to the beach, beach club and WaterColor restaurants and shops, this home is an astounding residence with a proven rental history.
#946432

Santa Rosa Beach

445 Western Lake Drive

6 Beds

6 Baths

4,710 Sq.Ft.

$6,275,000

MLS#: 946432
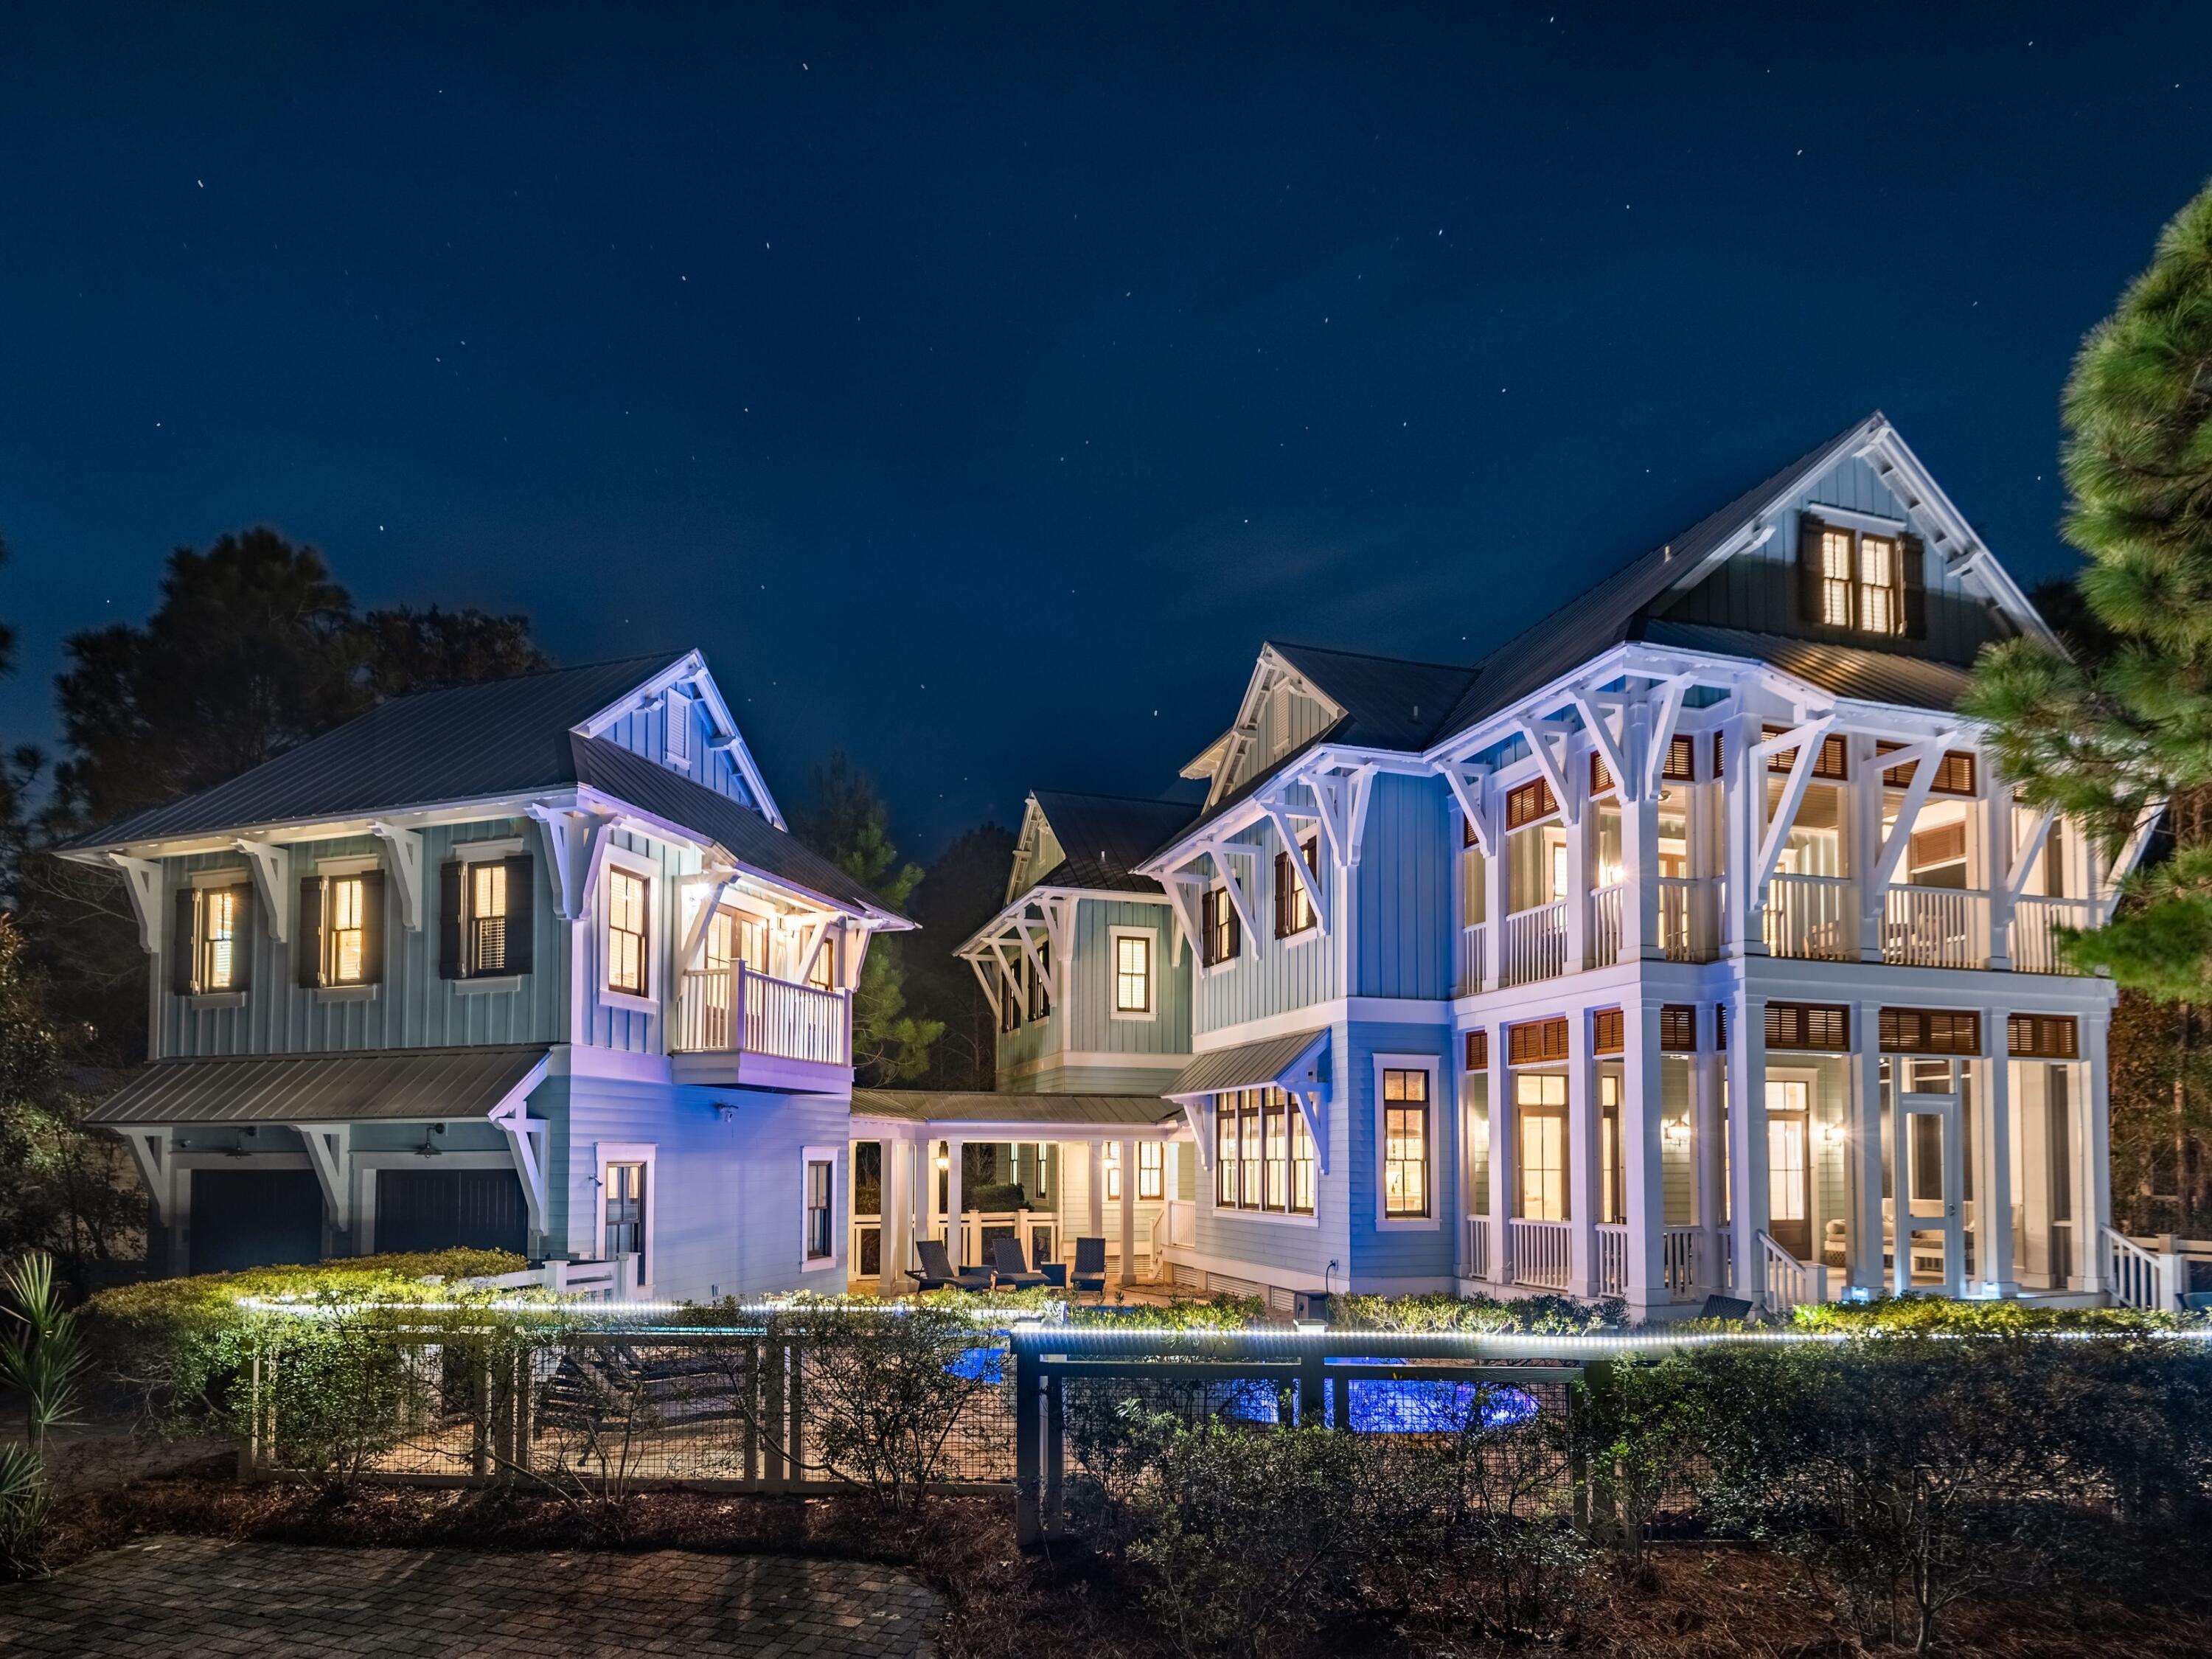
Designed by TS Adams Studio, this WaterColor masterpiece is an exceptional collection of amenities and location. From its spacious floor plan of just under 5,000 square feet to its thoughtful finishes including pecky cypress ceilings and wide-plank refinished flooring, this home is one of the top rentals in WaterColor thanks to its lush, private setting; large, heated pool; and, generous pie-shaped lot that overlooks a serene pond. Step beyond mature pines to the multiple porches and on into the interior of the home, which features all en suite bedrooms — ideal for large gatherings or corporate retreats. The gourmet kitchen boasts top-of-the-line appliances, marble countertops and a massive breakfast bar with seating in an open-concept design. A large dining area has seating for 10 and spacious living spaces give everyone their own nook. The interiors are only outdone by the resort-style outdoor spaces this home provides including a heated pool with sun shelf and water feature, hot tub, outdoor fireplace and kitchen, audio surround system, outdoor shower and plenty of deck space for relaxing and entertaining. Parking is ample for at least four vehicles. Guests will also enjoy the well-appointed carriage house that sits above a two-car garage with combined living/sleeping quarters, a private bath and a full kitchen. In addition to the remarkable property features, WaterColor guests have access to a host of world-class amenities including a beach club, Camp WaterColor, outdoor recreation opportunities and all of the shopping and dining your heart desires. Situated between Camp WaterColor and Publix in WaterColor's Phase II, this property is a respite not soon to be forgotten.
#918681

Santa Rosa Beach

27 Running Oak Circle

6 Beds

6 Baths

4,847 Sq.Ft.

$6,275,000

MLS#: 918681

Set along the bay in sought-after Driftwood Estates, 525 Driftwood Point Road is a newly constructed residence defined by thoughtful design, refined materials, and an exceptional connection to the outdoors. Created for both relaxed coastal living and effortless entertaining, the home pairs generous gathering spaces with private retreats and resort-inspired amenities. The outdoor living spaces are a natural extension of the home, thoughtfully designed for both relaxation and entertaining. A spacious pool and spa anchor the backyard, surrounded by an expansive pool deck. Beneath the second-floor deck, a covered outdoor living area features a fully equipped outdoor kitchen and fireplace, all protected by motorized screens for year-round comfort. Above, an impressive 800-square-foot deck with composite decking and tempered glass railings preserves the stunning views and provides another exceptional space to unwind or entertain.

Inside, exceptional craftsmanship is evident in the carefully curated finishes and custom details throughout. The gourmet kitchen showcases elegant Taj Mahal countertops, premium Sub-Zero and Wolf appliances, custom white oak cabinetry, and a beautifully appointed butler's pantry highlighted by a striking wine feature wall. The bathrooms continue the home's refined aesthetic with walnut cabinetry, sophisticated stone surfaces, distinctive wallpaper, and thoughtfully selected finishes.

The primary suite offers a private retreat with direct access to the pool and backyard through expansive sliding doors. Its beautifully appointed en-suite bathroom is complemented by an oversized walk-in closet with convenient direct access to the laundry room, creating a space that is as functional as it is luxurious.

Designed to accommodate both everyday living and extended stays, the home also features a dedicated theater room, bunk room, elevator, and a complete in-law suite with its own kitchen, laundry, and private balcony. A spacious three-car garage offers abundant room for vehicles, recreational equipment, and additional storage.

With its exceptional bayfront setting, sophisticated interiors, and expansive resort-style outdoor living spaces, 525 Driftwood Point Road presents a distinctive opportunity to experience the very best of coastal living.
#1011458

Santa Rosa Beach

525 Driftwood Point Road

5 Beds

5 Baths

6,750 Sq.Ft.

$6,250,000

MLS#: 1011458

Experience refined coastal living at 53 Portico Lane, in the coveted Kaiya Beach Resort. Architecture by Khoury & Vogt Architects (KVA),recently featured in collaboration with the nationally acclaimed boutique, SummerStory, this 4,414 sq ft retreat offers 4 bedrooms + bunk and game areas, 5.5 baths, and an inviting bedroom suite on the main level. The home's private courtyard reveals a serene pool, spa, and fully equipped summer kitchen, while interiors feature Wolf and Sub-Zero appliances, Waterworks fixtures, and curated finishes.  Framed by preserve views, every element speaks to timeless elegance and elevated coastal design. Spaces designed for living with generous closets, a flex space on floor two and dual sinks in the ensuite bathrooms. Close proximity to the beach with deeded beach access and usage. Kaiya Beach Membership is available as well as the nearby Watersound Camp Creek Golf and Beach Club.  53 Portico offers an urban lifestyle while still maintaining a respite from the hustle and bustle.
#987136

Inlet Beach

53 Portico Lane

5 Beds

5 Baths

4,414 Sq.Ft.

$6,250,000

MLS#: 987136
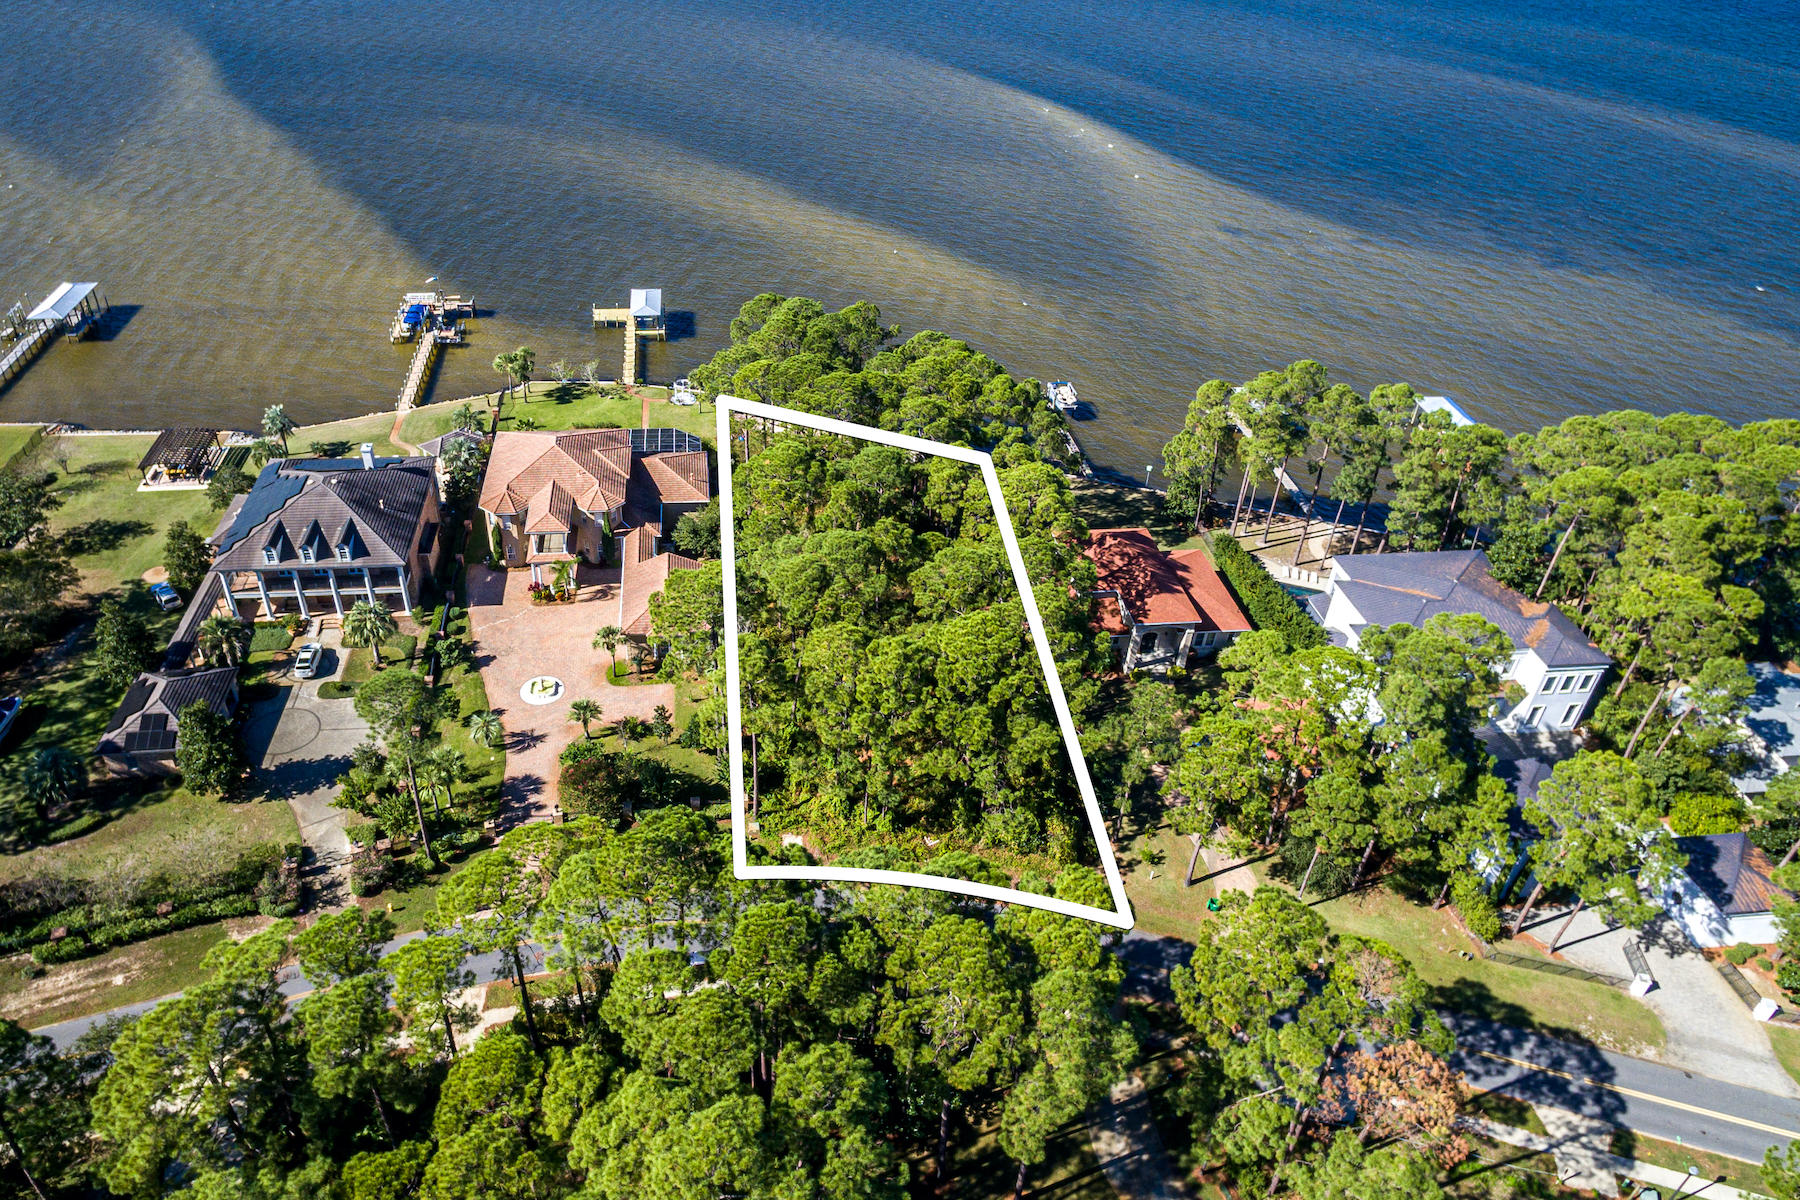
Rising from a wide expanse of bay and christened by year round sunset views, this finely appointed, edgy transitional is set for completion in 2021. Architecturally, the home will combine stucco and painted brick, accented by dark windows and wood accents in a pleasing palette highlighted by hardwood trees lining the deep lot. This family-friendly, open concept floor plan allows room to grow and to entertain. Indoors flows seamlessly into outdoors where the dramatic pool and outdoor kitchen overlooks sparking bay waters. The rear of the house  has expansive glass over looking the bay.   Call for your appointment to review plans and walk the jobsite.
#859828

Santa Rosa Beach

703 Driftwood Point Road

5 Beds

5 Baths

6,800 Sq.Ft.

$6,250,000

MLS#: 859828

Absolutely stunning Gulf and Golf Course views from this recently completed Luxury Beach Residence in Dune Allen Beach! This 6 bedroom, 9 bath Legacy Home was thoughtfully designed and crafted to work well as either a Full Time Residence or a 2nd Home/Vacation Rental. Features are numerous and include a 4th Floor Observation Tower with Panoramic Views, a Carriage Home, multiple Living Spaces, a Gourmet Kitchen & Dining Area, Game Room, Bunk Room & generously sized porches on all floors. All 6 bedrooms are spacious and have custom En Suite baths. The expansive & private backyard exudes the hallmarks of a charmed life, featuring a Private Pool & Hot Tub, a Cabana Porch with Pool Bath, Summer Kitchen and views overlooking a Natural Buffer and Santa Rosa Golf Club. Interior finishes are refined and transitional by design, embracing a simple and clean color pallet that is enhanced by the warm tones of natural wood accents throughout the home. Finishes include Hardwood & Tile Floors, Custom Milled & Crafted Cabinetry, Quartz & Marble Countertops, Cypress & Pecky Cypress Accent Walls & Ceilings and so much more! The Gourmet Kitchen features Thermador Professional Grade appliances and is sure to please even the most discriminate home Chefs. The adjacent Dining Room is bathed in Natural Light and is spacious enough for Large Family Gatherings. This amazing Beach Home truly has something for everyone in the family. Public Beach Access is nearby, just a few lots south of the home at Scenic 30a. Come see this 30a beach home masterpiece today!
#997257

Santa Rosa Beach

104 Allen Loop Drive

6 Beds

6 Baths

5,963 Sq.Ft.

$6,250,000

MLS#: 997257

1 ... 43 44 45 46 47 ... 666
* Listings identified with the FMLS IDX logo come from FMLS and are held by brokerage firms other than the owner of this website. The listing brokerage is identified in any listing details. Information is deemed reliable but is not guaranteed. If you believe any FMLS listing contains material that infringes your copyrighted work please review our DMCA policy and learn how to submit a takedown request. © 2024. First Multiple Listing Service, Inc.

Send a message

Message successfully sent.

Your message

What is 3 + 4 ?

Reason for contacting?

I agree to receive email communication and understand I can unsubscribe at any time.

I agree to be contacted by Noah Escobar via call, email, and text for real estate services. To opt out, you can reply 'stop' at any time or reply 'help' for assistance. You can also click the unsubscribe link in the emails. Message and data rates may apply. Message frequency may vary. Privacy Policy

Sign Out

Virtual Assistant

Would you like to take the next step with this property? We can help you schedule a showing or virtual tour, or send you more details.

Yes, I would like more information.

Thank You for Your Reply, One of Our Agents will contact you as soon as possible

No, maybe later.

Thank you, you can always contact me via email, phone number or through the contact form.

Realhub AI

Lucy - Your AI-Powered Realtor

Update Your Temporary Password

Personalize your search

Enter your email and we'll notify you immediately when new listings match what you're looking for.

or enter email address

Already have an account ? Login here

Continue your home search

I agree to receive communications and understand I can unsubscribe at any time.

I agree to be contacted by Noah Escobar via call, email, and text for real estate services. To opt out, you can reply 'stop' at any time or reply 'help' for assistance. You can also click the unsubscribe link in the emails. Message and data rates may apply. Message frequency may vary. Privacy Policy

Already have an account ? Login here

We use cookies

We use cookies for analytics and to enhance your experience. By accepting, you agree to analytics and marketing cookies. Small functional cookies that count viewed properties and time on site are used regardless of your choice. You can manage your preferences or learn more about our cookies policy.
