Properties

Browse or get in touch to schedule a walkthrough.

  • Nearby me
Price range

Popular Features

Community Features

Association

Property Features

Waterfront

View

Exterior Features

Interior Features

Style

138468 properties match your criteria

Updated 1 minute ago

E-Alert name

Discover an outstanding opportunity to own a .64 acre lot in Freeport.  Located just off of Lagrange Road, this wooded parcel can be combined with the adjacent lot (lot 10) for additional space, totaling 1.28 acres.  The property will back up to an upscale RV Park with marina which is currently going through City of Freeport Planning process.  This location provides easy access to 331, the bay and beaches.  Fast growing area with many new commercial developments in the works for Freeport.
#1008698

Freeport

Lot 9 Old Oak Road

None Beds

None Baths

0.64 acres

$84,900

MLS#: 1008698

This exceptional seven-bedroom, six-bath residence is thoughtfully designed to accommodate every lifestyle, whether as a full-time family home, a vacation retreat, or a multi-generational gathering place. Situated just moments from the sugar-white sands of the gulf, it offers a private pool, carriage house, and two additional lock-out units, providing unmatched flexibility for owners and guests alike. Inside the main house, light-filled living spaces are framed by minimalist white walls, warm wood accents, and graceful crown molding. Wide-plank flooring leads toward the heart of the home -- a striking kitchen anchored by a vast island and bar with seating for five.
#1008739

Santa Rosa Beach

1984 S Co Hwy 83

7 Beds

6 Baths

4,600 Sq.Ft.

$1,995,000

MLS#: 1008739

Experience the best of coastal living in this beautifully appointed 4-bedroom, 2.5-bath waterfront townhome, perfectly situated on Okaloosa Island between the emerald waters of the Gulf of Mexico and the tranquil Intracoastal Waterway (Santa Rosa Sound). Whether you're searching for a primary residence, a vacation getaway, or a lucrative investment property, this exceptional home offers the ideal combination of luxury, location, and lifestyle.
Designed with a bright coastal aesthetic, the home features luxury vinyl plank flooring throughout, an open-concept living area, and a desirable split floor plan. The spacious kitchen flows seamlessly into the dining and living areas, where expansive windows frame stunning views of the Sound and create the perfect setting for entertaining or relaxing. The primary suite is conveniently located on the main level, offering privacy and easy access to the main living spaces, while two additional bedrooms and a versatile bonus room are located on the lower level. Whether used as a bunk room, home office, playroom, or flex space to suit your lifestyle, this additional room offers endless possibilities to meet your needs.
Step outside to your private balcony and enjoy front-row views of the many boat parades and breathtaking sunsets that grace the Sound throughout the year. Boating enthusiasts will appreciate the included private boat slip with a 10,000-pound boat lift, providing effortless access to some of the Emerald Coast's finest boating, fishing, and waterfront dining. The community also features a waterfront swimming pool overlooking the Sound, offering a resort-style setting to relax, soak up the Florida sunshine, and take in the spectacular water views.
Just a five-minute stroll from the sugar-white sands and turquoise waters of the Gulf, this prime location also places you within walking distance of popular restaurants, beach attractions, mini golf, shopping, and entertainment. Offering the rare opportunity to enjoy both Gulf beaches and waterfront boating from one incredible property, this Okaloosa Island retreat truly embodies fishing, and waterfront dining.
Just a five-minute stroll from the sugar-white sands and turquoise waters of the Gulf, this prime location also places you within walking distance of popular restaurants, beach attractions, mini golf, shopping, and entertainment. Offering the rare opportunity to enjoy both Gulf beaches and waterfront boating from one incredible property, this Okaloosa Island retreat truly embodies the best of the Emerald Coast lifestyle. best of the Emerald Coast lifestyle.

Seller will pay first 2 HOA payments ( 2 quarters) with acceptable offer.
#1008689

Fort Walton Beach

340 Bluefish Drive 108

4 Beds

2 Baths

1,872 Sq.Ft.

$798,500

MLS#: 1008689

**OPEN HOUSE SAT. 10/24 @ 1-3 PM** Luxury coastal living in the exclusive gated community of La Fontaine II! This custom-built brick and stucco residence offers over 3,500 sq ft of thoughtfully designed living space with 3 designated spacious bedrooms, 3 full/2 half bathrooms, a large media/flex room (can be 4th bedroom!), and exceptional craftsmanship throughout. Rich architectural details and soaring ceilings create an elegant atmosphere perfect for entertaining.
The gourmet kitchen is a chef's dream, featuring custom cabinetry, stainless steel appliances, a wall double oven, and generous prep and counter space. The expansive primary suite includes an electric fireplace, plenty of sitting room, and serves as a private retreat with a spa-inspired oversized en-suite bathroom showcasing elegant tile and premium finishes, large soaking tub and separate walk-in shower, and two separate generous walk-in closets. Enjoy the flex room with a half bath that serves as great media space. Multiple living, office and dining areas provide flexibility for everyday comfort and hosting guests.

Situated on a beautifully landscaped property just moments from the Santa Rosa Sound, residents enjoy deeded water access, a grand gated entrance, and a peaceful setting just minutes from Navarre Beach, dining, shopping, and top-rated schools. Combining timeless design, quality construction, and an unbeatable location, this exceptional home offers the best of Florida's Emerald Coast lifestyle.
#1008674

Navarre

2008 Fontainebleau Court

4 Beds

3 Baths

3,560 Sq.Ft.

$875,000

MLS#: 1008674

The Turquoise is a beautifully designed 5-bedroom, 3-bath brick home offering a spacious open-concept layout ideal for both everyday living and entertaining. The kitchen includes stainless steel appliances, granite or quartz countertops, soft close cabinetry, under-cabinet lighting, and generous cabinet space, all opening into the great room. Elegant crown molding enhances the main living areas, and a whole-house 2'' faux wood blind package is included throughout for added privacy and convenience. The luxurious primary suite features tray ceilings and dual walk-in closets. The primary bath has double vanities, a garden tub, and a tiled walk-in shower with dual shower heads. A private guest suite with its own full bath provides added comfort for family and visitors.  Buckeyes Landing is ideally situated in the heart of Holley-Navarre. The neighborhood is located off Bob Tolbert Road, providing convenient access to major routes including US-98 and State Road 87 for easy commuting east toward Destin or west toward Pensacola. Just minutes from local amenities - including shopping, restaurants, parks, highly rated schools, and world class beaches. Photos and 3D Tour are of a similar home. Colors and finishes may vary.
Projected completion is December 2026.
#1008690

Navarre

7511 Hatteras Drive

5 Beds

3 Baths

2,711 Sq.Ft.

$589,900

MLS#: 1008690

None
#1008678

Crestview

215 Shoal River Drive

4 Beds

2 Baths

1,851 Sq.Ft.

$392,000

MLS#: 1008678

Welcome to the Alabaster, a new floor plan at Crest Bay Cottages in Destin, Florida. This elegant two-story, single-family home offers four bedrooms, three and a half bathrooms, and a one car garage--ideal for a primary residence, second home, or vacation retreat.
The welcoming covered entry opens into a refined foyer that leads seamlessly into the dining area and open concept living space. At the heart of the home, the kitchen and family room are designed for both functionality and entertaining, featuring a spacious center island, abundant cabinetry, and a generous pantry.
The main level primary suite provides a private retreat with a well-appointed ensuite bath, complete with dual vanities, an oversized shower, and a walk-in closet. Upstairs, a versatile loft offers additional living or media space and is surrounded by three secondary bedrooms. Two bedrooms share a full bath, while the fourth includes a private ensuite, offering comfort and flexibility for guests or family members.
Additional highlights include a conveniently located main level laundry room and a discreet powder room near the entry.
#1008732

Miramar Beach

112 Dylan Drive

4 Beds

3 Baths

2,245 Sq.Ft.

$721,900

MLS#: 1008732
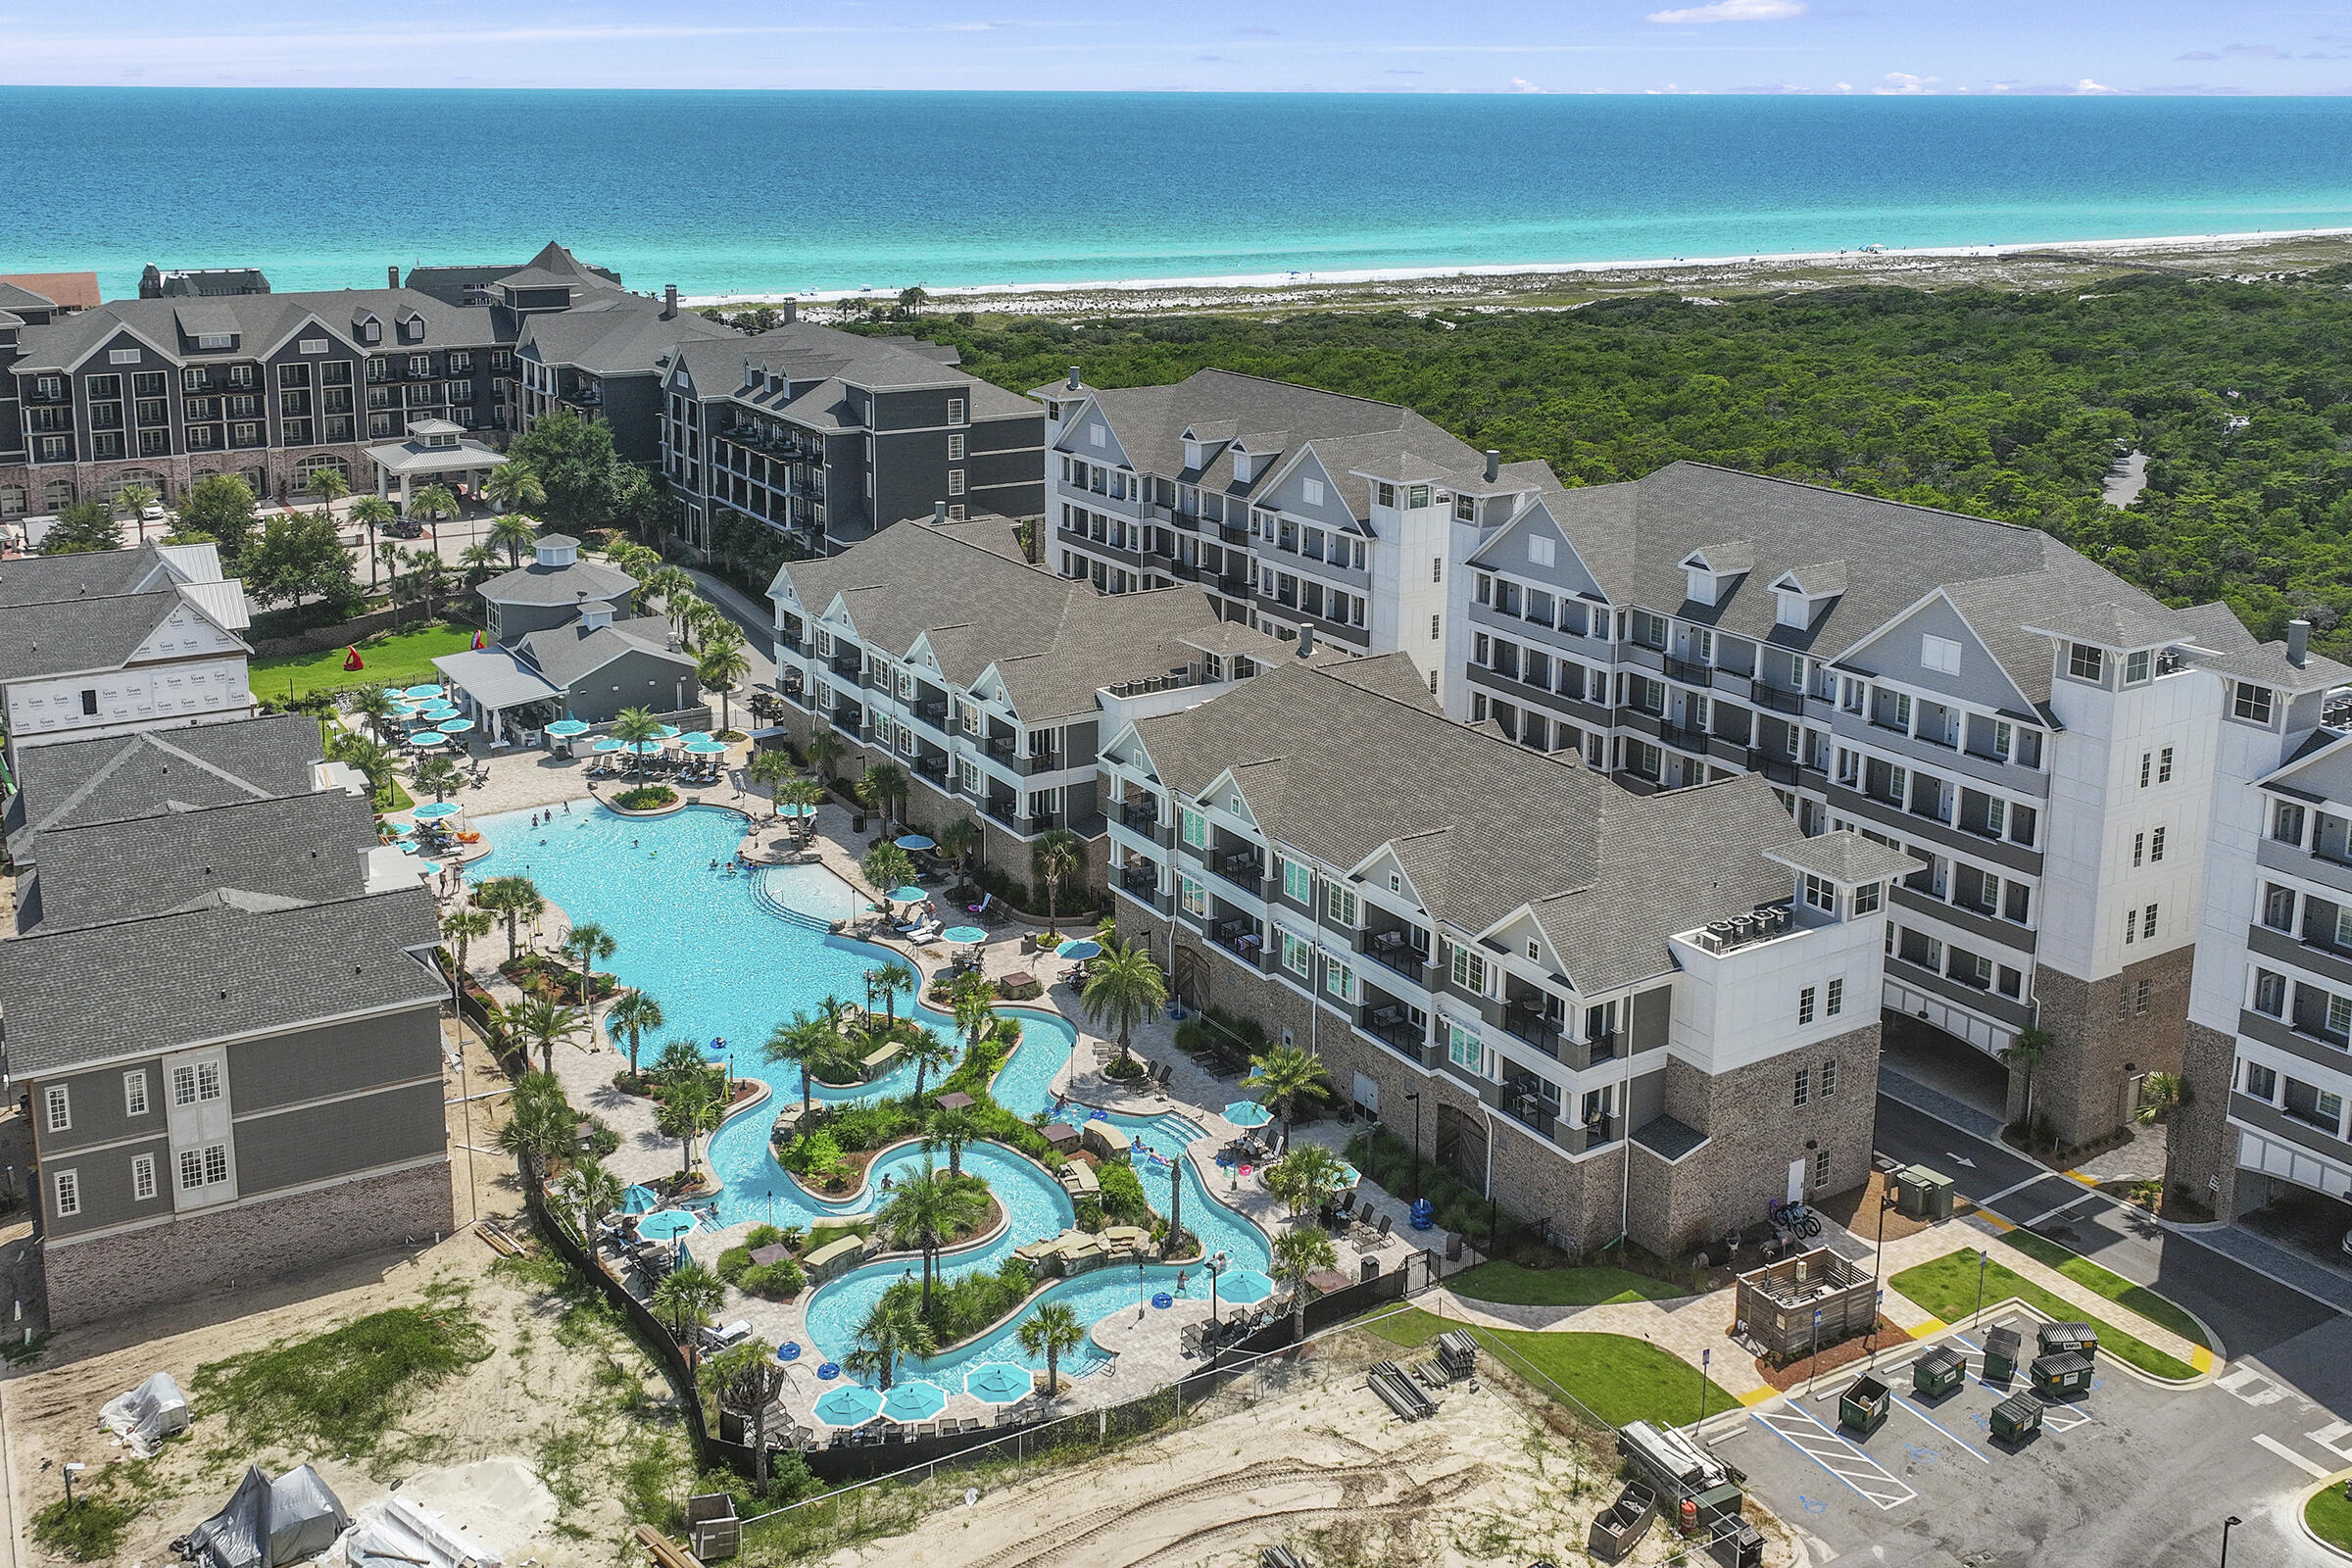
Primary bedroom + Bunk Room(full size mattresses) + 2 Full Baths! Sleeps 6 + Discover Parkside at Henderson Beach Resort, a luxurious newly built retreat situated in Destin.  The Parkside offers resort living with hotel style perks, multiple pools, beach, restaurants, spa and many more onsite amenities.  This newly built condo features a large main bedroom with bathroom plus a bunk room and additional bathroom. Unit 4102 features pool views and boasts 10-foot ceilings, high-end fixtures and appliances, shaker style cabinetry, quartz countertops, solid core doors, and all the premium finishes one would expect from a resort property. Each building provides covered, assigned parking, impact-resistant doors and windows. Owners at Parkside will have complete access to Henderson Beach Resort's amenities, including the Salamander Spa, various pools, private beach
#956255

Destin

203 Henderson Resort Way 4102

1 Beds

2 Baths

1,001 Sq.Ft.

$775,000

MLS#: 956255

150 Marquis Way presents a rare 4.05-acre development opportunity in the heart of Freeport's explosive growth corridor. The property includes more than $475,000 in prepaid water capacity fees that transfer with the sale, offering immediate utility savings and development readiness. A current Development Order for a hotel provides flexibility for hospitality or mixed-use concepts. The site enjoys dual access from Marquis Way/311 and Highway 20 (Blue Ridge Parkway), with the Marquis connector extending west via bridge to Highway 83A South, ensuring strong regional connectivity.

This parcel sits amid major new development activity including Hammock Bay, a 3,000-acre master-planned community with thousands of existing homes and continuous residential expansion, anchors the population growth driving commercial demand along the Hwy 20 corridor. Nearby Owls Head is emerging as a major mixed-use employment and commercial hub, positioned at the crossroads of Hwy 331 and Hwy 20 and supported by new retail and industrial development activity. Further amplifying long-term absorption, Carr Farms represents one of the most significant planned projects in Walton County, with projections of up to 21,000 new homes and roughly 10 million square feet of commercial space at full build-out. Together, these developments form the backbone of Freeport's rapid transformation and create sustained demand for lodging, retail, services, and commercial uses surrounding 150 Marquis Way.
#1008759

Freeport

150 Marquis Way LEASE

None Beds

None Baths

N/A

$13,200

MLS#: 1008759

Welcome to luxurious Sundestin 110, where you can experience unparalleled comfort and stunning views of the Gulf. The spacious gulf front property is the perfect spot to relax and enjoy the breathtaking scenery. As you step inside the property, you will be greeted by the tasteful decor and modern furnishings. This 1-bedroom, 1.5 - bathroom condo is in one of the best rental income buildings along the Panhandle! 

Enjoy the many resort style amenities at the Sundestin Resort including: on-site bar and grill, indoor and outdoor heated pools, hot tub, spa & fitness center, splash park, tiki bar, gift and sundry shop, massage therapy, game room, conference center for meetings and, of course, the beautiful, inviting sugar white beach right in front!
#951522

Destin

1040 Highway 98 UNIT 110

1 Beds

1 Baths

719 Sq.Ft.

$347,000

MLS#: 951522

STRONG RENTAL HISTORY averaging $68,403 annually over the last 3 years! Discover coastal elegance in this beautifully remodeled beach condo at The Tides at TOPS'L. This southwest-facing, handicap-friendly residence offers stunning Gulf views from an expansive 20' x 39' covered balcony--an exceptional space for relaxing, entertaining, and enjoying the coastal lifestyle. Inside, warm wood-tone LVP flooring flows throughout, while a textured designer accent wall adds warmth and character to the inviting living area. The beautifully renovated kitchen, completed in 2025, features crisp white quartz countertops, stylish gold hardware, and stainless steel appliances. Both bathrooms have been thoughtfully updated with spa-inspired finishes. Recent improvements include a new refrigerator purchased in 2025 with an extended warranty, a hot water heater replaced in 2021, washer and dryer purchased since 2021, and a dishwasher replaced 2021. Beautifully updated and rental-ready, this condo offers the ideal combination of coastal style, Gulf views, strong rental performance, and thoughtful updates in one of the area's sought-after beach communities. Tides Owners and Guests will enjoy an exclusive Gulf front pool, tennis courts, pickleball, shuffleboard, grilling area, poolside bar and grill, and the 600 feet of private beach frontage that TOPS'L has to offer.  In addition, TOPS'L Owners also have the option to join an award winning tennis and fitness facility with 12 lighted courts, fitness center with exercise classes, saunas, locker rooms and two Club pools. 
Tides 311 Gross Revenue:
2023    $86,642.94
2024    $61,843.97
2025    $56,724.53

Average $68,403.80
#1008758

Miramar Beach

550 Tops'L Beach Boulevard 311

2 Beds

2 Baths

1,230 Sq.Ft.

$650,000

MLS#: 1008758

1.25 acres just north of DeFuniak Springs perfect for a new home or new manufactured home.  Please look under 'document' tab for further information.  Annual road maintenance fee is $100.  See documents.
#1008743

DeFuniak Springs

1.25 acres N Sally Jean Road

None Beds

None Baths

1.25 acres

$20,000

MLS#: 1008743

Exceptional Financing Opportunity! Qualified buyers may be eligible to assume the seller's 2.87% VA loan, offering the potential for substantial monthly savings compared to today's interest rates. ALSO Up to 5k in seller assistance with second mortgage rate buy-down!

Welcome to this beautifully maintained 3-bedroom, 2-bath single-story home in the heart of Freeport, where comfort, style, and value come together with the added benefit of a low HOA. The open-concept floor plan is perfect for both everyday living and entertaining, featuring a spacious living area that flows effortlessly into the beautifully appointed kitchen.

The kitchen is designed to impress with granite countertops, a stylish tile backsplash, stainless steel appliances, and an oversized walk-in pantry that provides abundant storage. Luxury vinyl plank flooring throughout the home adds both durability and modern appeal while creating a seamless look from room to room.

The spacious primary suite offers a relaxing retreat, while two additional bedrooms provide flexibility for family, guests, or a home office. A whole-home water filtration system adds convenience and peace of mind.

Step outside to your own private backyard oasis, complete with a fully fenced yard that's perfect for enter .......Conveniently located near excellent schools, shopping, dining, and just a short drive to Choctawhatchee Bay and the white-sand beaches of the Emerald Coast, this move-in-ready home offers an outstanding combination of quality, location, and value. With the rare opportunity for qualified buyers to assume the seller's 2.87% VA loan, this is one you won't want to miss!
#1008687

Freeport

88 N Marsh Landing

3 Beds

2 Baths

1,915 Sq.Ft.

$392,899

MLS#: 1008687

Offering $20,000 flex cash!* Tucked among the trees in Santa Rosa Beach, Hidden Pines is a gated community of just 42 modern townhomes -- low-density by design, with protected wooded views that set it apart from anything else on the market. This 3-bedroom, 2.5-bathroom Heron floorplan is new construction done with intention.

The community's low density is a feature in itself. Protected wooded views, a natural canopy overhead, and a quiet residential feel set the tone from the moment you arrive. Centrally positioned between Santa Rosa Beach and Destin, with Ascension Sacred Heart Emerald Coast just minutes away, the location balances coastal lifestyle with everyday convenience.
Outside, the homes make a quiet statement -- white vertical panel siding, warm-toned garage doors, black exterior sconces, and mature landscaping that softens the streetscape without competing with it. The aesthetic is modern coastal with staying power.

Inside, the interiors reflect a cohesive, light-filled design vision. Walls are painted in Sherwin Williams Snowbound, a crisp warm white that lets the natural light lead. Wide-plank wood-look flooring runs continuously throughout every level. The kitchen is anchored by Arctic White quartz countertops, shaker-style cabinetry, a classic white subway tile backsplash, and a Pfister chrome faucet. Above the island, two globe pendants cast a warm glow; a chrome taper candle chandelier anchors the dining space with quiet elegance. Bathrooms are finished with equal care -- Glacier Statuary porcelain shower panels with continuous vertical veining, undermount sinks, Arctic White quartz, frameless mirrors, and chrome vanity sconces. Pfister fixtures are used throughout, finished in polished chrome for a clean, consistent look from room to room.

Ceiling fans in every bedroom and the living room, 4" LED canless downlights, and thoughtfully placed exterior sconces round out a finish package that is complete and move-in ready. A private patio extends the living space outdoors, and select homes include a covered balcony off the primary suite.

*Special Financing Incentive: Buyers who utilize the seller's preferred lender and title company are eligible to receive $20,000 in flex cash and a lender credit equal to 1% of the purchase price. Contact listing agent for details.

**Prices, plans, features, and options are subject to change without notice. Square footages are approximate. Home information including features, finishes, and available options are subject to change without notice. Artist renderings, photos, colors, and features are for illustration purposes only and may vary from the homes as built. Photos are of a similar unit -- features and finishes may vary. Additional restrictions may apply.*
#1008713

Santa Rosa Beach

36 Forest Grove Lane

3 Beds

2 Baths

1,654 Sq.Ft.

$419,900

MLS#: 1008713

Tucked among the trees in Santa Rosa Beach, Hidden Pines is a gated community of just 42 modern townhomes -- low-density by design, with protected wooded views that set it apart from anything else on the market. This 3-bedroom, 2.5-bathroom Heron floorplan is new construction done with intention.

The community's low density is a feature in itself. Protected wooded views, a natural canopy overhead, and a quiet residential feel set the tone from the moment you arrive. Centrally positioned between Santa Rosa Beach and Destin, with Ascension Sacred Heart Emerald Coast just minutes away, the location balances coastal lifestyle with everyday convenience.
Outside, the homes make a quiet statement -- white vertical panel siding, warm-toned garage doors, black exterior sconces, and mature landscaping that softens the streetscape without competing with it. The aesthetic is modern coastal with staying power.

Inside, the interiors reflect a cohesive, light-filled design vision. Walls are painted in Sherwin Williams Snowbound, a crisp warm white that lets the natural light lead. Wide-plank wood-look flooring runs continuously throughout every level. The kitchen is anchored by Arctic White quartz countertops, shaker-style cabinetry, a classic white subway tile backsplash, and a Pfister chrome faucet. Above the island, two globe pendants cast a warm glow; a chrome taper candle chandelier anchors the dining space with quiet elegance.

Bathrooms are finished with equal care -- Glacier Statuary porcelain shower panels with continuous vertical veining, undermount sinks, Arctic White quartz, frameless mirrors, and chrome vanity sconces. Pfister fixtures are used throughout, finished in polished chrome for a clean, consistent look from room to room.

Ceiling fans in every bedroom and the living room, 4" LED canless downlights, and thoughtfully placed exterior sconces round out a finish package that is complete and move-in ready. A private patio extends the living space outdoors, and select homes include a covered balcony off the primary suite.

*Special Financing Incentive: Buyers who utilize the seller's preferred lender and title company are eligible to receive $20,000 flex cash plus a lender credit equal to 1% of the purchase price at closing. Contact listing agent for details.

**Prices, plans, features, and options are subject to change without notice. Square footages are approximate. Home information including features, finishes, and available options are subject to change without notice. Artist renderings, photos, colors, and features are for illustration purposes only and may vary from the homes as built. Photos are of a similar unit -- features and finishes may vary. Additional restrictions may apply.*
#1008714

Santa Rosa Beach

44 Forest Grove Lane

3 Beds

2 Baths

1,654 Sq.Ft.

$419,900

MLS#: 1008714

1 ... 443 444 445 446 447 ... 666
* Listings identified with the FMLS IDX logo come from FMLS and are held by brokerage firms other than the owner of this website. The listing brokerage is identified in any listing details. Information is deemed reliable but is not guaranteed. If you believe any FMLS listing contains material that infringes your copyrighted work please review our DMCA policy and learn how to submit a takedown request. © 2024. First Multiple Listing Service, Inc.

Send a message

Message successfully sent.

Your message

What is 3 + 4 ?

Reason for contacting?

I agree to receive email communication and understand I can unsubscribe at any time.

I agree to be contacted by Noah Escobar via call, email, and text for real estate services. To opt out, you can reply 'stop' at any time or reply 'help' for assistance. You can also click the unsubscribe link in the emails. Message and data rates may apply. Message frequency may vary. Privacy Policy

Sign Out

Virtual Assistant

Would you like to take the next step with this property? We can help you schedule a showing or virtual tour, or send you more details.

Yes, I would like more information.

Thank You for Your Reply, One of Our Agents will contact you as soon as possible

No, maybe later.

Thank you, you can always contact me via email, phone number or through the contact form.

Realhub AI

Lucy - Your AI-Powered Realtor

Update Your Temporary Password

Personalize your search

Enter your email and we'll notify you immediately when new listings match what you're looking for.

or enter email address

Already have an account ? Login here

Continue your home search

I agree to receive communications and understand I can unsubscribe at any time.

I agree to be contacted by Noah Escobar via call, email, and text for real estate services. To opt out, you can reply 'stop' at any time or reply 'help' for assistance. You can also click the unsubscribe link in the emails. Message and data rates may apply. Message frequency may vary. Privacy Policy

Already have an account ? Login here

We use cookies

We use cookies for analytics and to enhance your experience. By accepting, you agree to analytics and marketing cookies. Small functional cookies that count viewed properties and time on site are used regardless of your choice. You can manage your preferences or learn more about our cookies policy.
