Properties

Browse or get in touch to schedule a walkthrough.

  • Nearby me
Price range

Popular Features

Community Features

Association

Property Features

Waterfront

View

Exterior Features

Interior Features

Style

138404 properties match your criteria

Updated 1 minute ago

E-Alert name

Nice all brick house at Plantation Woods.   Practical floor plan.  Features 4 bedrooms, 2 baths, covered patio and a 2-car garage.  The Smart Home Connect System includes several Smart Home convenient devices. An elegant and well-designed kitchen with plenty of space.   The island bar and all stainless appliances, pantry, granite and a roomy dining area are delightful.  Spacious bedrooms.  Main bedroom feature a walk-in closet, extra storage closet, double sinks, beautiful granite vanity and large shower. Striking wood-look flooring throughout and frieze carpet in the bedrooms. The lot is large, seat high, and is well drained.  This home is one that you should see before buying any other property.  A pet free home. Seller can move out before if requested. Call for details.
#1014863

Milton

5149 Gaineswood Drive

4 Beds

2 Baths

1,846 Sq.Ft.

$2,350

MLS#: 1014863

Perched on the sixth floor at the very tip of Holiday Isle, this gracious residence offers panoramic views that sweep from the Destin Harbor to the sparkling gulf waters of the East Pass. Walls of floor-to-ceiling glass, a gas fireplace and a generous balcony that spans the full width of the unit invite both sunlight and sea breezes into nearly every corner, creating a serene waterfront sanctuary. The spacious layout unfolds with ease, offering a large living and dining area that is seamlessly connected to a well-appointed kitchen, complete with granite countertops, stainless steel appliances, a generous bar, and a dedicated wine bar, all designed for effortless entertaining. Two private master suites, each with its own ensuite bath, provide luxurious accommodations for owners and guests alike, while a third bedroom and full bath offer additional flexibility. Resort-style amenities elevate everyday living, featuring an exclusive owners-only seasonally heated pool, hot tub, fitness center with sauna, a club room for events, as well as a private stretch of white-sand beach. A covered garage space right by the elevator entrance a dedicated storage room room add convenience. A private marina just across the street offers deep-water boat slips for sale, for boaters who want to enjoy Destin's famed waterways. No boat, no worries, as you can call the boat taxi to pick you up at the East Pass Marina for quick trip across the water to award winning, boat-to-table seafood restaurants and night life on the harbor. East Pass Towers II is a secure, gated building renowned for its quiet, residential atmosphere with a 3-month minimum rental period. Featuring thoughtful updates, the condo association has proactively completed all needed maintenance and improvements and all assessments have been paid by the seller. From fireworks and air shows on summer nights to tranquil mornings watching boats or dolphins glide by, this is waterfront living at its finest. Destin Executive Airport is just 2.3 miles away for all the pilots wanting to escape the beach or if you prefer charter services. Don't miss the new and improved Norriego Point Beach Access and Park which include ADA accessible restrooms, showers, drinking fountains, environmental educational signage, bike racks, boardwalk, dune crossovers, and vehicle parking. SIRS complete and all assessments paid.
#981154

Destin

110 Gulf Shore Drive 626

3 Beds

3 Baths

2,367 Sq.Ft.

$985,000

MLS#: 981154
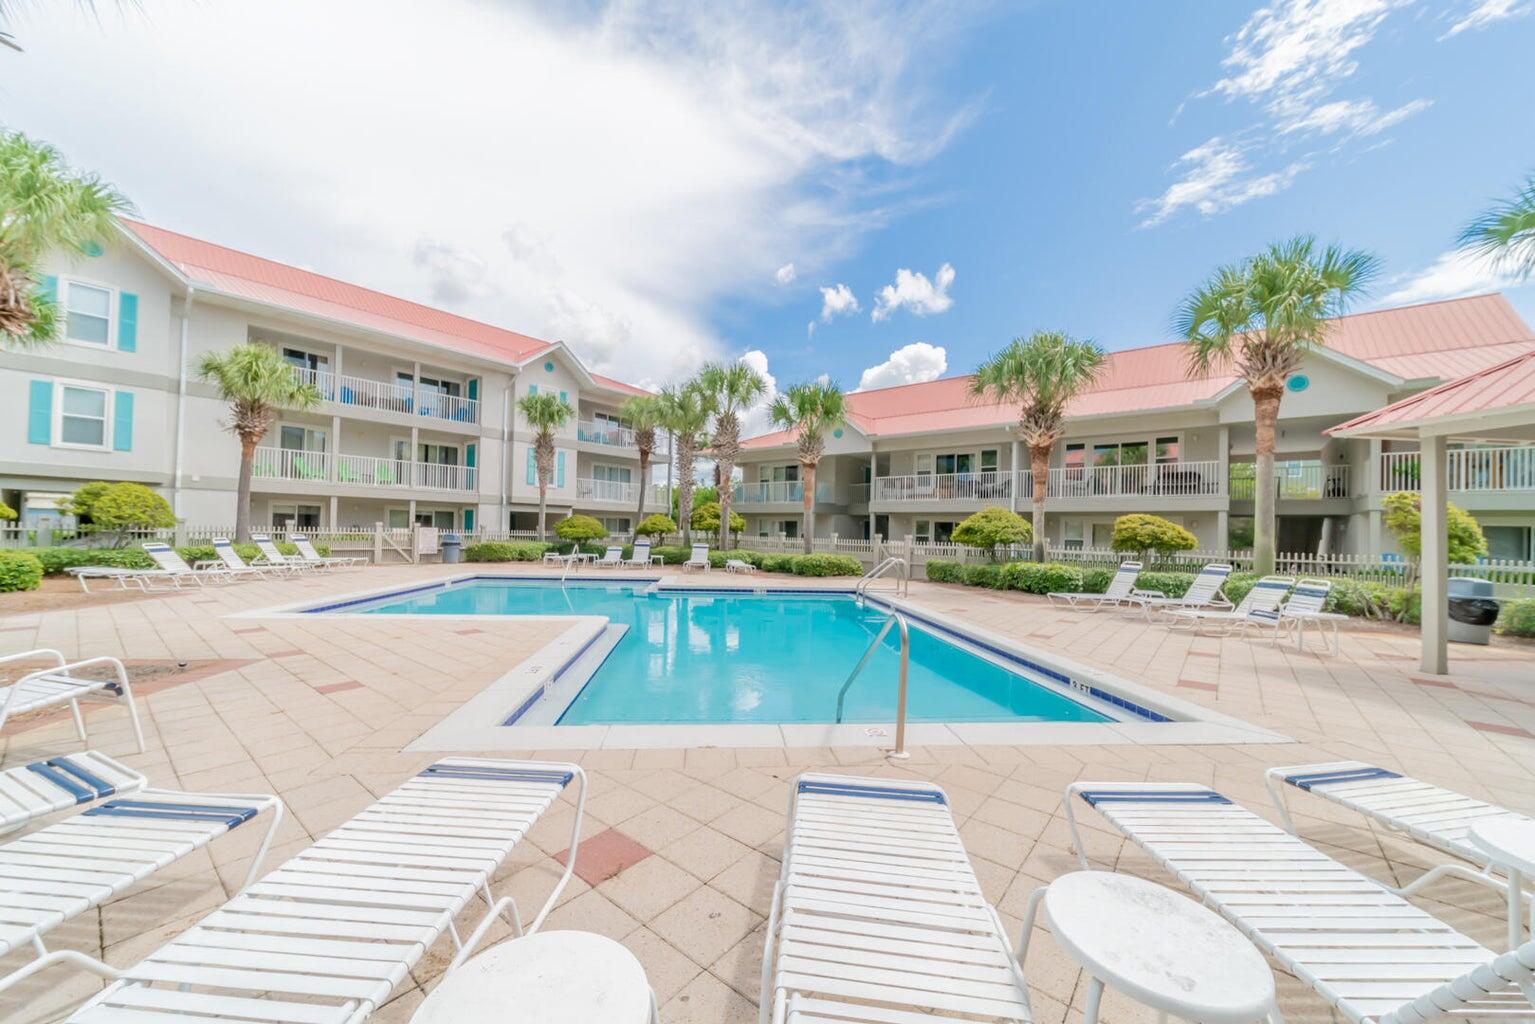
This adorable ground floor unit features 1 bedroom and 1 bathroom. Now available for a 6-12-month lease! This is your chance to live along 30a, just across the street from the beach. Highlights Include: smaller complex, community pool, private balcony.  Garbage included. Pets considered. Call today to schedule your showing!
#996798

Santa Rosa Beach

82 Sugar Sand Lane UNIT C3

1 Beds

1 Baths

722 Sq.Ft.

$1,750

MLS#: 996798

Coastal elegance meets effortless living at 44 Nicklaus Court, an exceptionally maintained five-bedroom residence nestled within the established Ocean Estates community of Santa Rosa Beach. Completed in 2021, this thoughtfully upgraded home offers more than approximately 3,000 square feet of living space, five bedrooms, three full bathrooms, and an ideal blend of refined finishes and functional design, all just half a mile from the sugar-white beaches of the Emerald Coast.

Upon entry, you're welcomed by a gracious foyer that opens to a formal dining room and private study, setting the tone for a home designed with both entertaining and everyday living in mind. Beautiful LVP flooring extends throughout the residence, complemented by neutral interior finishes, custom glass tile backsplash, upgraded quartz countertops, enhanced kitchen appliances, and thoughtfully selected designer lighting. The spacious kitchen serves as the heart of the home, featuring an impressive center island and an inviting connection to the surrounding living and dining spaces. A gas fireplace with an upgraded mantle adds warmth and character to the main living area, while ceiling fans and a comprehensive smart-home security system provide additional comfort and convenience.

The primary suite offers a relaxing retreat, complete with a spacious bedroom and oversized walk-in closet. With five generously sized bedrooms, the floor plan provides exceptional flexibility for guests, a home office, or additional living needs.

Outside, the property truly shines. Professionally enhanced landscaping, mature trees, established greenery, and custom landscape lighting create an inviting setting from the moment you arrive. The private, fully fenced backyard features a screened-in lanai, additional concrete patio, and courtyard-style outdoor living space, offering the perfect backdrop for entertaining or enjoying the coastal lifestyle. Additional improvements include a dedicated concrete golf cart parking pad, extended driveway, full-house gutter system, and decorative rain chains.

Ideally positioned near the Santa Rosa Beach Golf Course and just minutes from the restaurants, boutiques, and coastal conveniences of Gulf Place, this residence offers easy access to everything that makes the Dune Allen area of 30A so desirable. Whether enjoying a golf cart ride to nearby dining, spending the afternoon on the beach, or entertaining at home, 44 Nicklaus Court delivers an exceptional opportunity to experience the best of Santa Rosa Beach living.
#1014832

Santa Rosa Beach

44 Nicklaus Court

5 Beds

3 Baths

2,938 Sq.Ft.

$1,100,000

MLS#: 1014832

Discover the laid-back luxury of Latitude Margaritaville Watersound, Panama City Beach's premier 55+ active adult community. This beautifully appointed 1,447-square-foot HULA cottage offers 2 bedrooms, 2 full bathrooms, and a versatile den providing the perfect second living space, home office, hobby room, or additional retreat. The HULA floor plan is a sought-after design that rarely becomes available, making this an exceptional opportunity to own one of these desirable cottages.

Thoughtfully designed with an inviting front porch, a spacious two-car garage, and an open, functional layout, this home combines comfortable coastal living with everyday convenience. Upgraded finishes include quartz countertops throughout, a gas range, and a beautifully appointed primary bathroom featuring a tiled walk-in shower with a seamless glass enclosure. The golf cart is also available with an acceptable offer, making it easy to enjoy the community's golf-cart-friendly lifestyle.

Life at Latitude Margaritaville Watersound is all about enjoying the good life. Residents have access to an impressive collection of resort-style amenities, including the Paradise Pool, indoor lap pool, fitness center, Latitude Bar & Chill, rooftop Overlook Bar, and outdoor bandshell and amphitheater for live music and entertainment. Stay active with tennis, pickleball, bocce ball, and walking trails, or enjoy the many social, creative, and recreational activities offered through the community's arts and crafts studios, pottery studio, woodworking shop, and Last Mango Theater. With clubs, events, and activities throughout the year, there is always something to enjoy and new neighbors to meet.

Beyond the community, residents enjoy convenient access to the growing Watersound West Bay Center, an expanding shopping, dining, and lifestyle destination adjacent to Latitude Margaritaville Watersound. A new Publix Super Market is anticipated to open in early 2027, adding even more everyday convenience just outside the community. The location also offers easy access to Northwest Florida Beaches International Airport (ECP), approximately six miles away, making travel to and from your coastal home convenient for both full-time residents and those enjoying a second home on the Emerald Coast.

Ideally situated in Panama City Beach along Florida's beautiful Emerald Coast, Latitude Margaritaville Watersound also offers convenient access to white-sand beaches, shopping, dining, and the renowned Scenic Highway 30A corridor.

If you've been waiting for the right HULA cottage to become available, this is an opportunity worth seeing. Come experience the home, the community, and the lifestyle that make Latitude Margaritaville Watersound such a special place to call home.
#1014781

Panama City Beach

8709 Sand Dollar Drive

2 Beds

2 Baths

1,447 Sq.Ft.

$442,900

MLS#: 1014781

Imagine living at this beautifully updated Niceville home! Brand-new luxury vinyl plank flooring and fresh interior paint, including the baseboards! There is a welcoming feel throughout. The updated kitchen features painted cabinets, a backsplash and a brand-new stainless steel refrigerator. Both the Primary and Master bath have been renovated and both have a tub/shower combination. The Master bathroom also has a brand-new granite countertop, and the tub/shower has been beautifully resurfaced. There is a brand-new stained barn door that provides privacy to the bathroom but also adds so much character to the primary bedroom. A versatile bonus room provides space for a home office, hobby room or additional lounge area. Maybe even a MAN /WOMAN CAVE???

Step outside to enjoy your own backyard retreat, complete with a pool, a refinished and repainted pool deck, and a replaced pool motor. An artificial turf area and fire pit seating area offer more ways to relax and entertain, while a utility shed provides convenient storage. Fresh exterior paint, newly installed sod and a stained fence approximately two years old enhance the outdoor setting. A gravel third driveway adds parking space suitable for a boat, and the roof is approximately three years old.

With thoughtful updates inside and inviting spaces outside, 105 Oak Shores Drive is ready for you to make it home. Schedule your showing today!
#1014895

Niceville

105 Oak Shores Drive

3 Beds

2 Baths

1,690 Sq.Ft.

$474,999

MLS#: 1014895

Open house
Welcome to the Gehrig floor plan at Bay Springs in DeFuniak Springs, FL! This new single-story home blends comfort, functionality, and modern style with Lennar's Everything's Included® features.

Three well-appointed bedrooms sit at the front of the home, offering privacy and versatility--ideal for family, guests, or a home office. The entryway leads into a spacious open-concept kitchen, dining room, and family room that connect seamlessly for easy everyday living. The kitchen features quartz countertops, stainless steel appliances, and 42' cabinets for both style and convenience. Privately situated at the rear, the owner's suite is a peaceful retreat with a well-appointed bathroom and generous walk-in closet.

Located just minutes from I-10 and the rapidly growing 331 Corridor, Bay Springs offers lake-inspired charm near Lake DeFuniak's historic Chipley Park and Ponce de Leon Springs State Park, with Emerald Coast beaches a short drive away.

Schedule your tour of the Gehrig today!
#1014865

DeFuniak Springs

288 Bay Springs Boulevard HS 20A

4 Beds

2 Baths

1,732 Sq.Ft.

$257,490

MLS#: 1014865

Beautifully renovated and offered fully furnished, this second-floor Crystal Cove condo in Sandestin Golf and Beach Resort delivers effortless coastal living. The thoughtfully redesigned kitchen features custom cabinetry, quartz countertops and backsplash, a hands-free faucet, stainless steel Bosch appliances, a stainless steel trash compactor, and a custom buffet. Luxury laminate wood-plank flooring, custom window coverings, updated lighting and ceiling fans, and stylish coastal furnishings enhance the interior throughout. The inviting living area offers a ribbon fireplace, leather reclining sofa, and Samsung TV. Four sliding glass doors open to an expansive, partially covered private deck with custom shades, new outdoor furniture, and tropical landscaping--perfect for relaxing or entertaining. The primary suite features a new adjustable Tempur-Pedic mattress, a remodeled closet with dressing area and pocket doors, and a beautifully renovated bathroom with floor-to-ceiling tile, pebble-style shower flooring, and a European glass enclosure. The second bathroom has also been updated with floor-to-ceiling tile, a tub, and a European glass enclosure. Additional improvements include a new hot water heater, LG washer and dryer, new appliances, furnishings, and fresh exterior building paint. The second bedroom includes a mounted TV and additional furnishings. Enjoy access to two community pools and deeded beach access through the Sandestin Master HOA, plus the resort's four golf  courses, tennis courts, multiple pools, marina, dining, shopping, and entertainment at Baytowne Wharf. Ideal as a primary residence, vacation getaway, or investment opportunity, this move-in-ready property offers an exceptional opportunity to enjoy the Sandestin lifestyle.
#1014903

Miramar Beach

2321 Crystal Cove Lane 701

2 Beds

2 Baths

1,180 Sq.Ft.

$499,000

MLS#: 1014903

Open house
COASTAL LIVING MEETS INCOME POTENTIAL IN LAGUNA BEACH! With projected annual rental income of $85,000 from the existing residences, 209 Oleander Drive offers an exceptional opportunity to enjoy the beach while putting your investment to work. The owner currently occupies the main home, leaving substantial income potential to unlock by renting both residences.

Under 500 steps to the beach, this versatile property sits on nearly a quarter acre and combines multiple living spaces, established short-term rental history, generous storage, and flexibility for personal use or investment.

Remodeled in 2017, the main residence features bright, inviting living spaces, an open, functional flow, and a private outdoor area perfect for unwinding after the beach or entertaining guests.

The separate carriage house/ADU, built in 2023, adds immediate rental appeal and includes a two-car garage with its own entrance. Depending on your vision and needs, the carriage house garage could readily lend itself to finishing as another unit. This added opportunity could potentially bring total annual rental income up as well!

A separate 30x30 insulated workshop with plumbing already in place provides exceptional space for hobbies, vehicles, beach gear, or recreational storage.

Both residences include full appliance packages, tankless water heaters, walk-in showers, and smoke detectors. City water and sewer, one shared water/sewer bill, and two separate electric meters add everyday convenience. Whether you envision a full-time coastal home with rental income, a beach getaway that helps support itself, or a dedicated investment property, 209 Oleander Drive delivers a compelling combination of location, versatility, and income potential--with room to grow.

Schedule your private showing and discover the possibilities.
#1014881

Panama City Beach

209 Oleander Drive

4 Beds

3 Baths

2,798 Sq.Ft.

$1,199,000

MLS#: 1014881
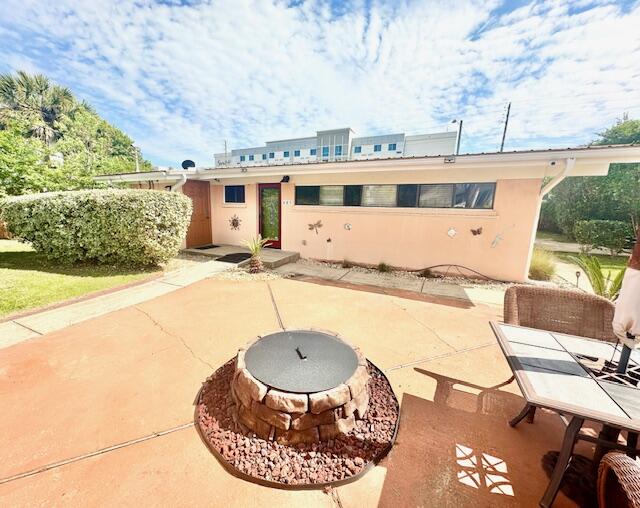
AVAIL: 12/5. SEC DEP= $2,400 - can be broken up in 2 mo. installments if qualified. This quaint 2 bedroom 2 bath beach house is the perfect Okaloosa Island retreat. This charming 1 story single family home offers a fantastic opportunity to live just across the street from the beach. As you enter, you'll be greeted by an open floor plan that creates a spacious & inviting atmosphere. The entire house boasts tiled floors throughout for easy clean up. The kitchen is equipped w/ sleek stainless steel appliances & a breakfast bar, perfect for preparing delicious meals & entertaining guests. There is also a split bedroom plan for extra privacy. With lots of outdoor space & a large backyard, you'll have plenty of room to relax, entertain & soak up the Florida sunshine. Don't miss out on this incredible opportunity to live in a beachside paradise! Owner may consider a small pet w/ a pet fee.
#940266

Fort Walton Beach

403 Cobia Avenue

2 Beds

2 Baths

1,008 Sq.Ft.

$2,400

MLS#: 940266

Start your mornings with coffee on your private balcony and spend your weekends enjoying the Emerald Coast. This 2-bedroom, 2.5-bath townhouse pairs inviting outdoor spaces with a thoughtful layout and recent updates. Both upstairs bedrooms feature their own ensuite bathrooms, offering privacy and flexibility for guests or a roommate, while a downstairs half bath adds everyday convenience. The primary bedroom opens directly onto the balcony, creating a welcoming spot to unwind, and the fenced backyard offers additional space to enjoy the outdoors.

Brand-new carpet installed in 2026 gives the home a fresh feel, complemented by a 2020 roof, 2022 water heater, vinyl siding, and a smart thermostat. Centrally located between Eglin Air Force Base and Hurlburt Field, you'll have convenient access to shopping, restaurants, schools, the airport, and the area's beautiful white sand beaches. Whether you're looking for your first home or a place to simplify your lifestyle, this townhouse deserves a closer look. Schedule your private showing and see how easily you could feel at home!
#1014879

Fort Walton Beach

956 Mcfarlan Avenue

2 Beds

2 Baths

1,474 Sq.Ft.

$224,500

MLS#: 1014879

Coming soon
Welcome to 138 Georgia Street, where open-concept living, beautiful upgrades, and spacious outdoor living come together! This inviting 3-bedroom, 2-bath home offers the perfect blend of comfort, style, and functionality. Step inside to discover soaring 9-foot ceilings, luxury vinyl plank flooring, and a bright, airy layout that seamlessly connects the living, dining, and kitchen areas. Whether hosting friends, gathering with family, or enjoying a quiet evening at home, this space was designed for everyday living and effortless entertaining. The kitchen is the heart of the home, featuring granite countertops, solid wood cabinetry, a spacious island, and a walk-in pantry. The generous primary suite offers dual closets and marble-topped vanities for an added touch of luxury. Step outside to your own backyard retreat! The large, fully fenced backyard provides plenty of room to entertain, play, or simply unwind. Sip your morning coffee on the covered back porch, host weekend cookouts, or gather around a fire for late-night s'mores under the Florida sky. An oversized one-car garage provides additional storage and convenience. Ideally located near shopping, dining, and major employers, this home offers both accessibility and a place to truly relax. Schedule your private showing and discover all that 138 Georgia Street has to offer!
#1014859

Crestview

138 Georgia Street

3 Beds

2 Baths

1,259 Sq.Ft.

$260,000

MLS#: 1014859

230 feet on Cinco Bayou! Fishing off the dock, watching the dolphins play, boating or riding a jetski any time you want to. Having room to roam with over 2 acres in the heart of Fort Walton Beach. Sounds like a dream! You can have that plus a 3400 sqft home as well. This is truly a legacy property that is ready for the new owners to move in and make it their own! The house sits at 16 feet elevation so the views are incredible!! Living room, family room, Den, Dining room, gym room or additional family room plus 4 bedrooms and 3 baths. Courtyard with wrought iron gates and a terracotta pipe wall. Brick waterfront patio and BBQ area. 2025 Generac, 2024 roof, 2018 HVAC, 2024 Water heater. Small workshop/shed. 2 Lg storage closets off the carport. Mature trees grace the park like property. This is a once in a life time opportunity to own this legacy property.
#1011858

Fort Walton Beach

153 NW Beal Parkway

4 Beds

3 Baths

3,412 Sq.Ft.

$1,350,000

MLS#: 1011858

This 0.69-acre property, consisting of Lots 13, 14, and 15 in Oakwood Hills, DeFuniak Springs, FL, offers wooded land with road access, and plenty of potential for your future plans. Enjoy the peaceful small-town atmosphere with nearby attractions like Lake DeFuniak, historic downtown shops, local parks, and outdoor recreation. The beautiful beaches of the Emerald Coast are about an hour away, while the Fort Walton Beach-Crestview metro area offers convenient access to shopping, dining, and entertainment. Whether you're planning a future homesite, weekend getaway, or land investment, this property is worth checking out. Priced below market value, this is one of the best land deals on the market!
#1014855

DeFuniak Springs

0 E Tiger Lily Lane

None Beds

None Baths

0.69 acres

$33,900

MLS#: 1014855

Open house
Full of charm and personality, 7636 Chablis Circle in Navarre, Florida, pairs a welcoming exterior with warm, thoughtfully styled interiors. Wood look flooring, soft neutral walls and recessed lighting create a bright, inviting feel throughout the main living spaces. The living room features a brick fireplace with a classic white mantel, a distinctive wood slat accent and sliding glass doors opening to the backyard patio. Open to the living area, the kitchen offers white cabinetry, generous counter space, a center island with a butcher block style top and stainless steel appliances. A versatile front room provides space for hobbies, a home office or a creative workspace. The bedrooms carry the home's relaxed charm, while the bathrooms feature earthy green walls, wood vanities and updated fixtures. Outside, a new wood privacy fence surrounds the spacious backyard, while a concrete patio offers room for outdoor dining and enjoying the Florida sunshine. An attached garage and covered front entry complete this charming Navarre home. The roof is 2016, the water heater is 2020.
#1014839

Navarre

7636 Chablis Circle

2 Beds

2 Baths

1,114 Sq.Ft.

$299,000

MLS#: 1014839

1 ... 42 43 44 45 46 ... 666
* Listings identified with the FMLS IDX logo come from FMLS and are held by brokerage firms other than the owner of this website. The listing brokerage is identified in any listing details. Information is deemed reliable but is not guaranteed. If you believe any FMLS listing contains material that infringes your copyrighted work please review our DMCA policy and learn how to submit a takedown request. © 2024. First Multiple Listing Service, Inc.

Send a message

Message successfully sent.

Your message

What is 3 + 4 ?

Reason for contacting?

I agree to receive email communication and understand I can unsubscribe at any time.

I agree to be contacted by Noah Escobar via call, email, and text for real estate services. To opt out, you can reply 'stop' at any time or reply 'help' for assistance. You can also click the unsubscribe link in the emails. Message and data rates may apply. Message frequency may vary. Privacy Policy

Sign Out

Virtual Assistant

Would you like to take the next step with this property? We can help you schedule a showing or virtual tour, or send you more details.

Yes, I would like more information.

Thank You for Your Reply, One of Our Agents will contact you as soon as possible

No, maybe later.

Thank you, you can always contact me via email, phone number or through the contact form.

Realhub AI

Lucy - Your AI-Powered Realtor

Update Your Temporary Password

Personalize your search

Enter your email and we'll notify you immediately when new listings match what you're looking for.

or enter email address

Already have an account ? Login here

Continue your home search

I agree to receive communications and understand I can unsubscribe at any time.

I agree to be contacted by Noah Escobar via call, email, and text for real estate services. To opt out, you can reply 'stop' at any time or reply 'help' for assistance. You can also click the unsubscribe link in the emails. Message and data rates may apply. Message frequency may vary. Privacy Policy

Already have an account ? Login here

We use cookies

We use cookies for analytics and to enhance your experience. By accepting, you agree to analytics and marketing cookies. Small functional cookies that count viewed properties and time on site are used regardless of your choice. You can manage your preferences or learn more about our cookies policy.
