Properties

Browse or get in touch to schedule a walkthrough.

  • Nearby me
Price range

Popular Features

Community Features

Association

Property Features

Waterfront

View

Exterior Features

Interior Features

Style

138404 properties match your criteria

Updated 1 minute ago

E-Alert name

Magnificent custom luxury residence boasting over the top finishes, design & detail with an abundance of character for formal entertaining and gatherings. Beginning with the cathedral domed tower entrance flowing to the open air courtyard and extending throughout the entire home, there is absolutely no detail overlooked nor expense spared. This home features: chef's gourmet kitchen w/double islands, coffee bar, butler's pantry, climate controlled wine cellar with adjacent tasting area, elevator & more. Entertaining is a delight for you and your guests with the spacious dining room, game room, bar, and state of the art theater room. The outdoor living area is tastefully decorated in a casual Moroccan flair and includes kitchen, bar, bath, Mosaic tile pool, hot tub and fireplace. Master Sui is located on the main level and houses a spacious sitting area, fireplace, heated tile floors, and an abundance of closet space.  The office is strategically situated for privacy and comfort.  The in-law/guest suite is complete with a kitchenette and separate entrance.  Upstairs, a sitting area is nestled between 2 bedrooms, each with an en-suite full bath.  This one of a kind masterpiece is located on a large cul-de-sac golf course lot with lake views from every angle.  The gated entrance, surrounded by lush landscaping, make it the perfect private estate for the most discriminating owner.
#804681

Miramar Beach

3510 Burnt Pine Lane

4 Beds

5 Baths

8,002 Sq.Ft.

$6,495,000

MLS#: 804681

Pristine architectural design, paired with sweeping golf course views and breathtaking Gulf vistas, define this exquisitely positioned new construction in the exclusive, gated, non-rental neighborhood of BellaMar at Gulf Place. 

Perched 31 feet above sea level, this property offers a unique vantage point, blending luxurious living with serene natural surroundings. Masterfully built, this 7,476 sq ft Mediterranean retreat has been beautifully designed to capture it's striking architectural features including a soaring parapet wall as well as a highly functional design including an impressive oversized three car garage and private parking court as well as resort style amenities all of which are situated on the coveted Santa Rosa Beach Golf Course and providing direct deeded beach access.

Poised at a high elevation, gulf views abound from each of the three viewing levels of this home which abundantly provides ample indoor and outdoor living space with five full bedroom suites, a bunk room, office space, elevator and multiple levels of open living. 

The first level is optimally configured for entertaining featuring an expansive open living, kitchen and dining space primarily focused on the exceptional western vistas of the golf course as well as the resort style private pool & spa. 

The chef's kitchen is a premier configuration offering ample custom cabinetry, gas-powered Wolf range, stainless appliances with a massive center island including a built-in Sub-Zero refrigerator and adjacent fully equipped butler's pantry. 

The primary living areas effortlessly flow to the rear entertaining deck, which yields an oversized resort style pool and spa, covered lanai with outdoor kitchen space and half bathroom. Fenced privacy and low maintenance landscaping allow for an enjoyable golf course frontage that provides both views and ambience. 

The primary suite is also located on the first level and offers ample space for storage with a massive primary and secondary closet as well as the primary bathroom with dual vanities and makeup space, large walk-in shower and private water closet. 

The second level hosts four large bedroom suites with en-suite baths as well as a large exercise, bonus and game rooms which hosts a built-in linear fireplace and access to the top floor viewing deck. Other notable features on the second floor include a large bunk room with 4 built-in queen bunk-beds as well as a two built-in kitchenettes and a full second laundry room.

The third level viewing deck offers excellent accessibility while hosting the perfect location to soak in endless sunsets over the Gulf of Mexico as well as the pristine naturalistic surroundings of the golf course. 

BellaMar is the ideal primary residence or secondary home with exceptional positioning on the west side of 30A providing excellent proximity to the Santa Rosa Golf & Beach Club, Gulf Place with it's premier restaurants, shopping and entertainment as well as private, deeded beach access along pristine white sand beaches and emerald green waters.

Please reach out to us today for the cost-to-own figures for the property.
#956306

Santa Rosa Beach

45 Emerald Ridge

5 Beds

5 Baths

7,476 Sq.Ft.

$6,495,000

MLS#: 956306

Introducing Grand Inlet, the newest exclusive low-density community opportunity in Inlet Beach featuring a unique collaboration with the Development team at Freeman Partners, the Builders at Holiday Beach Development, and the Magnolia House Design Group team. 

The four home community has been thoughtfully designed by the sought after team at T.S. Adams Studio keeping architectural integrity in mind while taking full advantage of the prime location and stunning Gulf views. 37 Grand Inlet Court is situated on an interior homesite boasting over 6,200 square feet of well planned living and entertaining space. The first floor features an oversized media room in addition to two bedrooms with en-suites and access to the outdoor oasis. The custom saltwater pool trimmed with Medusa pavers is an icon of relaxation. Upon entering the second floor, which can be accessed by the elevator servicing all four floors of the home, your eyes will be drawn to the custom wood ceiling adornments and random width white oak flooring. 

The kitchen is a chefs dream with a Sub Zero and Wolf appliance suite along with ample storage space and Quartzite waterfall. The distinction between indoors and out is blurred with the oversized sliding glass doors which create a seamless divide between the living room and covered porch areas. 

The third level is home to the primary suite complete with a private sitting area, covered porch, and large walk-in closet. Fun awaits on the sun deck on the fourth floor which is the perfect place to enjoy the vibrant coastal sunsets. The upmost quality of finishes and fixtures have been selected throughout the home with no detail overlooked. 

The residence is being offered fully furnished creating a truly compelling opportunity for investors and full-time residents alike. Inquire today to coordinate a private viewing and start living the coastal lifestyle you deserve. 

Notable features include gas entry lanterns, eight-foot solid core doors, impact guard rated windows, smart home technology, whole-home audio wiring, forty-year architectural shingles, and an attached two-car garage.
#902673

Inlet Beach

37 Grand Inlet Court

6 Beds

7 Baths

6,264 Sq.Ft.

$6,495,000

MLS#: 902673

Prepare to fall in love with this stunning luxury home, located in one of the most desirable neighborhoods. As you arrive, the curb appeal of this home will take your breath away. The beautifully landscaped front yard with mature trees and lush greenery sets the stage for what's to come. A grand entryway invites you into a home that's full of light, space, and luxury. 3288 Burnt Pine Lane offers the perfect blend of sophistication, comfort, and modern style, making it an ideal place for families, entertainers, and anyone looking for a peaceful retreat. From the moment you step through the door, you'll feel the warmth and elegance that make this home truly special. Open-concept floor plan that's perfect for both everyday living and entertaining. Soaring ceilings and oversized window fill the home with natural light, making every room feel bright and inviting. The living areas flow seamlessly, creating an easy-going, connected space where family and friends can gather. 
The heart of this home is the chef-inspired kitchen. With high-end appliances, custom cabinetry, and gorgeous stone countertops, this kitchen is designed for both style and functionality. Whether you're preparing a weeknight dinner or hosting a dinner party, this space will impress. The large central island is perfect for meal prep or casual gatherings, and there's plenty of space for everyone to gather. Step outside to your very own backyard oasis. The large covered patio is perfect for hosting summer BBQs, enjoying meals outdoors, or just relaxing with family. The sparkling pool is a great place to cool off on warm days, and the expansive yard offers plenty of space for outdoor fun. Imagine spending your weekends here, lounging by the pool or enjoying time with loved ones in this private paradise.
With 5 spacious bedrooms, there's plenty of room for everyone to have their own space. Each bedroom is bright and airy, offering ample closet space and room to relax. Whether you need a guest room, home office, or playroom, you'll have plenty of options to make the most of these beautifully designed spaces. The master suite is nothing short of amazing. The en-suite bathroom feels like a spa, with a freestanding soaking tub, a walk-in shower, and dual vanities - the perfect place to unwind after a long day. The large walk-in closet is a dream!  With its exceptional design, high-end finishes, and unparalleled location, 3288 Burnt Pine Lane is more than just a home - it's a lifestyle. This Home is being offered Furnished. Schedule your private tour today and experience all that this luxurious property has to offer!
#970650

Miramar Beach

3288 Burnt Pine Lane

5 Beds

6 Baths

6,232 Sq.Ft.

$6,495,000

MLS#: 970650

Offering an ideal location in Seagrove Beach, this gulf-front home features an expansive floor plan and panoramic water views. A true coastal retreat, this home has been well maintained and has been refreshed with white paint both inside and out. A private courtyard leads to the entrance, which then opens to reveal light, bright, and open main living areas that boast incredible views of the Gulf of Mexico. Prepare meals in a chef's kitchen with a beautiful coffered ceiling, two pantries, high-end appliances, double ovens, and a large island with room to seat eight. Perfect for entertaining, the home features a fully-equipped wet bar and large area for formal dining while French doors lead out to a spacious deck that overlooks emerald green waters. On the second floor, wake up to inspiring gulf views from an elegant master suite with its own private balcony. The master suite also offers its own office space, a walk-in closet, and a spa with a walk-in shower and Jacuzzi tub. Three more bedrooms offer luxurious accommodations and private en suite bathrooms. Additional features include extra storage spaces, a sauna, an attached carriage house, a third-level living space with a wet bar, and a rooftop deck for enjoying sunrises and sunsets over the water. No detail has been overlooked in the design of this sophisticated beach retreat, and interior finishes include a gas fireplace in the living room, built-ins, a private elevator, and touch panel blinds and Smart Home features managed by Enco. The home also includes hurricane glass/impact windows and doors, as well as a whole house generator and Ipe wood decking. Gather with family and friends for a beach getaway with plenty of space for parking, easy beach access, and dual outdoor showers for rinsing off sugar-white sand. This vacation home also offers access to a nearby neighborhood pool.
#866611

Santa Rosa Beach

46 Majestica Circle

5 Beds

5 Baths

4,970 Sq.Ft.

$6,495,000

MLS#: 866611

Nestled among nature, on a prime site directly overlooking the lake within the coveted Phase 1 Park District of Watercolor, Florida. This large residence stands as the embodiment of the coastal dune lake lifestyle, touting the ultimate in outdoor living with multiple deep porches, rare in their substantial size. The spacious 8-bedroom home, crafted under the expert guidance of a renowned team in architect Tom Christ and builder Mark Breaux, received a recent extensive remodel and also has gorgeous new interior appointments by Tracery Interiors. Discover an iconic legacy beach home positioned on a prime lot on the foothills of this community's crown jewel, Western Lake, with access to the community dock at your doorstep. Fronting Western Lake offers a highly sought-after location within the famed planned community. Upon entering, from an expansive, screened covered porch with dining table, lounge area and grill deck, guests are greeted with breathtaking vistas of Western Lake. Step inside this bright and uplifting beach house, with an open plan for the first floor kitchen, dining and living areas. Charmingly flanked by French doors that welcome in ample light and open to the huge screened porch that extends the full length of the west side of the home, lending outdoor dining and living spaces as well as direct access to stroll to the community walkover on Western Lake. This residence thoughtfully marries the indoors with the out, allowing you to embrace what truly defines Watercolor's coastal lifestyle. The broad living room, where 12-foot ceilings flaunt an airy and inviting atmosphere, frames scenic lake views with natural light flooding in.  The custom chef's kitchen with expansive island is a hub for family gatherings and entertaining, adorned with custom cabinetry, exquisite designer lighting and plumbing fixtures, Viking appliances and pristine quartz countertops. The main level showcases a private primary suite with stunning lake views, a sanctuary of comfort and serenity, that envelopes a large custom bathroom with freestanding tub, quartz counters and walk-in shower. stunning lake views, as well as his and her closets and a spacious sitting room that privately accesses the tranquil lakefront deck. A laundry room on the main level is conveniently tucked away, with ample counter space, cabinetry and sink, as well as a half-bathroom and garage access.

Ascend the staircase to the second level guest quarters, a haven of comfort and elegance. A spacious second primary suite opens to a private sitting room that accesses a second-story lakefront screened porch. This level unfolds to five more guest bedroom suites, two of which also offer direct access to the screened porch, as well as two additional laundry spaces. The attached carriage house, above the garage, is a splendid touch with its direct access from the main house. The carriage house presents a generous space, complete with its own living room, kitchen area and bedroom, a charming and inviting oasis where guests can make themselves at home and have an added layer of privacy. Climb to the third level to find an impressive ample space that serves as additional guest quarters, complete with a living/media room, a full bathroom, and an additional bedroom.

Escape to Watercolor, a coastal community that is a testament to thoughtful new urban planning, boasting an intricate network of trails, bridges, walkways and parks that seamlessly blend natural beauty, convenience and a vibrant sense of community, while also enjoying the sugary white sands and crystal clear waters of the Gulf. Enjoy the unmatched convenience of a prime Phase 1 location, tucked in nature on the lake while just a short stroll to The Beach Club and a wealth of unmatched, exclusive community amenities, including the numerous boutiques and dining options of neighboring Town Center and the water activities at a The Boat House, Marina Park, the Amphitheater and award-winning tennis and pickleball courts. A residence designed to experience the luxury of true coastal living along Scenic Highway 30A.
#931675

Santa Rosa Beach

409 Western Lake Drive

8 Beds

8 Baths

5,656 Sq.Ft.

$6,495,000

MLS#: 931675
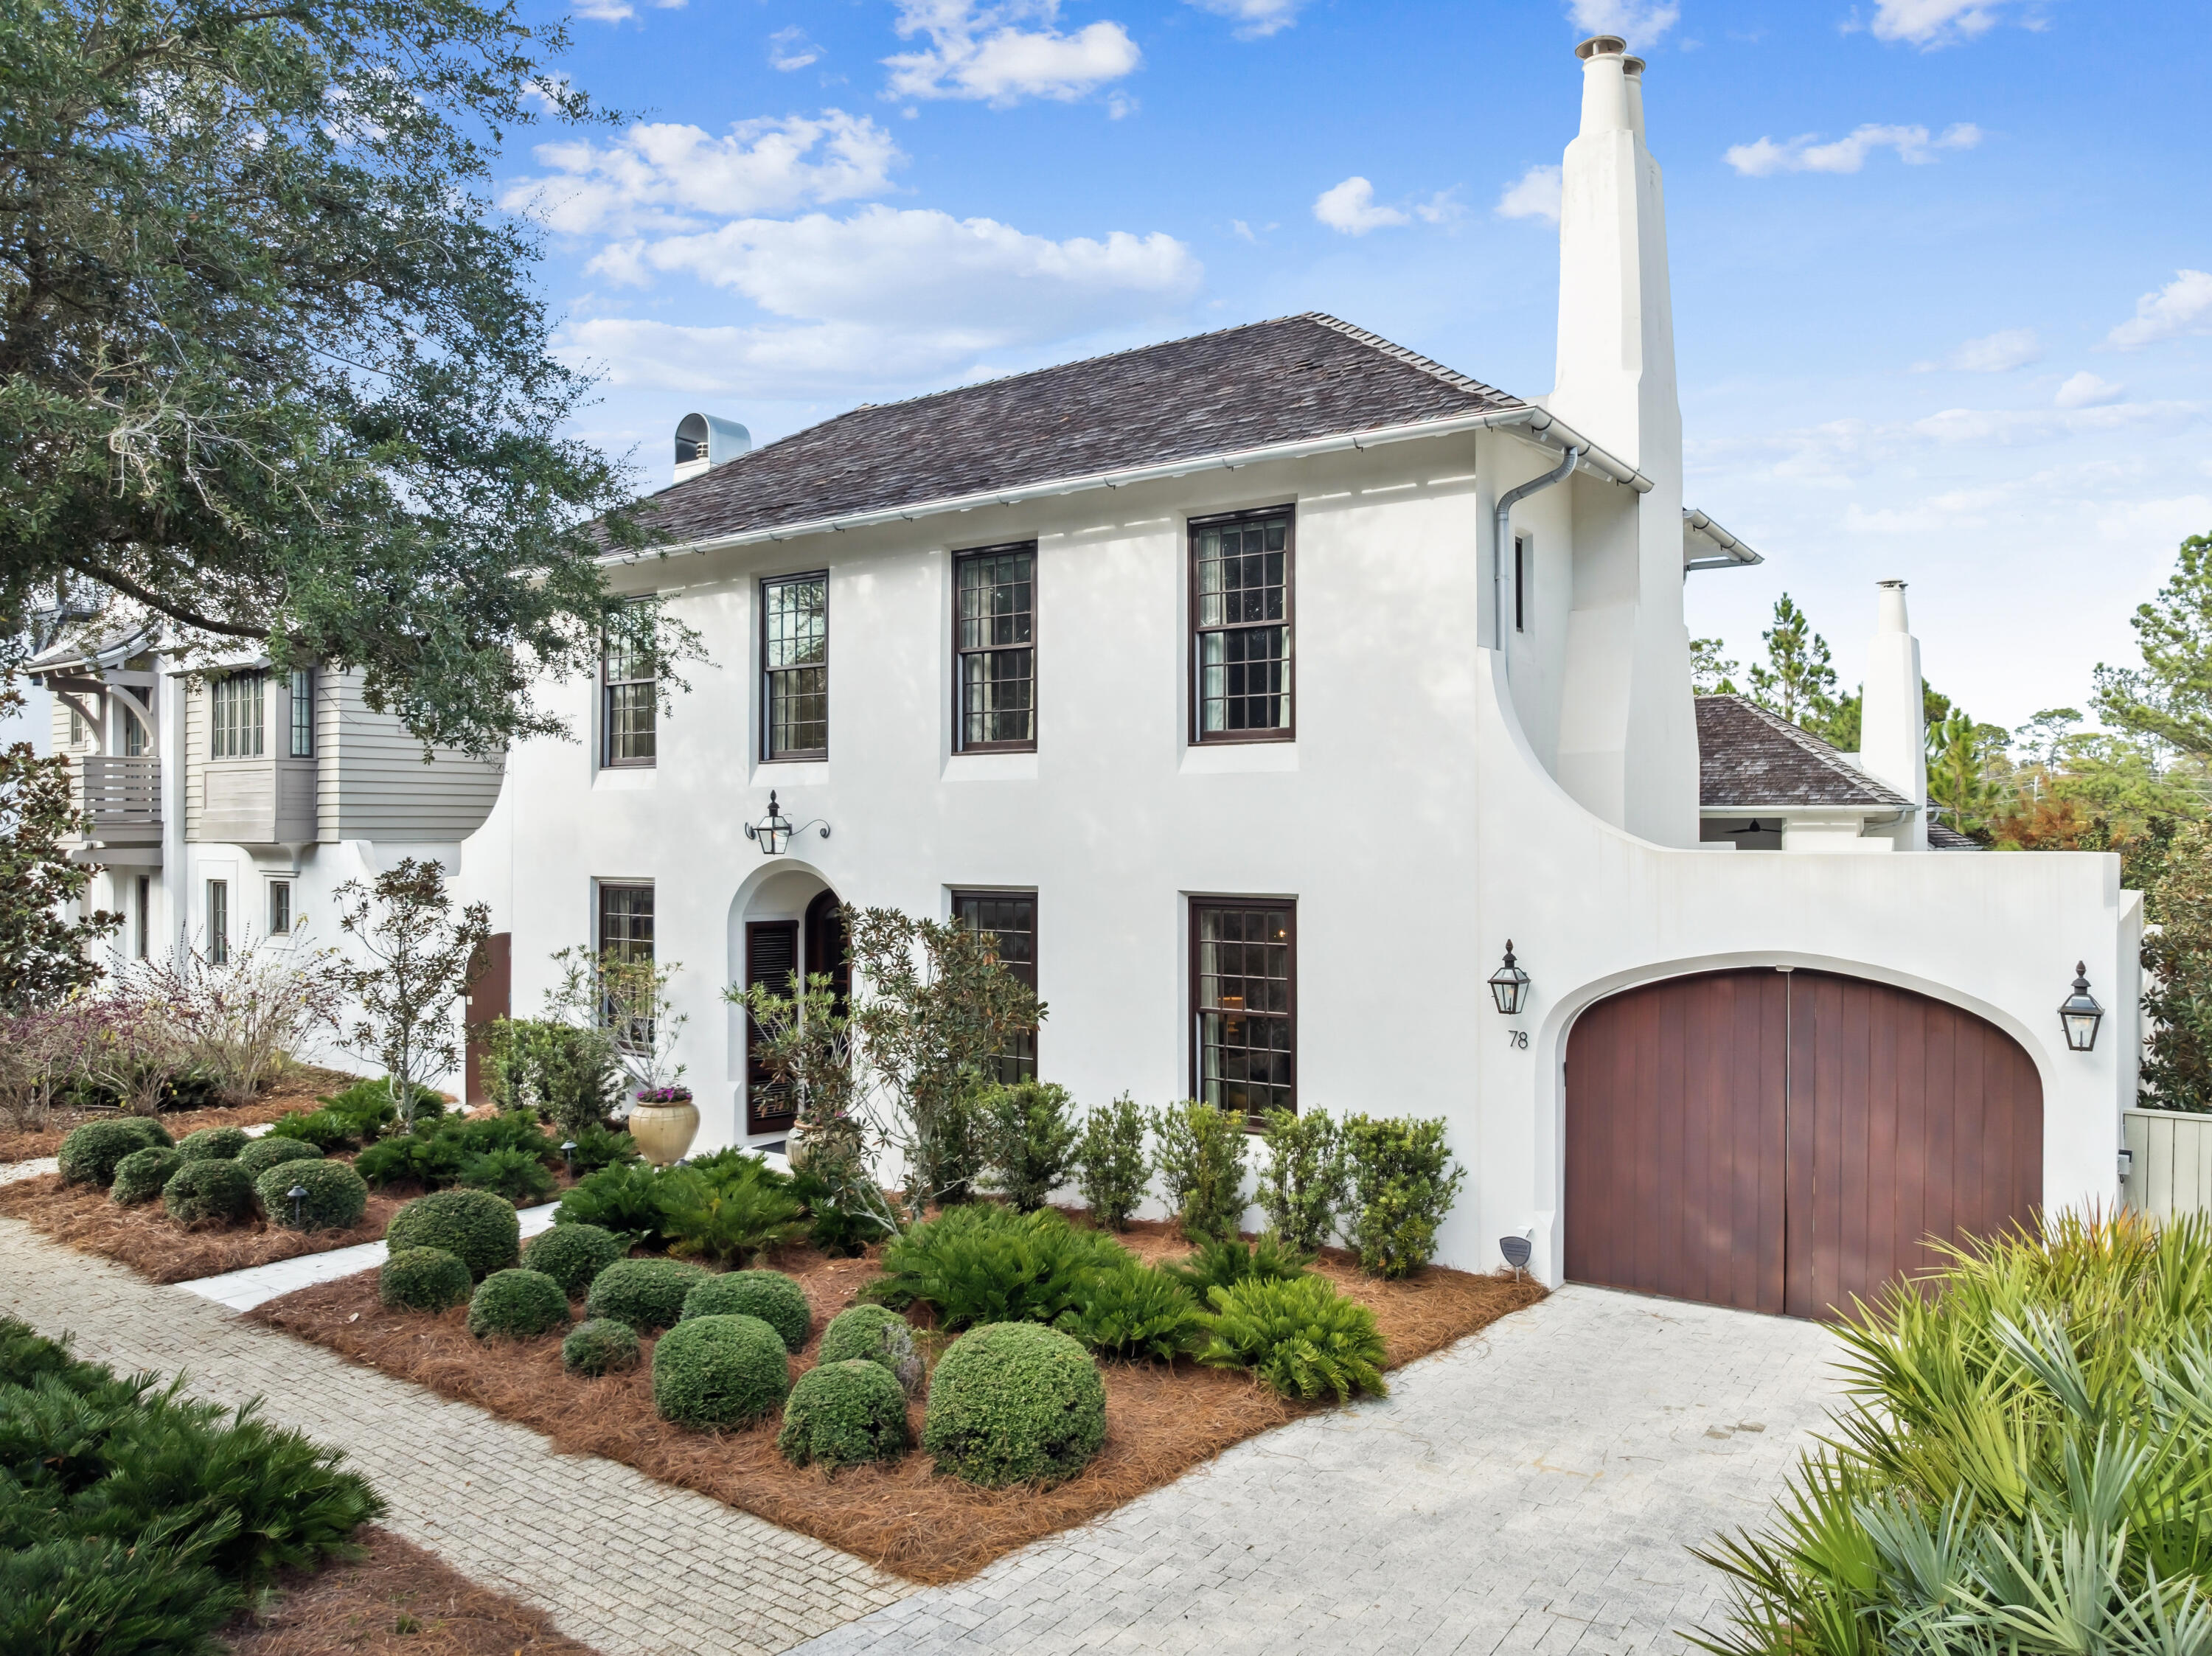
Tucked behind a graceful arched drive and lush courtyard, this Rosemary Beach home delivers the kind of refined privacy that feels like a true escape, whether you are living here full-time, spending seasons by the coast, or offering it as a high-end rental.

Crafted in 2015 by Benecki Homes, the residence blends Mediterranean elegance with modern livability and comes FULLY FURNISHED. Step inside to soaring eleven-foot ceilings, peacock paver floors, and rich architectural detail at every turn. The main level opens seamlessly to a private courtyard and a patio off the primary suite, complete with a tranquil water feature, while a climate-controlled two-car garage rests beneath a separate carriage house. Mediterranean influences continue throughout the property with hand-troweled Venetian plaster, wrought iron balconies, a recessed entry, and arched mahogany doors that frame the pool and courtyard beyond. Designed by Melanie Turner Interiors and featured in Atlanta Homes and Lifestyles, the interior reveals soft textures and a coastal sophistication that feels inviting and warm.

The kitchen is truly a showpiece, created for both chefs and entertainers. It features natural limestone counters, a Wolf range, dual Sub-Zero refrigerators, two Asko dishwashers, and beautifully tailored cabinetry. Gather around the oversized island or beneath the statement candelabra in the dining space. A hidden bar with underlit shelving and a nearby wet bar keeps everything flowing with ease.

Two primary suites, one upstairs and one on the main level, each offer freestanding soaking tubs and walk-in showers that create a spa-like retreat. The home's Control4 smart system makes every detail intuitive, from lighting and sound to security and media.

Outdoors, the covered loggia invites both slow mornings and lively evenings. Enjoy the grand fireplace, the TV setup, and the sparkling heated saltwater pool just steps away.

All of this is set within Rosemary Beach, one of 30A's most coveted coastal communities where cobblestone streets, gas-lit walkways, and European-inspired architecture blend with the relaxed rhythm of the Gulf.
#990540

Inlet Beach

78 W Kingston Road

5 Beds

6 Baths

5,288 Sq.Ft.

$6,490,000

MLS#: 990540

Positioned just 660 feet from the Gulf, 140 S. Wall Street is a newly constructed coastal estate offering 7,500 square feet of luxury in the heart of Inlet Beach. Completed in 2025 and offered fully furnished, this 7 bedroom residence represents distinctive coastal architecture, exceptional craftsmanship, and refined design. Interiors by Tailored Designs bring together custom finishes, curated furnishings, soaring 12' ceilings, beautiful beam work and an elevated material palette. The chef's kitchen features premium Viking appliances, custom cabinetry, and a separate scullery. Multiple gathering and entertaining spaces, three levels of living, a private elevator, and 6 ensuite bedrooms provide an exceptional setting for hosting family and guests. The third-floor primary suite features a spa-inspired bath, while additional beverage bars with ice makers on the second and third floors offer an added level of excellence for entertaining. The outdoor setting is equally inviting, with a private heated pool and spa, outdoor kitchen, and multiple spacious balconies designed to extend the living experience. A secluded driveway for privacy further distinguishes the property. Situated near Rosemary Beach, Alys Beach, and the dining, shopping, and coastal experiences of Scenic Highway 30A, 140 S Wall Street offers an exceptional opportunity to own a substantial, newly built estate within one of the Emerald Coast's most established coastal communities.
#1014683

Inlet Beach

140 S Wall Street

7 Beds

7 Baths

7,500 Sq.Ft.

$6,490,000

MLS#: 1014683
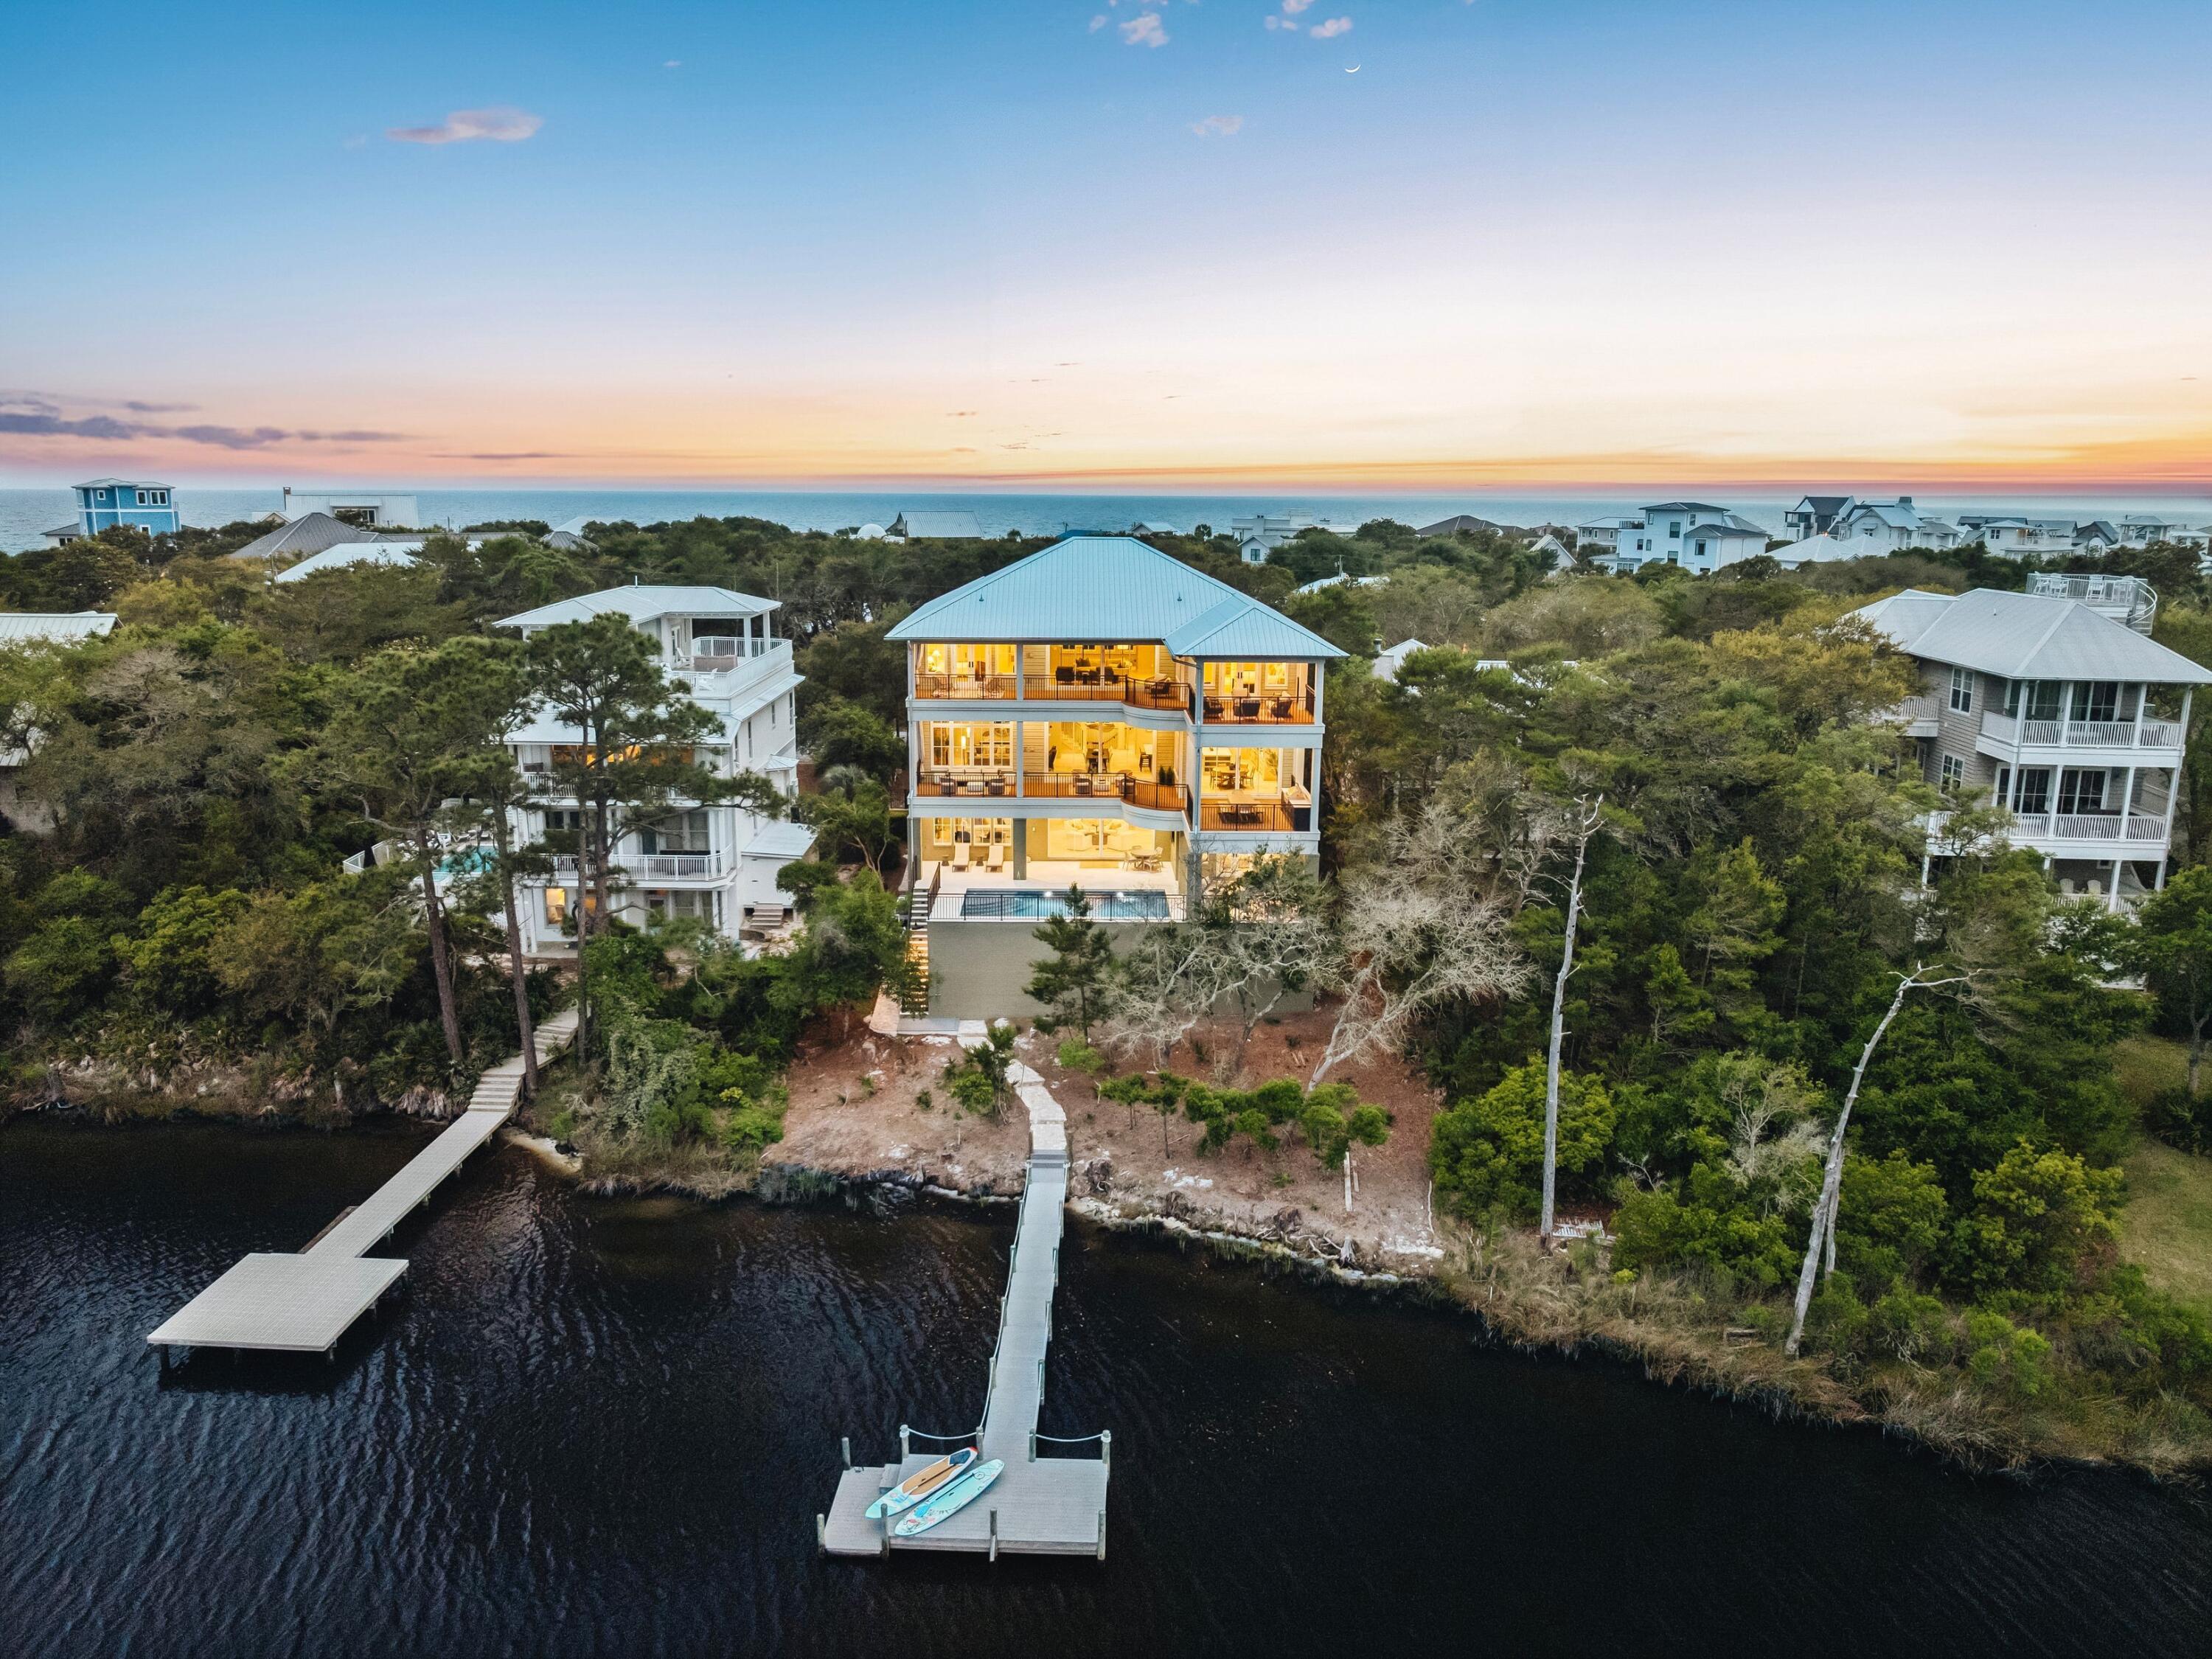
Positioned along the coveted west end of Scenic Highway 30A and just moments from the sugar-white sands of the Gulf, 157 Blue Lake Road offers a rare blend of beachside convenience, lakefront serenity, and coastal sophistication. Nestled within an intimate waterfront enclave along the shores of Big Redfish Lake, the residence enjoys a remarkably private setting just moments from local favorites including Blue Mountain Beach Creamery, Red Fish Taco, boutique shopping, and nearby beach access. Thoughtfully envisioned as a true lake house and expertly built by Coastal Custom Builders, the home embraces the tranquil backdrop of Big Redfish Lake. The interiors were fully finished, furnished, and professionally designed to create a refined yet relaxed coastal retreat. Expansive water views greet you upon entry, while a newly constructed private dock provides direct access to one of 30A's rare coastal dune lakes. Paddleboard, kayak, or take a small boat from your backyard to the Gulf, enjoying the unique luxury of having the lake at your back door and the beach just steps from the front.

Spanning three thoughtfully designed levels, the residence offers more than 6,500 square feet of heated and cooled living space complemented by approximately 1,700 square feet of covered outdoor living areas. Expansive porches and balconies frame lake views throughout, while generous storage beneath the home provides ample room for paddleboards, kayaks, bicycles, and beach gear. A finished garage, ample parking, and two outdoor showers further enhance the effortless coastal lifestyle.

Offering eight spacious bedrooms, each with a private ensuite bath, the home comfortably accommodates up to 26 guests, making it ideal for large gatherings, family retreats, or luxury rental opportunities. Curated furnishings, designer wallpaper, upgraded artwork, and custom details create a refined yet welcoming atmosphere. The first level features a spacious gathering room, secondary lounge, wet bar with wine refrigeration and ice maker, and seamless access to the oversized private pool and outdoor living spaces.

Accessible by staircase or private elevator, the second floor serves as the heart of the home, anchored by a grand living area with 12-foot ceilings, a fireplace, and walls of glass overlooking the lake. The chef's kitchen features Sub-Zero refrigeration, a Wolf range, custom vent hood, and dual marble islands designed for entertaining. A covered outdoor kitchen and dining terrace extend the living space outdoors.

The third floor offers an additional living area with wet bar and four bedrooms, including a tranquil primary suite with private outdoor living space overlooking the lake. A custom slat-wall feature, spacious laundry room, guest suites, and a custom bunk room provide exceptional comfort and functionality.

Thoughtfully configured for luxury rental performance and offered fully furnished with upgraded furnishings, artwork, televisions throughout, integrated audio, and a statement Frame TV in the main living area, the property is positioned for immediate enjoyment and rental readiness. Combining private waterfront living, direct Gulf access via the lake, an oversized pool, private dock, and walkability to the dining, shopping, and beach lifestyle that define Blue Mountain Beach, 157 Blue Lake Road represents a rare opportunity to experience elevated coastal living along Scenic Highway 30A.
#1003683

Santa Rosa Beach

157 Blue Lake Road

8 Beds

8 Baths

6,500 Sq.Ft.

$6,475,000

MLS#: 1003683
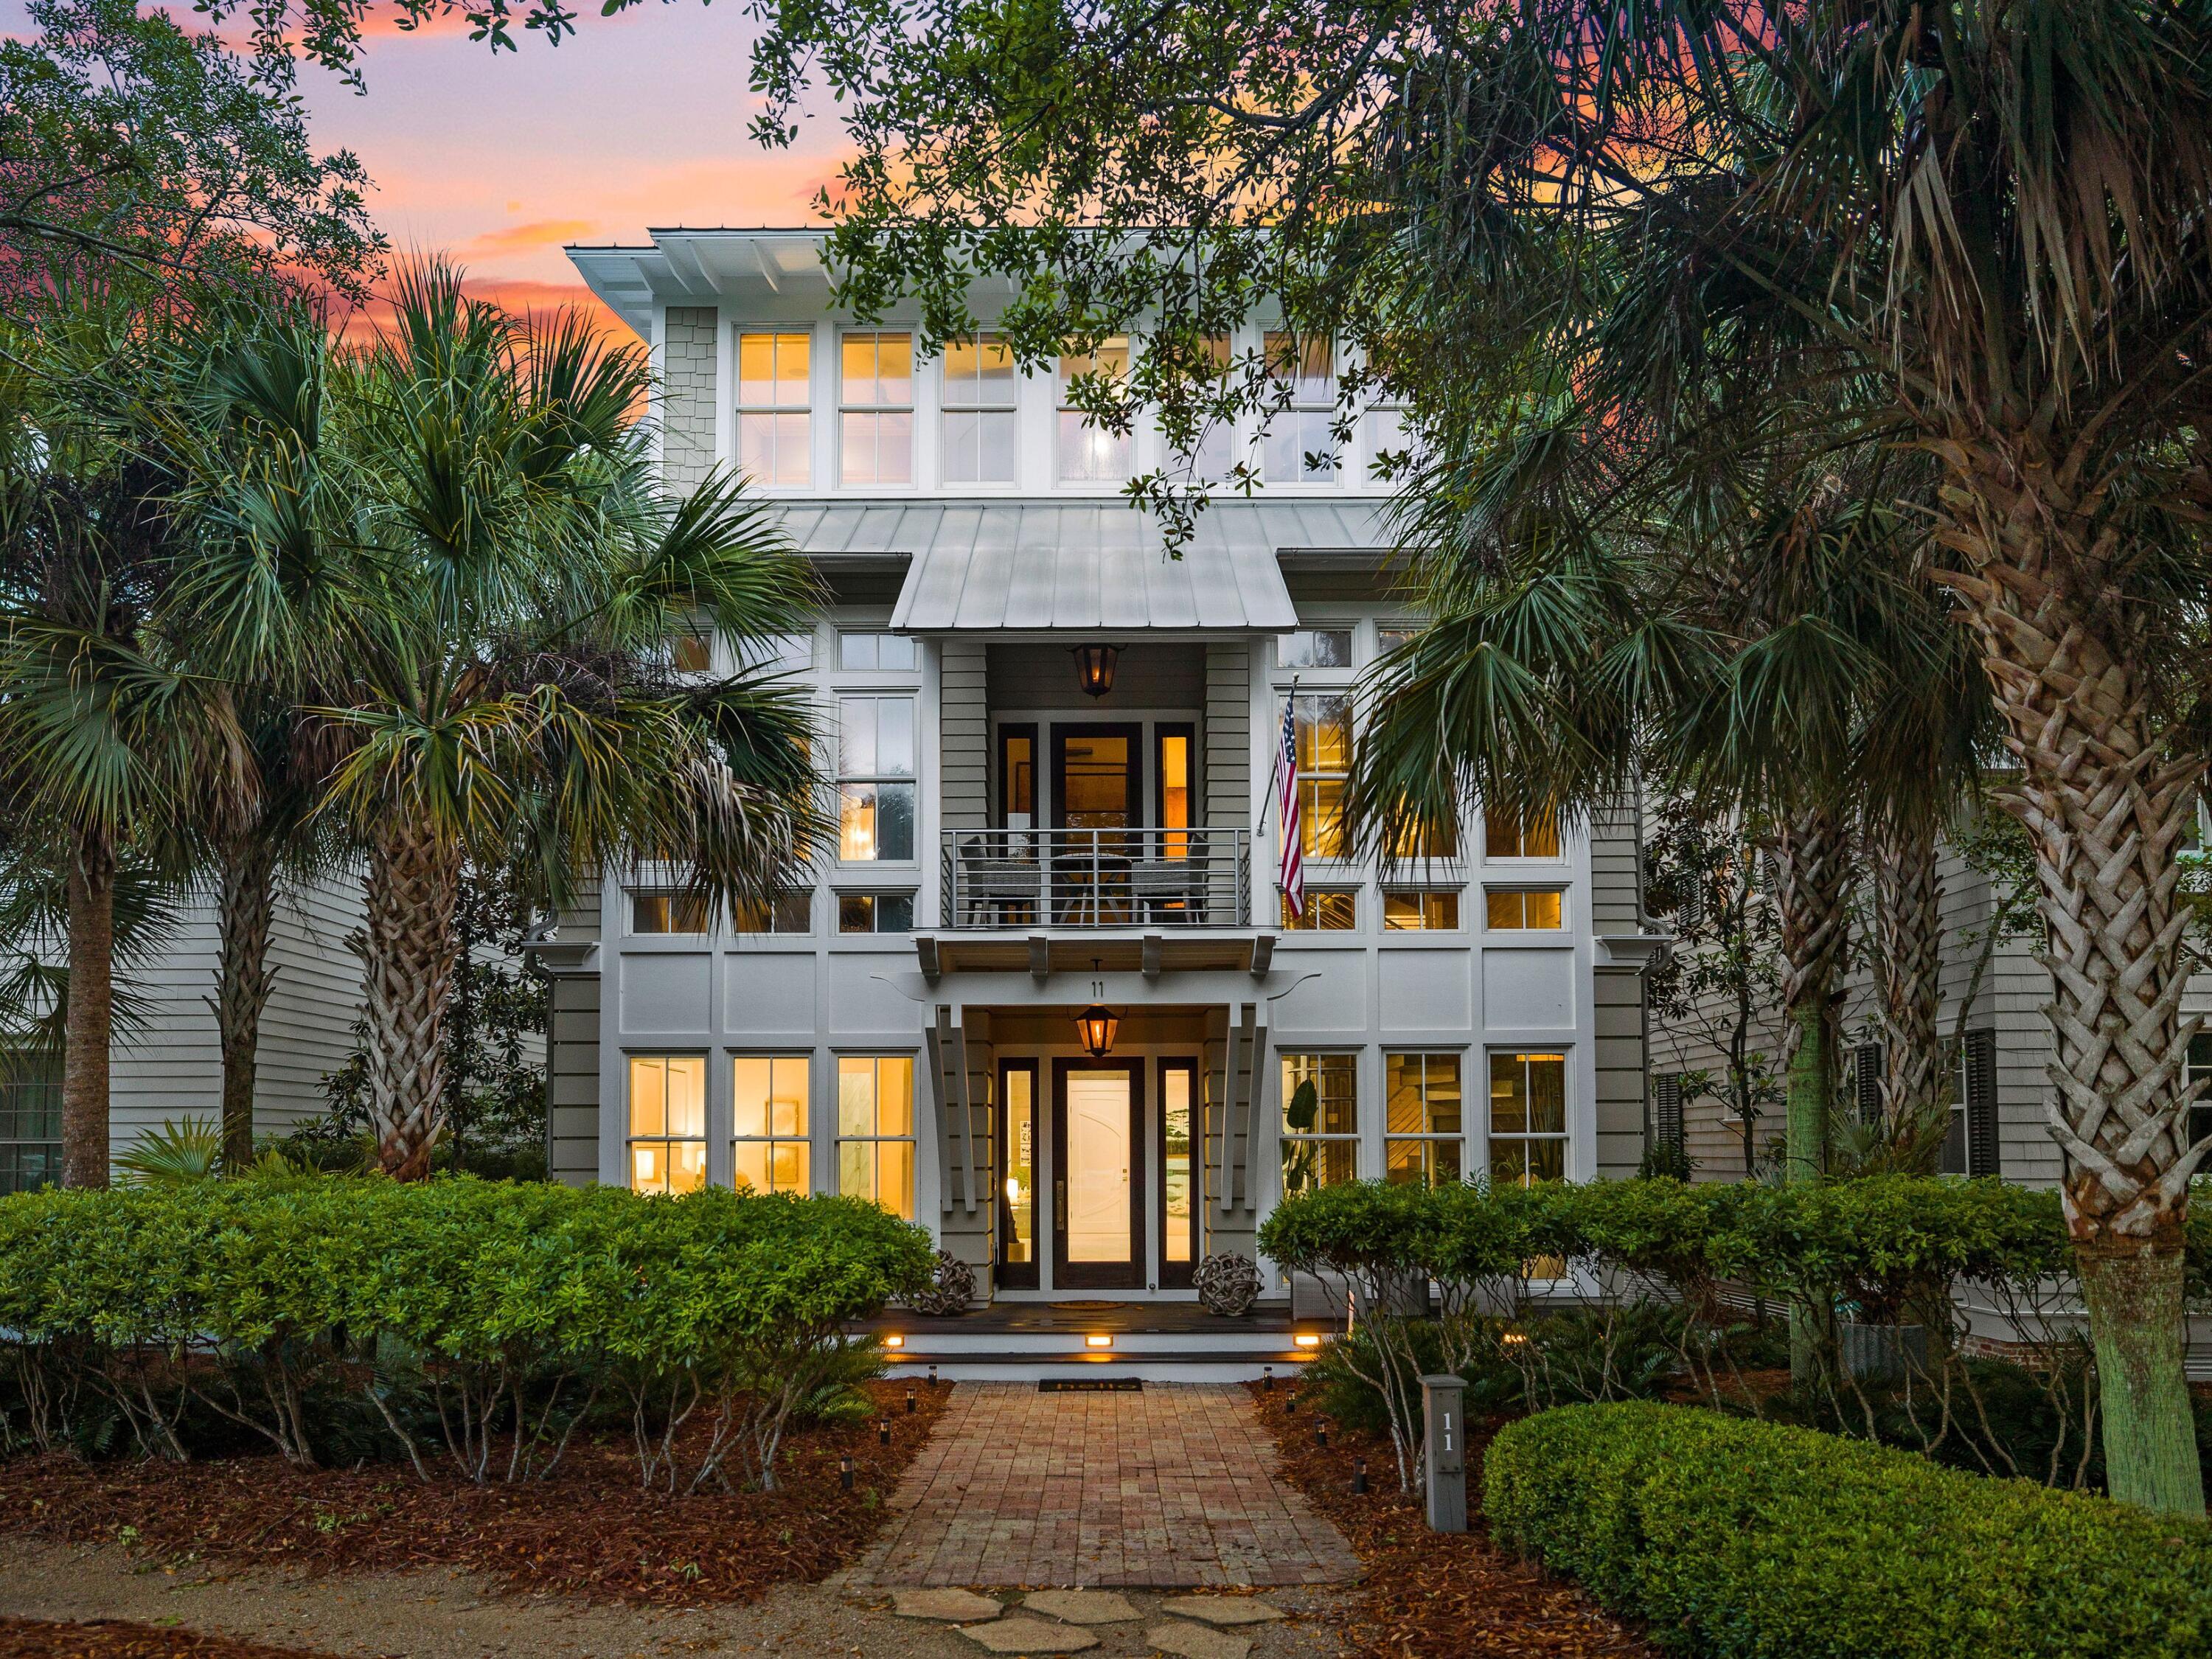
This contemporary WaterColor home has it all, including lake views and an enviable array of luxury upgrades. A brick-paved path leads to the covered front entrance, which opens to reveal a surprisingly modern home with a marble atrium and curving staircase wrapped around a futuristic glass elevator. Two guest suites, a custom bunk room and a two-car garage take up the first floor. Spread over four levels, this sophisticated home has walls of glass windows flooding the living space with natural light and framing pleasing preserve and lake views. The second level has a spacious open dining area, living room and bar equipped with twin wine coolers, a mini fridge and an ice maker. The gourmet kitchen is equally impressive and fully loaded with high-end appliances. Chefs and entertainers will love the oversized marble island, Thermador cooktop, stacked ovens and two Fisher & Paykel dishwashers. As well as a butler's pantry, there's a built-in coffee station and a dumbwaiter. Fling open the fully retractable doors and relax with family and friends on the screened porch overlooking views of Western Lake and preserve land. The third floor has a study with built-ins and a regal master suite designed as a luxurious sanctuary. The master bath raises the bar with heated floors, a rain head shower, a double-sided fireplace and soaker tub. Custom walk-in closets, a kitchenette and laundry complete the owner's luxury lifestyle. Glass doors open onto a private screened porch for enjoying your morning coffee with breathtaking views. A new second master suite was recently created from the former office and gentleman's bathroom. The top floor has an extensive sun deck for the ultimate entertaining. A neat glass house was added above the spiral staircase to keep it dry. It has a new gazebo creating a shady sitting area with bar and jacuzzi. Where better to relax and enjoy stunning sunset views across Western Lake? This outstanding home has a host of recent upgrades. These include new exterior paint, indoor and outdoor lighting, stripping and re-staining the stairway, adding a custom mural, new window treatments and kitchen improvements. Guest beds, bathrooms and bunk room were renovated along with a new outdoor kitchen and grill. This luxury residence is surrounded by equally magnificent amenities including a private Beach Club, tennis center and watersports on Western Lake.
#923216

Santa Rosa Beach

11 Park Row Lane

5 Beds

5 Baths

3,911 Sq.Ft.

$6,475,000

MLS#: 923216
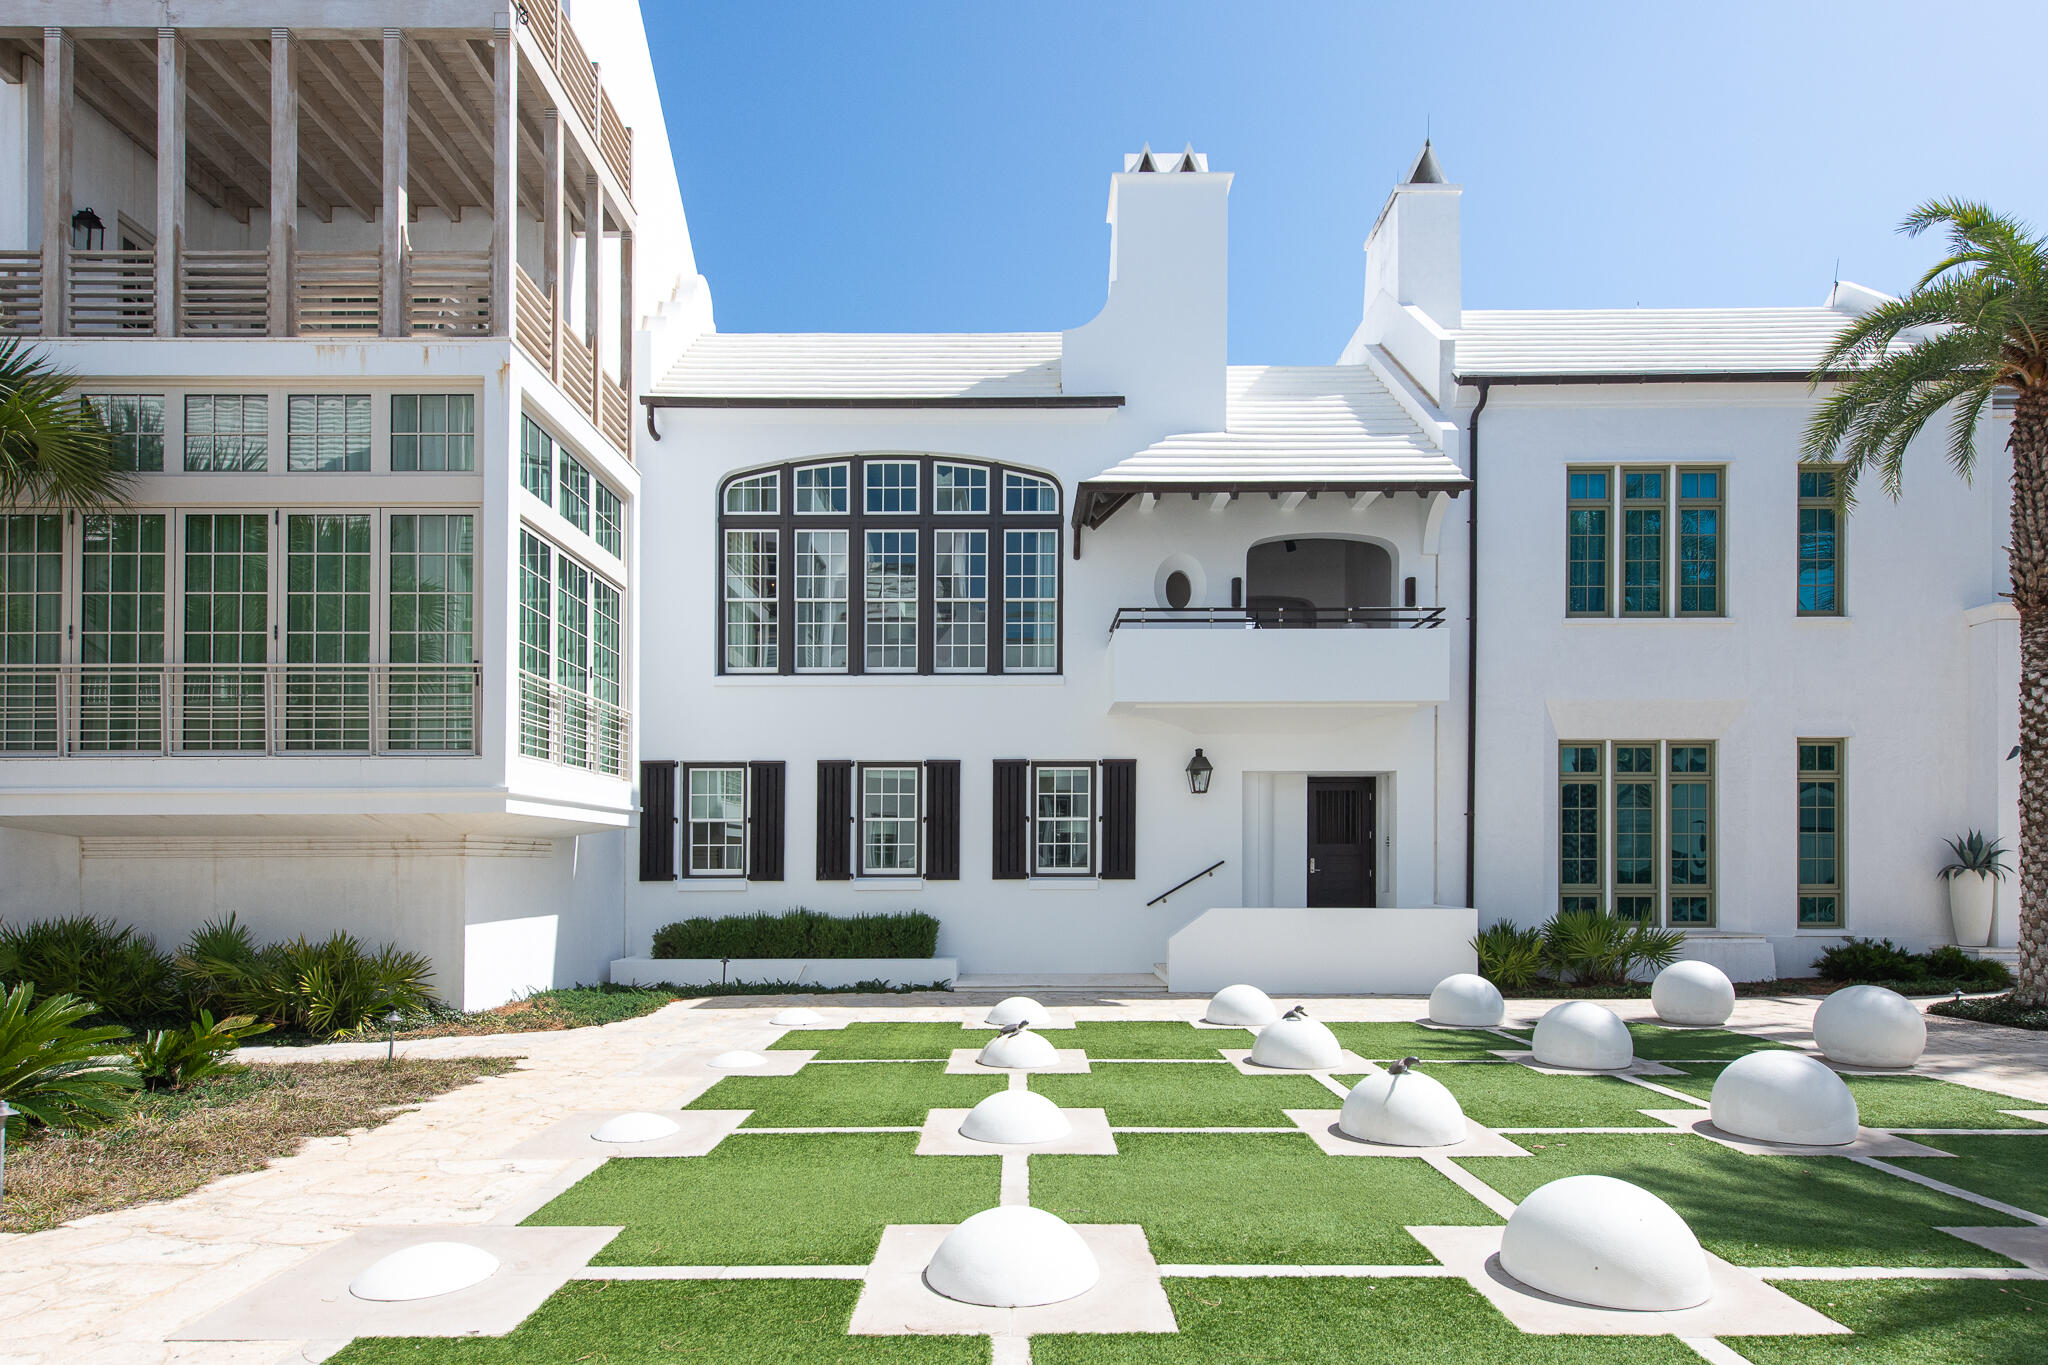
Discover the unparalleled luxury of 32 Kings Castle Court in Alys Beach, a remarkable home designed by renowned architect Gary Justiss. Nestled south of Scenic Highway 30A, this custom residence is perfectly positioned along the iconic Turtle Bale Pedestrian Path, leading directly to the pristine Gulf of Mexico. Gary Justiss's exceptional talent shines through in this four-bedroom home, which harmoniously integrates livability with interconnected private outdoor spaces.  This home epitomizes the Bermudan architecture that Alys Beach is awarded for.

The main living level is an entertainer's dream, boasting three distinct outdoor amenities. Enjoy a refreshing swim in the inviting pool with a sunning deck, dine alfresco in the screened patio featuring a summer kitchen, and unwind on the second-floor balcony loggia overlooking the Turtle Bale Pedestrian Path. This loggia, furnished for relaxation, offers stunning views of western sunsets and is appointed with an outdoor fireplace and TV. The seamless combination of French doors and bifold door systems invites the outdoors in, creating a cohesive living experience. The expansive kitchen, dining, and living areas are designed as one space, adorned with beautiful custom windows that capture abundant natural light while showcasing views of the acclaimed pedestrian path.

The primary suite serves as a personal oasis, outfitted with custom window treatments and designer tile work. The luxurious bathroom features a soaking tub nestled within a grotto, while a generously sized closet with custom cabinetry connects to a family office and workout room, all contained within the primary suite's envelope. Each of the three guest bedrooms offers en suite bathrooms, beautiful custom-built cabinetry, and walk-in closets, ensuring comfort and privacy for all guests.

Ownership of this extraordinary home includes access to all Alys Beach amenities, including the exclusive private owners' Beach Club. With its exquisite design and thoughtful features, 32 Kings Castle Court meets the needs of discerning Alys Beach property owners. This property is truly a must-see.
#997877

Inlet Beach

32 Kings Castle Court

4 Beds

4 Baths

2,837 Sq.Ft.

$6,475,000

MLS#: 997877
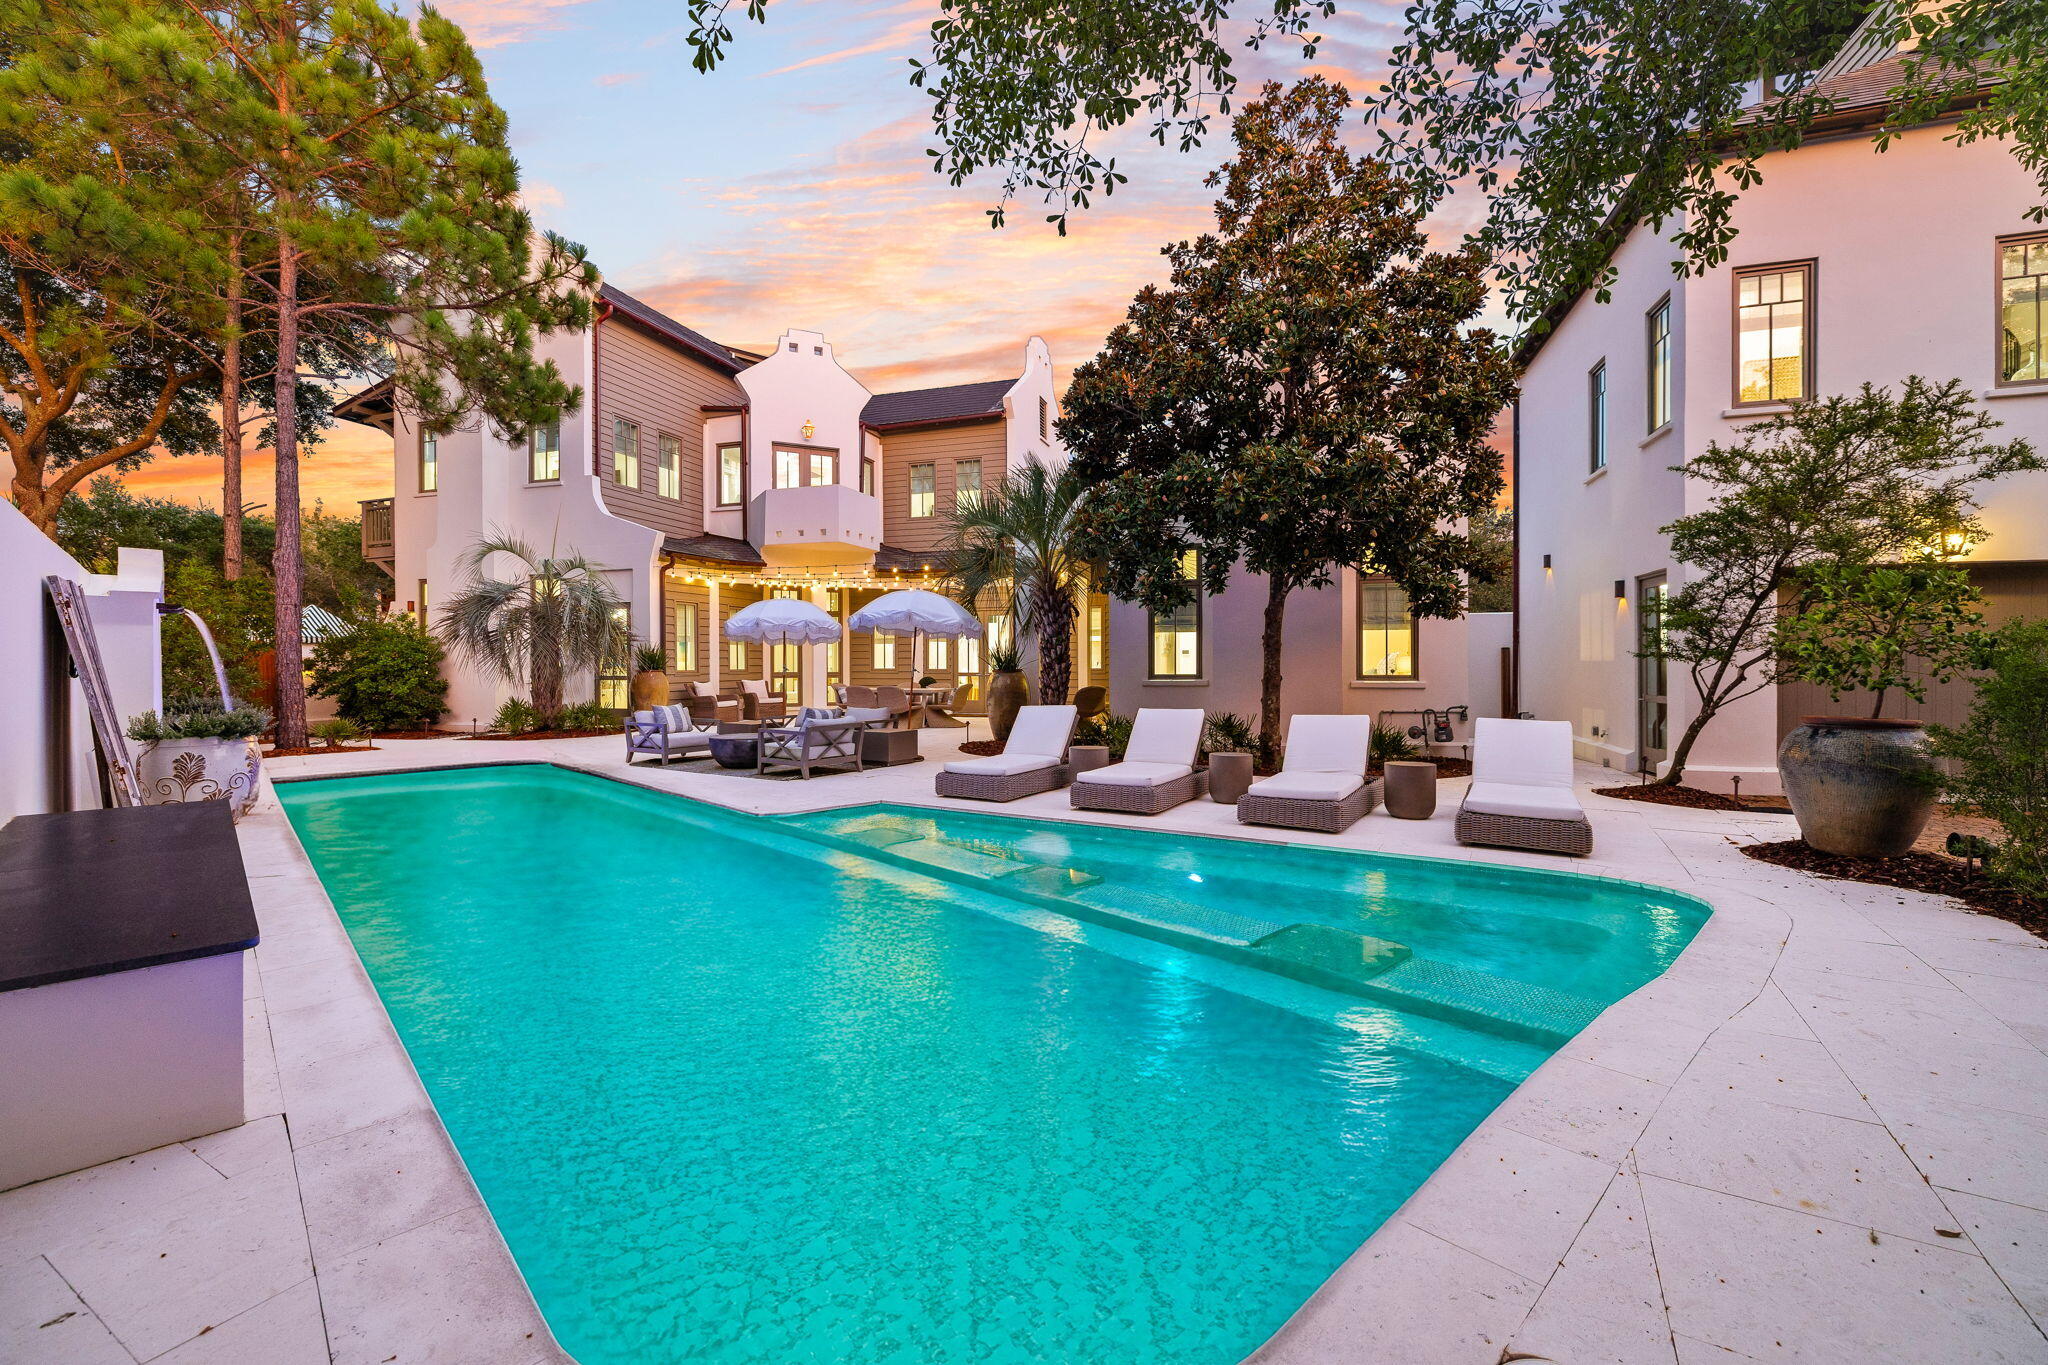
True elegance and refinement on one of Rosemary Beach's premier estate homes. Situated on one of Rosemary's largest homesites, this private, gated compound is complete with a 7BR/7.5BA, a two car garage with four additional spaces inside the gate, a four story tower overlooking sunsets over the Gulf of Mexico and the largest private pool in Rosemary Beach. A rare opportunity to own a very special primary residence or beachside retreat.
#945963

Rosemary Beach

102 W Water Street

7 Beds

7 Baths

5,155 Sq.Ft.

$6,450,000

MLS#: 945963

79 North Castle Harbour represents the best of life at Alys Beach. Architect Gary Justiss delivered a Mykonos-inspired layout that has become one of the most desired floor plans in Alys Beach. From the custom hand painted venetian plaster walls to the Waterworks plumbing fixtures, the Interior design work by Bohlert Massey elevates the aesthetic to a high level of coastal sophistication found throughout the home.

First-floor living is showcased at its finest with the living, dining, kitchen, and primary bedroom all opening onto covered outdoor living areas and the spacious courtyard beyond. The courtyard features an upgraded summer kitchen, private pool and hot tub, and a dedicated exterior stairway providing access to the roof terrace.

The second floor includes a secondary primary bedroom with a den, along with two additional guest suites. A two-car, air-conditioned garage provides private on-site parking.

Ideally located across from the Zuma Wellness Center, this home offers convenient access to Town Center and Caliza Pool and Restaurant - Just steps away.
#1012738

Inlet Beach

79 N Castle Harbour Drive

4 Beds

4 Baths

2,967 Sq.Ft.

$6,450,000

MLS#: 1012738
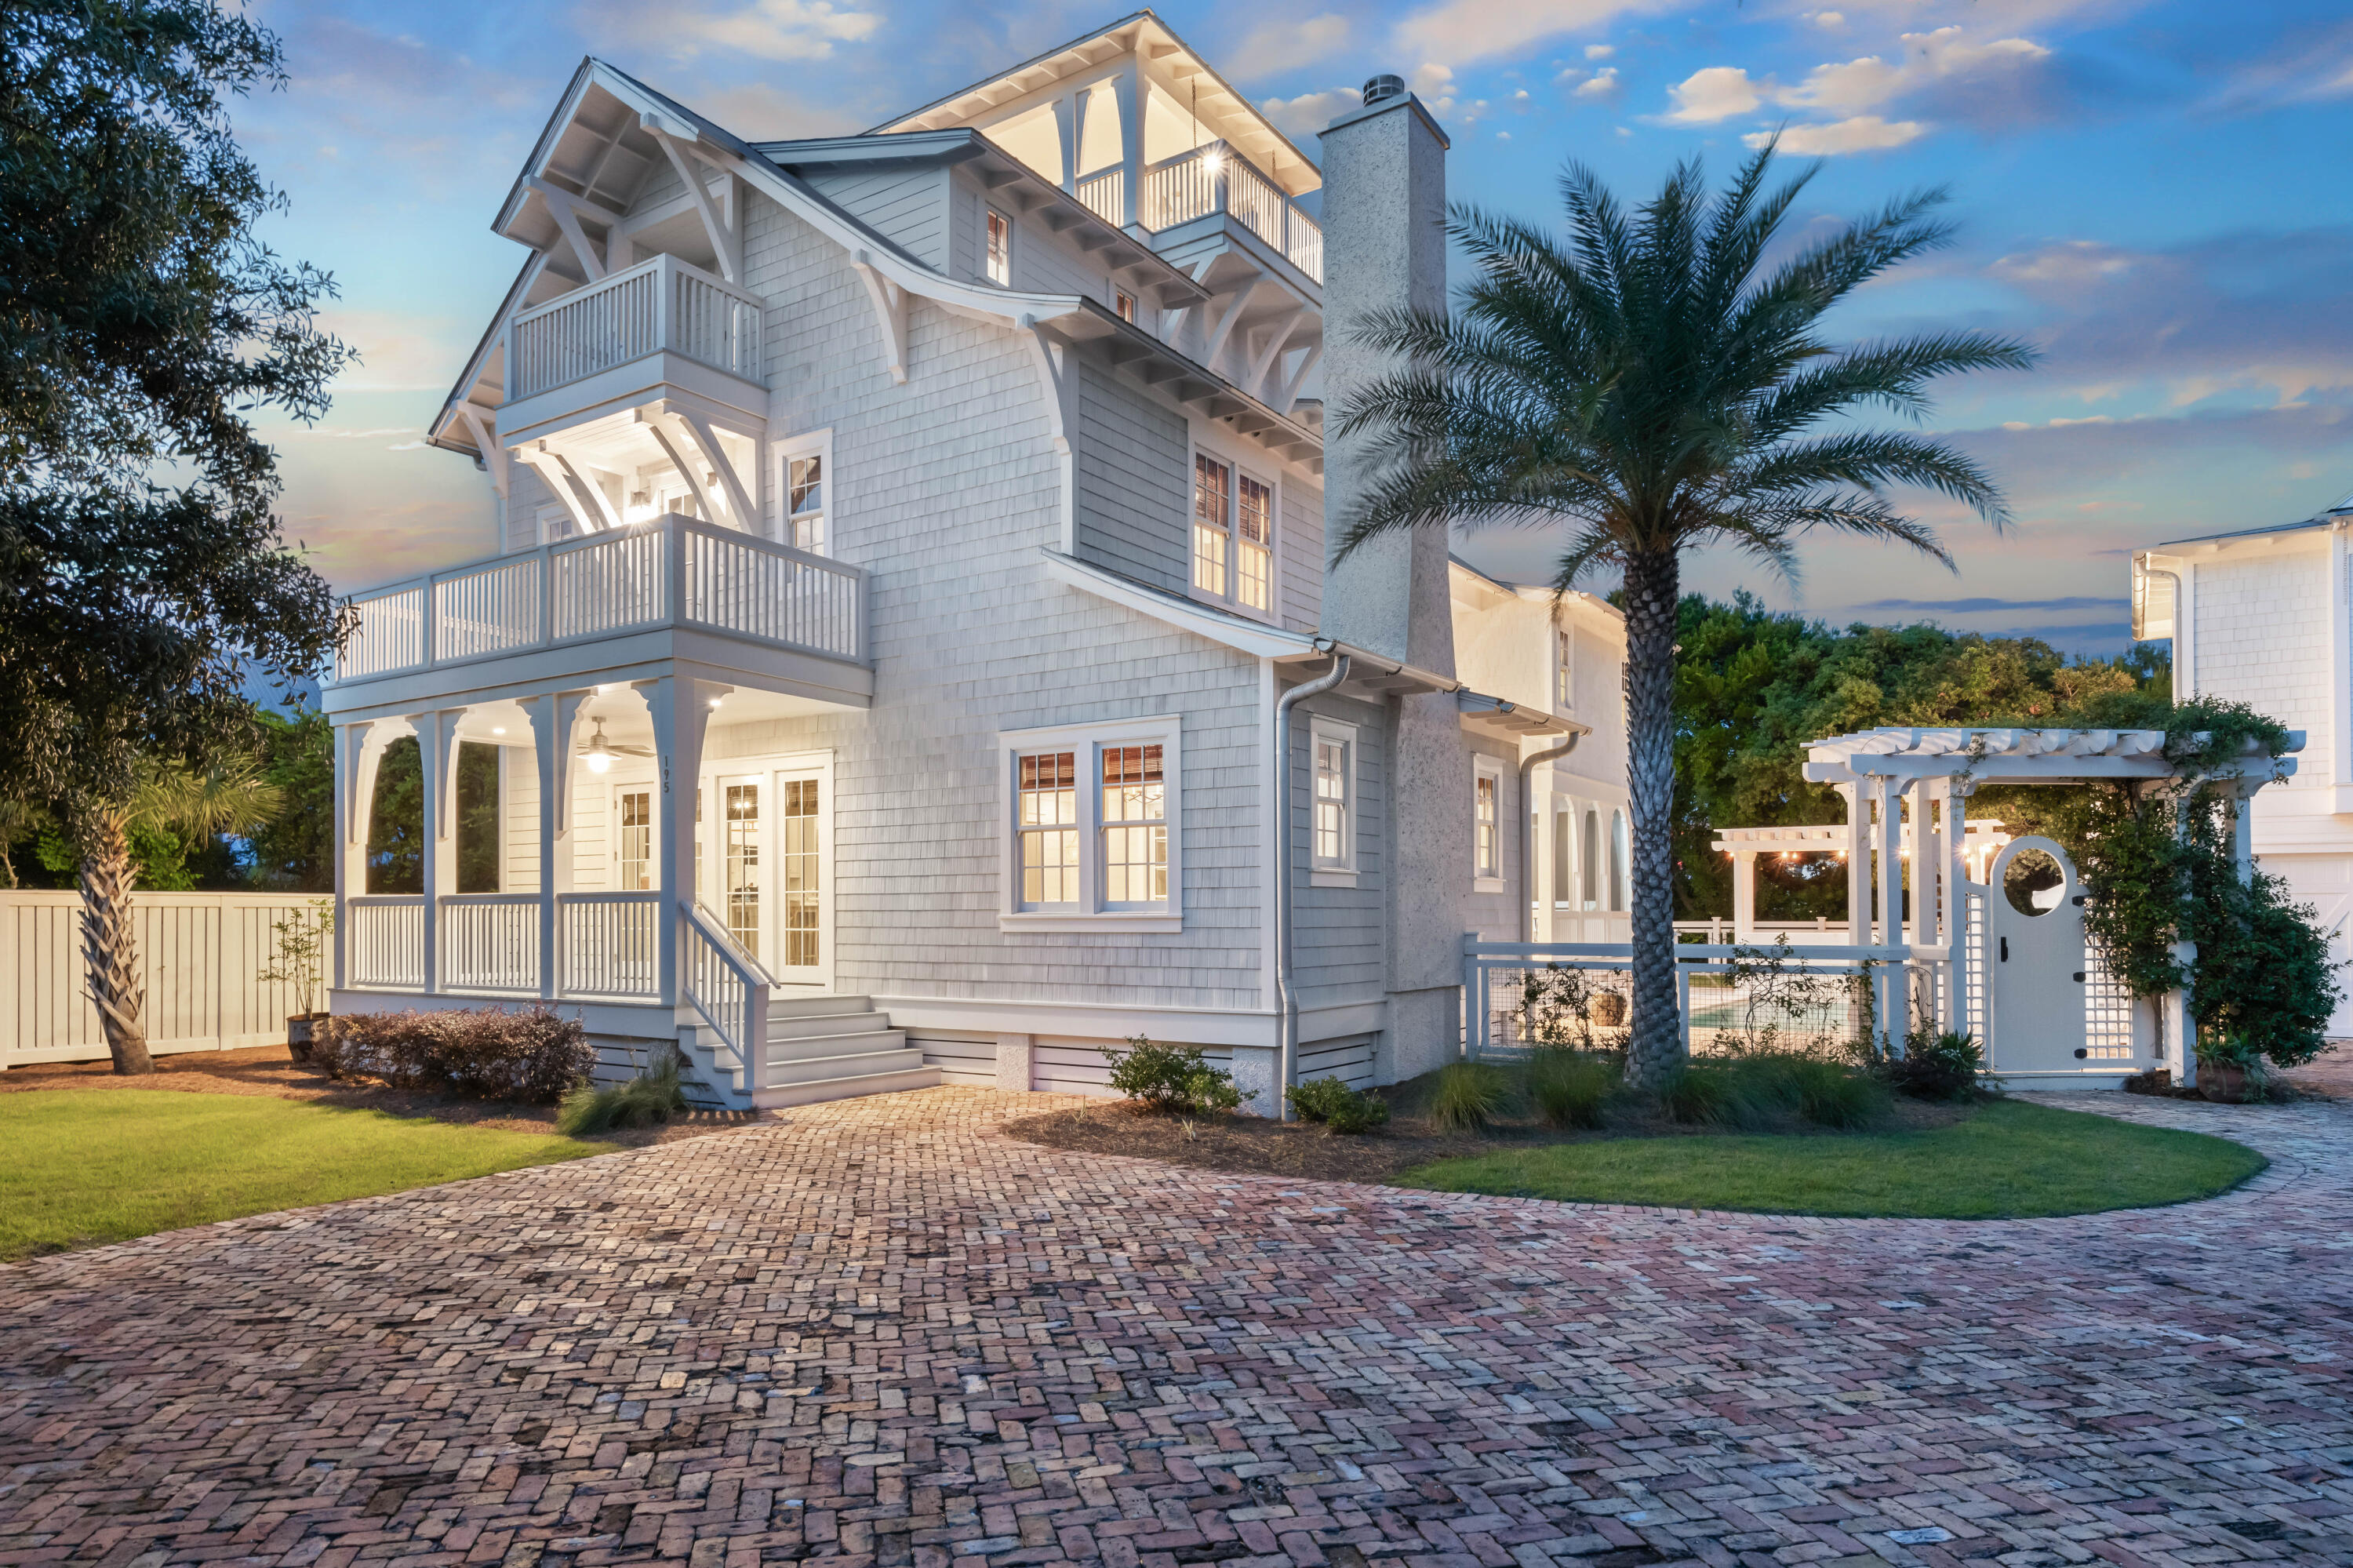
Inlet Beach's most private home embodies sophistication, timeless luxury, and unparalleled coastal living. Featuring expansive living areas ideal for grand-scale entertaining and intimate private spaces conducive to relaxed conversations, the thoughtful floor plan effortlessly flows from elegant room to room and seamlessly integrates with private outdoor spaces. Meticulously designed with a garden terrace to the east and a charming central courtyard, this residence bathes in abundant natural light, a rarity in Inlet Beach homes. Upon entering the foyer, one is immediately struck by the generous volume and luminosity. The wide, spectacular gallery spans the floor from east to west, offering a sense of the first floor's vastness. This magnificent 7-bedroom, 8.5-bathroom residence exudes privacy and comfort. Set on an expansive gated estate, this property guarantees unrivaled seclusion and sophistication. Boasting a guest house, a 2-car garage, and beach access merely a block away, this is the pinnacle of coastal living. 

The main house reveals a pool with an adjacent outdoor bath for ultimate convenience and relaxation. Newly added outdoor kitchen promises a culinary experience of unparalleled refinement. This legacy home emanates allure while preserving its rich character, highlighted by 10-inch-wide rough-sawn heart pine floors sourced from a historic Kentucky barn constructed in 1860. The charm of the kitchen and living areas is further enhanced by the addition of the oyster shell chimney and fireplace, complementing the stunning Pecky cypress ceilings.

Step into a fully furnished interior adorned with luxurious amenities reflecting meticulous design. The kitchen features a Wolf range, complemented by high-end Wolf and Sub-Zero Pro Series appliances, including a 48" range, refrigerator, dual dishwashers, an ice machine, and a wine refrigerator. Calcutta marble graces the kitchen and two primary suites, while Cararra marble adorns all other baths and wet areas, adding a touch of elegance. Custom cabinetry, crafted by Matt Fuller of Kay Fuller and Sons in Albany, GA, features inset doors and beaded face frames, elevating the home's aesthetic.

All bedrooms feature en-suite baths, and the property boasts three separate laundry areas and seven outdoor porches offering breathtaking Gulf views. The first floor primary suite is a sanctuary, featuring a soaking tub, dual vanity, walk-in closet, and two accesses to private porches. Immerse yourself in tranquility while enjoying stunning ocean vistas.

A sophisticated sound system throughout the home and pool area complements the reclaimed beams that grace the interiors. The real wood cedar shake exterior, combined with Hardy plank, completes the home's exquisite design. Unique touches include an elevator for seamless floor-to-floor access, a bunk nook, and a rooftop deck adorned with relaxing bed swings and a stunning 180 degree Gulf view, enhancing the property's charm. 

Beyond the main house, the carriage house offers additional luxury with a king bed, a full-size kitchen, living area, and its own washer and dryer - perfect for guests or extended family. Seamlessly blending comfort, style, and functionality, this home is secured by a private gate, ensuring your peace of mind. Don't miss the chance to experience the epitome of coastal luxury at this Inlet Beach estate
#952534

Inlet Beach

195 S Wall Street

7 Beds

8 Baths

5,222 Sq.Ft.

$6,450,000

MLS#: 952534
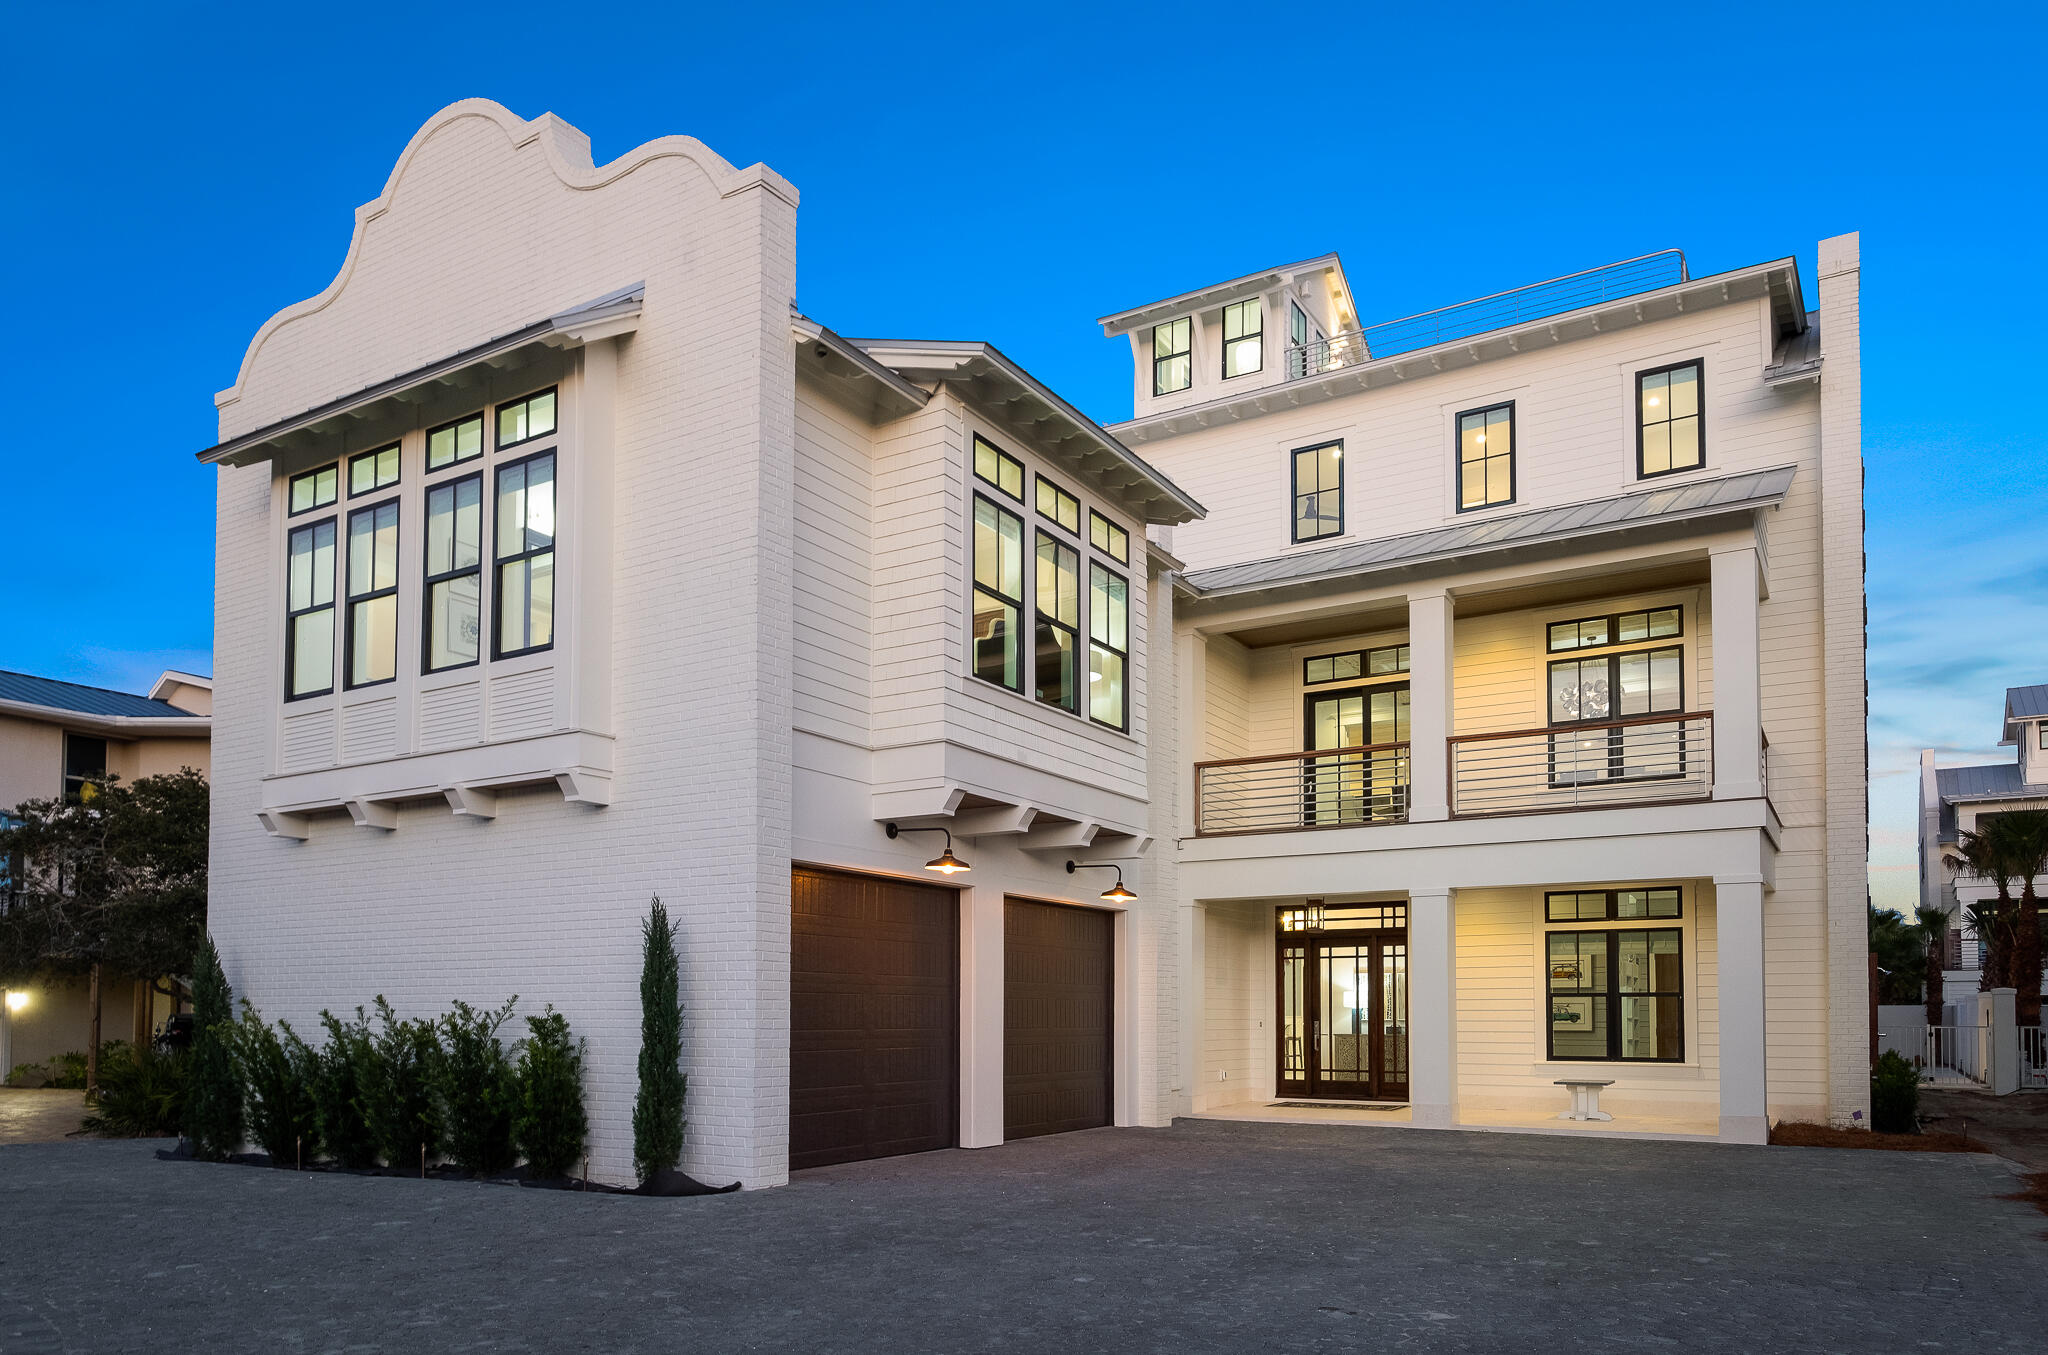
SELLER FINANCING OPTIONS AVAILABLE @ 4.95%. Own the crown jewel of Park Row! It doesn't get better than this luxury home in the heart of Destin. Located just steps from the beach and iconic restaurants like Camille's and Henderson Beach Resort, 85 Woodward has an impressive recorded occupancy of 35, making it a true rental machine with RENTAL PROJECTIONS up to $600,000! No detail was overlooked in this 10 bedroom villa--upon the approach you'll note parking for 8 on the promenade of Belgian cobblestone piers, evergreen synthetic turf and towering Sylvester date palms. Note the quality of the heavy hardwood doors as you enter into the first floor, which centers around the delightful game room. Soaring ceilings frame this entertaining paradise complete with pool table, luxury wet bar  appointed with Zelige tile, two built-in bunk rooms, an additional ensuite bedroom, the first laundry room and another large bath with a unique double sink. Massive sliding doors bring the outside in, and this outdoor area was designed to impress! Listen to relaxing music from the built in surround sound while floating in the 60,000 gallon pool or soak your cares away in the connect waterfall spa. The sunken swim-up bar and built in concrete table area are amenities usually reserved for resorts, but in this home you can have it all, along with the additional privacy of a personal luxury home. Flanking the beautiful pool is a summer kitchen with built in stainless grill, refrigerator, a cozy stone fire pit and ambient gas lanterns. With the numerous outdoor balconies, sun decks and exterior spaces, you'll be able to take full advantage of the perfect Florida weather in any season. 

Take the large commercial grade elevator or the stairs to the second floor where you'll find the open concept double chef's kitchen with duel islands, floor to ceiling custom cabinetry, a hand built custom hood above a 60-inch professional series Wolf Range, built in full-size wine cooler, two dishwashers, ice machine and oversized refrigerator. The kitchen opens seamlessly into the expansive living and dining areas anchored by a linear gas fireplace and crowned with warm pecky cypress ceilings. Floor to ceiling windows let in an abundance of natural light and accentuate the designer furnishings and light fixtures that create a casual yet magazine worthy beach experience. The second floor also boasts three bedrooms with ensuite baths, and a jewel-box half bath with designer tiles to the ceiling. Access the second story outdoor living area for lovely views of the pool and grounds below. 

Continuing upward, the third floor hosts twin master suites, each opening onto a spacious covered porch with ipe decking, luxurious marble spa bathrooms, spacious closets, walk-in showers & freestanding tubs and a private coffee bar. Another bunk room and gaming nook, ensuite bath and laundry round out this level. Finally, ascend to the fourth floor rooftop deck to enjoy evening beverages and unbeatable sunset and Gulf views.
#961837

Destin

85 Woodward Street

10 Beds

9 Baths

7,502 Sq.Ft.

$6,450,000

MLS#: 961837

1 ... 40 41 42 43 44 ... 666
* Listings identified with the FMLS IDX logo come from FMLS and are held by brokerage firms other than the owner of this website. The listing brokerage is identified in any listing details. Information is deemed reliable but is not guaranteed. If you believe any FMLS listing contains material that infringes your copyrighted work please review our DMCA policy and learn how to submit a takedown request. © 2024. First Multiple Listing Service, Inc.

Send a message

Message successfully sent.

Your message

What is 3 + 4 ?

Reason for contacting?

I agree to receive email communication and understand I can unsubscribe at any time.

I agree to be contacted by Noah Escobar via call, email, and text for real estate services. To opt out, you can reply 'stop' at any time or reply 'help' for assistance. You can also click the unsubscribe link in the emails. Message and data rates may apply. Message frequency may vary. Privacy Policy

Sign Out

Virtual Assistant

Would you like to take the next step with this property? We can help you schedule a showing or virtual tour, or send you more details.

Yes, I would like more information.

Thank You for Your Reply, One of Our Agents will contact you as soon as possible

No, maybe later.

Thank you, you can always contact me via email, phone number or through the contact form.

Realhub AI

Lucy - Your AI-Powered Realtor

Update Your Temporary Password

Personalize your search

Enter your email and we'll notify you immediately when new listings match what you're looking for.

or enter email address

Already have an account ? Login here

Continue your home search

I agree to receive communications and understand I can unsubscribe at any time.

I agree to be contacted by Noah Escobar via call, email, and text for real estate services. To opt out, you can reply 'stop' at any time or reply 'help' for assistance. You can also click the unsubscribe link in the emails. Message and data rates may apply. Message frequency may vary. Privacy Policy

Already have an account ? Login here

We use cookies

We use cookies for analytics and to enhance your experience. By accepting, you agree to analytics and marketing cookies. Small functional cookies that count viewed properties and time on site are used regardless of your choice. You can manage your preferences or learn more about our cookies policy.
