Properties

Browse or get in touch to schedule a walkthrough.

  • Nearby me
Price range

Popular Features

Community Features

Association

Property Features

Waterfront

View

Exterior Features

Interior Features

Style

138470 properties match your criteria

Updated 1 minute ago

E-Alert name
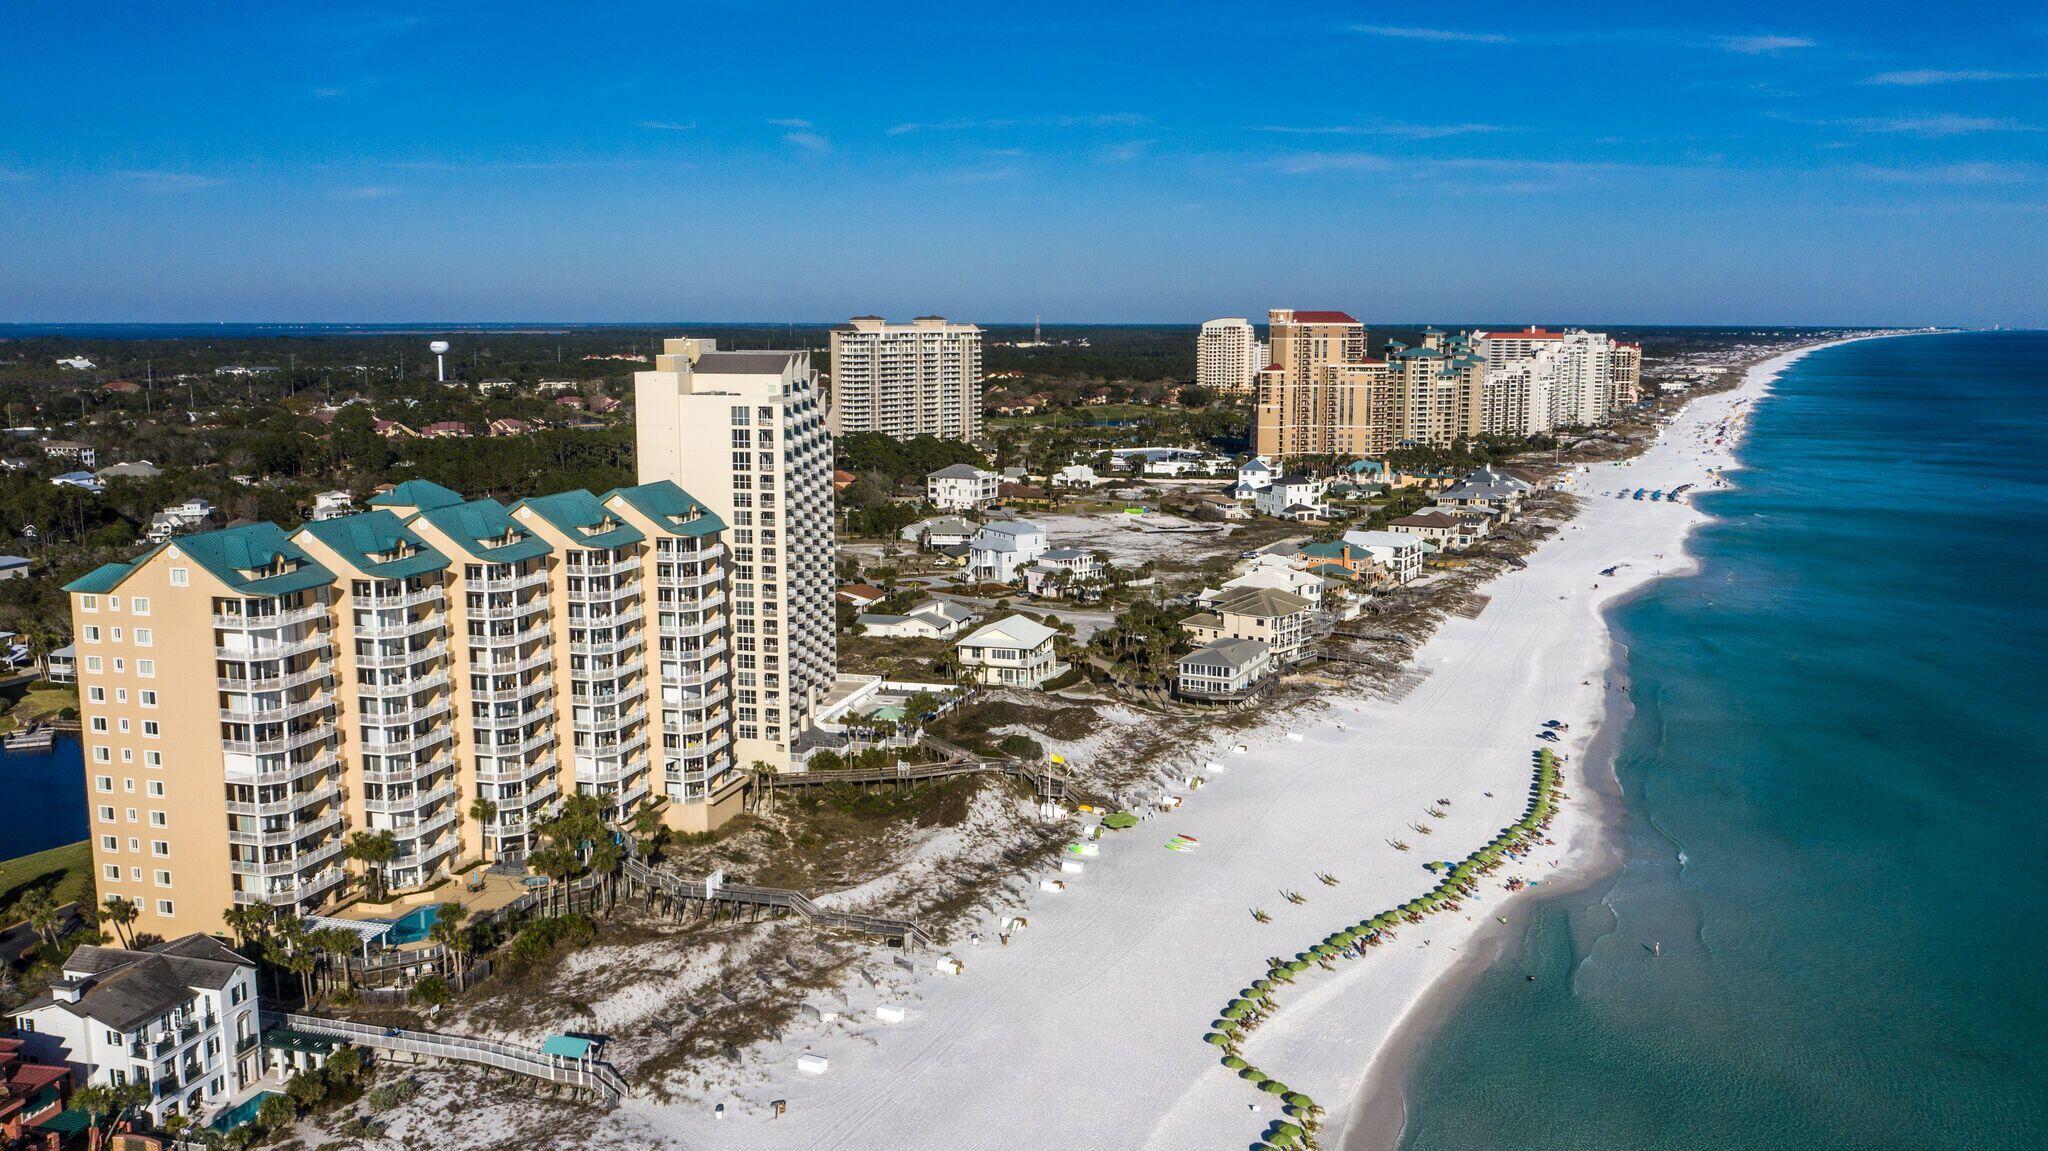
LUXURY GULF FRONT CONDO*** RARE OPPORTUNITY ON THE 7 TH FLOOR IN THE COVETED 20 STACK OVERLOOKING THE DUNES *** PRIVATE NON-RENTAL BUILDING***STUNNING PANORAMIC VIEWS***EXPANSIVE WRAP-AROUND BALCONY WITH BUILT- IN GAS GRILL*** FULLY FURNISHED***RARELY DO THESE EXQUISITE HIGHLY COVETED, PRIVATE, GRAND VILLAS RESIDENCES COME ON THE MARKET. THE GRAND VILLAS BUILDING IS TRUE QUALITY AT ITS FINEST! GRAND VILLAS IS A NON-RENTAL BUILDING PROVIDING PRIVACY AND SECURITY WITH A SEPARATE SECURITY GATE, PARKING AND PRIVATE AMENITIES INCLUDING A PRIVATE GULF FRONT POOL AND SPA SURROUNDED BY EXPANSIVE DECKS WITH AN ENTERTAINMENT BAR COMPLETE WITH ICE MAKER AND A BEAUTIFUL WALKWAY TO THE DEEDED BEACH. A CONVENIENT WALK-WAY LEADS DIRECTLY TO THE PRIVATE DEEDED BEACH WITH CHAIR AND UMBRELLA SERVICE.
THIS NON-RENTAL COMMUNITY INCLUDES PRIVATE SECURITY AND A FITNESS CENTER. THERE IS ALSO A GRAND VILLAS COMMUNITY LOBBY AND LAKESIDE FIREPIT AVAILABLE FOR YOUR SOCIAL EVENTS. NEVER WORRY ABOUT PARKING YOU WILL ENJOY THE PRIVATE COVERED PARKING FOR GRAND VILLAS RESIDENTS ONLY.
THE SPECTACULAR GULF VIEWS ACROSS THE ENTIRE BACK OF THIS 7TH FLOOR CONDO.  WELCOME YOU TO THIS LOVELY CONDO. STEP OUT THE DOUBLE SLIDING GLASS DOORS TO THE EXPANSIVE BALCONY WITH YOUR OWN COOKING SPACE INCLUDING A BUILT- IN GAS GRILL, BREAKFAST BAR CONVENIENTLY ACCESSIBLE BY THE KITCHEN WINDOW THAT SLIDES OPEN LIKE A BALCONY DOOR, MAKING IT EASY TO PASS FOOD AND COOKWARE BACK AND FORTH. LOCATED IN THE FABULOUS HIDDEN DUNES BEACH AND TENNIS RESORT. HIDDEN DUNES IS KNOWN FOR THE VIEWS... NO WORRIES IF CUSTOMARY USE IS DECLARED IN WALTON COUNTY ! THE RESORT IS FLANKED ON BOTH SIDES BY SINGLE FAMILY HOMES WITH GATED ACCESS.  THERE ARE NO TOWERS TO OBSTRUCT YOUR VIEW ALLOWING FOR INCREDIBLE VIEWS FROM YOUR LIVING ROOM, KITCHEN, AND MASTER SUITE AND BALCONY. YOU WILL SEE THE SUN RISE, THE DOLPHINS PLAYING, THE SUN SETTING, AND THE SEASONAL FIREWORKS SHOW ALL FROM YOUR LARGE PRIVATE   BALCONY. THE LOCATION IN THE BUILDING IS IDEALLY SITUATED ON THE 7TH FLOOR IN THE VERY DESIRABLE 20 STACK WHICH IS THE SECOND UNIT FROM THE EASTERN CORNER OF THE BUILDING ENSURING FOREVER VIEWS OF THE GULF.
THE MAIN LIVING AREAS INCLUDING THE BALCONY ALL HAVE TILE FLOORS.    
THE LIVING, DINING & KITCHEN AREA FLOW SEAMLESSLY TOGETHER. THE KITCHEN HAS  , BEAUTIFUL GRANITE COUNTERTOPS, WHITE CABINETS AND STAINLESS STEEL APPLIANCES (EXCEPT DISWASHER)  THE SPLIT FLOOR PLAN IS PERFECT FOR PRIVACY WITH THE MASTER SUITE OFF THE MAIN LIVING AREA.
YOU WILL WAKE EACH MORNING IN THE MASTER SUITE THAT BOASTS A WALL OF WINDOWS TO FRAME THE DRAMATIC VIEW OF THE GULF. CLOSETS GALORE YOU HAVE TWO SPACIOUS WALK-IN CLOSET, THE UPDATED EN-SUITE HAS A RELAXING TUB, WALKIN SHOWER, AND DOUBLE VANITIES. ACROSS THE LIVING AREA THERE ARE 2 GUEST BEDROOMS AND 2 BATHS . YOU WILL ALSO ENJOY A SEPARATE LAUNDRY ROOM, AND A SPACIOUS CLOSET IS JUST OUTSIDE YOUR FRONT DOOR FOR ADDITIONAL STORAGE.   

HIDDEN DUNES IS A LOW DENSITY, GATED, BEACH FRONT RESORT CONSISTING OF 27 MANICURED ACRES WITH AN ABUNDANCE OF MANICURED MATURE NATURAL VEGETATION, WALKING PATHS, LIGHTED FOUNTAINS AND POOLS. THIS BEACHFRONT DEVELOPMENT OFFERS A PROFESSIONAL TENNIS FACILITY WITH 6 RUBICO COURTS AND A PRO-SHOP, IN SEASON TRAM SERVICE, LIGHTED BASKETBALL COURT AND PICKLE BALL COURT, HORSESHOE PITS, 4 POOLS, 4 HOT TUBS, BB GRILLS, WORKOUT FACILITY, AND 24 HOUR SECURITY. HIDDEN DUNES OFFERS A PRIVATE BEACH WITH SEASONAL BEACH SERVICE. HIDDEN DUNES IS RECOGNIZED AS ONE OF THE MOST FINANCIALLY STRONG HOA'S IN NW FLORIDA.
THIS WILL SELL QUICKLY HURRY TO MAKE YOUR LIFETIME MEMORIES WITH YOUR FAMILY AND FRIENDS ON THE QUIET SUGAR SAND BEACHES OF GRAND VILLAS AT HIDDEN DUNES.
#901410

Miramar Beach

720 Grand Villas Drive 720

3 Beds

3 Baths

2,005 Sq.Ft.

$2,100,000

MLS#: 901410
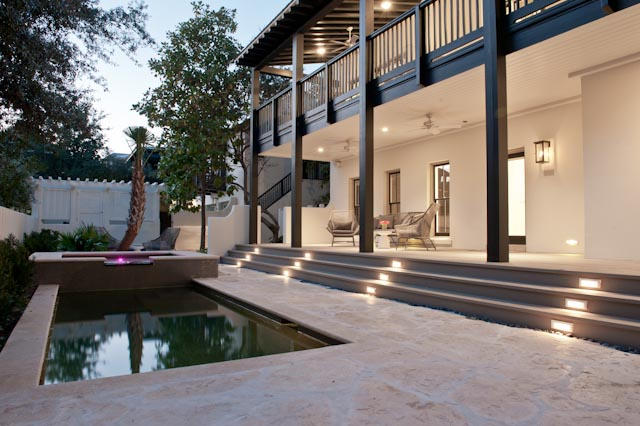
Gorgeous home south of 30-A in Rosemary Beach, recently had a $500,000 makeover. Designed by McWhorter Architects and built by Wave Construction. Heart pine floors throughout, Thermador gas stove & hood, SieMatic kitchen cabinets, marble counters, soaking tub with handmade tiles, 14'ceilings, outside a heated pool with hot-tub, outside fireplace (with gas starter)and FireMagic stainless grill for poolside entertaining. An upstairs porch adds an additional dining and living area overlooking the pool. The Carriage House, 484 square-feet HVAC (included in above square footage), above a two car garage with full size washer and dryer. Home has great rental income. No longer on a rental program. 2011 Gross Income Carriage House: $22,092.86 Main House: $86,099.81. 2012 YTD Gros Income: Main and carriage house $115,194. 2013 YTD: Main house $97,000 and carriage house $24,150. Both house and carriage house are offered fully furnished with some selected pieces of art excluded from the sale.
#421183

Rosemary Beach

270 E Water Street

4 Beds

4 Baths

2,549 Sq.Ft.

$2,100,000

MLS#: 421183
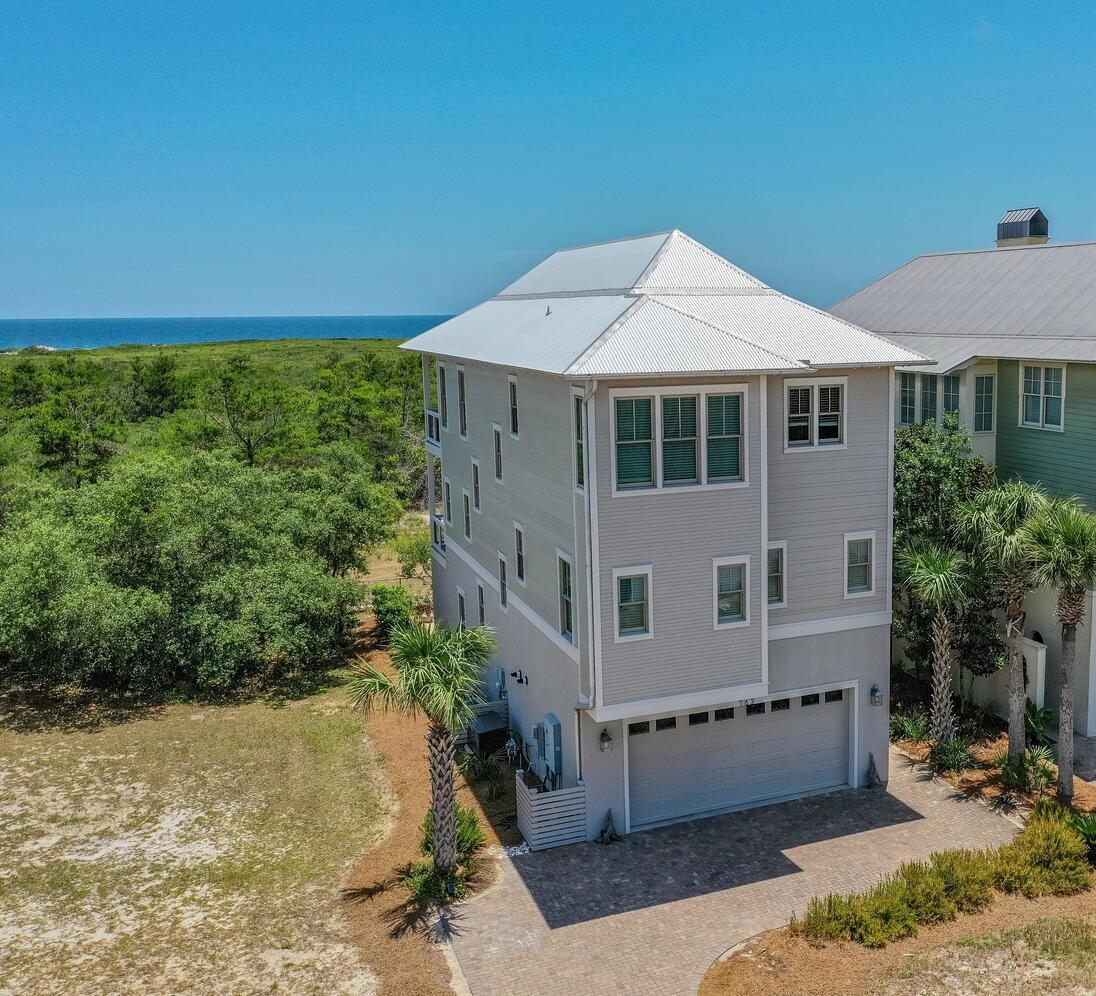
This exceptionally beautiful home has panoramic views of the Gulf of Mexico and also overlooks the tranquil Cypress pond. As you drive up to this beachy grey 3 story home, you will be greeted by a driveway with plenty of parking.  Once you enter this house, you will truly know you are HOME. On the first floor, is a large entry area, a 2 car garage, and laundry room. You will also see the first bedroom with custom built-in queen sized bunks, a bathroom with with large sink and grand shower. As you take the elevator to the second floor, you will be greeted by the remainder of the bedrooms. Down the hallway are two bedrooms, both with spacious en suite bathrooms. When looking out the windows of these bedrooms, you will be able to see the flowering lily pads in the Cypress pond. Turning back down the hallway, you will be greeted by the relaxed elegance of the Master bedroom and bathroom. This Master bedroom has separate sinks and a large walk in shower. The privacy of Topsail Hill State Park greets you out the windows every morning. Imagine relaxing in the morning with your cup of coffee on the private Master bedroom balcony.  The custom closet has plenty of space for all of your beach clothes.  As you head upstairs to the third floor, you will be wowed by the views and the attention to detail in the kitchen, dining room and 2 living areas. The kitchen has upgraded appliances to prepare all of your family meals. Envision your whole family gathering around this 8 place dining table. The keeping room, off of the kitchen area, gives you a space to relax and read your favorite book, watch TV or sit and write in your journal. The den area features a custom wood ceiling. You can cozy up with family on the oversized curved sofa or have a great conversation with friends. While on the balcony, you will have plenty of seating to enjoy a meal and views of sunrise and sunset over the Gulf of Mexico. This home is equipped with: Whole house Natural Gas Generator, Central Vacuum System, 2 Tankless hot water system, 3 AC/Heat units - WIFI thermostats, 3rd floor porch has a gas line for a grill and Traexx Pest Control. 

Cypress Dunes is a gated community that is surrounded by Topsail Hill State Park. Cypress Dunes amenities include tennis/pickleball courts, 2 pools, a hot tub, community fireplace, an exercise room, a clubhouse, green space, and walking bridges.
#879798

Santa Rosa Beach

163 Cypress Drive

4 Beds

4 Baths

3,164 Sq.Ft.

$2,100,000

MLS#: 879798
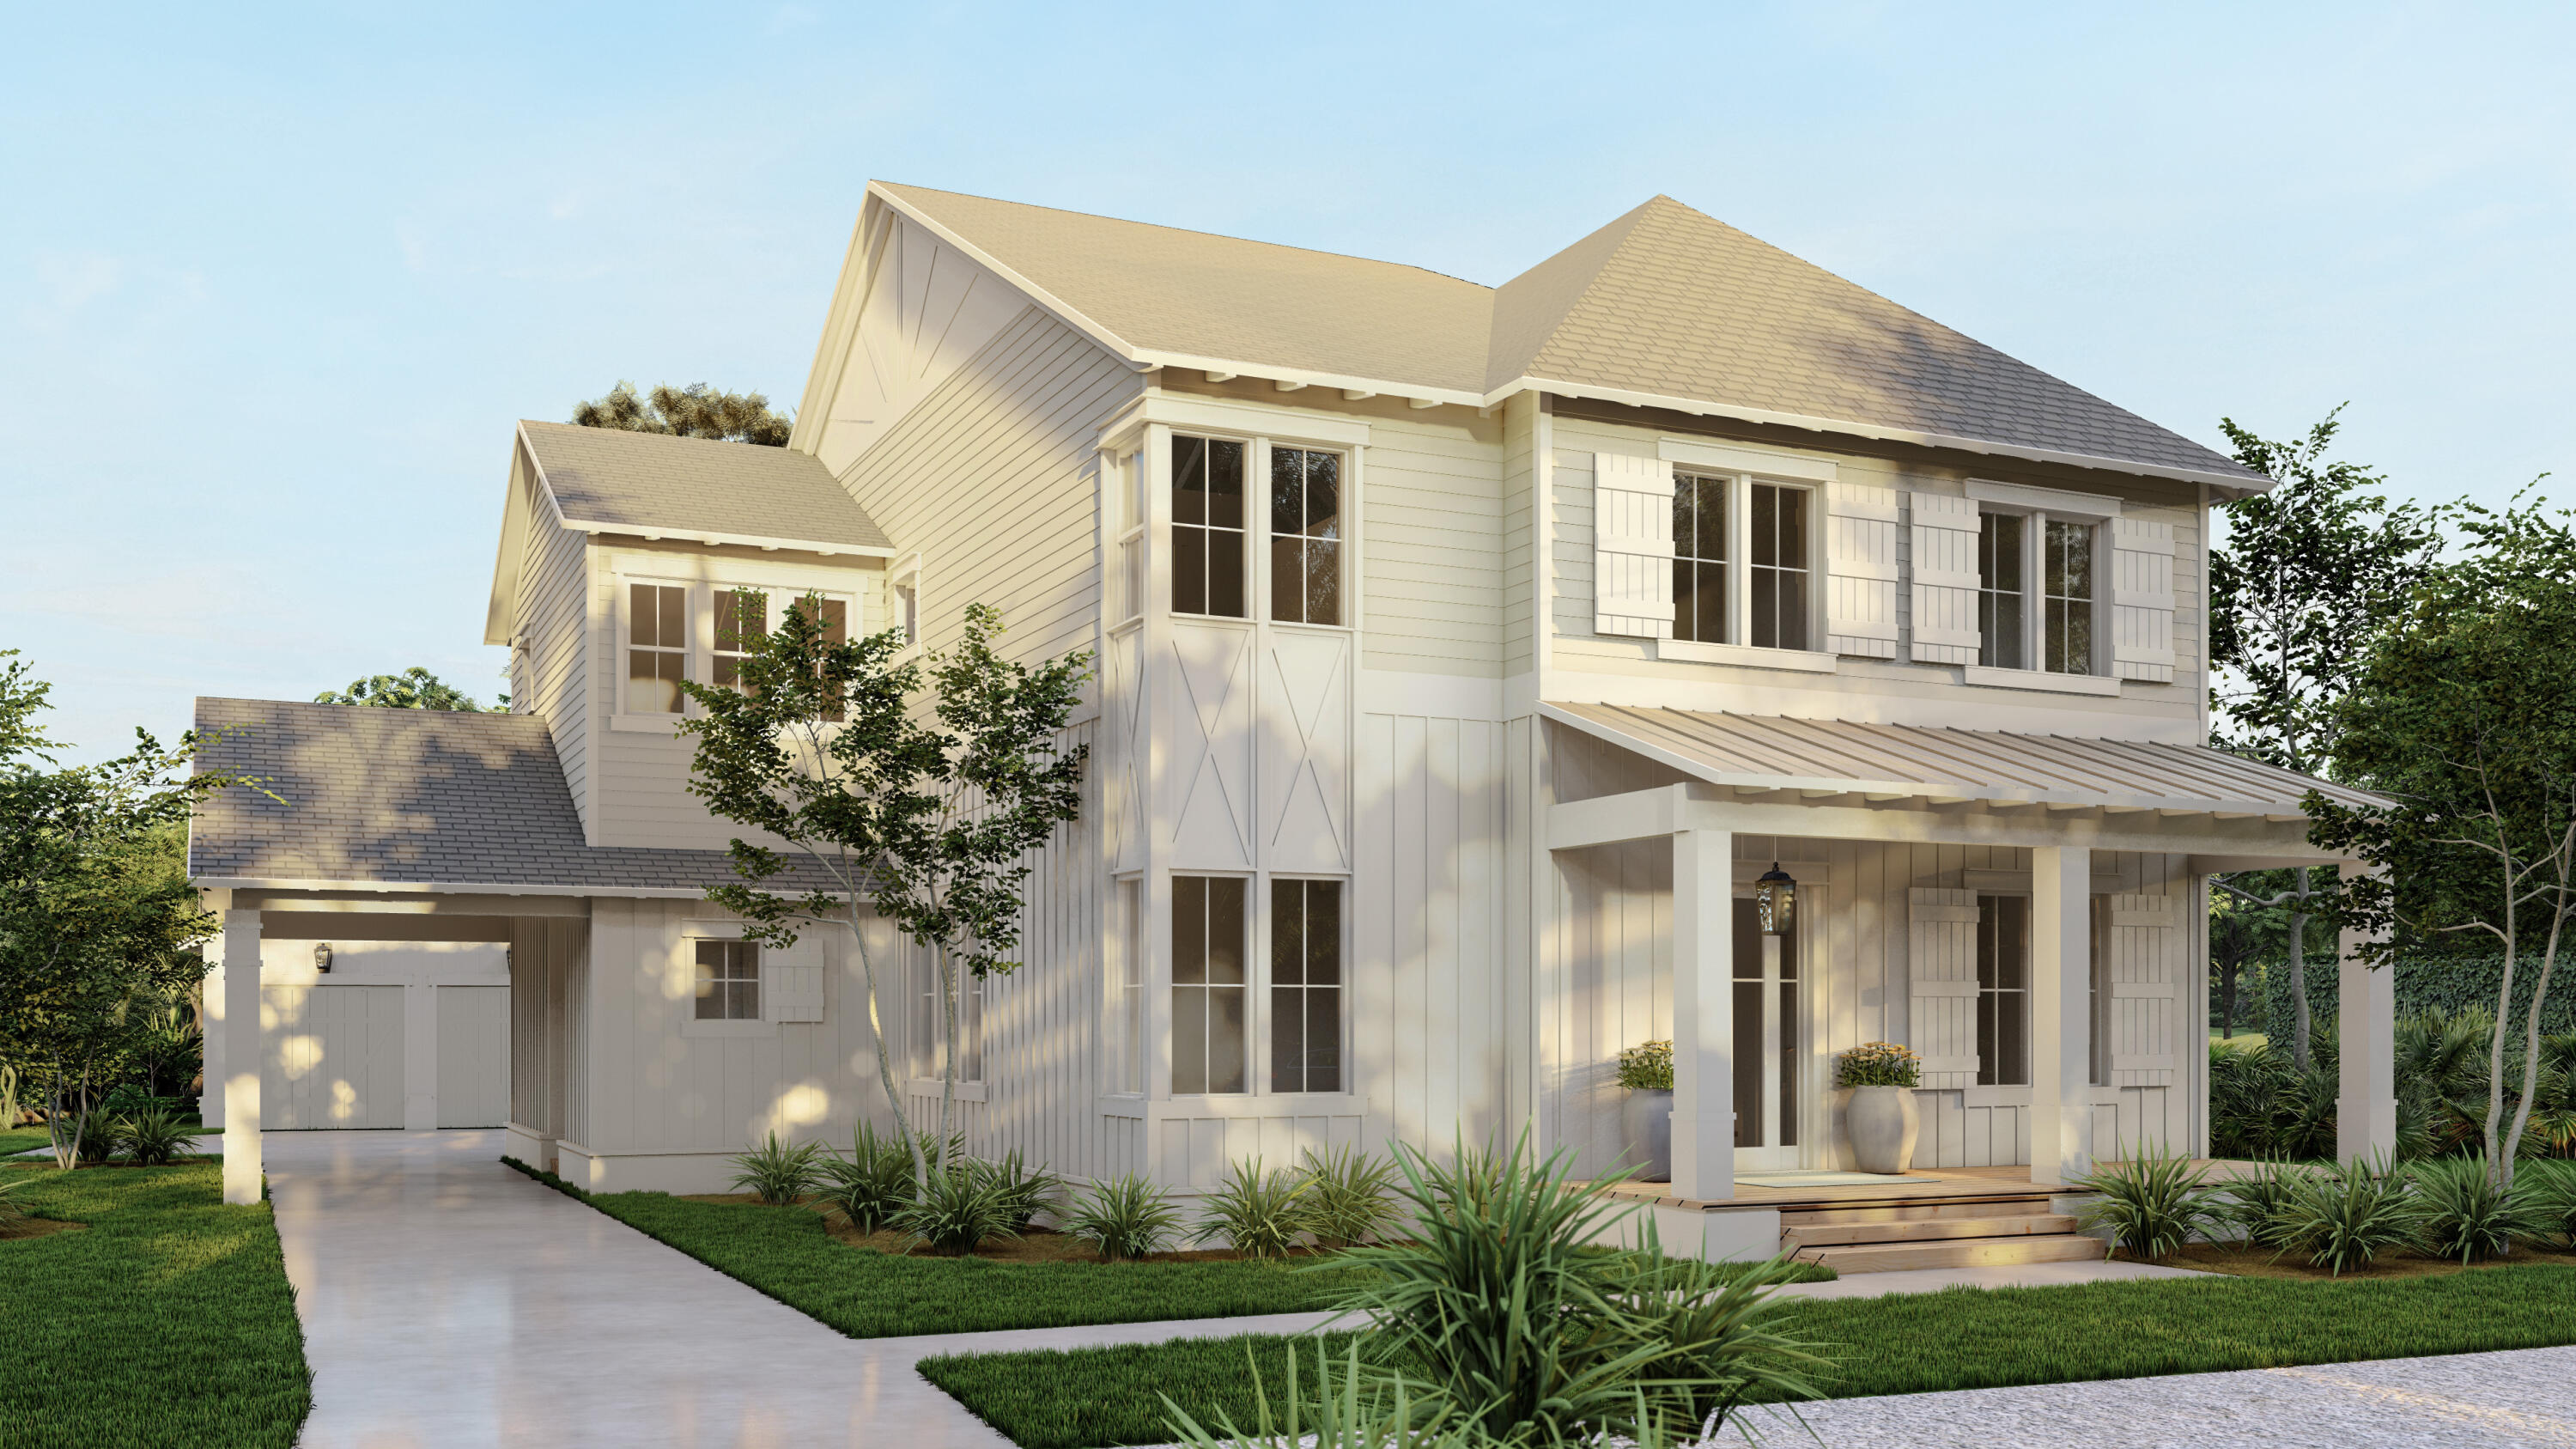
Introducing the brand *NEW* Beau plan built by the Arkon Group and located within the Greenway neighborhood of the popular new community, Watersound Origins. This exciting new plan estimated to be complete by Summer 2024, is being constructed mere steps away from the Origins Golf course and positioned on a homesite backing up to nature preserve, offering peaceful views and added privacy. You can expect to have plenty of coastal charm with this stunning 5-bedroom, 4.5-bathroom home including dual primary suites, a spacious home office for work/school, an upstairs media room, a second laundry room upstairs, private pool, carport and a 2-car detached garage. 

Like all of Arkon homes, expect to be charmed as you flow through the spacious floor plan with ease. The first-floor features one of the primary suites, moderately-sized home office, a separate dining area, wet bar conveniently located between the kitchen and the dining area, Great Room complimented with a gas fireplace and french doors leading to the outdoor living space. The second floor includes three guest bedrooms, the media room, an additional laundry room and second primary suite with access to one of the 3 covered porches.  

Charming outdoor features include a Summer Kitchen with outdoor dining space, large screened lanai with custom wood ceiling and porch ceiling fan, creating an atmosphere perfect for dining al fresco while overlooking the private heated pool with a sun shelf. Additional outdoor features include beautiful front porch gas lantern and 700 + sq ft of combined covered porches. 

Luxury interior features and finishes include 10' ceilings throughout, 8' solid core doors, wire-brushed hardwood flooring, quartz countertops in kitchen and bathrooms, custom tile floors in each bathroom, Thermador stainless steel appliances, custom wood cabinets with soft close doors, wood shelving in closets, accent walls with shiplap in office, kitchen, dining and living room, designer lighting package, plus more!  Please contact an on-site for a complete list of features. 

The Watersound Origins community is one of South Walton's most coveted neighborhoods for its exceptional amenities, beautiful new homes, and prime location. Amenities include the Village Commons pool & fitness center, sports courts, miles of nature trails, dock access to Lake Powell, unlimited golf, and lots of green space for outdoor play. The all new Watersound Town Center brings a new level of excitement and convenience to the community with a Publix Super Market, delicious restaurants, healthcare facilities, a weekly Farmers Market, and more right at the entrance to the neighborhood! *Pricing for inventory homes include lot premiums and may include optional upgrades. Added options/upgrades and pricing are subject to change. Please check with the on-site community specialists for the latest information for this home.
#927007

Watersound

626 Medley Street Lot 54

5 Beds

4 Baths

3,771 Sq.Ft.

$2,100,000

MLS#: 927007
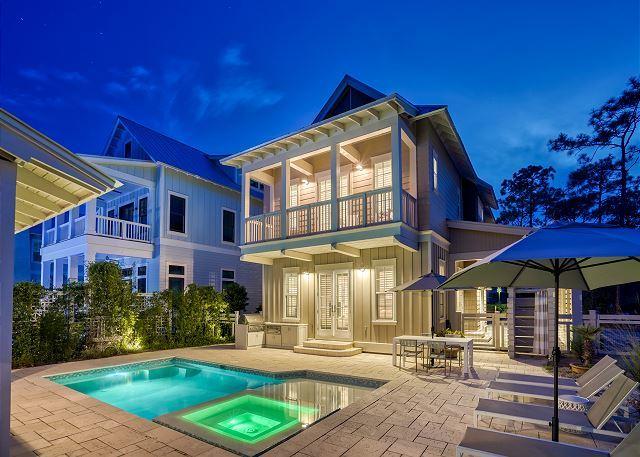
This elegant home has a contemporary coastal design throughout and situated on an over-sized lot in Watercolor with a large pool spa, sunbathing area & covered outdoor TV space complete with gas lanterns & firepit.  The large lot allows for a detached garage and covered parking. The interior has an open living area alive with natural light. There is also a bunkroom on the 2nd floor. Sold furnished.
#861363

Santa Rosa Beach

546 E Royal Fern Way

4 Beds

4 Baths

2,675 Sq.Ft.

$2,100,000

MLS#: 861363
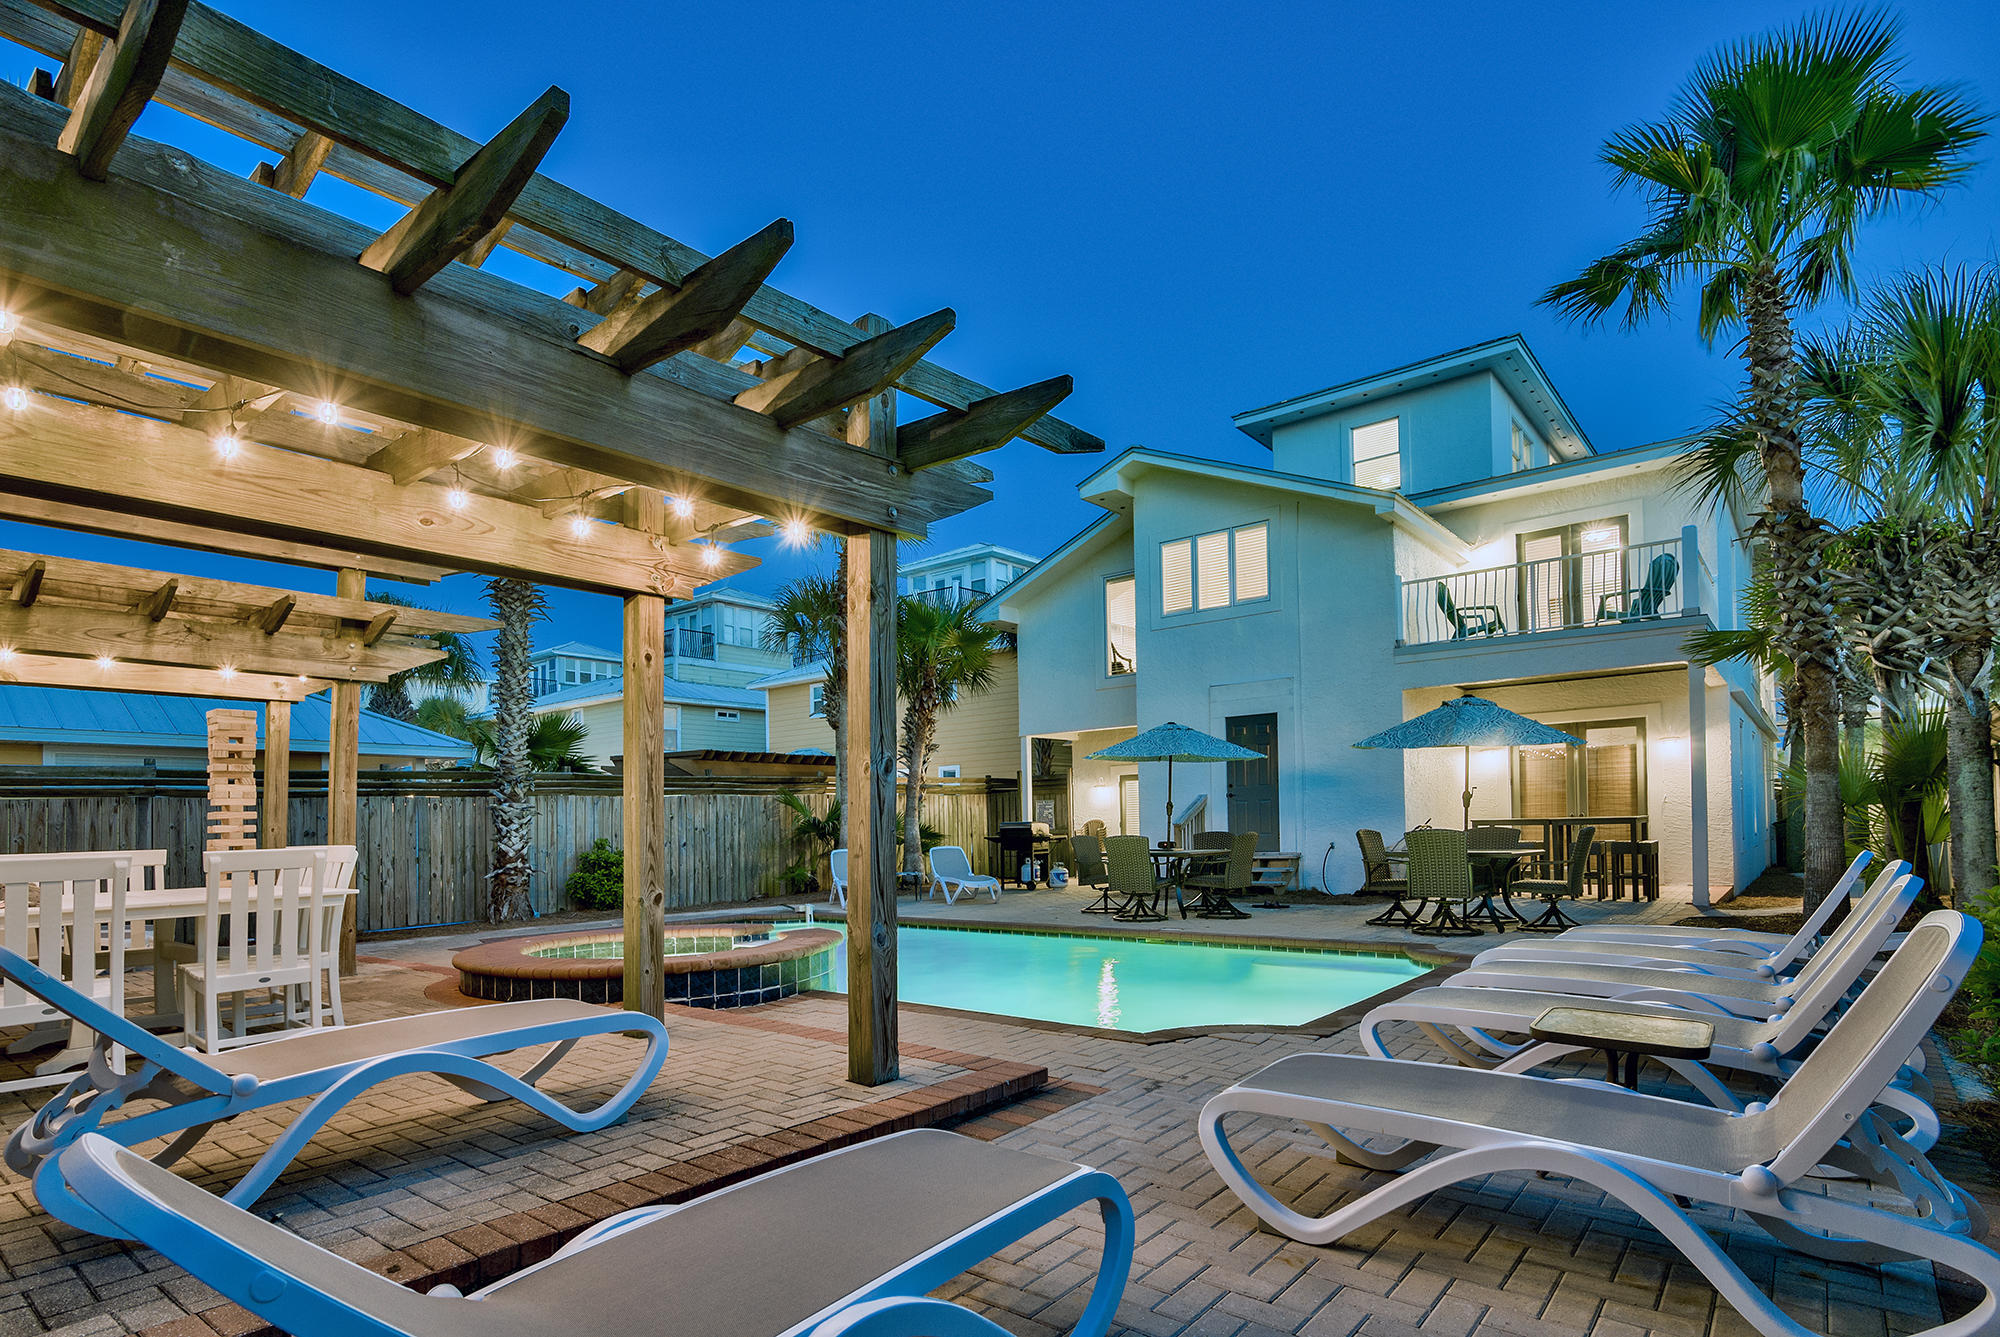
RENTAL MACHINE and projected to produce an 18% cash return in 2021. This beach house is just steps away from the sugar white sand beaches and the pristine emerald waters that have made Destin famous. The home is furnished to maximize rentals and is capable of producing over $260,000 in 2021 per the current manager.  Wrap-around balconies offer ample outdoor space to listen to the ocean waves and take in the views. The spacious backyard has a resort style pool featuring a waterfall jacuzzi and three tier pergola.  For rainy days or late night fun, the massive game room is equipped with a pool table and wet bar and the home is less than half a mile to Destin's best shopping, dining and entertainment.
#859498

Destin

2825 Scenic Highway 98

7 Beds

6 Baths

4,942 Sq.Ft.

$2,100,000

MLS#: 859498

New on site 2 days ago
Step into refined coastal living with this exquisite 7-bedroom, 4.5-bathroom residence crafted in 2023 by renowned builder Jared Boswell. A single-owner home, it showcases the attention to detail and superior craftsmanship that has made Boswell a trusted name along the Emerald Coast.

Spanning 3,583 square feet, this three-story retreat was thoughtfully designed to accommodate both relaxation and entertainment.  Inside, no expense was spared in the furnishings and finishes, offering a turnkey opportunity for either full-time living or a fantastic vacation rental. Custom built-in bunks maximize sleeping arrangements, making this home ideal for hosting large families or groups.
#1015478

Miramar Beach

48 Penelope Street

7 Beds

4 Baths

3,583 Sq.Ft.

$2,100,000

MLS#: 1015478

New on site 3 days ago
Discover this charming cottage in the exclusive Lake Place at Grayton Beach neighborhood south of 30A, a quiet gated community with no short term rentals. This updated home is a short distance to the beach, boutique shops & great restaurants. The neighborhood pool & park are just steps away including the community dock on Western Lake. Inside, the open living area flows easily onto a screened porch, perfect for morning coffee or evening entertaining. The separate dining room is ideal for meals with family and friends. The main floor features the primary bedroom, while the upstairs offers two additional bedrooms, each with its own full bath. This turn-key home is sold fully furnished and includes fresh updates: new roof in 2023, renovated kitchen, and newly painted walls & trim throughout. With no short-term rentals, Lake Place creates a peaceful neighborhood of homeowners who enjoy the serenity. The 20-acre community borders Grayton state park & the rare coastal dune lake leading to the Gulf. Kayak, bike the 30A trails, and experience the best of South Walton living. Whether you're looking for a primary home or a family getaway, this beach home offers comfort, nature, and a true 30A lifestyle. Schedule your showing today!
#1015232

Santa Rosa Beach

304 Wilderness Way

3 Beds

3 Baths

2,250 Sq.Ft.

$2,100,000

MLS#: 1015232

This amazing Mediterranean villa located in  One of Destin's favorite neighborhoods, Destiny West is a gated community situated directly across Scenic 98 from the stunning white sand beaches and sparkling waters of the Emerald Coast! Besides the beach, Destiny's amenities include a clubhouse, fitness center, swimming pool, hot tub, tennis, basketball court and gated access. 
This home provides luxury, conveniences and a practical floorplan well suited to modern lifestyles! Made of ICF construction and located on a cul-de-sac, The primary living area is on the first floor, plus the property offers incredible outdoor living, dining, relaxing, and entertaining spaces surrounding the gorgeous salt-water pool.
#961807

Destin

100 Vista Bluffs

4 Beds

3 Baths

2,911 Sq.Ft.

$2,100,000

MLS#: 961807

Enjoy luxury living in one of Destin's premier condominium complexes. With impeccable attention to detail inspired by the owner's European travels, this remodeled Signature Beach unit is reminiscent of a luxury villa. Floor to ceiling glass windows in the living, dining and master bedroom captures the dramatic and panoramic gulf views, and Destin skyline. The spacious balcony is a room in itself for entertaining or serving as a peaceful retreat while enjoying the beautiful sunsets Northwest Florida is known for. Immediately noticeable throughout the spacious, open floor plan are the custom features. Noche antique travertine flooring, walls resembling antique Venetian plaster, and a state of the art kitchen a master chef would envy with Wolf induction cooktop, two ovens, convection microwave and warming drawer are just some of the exquisite details this unit provides. Enjoy the custom installed surround sound system, with Klipsch Studio Reference speakers, remote operated drapes and shades, as well as amenities that include a rooftop pool offering peaceful views. This exclusive property, located in the heart of Destin, is within close proximity to top restaurants and entertainment making it an ideal year round home or vacation retreat.
#742278

Destin

1816 Scenic Highway 98 902

4 Beds

4 Baths

3,300 Sq.Ft.

$2,100,000

MLS#: 742278

PANORAMIC GULF VIEWS!!

Nestled on Topsail Hill State Park and Preserve, this 4-bedroom, 4-bathroom home offers breathtaking, unobstructed Gulf views from its 2nd and 3rd-floor balconies. Situated at one of the highest elevations in Cypress Dunes--40 feet above sea level--this property combines natural beauty with luxurious coastal living.

As you approach, you'll notice the freshly painted exterior, setting the stage for the home's charm. The 1st floor features two spacious bedrooms, each with its own en-suite bathroom, opening onto a covered porch and large paver patio--perfect for family gatherings. This outdoor space backs directly onto Topsail Hill State Park, offering a serene backdrop of wildlife and native flora. A 2-car garage, extra paved parking, and additional storage complete this level.

Moving upstairs, the 2nd floor greets you with a light-filled great room that includes a chef's kitchen, oversized custom Maple cabinetry, a grand island, and a dining area ideal for family meals. The living room opens onto an expansive covered balcony, complete with a BBQ grill, Green Egg, and a built-in bar-height table for outdoor dining under the stars. This floor also includes a bunk room, a TV room, a full bathroom with a shower, and a versatile office or craft room with built-in cabinetry. Additional conveniences include a pantry, a large wine refrigerator, and a well-appointed laundry room with ample storage and a folding table.

The 3rd floor Master suite is a private retreat. This oversized bedroom features custom built-ins, a cozy seating area, and access to a newly built balcony perfect for stargazing. The spa-like Master bathroom boasts a soaking tub, separate shower, double vanity, and a spacious walk-in closet for all your beachwear.

Additional features include a whole-house Briggs & Stratton generator, a Sentricon termite monitoring system, and an automatic sprinkler system for the mature landscaped yard.

Cypress Dunes, a gated community bordering Topsail Hill State Park, provides residents with unparalleled access to nature and exceptional amenities, including:

Two pools, one with a stunning Gulf view
A clubhouse with a chef's kitchen and large TV
Tennis and pickleball courts
An exercise room
An outdoor fireplace and green space for children and pets
Stroll through the community's walking trails and boardwalks, winding over century-old ponds, and discover the unique coastal wildlife that makes Cypress Dunes so special.

Mostly furnished and designed for relaxation and entertainment, this home offers the perfect blend of charm, convenience, and a serene coastal lifestyle. Whether you're looking for a family retreat or a tranquil escape by the beach, this property delivers it all.
#963229

Santa Rosa Beach

279 Cypress Drive

4 Beds

4 Baths

3,184 Sq.Ft.

$2,100,000

MLS#: 963229
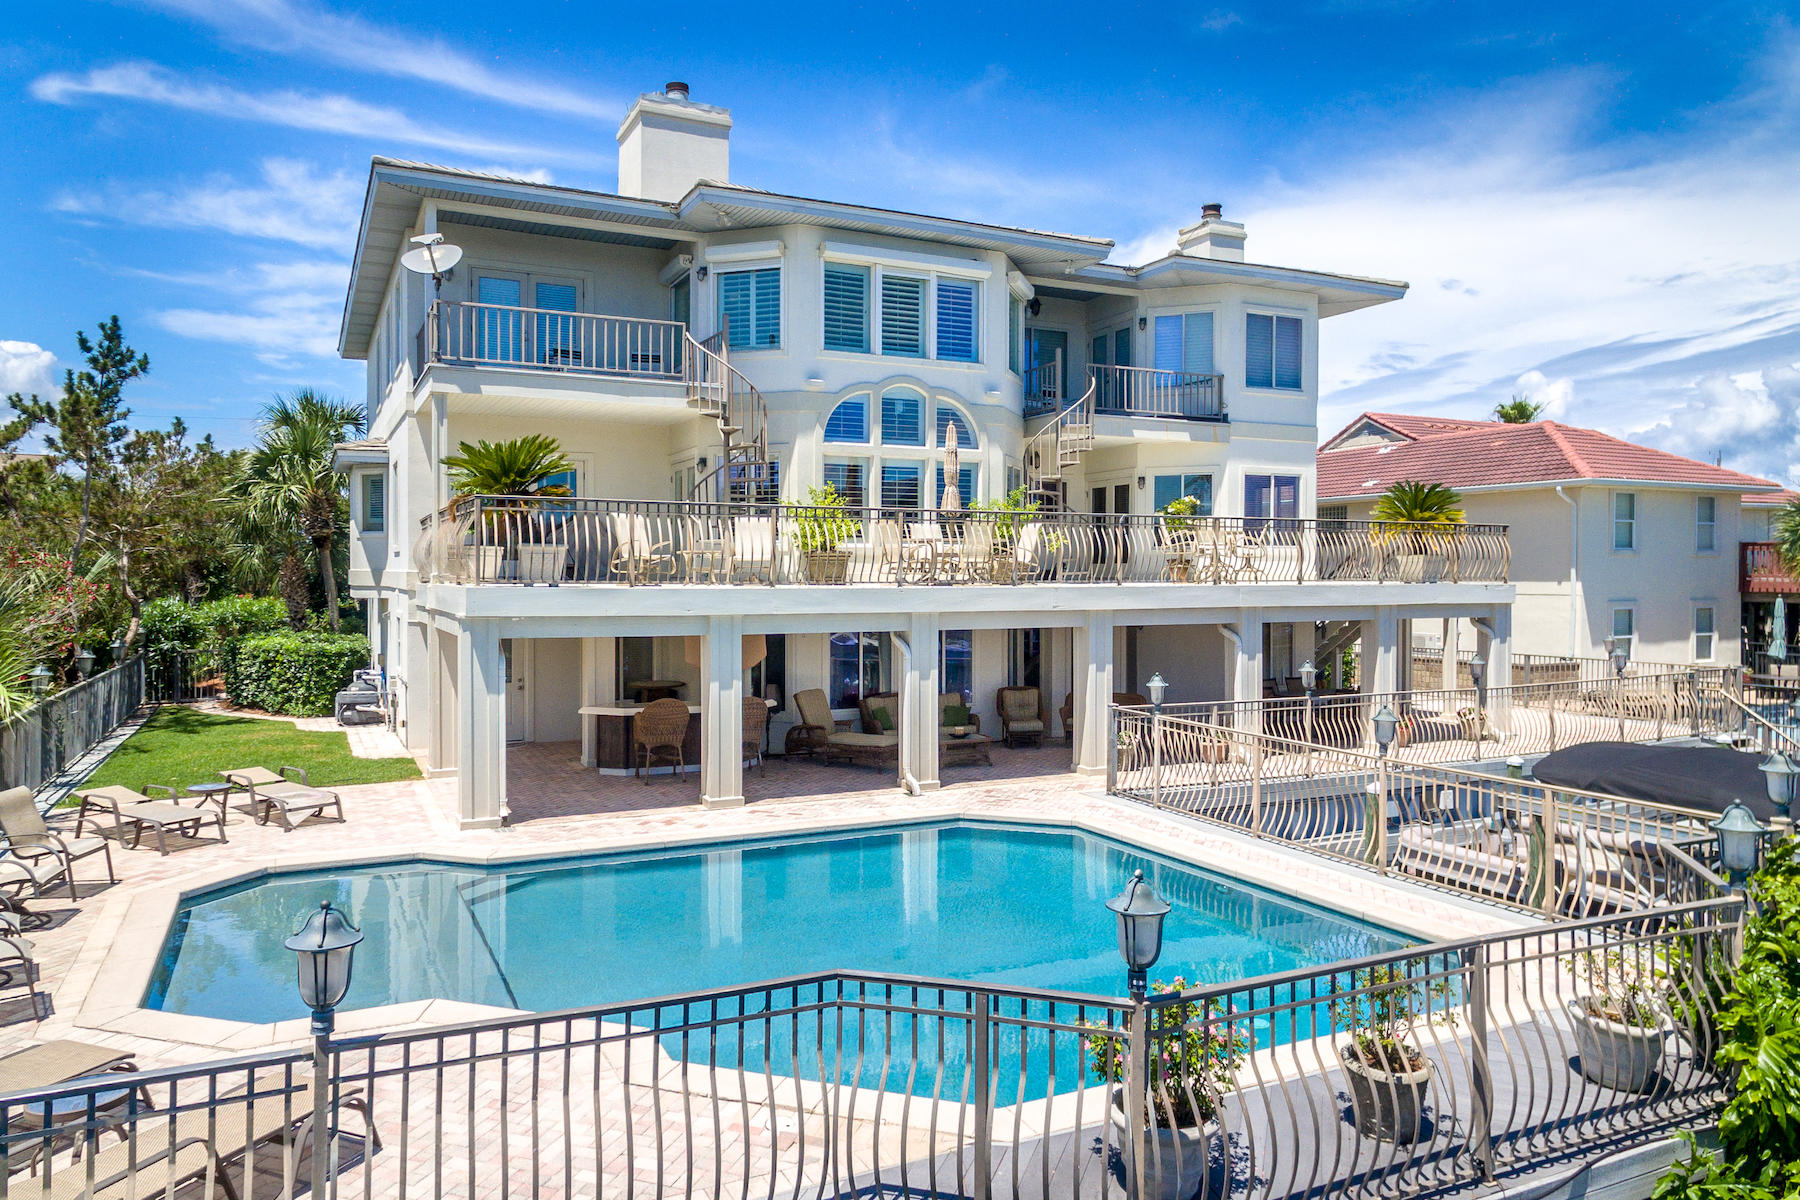
Masterly updated, waterfront estate on the deep, boating waters of Destin's renowned Holiday Isle. Designed for authentic coastal living, this 6,294 sq. ft. home claims an additional 6,000 sq. ft. of outdoor hardscapes right on the canal. Its exceptionally large dock features two boat slips, one with a boatlift, and dockage along the seawall, accommodating three vessels up to 52 ft in length. Inside and out, this home boasts stately proportions and room for a crowd. The private, heated 30 x 25 ft pool is one of the largest on Holiday Isle. Inside, the updated, transitionally designed interiors feature renovated baths, a double-height great room, an ultra-luxurious chef's kitchen, private guest quarters, and elevator. Warm-toned, neutral palettes emphasize the vivid views of the canal and Gulf. The kitchen is designed for both form and function. Custom woodwork, hardwood floors, and granite countertops bring a traditional elegance to this space, while top-quality appliances, an intuitive layout, and a pass-through breakfast bar are designed for some serious entertaining. Appliances include a separate gas and electric cooktop; Viking refrigerator, Viking gas stovetop, Jennaire convertible gas grill, and Kitchenaide electric stove top with range hood. The main master suite is glamorous and spacious. A bay window sitting area with fireplace and private balcony offer peaceful views of the canal. A renovated en suite with dressing area, soaking tub, and walk-in shower is evocative of a relaxing spa. This home also features a junior master suite with separate sitting area on the second story. A bonus room on the first floor provides sleeping quarters, an entertainment area, and a full bath with whirlpool tub accessible from the pool. A 2-door and a 1-door garage collectively accommodate four cars. Home improvements include select new appliances, refinished hardwoods, four renovated baths, new lighting design, new hot water heater, remodeled laundry room, new HVAC units, and much more. The pool was resurfaced in 2014 and includes a 10-year warranty. Located between the Harbor and Gulf of Mexico, the 3-mile peninsula of Holiday Isle is characterized by its pristine beaches, friendly sidewalks, and ever-changing Harbor views.
#799071

Destin

512 Osceola Drive

6 Beds

5 Baths

6,294 Sq.Ft.

$2,100,000

MLS#: 799071

Your chance to own spectacular Gulf views on 30A! This 6 bedroom, 6 full bath custom home, faces state owned land that provides forever unobstructed views of the Gulf and direct beach access. Getting to the beach is a breeze! To the rear of the property are views of a protected coastal dune lake, Allen Lake, so you are surrounded by coastal beauty. Entering the home from the pool area you will find a heated pool, hot tub and gas grill. While relaxing in the pool or spa you can enjoy views of the Gulf and sounds of the surf. The first level of this three level home has 3 large bedrooms with full baths ensuite. Two of these face the Gulf. Heading up the stairs or on the elevator, you will enter a spacious living/gathering and kitchen and dining area facing the Gulf. The kitchen is equipped with commercial quality Dacor appliances. This area is fantastic for entertaining.On this second level is another large bedroom with full bath en suite. A large laundry room and powder room complete this level of coastal living. The third level contains two additional Gulf facing bedrooms. The master bedroom has a spa-like feel with full bath en suite and the second bedroom also has a full bath en suite. Enjoy your morning coffee in bed while gazing out at the beautiful gulf!
This FULLY FURNISHED home is located steps away from the beach and is 2/10 mile from Stinky's a popular 30A Restaurant. It is also close to the Santa Rosa Golf and Beach Club, The VUE restaurant and Gulf Place shopping and restaurants.  The rental projections and history are available and in excess of $150,000.00 per year.  Contact us to schedule a showing.
#806869

Santa Rosa Beach

5746 W County Hwy 30A

6 Beds

6 Baths

3,483 Sq.Ft.

$2,100,000

MLS#: 806869
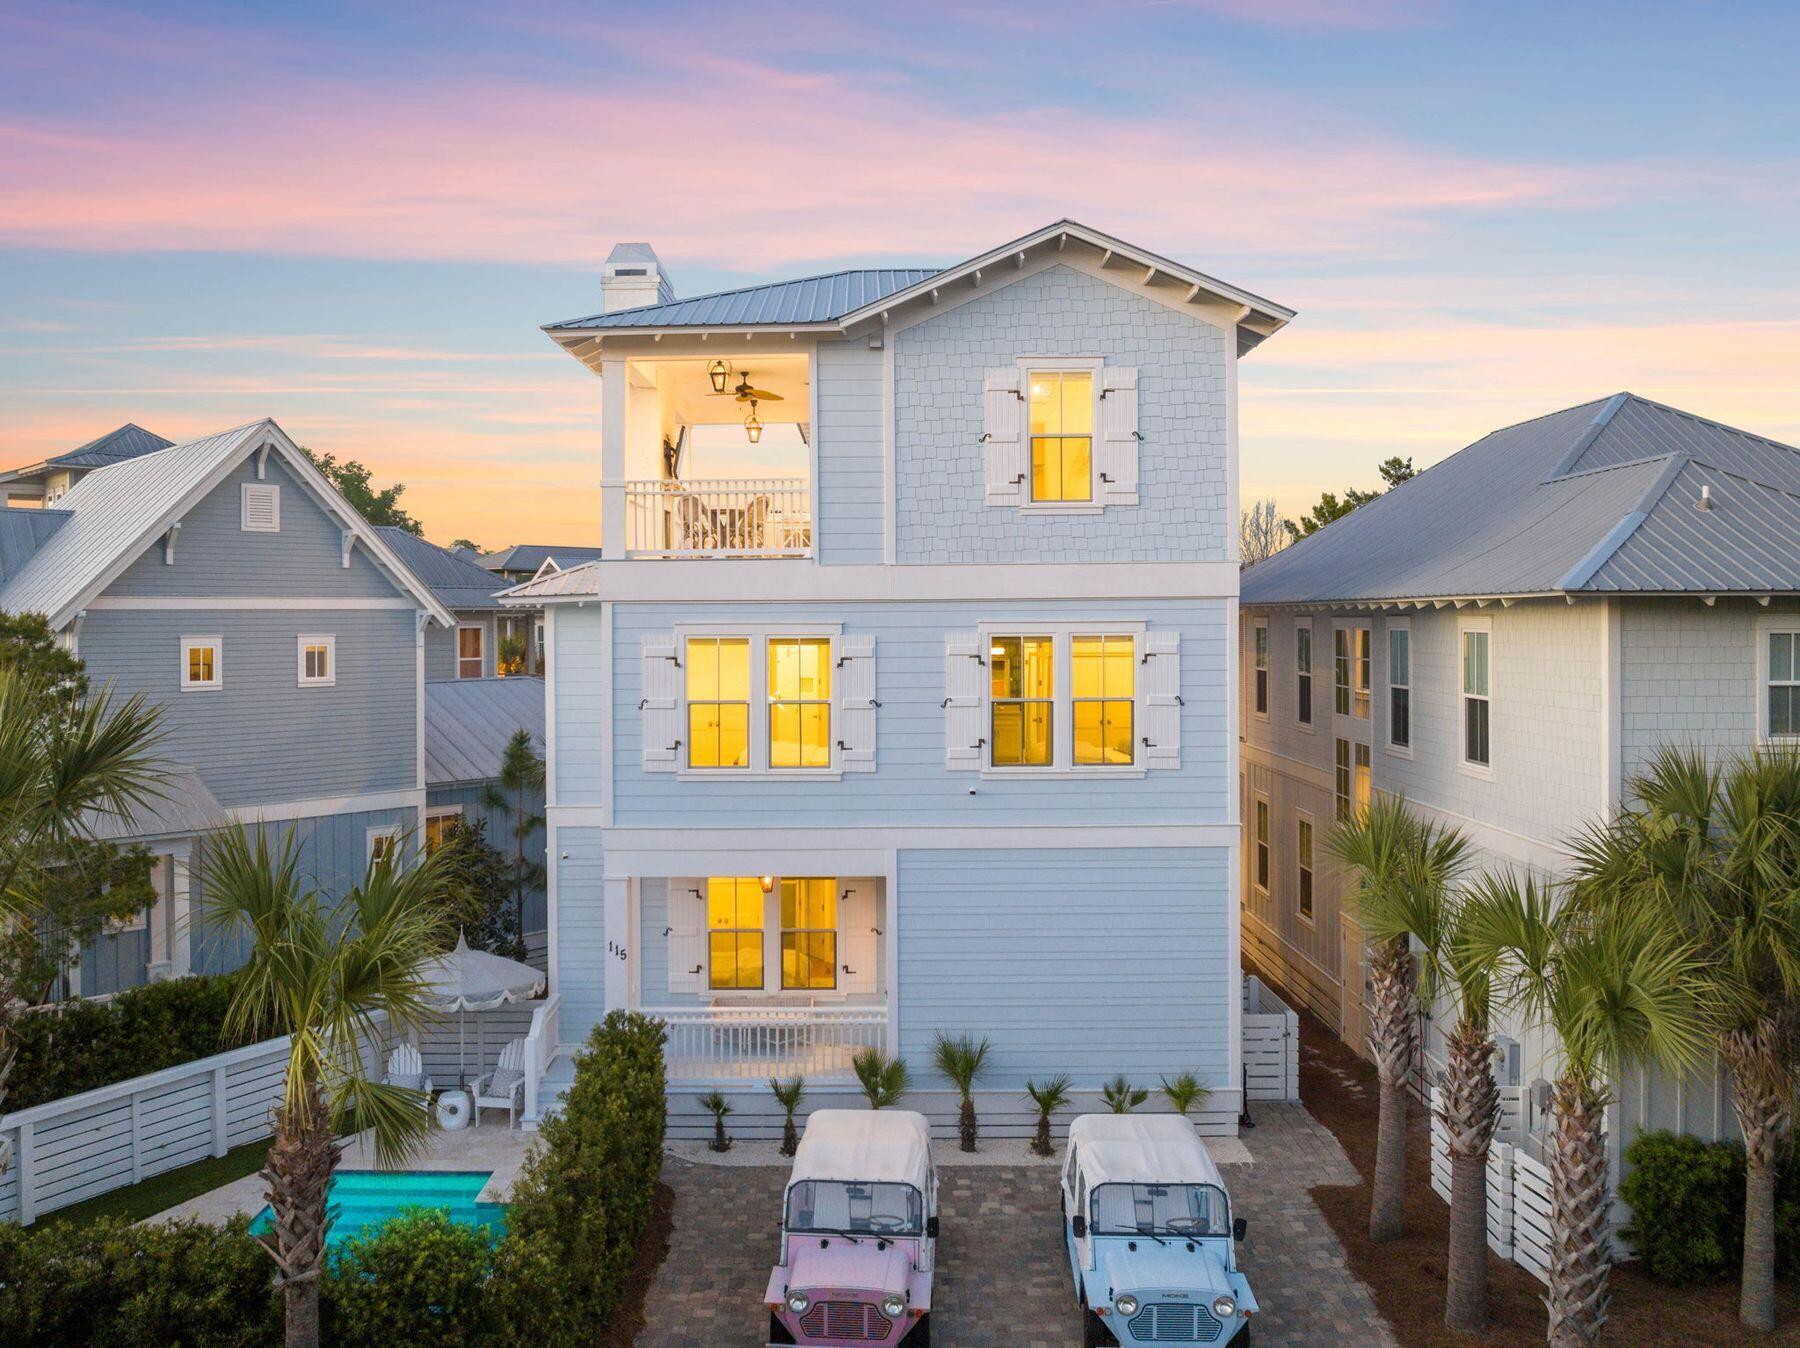
Welcome to your Seacrest Beach sanctuary, where luxury meets coastal charm. This stunning home boasts unparalleled upgrades and amenities, offering a lifestyle of comfort and sophistication just steps away from the pristine beaches of the Gulf Coast.
Nestled in the heart of Seacrest Beach, this exquisite residence features four bedrooms plus a second family room, providing ample space for family gatherings or entertaining guests. The interior has been thoughtfully designed and meticulously crafted with more than $350,000 in upgrades including high end eclectic lighting, showcasing a perfect blend of elegance and coastal chic. Step inside to discover a gourmet kitchen that will inspire your inner chef, complete with top-of-the-line Viking appliances, a Wolf kitchen range and custom cabinetry. The open-concept layout seamlessly connects the kitchen to the living, dining areas and adjacent deck with a Wolf BBQ grill, creating an ideal space for hosting memorable gatherings. Relax and unwind in the luxurious master suite, featuring a tranquil ensuite bathroom and a spacious walk-in closet. Additional highlights include a main-floor suite, a second-floor ensuite with a king bed and custom bunk beds, and a full bunk bedroom on the third floor, perfect for accommodating guests or creating a cozy retreat for the little ones or teenagers. Outside, paradise awaits in your private oasis featuring a heated pool, an outdoor kitchen on the second-floor deck with a fireplace and custom porch swings on the third-floor screened in patio with a fireplace and large outdoor TV.  Whether you're enjoying a refreshing dip in the pool or hosting a barbecue with friends, the outdoor space is sure to impress. Seacrest Beach amenities abound, with walking trails, parks, and a 12,000-square-foot lagoon-style resort pool just moments away. Take advantage of beach access via tram service, and explore the vibrant shops and restaurants of Seacrest, Alys Beach, Rosemary Beach, and 30Avenue, all within walking distance. Offered fully furnished with Restoration Hardware and Serena and Lily furnishings throughout, this turnkey residence is ready to become your coastal retreat. Seller will consider the sale of one or both beach Mokes with the sale of the home. Don't miss your opportunity to own a piece of paradise in Seacrest Beach - schedule your showing today.
#948733

Seacrest

115 Flip Flop Lane

4 Beds

4 Baths

2,502 Sq.Ft.

$2,100,000

MLS#: 948733

Looking for a home for your deep-water boat? Plus, a home with timeless elegance? Come see this French-style 5900 square foot home at 4370 Old Bayou Trail in Destin's beautiful Kelly Plantation neighborhood, where you will find not just ample space, but a lifestyle of luxury, comfort and beautiful sunsets. Views from the open plan kitchen, breakfast area and den all look out over Indian Bayou and your own dock. Furnish with a few Adirondack chairs and you'll be ready for fishing and catching crabs! Kelly Plantation has many different neighborhoods - The Plantation neighborhood is welcoming and home to many year-round neighbors. Within a short walk you'll find...Click on 'more' to continue a community garden, playground, pickleball courts, miles of walking trails, nature preserve and freshwater lakes. Enjoy summer concerts at the Mattie Kelly Arts Foundation pavilion. Feel secure with guard houses at both entrances and take comfort in knowing your children are served by good schools - including a new high school. 
The Kelly Plantation golf course is consistently rated as one of the best in Destin. Designed around miles of waterfront, bayous and the trees of the former turpentine plantation, the course is beautifully manicured with panoramic views of the Choctawhatchee Bay. The golf and owners club houses offer great dining,, fun community and holiday events, a newly equipped gym, large pool and community rooms. And just outside the gates is Henderson Beach State Park with some of the most beautiful beaches anywhere. 
Strategically nestled away from crowds, this neighborhood delivers quick and stress-free access to all shopping without having to get on Highway 98. Making this home a dream for those seeking an oasis that boasts convenient living right in stunning Destin.

The home itself has four large bedrooms and 3.5 bathrooms each beautifully designed with interesting pieces from around the world - including beautiful wallpapers, antique Dutch tiles, a soapstone farmhouse sink and a pretty sunflower ceramic sink in the wet bar area upstairs. The whole first floor has Italian limestone floors throughout, including primary bedroom overlooking the bayou, and bathroom which includes a marble shower, jacuzzi tub, custom wood cupboards and a fireplace. As you enter the home, there is a large office also with custom cabinetry.  
The large scale of this home provides ample storage, a vast bonus room over the garage and the flexibility to make these spaces your own. The 3-car garage also has plenty of space for storage, a separate tool closet and room for a golf cart or two. 

The heart of this home is a spectacular kitchen which flows comfortably into the breakfast nook and den, perfect for large family gatherings. The more formal living room has space for multiple seating areas and a dining table to easily seat 12 or more. With picture windows framing breathtaking views of the bayou, sunsets, and your own dock, you wouldn't want to be anywhere else.

This classic and elegant home is offered at a very competitive price per square foot, with an open plan for you to adapt to suit your family's needs. Schedule a showing or contact us for more information and grasp this unique opportunity to own a piece of paradise. Your dream home awaits!
#938100

Destin

4370 Old Bayou Trail

4 Beds

3 Baths

5,944 Sq.Ft.

$2,100,000

MLS#: 938100

1 ... 397 398 399 400 401 ... 666
* Listings identified with the FMLS IDX logo come from FMLS and are held by brokerage firms other than the owner of this website. The listing brokerage is identified in any listing details. Information is deemed reliable but is not guaranteed. If you believe any FMLS listing contains material that infringes your copyrighted work please review our DMCA policy and learn how to submit a takedown request. © 2024. First Multiple Listing Service, Inc.

Send a message

Message successfully sent.

Your message

What is 3 + 4 ?

Reason for contacting?

I agree to receive email communication and understand I can unsubscribe at any time.

I agree to be contacted by Noah Escobar via call, email, and text for real estate services. To opt out, you can reply 'stop' at any time or reply 'help' for assistance. You can also click the unsubscribe link in the emails. Message and data rates may apply. Message frequency may vary. Privacy Policy

Sign Out

Virtual Assistant

Would you like to take the next step with this property? We can help you schedule a showing or virtual tour, or send you more details.

Yes, I would like more information.

Thank You for Your Reply, One of Our Agents will contact you as soon as possible

No, maybe later.

Thank you, you can always contact me via email, phone number or through the contact form.

Realhub AI

Lucy - Your AI-Powered Realtor

Update Your Temporary Password

Personalize your search

Enter your email and we'll notify you immediately when new listings match what you're looking for.

or enter email address

Already have an account ? Login here

Continue your home search

I agree to receive communications and understand I can unsubscribe at any time.

I agree to be contacted by Noah Escobar via call, email, and text for real estate services. To opt out, you can reply 'stop' at any time or reply 'help' for assistance. You can also click the unsubscribe link in the emails. Message and data rates may apply. Message frequency may vary. Privacy Policy

Already have an account ? Login here

We use cookies

We use cookies for analytics and to enhance your experience. By accepting, you agree to analytics and marketing cookies. Small functional cookies that count viewed properties and time on site are used regardless of your choice. You can manage your preferences or learn more about our cookies policy.
