Properties

Browse or get in touch to schedule a walkthrough.

  • Nearby me
Price range

Popular Features

Community Features

Association

Property Features

Waterfront

View

Exterior Features

Interior Features

Style

138473 properties match your criteria

Updated 1 minute ago

E-Alert name
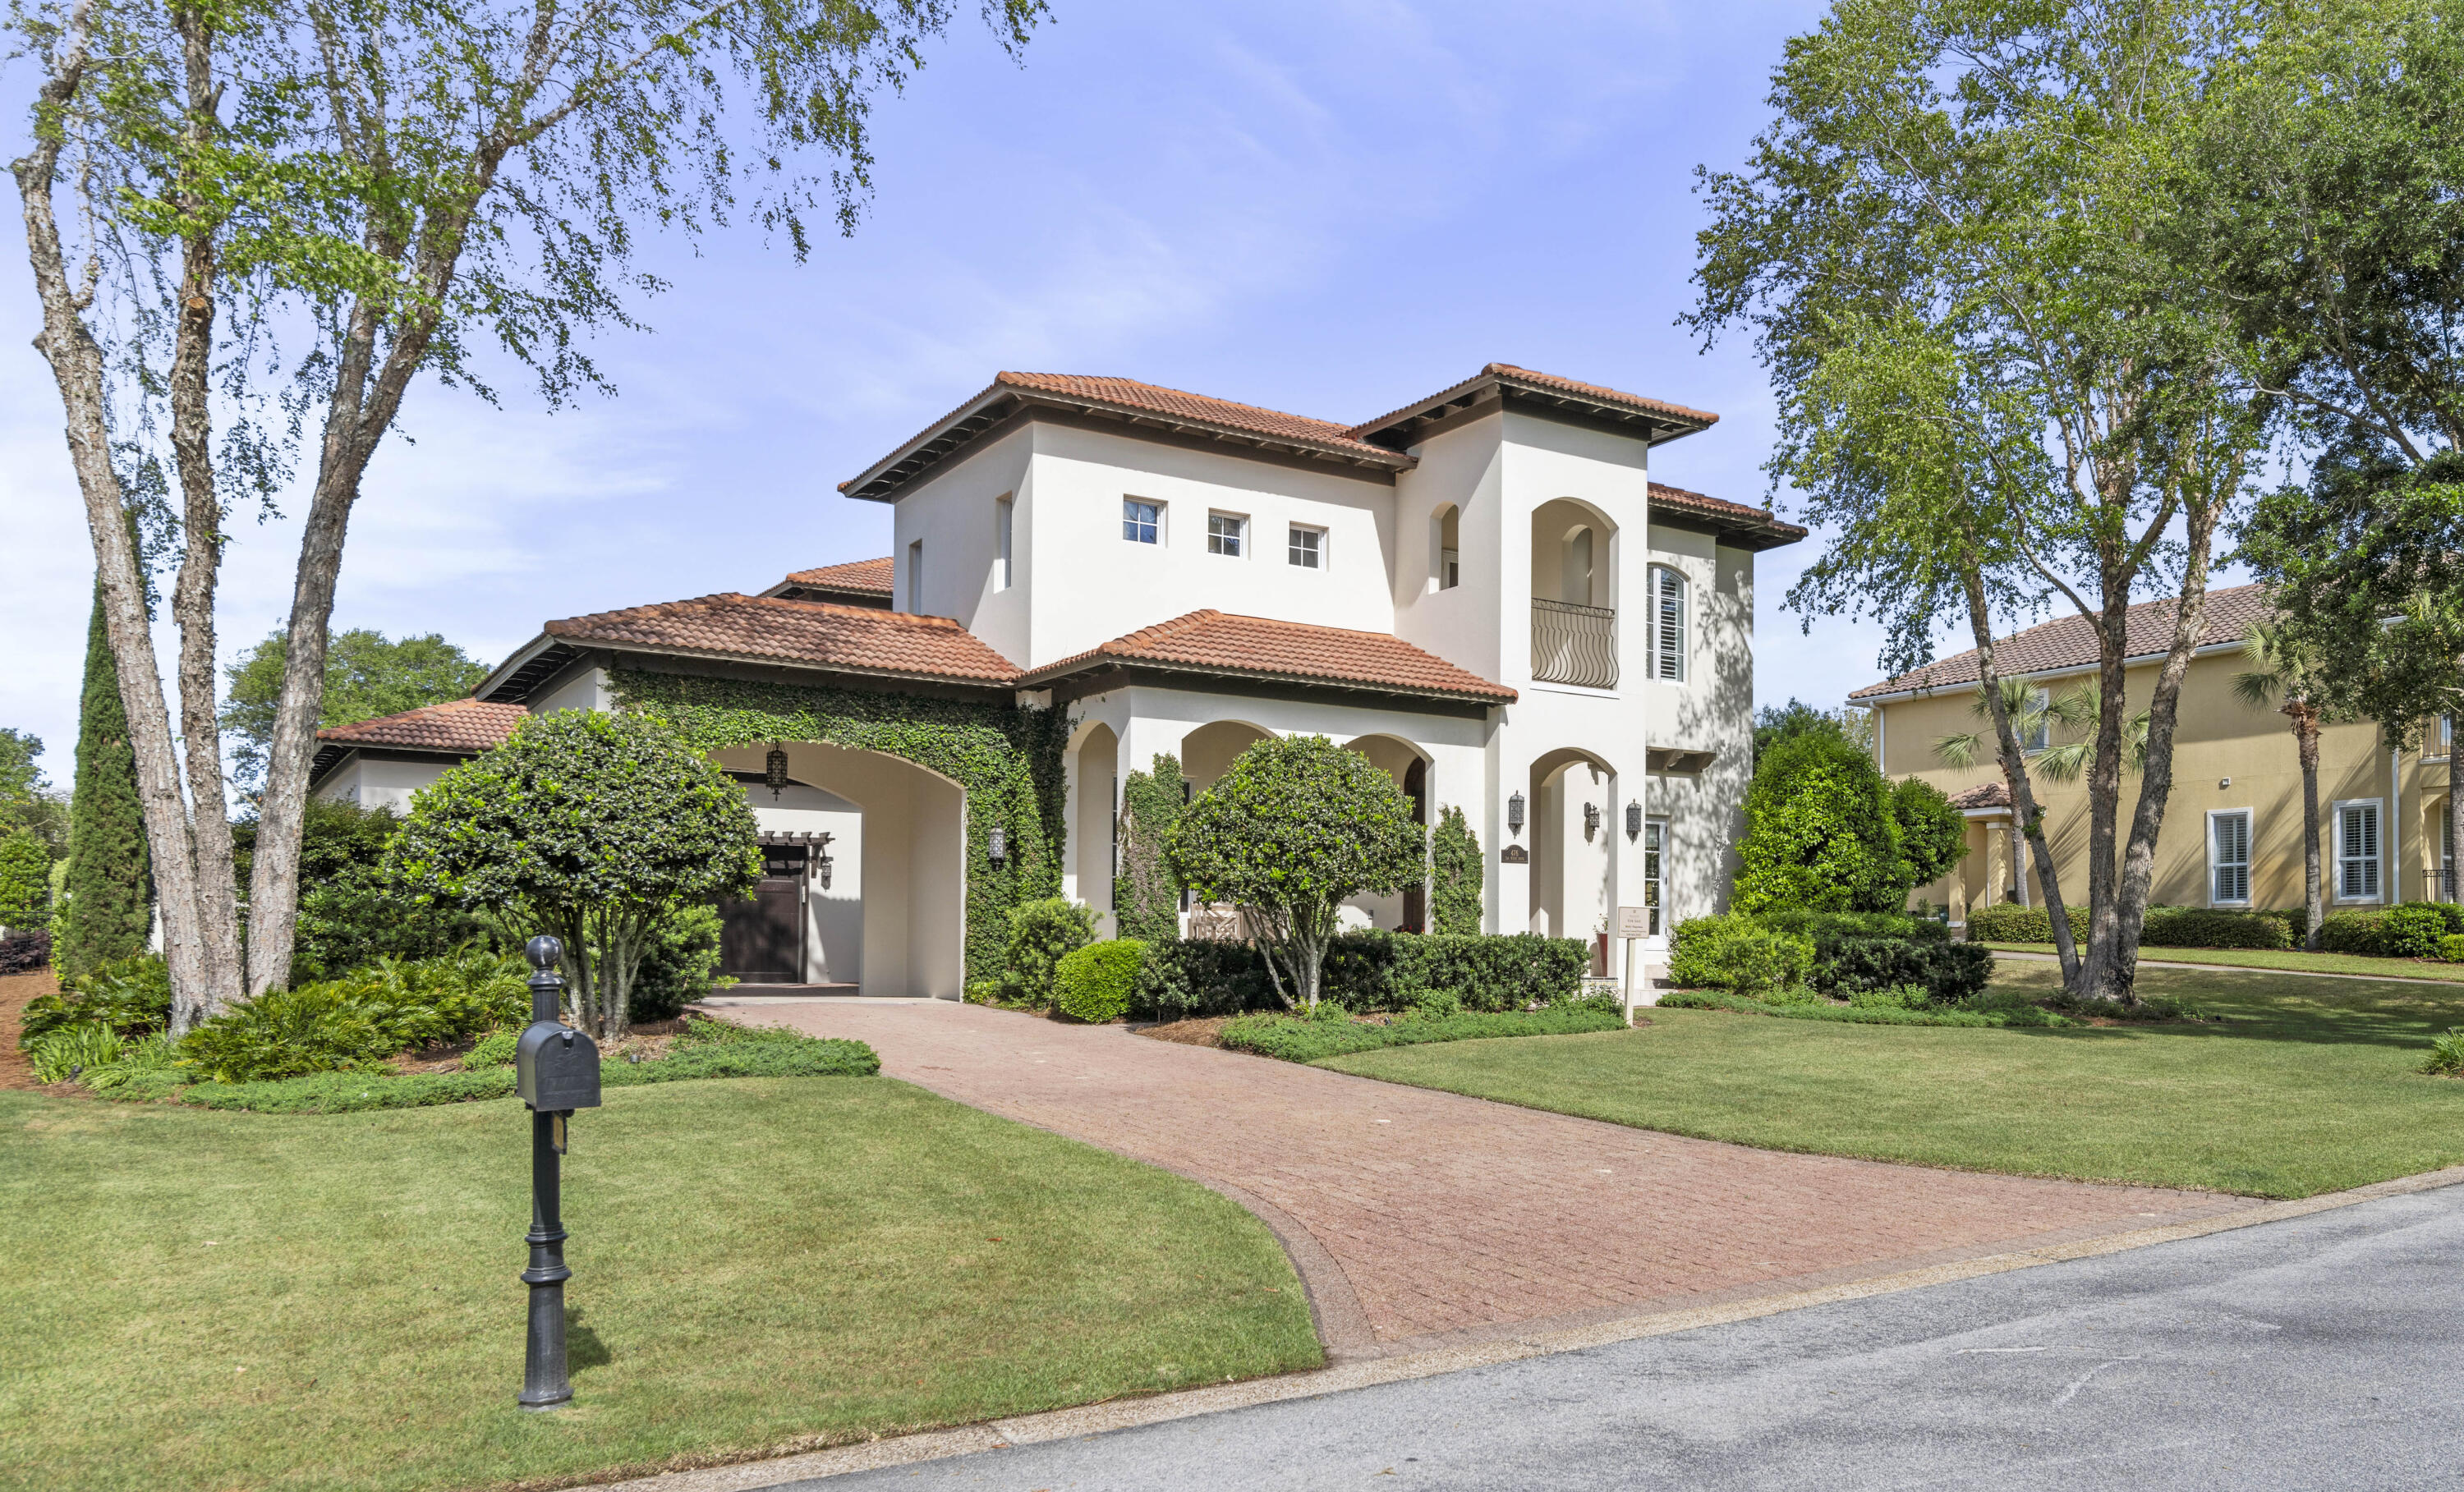
Welcome to 476 Seawinds in the coveted neighborhood of Bellamar, one of the most beautiful and unique neighborhoods.  Bellamar offers the 30A lifestyle with coastal tranquility as there are no short term rentals.  Bellamar is just across from the emerald waters of the Gulf of Mexico and offers its own private beach access.

This gracious mediterranean inspired home is owned by an interior designer and attention to detail is obvious at  every turn.  Enter through the custom-designed 9 foot  double  doors  and admire  the limestone flooring that leads you to a living room with soaring ceilings  and clerestory windows.  A large office is  convenient  to the front  door with its  own set of french entry doors.

Let the arched hallway lead you past a sizable, light-filled dining room to a state of the art chef's kitchen  No detail has been overlooked from the professional appliances, and sizable quartz countertops, to the ample storage and lighting.  The marble backsplash is a timeless element.  This house is an entertainer's dream with a large butler's pantry that flows seamlessly from the kitchen to the dining room  The kitchen is open to the ample family room where beautiful french doors lead you to a picturesque backyard where you will find a perfectly appointed covered patio and a large outdoor kitchen.  The entertainment continues with an outdoor dining area under a pergola with flowering jasmine.  Spend days at the pool and evenings beyond the pool at the tranquil cabana sitting area with a built-in gas fire pit.

Upstairs relax in the large, private master suite.  Enjoy coffee on the spacious balcony just off the bedroom.  The master bathroom is the ultimate place to start and end the day with its jetted soaking tub, marbled, state of the  art steam shower and his and hers vanities with lighted mirrors.  The master closet is a room unto itself with storage to spare.

There are two sizable guest bedrooms, one with its own balcony.  It  is attached to a luxurious, marbled ensuite bath.

Thoughtful details such a strategically placed art lighting, dimmer switches on every light fixture, beautiful landscape lighting and lush landscaping abound.

The 2 and a half car garage has extra space for a golf cart or a workshop.  There is storage galore with a custom designed slat wall system and a motorized lift system to hold your paddle boards and kayaks.
#948083

Santa Rosa Beach

476 Seawinds Drive

3 Beds

2 Baths

3,232 Sq.Ft.

$2,260,000

MLS#: 948083
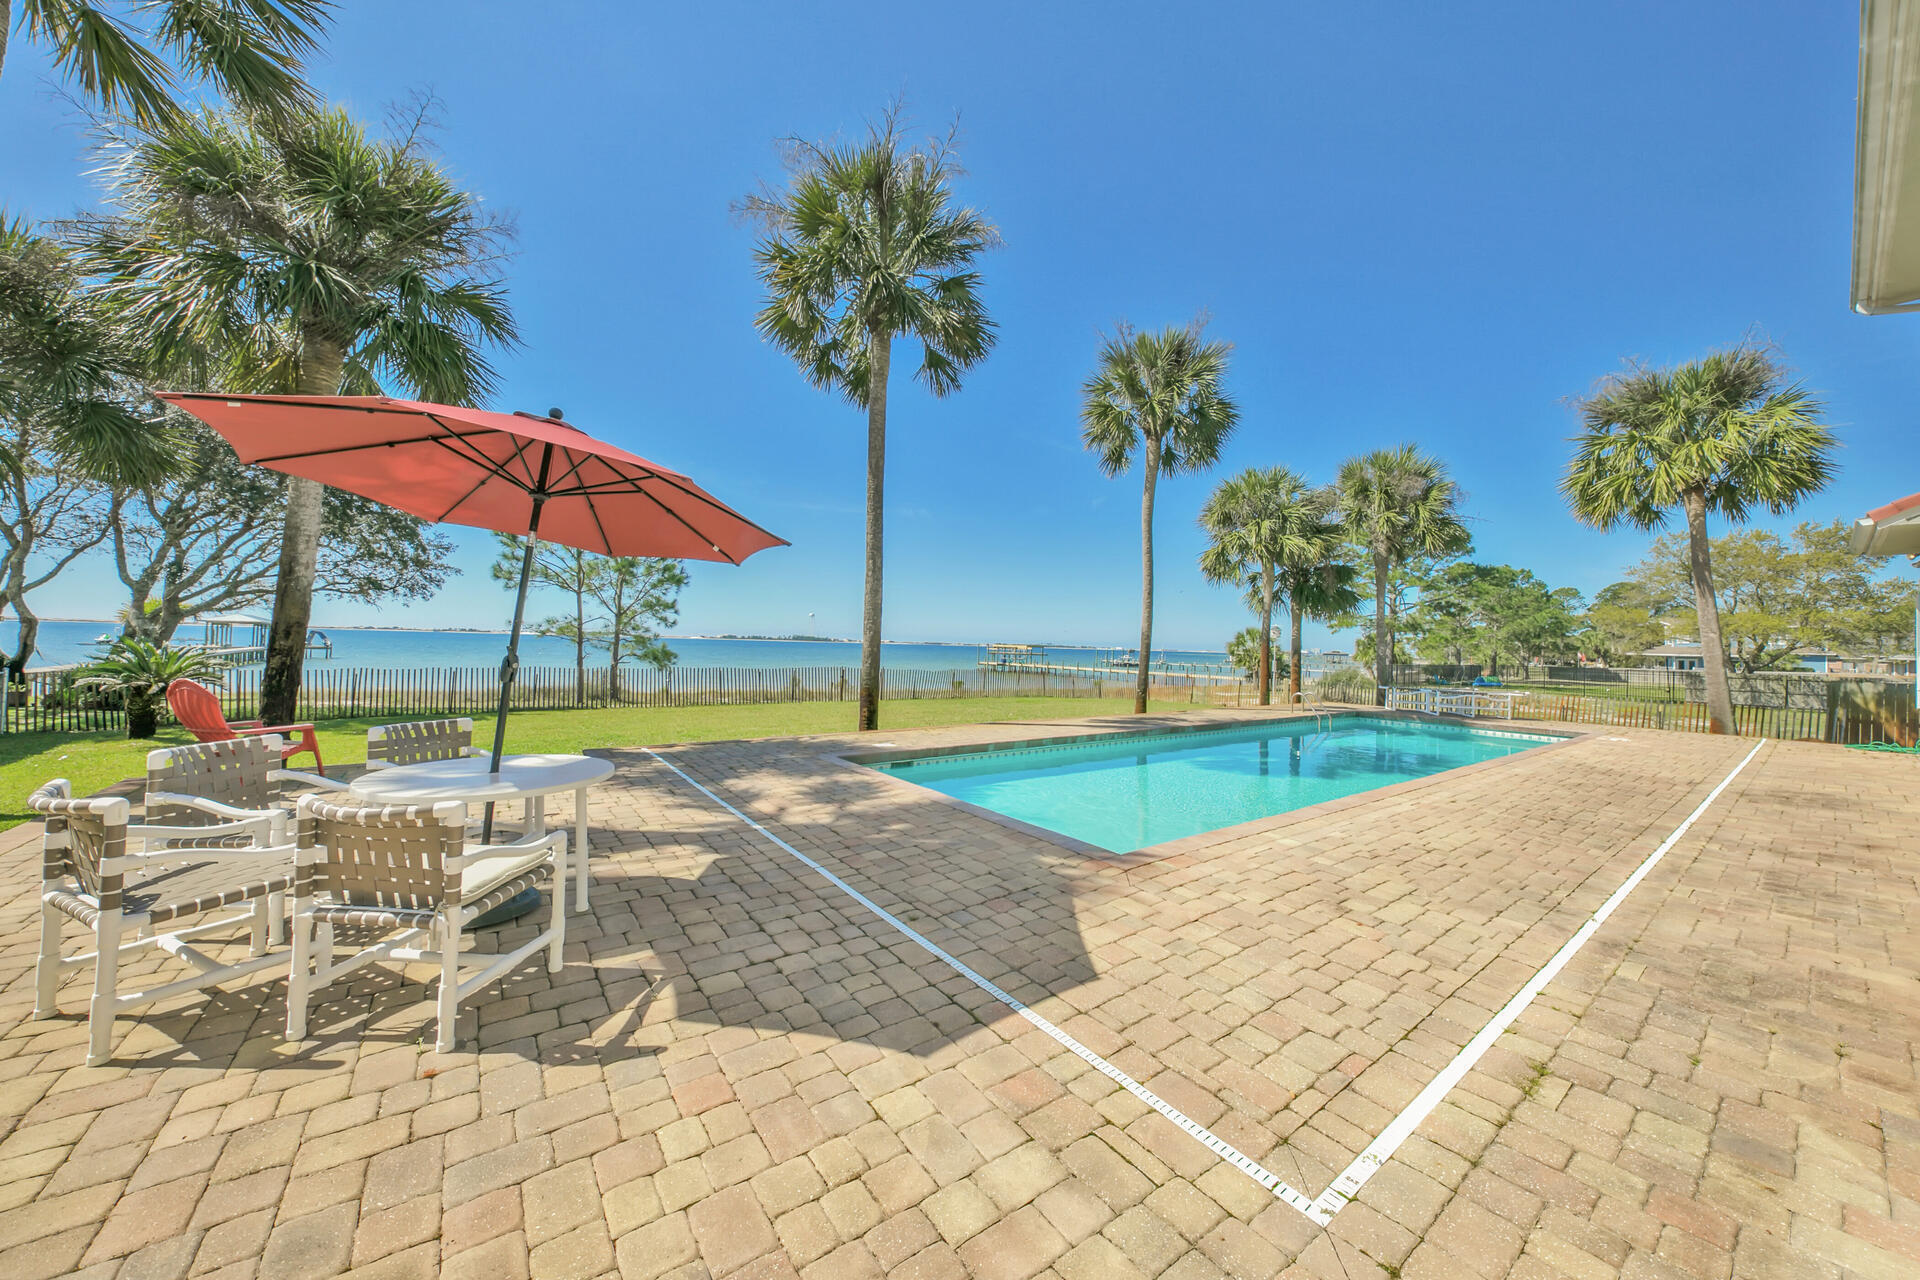
Sound Side Solitude awaits! Enjoy the waterfront lifestyle in this beautifully maintained home. A RARE find! Located on a large private lot in a neighborhood with only 16 waterfront homes & no HOA, this home offers room to breathe & a spectacular view from most every room! This five-bedroom, five one-half bath carpet free home offers 100 feet on Santa Rosa Sound. Features include a ''safe'' area, a large ground floor bonus room, office, study, exercise & separate living spaces. The remodeled kitchen has clean lines and stainless appliances. The expansive great room opens to breathtaking outdoor space with patio & saltwater pool. Whether entertaining a large crowd or simply enjoying the day on your private beach - escape the hustle & bustle to enjoy your own Santa Rosa Sound Side Solitude!
#895020

Mary Esther

723 Forest Shores Drive

5 Beds

5 Baths

5,181 Sq.Ft.

$2,260,000

MLS#: 895020
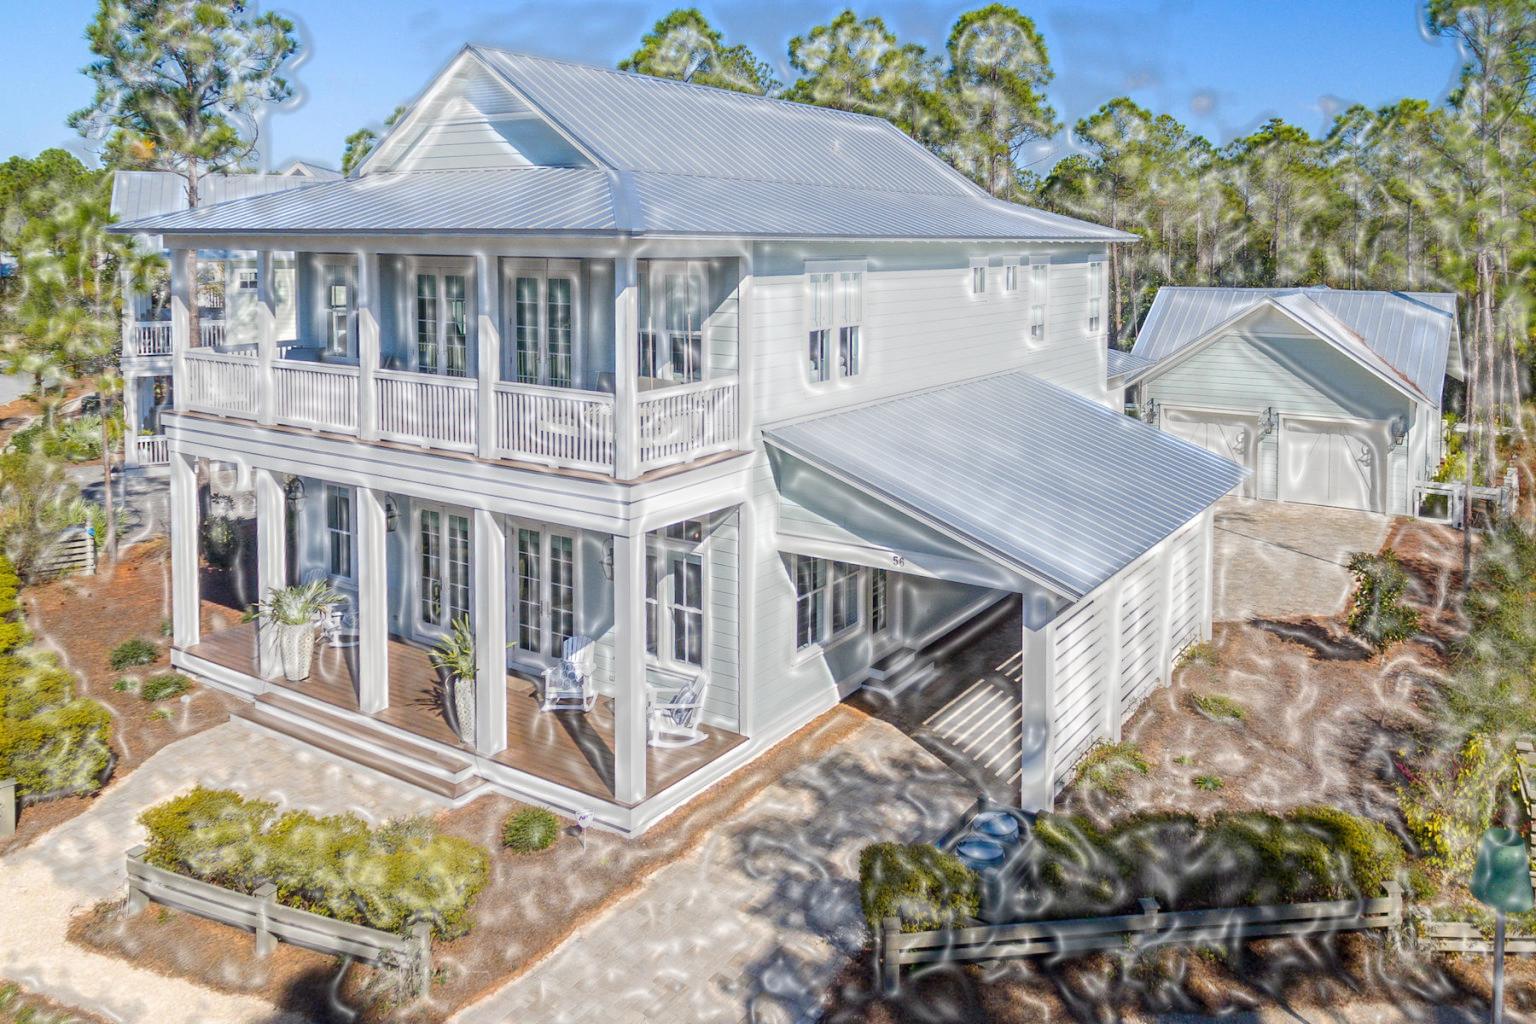
We have the pleasure of presenting this BOSWELL built NEW, Soon to be under Construction coastal home in the serene Cedar woods neighborhood of the Watercolor Resort. This 5 bedroom, 5 bathroom luxury home features the option of a Master bedroom upstairs or downstairs., swimming pool with a paver deck, single car garage and parking spaces for 5 vehicles. A fully equipped kitchen and an outdoor kitchen complete with grill, sink refrigerator and fireplace. Well appointed covered porches on the first and second floors along with a large great room for entertaining guests. Upstairs you will have 4 bedroom and bathrooms with an option for a Master and a spacious sitting room. The home has a beautiful nature preserve located directly behind the home for a private and peaceful stay. This property is convenient to all the outstanding amenities found in the WaterColor community and is well suited as a primary residence or investment property. Located on 499 acres in the renowned South Walton beaches, WaterColor was created with families in mind and offers the charm of small town life. Exceptional community amenities include six beautiful swimming pools, a Gulf front beach club, nature trails, a Boathouse offering kayaking, canoeing and paddle boarding, a fitness center and an outstanding tennis facility. Camp WaterColor was built for kids with new water slide and lazy river, parks and plenty of green spaces.

Buyer to verify all data, details and information important to them.
#821819

Santa Rosa Beach

433 E Royal Fern Way

5 Beds

5 Baths

3,739 Sq.Ft.

$2,259,000

MLS#: 821819
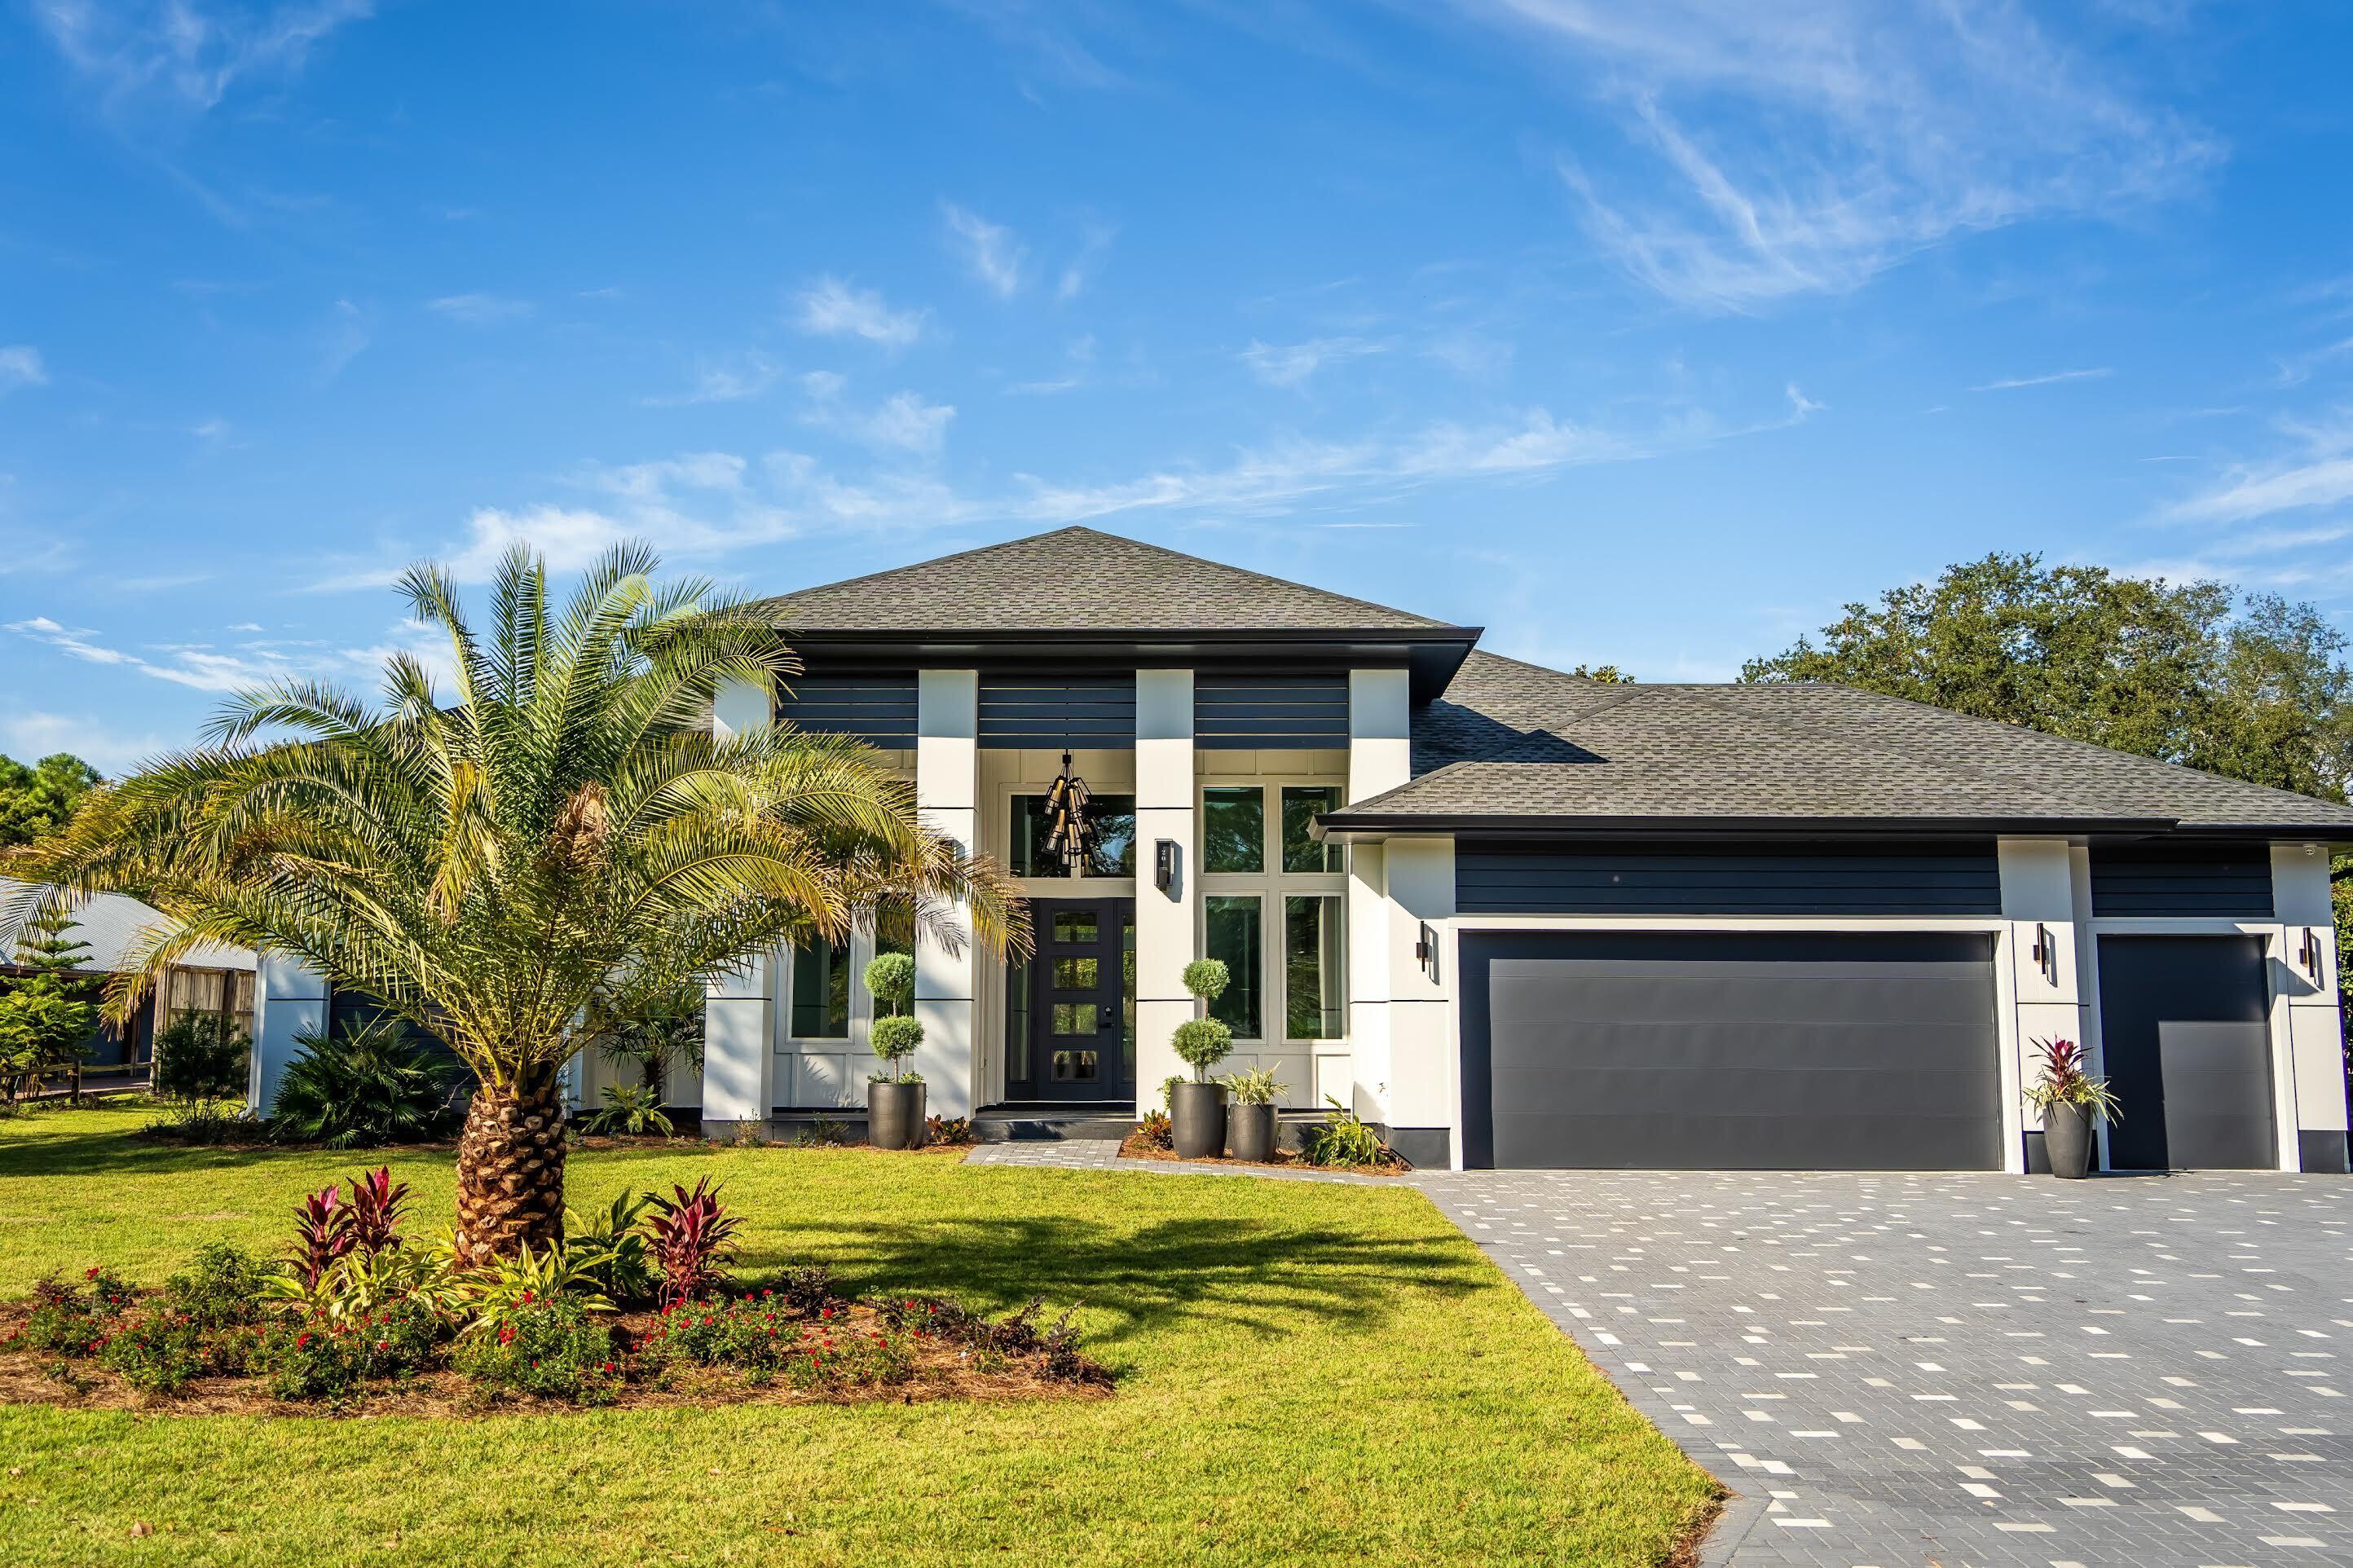
NEW LUXURY CONSTRUCTION IN SANDESTIN! Welcome to the 21st century! This Majestic, Contemporary home includes voice activation that controls the climate, audio/visual systems and window coverings. Two Electric Car outlets within the 2 car/1 golf cart, climate-controlled garage offer everything needed for modern day living within the resort. Nearly 3000 SF of dwelling space is perfectly laid out for everyday living or large social gatherings.  However, once the accordion glass doors are opened and the climate-controlled screens are lowered, the 1200 SF Lanai extends this space into an impressive 4000 SF.  

Breathtaking Chandeliers run throughout the entire home including a stunning CHIHULY that greets the owner and guests in the entrance foyer. Upon entering the great room area, eyes will immediately be drawn to the stunning wall of CUSTOM-MADE AMISH CABINETS that are exclusive to this house.  These superiorly crafted cabinets are included throughout the laundry, bedrooms and bar areas. The oversized island is perfect for up to 5 people or a massive food serving buffet.

VIKING APPLIANCES that include a gas powered 6 burner system and double oven w/ a French door opening will make any foodie drool upon sight. Rounding out the kitchen is the CALIFORNIA CLOSET butler's pantry that is insightfully laid out for all storage needs.  All closets, along with the Murphy bed in the 4th BR, were designed by the CC company. European, matte black finished plumbing fixtures w/ rounded lines give this home an additional subtle, contemporary feel.  

An electric fireplace in the living area and a gas version within the Lanai have the ability to create the perfect ambient color that fits all seasons and moods.  A covered hot tub that adjoins the saltwater pool provides heat, creating the perfect temperature year-round. 

Located in the corner of the oversized Lania, is a stunningly large full kitchen that comes equipped with an oversized griddle (perfect for breakfast in the morning); XL ceramic and gas grills (perfect for dinner or BBQs); a high heat burner (perfect for boiling water, searing a steak or boiling crawfish) and a full-size refrigerator. 

An additional freestanding climate-controlled bonus building (it's too nice to call a storage unit) that matches the main home is positioned on the east corner of the lot. Optional usages include a studio, office, bunkroom or....storage (if you must, lol).

Please note that the total square footage of this home can vary from 2820 to 4255 square feet  when including the Home, Lanai and Bonus building.

Rental projections are between $150k-$162k.
#911970

Miramar Beach

20 Sandestin Estates Drive

4 Beds

3 Baths

2,820 Sq.Ft.

$2,259,000

MLS#: 911970

Artfully blending contemporary coastal design with everyday functionality, this four-story soon to be constructed home by 30A Builders delivers 3,728 square feet of inspired living space in the heart of Grande Pointe. Backing up to the protected greenspace of Camp Helen State Park, this home offers a serene setting with no backyard neighbors--and Gulf views from the top floor to complete the experience. The first floor features a private guest suite with a full bath, plus a flexible bonus room ideal as a home office, playroom, or bunk room. Step outside to your private backyard oasis with lush landscaping and large fenced yard--perfect for entertaining or relaxing in total privacy. The second floor reveals the home's stunning reverse floor plan. A light-filled chef's kitchen is equipped with large pantry, wet bar, and oversized island, all opening to the great room, dining area, and a large covered porch for seamless indoor/outdoor living. This level also includes a guest bedroom and designer full bath. The third floor hosts the luxurious primary suite with a private balcony, oversized walk-in shower, freestanding tub, dual vanities, and an expansive walk-in closet. Two additional bedrooms, a full bath, laundry room complete this level. Crowning the home is a fourth-floor flex space and open rooftop deck with built-in summer kitchen and covered dining area--an entertainer's dream with sweeping views, including glimpses of the Gulf. Located in a thoughtfully planned waterside community of Grande Pointe with nearby access to Lake Powell and the Emerald Coast's best beaches, 36 Grande Pointe is coastal living at its most elevated. Estimated completion is December 2026
#1012087

Inlet Beach

Lot 36 Grande Pointe Circle

5 Beds

4 Baths

3,728 Sq.Ft.

$2,254,900

MLS#: 1012087

With proven rental numbers, come and experience modern coastal elegance at 111 Walnut Street. Built in 2023, this masterfully crafted three-story residence boasts 6 bedrooms, 4.5 bathrooms and 3,503 square feet of upscale living space on a prominent corner lot with no HOA. Designed for effortless entertaining, the home features high ceilings, multiple living spaces, hardwood and tile floors, crown molding, recessed lighting and plenty of porches on all levels. The chef's kitchen pairs quartz countertops with a massive breakfast bar, a gas cooktop, a double oven and a pantry, and a wet bar serves the entertaining spaces. Outdoor living shines with a private pool, a gas fire pit, an outdoor shower and a privacy-fenced yard with a sprinkler system and irrigation pump. Complete with an oversized 3-car garage, the home offers ample room for your vehicle, golf cart, bikes and beach chairs. Built with fiber cement siding and a metal roof, the home also has a tankless water heater. You're just moments from Gulfview Heights Beach Access and the dining of Gulf Place.
#1008908

Santa Rosa Beach

111 Walnut Street

6 Beds

4 Baths

3,503 Sq.Ft.

$2,250,000

MLS#: 1008908

Located on the western end of Thirty-One, Residence 202 offers convenient access to amenities including the summer kitchen, fire pit, & pool. The master suite & 305 sqft terrace have direct views of the pool & the gulf beyond. The great room is a perfect spot for entertaining family & friends, or just relaxing. All 3 bedrooms include space for a seating area, and the study provides a flexible space suited to a variety of uses.
Thirty One is a destination for owners who seek the pinnacle in design, comfort & beachfront living. The 3.92 acre property boasts over 335' of beach frontage. Amenities include underground parking with storage, private elevators, resort style pool, golf carts, luxuriously appointed lobby & fitness room.
Note: Interior photos are taken in a similar residence.
#822793

Santa Rosa Beach

3820 E County Hwy 30A 202

3 Beds

3 Baths

2,562 Sq.Ft.

$2,250,000

MLS#: 822793

Perfectly positioned on a spacious end lot in Regatta Bay, 285 Corinthian Place offers the rare combination of panoramic golf course views, tranquil lake views, and exceptional privacy. This thoughtfully designed home blends timeless architecture, quality craftsmanship, and an incredible indoor-outdoor lifestyle in one of Destin's premier gated communities.

At the heart of the home is a beautifully updated kitchen featuring quartz countertops, overlooking the spacious living room with a fireplace and open dining area. Large sliding glass doors fully retract to the lanai, creating a seamless connection between the interior living spaces and the resort-style backyard--perfect for entertaining year-round.

The thoughtfully designed floor plan offers comfortable living for family and guests alike. The main level features a spacious primary suite, two guest bedrooms connected by a Jack-and-Jill bath, and a convenient powder bath. Upstairs offers two additional guest bedrooms with a shared bath, a dedicated office, and a large flex room perfect for a playroom, media room, or second living area.

The backyard is the true centerpiece of the home. A resort-style pool overlooks both the lake and Regatta Bay Golf Course, creating a private outdoor retreat that's difficult to find in Destin. Complete with a screened lanai, outdoor kitchen, expansive paver patio, and beautifully landscaped grounds, it's the perfect setting for entertaining or simply enjoying the peaceful surroundings. The lanai was engineered during construction to support a future second-story lounge or observation deck, offering an incredible opportunity to further enhance the already spectacular views. The oversized homesite also includes additional land, providing room for a future guest house or carriage house.

Additional features include a three-car garage, oversized circular paver driveway, 30kW Generac whole-home generator, spray foam attic insulation, custom iron entry doors, Tesla and GMC EV chargers, custom primary closets, and a hidden in-ground safe.

Regatta Bay offers an unmatched lifestyle with an award-winning 18-hole golf course, marina, waterfront access, fishing dock, clubhouse, resort-style pool, tennis and pickleball courts, playground, and 24-hour gated security. Conveniently located just minutes from Destin Commons, Legendary Marine, world-class dining, shopping, and the Emerald Coast's white-sand beaches, this is luxury living at its finest.
#1013656

Destin

285 Corinthian Place

5 Beds

3 Baths

3,930 Sq.Ft.

$2,250,000

MLS#: 1013656
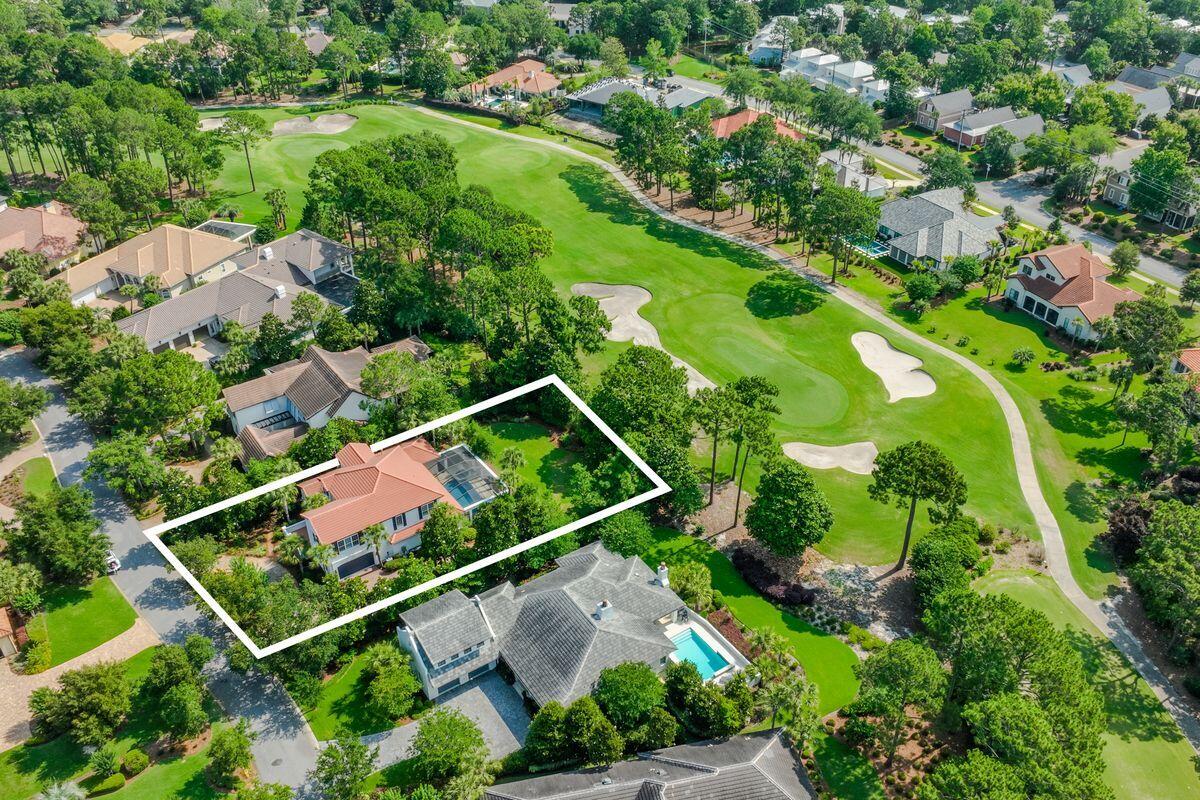
Property is currently under contract with a 72-hour kickout clause.  Welcome to one of the finest offerings in the sought-after gated neighborhood of Island Green, situated in Sandestin's prestigious community.  This private location allows for no through-traffic and is located right on the Raven Golf Course.  1494 Island Green is a short distance from the tennis club, marina, Baytowne Wharf, Grand Boulevard shopping, entertainment, and restaurants which are all accessible by foot, bicycle, golf cart, or car.  This remarkable 4-bedroom, 3.5 bathroom home is truly exceptional, boasting an impressive range of features and upgrades. The home's exterior was repainted in 2022, lending it a modern and appealing look. Solid walnut hardwood floors grace the kitchen, living room, office, and... staircase, adding warmth and sophistication. The kitchen has been completely remodeled and showcases a large natural quartz island, Marquis cabinetry, and top-of-the-line Wolf appliances, including an oven, steam oven, induction stovetop, extractor, and Bosch dishwasher. The installation of an Eco Water whole-home water filtration system provides refreshing drinking water from every faucet in the home.  The very spacious master bathroom has been transformed into a spa-like retreat, featuring marble-topped vanities, a marble-tiled shower, a luxurious Victoria and Albert double soaking tub under a bubble chandelier, a custom walk-in closet, and new floor tiles. Both upstairs bathrooms have also undergone complete remodels, exhibiting elegant and modern design elements. Additionally, the upstairs has a second office/fitness/hobby/studio bonus room across the atrium walkway. This property has generous storage, with several walk-in storage closets on both the first and second floor.  The home is meticulously landscaped, backed right up to the 16th hole on the Raven Golf Course adorned with trees, azaleas, palms, and other native species that enhance the natural beauty of the surroundings. The lawn at the rear is large enough for volleyball and other family fun activities.  The sprinkler system has been recently overhauled and runs economically from its own dedicated well. The swimming pool and hot tub are finished with an attractive, durable epoxy and includes a new heater, variable speed pump, and a saltwater system. Prepare gourmet meals with ease using the Blaze outdoor BBQ and the natural stone quartz countertop, which beautifully matches the kitchen island. The covered outdoor pool area features elegant Shellstone tiles, creating a luxurious and inviting space.  Additional upgrades include a quartzite countertop and tiled floor in the utility room, complemented by LG appliances. The downstairs powder room boasts a marble vanity and stunning walnut flooring. The garage floor has been treated with a durable polyaspartic finish, lending it a sleek appearance, plus powered overhead storage racks for convenient storage. To ensure optimal cooling efficiency, both air conditioning units have been replaced with higher-spec, energy efficient Carrier heat pump equipment. Lastly, a natural gas Generac whole-home backup generator with control modules provides peace of mind during unexpected power outages.  Don't miss out on the chance to own this exceptional home, meticulously upgraded to offer luxurious living. Schedule your visit today and experience the epitome of refined elegance.
#933866

Miramar Beach

1494 E Island Green Lane

4 Beds

3 Baths

3,707 Sq.Ft.

$2,250,000

MLS#: 933866
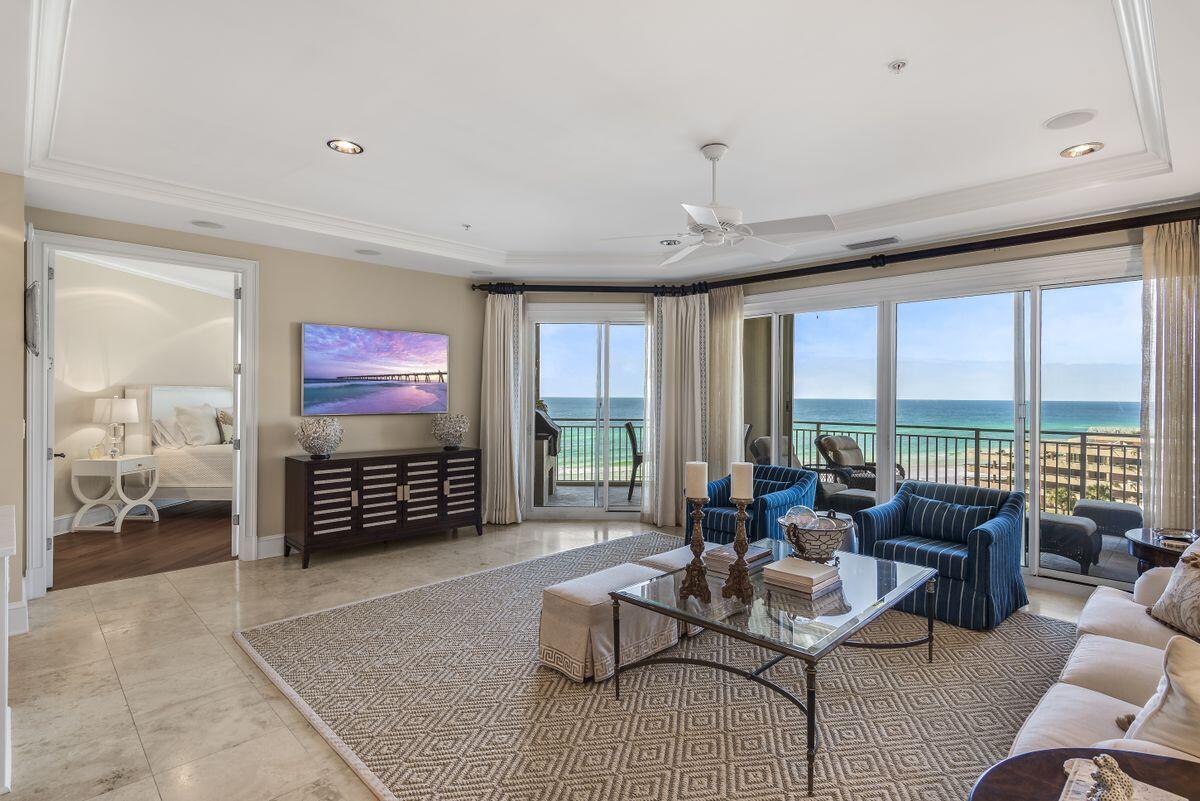
Previously featured in Coastal Living magazine, this west-end villa in the south tower of gated Grand Dunes boasts sweeping gulf views and the building's highly-coveted ''50 stack'' floor plan. Featuring four beds, four baths and 2,822 square feet of living space, this exquisite 5th-floor unit sits atop two floors of enclosed gated parking and is accessible to you via a private, coded, high-speed elevator that opens directly into your foyer. Well maintained by its current owners, enjoy a spacious living area with gulf views and a kitchen with new quartzite countertops and tile backsplash and a generous island with seating. Other notable features include fresh paint throughout, travertine flooring in the foyer, living areas, hallways and baths, custom drapes, gas grill, tailored living master closets with a built-in safe, and updated pendant lighting. Enjoy the Emerald Coast's famous sunsets from a southwest-facing spacious balcony accessible from both the primary living room and owner's suite. This rental-restricted community is replete with luxurious amenities including a stately porte-cochère entry, a grand lobby with an elegant informal bar and seating area, a private owners' lounge that overlooks the gulf, a conference room, two suites for overflow guests and ample underground parking. Two hundred feet of private beach with no public entry as well as concierge-type beach services make a day in the sand practically perfect. On-site amenities include a gulf-front exercise room with new Life Fitness equipment, tennis courts, an oversized freeform pool with cascading waterfall and hot tub on the lower deck and a private heated pool on the upper deck, all nestled behind a secure gate with lushly landscaped grounds. Renovations to this building are ongoing and include restoration of the exterior facade, waterproofing and sealing, concrete and stucco repair and replacement of windows. This unit is being sold fully furnished minus some artwork/furniture pieces and personal items.
#888859

Miramar Beach

219 Scenic Gulf Drive UNIT 550

4 Beds

4 Baths

2,822 Sq.Ft.

$2,250,000

MLS#: 888859

Costa Blanca...new construction opportunity on Scenic Highway 30A!! Costa Blanca offers the exclusivity of only fourteen luxurious gulf-front condominium residences. Top-of-the-line finishes throughout...floor to celling windows, Sub-Zero and Wolf Appliances, quartz countertops, wood or stone flooring...several finishes that the owner can select. Unit 200 is a Western end unit with an oversized gulf-front balcony with stunning Western sunset views. Other amenities include a gulf-front, resort style pool, fitness room, lobby, separate owner storage, and covered underground parking. The unit is under construction and is scheduled to be completed Fall of 2018.
#747888

Santa Rosa Beach

4463 W County Highway 30A 200

4 Beds

4 Baths

2,824 Sq.Ft.

$2,250,000

MLS#: 747888

EXCELLENT pre-construction opportunity on the picturesque Choctawhatchee Bay. Soaring views expanding over 95ft of water frontage with no HOA!  This new home boasts 5 bedrooms, 4 full baths and 2 half baths, Master suite located on first floor, 3 car attached garage, built in home work/ computer center and boat dock with seawall.  Calcutta and Pure White Quartz countertops, upstairs den/bunk room with laundry and beverage center perfect for your guests. High- End Professional Appliances, fireplace, heated pool and spa, outdoor kitchen, outdoor pool bath, tons of storage and much more! Construction is scheduled to be complete December 2021. This home will have an amazing private location on the Bay conveniently located near Publix, Sandestin and Grand Blvd. Enjoy all the perks the Emerald Coast has to offer with only a short boat ride to Crab Island and the Gulf of Mexico.
#861422

Santa Rosa Beach

6 Paradise Point Lane

5 Beds

4 Baths

3,973 Sq.Ft.

$2,250,000

MLS#: 861422

''ABSOLUTELY PRISTINE'' !!
This Stunningly beautiful 3BR/3BA Villa in Grand Dunes is perfectly located on the 9th floor of the South Tower!
It is absolutely gorgeous, Everything in this Villa , from the hardware, to the cabinets and appliances, literally ''EVERYTHING''!! It is the most beautiful 3BR Villa in all of Grand Dunes!!
Features of this Villa include: Custom ''Leathered'' Granite countertops and kitchen Island, custom backsplash, Thermador Appliance Package, Custom Lighting and fixtures throughout, ''Faux'' Hardwood ceramic tile flooring in all living areas and bedrooms, all new cabinetry and hardware, Custom granite tops on all bath vanities, True marble floors and surround in all baths, Custom glass sinks in all baths, seamless glass in all showers, soaking tub and separate shower in Master bath, 8' solid wood interior doors, all lights on dimmer switches, Plantation shutters, new Washer and Dryer, built in office, built-ins in master walk-in closet, Sleep Number mattresses in the Master and Gulf Front Guest, "65" TV's in Master and Living area, all new ceiling fans, electronic Solar Shades in Living area,
#907658

Miramar Beach

219 Scenic Gulf Drive UNIT 940

3 Beds

3 Baths

2,320 Sq.Ft.

$2,250,000

MLS#: 907658

entered for comp purposes. No Brokerage commissions were paid on either side. Sold Unfurnished.
#865264

Santa Rosa Beach

34 E Surfside

5 Beds

4 Baths

3,644 Sq.Ft.

$2,250,000

MLS#: 865264

Added for Comp Purposes Only
#916186

Miramar Beach

48 Penelope Street

7 Beds

4 Baths

3,583 Sq.Ft.

$2,250,000

MLS#: 916186

1 ... 361 362 363 364 365 ... 666
* Listings identified with the FMLS IDX logo come from FMLS and are held by brokerage firms other than the owner of this website. The listing brokerage is identified in any listing details. Information is deemed reliable but is not guaranteed. If you believe any FMLS listing contains material that infringes your copyrighted work please review our DMCA policy and learn how to submit a takedown request. © 2024. First Multiple Listing Service, Inc.

Send a message

Message successfully sent.

Your message

What is 3 + 4 ?

Reason for contacting?

I agree to receive email communication and understand I can unsubscribe at any time.

I agree to be contacted by Noah Escobar via call, email, and text for real estate services. To opt out, you can reply 'stop' at any time or reply 'help' for assistance. You can also click the unsubscribe link in the emails. Message and data rates may apply. Message frequency may vary. Privacy Policy

Sign Out

Virtual Assistant

Would you like to take the next step with this property? We can help you schedule a showing or virtual tour, or send you more details.

Yes, I would like more information.

Thank You for Your Reply, One of Our Agents will contact you as soon as possible

No, maybe later.

Thank you, you can always contact me via email, phone number or through the contact form.

Realhub AI

Lucy - Your AI-Powered Realtor

Update Your Temporary Password

Personalize your search

Enter your email and we'll notify you immediately when new listings match what you're looking for.

or enter email address

Already have an account ? Login here

Continue your home search

I agree to receive communications and understand I can unsubscribe at any time.

I agree to be contacted by Noah Escobar via call, email, and text for real estate services. To opt out, you can reply 'stop' at any time or reply 'help' for assistance. You can also click the unsubscribe link in the emails. Message and data rates may apply. Message frequency may vary. Privacy Policy

Already have an account ? Login here

We use cookies

We use cookies for analytics and to enhance your experience. By accepting, you agree to analytics and marketing cookies. Small functional cookies that count viewed properties and time on site are used regardless of your choice. You can manage your preferences or learn more about our cookies policy.
