Properties

Browse or get in touch to schedule a walkthrough.

  • Nearby me
Price range

Popular Features

Community Features

Association

Property Features

Waterfront

View

Exterior Features

Interior Features

Style

138475 properties match your criteria

Updated 1 minute ago

E-Alert name
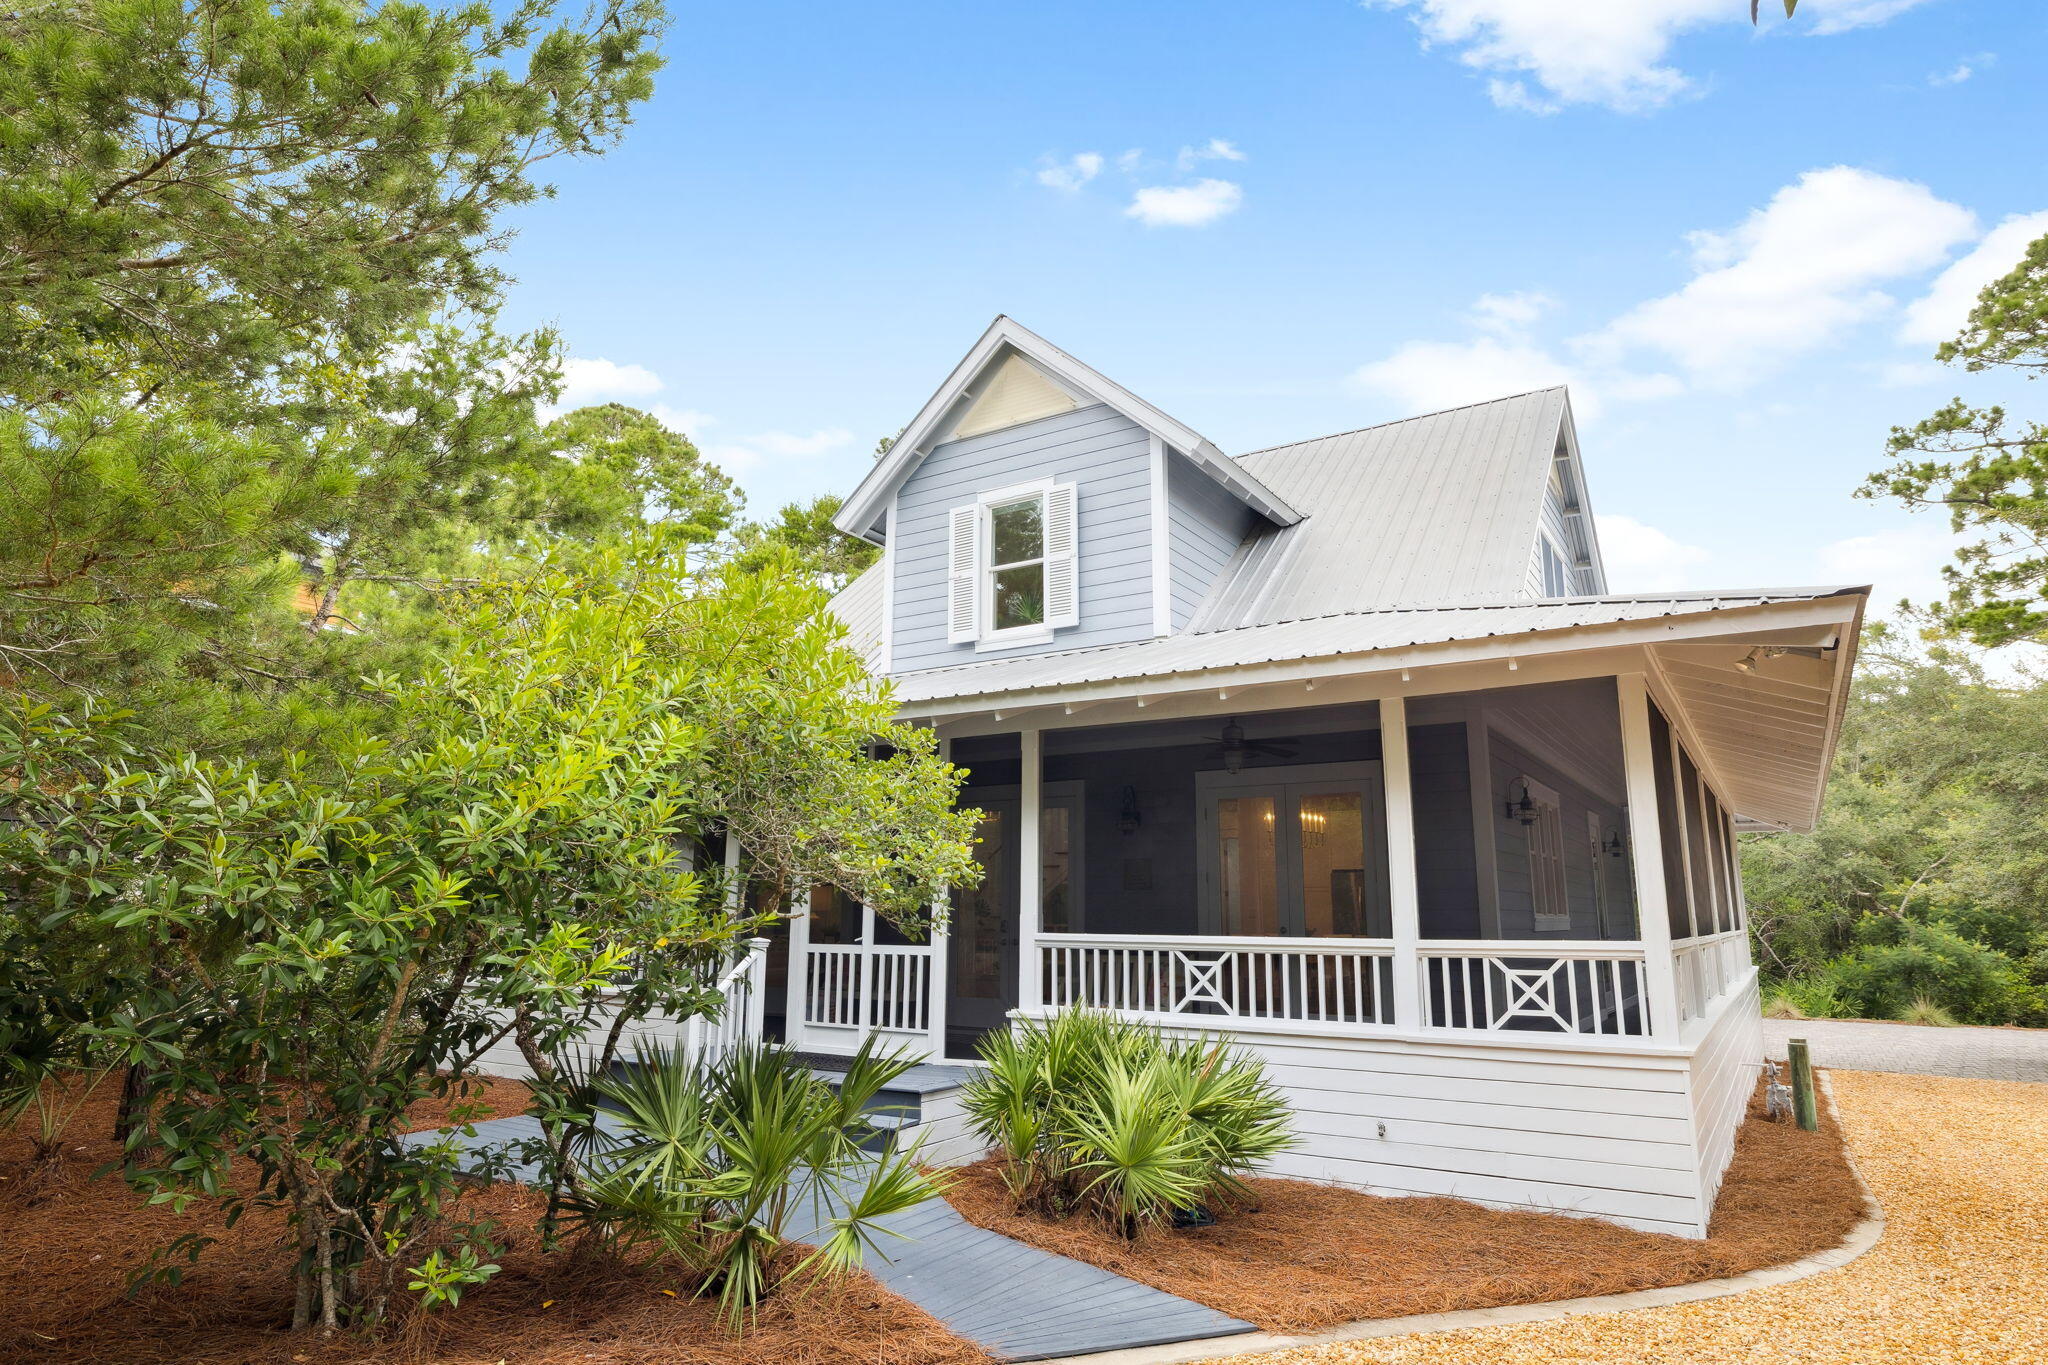
Don't miss this opportunity at 385 Wilderness Way to embrace the 30A lifestyle among 20 lush acres! Live and play in the gated, tranquil neighborhood of Lake Place at Grayton Beach situated between 30A and Western Lake with private neighborhood dock and sparkling pool.  Welcome to a beautiful bright and airy coastal retreat with carriage house.  This charming Florida cottage at once welcomes you and embodies the laid-back vibe of Grayton Beach while sitting prominently on a large homesite with well-maintained indigenous landscape of magnolia, twisted oaks sculpted by southern breezes, tall pines, and bright green palmettos. Outdoor living abounds on the large, screened wrap around porch. This home offers a blend of privacy, modern amenities, and proximity to the natural beauty of acres of forest trails, bike path, state parks and Western Lake, a rare coastal dune lake. The main house features a spacious wrap-around screened porch, ideal for enjoying the serene surroundings, an eat-in kitchen with gracious countertop space and window over the sink, built-in bookcases and tall ceilings, plus an outdoor area ideal for grilling. It includes two bedrooms and a bathroom on the first level, with a full second level primary suite and loft for workspace. The Carriage House (built in 2019 according to public record) features private porch, living area with sleeping, full bath, kitchen plus washer and dryer making guest life easy. Enjoy convenient garage parking plus room for stowing away kayaks, standup paddle boards and bikes. The home is set back among native landscaping, offering privacy in a 20-acre, rental-restricted neighborhood featuring 50 home sites with access to a community dock on Western Lake and a neighborhood pool. Just minutes from the Gulf of Mexico, residents can enjoy sunsets over the lake, kayaking, paddleboarding right off the community dock or relaxing by the sugar-white beaches of Grayton Beach State Park.  Nature trails connect Lake Place to the forest for a walk with nature and state park passes are easily available for beach access or kayak or canoe to the beach.  Visit Grayton Corners or Uptown Grayton both within walking distance and feature a myriad of shopping, eateries and more.  We invite you to discover the gem of Lake Place at Grayton Beach, 385 Wilderness Way. It's all here waiting for you at 385 Wilderness Way.
#981965

Santa Rosa Beach

385 Wilderness Way

4 Beds

3 Baths

2,128 Sq.Ft.

$2,450,000

MLS#: 981965

A very special home! The incredible lot is nearly 1 acre with 160 feet of waterfront on Choctawhatchee Bay. Located in Bluewater Bay's Sunset Beach community, the location provides a serene and secure backdrop for a quality lifestyle of making long-term memories!
From planning to choice of materials to careful execution, the home exhibits exceptional attention to beauty, practicality, structural integrity, and meticulous details. The incredible foyer features an exquisite groin ceiling and 5-piece Versailles pattern marble flooring imported from Spain, which continues throughout the common areas. It opens to the formal living area with its fabulous views and soaring 15' 2-step coffered ceiling, as well as to the formal dining room which showcases a stunning ribbed barrel ceiling and conditioned wine closet with 300+ bottle capacity.

The kitchen opens to the family room, both of which enjoy 15' ceilings. Other kitchen highlights include a motorized skylight with remote control/timer, custom cherry cabinetry, center island with a unique Elkay Mystic river sink, Thermidor Professional 36" gas range, KitchenAid Superba double oven, microwave, convection oven with ultima cook and warming drawer, KitchenAid 48" refrigerator, Miele dishwasher, Aquapure water filter, and much more!

The media/game room is next to the kitchen for ease of entertaining, yet concrete construction provides an excellent noise barrier. Beautiful wood beams, a wet bar, 2 mini-fridges, an icemaker, and a custom gas fireplace add to the special ambiance of this gathering place. 

The intelligent floorplan provides for maximum privacy and comfort in the various bedrooms. The master suite offers a beautiful 2-step tray ceiling, sitting area, fountain-style jetted tub, beveled glass with stunning views in the bath, and 3 walk-in closets (his, hers, linen). Two additional bedrooms, one with water view, have their own ensuite bath, while 2 bedrooms share a bath. The guest suite with separate entrance includes a living area, mini kitchen, bedroom, bath with dual sinks, and private patio.

Sure to be a favorite is the 1065 SF screened back porch. It includes a cypress ceiling, 5 ceiling fans, marble flooring, and a wood-burning fireplace, making it perfect for year-round use. The 16x32' heated, salt water pool offers an Aqualogic control system and has just been refinished and re-tiled with a brand-new pump. The raised spa heats up in as little as 15 minutes. The home's third fireplace is on the private sundeck on the roof, allowing it to be comfortable both day or evening.

The home's southwesterly orientation is perfectly situated to enjoy stunning bay and sunset views without incurring direct western sunlight. The brand-new 180' boat dock includes a lift, electrical power, and water. The residence is reached by a circular brick paver driveway which will accommodate up to 20 cars, plus there is a 3-car main garage and 1.5 car garage off the guest quarters.

Superior construction includes ICF, cement tile roof, geothermal HVAC system, impact-resistant windows, 3.5" steel columns encased in concrete, and a whole-house generator. Other conveniences abound, such a "mud" room area, 8 additional closets, 2 large floored attic storage areas, and exterior closet for storing boat toys. The exerior masonry has recently been re-stuccoed and painted.

This beautiful residence invites you to the best of bayside living!
The Buyer must verify all specifications and information.
#810336

Niceville

4 Sunset Beach Place

6 Beds

5 Baths

6,523 Sq.Ft.

$2,450,000

MLS#: 810336
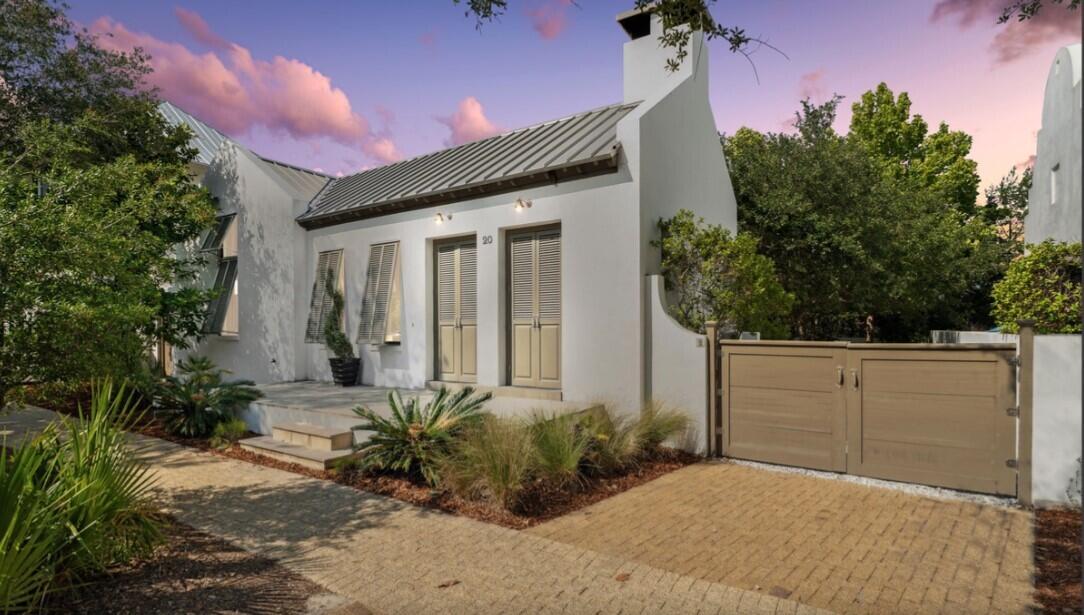
When someone says a ''house is a unicorn,'' it means they are describing a home that is considered nearly impossible to find, with perfect features, qualities, and development  possibilities that it's essentially mythical like a unicorn. 

 You will love the open floor plan!  Stained concrete floors, vaulted ceilings, quartz counter tops.  A full chef's kitchen with stainless and solid surfaces .  Just down the hallway is the Primary Suite with a King bed which includes a totally renovated Primary bathroom.(new pictures coming soon) There is a large walk-in closet. The other two spacious guest bedrooms have Queen beds.   Wake up in any of these bedrooms to the warming sunlight draping in from your adjoining doors that leads you out to the beautiful courtyard.  Another full bathroom sits between the two bedrooms and the adorable twin bunk-bed located in the main hallway. Outside the cottage is 821 sf of relaxing outdoor living area and covered porch and loggia. The home is directly across from the Owner's Pavilion.  
Based upon the information reviewed by Town Architect it appears that there is 811 SF remaining that could be constructed as impervious and result in in the allowed 50% impervious coverage.  Add a carriage house and/or pool.  On expanding the house footprint, the Urban regulations limits the width of the house wings to 25'.  Enlarging the footprint would need to comply with the Urban and Architectural Regulations adding a second story to the house.  Any house on the Type IX House/Lot type is allowed to be two stories.
#969290

Inlet Beach

20 W Kingston Road

3 Beds

2 Baths

1,530 Sq.Ft.

$2,450,000

MLS#: 969290
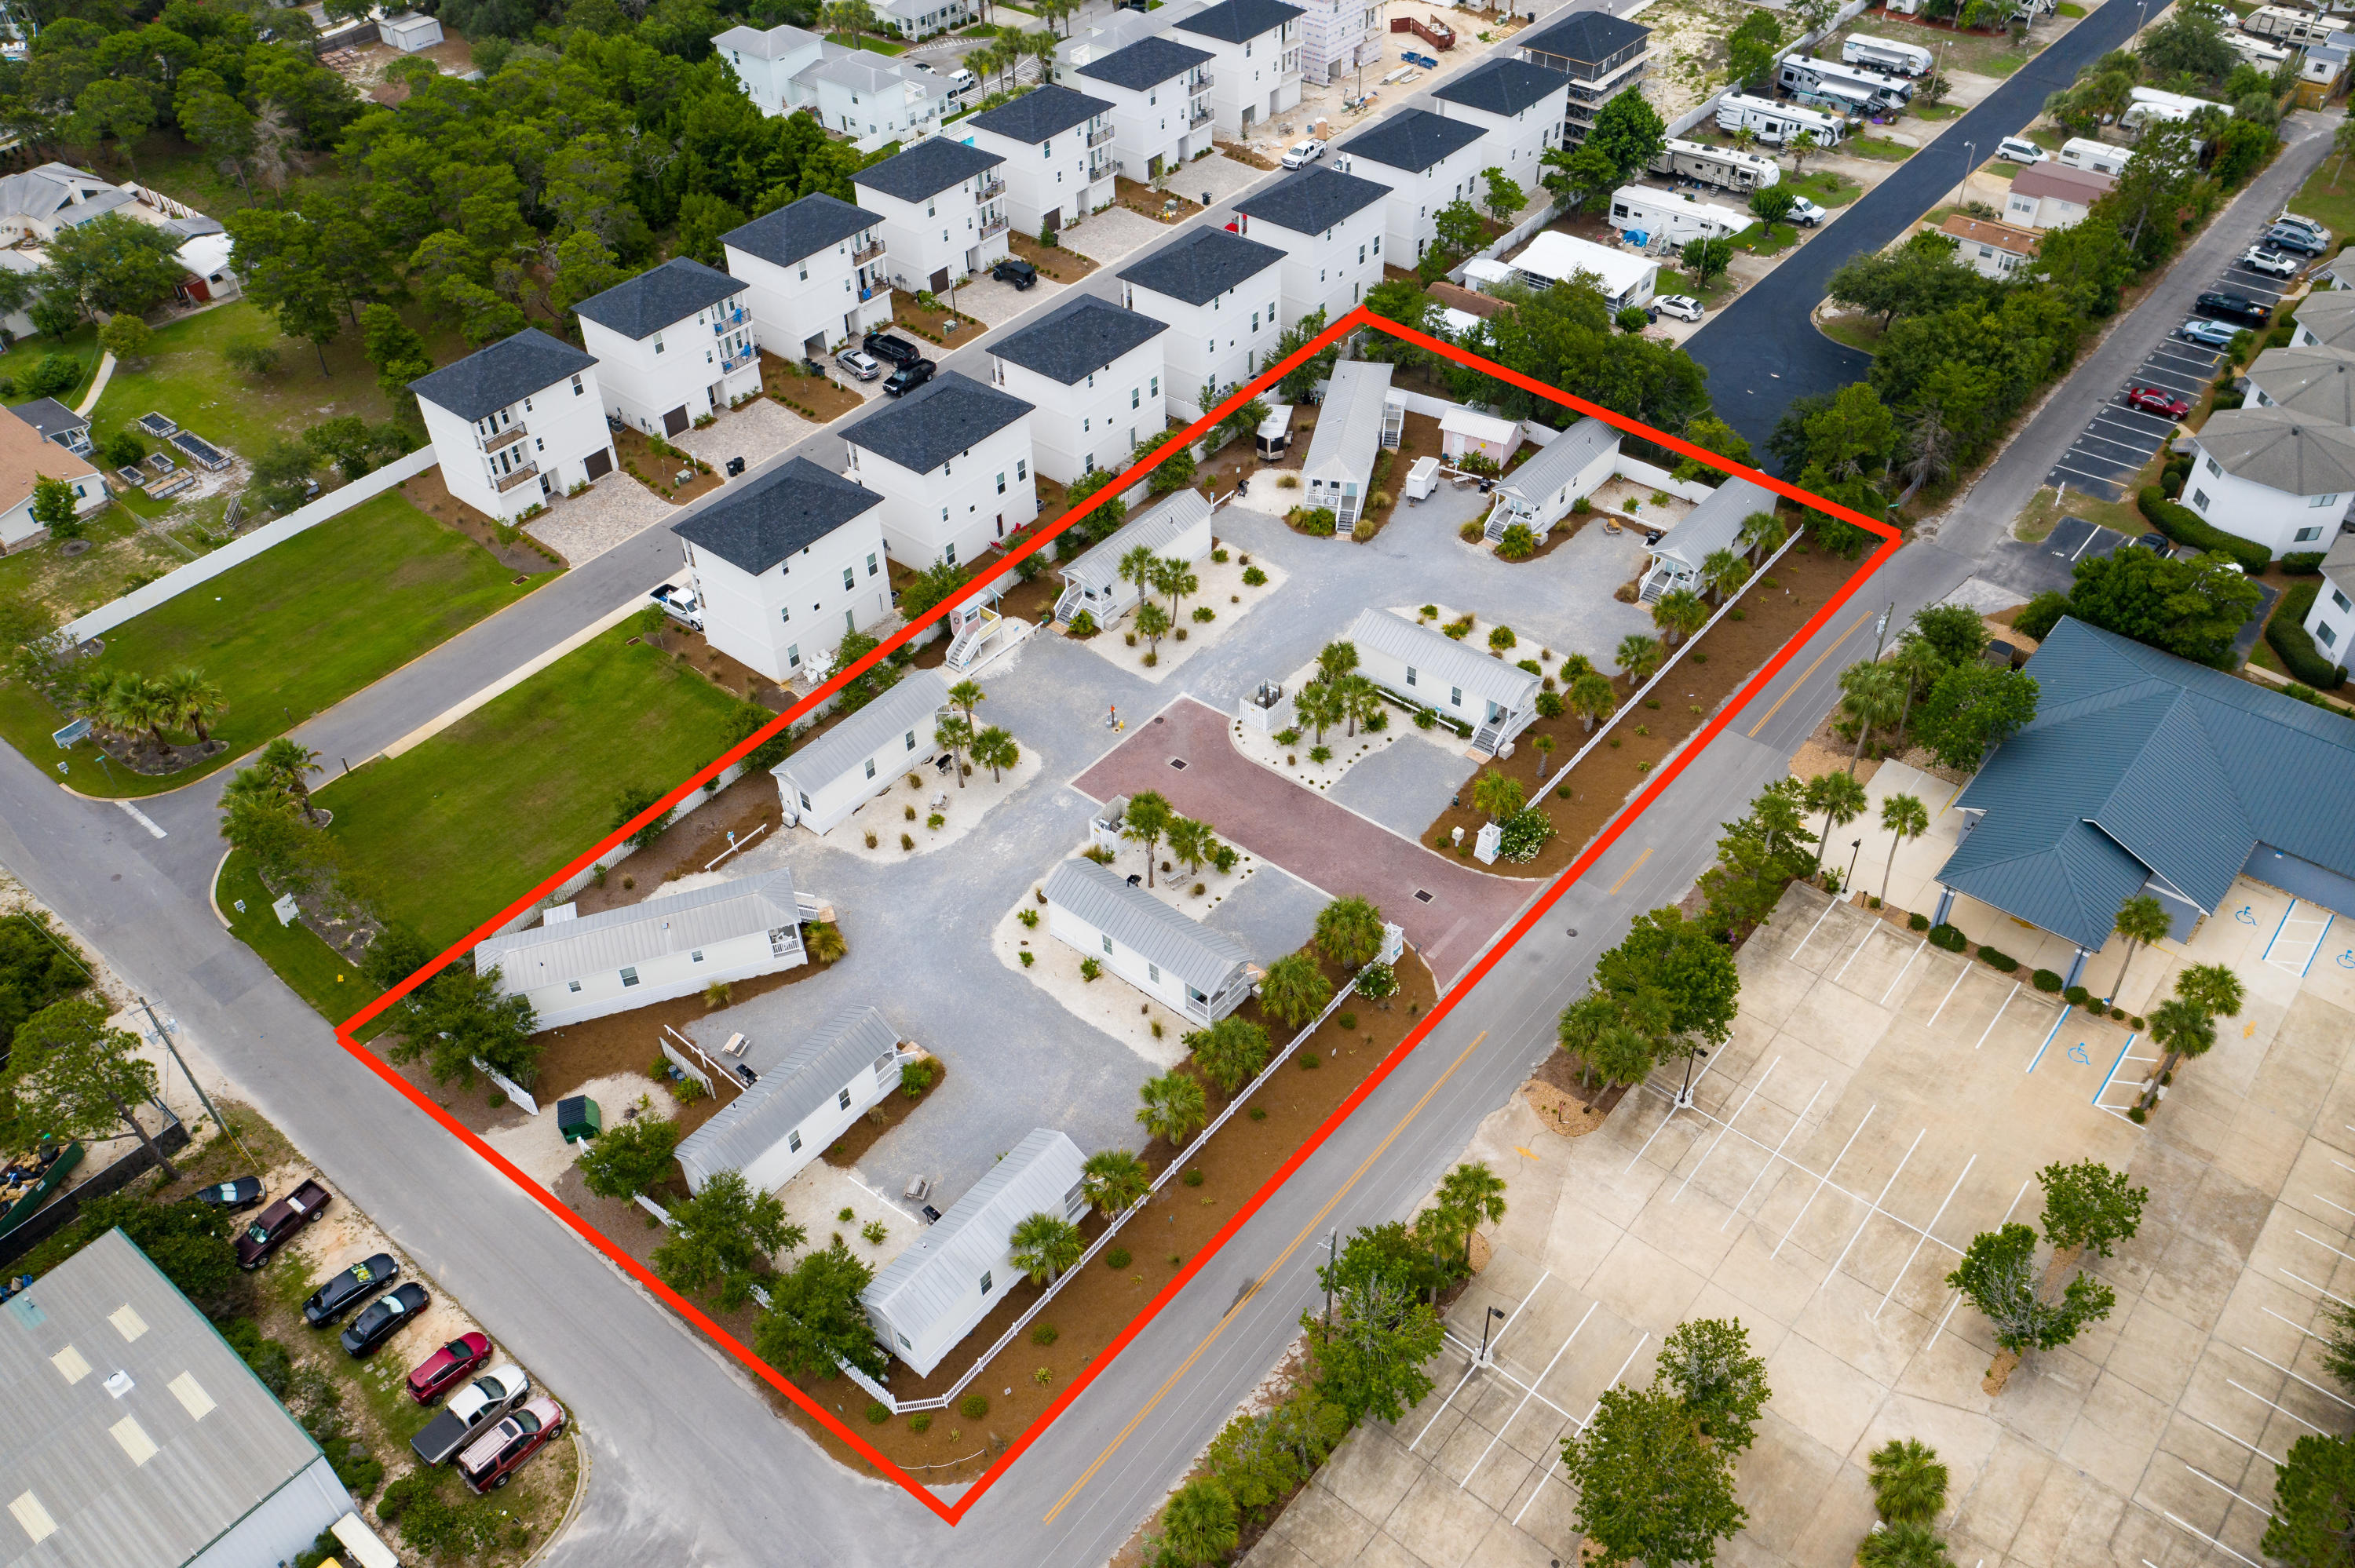
With an average review of 4.8 stars, plus 2018 gross rental income of 224K and 2019 of 213K, this income-generating property is a must see! The 10-unit community is beautifully landscaped and each cottage has been well-maintained with upgrades to kitchens and bathrooms in late 2019. There are 8 one-bedroom, one bathroom (396 square feet, sleeps 4) and 2 two bedroom, one bathroom (728 square feet, sleeps 6) modular built cottages. All cottages have a full kitchen, walk-in shower, sleeper sofa, dining area and A/C. Each cottage has a private sitting porch, dedicated parking space, outdoor grill, picnic table, Direct TV and high-speed wireless internet. There is potential for a buyer to remove the existing cottages and built 10 single-family dwellings. Buyer to verify all information.
#848861

Miramar Beach

2 Miramar Court

None Beds

None Baths

N/A

$2,450,000

MLS#: 848861
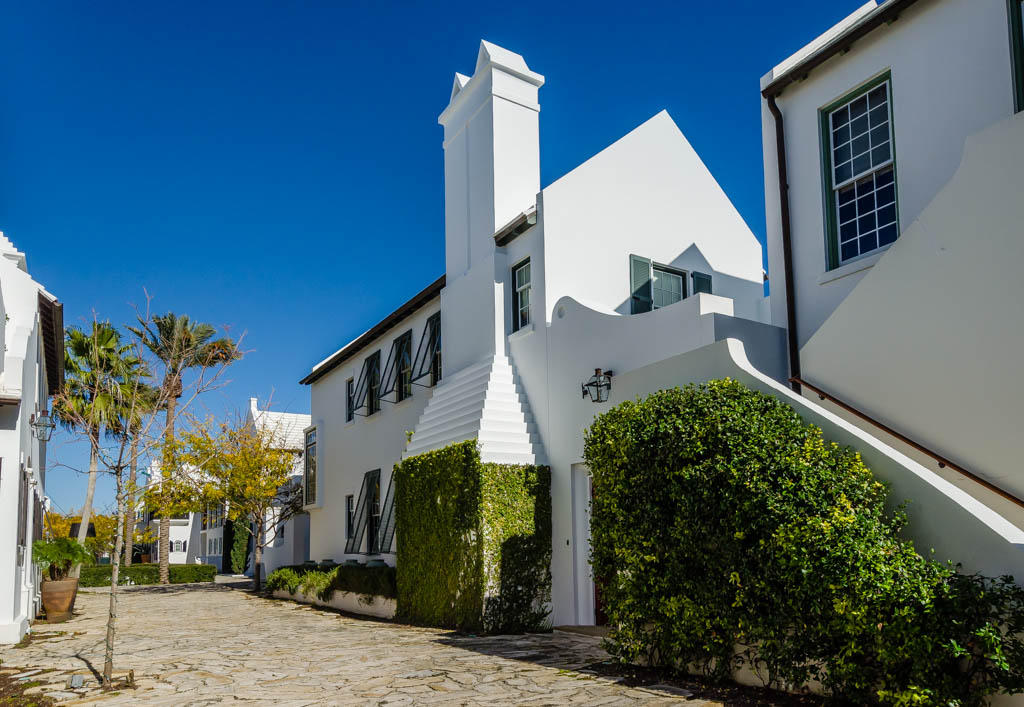
Located on one of the largest homesites fronting Sea Garden Walk, 57 Governors Court has over 1,700sf of courtyard area. 3,096 square feet of conditioned living space consists of a very private first floor master, a junior master and two upstairs guest bedrooms. This home has consistently been one of Alys Beach's top performing rental homes with future revenue currently on the books. Home is being sold furnished. Parking Ct. fees are $150.00 per quarter.
#753665

Alys Beach

57 Governors Court

4 Beds

4 Baths

3,096 Sq.Ft.

$2,450,000

MLS#: 753665

Prominently positioned overlooking East Long Green Park, this Rosemary Beach Retreat boasts broad views from the 2nd floor. A New Orleans style entry from the park through an outdoor covered loggia leads to the spacious private courtyard with a resort size pool and hot tub. Level one hosts three guest bedrooms. A Jack and Jill arranged bath is shared between two of those bedrooms and the 3rd has an ensuite bath. The laundry and an outdoor shower also occupy this level with a light-filled hallway connecting them. The 2nd level hosts the living area and the master bedroom with ensuite bath adjacent to a balcony above the courtyard. This floor also enjoys a multi-windowed office and half bath. The office may convert to a bunk room.
#852804

Rosemary Beach

127 E Long Green Road

4 Beds

3 Baths

2,729 Sq.Ft.

$2,450,000

MLS#: 852804

New price, ready for a buyer! Discover this newly built 2,589-square-foot luxury home along Scenic Highway 30A in the heart of Seacrest Beach. Boasting Gulf views, deeded beach access, and proximity to premier 30A destinations like Rosemary Beach and Alys Beach, this property offers the ultimate coastal living experience. Whether you're looking for a second home or a high-performing vacation rental investment, this home is designed to impress. Situated just steps from the vibrant shops and dining options of Seacrest Beach and the famous 12,000-square-foot lagoon-style community pool, this home is also just a short stroll or tram ride to the sugar-white sands of the Gulf. Deeded beach access and seasonal tram service make getting to the water a breeze. The home is within walking or biking distance neighboring hotspots like Rosemary Beach, Alys Beach, and 30Avenue, ensuring endless opportunities for dining, shopping, and entertainment.

Designed with comfort and style in mind, this 4-bedroom, 4-bathroom home features two primary suites, a convenient first-floor bedroom, and a fun second-floor bunk room, with custom queen over queen bunks, perfect for families and guests. The open-concept living and dining areas, anchored by a cozy fireplace, are ideal for entertaining, while the gourmet kitchen is a chef's dream. Outfitted with quartz countertops, stainless steel appliances, a gas oven, a professional-grade range hood, an ice maker, and two beverage coolers (one conveniently located in the third-floor wet bar), the kitchen also includes a pantry for added functionality.  

Outdoor living is elevated with over 1,000 square feet of porch space, including a sprawling 496-square-foot covered third-floor porch with Gulf views. This outdoor oasis features an outdoor kitchen with Naturekast cabinets and offers the perfect setting for relaxing or entertaining. The adjacent wet bar adds convenience, making it easy to enjoy refreshments while soaking in the coastal breeze.  

Every detail of this home has been carefully curated, from the designer tile and high-end fixtures in every bathroom to the hardwood floors, solid-core doors, and custom lighting throughout. Energy-efficient features such as three AC units and a tankless water heater ensure comfort and convenience year-round.  

Energy-efficient features like three AC units and a tankless hot water heater ensure year-round comfort, while a fireplace adds a cozy touch on cooler evenings. Whether you're relaxing in one of the primary suites or entertaining guests on the expansive third-floor porch, this Seacrest Beach home offers the ultimate blend of luxury, comfort, and coastal living.

Seacrest Beach's amenities include deeded beach access, seasonal tram service, a resort-style pool, scenic walking and biking trails, and 24-hour security, providing the ultimate coastal lifestyle. Offered fully furnished, this turn-key home is ready to be your perfect beach retreat or an exceptional rental property. Don't miss this opportunity to own in one of the most desirable locations on 30A!  

Home sold fully furnished and rental ready. Buyer to verify all dimensions and information.
#964379

Inlet Beach

40 E Trigger Trail

4 Beds

4 Baths

2,589 Sq.Ft.

$2,450,000

MLS#: 964379
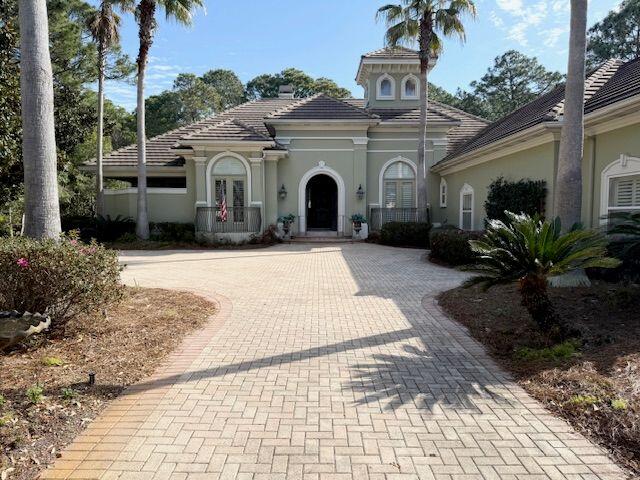
For comp purposes. 2003 Boswell built home with 4142 sq ft -4B/4B two 1/2 baths -includes an office and a bonus room -3 car garage with double driveways -large lot in prestigious Merion neighborhood of Burnt Pine at Sandestin with views of #8 green -screened lanai, pool with hot tub, outdoor kitchen and fireplace with additional sitting area -formal living area with fireplace, formal dining room -
#974484

Miramar Beach

3104 Merion Drive

4 Beds

4 Baths

4,142 Sq.Ft.

$2,450,000

MLS#: 974484
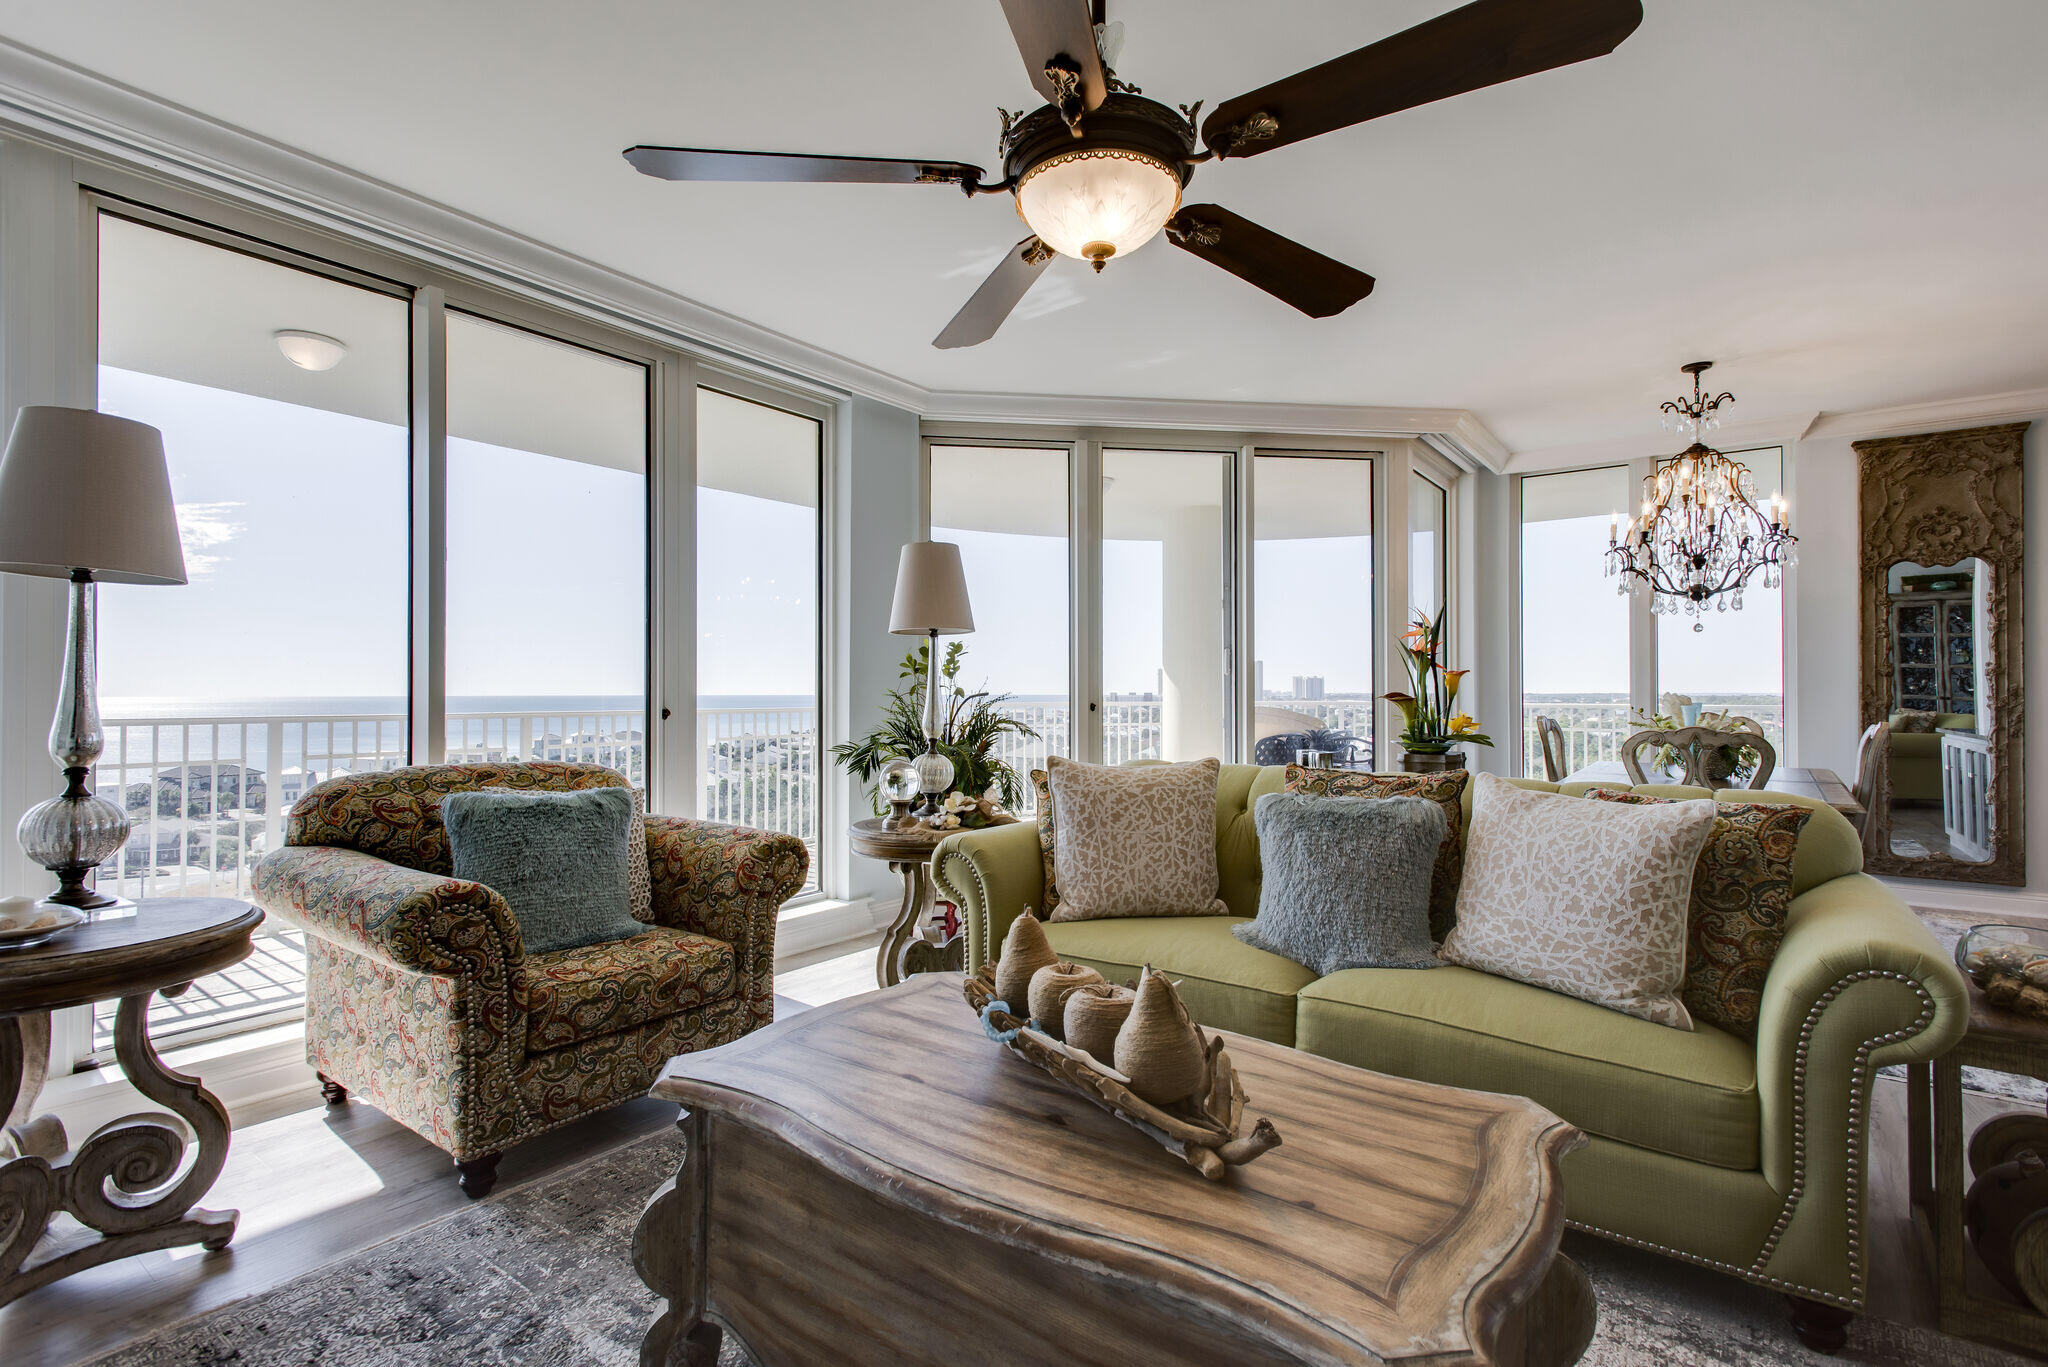
Exclusive 11th floor One Beach Club Drive, West end location, Enjoy expansive views of the Gulf, Bay, Sandestin Resort, and Destin. from the signature floor to ceiling windows and spacious wrap around balconies! Updated with exquisite fixtures, lighting, and newly added stacked stone fireplace and shelving. Primary Suite with walk-in closet with custom cabinetry. Ensuite bath, includes enlarged shower, bidet, and freestanding soaking tub for a luxurious bathing experience. Private balcony access and electronic Hunter Douglas blinds. Three additional Guest rooms, each with their own private balcony access. Kitchen with Sub Zero Refrigerator and Full-size Wine Refrigerator. Abundance of cabinetry with glass display doors for your prettiest treasure's, 3 additional Guest rooms,  and 3 additional bathrooms all fully updated with the same high-end level details as the Primary Bath. Hunter Douglas blinds, Custom luxury Vinyl for easy care and beautiful durability throughout. One Beach Club Drive is truly a Non-Rental Building and the Crown Jewel of the Sandestin Resort, with an expansive Pool Pavilion, with Grilling area, ice machines, Spa, and short stroll to the members only "Beach Club", membership is included with ownership.  Private Fitness Center, tennis and Pickleball courts inside the gated One Beach Club Drive community. There is no other location that can compare!
#890672

Miramar Beach

1 Beach Club Drive 1106

4 Beds

4 Baths

2,347 Sq.Ft.

$2,450,000

MLS#: 890672

With convenient proximity to Watersound, Rosemary, and Alys Beach, plus the privacy of gated neighborhood access, Pelican Pointe at Camp Creek is ideally situated on the bustling east end of 30A. Poised second tier from the Gulf with expansive Gulf views, the residence is perfectly designed to be sure your guests will experience the ultimate beach vacation: the exterior features a large, private heated pool and fire pit, community beach access less than 250 steps away, and ample parking. Enjoy a view of the Gulf from four of the spacious bedroom suites. With all these amenities, it's no wonder that the home has an established annual rental income history of $194,000, trending upwards to a projected gross of $270,000 from local rental management companies. When it's time for a break from the sun, use one of the home's two large entertainment rooms to watch a movie, play a game of pool, foosball, or ping pong, or just hang out on one of the home's three large shaded porches and balconies. You'll be wowed by the home's thoughtful design: it sleeps 30 people, while still offering the privacy of five bedrooms with en-suite bathrooms, plus two bunk rooms outfitted with four queen beds each.  The second-floor kitchen, which offers beautiful views of the Gulf across the street, boasts ample cabinet space, a 36-inch gas range, a large island plus a large dining table, two refrigerators, and two dishwashers, ensuring your guests have plenty of space to stay out of the chef's way.  Lovely wood floors, granite kitchen counters and bathroom vanities, and tile shower enclosures offer style and durability.  This home is offered fully furnished inside and out, making it a turn-key property that's ready to generate fantastic rental revenue or the perfect place for a private family retreat.
#815784

Seacrest

70 Pelican Circle

7 Beds

7 Baths

5,044 Sq.Ft.

$2,450,000

MLS#: 815784

Nearing completion in a picturesque cul-de-sac near Lake Powell, this custom home, entitled The Cove, by Cole Construction promises refined living in a serene setting. Nestled at the end of Pollard Cove and backing up to a tranquil green retention area, this prime Powell Landing East homesite offers a perfect setting for your Watersound Origins dream home. The main home boasts 3,070 square feet of thoughtfully designed living space, with 4 spacious bedrooms and 4 full and 2 half bathrooms. A detached carriage house adds an additional 600+ square feet, featuring its own full kitchen, open living and dining area, bedroom, and full bath. Inside, the heart of the home is the expansive, wraparound kitchen designed for both beauty and function. Cabinetry spans three walls, complemented by a 12' peninsula with a breakfast bar and a central prep island. Culinary-grade appliances include a 36" dual fuel range top with pot filler and stainless vent hood, built-in oven, microwave, espresso machine, 48" commercial refrigerator, and wine cooler. The oversized walk-in pantry offers exceptional storage and organization. The living room centers around a cozy gas fireplace and flows seamlessly into the dining area and generous covered porch. The first-floor primary suite features a vaulted ceiling and a spa-worthy bath with a freestanding tub, walk-in shower, and a custom-fitted walk-in closet. Upstairs, a second living space adds flexibility for guests or family, alongside two bedrooms with en-suite baths and walk-in closets. Additional highlights include a mudroom with built-ins, spacious laundry room with cabinetry, and a 2-car garage + golf cart bay. Exceptional outdoor living is a hallmark of this home, with a private pool and spa, integrated sundeck, built-in fire pit, and a covered cabana with fireplace - ideal for year-round enjoyment. With over 470 square feet of covered porches, you'll enjoy Florida's coastal lifestyle at its finest.

Estimated Completion: end of July 2025

The Watersound Origins community offers an unparalleled lifestyle in South Walton - exceptional amenities, notoriously friendly and welcoming atmosphere, zero short-term rentals, and close proximity to all that 30A and Inlet Beach has to offer. Enjoy the zero-entry pool, playground, sports courts, and fitness center at the Village Commons, play a round of golf at the Origins Golf Course, or take a walk along the many miles of walking and biking trails that wind all throughout the neighborhood! The new Watersound Town Center located at the entrance to the community offers several fantastic dining options (casual and formal), medical services, Starbucks, Publix, a Pavilion that hosts events year round, and more!
#980749

Watersound

553 Pollard Cove East Lot 113

5 Beds

5 Baths

3,691 Sq.Ft.

$2,450,000

MLS#: 980749
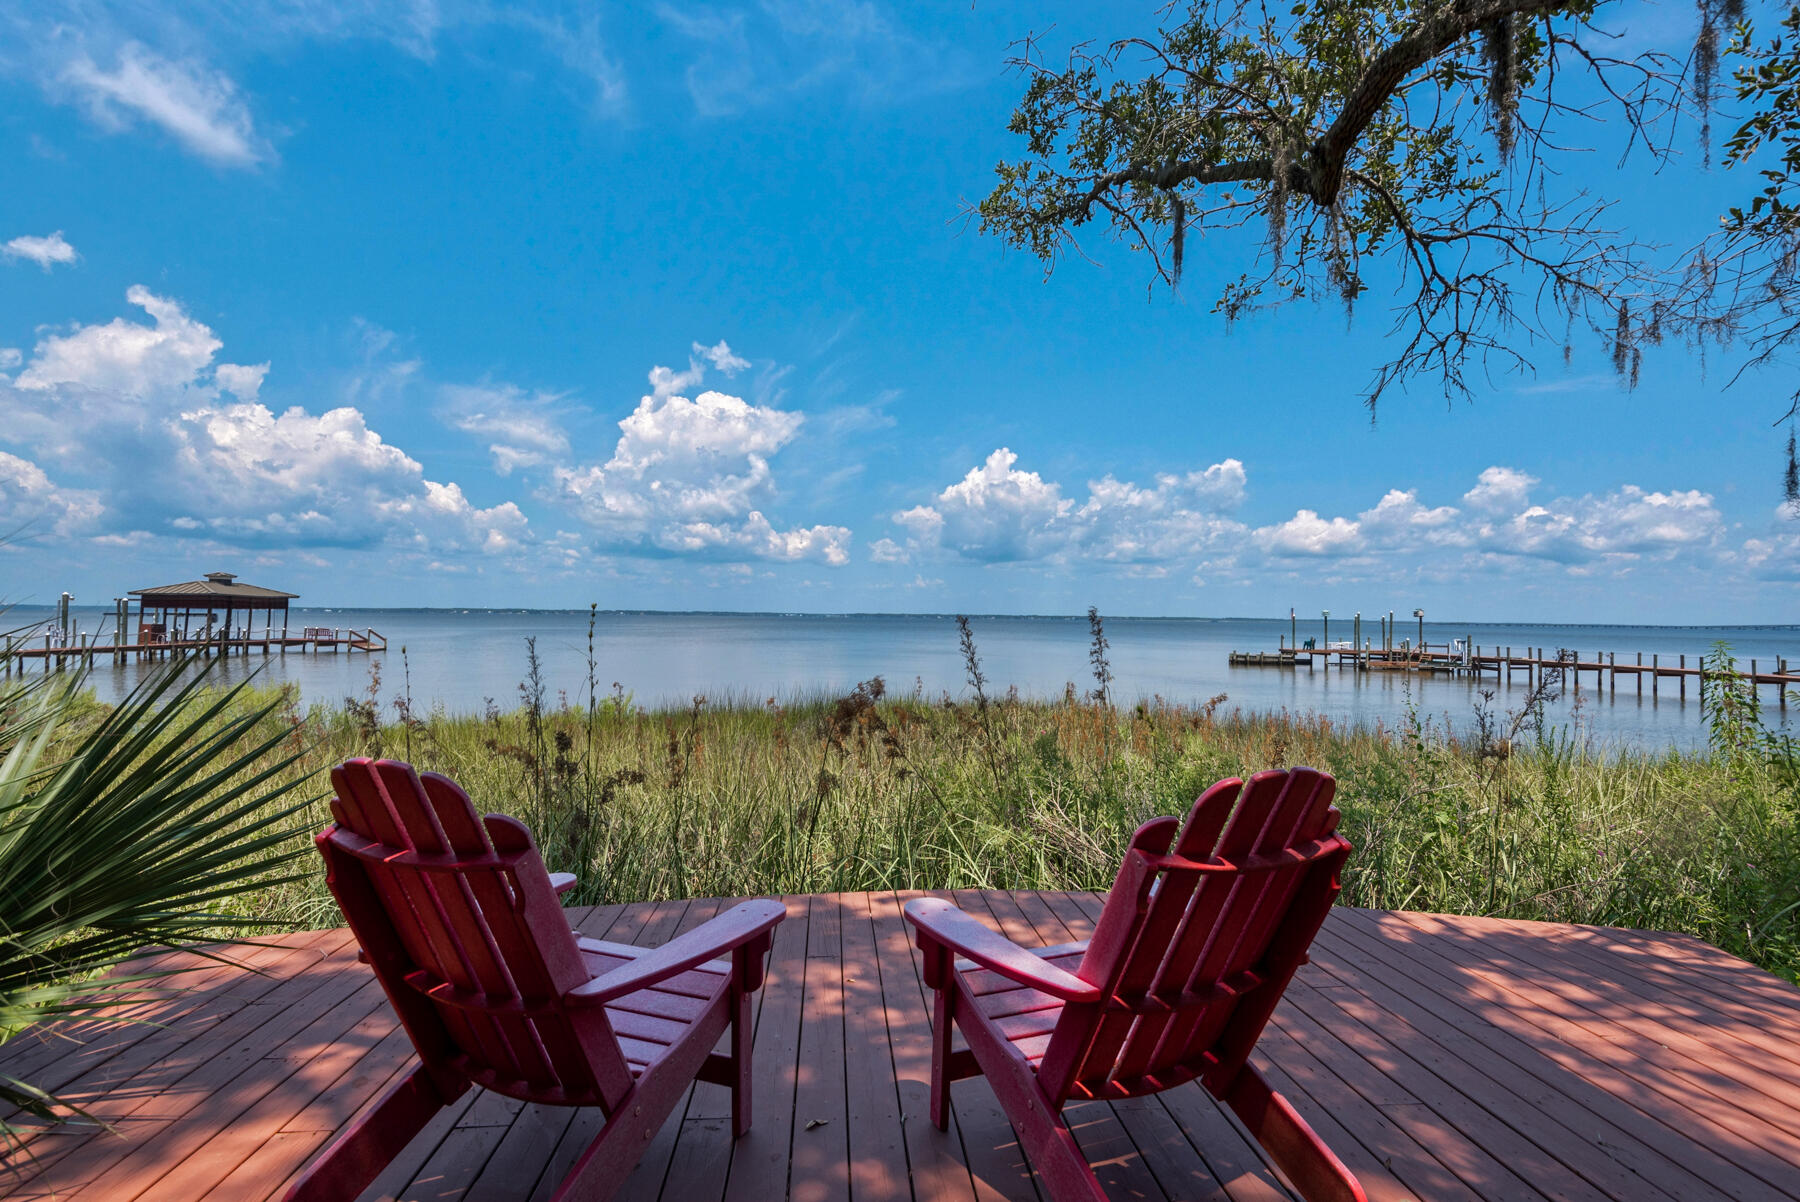
UNDER CONTRACT WITH  72 HOUR KICK OUT CLAUSE IS IN EFFECT.  250+ feet of waterfrontage, 6800+ square feet of heated and cooled spaced make this offering an incredible deal for a buyer.  Five total bedrooms, two are master suites on the 2nd floor, one master suite is on the 1st floor. 
Two additional bedrooms are also on the first floor with two baths.  The main kitchen, living area, dining, den, wet bar and laundry are on the 2nd floor. First floor offers an additional living-dining-kitchen and laundry. Boat dock with boat lifts - jet ski  lifts.  There is a workout room/gym or office space located just outside the first floor screen porch. There are 2 screen porches on the 2nd floor one with a summer kitchen and fireplace.  Two lengthy driveways allow for RV's or boat parking.  No HOA.
#906397

Santa Rosa Beach

1331 E Nursery Road

5 Beds

5 Baths

6,638 Sq.Ft.

$2,450,000

MLS#: 906397
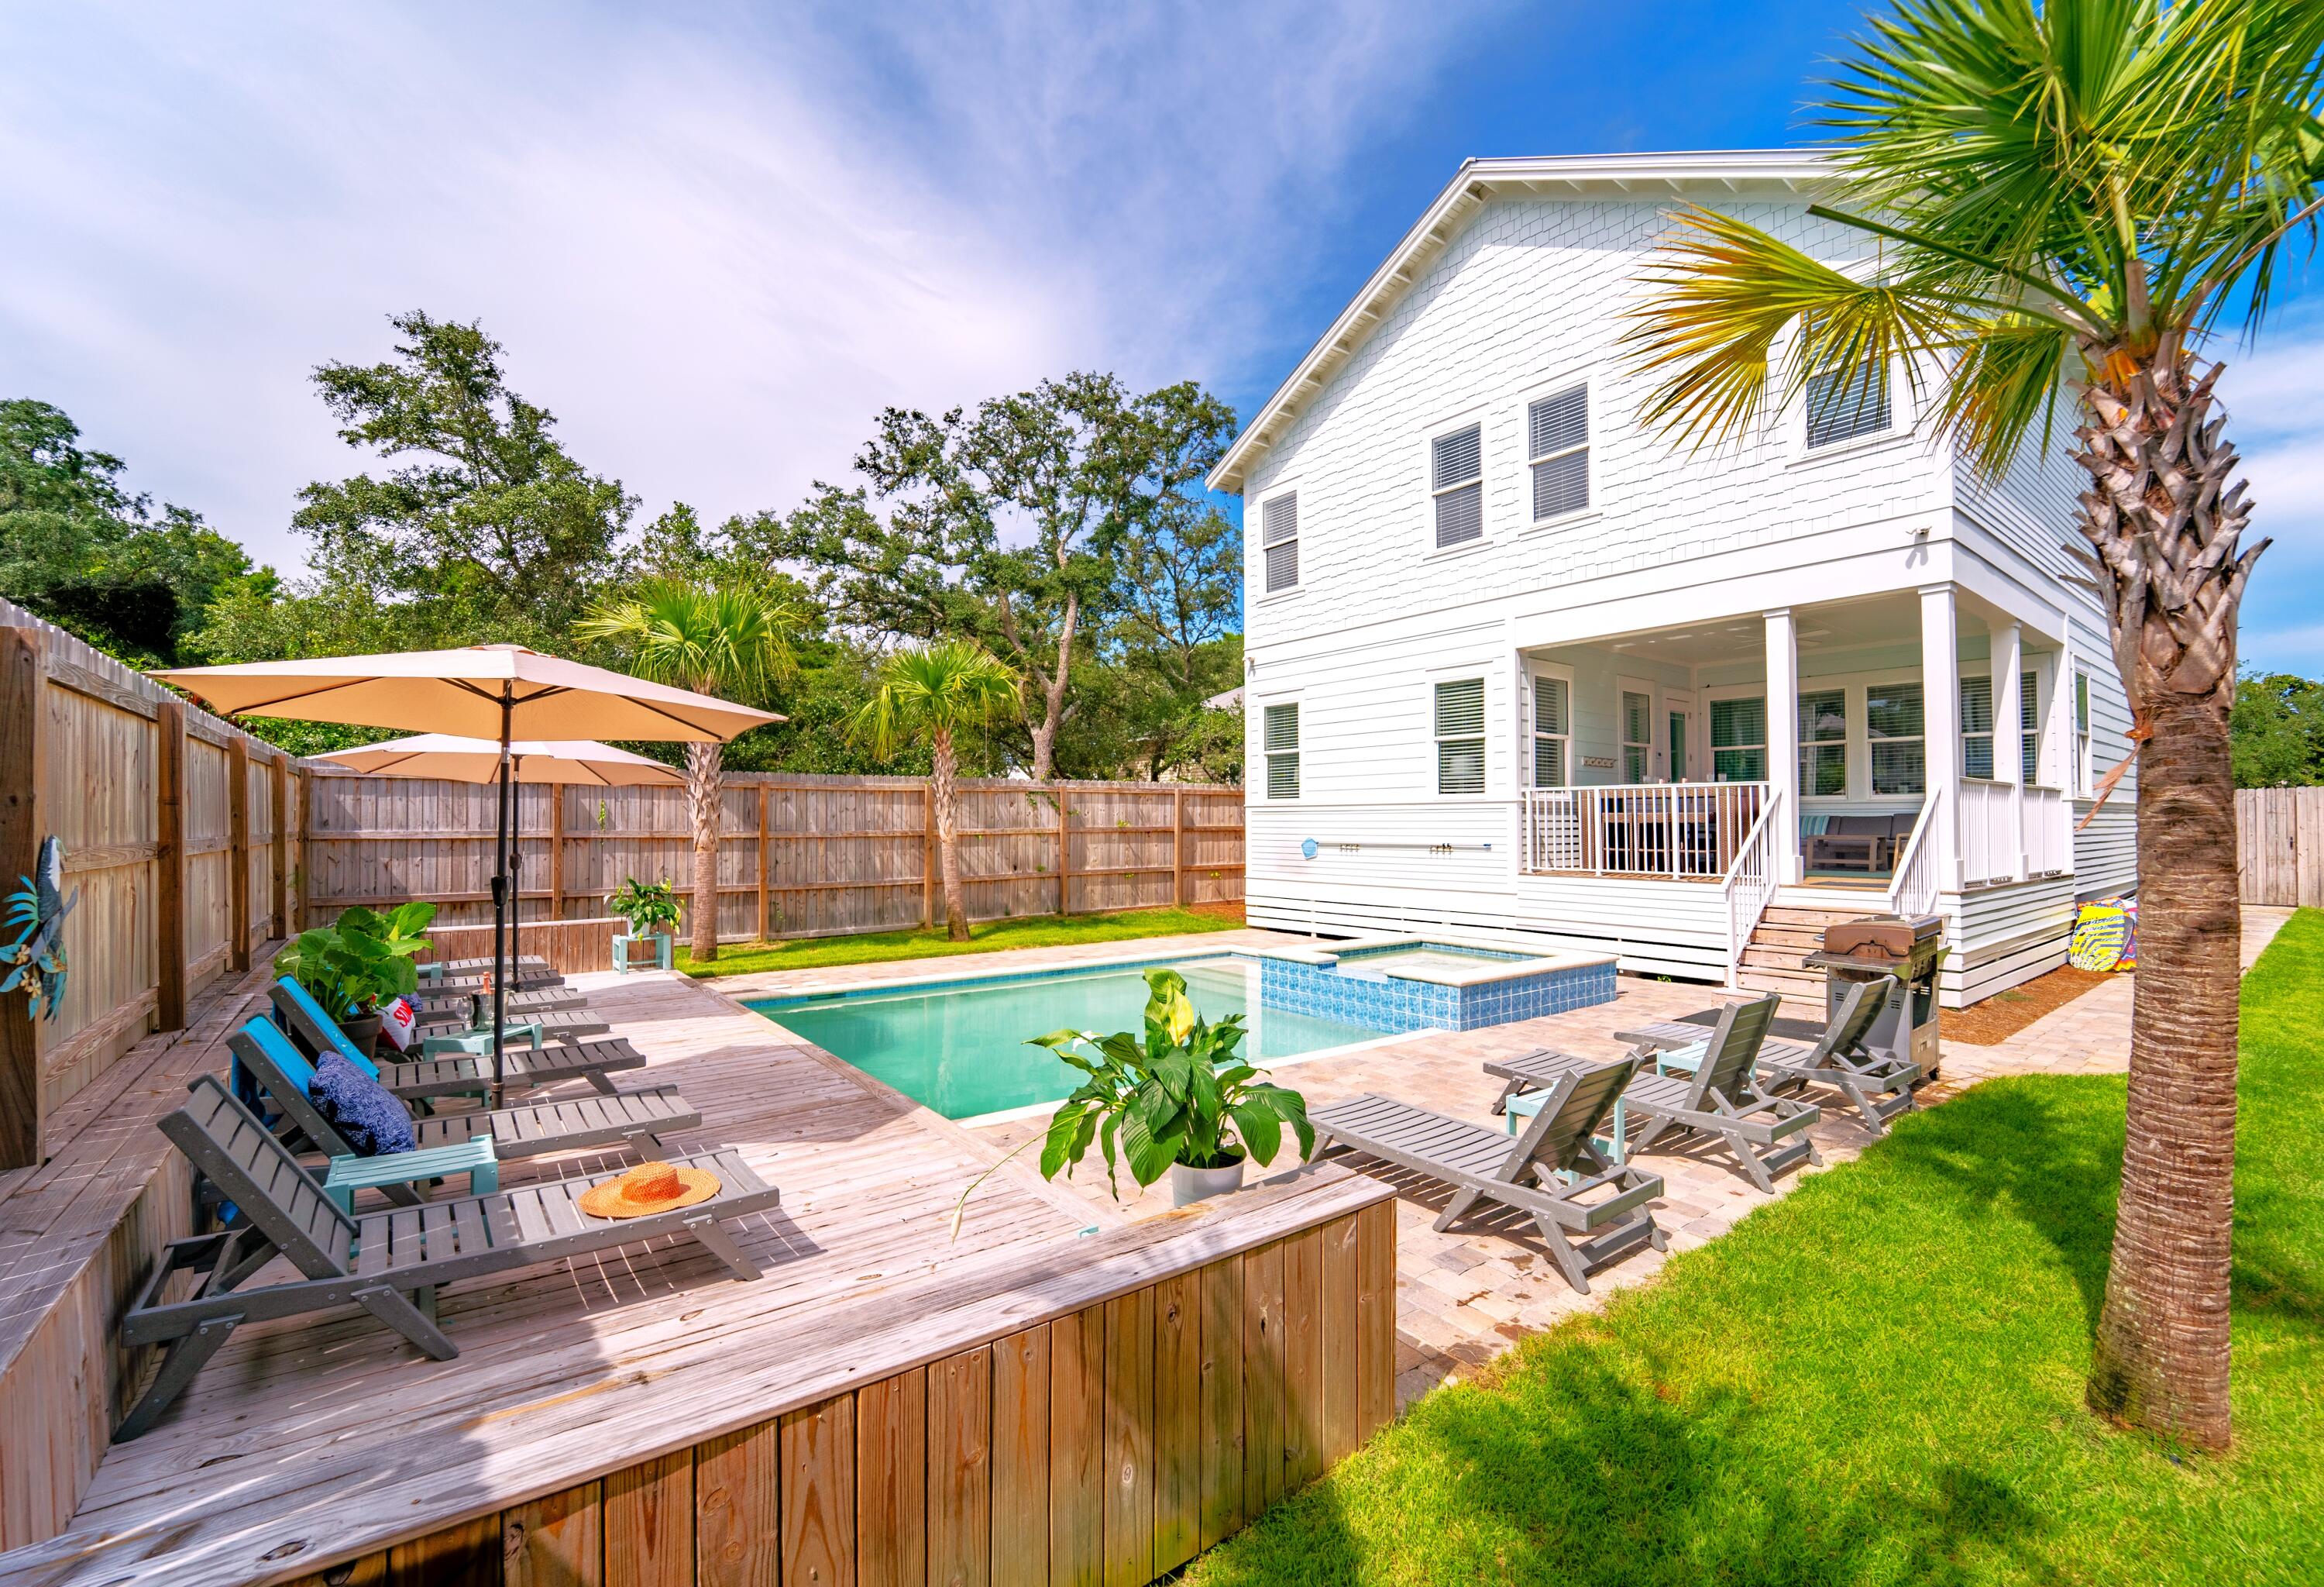
This spectacular 2-Story Home is a fully furnished turnkey Modern Coastal beauty that has every amenity necessary for the perfect beach retreat! Located in the exclusive and private community of Kokomo Kove, this vacation home is an investor's dream. Perfectly situated in the Heart of the Emerald Coast, this property has walkable access to beaches, restaurants, shopping, trails, movie theaters, and more. Featuring 8 bedrooms and 8 full baths freshly appointed with on-trend classic details including board and batten and 10-ft shiplap ceilings. No detail was overlooked in this unmatched property, as this home was meticulously designed and decorated for an exceptional guest experience. This is the best Destin has to offer!  Main floor living includes 3 bedrooms and 3 full baths and it. It also has an open-concept kitchen/dining/great room with an expansive kitchen island, stainless steel appliances, and a harvest table perfect for large gatherings. Great room furnishings provide a comfortable place to relax after a long day in the sun, with a built-in bar, wine refrigerator, and high-efficiency ice maker.

The covered porch and outdoor bar area, perfect for shaded relaxation and casual dining, leads out to the backyard where guests will enjoy a private heated pool/spa and large sunbathing deck.

On the second floor, guests will enjoy 5 bedrooms and 5 full baths with a second large family room. The adjacent bunk room has 4 built-in Queen Bunkbeds that sleep 8 and provide the ideal upstairs kid's flex space.  Each bedroom has a full attached bathroom with spacious tiled showers, privacy that is a necessity for high end rental homes. 

Located on one of the only roads without through traffic in all of Crystal Beach, the perfect white sand is a only short walk away, with Kokomo Kove owners having deeded beach access at the end of Sunfish St. A rare find!

The driveway accommodates up to 8 vehicles.

Also, this home is elevated and is in Flood Zone X and not in a Cobra Zone, which allows you to get the best price for all of your insurance needs. 

All information provided is deemed reliable but is not guaranteed accurate, and should be independently verified by the Buyer.
#937190

Destin

82 Sunfish Street

8 Beds

8 Baths

4,181 Sq.Ft.

$2,450,000

MLS#: 937190
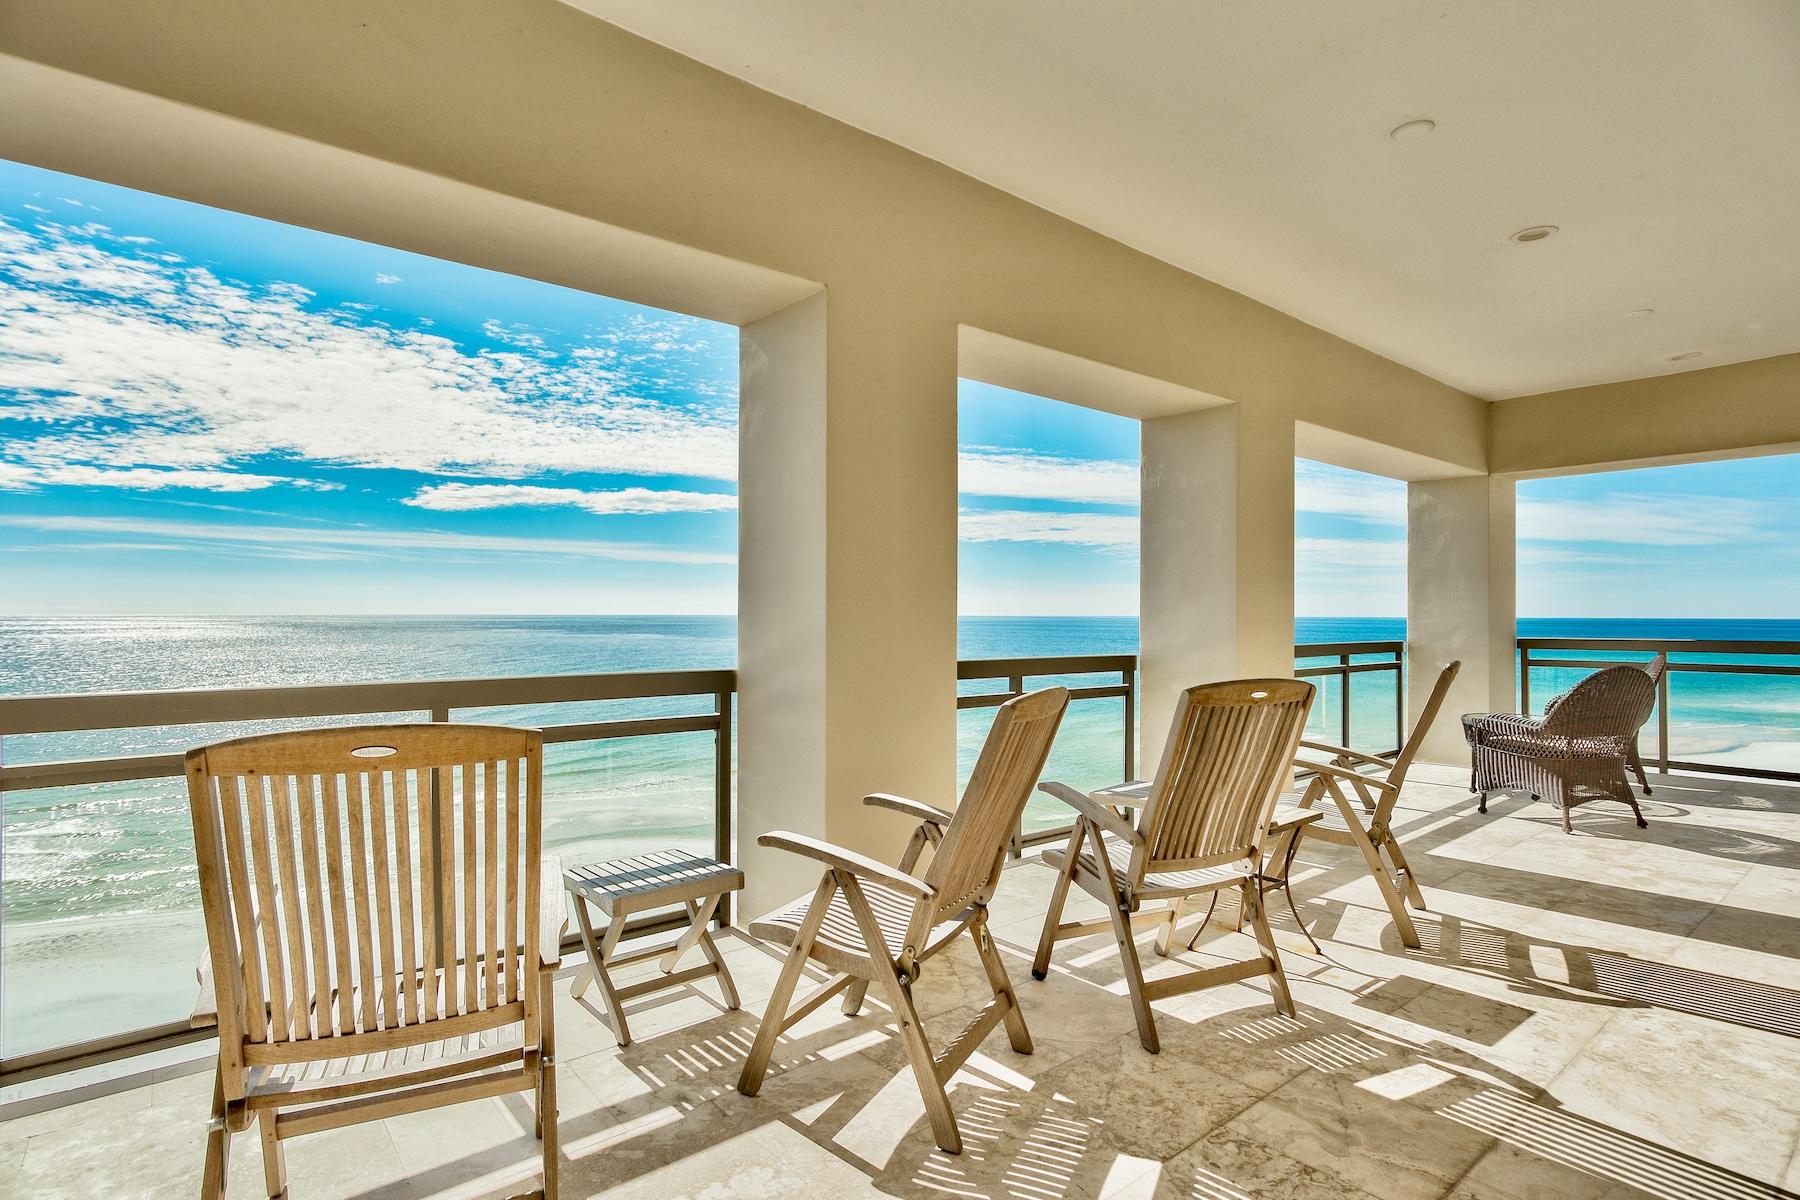
Gulf views abound from this gulf front, penthouse condo in the heart of Old Seagrove. Recently updated and renovated, this top floor four-bedroom, five-bathroom condo with private pool cabana and private garage is for sale. A coded, secure elevator takes you to your private foyer in to your residence. Only three residences make up the entire building. The renovated kitchen has Wolfe appliances, new countertops and cabinets. The open living, dining and kitchen are ideal for entertaining or family get togethers with views of the Gulf. A bonus area is conveniently located off the dining room with barn doors for added privacy making the perfect office, entertainment room, fitness room, or 5th bedroom. The gulf-front master bedroom has spectacular views and access to the gulf front balcony. Ample windows on the corner master bedroom allow for views all the way down the beach. The private master bathroom has a jetted tub, separate shower and dual vanities. There is a walk-in closet as well in the master bedroom. Access to the large, gulf-front balcony can be provided through the master bedroom or the living room. There is a water faucet on the balcony to allow easy cleaning or watering plants, and a gas line on the balcony to hook up a grill. There is a private pool on the ground level and a deeded cabana with a full bathroom and coffee bar, sink and fridge. The condo comes with two assigned parking spaces and a private garage. There is space for additional parking in front of the garage as well. The condo has ample storage making a great full time residence or 2nd home. The laundry room includes a sink, cabinets and full size washer and dryer. 
The HOA is currently building a new larger boardwalk, repainting the exterior of the building and adding new shutters, replacing the garage doors with wood stained doors and redoing the balconies with new tile and wood stained ceilings.

Square footage and room dimensions are approximate and should be verified by the buyer.
#812322

Santa Rosa Beach

4220 E County Highway 30A C

4 Beds

5 Baths

3,079 Sq.Ft.

$2,450,000

MLS#: 812322
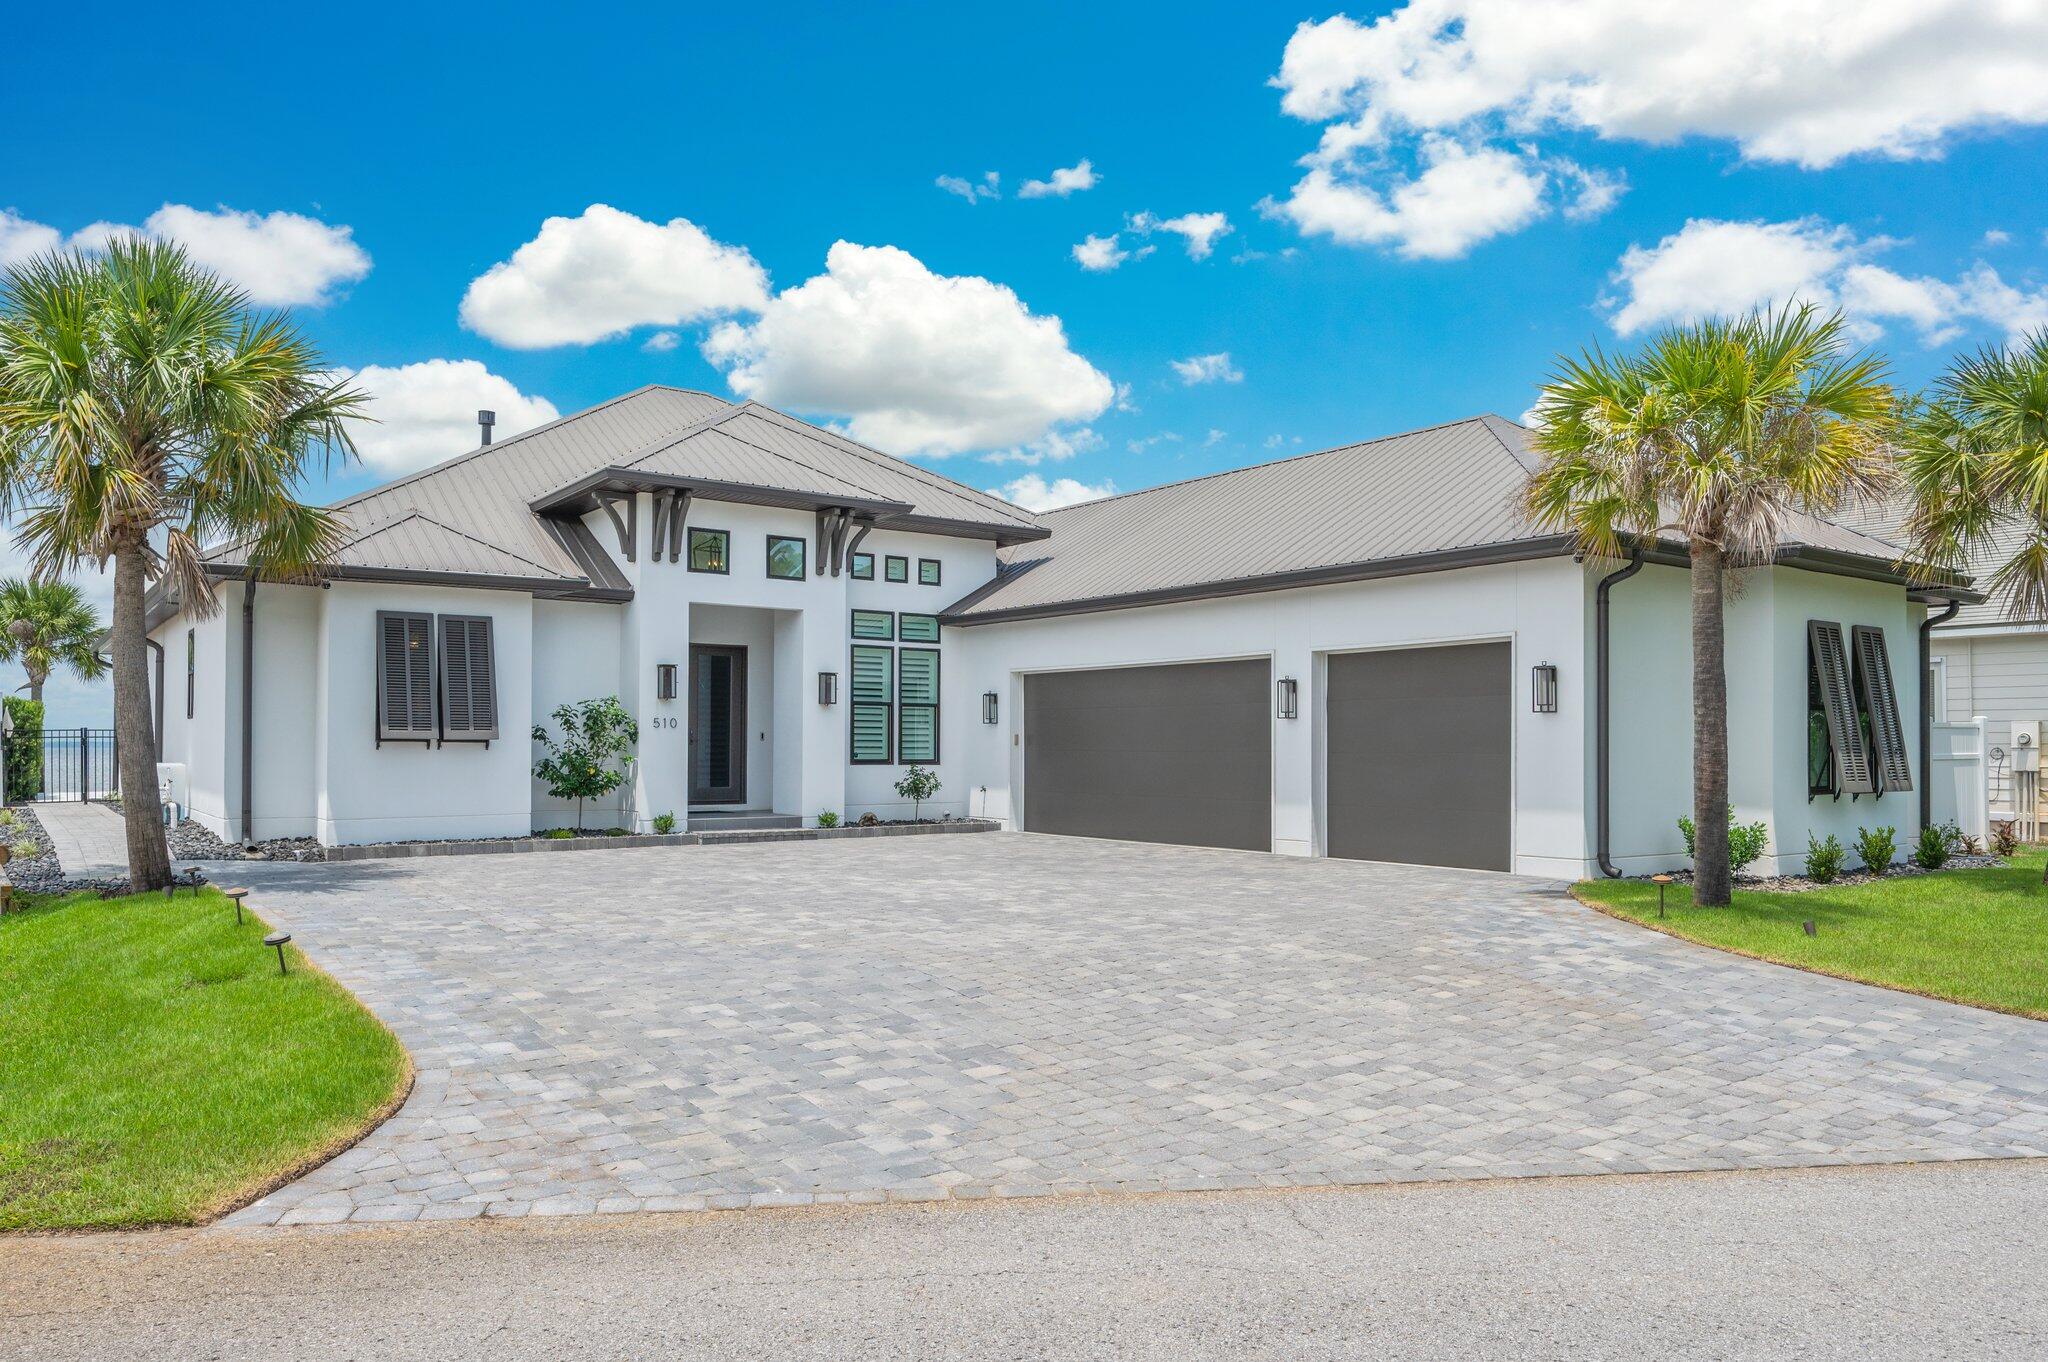
BAYFRONT LUXURY LIVING - PRIVATE DOCK, POOL, AND PANORAMIC VIEWS! Experience the ultimate in upscale coastal living with this custom-built Bayfront masterpiece, thoughtfully designed to capture sweeping water views from nearly every room. This stunning home offers a seamless blend of refined indoor comfort and exceptional outdoor living. The gourmet kitchen is a showstopper, featuring a large island, and quality SS appliances. Outside, paradise awaits. Enjoy a private boat dock with lift, jet ski lift, and swim platform - ideal for fishing, dolphin watching, or sunset cruises from your backyard. The covered patio, outdoor fireplace & summer kitchen overlooks a sparkling private pool & tranquil water fountain! Oversized 3-car garage, and amazing location!  Waterfront living at it's finest! This prinstine property comes with a tremendous amount of additional upgrades, such as: 
a 27kw Generac whole house generator installed in 2024, New AC's installed in April '2024 as well as a tankless hot water heater and an outdoor rust removal water system for irrigation. This property includes everything a meticulous buyer could ask for.
#978813

Santa Rosa Beach

510 Shelter Cove Drive

4 Beds

3 Baths

2,808 Sq.Ft.

$2,450,000

MLS#: 978813

1 ... 321 322 323 324 325 ... 666
* Listings identified with the FMLS IDX logo come from FMLS and are held by brokerage firms other than the owner of this website. The listing brokerage is identified in any listing details. Information is deemed reliable but is not guaranteed. If you believe any FMLS listing contains material that infringes your copyrighted work please review our DMCA policy and learn how to submit a takedown request. © 2024. First Multiple Listing Service, Inc.

Send a message

Message successfully sent.

Your message

What is 3 + 4 ?

Reason for contacting?

I agree to receive email communication and understand I can unsubscribe at any time.

I agree to be contacted by Noah Escobar via call, email, and text for real estate services. To opt out, you can reply 'stop' at any time or reply 'help' for assistance. You can also click the unsubscribe link in the emails. Message and data rates may apply. Message frequency may vary. Privacy Policy

Sign Out

Virtual Assistant

Would you like to take the next step with this property? We can help you schedule a showing or virtual tour, or send you more details.

Yes, I would like more information.

Thank You for Your Reply, One of Our Agents will contact you as soon as possible

No, maybe later.

Thank you, you can always contact me via email, phone number or through the contact form.

Realhub AI

Lucy - Your AI-Powered Realtor

Update Your Temporary Password

Personalize your search

Enter your email and we'll notify you immediately when new listings match what you're looking for.

or enter email address

Already have an account ? Login here

Continue your home search

I agree to receive communications and understand I can unsubscribe at any time.

I agree to be contacted by Noah Escobar via call, email, and text for real estate services. To opt out, you can reply 'stop' at any time or reply 'help' for assistance. You can also click the unsubscribe link in the emails. Message and data rates may apply. Message frequency may vary. Privacy Policy

Already have an account ? Login here

We use cookies

We use cookies for analytics and to enhance your experience. By accepting, you agree to analytics and marketing cookies. Small functional cookies that count viewed properties and time on site are used regardless of your choice. You can manage your preferences or learn more about our cookies policy.
