Properties

Browse or get in touch to schedule a walkthrough.

  • Nearby me
Price range

Popular Features

Community Features

Association

Property Features

Waterfront

View

Exterior Features

Interior Features

Style

138473 properties match your criteria

Updated 1 minute ago

E-Alert name
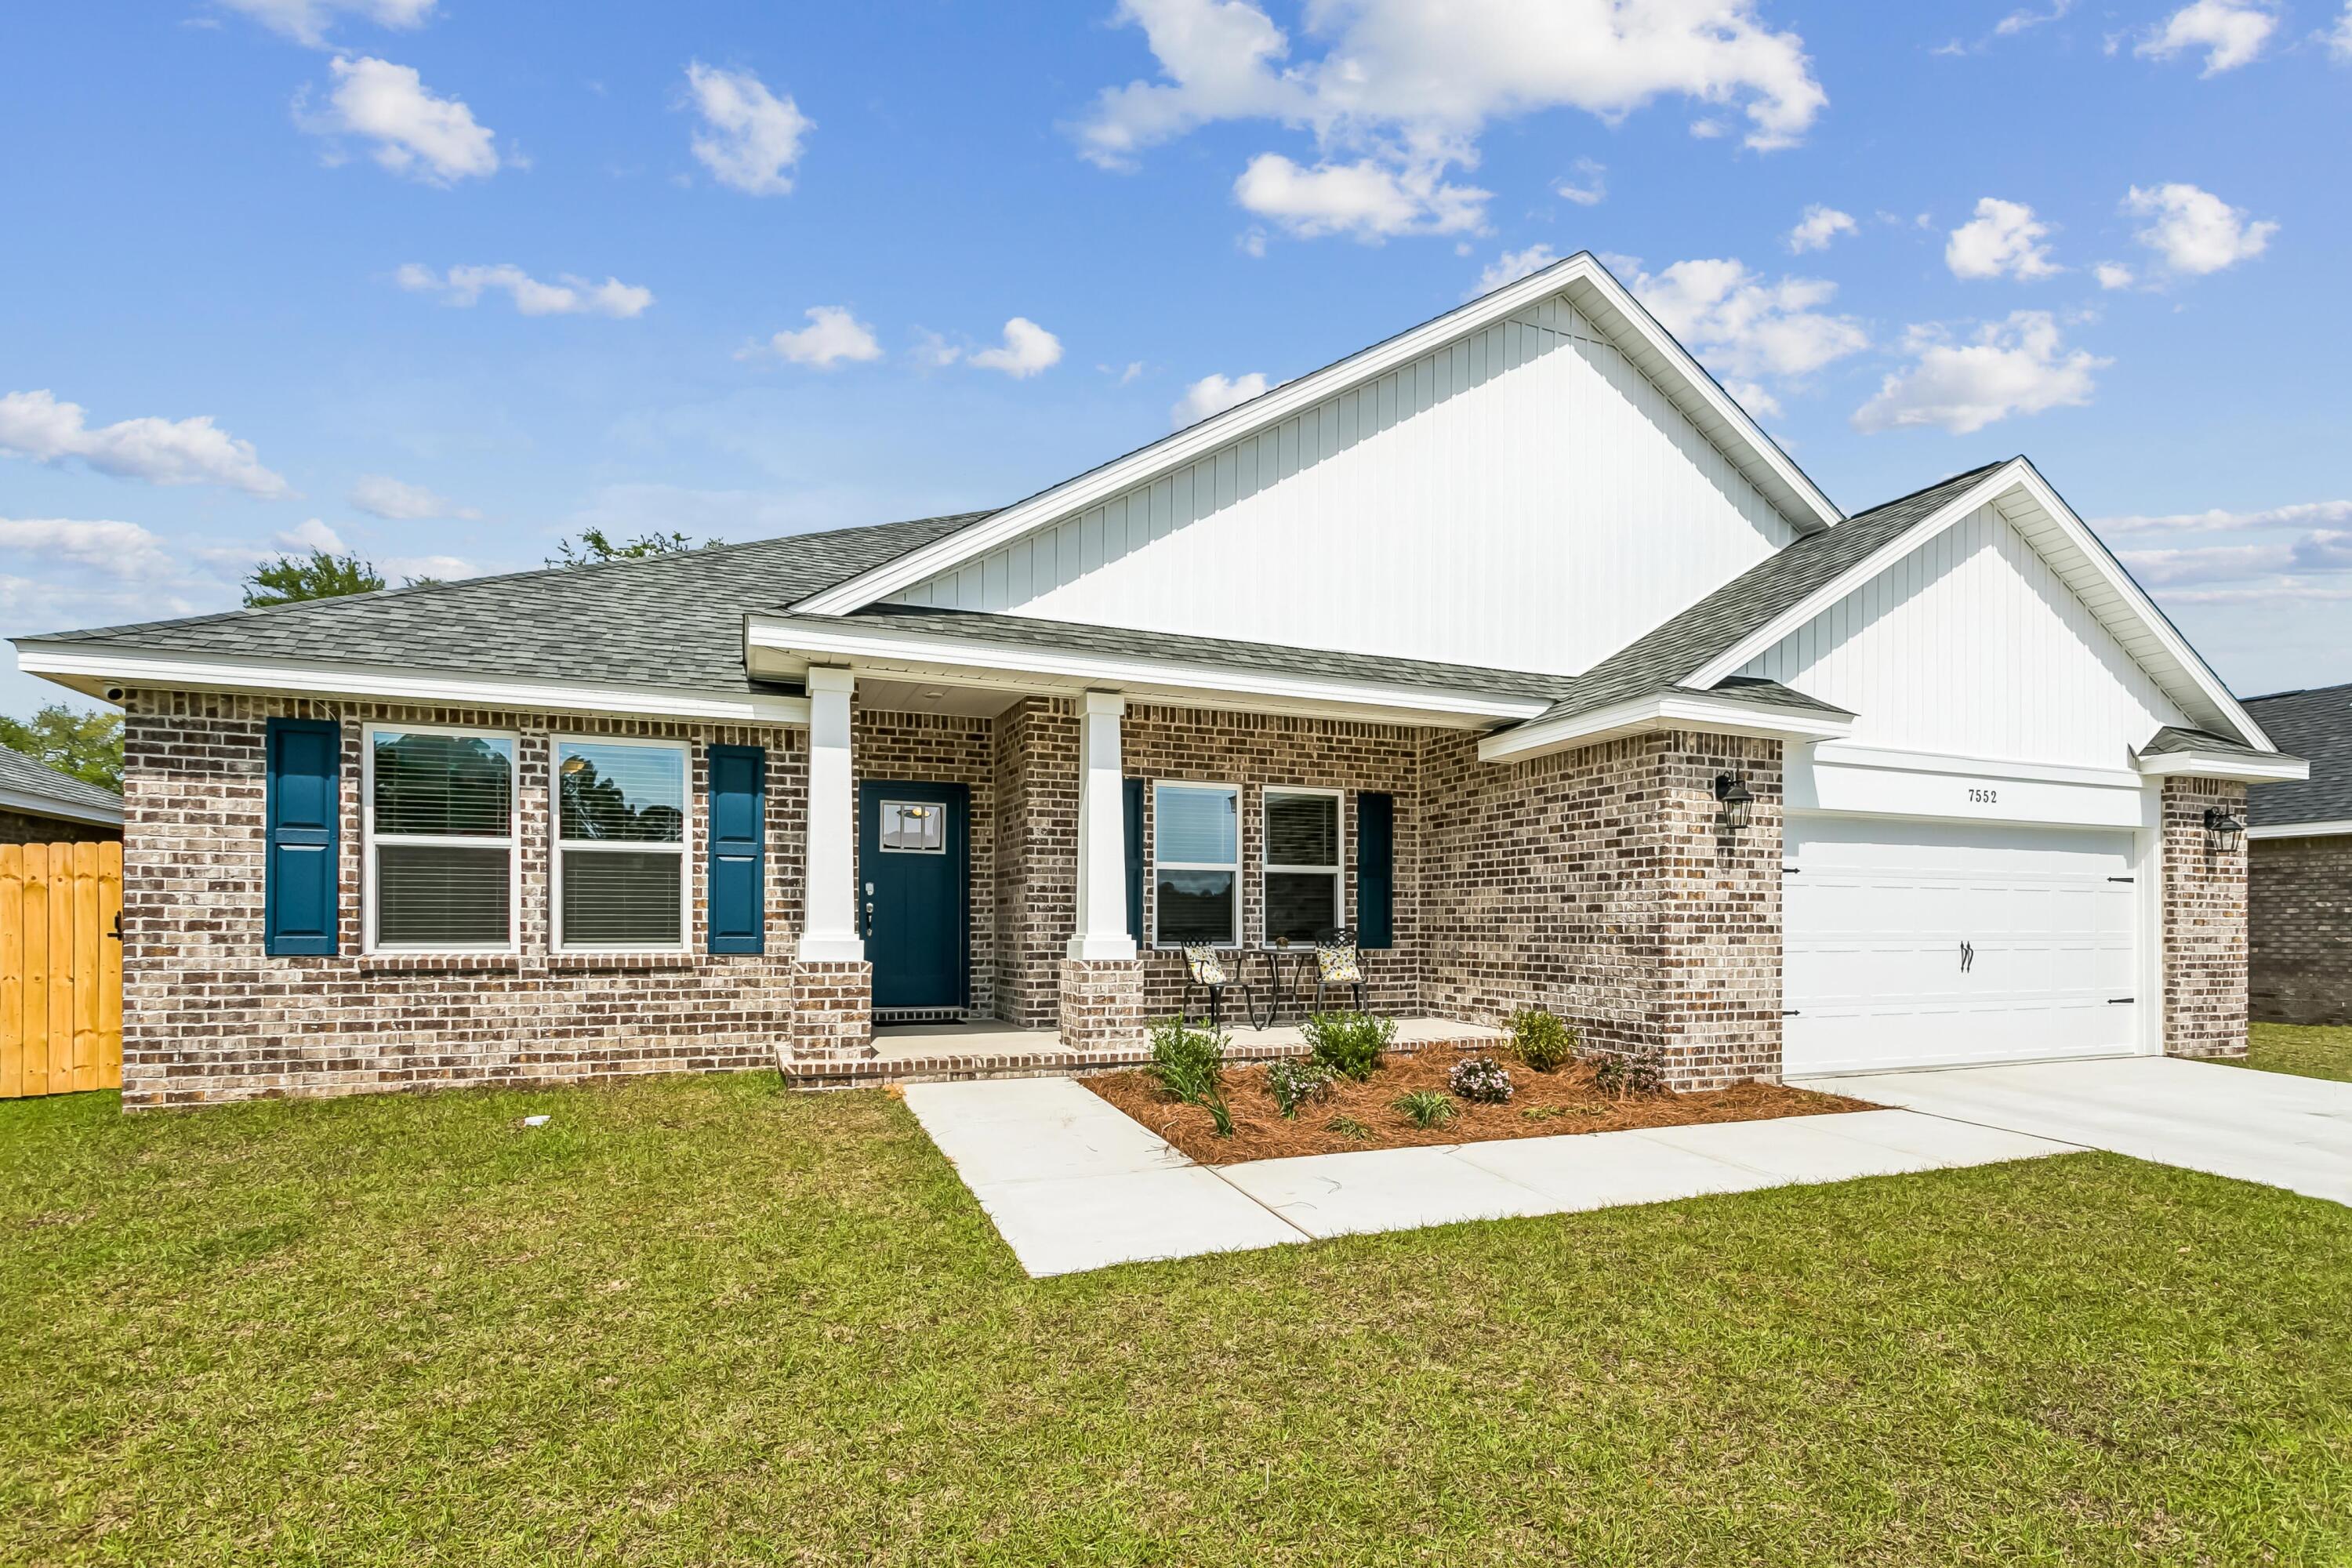
The Turquoise is a beautifully designed 5-bedroom, 3-bath brick home offering a spacious open-concept layout ideal for both everyday living and entertaining.  The fully fenced lot is HUGE!  A must see. The kitchen includes stainless steel appliances, granite or quartz countertops, under-cabinet lighting, and generous cabinet space, all opening into the great room.
Elegant crown molding enhances the main living areas, and a whole-house 2'' faux wood blind package is included throughout for added privacy and convenience. The luxurious primary suite features tray ceilings, dual walk-in closets, a garden tub, and a tiled walk-in shower with dual showerheads. A private guest suite with its own full bath provides added comfort for family and visitors.
Buckeyes Landing is ideally situated in the heart of Holley-Navarre. The neighborhood is located off Bob Tolbert Road, providing convenient access to major routes including US-98 and State Road 87 for easy commuting east toward Destin or west toward Pensacola. Just minutes from local amenities - including shopping, restaurants, parks, highly rated schools, and world class beaches. Photos and 3D Tour are of a similar completed home and are for illustrative purposes only. Actual home, colors, finishes, fixtures, options, and features may vary
Projected completion is November 2026.
#1006523

Navarre

7624 Hatteras Drive

5 Beds

3 Baths

2,711 Sq.Ft.

$589,900

MLS#: 1006523

±33-ACRE PRIVATE ESTATE HOMESITE | POTENTIAL FARM • EQUESTRIAN • FAMILY COMPOUND
Acreage. Privacy. Possibility. Create your vision across ±33 acres in an excellent DeFuniak Springs location, offering the scale and versatility for a private estate, custom homesite, farm, equestrian property, horses, livestock, or family compound. The existing farmhouse offers the option to renovate or remove, providing a blank canvas to build a new residence and create a truly distinctive Northwest Florida estate.

Ideally positioned along the CR 280 corridor, enjoy the privacy of expansive acreage with convenient access to historic DeFuniak Springs, I-10, US-331, and the newly opened HCA Florida DeFuniak Springs Emergency facility--all while remaining less than an hour from South Walton's renowned sugar-white beaches and emerald Gulf waters.
More than a house with acreage--this is an opportunity to create a legacy property entirely your own.
#1011004

DeFuniak Springs

1694 Co Hwy 280A

3 Beds

2 Baths

1,820 Sq.Ft.

$725,000

MLS#: 1011004

LOCATION - LOCATION !!! Welcome to this beautifully updated and well-maintained 4-bedroom, 2.5-bath home in Fort Walton Beach, conveniently located less than 8 miles from both Eglin AFB and Hurlburt Field and just minutes from hospitals, schools, Northwest Florida State College, shopping, dining, and everything the Emerald Coast has to offer!

Step inside to an impressive two-story entry and living room where soaring cathedral ceilings and oversized windows fill the home with natural light. An elliptical sunburst window adds architectural character, while the living room fireplace with decorative tile surround, wood molding, and mantle creates a warm and inviting focal point.

The remodeled kitchen features espresso-stained cabinetry, quartz countertops, shiplap-style backsplash, pantry, all NEW stainless steel appliances and plenty of workspace. A spacious dining area sits just off the kitchen and provides direct access through sliding glass doors to the privacy-fenced backyard--perfect for entertaining, pets, or relaxing outdoors.

The first-floor primary suite offers added privacy and convenience and includes a walk-in closet, private ensuite bathroom, and its own sliding-door access to the backyard. A guest half bath is also conveniently located on the main level.

Upstairs you'll find three additional bedrooms and a full bathroom, providing plenty of room for family, guests, a home office, or flex space. Two of the upstairs bedrooms also feature walk-in closets. Additional features include tile flooring throughout the first floor, fresh interior paint, an attached 2-car garage, brick veneer exterior, great curb appeal, Twin outdoor patios and a fully fenced backyard.

With its spacious floor plan, impressive natural light, first-floor primary suite, updated kitchen, and convenient Fort Walton Beach location, this home offers an excellent combination of comfort, character, and convenience.

Schedule your private showing today!
#1011058

Fort Walton Beach

928 Village Lane

4 Beds

2 Baths

1,464 Sq.Ft.

$320,000

MLS#: 1011058
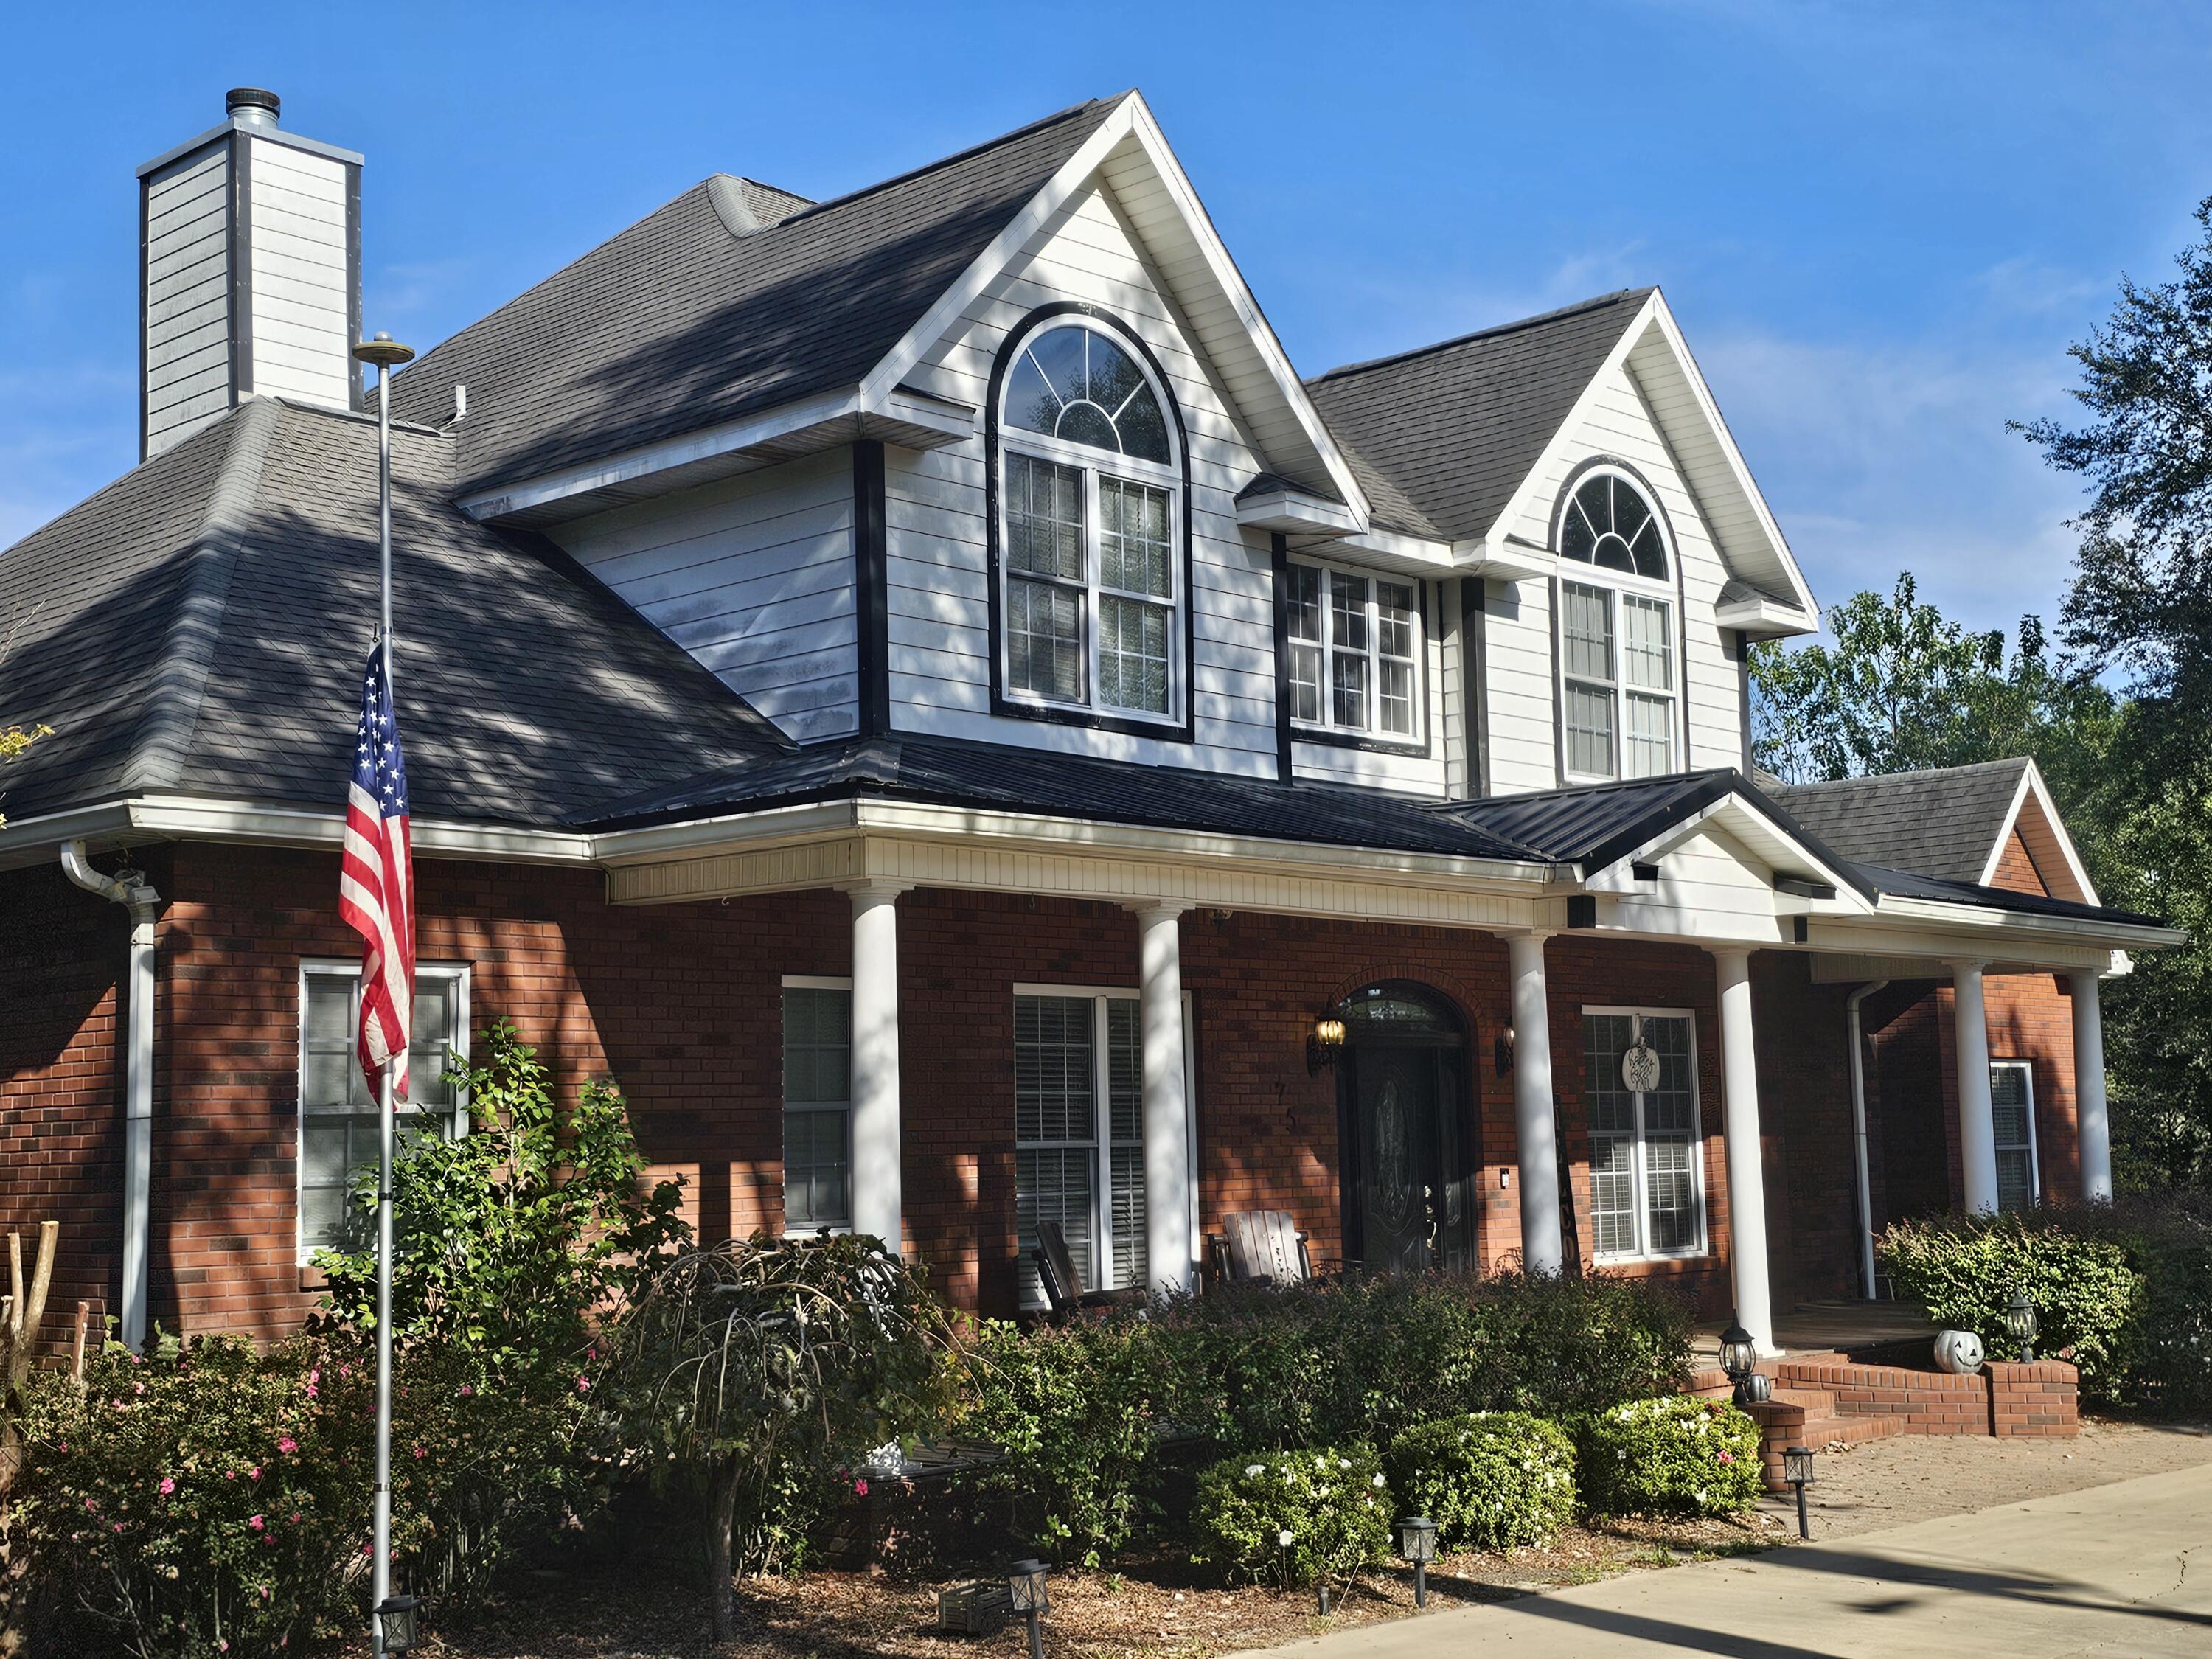
Traditional Southern Oasis sitting on approx 2 acres! This stunning 5 bedroom 3.5 bath home overlooks a beautiful crystal clear private spring fed pond with access to a second one as well. The primary suite & updated bath with beautiful 6ft soaking tub, separate shower and His/Her closets is on the 1st floor. Open living Space with impressive floor to ceiling stone fireplace. The upstairs has 4 Bedrooms and 2 full bathrooms. The kitchen has beautiful granite counter tops, double ovens, and custom made white cabinetry.  This home sits high on a hill with a huge covered back porch and Deck that overlooks the pond and dock area, and this home has plenty of storage. Too many details to list, check out the photos or request your own private tour. See it today!! **per the seller.... Updated well with 1 1/2 inch lines and 1.5 hp pump. Sprinkler system has new 1 HP pump and uses the spring water. New 8x8 well house. New dishwasher and new fridge. Both AC units were replaced approx 3 years ago.
#988977

DeFuniak Springs

75 Evergreen Parkway

5 Beds

3 Baths

2,706 Sq.Ft.

$609,000

MLS#: 988977

Pick all your home features within the next 45 days!!!  New construction by Traton Homes.   $25K - Anyway you want it plus up to $10K in closing cost with Preferred Lender.   Incentives expire 11/30/26.  This ranch plan home reflects one level living at its finest. The Largo home plan boasts 4 bedrooms and 3 full baths with a 3-car garage.  House will have 10 ft ceilings, 8 ft doors and 6 ft windows.  The kitchen is bright and airy with quartz counter tops, cabinets to the ceiling, island and large walk-in pantry, tile surrounds to the ceiling in all bathrooms. Zero entry shower in Main Bathroom, $3,500 lighting fixture allowance, large covered back porch overlooking large, Gunite pool.  Hurricane windows included.
#1011027

Santa Rosa Beach

0000 DRIFTWOOD POINT Road

4 Beds

3 Baths

2,855 Sq.Ft.

$1,450,000

MLS#: 1011027

Real Estate Owned REO Spacious 4 bedroom, 3 bath home with a private office, formal dining room, in ground gunite pool, and deeded access to the Santa Rosa Sound, all situated on approximately 0.43 acres with no HOA. The versatile split bedroom floor plan offers a large living room with vaulted ceilings and a shiplap accent wall. The kitchen features a center island, granite countertops, stainless steel appliances, a walk in pantry, and an adjoining breakfast area overlooking the covered patio and pool.

The primary suite is privately located on one side of the home and includes two walk in closets, dual granite vanities, a soaking tub, separate shower, water closet, and linen storage. Three additional bedrooms and two full bathrooms are located on the opposite side of the home. The office can be closed for privacy with a sliding barn style door, providing flexible space for working from home, hobbies, or additional living needs.

The privacy fenced backyard is designed for Florida outdoor living and features a gunite pool with a tanning ledge, waterfall, LED color changing lights. A concrete footer is already in place around the pool for a potential future screen enclosure. Additional features include LVP flooring, an extended driveway, a two car garage, and a sprinkler system supplied by a well. Conveniently located near schools, shopping, restaurants, Navarre Beach, and Hurlburt Field. Call to take a look at 1773 Thunderbolt St today.
#1011073

Navarre

1773 Thunderbolt Street

4 Beds

3 Baths

2,415 Sq.Ft.

$524,900

MLS#: 1011073

Welcome to 56 W Crabbing Hole, a beautifully appointed coastal retreat in the highly desirable community of Prominence South. This professionally decorated, fully furnished and truly turnkey Panama floor plan offers an exceptional open-concept layout with 4 bedrooms plus bunks, 4.5 baths, and two master suites, comfortably sleeping 14-16 guests.Designed for effortless resort-style living, the home features impressive 12-14-foot ceilings, a spacious open living area, and a large covered porch perfect for relaxing after a day at the beach. A one-car garage adds convenience and storage, while $54K+ in upgrades and furnishings elevate the home throughout. The property has also generated over $60K in actual rental income, making it an attractive opportunity for both personal enjoyment and investment.Enjoy being just steps from the resort-style pool and near the community entrance for easy access in and out. Prominence South amenities include onsite security, resort-style pools, fitness facilities, and an amphitheater with a covered event pavilion.When you're ready for more, simply walk or bike to The Big Chill, where an array of shops, restaurants, entertainment, and activities awaits. Whether you're looking for a private coastal getaway, a luxury vacation home, or a proven rental investment, 56 W Crabbing Hole delivers the quintessential 30A lifestyle in a highly sought-after setting.
#1011056

Inlet Beach

56 W Crabbing Hole Lane

4 Beds

4 Baths

2,743 Sq.Ft.

$1,725,000

MLS#: 1011056

Awesome builder rate plus FREE window blinds! Restrictions apply. 

The RENOIR IV I in Bird Song at Hammock Bay community offers a 4BR/3BA, open design with flex space and breakfast area. Upgrades added (list attached). Features: double vanity, garden tub, separate custom tiled shower, and walk-in closet in master bath, kitchen island, walk-in pantry, boot bench/drop zone, covered porches, undermount sinks, custom kitchen backsplash, crown molding, LED lighting throughout, framed mirrors in all baths, smart connect WIFI thermostat, smoke/carbon monoxide detectors, landscaping package, architectural 30-year shingles, flood lights, and more!
Energy Efficient Features: water heater, electric kitchen appliance package, vinyl low E windows, and more! Energy Star Partner.
#1011022

Freeport

93 E Tweet Street

4 Beds

3 Baths

2,614 Sq.Ft.

$567,987

MLS#: 1011022

Cute 1 Bedroom condo, central location just 14 minutes to Eglin, or the EOD Schoolhouse, 15 Min to Duke and 20 mins to the Destin Beaches. Just a few mins to shopping and dining. Updated kitchen and Bath. Enjoy relaxing in the community pool. Complex offers a laundry facility for tenants and 1 assigned parking space. Water and trash are included in the rent.
#1011044

Niceville

201 E College Boulevard 17

1 Beds

1 Baths

600 Sq.Ft.

$1,200

MLS#: 1011044

Available now!!!!  This amazing townhome places you minutes away from the beautiful beaches of the Emerald Coast.  Immaculate home has been well cared for and has easy access to bases, beaches, and shopping.  3-bedroom, 2.5-bath townhome, nestled just minutes from Harbor Walk Village and all that Destin has to offer. This home is a perfect blend of coastal living and modern convenience. Inside, you'll be greeted by an open floor plan that boasts an oversized kitchen with a large breakfast bar, stunning farmhouse sink, quartz countertops, crisp white cabinetry, and sleek stainless-steel appliances. The home's bright and airy ambiance is complemented by raised ceilings and premium vinyl plank flooring throughout, ensuring easy maintenance and a modern feel. Upstairs you will find 3 spacious bedrooms, 2 full size bathrooms and laundry closet. 1 car garage, 1/2 bath downstairs for the guests and back patio for enjoying the sunsets. No inside smoking or vaping in the home or garage.  Pets allowed with owner approval and $400 non-refundable pet fee.  This is a must see for location.
#1010985

Destin

15 Redbird Lp

3 Beds

2 Baths

1,537 Sq.Ft.

$2,300

MLS#: 1010985

Enjoy beautiful gulf views from the convenience of your own Covered Patio at this low-density property. This 1 Bedroom/ 1 Bathroom ground floor West-end Unit Condo has been beautifully updated in Contemporary Coastal Style with white quartz countertops, stainless steel appliances and modern furnishings throughout. Bathroom features quartz countertops and walk-in shower with glass sliding doors. This Unit has exceptional Rental History and Ratings, with a sleeping capacity of up to 4 people. Great location in Miramar Beach near restaurants, bars, shopping and just a few steps away from Gated Access to the Private Beach owned by the 18 Gulfview 1 units in this Condominium. On-site amenities include Laundry, Community Pool, Grill Area, Internet Service and Parking.
#1011070

Miramar Beach

2830 Scenic Gulf Drive UNIT 117

1 Beds

1 Baths

560 Sq.Ft.

$350,000

MLS#: 1011070

None
#1011020

Destin

225 Main Street UNIT 8

None Beds

None Baths

N/A

$208,800

MLS#: 1011020

Looking for a house to renovate? This is home is being offered strictly ''AS IS'' ''WHERE IS''.  Nestled on a generous half-acre level lot in the desirable Raintree Estates neighborhood of Bluewater Bay, this traditional single-story home offers 2,873 square feet of comfortable living space. Featuring 4 spacious bedrooms, 2 full bathrooms, and a half bath, the layout includes a dedicated office, formal dining room, and an expansive 19x18 Florida room complete with its own split HVAC system. Architectural details like vaulted and tray ceilings, skylights, track lighting, and a cozy fireplace add character throughout the open living areas. The primary suite serves as a true retreat, boasting cathedral ceilings, a sitting area, walk-in closet, and a en-suite bathroom equipped with a double vanity, separate shower, cultured marble finishes, and a whirlpool tub. Outside, the private, fully fenced backyard is designed for relaxing and entertaining, featuring an in-ground gunite pool featuring a sunbathing shelf.  Offered AS-IS, this home presents a fantastic opportunity to customize a spacious property with fantastic bones in the heart of Niceville.
#1011065

Niceville

14 Hampton Circle

4 Beds

2 Baths

2,873 Sq.Ft.

$449,000

MLS#: 1011065

Welcome to this newly remodeled 3-bedroom, 2-bath home offering modern comfort and convenience throughout. The home features an open-concept kitchen with a spacious island, perfect for cooking, entertaining, or gathering with family. Enjoy the efficiency of a gas stove and gas water heater, adding both practicality and value.
Relax on the private screened-in porch, ideal for morning coffee.. The extended driveway provides ample parking for multiple vehicles or recreational toys, while the split bedroom layout offers added privacy. The partially fenced yard gives you open outdoor space.
Min 680 credit and 2.5x's rent in income required.
This home is ready for its next residents—schedule your tour today!
#1011033

Shalimar

75 7th Street

3 Beds

2 Baths

1,264 Sq.Ft.

$1,795

MLS#: 1011033

Welcome to The Eyrie, a thoughtfully curated new community where refined living, natural beauty, and everyday convenience come together. Nestled just off Mack Bayou, this intimate neighborhood encompasses 32 thoughtfully planned homesites, offering a rare sense of privacy, space, and connection to the surrounding landscape. A collection of mature live oak trees adds a distinctive character to the community, creating a beautiful natural backdrop & a sense of timelessness that is rarely found in a brand-new neighborhood. Ideally located just a short drive from the iconic 30A corridor, The Eyrie places you near some of the Emerald Coast's most cherished destinations while providing a peaceful, nature-inspired setting to call home. Designed to complement its surroundings, the community features a serene pond, natural landscaping, and earthy architectural tones that harmonize beautifully with the existing live oaks. Adding to the ease of coastal living, lawn maintenance is included in the HOA dues, allowing homeowners to enjoy a more carefree, low-maintenance lifestyle with less time spent on yard work & more time enjoying the area. 

The Mozart floor plan is thoughtfully designed for modern living, offering 5 bedrooms and 3.5 baths with an emphasis on comfort, flexibility, and effortless entertaining. The first floor features a spacious primary suite, a versatile flex space, and a convenient half bath. The open-concept main living area creates a welcoming gathering space, while the thoughtfully designed kitchen features ceiling-height cabinetry, quartz countertops, and a stainless-steel gas range with a vented hood. Quartz countertops continue throughout the home, creating a cohesive and elevated aesthetic.

Upstairs, a generous loft provides versatile additional living space ideal for a media room, home office, playroom, or additional gathering area. 4 additional bedrooms and 2 full bathrooms provide ample space for family and guests, while covered and uncovered outdoor decks extend the living space outdoors and create inviting spaces to relax or entertain year-round.

High-end finishes come standard, including a durable metal roof, impact-rated windows and doors, luxury vinyl plank flooring throughout all common areas and bedrooms, and 8ft interior doors. Homeowners also have the opportunity to personalize their residence during the design appointment by selecting from available finishes and upgrades, allowing each home to reflect their individual style and preferences.

Prices may vary based on lot selection and available upgrades. This listing reflects the base price of the home. Photos are representative and are not of the exact home. Home is not furnished.
#1010982

Santa Rosa Beach

40 E Staver Lane Lot 15

5 Beds

3 Baths

2,905 Sq.Ft.

$784,793

MLS#: 1010982

1 ... 305 306 307 308 309 ... 666
* Listings identified with the FMLS IDX logo come from FMLS and are held by brokerage firms other than the owner of this website. The listing brokerage is identified in any listing details. Information is deemed reliable but is not guaranteed. If you believe any FMLS listing contains material that infringes your copyrighted work please review our DMCA policy and learn how to submit a takedown request. © 2024. First Multiple Listing Service, Inc.

Send a message

Message successfully sent.

Your message

What is 3 + 4 ?

Reason for contacting?

I agree to receive email communication and understand I can unsubscribe at any time.

I agree to be contacted by Noah Escobar via call, email, and text for real estate services. To opt out, you can reply 'stop' at any time or reply 'help' for assistance. You can also click the unsubscribe link in the emails. Message and data rates may apply. Message frequency may vary. Privacy Policy

Sign Out

Virtual Assistant

Would you like to take the next step with this property? We can help you schedule a showing or virtual tour, or send you more details.

Yes, I would like more information.

Thank You for Your Reply, One of Our Agents will contact you as soon as possible

No, maybe later.

Thank you, you can always contact me via email, phone number or through the contact form.

Realhub AI

Lucy - Your AI-Powered Realtor

Update Your Temporary Password

Personalize your search

Enter your email and we'll notify you immediately when new listings match what you're looking for.

or enter email address

Already have an account ? Login here

Continue your home search

I agree to receive communications and understand I can unsubscribe at any time.

I agree to be contacted by Noah Escobar via call, email, and text for real estate services. To opt out, you can reply 'stop' at any time or reply 'help' for assistance. You can also click the unsubscribe link in the emails. Message and data rates may apply. Message frequency may vary. Privacy Policy

Already have an account ? Login here

We use cookies

We use cookies for analytics and to enhance your experience. By accepting, you agree to analytics and marketing cookies. Small functional cookies that count viewed properties and time on site are used regardless of your choice. You can manage your preferences or learn more about our cookies policy.
