Properties

Browse or get in touch to schedule a walkthrough.

  • Nearby me
Price range

Popular Features

Community Features

Association

Property Features

Waterfront

View

Exterior Features

Interior Features

Style

138468 properties match your criteria

Updated 1 minute ago

E-Alert name

Welcome to 907 Pinellas Drive in Crestview! Situated on a spacious .44-acre lot, this 3-bedroom, 2-bath brick home offers 1,449 square feet of living space with several notable updates already completed.
The main living area features vaulted ceilings, a brick fireplace, and sliding glass doors that bring in plenty of natural light and open to the covered patio. The updated kitchen features light cabinetry, granite countertops, stainless steel appliances, and a breakfast bar connecting it to an additional dining or living space.
Major updates include new kitchen cabinets and granite 2025,  a new HVAC system installed in 2024, roof replaced in 2021, and water heater replaced in 2021. Additional improvements include a new septic 2022, updated bathroom vanities, mirrors and toilets, and added attic insulation.
Step outside to a large fenced backyard with plenty of usable outdoor space, a covered patio, and a detached storage building for extra storage. An attached side entry garage adds even more functionality.
Built in 1990 and offering a combination of updated major systems, generous outdoor space, multiple living areas, and additional storage, this Crestview home is ready for its next owner. Schedule your showing and come see 907 Pinellas Drive for yourself!  Yard shed conveys as is
#1011293

Crestview

907 Pinellas Drive

3 Beds

2 Baths

1,449 Sq.Ft.

$277,000

MLS#: 1011293

Welcome to 30 S Leviathan Court, this townhome has 3 bedrooms, 2.5 bathrooms and is an interior unit. As you enter this home you will find EVP flooring in the foyer leading to the expansive open-concept kitchen, living, and dining area, designed for entertaining and everyday living. The kitchen is open and spacious with a center island and features quartz countertops and premium stainless-steel appliances including a smooth top stove, microwave and dishwasher.
#1012028

Santa Rosa Beach

30 S Leviathan Court

3 Beds

2 Baths

1,459 Sq.Ft.

$318,661

MLS#: 1012028

'WESTON' FLOOR PLAN - READY NOW
$20,000 TOWARDS BUYERS CLOSING COSTS - MUST CLOSE BY NOVEMBER 23 (BUILDER'S LENDER ONLY)
 New conveniently located 1 cul-de-sac street subdivision with easy to all city amenities and Highway 90 East.  Cozy front porch opens to foyer area, raised ceiling family/kitchen/dining area.  Quartz countertops, breakfast bar + work island and cozy dining for many entertaining options.  Split bedrooms, owner's bath has double vanities, linen storage, walk-in closets and shower.  Laundry room + Mud room w/space for bench/lockers.  All brick construction, luxury vinyl plank flooring throughout for easy maintenance, recessed lighting, ceiling fans in all BR'S and living room, fully landscaped yard and finished 2-car-garage.
#1012039

Crestview

101 Horizon Way

4 Beds

2 Baths

1,857 Sq.Ft.

$307,900

MLS#: 1012039

1 Bedroom 1 Bathroom centrally located in Fort Walton Beach. New AC
No Pets 
Mandatory Credit Check and Background. First month's rent and Damage Deposit. required.
No washer and Dryer Hookup - Water and sewer and lawncare included.
#1011977

Fort Walton Beach

131A Patrick Drive

1 Beds

1 Baths

625 Sq.Ft.

$875

MLS#: 1011977

Welcome to 34 S Leviathan Court, this townhome has 3 bedrooms, 2.5 bathrooms and is an interior unit. As you enter this home you will find EVP flooring in the foyer leading to the expansive open-concept kitchen, living, and dining area, designed for entertaining and everyday living. The kitchen is open and spacious with a center island and features quartz countertops and premium stainless-steel appliances including a smooth top stove, microwave and dishwasher.
#1012029

Santa Rosa Beach

34 S Leviathan Court

3 Beds

2 Baths

1,459 Sq.Ft.

$322,347

MLS#: 1012029

Entered for comp purposes.
The Lucas plan offers 1,418 square feet, 2 bedrooms, 2 bathrooms, and a 1.5-car garage in the Villas at Longleaf Park within the Watersound Origins community. Situated on a pie-shaped homesite, this paired patio home enjoys peaceful views a wooded are and natural habitat from the rear covered patio.

Designed for easy, low-maintenance living, the open floor plan brings together the kitchen, dining, and family room beneath 10-foot ceilings with 8-foot interior doors throughout. Large rear windows and direct access to the covered patio maximize natural light. The spacious kitchen features upgraded soft-close cabinetry, quartz countertops, tile backsplash, a walk-in pantry, and an upgraded GE appliance package with built-in appliances, a 5-burner gas cooktop, and upgraded hood. Luxury vinyl plank flooring extends throughout the home, complemented by impact-rated windows, a tankless water heater, craftsman-style trim with 5¾-inch baseboards, and a Smart Home package.

Located in the Longleaf Park neighborhood of Watersound Origins, residents are just minutes from Watersound Town Center, Publix, restaurants, medical offices, and convenient access to Hwy 98. Community amenities include the Origins Golf Course, Village Commons pool and fitness center, sports courts, and an extensive network of walking and biking trails.
#1011973

Watersound

60-B Suwannee Drive #32B

2 Beds

2 Baths

1,418 Sq.Ft.

$571,910

MLS#: 1011973

Updated home on over a quarter-acre lot in the heart of Santa Rosa Beach on a quiet dead-end street with no through-traffic. Wonderful open-concept living with an especially large primary bedroom, attached garage, and great yard space.

Conveniently located just 2 minutes to Walmart, approximately 5 minutes to Publix, the shops and restaurants at Grand Boulevard, and Sacred Heart Hospital. Easy access to Hwy 98 via the traffic light at West Hewett Road, which makes getting in and out much easier than many nearby areas without a signal.

The home is currently occupied through October 31st and is expected to be available for move-in around mid-November. Prior to the next tenancy, the property will be professionally cleaned and refreshed, including scheduled maintenance, paint touch-ups, landscaping, and exterior improvements.

One-year minimum lease. $2,000 security deposit. No pets. Washer and dryer are not included.

Owner is responsible for lawn maintenance. Tenant is responsible for utilities, including electric, water/sewer, internet/Wi-Fi, and any other desired services.

Applications are being accepted in advance, and qualified applicants may be able to schedule a showing prior to the current tenant's move-out.
#1011956

Santa Rosa Beach

102 Lauren Lane

3 Beds

2 Baths

1,439 Sq.Ft.

$3,250

MLS#: 1011956

Welcome to The Crossings at Freeport, Lennar's newest community offering beautifully designed homes in a convenient location near shopping, dining, recreation, and the Emerald Coast's stunning beaches.

The DiMaggio floor plan features a thoughtfully designed single-story layout that combines comfort, functionality, and low-maintenance living. Three spacious secondary bedrooms are located near the front of the home, providing privacy and flexibility for family, guests, or a home office.

The open-concept living area creates an inviting space where the kitchen, dining area, and family room connect seamlessly, making it perfect for entertaining or relaxing with family. The well-appointed kitchen features quartz countertops, stainless steel appliances, 42-inch cabinetry, and modern finishes designed for everyday convenience.

Privately tucked away in the rear corner of the home, the owner's suite offers a peaceful retreat with a spacious walk-in closet and a large en-suite shower.

Experience the comfort and quality of Lennar living at The Crossings at Freeport. Schedule your private tour today and learn about available homes and current builder incentives.

Information is deemed reliable but not guaranteed. Buyer or buyer's agent should verify all information. Prices, specifications, features, and availability are subject to change without notice.
#1012037

Freeport

48 Lago Lane HS 5

4 Beds

2 Baths

1,810 Sq.Ft.

$311,990

MLS#: 1012037

Awesome builder rate plus FREE window blinds! Restrictions apply. 

The KLEIN III G in Starburst at Hammock Bay community offers a 4BR/3BA, open design. Upgrades added (list attached). Features: double vanity, garden tub, separate custom tiled shower, and walk-in closet in master bath, tray ceiling in master bed, double vanity in 2nd bath, kitchen island, walk-in pantry, boot bench in mudroom, covered porches, undermount sinks, custom kitchen backsplash, crown molding, LED lighting, smart connect WIFI thermostat, framed mirrors in all baths, landscaping package, architectural 30-year shingles, flood lights, and more! Energy Efficient Features: water heater, electric kitchen appliance package, vinyl low E windows, and more! Energy Star Partner.
#1011996

Freeport

83 Perch Place

4 Beds

3 Baths

2,211 Sq.Ft.

$517,519

MLS#: 1011996

This inviting 3-bedroom, 2-bath home offers a comfortable open floor plan designed for easy everyday living and entertaining. The spacious layout creates a seamless flow between the living, dining, and kitchen areas, providing plenty of room to gather with family and friends.

The large master bedroom offers a relaxing retreat with plenty of space to unwind. Step outside and enjoy the expansive backyard, offering endless possibilities for outdoor activities, gardening, entertaining, or simply enjoying the Florida sunshine. The screened-in patio provides the perfect spot for morning coffee, evening relaxation, or year-round outdoor dining without the worry of the elements.

With its open living spaces, generously sized master bedroom, screened-in patio, and large backyard, this Gulf Breeze home is ready to welcome its next owners.  Special features include;  GRANITE COUNTER TOPS tops in the kitchen and bathrooms with under mount sinks, STAINLESS STEEL APPLIANCES in the kitchen, UPGRADED FLOORING in the common and wet areas and carpet in the bedrooms. Separate TILE SHOWER in the master bathroom, covered screened back porches and much more.
#1012032

Gulf Breeze

2427 Privet Berry Drive

3 Beds

2 Baths

1,535 Sq.Ft.

$349,900

MLS#: 1012032

A true Craftsman style custom  home. LVP floors throughout the entire home.  $93,000 of paid off solar panels was installed in 2020.  Reroof was done at the same time as solar panels. Professional landscaping was completely replaced in 2024 along with irrigation system and lawn pump on timers. The fenced back yard boasts newer horizontal fencing, heated swimming pool & spa with waterfall, and plenty of patio space. From the cozy front porch, with sunset views across Garnier's Bayou, you enter into the massive living room with 22' ceilings, a beautiful custom staircase, and Craftsman columns. The living area opens into the dining room and kitchen for a grand space to entertain. The dining room has crown molding and custom walnut panels on lower half of walls.  The open sunken kitchen has abundant counter space in addition to an island with sink, 2-drawer dishwasher and bar seating. Custom Craftsman kitchen cabinets have beadboard inserts in doors.  Stainless steel gas stove, new in 2024, built-in microwave, and French door SS refrigerator. Adjacent to the kitchen is a ''butler's pantry'' with more cabinets, a prep sink & disposal, a second stove (electric) and another refrigerator, both new in 2026. It connects to a laundry room with more cabinets. A set of French doors leads into a second living area with large windows facing the morning sun. The primary bedroom suite is spacious and will accommodate large furniture. A second bedroom/office and bathroom complete the first  floor. The open Craftsman style staircase leads to a guest suite on the second floor with ensuite bathroom, skylights, and a small loft featuring a triple dormer with views across the bayou. HVAC & a gas tankless water heater are located in the "attic" space on the 2nd floor. A 2 car garage, with a 3rd bay for workshop/craft area completes the property. Two separate driveways offer parking for up to 10 cars for those family gatherings. This home is full of warmth, charm, and unique design.
#1011993

Shalimar

16 Shalimar Drive

3 Beds

3 Baths

2,631 Sq.Ft.

$744,900

MLS#: 1011993

Great building lot or lot for your manufactured home.  Mossy Head Water is available, tap fee due.   Additional lots maybe  available- check MLS 1011937 or MLS 1011935.
#1011936

DeFuniak Springs

Lot 27 Amaryllis Lane I

None Beds

None Baths

0.23 acres

$18,500

MLS#: 1011936
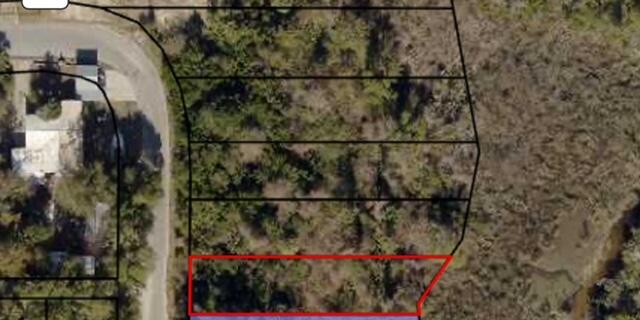
Exceptional Lot in the Heart of Panama City! This ideal lot is conveniently located on a paved road, offering endless possibilities for your dream project. With easy clearing by bush hog and a history of a previous home, it's the perfect canvas to bring your vision to life.
#963606

Panama City

986 Harris Avenue

None Beds

None Baths

0.15 acres

$24,999

MLS#: 963606

50' x 50' SECURED OUTDOOR CONSTRUCTION EQUIPMENT STORAGE LOT
Staging area/laydown yard site across from Bob Sikes Airport near HWY 90, I-10, 393, and Hwy 850 Corridors! 
Approximately 2,500 SF of gravel-surface outdoor storage space specifically suited for construction equipment and related storage needs. The lot features a 2' layer of milled asphalt. Access is provided by a 40' wide internal roadway constructed with 6' milled asphalt, providing ample room for equipment access and maneuverability. The fully secured facility features a 12' sliding chain-link access gate, LED lighting, and CCTV surveillance. No buildings or utilities are included with the lot.
#1011964

Crestview

Site 2 Fairchild Road

None Beds

None Baths

N/A

$1,000

MLS#: 1011964

Recently developed residential lot available for sale, located along 10th Street. All lots are situated in Flood Zone X (no flood insurance required) and come with public water and sewer connections already in place. Water tap fees have been paid, saving future owners thousands in upfront costs.
#1011907

Shalimar

122 SW 10th Street

None Beds

None Baths

0.1 acres

$100,000

MLS#: 1011907

1 ... 247 248 249 250 251 ... 666
* Listings identified with the FMLS IDX logo come from FMLS and are held by brokerage firms other than the owner of this website. The listing brokerage is identified in any listing details. Information is deemed reliable but is not guaranteed. If you believe any FMLS listing contains material that infringes your copyrighted work please review our DMCA policy and learn how to submit a takedown request. © 2024. First Multiple Listing Service, Inc.

Send a message

Message successfully sent.

Your message

What is 3 + 4 ?

Reason for contacting?

I agree to receive email communication and understand I can unsubscribe at any time.

I agree to be contacted by Noah Escobar via call, email, and text for real estate services. To opt out, you can reply 'stop' at any time or reply 'help' for assistance. You can also click the unsubscribe link in the emails. Message and data rates may apply. Message frequency may vary. Privacy Policy

Sign Out

Virtual Assistant

Would you like to take the next step with this property? We can help you schedule a showing or virtual tour, or send you more details.

Yes, I would like more information.

Thank You for Your Reply, One of Our Agents will contact you as soon as possible

No, maybe later.

Thank you, you can always contact me via email, phone number or through the contact form.

Realhub AI

Lucy - Your AI-Powered Realtor

Update Your Temporary Password

Personalize your search

Enter your email and we'll notify you immediately when new listings match what you're looking for.

or enter email address

Already have an account ? Login here

Continue your home search

I agree to receive communications and understand I can unsubscribe at any time.

I agree to be contacted by Noah Escobar via call, email, and text for real estate services. To opt out, you can reply 'stop' at any time or reply 'help' for assistance. You can also click the unsubscribe link in the emails. Message and data rates may apply. Message frequency may vary. Privacy Policy

Already have an account ? Login here

We use cookies

We use cookies for analytics and to enhance your experience. By accepting, you agree to analytics and marketing cookies. Small functional cookies that count viewed properties and time on site are used regardless of your choice. You can manage your preferences or learn more about our cookies policy.
