Properties

Browse or get in touch to schedule a walkthrough.

  • Nearby me
Price range

Popular Features

Community Features

Association

Property Features

Waterfront

View

Exterior Features

Interior Features

Style

138468 properties match your criteria

Updated 1 minute ago

E-Alert name
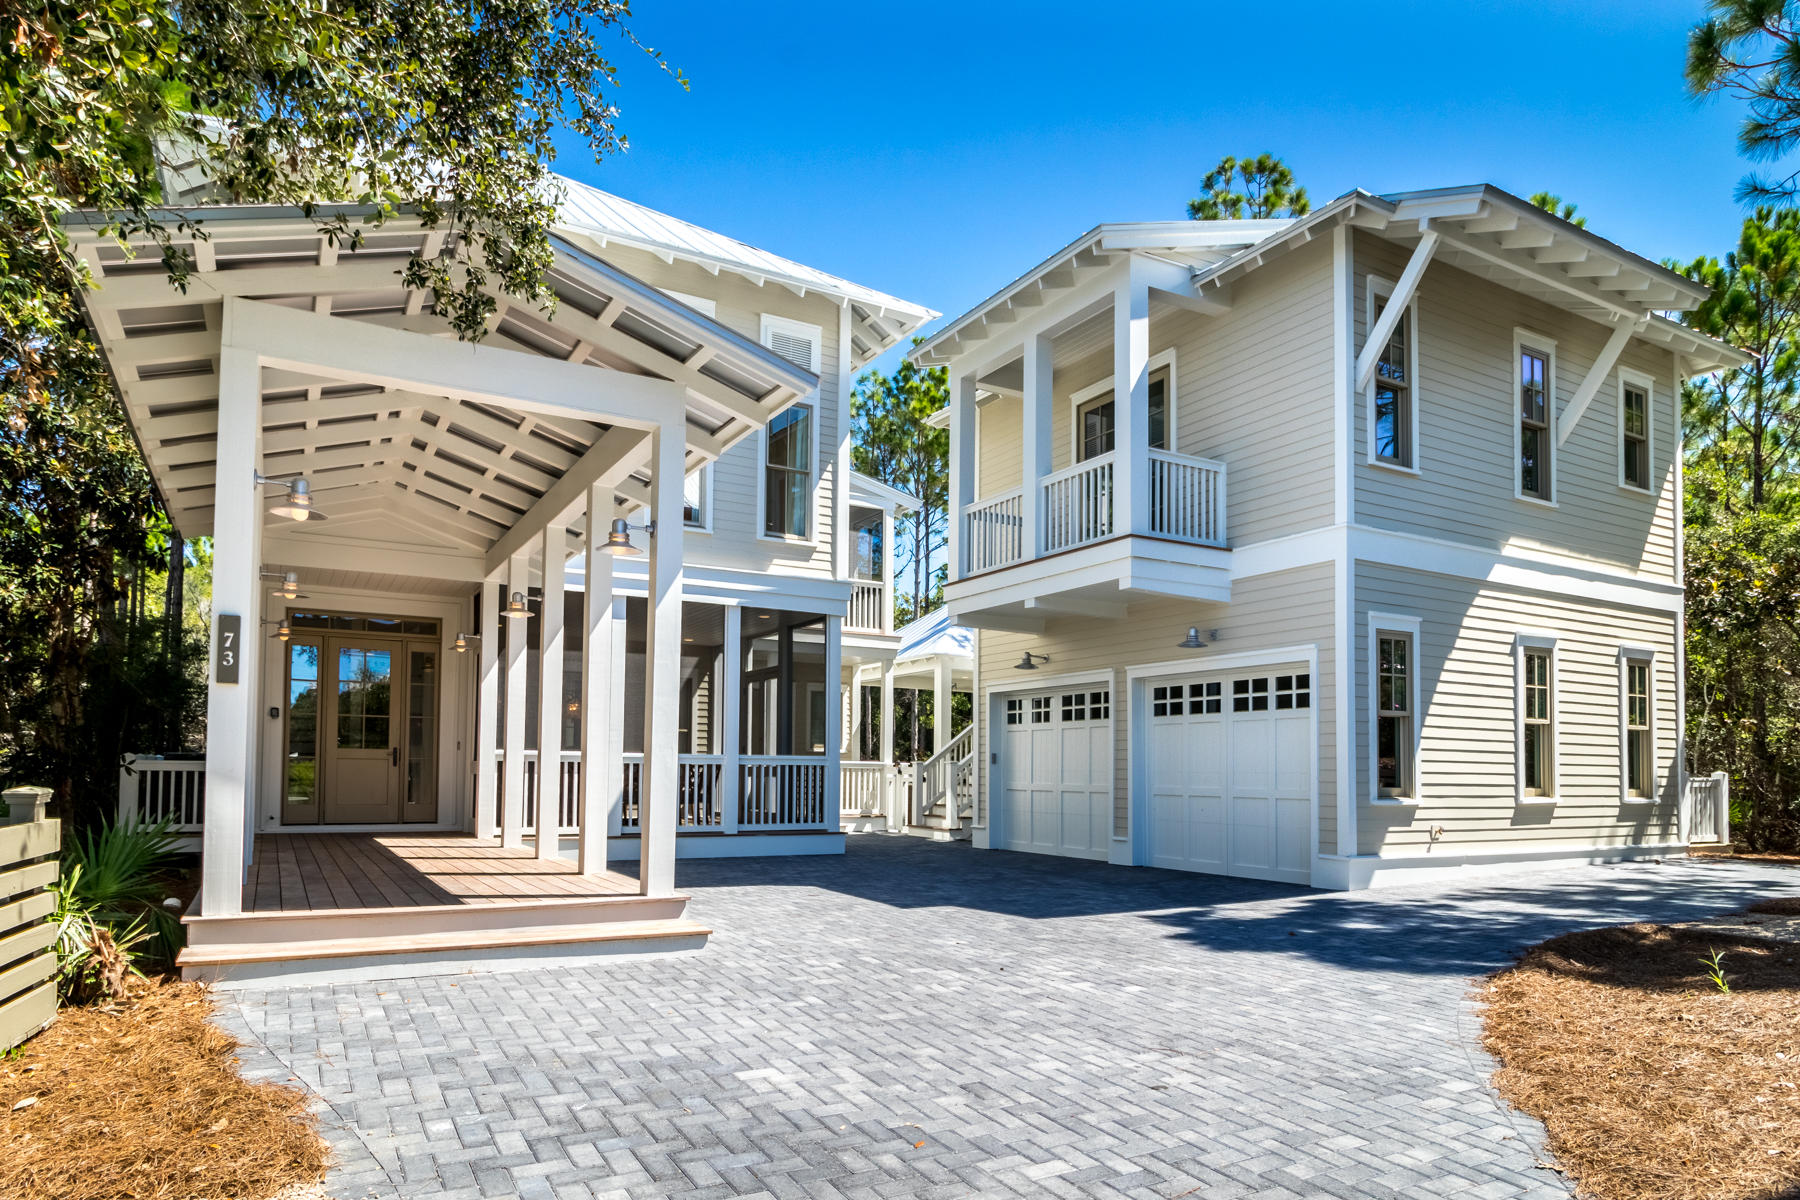
This newly rebuilt custom home by Romair Construction personifies the finest Watercolor lifestyle. 73 Pond Cypress is positioned on one of the most sought-after sites offering privacy and 180 degrees of serene wooded preserve. Vgroove shiplap walls, wire brush oak floors, white quartz countertops, glass beaded chandeliers combine with Bella Beach Interior designs to create coastal elegance perfection. This exquisite home has it all; alluring open layout, outdoor luxury retreat built for entertainment, multiple spacious porches, newly constructed carriage house, 2 car garage and additional parking for 4 vehicles. A crisp new home scent greets you as you enter this meticulous home with a seamless integration of the gourmet kitchen and expansive living area. An exceptional floor plan... considers 5 king ensuites, plus a 3rd level loft, including kitchenette, living area and custom twin over queen bunks. Ipe decking surfaces coupled with over-sized peacock stepping stones create an impressionable path to the customized swimming pool and pool-side cabana complete with outdoor fireplace and fully functioning summer kitchen. Full home indoor and outdoor Sonos sound provides smart ambiance for the complete experience.  

 Watercolor is a 499 acre resort community offering an array of recreational amenities, including a gulf-front Beach Club located along the Gulf of Mexico, Camp Watercolor with 3 pools and a lazy river, the Boathouse and Marina Park with access to paddle boards, kayaks and canoes, wooded trails for walking and biking, several community pools, parks and gardens, Tennis Center and a Town Center featuring locally-owned shops and a restaurants.
#830480

Santa Rosa Beach

73 Pond Cypress Circle

6 Beds

6 Baths

4,877 Sq.Ft.

$2,970,000

MLS#: 830480

Positioned on a 75' x 130' corner homesite with a water view, the Claudette brings the outdoor setting directly into its central living spaces. Two sets of sliding doors extend the living room toward the screened porch and heated pool, creating a natural sightline to the water beyond and allowing the rear of the home to feel closely connected to its surroundings.

Offering 3,918 square feet, this single-level home features five bedrooms, five full baths, one half bath and a finished Carriage House above the two-car garage. Whitewashed brick, sweeping gables, dormers and gas lanterns give the exterior a distinctive Southern architectural character.

Inside, the formal dining room sits just off the foyer before the plan opens into an expansive kitchen and living area. An oversized island faces the living room, while a generous walk-through scullery behind the appliance wall provides additional cabinetry and workspace. Stained white oak cabinetry, quartz countertops and a premium appliance package complement the kitchen.

The living room is defined by a vaulted tongue-and-V-groove ceiling with white oak-stained beams, while three dormers above introduce additional natural light and reinforce the architectural character of the space. A wood-burning fireplace with gas logs and stone surround provides a natural focal point. From here, two sets of sliding doors open to the 23'10' x 8'10' screened porch with fireplace, 12' x 18' heated pool and paver deck, with the water providing the backdrop to the home's primary outdoor gathering spaces.

The primary suite is privately positioned at the rear of the home with direct access to a paver patio, a large walk-in closet with built-in vanity, and a spacious bath with dual vanities, freestanding tub and separate walk-in shower. Four additional bedrooms each offer an ensuite bath and walk-in closet.

Above the garage, the finished Carriage House provides a private retreat with a bedroom, full bath, kitchenette, sitting area and walk-in closet, accessed by an interior stairwell near the garage entry.

Located in Lafayette Park within Origins West at Watersound Origins®, residents enjoy access to Origins Golf Course , Village Commons with community pool and fitness center, tennis and pickleball courts, walking and biking trails, and nearby shopping and dining at Watersound® Town Center.

Estimated completion: July 2027.
#1010440

Watersound

TBD Suwannee Drive Lot 16

5 Beds

5 Baths

3,918 Sq.Ft.

$2,970,000

MLS#: 1010440
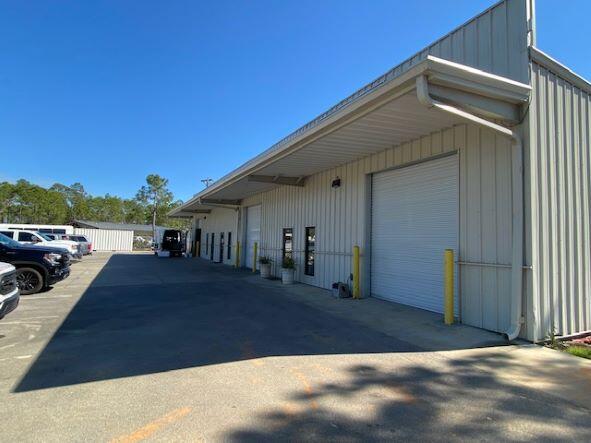
2303 Highway US 98, Santa Rosa Beach is zoned with hard-to-find light industrial.
The building was built in 2016 and sits on .74 acres. It consists of 3 bays totaling 6050 sq. ft. 
The 3 bays (2000 sq. ft. each) are heated and cooled with Flex office/warehouse space. Bay A is currently utilized as a 2000 sq. ft. warehouse with 1 bathroom. Bay B consists of 1000 sq. ft. of finished space, including large kitchen, dining area, office space and bathroom with additional 1000 sq. ft. warehouse space. Bay C consists of lobby, 6 offices, kitchen, bathroom, and warehouse space. Flexible cap rates.
#892322

Santa Rosa Beach

2303 W US Hwy 98 Highway

None Beds

None Baths

N/A

$2,965,000

MLS#: 892322
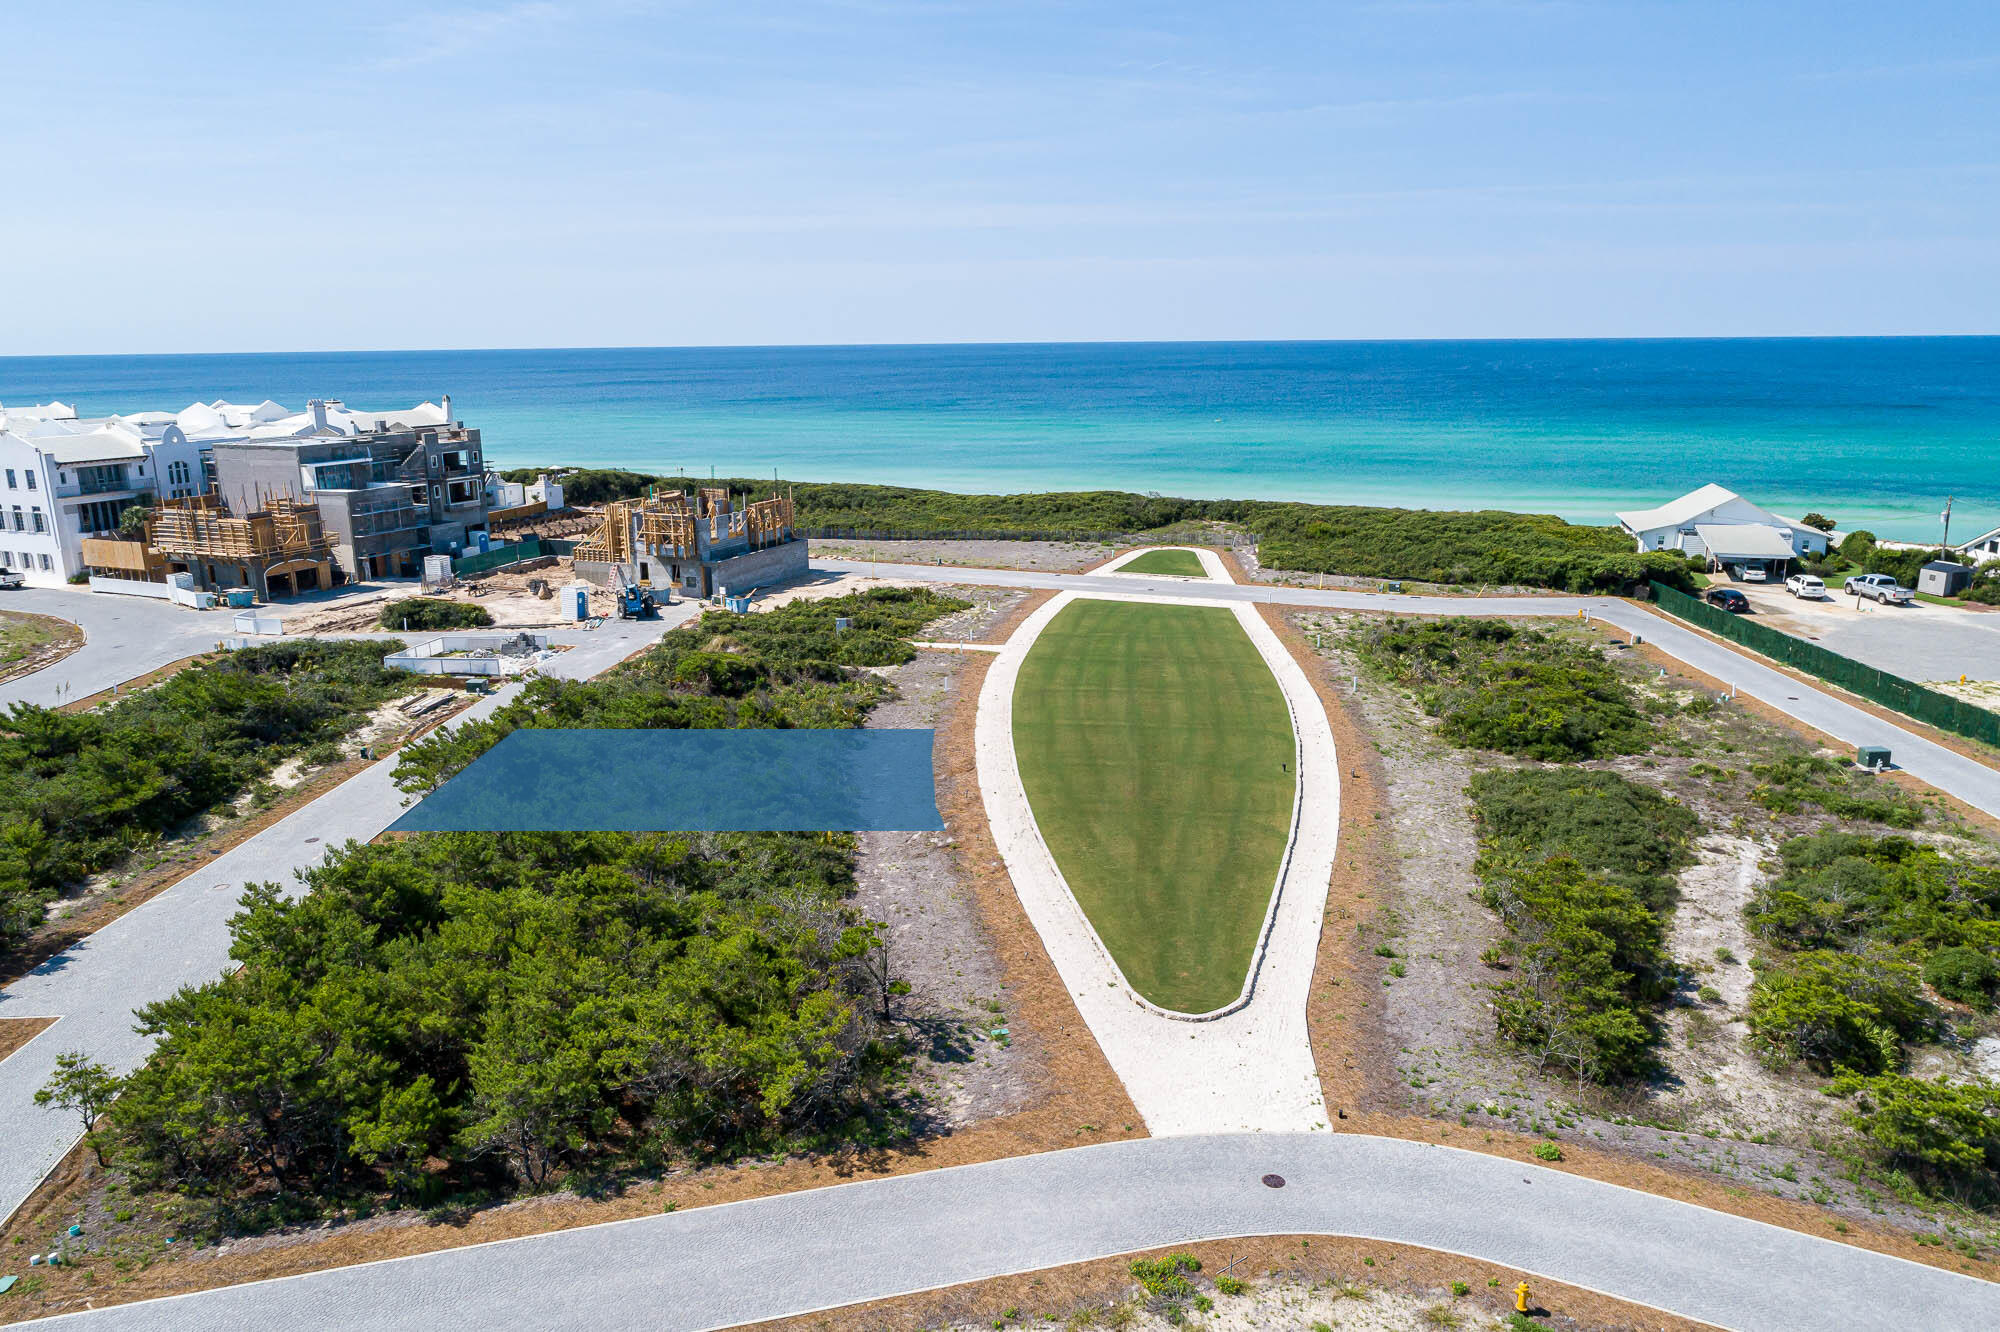
Homesite South of 30A located on the Bela Gray park and a short distance to the Bela Gray beach access.  Entered for comp purposes.
#891793

Alys Beach

AC19 Old Cellar Lane

None Beds

None Baths

0.08 acres

$2,965,000

MLS#: 891793
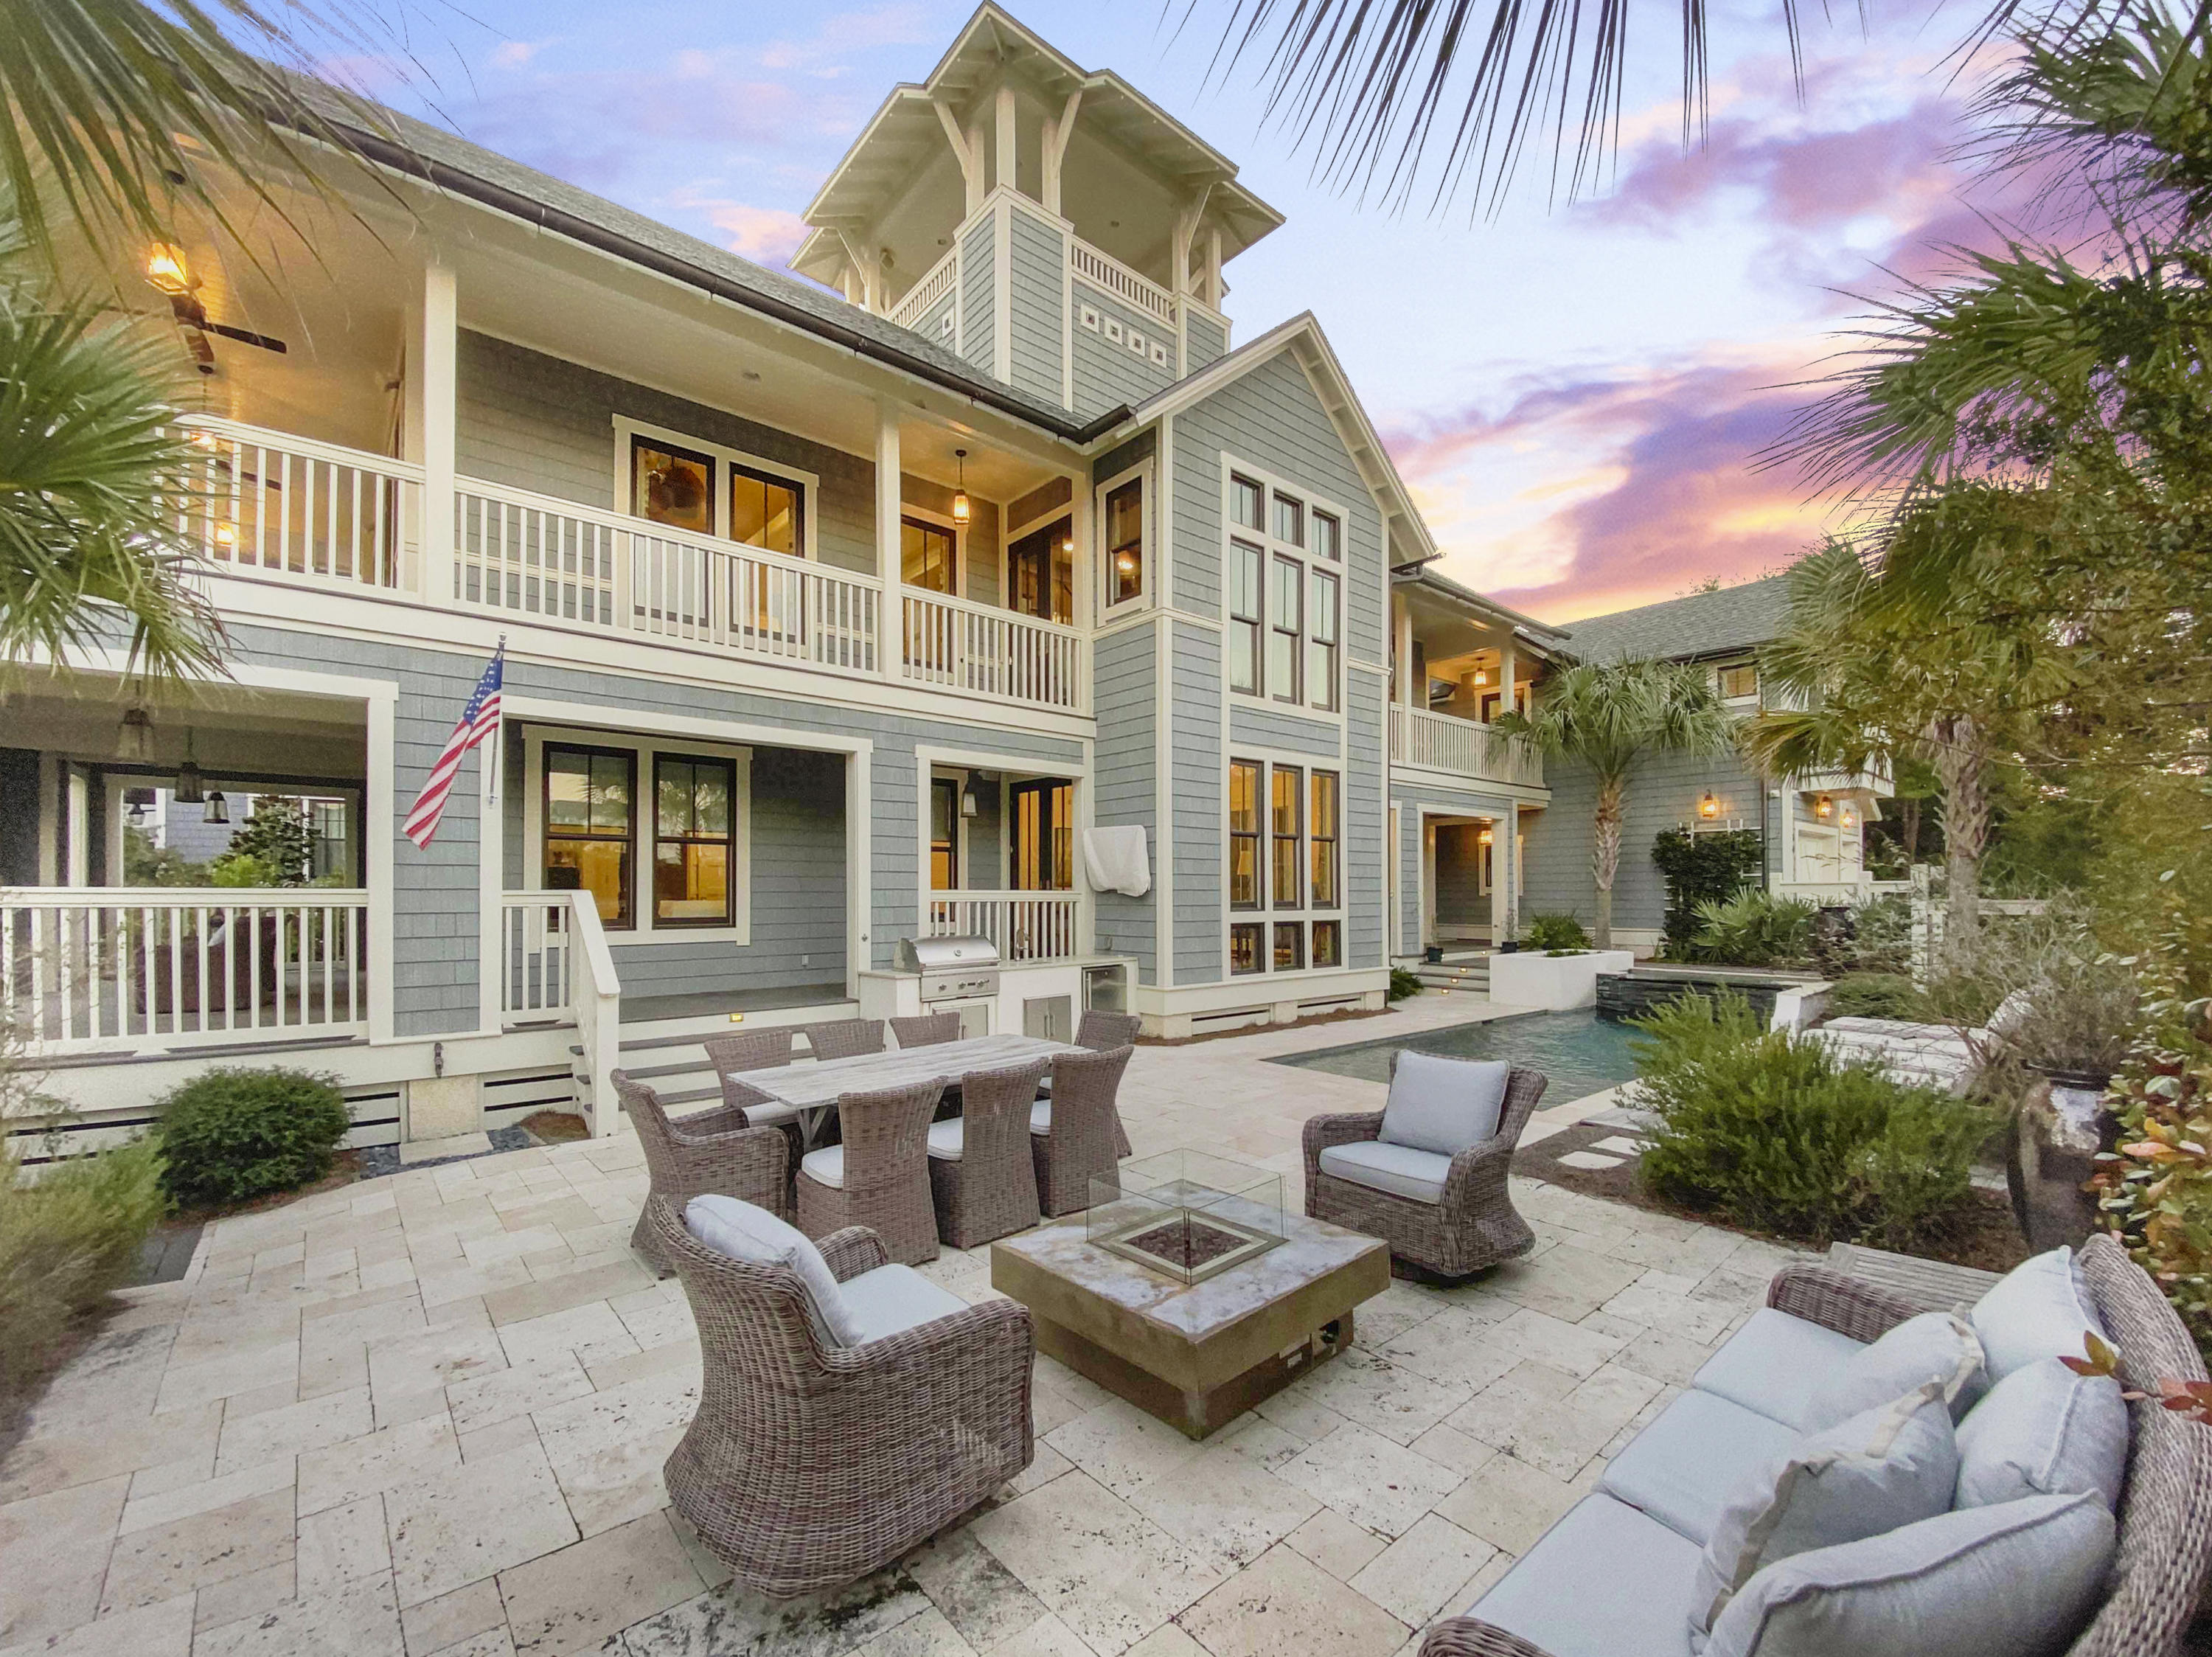
Stroll on the boardwalks to the pristine white sands and emerald waters in the Bridges section of WaterSound Beaches. Stunning views of Camp Creek Lake, this one of a kind custom home has been built to an impeccable quality rarely seen. The Tyler Doin design features a 3298sqft inverted floor plan to fully appreciate the Gulf views and Florida sunshine. Complemented by its comfortable carriage house, this residence is perfect for hosting just a few friends or large family gatherings.
Upon entering the home, you will be awed by the reclaimed black walnut hard flooring and the attention to detail in the tongue and groove walls and interior millwork. Enjoy the gourmet kitchen with top of the line Thermador stainless steel appliances and Quartzite countertops. The one of a kind custom backsplash is compiled of hand-painted Terracotta tiles.
The master retreat offers privacy and a beautiful en suite with custom tile.  Three more guest rooms with private bath and a carriage house complete the suite of bedrooms. Enjoy over 1500 sq. ft of porch space, perfect for an afternoon of reading or your morning coffee. Your personal backyard oasis includes a large heated pool, outdoor kitchen and sprawling patio area to fully embrace life at the beach. Gulf views from the second floor as well as the tower.
Additional amenities include: Home security system (hardwired, whole house audio system, gas fireplace, Rinnai tankless water heaters, newly painted exterior trim, air conditioned garage.
There is no other property quite like this, bringing a new meaning to luxurious coastal living. This incredible estate is a true gem of WaterSound Beach.
#819686

Watersound

14 S Lake Bridge Lane

5 Beds

5 Baths

3,298 Sq.Ft.

$2,960,000

MLS#: 819686
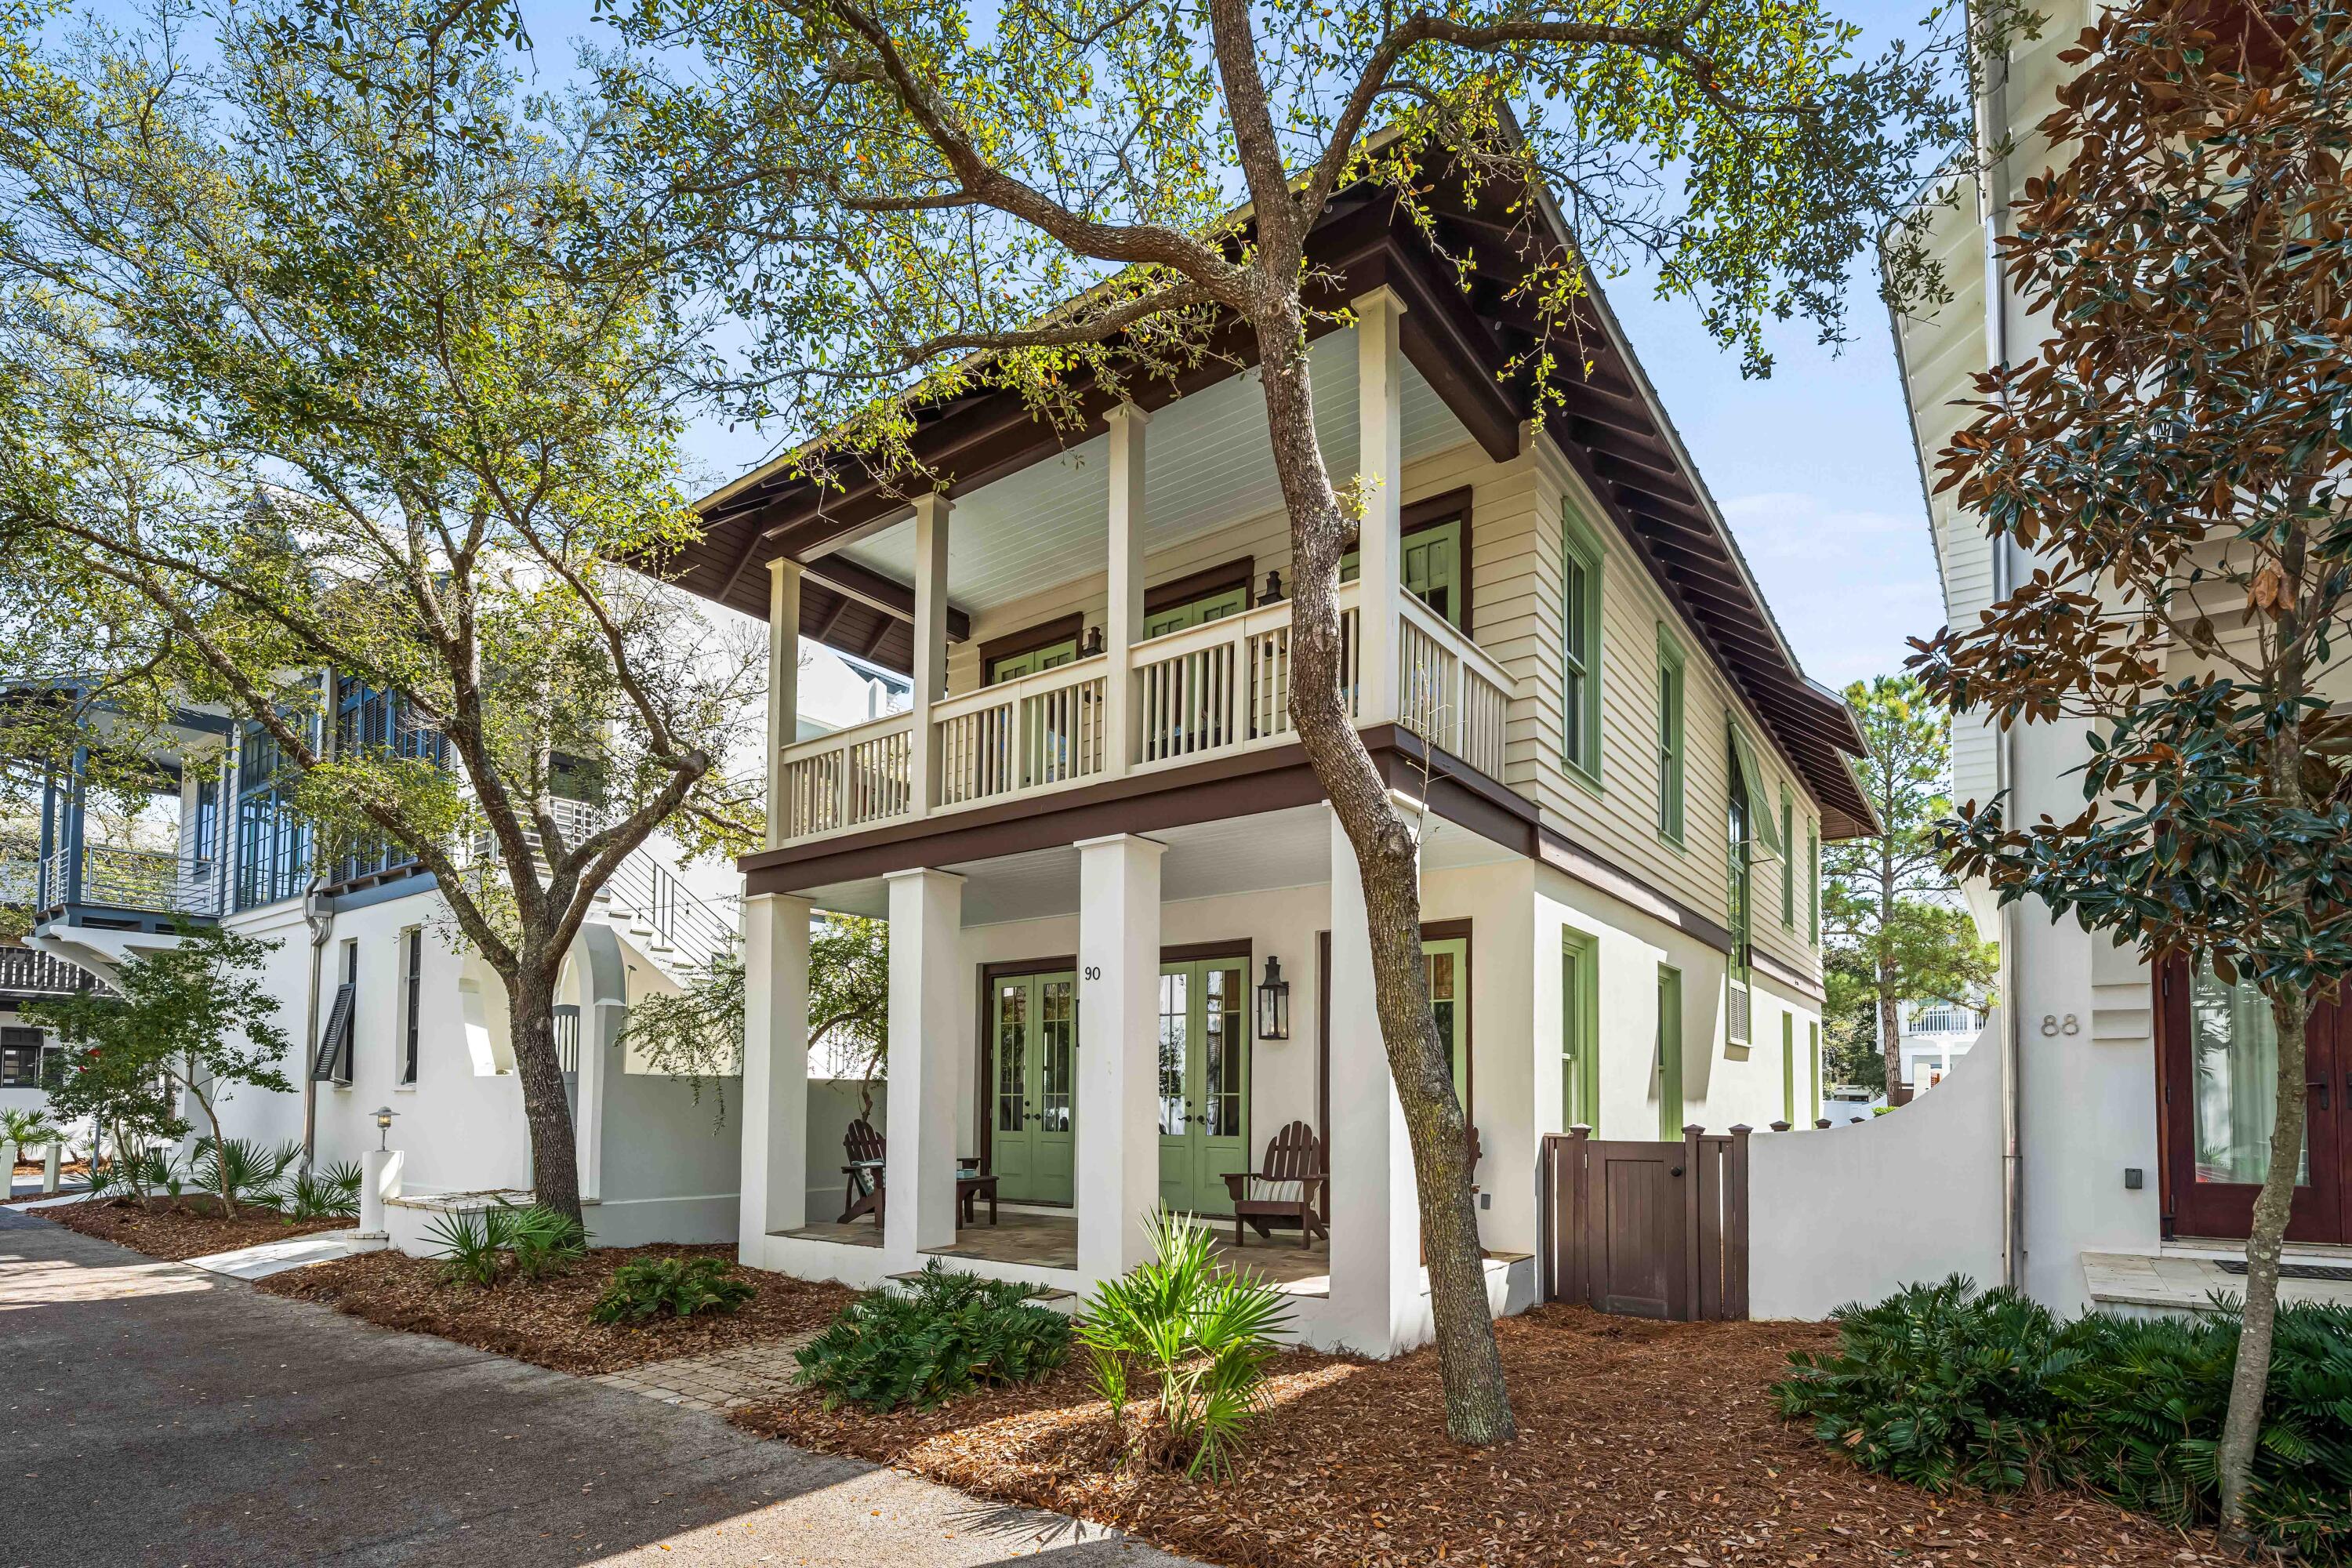
Welcome to this story book Rosemary Beach cottage on Atticus Road! This cozy three-bedroom home, plus an extra bunk room, offers a perfect mix of convenience and calmness.
On the first floor, you'll find a beautifully updated kitchen flowing seamlessly into the dining and living areas, creating a welcoming atmosphere filled with natural light. A first floor guest bedroom is the perfect option for those who find stairs a challenge.
Head upstairs to the Primary Bedroom with its impressive, wooden cathedral ceiling, large ensuite bath, and an expansive balcony overlooking the serene greenery of Atticus Rd.  In addition, you will find the cheery, light and bright guest bedroom and adorable bunk room separated by a shared bath. 
Enjoy the perks of living in this community, SEE MORE from the private pool and cabanas at the owners' club, the 4 additional community pools, the fitness center and tennis courts to the stunning Gulf of Mexico accessed by 9 private community walkovers.  You are also near the many shops and restaurants that are located in the heart of Rosemary beach.
This cottage is the ideal blend of comfort and location, perfect for those seeking coastal living at its finest. Don't miss out on this dreamy opportunity! Information in this listing is deemed to be correct, but please verify any info that is important to you.
#943518

Rosemary Beach

90 Atticus Road

4 Beds

3 Baths

2,230 Sq.Ft.

$2,960,000

MLS#: 943518
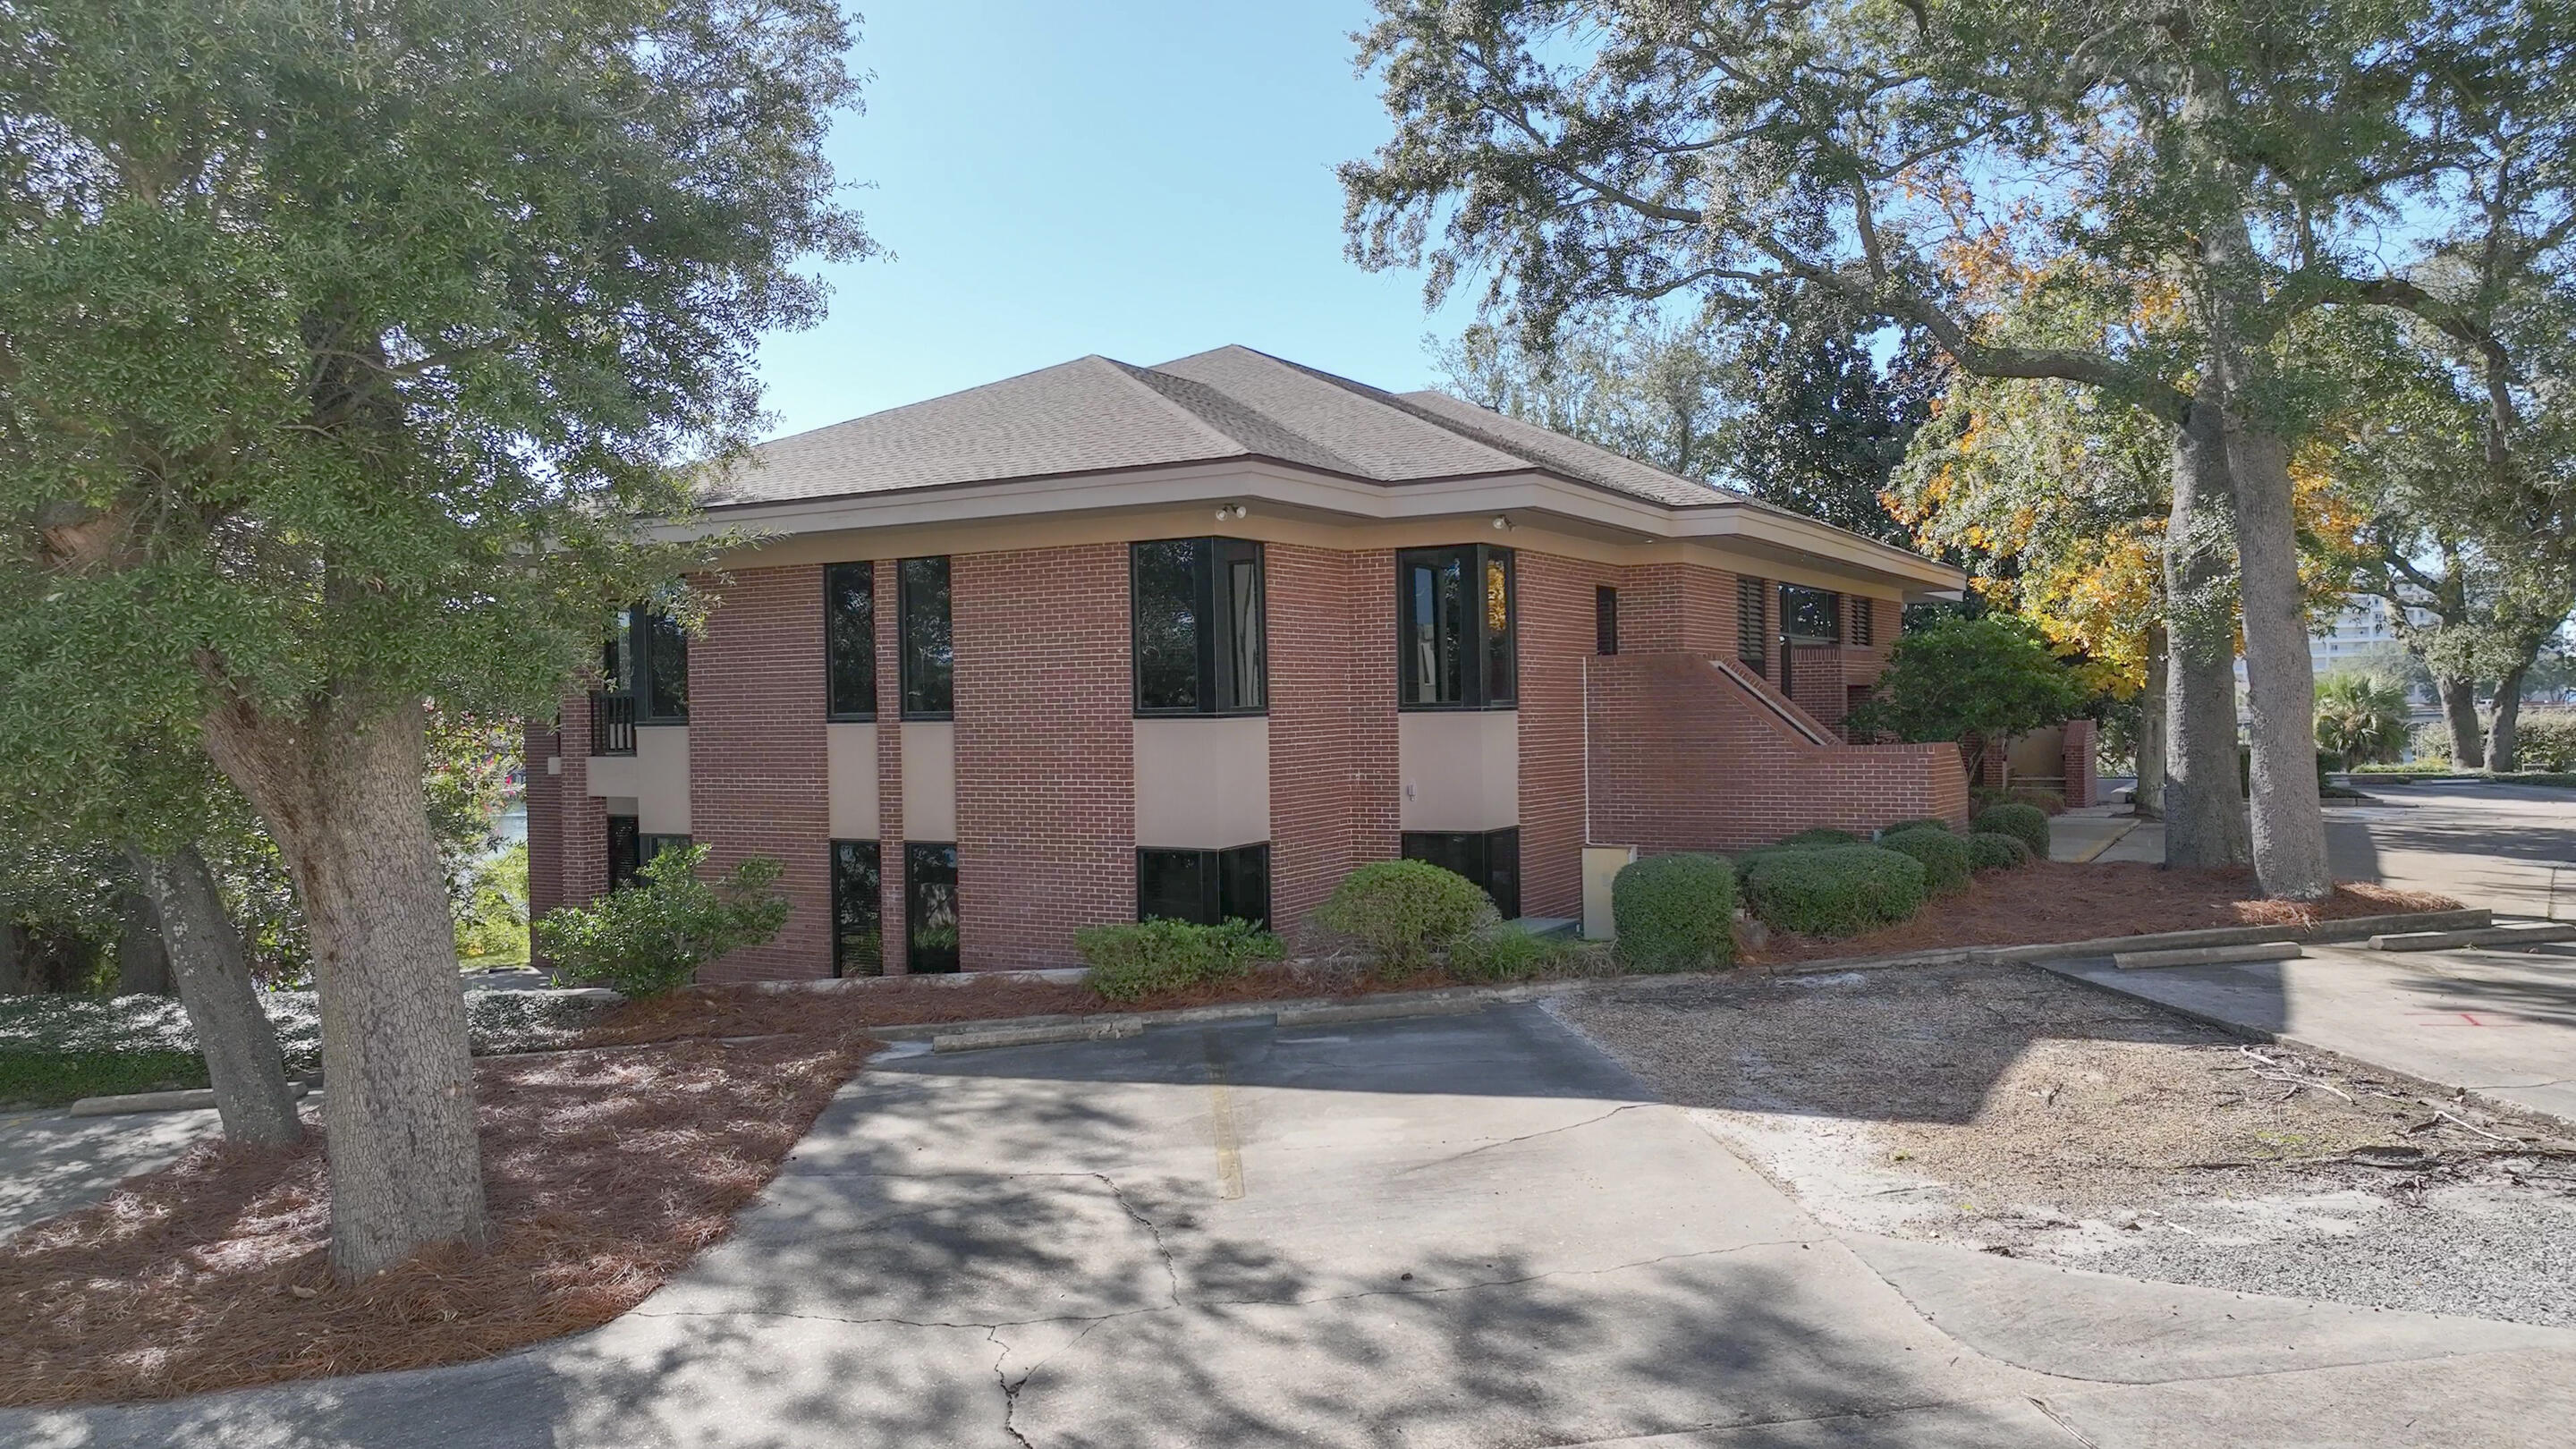
The Barron & Redding Law Office is available for sale. One of the most prestigious Class ''A'' law office buildings in Panama City. Located adjacent to the Bay County Courthouse on Massalina Bayou which leads directly to St. Andrew Bay and the Gulf of America. The 10,157 square foot, two-story office building is situated on 1.1 acres. Masonry construction with brick veneer and huge windows throughout. The entire office has extensive wood moldings, paneling, and trim, particularly in the attorney's offices, conference rooms, and law library. The two-story office includes 18 large private offices, 2 conference rooms, a law library, open office for paralegals and administration, workspace, large breakroom, and reception. Built in 1986 and renovated in 2019 following Hurricane Michael. The well-constructed building received minor damage from the Hurricane. The following renovations were completed: all new storm-rated impact windows and doors, new roof, new HVAC systems, and new flooring. There is +/-550 linear waterfront feet on Massalina Bayou with a submerged land lease in-place that provides for the deep-water dock space with a large pier and wooden dock capable of accommodating several large boats. Gorgeous views across Massalina Bayou. The Bay County Courthouse is less than 300' up McKenzie Avenue. Beautiful landscaping with mature oak trees all over the property. The location cannot be matched, and they truly do not make them like this anymore. The site plan, elevations, and floor plans are attached. Call for further details and to schedule a tour. Barron & Redding is merging with Hand Arendall.
#992263

Panama City

220 Mckenzie Avenue

None Beds

None Baths

N/A

$2,950,000

MLS#: 992263

Welcome to 45 Town Road, where timeless coastal design, exceptional outdoor living, and one of Rosemary Beach's most convenient locations come together. A private entrance opens into an expansive paved courtyard, creating a beautiful extension of the home and an inviting setting for entertaining, dining, or unwinding after a day at the beach. With more than 600 square feet of covered porch space, this home was designed to embrace the indoor-outdoor lifestyle that makes Rosemary Beach so special.

Inside, classic black-and-white tile, a grand staircase, vaulted ceilings, hardwood floors, and abundant natural light create a coastal aesthetic that feels both elevated and timeless. The white granite eat-in kitchen opens seamlessly to the living area, where doors lead directly onto the covered patio and private courtyard. A guest bedroom and full bath on the main level offer privacy and flexibility for family and guests. Upstairs, the primary suite features its own shaded balcony overlooking the tennis courts as well as access to a spacious covered porch overlooking the courtyard. A second upstairs ensuite with two queen beds provides generous accommodations for additional guests.

Just steps from the clay tennis courts, fitness center, and Sky Pool, the location places some of Rosemary Beach's most desirable amenities practically outside your door. Beyond the home, enjoy private beach access, owners-only amenities including the ... Just steps from the clay tennis courts, fitness center, and Sky Pool with indoor and outdoor swimming, the location places some of Rosemary Beach's most desirable amenities practically outside your door. Beyond the home, enjoy private beach access, owners-only amenities including the Owners Pool and cabanas, and the ability to walk or bike to Rosemary's Town Center for dining, shopping, community events, and the unmistakable lifestyle that has made Rosemary Beach one of 30A's most coveted communities.
#1010761

Inlet Beach

45 Town Road

3 Beds

3 Baths

1,798 Sq.Ft.

$2,950,000

MLS#: 1010761
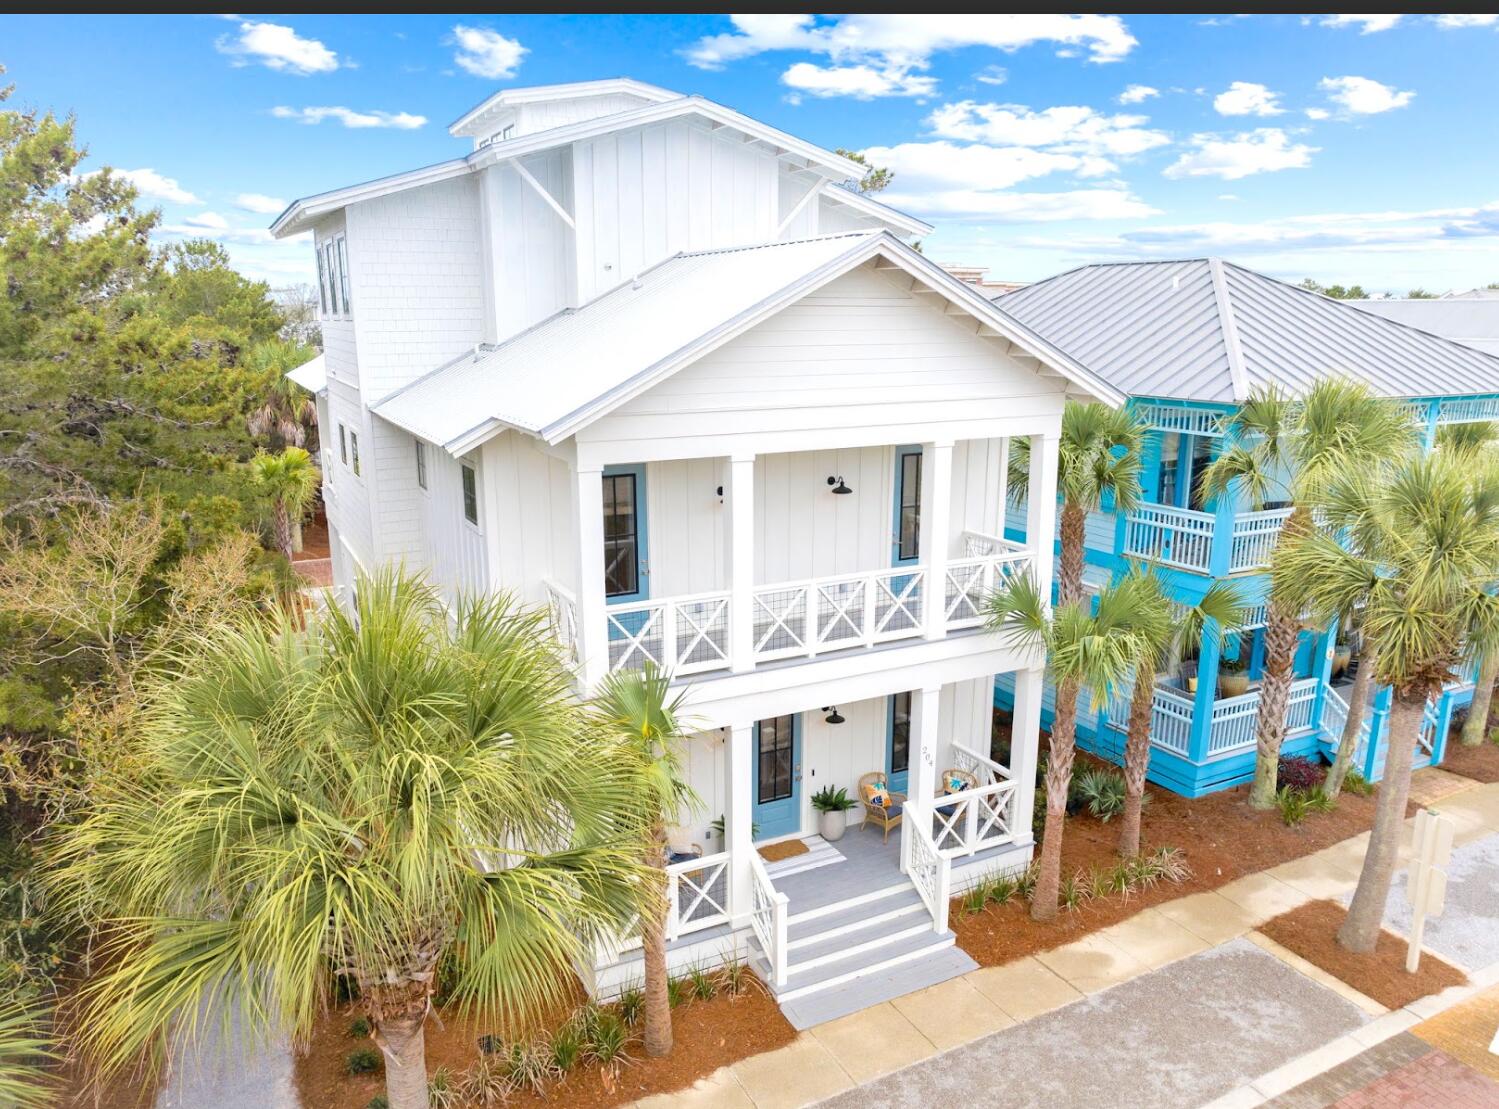
Perfectly positioned between Alys Beach and Rosemary Beach, Seeking Sanctuary was designed for the way families gather, relax, and experience life on 30A. 
Welcome to Seeking Sanctuary, a nearly new 3,300 sq ft home in the heart of Seacrest Beach -- thoughtfully designed to live up to its name. The home offers easy access to dining, shops, and the beach while still enjoying the calm feel of a tucked-away neighborhood between Alys Beach and Rosemary Beach. Inside, a central light tower rises through the home, flooding the interior with natural light from top to bottom and creating an open, uplifting feel throughout the living spaces. Professionally designed interiors combine wide plank floors, shiplap accents, layered lighting, and cohesive finishes that feel relaxed, polished, and timeless. The main living area is built for gathering. A spacious kitchen anchors the home with high-end appliances, a pantry with speed oven, and a dedicated coffee bar, all opening naturally into the dining and living areas. Just outside, the outdoor kitchen and dining space extends the living area and makes it easy to unwind after a day at the beach. Seeking Sanctuary offers 4 bedrooms plus a spacious third-floor loft retreat, along with 4 full baths, a half bath, and a quarter bath. The home comfortably sleeps up to 14, making it ideal for extended families or multiple groups vacationing together.
Two large primary suites feature spa-style bathrooms with freestanding tubs and walk-in showers. Every bedroom enjoys direct access to its own porch or patio, allowing guests to step outside and enjoy the coastal air. One of the most inviting spaces in the home is the second-floor porch, a large outdoor retreat perfect for unwinding after a day on the sand -- whether reading, sharing conversation, or simply enjoying the evening air. The custom quad bunk room creates a memorable space for kids, while the third-floor retreat becomes the ultimate place to sleep or play. With soaring ceilings and a wide-open lounge area, it naturally becomes the home's gathering space for movies, games, and late-night conversations.
Even the practical spaces were thoughtfully designed. The custom laundry room is finished to the same high standard as the rest of the home, making longer stays and full-family trips easier to manage. The home includes three dedicated parking spaces plus two additional overflow spaces, giving guests room to come and go without the usual Seacrest parking challenges. Outside, the location quietly does a lot of the work. A nature trail runs directly along one side of the property, connecting the home to Seacrest's network of green spaces while adding a sense of openness rarely found in the neighborhood. Residents and guests enjoy access to the Seacrest lagoon-style resort pool, nearby parks, and the beach tram. Peddlers Pavilion -- with dining, coffee shops, and live music -- is just a short walk or bike ride away. For buyers looking for a 30A home that balances thoughtful design, generous gathering spaces, and strong rental potential, Seeking Sanctuary brings together location, layout, and livability in a way that is increasingly hard to find. Homes in this part of Seacrest that combine newer construction, generous gathering spaces, strong sleeping capacity, and this level of walkable access between Alys Beach and Rosemary Beach are becoming increasingly difficult to find. The best way to understand Seeking Sanctuary is to experience it in person!
#997246

Inlet Beach

204 E Seacrest Beach Boulevard

4 Beds

4 Baths

3,287 Sq.Ft.

$2,950,000

MLS#: 997246
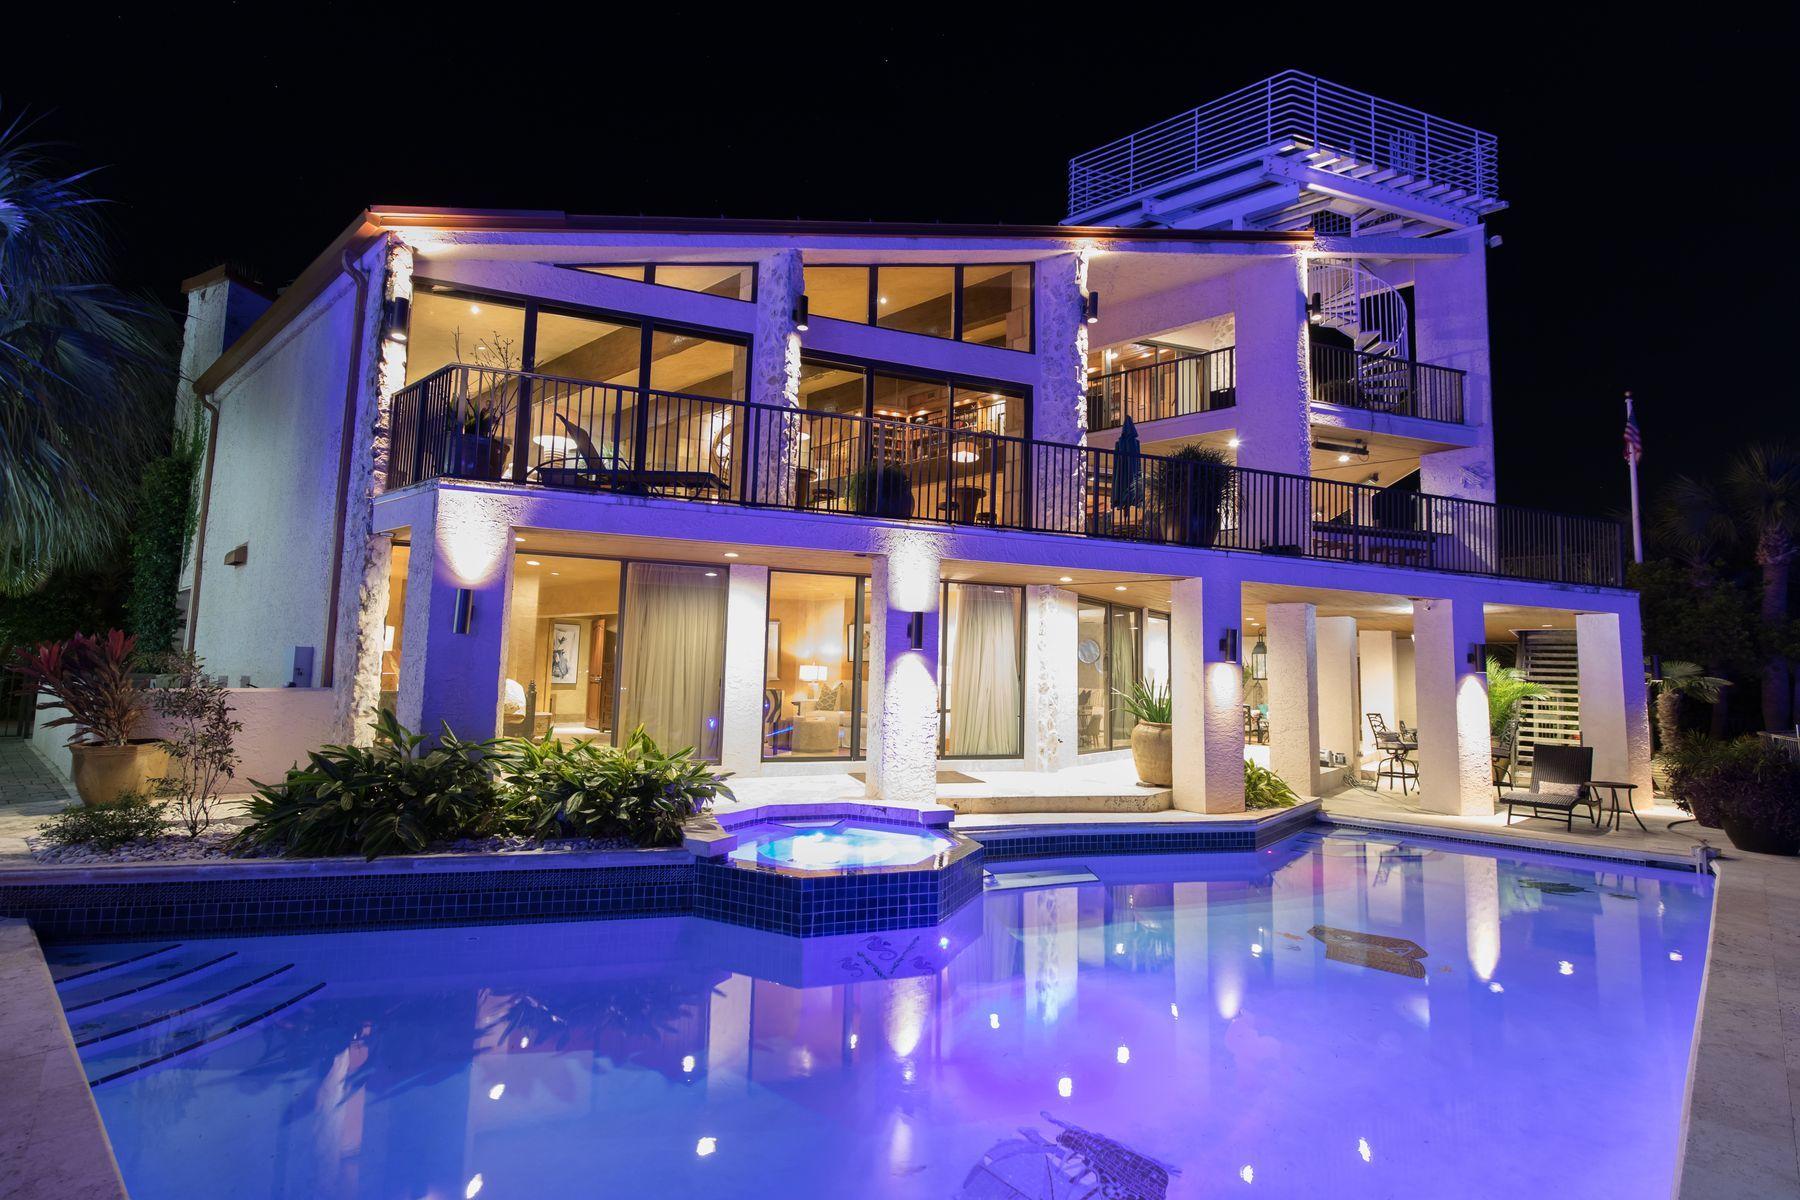
This 6-BR, 6.5-BA home on the Destin Harbor will check off all the boxes for the discerning buyer with a legacy home in mind. Merely entering the home inspires visions of family gatherings and entertaining. The most recent engineered renovation of this property topped $2 million. The craftsmanship is impressive with reclaimed heart pine flooring, open beams, custom stone floors and surfaces. Grand boating adventures begin right from home with the 4 boat slips and 2 jet ski lifts offering access to waterfront restaurants or the open waters of the Gulf of Mexico and Choctawhatchee Bay. Two slips are serviced by a central dock of nearly 100ft in length. The Ground Level offers a full kitchen, for ease of provisioning the boat, in and outdoor living and dining, swimming pool with lounge area, an optional Master Suite, two bedrooms, laundry, and three garage bays. The 2nd floor's open plan flows comfortably between the living room with gas fireplace, café tables, a wine cellar, commercial quality kitchen, lockout butler's kitchen/pantry, 2 dining rooms and expansive bar seating. The full-service outdoor kitchen supports al fresco dining, overlooking the harbor. The 2nd floor is rounded out by 2 guest bedrooms.  
The Grand Master Suite occupies the 3rd floor and emanates relaxation. One enters the bedroom through carved antique imported wooden doors to a spacious bedroom with seating area in front of a gas fireplace complete with Miele coffee bar.  A wall of windows highlights views of the harbor. The spa-like bathroom features 2 walk-in closets with laundry, a copper jetted soaking tub, dual vanities with copper basins and stone finished walk-in shower. This floor is complete with fitness room, an office/library and private terrace. Enjoy 360 views of the Gulf and Harbor with cocktails at sunset from the rooftop patio which spirals up from the third-floor terrace. 
The entire 7,500-square-foot home delivers luxury in thoughtfully selected light fixtures and floor to ceiling glass that invites the outdoors in as part of the decor. Electronic synchronized window shades complement the bulk of windows and glass doors. An elevator servicing all floors and a Smart Home system which controls security, 7 A/C units, lighting/sound and pool features, round out the features of this home.   A Private beach access for the Holiday Isle community is within easy distance with golf cart parking too. For those seeking to offset the investment with income, deep water boat slips are in demand, or the whole home can be rented as a grand vacation experience. This legacy home is now ready for a new family to gather their memories of celebration and grand adventure.
#832631

Destin

623 Lagoon Drive

6 Beds

6 Baths

7,500 Sq.Ft.

$2,950,000

MLS#: 832631

Situated on the most elite homesite in Watersound West Beach, 395 Tumblehome Way is bordered by vast natural state park offering the utmost privacy. Located adjacent to the beach walk-over and community pool, this property offers premier access to the amenities, natural resources, and the sugar white sands of the emerald coast beaches. This renovated  craftsman home features true wide planked hardwood flooring, wood beam-work and luxury appliances as well as hand-selected fixtures, lighting and tile. Recent renovations include a new roof, re-finished flooring, updated tile, new lighting, new paint throughout and so much more! This home has been professionally designed and is offered fully furnished. The well-thought-through floorplan showcases an expansive open concept living space on the main level, a large master suite, 3 guest bedrooms, 3 guest bathrooms, a bunk room and office. Plenty of storage can be found throughout the every level of the home. 

Multiple outdoor entertaining spaces can be found around the homesite including a large front porch, enchanting back porch and extensive side porch overlooking the state forest. Features of the outdoor area include an outdoor shower and outdoor kitchen. 

Watersound West Beach is a gated community located in the highly sought after east end of 30A. Amenities include a large resort pool, walking trails and deeded beach access. Offering great potential for rental income, 395 Tumblehome Way would make the perfect investment property, second home or primary residence.
#889039

Watersound

395 Tumblehome Way

4 Beds

4 Baths

2,421 Sq.Ft.

$2,950,000

MLS#: 889039
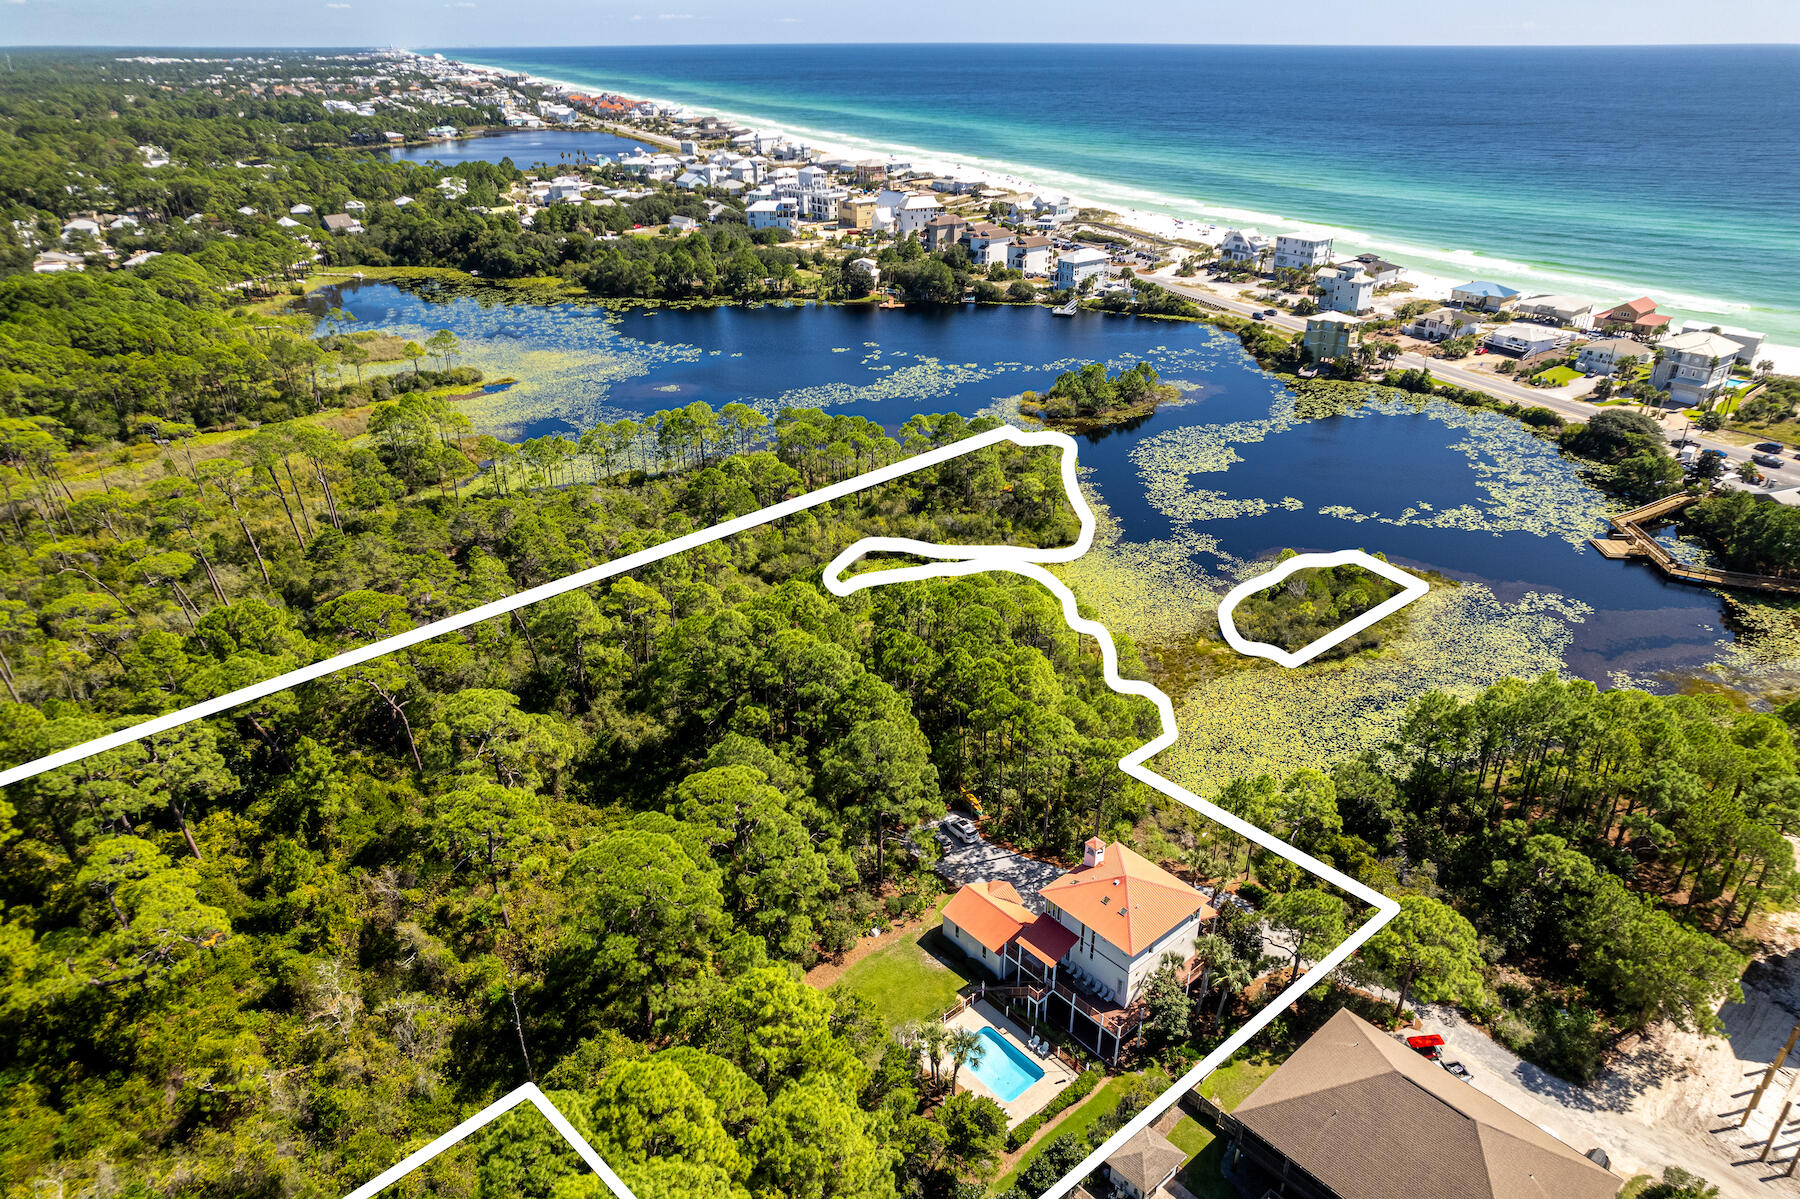
Introducing a remarkable investment opportunity in the heart of Dune Allen Beach! This expansive 5.5-acre parcel presents a rare canvas for creative development, with neighborhood infill zoning. Situated along the tranquil shores of Allen Lake, supplying a picturesque backdrop for potential homesites. Benefiting from its coveted location, this property offers proximity to pristine beaches, upscale amenities, and the vibrant coastal lifestyle that 30A is known for. The versatility of this land is unparalleled, offering the potential to construct multiple waterfront and non-waterfront residences, ranging from 2 to 8 homes per acre (more info can be provided). With the ability to subdivide the land, investors have the opportunity to tap into the growing demand for premium real estate in the area. The property also includes a three story home with pool. The property is graced by natural wetlands, adding an extra layer of environmental significance. Mitigation is required to preserve this valuable ecosystem to allow for thoughtful development. Rarely does a parcel of this size, location, and zoning become available, making this an extraordinary chance for visionary developers.
#994090

Santa Rosa Beach

108 Woodward Drive

None Beds

None Baths

5.5 acres

$2,950,000

MLS#: 994090
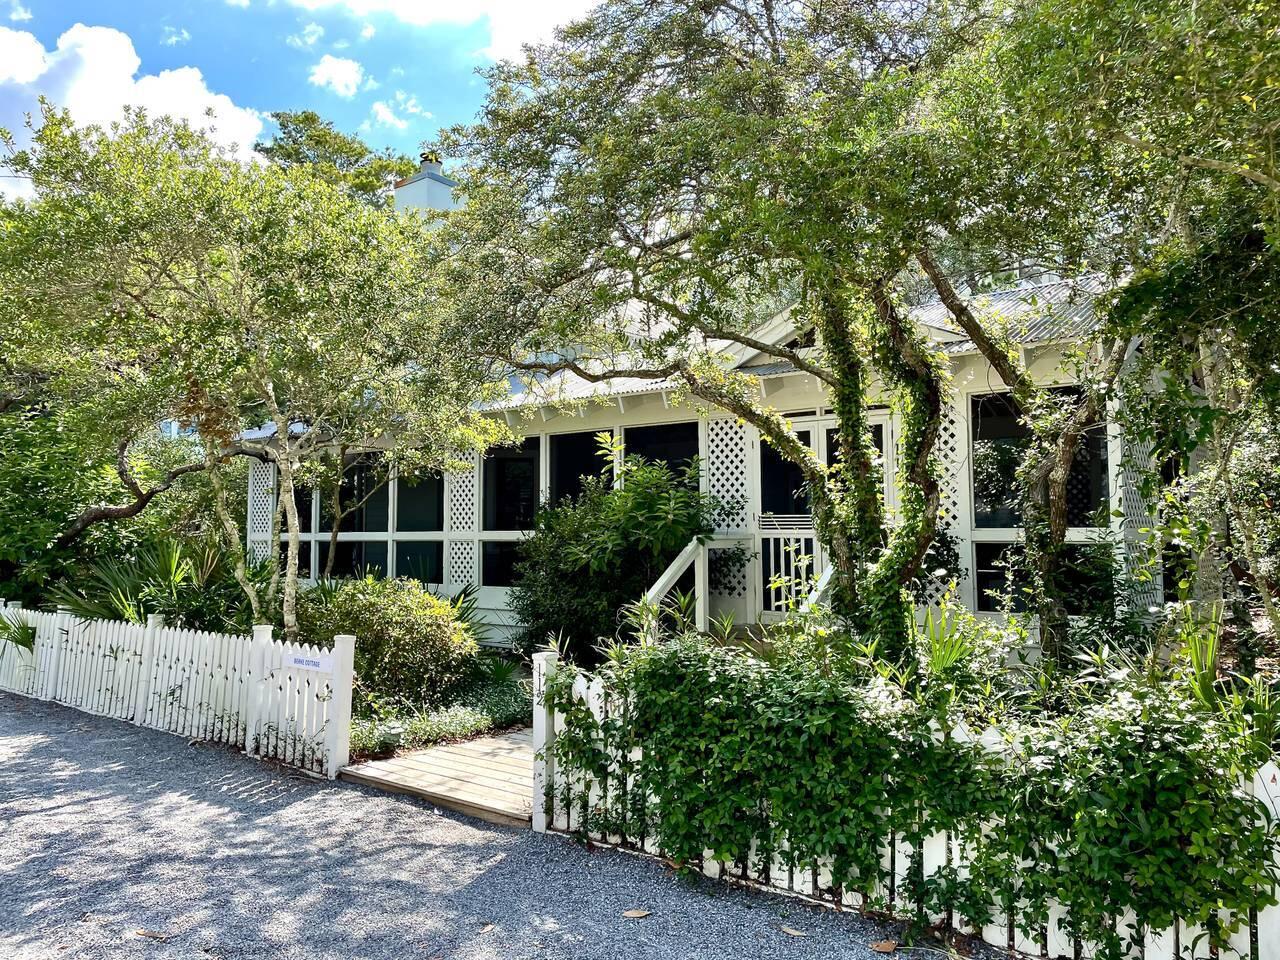
Conveniently located one block from the beach, the Berke Cottage is also just a stone's throw from two pools, the fitness center, playground, etc.  Situated on a large, beautiful lot, there is plenty of room for expansion, as well as off-street parking.  The value in this property is the myriad ways to develop it.

The first to greet you is the oversized front screened porch- which will definitely become your favorite outdoor living space.   The first floor of the cottage offers kitchen, living area with a fireplace, dining area, a bedroom with two twins, and a hall-bath.  A loft above the great room will beckon the children as a play area or could be used as an additional sleeping nook.  The Second floor offers the master suite with queen bed and ensuite bathroom. Access to the tower is also available from this level.  Both bedrooms open onto a private porch or deck, and the all-wood interior offers easy care and durability.

The tower offers multiple uses.  Originally designed as a "bunkhouse" for the kids, it could also be redesigned as a self-contained guest house.  Presently three levels, there's a half bath on the first floor adjoining an outdoor shower. The second floor has two sets of built-in bunks, while the third floor provides an open gathering space.  Nancy Drew art adorns the walls on all three floors.

Fun Fact: The cottage is named for architect Deborah Berke, who designed this property and played a major role in the evolution of Seaside. Berke currently serves as the Dean of the Yale School of Architecture.
#899612

Santa Rosa Beach

112 Savannah Street

2 Beds

2 Baths

1,687 Sq.Ft.

$2,950,000

MLS#: 899612

Exceptional waterfront, multi-family development site enjoying prime frontage along the scenic Santa Rosa Sound in Ft. Walton Beach, Florida, located between the two existing condominium communities: Presidio and Two Hundred West. The site contains two contiguous parcels of Okaloosa County. The property is zoned MX-2 (Mixed Use-High) through the City of Ft. Walton Beach. Buyer must verify all specifications.
#895386

Mary Esther

132 W Miracle Strip Parkway

None Beds

None Baths

N/A

$2,950,000

MLS#: 895386
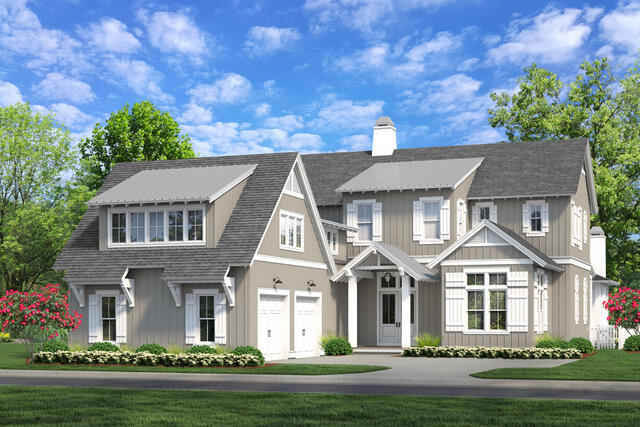
Introducing the new Darien plan from Romair Homes! This exciting new floor plan is under construction in the Greenway neighborhood, overlooking the Origins Golf Course with an expected completion date of late summer/fall 2023. This is a rare opportunity to be on the Origins Golf Course in the highly sought-after Watersound Origins community! The Darien plan hosts 4,057 SF, 4 bedrooms, 4 full, and 2 half bathrooms in the main house + a spacious 603 SF carriage house above the garage with a 1 bed, 1 full bath suite. The luxury finishes include 12' ceilings with transom windows on the first floor and 10' ceilings on the second, engineered hardwood floors throughout, custom cabinetry, marble and porcelain tile in the bathrooms, a $12k lighting allowance and a gourmet kitchen with Wolf & Sub-Zero appliances, including a 48" range, and a Scottsman ice machine! The wide open great room offers a cozy fireplace along with large slider doors leading out onto the 12' wide back porch with Cumaru hardwood decking, completing your view of the Origins Golf Course and the heated saltwater pool & spa. The outdoor living space also features a peacock paver pool deck and a cabana with Isokern fireplace. 
The Watersound Origins community is one of South Walton's most coveted neighborhoods for its exceptional amenities, beautiful new homes, and prime location. Amenities include the Village Commons pool & fitness center, sports courts, miles of nature trails, dock access to Lake Powell, unlimited golf, and lots of green space for outdoor play. The all new Watersound Town Center brings a new level of excitement and convenience to the community with a Publix Super Market, Delicious restaurants, healthcare facilities, a weekly Farmers Market, and more right at the entrance to the neighborhood! *Pricing for inventory homes include lot premiums and may include optional upgrades. Added options/upgrades and pricing are subject to change. Please check with the on-site community specialists for the latest information for this home.
#913812

Watersound

446 Cannonball Lane Lot 4

5 Beds

5 Baths

4,660 Sq.Ft.

$2,950,000

MLS#: 913812

1 ... 232 233 234 235 236 ... 666
* Listings identified with the FMLS IDX logo come from FMLS and are held by brokerage firms other than the owner of this website. The listing brokerage is identified in any listing details. Information is deemed reliable but is not guaranteed. If you believe any FMLS listing contains material that infringes your copyrighted work please review our DMCA policy and learn how to submit a takedown request. © 2024. First Multiple Listing Service, Inc.

Send a message

Message successfully sent.

Your message

What is 3 + 4 ?

Reason for contacting?

I agree to receive email communication and understand I can unsubscribe at any time.

I agree to be contacted by Noah Escobar via call, email, and text for real estate services. To opt out, you can reply 'stop' at any time or reply 'help' for assistance. You can also click the unsubscribe link in the emails. Message and data rates may apply. Message frequency may vary. Privacy Policy

Sign Out

Virtual Assistant

Would you like to take the next step with this property? We can help you schedule a showing or virtual tour, or send you more details.

Yes, I would like more information.

Thank You for Your Reply, One of Our Agents will contact you as soon as possible

No, maybe later.

Thank you, you can always contact me via email, phone number or through the contact form.

Realhub AI

Lucy - Your AI-Powered Realtor

Update Your Temporary Password

Personalize your search

Enter your email and we'll notify you immediately when new listings match what you're looking for.

or enter email address

Already have an account ? Login here

Continue your home search

I agree to receive communications and understand I can unsubscribe at any time.

I agree to be contacted by Noah Escobar via call, email, and text for real estate services. To opt out, you can reply 'stop' at any time or reply 'help' for assistance. You can also click the unsubscribe link in the emails. Message and data rates may apply. Message frequency may vary. Privacy Policy

Already have an account ? Login here

We use cookies

We use cookies for analytics and to enhance your experience. By accepting, you agree to analytics and marketing cookies. Small functional cookies that count viewed properties and time on site are used regardless of your choice. You can manage your preferences or learn more about our cookies policy.
