Properties

Browse or get in touch to schedule a walkthrough.

  • Nearby me
Price range

Popular Features

Community Features

Association

Property Features

Waterfront

View

Exterior Features

Interior Features

Style

138468 properties match your criteria

Updated 1 minute ago

E-Alert name
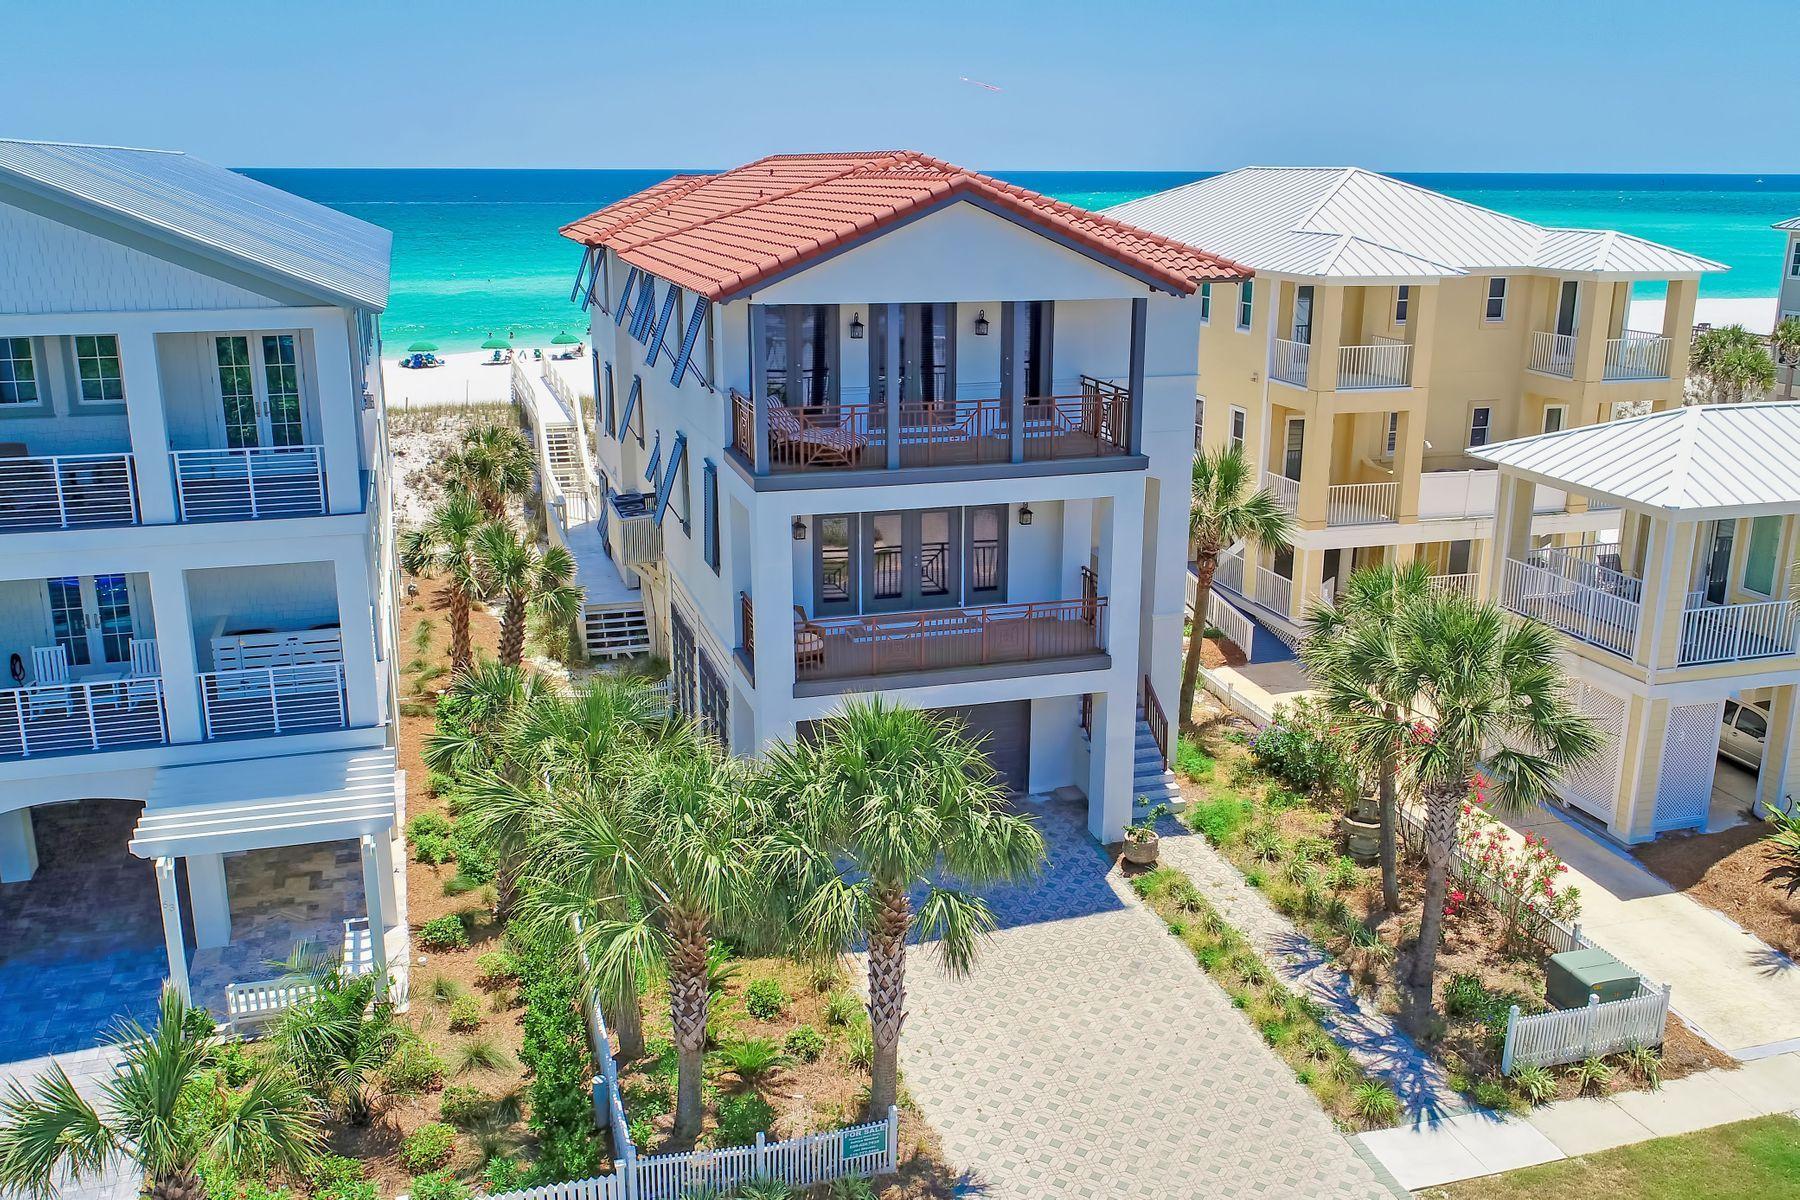
Experience unparalleled panoramic vistas of the Gulf, Beach, East Pass and the famed ''Jetties'' from this exemplary gulf front legacy retreat primely situated within the highly esteemed gated community of Destin Pointe. This extraordinary residence offers a multitude of premium amenities including a private beach walkover, multiple levels of covered decks focused solely at the ever-present gulf views. Notable features include a soaring three story vertical footprint with a private elevator for ease of access to each floor. The inverted living plan offers an elevated open living room that is perfectly framed by floor to ceiling glass overlooking the pristine white sand beaches as well as directly adjacent to the spacious chef's kitchen which is fully equipped and optimized for entertaining. The master level is located on the third floor and strategically placed to enjoy uninterrupted panoramic views and offers a beautiful spa-like ensuite bathroom complete with dual vanities and elegant stone accents. The architectural facade evokes coastal contemporary with a soft color palette accentuating the juxtaposing emerald green waters of the Gulf of Mexico. This property is still under the original owner and has never been rented out but offers an ideal layout catered to second home living or optimizing short term rental return. Destin Pointe is one of the premier gated communities on the West end of Destin known for ease of access, privacy and the direct access to both 3,000' of beach front as well as Destin's East Pass. The neighborhood also features multiple community pools as well as tennis courts, shuffleboard, ample green space and other recreational facilities all of which are located within close proximity to world class shopping, dining, boating/fishing and local entertainment.
#845184

Destin

61 Lands End Drive

7 Beds

6 Baths

5,538 Sq.Ft.

$2,999,000

MLS#: 845184
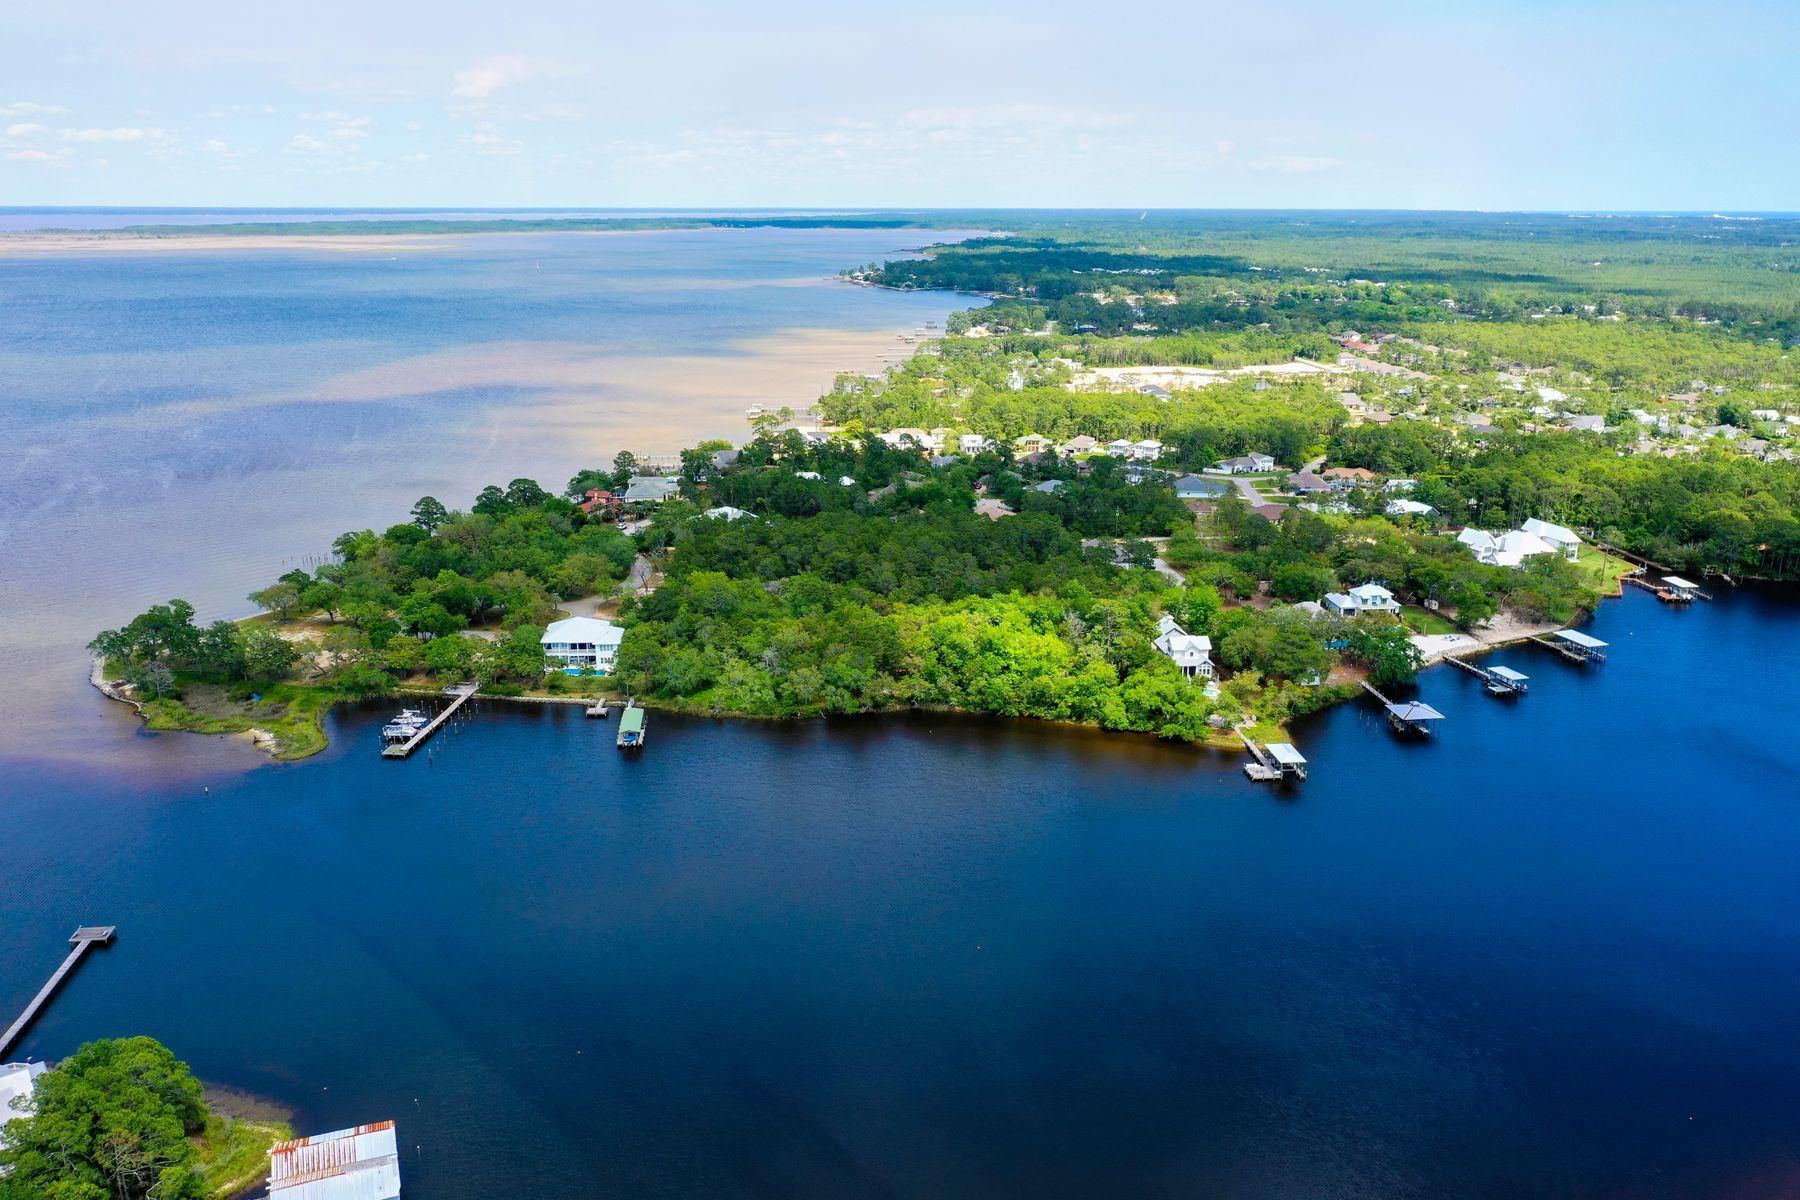
Swaths of land don't come along too often along the Emerald Coast, making this 6.18 acres on Mack Bayou with deepwater frontage a rare gem. Zoned as a neighborhood infill opportunity, it presents an ideal location for a waterfront development or private compound for a buyer looking to build. The parcels are separate and contiguous, totaling 1.63, 2.27 and 2.28 acres, respectively. If you are a developer looking for a new project or a buyer aiming for a large footprint with plenty of land, this opportunity is not to be missed. East Mack Bayou Drive is conveniently located near Choctawhatchee Bay with easy access to Highway 98 and close proximity to Grand Boulevard and Scenic Highway 30A with renown shops, restaurants and beaches galore.
#872030

Santa Rosa Beach

704 E Mack Bayou Drive

None Beds

None Baths

6.18 acres

$2,999,000

MLS#: 872030
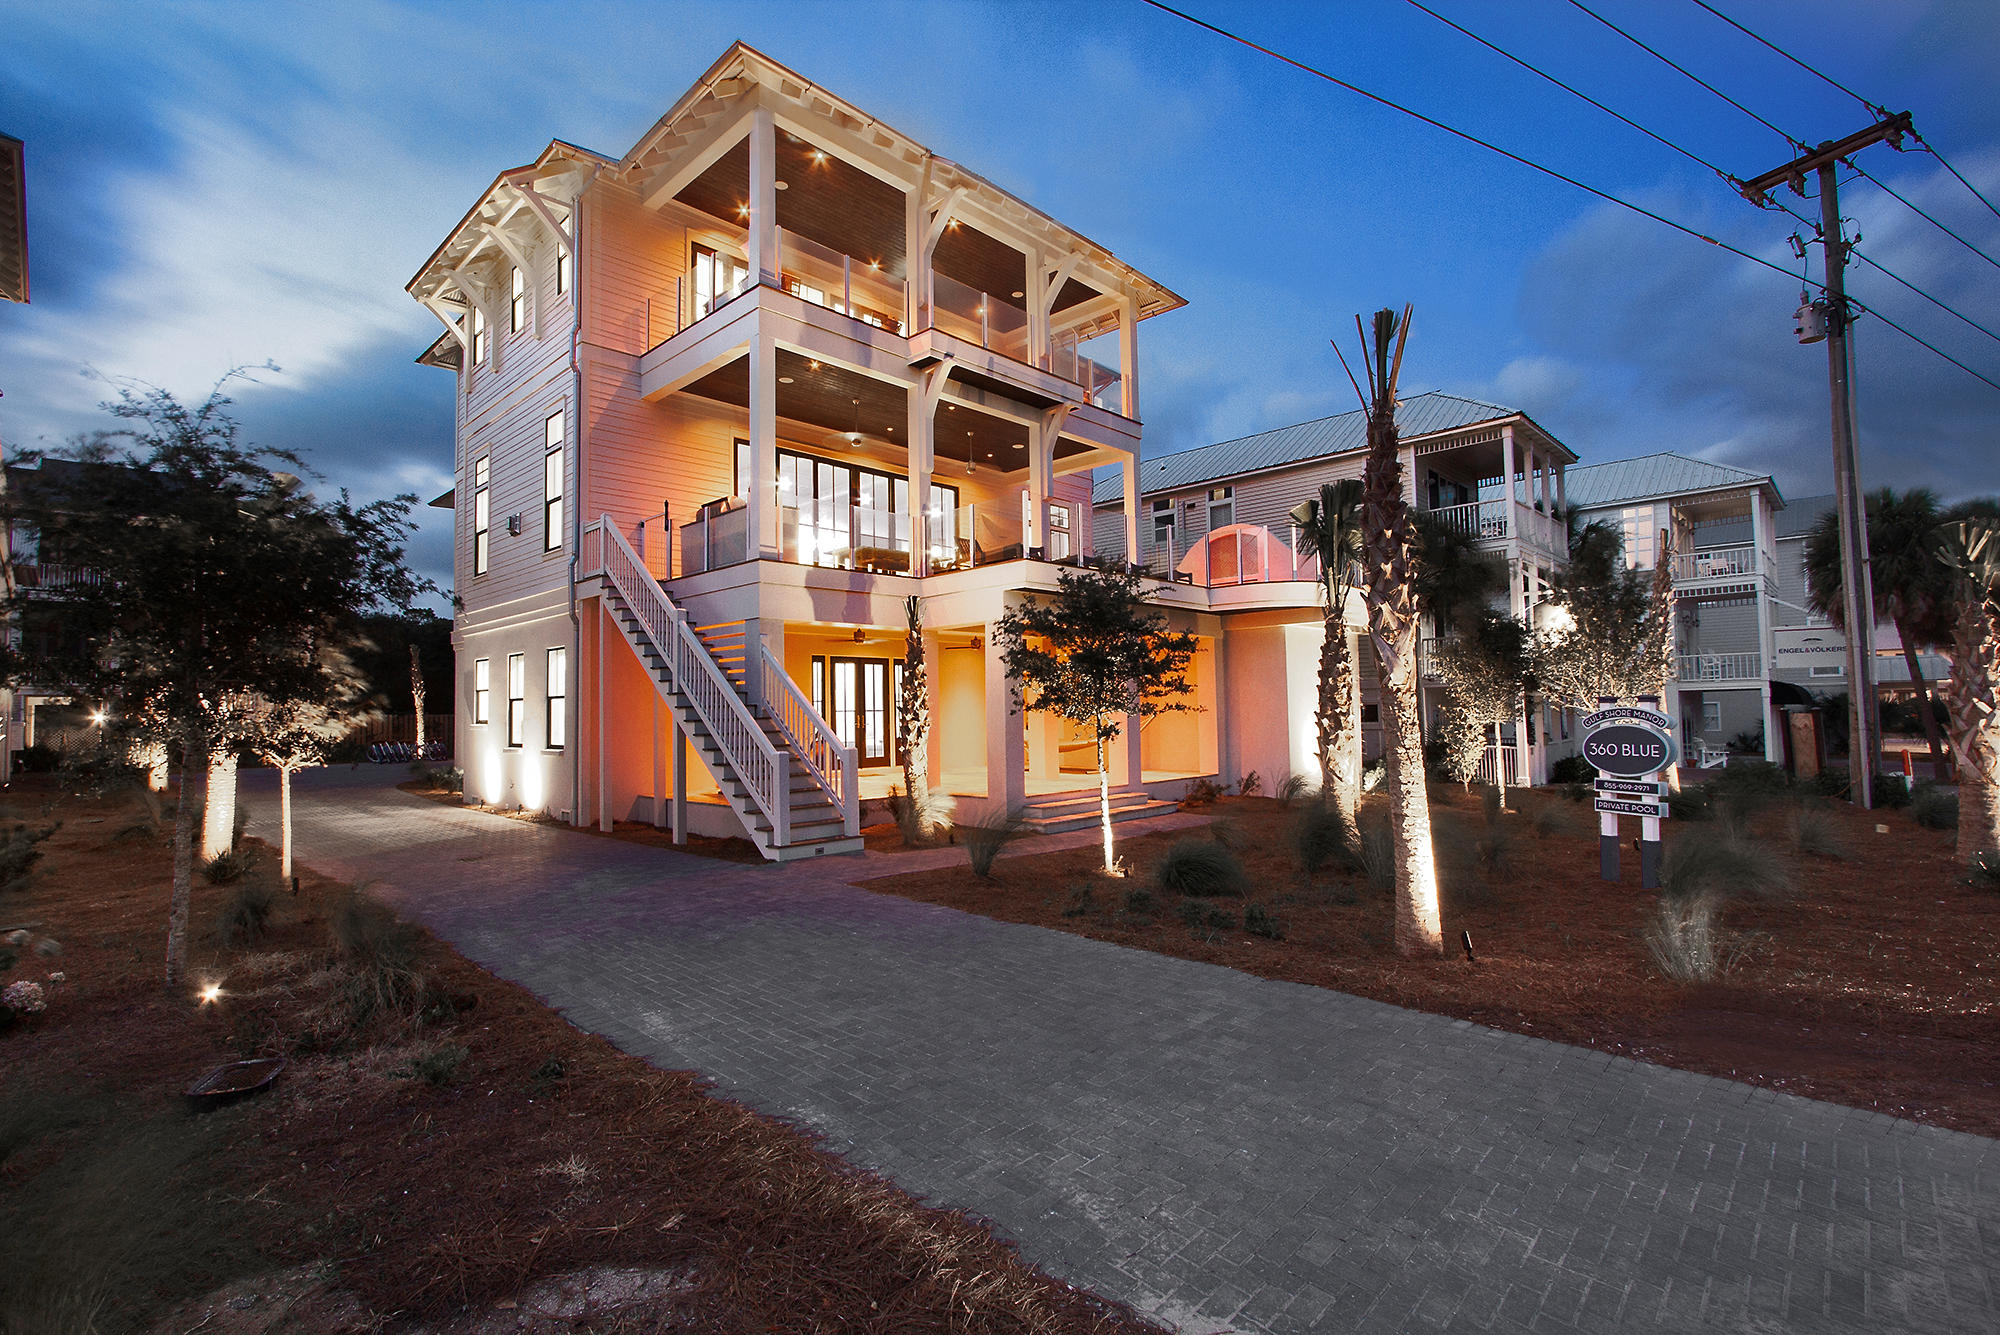
Guaranteed annual rental income of $275,000 make this property a rare investment opportunity. Sweeping views of the Gulf of Mexico combined with astonishing architecture exemplify this incredible property. Discover the ultimate beach property conveniently located in the heart of Seagrove Beach. Deeded private beach access puts your feet in the sand within a few steps. Featuring a second-floor pool, multiple living spaces, incredible outdoor living, private carriage house, elevator and ample parking this new construction home will feel like it was custom built for you! Located approximately one mile from Seaside, this estate offers outstanding access to enjoy all 30A offers including the sugar white sands, emerald waters, world-class fishing, first-rate dining and luxury shopping. This exceptionally designed floor plan offers eight bedrooms, seven full and two half bathrooms. On the ground level, you will find three bedrooms. The first includes a spacious en-suite bathroom; this room will serve perfectly as a second master or generous guest bedroom. Just down the hall, you will find an additional king bedroom as well as a large bunk room with 2 built-in queen size bunks. These bedrooms share access to an additional living space and first-floor patio. 

Take the convenient elevator or climb the stairs to the second floor to find the extraordinary great room overlooking 30A and the Gulf of Mexico! This open floor plan connects the living room, dining room, and gourmet kitchen. The chef's kitchen offers a 48" gas Wolf range, 36" Sub-Zero refrigerator, 36" Sub-Zero freezer, 2 Asko Dishwashers, a large kitchen island as well as a wet-bar with beverage fridge and ice machine. From the gas range to the beautiful fireplace, this room is equipped with everything you need for entertaining your large group. Through the 20-ft. glass sliding door you will exit out onto the second-floor porch; boasting a private pool, fully equipped outdoor kitchen, and incredible views of the Gulf of Mexico. In addition, on this level, you will find a second powder room and additional bedroom equipped with an en-suite bathroom.

On the third level, you will find the remaining bedrooms, a large entertaining room, incredible porch and more outstanding views of the Gulf! The master bedroom features a beautiful vaulted ceiling, Gulf views, porch access, a spacious en-suite bathroom and expansive walk-in closet! The space and finishes of this master suite offers exceptional luxury. Just off the master, you will find an additional living space featuring a wet-bar and porch access. An additional king bedroom and bunk room featuring a built in full and twin bunk; an additional full bathroom is located on this floor.

Located north of the main house is the cozy carriage house, ideal for guests who want a little more privacy. This carriage house features a kitchenette, private bedroom, spacious bathroom and covered parking for two vehicles and beach gear storage!

This estate would make the perfect second home, permanent residence or vacation rental. Additionally, nearly $300,000 in projected rental income solidifies the investment opportunity. Do not miss the chance to own this incredible property!
#826593

Santa Rosa Beach

3537 E County HWY 30A

8 Beds

7 Baths

5,295 Sq.Ft.

$2,999,000

MLS#: 826593
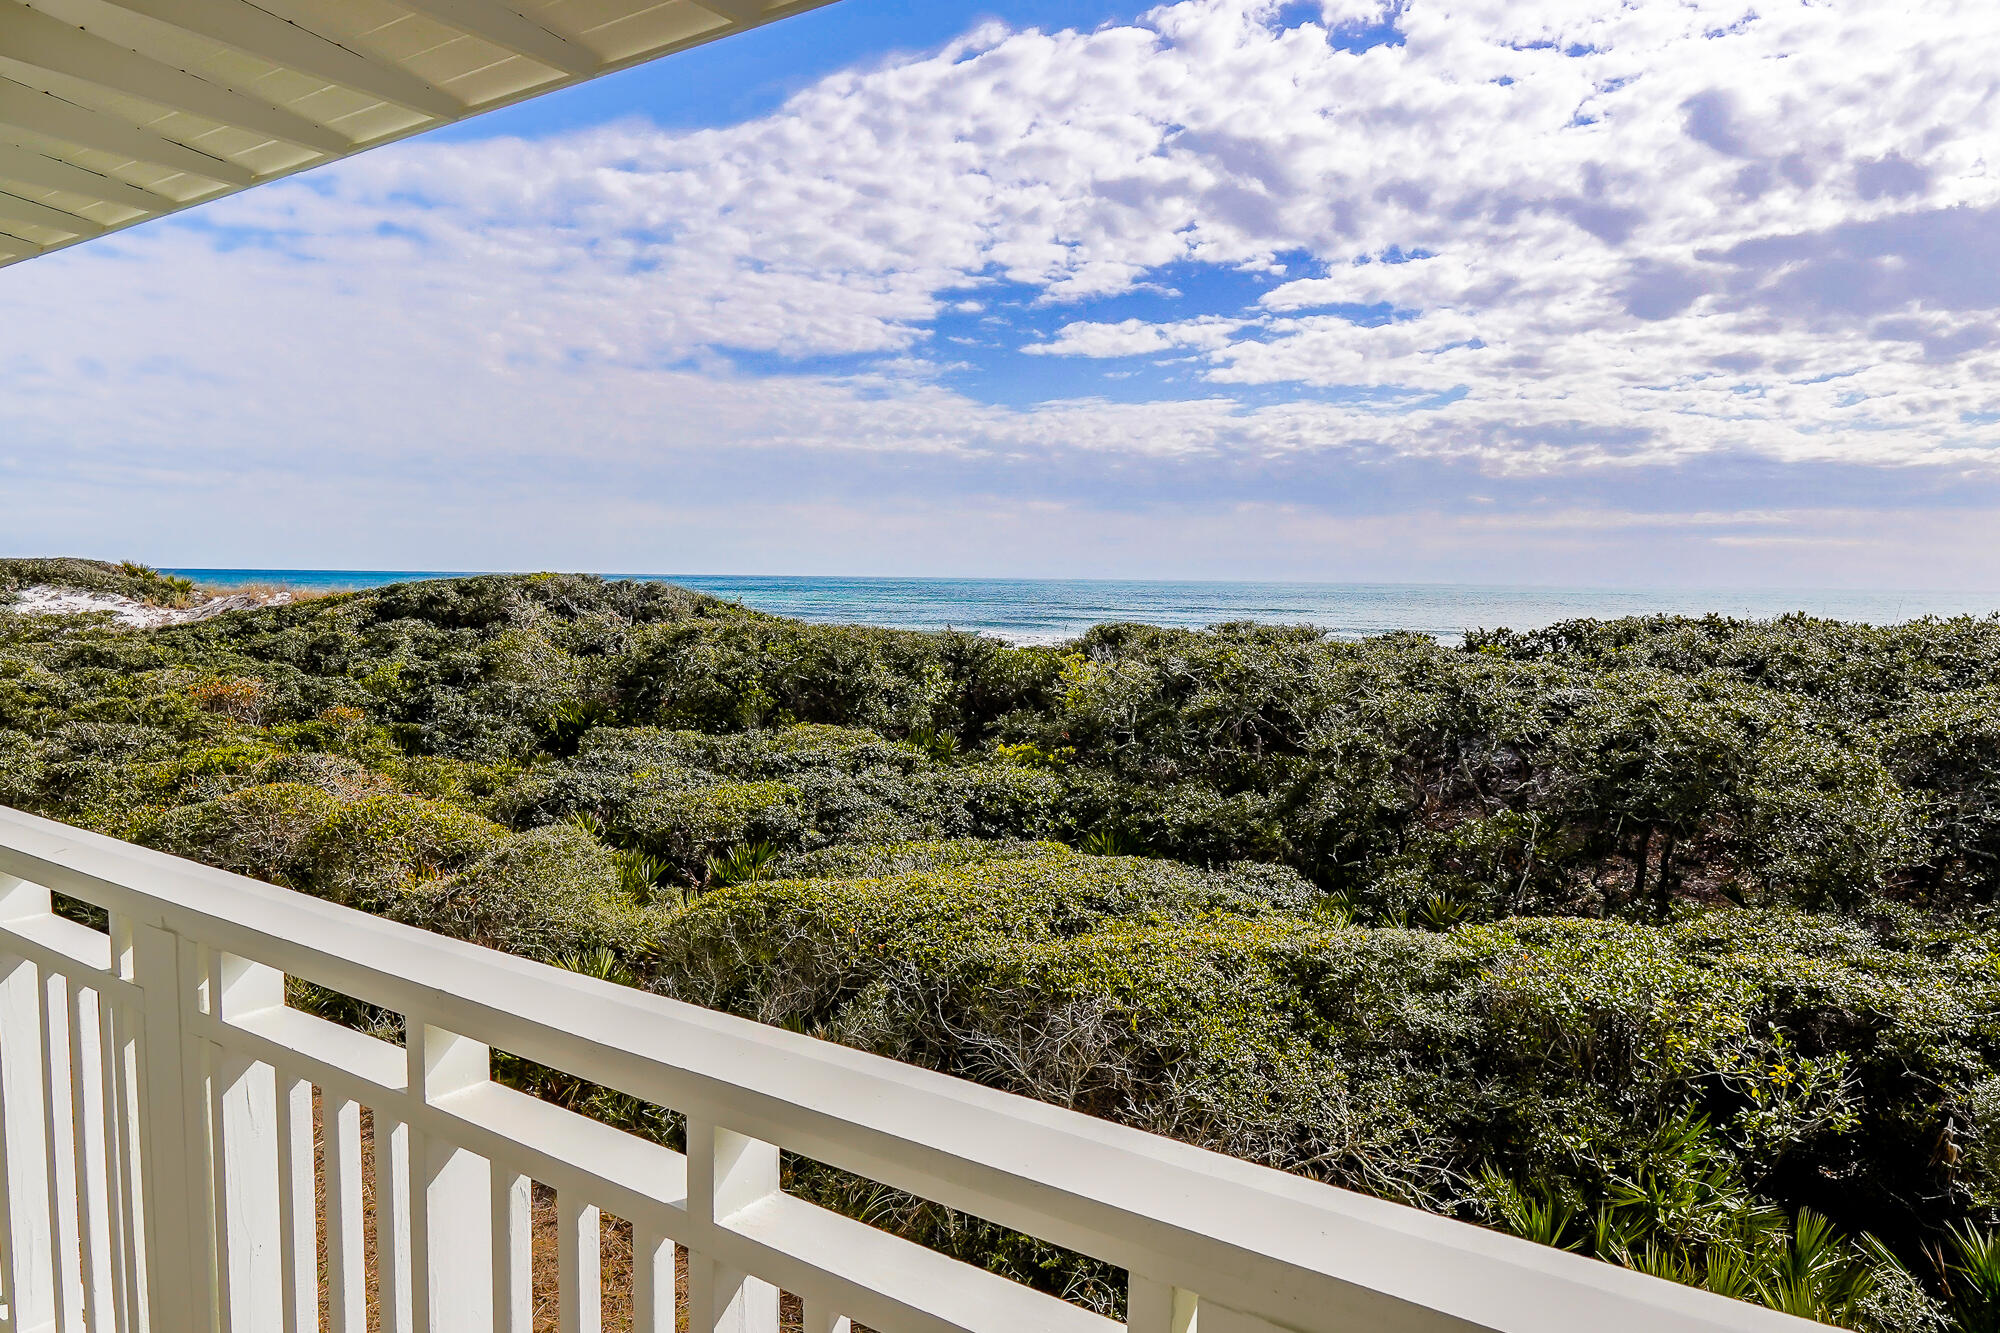
A RARE FIND in the highly sought after Watercolor neighborhood, this Gulf front condo is a true gem.  With an open floor plan, 3 bedrooms and 3 and a half bath this unit is light and bright just as a beach front condo should be! 
With the newly renovated Watercolor Beach Club, 6 pools, a fitness center, tennis and pickleball courts, Camp Watercolor with a lazy river, the Boathouse with paddle boarding and kayaking and walking distance to endless dining and shopping, what more could you want!
#892508

Santa Rosa Beach

1848 E County Hwy 30A 1

3 Beds

3 Baths

2,359 Sq.Ft.

$2,999,000

MLS#: 892508
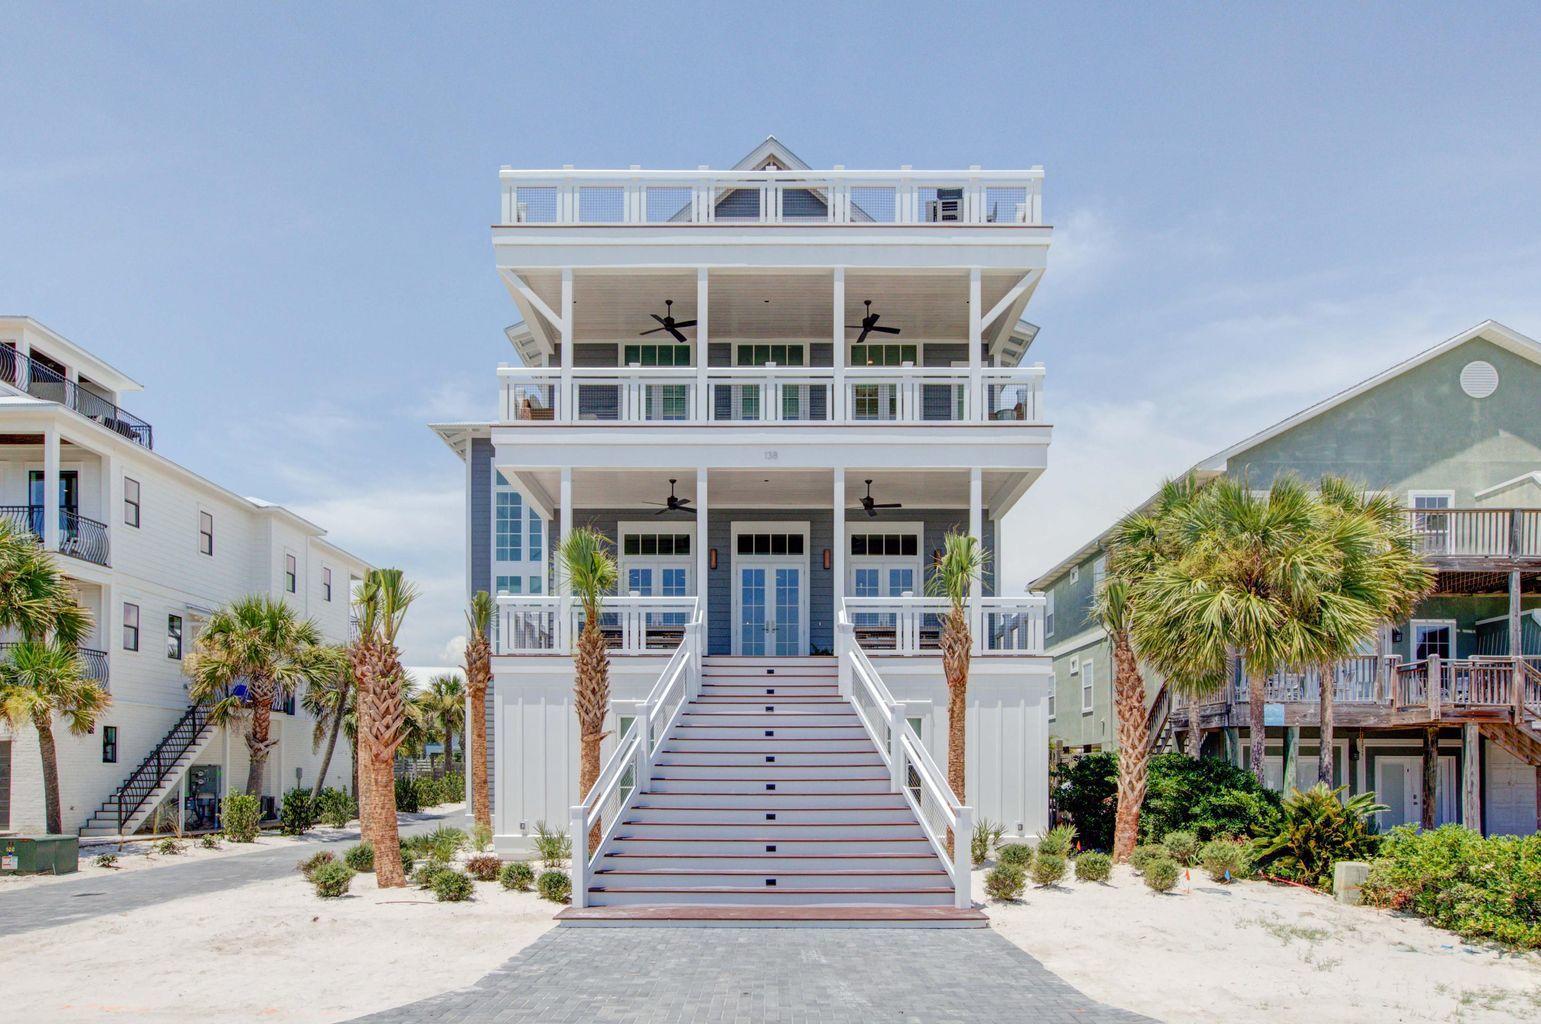
Experience the ultimate vacation experience in this uniquely designed beach sanctuary! Incredible gulf views from both the second, third, and forth floors of the property offer the opportunity to enjoy the beautiful emerald waters right from your own porch. Astounding architecture paired with a flawlessly planned floor plan create space for large gatherings of families and friends to experience a true 30A retreat. Features of the property include a grand great room with dining for the entire party, a breath-taking 4th level sky deck, a large private pool, incredible outdoor living, parking for over eight vehicles and much more. Step into the first floor of the property to find a space created for the kids in the family as well as the as the young at heart. This floor contains a separate kid's living area which includes space for a large TV, huge sectional, pool table, and additional gaming space. The recreation room seamlessly lives with the outdoor entertaining area boasting a large resort-style pool. Additionally on the ground level, there are 2 large bunk rooms, each sleeping 10. Each bunk room has its own locker room style bathroom boasting a large triple vanity and 2 shower stalls in each. The first laundry room can also be found here off the living area.

As you climb to the second floor you will be welcomed by the amazing gulf views and bright sunlight in the grand stairwell. This floor holds the main living space as well as a huge dining area offering room for the entire family to gather for dinner. You will find a wet bar containing a bar sink, under-counter fridge and ice machine off the dining for convenient access. From the dining space move across the open concept to the amazing chef's kitchen. No amenities were missed in this kitchen! The huge living space is located across from the kitchen and offers a wonderful area for the family to enjoy time together. Furthermore on this floor, you will locate 2 king suites, each with private bathrooms and balconies overlooking the pool.

The third floor of the property showcases the astonishing master suite, 2 additional junior suites and a third bunk room. The master bedroom and bathroom each boasts a private balcony offering breath-taking views of the gulf, a large walk-in shower, free-standing tub, and separate vanities. On this level, you will also find the second full size laundry room here for easy access to all guests. Two additional full sized bathrooms are located on this level.

The outdoor living space at 176 E Park Place is incomparable! With beach access right down the street from the front door you will be enjoying the white sand and emerald waters within minutes from leaving the house. Back at the property, the private pool creates its own sanctuary!  In addition, right off the pool you will find an amazing outdoor kitchen. There is also a private outdoor shower off the back of the main house for after beach showers. Additional outdoor recreational space can be found behind the property. A large privacy fence borders the entire outdoor space. Finally in addition to the garage space, the property offers parking for at least an additional 6 vehicles.

Features of the property include an elevator; white oak flooring throughout; marble in many of the bathrooms; quartitze countertops in the kitchen; beautiful lighting; incredible plumbing fixtures; amazing tile on the back-splashes and bathrooms; 3 tankless hot water systems; a metal roof; and much more! The property offers sleeping for 30 in beds with an additional 6 in queen size pull outs, for a total of 40. A full listing of the property specs is available upon request. Do not miss your opportunity to own the ultimate vacation rental, you will not find another property like this in our area!

*Finished photos are the same floor-plan built in another location.
#868159

Inlet Beach

176 E Park Place Avenue

8 Beds

7 Baths

4,770 Sq.Ft.

$2,998,900

MLS#: 868159
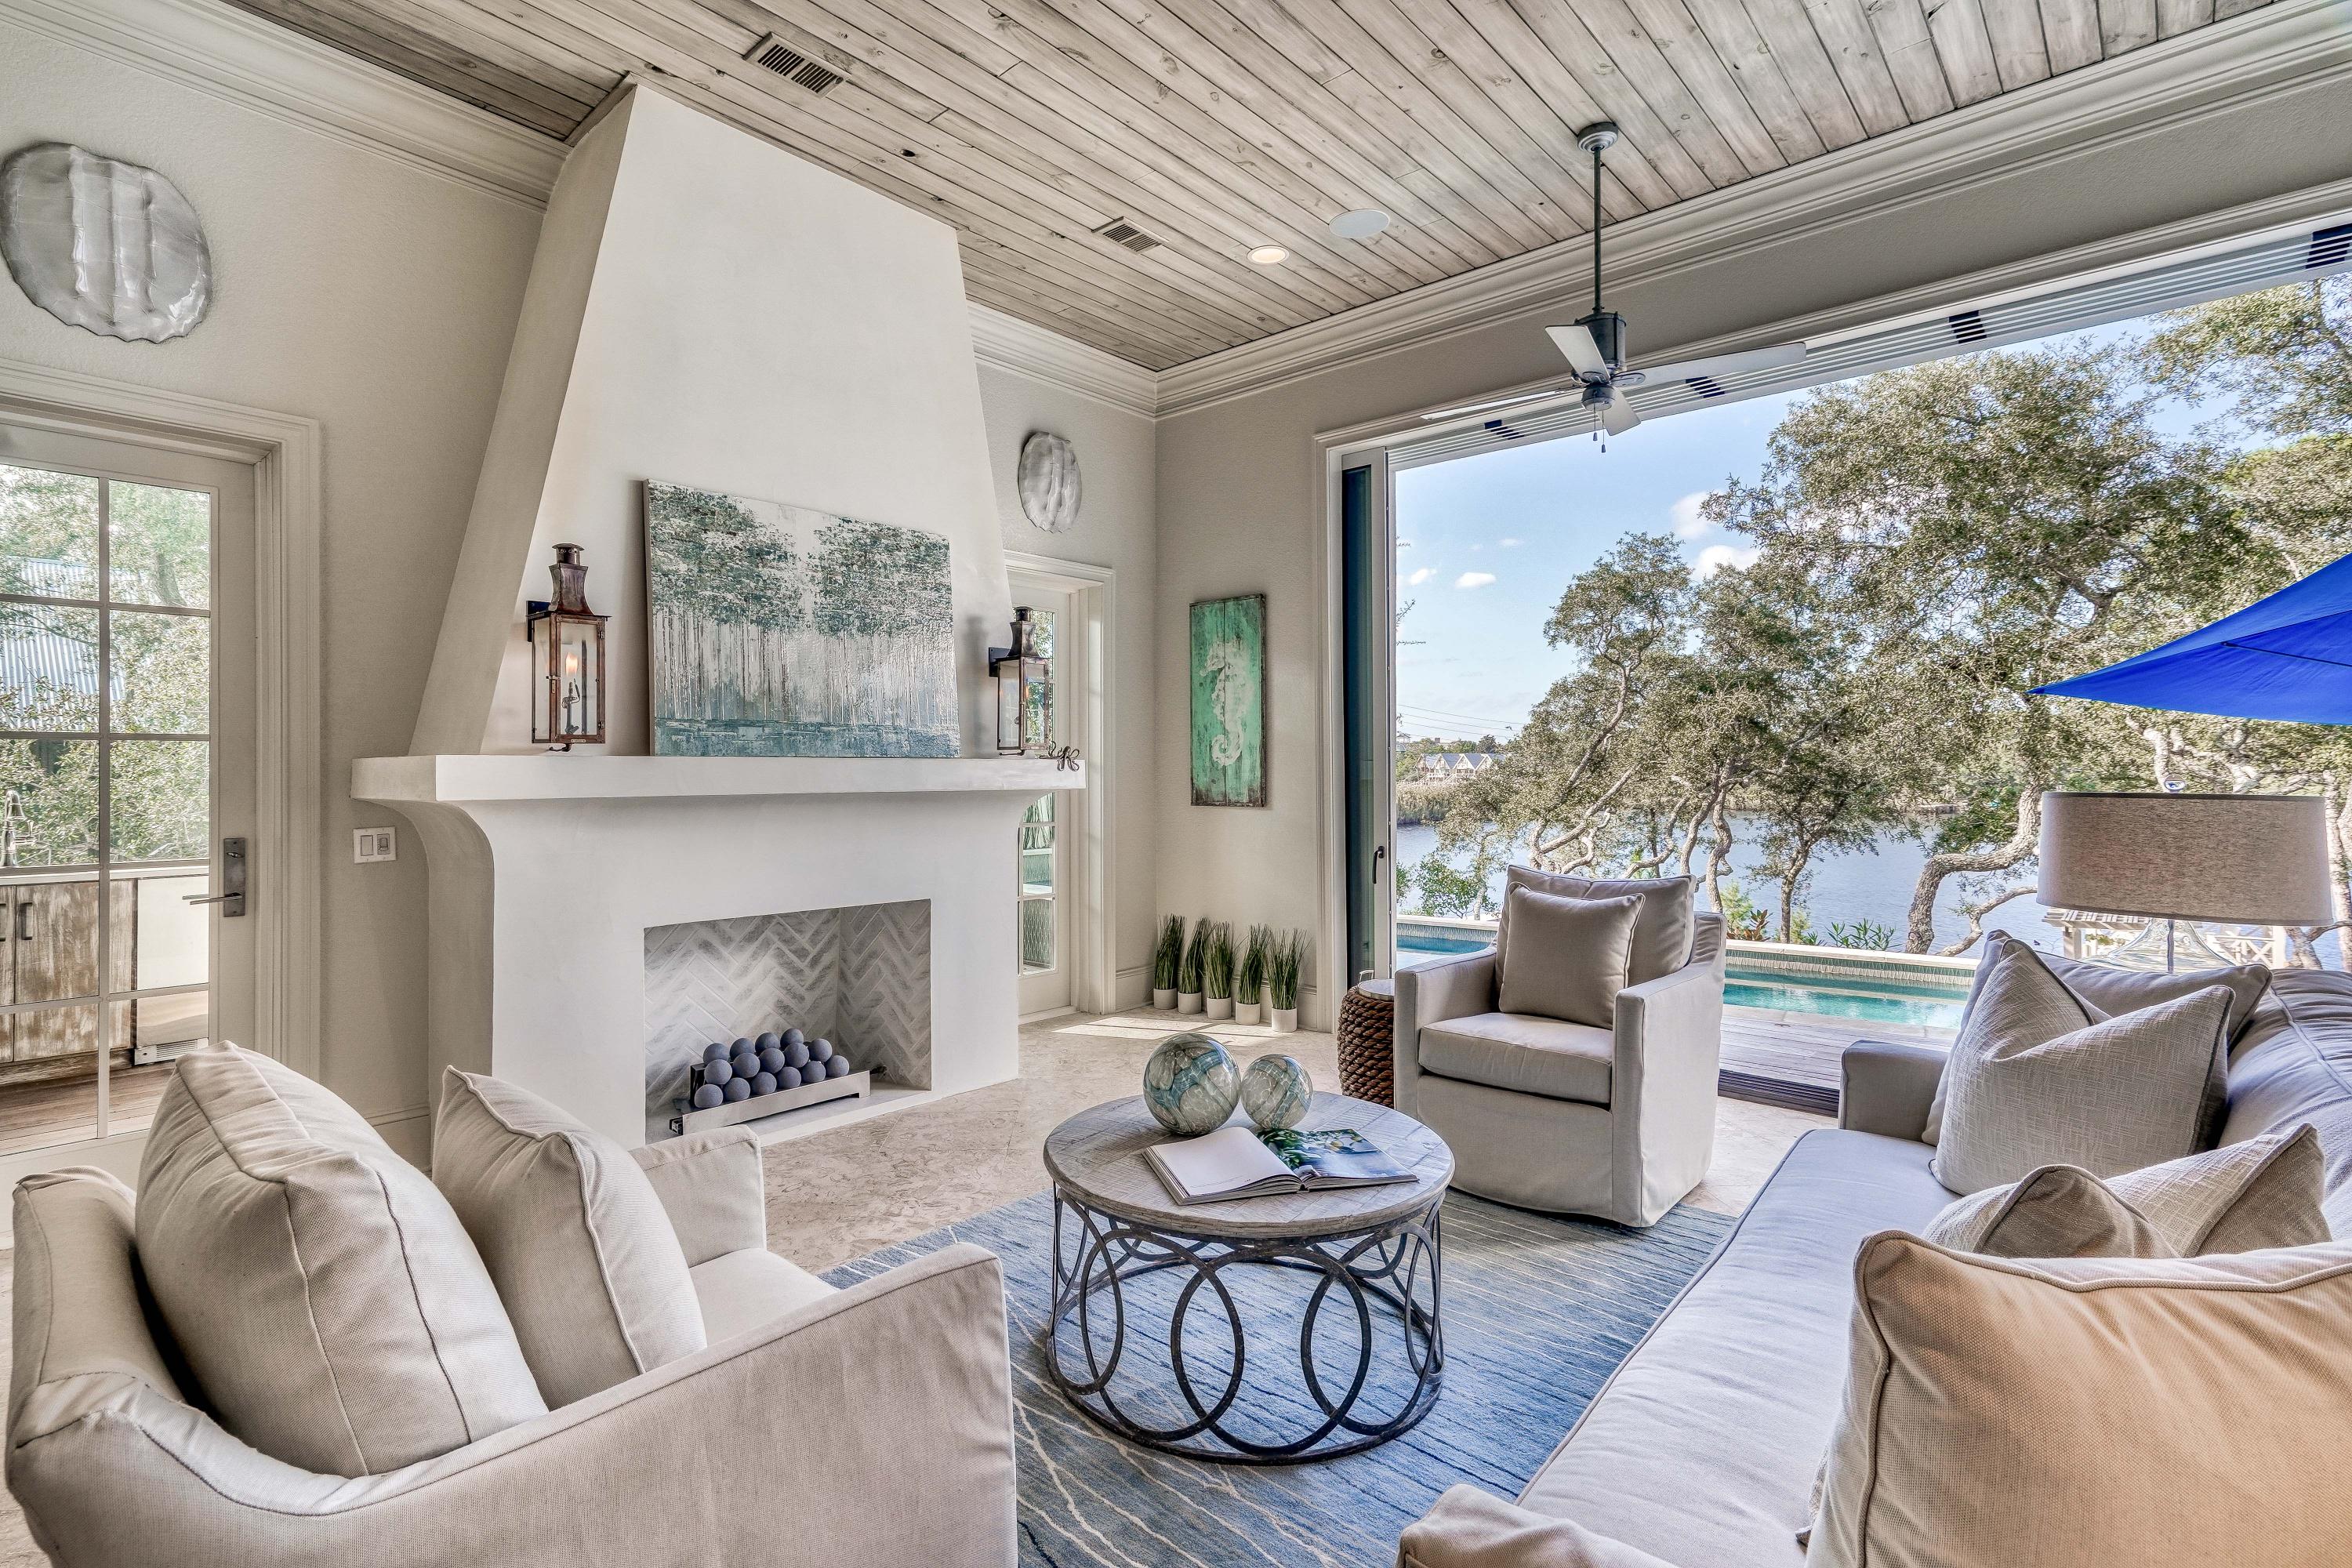
Discover an unmatched sense of privacy, impeccable luxury and incredible water views at this 6BR/6.5BA estate with private saltwater pool and dock draped along the shores of Camp Creek Lake, one of South Walton's rare coastal dune lakes. With over 6,200 square feet, elevator access to all three stories and expansive views of both the lake and the Gulf of Mexico, this home will stun from the moment you enter the front door. Immaculately maintained by the homeowner, an area luxury home builder, as a primary residence, the attention to detail is evident throughout with notable features including custom millwork, travertine and hardwood floors, IPE Brazilian hardwood decking, coffered ceilings, granite countertops, custom built-ins and much more. See ''More''. The first story includes two master suites, both with lake views, two guest bedrooms with ensuite bathrooms and an office currently used as a playroom. A fully equipped, gourmet kitchen offers everything needed or desired with commercial grade appliances, a breakfast bar, center island and ample storage. The spacious dining and living areas feature an ideal flow for entertaining with a secondary living space accessed through fully retractable accordion doors complete with fireplace that also fully opens to the outdoors with a second set of retractable doors. A screened outdoor kitchen offers direct access to the lake front spa and saltwater pool and includes a Wolf built-in gas grill with side burner, Green Egg, Sub Zero refrigerator, Wolf oven, sink and retractable screen next to pool. Gaze onto the calm waters of Camp Creek Lake and the wooded backyard from the pool loungers or stroll down a brick paver path to the dock for an afternoon paddle around the lake. The newly built dock, arbor and ramp allows access for a small boat and includes a picturesque, partially shaded seating area. On the second story, find a grand master suite with a steam shower, soaking tub, dual vanities and custom closet along with another large master suite, both with lake views. Ascend to the third level for breathtaking, panoramic lake and Gulf views from two separate seating areas, one covered and one open. An outdoor wet bar with wine refrigerator makes this the perfect space to savor amazing South Walton sunsets. A soothing beach house style with a neutral coastal color palette defines the interior spaces and the property can be purchased partially furnished. Additional highlights include a large downstairs laundry room, laundry hook-ups from both second-floor bedrooms and an oversized two-car garage. Camp Creek Drive is conveniently located along Scenic Highway 30A near Seagrove Beach, WaterSound Beach and Alys Beach. Shopping, activities and dining are minutes away, yet the location provides a serene retreat tucked away from the crowds.
#834746

Inlet Beach

63 S Camp Creek Road

6 Beds

6 Baths

6,201 Sq.Ft.

$2,998,500

MLS#: 834746
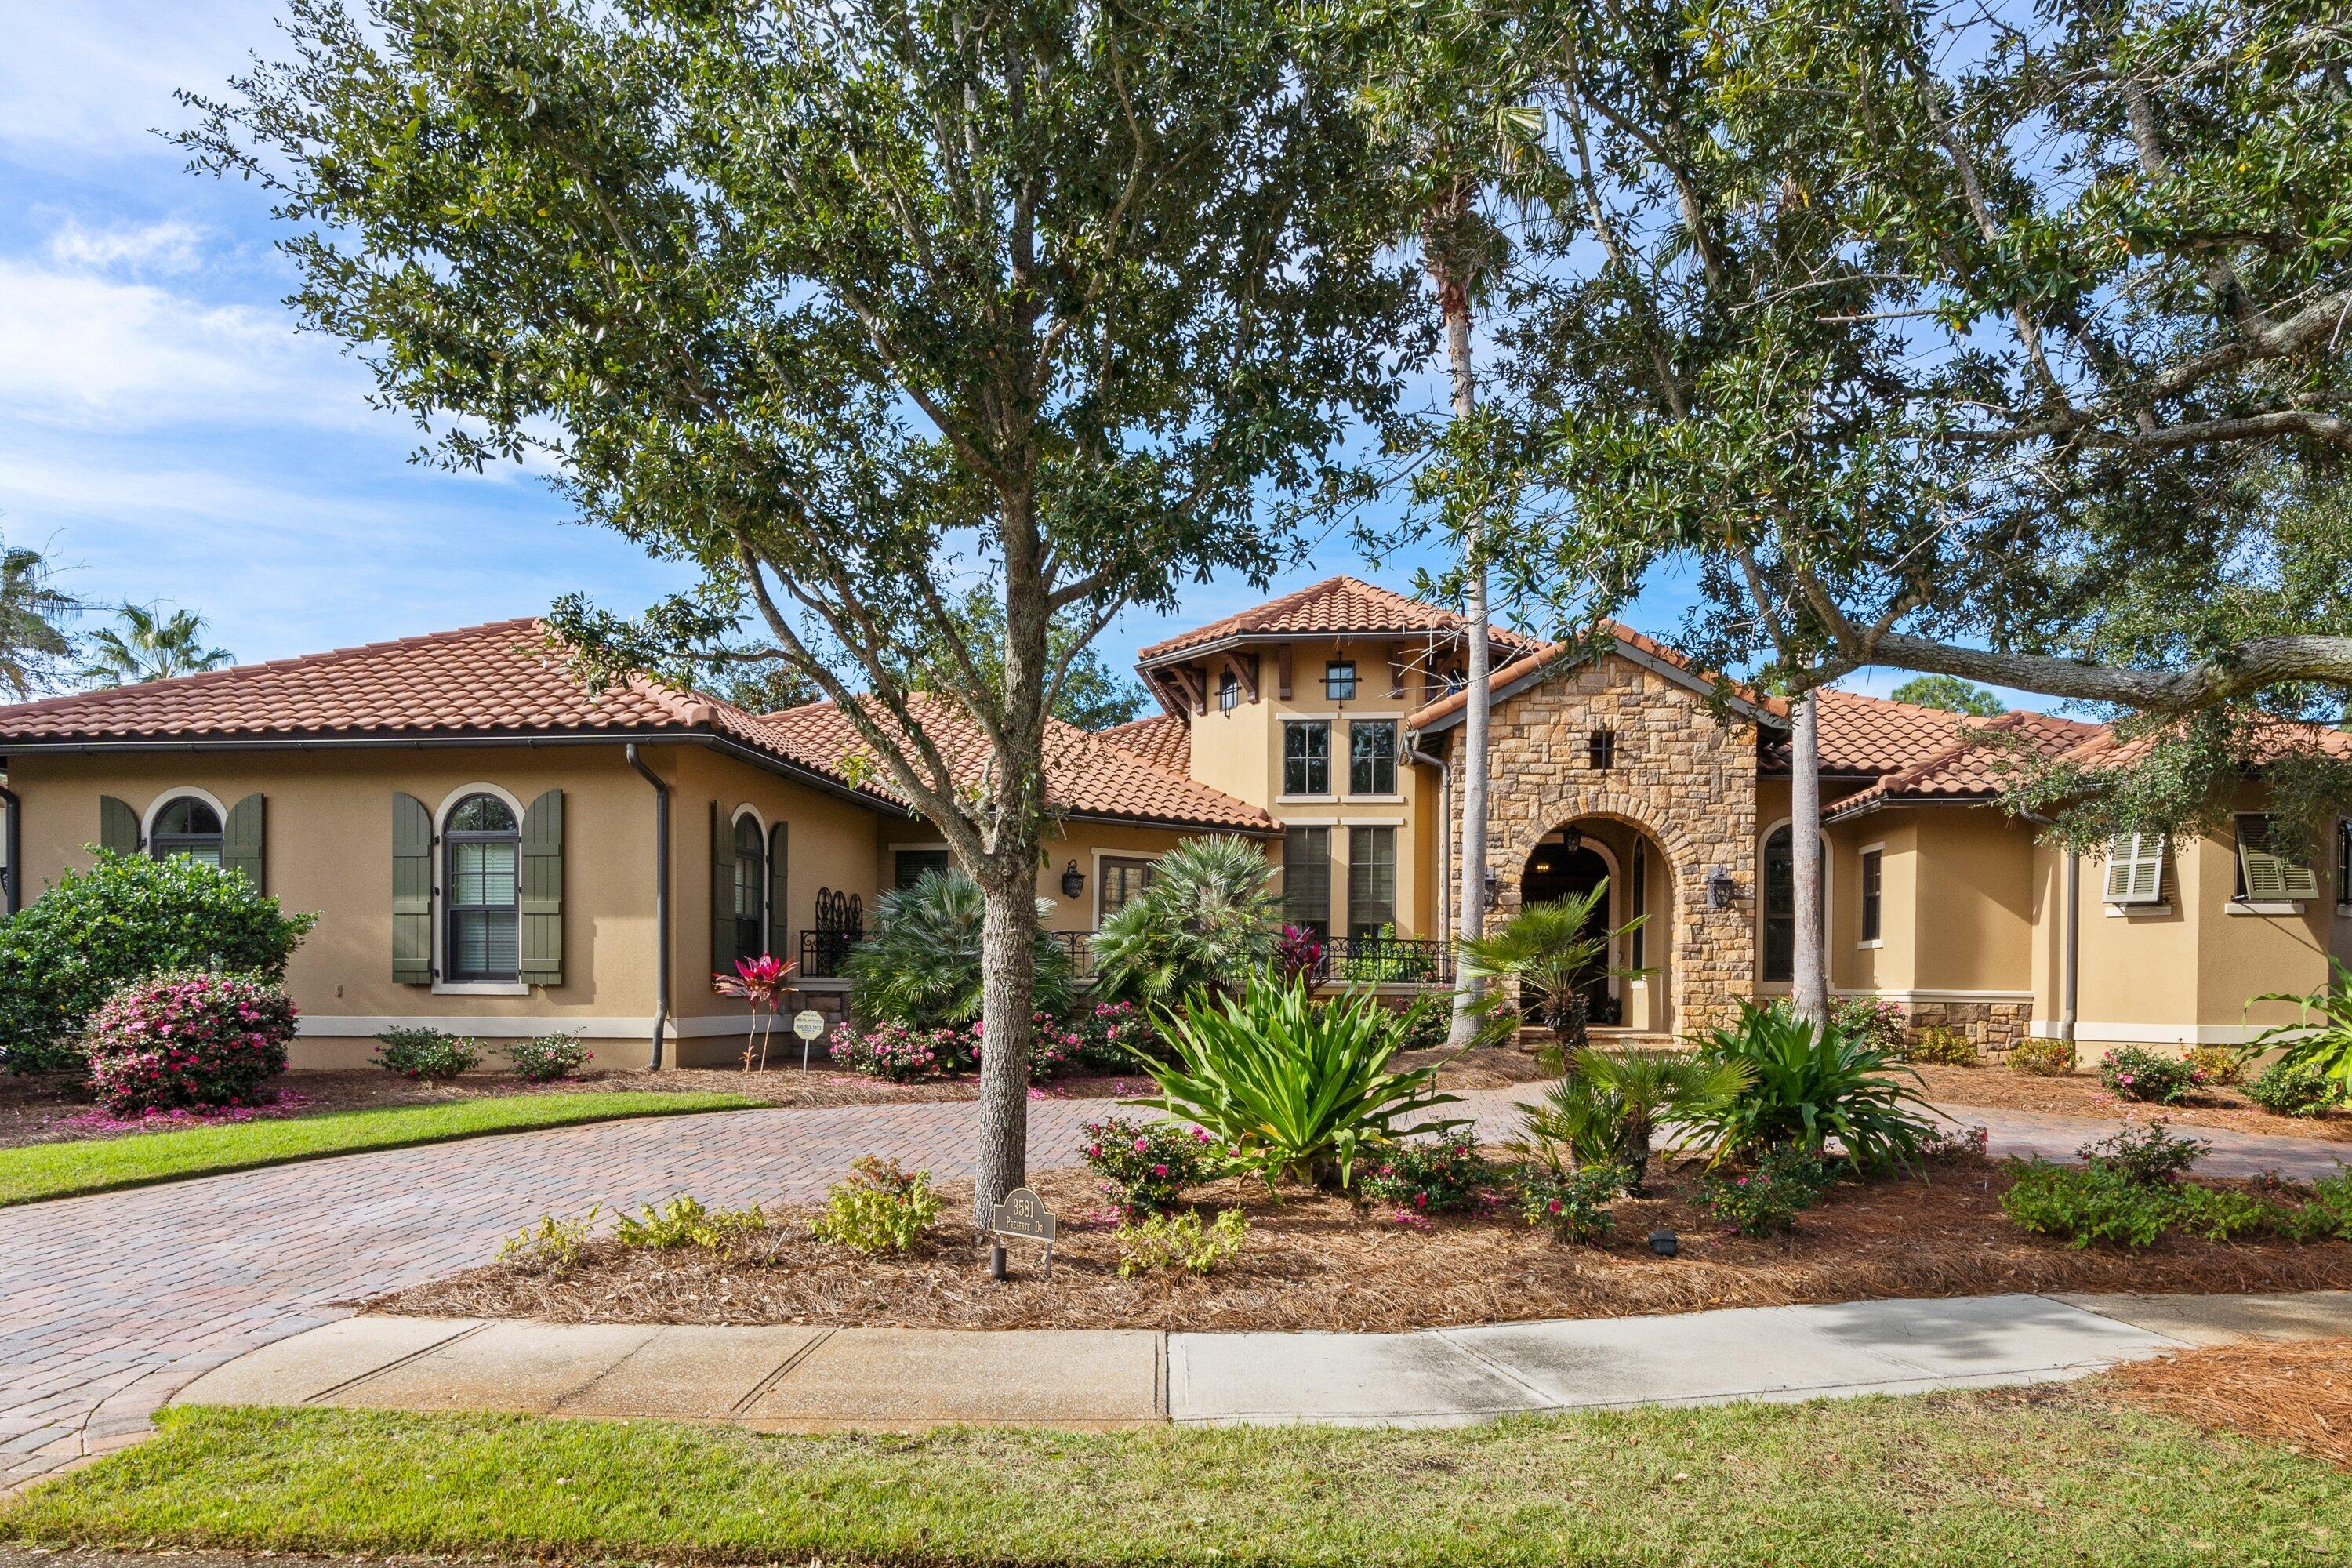
NEW PRICE!!!This 1 Story Lake Front Home is located in The Preserve in the Exclusive Gated Community of Burnt Pine at The Sandestin Golf & Beach Resort.
This Custom Home(Built with ICF Block)Overlooks the Lake and 4th Hole of the Burnt Pine Golf Course. The Open Concept Home has  3 Bedroom 3.5 bath plus Office. Home has Upgrades galore- Antiqued Travertine Floors, Custom Cabinetry, Reclaimed Wood Accents and Beams, Top of the Line Kitchen Appliances, 12 Foot Ceilings, Large Main Bedroom and Bath with 2 Closets and a Sitting Area with a Fireplace. Outside their is a Circular Drive along with an Outdoor Oasis in the backyard with a Magnificent View of Lake and Golf Course along with a Summer Kitchen, Fireplace, Fire Pit, Pool and Spa. INTERIOR OF HOUSE HAS ALL NEW FRESH PAINT.
#938322

Miramar Beach

3581 Preserve Drive

3 Beds

3 Baths

3,958 Sq.Ft.

$2,998,000

MLS#: 938322

Property is being sold as 5 acre parcel along with 10 acre parcel ( 25-2S-20-33190-000-0300), for a total sale price of $2,997,000.00 .survey and wetland delineation are available upon request.... Buyer responsible to perform own due diligence.
#1011110

Santa Rosa Beach

000 S Eden Park Drive

None Beds

None Baths

5.0 acres

$2,997,000

MLS#: 1011110

Property is being sold as 10 months acre parcel along with 5 acre parcel ( 25-2S-20-33190-000-0041), for a total sale price of $2,997,000.00 for 15 acres survey and wetland delineation are available upon request.... Buyer responsible to perform own due diligence.
#1011748

Santa Rosa Beach

000 S Eden Park Drive

None Beds

None Baths

10.0 acres

$2,997,000

MLS#: 1011748
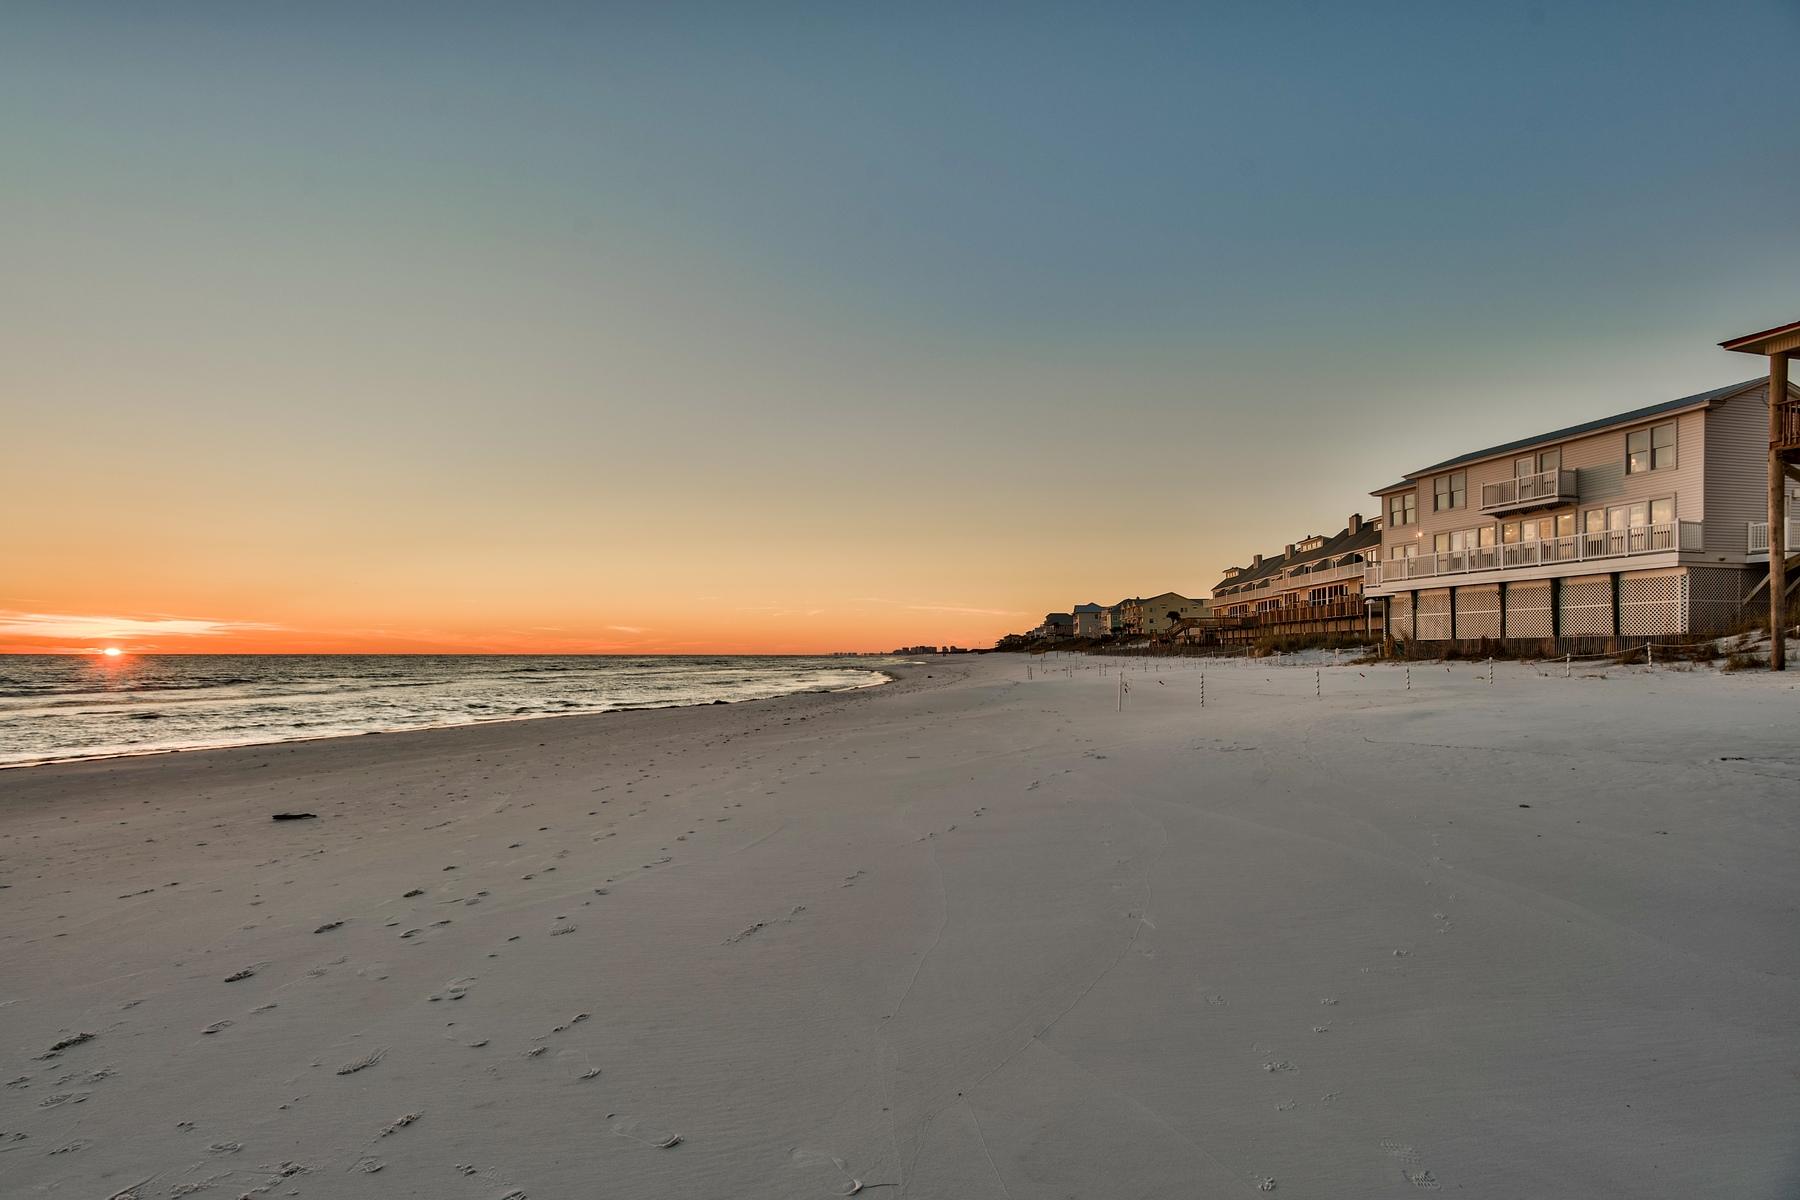
Waterfront living doesn't get much better than this 30A beach home on a prime lot at the end of Fort Panic Road. Located in the quiet beach community of Dune Allen, this Gulf-front home has 131 feet of water frontage with a private dune walkover and unobstructed westerly views. This three bedroom, three bath home is designed to take full advantage of its unique position with floor-to-ceiling windows framing the alluring water views. Open the doors to enjoy the gentle sound of breaking waves and warm sea breeze. Surrounded by sugar-white dunes and glittering emerald waters, this delightful home has a comfortable interior to complement its relaxed surroundings. Granite counters in the kitchen and tile flooring laid on the diagonal are just a couple of this beach home's features. The comfortable layout of the first floor provides a bright space for entertaining. This one-of-a-kind home in Dune Allen is a prime location south of Scenic Highway 30A. Whether you prefer beach casual or fine dining, the area has plenty of restaurants to choose from. Topsail Hill State Park and Preserve along with coastal dune lakes provide more opportunities for hiking, paddle boarding and fishing. Golf is close by at Santa Rosa Beach Club and there are shops and amenities a short drive away at Gulf Place, Seaside and Sandestin.
#814072

Santa Rosa Beach

113 Fort Panic Road

3 Beds

3 Baths

2,296 Sq.Ft.

$2,997,000

MLS#: 814072
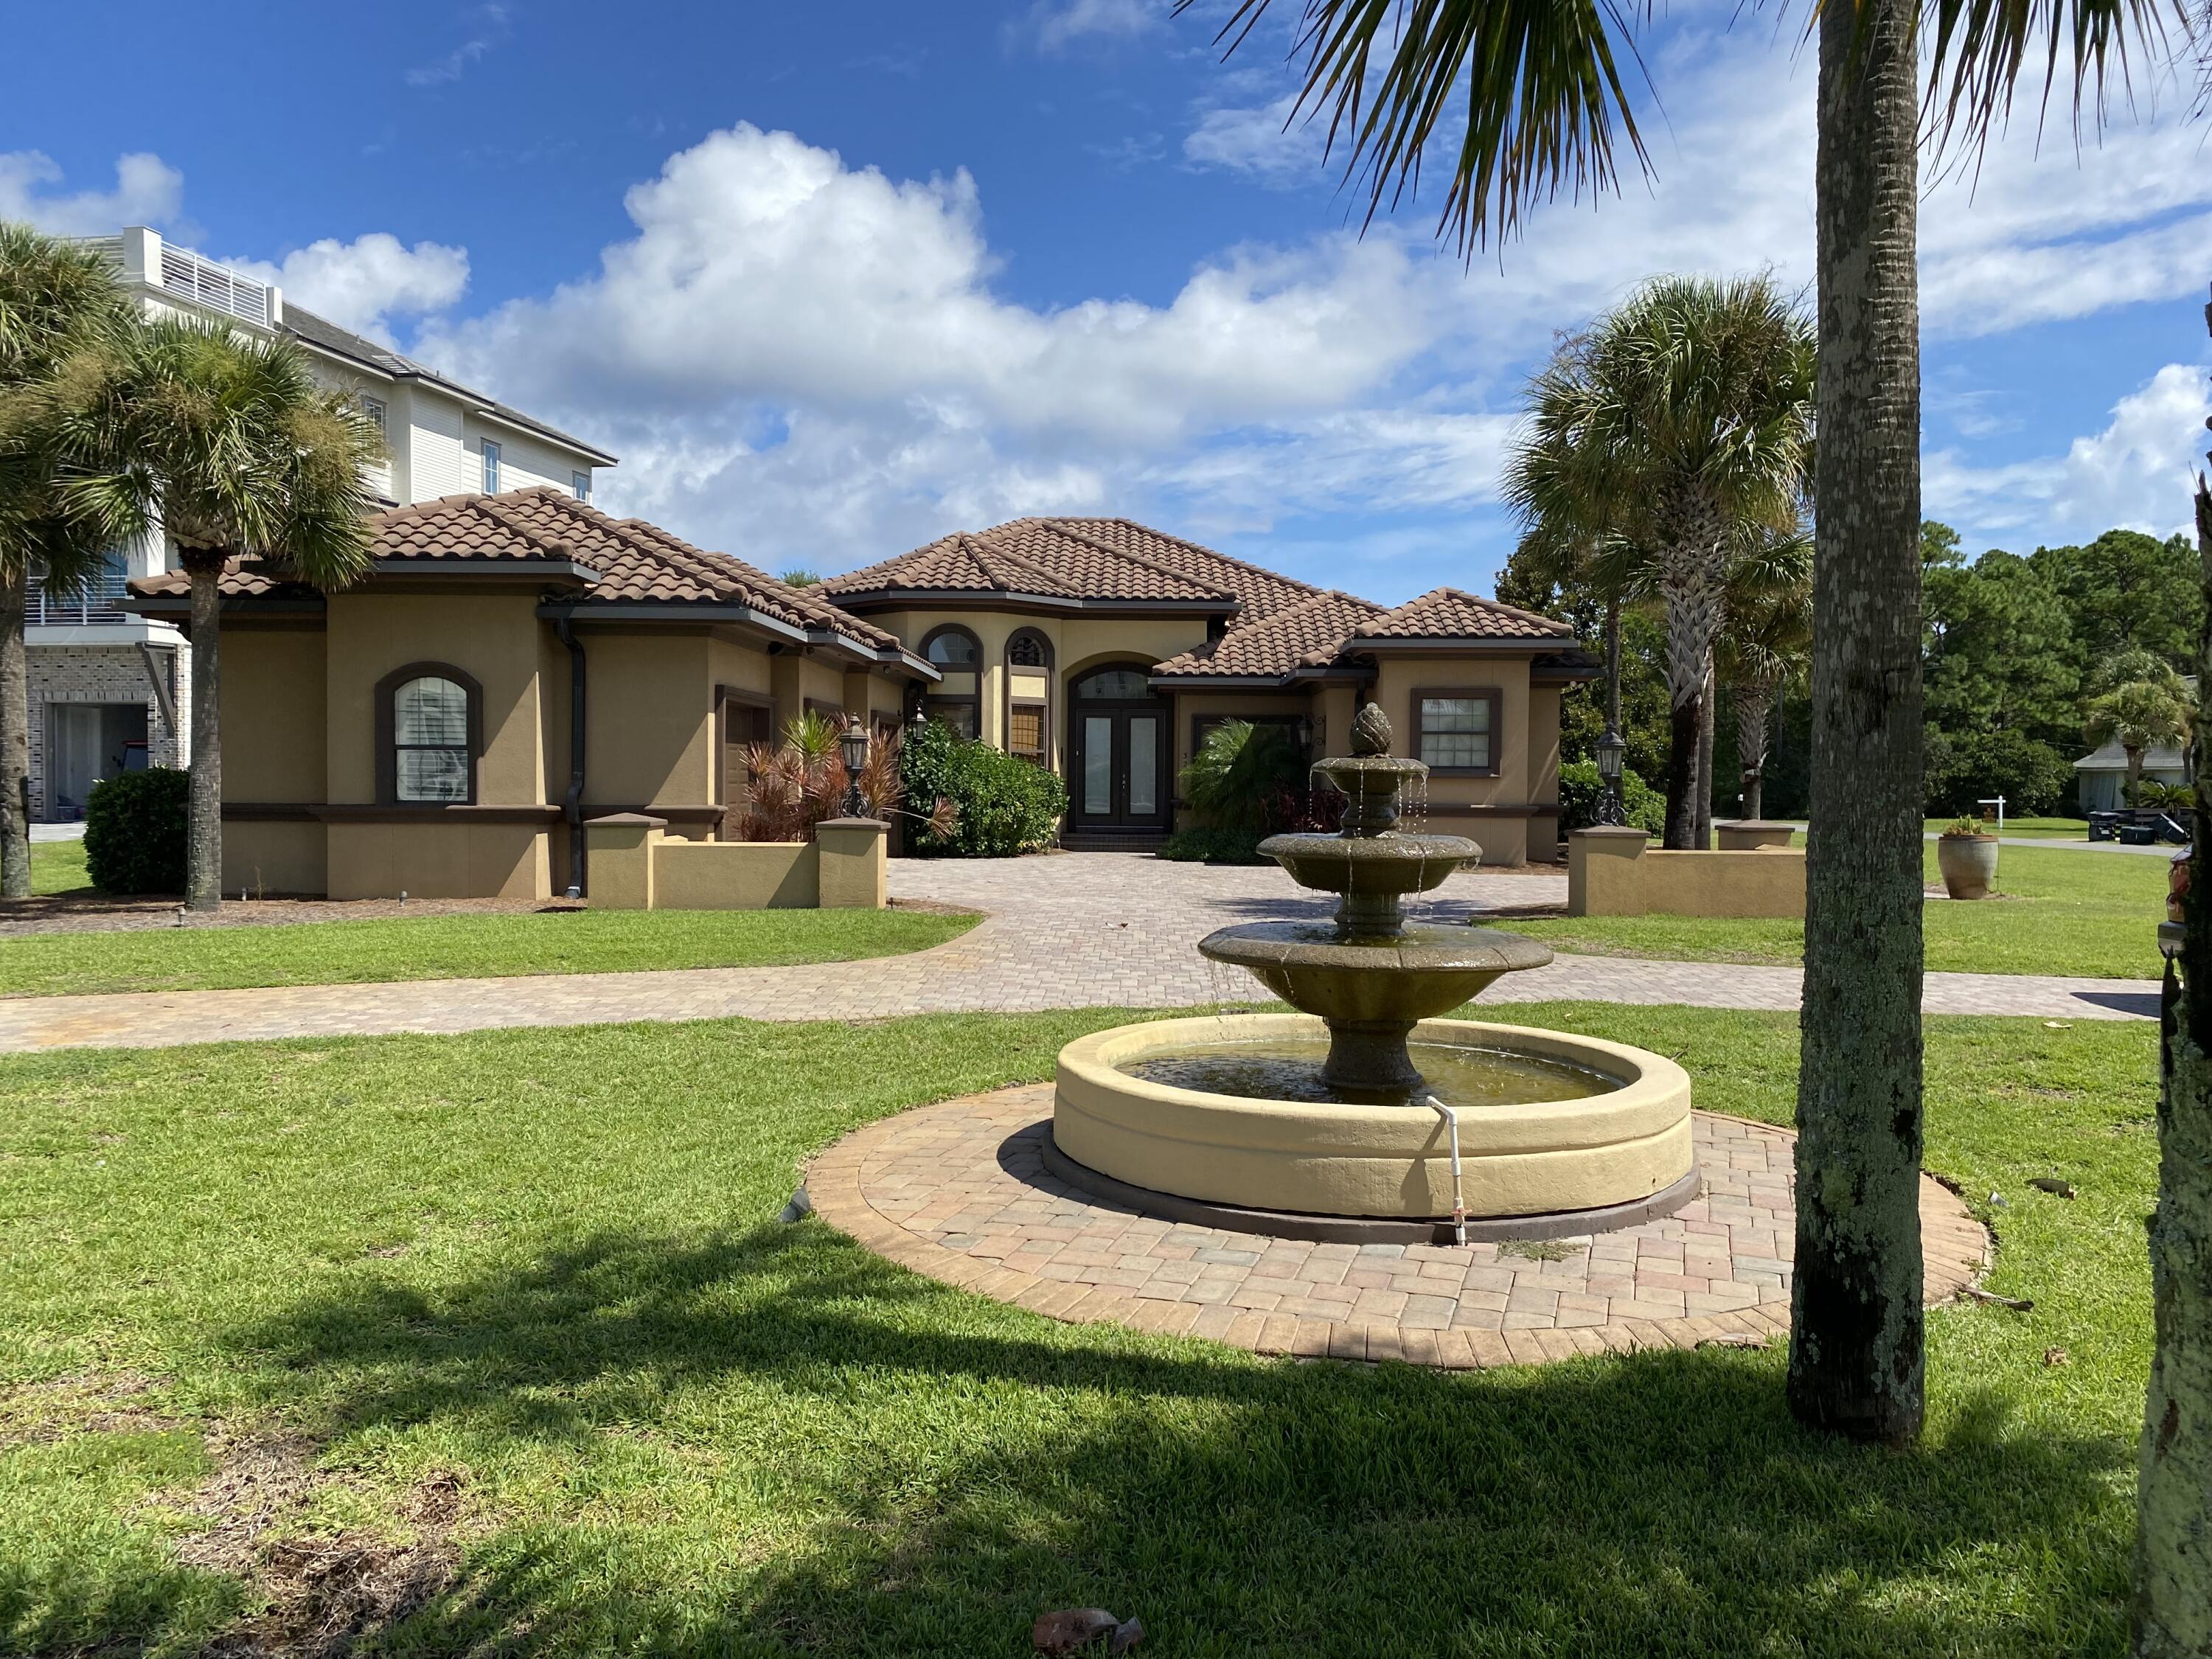
BELLA ROSA, THE HIDDEN JEWEL OF GULF PINES. 
THIS METERARAINIAN MASTER PIECE IS JUST STEPS AWAY FROM THE EMERALD WATERS OF THE GULF OF MEXICO. 
BELLA ROSA, IS A 4 BEDROOM PLUS BUNKROOM/OFFICE, ONE LEVEL, UNIQUE OPEN FLOOR PLAN, WITH  
HIGH CEILINGS, WHICH GIVES THIS HOME THE BEAUTY THAT COMPARES TO NONE.  A FEW OF THE BEST FEATURES
INCLUDE AN ENCLOSED HEATED POOL/HOT TUB,  WITH A LARGE LANAI, 
THREE FIREPLACES THRU OUT, TWO WINE COOLERS. THREE CAR OVERSIZED GARAGE, AND FURNISHING, WHICH ARE INCLUDED WITH PURCHASE. COME ENJOY THE PRIVATE NEIGHBORHOOD BEACH, CALLED TAJ MAHAL, WHICH IS OWNED BY THE GULF PINES OWNERS
ASSOCIATION. SELLER ALSO HAD FRONTLINE INSURANCE CERTIFY THE HOUSE ON JULY 22, 2022.
#905986

Miramar Beach

328 LAKEVIEW BEACH Drive

4 Beds

3 Baths

3,764 Sq.Ft.

$2,995,535

MLS#: 905986
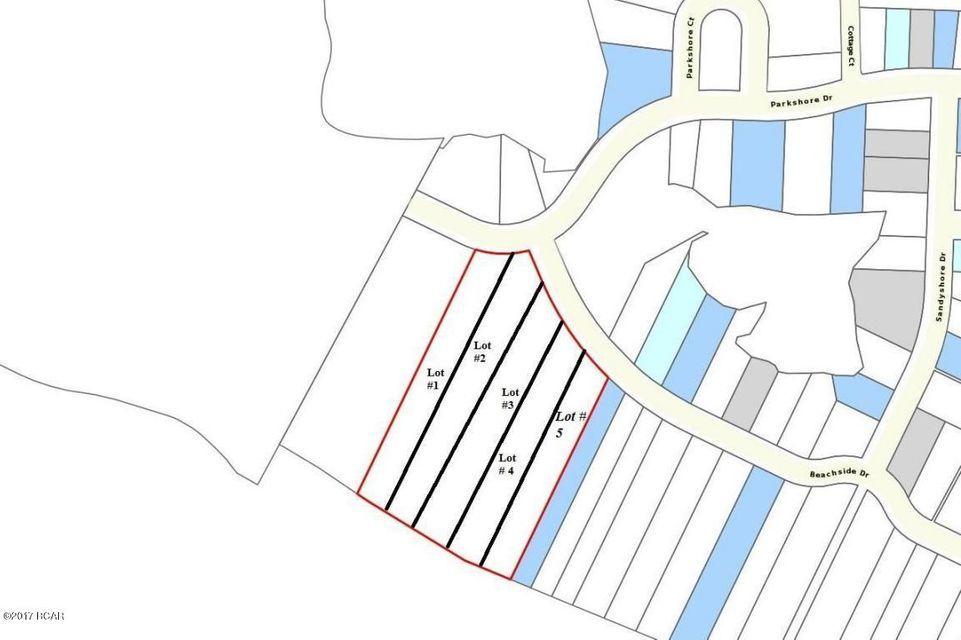
Lot 2 has 44 linear feet on the Gulf of Mexico and is approximately 522 deep. Lot to be sold by metes and bounds. This is an exceptionally deep lot and will be allowed to have a house and guest/carriage house larger and taller than similar Carillon Beach lots (62' tall instead of 55' from sea level for main house roof peak). This lot is a great opportunity to build your dream beach home with spectacular views of the Gulf of Mexico and Lake Powell.
#865956

Panama City Beach

LOT Z-2 Beachside Drive

None Beds

None Baths

23025.4 acres

$2,995,000

MLS#: 865956
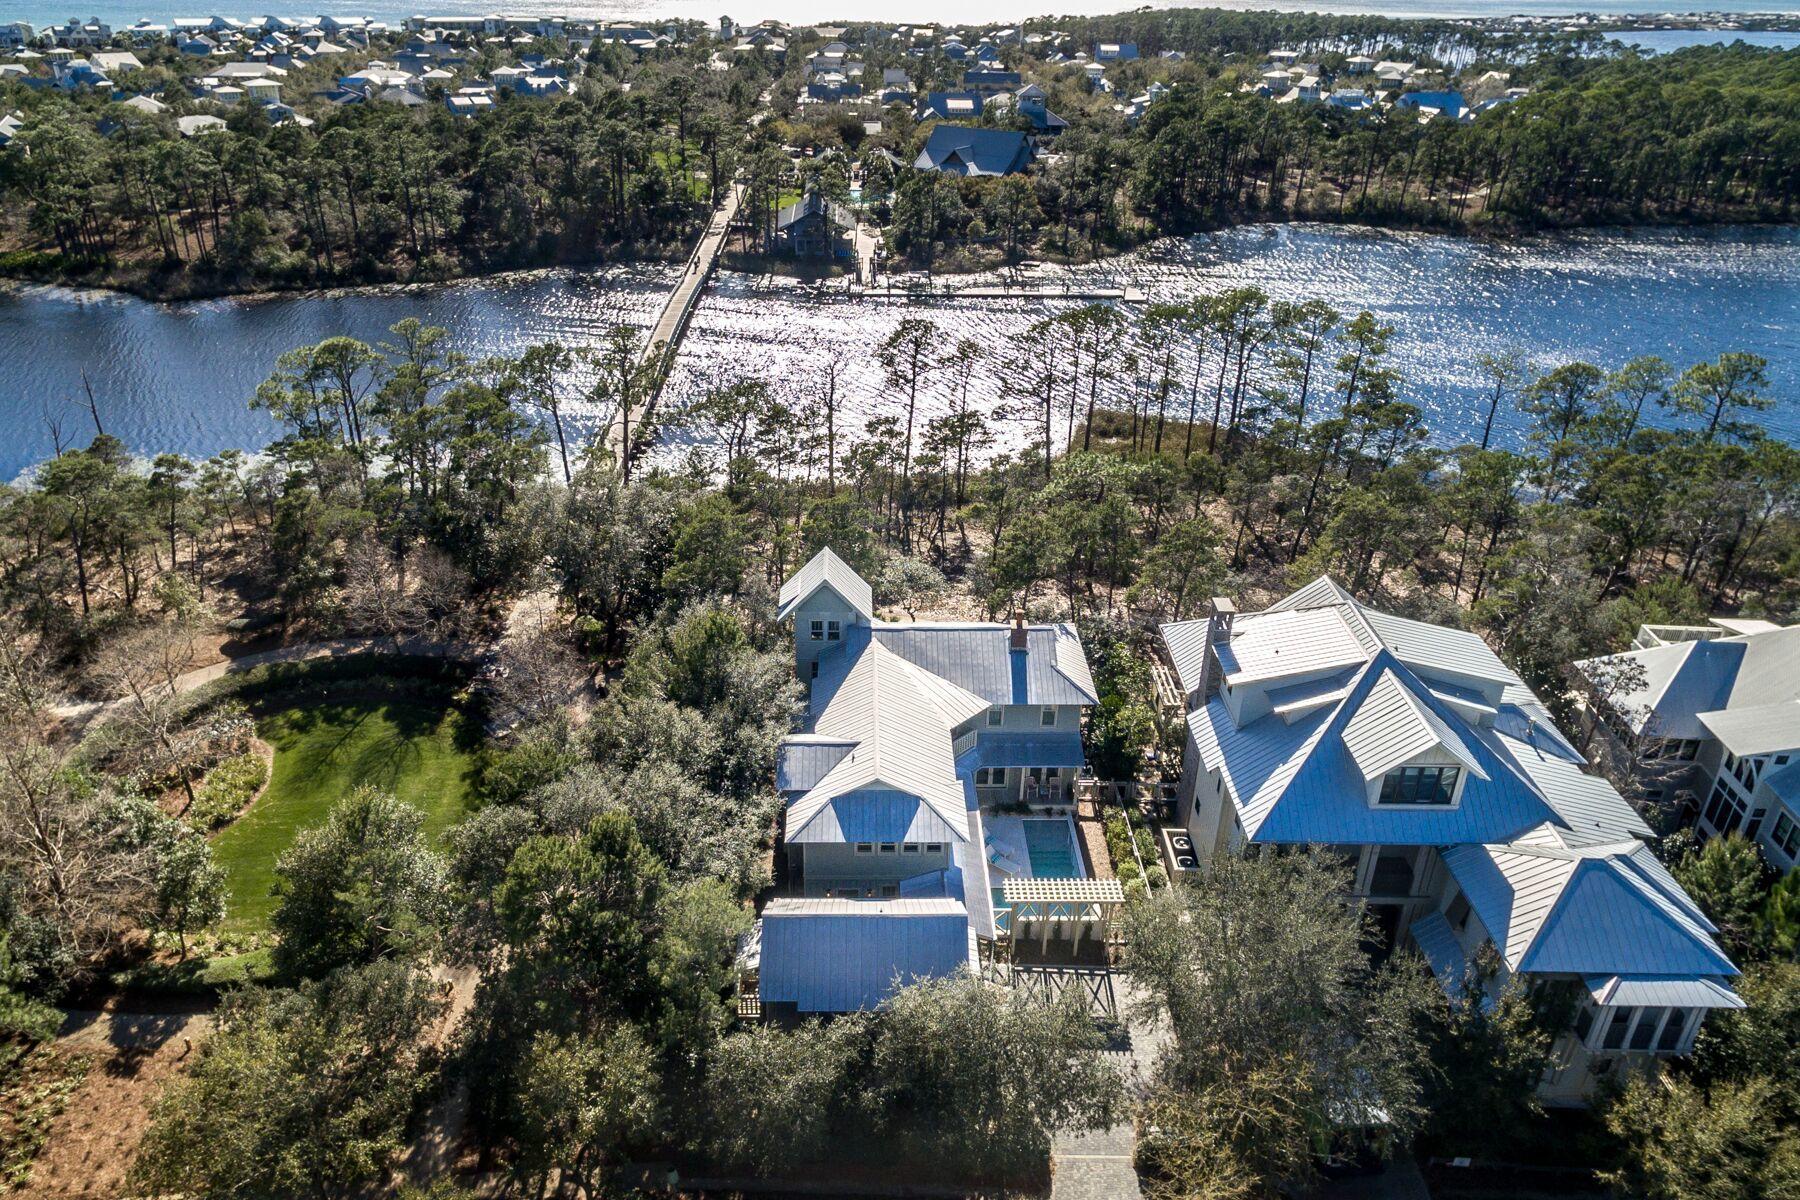
This 5 bed, 4 1/2 bath beach house its located directly on Western Lake and adjacent to Western Lake Park and the bridge to the Watercolor Boat House. Words truly cannot describe the beauty of this location, it is a must see. Enjoy your morning coffee or afternoon cocktail on one of the 1,184 square feet of porches overlooking Western Lake or your own private pool or hop on your bike or take a short walk over the bridge to the heart of Watercolor. Not only does this home offer a prime location in the community of Watercolor but is itself its own oasis. The property welcomes you with a newly added gorgeous courtyard pool designed by Chad Horton that can be viewed from the kitchen, dining, living & den areas on the first floor and also from a Juliet balcony on the second floor of the home. Lush landscape, decorative downspouts and a trellis pergola complete this serene setting. Enter the home through one of many doors that allows for an abundance of natural light to flood the home. The newly remodeled kitchen designed by Urban Grace Interiors offers a large island, viking range with custom hood, dishwasher and its own prep area/wet bar that is complete with a sink, ice maker and wine refrigerator. The kitchen opens to the dining area and then to the living area that offers a fire place making the already inviting space that much cozier. The first floor also has a den area that offers window seating that makes for a great location for all of your reading and lounging needs! For all of you dog lovers out there, this property also has a fenced in dog run off of the side porch. The first floor has a half bath in a location perfect for coming in from the pool and also a utility room with washer, dryer and 2 freezer drawers and an abundance of storage space. The entire south side of the home offers an oversized open air porch that provides for beautiful lake front views. Stroll up the spiral staircase to the second floor of the home which includes 4 bedrooms and 3 full baths.  The master bedroom has its own large balcony that again offers breathtaking views of the lake.  The master bath was newly remodeled in 2019 also by Urban Grace Interiors. It offers a soaking tub, oversized shower stall, double vanity, plantation shutters and water closet and is completed with luxurious tile. The master offers a huge walk in closet with built in shelving. A additional bedroom has an ensuite bath along with a large walk in cedar closet. Two additional bedrooms with one shared full bathroom complete the second floor. This home has a tower with amazing views of the lake. This space could be utilized in many different ways from a craft room, office, book nook or it would perfect for the star gazer! The home has a one car garage with a fully appointed carriage house above it to include a full bath, bedroom and kitchen area complete with sink, dishwasher, mini refrigerator and microwave. This is a one owner home, that has never been rented. The WaterColor community includes residential homes and a beach-side resort on the beautiful Gulf of Mexico and the breathtaking coastal dune lake, Western Lake. Quaint streets and pathways connect homes to the community parks, shops, the lake and the beach making biking, running and walking that much more enjoyable! The Watercolor community offers several resort style pools to include water slides and a lazy river, tennis courts, basketball courts, playgrounds, fitness center and a boathouse stocked with kayaks, canoes, paddle boards and fishing equipment. Call for a showing today!
#842358

Santa Rosa Beach

95 Blackwater Street

5 Beds

4 Baths

3,998 Sq.Ft.

$2,995,000

MLS#: 842358
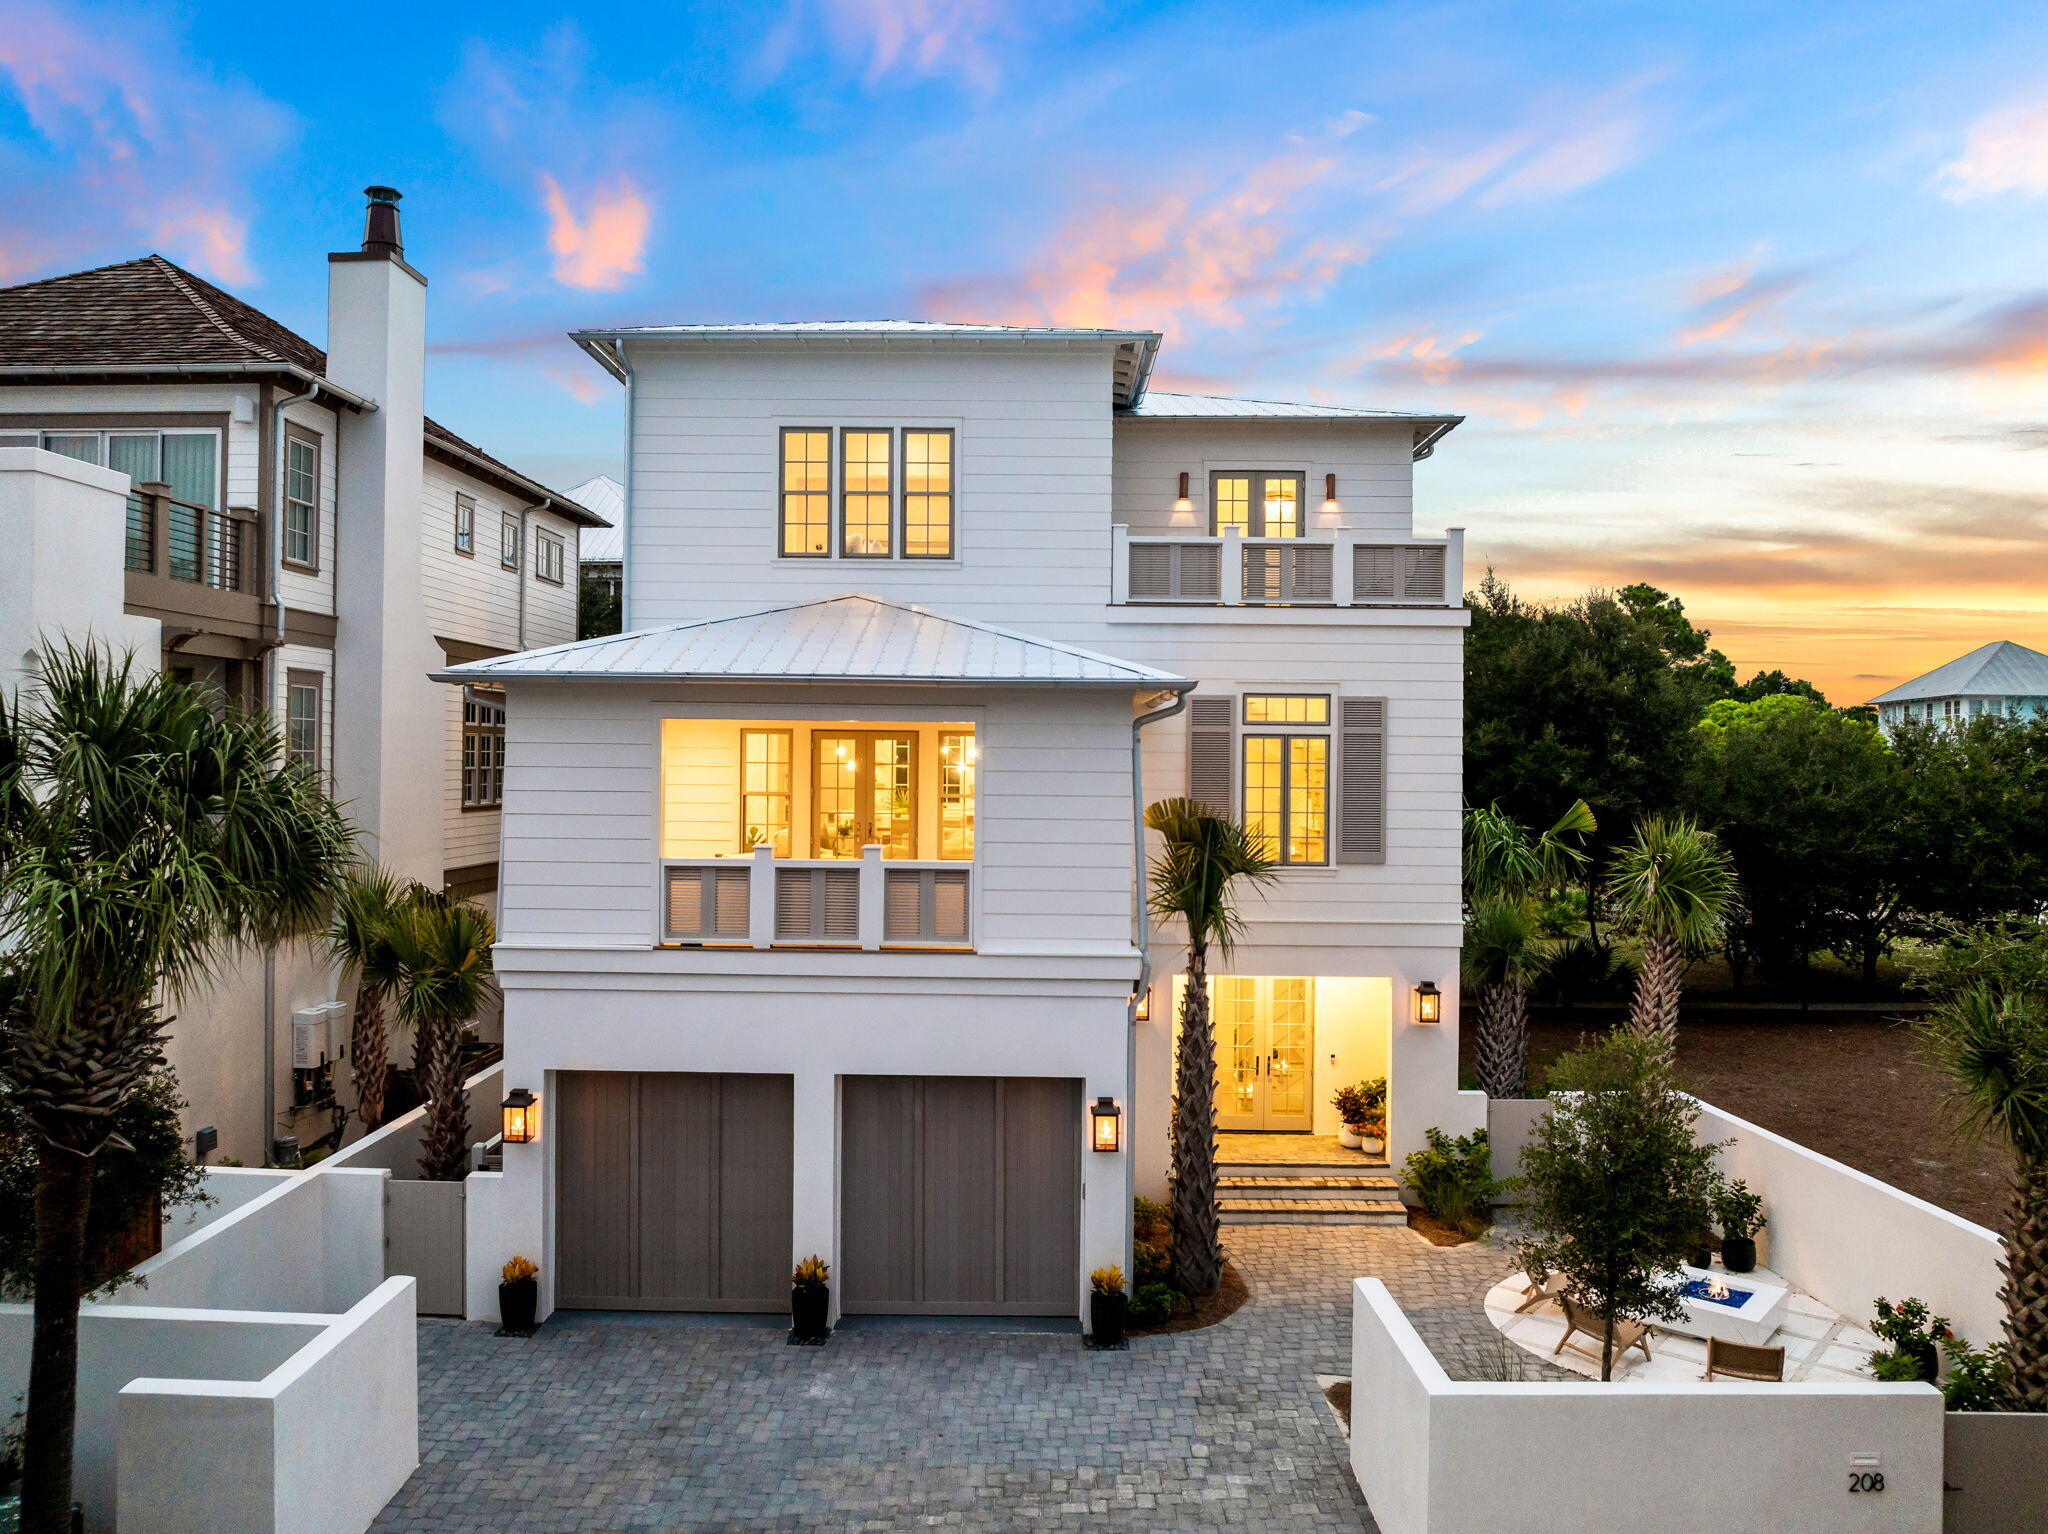
Gulf views and an enviable location within the private gated enclave of Seanest Village in Seagrove Beach define this newly constructed masterpiece by 30 North Design, executed by the renowned team at Focus Construction. This exclusive community offers dedicated beach access, placing the sugar-white sands and emerald waters of the Gulf just moments away. Positioned within walking distance to the new Greenway Station town center, you'll enjoy immediate access to an array of dining, shopping, and entertainment options, while the picturesque town of Seaside is only a short bike ride from your doorstep.

This home is crafted for those who appreciate quality craftsmanship and a thoughtful floor plan, offering Gulf views and exquisite attention to detail throughout. Upon initial approach, the gas lantern-lit courtyard with a built-in fire pit and double front doors welcomes you into an impressive entry foyer featuring Venetian plaster surfaces and stunning European wide plank white oak hardwood floors carried throughout the residence. The first floor offers 10' ceilings and includes two junior suites equipped with dedicated ensuites boasting custom floating vanities with under-cabinet lighting, beautifully tiled showers, and custom-built closets. A bunk room designed to accommodate six, a laundry room, and a two-car garage complete this level. The home is steps away from the community pool, enhancing its resort-like feel.

Ascending the striking staircase with hand-fabricated custom railings, or taking the full-service elevator, the heart of the home unfolds on the second floor with a sophisticated living space meticulously designed for both relaxation and entertainment. A gas fireplace, Pecky Cypress beamed ceilings, and warm wood tones infuse the space with coastal ambiance. The gourmet kitchen encompasses custom Marquis Fine Cabinetry, quartz countertops, an extended kitchen island with integrated seating, a hidden pantry, and a luxury appliance suite. The covered outdoor living area on this level, complete with Ipe decking, a summer kitchen, TV, and fireplace, beckons for gatherings or quiet evenings outdoors. Guest quarters with dedicated ensuites, a wet bar, and a reading area also grace the second floor.

Anchored by a wall of windows showcasing beautiful Gulf views, the extraordinary main suite situated on the third level is synonymous with relaxation. This suite features soaring vaulted ceilings with Pecky Cypress accents, a dedicated flex space perfect for a home gym or office, double closets, and a private washer and dryer in the closet. The luxurious ensuite bath is designed for a spa-like experience with a garden-style soaking tub, dual vanities, a large walk-in shower with dual showerheads, a rainfall showerhead, and an enclosed water closet. A beverage bar and two generously sized walk-in closets complete the main suite. The top-floor deck, designed for sunning, provides the perfect place to admire the picturesque Gulf views and the ever-changing palette of hues emitted by the renowned Emerald Coast sunsets.

208 Sand Oaks Circle conveys with private beach access for homeowners. This home, featuring solid core doors, landscape lighting, custom-built-in closets, and laundry on both the first floor and primary suite closet, is designed for those who appreciate quality craftsmanship and a well-thought-out floor plan. With impressive rental income projections of $185,000 per year, it presents a compelling opportunity for investors and full-time residents alike. The sought-after community of Seanest Village in Seagrove Beach on 30A provides residents with heightened privacy and an array of amenities while remaining geographically poised near all of the acclaimed dining and entertainment venues 30A has to offer, including the newly opened Greenway Station town center. Directly across the street, there is "Friends Corner," a free bike maintenance station offering a water fountain, dog watering station, and a rest area with a bench  perfect for those morning walks and bike rides. Inquire today to arrange a viewing and start envisioning the coastal lifestyle you deserve.
#959046

Santa Rosa Beach

208 Sand Oaks Circle

5 Beds

5 Baths

4,225 Sq.Ft.

$2,995,000

MLS#: 959046
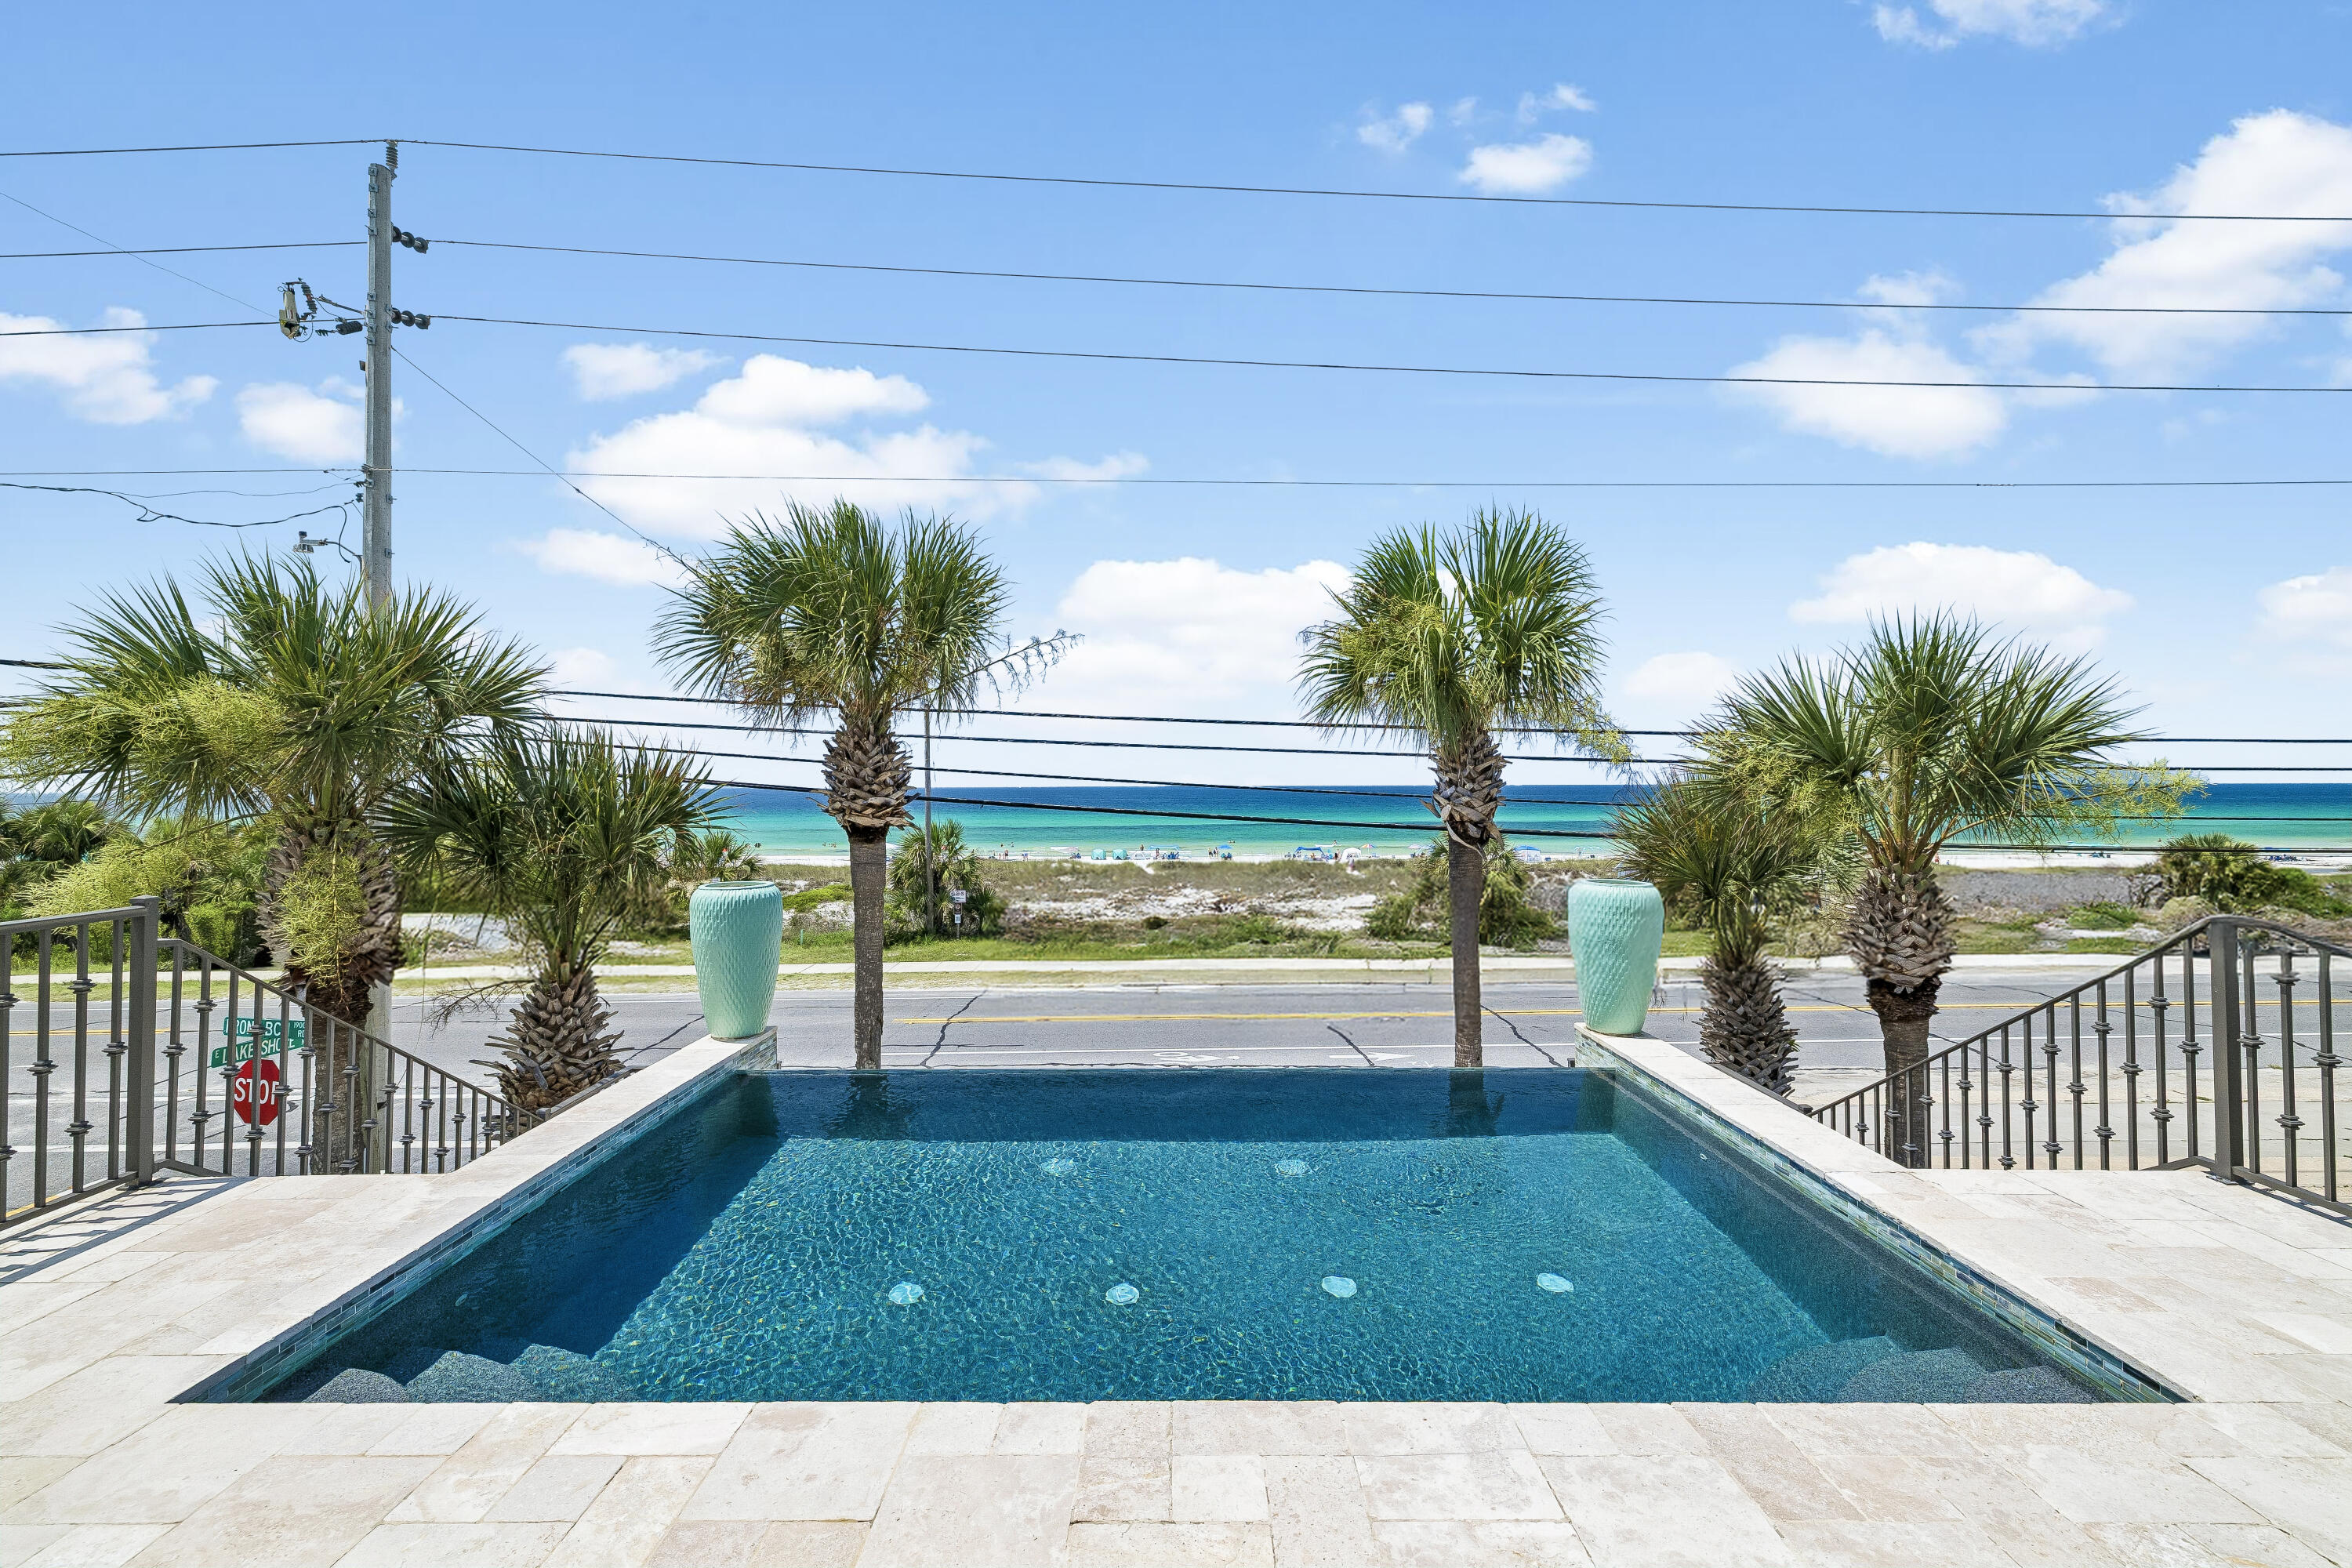
Elevate your coastal lifestyle in this one-of-a-kind, 4,000+ square-foot beach home, ideally positioned directly across from the protected dunes of Laguna Beach. A rare offering in one of the area's most desirable locations, this exceptional property offers unobstructed Gulf views and convenient beach access, creating the perfect setting for unforgettable family gatherings and everyday coastal living.
Designed for effortless entertaining, the home features a stunning exposed brick kitchen that flows seamlessly into an expansive living area with soaring 12-foot reclaimed wood ceilings, blending warmth, character, and sophisticated coastal style.
Enjoy breathtaking Gulf views from multiple levels, including the private top-floor primary suite, where spectacular sunrises and sunsets become part of your daily routine. The home offers five luxurious bedroom suites, each thoughtfully appointed with a king-size bed with en suites, providing comfort and privacy for family and guests alike.
Step outside to your private second-floor heated infinity pool overlooking the Gulf, or take advantage of the commercial elevator providing convenient access to every level. Additional highlights include a spacious three-car garage and the convenience of being offered fully furnished and turnkey, ready for immediate enjoyment or investment.
Blending timeless coastal elegance with exceptional amenities, this extraordinary retreat offers luxury living just steps from the sugar-white sands and emerald waters of the Gulf.
#1006679

Panama City Beach

19400 Front Beach Road

5 Beds

5 Baths

4,042 Sq.Ft.

$2,995,000

MLS#: 1006679

1 ... 220 221 222 223 224 ... 666
* Listings identified with the FMLS IDX logo come from FMLS and are held by brokerage firms other than the owner of this website. The listing brokerage is identified in any listing details. Information is deemed reliable but is not guaranteed. If you believe any FMLS listing contains material that infringes your copyrighted work please review our DMCA policy and learn how to submit a takedown request. © 2024. First Multiple Listing Service, Inc.

Send a message

Message successfully sent.

Your message

What is 3 + 4 ?

Reason for contacting?

I agree to receive email communication and understand I can unsubscribe at any time.

I agree to be contacted by Noah Escobar via call, email, and text for real estate services. To opt out, you can reply 'stop' at any time or reply 'help' for assistance. You can also click the unsubscribe link in the emails. Message and data rates may apply. Message frequency may vary. Privacy Policy

Sign Out

Virtual Assistant

Would you like to take the next step with this property? We can help you schedule a showing or virtual tour, or send you more details.

Yes, I would like more information.

Thank You for Your Reply, One of Our Agents will contact you as soon as possible

No, maybe later.

Thank you, you can always contact me via email, phone number or through the contact form.

Realhub AI

Lucy - Your AI-Powered Realtor

Update Your Temporary Password

Personalize your search

Enter your email and we'll notify you immediately when new listings match what you're looking for.

or enter email address

Already have an account ? Login here

Continue your home search

I agree to receive communications and understand I can unsubscribe at any time.

I agree to be contacted by Noah Escobar via call, email, and text for real estate services. To opt out, you can reply 'stop' at any time or reply 'help' for assistance. You can also click the unsubscribe link in the emails. Message and data rates may apply. Message frequency may vary. Privacy Policy

Already have an account ? Login here

We use cookies

We use cookies for analytics and to enhance your experience. By accepting, you agree to analytics and marketing cookies. Small functional cookies that count viewed properties and time on site are used regardless of your choice. You can manage your preferences or learn more about our cookies policy.
