Properties

Browse or get in touch to schedule a walkthrough.

  • Nearby me
Price range

Popular Features

Community Features

Association

Property Features

Waterfront

View

Exterior Features

Interior Features

Style

138467 properties match your criteria

Updated 1 minute ago

E-Alert name

Welcome to Yellow River Ranch, a community thoughtfully designed around open space, beautiful greenery, scenic ponds, and a relaxed neighborhood atmosphere. With sidewalks winding throughout the community and amenities including a swimming pool, pickleball courts, basketball courts, a tennis court, and children's playground, this neighborhood offers plenty of opportunities to enjoy the outdoors.

This particular home is positioned in a desirable section of Yellow River Ranch known for its larger homes and spacious surroundings. Originally built by Truland Homes, the property showcases many of the upgraded finishes and thoughtful design features associated with their construction before the community transitioned to some other builder options. 

One of the most impressive features of this property is the sense of openness surrounding the home. From the covered front porch, enjoy peaceful views across one of the neighborhood ponds with generous green space separating the home from the properties across the way. The setting becomes especially beautiful in the evenings as the sun sets toward the pond and reflects across the water. Behind the home, additional separation from neighboring properties creates an equally open and private feel. Just beyond this section of the community, the nearby Yellow River conservation area further contributes to the natural landscape and greenery surrounding the neighborhood. (continue reading) Inside, the home offers a spacious open-concept, split-bedroom floor plan designed to feel bright and inviting. Approximately 13-foot ceilings in the main living area create an impressive sense of volume, while oversized windows throughout the home bring in an abundance of natural light and capture views of the surrounding pond and green space. Many of the windows extend low toward the floor, enhancing the open feel while their reflective exterior appearance provides additional daytime privacy.

Luxury vinyl plank flooring flows throughout much of the home, including one of the pond-facing bedrooms, complemented by granite countertops and tile finishes in the bathrooms. The kitchen is equipped with a gas range and dedicated vented range hood, while additional features include a double vanity, tankless water heater, and a dedicated laundry room with utility sink.

For today's connected lifestyle, the home also includes a structured networking panel and Cat5 networking drops to multiple rooms.

Outdoor living is equally inviting with both covered front and rear porches thoughtfully recessed into the architecture of the home, creating a more private and protected setting. Tall porch ceilings and architectural details lend a beautiful farmhouse-inspired feel, while the spacious backyard provides plenty of room for outdoor activities and play while remaining easily visible from inside the home.

The combination of pond views, expansive green space, oversized windows, covered porches, and generous separation from neighboring homes gives this property a level of privacy and openness that truly sets it apart within Yellow River Ranch.

The home has also been consistently cared for with professional service companies, including regular HVAC maintenance, professional pest control, termite protection/bond, and monthly professional deep cleaning. As an added benefit, the current year's HOA dues have already been paid by the seller.

This is a wonderful opportunity to enjoy a beautifully maintained Truland-built home in one of Yellow River Ranch's most scenic and spacious settings.
#1012514

Milton

3963 Morning Dew Drive

4 Beds

3 Baths

2,561 Sq.Ft.

$445,000

MLS#: 1012514

**INVESTORS & DEVELOPERS--OPPORTUNITY ON US HWY 331\!** Positioned along the rapidly growing US 331 corridor in Freeport, this property is located on a canal and offers over 400 feet of road frontage, excellent visibility, public water and sewer availability, and outstanding potential for commercial use\.

Current **Rural Village zoning** allows for a variety of potential business uses, including professional and medical offices, restaurants, retail, lodging and more\. **General Commercial zoning may also be an option**, subject to applicable Walton County approvals\.

The property consists of **three full lots** and includes an existing **2,207\-square\-foot, 3\-bedroom/2\-bath brick home**, providing an excellent opportunity for conversion to professional office space or another permitted use\. The interior features a spacious kitchen, large flex space, updated bathrooms, tile and laminate flooring, and a wood\-burning fireplace with convenient exterior loading access\.

A **300\-foot well and septic system** are currently in place, while the availability of public water and sewer adds flexibility for future redevelopment\.

With canal frontage, over 400 feet of road frontage along **US Hwy 331**, multiple lots, an existing structure and versatile zoning potential, this is a unique opportunity in one of Northwest Florida's rapidly growing areas\. Buyer to verify zoning, allowable uses, utilities and development potential with Walton County and applicable utility providers.
#1012476

Freeport

19228 S US Highway 331

3 Beds

2 Baths

2,207 Sq.Ft.

$999,000

MLS#: 1012476

Welcome to Mainsail 322, a beautifully refreshed three-bedroom, three-bath condominium in one of Miramar Beach's most established gated, Gulf-front communities. This spacious, single-level residence features an inviting coastal interior, abundant natural light and an open living area that flows effortlessly onto a private balcony--an ideal spot to enjoy Gulf breezes and peaceful mornings. The well-appointed kitchen offers granite countertops, stainless steel appliances and a breakfast bar overlooking the dining and living areas. The primary suite includes balcony access and an updated private bathroom. A second king suite offers its own bathroom, while the third bedroom is conveniently located near the hall bath. Mainsail owners and guests enjoy direct beach access, two community pools, a hot tub, fitness center, grilling areas and beautifully maintained grounds. Located directly across from Silver Sands Premium Outlets and just minutes from Grand Boulevard, Sandestin and many of the area's best restaurants, Mainsail 322 is perfectly positioned as a primary residence, second home or vacation-rental investment.
#1012480

Miramar Beach

114 Mainsail Drive UNIT 322

3 Beds

3 Baths

1,462 Sq.Ft.

$689,000

MLS#: 1012480
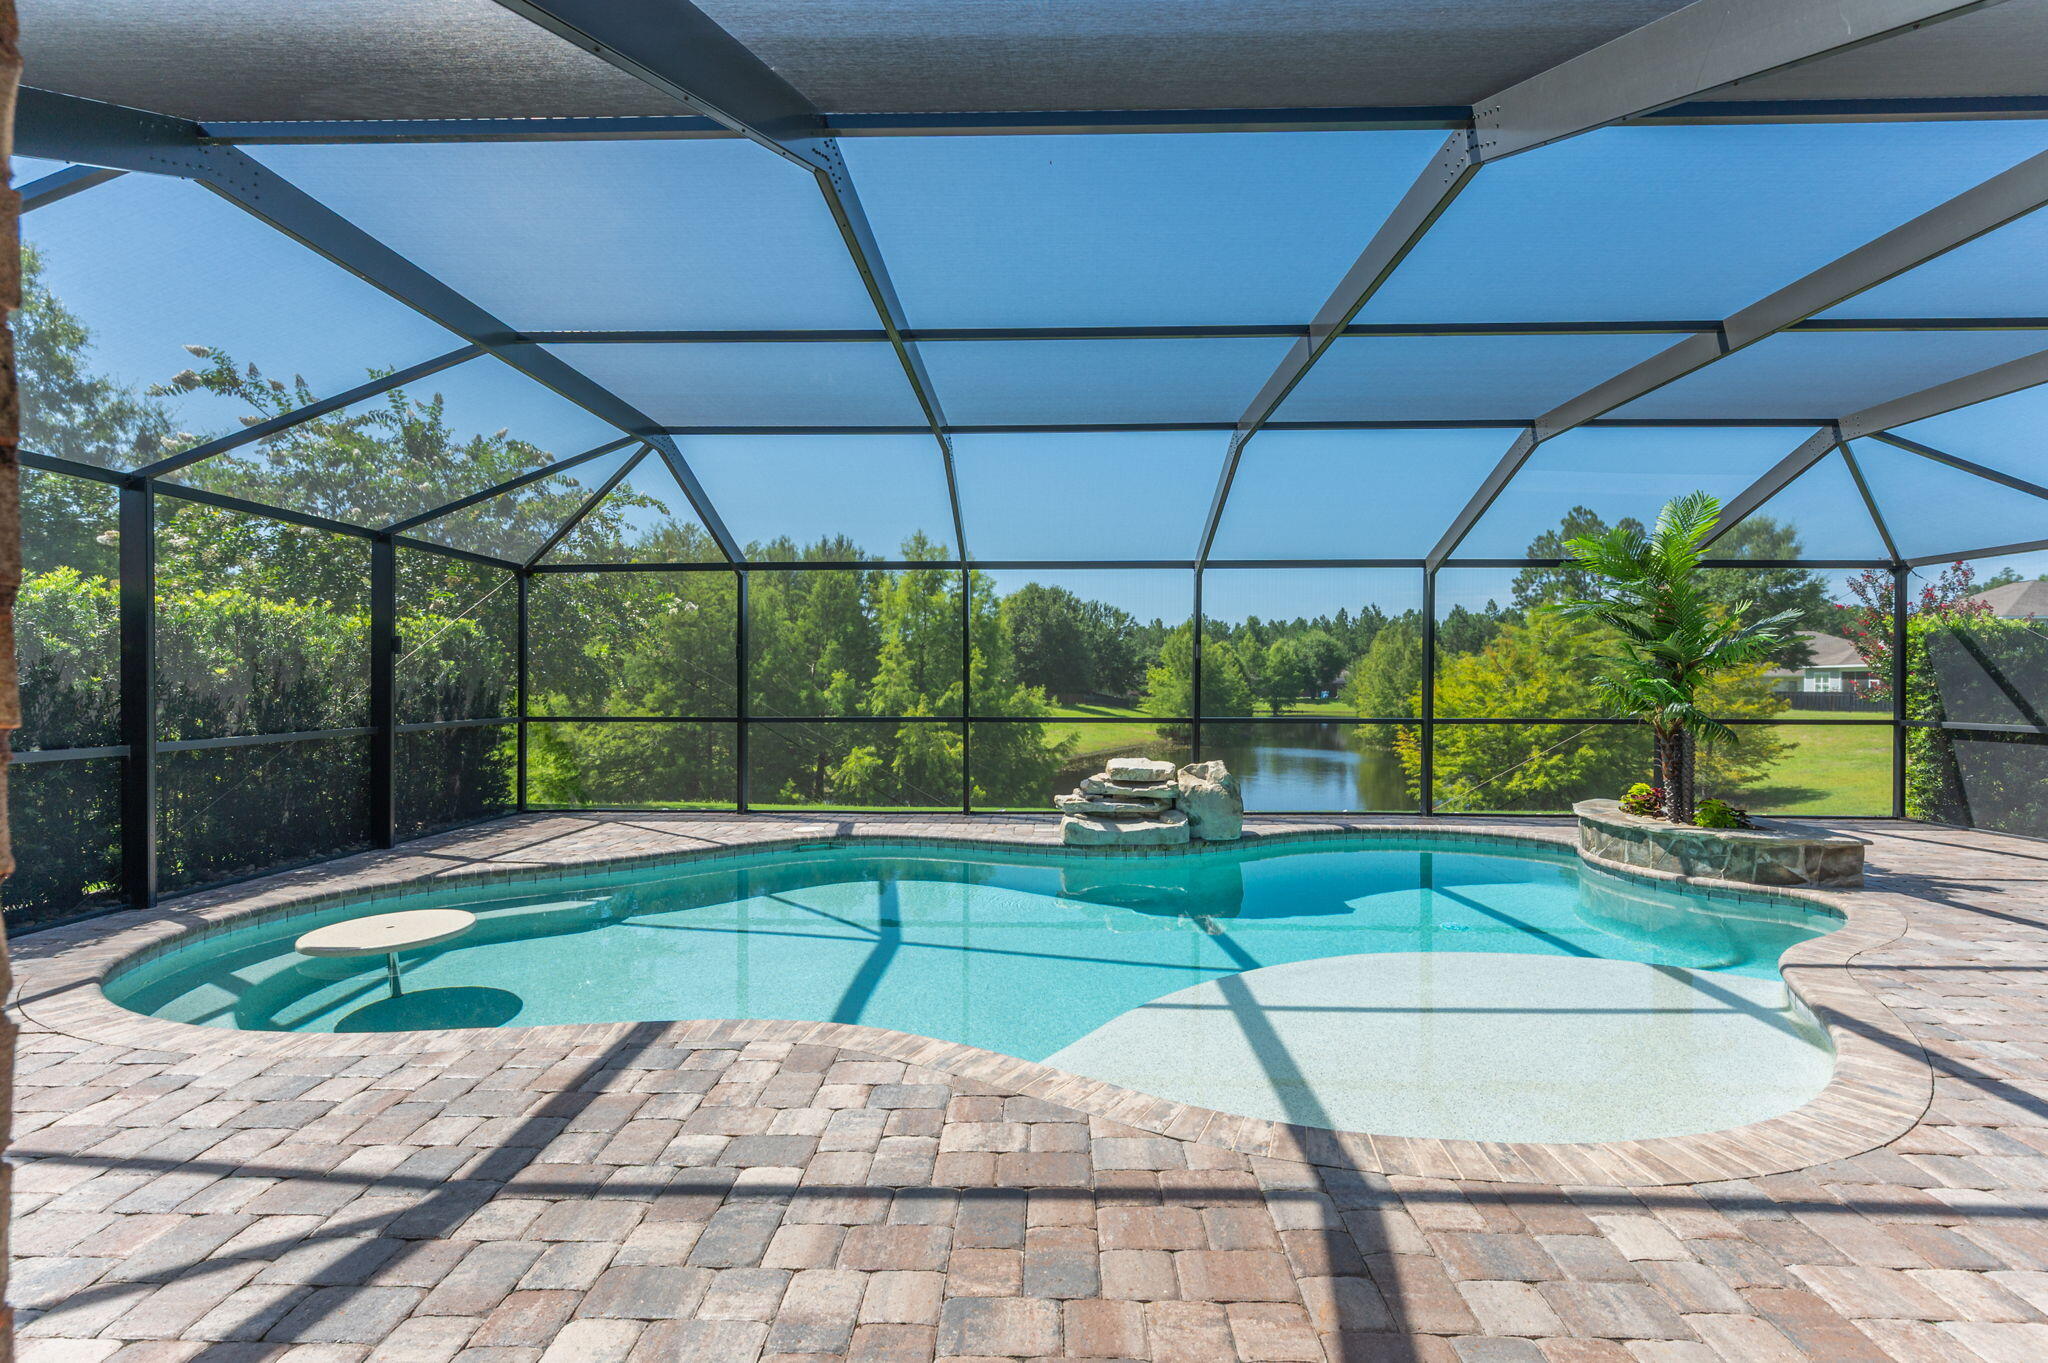
Welcome to your Hammock Bay Dream Home! Do not wait to claim this IMMACULATE, BEAUTIFULLY UPGRADED, POOL HOME with expansive pond views for your own! Tucked away on a spacious and perfectly manicured lot in Symphony at Hammock Bay, discover this absolute gem featuring more than $250,000 in high-end improvements. The flexible, open-concept layout lives much larger than 1851 square feet by wasting no space, while the finely curated updates elevate each room, enhancing beauty and utility. This exquisite property offers a uniquely peaceful, private, and serene retreat in Freeport's premier master planned community at an approachable price point.  Hammock Bay's ever-growing list of premium amenities include several community pools, multiple fitness centers, The General Store, Props Brewery, The Bay Club along Choctawhatchee Bay, The Lake Club, miles of recreational trails, Canine Commons dog park, tennis and pickleball courts, basketball courts, and more. Freeport is Florida's fastest growing city with a vibrant community located within an easy commute to military bases and other employment centers. Jump on the toll-free 331 bridge and enjoy the wonders of South Walton County in minutes - white sand beaches and quaint coastal villages of 30A, endless shopping and dining opportunities, as well as food, wine, music and art festivals year round. 182 Amadeus Avenue simply must be seen to be fully appreciated, so book today! For a detailed list of improvements, costs, & year completed: Custom Closet Organization 2017 $2,676.00
Kitchen Upgrade 2018 $7,631.12
Lighting Upgrades 2019 $4,008.83
Bosch Dishwaser 2020 $1,347.13
Samsung Customized Refrigerator 2023 $3,710.54
Upgraded Blinds 2021 $2,986.54
Living Room Hurricane Slider 2021 $25,945.23
Master Bedroom Slider 2024 $6,950.00
Interior Painting Labor and Supplies 2021 $9,153.57
Master and Guest Bath Upgrades 2021 $23,742.49
Kwikset Front Door WiFi Deadbolt 2022 $101.08
Sensi WiFi Thermostat 2022 $80.00
Blue Haven Pool 2023 $84,247.02
Pool Lanai Cage 2023 $20,800.00
Pool Lighting 2023 $3,290.73
Paver Sidewalk Driveway to Pool 2023 $4,640.00
Driveway Widening Expansion 2023 $3,000.00
Front and Back Porch Polyurea/Polyaspartic Coatings 2023 $2,000.00
Master Bedroom Flooring Upgrade 2024 $2,500.00
Living Room Floor Decorative LVP Inset 2023 $3,000.00
Upgraded Landscaping, Sod, Trees, and Plants 2023 $42,270.00
APEC Reverse Osmosis Water System and Labor 2022 $400.00
Garage Organization Storage Cabinets 2018 $1,497.99
Total $255,978.27
#1007846

Freeport

182 Amadeus Avenue

4 Beds

2 Baths

1,851 Sq.Ft.

$544,600

MLS#: 1007846

*2.25% Assumable VA Loan* Don't miss your opportunity to be the next proud owner of this beautiful home that's nestled within a cul-de-sac in one of the most desirable communities in Fort Walton Beach - Northridge Creek! Ideally located within very close proximity to both Eglin AFB and Hurlburt Field, this home blends charm, functionality, and convenience in one truly special property! Inside this 3BR/2BA/1,847SqFt/2-Car Garage home is a welcoming entry that flows effortlessly into the dining space that's been enhanced with plantation shutters on the large front windows and it opens into a very large living room with a tray ceiling that elevates the entire main living area. A gas fireplace is located in the corner of the living room with a white wooden mantle that anchors the space and creates a warm, inviting focal point. This home features a thoughtfully designed open & split floorplan that's perfect for entertaining. It's been beautifully upgraded with plank tiled floors in all main areas and all rooms have been recently painted with ''Accessible Beige'' by Sherwin-Williams. All 3 bedrooms are carpeted and each contain walk-in closets providing ample storage. The kitchen boasts stainless steel kitchen appliances, corian countertops, recessed lighting, pantry cabinets, a breakfast bar for casual dining, and a spacious breakfast nook area. The expansive primary suite is enhanced with a tray ceiling and provides plenty of room to have a reading nook/office space. The tilled primary bathroom offers 2 separate cultured marble vanities, a large cultured marble walk-in shower, a separate cultured marble jetted soaking tub, and a large walk-in closet. 
Outside, there are underground utilities and a well pumped irrigation system that irrigates the front and back yards.Enjoy entertaining your family, friends, and/or your fur babies within the privacy fenced backyard space that requires very minimal lawn maintenance.
You'll have peace of mind knowing the major system items have been updated: 2019 shingle roof, 2026 water heater, and a 2015 HVAC unit with a Pristine Air UV System. 
This home is move in ready, thoughtfully upgraded, offers the ideal balance of location, function, style, low maintenance, and provides easy access to bases, beaches, and everyday conveniences. Don't wait! Let's schedule your private tour today! 
~ Affordable Home Insurance quote is for $1,745.55/Yr.
~ HOA fee is only $150 per year.
~ Solar panels will be paid off by Sellers at closing.

*** 1964 Chesapeak Ridge is only....
* 1 mile to the HCA Florida Fort Walton Destin Hospital (Fort Walton Beach Medical Center)
* 6.8 miles to the Destin-Fort Walton Beach Airport 
* 5.9 miles to the main (front) gate to Eglin AFB
* 4.5 miles to the back gate of Hurlburt Field AFB
* 21 miles to Army 7th Group Special Forces compound
* 11 miles to US Coast Guard Station Destin
* 19 miles to Naval School Explosive Ordnance Disposal 
* 18 miles to Duke Field AFB
* 0.6 miles to Liza Jackson Preparatory School
* 6.4 miles to Longwood Elementary School
* 1.9 miles to Pryor Middle School
* 2.1 miles to Choctawhatchee High School
* 2.2 miles to Northwest Florida State College
* 7.2 miles to the beach at the Boardwalk on Okaloosa Island
* 3.8 miles to Publix
* 2 miles to Walmart
* 1.7 to Mooney Park Pickleball Courts
#1012468

Fort Walton Beach

1964 Chesapeake Ridge

3 Beds

2 Baths

1,847 Sq.Ft.

$429,000

MLS#: 1012468

Welcome to 108 Stern Street at Genoa Landing Townhomes in Freeport, Florida. This is a pre-construction end unit offering the opportunity to secure new construction prior to groundbreaking. This property will be built to current design standards and specifications. Buyers may have the ability to personalize select finishes depending on the stage of construction. Estimated completion timelines and build details available upon request.

As you enter this townhome you will find a hall leading to an open-concept kitchen, living, and dining area, designed for entertaining and everyday living. Multiple windows illuminate the living area providing natural light, with a nature and water view of our pond in the back. The kitchen serves as the culinary center with its spacious center island and cabinetry for storage as well as a pantry. The kitchen finishes include quartz countertops, white cabinetry, chrome plumbing fixtures, and an appliance package including a smooth top stove, microwave and dishwasher.

The first floor is the heart of the home, while the privacy of the second level holds all bedrooms, ensuring a quiet retreat. The primary bedroom has a generous closet and a private bath with shower, dual sink vanity, and ample linen storage space. The additional bedrooms share a hall bath with shower tub combo, creating a comfortable space for family or guests. You will also have a laundry area on the second level with space for a full-size washer and dryer
#1009318

Freeport

108 Stern Street

3 Beds

2 Baths

1,470 Sq.Ft.

$254,702

MLS#: 1009318

Like new 3 bedroom / 2.5 bath townhome centrally located in Crestview. Open floor plan downstairs for easy entertaining. Granite counters tops, LVP throughout. Lawn maintenance included.
#1012527

Crestview

820 Carlton Street

3 Beds

2 Baths

1,393 Sq.Ft.

$1,495

MLS#: 1012527

The CEDAR IV H in Natureview community offers a 4BR/3BA, open design. Upgrades added (list attached). Special Features: double vanity, garden tub, separate custom tiled shower, and walk-in closet in master bathroom, double vanity in 2nd bathroom, ensuite bathroom in bedroom 2, kitchen island, walk-in pantry, boot bench in mudroom, covered rear patio, undermount sinks, custom kitchen backsplash, cabinet hardware, LED lighting, crown molding, ceiling fans in living room and master bedroom, smart connect WIFI thermostat, framed mirrors in all bathrooms, landscaping, architectural 30-year shingles, flood lights, and more! Energy Efficient Features: water heater, electric kitchen appliance package, vinyl low E windows, and more! Energy Star Partner.
#1012479

Freeport

214 Splendor Run

4 Beds

3 Baths

2,451 Sq.Ft.

$435,530

MLS#: 1012479

Welcome home to this beautiful 3-bedroom, 2-bathroom home tucked away in a quiet cul-de-sac in Fort Walton Beach! This spacious home features an open, inviting layout with a large living area, vaulted ceiling, and gas fireplace. The split-bedroom floor plan provides added privacy, while the large tiled primary bedroom features a tray ceiling, double vanity, and walk-in closet. Enjoy the additional living space offered by the beautiful sunroom, perfect for relaxing or entertaining. Step outside to the outdoor gazebo and deck overlooking the privacy-fenced backyard. Conveniently located approximately 3 miles from Hurlburt Field, 7 miles from Eglin AFB, and just 7 miles from the beautiful white-sand beaches, this home offers an ideal location for enjoying both work and the Emerald Coast lifestyle.  With an approved pet application, owner will allow cat/dogs fully grown any size with $350 non-refundable pet fee per pet. Residents are enrolled in the Coastal Realty Services Resident Benefits Package (RBP), which includes renters' insurance, HVAC air filter delivery, a resident rewards program, and more!
#1012516

Fort Walton Beach

1108 Post Oak Path

3 Beds

2 Baths

1,350 Sq.Ft.

$2,250

MLS#: 1012516

NOW OFFERING FLOORING ALLOWANCE!
Freshly repositioned at $450,000 -- a standout opportunity in Driftwood Estates. This spacious single-story 3-bedroom, 2-bath home offers 2,112 square feet, two generous living areas, vaulted ceilings, an open-concept layout, and a 2-car garage.

Major updates provide added peace of mind, including a complete roof and stucco replacement in 2024, interior and exterior paint in 2024, full HVAC system replacement in 2022, and a brand-new water heater.

The open kitchen connects naturally to the main living spaces and is designed for everyday living and entertaining. The split-bedroom layout provides privacy, while the primary suite features dual vanities, a jetted soaking tub, separate shower, walk-in closet, and private access to the covered porch. Two additional bedrooms offer generous closet space, and the rear guest bedroom also provides direct access to the covered patio.

Outside, enjoy a fenced backyard, covered outdoor living space, irrigation system, and convenient storage above the 2-car garage. Driftwood Estates offers an impressive amenity package with a community pool, pickleball and tennis courts, basketball, playground, picnic areas, grills, sports fields, community events, and neighborhood recreation areas. The home is located approximately one block from Choctawhatchee Bay and just a short drive from the beaches, Grand Boulevard, Sacred Heart Hospital, Baytowne Wharf, shopping, dining, golf, and entertainment.

With major systems already updated and a new list price of $450,000, this property offers exceptional value for buyers seeking space, location, and community amenities in Santa Rosa Beach.

Buyer to verify all measurements, rental eligibility, system information, and any details deemed important.
#1012507

Santa Rosa Beach

108 Loblolly Bay Drive

3 Beds

2 Baths

2,112 Sq.Ft.

$450,000

MLS#: 1012507

TURNKEY & SHORT-TERM RENTAL READY! Location is key with just a short drive to the white sandy beaches. This beautifully remodeled 2bd/2ba home in Panama City Beach is being offered fully furnished and ready to enjoy or generate rental income from day one. Thoughtfully updated throughout, this home features nice appliances, stylish furnishings, tasteful decor, and dishes and household items, making it truly turnkey for a new owner or short-term rental operation. The home is also equipped with a Maraki solar panel system, installed approximately six years ago, offering the added benefit of energy-efficient living and significantly reduced monthly electric costs. The home has been nicely remodeled with a fresh, updated feel and is ready for immediate occupancy or rental use. Enjoy morning coffee in your private screened-in porch. The roof was replaced in 2018, providing added peace of mind. Outside, you'll appreciate the fenced yard, offering privacy and space to enjoy the outdoors, along with a storage shed for tools, beach equipment, and additional belongings. The property offers low cost electric bills with Solar panels for energy efficiency. Whether you're looking for a primary residence, second home, vacation getaway, or short-term rental investment, this property offers the convenience of having everything already in place. Just bring your suitcase--or your rental guests!
#1012522

Panama City Beach

6425 Summer Oak Drive

2 Beds

2 Baths

1,232 Sq.Ft.

$230,000

MLS#: 1012522

Private heated pool. Lake views. Unforgettable sunsets. This is 30A living at its most seductive. Set on a premium, private lakefront homesite in NatureWalk at Watersound Origins, this beautifully curated 3BR/3BA residence with dedicated office and nearly 2,400 SF blends refined coastal style with effortless indoor-outdoor living. Soaring 10' ceilings, 8' doors, tailored window treatments and Palecek designer lighting create a sophisticated yet relaxed atmosphere. The living room makes a statement with an illuminated feature wall and sleek electric fireplace, while expansive glass doors open to the lanai with motorized retractable screens. The kitchen is equally striking, anchored by a quartz waterfall island and appointed with stainless appliances, 5-burner gas cooktop, wine refrigerator, apron-front farmhouse sink and under-cabinet lighting. Tucked privately at the rear, the Primary Suite feels like a boutique retreat with a spa-inspired bath, oversized walk-in shower, dual vanity, designer wallcovering and professionally designed closet. Guest suites are equally polished with outfitted closets and beautifully finished baths. Then there's the backyard--your own private resort. A heated saltwater pool with tanning ledge, sheer-descent waterfall and gunite finish is framed by cool-to-the-touch shellstone decking, lush landscaping and ambient landscape lighting, with the lake and spectacular sunsets beyond. The spacious laundry offers a built-in drop zone, cabinetry and washer/dryer that convey & a 2-car garage with epoxy flooring. NatureWalk elevates everyday life with resort-style pools, hot tub, firepit, fitness centers, pickleball and tennis, walking trails, golf, playgrounds and Lake Powell access with complimentary resident kayaks. Short-term rentals are not permitted. Just outside the community, Watersound Town Center offers Publix, dining and coffee, while 30Avenue, Rosemary Beach and Alys Beach are a short bike ride away. Beautifully designed, impeccably maintained and made for lingering a little longer--this is the 30A lifestyle, perfected.
#1012521

Inlet Beach

120 Anastasia Circle

3 Beds

3 Baths

2,387 Sq.Ft.

$1,250,000

MLS#: 1012521

Discover refined coastal living in The Victor, an exceptional 4-bedroom, 4.5-bath residence in Powell Landing East. This stunning single-story home offers 2,448 square feet of thoughtfully curated living space, where elevated finishes, effortless comfort, and seamless indoor-outdoor living come together beautifully.
From the moment you enter, soaring 10-foot ceilings, elegant crown molding, luxury vinyl plank flooring, wood cabinetry, quartz countertops, and a striking living room fireplace create an atmosphere of understated luxury. The beautifully appointed kitchen is designed to impress, featuring a 36'' gas range, premium stainless-steel appliances, upgraded cabinetry with glass-front uppers and lighting, specialty island cabinetry, quartz backsplash, and an expansive island perfect for gathering and entertaining.
The private primary retreat is complemented by a beautifully finished bath with a freestanding tub, while thoughtful details throughout--including 8-foot doors and wood closet shelving--elevate everyday living.
Designed for unforgettable outdoor living, the screened rear porch features a tongue-and-groove ceiling, composite flooring, and gas grill connection. The exceptional outdoor package takes it even further with an outdoor kitchen and privacy fencing, creating a private setting for relaxed afternoons and sophisticated entertaining.
Impact-rated windows and doors, HardiePlank siding, energy-efficient systems, and a 2.5-car garage add modern convenience and peace of mind. The Victor delivers a rare combination of architectural character, luxurious finishes, and effortless Florida living.
Located within Watersound Origins, homeowners enjoy convenient access to Watersound Town Center, Origins Golf Course, and Village Commons, featuring a resort-style pool, fitness center, tennis and pickleball courts, sand volleyball court, miles of walking and biking trails, and pedestrian trail access to Lake Powell for kayaking and paddle boarding.

Estimated completion: Jan/ Feb. 2027

Pricing subject to change as the home progresses and selections are added or removed.
#1012490

Watersound

100 Pollard Cove East Lot 87

4 Beds

4 Baths

2,448 Sq.Ft.

$1,064,505

MLS#: 1012490

Welcome to Islander 205, your opportunity to own a beautiful piece of the Emerald Coast in Destin's sought-after Holiday Isle! This 2-bedroom, 2-bath condominium offers 987 square feet of comfortable coastal living with beautiful Gulf views and the relaxed beach lifestyle buyers come to Destin to enjoy.

Step inside and take in the inviting coastal atmosphere, with an open living area designed for relaxing after a day at the beach. The private balcony provides the perfect spot to enjoy your morning coffee, unwind in the evening, and take in the beautiful Gulf surroundings.

The Islander is a gated Gulf-front community offering an impressive collection of amenities, including two swimming pools, hot tubs, tennis and pickleball courts, a fitness center, and private/deeded beach access. From the white-sand beaches and emerald-green Gulf waters to nearby Destin Harbor, restaurants, shopping, and outdoor recreation, everything you love about the Destin lifestyle is close at hand.

Whether you're searching for a vacation home, second residence, or rental property, Islander 205 offers an exceptional opportunity to enjoy the best of the Emerald Coast. Come experience the views, amenities, beach access, and laid-back coastal lifestyle that make The Islander such a desirable Destin destination.
#1012491

Destin

502 Gulf Shore Drive UNIT 205

2 Beds

2 Baths

987 Sq.Ft.

$475,000

MLS#: 1012491

Experience elevated coastal living in this stunning newly constructed 5 bedroom, 4.5 bathroom beach home, perfectly situated in the heart of Santa Rosa Beach.  Thoughtfully designed with luxury finishes and an open, light filled floor plan, this home offers the ideal combination of elegance, comfort, and functionality.  From the moment you step inside, you'll appreciate the beautiful hardwood flooring throughout, the custom wood ceiling in master bedroom, and the shiplap lined stairwells that all add warmth and character.  Multiple covered balconies provide the perfect place to relax while enjoying Gulf views and coastal breezes.  Located just steps from several public beach accesses. This desirable beach neighborhood also has a community pool.   Whether you're looking for a primary residence, second home, or investment property, this home is designed to accommodate every lifestyle.  Buyer to verify all dimensions.
#1012510

Santa Rosa Beach

33 Rue Du Soleil

5 Beds

4 Baths

3,373 Sq.Ft.

$2,950,000

MLS#: 1012510

1 ... 213 214 215 216 217 ... 666
* Listings identified with the FMLS IDX logo come from FMLS and are held by brokerage firms other than the owner of this website. The listing brokerage is identified in any listing details. Information is deemed reliable but is not guaranteed. If you believe any FMLS listing contains material that infringes your copyrighted work please review our DMCA policy and learn how to submit a takedown request. © 2024. First Multiple Listing Service, Inc.

Send a message

Message successfully sent.

Your message

What is 3 + 4 ?

Reason for contacting?

I agree to receive email communication and understand I can unsubscribe at any time.

I agree to be contacted by Noah Escobar via call, email, and text for real estate services. To opt out, you can reply 'stop' at any time or reply 'help' for assistance. You can also click the unsubscribe link in the emails. Message and data rates may apply. Message frequency may vary. Privacy Policy

Sign Out

Virtual Assistant

Would you like to take the next step with this property? We can help you schedule a showing or virtual tour, or send you more details.

Yes, I would like more information.

Thank You for Your Reply, One of Our Agents will contact you as soon as possible

No, maybe later.

Thank you, you can always contact me via email, phone number or through the contact form.

Realhub AI

Lucy - Your AI-Powered Realtor

Update Your Temporary Password

Personalize your search

Enter your email and we'll notify you immediately when new listings match what you're looking for.

or enter email address

Already have an account ? Login here

Continue your home search

I agree to receive communications and understand I can unsubscribe at any time.

I agree to be contacted by Noah Escobar via call, email, and text for real estate services. To opt out, you can reply 'stop' at any time or reply 'help' for assistance. You can also click the unsubscribe link in the emails. Message and data rates may apply. Message frequency may vary. Privacy Policy

Already have an account ? Login here

We use cookies

We use cookies for analytics and to enhance your experience. By accepting, you agree to analytics and marketing cookies. Small functional cookies that count viewed properties and time on site are used regardless of your choice. You can manage your preferences or learn more about our cookies policy.
