Properties

Browse or get in touch to schedule a walkthrough.

  • Nearby me
Price range

Popular Features

Community Features

Association

Property Features

Waterfront

View

Exterior Features

Interior Features

Style

138394 properties match your criteria

Updated 1 minute ago

E-Alert name

6 ACRES, HORSES ALLOWED, RURAL RESIDENTIAL ZONING, SCREENED-IN POOL & 30X60 WORKSHOP! Welcome to 5852 Deermont Drive in Crestview, Florida, where country living meets comfort, privacy, and endless possibilities! This well-maintained, established 4-bedroom, 2-bath home offers approximately 2,104 square feet of living space on 6 beautiful acres.  Built with durable concrete block exterior walls covered in brick, this home offers solid construction and a spacious, functional layout. Step inside to discover a bright, oversized living room featuring. attractive wood looking Luxury Vinyl Plank (LVP) flooring throughout, recessed lighting, ceiling fans, and neutral finishes. The adjoining dining area provides a comfortable gathering space and flows into the kitchen through a charming arched opening. The refreshed kitchen features white shaker-style cabinetry, stainless steel appliances, attractive quartz countertops, a white brick stylish backsplash, and generous storage space. Additional flexible living areas provide room for a home office, playroom, or hobbies.  OUTDOOR LIVING AT ITS BEST! Enjoy your own private backyard retreat featuring an impressive 40x20 in-ground swimming pool surrounded by a screened enclosure, offering the perfect setting for swimming, relaxing, and entertaining. A 12x9 covered patio provides additional shaded outdoor living space. Need room for your vehicles, equipment, tools, or hobbies? The oversized 25x25 attached two-car garage and massive 30x60 detach workshop provides exceptional storage and workspace opportunities. With 6 acres of rural residential-zoned land where horses, livestock, poultry and beekeeping are permitted, along with its large workshop, and a private pool retreat, 5852 Deermont Drive offers an exceptional combination of space and possibilities! The garden has mature Pecan trees, 6yr old Muscadine grapevine and fruit trees planted throughout the property. The 2 large chicken coops have a secure run for the chicks safety. All this next to a spring feed stream. MAJOR IMPROVEMENTS INCLUDE: New insulation (2026), new hurricane-rated windows (2026), HVAC (2023), pool liner (2023), and a well with whole-house filtration system installed in (2025). Roof (2013)-Approx. 2 Acres Fenced - These valuable updates add to the appeal of this well-kept older home. Schedule your private showing today and discover everything this 6-acre Crestview property has to offer!
#1014663

Crestview

5852 Deermont Drive

4 Beds

2 Baths

2,104 Sq.Ft.

$550,000

MLS#: 1014663
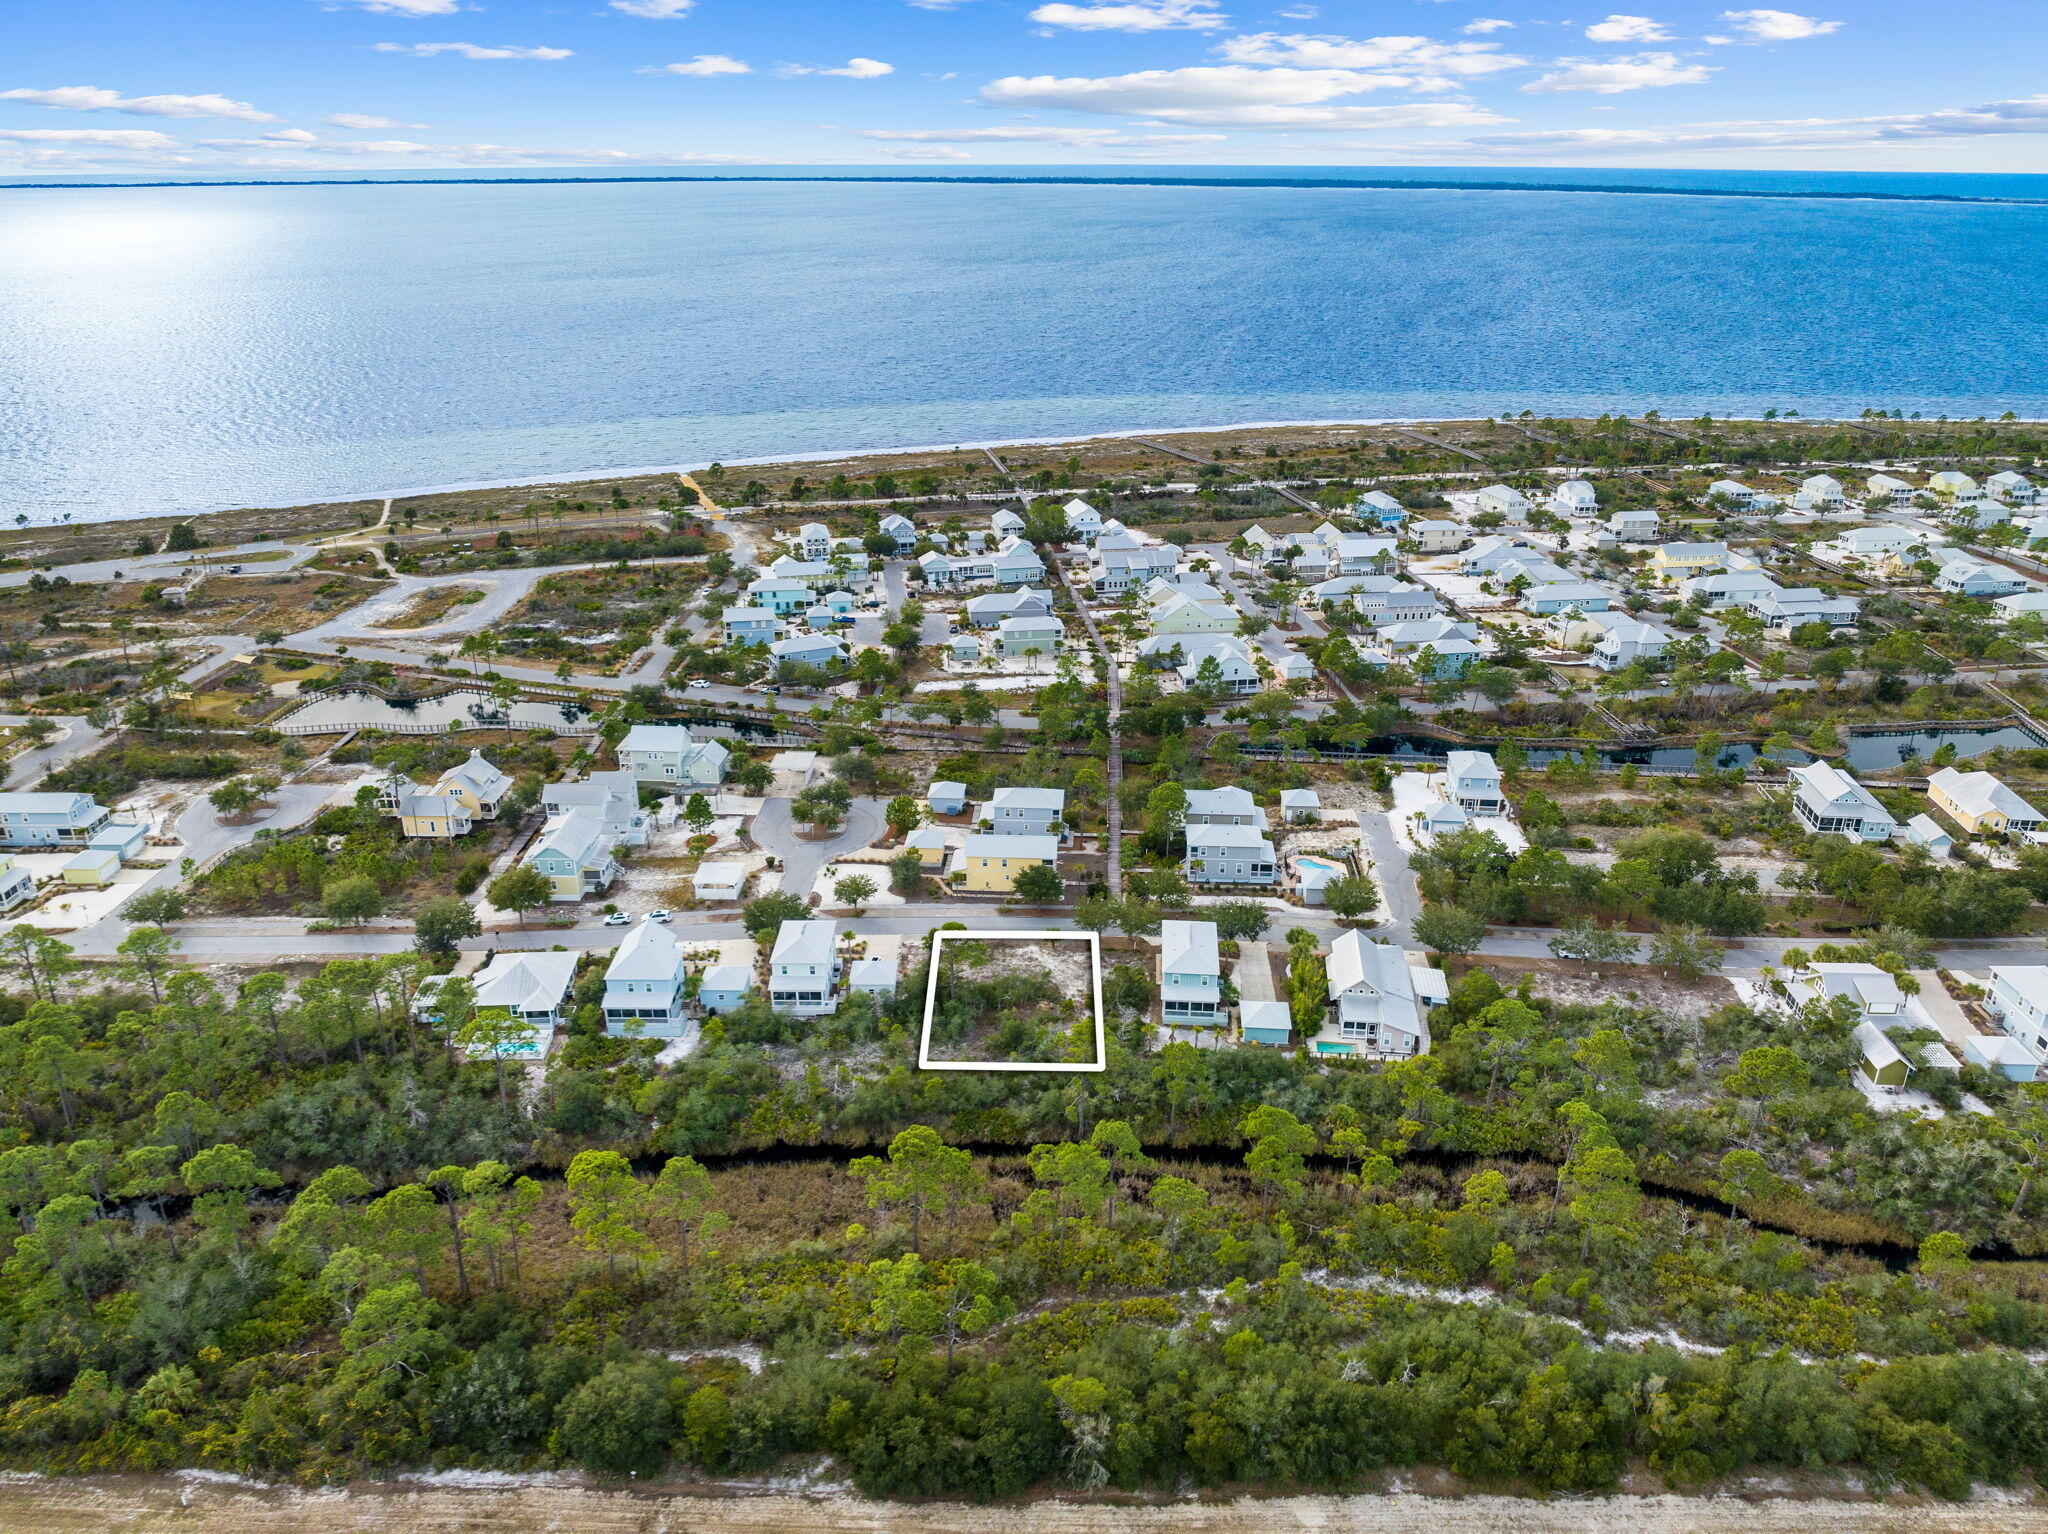
Incredible opportunity to own a homesite located in the highly sought after Windmark Beach community. The development of Windmark is showing an influx of interest and rightfully so with its deeded beach access and Village Center complete with a community pool, restaurants and shops. From Windmark Beach, you are also just a short drive away from the Historic town of Apalachicola, Cape San Blas and Port St Joe.
#996756

Port St. Joe

604 Tide Water Drive

None Beds

None Baths

0.21 acres

$90,000

MLS#: 996756

Welcome to 3015 Stanford Rd in Panama City -- a beautifully maintained and thoughtfully updated brick home that combines timeless construction with modern upgrades, all in a convenient and highly desirable central location.

Inside, you'll find a bright and welcoming open living and dining area designed for comfortable everyday living and easy entertaining. Large windows allow natural light to flood the space, creating a warm and airy atmosphere throughout the home. Durable flooring runs throughout the house with no carpet, providing a clean, modern look and low-maintenance lifestyle.

The spacious primary bedroom offers a relaxing retreat and features a generous walk-in closet along with a convenient private half bath. One additional bedroom provides comfortable space for family, guests,
#1014226

Panama City

3015 Stanford Road

2 Beds

1 Baths

1,109 Sq.Ft.

$299,000

MLS#: 1014226

Welcome to 6634 Yellow Hill Drive -- a fully renovated, move-in ready home offering 3 bedrooms, 2 bathrooms, plus an office/flex space across 1,848 square feet. Built in 2007, this home features a desirable split floor plan with thoughtful updates throughout.

Recent improvements include fresh interior paint, brand new flooring, updated plumbing and lighting fixtures, a timeless kitchen backsplash, stainless steel appliances, and a 2026 hot water heater. The kitchen and bathrooms feature granite countertops, while the living spaces offer durable LVP flooring with tile in all wet areas. There is no carpet in the home. The HVAC system was replaced in 2020 for added peace of mind & has been recently serviced & well maintained (May 2026).

Situated on a spacious .34-acre lot, this property offers privacy with neighbors not in close proximity, along with mature trees that create a peaceful setting in both the front and back yard. Step outside to enjoy the backyard deck directly off the rear entrance, a new double gate for easy access, and a 6x12 storage shed complete with a loft for additional storage space.

Just minutes away from the heart of Milton & 10 minutes from Pace. Located in flood zone X with no HOA, this property combines comfort, functionality, and freedom -- all while being completely move-in ready.
#1004109

Milton

6634 Yellow Hill Drive

3 Beds

2 Baths

1,848 Sq.Ft.

$329,000

MLS#: 1004109

Welcome to Cross Creek, Lennar's desirable community offering thoughtfully designed new homes with modern finishes, quality craftsmanship, and exceptional value.

The Walsh floor plan features 4 bedrooms, 2 bathrooms, and 1,845 square feet of beautifully designed living space. The open-concept layout seamlessly connects the kitchen, dining, and living areas, creating an inviting setting for entertaining and everyday living.

The stylish kitchen features quartz countertops, stainless steel appliances, a tile backsplash, and ample workspace. The private owner's suite offers a relaxing retreat with dual vanities, a private water closet, and a generous walk-in closet. Three spacious secondary bedrooms provide flexibility for family, guests, or a home office.

Step outside to the large covered rear porch, perfect for relaxing, entertaining, and enjoying Florida sunsets. With modern finishes, a functional layout, and exceptional value, the Walsh offers the perfect combination of comfort and style.

Schedule your private tour today and ask about current builder incentives.

Information is deemed reliable but not guaranteed. Buyer or buyer's agent should verify all information during due diligence. Prices, features, and availability are subject to change without notice.
#1009641

Freeport

27 Free Point Circle HS B3

4 Beds

2 Baths

1,845 Sq.Ft.

$344,990

MLS#: 1009641

Welcome to Cross Creek, a desirable new home community in Freeport offering thoughtfully designed homes with modern finishes, functional layouts, and exceptional value.

The Joplin floor plan features 3 bedrooms, 2 bathrooms, a versatile office/flex room, and 1,891 square feet of beautifully designed single-story living. The open-concept layout seamlessly connects the kitchen, dining area, and family room, creating an inviting space for entertaining and everyday living.

The stylish kitchen features quartz countertops, white shaker-style cabinetry, stainless steel appliances, and an oversized pantry. The private owner's suite offers a spacious walk-in closet and an en-suite bath with dual vanities and a beautifully tiled walk-in shower. Two additional bedrooms feature generous closet space, while the flex room is perfect for a home office, playroom, or hobby space. A 2-car garage adds convenience and storage.

This home is currently under construction. Photos and renderings are for illustrative purposes only; actual finishes, features, and options may vary.

Schedule your tour today and ask about current builder incentives!

Information is deemed reliable but not guaranteed. Buyer or buyer's agent should verify all information. Pricing, features, and availability are subject to change without notice.
#1013698

Freeport

74 Old Bridge Road HS D3

3 Beds

2 Baths

1,891 Sq.Ft.

$349,990

MLS#: 1013698

**Model Home Now Open!** Welcome to The Crossings at Freeport, Lennar's newest community offering thoughtfully designed homes with modern finishes, functional layouts, and exceptional value.

The Mays floor plan features a smart single-story design created for comfortable, modern living. Spacious secondary bedrooms are located near the front of the home, providing privacy and flexibility for family, guests, or a home office.

At the heart of the home, the open-concept kitchen, dining area, and family room flow seamlessly together, creating a bright and inviting space perfect for entertaining or everyday relaxation. The stylish kitchen features quartz countertops, stainless steel appliances, 42-inch cabinetry, and ample workspace.

Privately situated at the rear, the owner's suite offers a peaceful retreat with a well-appointed en-suite bath and generous walk-in closet.

Come experience The Crossings at Freeport for yourself! Visit our new model home today, schedule a private tour, and ask about current builder incentives.

Information is deemed reliable but not guaranteed. Buyer or buyer's agent should verify all information. Prices, specifications, features, and availability are subject to change without notice.
#1013568

Freeport

374 Lago Lane HS 36

3 Beds

2 Baths

1,569 Sq.Ft.

$290,990

MLS#: 1013568

Welcome to Yellow River Plantation, a desirable new home community offering beautifully crafted all-brick homes with modern finishes, spacious layouts, and exceptional value.

The Hendrix floor plan features 4 bedrooms, 3 full bathrooms, a versatile flex room, and a 2-car garage. The thoughtfully designed open-concept layout seamlessly connects the kitchen, dining area, and family room, creating a bright and inviting space perfect for entertaining and everyday living.

The stylish kitchen features quartz countertops, white shaker-style cabinetry, stainless steel appliances, and ample workspace. The private owner's suite offers a relaxing retreat, while three additional bedrooms provide comfort and flexibility. A versatile flex room is ideal for a home office, playroom, fitness space, or hobby room.

Step outside to the spacious covered rear porch, perfect for relaxing and enjoying outdoor living. The durable four-sided brick exterior offers timeless curb appeal and low-maintenance convenience. A builder warranty provides added peace of mind.

This home is currently under construction. Photos and renderings are for illustrative purposes only; actual finishes, features, and options may vary.

Schedule your tour today and ask about current builder incentives!

Information is deemed reliable but not guaranteed. Buyer or buyer's agent should verify all information. Pricing, features, and availability are subject to change without notice.
#1013703

Laurel Hill

6281 Buccaneer Way HS 5F

4 Beds

3 Baths

2,142 Sq.Ft.

$313,490

MLS#: 1013703
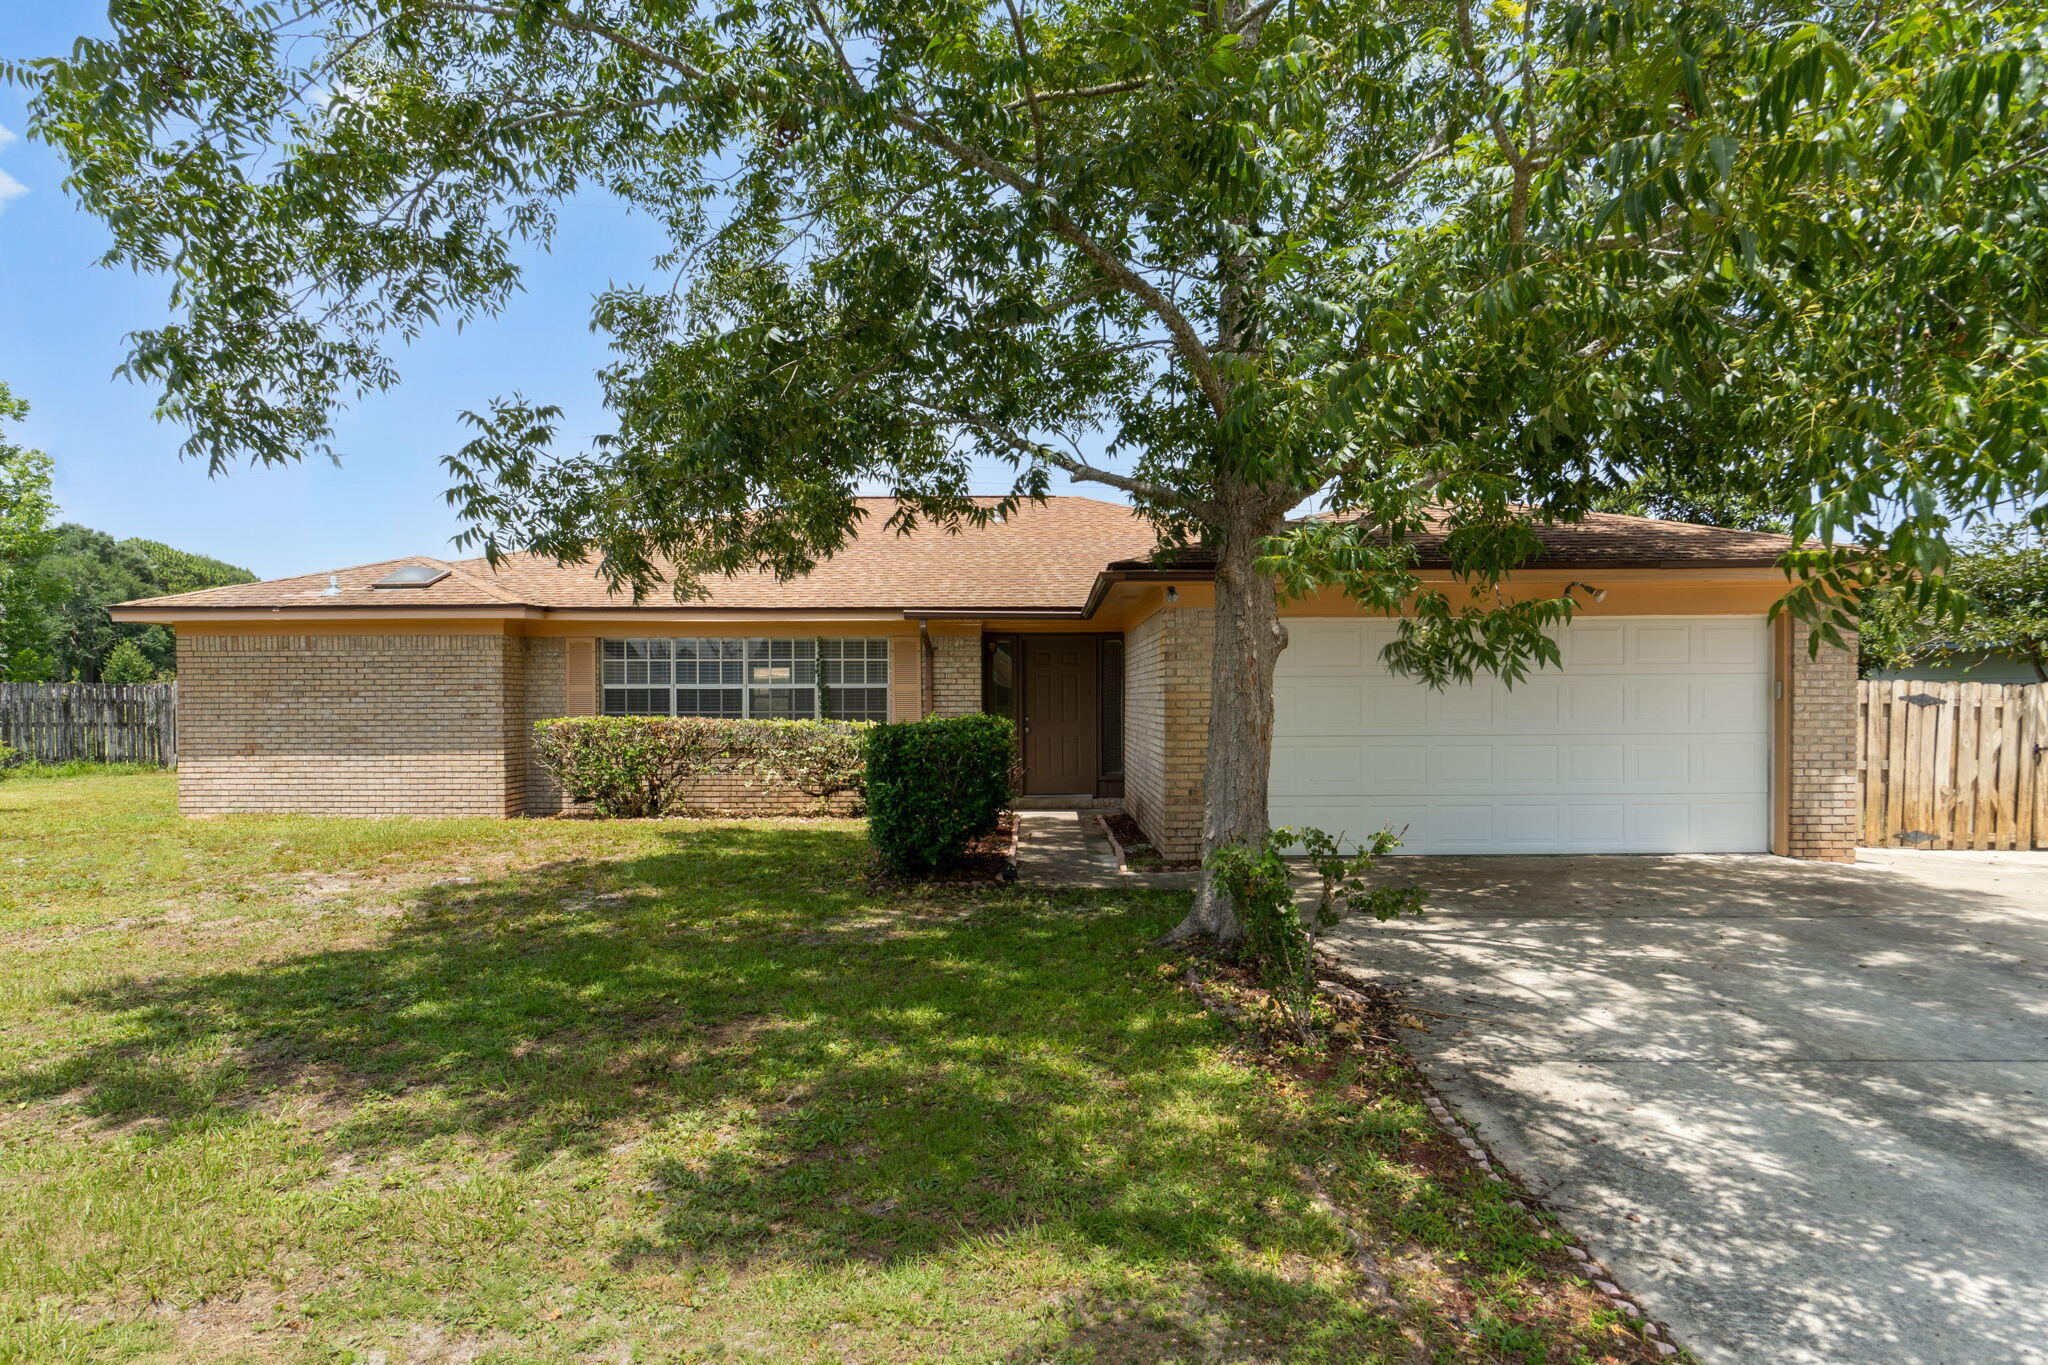
Welcome to 103 Tanglewood Court, a spacious and versatile home nestled in one of Fort Walton Beach's established neighborhoods. Offering 4 bedrooms, 3 full bathrooms, and over 2,400 square feet of thoughtfully designed living space, this home provides the space, functionality, and flexibility to accommodate a variety of lifestyles.

Step inside to discover an inviting split floor plan featuring generous living areas filled with natural light and a comfortable layout that's perfect for both everyday living and entertaining. The kitchen is designed for everyday functionality with ample cabinet storage, a gas range, and an adjoining dining area that creates a welcoming space for family meals and gatherings.

Designed with flexibility in mind, this home features dual primary suites, offering privacy and comfort for a variety of living arrangements. The main primary suite includes an adjoining flex space that's ideal for a home office, sitting area, nursery, or personal retreat. Two additional bedrooms and a third full bathroom complete the thoughtfully designed layout, providing plenty of room for family, guests, or hobbies.

Outside, you'll find a covered back patio overlooking the fully fenced backyard, creating the perfect space to relax, entertain, or simply enjoy Florida's beautiful weather. The home is also equipped with solar panels to help improve energy efficiency and a tankless water heater that provides the convenience of on-demand hot water. Conveniently located just minutes from Eglin Air Force Base, Hurlburt Field, shopping, dining, schools, parks, and the beautiful white-sand beaches of the Emerald Coast, this home offers the perfect balance of peaceful neighborhood living and everyday convenience.

Whether you're looking for extra space, a flexible floor plan, or a home in a desirable Fort Walton Beach location, 103 Tanglewood Court offers endless potential to make it your own.

Buyers may also qualify for a $2,500 preferred lender credit at closing that can be applied toward closing costs, interest rate buy-down, or other eligible lender-approved expenses.
#1007817

Fort Walton Beach

103 Tanglewood Court

4 Beds

3 Baths

2,482 Sq.Ft.

$459,000

MLS#: 1007817
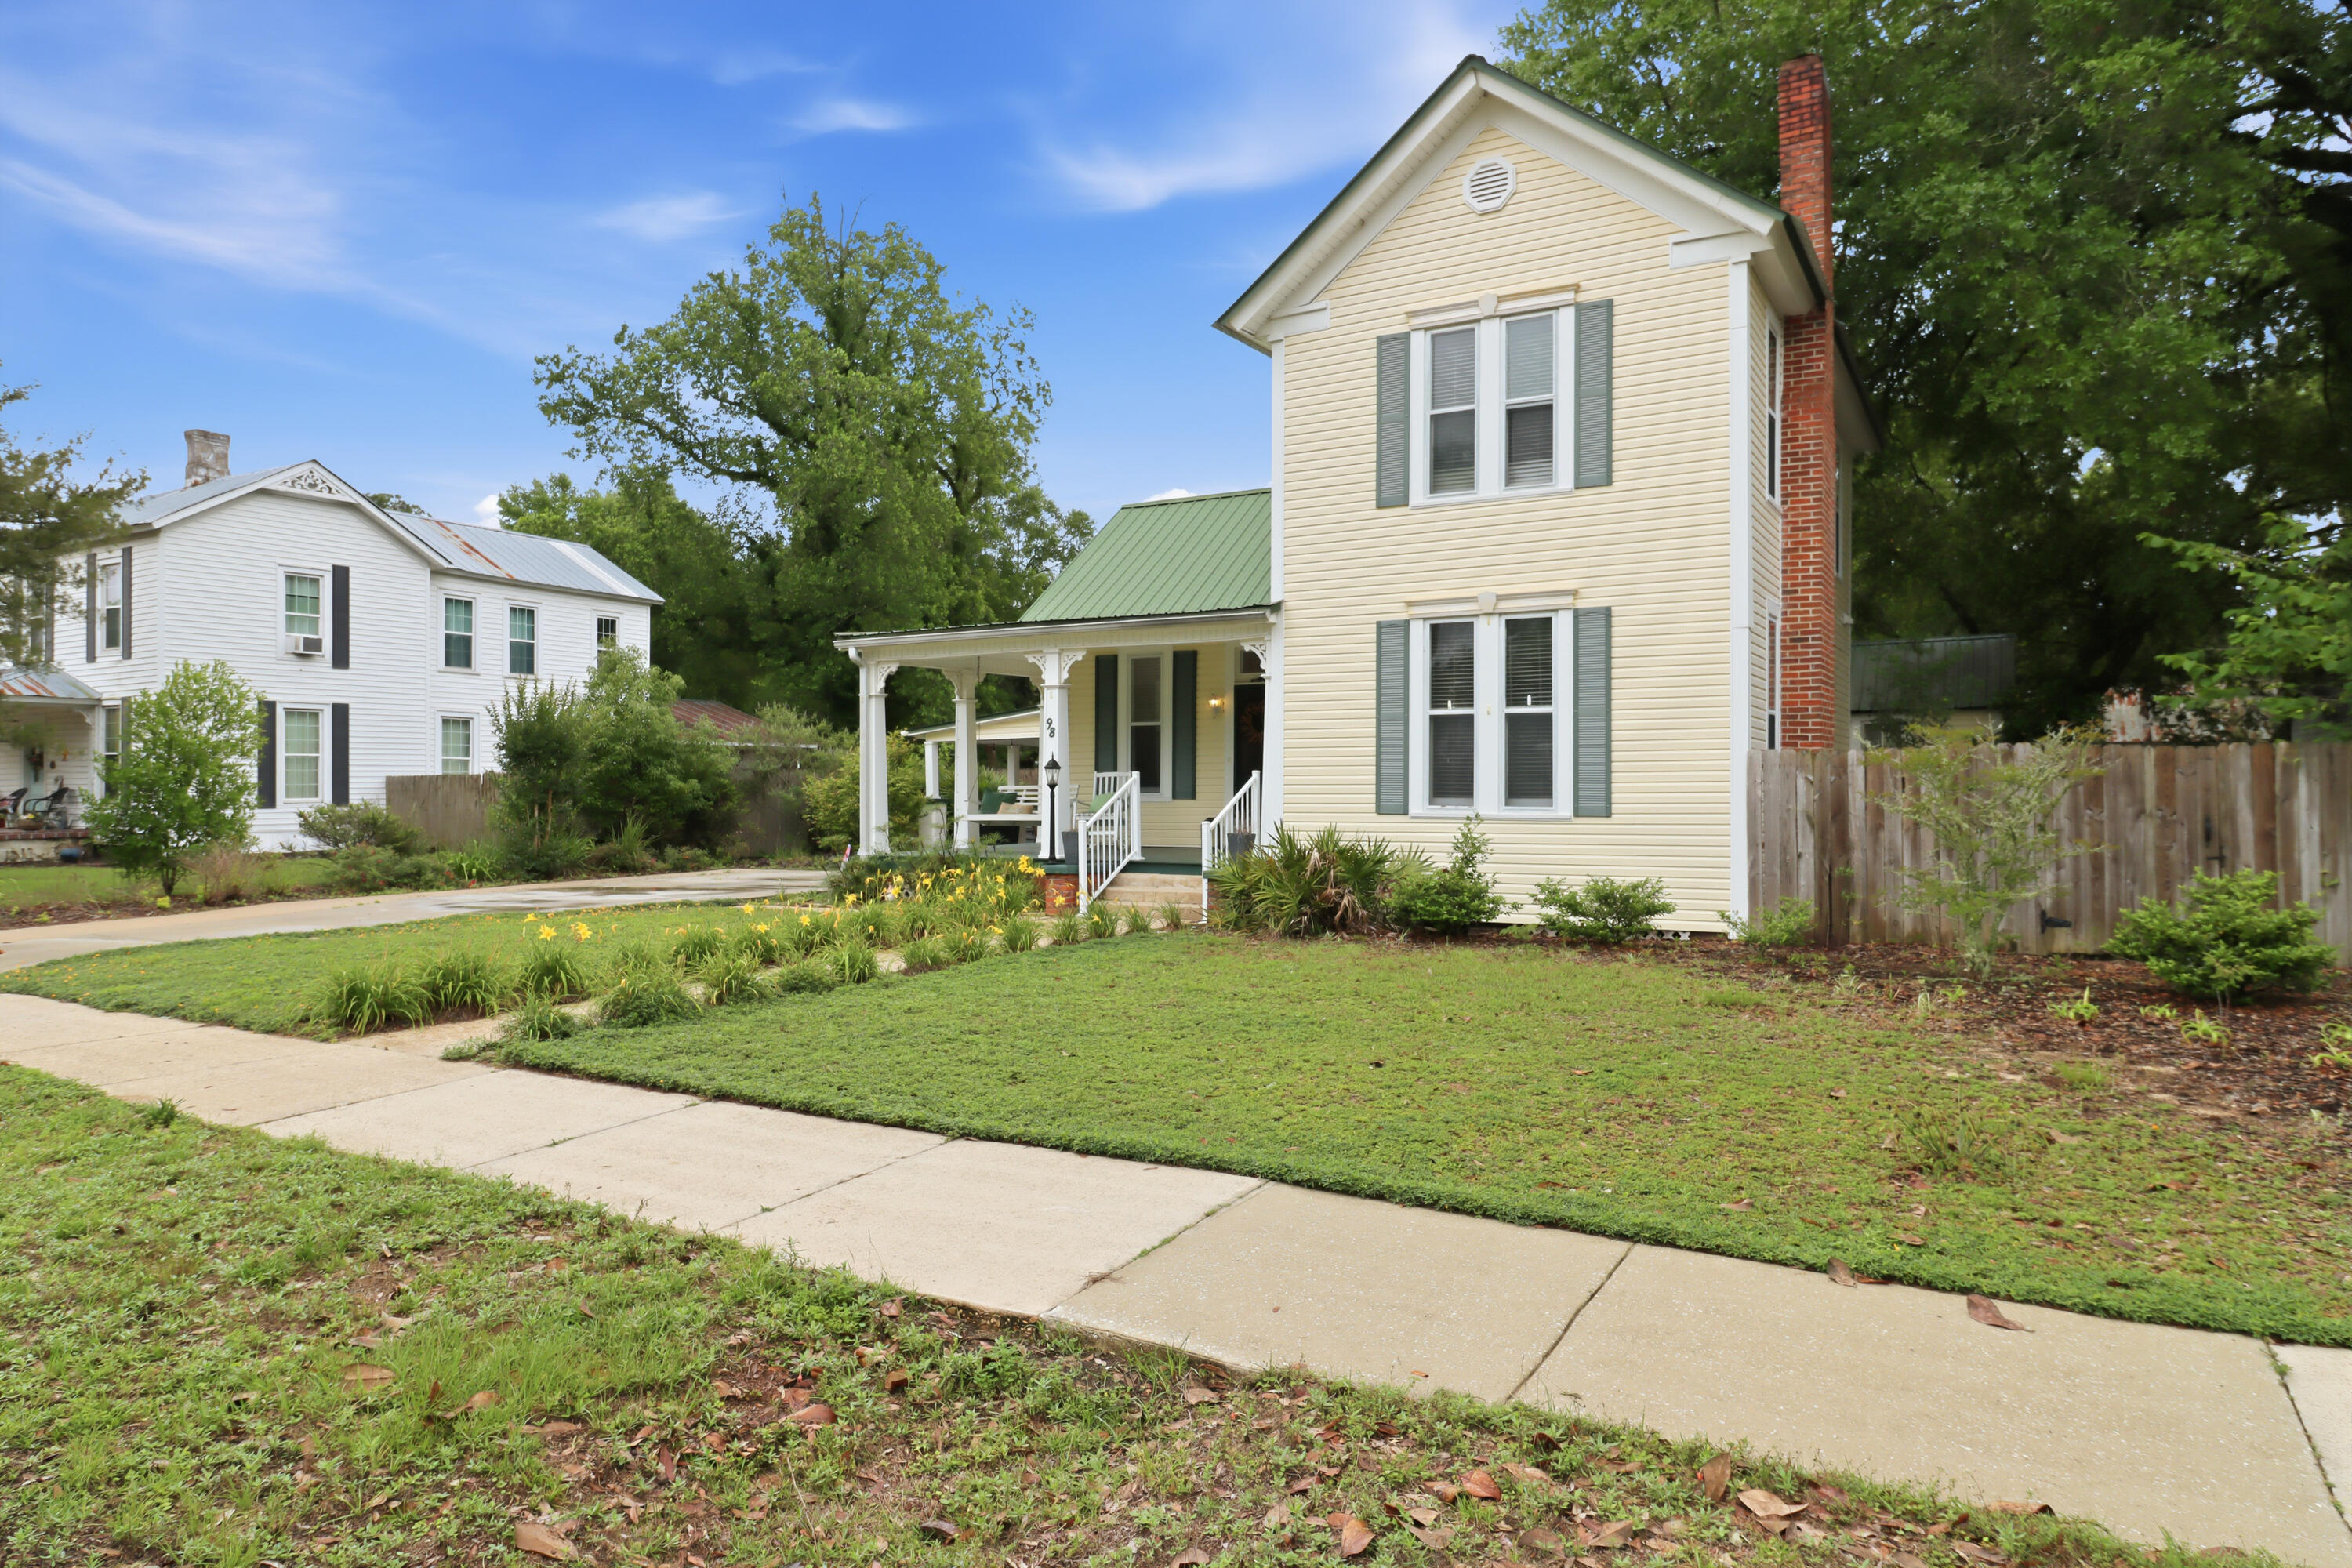
Step into a piece of history in the heart of DeFuniak Springs, where timeless character and Southern charm come together in this beautifully preserved historic home. Nestled beneath mature trees, this inviting property offers the perfect blend of warmth, charm, and classic craftsmanship. Located just a few blocks from the iconic lake yard, local coffee shops, restaurants, boutique shopping, and downtown favorites. This home has the character that makes historic homes so special. A bonus room connected to the home offers endless possibilities and could easily serve as an art studio, butler's pantry, home office, reading room, or creative space. Outside, a detached storage building adds even more opportunity and could be transformed into a gardening shed, workshop, hobby space, or potential mother-in-law suite. Situated on an oversized lot with a fully fenced backyard, this property provides the space, flexibility, and charm to truly make it your own.
#1001337

DeFuniak Springs

98 E Live Oak Avenue

3 Beds

3 Baths

2,099 Sq.Ft.

$449,000

MLS#: 1001337

Located just outside the thriving Crestview corridor, this exceptional 4.47 acre property offers a rare blend of commercial flexibility and expansive outdoor space. Upon entering through newly installed electronic gates, you'll immediately appreciate the scale of what awaits: a 5,000 square foot Quonset hut set atop a 15 inch concrete slab, complete with a loading dock, full utility access, and a rooftop sprinkler system designed to moderate interior temperatures. Alongside the main structure sits a new pole barn sized for a 45 foot RV, and the site is further enhanced by two municipal water meters, a deep water well, two like new septic systems, and three full RV hookups including 30 AMP and 50 AMP service.
#988890

Crestview

4156 Painter Branch Road

None Beds

None Baths

N/A

$4,500

MLS#: 988890

Welcome to this spacious brick ranch, offering the perfect combination of low-maintenance living, convenience to all area bases, and a layout designed for entertaining. Inside, you are greeted by a sunken great room highlighted by a brick gas fireplace, recessed lighting, and crown molding that flows throughout the home. This home features zero carpet, instead boasting tile flooring throughout every room for ease of upkeep. The heart of the home is the open-concept kitchen equipped with granite slab countertops, custom cabinetry, a built-in desk area, and a large central island that is as functional as it is beautiful. You'll love the premium stainless steel appliance package, including a gas range, microwave, and refrigerator, all anchored by a deep porcelain farmhouse sink. Retreat to the private and generously sized master suite, featuring double-door hallway access. The master bathroom features a large walk in shower with stunning glass-block windows for maximum natural light, and an expansive walk-in closet with built-in organization. Step out back into your own private, fully fenced outdoor oasis. Relax in the shade of the screened porch or the covered patio, both overlooking a gorgeous swimming pool installed new in 2019. The expansive yard also features two detached yard buildings providing abundant extra storage. With a brand-new hot water heater (2023), HVAC (2022) a freshly painted interior, and a location that keeps you close to local amenities, this move-in-ready gem offers incredible potential and an unmatched lifestyle. Seller will replace the roof prior to closing with an acceptable offer.
#1006536

Niceville

1732 Bayshore Drive

3 Beds

2 Baths

1,974 Sq.Ft.

$449,900

MLS#: 1006536

NOW OFFERING 10,000 to the buyers costs! 
Welcome home to this beautifully maintained 2-year-old brick residence offering the perfect blend of modern design, quality construction, and everyday convenience. NO HOA - you'll have plenty of room to add the pool you've always wanted while still enjoying ample outdoor space for entertaining, pets, or play.
Step inside to discover over 2,000 square feet of thoughtfully designed living space featuring 4 spacious bedrooms, 2 full bathrooms, soaring ceilings, elegant double tray ceiling accents, upgraded lighting throughout, and huge closets offering exceptional storage space. The flowing floor plan lives much larger than its square footage, creating an open, airy feel that's ideal for both everyday living and hosting family and friends.
The upgrades continue outside with an epoxy-finished garage floor and an upgraded irrigation system designed for improved sprinkler flow and operated independently from your household water bill--a valuable feature for maintaining the lawn without adding to your monthly water usage.

Location is another standout. This is one of the most affordable homes among the newest builds available on the east end of town, giving buyers the opportunity to own newer construction at an exceptional value. Its east-end location also makes for a convenient commute to Hurlburt Field and Eglin Air Force Base, while keeping you close to the new Publix, restaurants, shopping, and everyday conveniences. When it's time to unwind, the white sugar-sand beaches of Navarre Beach are just 10 minutes away.

Attractively priced in the mid-$400s, this home is an outstanding opportunity for the smart, value-conscious buyer looking for newer construction without the wait or HOA restrictions. The sellers are flexible, allowing you to choose a move-in date that works best for your schedule.

Newer construction. No HOA. Upgraded features. A convenient east-end location. And an exceptional price point. This is the one you've been waiting for--schedule your private showing today and experience everything this home has to offer!

Please check out the feature sheet for even more details.
#1009194

Mary Esther

606 Cypress Street

4 Beds

2 Baths

2,006 Sq.Ft.

$449,500

MLS#: 1009194

Welcome to this inviting coastal retreat with a private garden oasis! Designed for effortless days at the beach and relaxed evenings at home, this beautifully updated four-bedroom, three-and-a-half-bath residence offers a turnkey beach retreat just a short stroll from the white-sandy shoreline. Fully furnished with upscale designer décor, the home pairs polished interiors with a private backyard oasis, creating an inviting setting for a second home or vacation rental. Inside, 10-foot coffered and tray ceilings add architectural character while designer lighting, painted accent walls and thoughtfully selected furnishings bring a refined coastal aesthetic throughout. Wide-plank tile flooring extends across the main level with hardwood flooring upstairs and along the staircase. Two covered porches and a private balcony provide additional spaces to enjoy the coastal setting. The kitchen is appointed with quartz countertops, subway tile and Bosch stainless steel appliances, offering a clean, contemporary backdrop for entertaining. Quartz surfaces and subway tile continue into the baths while the spacious primary bath features a large walk-in shower with multiple shower heads. Outdoors, the private garden creates an unexpected retreat of its own. Updated landscaping surrounds a turf lawn with a putting green while a hot tub and comfortable lounge area offer plenty of room to unwind after a day at the beach. Private beach access puts the Emerald Coast shoreline within easy walking distance, while community amenities include a swimming pool, tennis courts, and the popular Sandos Beachside Cafe & Bar for coffee and cocktails! With designer furnishings, inviting indoor and outdoor spaces, and beach access close at hand, this thoughtfully appointed home is ready to enjoy as a coastal getaway, second residence, or vacation rental.
#1011809

Destin

4768 Calatrava Court

4 Beds

3 Baths

2,406 Sq.Ft.

$1,279,900

MLS#: 1011809

Golf cart friendly neighborhood, super close to shopping, downtown restaurants and 10 minutes from Destin. This 4/3 custom brick home has super curb appeal and is constructed on a deep lot with both large front and rear yards. There are 10 Ft. Ceilings w/ impressive crown molding and LVP flooring throughout the home.  At the right of the dining room is the gourmet kitchen which will boasts white cabinetry, granite countertops, a breakfast bar and stainless appliances. There is a gas stove as well as a gas water heater.  Bedrooms 1 and 2 are located near the front entry along with bathrooms 1 and 2. The large master suite is located at the rear of the home and has a double vanity, 2 large walk -in closets, whirlpool tub and separate shower. Yard is fully sodded/ landscaped and comes complete with a well sprinkler and timer. Partial brick paved driveway adds super curb appeal. Completion expected in mid November 2026.
#1010828

Fort Walton Beach

105 SE Magnolia Avenue

4 Beds

3 Baths

2,703 Sq.Ft.

$749,000

MLS#: 1010828

1 2 3 4 ... 666
* Listings identified with the FMLS IDX logo come from FMLS and are held by brokerage firms other than the owner of this website. The listing brokerage is identified in any listing details. Information is deemed reliable but is not guaranteed. If you believe any FMLS listing contains material that infringes your copyrighted work please review our DMCA policy and learn how to submit a takedown request. © 2024. First Multiple Listing Service, Inc.

Send a message

Message successfully sent.

Your message

What is 3 + 4 ?

Reason for contacting?

I agree to receive email communication and understand I can unsubscribe at any time.

I agree to be contacted by Noah Escobar via call, email, and text for real estate services. To opt out, you can reply 'stop' at any time or reply 'help' for assistance. You can also click the unsubscribe link in the emails. Message and data rates may apply. Message frequency may vary. Privacy Policy

Sign Out

Virtual Assistant

Would you like to take the next step with this property? We can help you schedule a showing or virtual tour, or send you more details.

Yes, I would like more information.

Thank You for Your Reply, One of Our Agents will contact you as soon as possible

No, maybe later.

Thank you, you can always contact me via email, phone number or through the contact form.

Realhub AI

Lucy - Your AI-Powered Realtor

Update Your Temporary Password

Personalize your search

Enter your email and we'll notify you immediately when new listings match what you're looking for.

or enter email address

Already have an account ? Login here

Continue your home search

I agree to receive communications and understand I can unsubscribe at any time.

I agree to be contacted by Noah Escobar via call, email, and text for real estate services. To opt out, you can reply 'stop' at any time or reply 'help' for assistance. You can also click the unsubscribe link in the emails. Message and data rates may apply. Message frequency may vary. Privacy Policy

Already have an account ? Login here

We use cookies

We use cookies for analytics and to enhance your experience. By accepting, you agree to analytics and marketing cookies. Small functional cookies that count viewed properties and time on site are used regardless of your choice. You can manage your preferences or learn more about our cookies policy.
