Properties

Browse or get in touch to schedule a walkthrough.

  • Nearby me
Price range

Popular Features

Community Features

Association

Property Features

Waterfront

View

Exterior Features

Interior Features

Style

138463 properties match your criteria

Updated 1 minute ago

E-Alert name
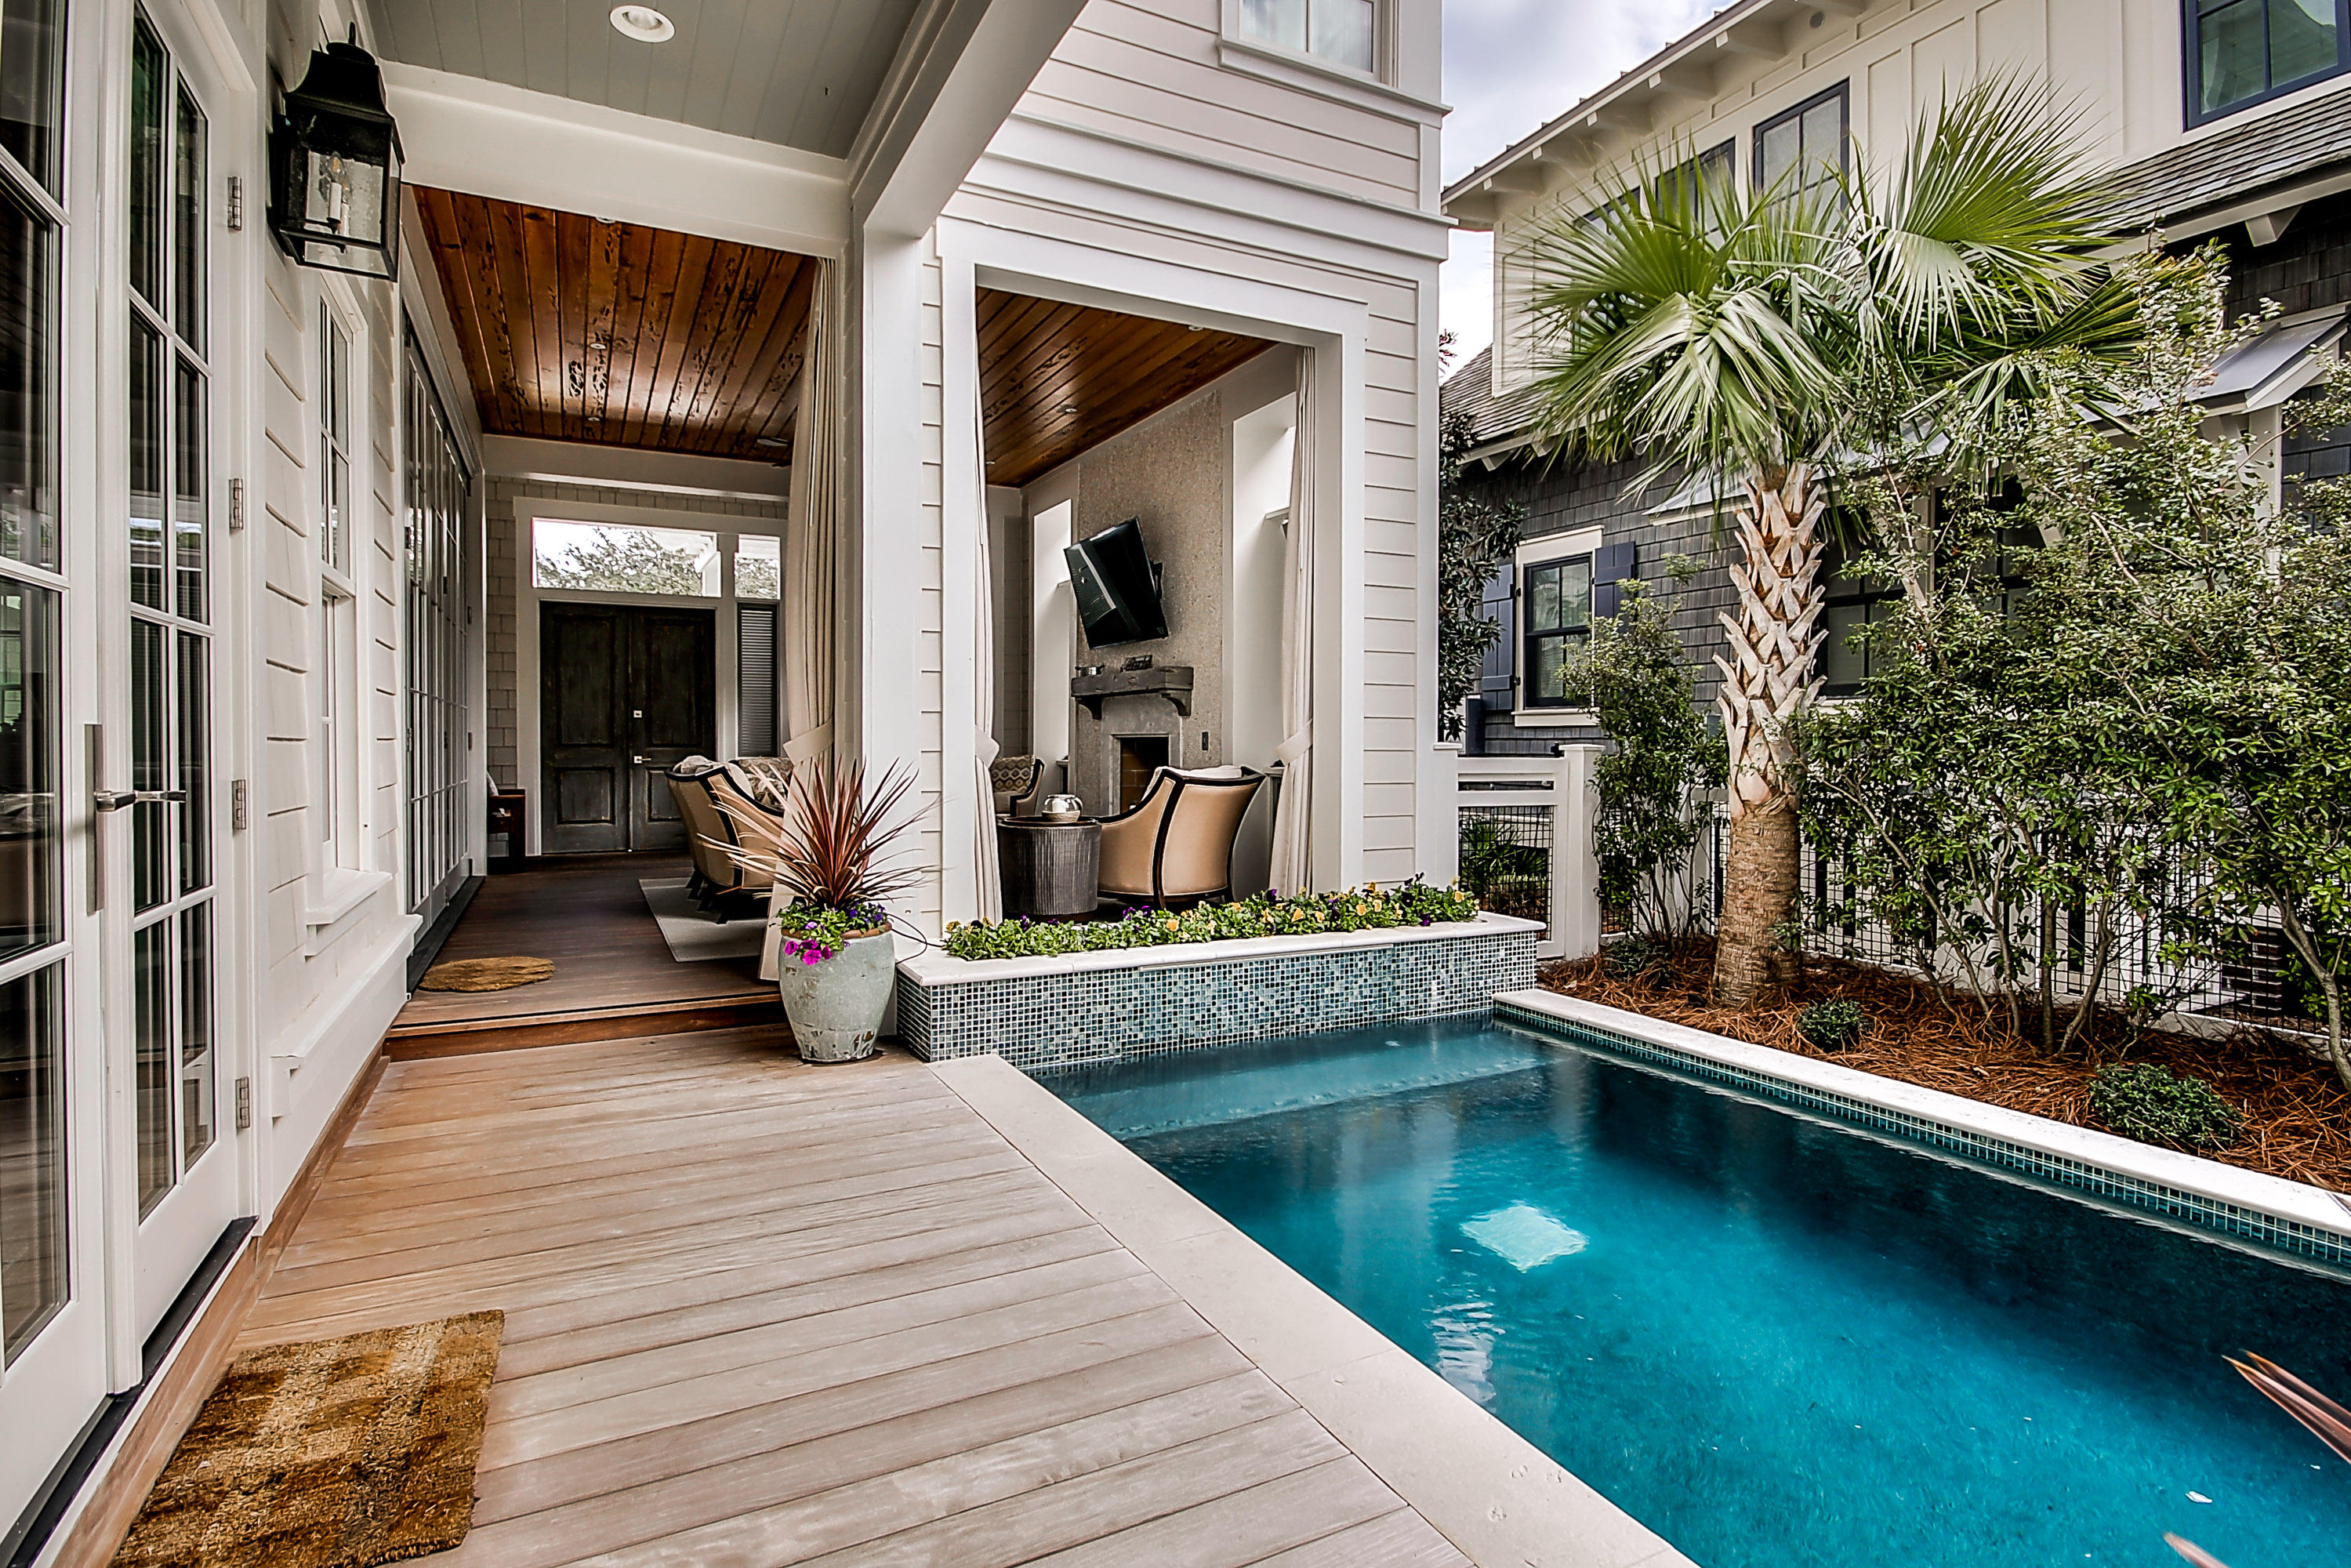
Attention to detail with an abundance of creative talent from the Owners, Architect, Builder and Interior Designer have created this superior Home in the 256 acre Exclusive Gated Watersound Beach with Dunes and one mile of Beach Frontage.The home is an amazing collaboration providing large comfortable indoor and outdoor living spaces with 4 King Bedrooms and
an additional BR plus a bunk on the 3rd floor. The large Gourmet Kitchen has 2 dishwashers, 36'' Subzero Refrigerator with integrated 30'' Freezer, Wolf Appliances and is part of the Open floor plan with 11 ft ceilings and a 10ft Kolbe Folding Door System which opens the indoor living room with fireplace to the Outdoor living area with its own fireplace. Sold Furnished-Karen Waterfield of Sugar Beach Interiors. Stunning
#791864

Watersound

242 E YACHT POND Lane

5 Beds

5 Baths

3,976 Sq.Ft.

$3,450,000

MLS#: 791864
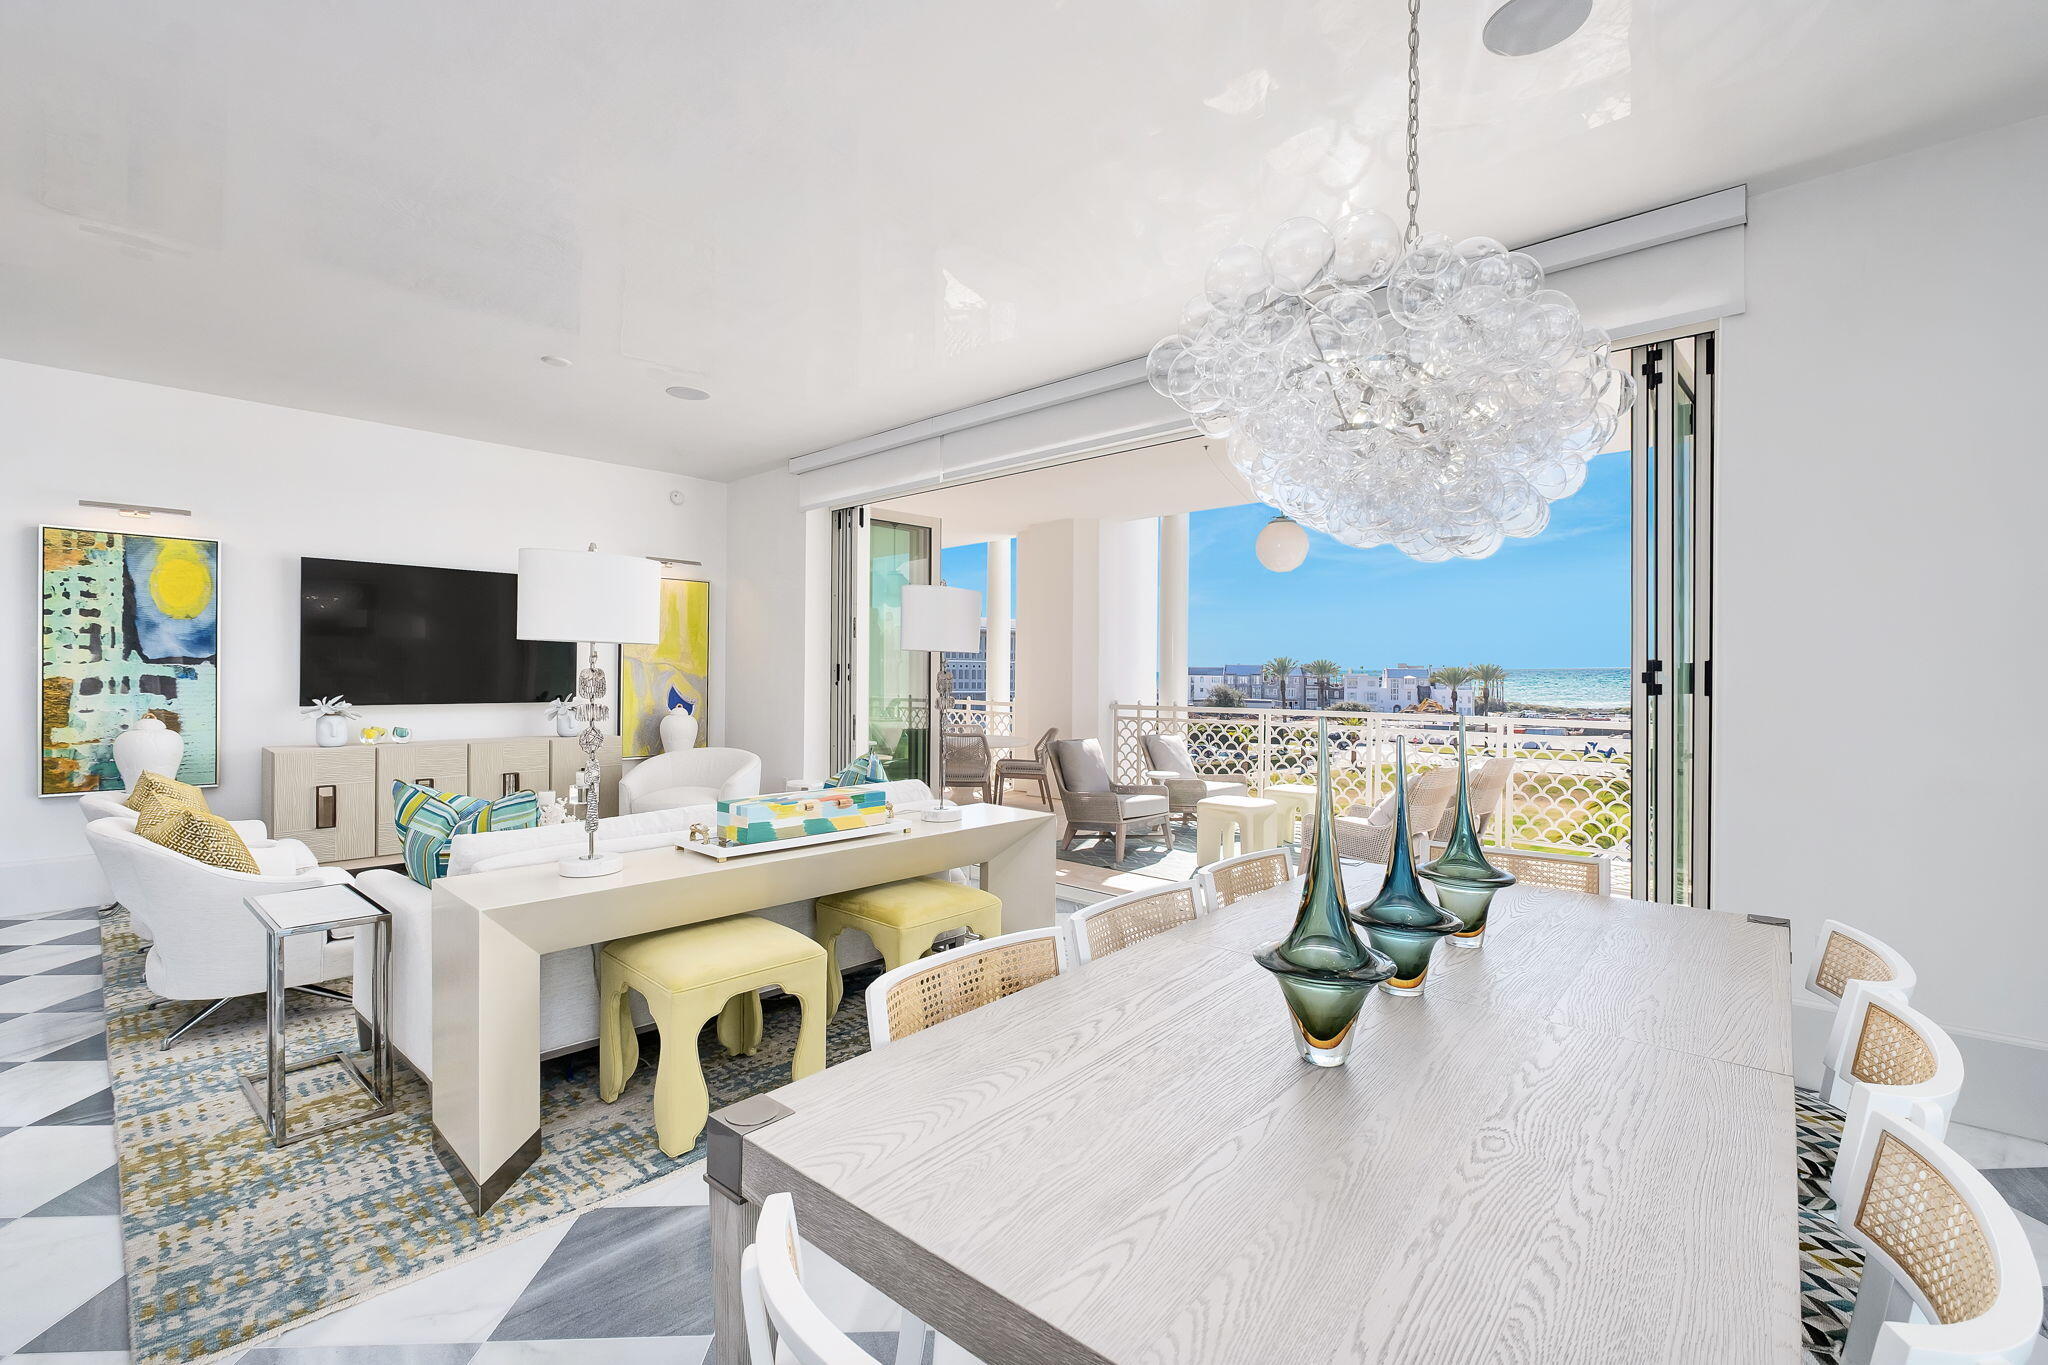
Welcome to The Della at Alys Beach, where your dream of sophisticated coastal living comes alive. Get ready to fall in love with this awe-inspiring condominium residence, a luxury sanctuary perched on the highly sought-after third floor on the west side, a prime corner location lending ample sunlight with windows flanking the west side. Imagine waking up to spectacular views of the amphitheater and the shimmering Gulf of Mexico, all while embracing a lifestyle drenched in elegance and comfort. As you step inside, prepare to be captivated by the meticulously crafted interior that boasts not just space but a sense of serenity. Both bedrooms are impressively spacious, with direct access onto the large balcony, and the stylish bathrooms feel like your very own spa retreat. Floor-to-ceiling glass windows draw in a flood of natural light, creating an inviting atmosphere that wraps around you in every corner. Step out onto the expansive balcony over 600 square feet of pure bliss, perfect for hosting unforgettable gatherings with friends or simply basking in tranquil moments as you soak in the breathtaking surroundings. With unobstructed Gulf views framed by the vibrant plaza at The Beach Club, this town center residence transforms every day into a delightful getaway. The residence has been thoughtfully enhanced with over $100,000 in luxurious upgrades, showcasing only the finest materials and finishes. Be wowed by the stunning Venetian plaster in the common areas that exudes sophistication, while the CaesarStone Ocean Foam countertops add a chic touch to your culinary adventures. Enjoy timeless beauty with reclaimed Spanish marble and European Oak flooring that harmoniously blend elegance and practicality, complemented by sleek slab-style cabinets that provide ample storage for all your essentials. Indulge in the opulence of the bathrooms, adorned with striking statuary and deep blue De Savoie marble finishes that elevate your daily rituals to new heights. For the culinary aficionados out there, you'll be impressed by top-of-the-line Wolf and Sub-Zero stainless steel appliances, making every meal an experience in itself. Plus, with electronic shades in every room, you'll have both convenience and privacy at your fingertips. Just a leisurely stroll away lies the renowned Caliza Pool and the fabulous Beach Club, allowing you to fully embrace a vibrant coastal lifestyle filled with sun, sand, and exciting community activities. Fully furnished with a chic South Florida interior design. this residence bursts with color and character, adding a unique charm to the essence of Alys Beach. It's time to grasp your chance to own a slice of paradise in one of Alys Beach's most coveted spots! Your coastal dream awaits.
#993543

Alys Beach

27 Admiralty Row 302

2 Beds

2 Baths

1,690 Sq.Ft.

$3,450,000

MLS#: 993543
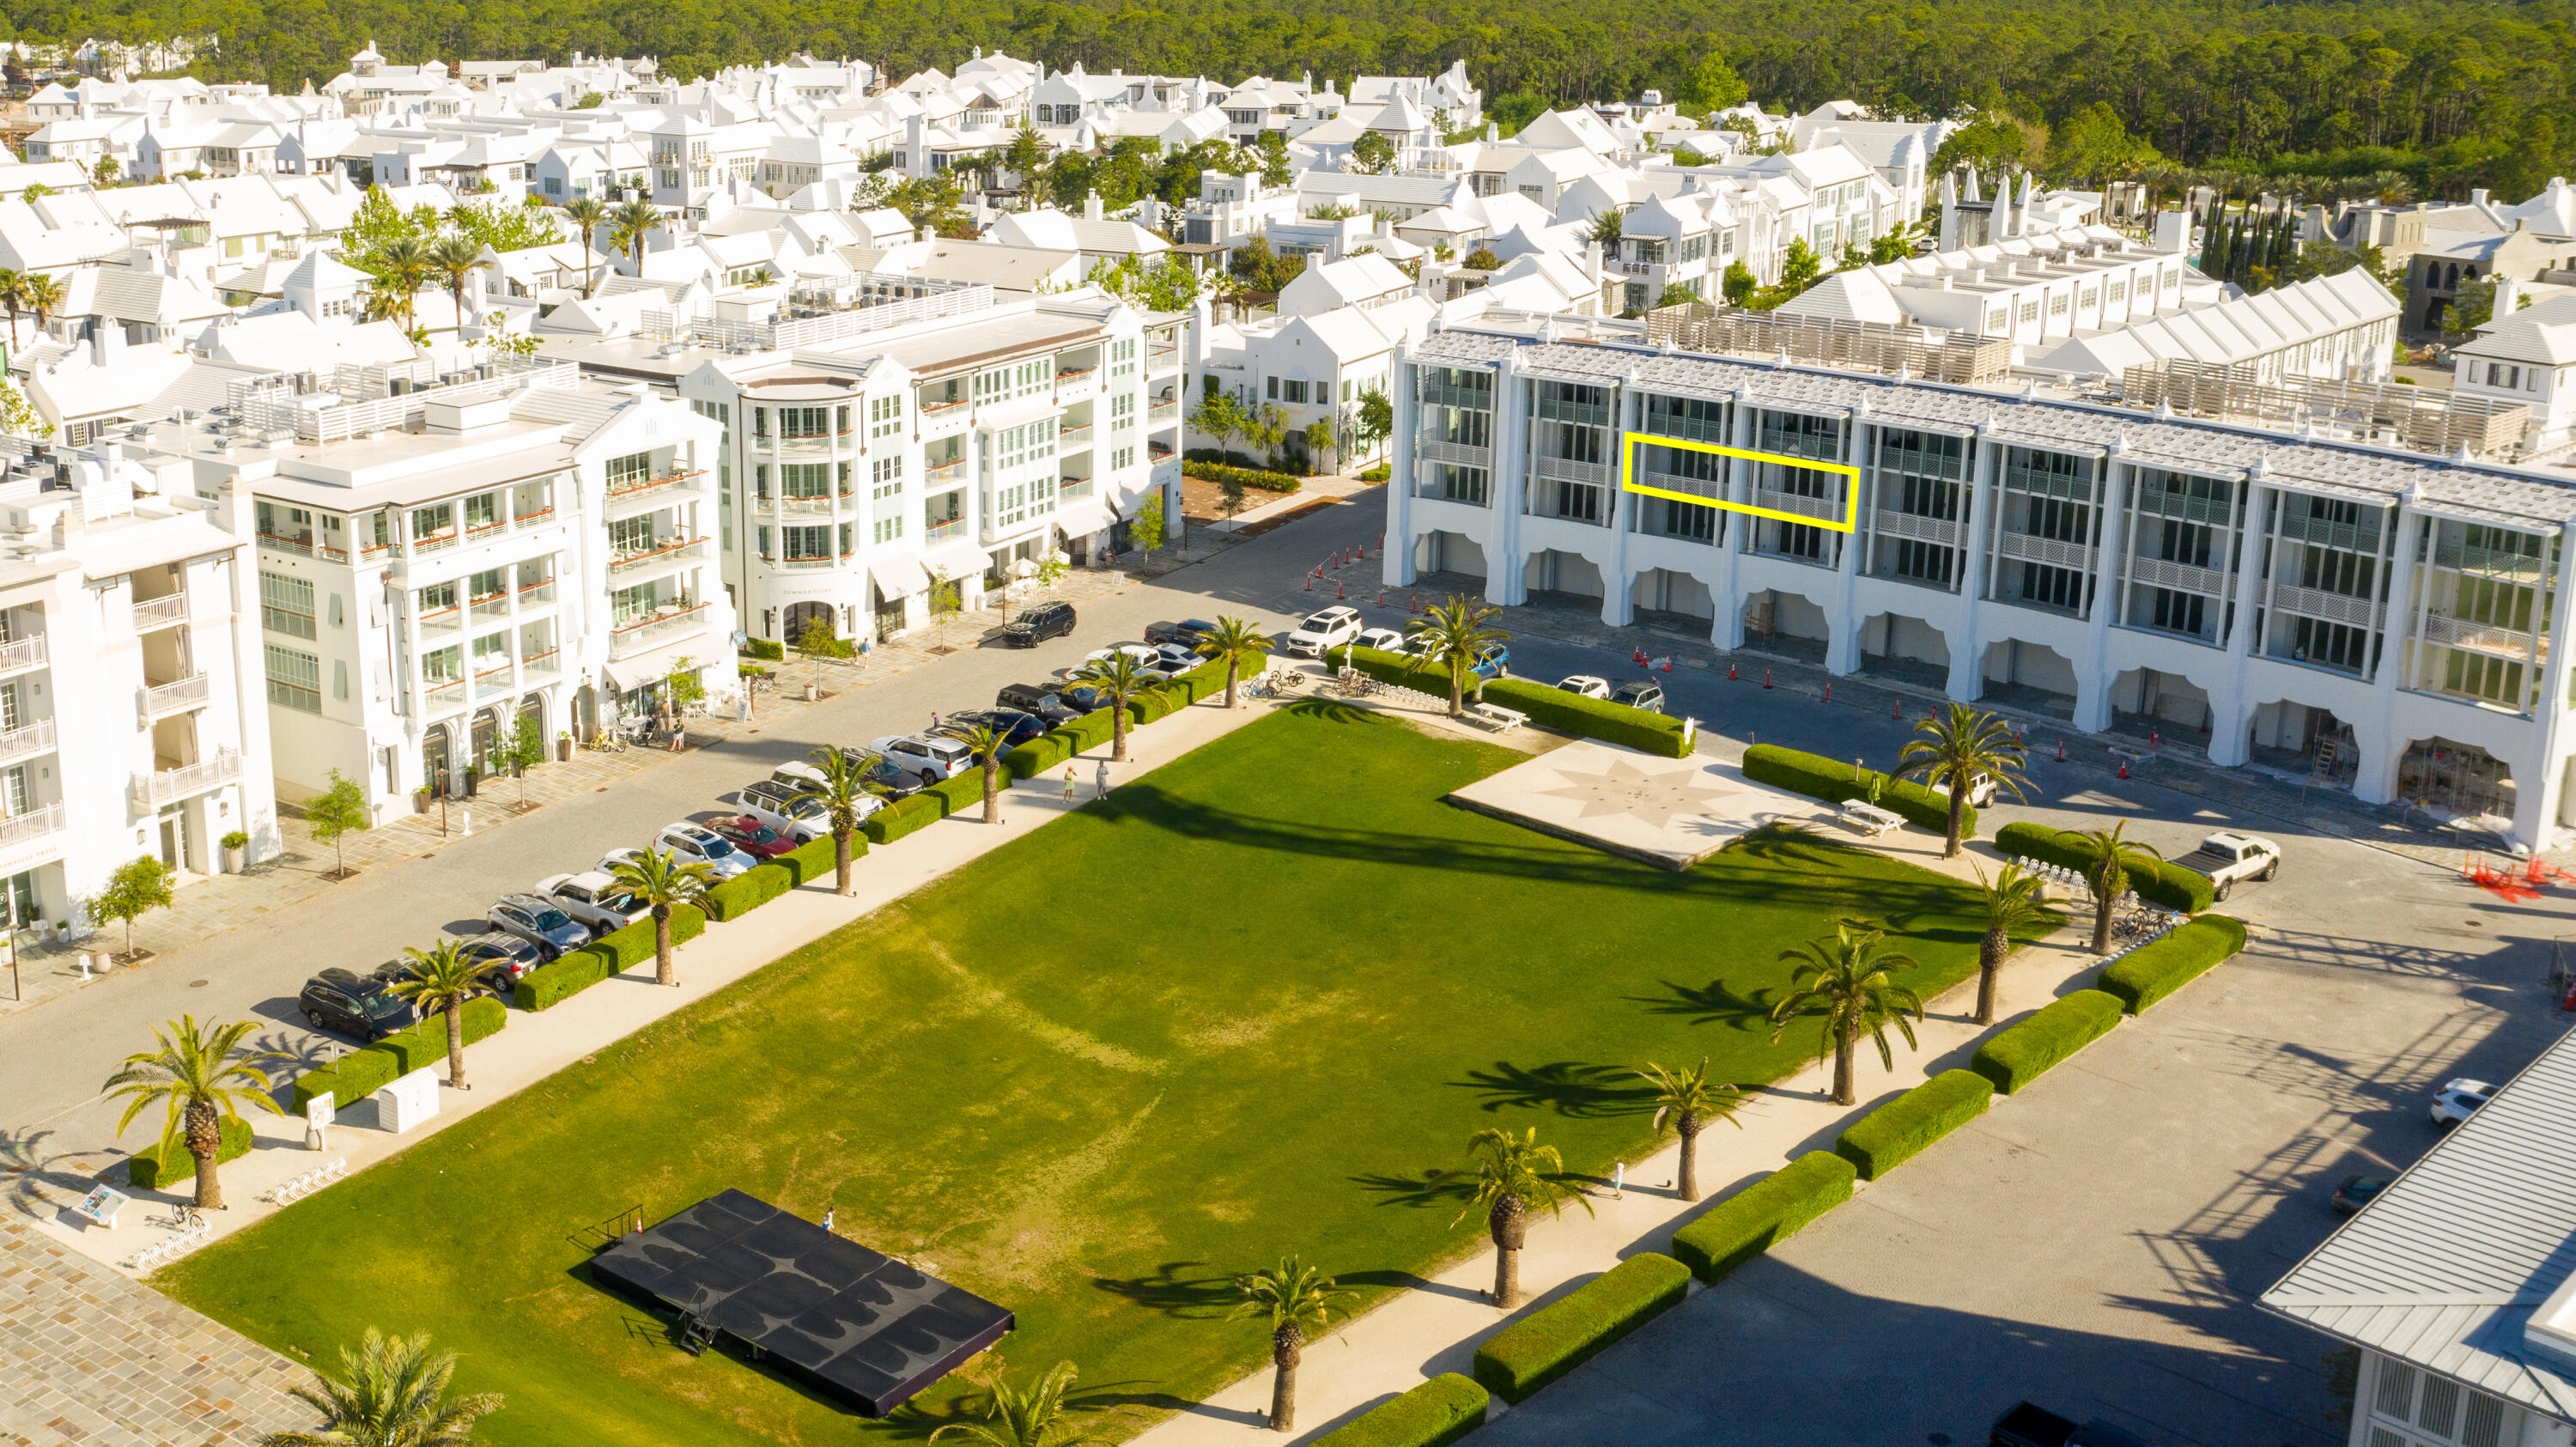
Welcome to The Della, a remarkable opportunity in the heart of Alys Beach! Unit 303 presents a captivating southern panorama akin to exclusive Box Seats in a grand theater. Positioned at the center of the building, this residence offers unparalleled vistas encompassing the amphitheater, Beach Club, and the mesmerizing emerald-green waters of the Gulf. Designed by award winning architects, Moule & Polyzoides, the finesse of The Della is characterized by exquisite details, including graceful curves and delicate pearl insets that effortlessly capture and reflect the soft, dreamy ambiance of the surroundings. This refined residence is comprised of four stories, two elevators, and two private courtyards adorned with tranquil fountains for a serene place to retreat.
Step inside to discover a cohesive interior design featuring smooth plaster walls synonymous with the distinctive Alys Beach style. The living and kitchen area serves as the focal point, offering an expansive wall of folding bay doors that unveil breathtaking views and seamlessly extend onto the oversized, shaded private patio - an idyllic setting for al fresco dining and entertaining.
Accommodations are equally impressive. The primary ensuite and guest rooms have wooden flooring and glass folding doors that span the length of the room, inviting in abundant natural light and framing the picturesque vistas beyond. Thoughtful touches abound, including twelve-inch baseboards and top-of-the-line Subzero and Wolf kitchen appliances, ensuring elegance and functionality.
Moreover, this residence has modern conveniences to elevate your lifestyle, including a built-in dehumidifier that detects leaks, providing peace of mind and added security. On the ground level, residents will find private beach lockers and a package concierge lock box offering convenience and ease for all their needs.
Embark on a journey of refined coastal living at The Della, where every detail has been meticulously crafted to offer a harmonious blend of luxury, comfort, and sophistication. Don't miss this unparalleled opportunity to experience the epitome of Alys Beach living.
#946775

Alys Beach

TBD Admirality Row 303

2 Beds

2 Baths

1,376 Sq.Ft.

$3,450,000

MLS#: 946775
Under Contract with 72 Hour Kick-Out Clause. 
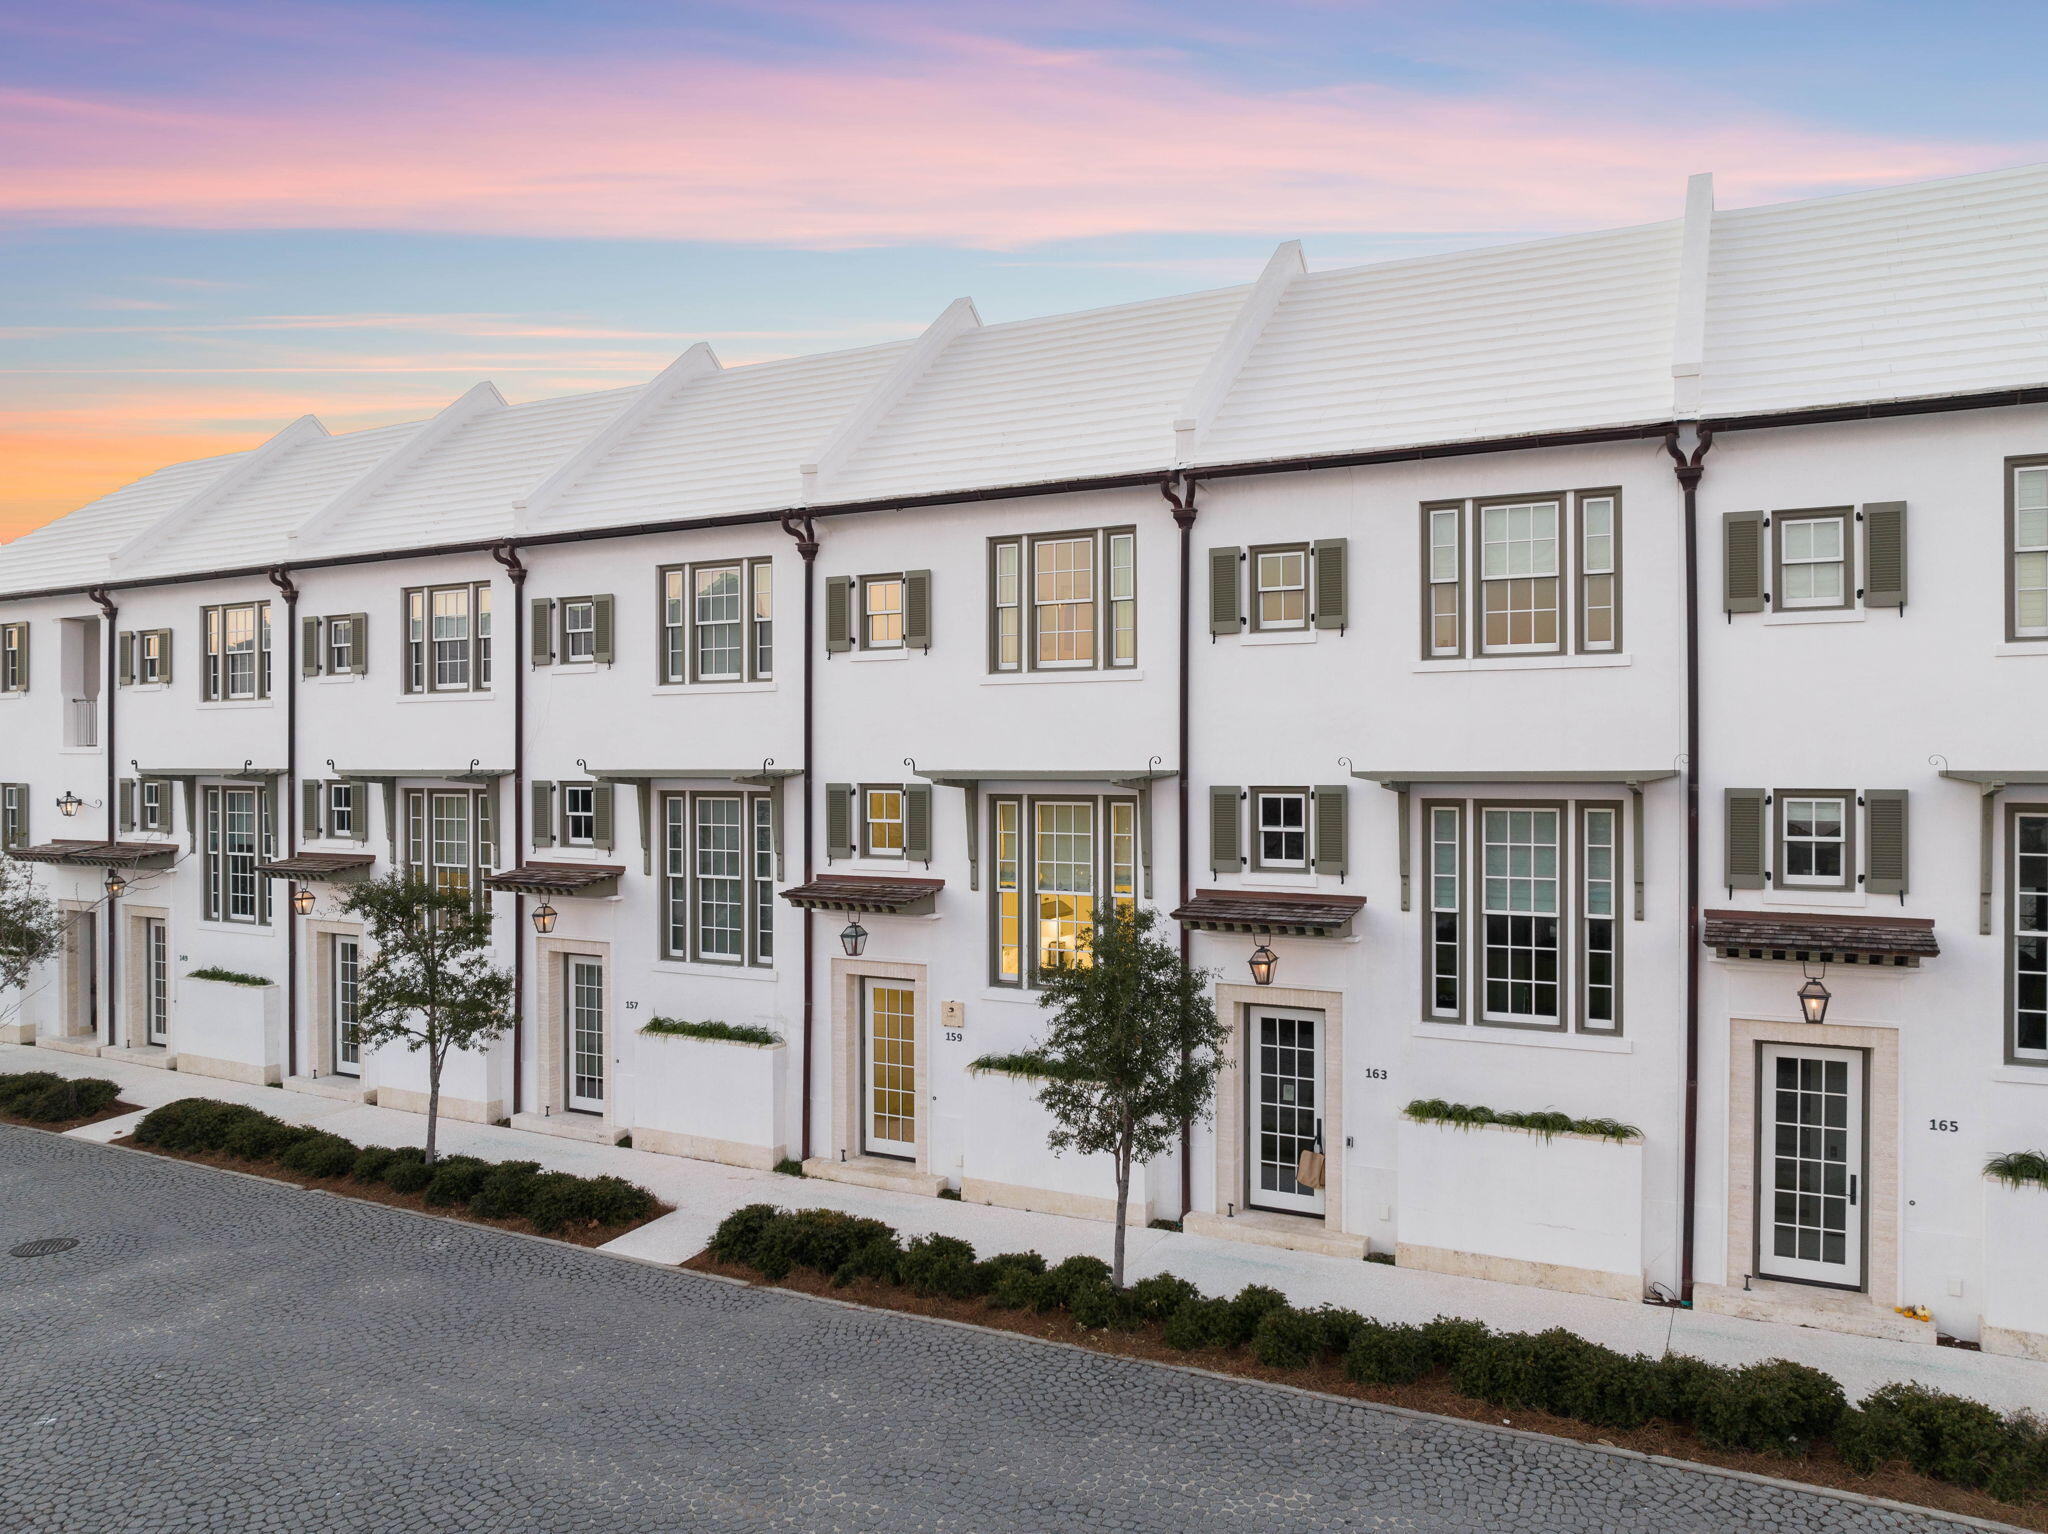
 Ideally poised in Alys Beach for a lifestyle full of peace and wellness sits 159 N Castle Harbour. Designed by the award winning Khoury Vogt architects, with both a multi-level main residence and free-standing villa, this stunning Clermont Courts home has seamless access to Zuma Wellness Center and Spa and the new tennis and pickle ball facilities. As you step into the home, you are greeted by beautiful Dominican shell stone flooring and masterfully applied venetian plaster walls and ceilings. These details perfectly usher you into the main living space which is highlighted by soaring 16' ceilings, surround sound, and entrancing natural light from the tall windows and dual French doors.   This beautiful space seamlessly escorts you to the courtyard with water feature, outdoor dining and lounge area, providing a fluid indoor/outdoor lifestyle. Perched atop the attached garage sits the
guest villa with expansive loggia, perfect for an afternoon read or entertaining. Inside the villa find tall ceilings, a private bath with a walk-in shower. In addition to courtyard and main house access.

Positioned for views of the lush green space, the chef's kitchen is equipped with a fully integrated Thermador appliance package, gas
range, and marble countertops. The powder room and enclosed laundry complete the main level before the staircase leads you to the guest bedroom with a private ensuite which offers floor to ceiling tiled walk-in glass door shower. A split level separates the guest
bedroom and primary suite to create a true escape. As you move through the corridor into the primary suite you'll notice ample storage and a grand bedroom that welcomes in with wonderful natural light, dual closet spaces, and private ensuite with dual vanity sinks, skylight, soaking tub, and glass door walk-in shower.  The beautiful interiors create a serene respite in this fully furnished turn key oasis.

Alys Beach residents will experience unparalleled amenities within the community,  including the exclusive Alys Beach Club with breathtaking views and fantastic outdoor dining experience. The Caliza Pool, Restaurant and Lounge. Zuma Wellness & Fitness center offering spa services, tennis, pool, yoga, personal training and more. Not to mention the nature preserve, numerous restaurants, boutiques, green spaces, parks, and pedestrian paths throughout the community.
#938750

Inlet Beach

159 N Castle Harbour Drive

3 Beds

3 Baths

1,943 Sq.Ft.

$3,450,000

MLS#: 938750
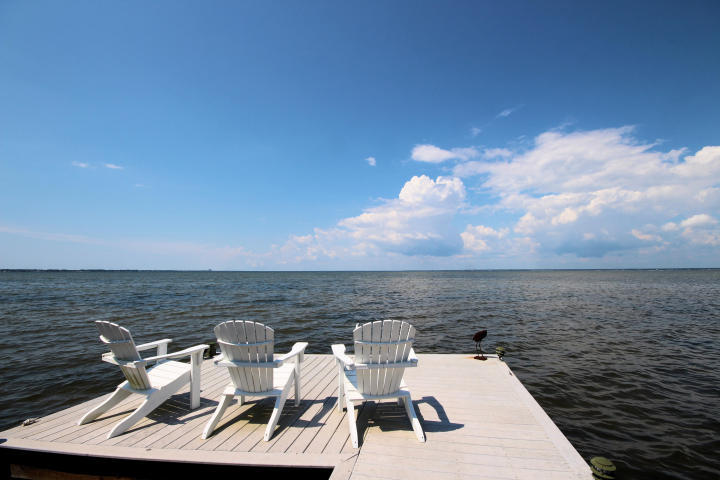
Entered for comp purposes only
#862284

Miramar Beach

3214 Bay Estates Circle

7 Beds

10 Baths

7,881 Sq.Ft.

$3,450,000

MLS#: 862284
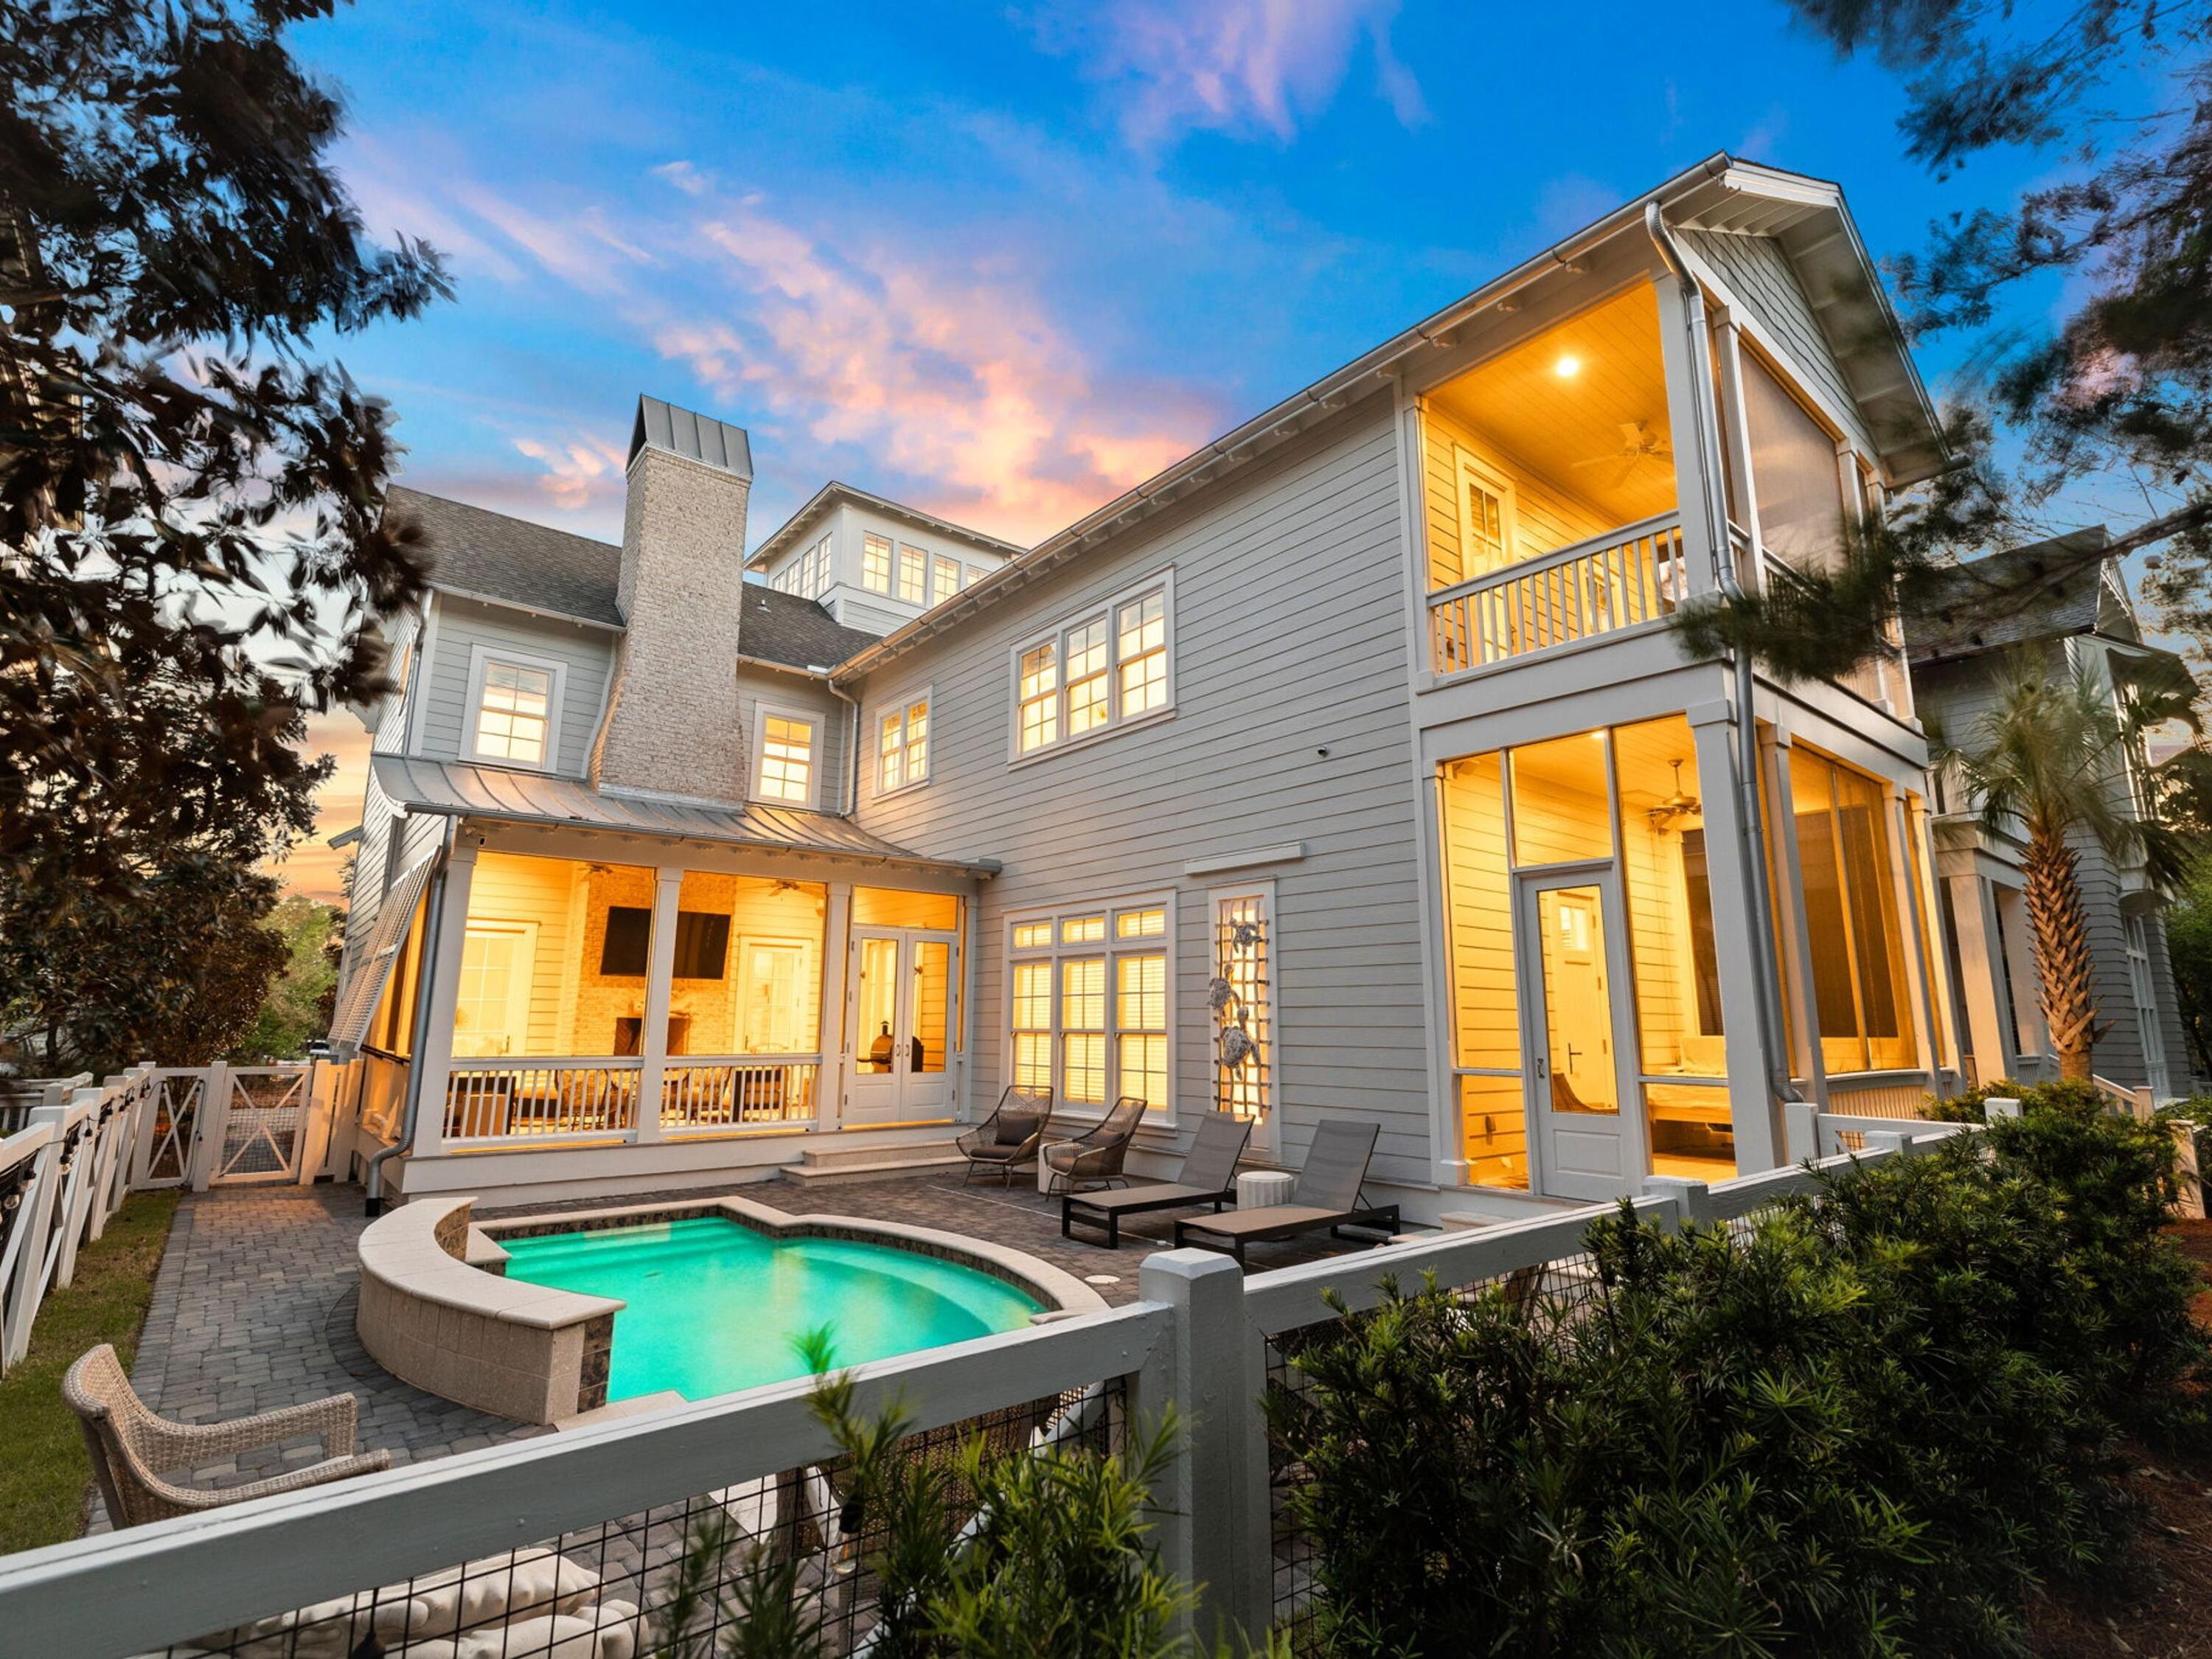
Tucked behind the hedges of WaterSound Beach, 44 Tidepool Lane occupies one of the community's most desirable homesites, overlooking Puttering Park and just a short stroll from the sugar-white sand and Gulf. Offering a private heated pool, multiple outdoor living spaces, and four levels of thoughtfully designed living space, this home presents an exceptional opportunity in one of 30A's most sought-after gated communities. The first floor is designed for effortless coastal living, featuring a spacious open-concept great room with a tabby fireplace, exposed wood beams, shiplap accents, and whitewashed oak floors. The chef's kitchen is equipped with Viking and Signature Series appliances, custom cabinetry, a pot filler, built-in ice maker, and generous prep space for entertaining. A private first-floor primary suite opens to its own screened porch and ensuite bath.

Upstairs, you'll find a guest suite with a morning kitchen and balcony, a spacious third-floor lounge, a custom-built bunk room, an additional guest suite with an ensuite bath and balcony, and a second primary suite overlooking Puttering Park. The fourth-floor tower provides additional flexible sleeping or recreation space.

Outside, the oversized screened porch overlooks the heated pool and sun deck, creating the perfect place to relax after a day at the beach. Recent improvements include a redesigned screened porch, repositioned windows to enhance views, a new pool deck, fresh interior and exterior paint, and a custom bunk room.

Whether you're searching for a full-time residence, second home, or investment property, 44 Tidepool Lane offers an exceptional combination of location and value within WaterSound Beach--a rare opportunity in one of 30A's premier coastal communities.
#1008412

Watersound

44 Tidepool Lane

5 Beds

5 Baths

3,760 Sq.Ft.

$3,450,000

MLS#: 1008412
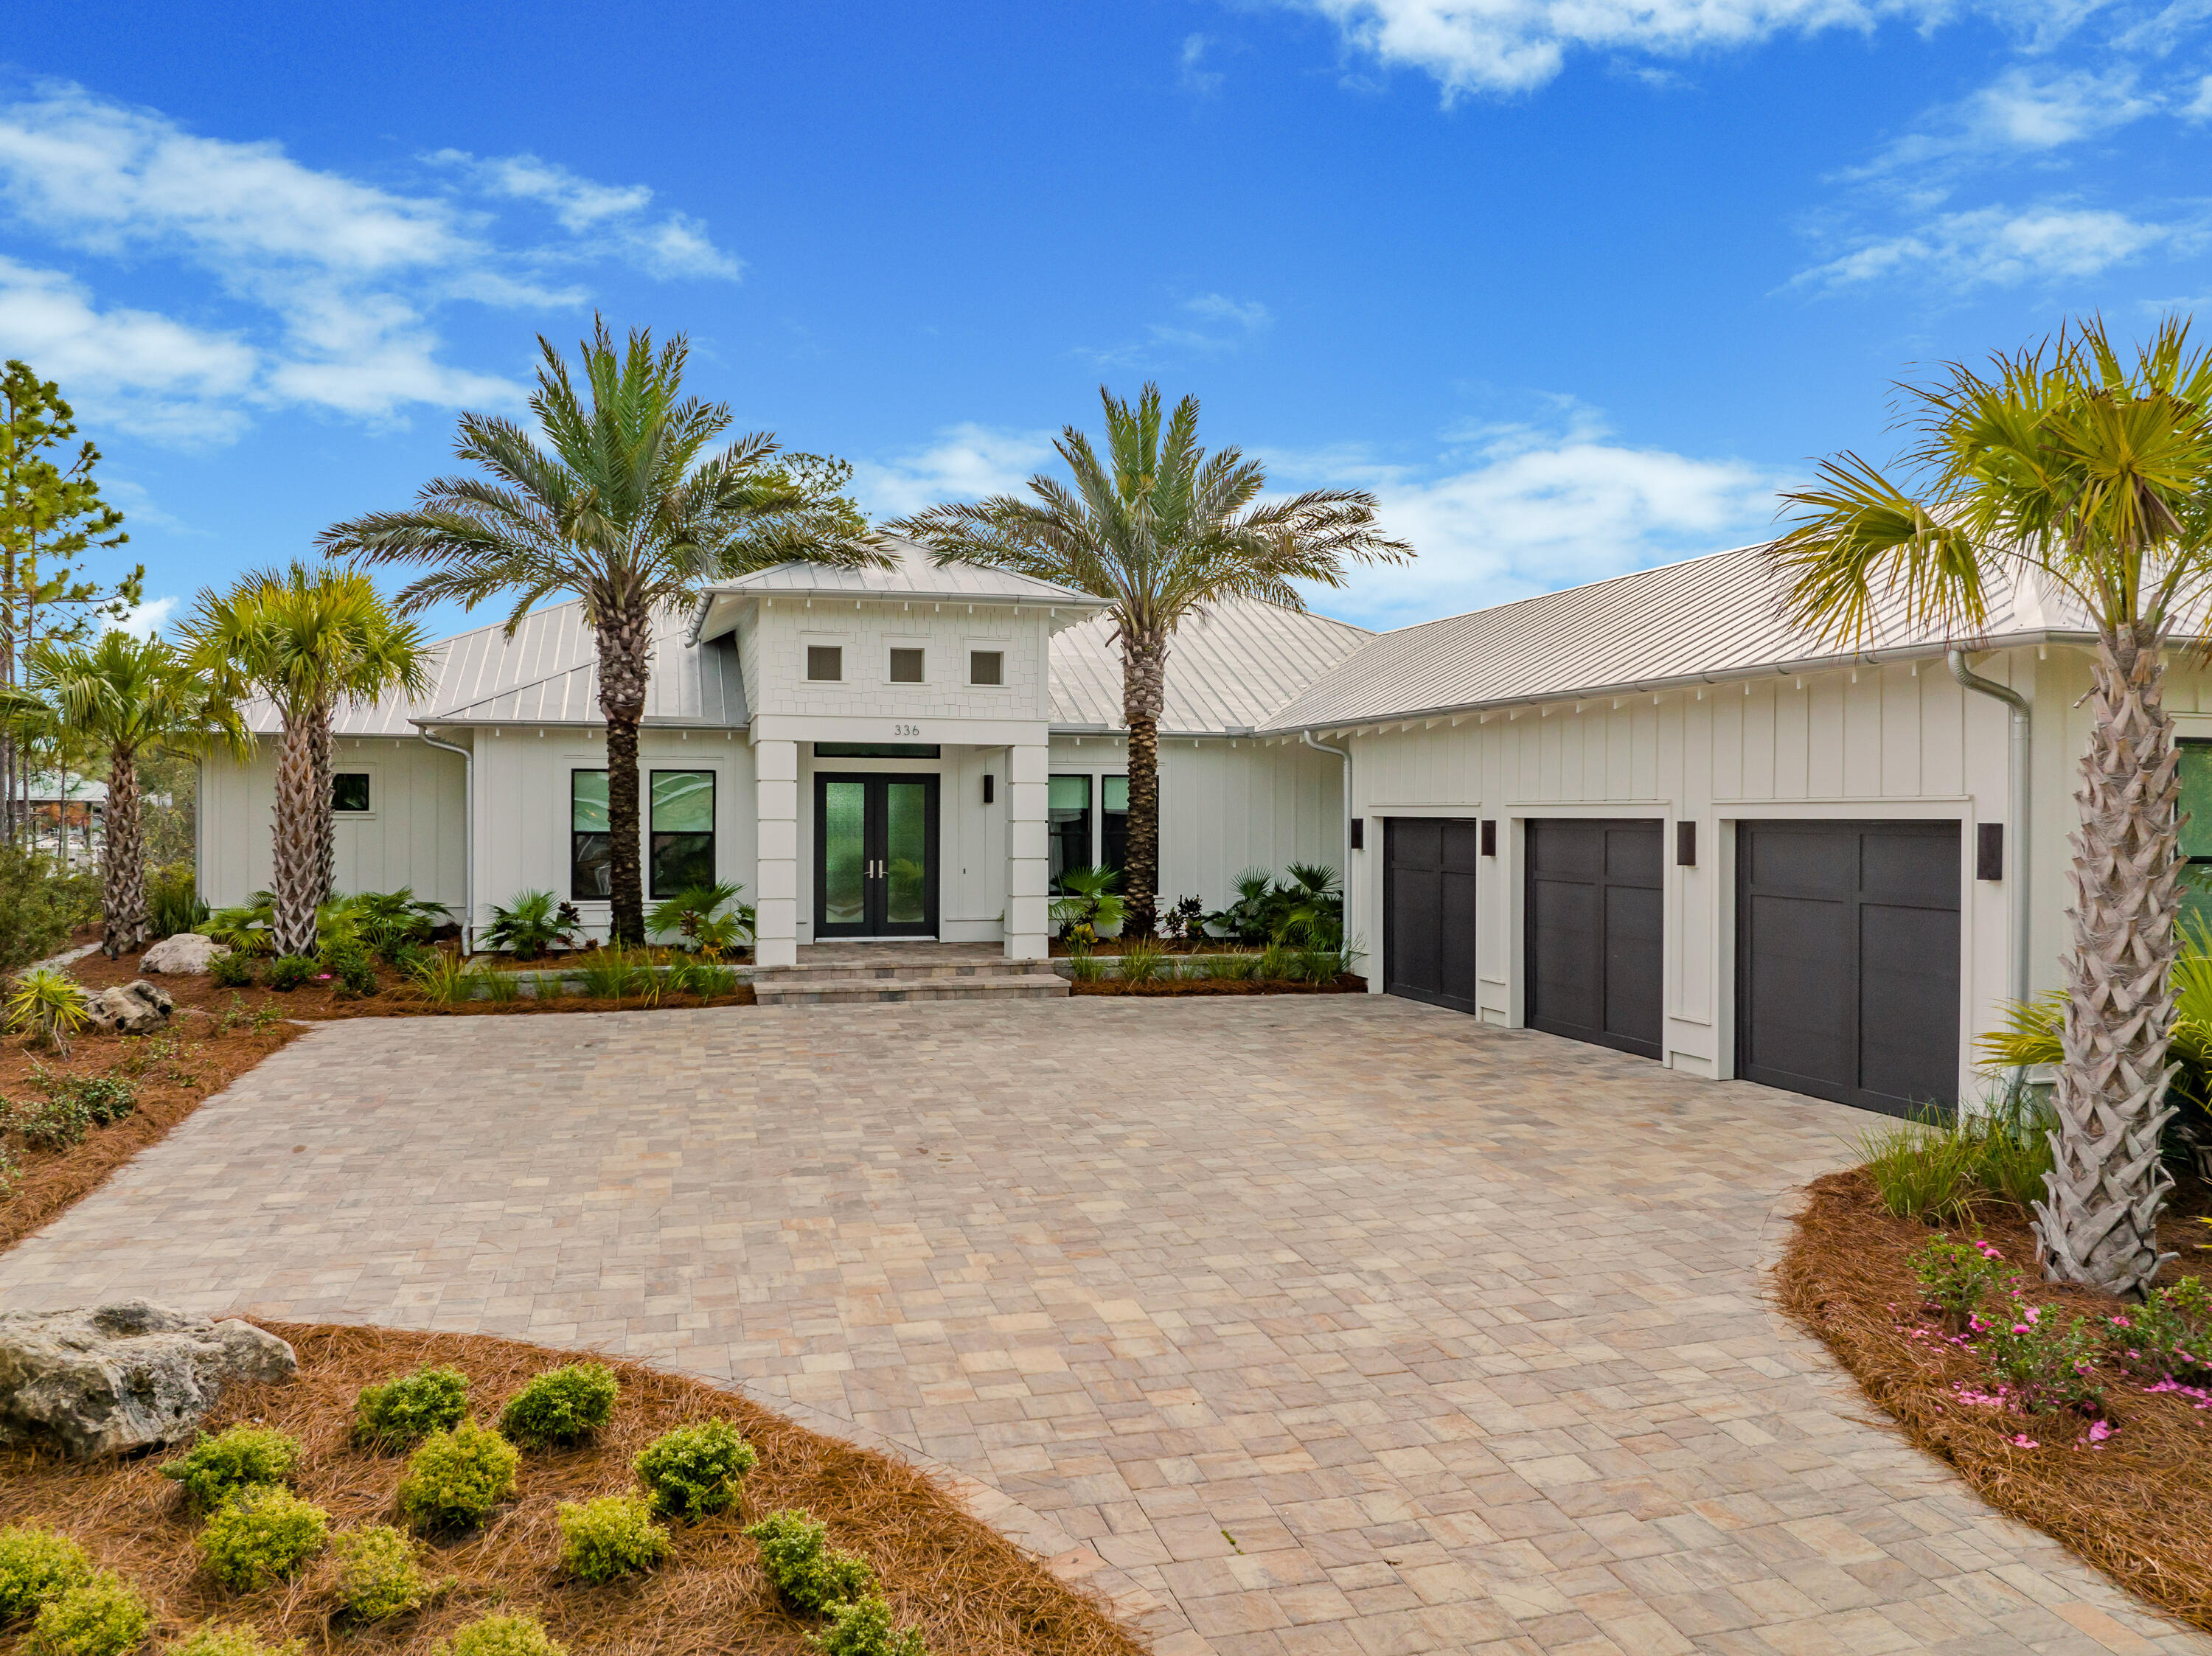
Stunning waterfront estate offering 100 ft. on the bayou with easy access to the Bay. This is a newly constructed one level home with beautiful curb appeal, contemporary lines, metal roof & a 3-car garage. The lot is over 1/2 an acre on protected, deepwater Buck Bayou in Santa Rosa Beach connecting closely with Choctawhatchee Bay. There is a fantastic dock encompassing a 42-ft. covered slip with lift capable of accommodating up to a 50-ft. boat along with two jet ski launches. You will be impressed from the moment you step into the shiplap entry with a direct focal point of the water. Beautiful natural stone floors throughout & large sliding glass doors enhance the breathtaking views and natural light. Exceptional lanai, summer kitchen, expansive pool deck & yard to enjoy coastal living! The raised ceilings with exposed beams and open floor plan allow the home to feel very spacious. Living area flows effortlessly to the upscale kitchen and waterfront dining area. The Chef's kitchen features ample cabinets and Quartz island & breakfast bar great for casual dining. Kitchen Aid stainless steel appliances with ceiling height backsplash accents the sleek vent hood and freestanding shelves. The custom pedestal lighting above the Quartz island add an elegant touch. The waterfront dining area is perfect for entertaining or the covered lanai complete with vaulted tongue and groove ceiling and linear gas fireplace. The custom herringbone barn door is a focal point for the dining area with an upscale theatre on the other side for an additional purchase. This is the most incredible custom home theatre and has all of the bells and whistles along with phenomenal acoustics and imagery. *The basic custom home theatre package is an additional $100,000, however, the upgraded home theatre package is also available for $250,000. Please inquire for specific details.* This is a unique feature that sets this home apart. If the buyer is not interested in the theatre, this waterfront room will be converted back to original condition which encompasses a wet bar, vaulted wood ceilings and exceptional water views from the large windows. This can be the perfect lounge, family room or additional bonus room facing the bayou.
The spacious waterfront master suite has stunning vaulted ceilings and breathtaking views. The split floor plan allows for extra privacy and the craftsman details of the vaulted wood ceiling and shiplap accent wall even carries over to the elegant and generously sized ensuite master bathroom. The master bath also features cypress cabinets, unique contemporary lighting, Quartz and a freestanding deep soaker tub showcased in front of a marble-clad walkthrough shower with multiple rain heads. The shower tile in all bathrooms extend to the ceiling for an upscale and polished aesthetic. There are two generously sized guest bedrooms with the stone floors and complete with exceptional guest bathrooms. In addition to this is a third guest bedroom that is currently being used as a gym, hallway bunks and a nice laundry room with full size washer & dryer, laundry sink and storage. A mudroom leads to the 3-car garage that has epoxy flooring and storage. The summer kitchen features gas grill & hood, beverage fridge and sink to enjoy barbecue and outdoor dining. Take in the serene views of the bayou while relaxing on the covered lanai or plentiful open air outdoor spaces. The natural stone pool deck is designed with contrasting permeable stones that are not only functional but aesthetically unique. The long pool is perfect for swimming laps and take in the rays on the pool deck or sunshelf with loungers. The pool was switched to salt water and is heated so can be enjoyed year round. There is an expansive backyard with artificial grass so always looks superb and is easy to maintain. There is even a private putting green! Relax in the hammock and feel the breeze from the water. Fish off the dock where you can find trout and redfish for dinner. You can occasionally spot dolphin, osprey and other wildlife at this peaceful oasis. This estate truly offers serenity and the coastal lifestyle you desire. Driftwood Estates is central to both the Sandestin Golf and Beach Resort and the western corridor of Scenic Highway 30A, so there is many dining, shopping and entertainment nearby. You are in close vicinity to Topsail State Park and the beautiful beaches of South Walton along with the emerald green waters of the Gulf of Mexico. You get the best of both worlds in this prime location with an exemplary estate ideal for avid boaters or someone looking for tranquility.
#922936

Santa Rosa Beach

336 E Shipwreck Road

4 Beds

3 Baths

3,900 Sq.Ft.

$3,450,000

MLS#: 922936
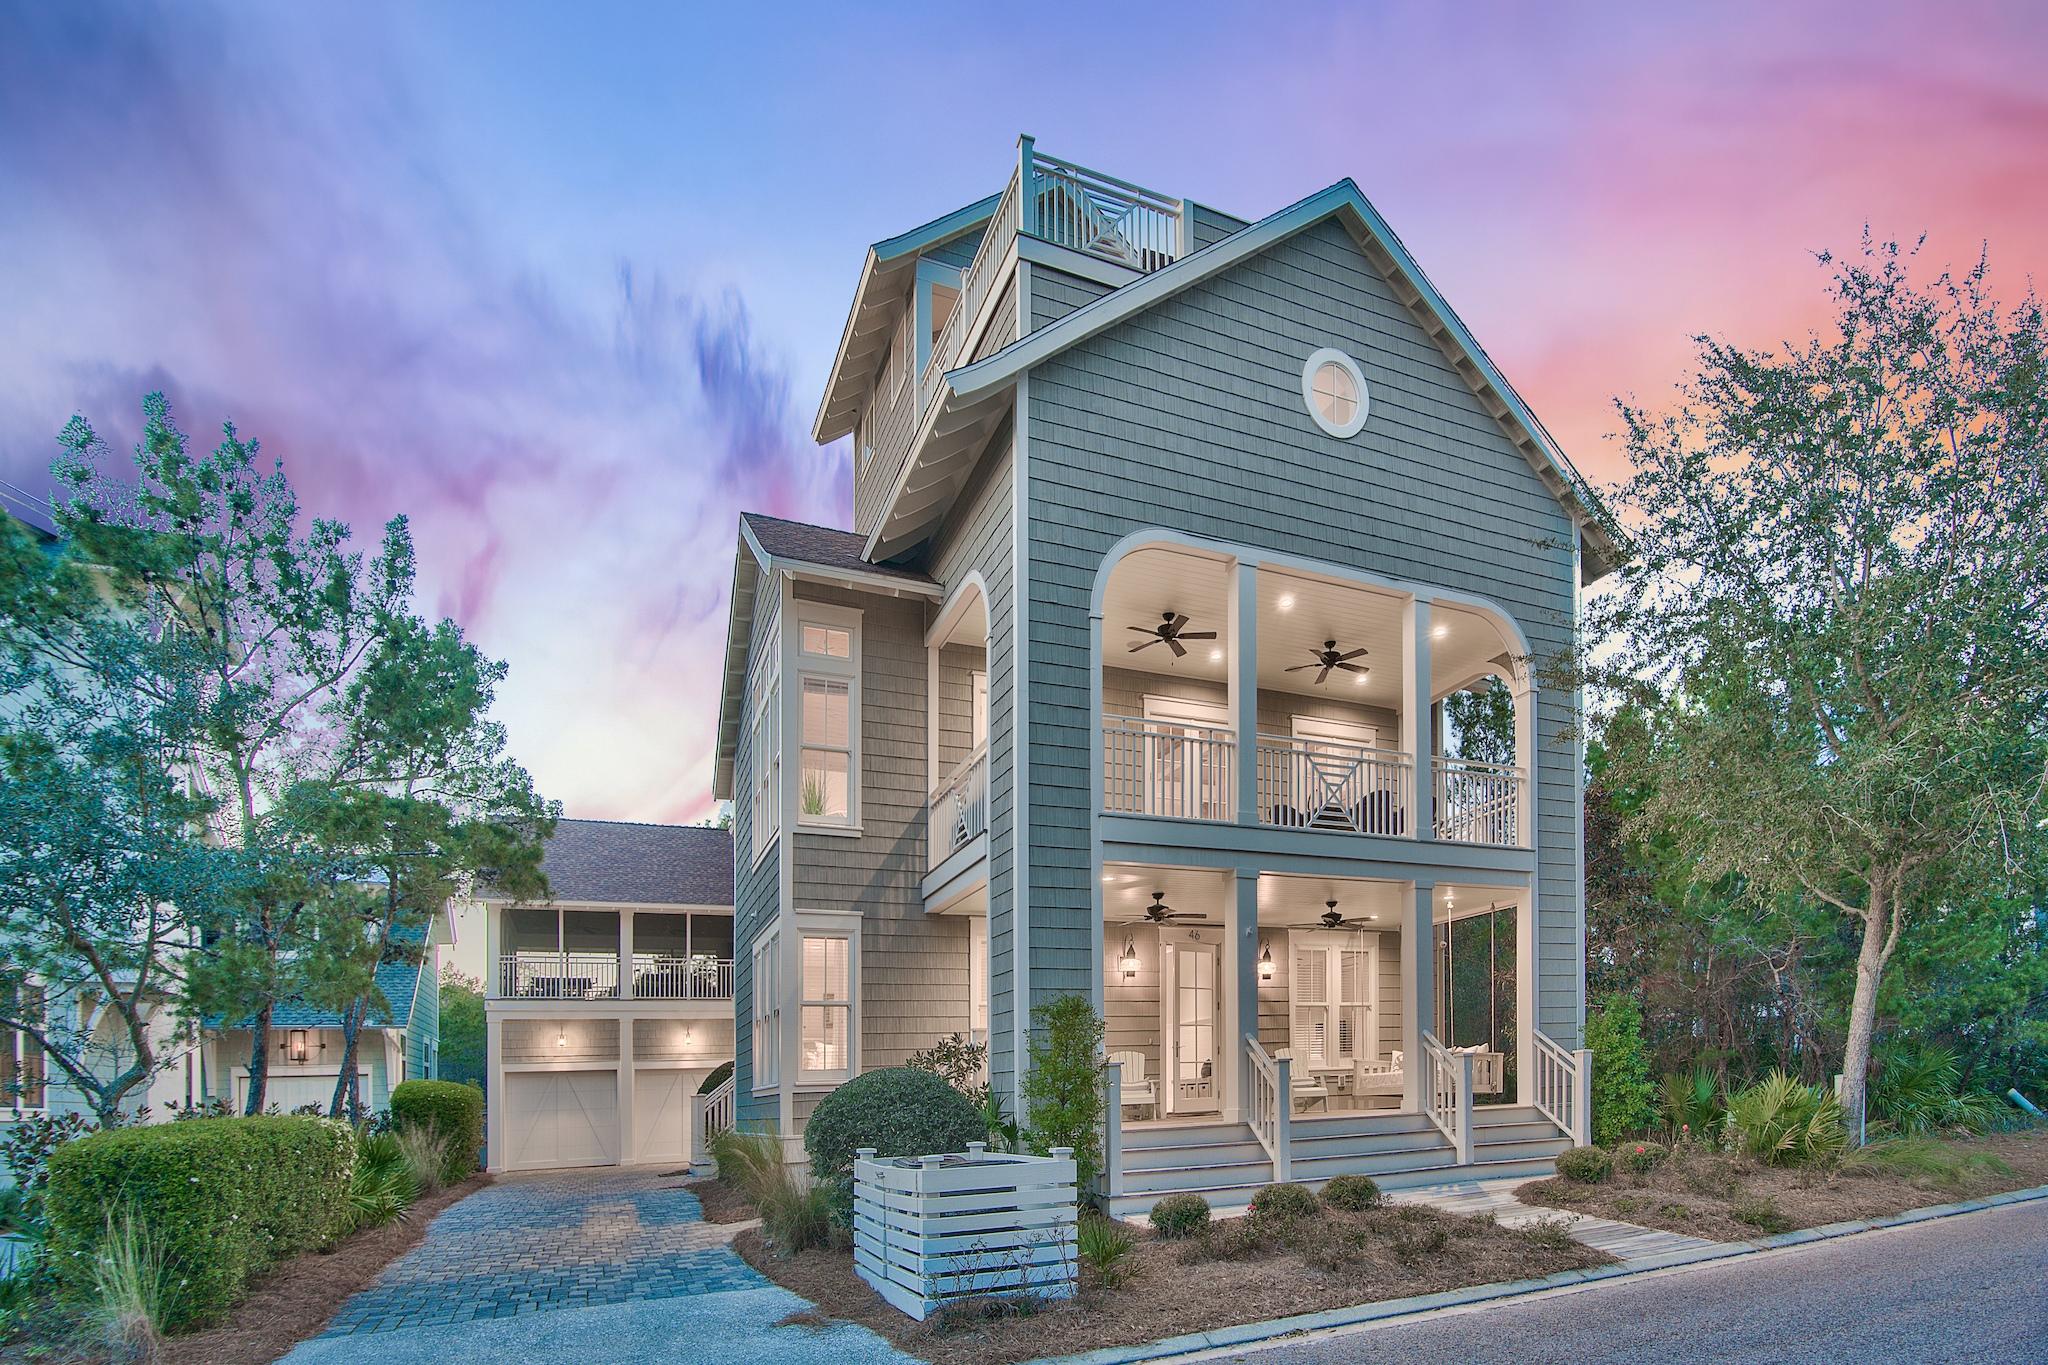
Located in the highly desirable and private community of WaterSound Beach, this enchanting custom-built coastal estate boasting 7 bedrooms, stunning high-end finishes and craftmanship, and a large heated private pool is the ultimate beach retreat. This exquisite, state-of-the-art estate located on an idyllic oversized homesite backing up to Deer Lake State Park and fronting Puttering Park provides tremendous privacy and tranquil panoramic views of the Gulf and surrounding green space. Strong rental potential pushing $200,000+ From the outdoor oasis with an oversized heated pool, summer kitchen, screened in porch to the wide plank red oak flooring, Carrara marble imported glass tile, pecky cypress custom doors and cabinets are only a few of the upscale features that make this home shine. Custom, detailed millwork throughout the 7-bedroom home sets the standard of sophistication the moment you enter. The open-concept floorplan flows throughout and highlights the neutral and crisp hues that pair perfectly with the abundance of natural light.

The spacious ground floor is complete with 3 large bedrooms and built-in bunk room with ensuites. Take the stairs to the main level where you will find a warm and inviting atmosphere where entertaining friends and family is a perk with a gourmet kitchen, open concept living and dining that seamlessly flows to the covered porch with upscale furnishings and outdoor TV. The chef's kitchen is a dream equipped with premium stainless-steel appliances including luxurious Thermador appliances, custom pecky cypress cabinetry, ceilings and doors, marble imported glass tile, double drawer dishwasher, large marble island and breakfast bar, and features a kitchenette with ice-maker, breakfast/coffee bar and wine fridge just down the hall . The main floor also includes a second beautiful master bedroom and bathroom, as well as powder room. Head to the third floor to find the ultimate media/entertainment room where you can relax watch a movie or play a game of pool or indoor shuffleboard. In addition to the large open living space, the third floor features another guestroom with two queen beds and full bathroom. Take the stairs to find the remarkable fourth-floor tower where the oversized deck allows ample space to relax and take in 360 degrees of lush greenspace and gulf views.

Take the indoors outside in the expertly designed outdoor oasis featuring plush furnishings, fenced in grounds, largest WaterSound private heated pool, fantastic outdoor summer kitchen, and the vast 26x26 screened porch off the main living area on the second floor that has a TV area with a custom fireplace and room for ping pong or other outside gaming ventures. Enjoy the benefit of a two-car garage with extra storage space on each side, perfect for parking the included golf cart and a grand driveway that easily accommodates additional cars parked. This dazzling, sophisticated one-of-a-kind estate has an ambience that truly highlights the ease, beauty and peacefulness that comes with coastal living. This property is perfect for a vacation home, permanent home or vacation rental with high rental projections. Invest in the South Walton lifestyle and schedule a private showing today!
#853038

Inlet Beach

46 Coopersmith Lane

7 Beds

5 Baths

4,178 Sq.Ft.

$3,450,000

MLS#: 853038
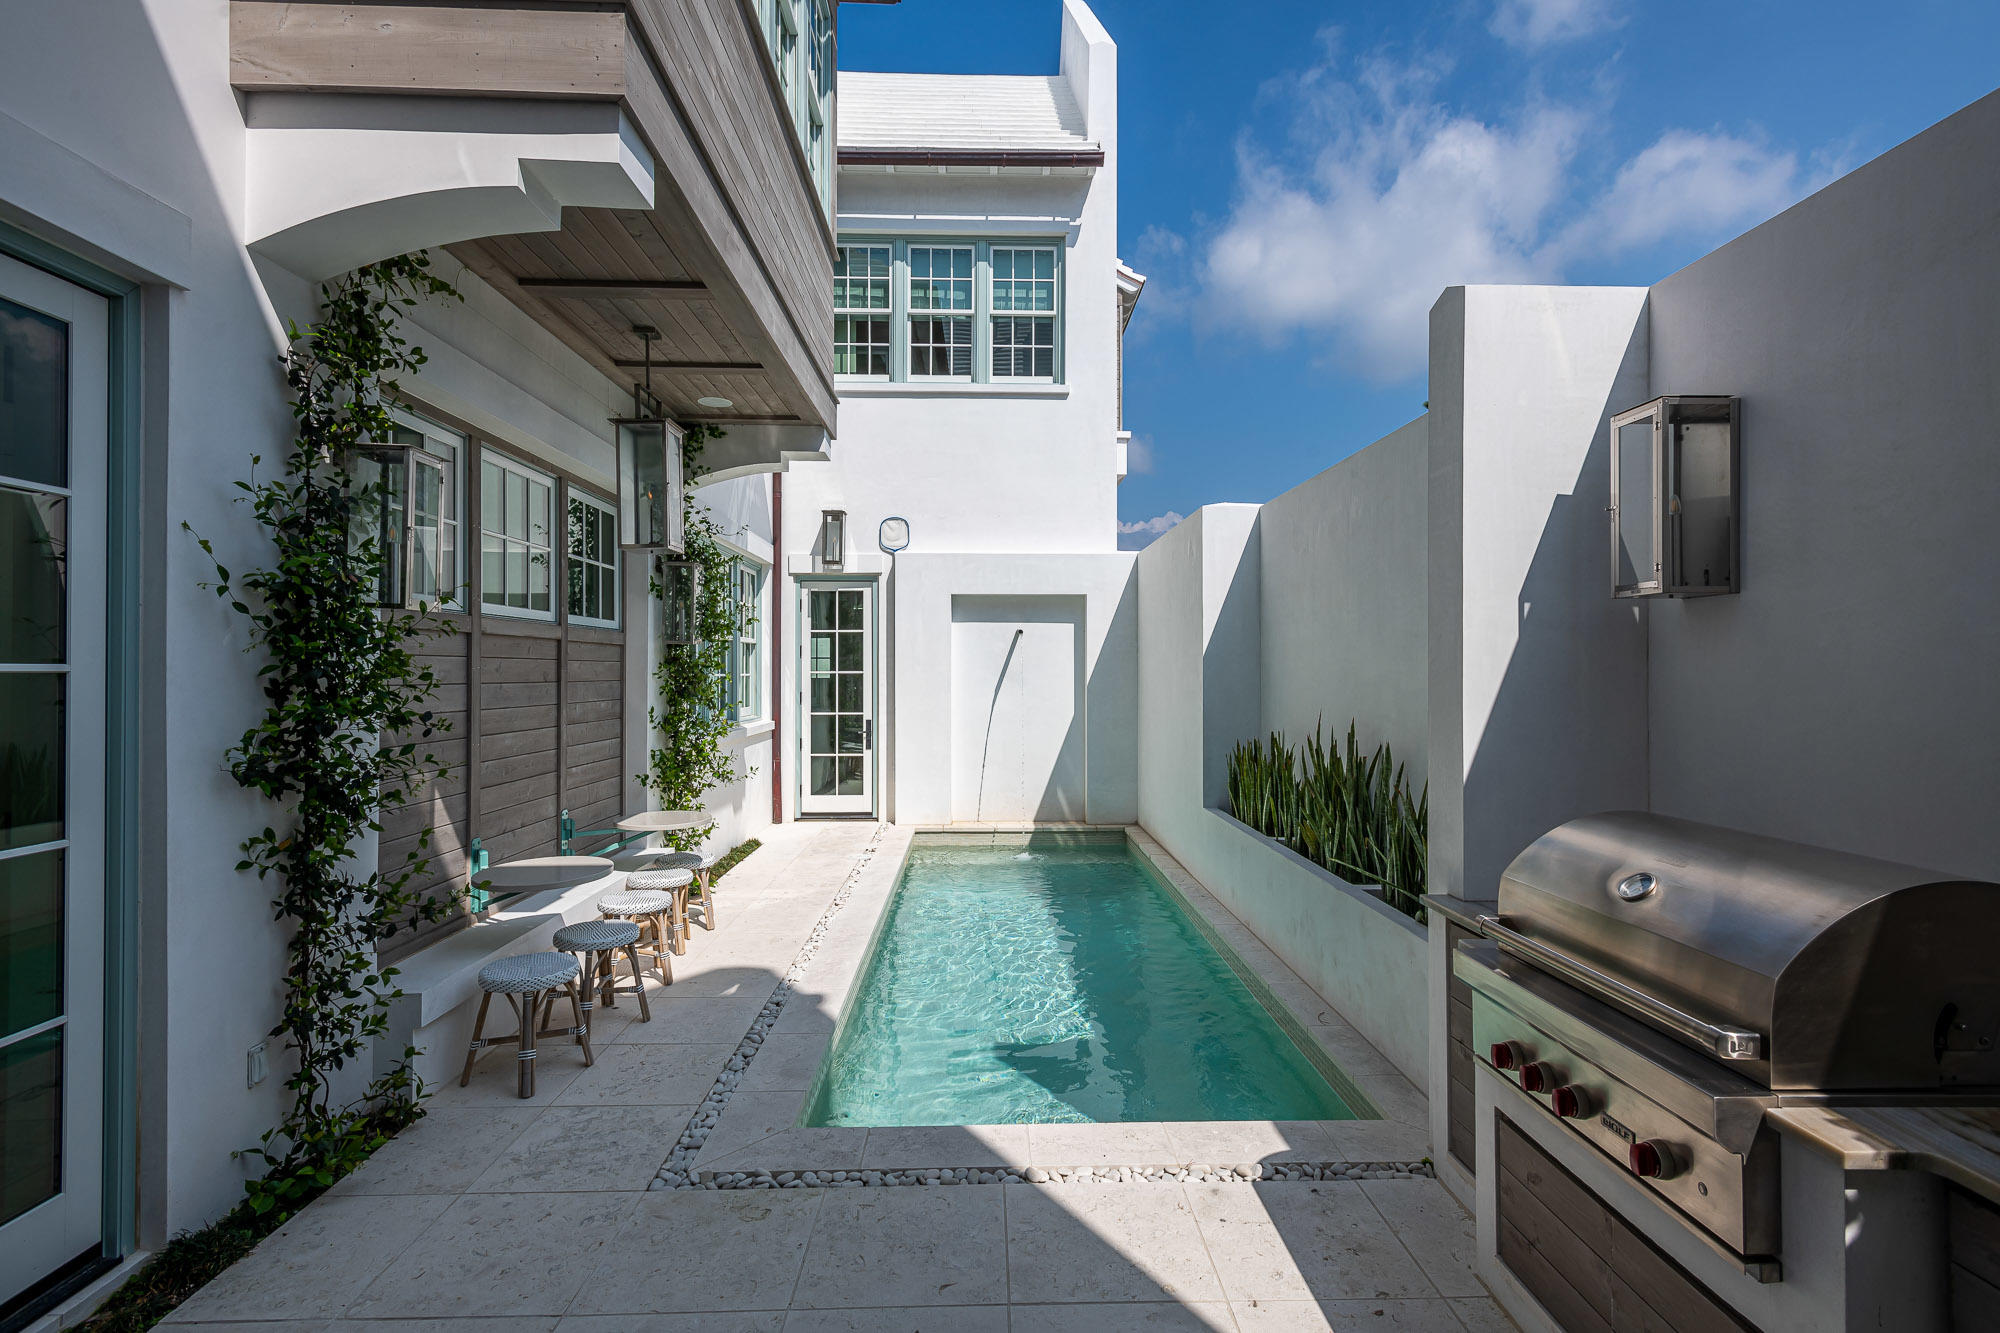
With custom architectural design by Domin Bock Architects, interior selections and furnishings by Urban Grace Interiors and construction by Koast Builders, 76 Spice Berry Alley shows what can happen when a great team of talent comes together. Located overlooking the serenity of Arboleda park, this stunning corner home offers 4 bedrooms, 4.5 bathrooms, a two car garage, and a large bunk room with full beds. Luxury features include; quartzite and marble countertops, wolf/subzero appliances, venetian plaster throughout, coral stone flooring on the first floor, white oak flooring on the second floor, heated floors in the master bathroom, and a large courtyard pool.
#846199

Alys Beach

76 Spice Berry Alley

4 Beds

4 Baths

3,342 Sq.Ft.

$3,450,000

MLS#: 846199
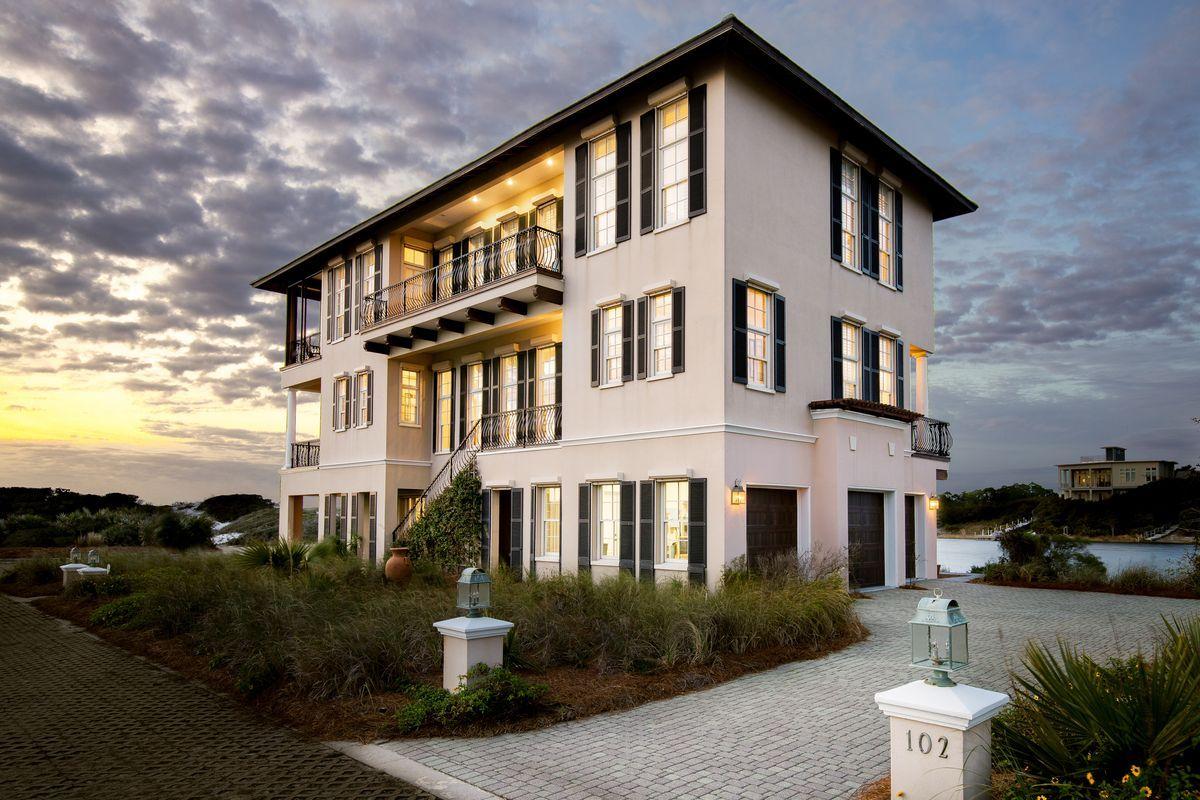
Panoramic views and a waterfront lifestyle adjoin to provide a unique ownership experience at 102 Stallworth Boulevard. This Italianate inspired lakefront home boasts a reverse floor plan with elevator for pure enjoyment of the natural surroundings as well as four master suites, each with dual vanity en-suite baths, balcony access and water views of the Gulf of Mexico to the South, and Stallworth Lake to the North. 12-foot ceilings soar throughout the second and third levels of the home while Rosewood flooring on these levels provides warmth to the crisp French Country inspired interior. Expansive windows ensure that natural light is prevalent during your days of lakefront enjoyment, and a geothermal HVAC system provides cost-effective heating and cooling throughout the 4,400+ square foot property. A full-floor bunkroom and additional living room on the lower level provide plenty of space for multi-generational enjoyment.  An oversized three-car garage adds additional convenience, while three levels of outdoor living gift owners with a truly remarkable coastal living experience. 

Stallworth Preserve is a unique community of Gulf front and Lakefront custom homes, isolated just west of Beach Highlands. Deeded beach access for owners ensures hours spent along the sandy shores are always within reach, while this non-rental community enjoys State Preserve status, ensuring meticulous attention to the surrounding vegetation.
#841778

Santa Rosa Beach

102 Stallworth Boulevard

5 Beds

5 Baths

4,419 Sq.Ft.

$3,450,000

MLS#: 841778
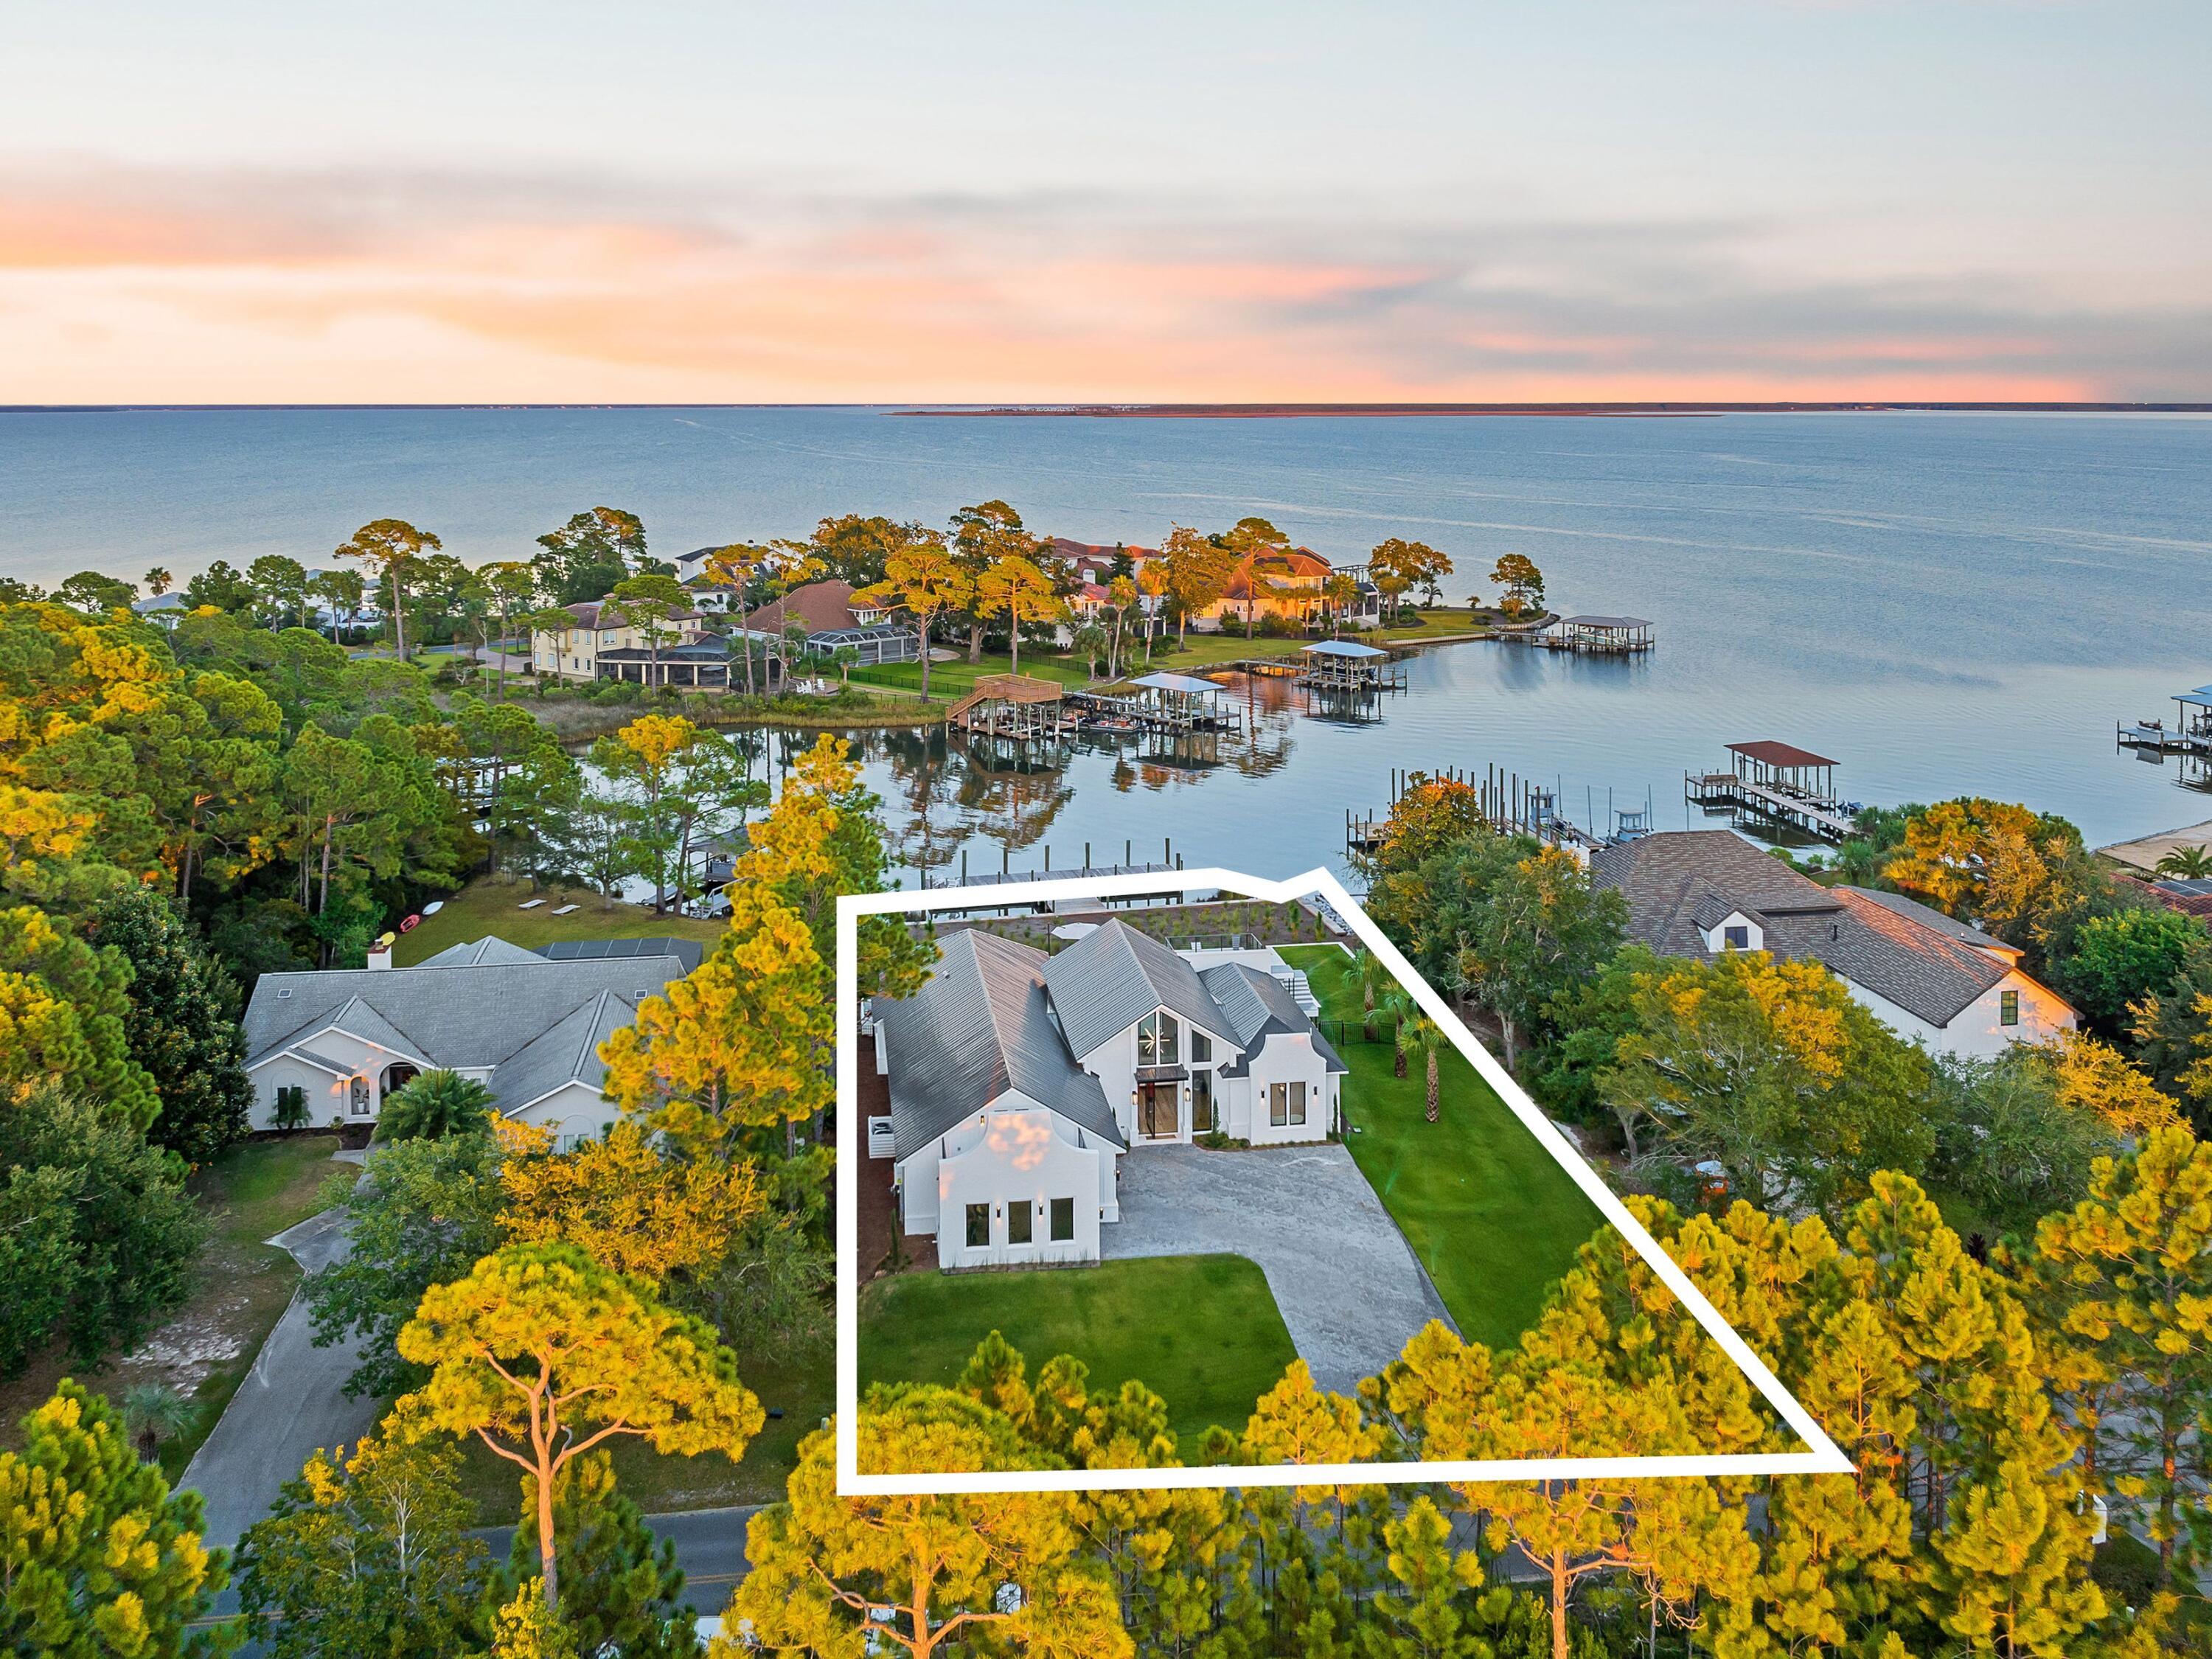
Boaters and entertainers will want to check out this stunning new bayfront home with its own private pool and carriage house. It goes beyond the norm with a deep-water dock, one of the last in Driftwood. The 60-ft. dock can easily accommodate a larger boat and offers direct gulf access via Destin Harbor. This contemporary home has a refreshingly modern facade with clean minimalist lines throughout, making good use of frameless custom glass windows and doors. The design boasts generous indoor and outdoor areas for entertaining, including 2,300 square feet of shell stone on the rear patio. The 30x12 pool provides a focal point for gatherings and has a rear balcony for elevated views across the sheltered waters of Choctawhatchee Bay. The open floor plan flows from the attached three-car garage through a series of living and dining areas to the covered porch and stunning waterfront. This house has a full outdoor covered kitchen with a built-in grill, flat-top griddle and refrigerator. The carriage house serves as the fifth bedroom and has its own private balcony for guests to enjoy outdoor living as well as a small kitchen area with sink, refrigerator and counter space for small appliances. The home has many exceptional design features including metal framing for the airy cathedral ceiling and a stunning 10x6 pivot front door. Mortar-smeared brick adds character along with custom-built cabinetry throughout the whole house. The chef's kitchen makes a dramatic statement with its chocolate and white cabinets, walk-in pantry, special order Italian oven, oversized island and a host of high-end stainless appliances including an ice maker for those days out on the boat. There's an eye-catching linear fireplace that extends 10 feet in the floor-to-ceiling 22-ft. wall of tile in the lofty sitting room and a dedicated glass wine room for your reds and a 30-bottle glass-front wine refrigerator to keep your whites chilled until the cork is popped. Five bedrooms include a vast master suite with a boutique-worthy walk-in closet and spa-like garden tub and master shower that will make you feel that you've arrived at your favorite spa. Bathrooms all boast frameless showers and tankless floating toilets to maintain the minimalist effect. This one-of-a-kind home is sold partially furnished and combines serene bayfront living and views of incredible wildlife with visits from dolphins and friends. This home is so new it still has many months of builder warranty. All this and Sandestin's noteworthy shopping, dining and golf, only minutes from 30A and those beautiful white sandy beaches.
#917800

Santa Rosa Beach

458 E Shipwreck Road

5 Beds

4 Baths

3,537 Sq.Ft.

$3,450,000

MLS#: 917800
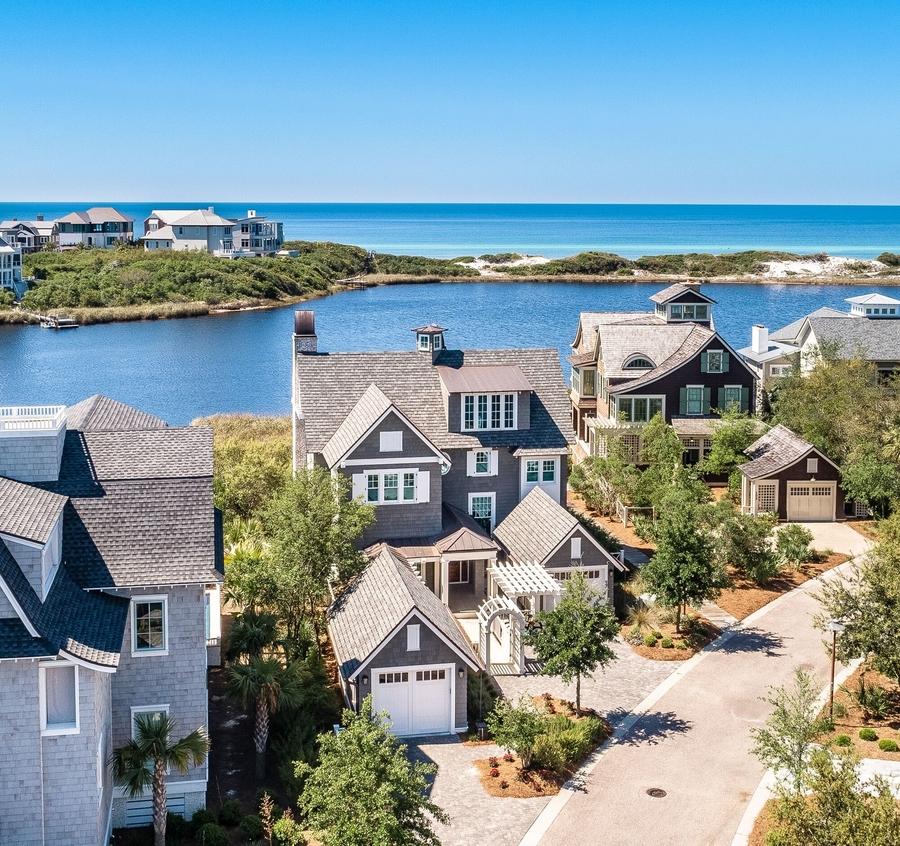
With panoramic views of a Coastal Dune Lake and the Gulf of Mexico, this exquisite lakefront home designed by TS Adams Studio is a rare find. Completed in September 2016, this like-new home has an elevator, pool, spa and four private porches. Bespoke interiors by Darci Hether NY create a sophisticated yet comfortable living experience for those who appreciate quality. Perfectly situated on one of 30A's prime lots, with five bedrooms (one finished as an office), 5.5 baths with high-end finishes throughout, privacy and views galore  this is a dream beach home. Watersound Beach is a gated community offering one-mile of beachfront for residents. Kayaking and paddle boarding and the beach are steps from this home on the exclusive gated Watersound Peninsula. Enter the first floor to a well-appointed den with ten-foot ceilings and reclaimed beams, shiplap walls and dual French doors opening to a huge private porch featuring views of greenery and Camp Creek Lake. Architecturally impressive spiral stairs lead to the second-floor dining and living room porches. Two king bedrooms with ensuite baths featuring Carrara Marble and subtle tile selections.  The master suite features soothing silk wallpaper, a custom porcelain surround fireplace, stunning Niermann Weeks Calais chandelier. The screened porch, perfect for morning coffee has lake views and also overlooks the peaceful, Zen-like pool. The master bath has heated floors and marble throughout. The first floor is completed by a laundry room that exits to the boardwalk or one of two garages.

The great room and dine-in kitchen take advantage of sweeping views of Camp Creek Lake and the Gulf of Mexico with a wall of windows and huge outdoor porches with a double-sided fireplace.  Vaulted Ceilings soar over the grand great room which features reclaimed beams and a show stopping, artfully designed Dominican shell stone fireplace. The effect is sophisticated yet welcoming coastal elegance.

The large gourmet kitchen is a chef's delight and will make entertaining friends and family engaging. With Wolf and Sub-Zero appliances: double oven, warming oven, 48" cooktop with griddle, 30" wine refrigerator and 42" French door refrigerator/freezer. Dual dishwashers make clean up easy. The countertops are an exquisite marble and the expansive island features a Wolf microwave drawer and ice maker. Thoughtfully designed cabinets and a walk-in pantry make cooking and storage a breeze. Standing at the porcelain farm sink, you have a view of the quiet pocket park and trees across the street.  Thoughtfully designed under cabinet lighting enhances the Ann Sacks sea-colored arabesque tile.  The outdoor kitchen features a Fisher Paykel DCS 48" professional grill.

A large master bedroom on the second floor has been fitted with cabinetry to use as an office. The adjacent full bath is tiled with marble with exceptionally designed zero entry shower and beautiful flooring.

The third-floor suite has extensive water views from the reading benches that line the windows in the den and the bedroom and features one full bed and one bunk with a cupola for extra light and visual interest. Separate bathroom and ample attic space.

This masterpiece home built by Gulfview Construction includes more than seven years on its ten-year transferable builder warranty.  EF San Juan warranted Weather Shield windows and doors, Nikzad French Oak engineered flooring, Ann Sacks tile throughout the kitchen and baths. Lighting throughout curated by Darci Hether via Circa in NYC and is primarily Visual Comfort brand. Vilroy and Bosh and Kohler sinks, Rohl Italian polished nickel fixtures throughout the house and custom window treatments and sun shades complete the luxurious interior design. State of the art Control 4 home network for security, audio and visual systems integrated into the home build by Innovative Sight & Sound, along with a Ubiquity mesh network throughout the home and porches for robust WiFi connectivity. Two Navien tankless water heaters are located in the garage, supplying endless hot water on-demand.  The home also includes a transfer switch for a natural gas back-up generator.

Exterior features true to Watersound's Nantucket design include cedar shingles, wood shutters, copper roofing accents, gutters and rain chains, Dominican shell stone walkways, slurry-painted brick, an architecturally unique courtyard fountain, arbors and copper fountains at the spa and pool and a small fenced lawn. A lightning rod system was built into the home for added security and protection. The property has two garages, one includes an add-on storage shed, a golf cart space, outdoor shower and under home paddle board storage racks.
Please see aerial video in photos section.
#822137

Watersound

97 Gulf Bridge Lane

5 Beds

5 Baths

3,520 Sq.Ft.

$3,450,000

MLS#: 822137
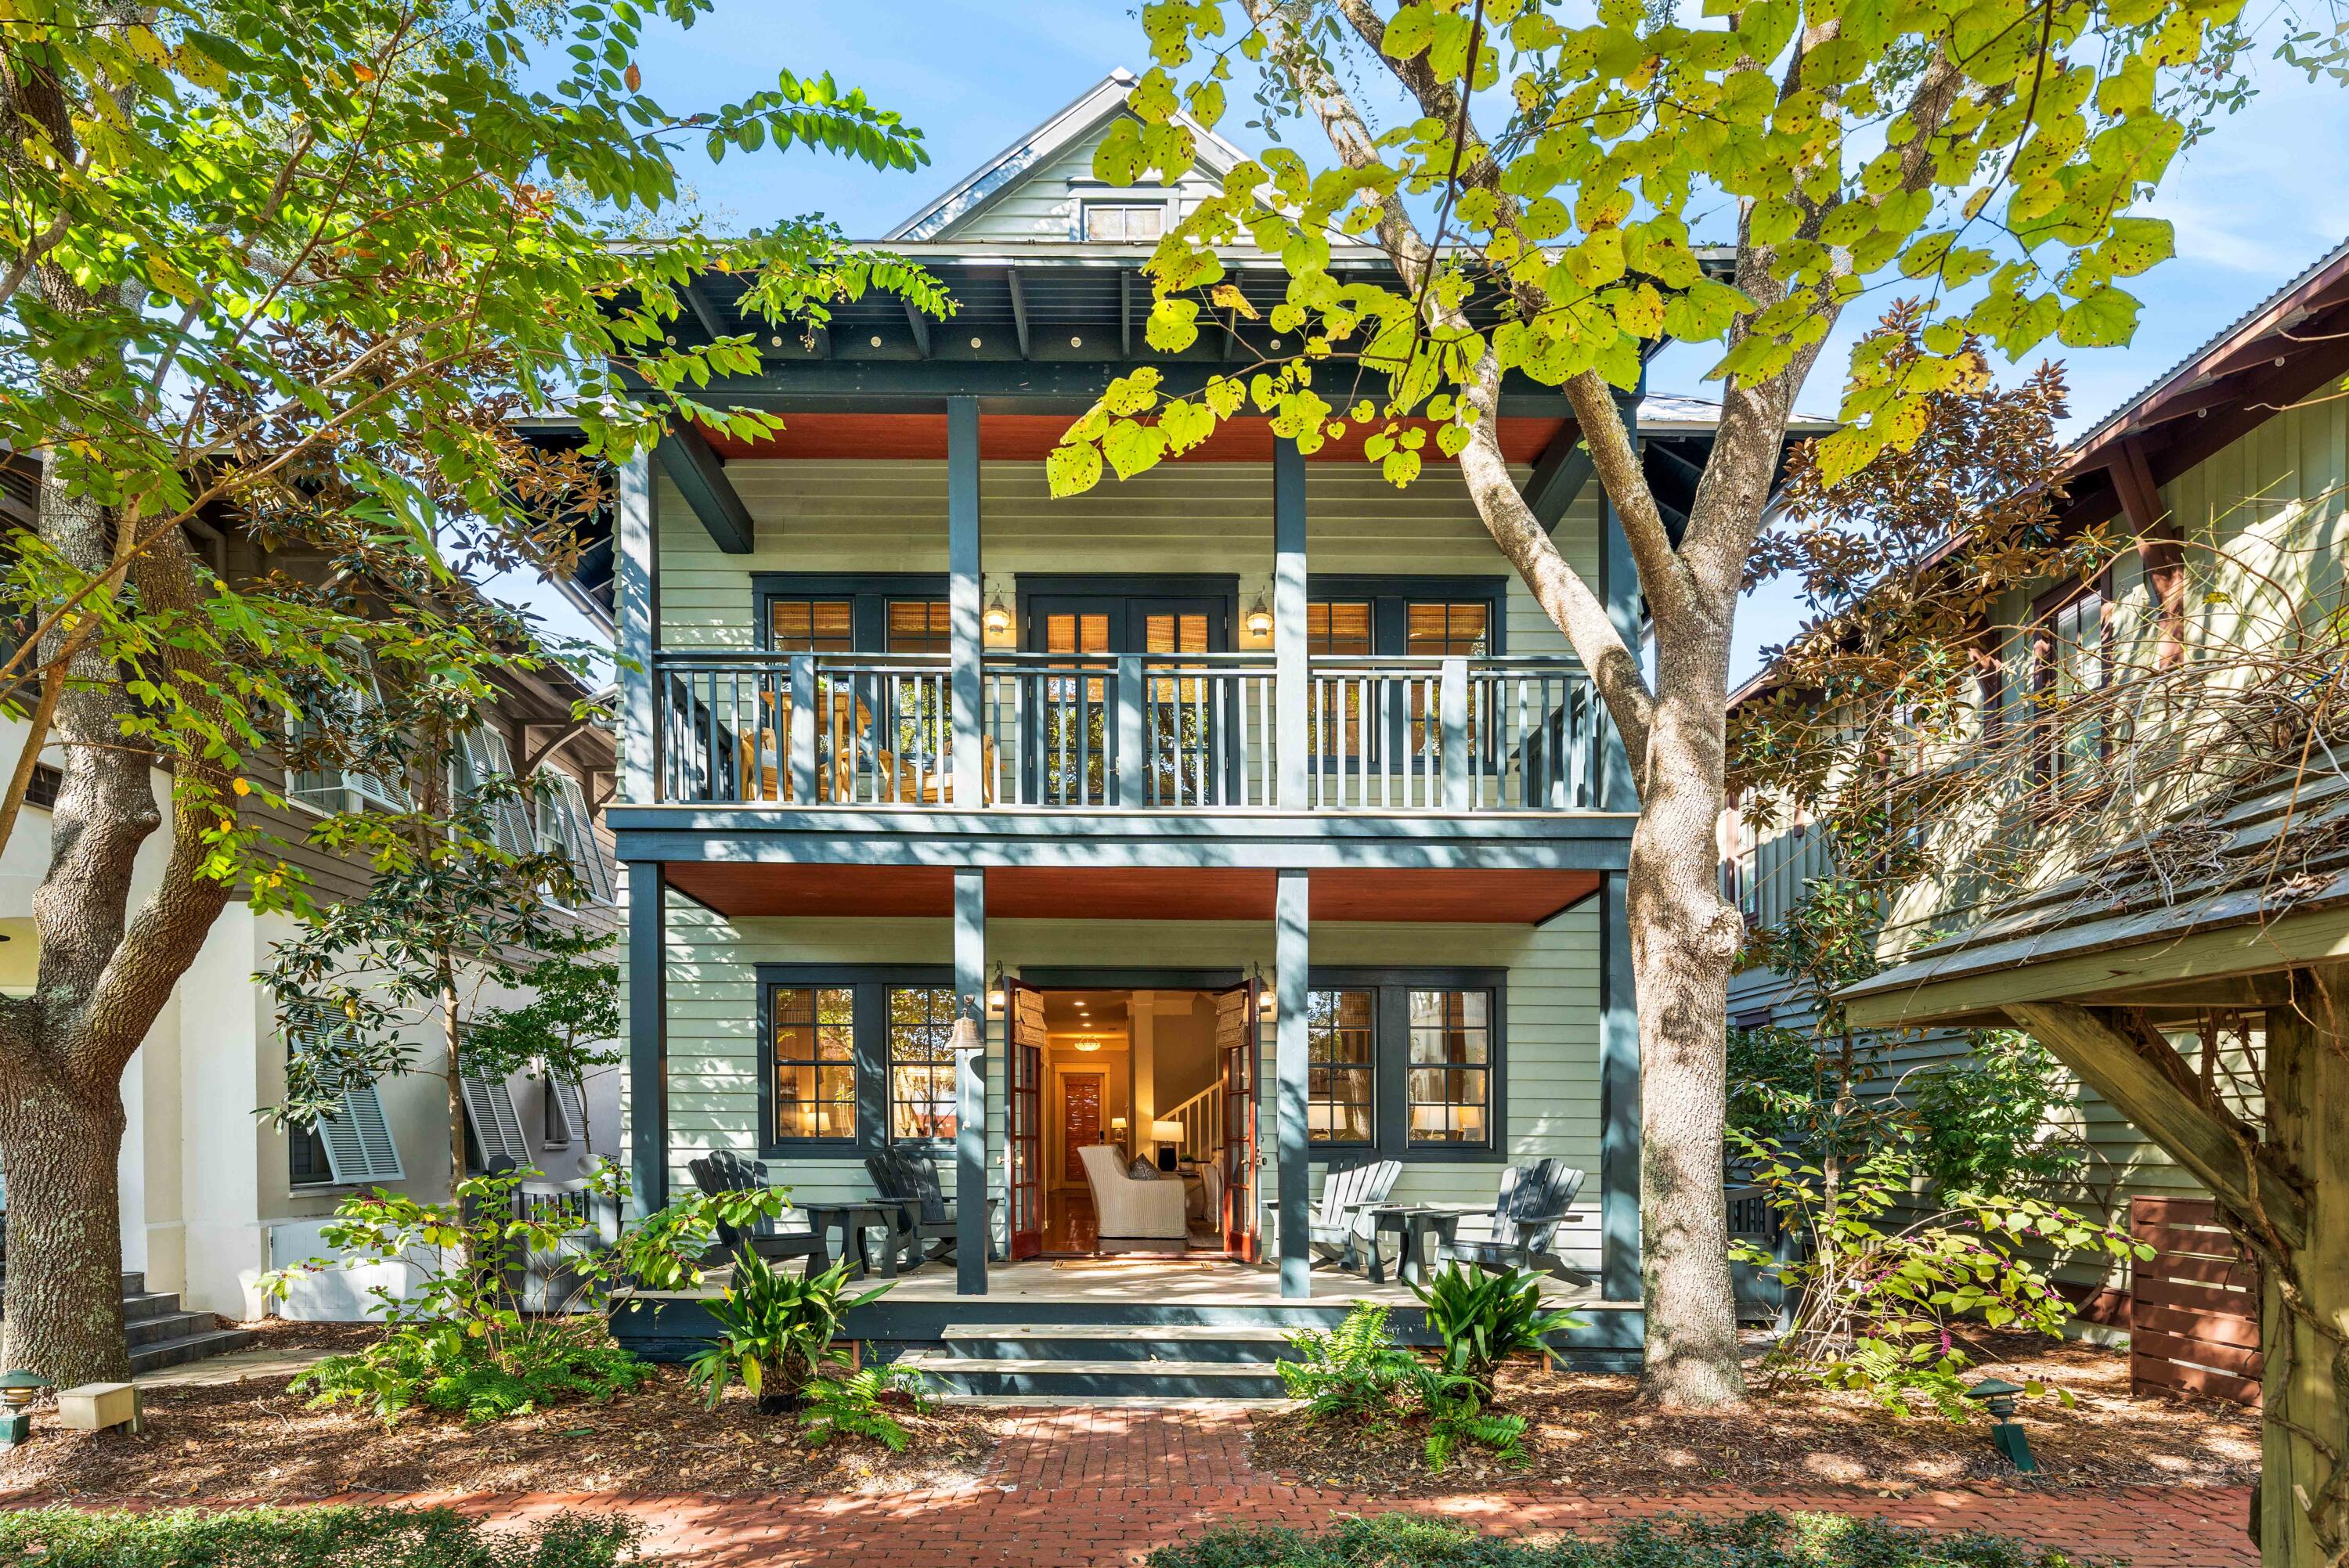
Welcome to 220 Wiggle Lane, a timeless Rosemary Beach home where charm, comfort, and convenience blend seamlessly. This stunning property features 6 spacious bedrooms, 5 full bathrooms, and 1 half bath, offering 2,804 square feet of beautifully designed living space. Located just moments from the Fitness Center, Sky Pool, and Racquet Club, this home offers the perfect combination of prime location and serene living.

Backing up to a picturesque green space and park, you'll enjoy the peace and privacy of your own outdoor oasis. The home is thoughtfully updated, including granite countertops in the kitchen, first-floor AC unit ('24), water heater ('22), and updated flooring on the third level ('24). Additionally, a second refrigerator added in 2023 enhances the home's functionality for both personal and rental use.

Sold fully furnished, this home is ready for immediate enjoyment. With a 10/10 rating from 32 reviews on VRBO and a remarkable $135,000 in gross rental income for 2023, it also presents a lucrative investment opportunity.

The large master bedroom is a true retreat, complete with a sitting area and private balcony, while the home's setting along canopy oak tree-lined streets adds to its natural beauty and appeal. Whether you're seeking a vacation retreat, rental investment, or a forever home in Rosemary Beach, 220 Wiggle Lane is an exceptional choice.

Don't miss the opportunity to make this one-of-a-kind property yours!
#963895

Inlet Beach

220 Wiggle Lane

6 Beds

5 Baths

2,804 Sq.Ft.

$3,450,000

MLS#: 963895
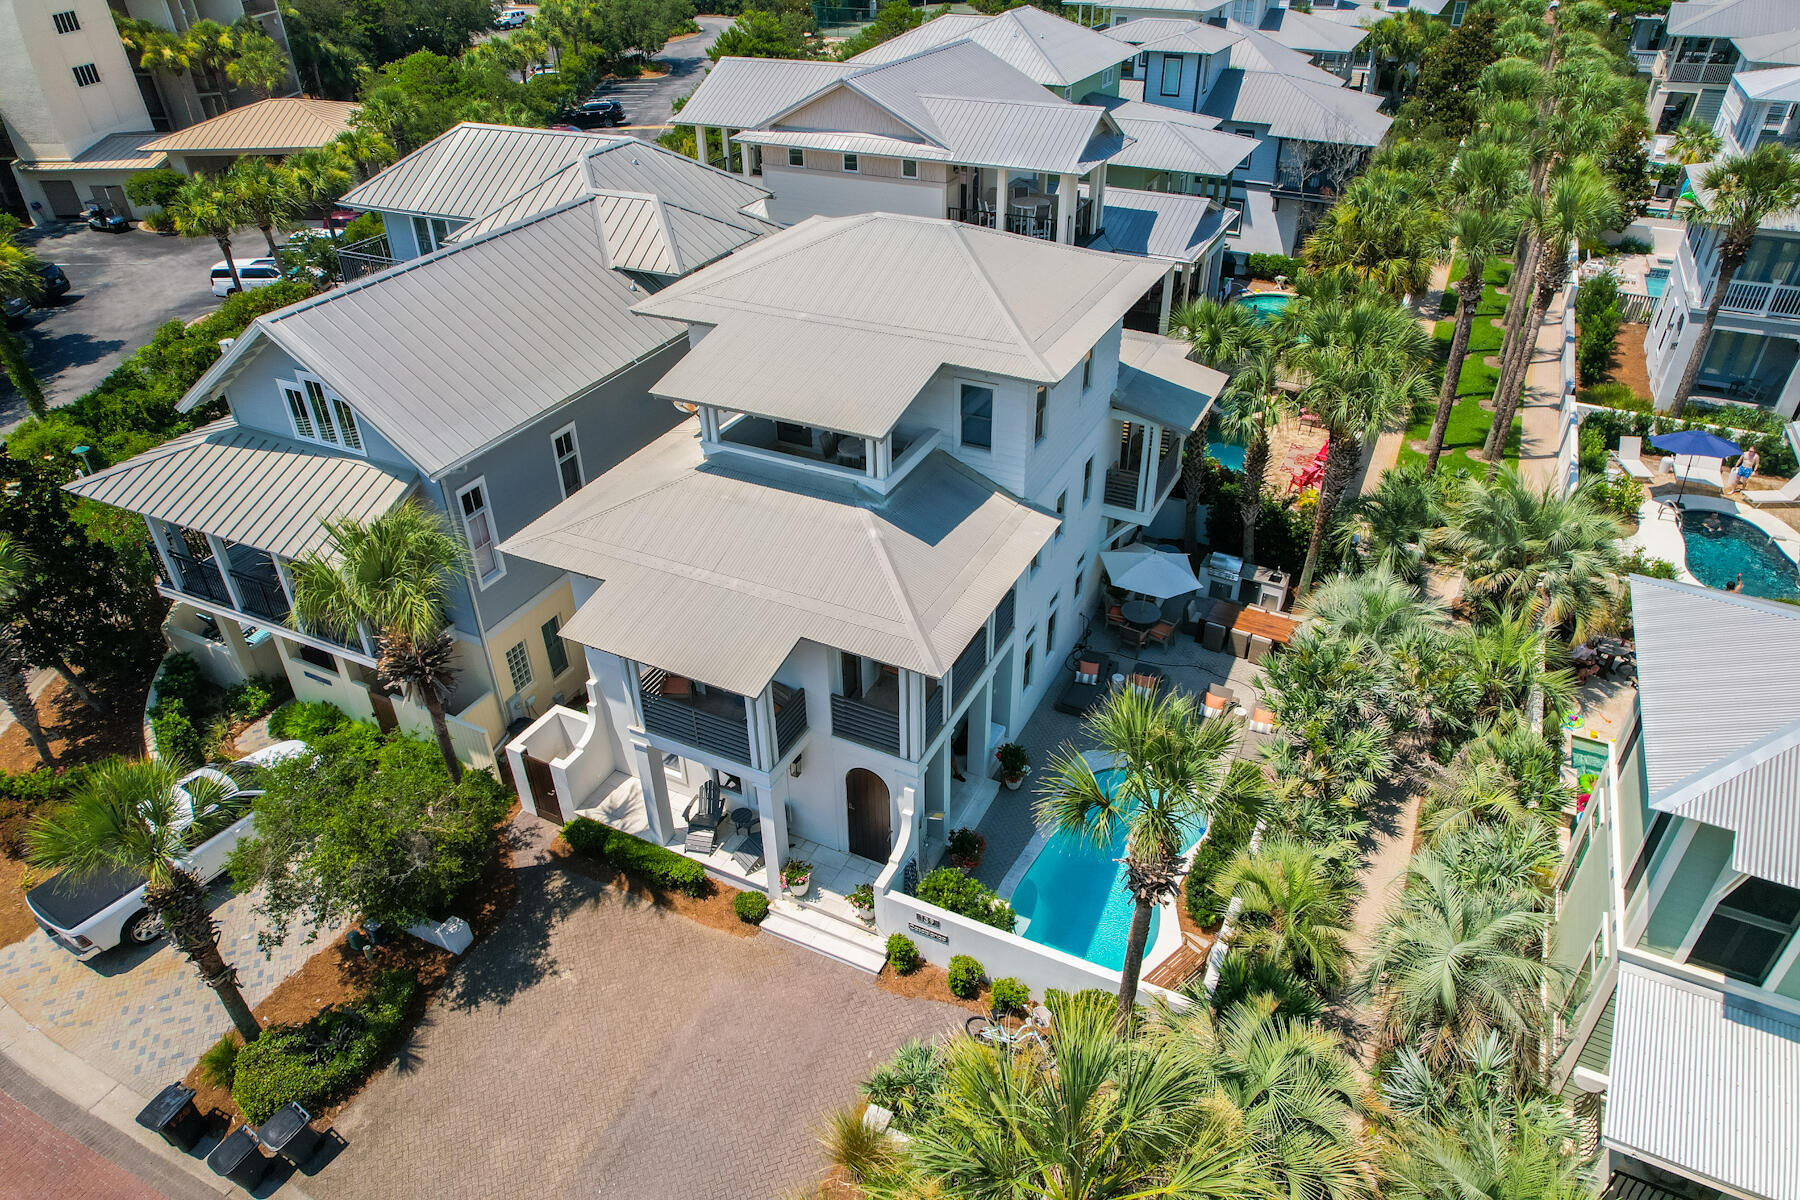
This luxurious 5 bedroom, 4 bathroom home is located just west of Rosemary Beach in Waters Edge, which is a quaint gated neighborhood south of 30A with deeded beach access.  Upon entering 139 Geoff Wilder, you will find yourself in a lovely courtyard with a private pool, lounge and dining areas and an outdoor kitchen.  Once you enter the home, you will find a welcoming living space that is open to the dining and kitchen complete with island and Viking range. The guest room on this floor has 2 full size beds and opens to the courtyard.  On the second floor, you will find the Master Suite with a covered patio ready for you to enjoy the beautiful gulf view.  A second bedroom with a king size bed and a patio over the courtyard are also on this level.  The third floor is a private oasis with a king size bed and en-suite bathroom as well as a viewing patio with a perfect view of the sea.  This home will be offered fully furnished with some minor exclusions
#902220

Inlet Beach

139 Geoff Wilder Lane

5 Beds

4 Baths

2,708 Sq.Ft.

$3,450,000

MLS#: 902220
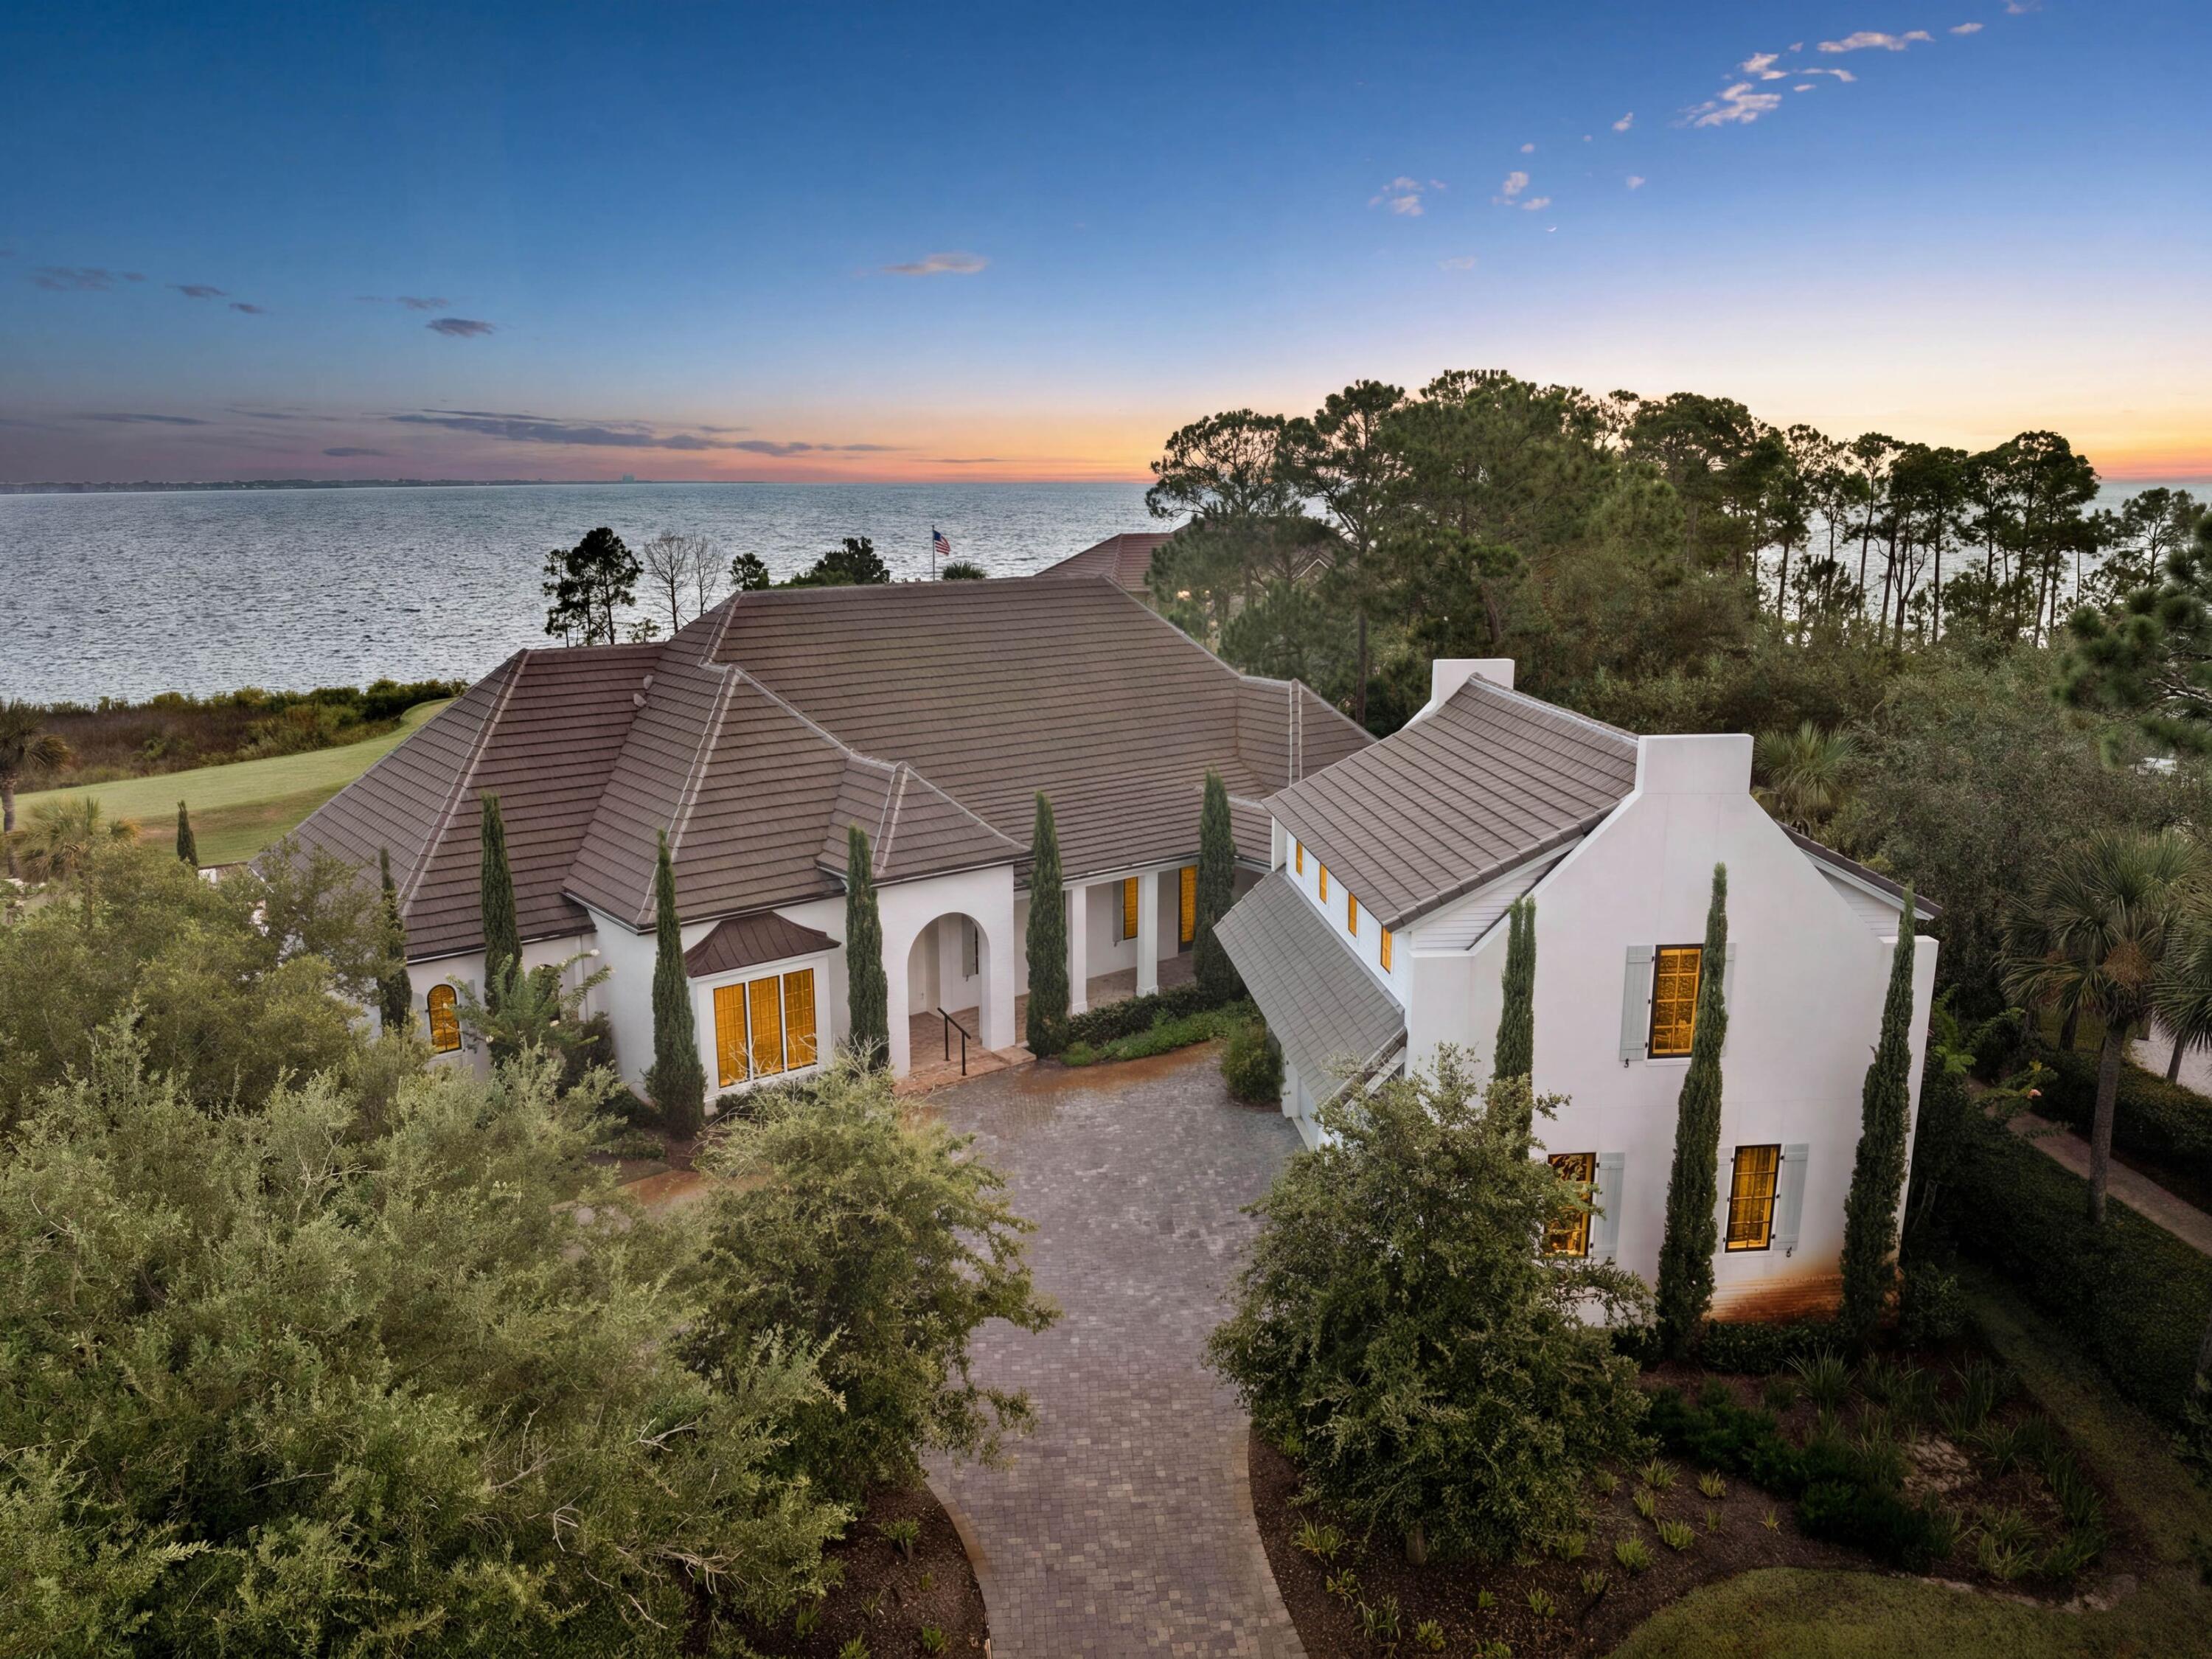
Positioned within the exclusive gates of Burnt Pine inside Sandestin Golf and Beach Resort, 3258 Burnt Pine Cove presents an extraordinary opportunity to create a one-of-a-kind custom estate in one of the Emerald Coast's most prestigious and tightly held enclaves.

This property is truly a blank canvas. The existing structure offers the ideal foundation for a complete custom transformation, allowing the next owner to reimagine every space with intention and precision. From architectural style and floor plan to finishes and outdoor living design, this is an opportunity to build a legacy residence tailored entirely to your lifestyle. Whether your vision leans toward modern coastal, timeless Mediterranean, or refined transitional, the setting supports something truly special.

The homesite itself is the irreplaceable asset. Perfectly positioned to capture unobstructed views of Choctawhatchee Bay, the property enjoys sweeping water vistas that create a constant connection to the natural surroundings. Sunrises shimmer across the bay, evening light reflects off the water, and the sense of openness and tranquility is immediate. In addition to the expansive bay views, the home overlooks the signature 14th hole of the Burnt Pine Golf Course, offering a rare dual perspective of water and championship golf.

This unique combination of bay views and golf course frontage creates a setting that is both dynamic and peaceful. The sightlines are protected, the elevation is strong, and the orientation of the structure maximizes natural light throughout the day. It is increasingly rare to find a property that delivers unobstructed bay views paired with this level of privacy and exclusivity.

Burnt Pine itself represents the pinnacle of luxury within Sandestin. Residents enjoy gated security, seclusion from the resort's busier areas, and access to championship golf, private beach access, a full-service marina, tennis, dining, and the expansive amenities that define the Sandestin lifestyle. It is a community known for its architectural quality, estate-sized homesites, and long-term ownership.

Opportunities to design and customize a residence with unobstructed Choctawhatchee Bay views in Burnt Pine are limited and becoming increasingly scarce. 3258 Burnt Pine Cove offers the chance to create something entirely your own in a setting that simply cannot be replicated, with protected water views, golf course frontage, and the prestige of one of the most sought-after addresses along the Emerald Coast.
#996374

Miramar Beach

3258 Burnt Pine Cove

4 Beds

5 Baths

5,942 Sq.Ft.

$3,450,000

MLS#: 996374

1 ... 174 175 176 177 178 ... 666
* Listings identified with the FMLS IDX logo come from FMLS and are held by brokerage firms other than the owner of this website. The listing brokerage is identified in any listing details. Information is deemed reliable but is not guaranteed. If you believe any FMLS listing contains material that infringes your copyrighted work please review our DMCA policy and learn how to submit a takedown request. © 2024. First Multiple Listing Service, Inc.

Send a message

Message successfully sent.

Your message

What is 3 + 4 ?

Reason for contacting?

I agree to receive email communication and understand I can unsubscribe at any time.

I agree to be contacted by Noah Escobar via call, email, and text for real estate services. To opt out, you can reply 'stop' at any time or reply 'help' for assistance. You can also click the unsubscribe link in the emails. Message and data rates may apply. Message frequency may vary. Privacy Policy

Sign Out

Virtual Assistant

Would you like to take the next step with this property? We can help you schedule a showing or virtual tour, or send you more details.

Yes, I would like more information.

Thank You for Your Reply, One of Our Agents will contact you as soon as possible

No, maybe later.

Thank you, you can always contact me via email, phone number or through the contact form.

Realhub AI

Lucy - Your AI-Powered Realtor

Update Your Temporary Password

Personalize your search

Enter your email and we'll notify you immediately when new listings match what you're looking for.

or enter email address

Already have an account ? Login here

Continue your home search

I agree to receive communications and understand I can unsubscribe at any time.

I agree to be contacted by Noah Escobar via call, email, and text for real estate services. To opt out, you can reply 'stop' at any time or reply 'help' for assistance. You can also click the unsubscribe link in the emails. Message and data rates may apply. Message frequency may vary. Privacy Policy

Already have an account ? Login here

We use cookies

We use cookies for analytics and to enhance your experience. By accepting, you agree to analytics and marketing cookies. Small functional cookies that count viewed properties and time on site are used regardless of your choice. You can manage your preferences or learn more about our cookies policy.
