Properties

Browse or get in touch to schedule a walkthrough.

  • Nearby me
Price range

Popular Features

Community Features

Association

Property Features

Waterfront

View

Exterior Features

Interior Features

Style

138460 properties match your criteria

Updated 1 minute ago

E-Alert name
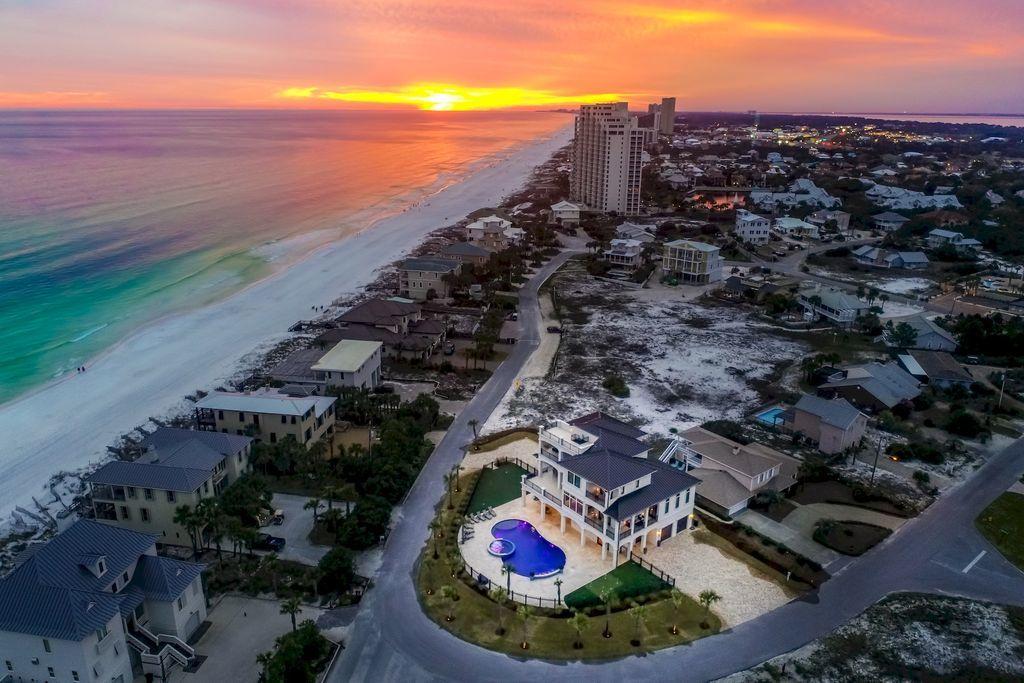
Discover this sleek coastal compound perfectly situated on a sizable 1/3 acre lot directly adjacent to the pristine white sand beaches of the Gulf of Mexico capturing 180 degree gulf views from each of the three finished levels as well as the fourth story rooftop deck. This masterful property is comprised of 5,990 heated and cooled square footage paired with unparalleled indoor and outdoor entertaining space offering several expansive covered porches as well as notable amenities including a private in-home theatre with commercial style outfitting as well as a massive private pool area totaling 1,100 square feet complete with dual fire features, water features and an adjoining spa with ample capacity. This home is an investment magnate with a range of $300,000 - $350,000 in gross projected annual rental income. This is the ultimate beach home masterfully configured to provide unparalleled amenities and designer decor, curated for entertaining with notable features including ample parking, multiple garage storage bays, elevator access to each level and an inverted floor plan which elevates the primary living areas to enjoy expansive gulf views.

The exemplary open floor plan is characterized by optimal living space on each vertical level featuring a private living area accessible by surrounding bedroom suites. The first floor offers a spacious game room and private in-home movie theatre seamlessly flowing to the outdoor living and subsequent private resort style pool area as well as an adjoining spa and covered outdoor summer kitchen & living area complete with putt-putt golf and low maintenance synthetic turf. Other notable features include a private commercial grade elevator, dual master suites with gulf views and adjoining spa like bathrooms with floor to ceiling Calcutta marble tile and built-in pinterest style bunkbeds.

The first floor layout boasts a spacious bunk room complete with an ensuite bath as well as a central living room and adjoining game room with pool table complete with a gaming area and movie theatre. The second floor is the focal point of indoor living space with a spacious living room framed with floor to ceiling windows to soak in the beautiful gulf views, gas fireplace, lounge/entertainment area and open to the massive dining room overlooking the rear amenities and eastern gulf views. The ample sized kitchen features floor-to-ceiling custom cabinetry, stainless refrigerator/freezer, Wolf professional series gas range and double oven, dual dishwashers and side entry pantry anchored by a large center island with gorgeous marble countertops. The second floor also features bedroom suites as well as access to the second story outdoor living area overlooking the lagoon style pool. The third floor features 3 full bedrooms including dual master suites, spacious living room and ample wrap around porches to take in panoramic views. The rooftop deck is the ultimate viewing experience allowing for endless sunsets and 360 views of the emerald green waters of the Gulf.

Gulf pines is an exceptional private neighborhood nestled south of highway 98 perfectly located along the Gulf of Mexico in Miramar Beach, adjacent to the Sandestin Resort. Gulf Pines is a relatively low density neighborhood and the beach is rarely crowded. Gulf Pines has a sizable gulf front pavilion with seating and tables on almost 100 feet of beach for your pleasure and comfort. Golf cart transportation is permitted in this low density neighborhood to conveniently park at the beach. Also, there is a beautiful lake within Gulf Pines, which is perfect for fishing.
#818763

Miramar Beach

106 E Beach Drive

8 Beds

8 Baths

5,990 Sq.Ft.

$3,650,000

MLS#: 818763
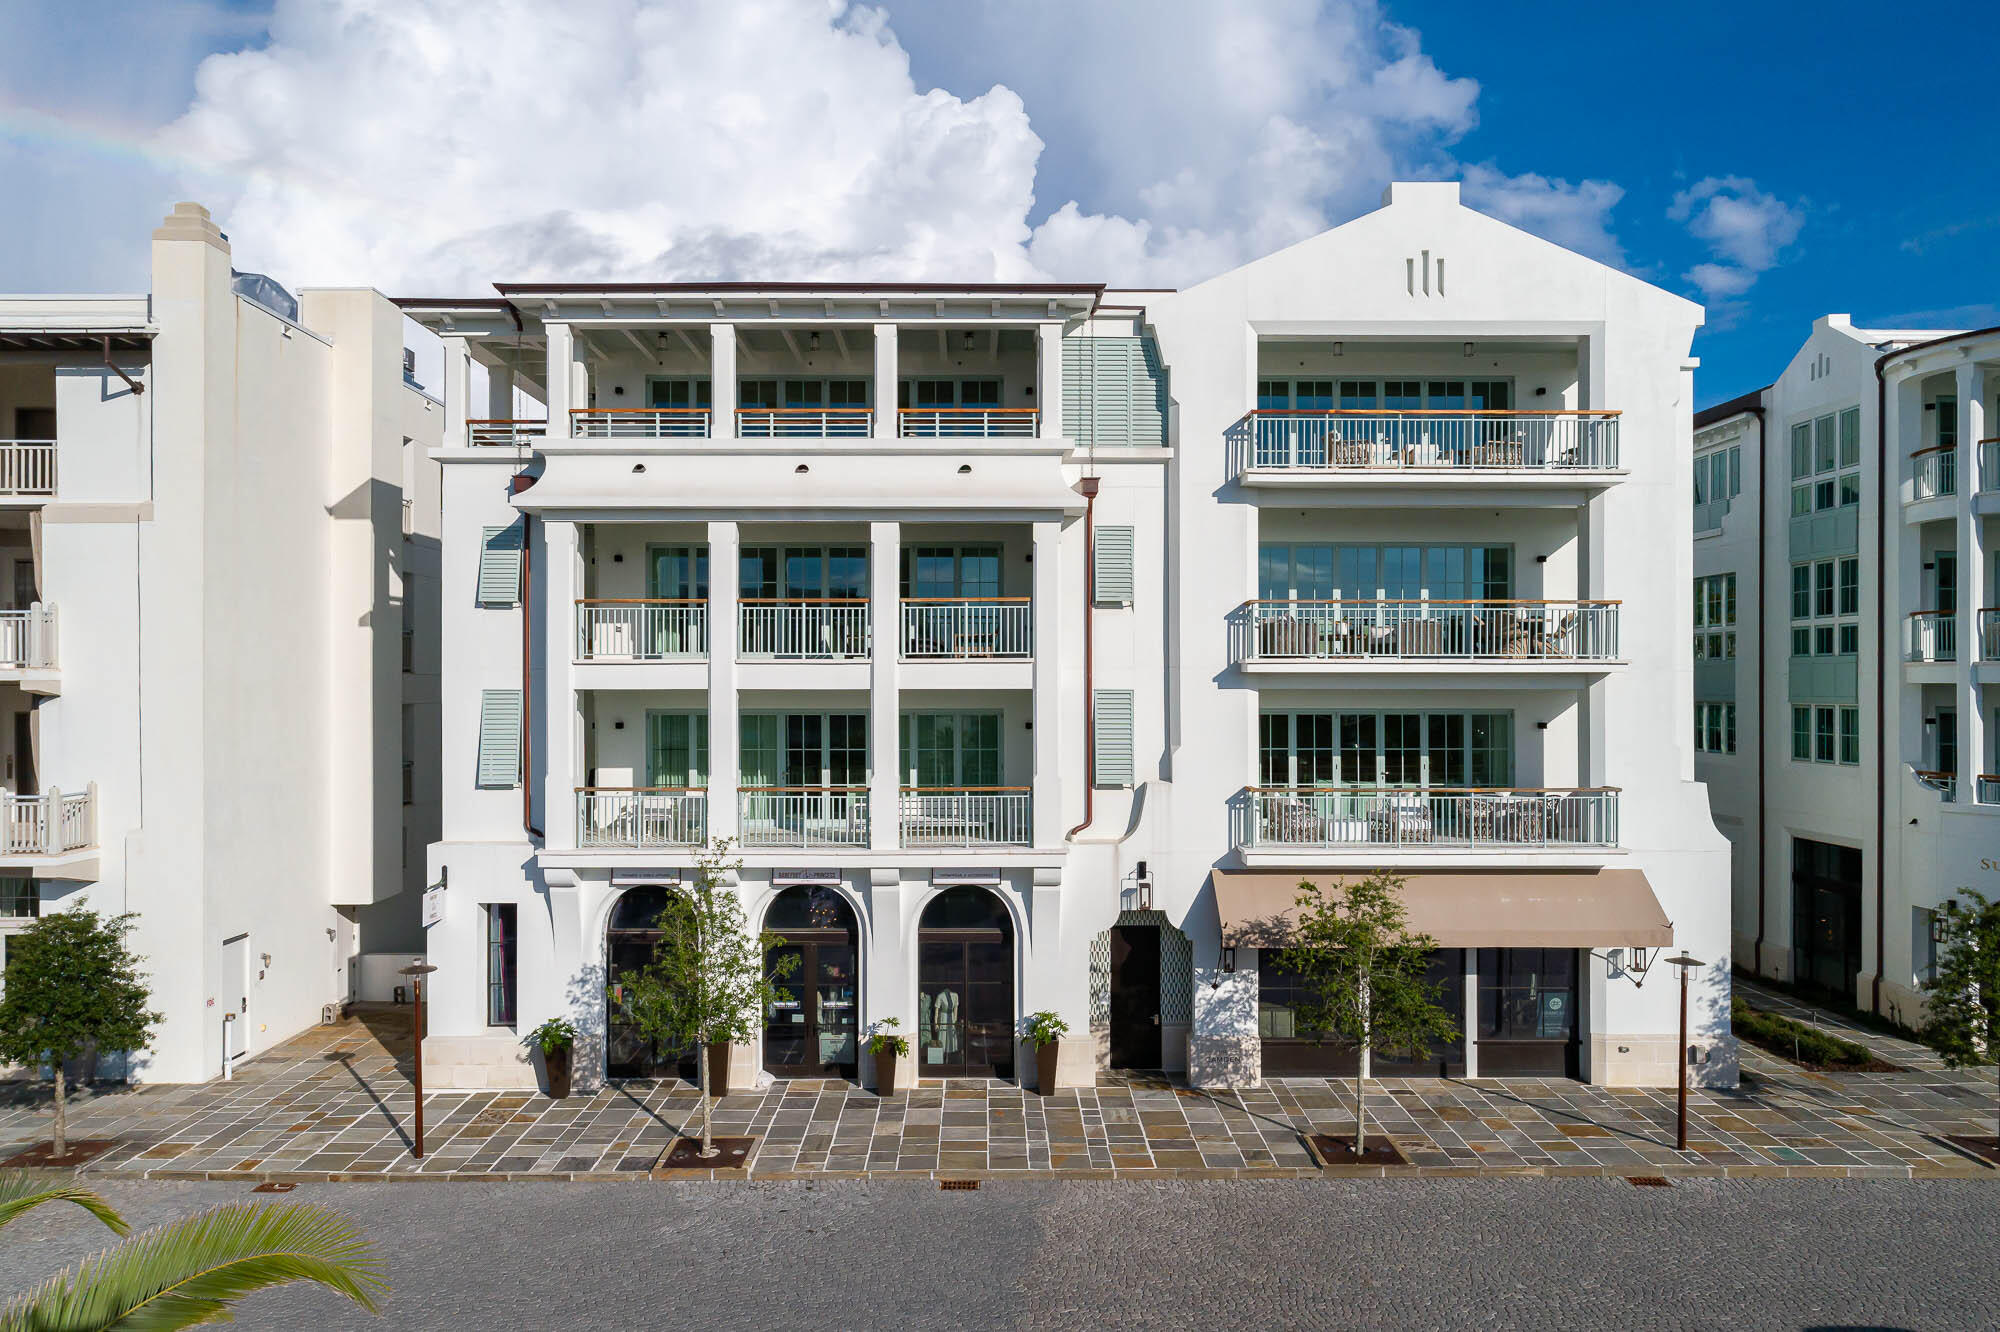
Entered for Comp Purposes.
#1007922

Inlet Beach

70 Governors Court # C202

3 Beds

3 Baths

1,942 Sq.Ft.

$3,650,000

MLS#: 1007922
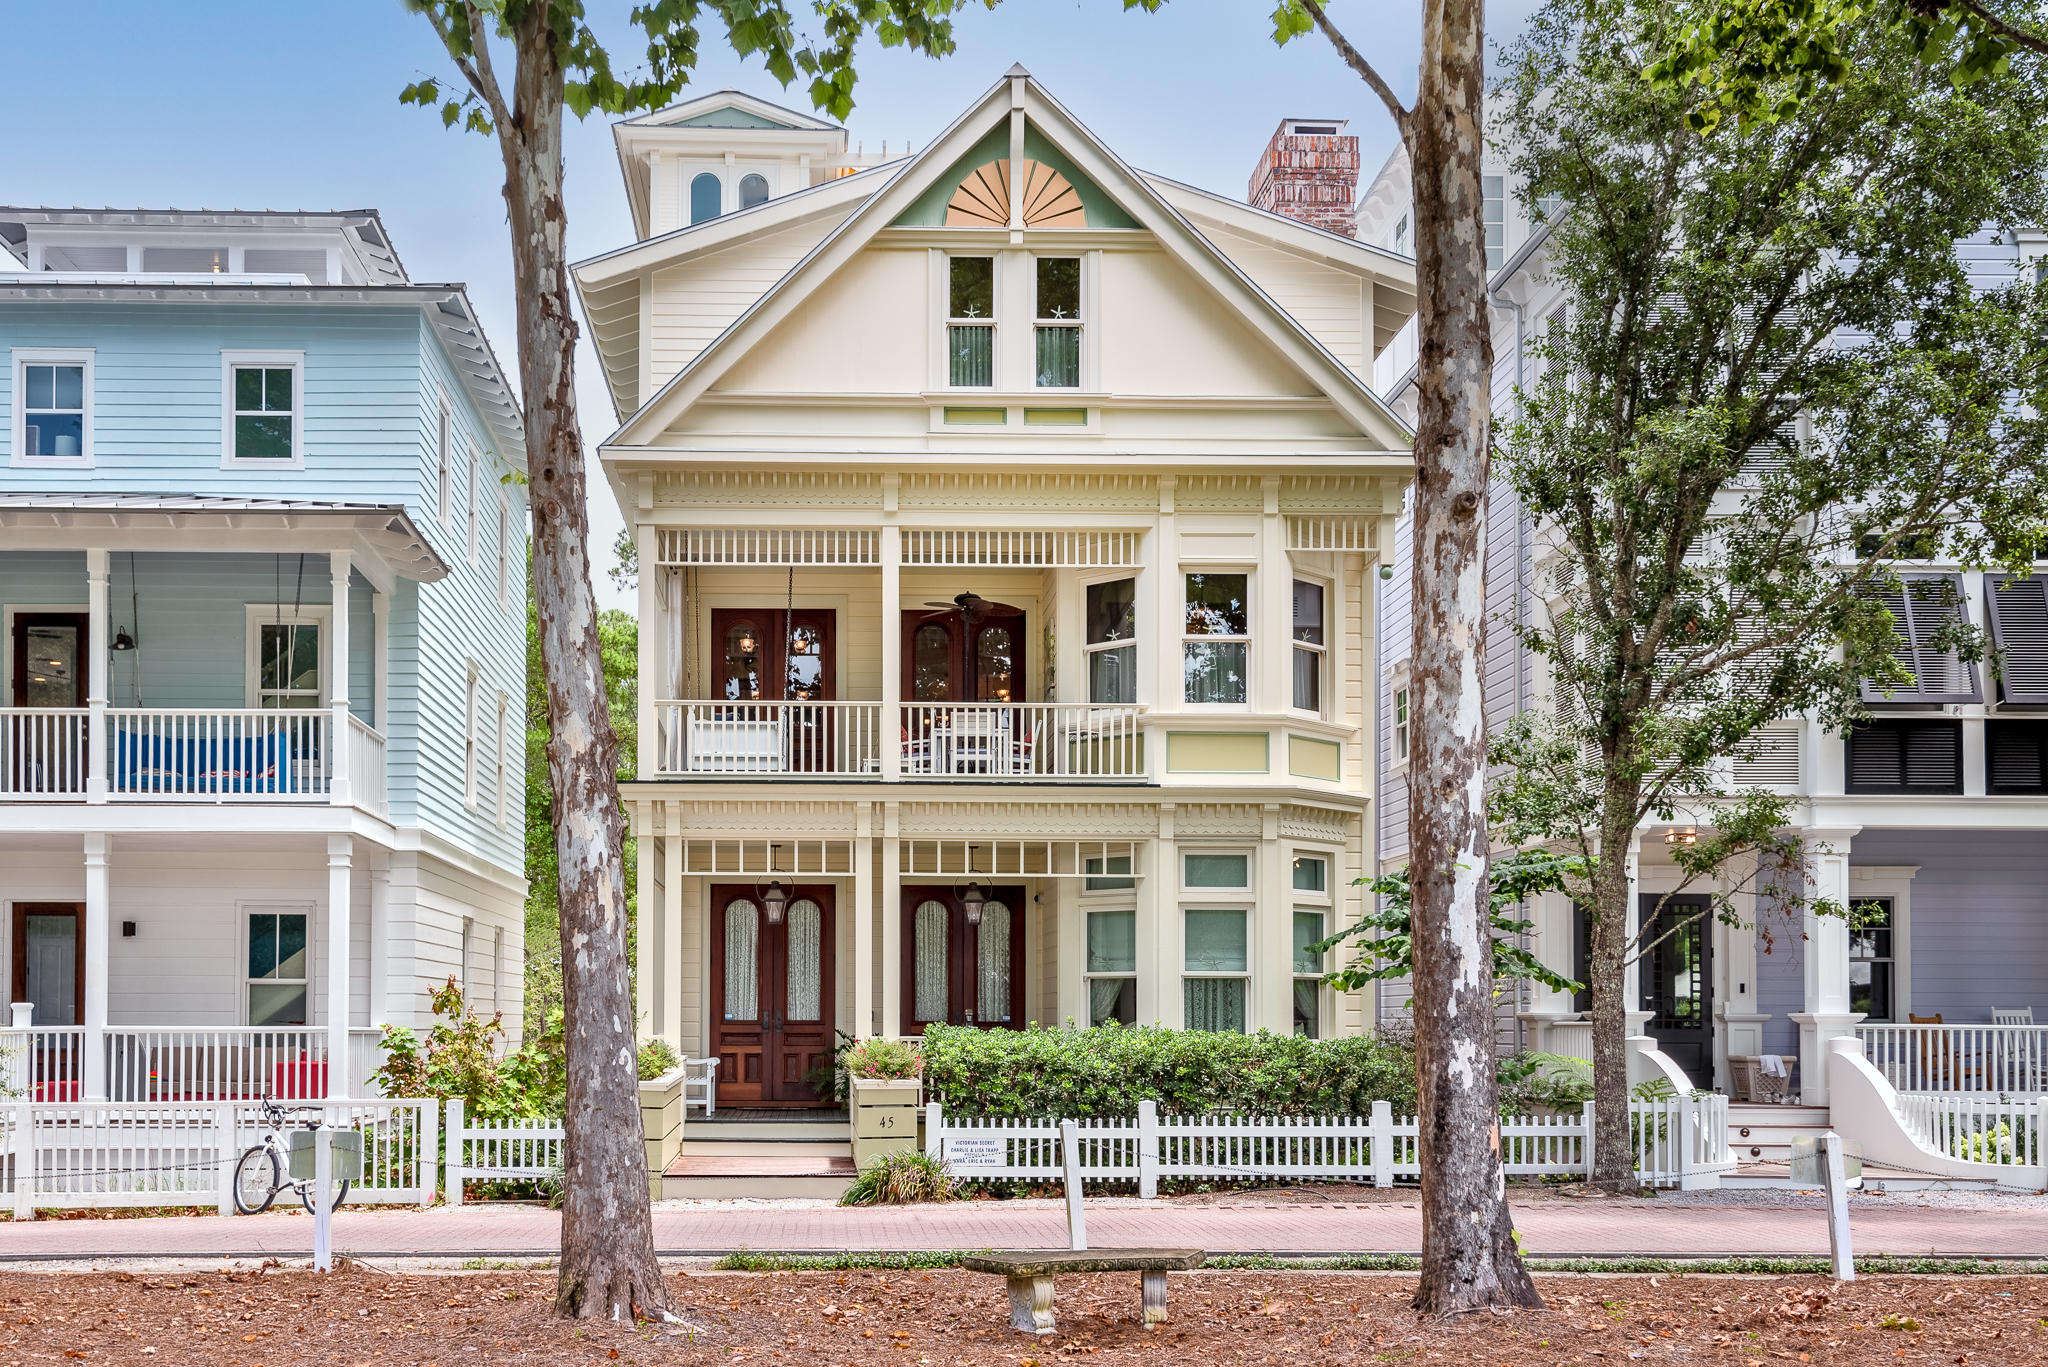
Elegant Victorian inspired cottage located across from the expansive croquet lawn within seconds of the tennis center, playground and two pools. Just a few minutes to Seaside Town Center and the beach. No expense was spared during construction.  Custom 2-1/4 inch mahogany exterior doors with antique door hardware throughout cottage. Custom cabinetry, built-in book cases and custom woodwork through entire cottage. Stunning quarter-sawn oak staircase with hidden storage behind paneling. Custom made light fixtures throughout the cottage. Custom stain glass above bar and in stairwell. Expansive kitchen with marble countertops and imported AGA range and hood. Full bar with granite countertop, wine refrigerator & ice maker. Electrolux and Bosch appliances. Gas range and water heater. Metal stamped ceiling in first level living area. Two wood-burning fireplaces with reclaimed brick chimney. Marble countertops and floors in both master bathrooms with claw foot tub in the upper master bath. Shaded second level porch with day bed. Bunkroom with four beds each with a personal flat screen television/DVD player and LED reading light. Cozy second level library with desk, built-in bookcases, window seats and wood paneling. Nautically inspired third level bathroom with slate walls and floors. Upstairs master bedroom sitting room with mahogany paneling and a fireplace with granite surround. Tower with bench seating, full audio and shade canopies. Custom window shades and drapes throughout the cottage. Expansive views of Seaside and the Gulf of Mexico. Complete home audio with touch-screen control and Iphone input. Intercom and security system with exterior cameras. Residential elevator servicing all three floors. Whole house sprinkler system for fire safety. Outdoor Bevelo light fixtures. Spray foam insulation for optimal energy efficiency. Auxiliary third floor rapid water heater. One-car garage tucked beneath the cottage. Additional parking at the rear of cottage. As one visitor commented, "This cottage is a mini Newport mansion in Seaside!"
#892145

Santa Rosa Beach

45 Wakulla Lane

4 Beds

3 Baths

3,582 Sq.Ft.

$3,650,000

MLS#: 892145
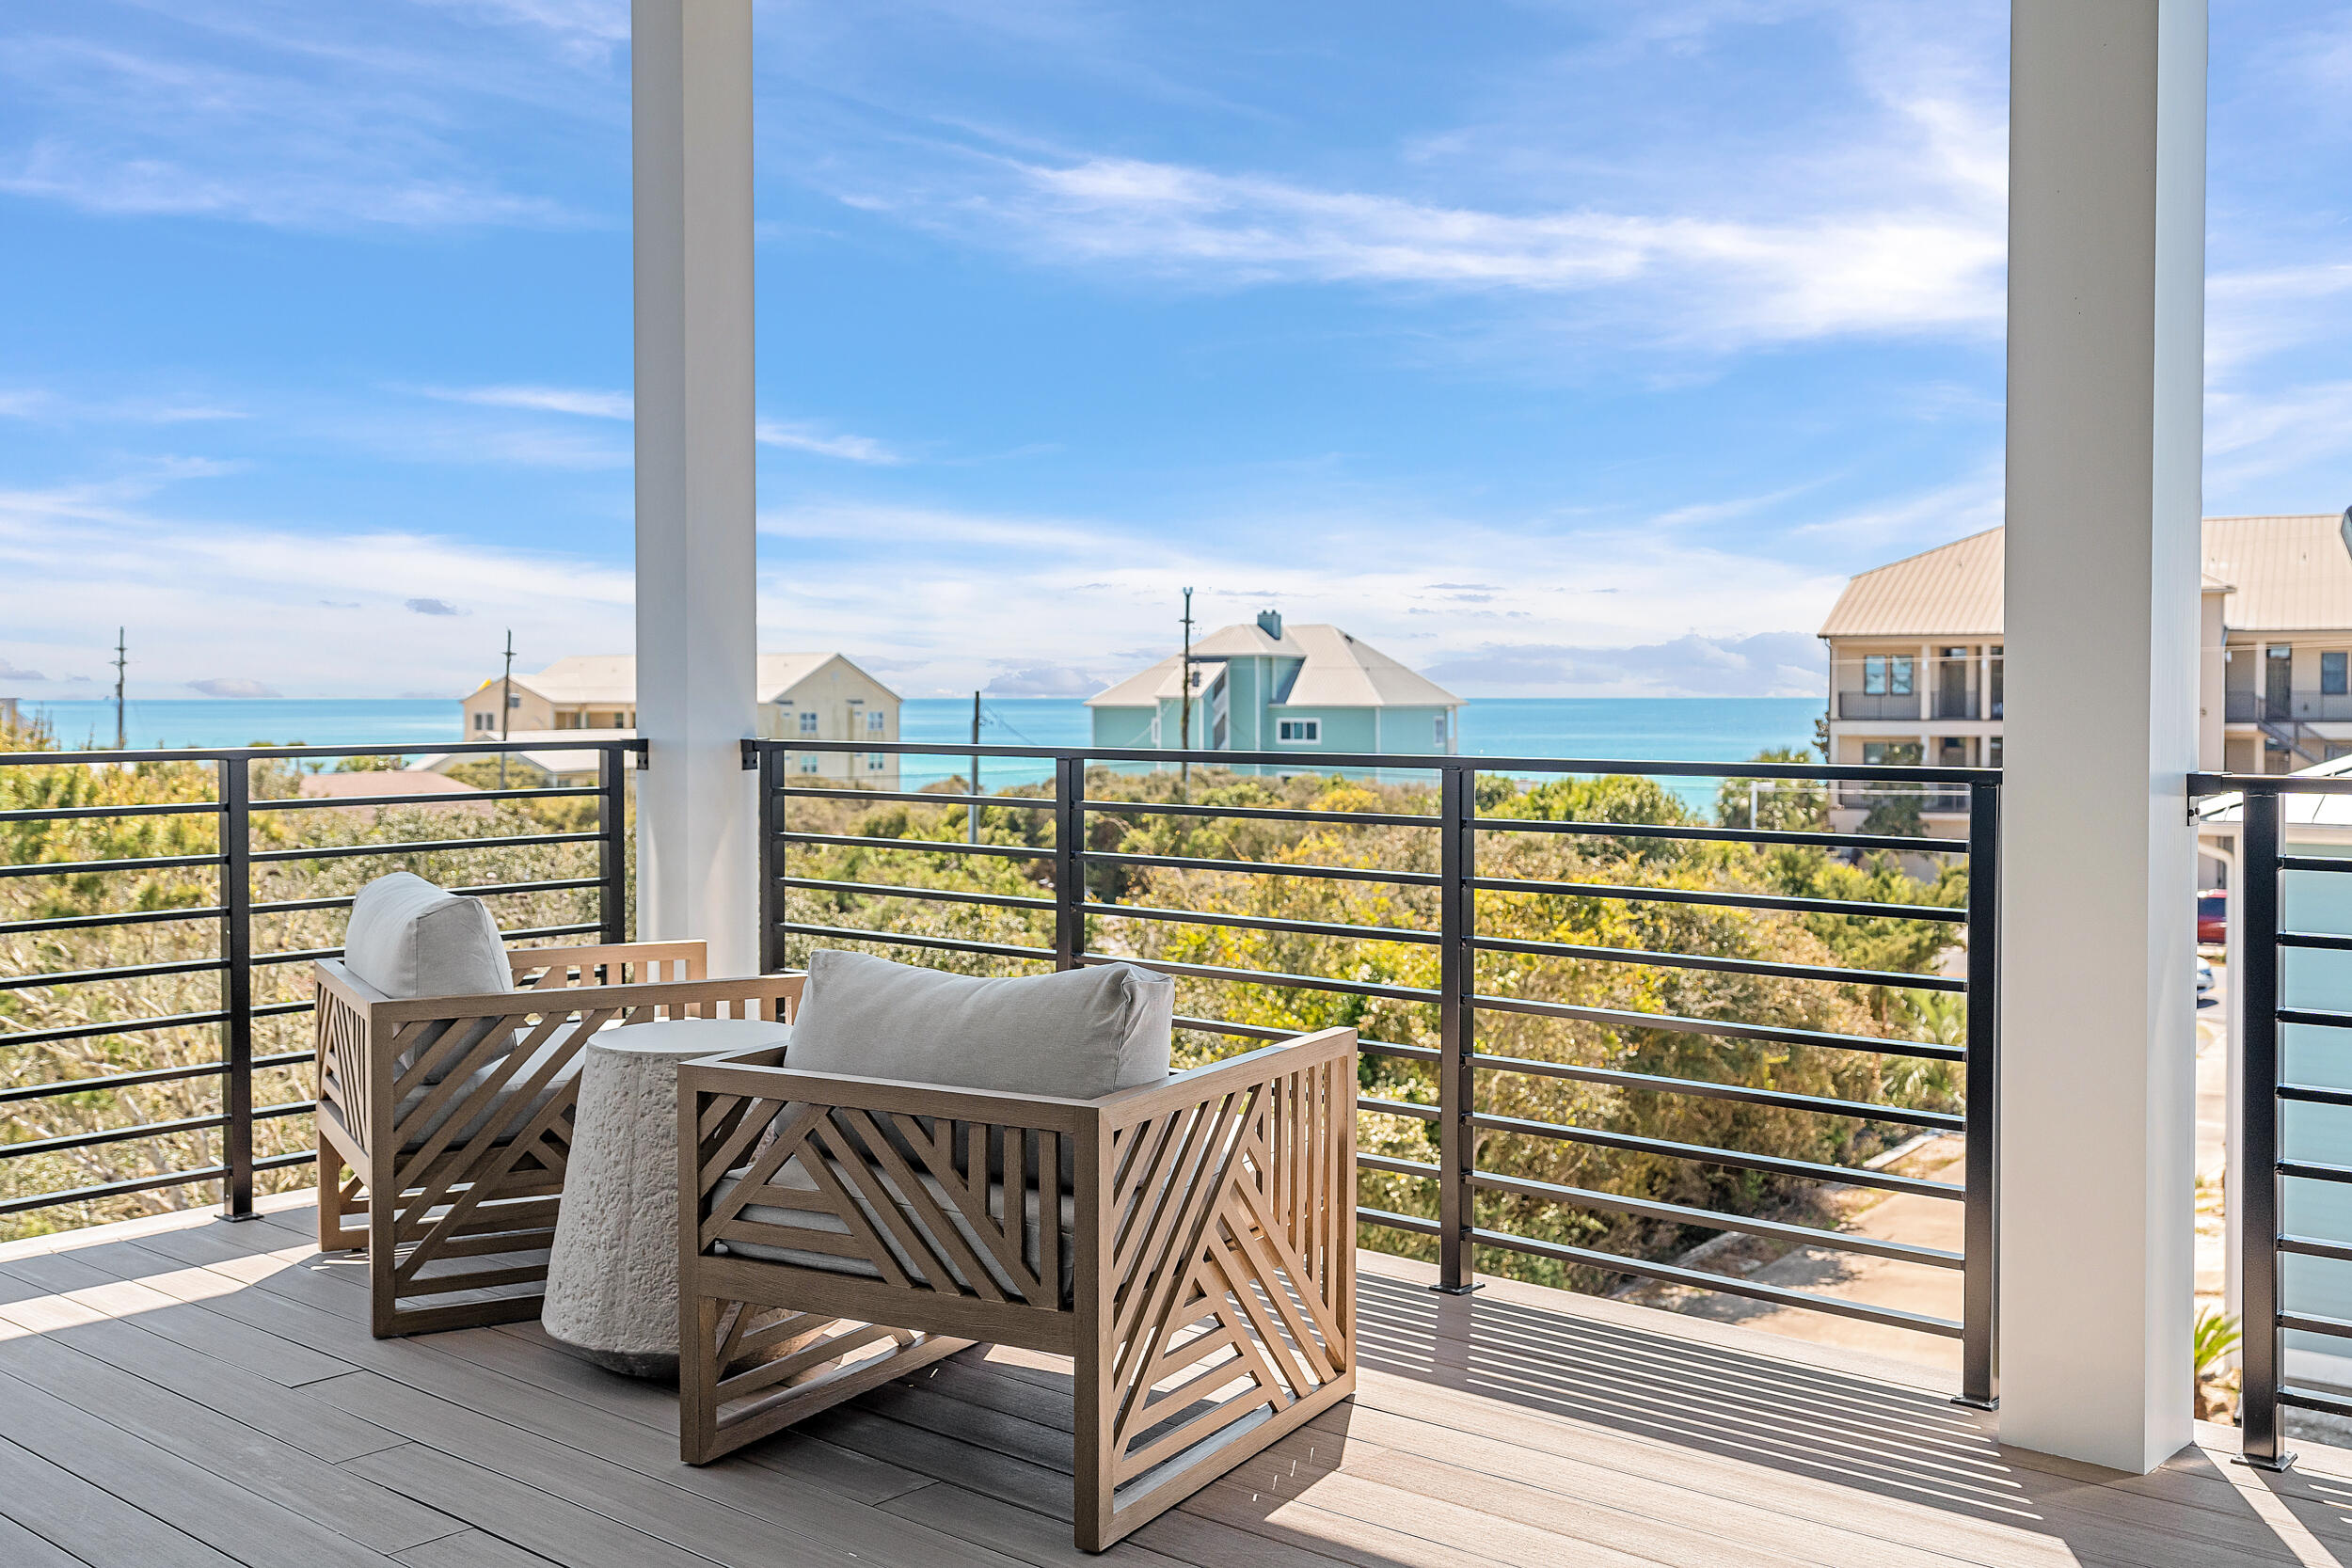
PRICED TO SELL NEW CONSTRUCTION!  GULF VIEW GOODNESS ON THIS WEST SIDE GEM!  Welcome to 41 Baird Road, a masterpiece of luxury living nestled on the coveted West end of 30A, where panoramic GULF OF AMERICA  views greet you at every turn, and the pristine white sands beckon just a stroll away.

Spanning three exquisitely appointed floors, this residence boasts six sumptuous bedroom suites, complemented by two powder baths, ensuring ample space for both relaxation and entertainment. Come discover over 2,000 square feet of outdoor bliss, featuring a sprawling pool deck adorned with a tranquil hot tub, inviting you to unwind amidst the soothing sounds of water spillovers. The first floor greets you with a cheerful wallpapered entry, leading into a luminous living area adorned with a full wet bar and captivating tile backsplash. Slide open the four-panel glass doors to seamlessly transition onto the covered shell stone lanai, complete with a built-in Blaze grill, perfect for al fresco dining under the stars. A charming bunk room with ensuite bath, a sizable laundry room, and a powder bath complete this level.

Ascend to the second floor, where four enchanting ensuite bedrooms await, two of which offer access to a spacious covered porch overlooking the azure Gulf waters. The primary suite reigns supreme, boasting a palatial wing with a walk-in closet, cozy built-in window seat, and a luxurious ensuite bath featuring a standalone soaking tub, tiled shower and dual vanity.

The pièce de résistance awaits on the third floor, where a grand living, dining, and kitchen area beckons with a breathtaking 20-foot glass door, opening onto a sprawling 400-square-foot deck with panoramic Gulf vistas. Indulge your culinary passions in the gourmet kitchen, outfitted with top-of-the-line Thermador appliances, a massive island, and a frosted door butler's kitchen for added convenience. Completing the third floor is an equally spacious and well-appointed primary suite wing, featuring a stackable washer and dryer conveniently tucked away in the walk in closet.

Ascend to the fourth floor via the elevator to savor sunset views from your private deck, offering an unparalleled front-row seat to nature's nightly spectacle.

This exceptional home is full of luxurious touches, including toe kick lighting, designer-selected tile, Quartz countertops, and Mitsubishi air conditioning for customized comfort. A two-car garage, parking for eight vehicles, epoxy garage floors, and an ice machine ensure both convenience and style.

Built by Coastline Custom Homes, this brand-new construction epitomizes coastal elegance and modern sophistication.

Experience coastal living at its finest at 41 Baird Street, where every detail embodies the pinnacle of luxury and refinement. Schedule your private tour today and make your dream of owning a slice of paradise a reality.
#978704

Santa Rosa Beach

41 Baird Road

6 Beds

6 Baths

4,794 Sq.Ft.

$3,650,000

MLS#: 978704
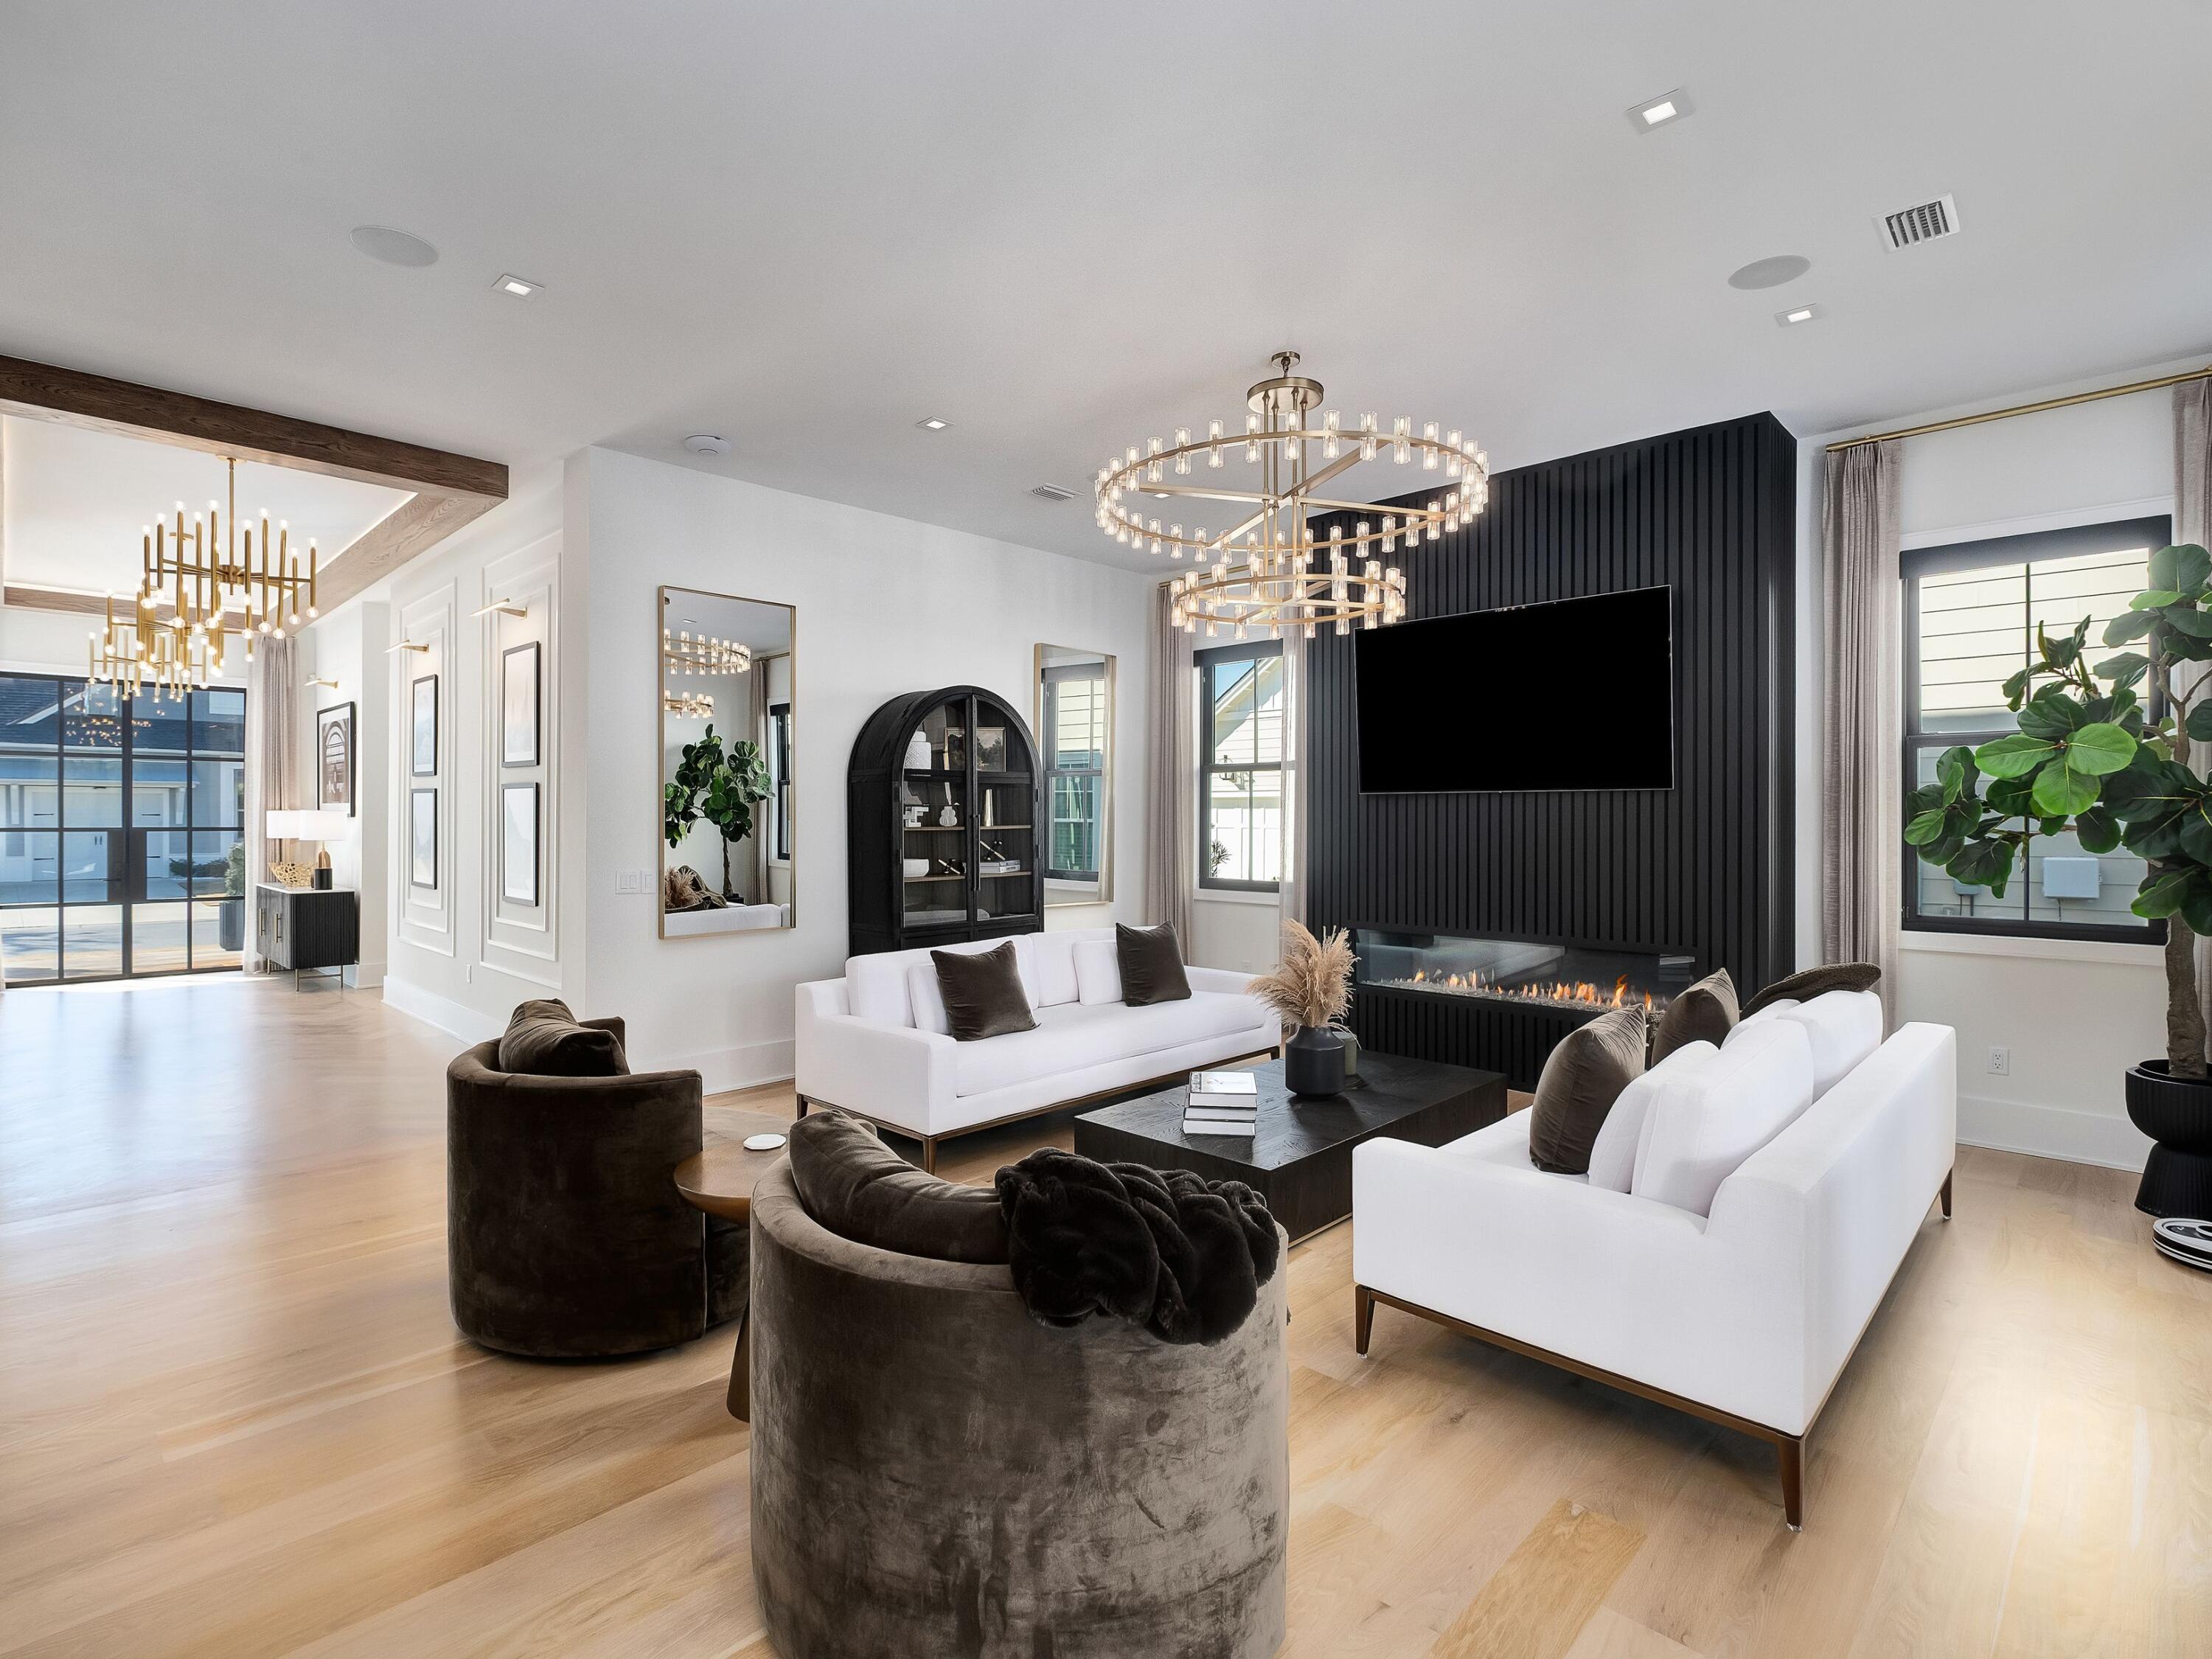
Some homes are built. This one was composed. Set on a quiet street in the coveted Stillwater enclave of WaterSound Origins, 165 Needle Cast Lane is a custom coastal estate of approximately 5,000 heated square feet that transcends convention at every turn. The two-story residence -- clad in crisp white board-and-batten with standing seam metal roof accents and gas lanterns at the entry -- is joined by a covered breezeway to a detached carriage house, creating the feel of a private compound on a preserve-backed lot with pond views and a twenty-foot landscaped easement for added privacy. Through custom Firerock French glass entry doors, a herringbone white oak foyer opens to a great room stretching over forty-four feet, anchored by a six-foot color-changing linear gas fireplace and framed by walls of floor-to-ceiling Firerock glass that dissolve the boundary between indoors and out. Eleven-foot ceilings and wide-plank white oak floors run throughout, grounding a bold design palette of matte black cabinetry, brushed gold hardware, and luminous marble surfaces. The kitchen features a fourteen-foot waterfall marble island beneath a custom woodwork ceiling with ambient LED cove lighting, Thermador professional-grade appliances including a six-burner gas range with griddle, dual convection and steam ovens, a built-in pizza oven, pot filler, and warming drawer. A fully equipped butler's pantry with Thermador coffee maker, pellet ice machine, pull-out refrigerator and freezer drawers, and its own dishwasher serves as a second prep zone. The dedicated wine room visible through floor-to-ceiling Firerock glass doors holds 336 bottles with a four-bottle dispensing system, built-in wine fridge, and illuminated white oak spirits shelving.

The second-floor owner's suite features a vaulted beamed ceiling with statement chandelier, wallpaper accent walls, and motorized blackout drapery. The master bath is appointed with a Toto zero-gravity flotation soaking tub, a fifteen-foot dual-stall digital shower with six body jets, dual rain showers, handheld wands, built-in anti-fog mirror, and marble dolomite walls with custom black marble inlay and illuminated niches. Separate his-and-hers California Closets hers with a center island and ambient lighting and an adjoining laundry room with custom marble floors complete the suite. A second-floor morning bar with built-in Bosch coffee maker and refrigerator, two additional bedrooms with a beautifully appointed Jack-and-Jill bath, and a first-floor guest master suite with digital steam shower and champagne bubble-jet soaking tub with heated backrest round out the living spaces. The dedicated mudroom includes a built-in dog crate, pet feeding drawer, and concealed stacked washer and dryer.

The rear of the home opens to a private outdoor resort: white marble pavers surround a heated pool with waterfalls, sun shelf, sunken barstools, and ambient lighting alongside a nine-person spa and a sunken gas fire pit with built-in bench seating on manicured turf. The covered patio offers a color-changing gas fireplace, built-in grill with vent hood, outdoor refrigerator, bar sink, and three motorized bug screens for seamless evening entertaining. Whole-home Sonos, Lutron motorized shades on every window, comprehensive security cameras, and custom landscape lighting are standard throughout. The carriage house features Sonos theater surround sound, a wet bar, custom wallpaper, a half bath convertible to full, generous storage, and motorized drapery.

WaterSound Origins, a 1,400-acre master-planned community where short-term rentals are prohibited offers the Village Commons resort-style pool and fitness center, Origins Golf Course, tennis and pickleball courts, miles of nature trails, dock access to Lake Powell, and Watersound Town Center with Publix, dining, and retail. The Gulf beaches and coastal communities of Rosemary Beach, Alys Beach, and Seaside along Scenic 30A are just two miles south.
#1008260

Watersound

165 Needle Cast Lane

4 Beds

3 Baths

4,997 Sq.Ft.

$3,650,000

MLS#: 1008260
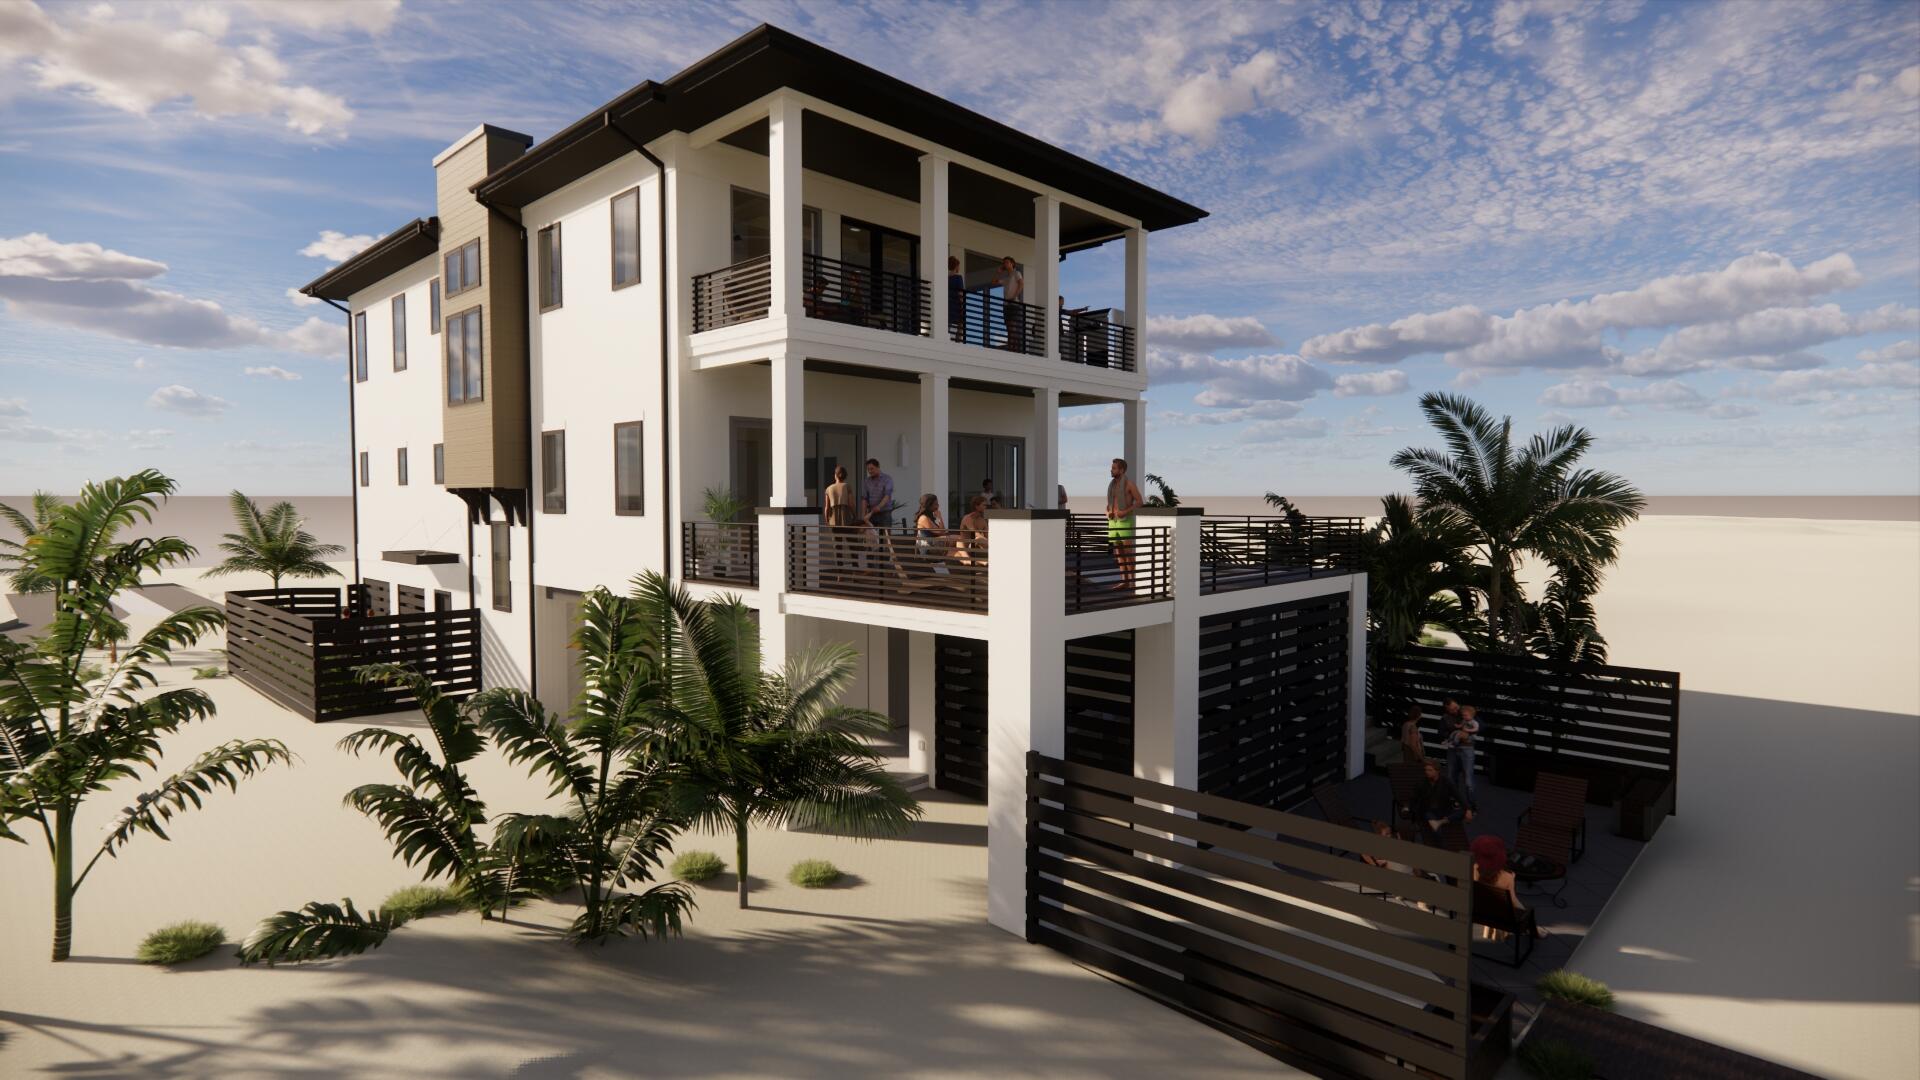
Where modern luxury and quality meet - limited opportunity on Perdido Key. Viviana, Perdido Key's latest development of 12 single family homes each with their own pool and outdoor entertainment space, elevator, gas stove, grill and 2 On- demand gas hot water heaters, gas fireplace, 3 car garage, over 6500 sf of living space with 3600+ sf of heated and cooled gulf front living - directly on the beautiful white sands of the Gulf of Mexico, 5 bedrooms and 5.5 baths of exquisite modern coastal construction by a leading coastal home builder.. Features include: Stucco exterior, pitch roof, 2 x 6 construction, 10' beams, elevator to each floor, top floor master suite and living/kitchen area, 2nd master suite on 2nd floor overlooking gulf, and more....
#891351

Pensacola

14025 Perdido Key Drive

5 Beds

5 Baths

3,601 Sq.Ft.

$3,650,000

MLS#: 891351

Designed by the acclaimed team at Via Chicago Architects x Diseñadores, the newly unveiled Grace Point Residences reinterpret coastal vernacular in a way that embraces the stunning surrounding landscape while inspiring a new vision of luxury living along 30A. The low-density complex resides in the final phase of the established private community of Grace Point.

Through thoughtful site planning, the three distinct buildings that make up the Grace Point Residences are seamlessly interconnected by meandering brick paved walkways and unique courtyards bordered by lush vegetation. The ground level of the Northern most building is slated to create a vibrant mixed-use sector anchored with conveniences like a local coffee shop, a fine dining venue, and ample green space.
#1011417

Inlet Beach

64 Grace Point Way B1

4 Beds

4 Baths

2,880 Sq.Ft.

$3,650,000

MLS#: 1011417
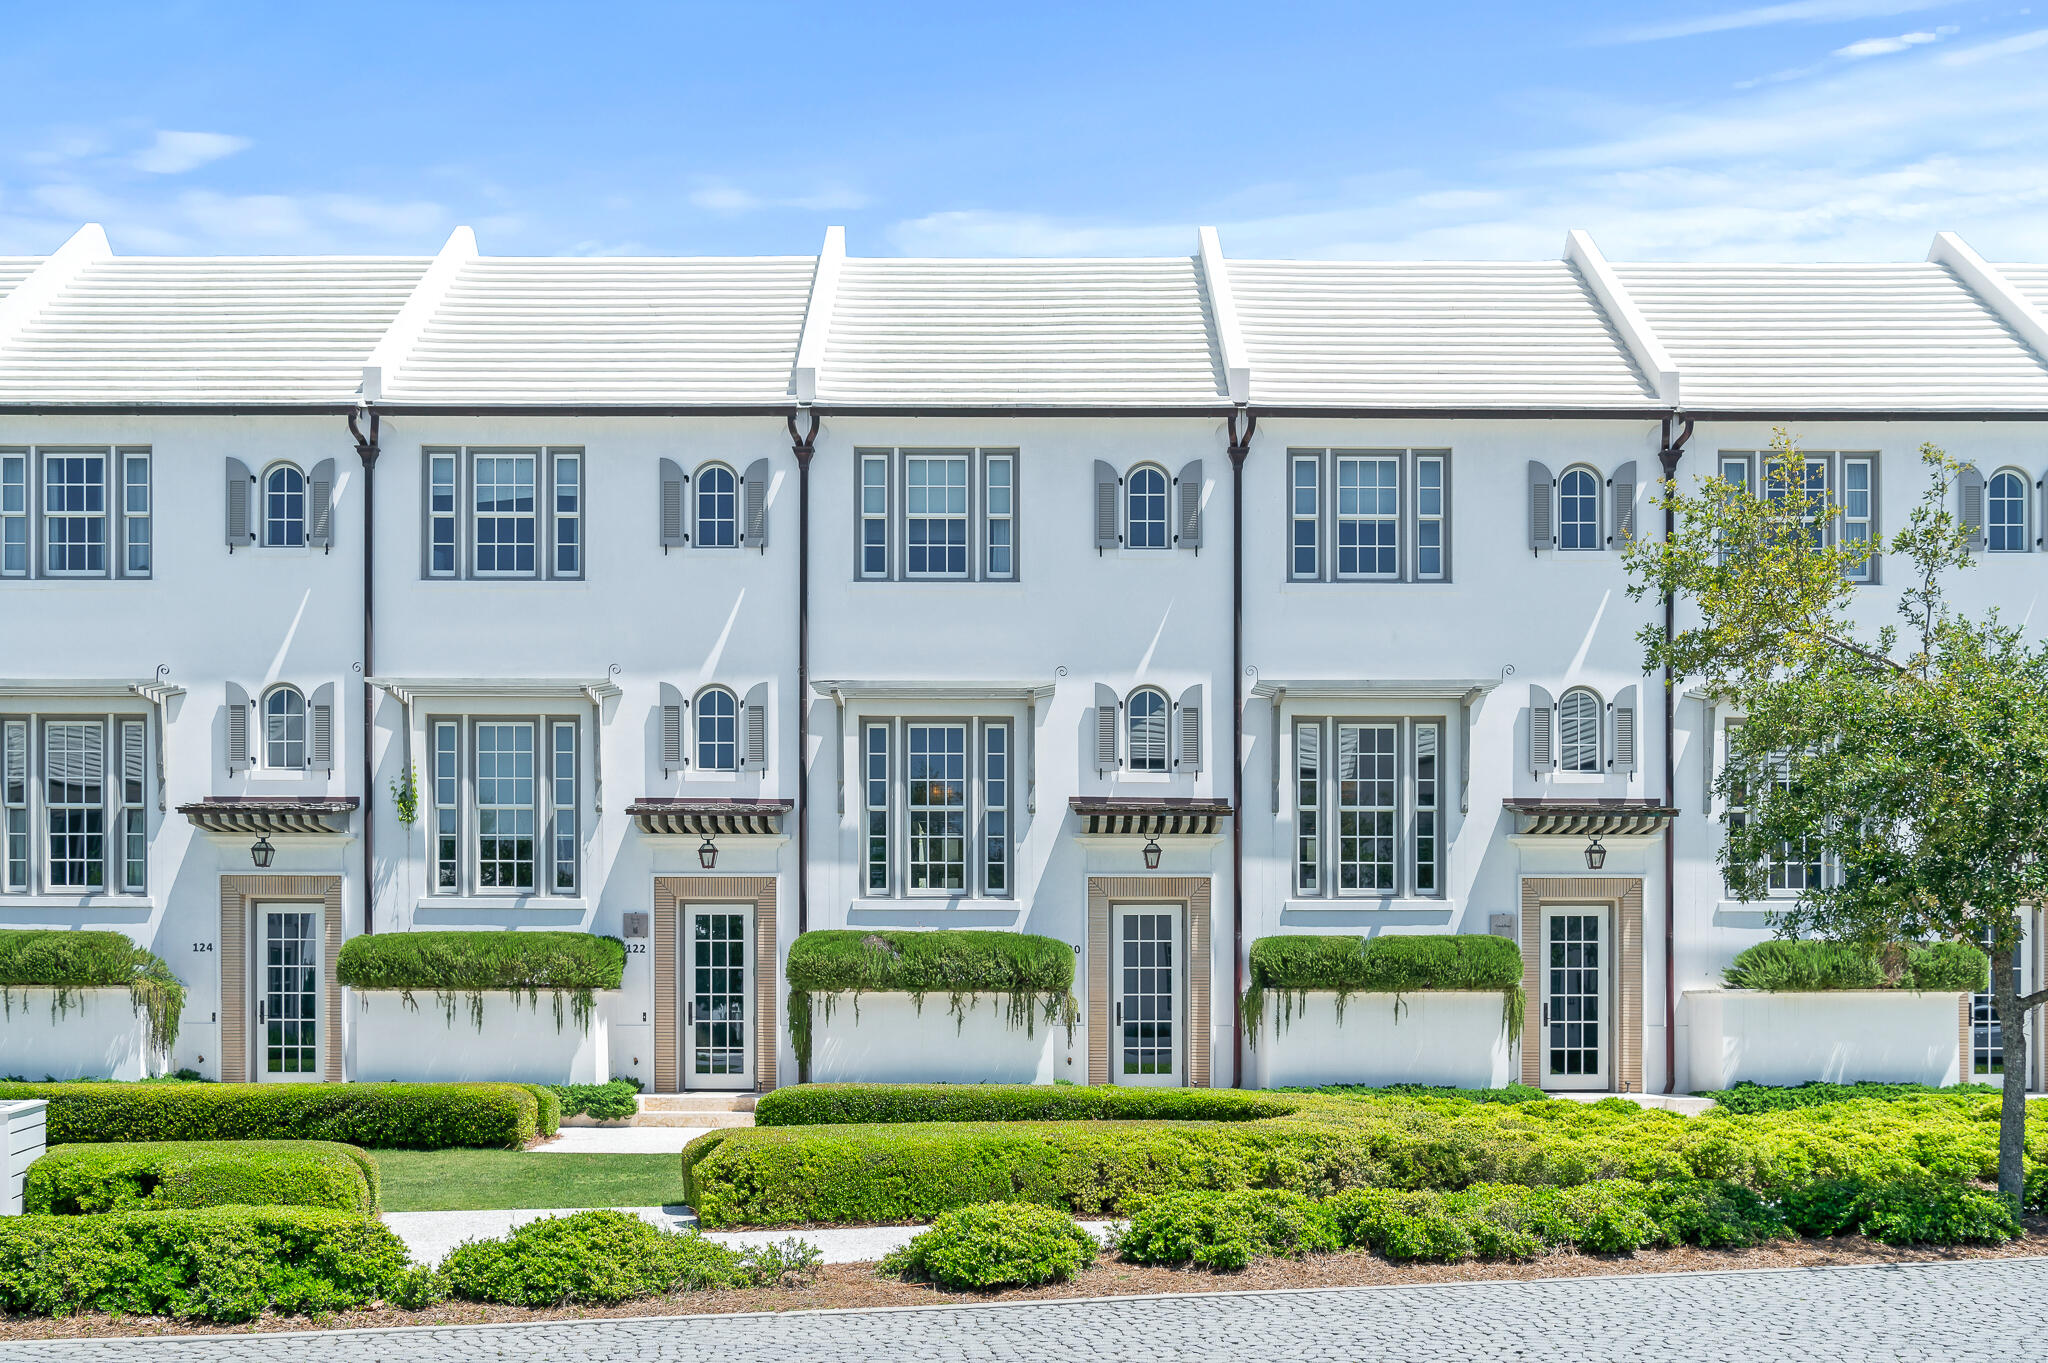
Designed by Khoury Vogt Architects, 120 North Somerset is centrally located overlooking Caliza Courts Park by Caliza Pool and Restaurant. This Alys Beach home offers 3BR/3.5BA and coveted garage parking. Brilliant details in design have been woven into this residence. Finished with Venetian Plaster, the light filled great room, which spans the width of the site, has a 16-foot ceiling and 12-foot tall French doors and windows that open to a private courtyard and large covered open air loggia. The dipping pool and fountain centers the courtyard setting the serene ambience. 

The kitchen, with generous trellised windows, is perched above the park and has all the finest selections in appliances, cabinetry and countertops. Elevated to take in the rooftop views of Alys, the master suite maximizes light from a wall of windows. The master bath is outfitted with double vanity stone vessel sinks as well as Dominican Shellstone surround tile throughout the bath tub and shower areas. This is a must see Alys Beach home.
#949141

Inlet Beach

120 N Somerset Street

3 Beds

3 Baths

2,004 Sq.Ft.

$3,650,000

MLS#: 949141
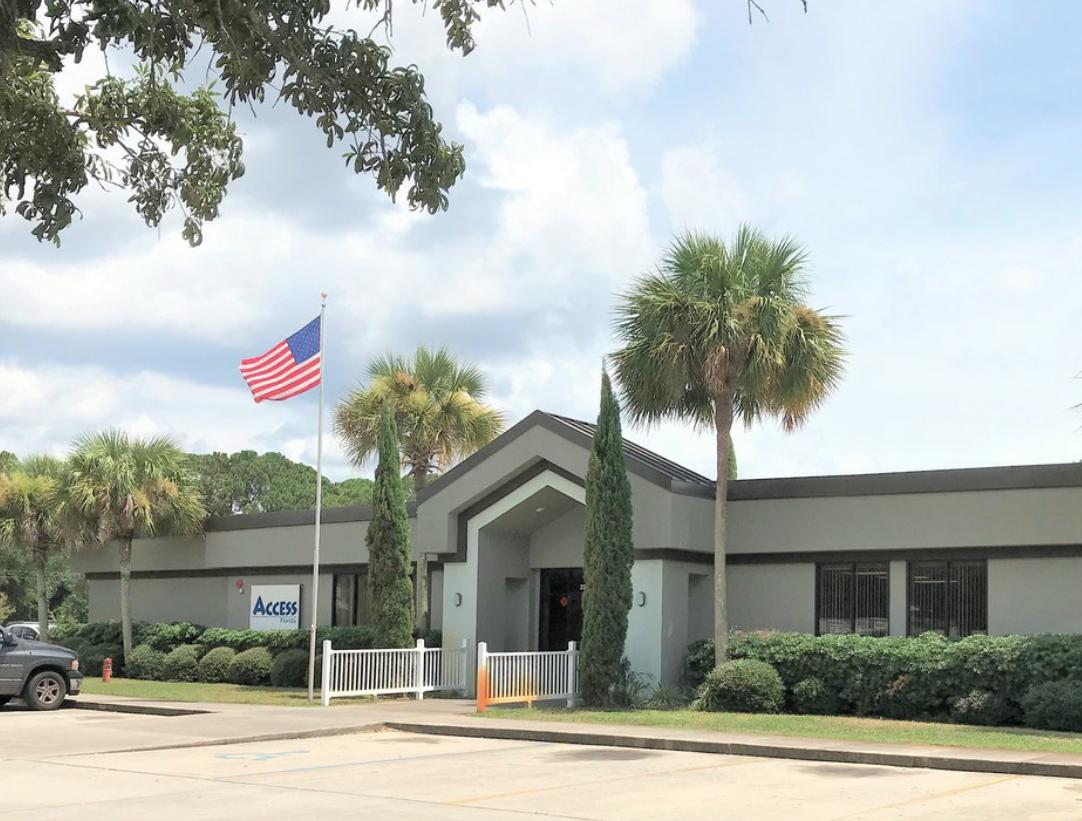
FOR SALES COMPS ONLY
#824314

Panama City

2505 15 TH Street

None Beds

None Baths

N/A

$3,650,000

MLS#: 824314
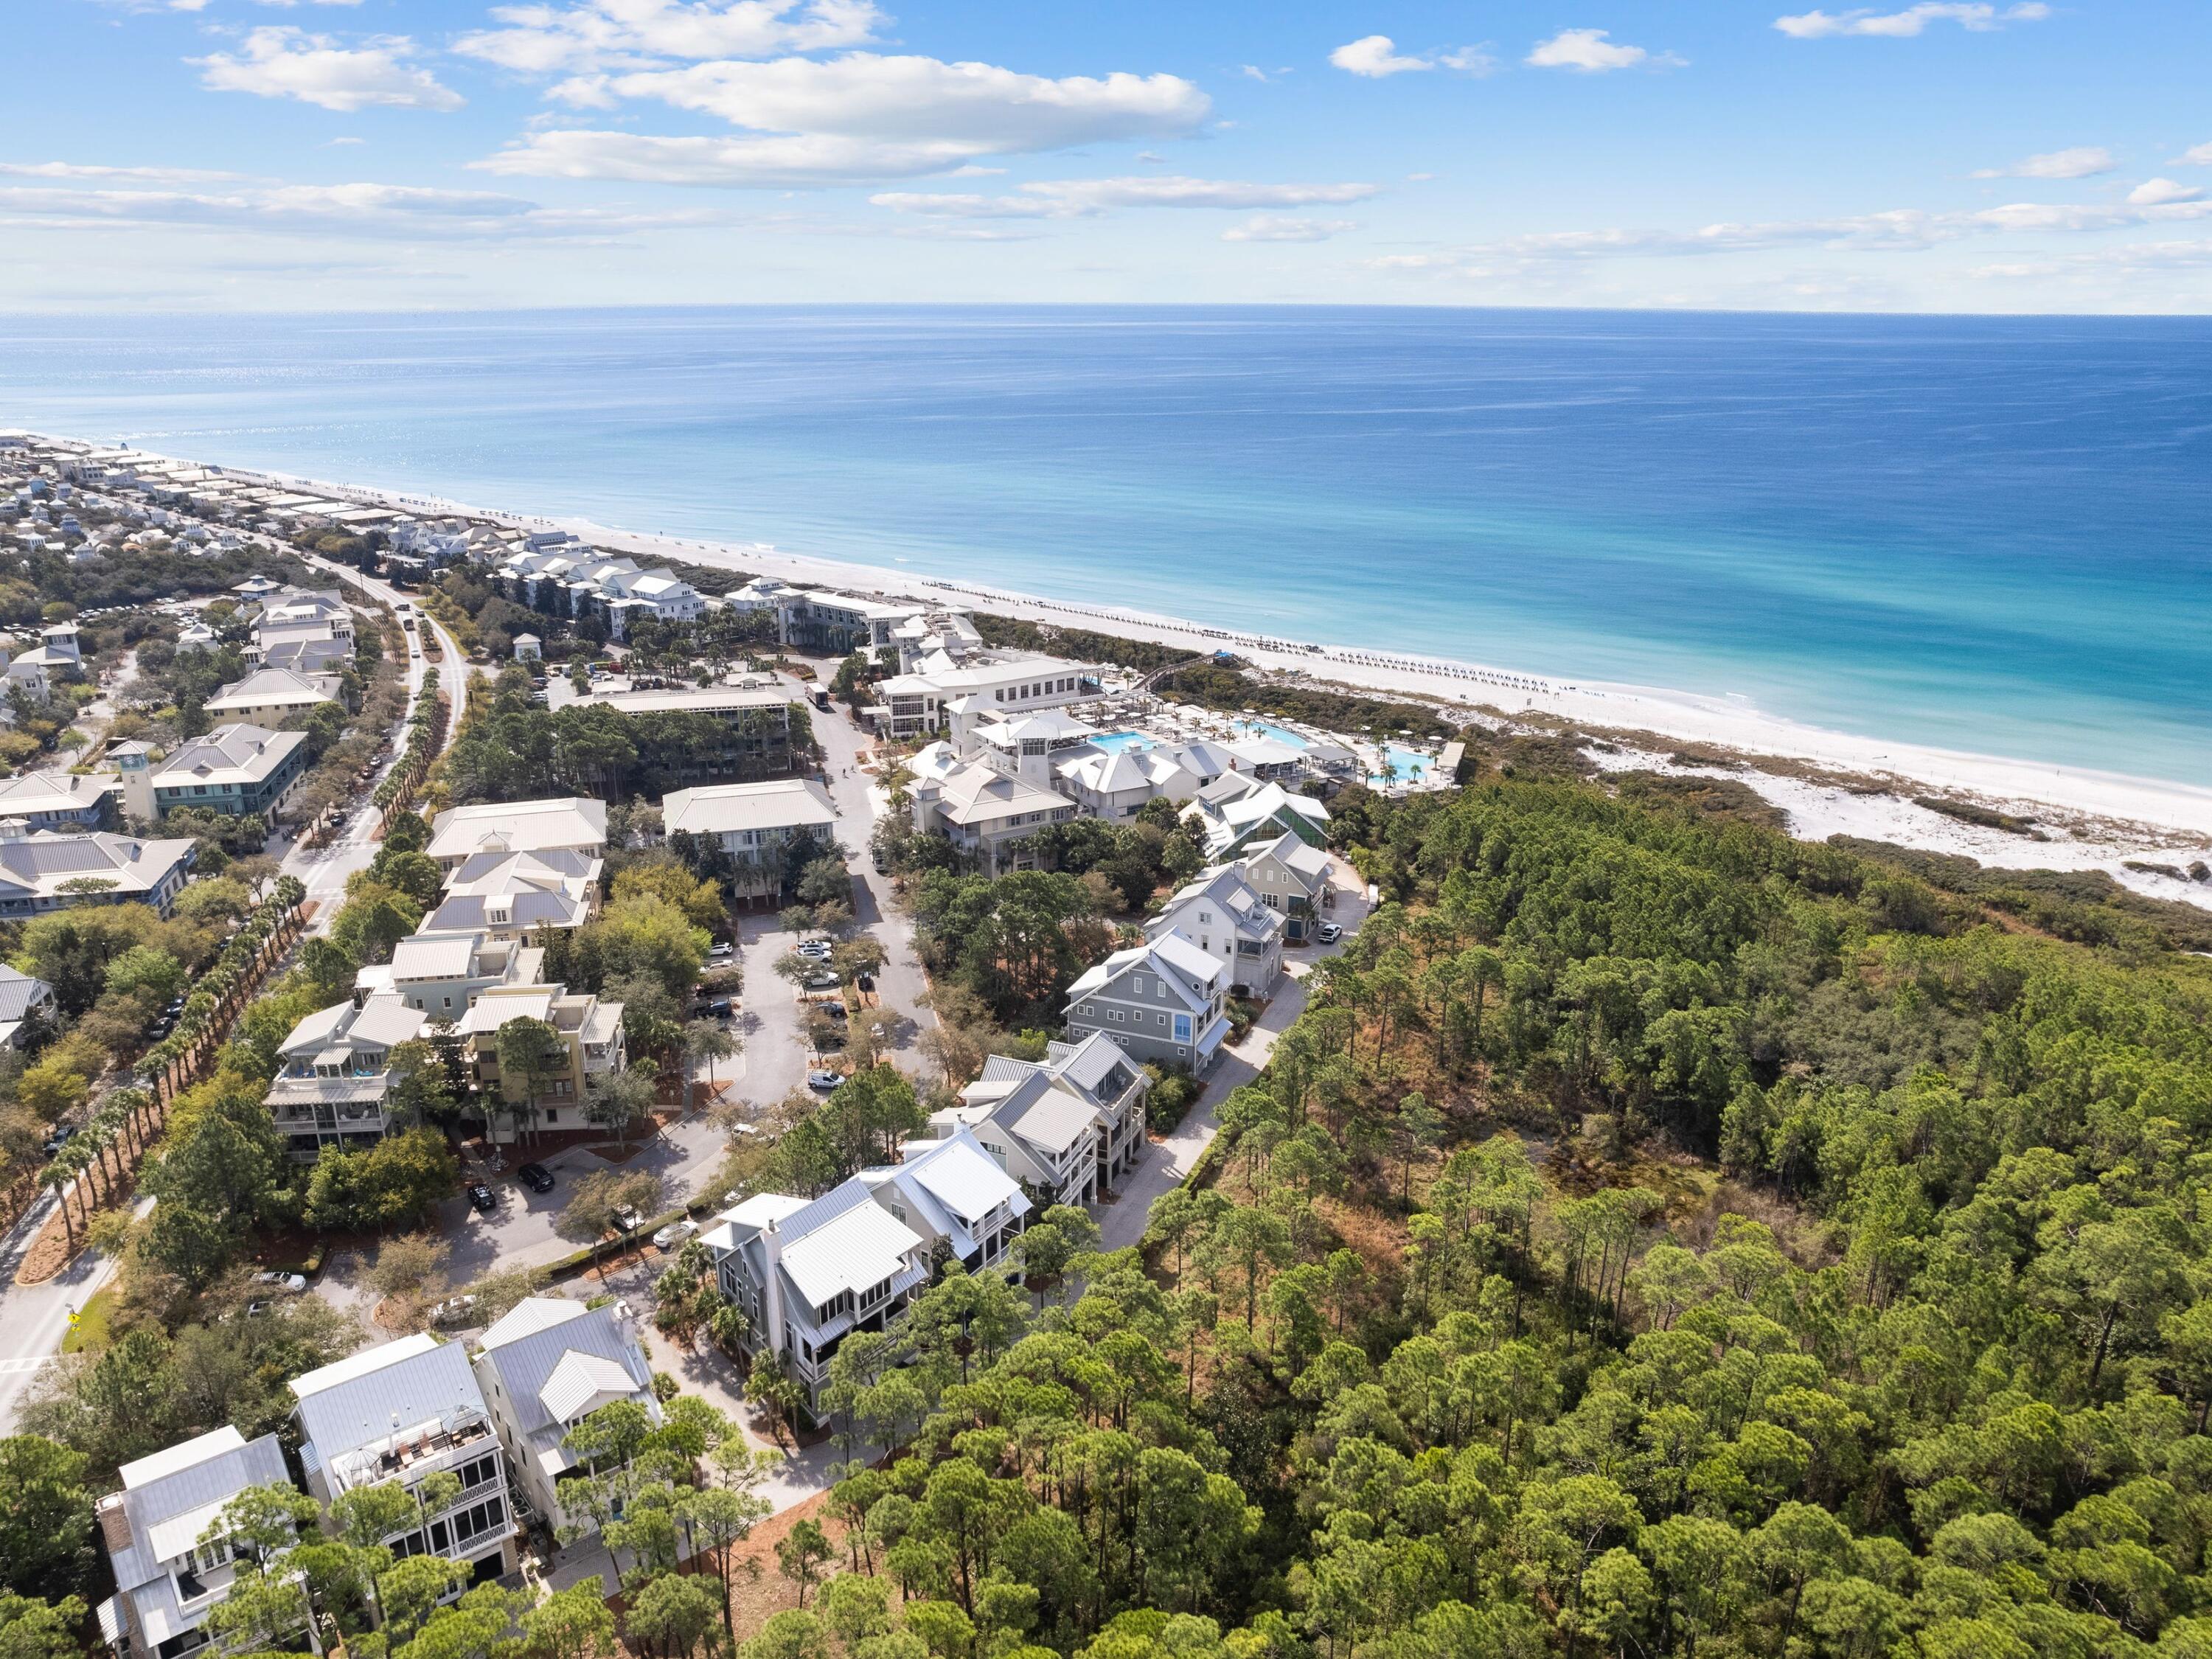
Here is that rare opportunity to be able to offer your buyers a home on iconic Park Row Lane in Watercolor!  This gorgeous home which has been lovingly cared for by its owners as their primary home has never been rented - and it shows.  South of 30A and literally just steps to the beach club this house will not disappoint as either a family home or vacation rental.  The owners renovated the kitchen and converted the top floor into a magnificent primary suite with morning kitchen.  The roof line was modified to allow for the expansion of the porch to encompass the width of the home and offer views of the Gulf.  The original primary bedroom suite remains. A large living room and dining room with access to another very large porch overlooking state forest and Western Lake beyond completes this gem.
#918802

Santa Rosa Beach

61 Park Row Lane

4 Beds

4 Baths

2,797 Sq.Ft.

$3,650,000

MLS#: 918802
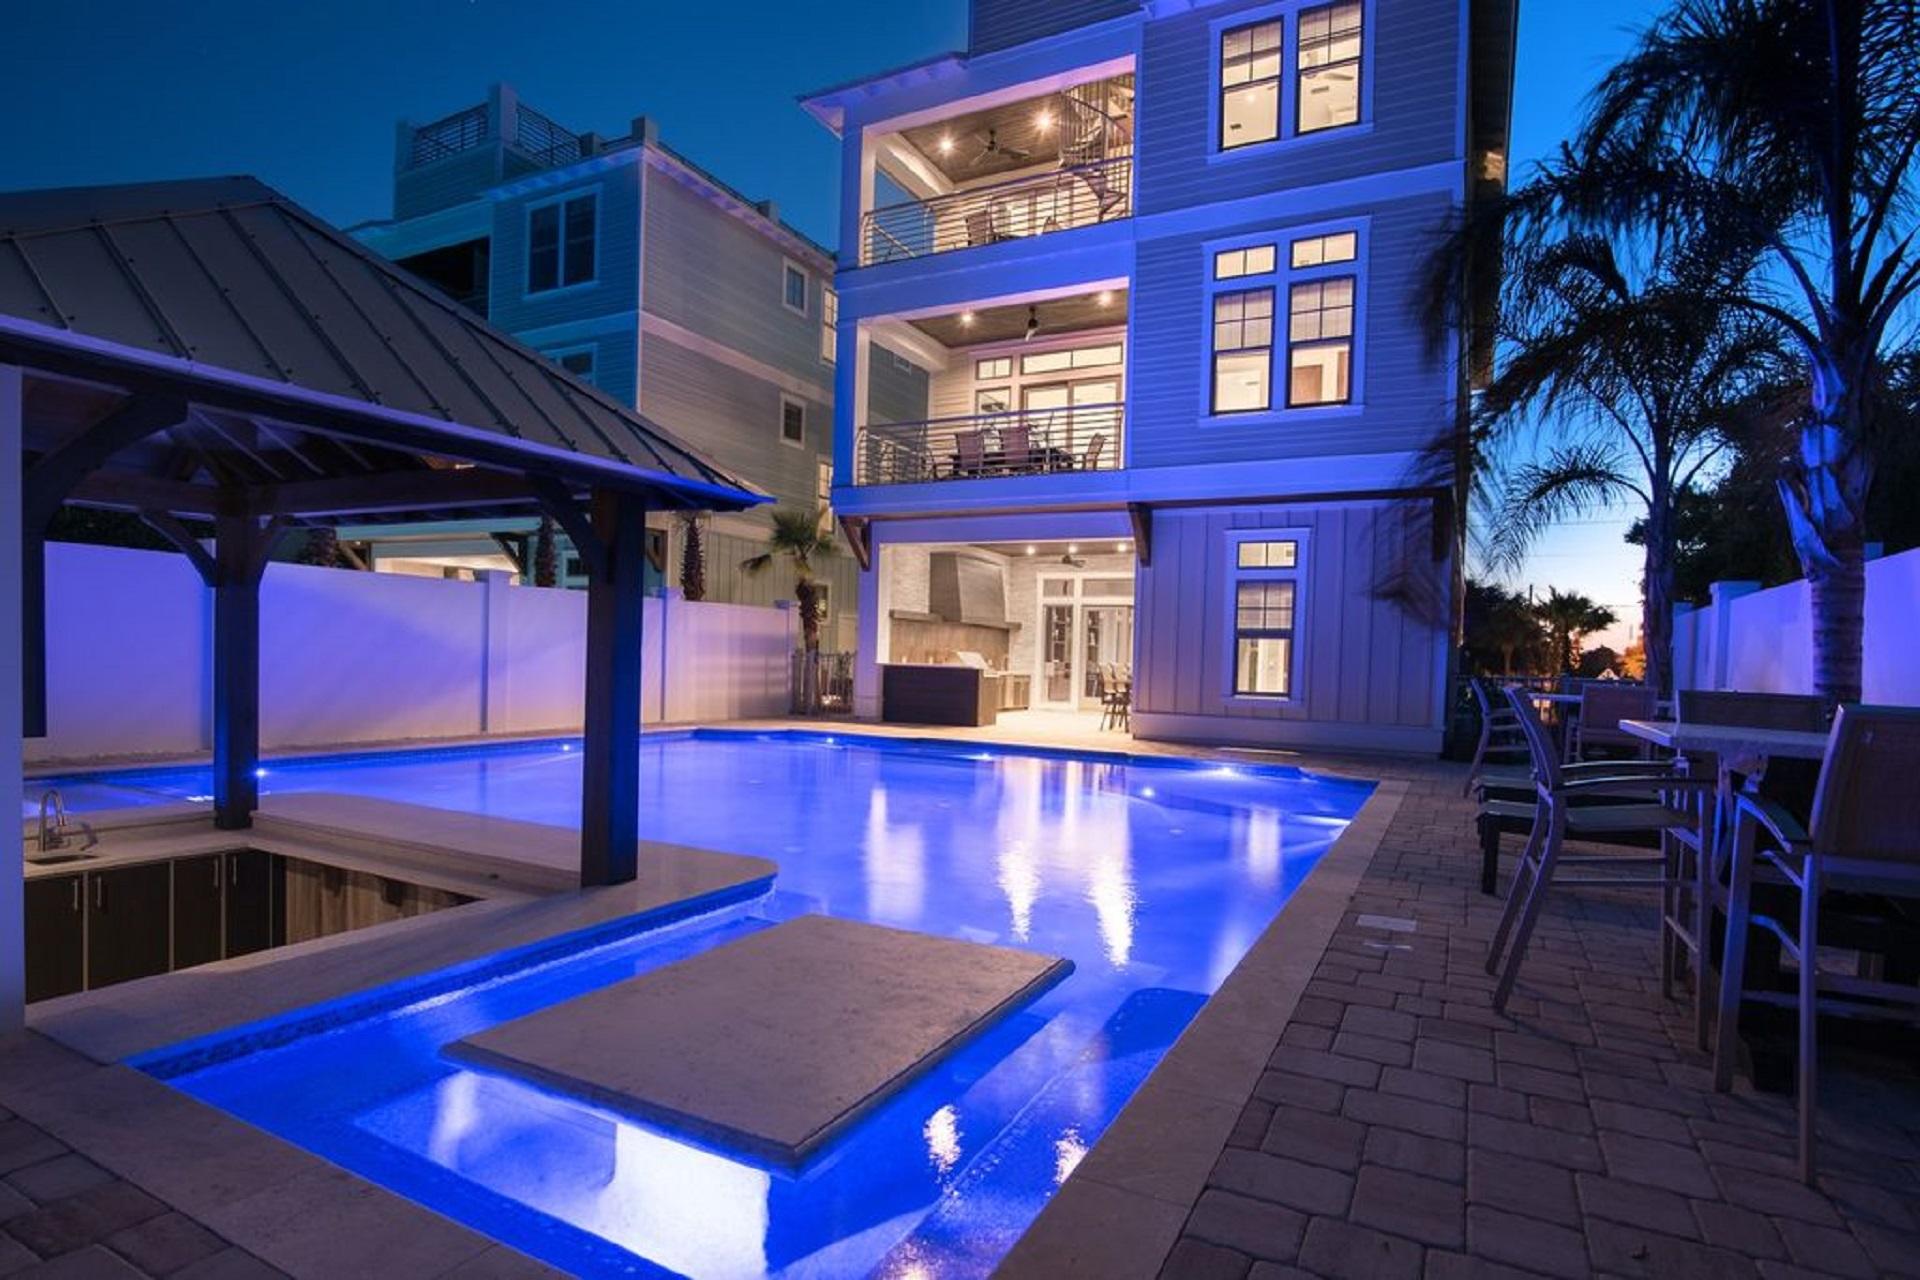
This unprecedented luxury beach house offers exceptional investment opportunity with gross rental income history-YTD 2021-$388,770+, 2020-$277,645, 2019-$407,309 and 2018-$370,451. This contemporary coastal designed home is perfectly situated in Crystal Beach and provides striking gulf views. Unparalleled amenities include a Watermark built 60,000 gallon private resort style pool, complete with an expansive outdoor living area, sunken swim-up bar with a large flat screen TV, adjoining in-pool spa, concrete picnic table, and outdoor summer kitchen area. This home was perfectly designed to maximize functionality, cascading natural light, and chic contemporary finishes, while affording optimal comfort and living space. The exclusive property boasts of 5,889 square feet across three levels, featuring multiple indoor areas, outdoor living areas, fourth floor rooftop observation deck, private commercial grade elevator, dual master suites with spectacular gulf views, custom built-in bunk beds, eight-zone audio sound system throughout, security camera system, and security-code keypad front entry system. The first floor is laid out with a spacious bunk room, full size laundry area and large bedroom with en suite bath, as well as a game room complete with a custom built boat bar, pool table, built in wet bar, and full size stainless fridge. The second floor is the scenic point of the indoor living space, complete with a voguish contemporary living room featuring pecky cypress ceilings in the living room, floor to ceiling windows providing natural light throughout with captivating gulf views, a built-in entertainment center with floating shelves that is open to the kitchen & dining room, providing an open and functional flow. The kitchen is stunning and features floor-to-ceiling custom cabinetry, Sub-Zero appliances, Wolf professional series gas range, ample storage and is anchored by a massive center island crowned with gorgeous quartz countertops. The second floor also features two full bedrooms with en suite bathrooms, a convenient half bath and access to the second story outdoor dining area that overlooks the resort style pool. The third floor features three full bedrooms, including dual master suites with spacious covered porches, a laundry area, bunk room. This Crystal Beach home has multiple beach access points only steps from the home and is centrally located to Destin's world class fishing, boating, golfing, dining, shopping & entertainment.
Note: Current Vacation Management Company will manage the property for the remainder of 2021 for only 10% management fee & all bookings will transfer to new owner from the day of closing and on including no linen start up, all VRBO / Airbnb & etc., reviews & pictures will remain with the new buyer.
Check out the VRBO link here...https://www.vrbo.com/1119376?noDates=true
#872254

Destin

71 Dolphin Street

8 Beds

8 Baths

5,889 Sq.Ft.

$3,650,000

MLS#: 872254
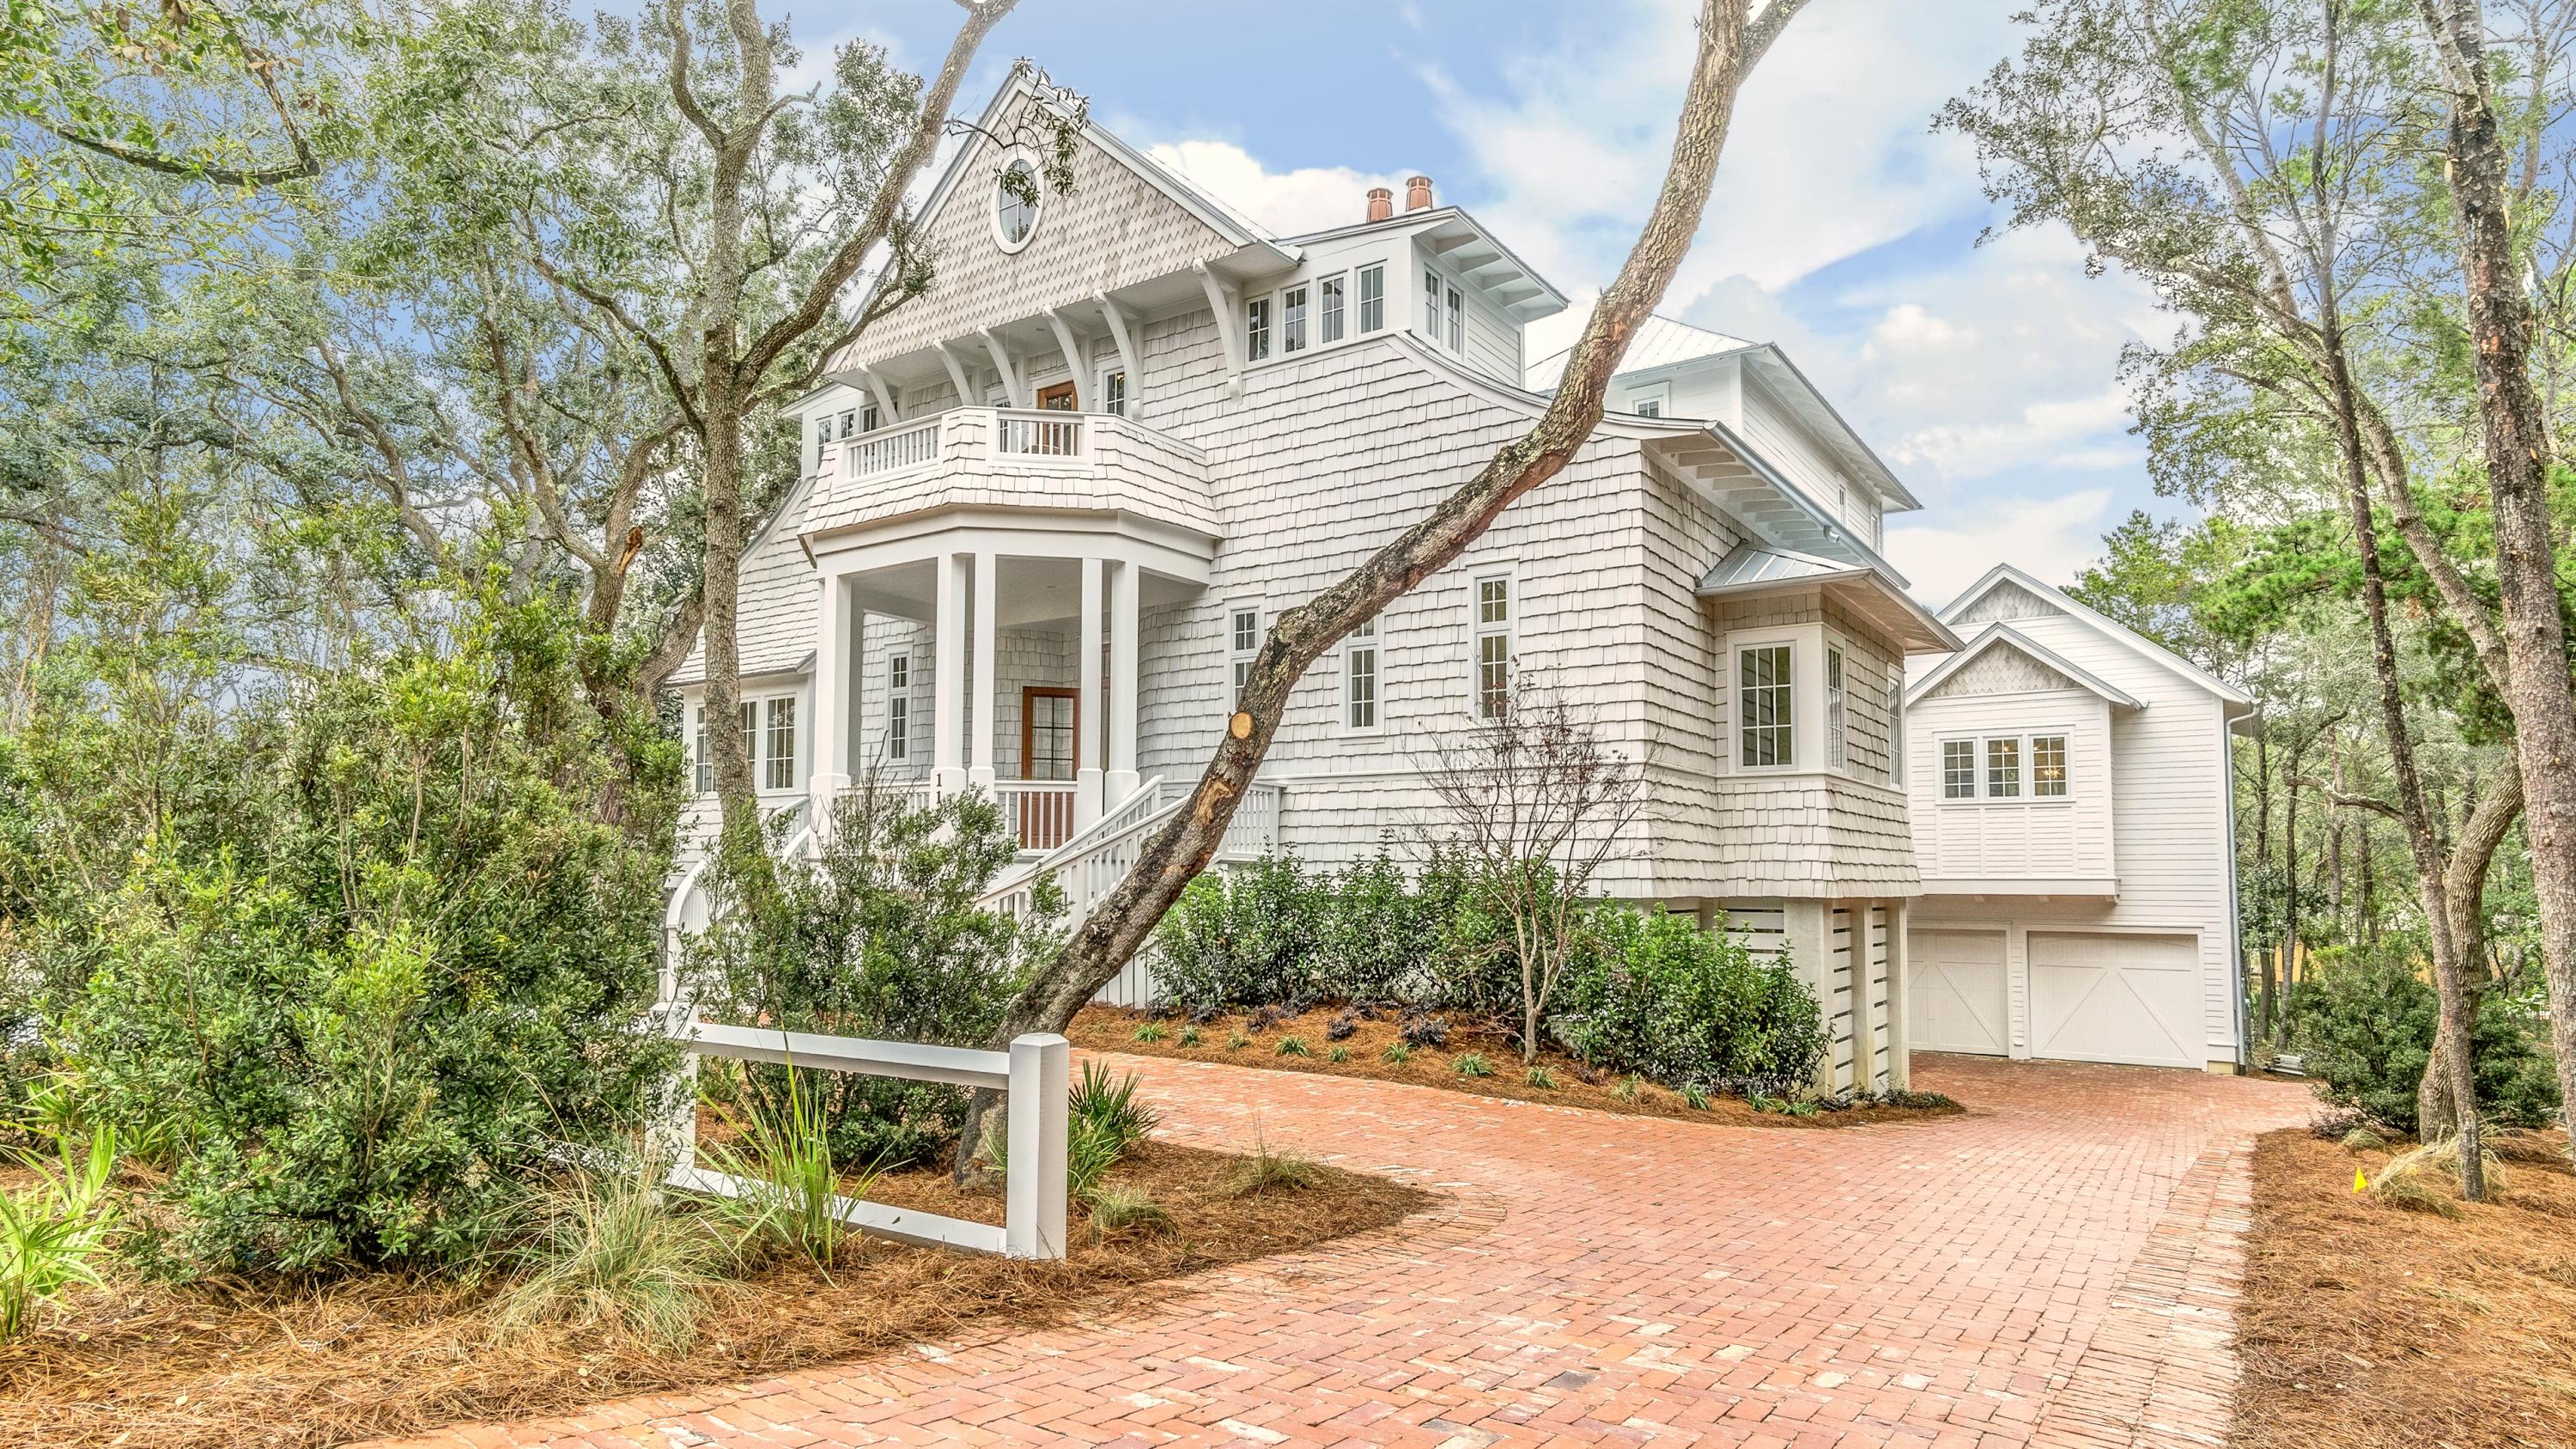
This spectacular old Seagrove Estate is a world unto itself--masterfully blending coastal luxury and sophistication with the wild natural beauty of Seagrove Beach, mere steps to SEASIDE, FLORIDA and the beaches of 30A. A symphony of wood, glass, and stone, the home's design, materials, amenities and craftsmanship are peerless. The expansive residence includes 7 bedrooms, 8 bathrooms, a bunk room, 4 family gathering rooms, 3 laundry rooms, an elevator and a lavish carriage house for guests. The chef's kitchen with custom cabinetry and lighting and high-end appliances is perfect for the cook in your family. The two-story great room includes a cozy fireplace for cool beach night, offering the perfect location for your next soiree or family gathering. Creating an excellent flow for entertaining, the residence opens to a spectacular terrace around the beautiful pool and outdoor fireplace to offer a true outdoor living space. The oversized lot offers homeowners privacy and sufficient parking for up to 12 vehicles. Home is offered professionally decorated and furnished!
#813384

Santa Rosa Beach

112 Forest Street

6 Beds

8 Baths

4,750 Sq.Ft.

$3,650,000

MLS#: 813384
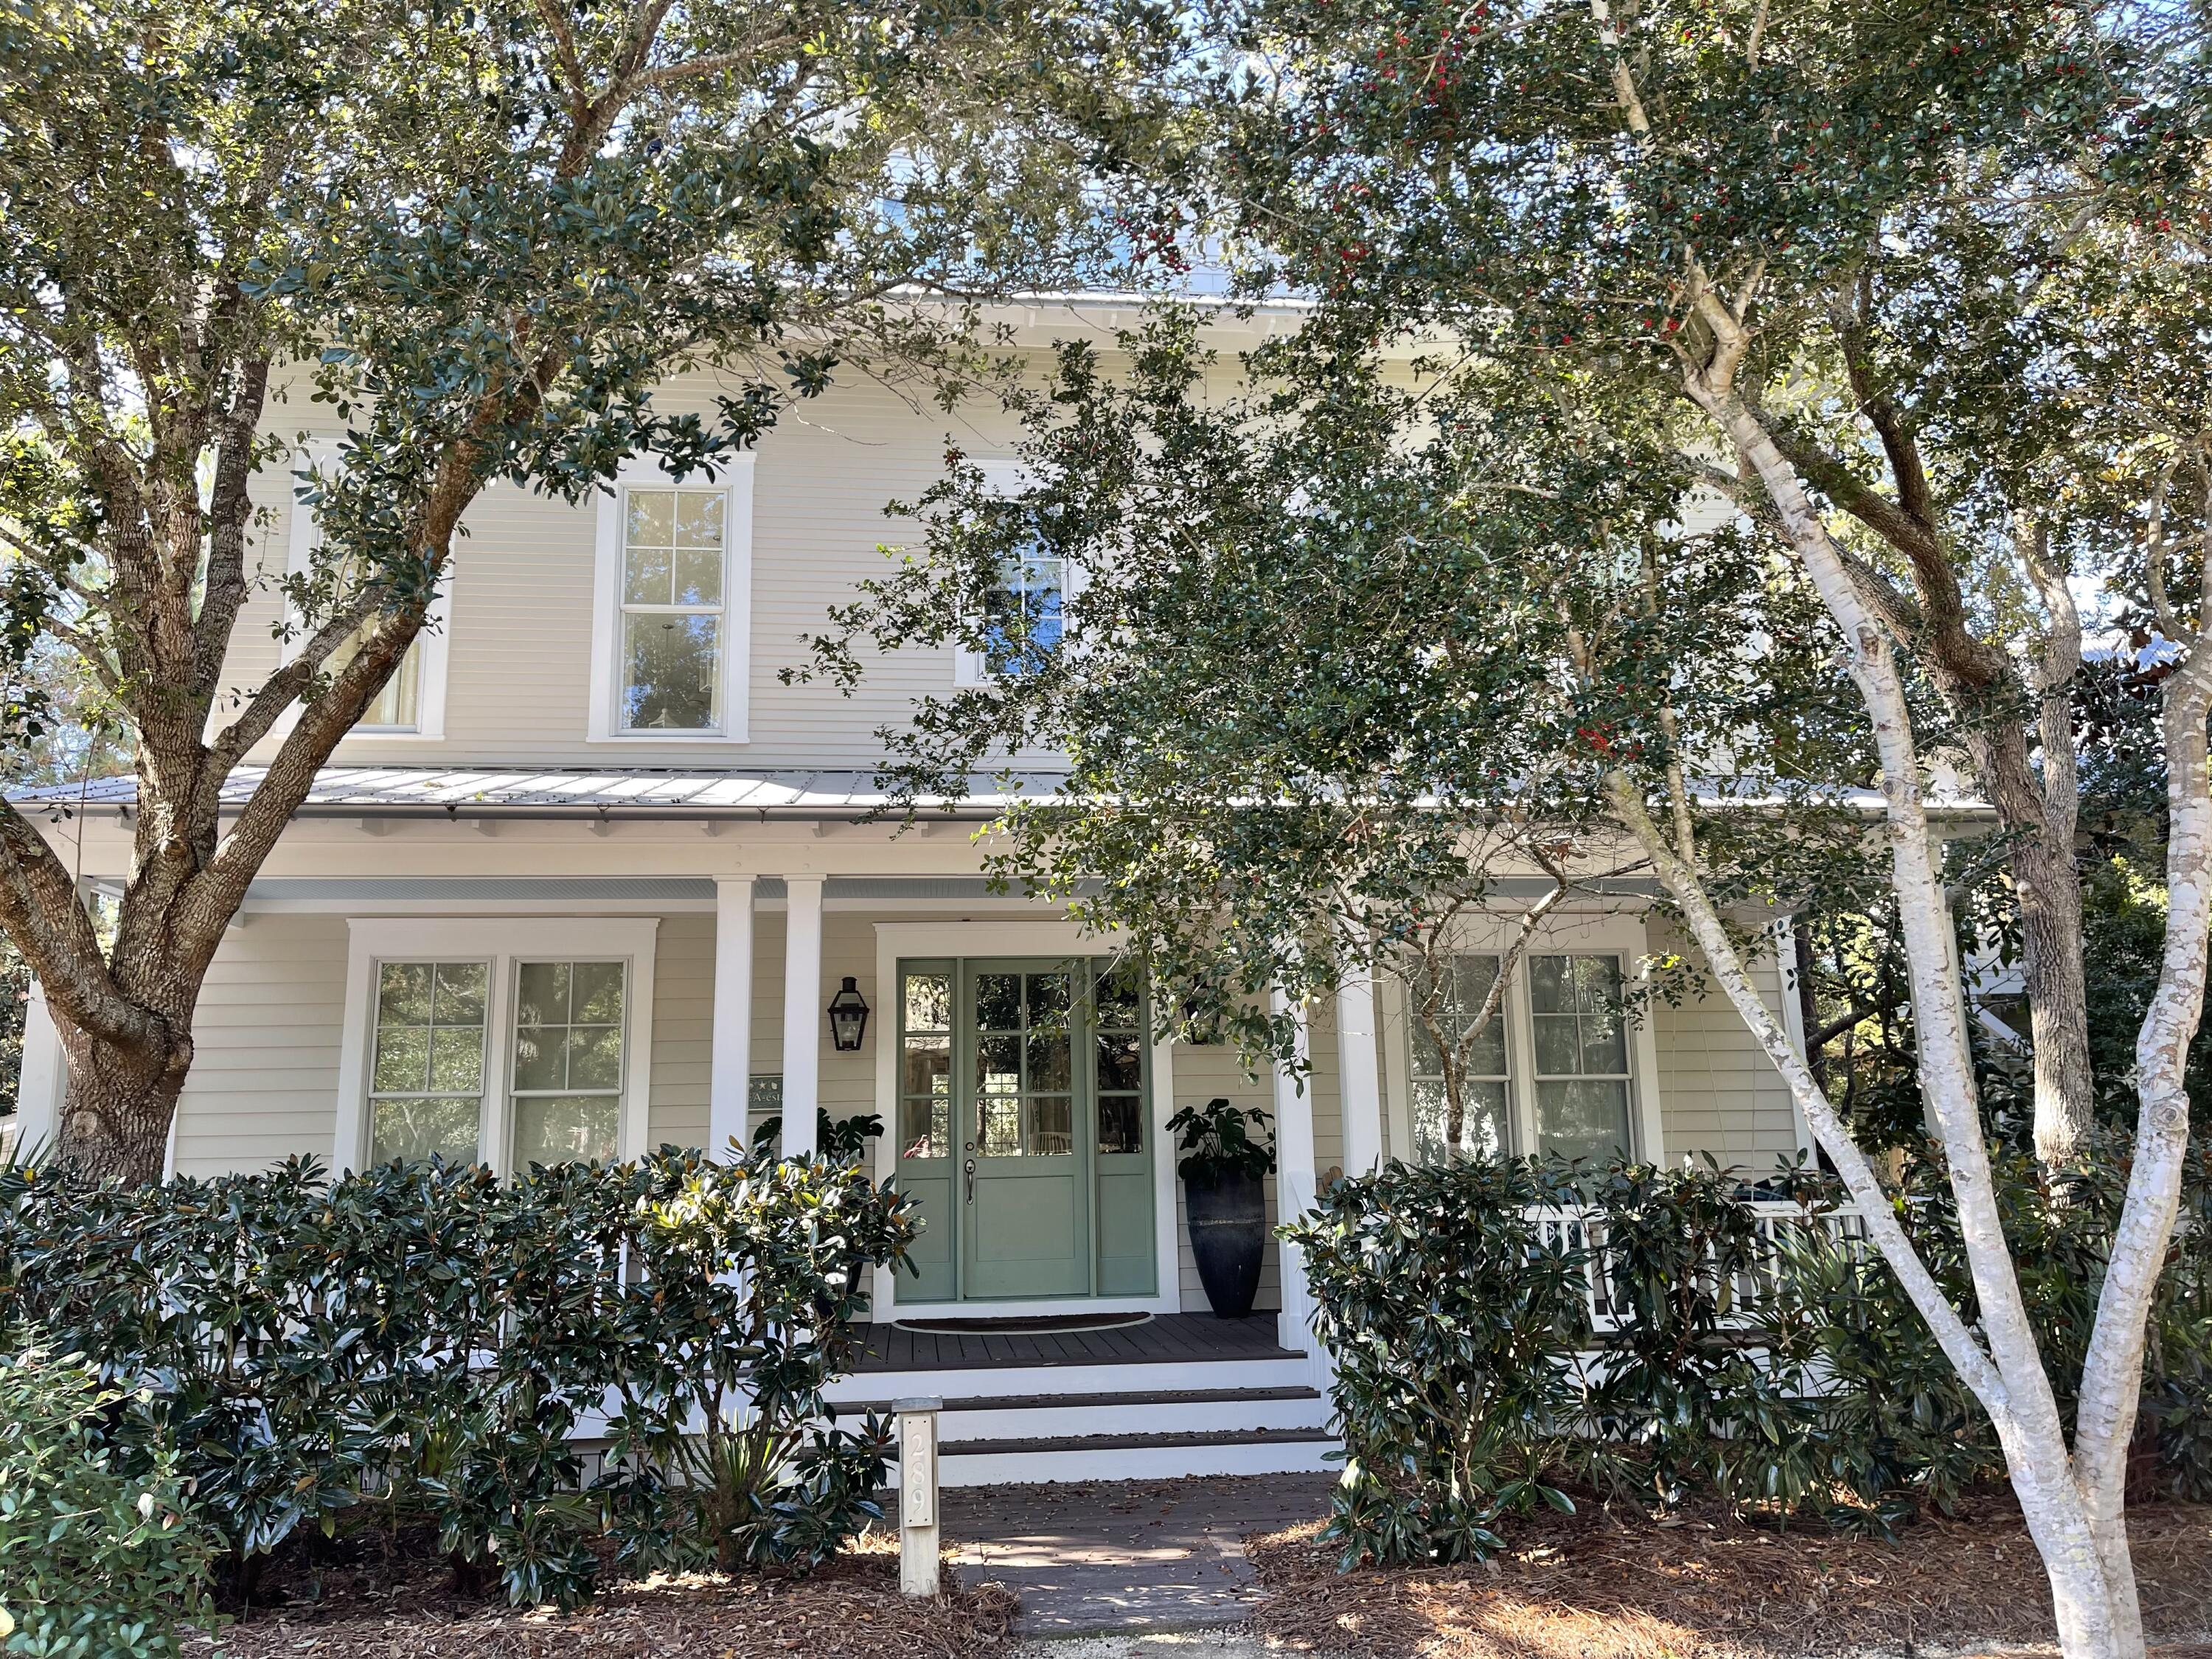
LOCATION, LOCATION, LOCATION and recently REFRESHED in the exclusive community of WaterColor!  This home is perfectly located close to the WaterColor Beach Club, Beach and Shops. This Chancey designed home with a private pool and large outdoor entertainment area sits in the heart of WaterColor Phase I.
#888031

Santa Rosa Beach

289 Western Lake Drive

6 Beds

6 Baths

3,480 Sq.Ft.

$3,650,000

MLS#: 888031
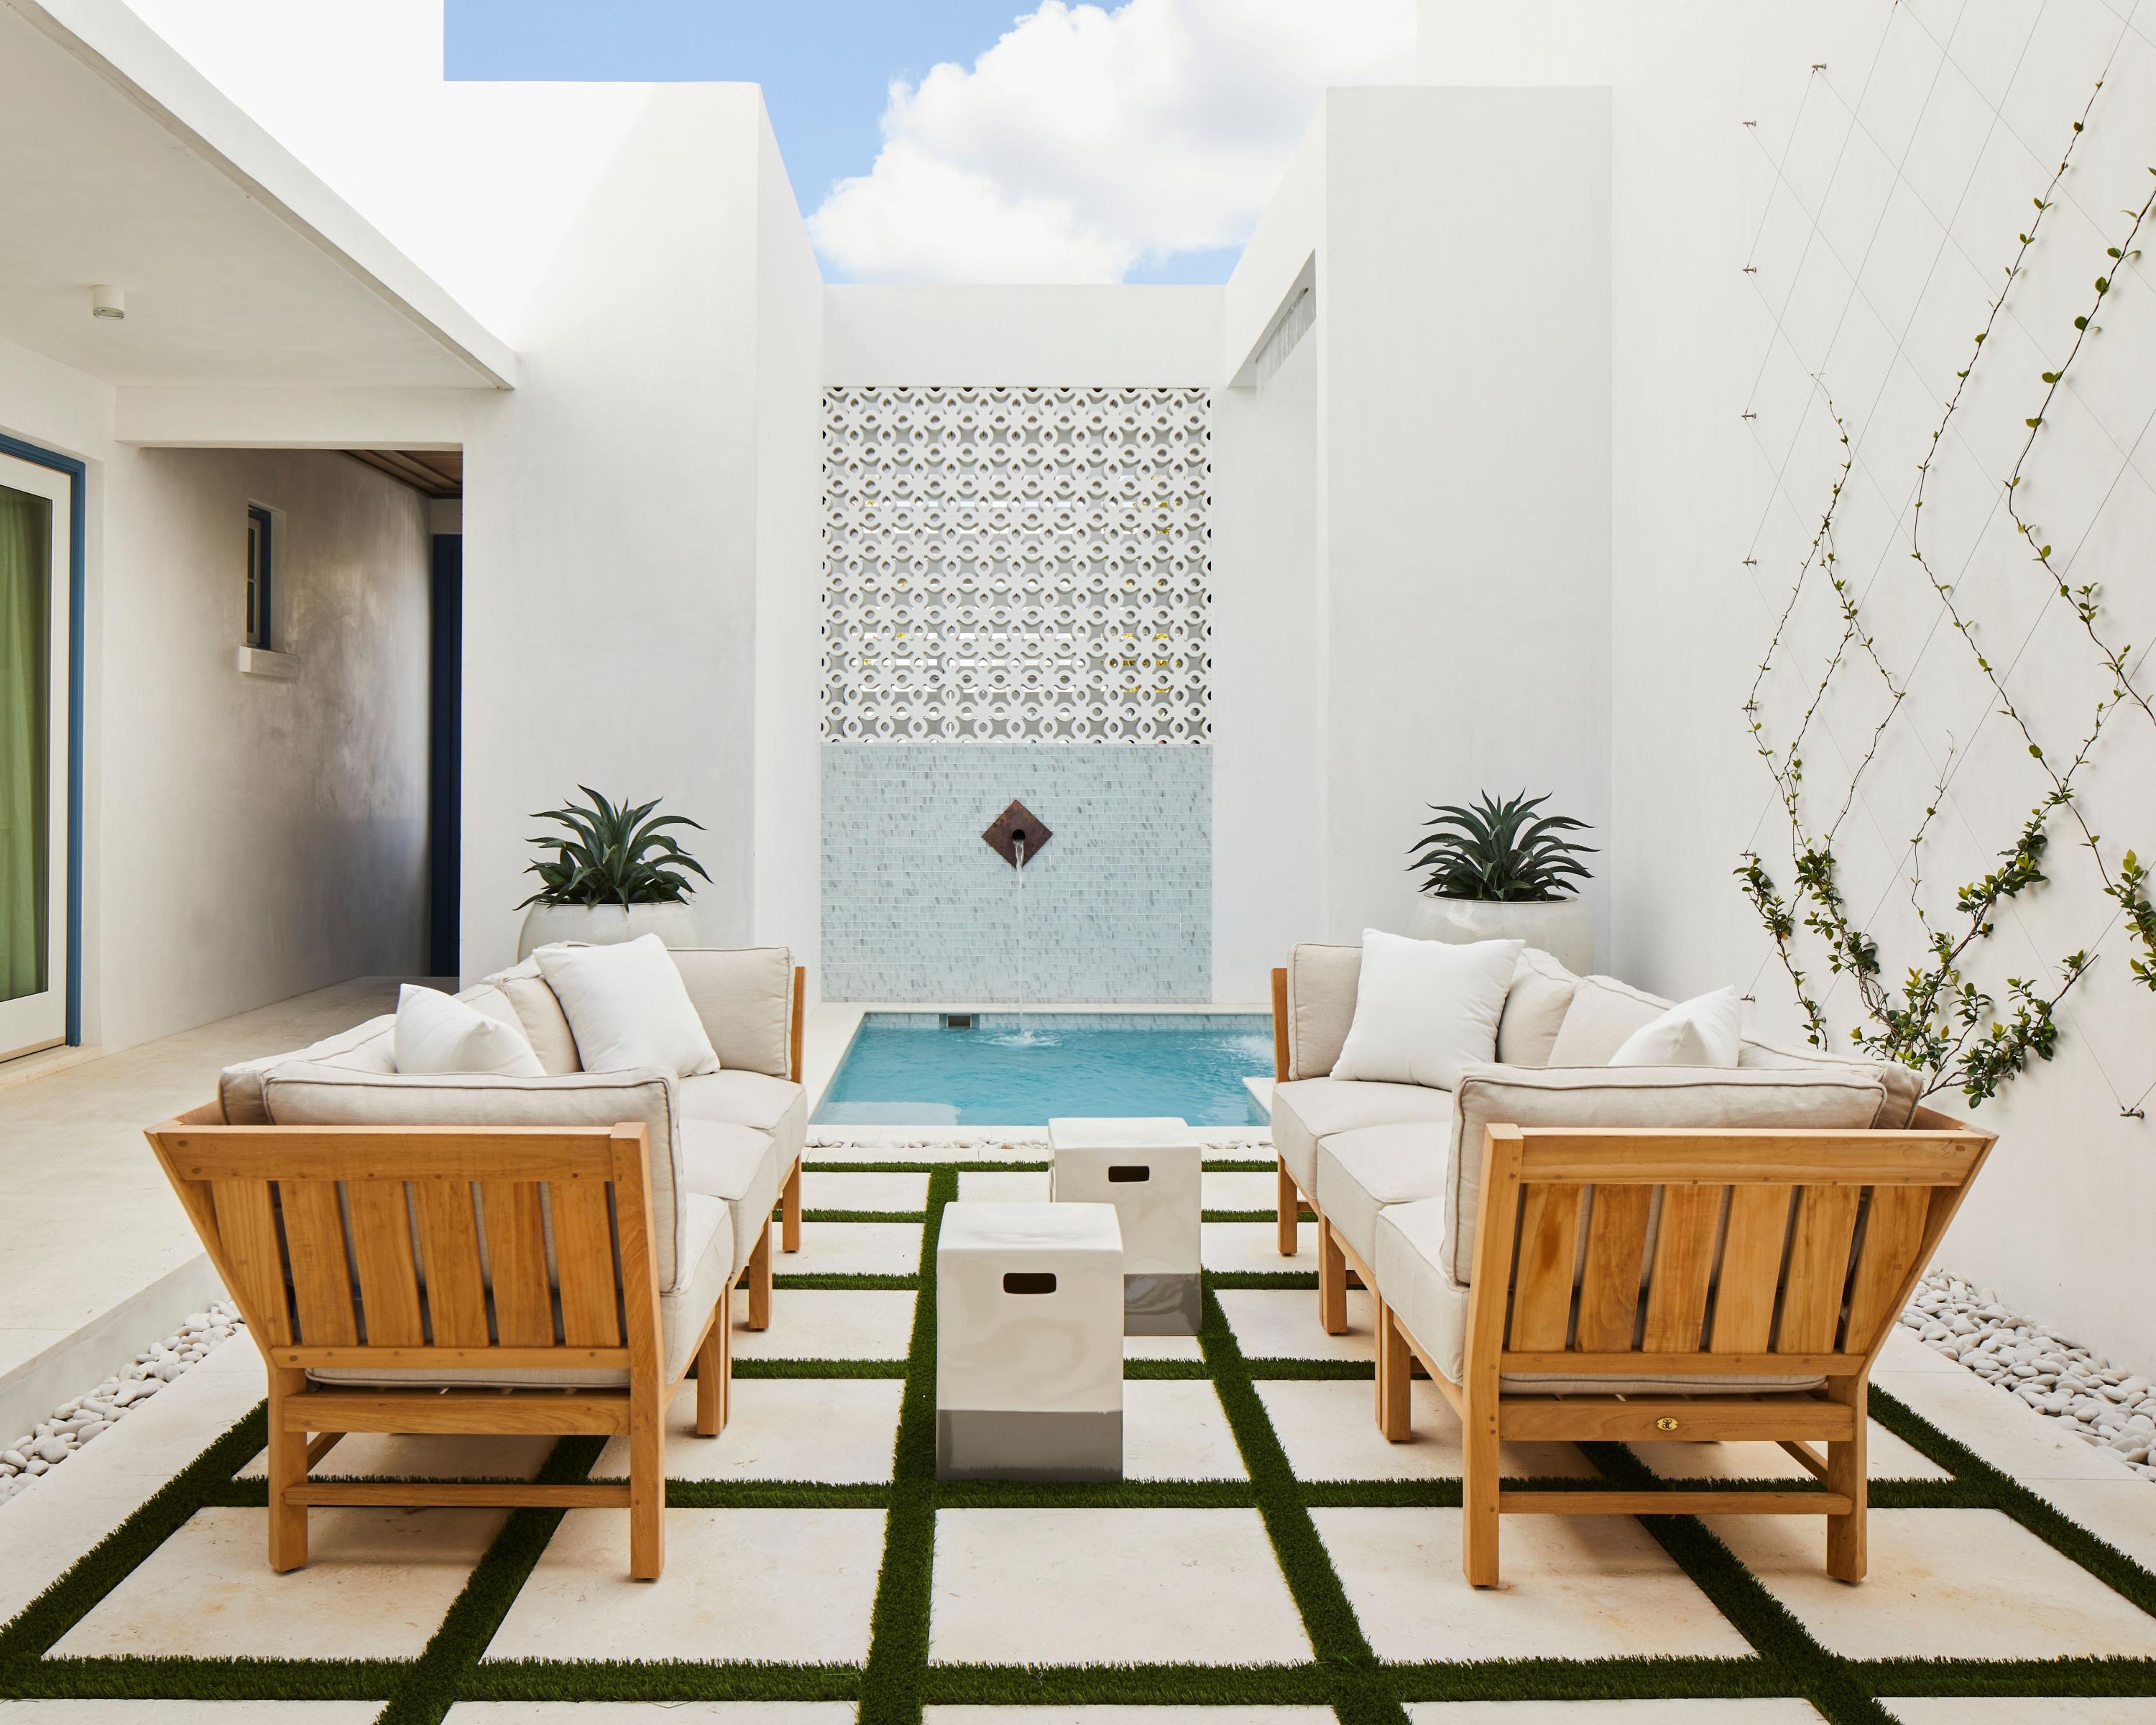
Entered for comp purposes. Custom design by Gary Justiss. 5 bedrooms/4.5 baths. Private pool and rooftop terrace. Home fronts pedestrian path to Turtle Bale Spring and the Gulf of Mexico.
#862179

Inlet Beach

43 Fonville Court

5 Beds

4 Baths

3,080 Sq.Ft.

$3,650,000

MLS#: 862179
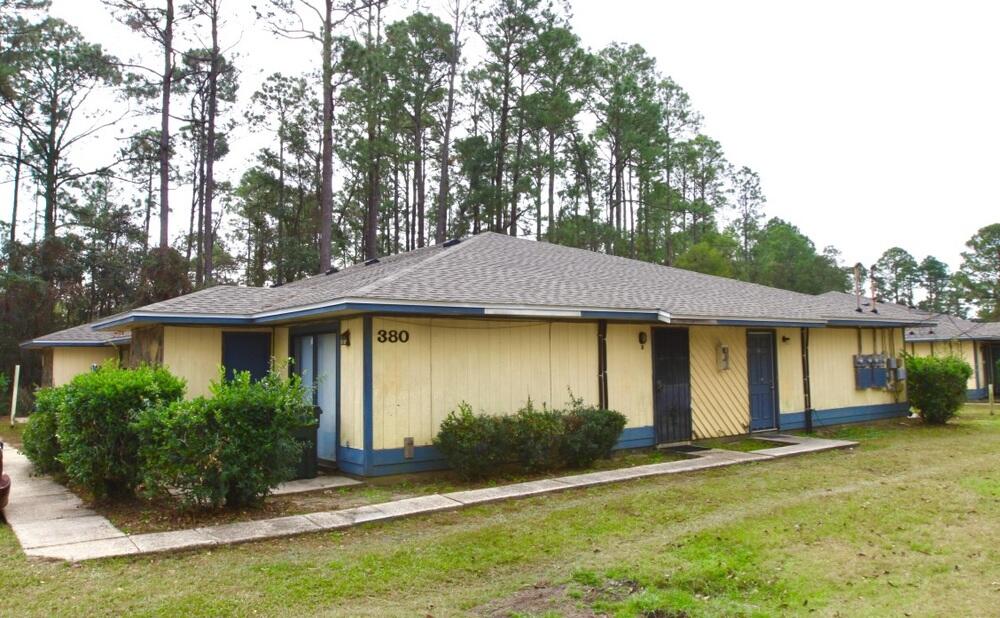
Crow Road Apartments are a Value Add 36 unit multifamily development in Pensacola, FL. This property has received over $743k in capital improvements in the last 24 months and rents are well below market. The Property Management has outlined $120,000 worth of improvements that would allow rents to be raised $13,000 per month. This sale includes nine quadplex garden style buildings with twenty  2/2 and sixteen 2/1 units. This sale includes 290 Crow Rd through 530 Crow Rd excluding  #320. Demographics available upon request.
#887752

Pensacola

260 N Crow Road

None Beds

None Baths

N/A

$3,650,000

MLS#: 887752

1 ... 153 154 155 156 157 ... 666
* Listings identified with the FMLS IDX logo come from FMLS and are held by brokerage firms other than the owner of this website. The listing brokerage is identified in any listing details. Information is deemed reliable but is not guaranteed. If you believe any FMLS listing contains material that infringes your copyrighted work please review our DMCA policy and learn how to submit a takedown request. © 2024. First Multiple Listing Service, Inc.

Send a message

Message successfully sent.

Your message

What is 3 + 4 ?

Reason for contacting?

I agree to receive email communication and understand I can unsubscribe at any time.

I agree to be contacted by Noah Escobar via call, email, and text for real estate services. To opt out, you can reply 'stop' at any time or reply 'help' for assistance. You can also click the unsubscribe link in the emails. Message and data rates may apply. Message frequency may vary. Privacy Policy

Sign Out

Virtual Assistant

Would you like to take the next step with this property? We can help you schedule a showing or virtual tour, or send you more details.

Yes, I would like more information.

Thank You for Your Reply, One of Our Agents will contact you as soon as possible

No, maybe later.

Thank you, you can always contact me via email, phone number or through the contact form.

Realhub AI

Lucy - Your AI-Powered Realtor

Update Your Temporary Password

Personalize your search

Enter your email and we'll notify you immediately when new listings match what you're looking for.

or enter email address

Already have an account ? Login here

Continue your home search

I agree to receive communications and understand I can unsubscribe at any time.

I agree to be contacted by Noah Escobar via call, email, and text for real estate services. To opt out, you can reply 'stop' at any time or reply 'help' for assistance. You can also click the unsubscribe link in the emails. Message and data rates may apply. Message frequency may vary. Privacy Policy

Already have an account ? Login here

We use cookies

We use cookies for analytics and to enhance your experience. By accepting, you agree to analytics and marketing cookies. Small functional cookies that count viewed properties and time on site are used regardless of your choice. You can manage your preferences or learn more about our cookies policy.
