Properties

Browse or get in touch to schedule a walkthrough.

  • Nearby me
Price range

Popular Features

Community Features

Association

Property Features

Waterfront

View

Exterior Features

Interior Features

Style

138458 properties match your criteria

Updated 1 minute ago

E-Alert name

Entered for comp purposes only. This stately home within the waterfront community of Churchill Oaks is sure to impress with 5 bedrooms, 5 and a half baths, 2-car garage, attached pool house, elevator, and plenty of outdoor living space including private pool, covered porches, veranda, summer kitchen, and more! The open concept design inside the home is perfect for entertaining and complete with wet bar and chef's kitchen and Isokern fireplace. Other notable features include custom full overlay shaker style cabinets, waterfall labrodite countertops,  High end stainless appliances + more high-end finishes.
#876808

Santa Rosa Beach

22 Junop Court Lot 25

5 Beds

5 Baths

5,042 Sq.Ft.

$3,675,692

MLS#: 876808
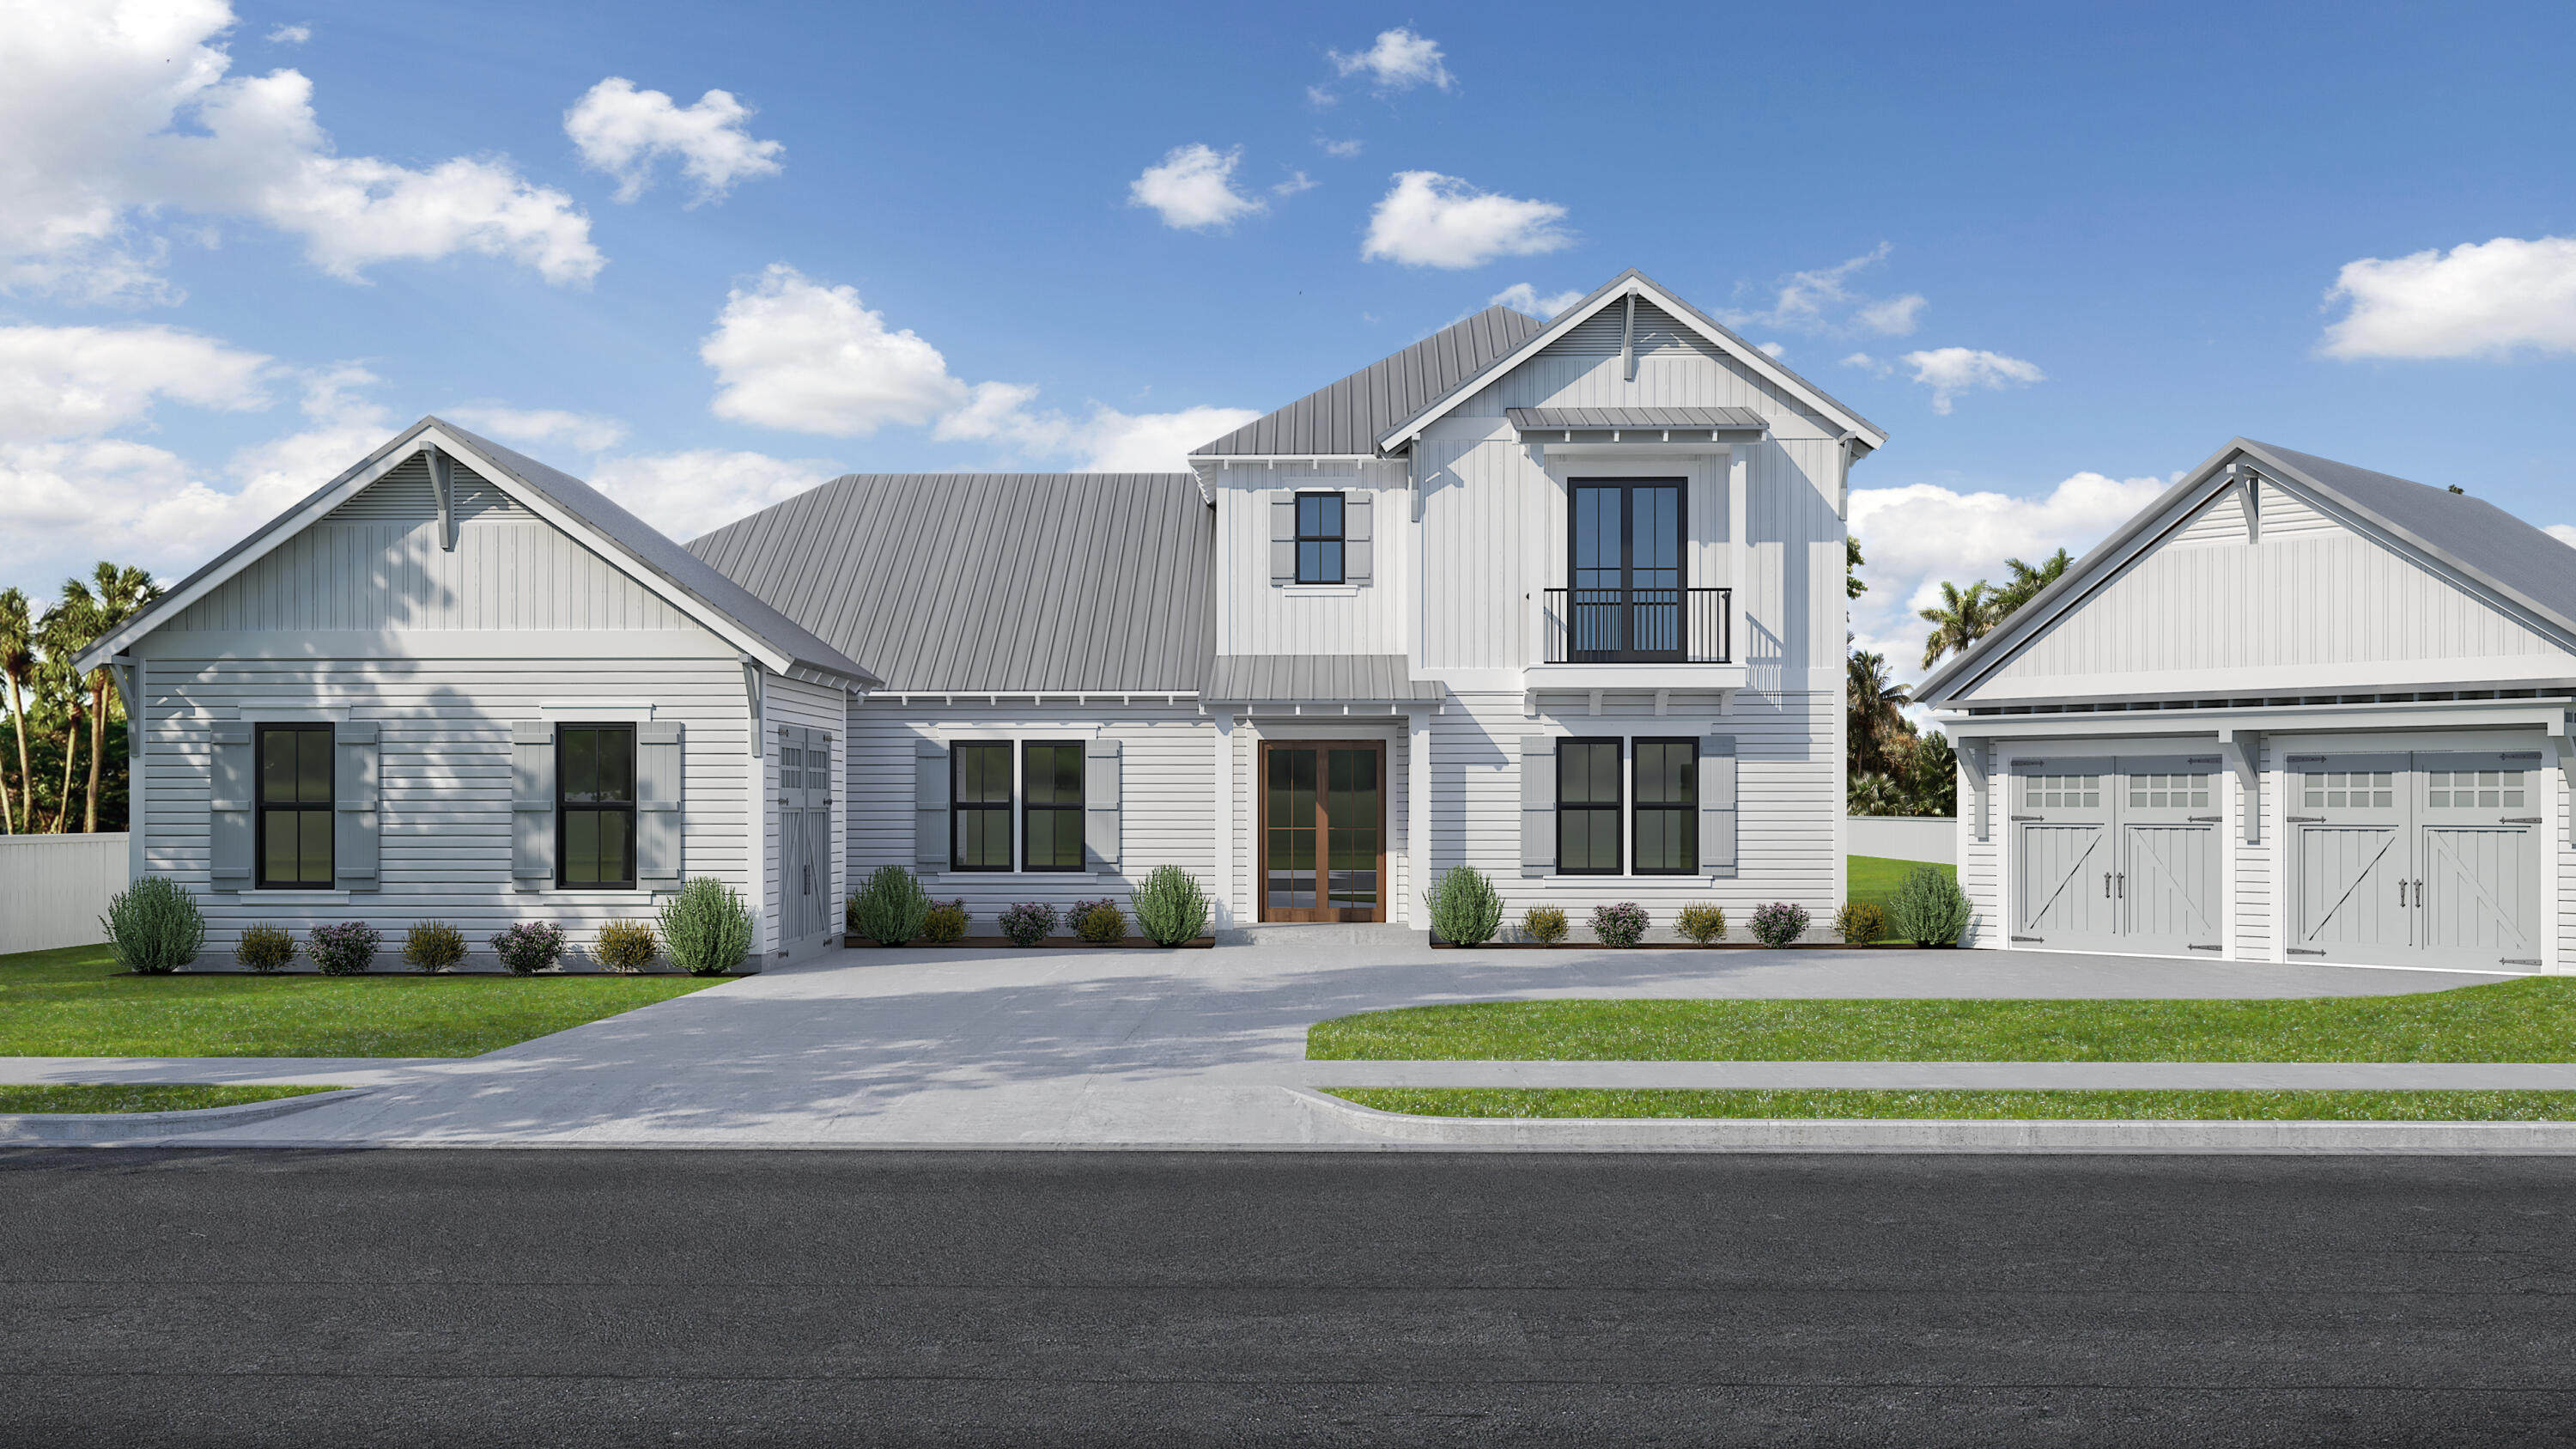
3-car garage, parking for an additional 6 cars, Southside of 30A, private heated saltwater pool, first floor living, brand new construction!

Situated on the sought-after south side of Scenic Highway 30A, in Seagrove Beach and just a short stroll from the beach, this brand-new luxury residence is a thoughtfully designed coastal retreat combining high-end finishes, flexible living, and effortless indoor-outdoor flow. Scheduled for completion in Fall 2025 and offered mostly furnished, the home is ideal as a full-time residence, second home, or luxury rental.

Spanning 5 bedrooms and 6 full baths, the open-concept layout is anchored by a stunning kitchen featuring 12' ceilings, quartz countertops, soft-close shaker-style cabinetry, champagne bronze hardware, a walk-in pantry, and space for both island seating and a casual breakfast table. Designer lighting and tile selections add warmth and elegance throughout. From the kitchen, the space opens seamlessly into a spacious living room with fireplace and a large separate dining area, perfectly positioned adjacent to the kitchen for elegant entertaining.

Oversized glass sliders extend the living space outdoors to a fully screened-in covered porch - designed for year-round enjoyment with a second fireplace, Naturekast cabinetry, quartz countertops, and built-in grill in the outdoor kitchen. There's ample room for both lounging and dining while overlooking the heated saltwater pool and beautifully landscaped yard.

The first floor includes three bedrooms: a guest suite with en-suite bath, an additional guest room with a nearby full bath, and a private primary suite complete with spa-like bath, his-and-her closets, and a smart pass-through to the laundry room - designed for convenience and functionality. Upstairs, 10' ceilings continue throughout, with two more guest bedrooms (one en-suite), a second living area, and an additional full bath, offering space and flexibility for family and guests.

Additional Features Include:

- Sold mostly furnished
- Quartz countertops throughout
- Hardwood floors throughout
- 10' ceilings on both levels (12' in kitchen)
- Wet bar and walk-in pantry
- Three-zone HVAC (3 AC units)
- Insulated interior walls for noise control
- Framing is 2x6
- Wired for Sonos (with built-in speakers in kitchen, living, primary bedroom & porch)
- Wired for alarm system
- Attached 1-car garage + detached 2-car garage, both with EV and golf cart chargers
- Outdoor sprinkler system
- Metal roof + Hardie board siding
- Designer tile, lighting, and high-end finishes throughout
- Crown molding
- Naturekast cabinets in outdoor kitchen

Note: All images are digital renderings. Selections and finishes are subject to change.

This is a rare opportunity to own a new, coastal home in one of 30A's most coveted beachside locations, where every detail is designed for elevated living. Buyer to verify all information and dimensions. Listing agent has an interest in the property.
#979866

Santa Rosa Beach

276 Lakewood Drive

5 Beds

6 Baths

4,328 Sq.Ft.

$3,675,000

MLS#: 979866
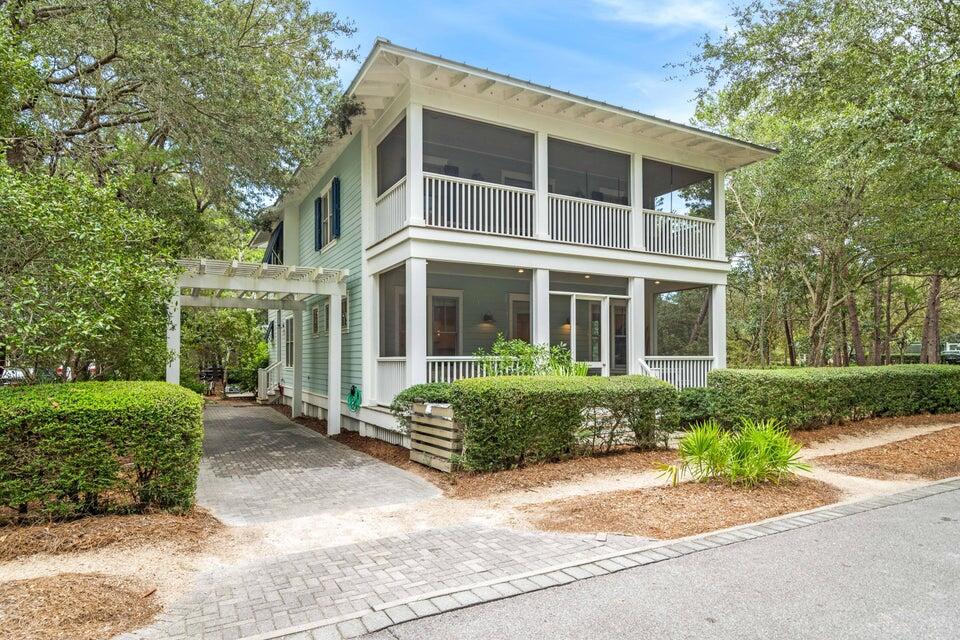
Welcome to 109 Dandelion Drive in the charming community of WaterColor. This stunning coastal residence boasts an impressive 3,584 SF of luxurious yet comfortable living space, with convenient access to some of the best amenities the area has to offer. The home is ideally located in coveted Phase 1 of WaterColor, where you can easily walk to Seaside, the Tennis Center just across the street, as well as the Beach Club, Camp WaterColor, and other nearby community pools and walking trails!

The home features 5 spacious bedrooms and 4 bathrooms, offering ample space for relaxation and tranquility. The 1st floor bedroom provides easy accessibility, and features its own private screened-in porch. The master bedroom offers its own wide private balcony, and large en-suite bath. Two more king bedrooms and a room with double bunks complete the 2nd level. The spacious kitchen is perfect for entertaining, with plenty of room for meal preparation and service. Pull up a stool at the breakfast bar, or enjoy a meal at the dining room table that comfortably seats 8. An abundance of natural light fills every corner of this home, creating a warm and inviting atmosphere for all to enjoy. For those who work from home or need a space for study or reading, there's a dedicated office providing you with your own personal workspace located on the 3rd level. Wide screened porches extend your living area outdoors, where you can enjoy the beauty that surrounds you. Perfect for multi-generational living, everyone can find a cozy spot here to relax and unwind. Enjoy privileged access to the Gulf front WaterColor Beach Club which promises endless hours of fun in the sun, and for the nature lover, walking trails and access to the picturesque Western Lake will not disappoint. Fitness enthusiasts will appreciate being able to access WaterColor Tennis Center & Pro Shop, located directly across the street! The WaterColor Boathouse offers opportunities for paddle boarding and kayaking, and Camp WaterColor is sure to be where lots of fun family memories are made! Catering to a lifestyle of leisure with a small town feel, you'll want to make this your next home away from home! From pristine beaches to excellent local cuisine, there's something for everyone in this delightful coastal town. Experience the best of Florida living at 109 Dandelion Dr... a home that offers an exceptional lifestyle in a highly desirable location
#963597

Santa Rosa Beach

109 Dandelion Drive

5 Beds

4 Baths

3,584 Sq.Ft.

$3,675,000

MLS#: 963597
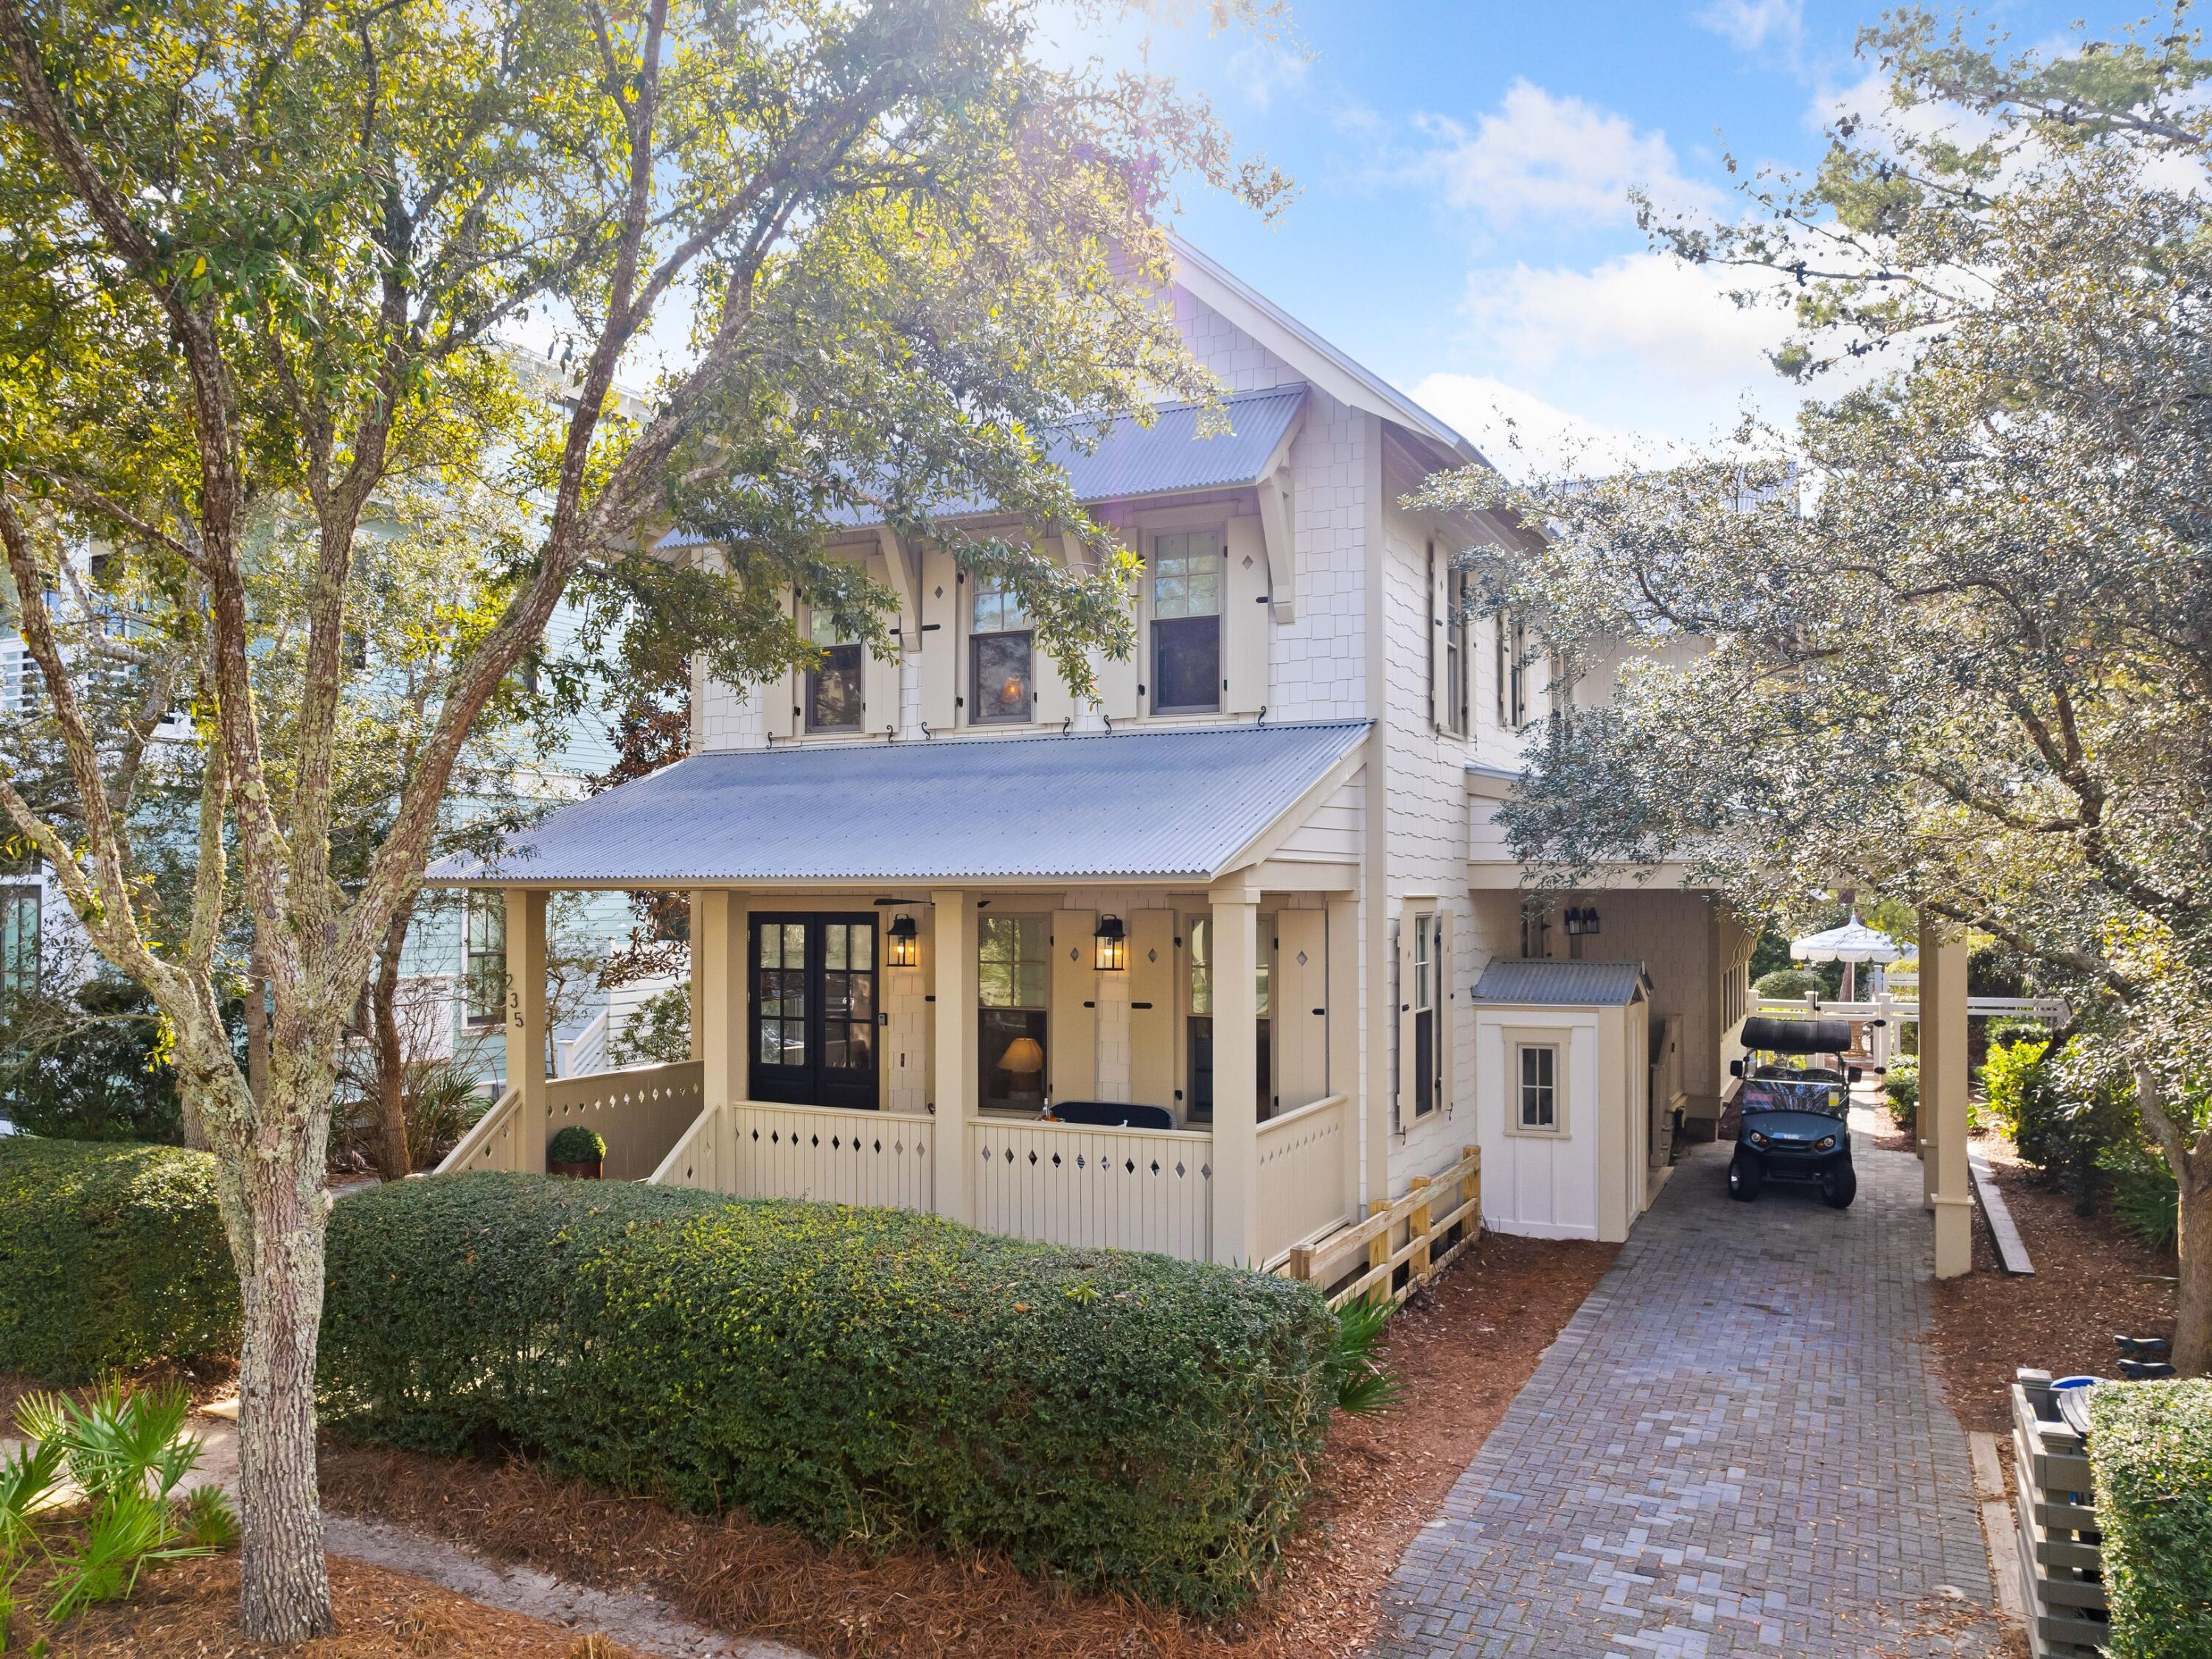
Sophisticated charm and private indulgence define the coastal palette of this bright and beautiful beach cottage nestled on the quietest of streets in the heart of WaterColor's highly-coveted Phase III. With more than 2,500 square feet of living space, this four-bedroom, four-bath coastal retreat overlooks a nature preserve and affords owners ultimate privacy and serenity with an effortless walk over the bridge to the town center and beaches of WaterColor. The stunning interior of this upscale beach cottage is thoughtfully curated with exceptional finishes from Serena & Lily, Cailini Coastal, and Beau Interiors including original artworks, vintage collectibles, one-of-a-kind antique selections, gorgeous custom rugs, and even a new custom-built back porch swing. Discerning buyers will appreciate further practical enhancements including the new dishwasher, washer/dryer, hot water heater, custom lighting, modern ceiling fans, refinished decking, and interior and exterior paint, giving the entire property a fresh makeover from the inside out. 

Aesthetically pleasing fine touches begin upon entry to the first level with the entryway antique wabi-sabi console table and continue through the spacious open family room dressed with Serena & Lily furniture and accessories that create the perfect palette for entertaining. The eye-catching shell fireplace creates an irresistible focal point while luxury furniture from Beau Interiors invites indulgence and relaxation with a favorite movie or novel. The well-appointed gourmet kitchen features high-end stainless-steel appliances, Sub-Zero refrigerator, gas range, a beautiful custom tile backsplash, gorgeous quartz countertops, and a roomy island for prep and added seating. The dining table creates a spacious spot for memorable celebrations and friendly family board game matches. The guest space on this level features a king bed, shared bathroom with custom armoires. The refined and relaxed feel continues through the guest spaces on the second level. There are two king suites each with a private ensuite, and a guest suite featuring two full beds and twin Nico & Yeye trundle beds and a chest of drawers. This space also has a private bath. All bathroom fixtures, sinks and toilets have been completely updated.

In juxtaposition to its high-end finishes, Scrub Oak retains a laid-back beachy ambiance. Two large screened porches overlook the stunning secluded pool with luscious landscaping and exquisite Serena & Lily furnishings. The view continues seamlessly to the shady green space beyond the back gate. The front porch is 150 yards from the famous Frog Pool--the kid's favorite space. Youngsters can safely ride bikes around this neighborhood in the Lake District or walk the peaceful nature trails and boardwalks. 
 
Wise investors will note the large laundry room, dedicated parking spots, abundant storage, and two owners' closets thoughtfully integrated with future rentals in mind. All furnishings will convey along with a propane grill and a new handy six-seat golf cart for adventuring nearby. Buyers desiring the ultimate in vacation services will appreciate this home's proximity to WaterColor's amenities and the beach. Guests of WaterColor enjoy access to the newly expanded WaterColor Beach Club, featuring a new main pool and lounge area, a second pool deck with additional lounge seating, and a third pool with zero-entry, an enhanced WaterColor Grill, and a new sunset bar Costa Chica. All have scenic views of the Gulf of Mexico. One of the newer communities along Florida's idyllic 30A, WaterColor has a prime waterfront spot on the gulf and a plethora of activities to entertain beachgoers of all ages. Tucked between Seaside, Florida, and Grayton Beach State Park in South Walton, this neighborhood of charming homes and tree-shaded lanes is on the rise.
#918665

Santa Rosa Beach

235 Scrub Oak Circle

4 Beds

4 Baths

2,510 Sq.Ft.

$3,675,000

MLS#: 918665

Penthouse Unit 600 of Costa Blanca offers a rooftop terrace, an enclosed garage, and a glorious gulf-front view for miles! Costa Blanca...new construction opportunity on Scenic Highway 30A!! Costa Blanca offers the exclusivity of only fourteen luxurious gulf-front condominium residences. Top-of-the-line finishes throughout...floor to celling windows, Sub-Zero and Wolf Appliances, quartz countertops, wood or stone flooring...several finishes that the owner can select. Other amenities include a gulf-front, resort style pool, fitness room, lobby, separate owner storage, and covered underground parking. The unit is under construction and is scheduled to be completed Fall of 2018.
#747882

Santa Rosa Beach

4463 W County Highway 30A 600

4 Beds

4 Baths

3,378 Sq.Ft.

$3,675,000

MLS#: 747882
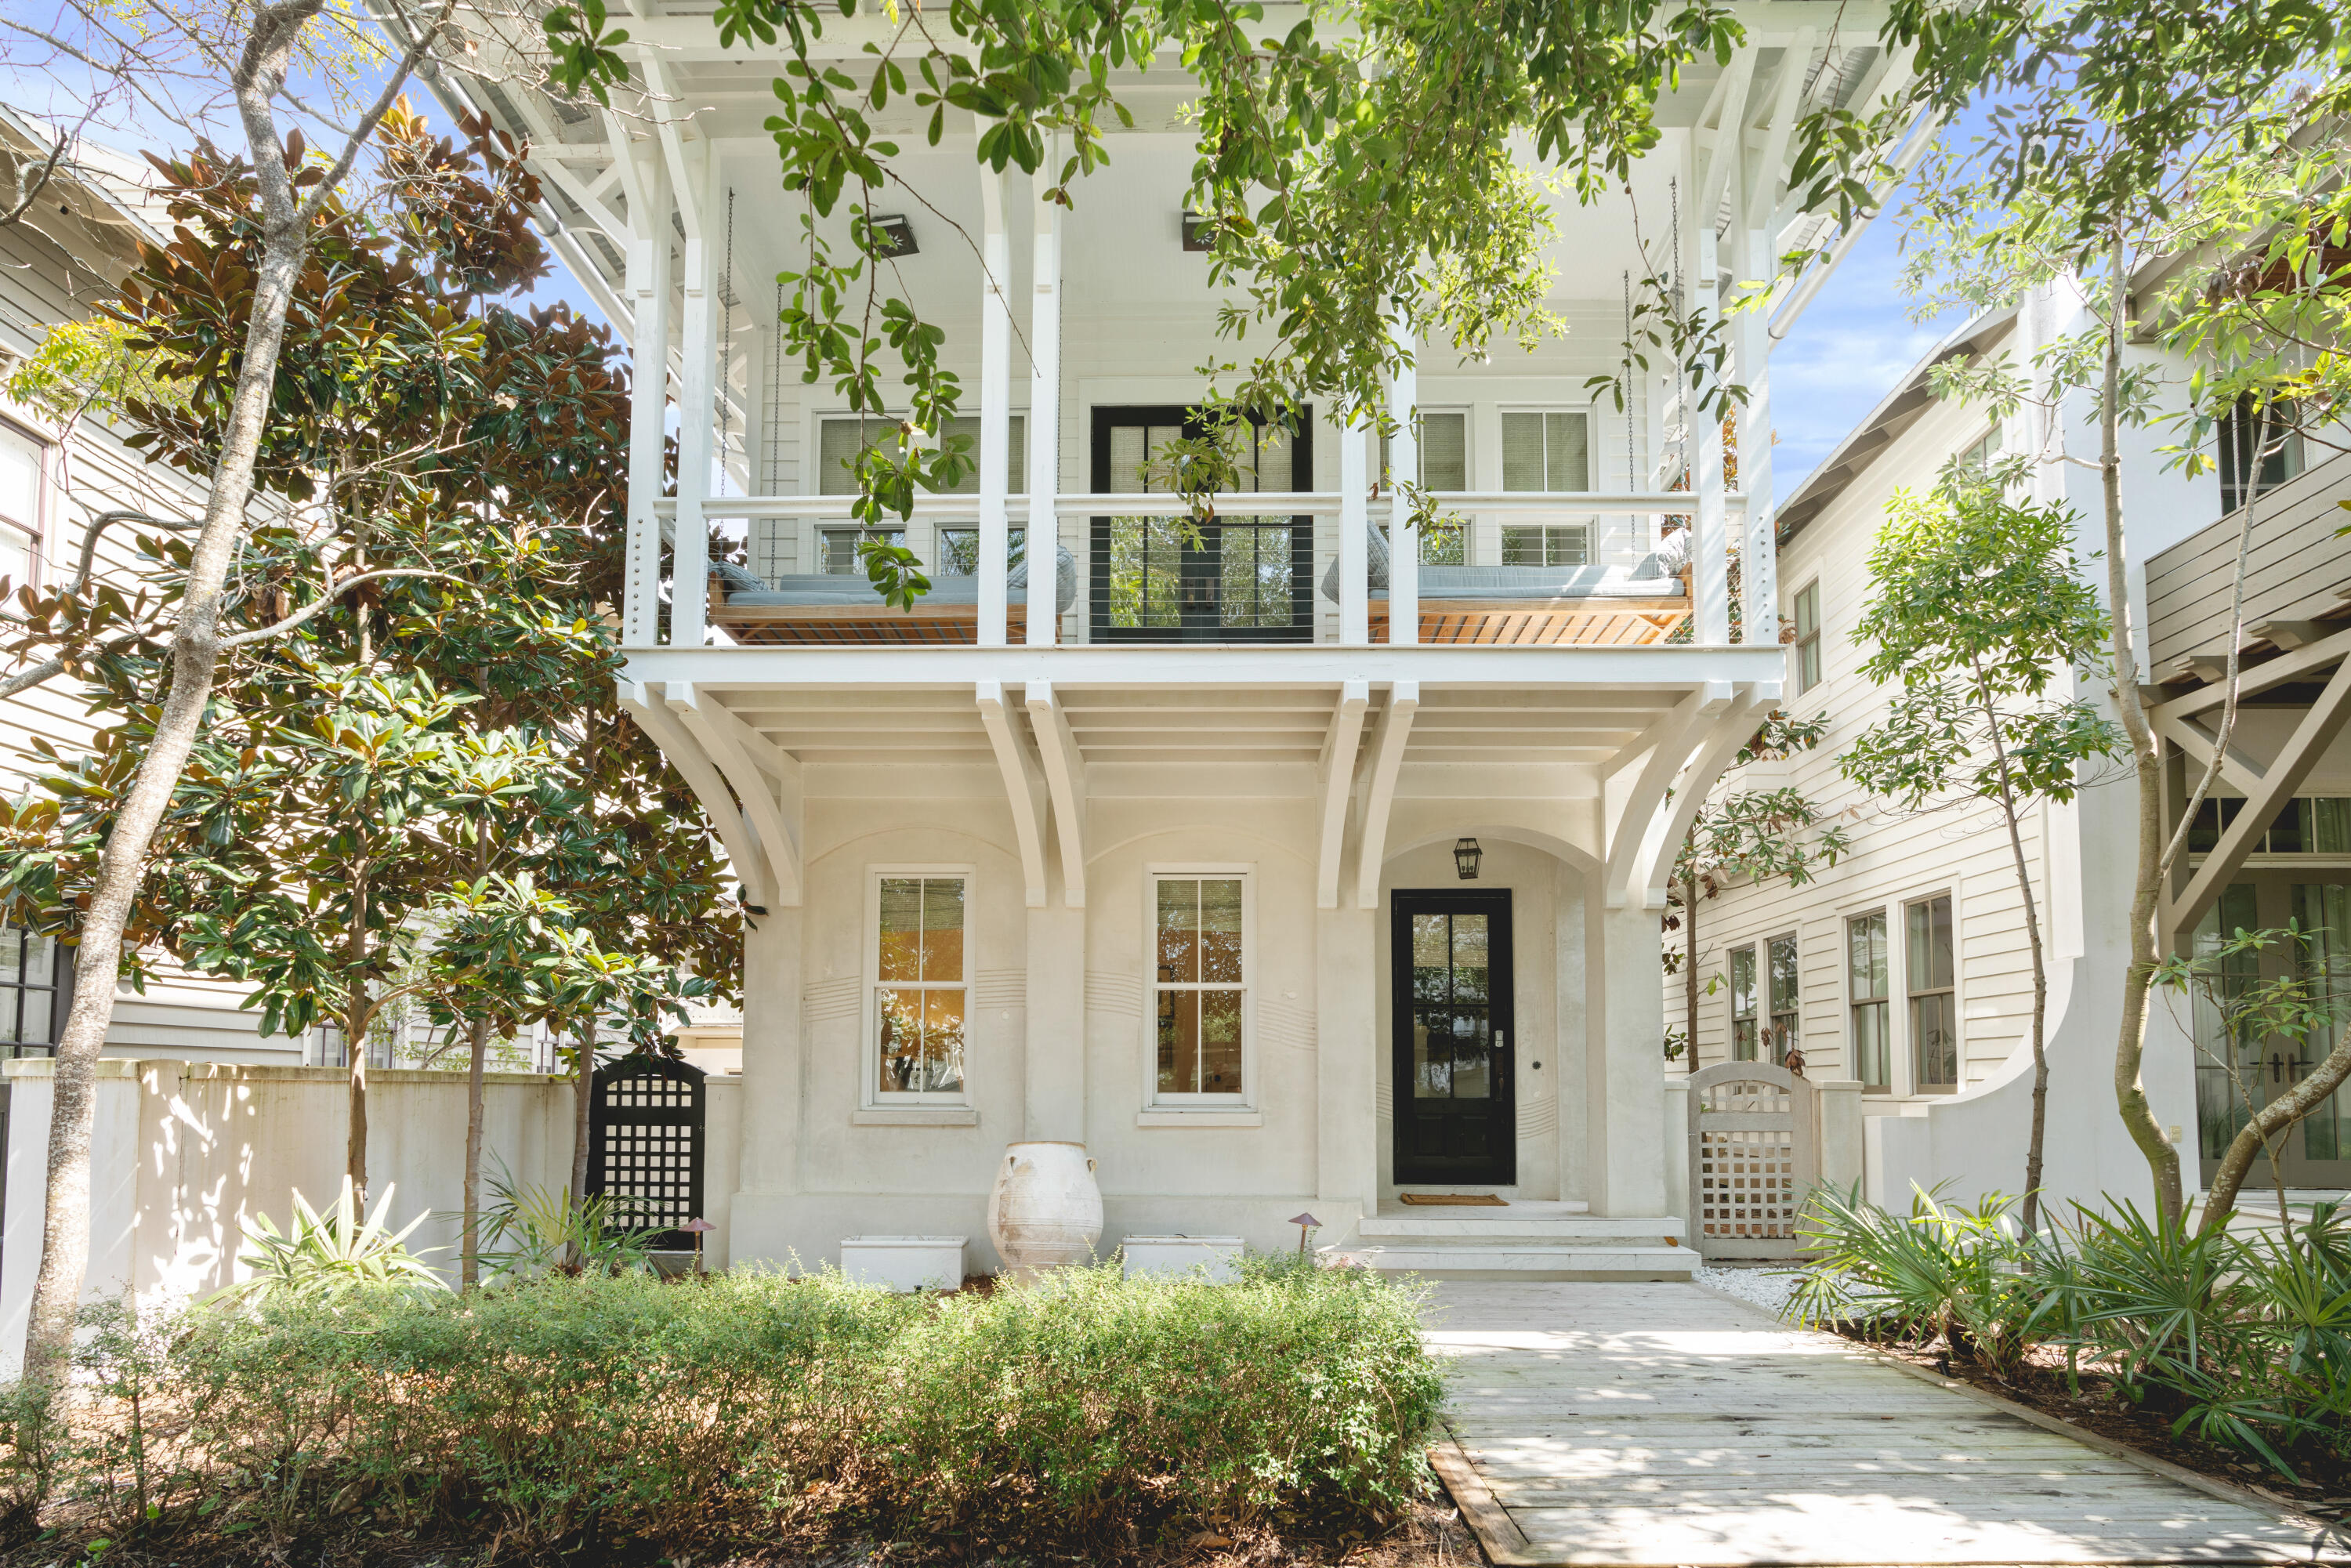
Serene, sophisticated and nothing short of sensational. This custom beach home embodies the true meaning of relaxed elegance while living up to the world class, family fun atmosphere that Rosemary Beach is known for. The spacious main house boasts four bedrooms and three baths and just across the inviting courtyard the carriage house contains two bedrooms and two full bathrooms. The first floor of this home has a comfortable den with seating for 4 and a flat screen TV, a great hangout for the kids. Off this den is a bunk room with 2 full beds, a flat screen TV and an attached bathroom with a large walk-in shower. Continuing down the hall, you will find the first king bedroom with attached bathroom. The bathroom attached to this bedroom has a vanity with granite countertops and a tiled tub/shower combination.
Head up the stairs to the second floor and you will find a powder room off the kitchen as well as a wet bar and ice maker.
The kitchen has beautiful, dark granite countertops that contrast magnificently with the natural light filling this main living space.
The kitchen has high-end appliances to make whipping up any meal a breeze.
There's also a large bar top off the kitchen and a seating area  that's perfect for relaxing and keeping the chef company while they're cooking.
Continuing with this wonderful open-concept space you will find the living room with a large, flat screen TV and plenty of seating, as well as an inclusive dining area.
There's also a master suite located on the 2nd floor. The master bedroom boasts a king bed and a private en suite.
Another wonderful feature of this 2nd floor is the large covered balcony with 2 large porch swings. This is the absolute perfect spot to relax with a book, simply enjoy the fresh air, or take an afternoon nap after a day at the beach.
Take the stairs up to the 3rd floor and you will find another lounging space with flat screen TV, and chaise lounge. This floor also has 2 queen bedrooms and a shared full bathroom with double vanity and tub/shower combination.
Continuing on to the newly renovated carriage house, you'll find it beautifully appointed and with a large open living space complete with a comfy sectional couch and flat screen TV.
There's also a dining area plus a well-equipped kitchen.
The carriage house has a queen bedroom with an attached bathroom, including a granite vanity and tub/shower combination.
Take the spiral staircase up and you will find a sleeping loft with a king bed.
There is also a second bathroom off this space with a granite vanity and glass walk-in shower.
Located steps from the Rosemary Racquet Club, Fitness Center and spectacular private Rosemary Beaches, this property would make an exceptional rental investment or 2nd home. Contact us today to see it for yourself.
Please verify all information deemed important.
#880954

Inlet Beach

10 Trimingham Lane

6 Beds

5 Baths

3,020 Sq.Ft.

$3,675,000

MLS#: 880954
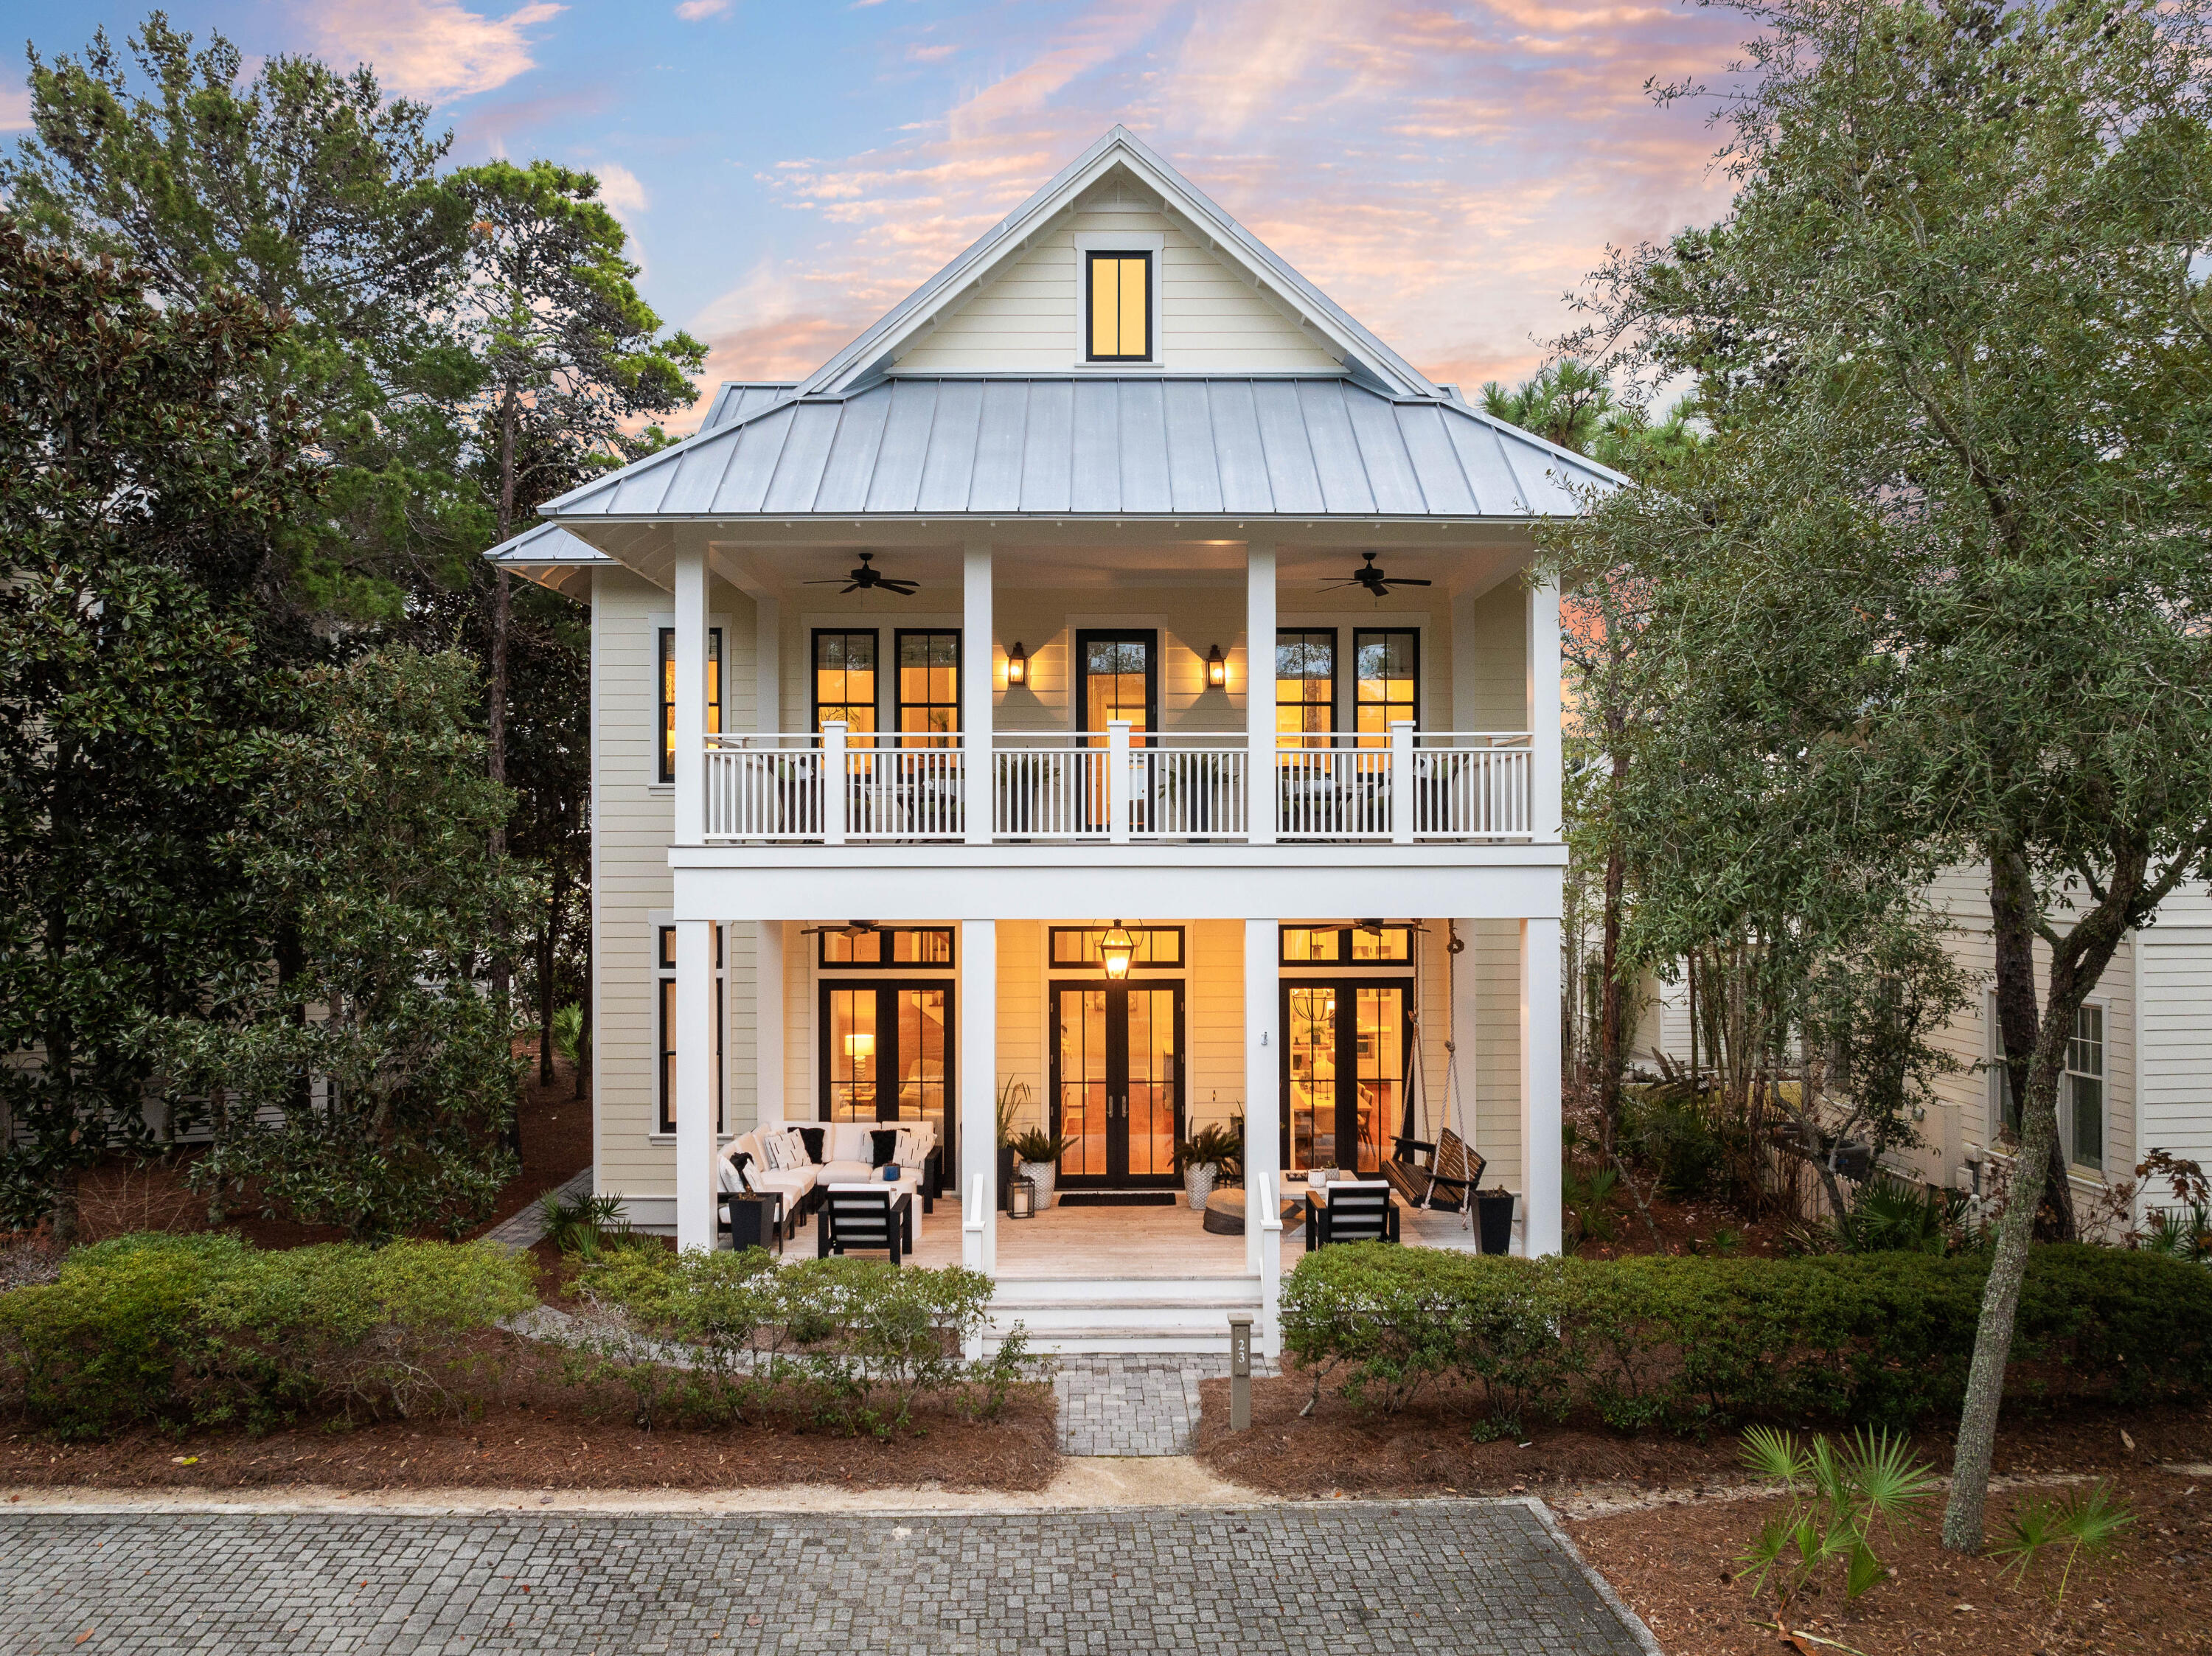
Welcome to WaterColor Phase III, where this stunning beach house embodies the best of the Sand Hill lifestyle. Ideally situated near the beloved Frog Pool at Sandhill Circle, this luxury residence is one of just 24 homes in the neighborhood, offering access to a community pool and a charming pocket park. Set back from the paved street, the home welcomes you with an expansive covered front porch, perfect for unwinding with a refreshing drink on balmy coastal evenings.

Inside, tall, bright rooms with soaring ceilings create a spacious and sociable atmosphere, while fresh paint and stylish furnishings make this an attractive investment opportunity. The main sitting room features beautifully crafted wooden shiplap walls and durable LVP flooring that extend into the formal dining area. The seamless open floor plan invites effortless entertaining and memorable gatherings, whether you choose this as a vacation retreat or a permanent residence.

At the heart of the home, the open-concept kitchen is both sophisticated and functional, centering around a marble-topped island with a farmhouse sink, a Sharp microwave drawer, dishwasher, built-in wine rack, and seating for four. Elegant glass-front cabinets with display lighting provide ample storage, complementing the stainless steel appliances, vented hood, and Thermador six-burner gas range. A gleaming subway tile backsplash adds a timeless touch to the space.

A rear hallway leads to a convenient half bath and continues into a well-appointed mudroom with a laundry area and sink. Beyond, a glass door opens onto a covered wooden deck with steps leading to a paved barbecue terrace, creating the perfect setting for alfresco dining and outdoor entertaining.

Five exquisite bedrooms offer comfort and tranquility, including a first-floor primary suite complete with a private ensuite featuring a twin vanity, a tiled walk-in shower, and a luxurious soaking tub. French doors open directly onto the porch, inviting gentle coastal breezes. Upstairs, a thoughtfully designed layout includes a large bunk room with two sets of twin bunks and a sleeper sofaideal for hosting guests. The king-sized primary suite boasts its own lavish ensuite with a garden tub, separate shower, and an extended double vanity. A Jack-and-Jill bathroom conveniently serves the third bedroom and is accessible from the upper hall, while the fourth bedroom is a bright, inviting space with doors opening onto the wide upper balcony, perfect for serene mornings and treetop views.

The home's exterior is equally impressive, featuring a covered parking area, bike storage, lounge chair storage, and an outdoor shower for rinsing off after a day at the beach. Additionally, the property offers ample room to add a carriage house and a private pool, enhancing its appeal as an ultimate WaterColor retreat.

Just a short golf cart ride from community pools, a fitness center, jogging trails, and the private beach club, this home offers easy access to all the best amenities of WaterColor. Ride your bike to Seaside for boutique shopping and oceanfront dining, or explore Western Lake by kayak or paddleboard, immersing yourself in the beauty of Florida's rare coastal dune lakes. Surrounded by nature, world-class dining, and some of the most pristine beaches in the country, this exceptional home presents a rare opportunity to experience the best of 30A living.
#969637

Santa Rosa Beach

23 High Street

5 Beds

4 Baths

3,067 Sq.Ft.

$3,675,000

MLS#: 969637
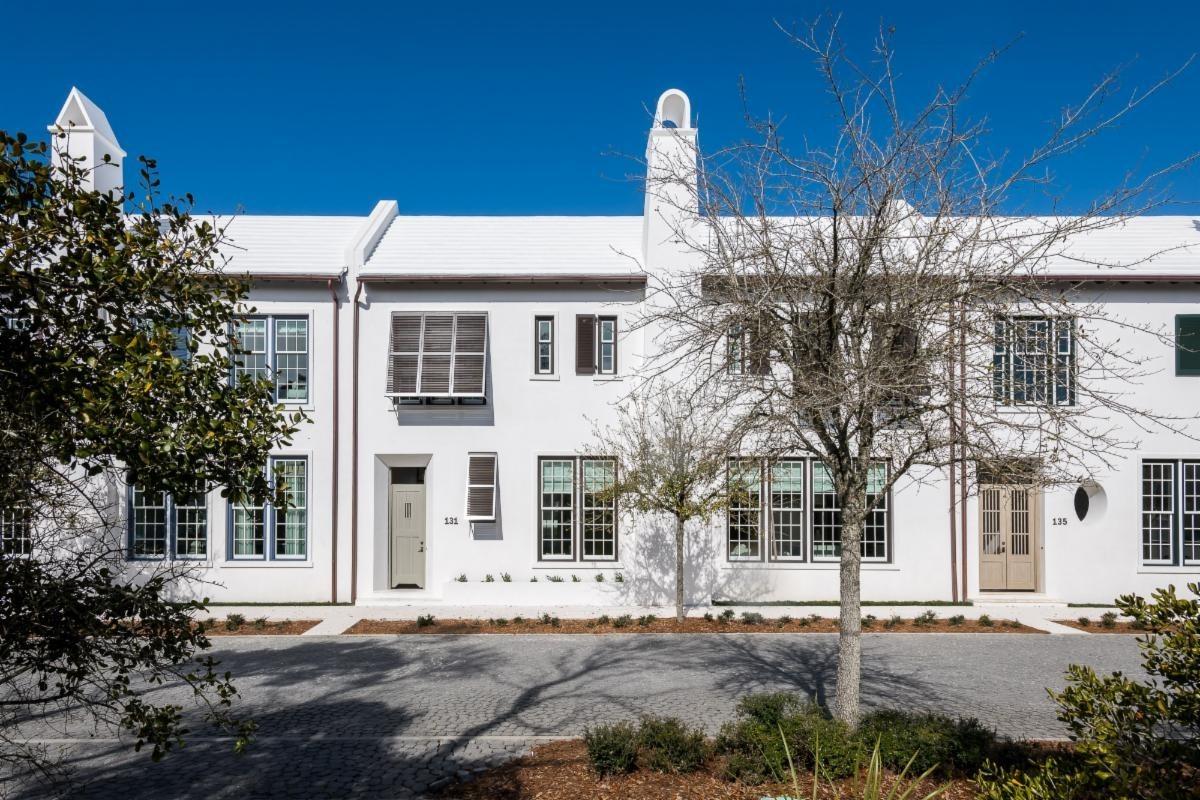
Alys Beach home located north of 30A. The home offers a straight walk to the Alys Beach Gulf Green beach access.
Entered for comp purposes.
#847394

Alys Beach

131 N Charles Street

4 Beds

4 Baths

3,784 Sq.Ft.

$3,666,072

MLS#: 847394
Entered for comp purposes, new construction built with Gulf Views
#752209

Inlet Beach

60 N SHINGLE Lane

5 Beds

5 Baths

5,043 Sq.Ft.

$3,665,000

MLS#: 752209
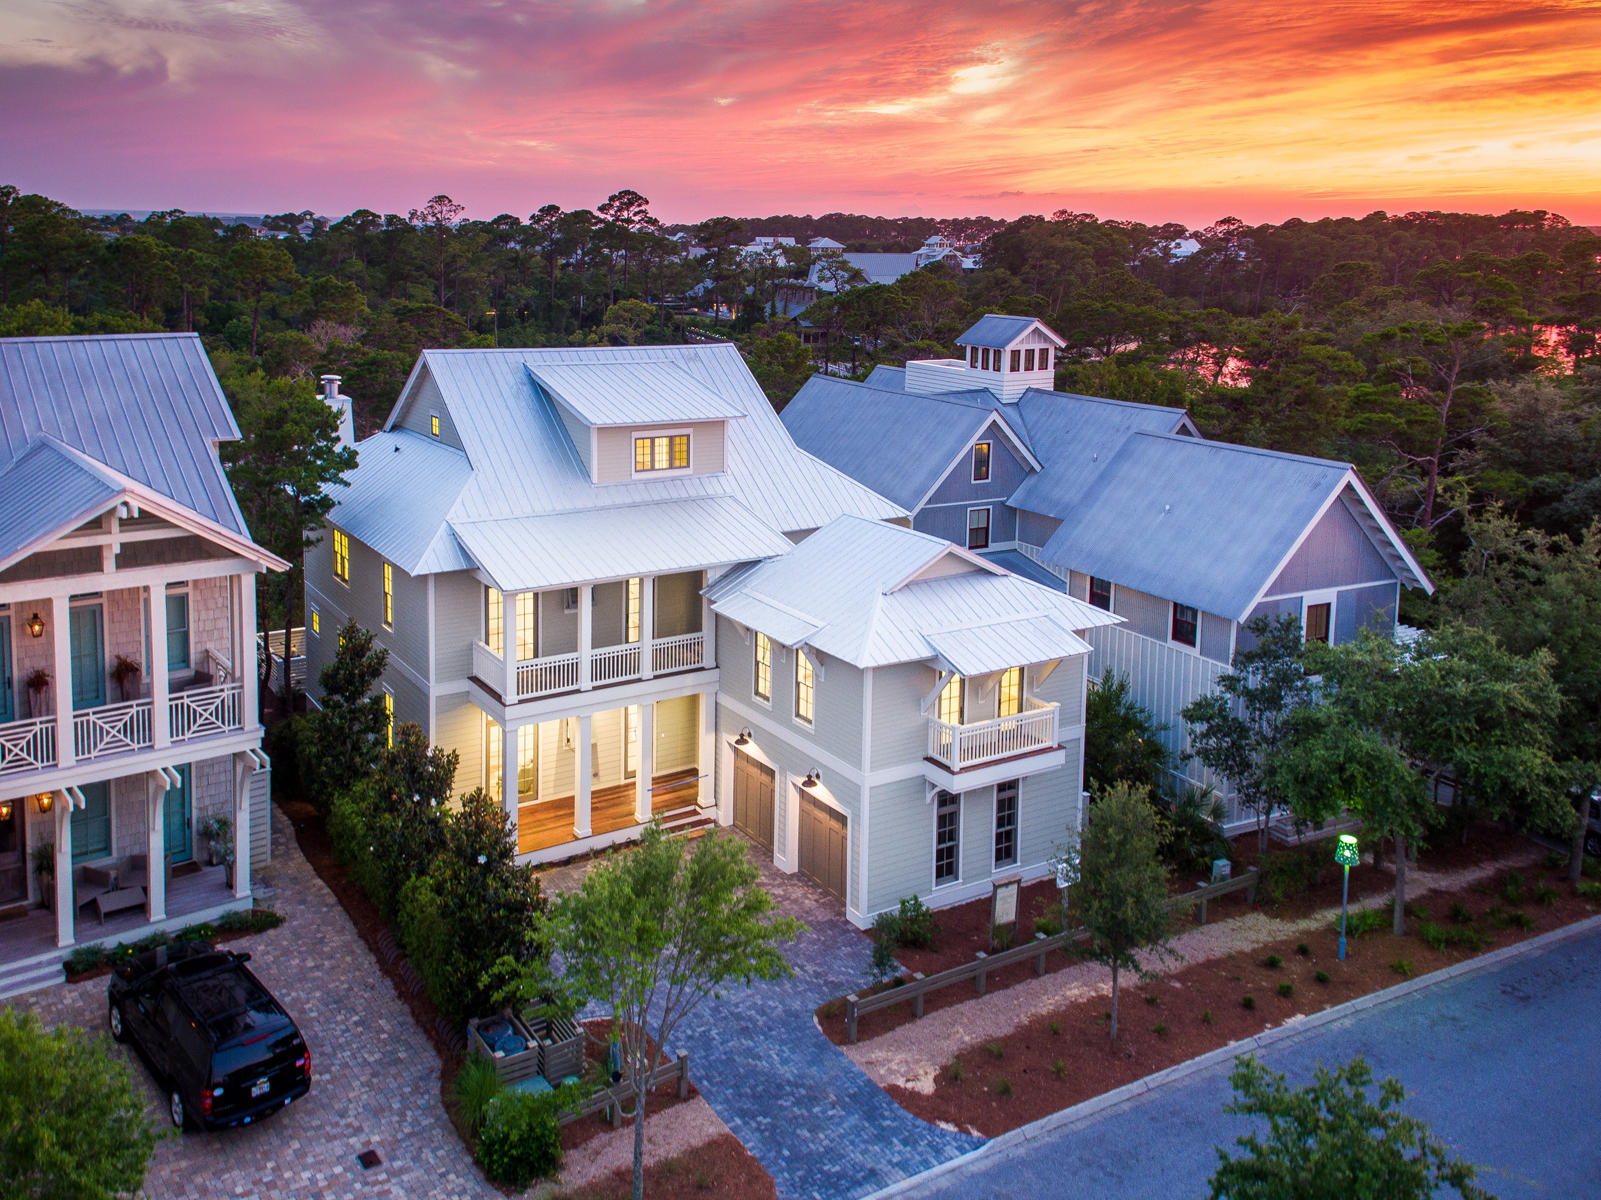
On this premium lakefront location sits this newly and exquisitely constructed large family home. Spend the day enjoying the beauty of the lake from the oversized screened living area complete with a built in summer kitchen, wood burning fireplace adjacent to its refreshing pool. The home offers a warm interior palette and luxurious finishes and features, including multiple living areas providing ample space to host large gatherings,all while captivating stunning views throughout. No detail has been spared reflecting only the finest quality of construction that includes Rock Wool, sound absorption insulation and 2nd & 3rd floor cork sub flooring and elevator. The carriage house is accessed through the home and has a separate living area. The 3rd floor offers a spacious bunk and entertaining area for children.  With 2 master suites this is the perfect home for 2 families. Located at the primary pedestrian bridge you an be at the beach club or the boathouse for lake activities or into Seaside for shopping and entertainment in minutes.
#725593

Santa Rosa Beach

43 BLACKWATER Street

7 Beds

7 Baths

5,300 Sq.Ft.

$3,659,000

MLS#: 725593
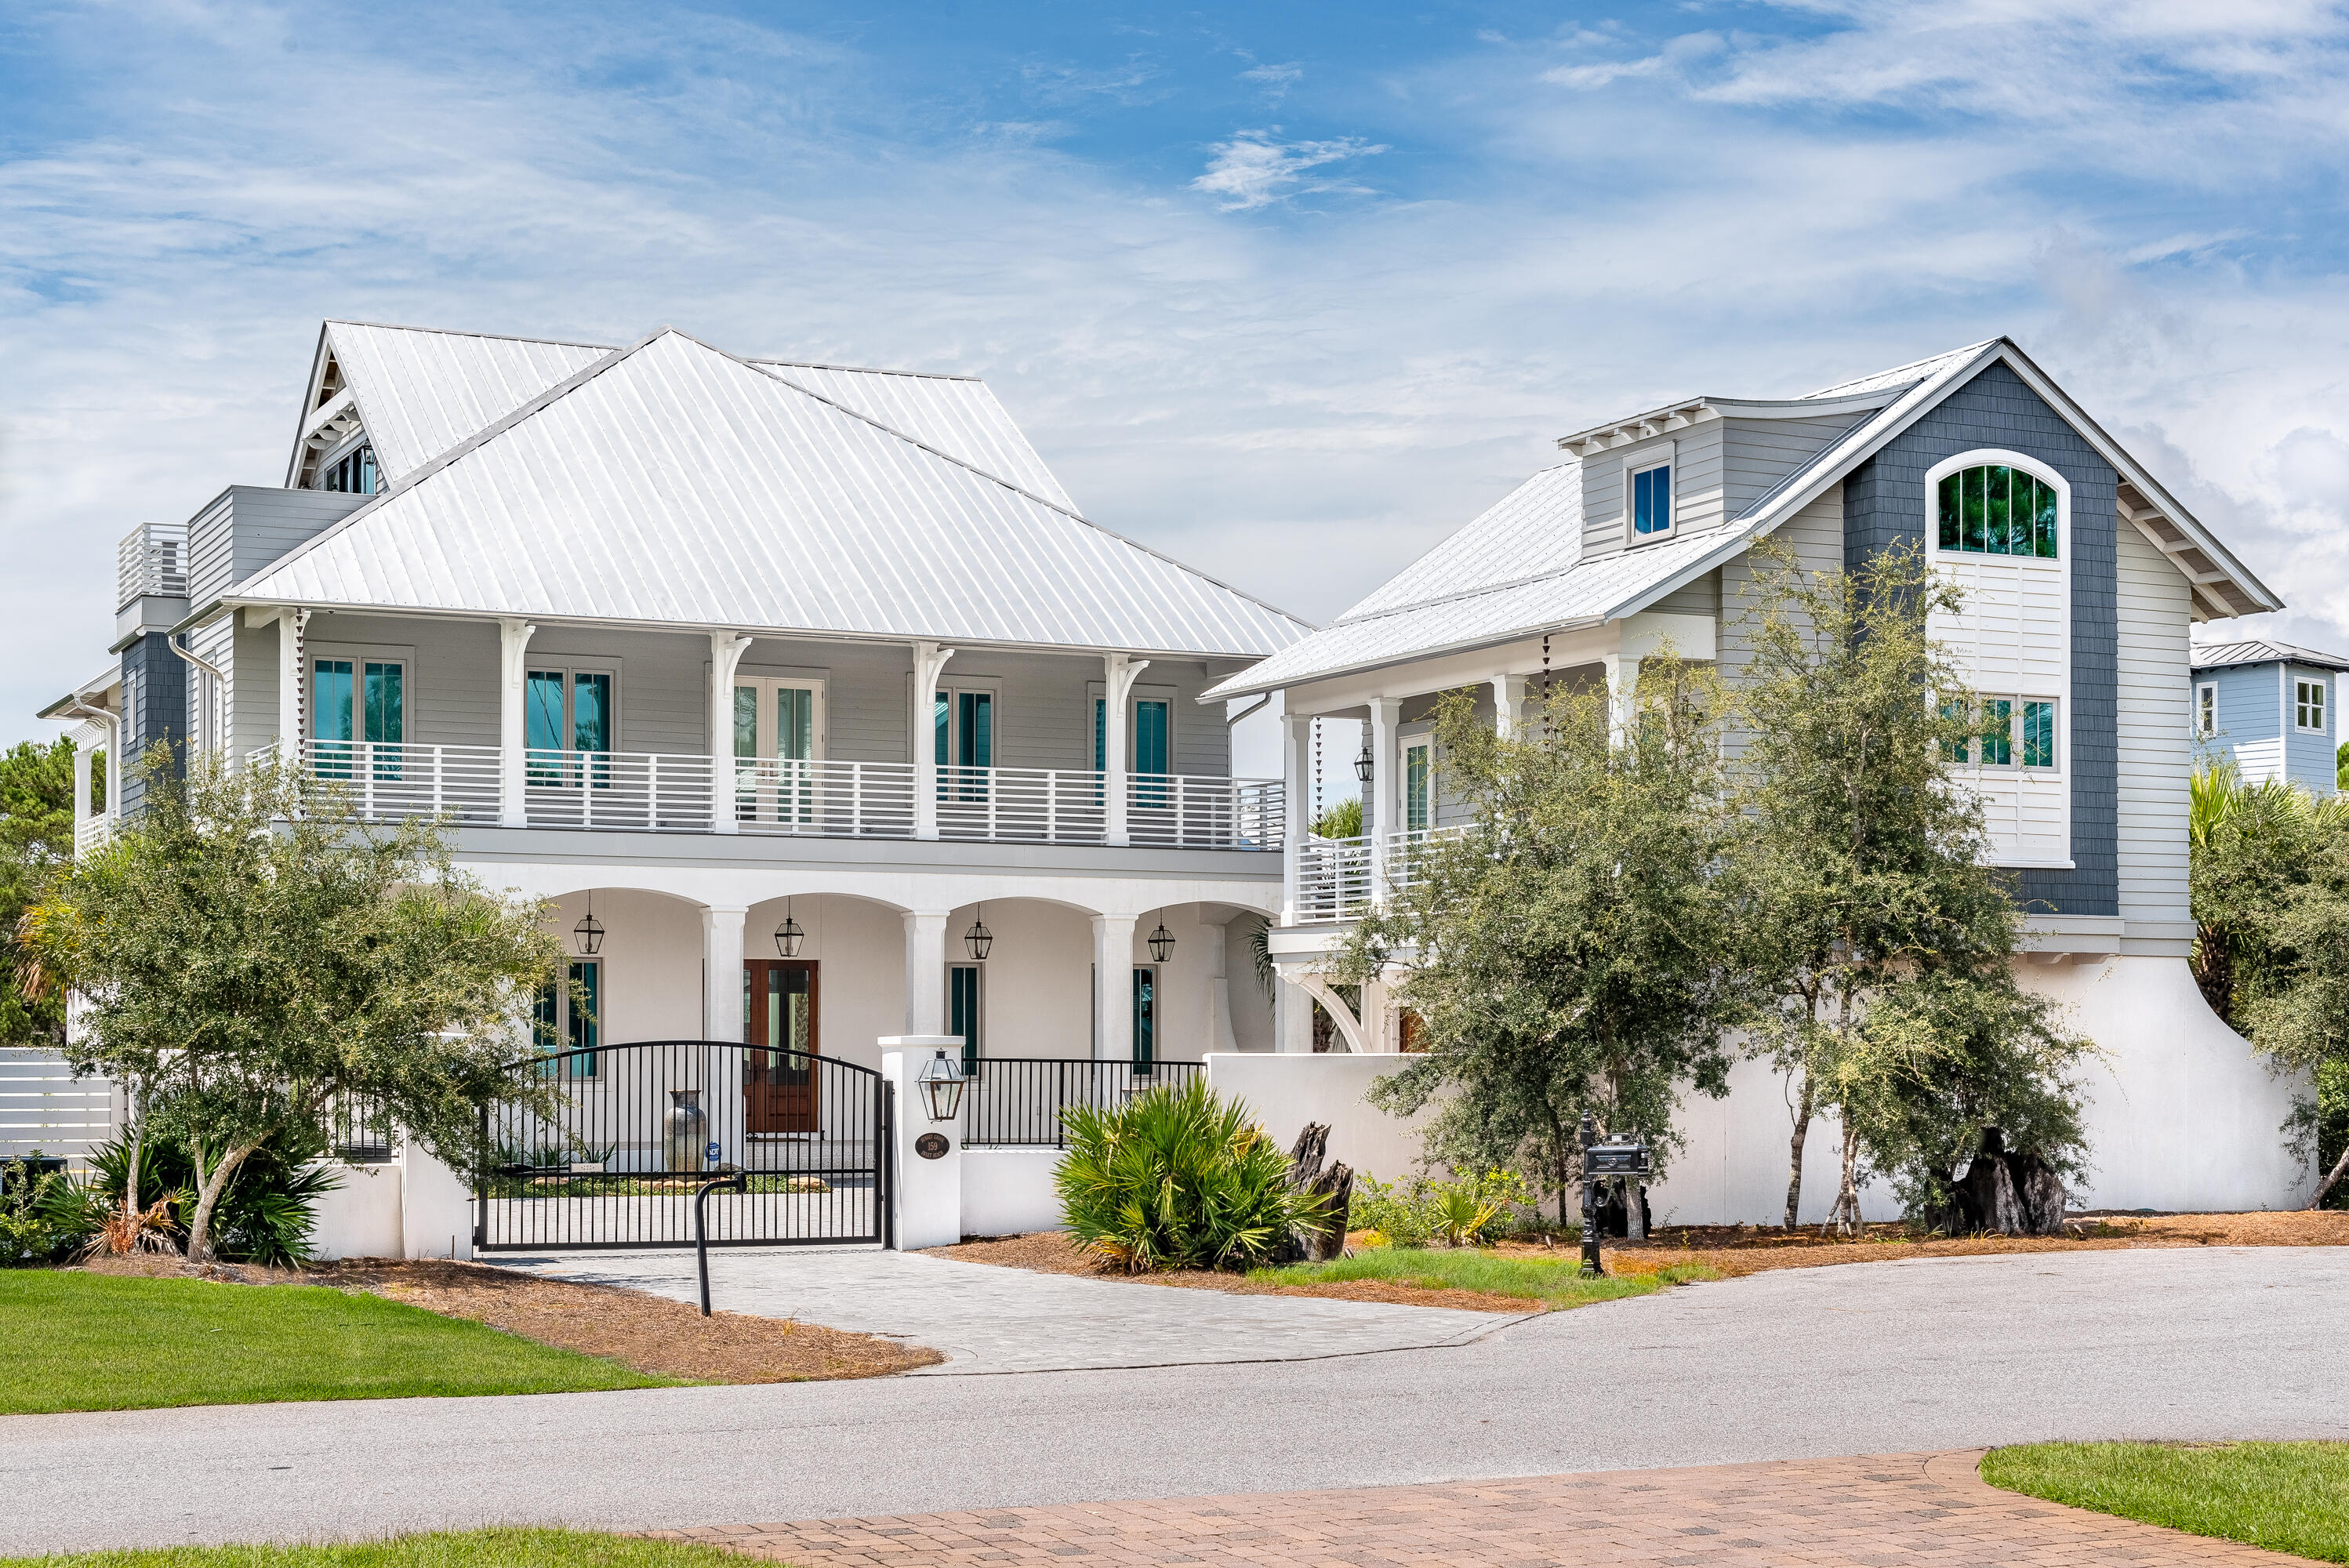
Located just steps to the beach, this ideal location offers privacy and serenity while still being a short bike ride from all the fun. Drive through the private gate of 159 Brenda Lane and you'll find a gorgeous coastal masterpiece. Built like a fortress the first floor of this home is constructed out of concrete block. Featuring 6 bedrooms, 9 bathrooms, a game room, a media room, a wine cellar, elevator, carriage house, and gym there is no shortage of space for family and friends. Custom-built in 2018, every detail was crafted with the utmost of luxury in mind. Including first-floor chef's kitchen outfitted with Wolf and Subzero appliances perfect for the chef in the family. 

Have family or friends stay in the carriage house; featuring 2 bedrooms, 2 bathrooms a living room, and a full kitchen. Enjoy the private pool and outdoor gas fireplace, Golf at Camp Creek Golf Club right around the corner, or head to the deeded beach access across the street only one block away. 159 Brenda Lane offers luxury and space, while just a short bike ride away from the best that 30A has to offer!
#869481

Inlet Beach

159 Brenda Lane

8 Beds

7 Baths

6,287 Sq.Ft.

$3,650,000

MLS#: 869481
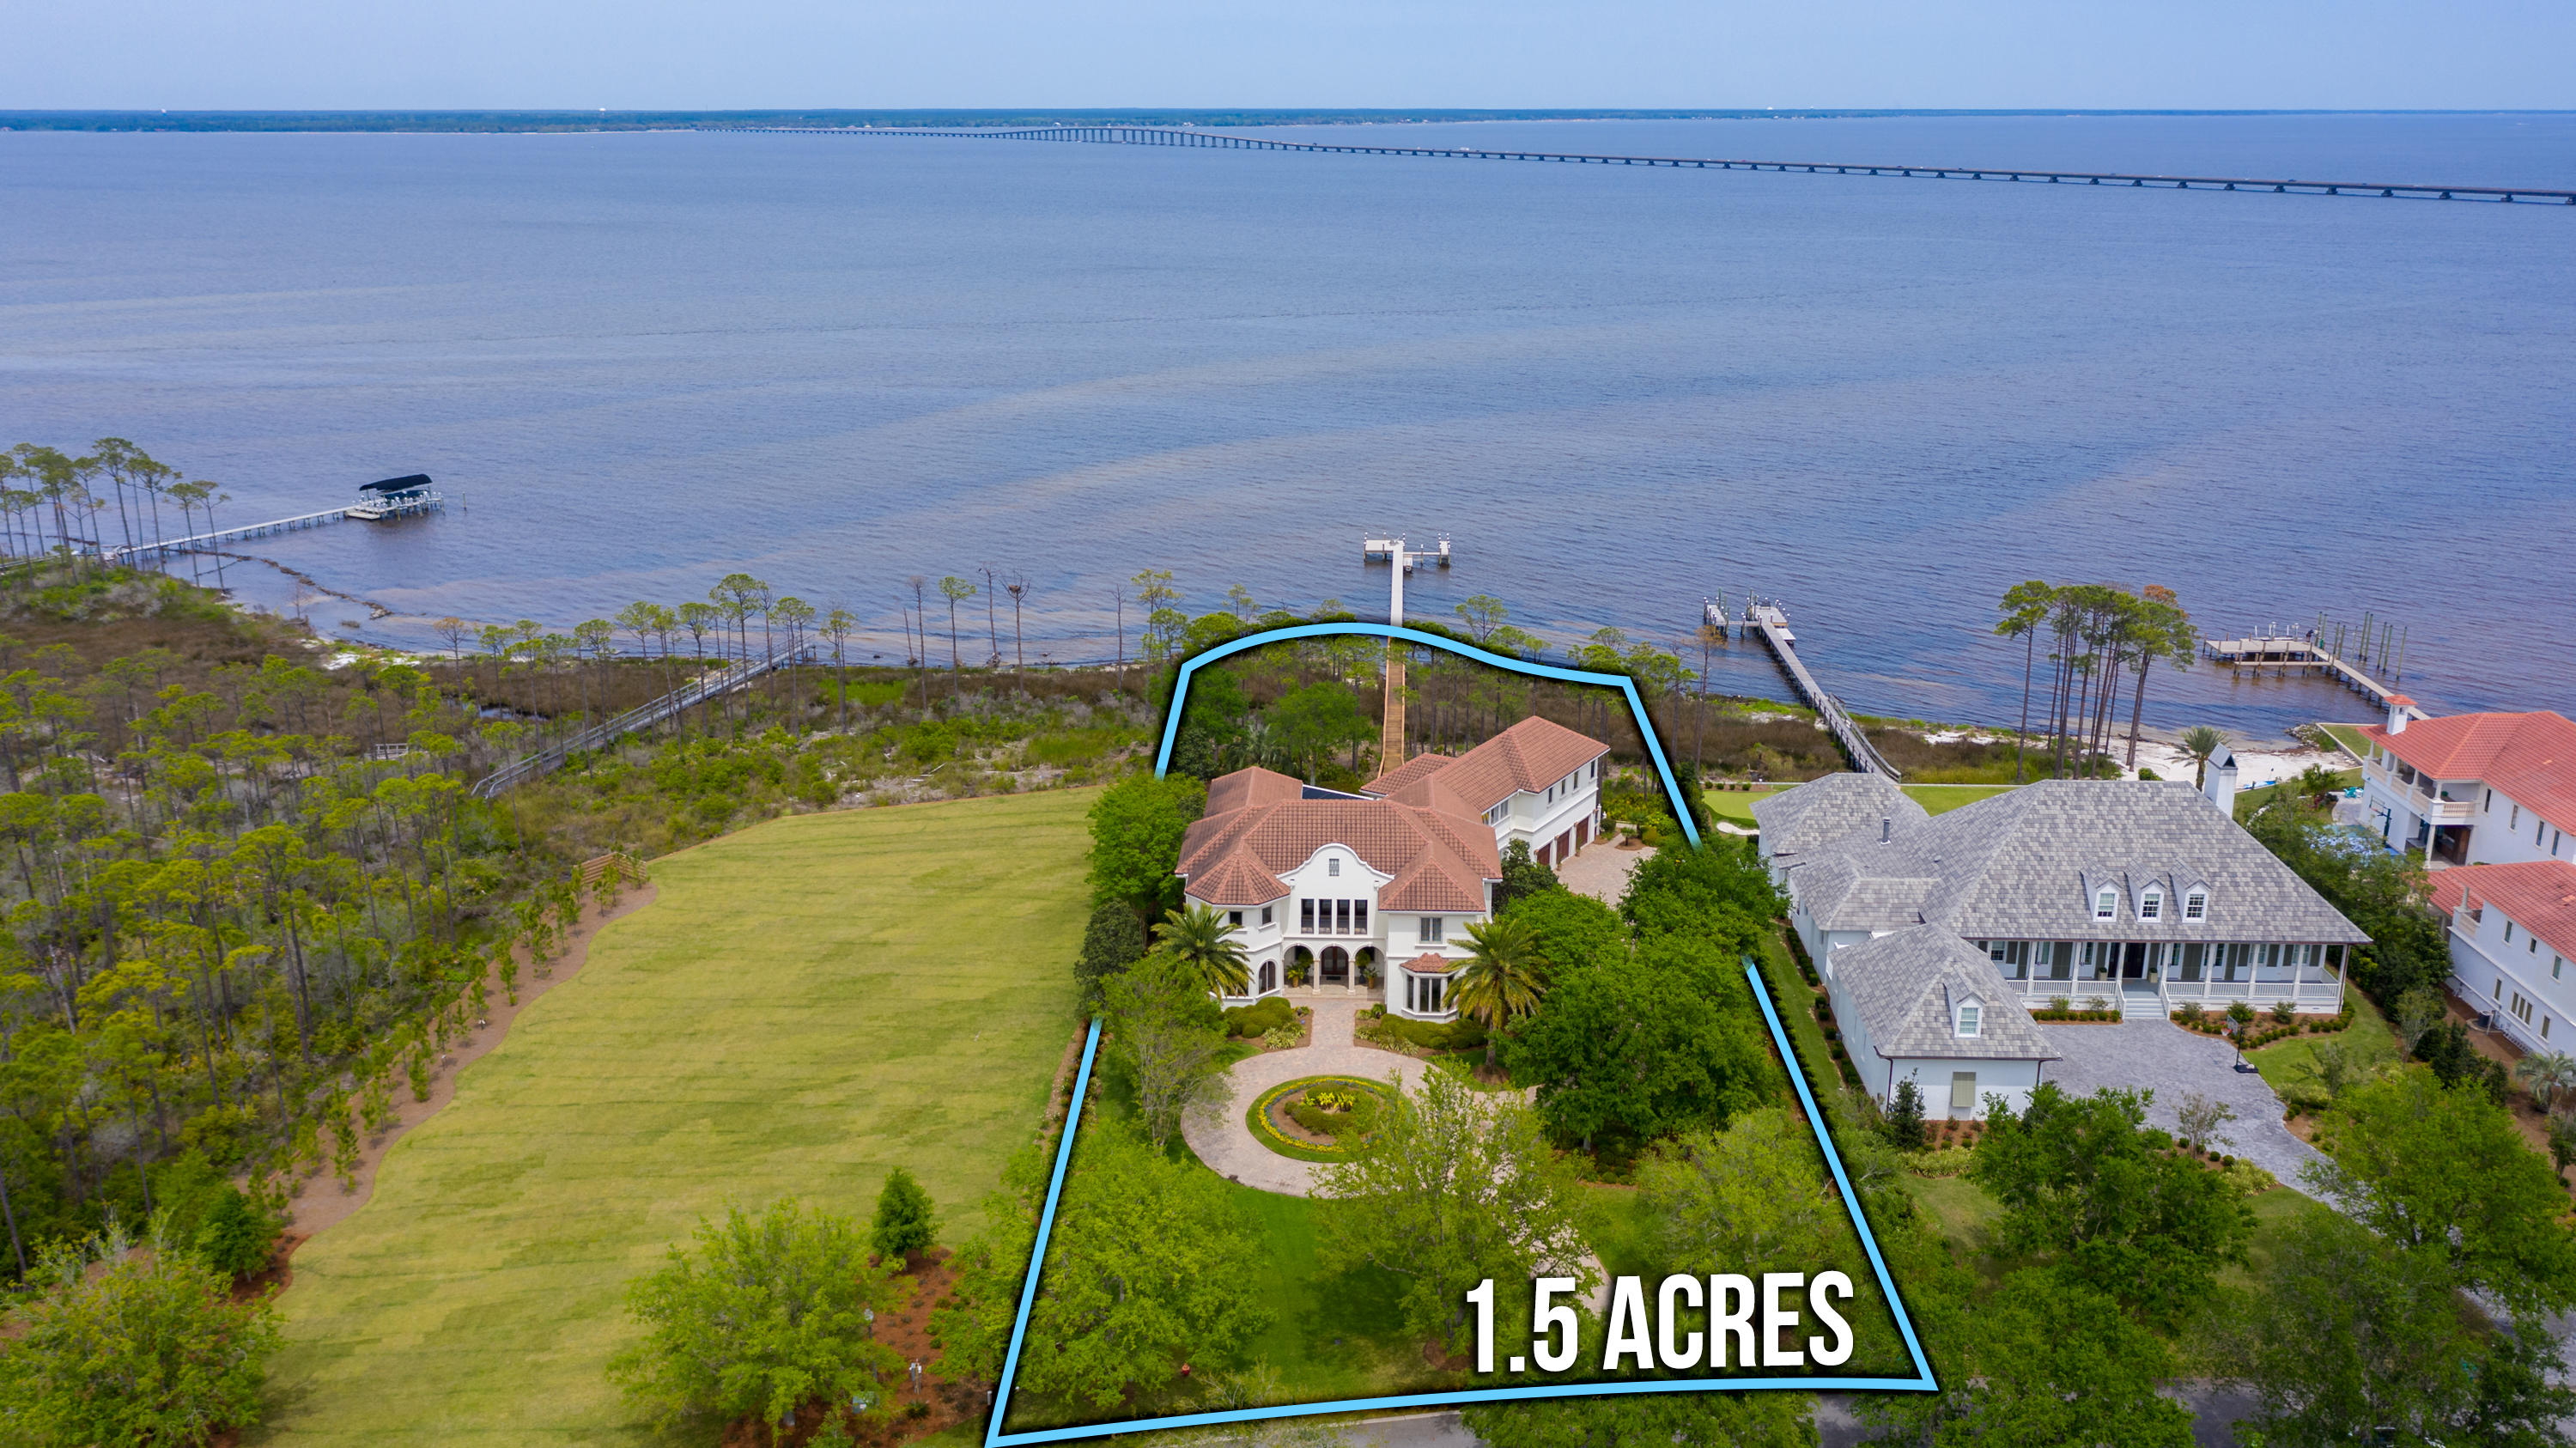
Bay Front Estate rare opportunity Exclusive Gated Community of Waterford with only 12 property owners with 1+ acres each, all waterfront properties, inside the Gated community of Kelly Plantation in the Heart of Destin. The Mediterranean estate, situated on one of 11 Bayfront Waterford lots is a Great property to entertain with 15+ parking. Enjoy amazing views each day including nice eastern views, tranquil morning sunrises & sunset reflections of the Choctawhatchee Bay & Mid Bay bridge. ~8000sqft home sits on over 1.5 acres including 154 ft of waterfront-~350' dock. Spacious landscaping includes a meandering paver driveway with a complete circle leading to the home's grand entrance at the front of the estate. Outdoor screened living area with Zero Entry Pool, fireplace, built in large grill, dining area & lounging areas. 3 oversized garages are at the back of the home. The Thruflow dock and 15 ft wide boat slip will accommodate a large boat. Enter the grand entrance and step into the foyer overlooking the Bay. Enter the grand entrance and step into the foyer overlooking the Bay. Like most rooms in the home, you are surrounded by elegance: a formal living room and to the side, several areas to entertain - the buffet area, the kitchen with elegant stone counters, Miele Fridge, high-end Thermador appliances, spacious walk in pantry, wine room, and an elegant dining room that reflects a formal feel with it's Venetian Plaster Walls and large crystal chandelier. The gas fireplace with defined architecture carries a Moroccan /Greek flare of true clean curved lines in the formal living area with 24 ' ceilings. The spacious layout boasts privacy with many guests. The Master Suite has it's own two story library with a 28' cathedral ceiling, a luxurious bath, with garden tub, walk in shower, 2 vanities, his and her walk-in closets and 2 water closets. Enjoy sunsets and sunrises from the lovely master bedroom that overlooks the pool and Bay. 5 additional Guest Bedrooms can accommodate family & friends. Two large living areas: one to serve the downstairs family & guests and one to serve guest upstairs. Access the upstairs by an interior stairway, or simply use the large elevator by the Master Suite. An exterior stairway is also offered and can serve the Guest Quarters/Suite, at the northeastern corner of the estate, with its own full kitchen and large separate living area & Bath. The home has many more features including travertine floors on the 1st level, hardwood floors on the 2nd level, Knotty Alder Wood Doors throughout and exquisite lighting fixtures. You must see this home to truly appreciate it. Residents of Waterford enjoy Kelly Plantation amenities which include Owner's Club, Fitness Center, Clubhouse, Restaurant with fine dining, Fred Couples Signature Championship Golf Course, 5 tennis courts, Community pool, biking & walking paths, dog park, nature trails, basketball court & playground, Activities director & so much more. Waterford Community is a great location and convenient to shopping, dining, golf, movies, Spas and less than a mile from the beautiful white beaches & Gulf. Isn't it time you started enjoying your life on the Bay.
(Buyer to verify all data, details, dimensions and information important to them.)
#870537

Destin

4325 Breakwater Drive

6 Beds

5 Baths

7,983 Sq.Ft.

$3,650,000

MLS#: 870537
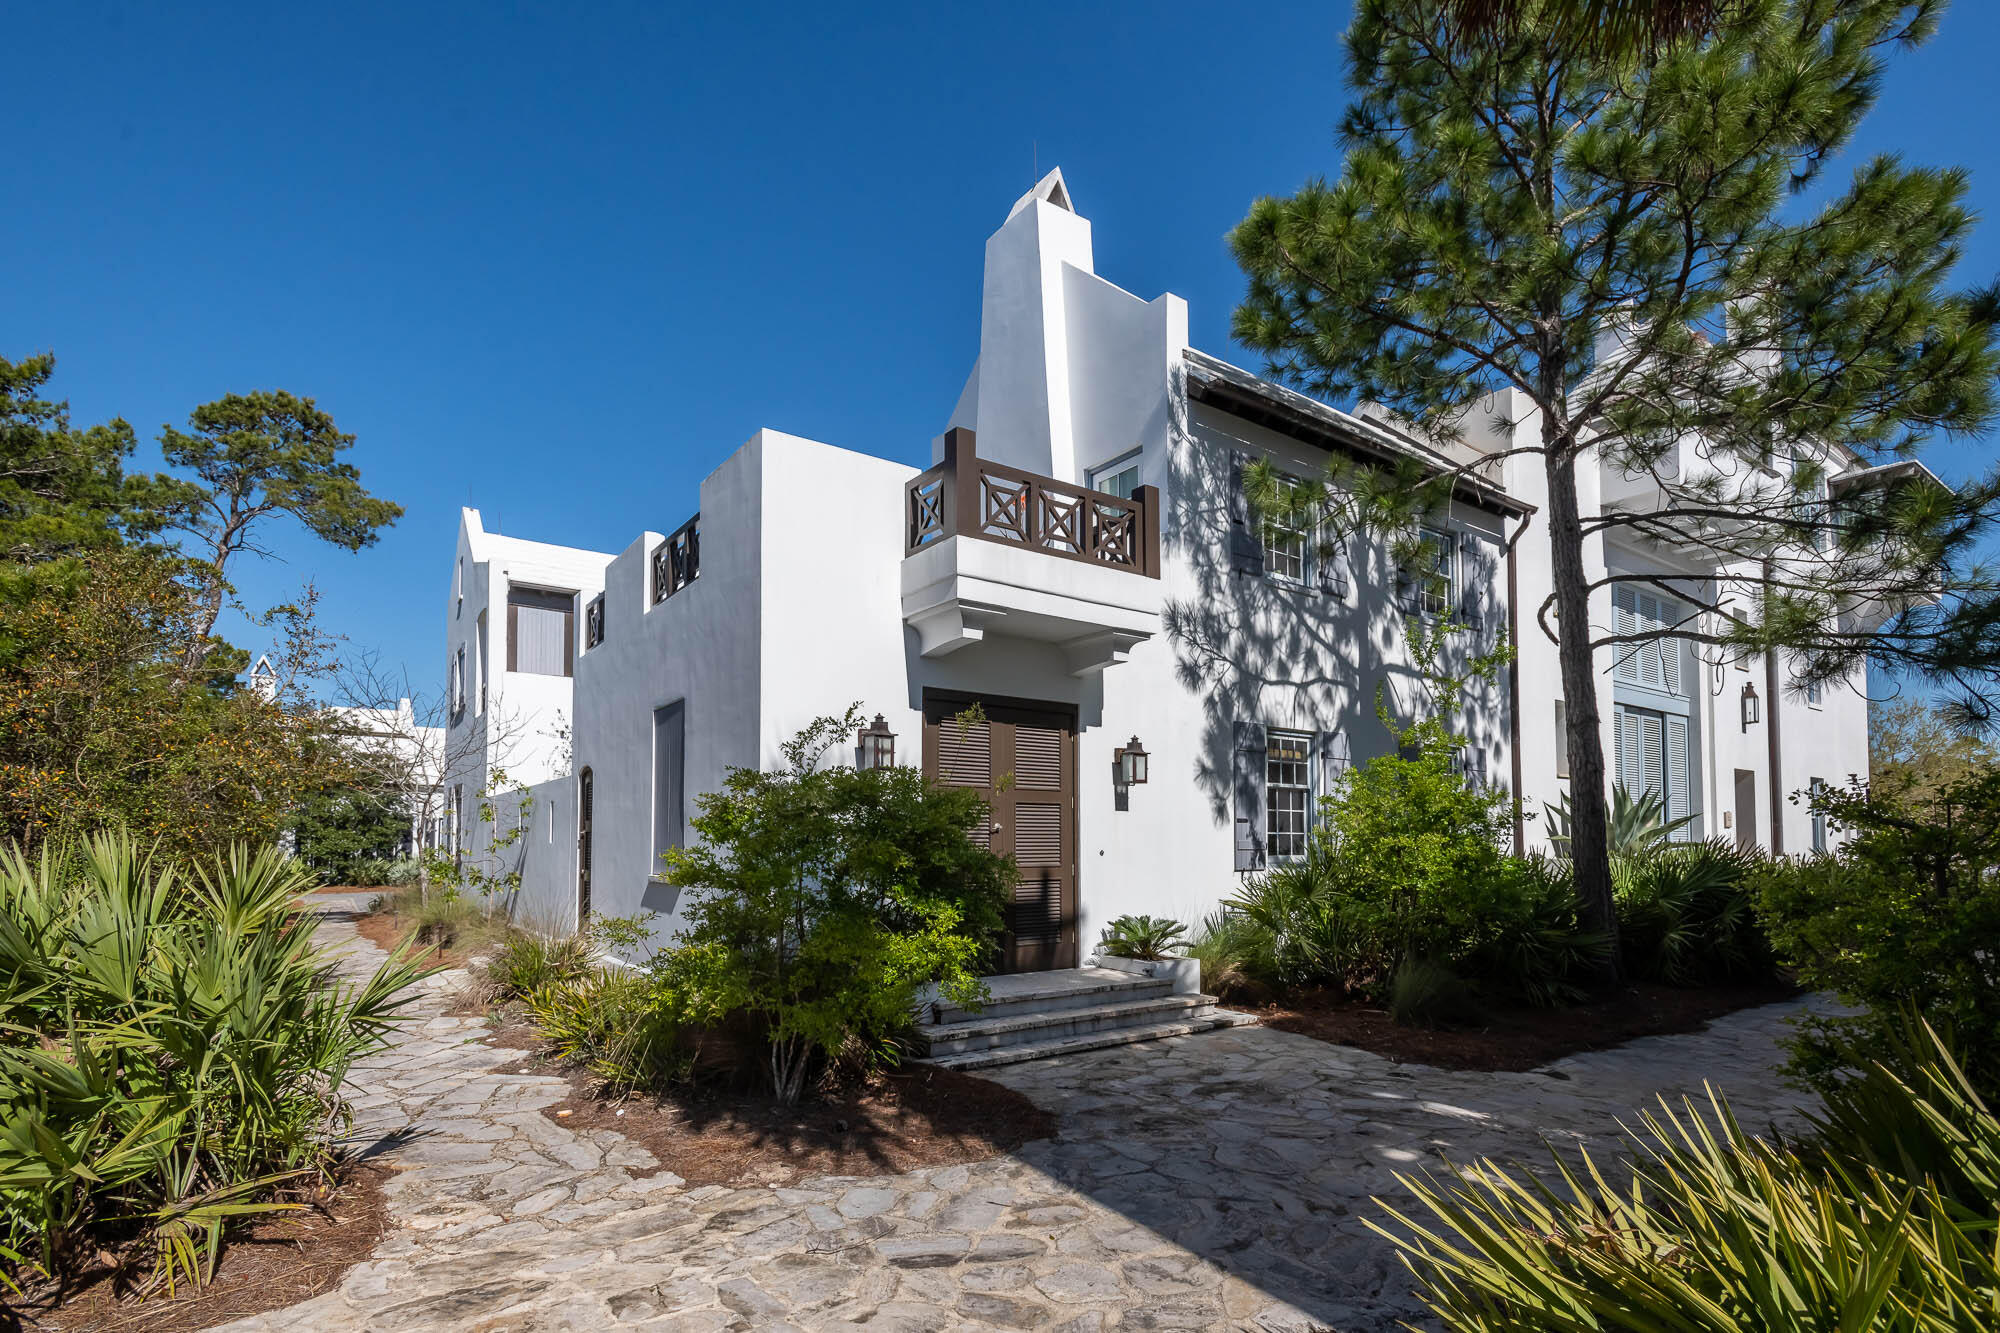
Architect Floyd McCollum created the quintessential Antiguan influenced home that Alys Beach personifies.  This courtyard home is situated on a corner homesite featuring 3 bedrooms & 3.5 bathrooms of which one is a private Casita having its own roof terrace perfect for sunning & star gazing by light of the terrace's fireplace.  
The home surrounds a southern facing private courtyard with pool & dining loggia.  All common areas of the home have views of this private outdoor space which transfers natural light from outdoors to in.  The 1st level is all common area connecting the kitchen, dining, and living room, with fireplace, making for an environment to gather.  
The kitchen features professional appliances centered with a large island looking upon the dining & living areas keeping the commons areas adjoined.  Outdoor dining is achievable having the outdoor covered loggia steps from the kitchen with its own dining table by the pool.  
46 Butter Wood Alley primary elevation fronts the award-winning Sea Garden Walk pedestrian path creating a special environment for guests to enter the home and for easy pedestrian travel to the private owners Beach Club, the Caliza Pool, and Zuma Wellness Center.  North to Lake Marilyn & the nature preserve or south to the beach by way of Sea Garden Walk.  
The primary bedroom hosts an eastern facing private balcony looking upon the courtyard & pool quiet for reading and morning coffee.  This room offers a separate closet & dressing room located adjacent to the en suite bathroom.  East & West windows allow for transition of natural light throughout the day.
Opposite of the primary bedroom is the very generous guest bedroom with en suite bathroom.  This room is furnished with a king size bed and complementary furnishings for longer visits.  
Additionally, this property provides two-single car garages having a total of 4 storage closets for beach accompaniments and the like.  Furnishings are to convey with the sale.  This home is a must see and ready for occupancy.
#894269

Alys Beach

46 Butterwood Alley C3

3 Beds

3 Baths

2,369 Sq.Ft.

$3,650,000

MLS#: 894269
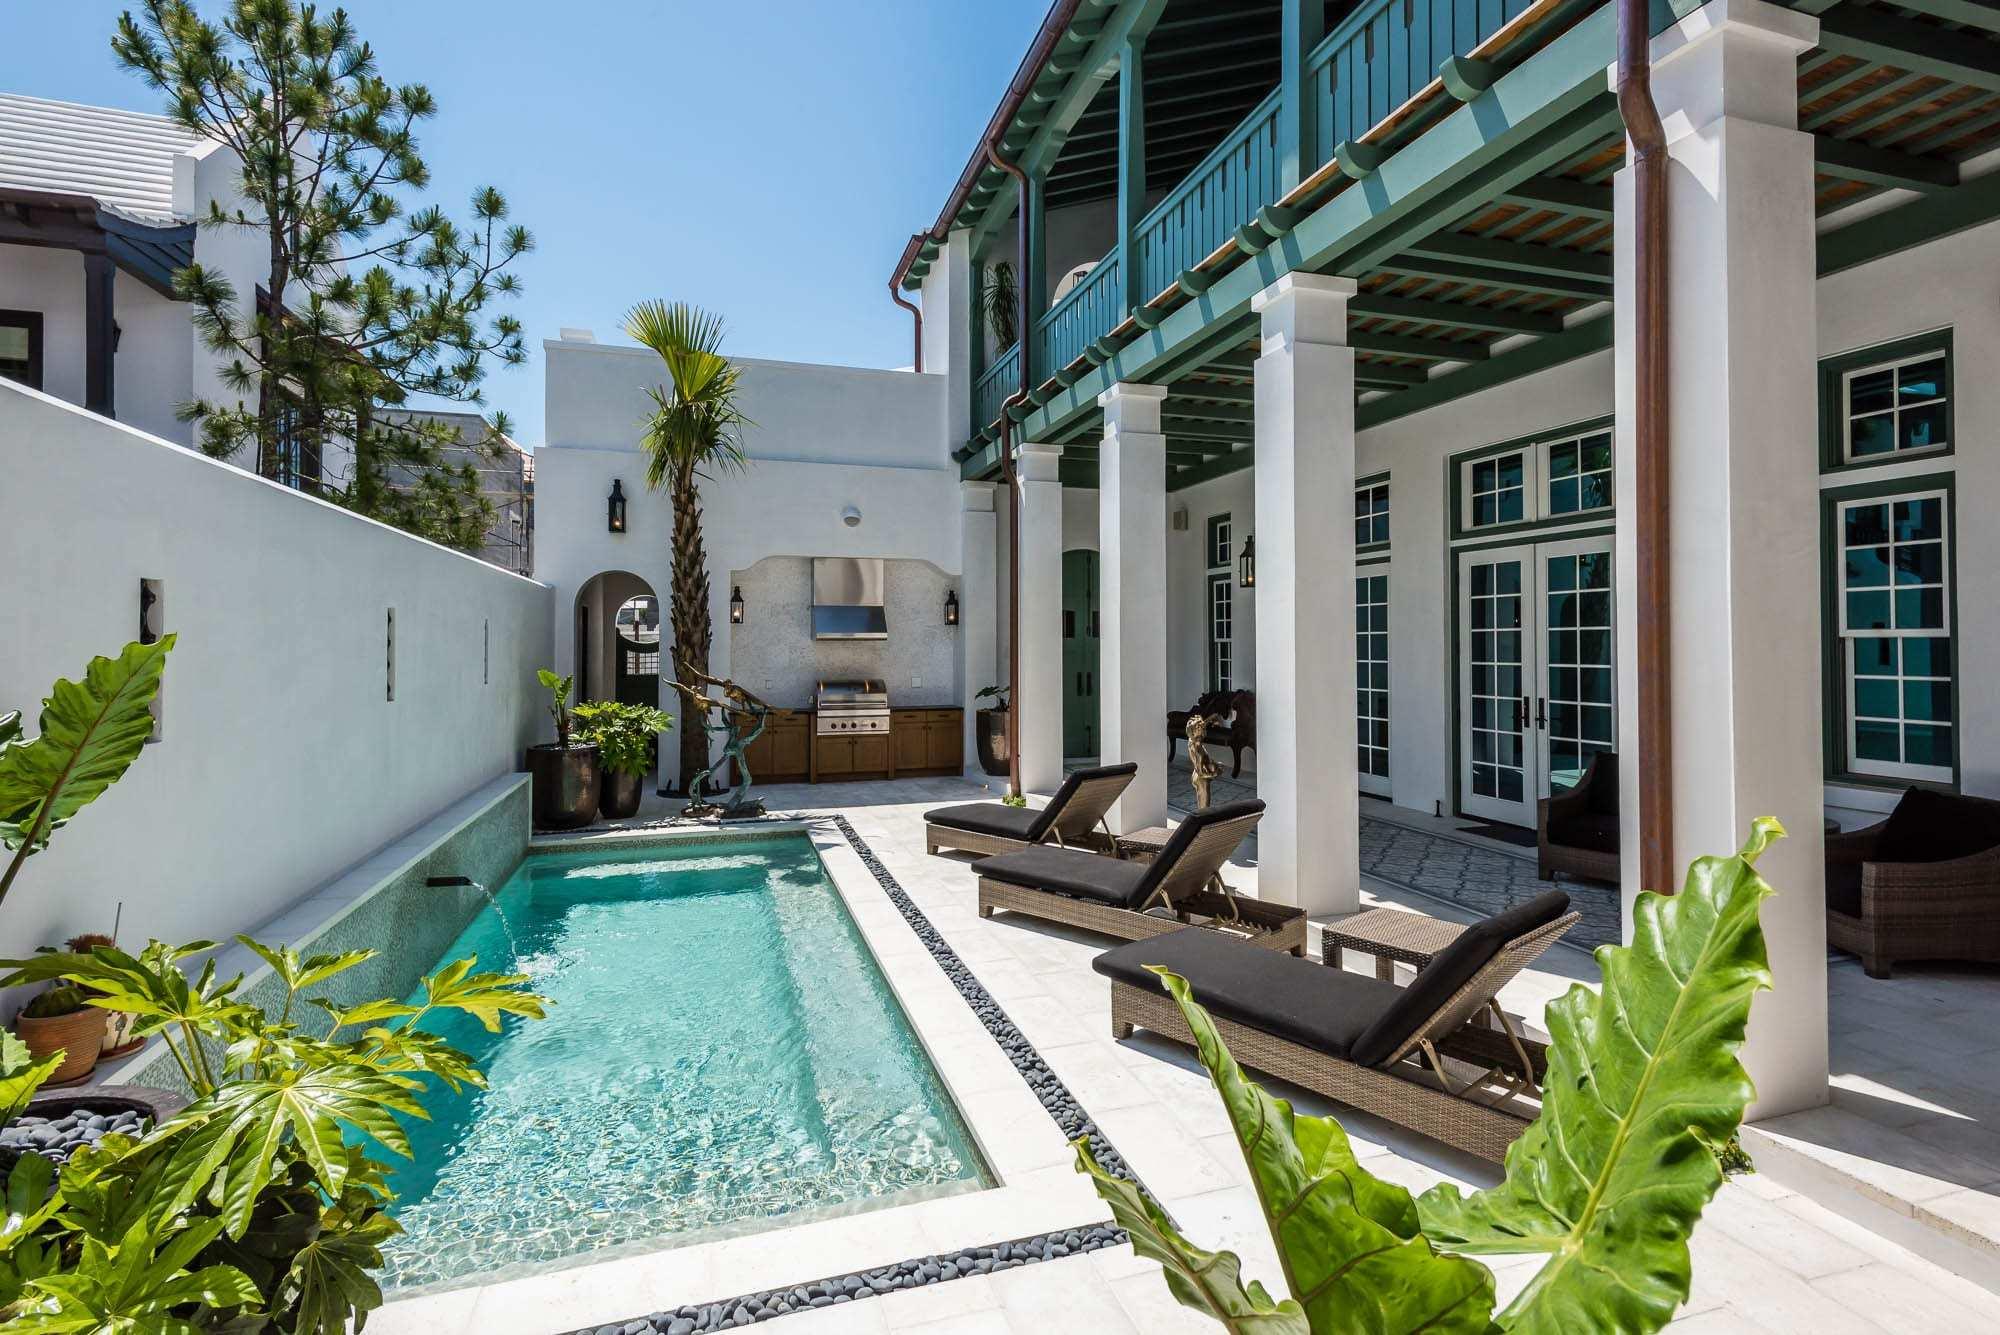
Designed to captivate, this home pulls you into its expansive courtyard through an entry loggia. Once there, you are greeted with a large saltwater dipping pool, grill area, surround sound, and lush landscaping. A 1st floor master bedroom opens onto the courtyard, while upstairs there are 3 additional bedrooms including a spacious master suite. A second floor gallery leads to a large 2nd floor roof terrace that features a summer kitchen and firepit, perfect for entertaining. Located just steps to the Caliza Pool & Restaurant, Zuma Wellness Center, Town Center, and the Nature Preserve, across from Arboleda Park, featuring an alley of oaks and the Leda sculpture.
#840414

Inlet Beach

19 Sugar Loaf Alley

4 Beds

4 Baths

3,233 Sq.Ft.

$3,650,000

MLS#: 840414
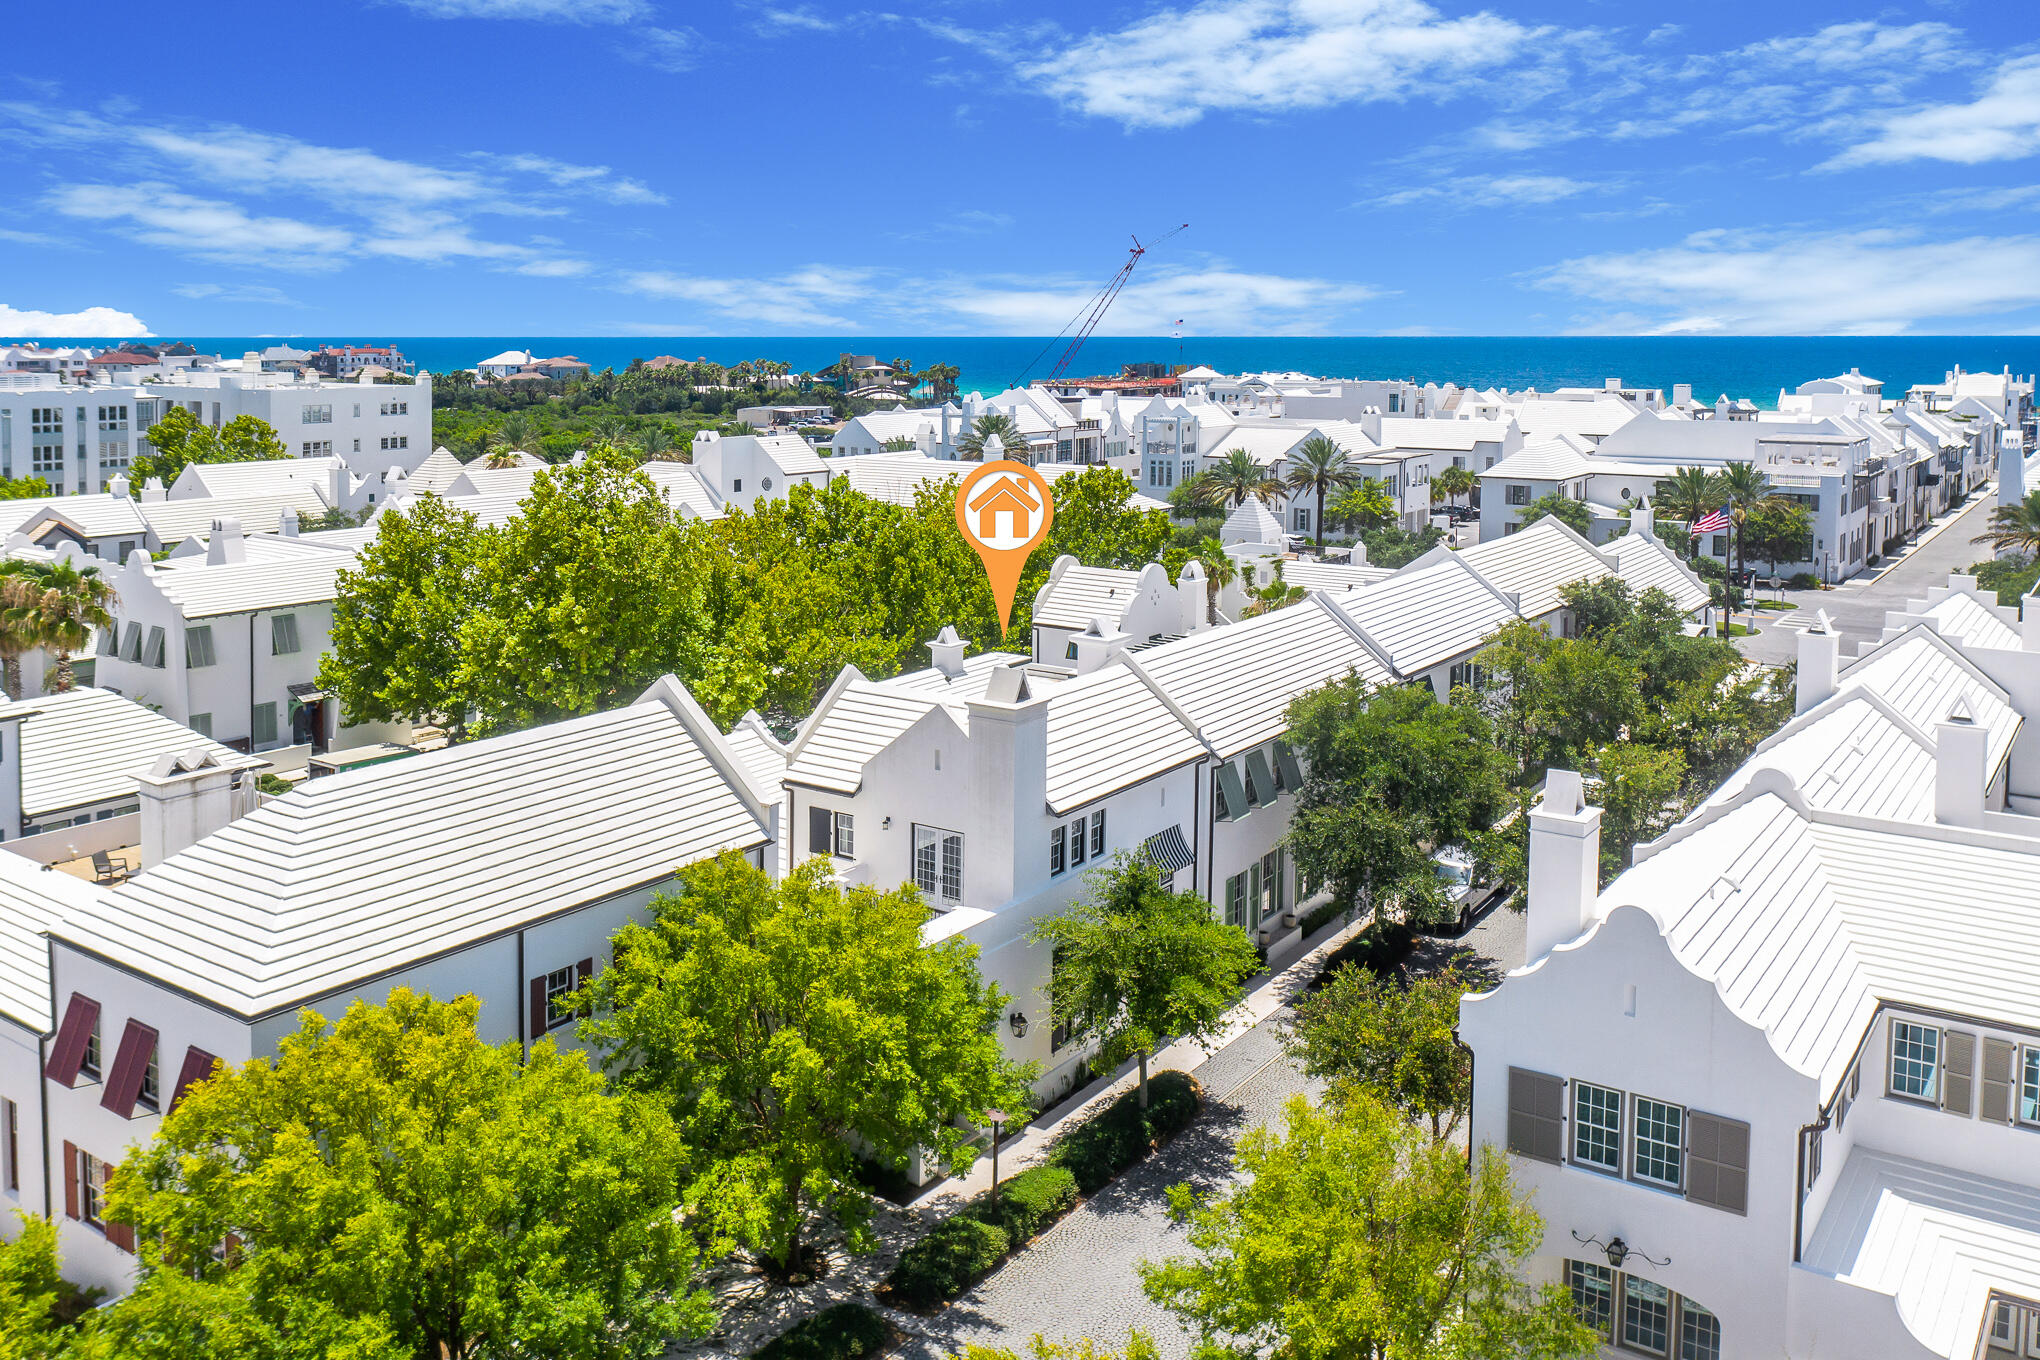
An ideal location in the highly coveted new urban coastal community of Alys Beach, Florida. This coastal residence was custom designed by renowned architect, Eric Watson, with interiors done by Paige Schnell of Tracery Interiors.  The 13 foot ceilings and open floor plan give way to an abundance of natural light flowing throughout the home.  Comfortably host family and friends at the dining table for 10 or dine and relax al fresco in one of your two courtyards, that charmingly flank the home. Embrace the simple luxury of a true coastal lifestyle, as you join together the indoors and the outdoors with opened doors, merging the living spaces with the courtyards. Two additional guest suites are also housed on the main level. Coral stone countertops, slate flooring, and venetian plaster lend t quintessential aesthetics that define Alys Beach.  A private primary suite encompasses the second level, well placed for privacy, with a dedicated sitting area and French doors opening to a quiet balcony overlooking the courtyard. Take a short walk to the Town Center or relax poolside at nearby Caliza Pool.  The brand new Beach Club, private to Alys Beach owners, provides an elevated and unmatched beach experience.  Located along the emerald waters and white sand beaches of Northwest Florida's Gulf Coast, Alys Beach is a new urban planned community combining the harmonious forms of Bermudan architecture with the gracious character of courtyard living. Nestled on 158 acres, Alys Beach is created with the highest standards for beauty, sustainability, and quality of life. White masonry homes are inspired by the architecture of Bermuda and Antigua, Guatemala. Courtyards meld indoors and outdoors. Parks and trails preserve the wonder of a unique coastal habitat.  Discover the idyllic coastal new urbanism of Alys Beach, Florida.
#878066

Alys Beach

56 N Charles Street

3 Beds

3 Baths

2,561 Sq.Ft.

$3,650,000

MLS#: 878066

1 ... 152 153 154 155 156 ... 666
* Listings identified with the FMLS IDX logo come from FMLS and are held by brokerage firms other than the owner of this website. The listing brokerage is identified in any listing details. Information is deemed reliable but is not guaranteed. If you believe any FMLS listing contains material that infringes your copyrighted work please review our DMCA policy and learn how to submit a takedown request. © 2024. First Multiple Listing Service, Inc.

Send a message

Message successfully sent.

Your message

What is 3 + 4 ?

Reason for contacting?

I agree to receive email communication and understand I can unsubscribe at any time.

I agree to be contacted by Noah Escobar via call, email, and text for real estate services. To opt out, you can reply 'stop' at any time or reply 'help' for assistance. You can also click the unsubscribe link in the emails. Message and data rates may apply. Message frequency may vary. Privacy Policy

Sign Out

Virtual Assistant

Would you like to take the next step with this property? We can help you schedule a showing or virtual tour, or send you more details.

Yes, I would like more information.

Thank You for Your Reply, One of Our Agents will contact you as soon as possible

No, maybe later.

Thank you, you can always contact me via email, phone number or through the contact form.

Realhub AI

Lucy - Your AI-Powered Realtor

Update Your Temporary Password

Personalize your search

Enter your email and we'll notify you immediately when new listings match what you're looking for.

or enter email address

Already have an account ? Login here

Continue your home search

I agree to receive communications and understand I can unsubscribe at any time.

I agree to be contacted by Noah Escobar via call, email, and text for real estate services. To opt out, you can reply 'stop' at any time or reply 'help' for assistance. You can also click the unsubscribe link in the emails. Message and data rates may apply. Message frequency may vary. Privacy Policy

Already have an account ? Login here

We use cookies

We use cookies for analytics and to enhance your experience. By accepting, you agree to analytics and marketing cookies. Small functional cookies that count viewed properties and time on site are used regardless of your choice. You can manage your preferences or learn more about our cookies policy.
