Properties

Browse or get in touch to schedule a walkthrough.

  • Nearby me
Price range

Popular Features

Community Features

Association

Property Features

Waterfront

View

Exterior Features

Interior Features

Style

138450 properties match your criteria

Updated 1 minute ago

E-Alert name

GULF FRONT HOME in Seagrove Beach! [Recent Appraisal Completed at $4.5M]
This well planned, well built 5BR/4.5BA home sits approximately 25' above sea level with expansive views of the gulf from balconies on 3 levels. Home offers a *salt water pool *solar hot water source *Chef's kitchen with premier appliances *SubZero refrigerator *Thermador Gas Stove/Oven *2 new HVAC units and an *underground Basement that offers additional space for storage, storm shelter, or other flex space. *The Original Owner has lived in the home since it was built! A TRUE BEACH HOME waiting for a new owner to make it their own! Additionally, there is a convenient storage space just off the pool deck.  The potential is huge whether you're looking for a second home for an investment property to rent.  It's never been rented, but it has been lived in and loved on.  We have rental projections ranging from $220,000 per year to $240,000 per year with a potential to reach as much as $300,00
All measurements approximate, to be verified by the buyer.
#811283

Santa Rosa Beach

48 Sea Walk Circle

5 Beds

4 Baths

3,206 Sq.Ft.

$3,999,000

MLS#: 811283
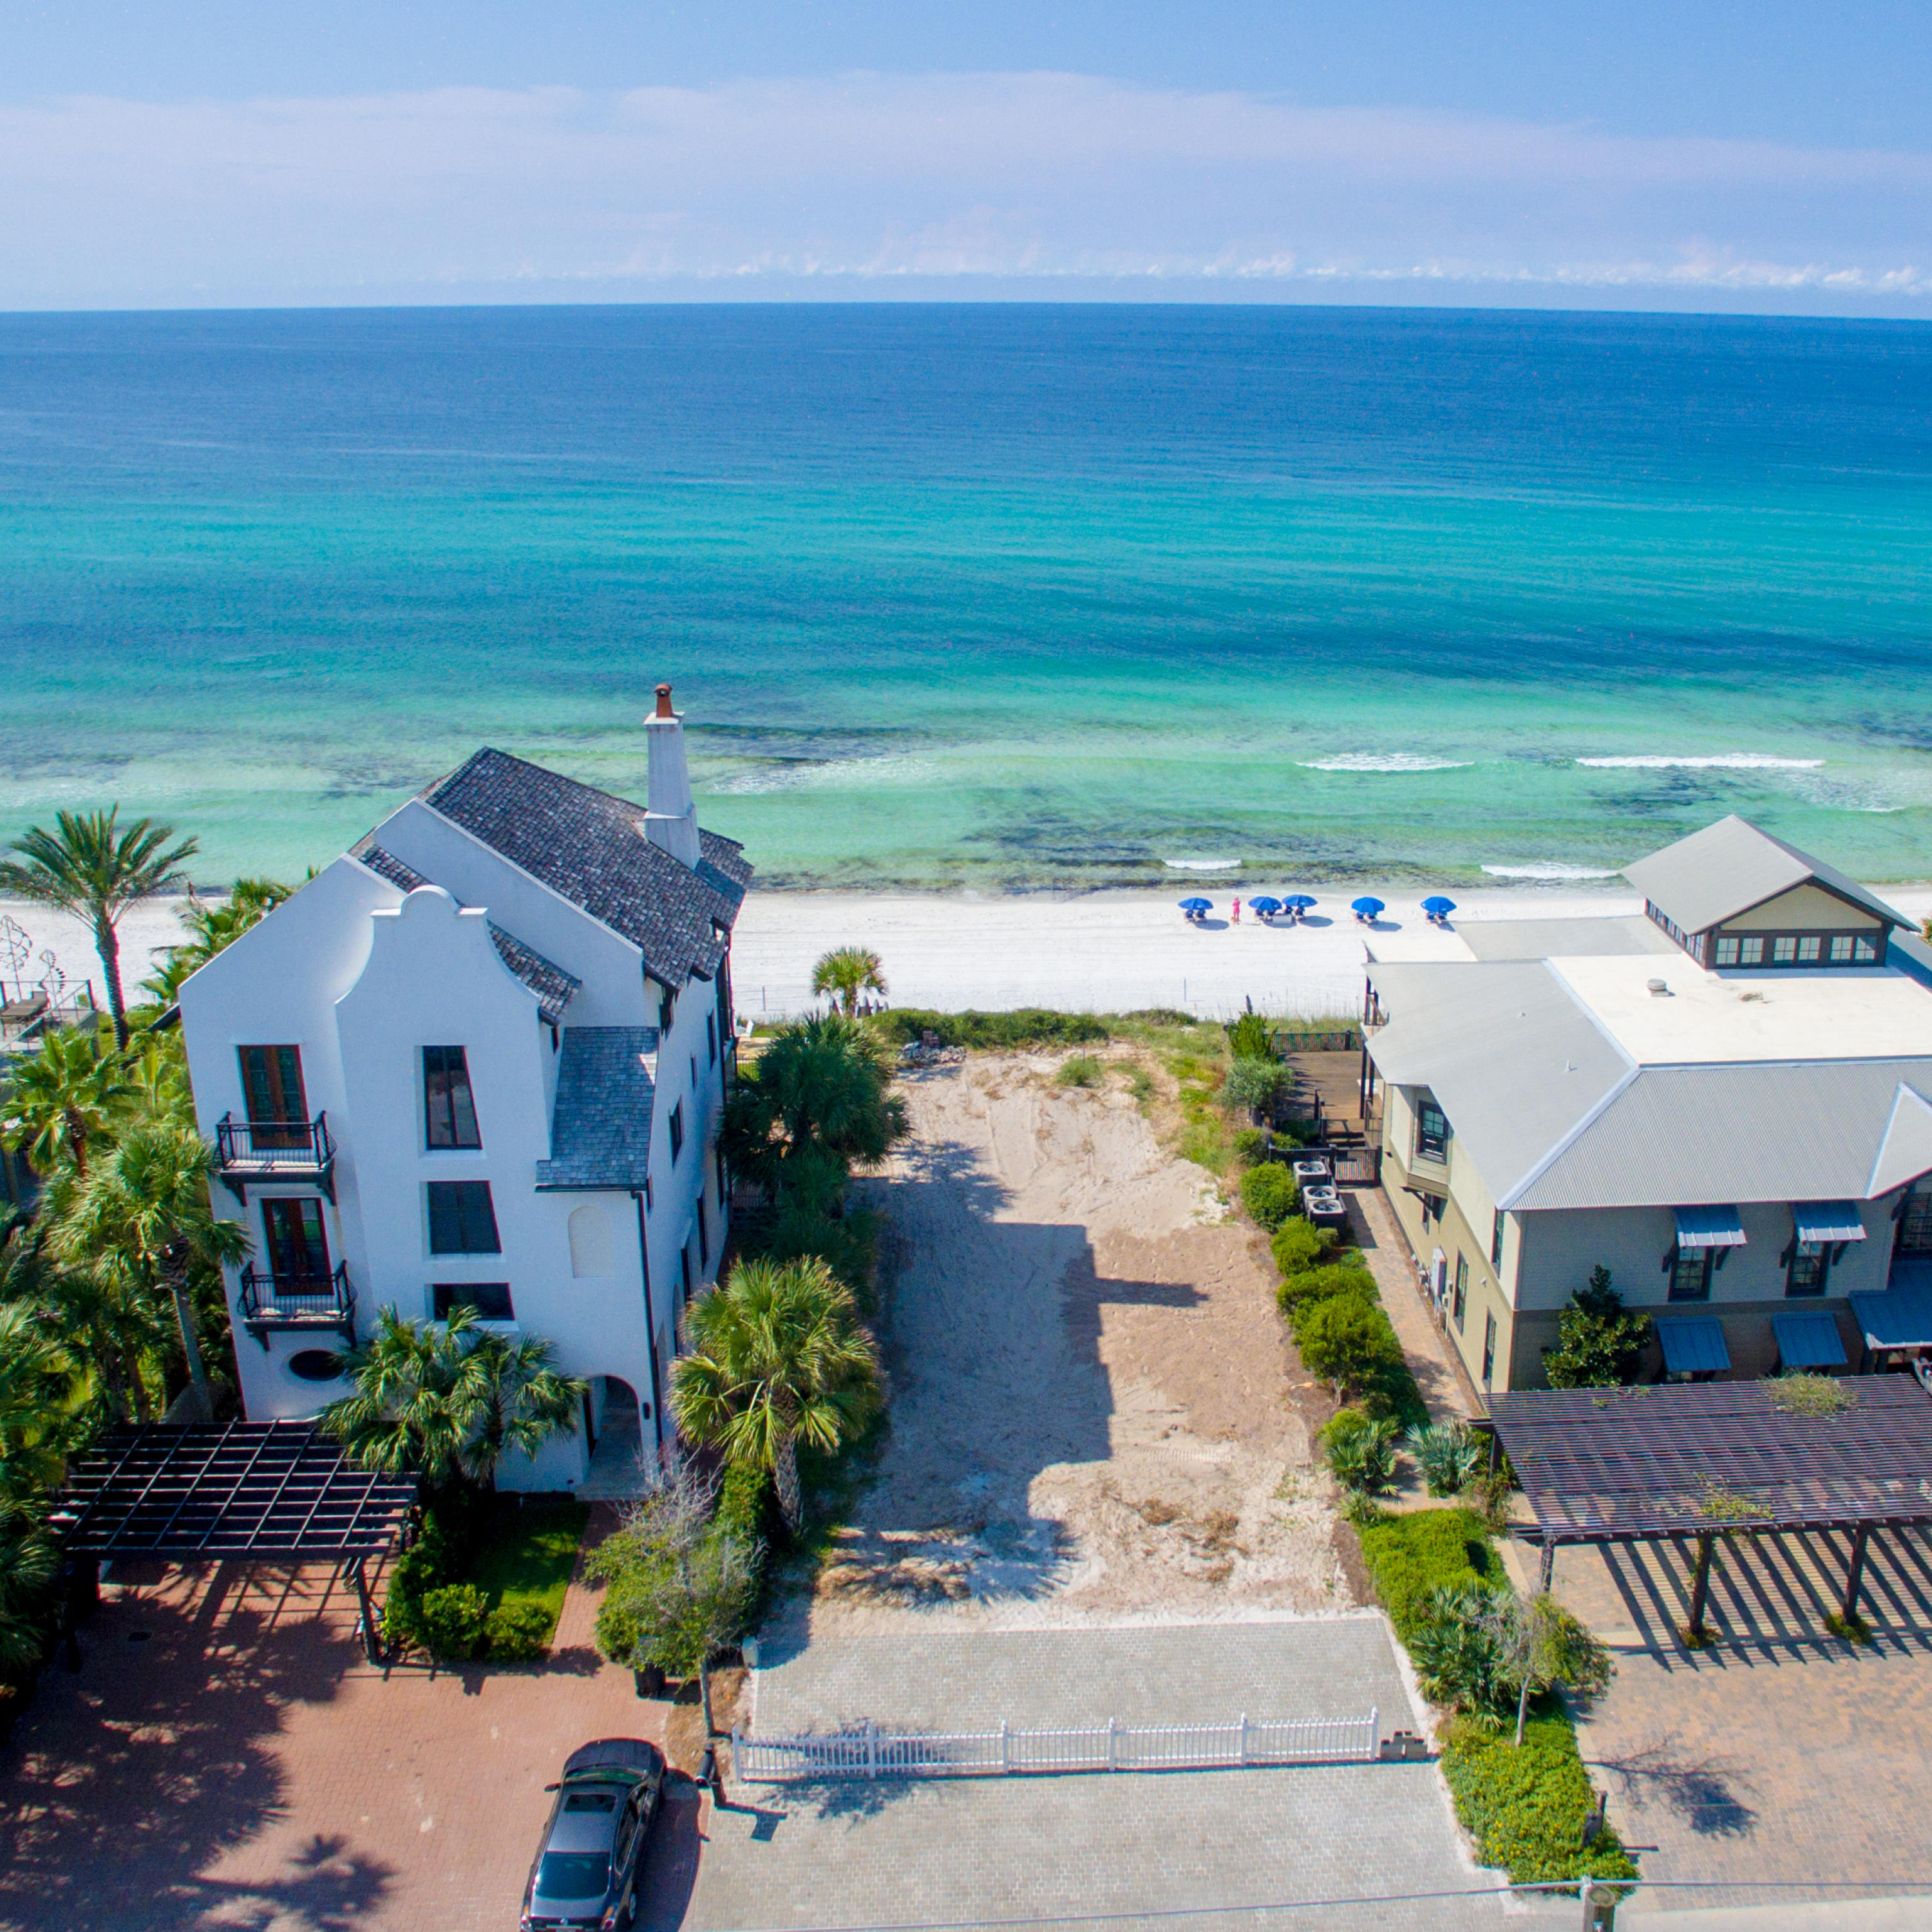
Take advantage of this incredible Gulf front lot to build your ultimate dream home in historic Seagrove Beach, directly adjacent to Seaside. With no HOA dues, and no build out time, the possibilities are endless for you when you take advantage of this magnificent opportunity. From the high elevation of this Gulf front homesite, your view of The immaculate, white-sanded beaches and crystal emerald waters provide for an endless supply of stunning views that are certain to take your breath away. Conveniently located, this homesite is within walking distance to the popular communities of both Seaside and WaterColor, featuring highly sought after activities, shops and restaurants for all ages!
#737396

Santa Rosa Beach

TBD E Co Hwy 30A

None Beds

None Baths

0.12 acres

$3,999,000

MLS#: 737396
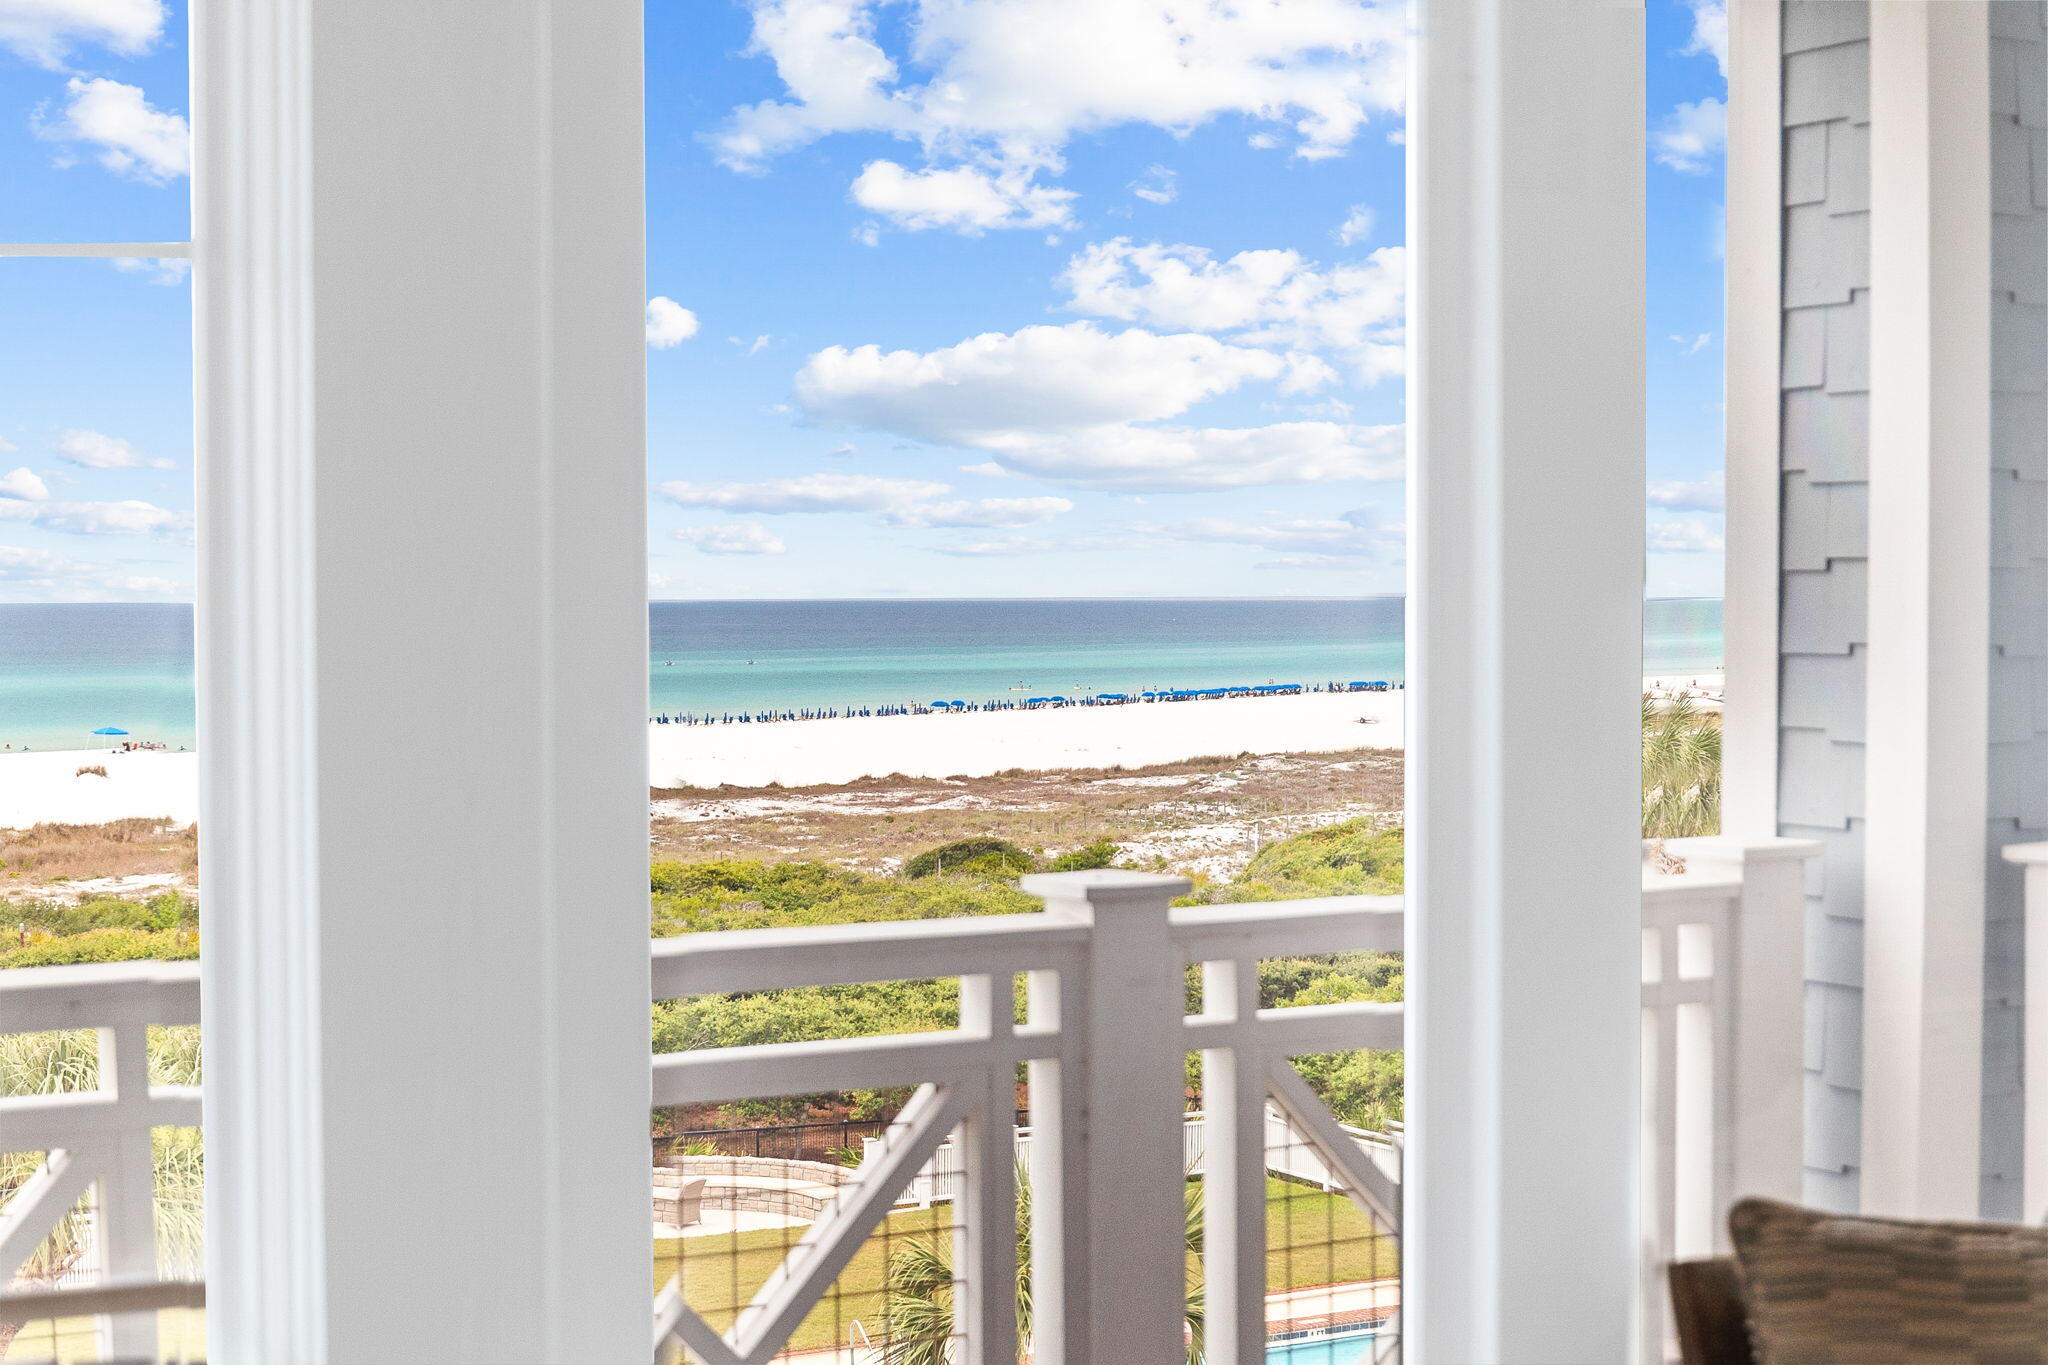
This stunning property, located in the prestigious coastal enclave of Churchill Oaks, offers almost unimaginably beautiful views of Choctawhatchee Bay. Thoughtfully designed by Savoie Architects, this home has been curated with unparalleled coastal style and finish level. The main residence offers 3 bedrooms, 3.5 bathrooms with extraordinary finishes throughout, including 200 year old reclaimed wood flooring, tongue-and-groove ceilings with antique wood ceiling beams, slate tile roof with copper flashing and gutters, custom marble tile, quartzite countertops, and much more. These exquisite finishes carry over into the 1-bedroom, 1-bathroom carriage house, sitting over a detached 2-car garage.
#995555

Santa Rosa Beach

29 Parish

4 Beds

4 Baths

3,371 Sq.Ft.

$3,999,000

MLS#: 995555
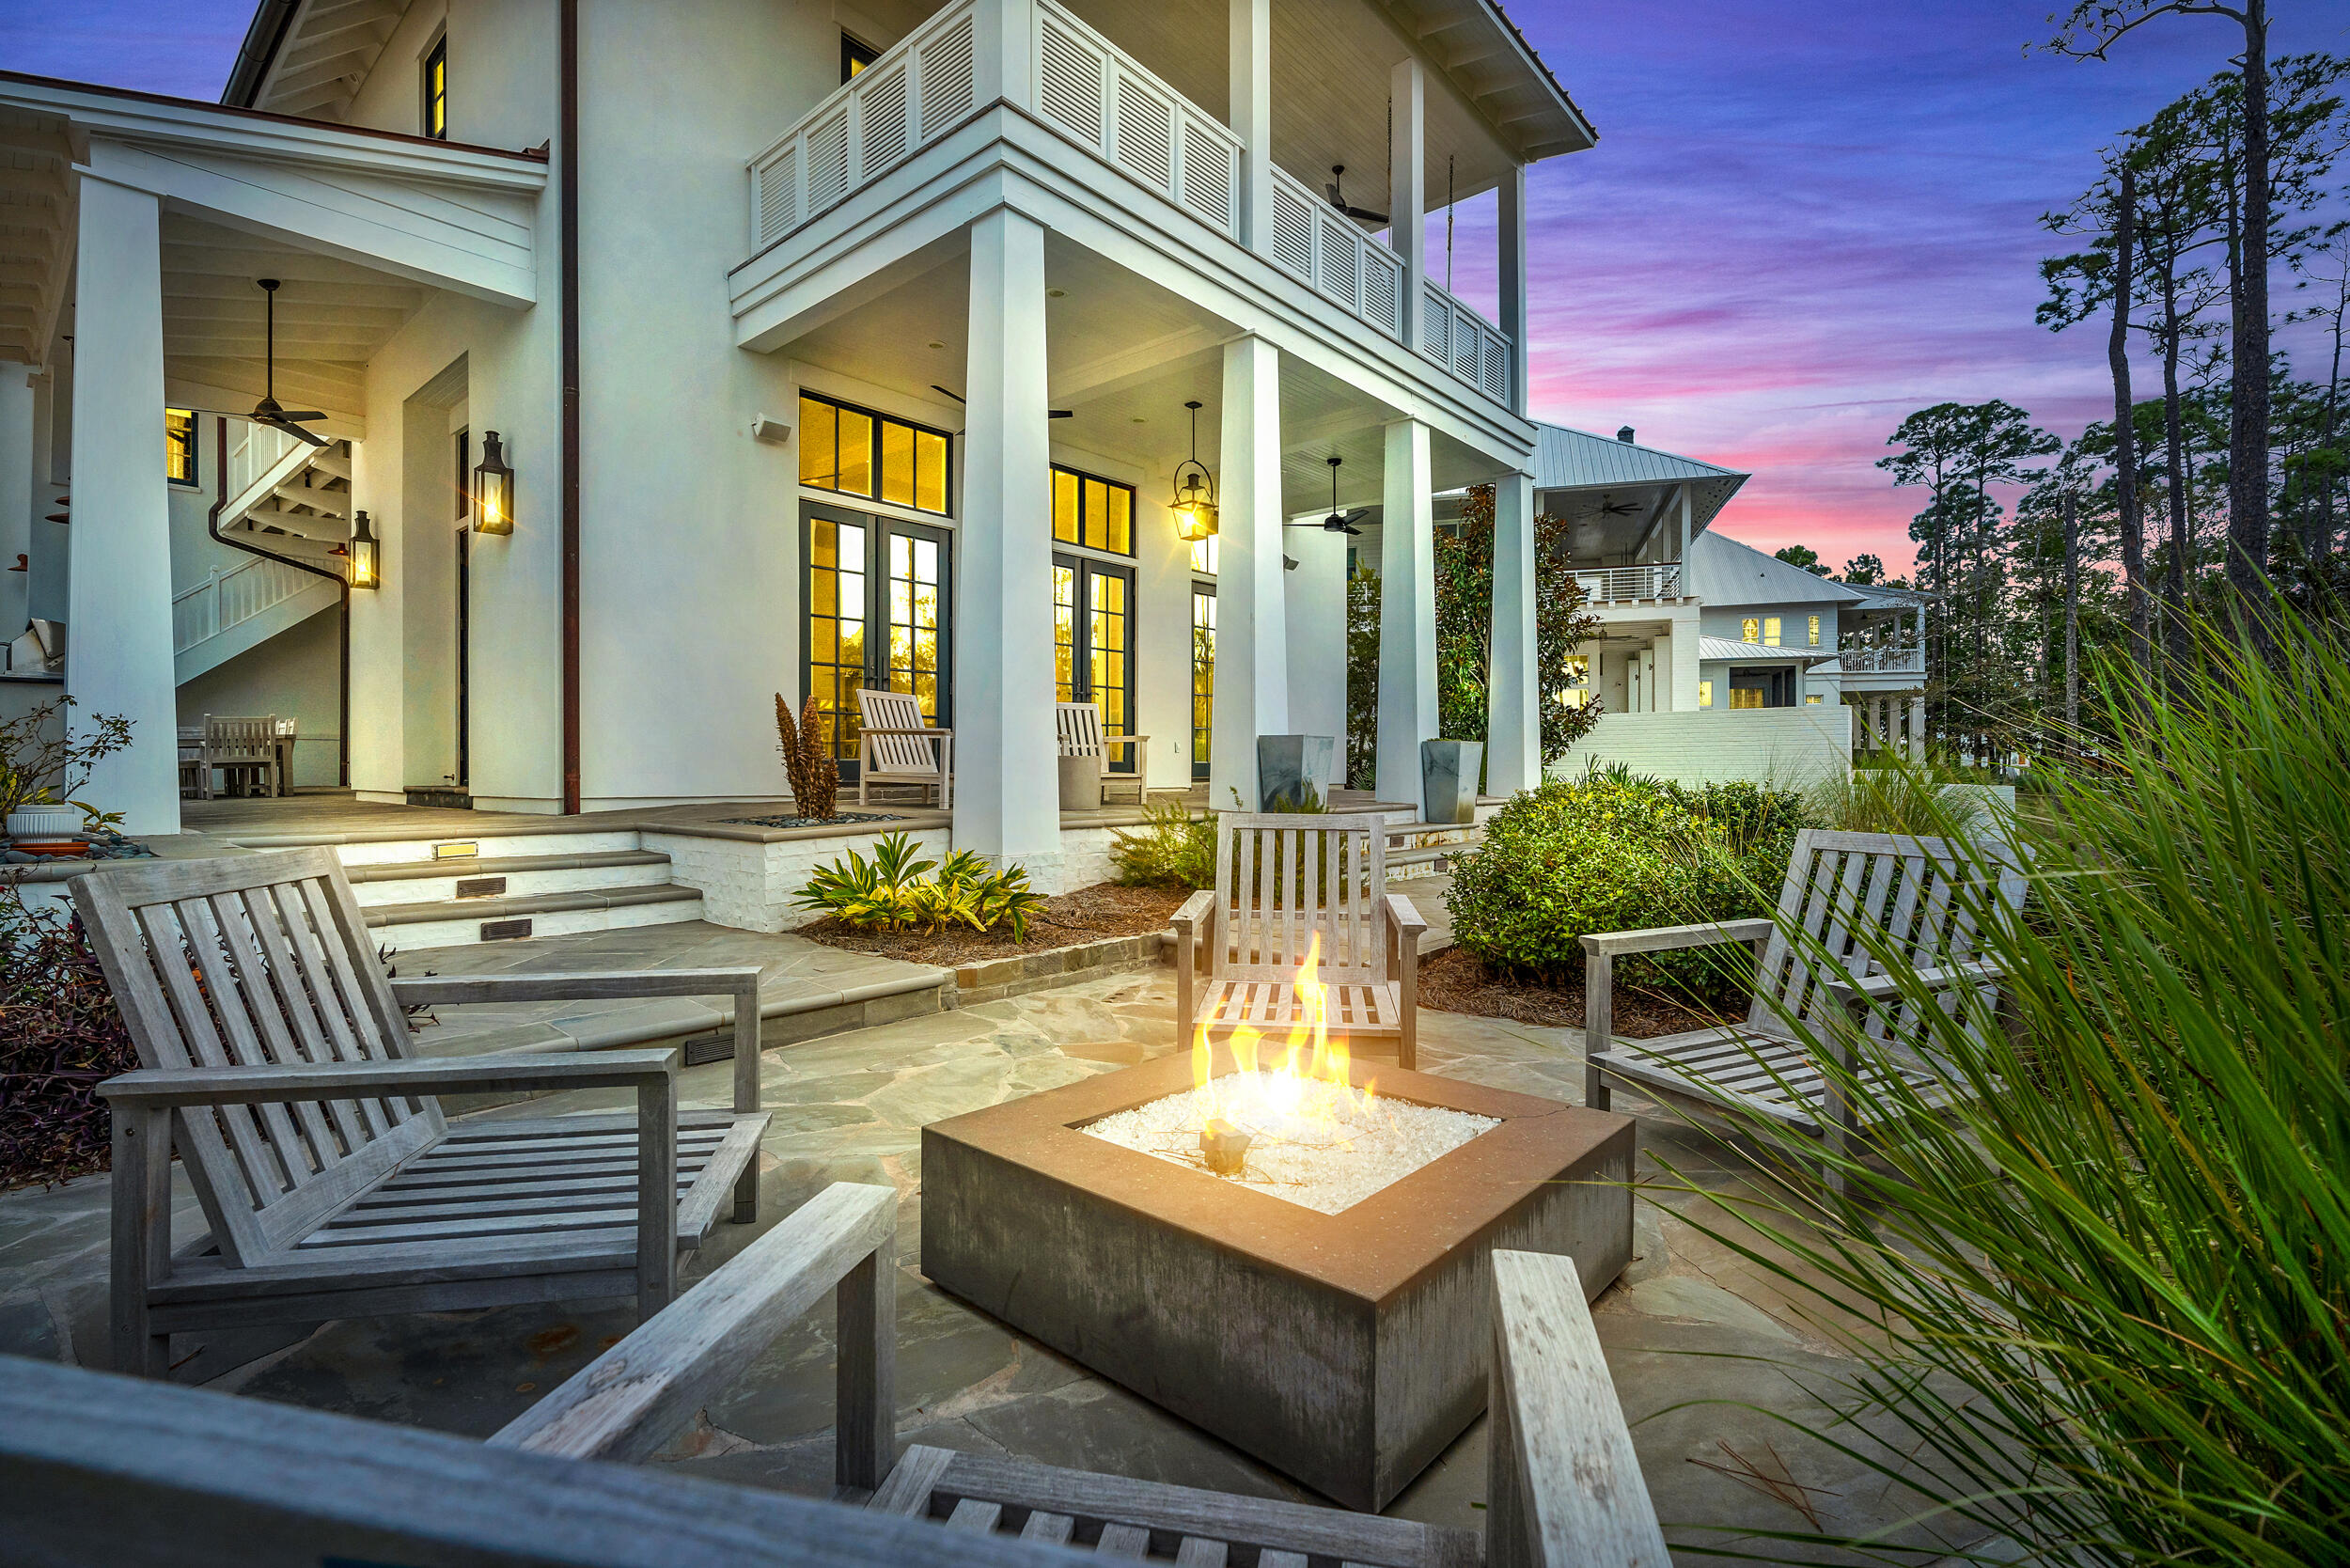
Presenting a rare opportunity to own a Gulf Front, 4 Bedroom, Top Floor End Unit in the gated community of WaterSound Beach, The Crossings Condominiums. This one floor space lives like a home with a foyer entry, expansive living room with sweeping Gulf views over one of the many pools of WaterSound, gourmet kitchen with pantry & gas range overlooking a dining room wrapped with floor to ceiling windows that flood the space with light and Gulf views. The 4 spacious bedrooms each with their own bath and the Primary with a private covered Gulf front balcony. Additionally, there are walk-in closets, additional hall storage closets, half bath for your guest and the covered porch where you will spend endless hours watching the sunset, dining, lounging, entertaining and relaxing with the sights & sounds of the Gulf of Mexico. This unit also conveys beautifully furnished with a private single car garage. WaterSound Beach is all encompassing with 7 miles of wandering boardwalks that connects you to the playground, pools, restaurants, dog park, puttering green, bike trails, nature & a full mile the sugar white sand and Emerald Green water for you and your family to enjoy and make memories to last a lifetime
#924623

Watersound

337 S Bridge Lane # 417B

4 Beds

4 Baths

2,511 Sq.Ft.

$3,999,000

MLS#: 924623

AC 27 sits south of Sea Garden Street, on the Gulf side of town where Alys Beach is at its quietest. The homesite fronts Verdmont Way, a short lane with no through traffic that leaves Sea Garden Street and ends at the green ellipse of Béla Gray, with the Turtle Bale Pedestrian Path to the beach at the foot of Sea Castle Alley. Third row from the sand and tucked away from the activity of the town center, it remains an easy walk to the Beach Club, Caliza, and the restaurants and shops.
The homesite conveys with approved plans by Tim Adams, Veranda's 2024 Southeast Architect of the Year, whose firm T.S. Adams Studio has a long record of award-winning work in Alys Beach. The design places four bedrooms and a bunk nook across three levels, with 3,373 square feet of conditioned space and 4,812 square feet under roof. A true two-car garage, uncommon on the south side, enters discreetly from Old Cellar Lane and leaves the Verdmont Way facade to the limestone-columned entry porch, the arched fountain niche, and the timber-
framed bays above.
Two guest suites, a bunk nook, and a sandroom off a private courtyard anchor the ground level. The main floor is a single generous room in the Alys Beach tradition: a 34-foot great room and kitchen under twelve-foot ceilings, framed in stained cypress beams and finished in plaster, with a limestone fireplace at one end and a working pantry, bar, and powder room tucked behind the kitchen. Arched openings lead to a loggia with its own fireplace, and beyond it a second-story garden terrace with the pool, integrated spa, and planted borders, screened from the street. The top floor belongs to the primary suite, with a window seat, two walk-in closets, and a bath with a freestanding tub and walk-in shower. A third en-suite bedroom, a laundry, and a vaulted balcony complete the level. An elevator serves all three floors, and a stair of oak treads and iron rail climbs through a plaster stair hall beneath cypress beams. Above it all sits a 617-square-foot roof terrace with a third fireplace and a wood balustrade. Ownership includes the town's private amenities: 1,500 feet of Gulf shoreline with beach setups and food and beverage service, the homeowner-only Beach Club, Caliza Pool and Restaurant, the 15,000-square-foot ZUMA Wellness Center and Racquet Sports Facility, and The Silva, with its restaurant and pool at the edge of a 20-acre nature preserve.
Approved plans convey with the homesite, and construction must commence by June 2027. A Buyer can break ground in months rather than years.
#1011589

Alys Beach

104 Verdmont Way

None Beds

None Baths

0.06 acres

$3,999,000

MLS#: 1011589
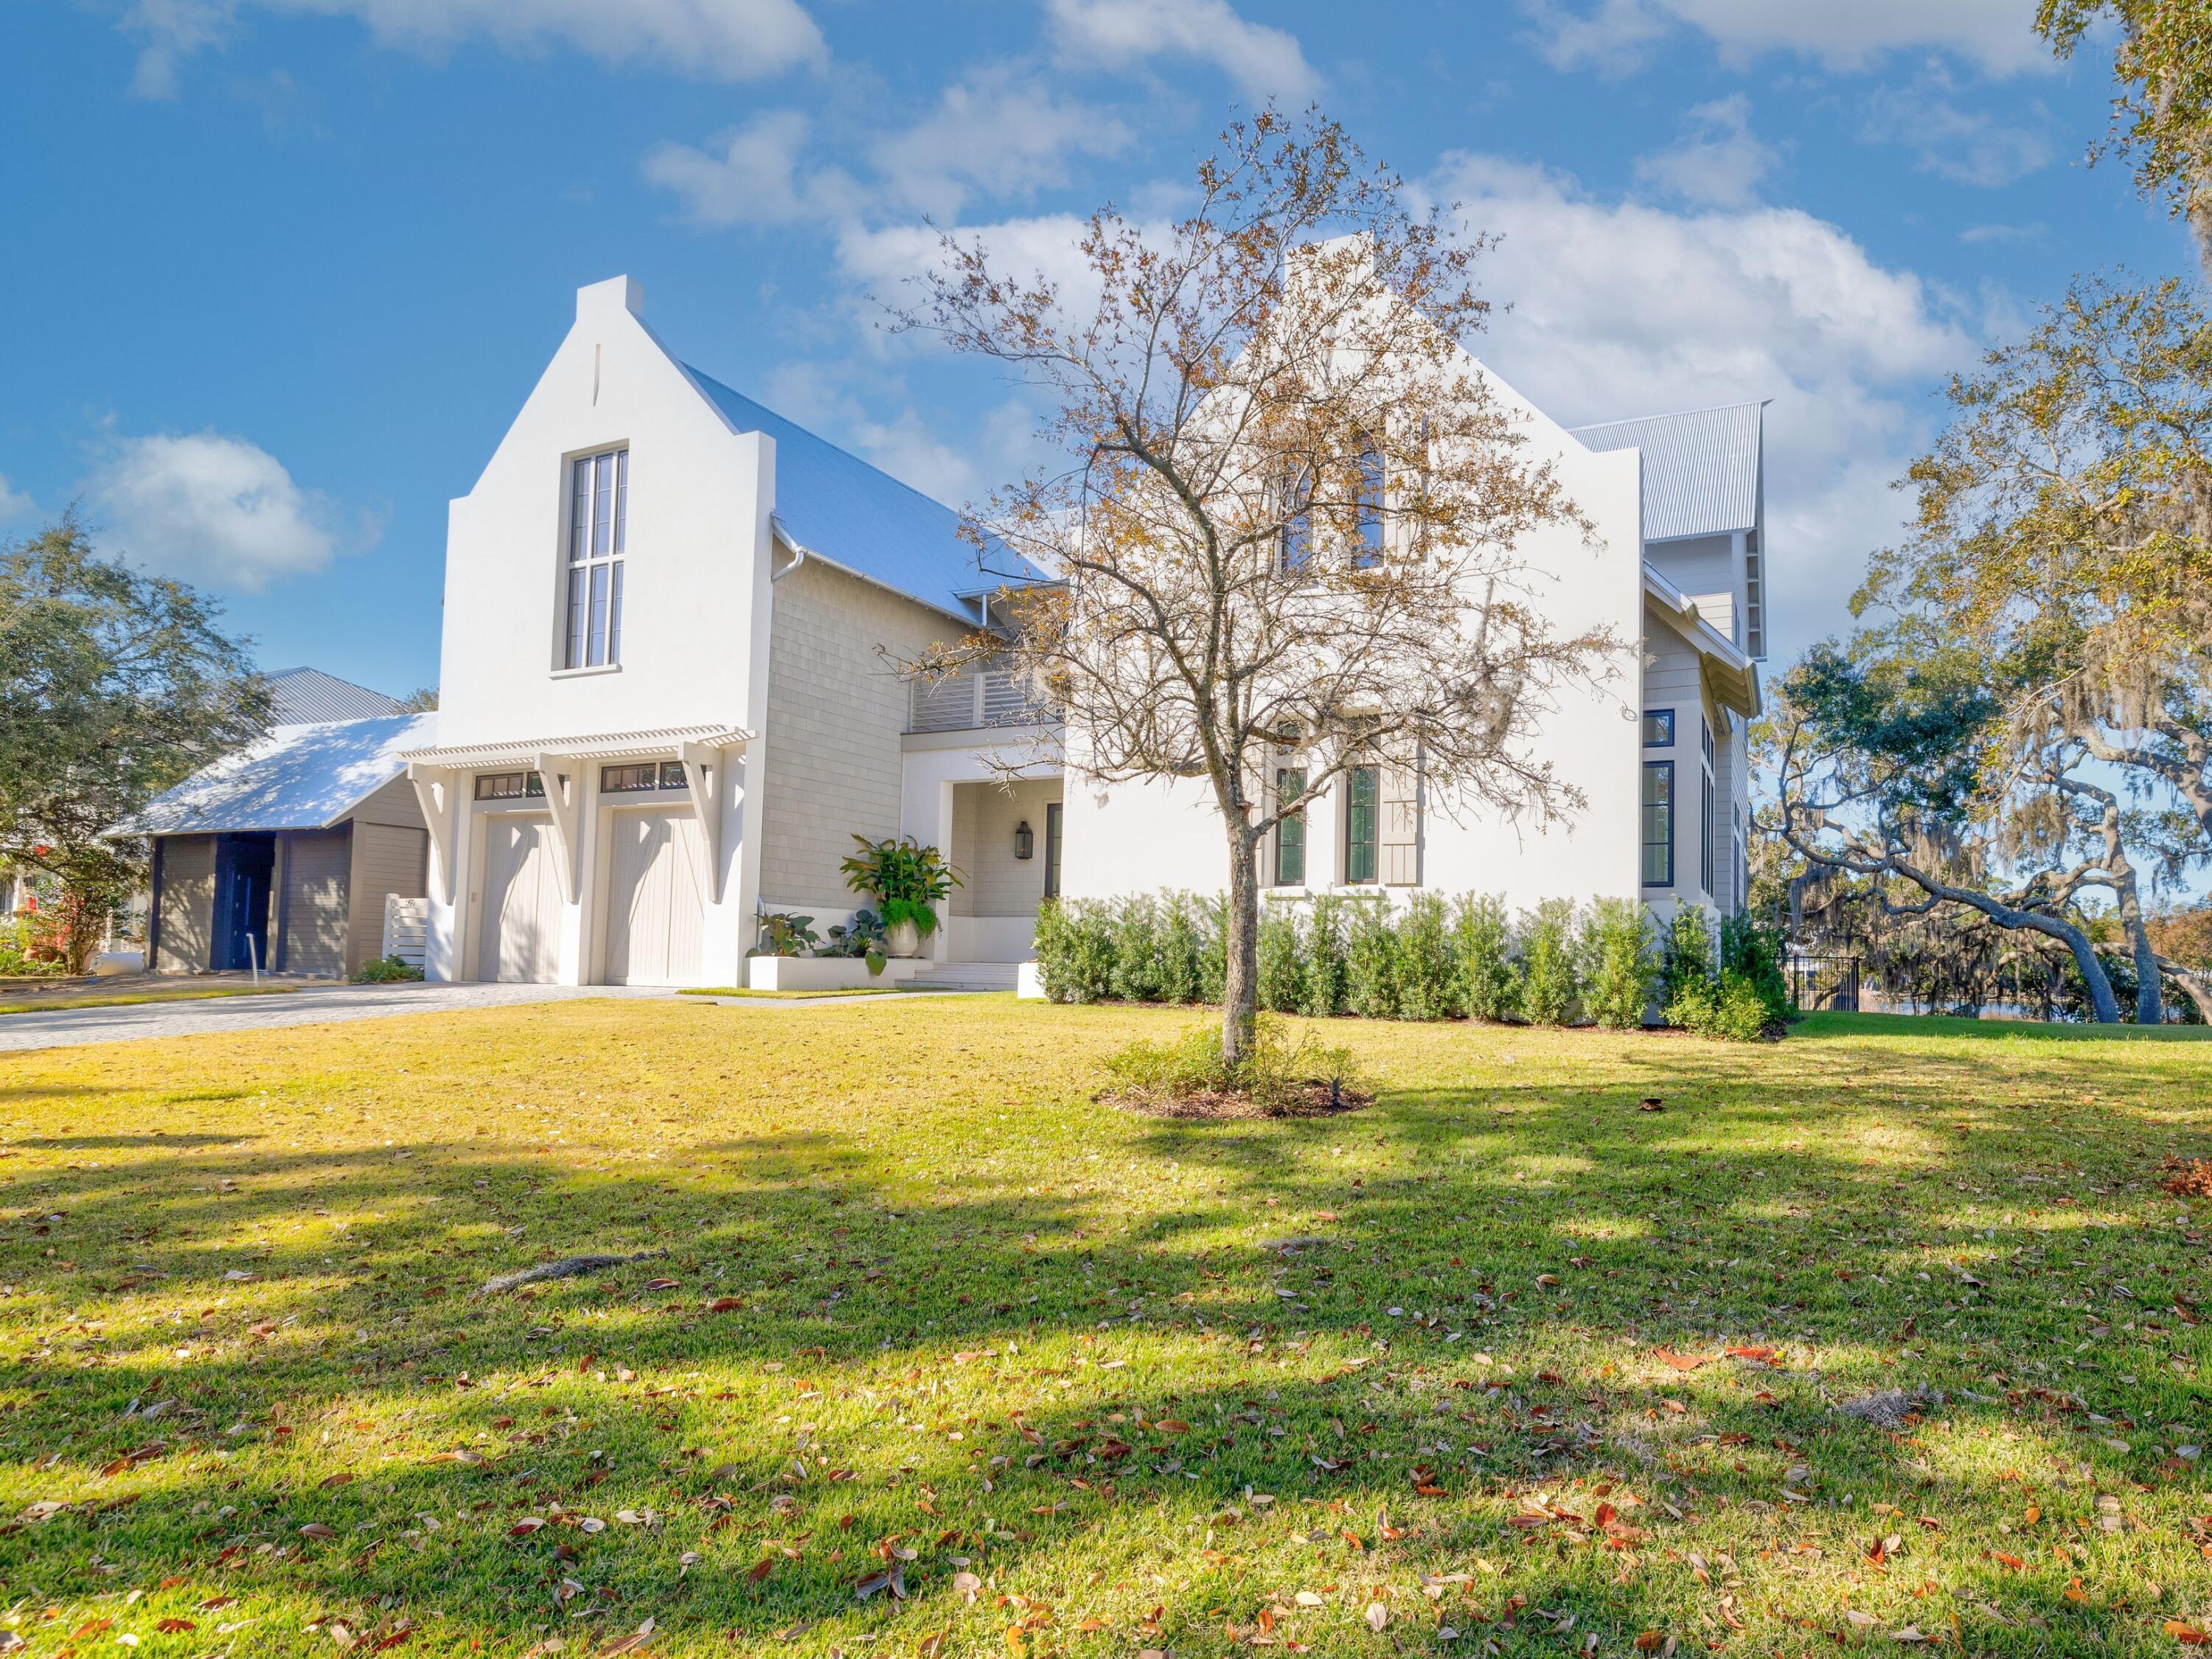
Designed by renowned architect Geoff Chick, this unique Arboleda Point home is one of just six homes in a gated golf-cart-friendly enclave that embraces privacy and nature. With 100 feet of private waterfront, this exclusive residence includes a 40-foot boat slip, making it perfect for leisurely days of fishing, boating and watersports. Looking perfectly at ease within an incredible natural landscape dotted with moss-draped oaks, this custom home makes excellent use of natural materials to reflect this pristine environment. Showcasing top-quality construction, the home was built by John Becktel in 2024. Clad in old-world stucco, the twin-gabled facade neatly incorporates a two-car, heated-and-air-conditioned garage and a recessed front porch.
#995108

Santa Rosa Beach

59 Arboleda Drive

5 Beds

4 Baths

5,174 Sq.Ft.

$3,999,000

MLS#: 995108
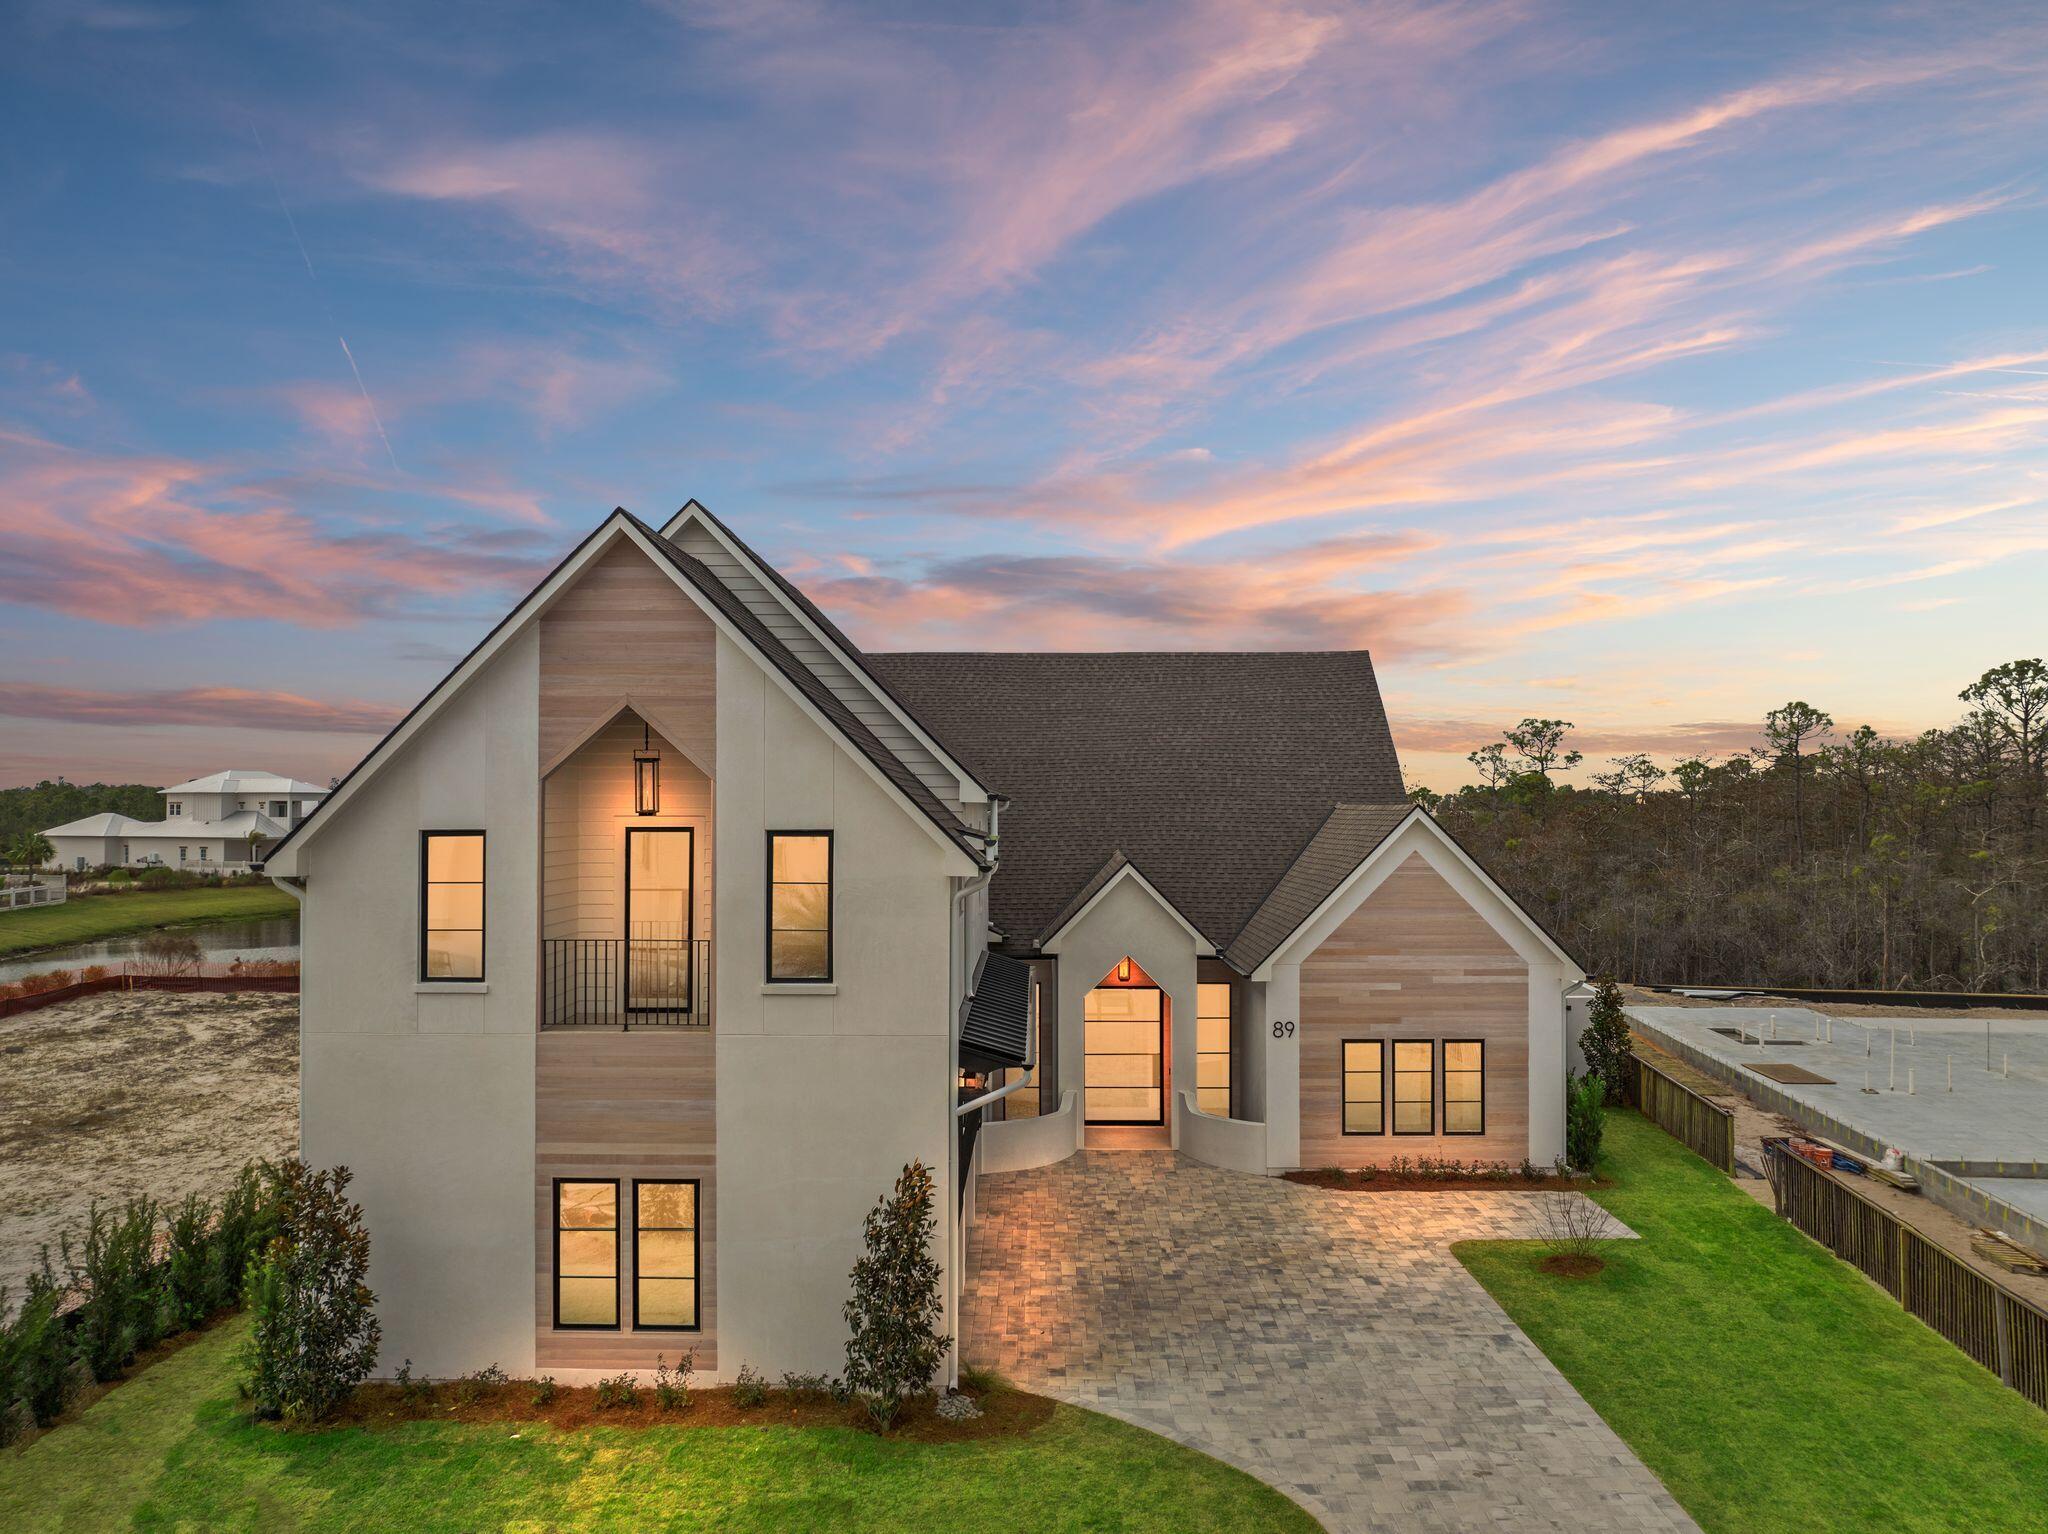
Welcome to your custom dream home in the exclusive Watersound Camp Creek community. This beautifully designed 5-bedroom, 4.5 bath residence located at 89 Quail Hollow Court offers the perfect blend of luxury, functionality, and coastal charm boasting 4386 sq ft. of living space.  

Step into an open-concept floor plan featuring 16-foot ceilings in the family room/kitchen and 12 ft. ceilings throughout.  The home will have expansive wood floors, and large windows that flood the home with natural light. The chef's kitchen is a culinary masterpiece, outfitted with high-end appliances, custom cabinetry, and an adjoining scullery—ideal for entertaining and effortless meal prep. The thoughtfully designed layout includes three spacious bedrooms on the 1st level, including the luxurious primary suite with spa-inspired ensuite bath and an oversized closet. On the 2nd level, you'll find two additional bedrooms, a versatile media, living space, and a convenient kitchenette perfect for guests or multi-generational living. 

Every inch of this home showcases top-of-the-line designer finishes and craftsmanship.  The location within the community offers close proximity to the amenities with ultimate privacy having a forest in the rear which will never be developed.   The home is currently under construction with an estimated completion date of Feb. 2026.  The builder welcomes input from the buyer on customization of final finishes.  

Owners in Watersound Camp Creek enjoy an exclusive level of membership to The St. Joe Company's Watersound Club. This entitles you to direct access to the club amenities at Camp Creek including resort pools, an 11,000 square foot fitness center, tennis and pickleball courts, multiple private dining venues, and Tom Fazio designed golf course. Other member benefits include the Watersound Beach Club amenity center with complimentary gulf-front chair and umbrella service. Members also enjoy golf at the private Shark's Tooth course at Wild Heron and The Third, the club's newest course.
#974595

Inlet Beach

89 Quail Hollow Court

5 Beds

4 Baths

4,386 Sq.Ft.

$3,999,000

MLS#: 974595
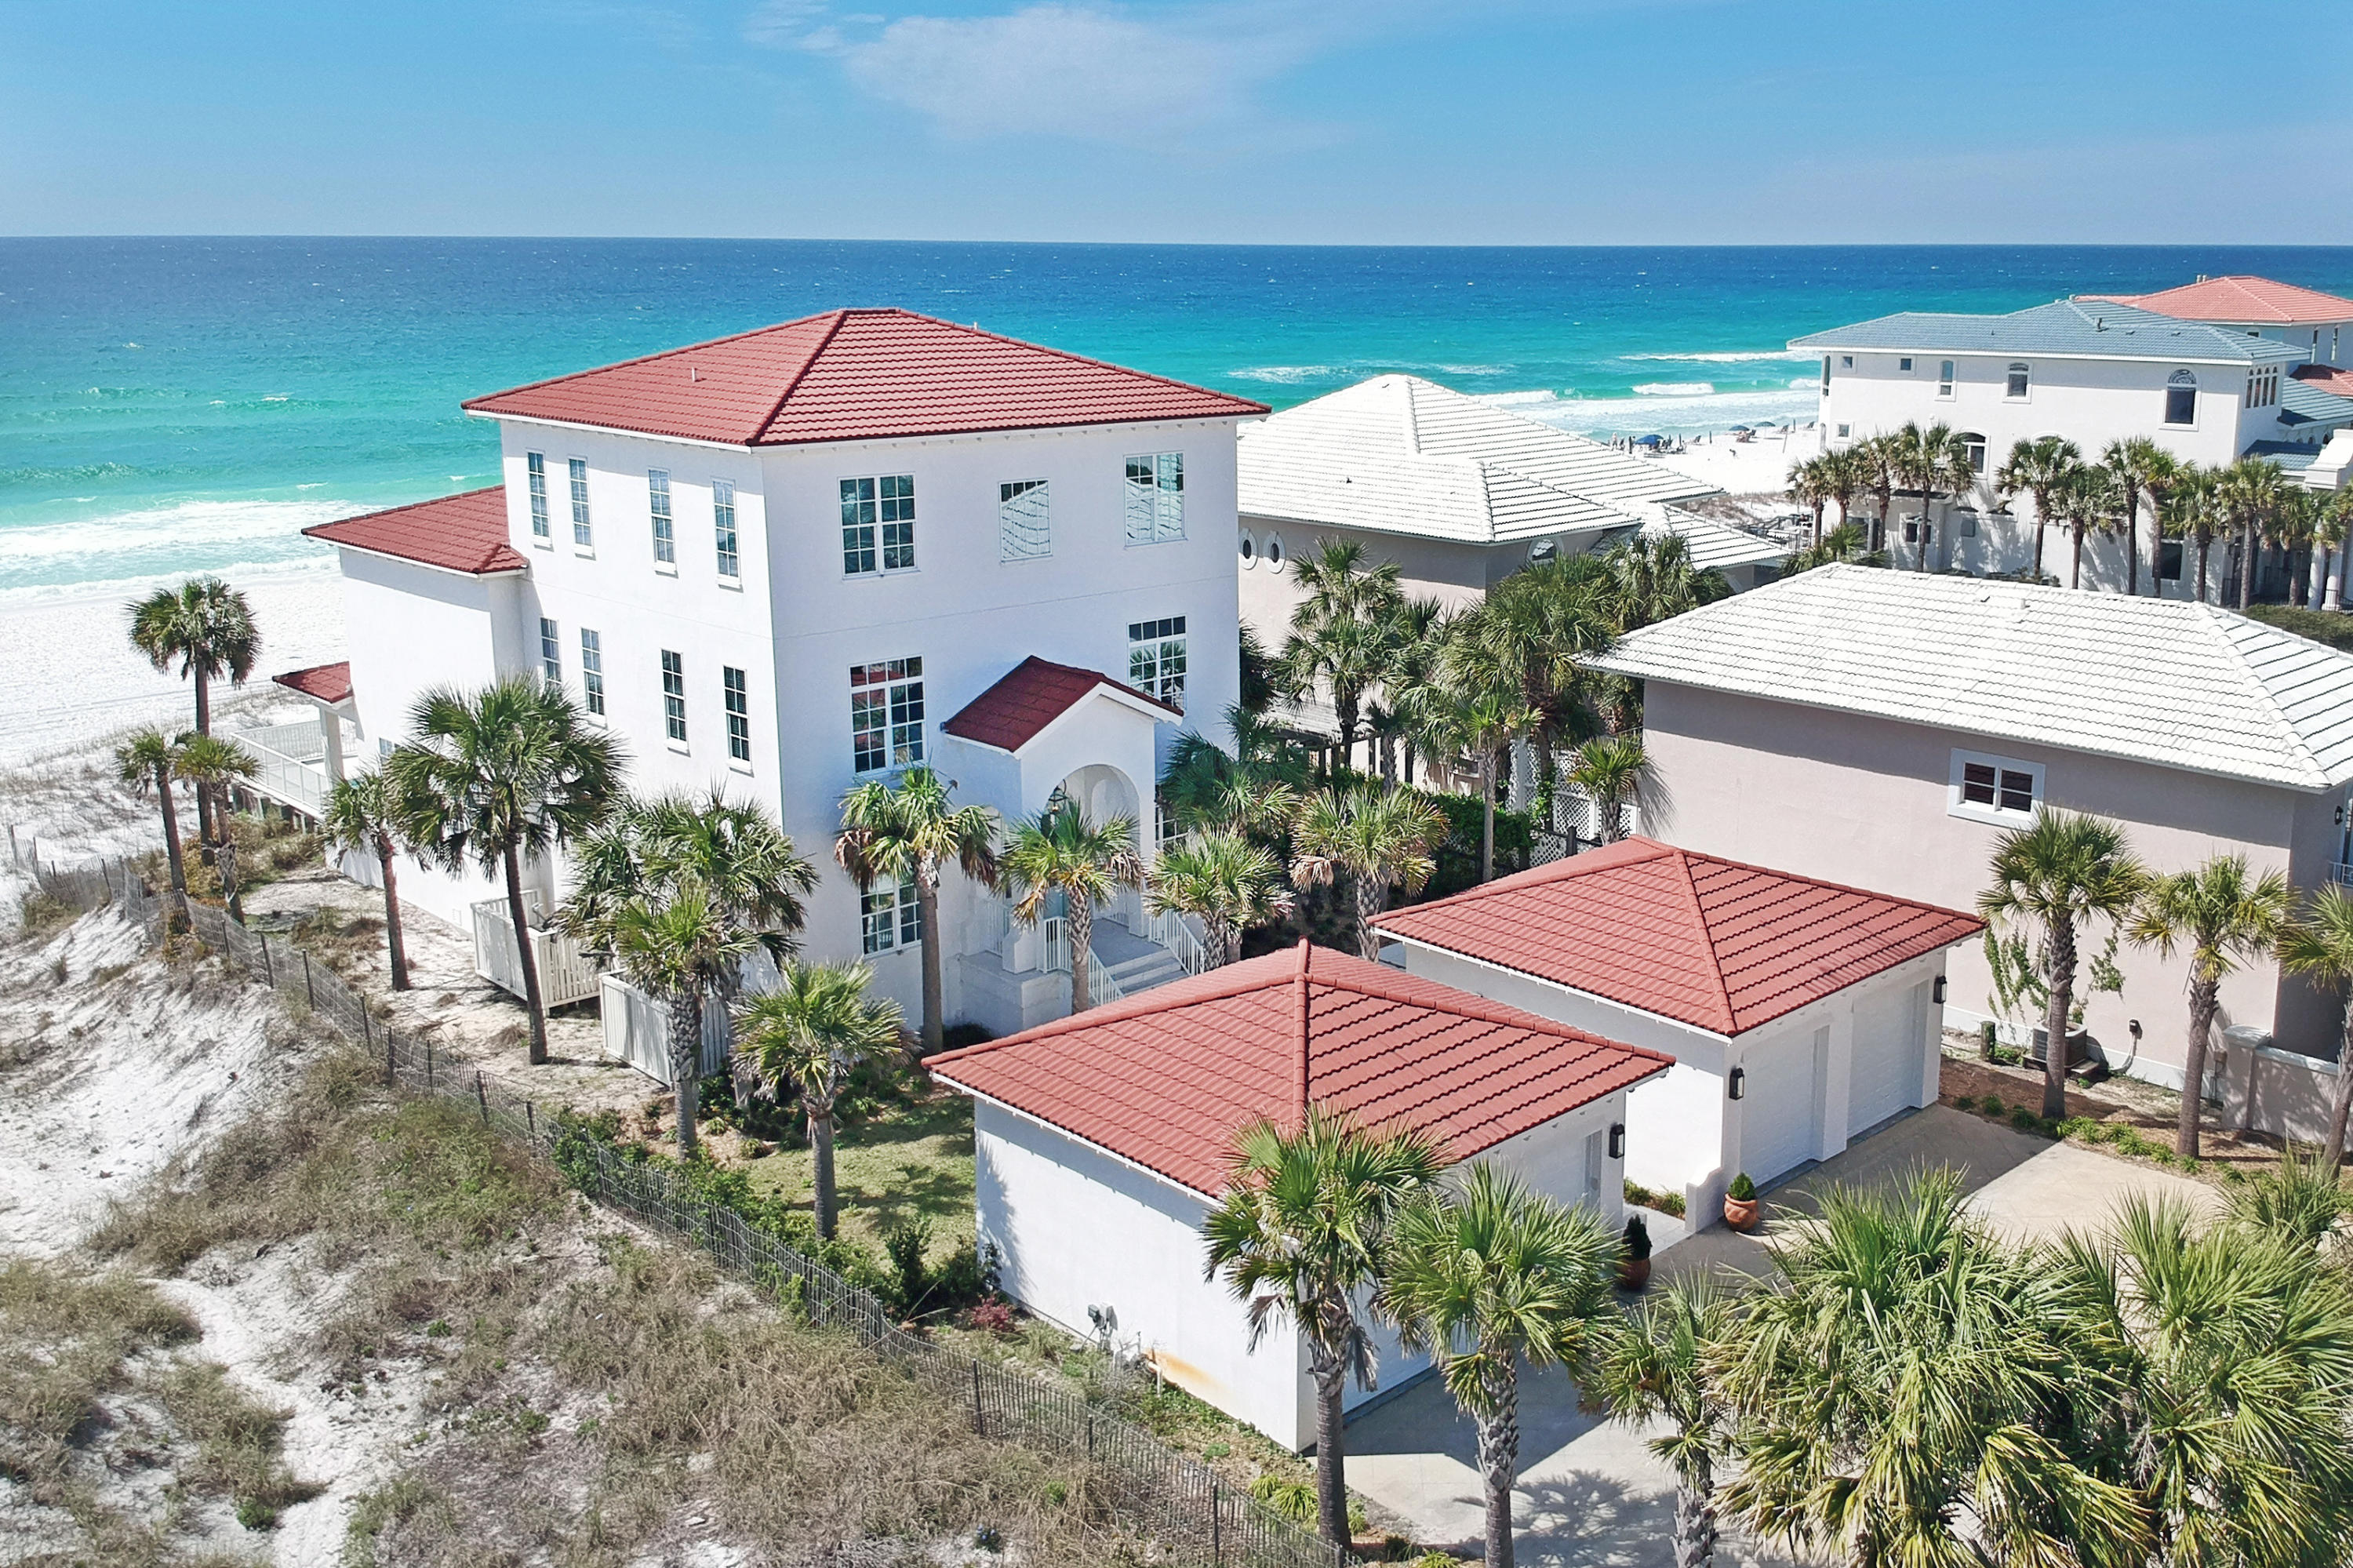
This luxurious beach front home sits on almost 1/2 an acre of land, with 4 large garage spaces and ample driveway parking for guests. Peacock pavers guide you through the walkway up to the entrance. The home is finished with coastal chic decor & expansive main floor features a foyer with elevator, storage, guest bath, dining areas, two living areas, pass-through fireplace and all with panoramic views of the Gulf of Mexico. White sandy beaches are directly off the Gulf-side pool deck, shower & covered patio. There is a spacious gourmet kitchen, large center island & bar seating, equipped with stainless steel appliances, granite counters, double ovens, ice maker, and a gas-range. The laundry room is off the kitchen with washer, dryer, utlilty sink and pantry area with a second refrigerator. The second level has 2 Gulf side master suites with covered balcony, two guest bedrooms & a TV/Living room with wet-bar. The third level contains the remaining bedrooms, plus an amazing bonus room with built in beds directly  overlooking the Gulf!  This is one home you must see! Buyer to verify any information deemed necessary & important.
#786671

Destin

2978 Scenic Highway 98

7 Beds

6 Baths

5,632 Sq.Ft.

$3,999,000

MLS#: 786671
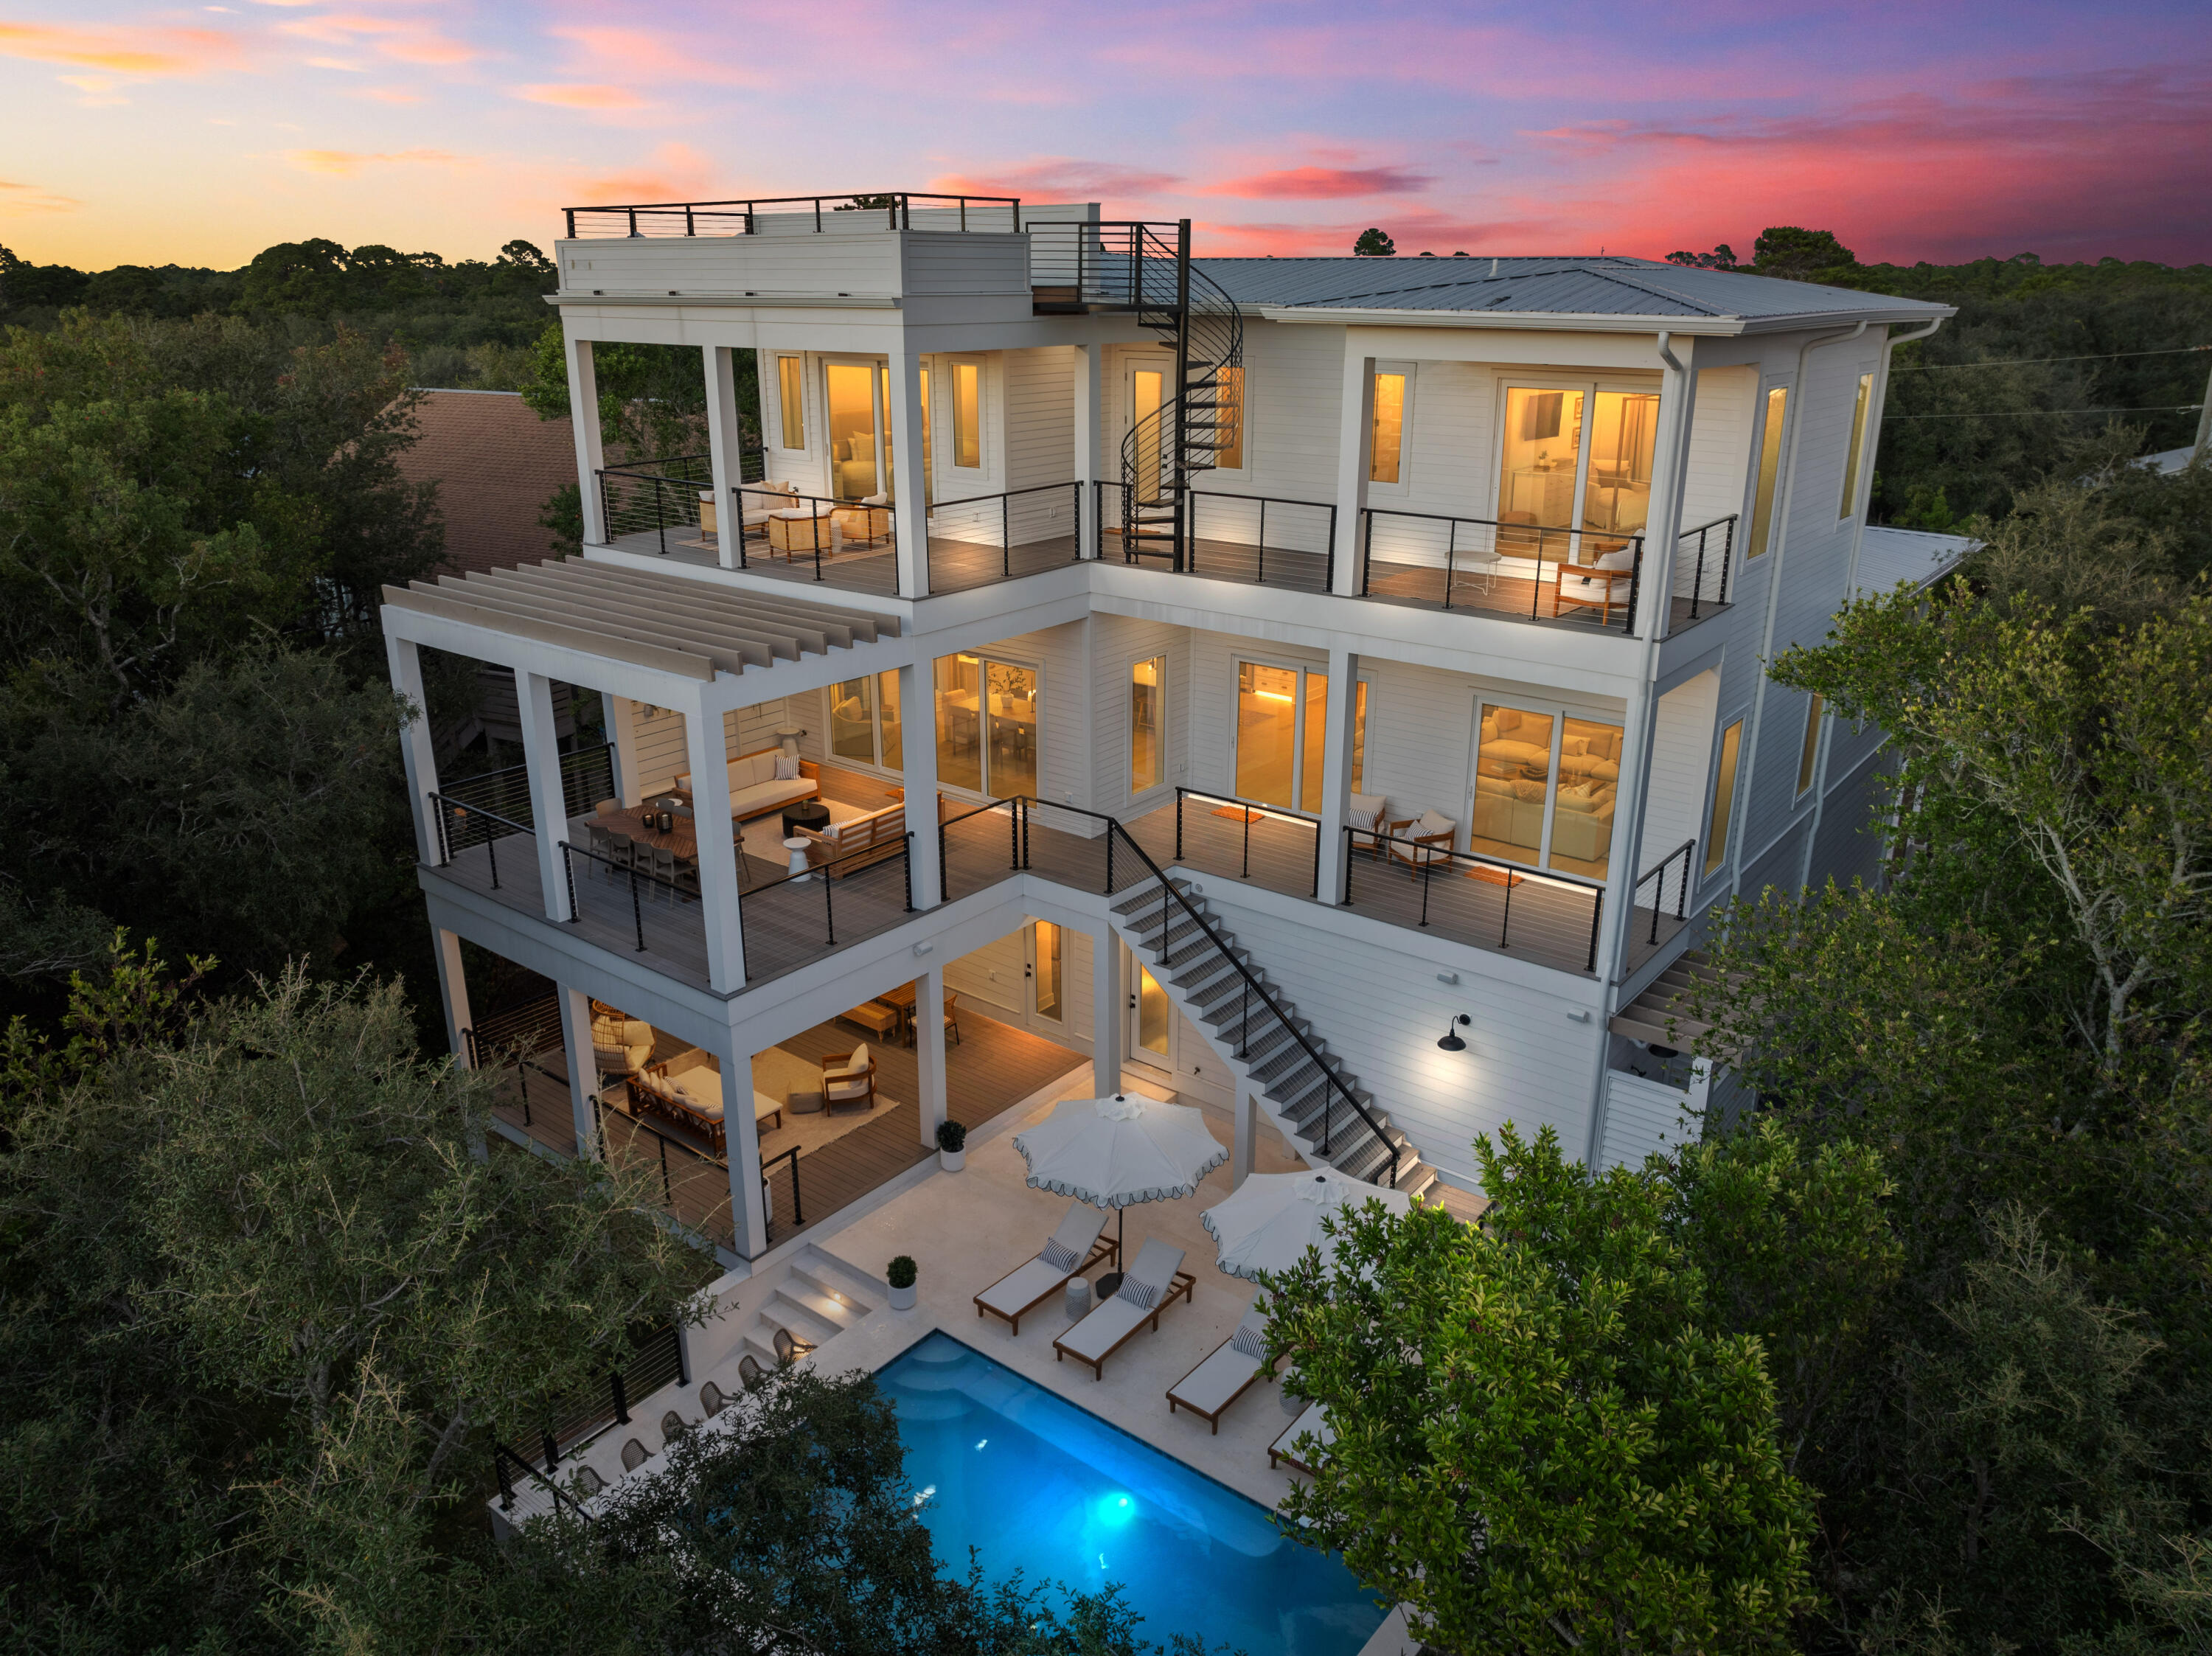
Rising gracefully at ~40 ft above sea level in the exclusive Beach Highland enclave of West 30A, this extraordinary custom estate commands breathtaking, panoramic views of the Gulf. Fully furnished and masterfully curated, this residence offers 6 bedrooms, 6 bathrooms, and 2 half baths spanning 3 levels representing a rare convergence of architectural presence, refined craftsmanship, and elevated coastal living. Perfectly positioned just a short stroll from 3 regional beach access points and the unspoiled shoreline of Topsail Hill Preserve State Park, with more than 3 miles of pristine beaches and rare coastal dune lakes, this home offers both privacy & proximity to one of 30A's most treasured natural landscapes. Designed for effortless entertaining with spectacular outdoor living spaces! Expansive balconies capture sweeping Gulf views, while the resort-style pool features in-water barstools, elevated seating for relaxed conversation, and an ambiance that rivals the finest boutique retreats. A full-service first-floor kitchen dedicated to the pool level, paired with an outdoor summer kitchen, creates a seamless setting for alfresco dining beneath the stars.

The first level offers two generously sized guest suites with private baths, a well-appointed laundry room, commercial ice machine, and a thoughtfully designed kitchen serving the outdoor entertaining areas, ideal for hosting with ease and sophistication.

Ascending to the second level reveals the heart of the home: a grand living and entertaining space designed to impress. The gourmet kitchen is outfitted with premium appliances, a spacious butler's pantry, and a custom bar, all anchored by a striking whitewashed stone accent wall. A refined dining area and light-filled living space flow effortlessly together, while a private movie theater elevates evenings at home. The primary suite on this level is a sanctuary of understated opulence, offering both privacy and elevated design.

The third floor continues the home's legacy of thoughtful luxury, featuring a custom-built bunk suite with 4 double beds and en-suite bath, an inspired retreat for guests, alongside two additional primary suites. Each enjoys access to a spacious balcony with commanding Gulf views and access to a rooftop terrace, where sunrise and sunset unfold over the treetops and turquoise horizon.

Beyond its undeniable lifestyle appeal, this estate represents a compelling investment opportunity. The property generated $221.6K in rental income in 2025 ($246k including owner bookings) and already has $157.8K on the books for 2026, with projections approaching $300K for the year. Its premier location, elevated Gulf views, expansive layout accommodating large groups, resort-style amenities, and proximity to protected natural shoreline position it as a high-demand luxury rental along Scenic 30A. For investors seeking both appreciation potential and strong cash flow, this exquisite home delivers a rare balance of prestige and performance.

Set on a generously sized homesite, the estate provides ample outdoor space for both grand-scale entertaining and tranquil relaxation. A 4-car garage, covered terrace, and expansive paver driveway ensure abundant parking and convenience. Every finish, fixture, and design detail throughout the home reflects a commitment to quality, comfort, and timeless coastal elegance.

Ideally located near some of 30A's most beloved destinations, including Stinky's Fish Camp, Shunk Gulley, Santa Rosa Beach Golf Club, Gulf Place, and more, this residence offers the perfect balance of seclusion and accessibility.

185 Dune Lane is more than a home, it is a statement of refinement and one of the most distinguished Gulf-view offerings along Scenic 30A. A rare opportunity to own a legacy property where luxury, location, and lifestyle align seamlessly.
#995680

Santa Rosa Beach

185 Dune Drive

6 Beds

6 Baths

5,907 Sq.Ft.

$3,999,000

MLS#: 995680
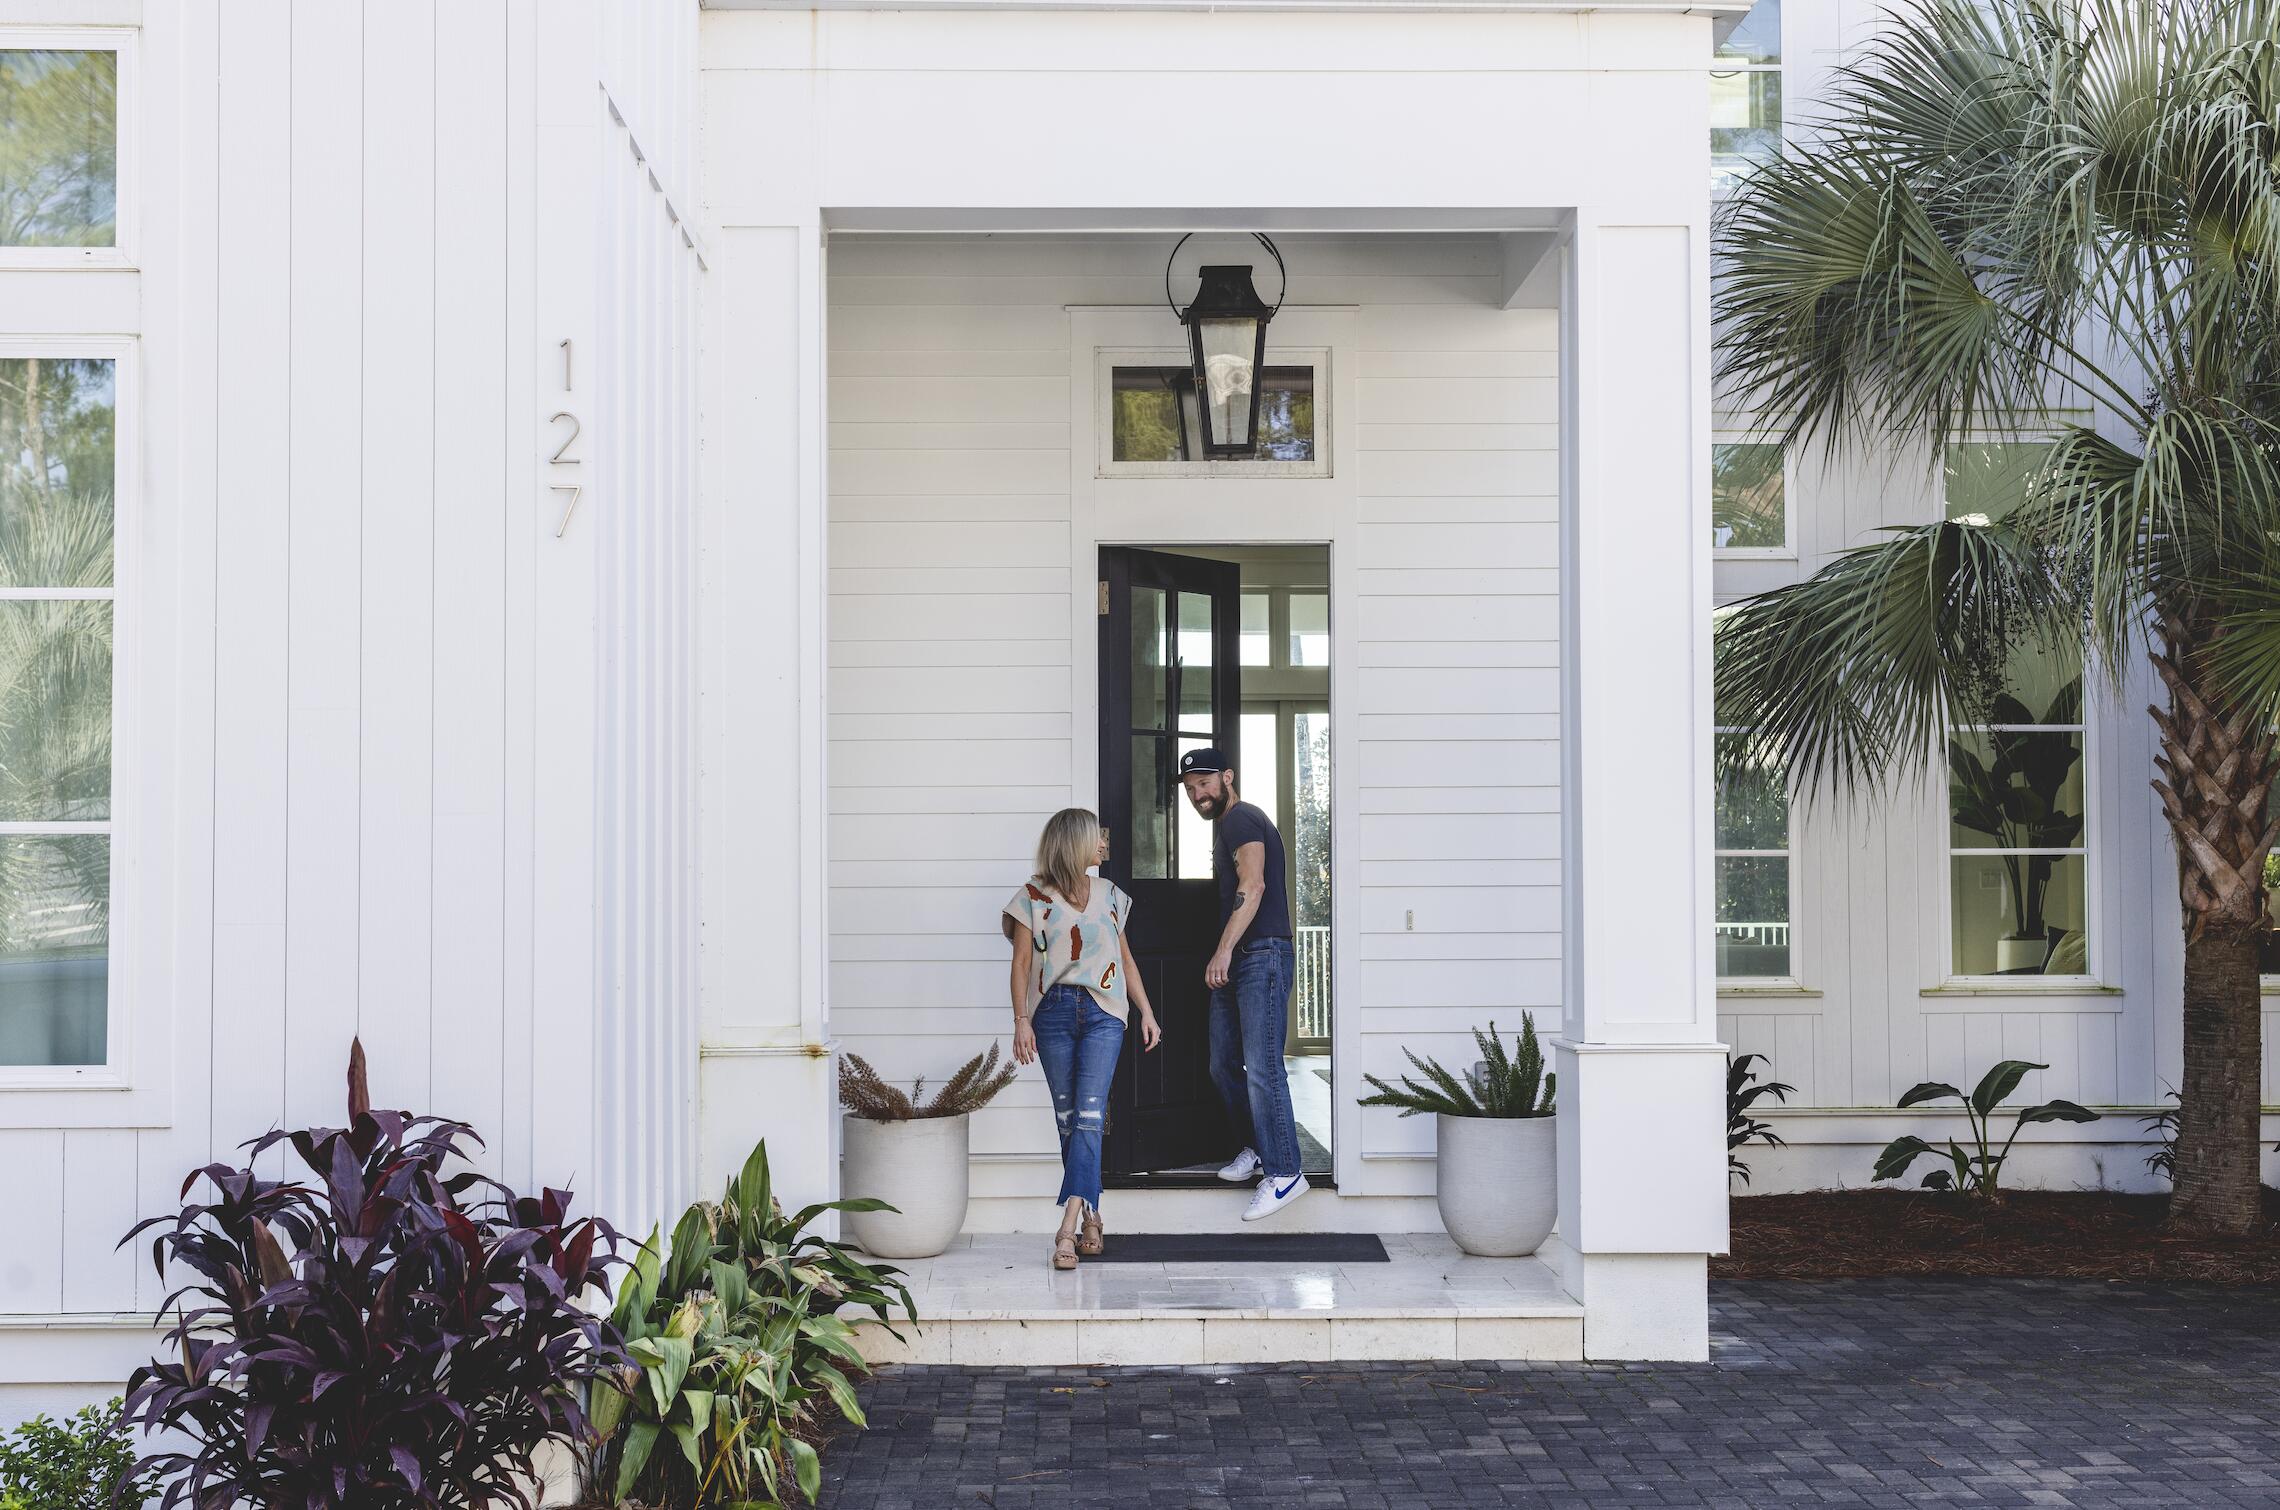
Welcome to this stunning home in the highly sought-after Dune Allen Beach, offering an unparalleled retreat overlooking the tranquil waters of Oyster Lake. Fully furnished and thoughtfully designed, this home spans over 4,000 square feet of luxurious living space, blending modern elegance with coastal charm. Nestled on a rare Coastal Dune Lake, the property enjoys an expansive wooded lot, providing both privacy and natural beauty. From the moment you arrive, the private swimming pool and spa beckon you to relax and enjoy the Florida sunshine. The outdoor living space is equally impressive, featuring a spacious patio with a top-tier outdoor kitchen, perfect for hosting unforgettable gatherings or savoring quiet evenings under the stars. At the heart of the home is a gourmet chef's kitchen, equipped with premium gas appliances and curated finishes to elevate your culinary experience. It's a space where creativity meets practicality, perfect for everything from intimate dinners to grand feasts.

The first floor offers a serene primary suite complete with dual walk-in closets, a spa-like private bath, and a secluded outdoor shower for a refreshing start to your day. The open-concept living area flows seamlessly, combining a spacious living room, dining area, wet bar, and a cozy gas fireplace for a sophisticated yet inviting atmosphere. A charming bunk room with its own private bath provides additional versatility for guests or family.

Upstairs, the second floor delivers two junior primary suites, each with private baths and walk-in closets, ensuring every guest enjoys their own personal retreat. A lounge and game room area, outfitted with custom queen-over-queen bunks, offers a perfect blend of relaxation and entertainment. The expansive second-floor patio invites you to take in the coastal breezes and picturesque surroundings, while the third-floor lookout deck offers unparalleled views of the Gulf and stunning sunsets.

Thoughtful touches abound, from the high-end epoxy flooring in the two-car garage ideal for easy cleanup after beach adventures to the option of adding a gated driveway for enhanced privacy and exclusivity.

This home embodies the essence of the 30A lifestyle, where refined design meets the natural beauty of the Florida coast.

Reach out to us today for cost to own figures & rental projections.
#998855

Santa Rosa Beach

127 Oyster Lake Drive

5 Beds

4 Baths

4,006 Sq.Ft.

$3,999,000

MLS#: 998855
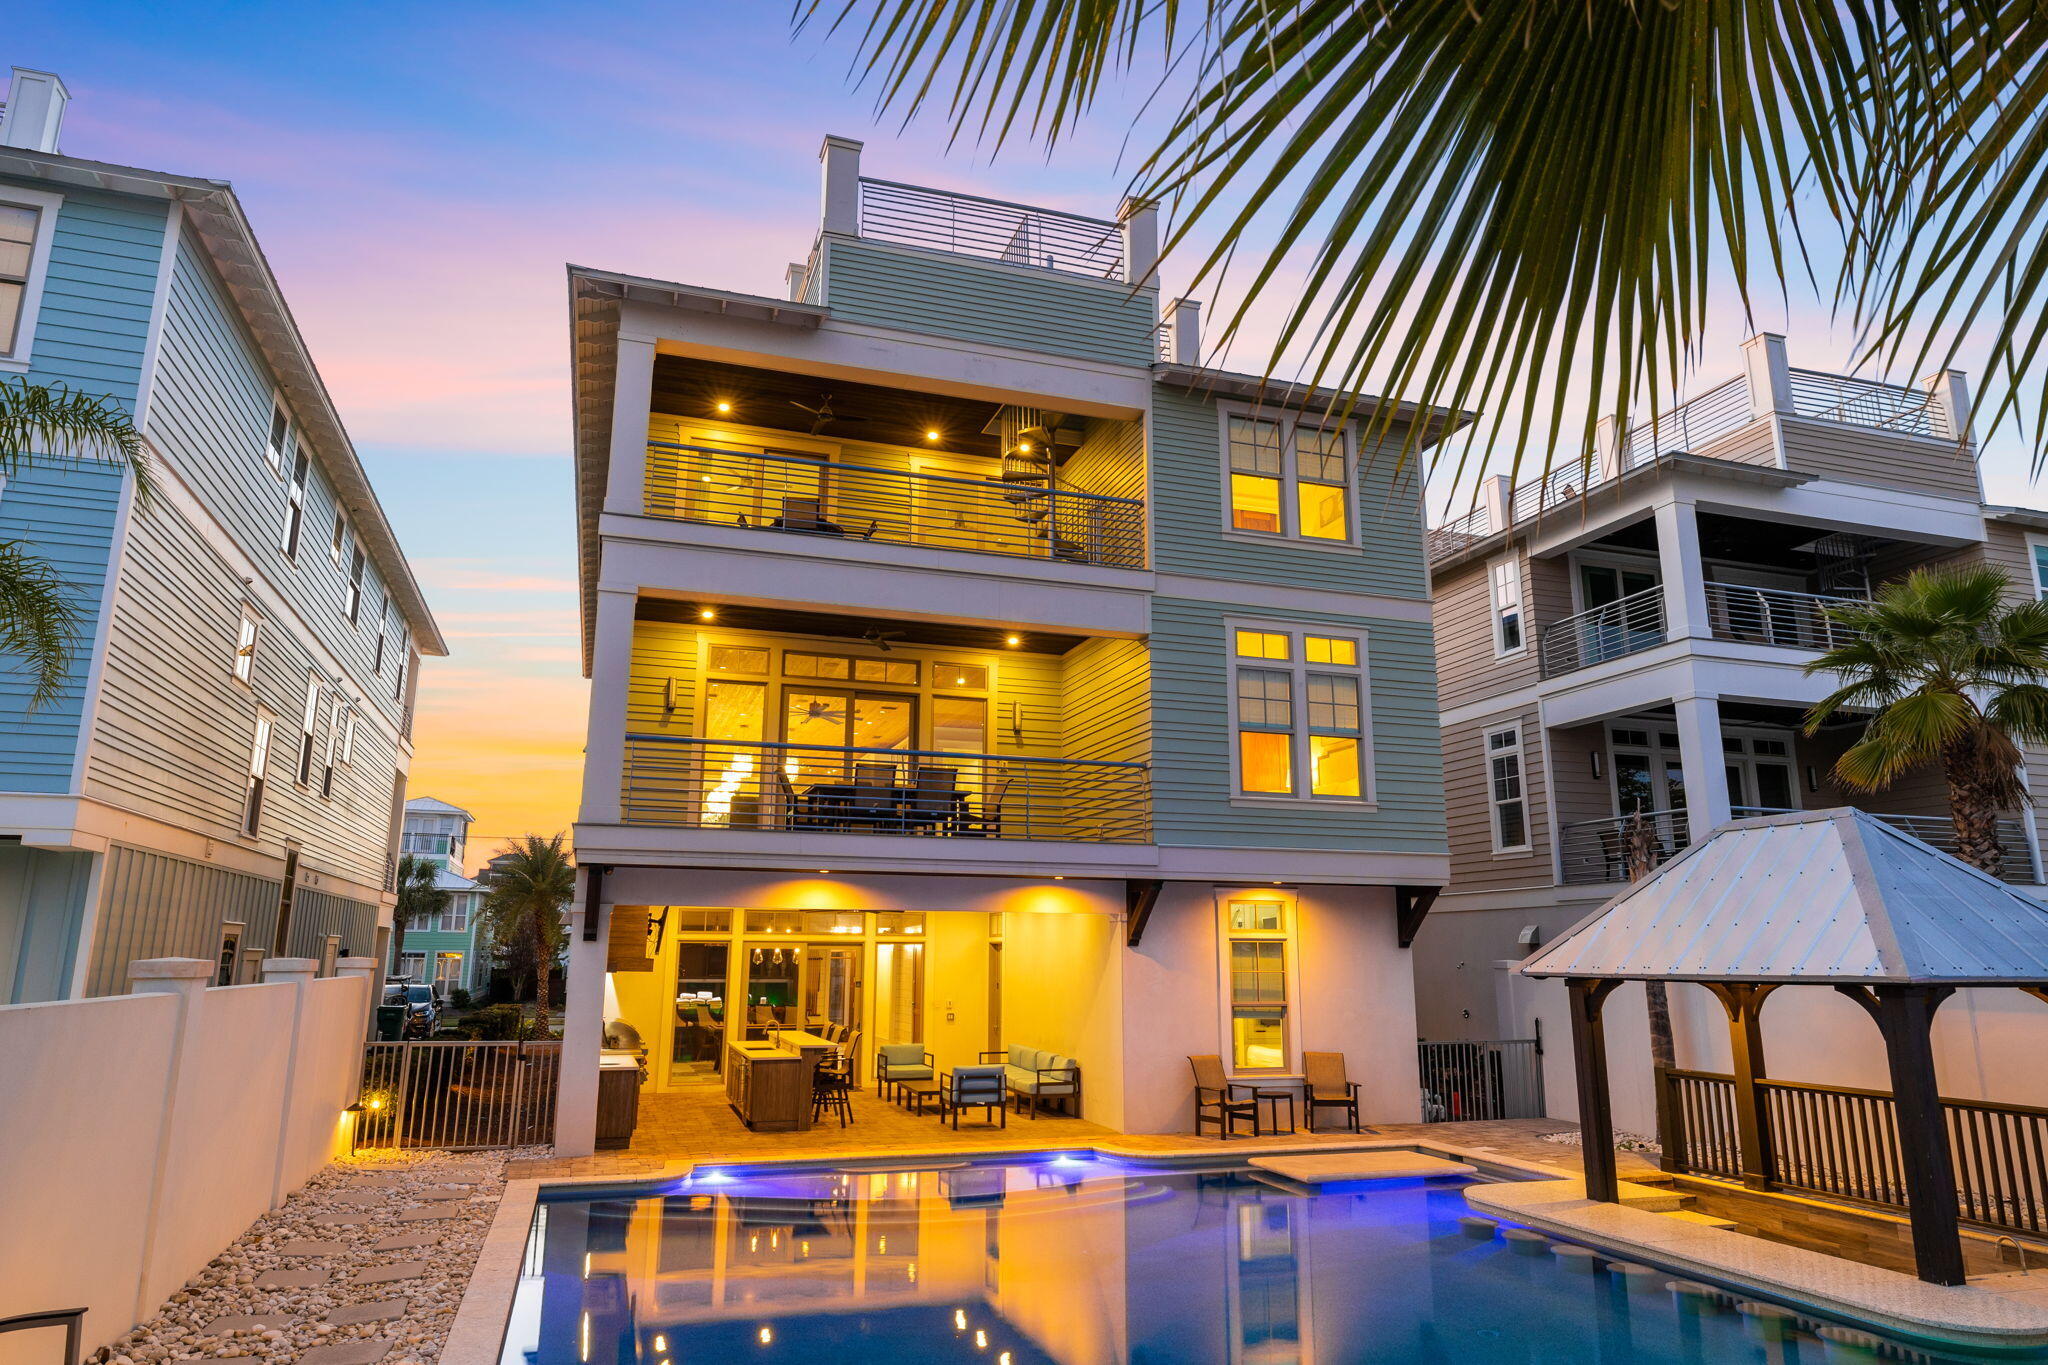
Sleek coastal contemporary design perfectly situated to capture gulf views & masterfully configured providing unparalleled amenities including a Watermark-built 60,000 gallon private resort style pool area complete with a sunken swim-up bar as well as an adjoining spa and tranquil waterfall feature. 

This home was designed to maximize functionality and finely appointed with chic contemporary finishes while affording optimal comfort & living space. Notable features include multiple indoor and outdoor living areas, private commercial grade elevator, dual master suites with gulf views, built-in pinterest worthy bunkbeds, indoor and outdoor surround sound system as well as security cameras for optimal privacy. The first floor layout boasts a spacious bunk room, full size laundry area, large bedroom with ensuite bath as well as an industrial style game room complete with an incredible custom built boat bar, pool table & built in wet bar including a full size stainless fridge.

The second floor is the focal point of indoor living space with a sleek contemporary living room featuring pecky cypress ceilings, floor to ceiling windows to soak in natural light & gulf views, built-in entertainment center with floating shelves and open to the kitchen & dining room for optimal flow.

The ample sized kitchen features floor-to-ceiling custom cabinetry, Sub-Zero appliances and Wolf professional series gas range, ample storage and is anchored by a massive center island crowned with gorgeous quartz countertops. The second floor also features two full bedrooms with ensuite bathrooms, convenient half bath as well as access to the second story outdoor dining area overlooking the lagoon style pool.

The third floor features three full bedrooms including dual master suites with spacious porches, laundry area, bunk room as well as a fourth story viewing deck to maximize the incredible gulf and western oriented views that surround this prestigious home. Crystal Beach owners enjoy multiple beach access points steps from the home and centrally located near Destin's world class golfing, dining, shopping & entertainment.

Please reach out to us today for the cost-to-own and rental projection figures for the property.
#996507

Destin

89 Shirah Street

8 Beds

8 Baths

5,753 Sq.Ft.

$3,999,000

MLS#: 996507
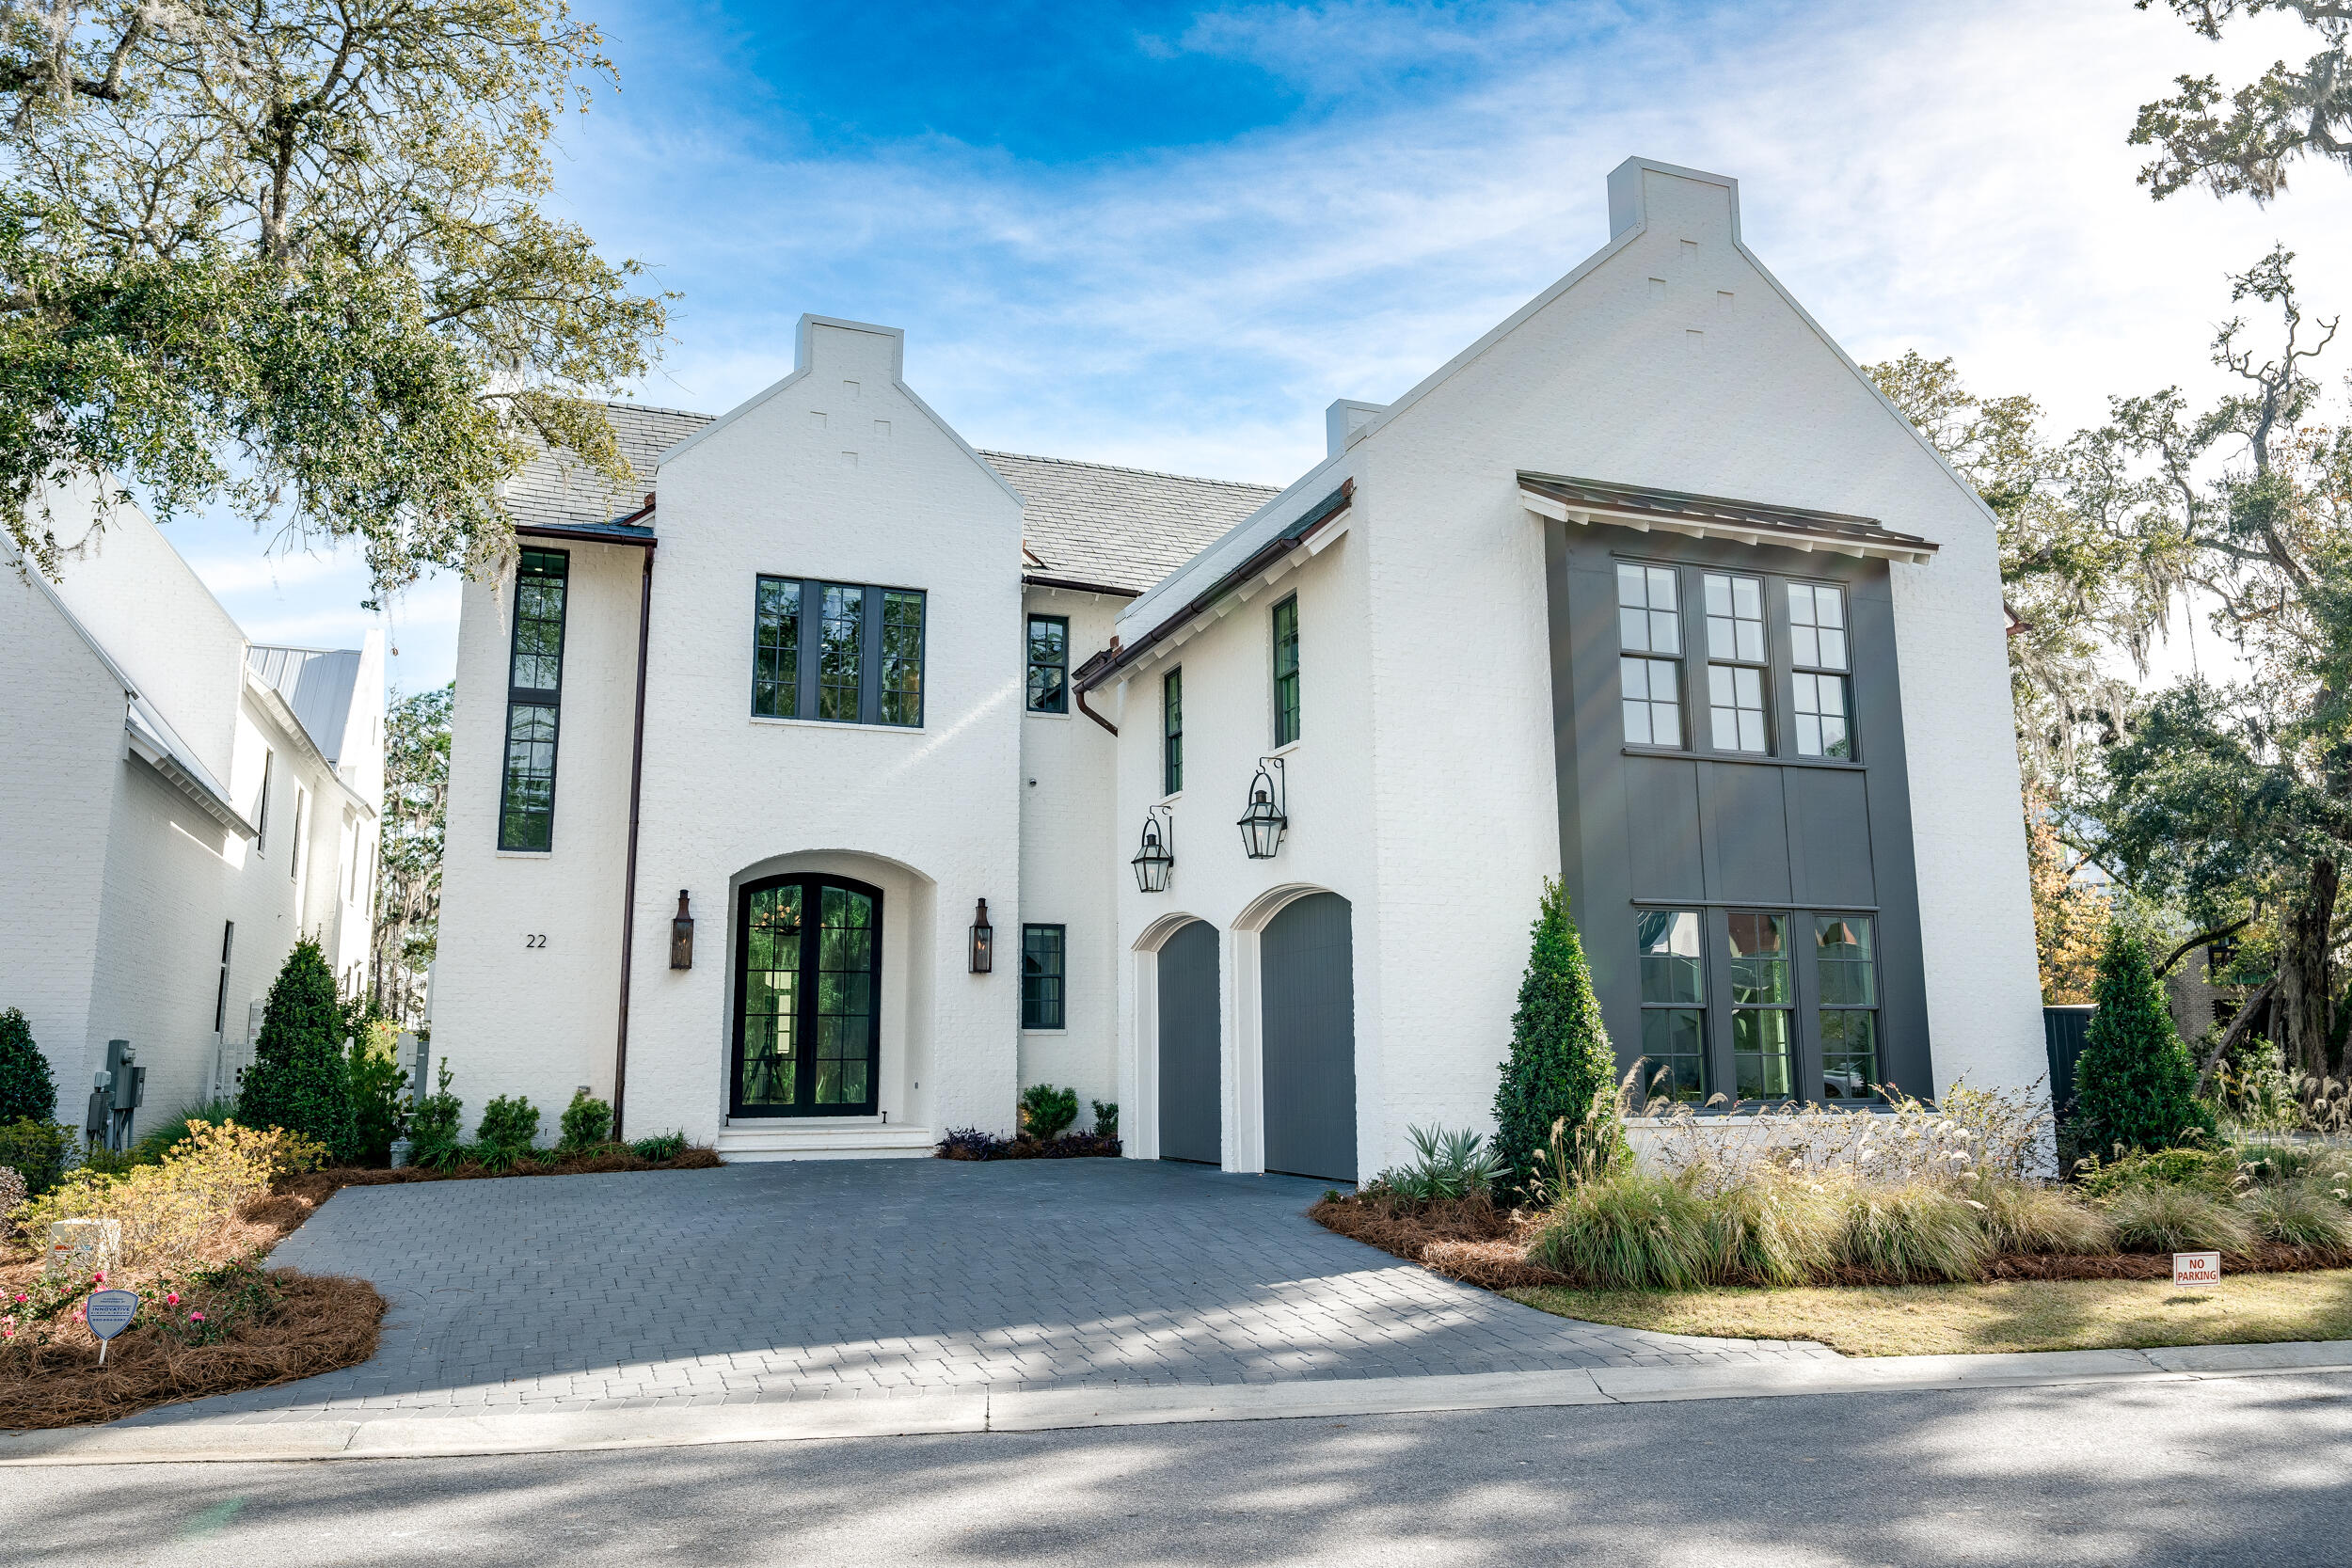
Back on the market with price improvement! Attention boaters! This bay-view home comes with the opportunity to acquire a 50' deep-water boat slip! This stately home within the waterfront community of Churchill Oaks is sure to impress with 4 bedrooms, 5 and a half baths, 2-car garage, attached pool house, and plenty of outdoor living space including private pool, covered porches, veranda, summer kitchen, gas fire pit, and more! The open concept design, both outside and inside the home, is perfect for entertaining friends and family. The large chef's kitchen overlooking the veranda and pool, includes a butler's pantry and unique finishes such as a waterfall Labradorite island and countertops, custom full overlay shaker-style cabinets, and... ...Wolf/Sub-Zero appliances. A 1-year builder's warranty is included. Other notable features include a walk-in wine cellar, whole-home upgraded electronics including Control4 smart-home integration, custom lighting throughout, elevator, slate roof, copper gutters and trim, and many more high-end finishes. Upstairs, the luxurious main bedroom provides a peek of Choctawhatchee Bay, and includes a sitting room with fireplace, and a large walk-in closet with dressing area. Home is also offered with a one year builder's warranty from Grand Bay Construction. For boating enthusiasts, a 50' deep-water slip in Churchill Oaks marina is available with this home at additional cost.

Tucked away amongst native vegetation and the calm waters of Hogtown Bayou, Churchill Oaks offers a lifestyle of elegance and appreciation of nature. Once inside the stately gated entrance, magnificent coastal homes accentuate southern architecture under a canopy of old oak trees. The 40-acre community is comprised of 87 homesites and some of the best amenities in South Walton. The latest amenity to the community is a deep-water, private marina. The marina project includes 36 private boat slips, paddle board storage decks, a fish cleaning station, shoreline stabilization + more! The Churchill Oaks Clubhouse is an outstanding 8,000 square foot amenity situated on a point on the Bay with stunning views. Three pools, exercise room, outdoor bar, fully equipped media room, commercial grade kitchen, bath and locker rooms, and large gathering spaces are all found at the Clubhouse for owners and their guests to enjoy. * Please verify with listing agent the total New Buyer fees due at closing.
#938208

Santa Rosa Beach

22 Junop Court

4 Beds

5 Baths

5,042 Sq.Ft.

$3,999,000

MLS#: 938208

Views of the Gulf of Mexico combined with astonishing architecture exemplify this incredible beachside property. Ideally located within the heart of Old Seagrove Beach, this estate offers outstanding access to enjoy all 30A offers including the sugar white sands, emerald waters, world-class fishing, first-rate dining and luxury shopping. This exceptionally designed new construction home offers multiple living spaces, six bedrooms, six full bathrooms, two half bathrooms, a private two car garage, ample additional parking, a private pool and unprecedented outdoor living spaces. This home features designer fixtures and luxury finishes professionally selected. The Old Seagrove charm is represented in the beautiful brick on the exterior and the wood walls throughout. The ground level of this abode boasts a grand entrance into the home. Through the foyer find entry into the two guest suites each offering lavish lavatories. As you follow the hall past the guest bedrooms, you are welcomed into the large pool recreation room designed for indoor outdoor living. This space's focal point is the large sliders gazing over the gorgeous outdoor living area and private pool. The pool features a wonderful water feature. Stunning oak trees create the perfect oasis for this one-of-a-kind outdoor living area.

The main level of this home is found on the second floor. As you enter this level, you are welcomed by an impressively spacious great room. This room features a massive chef's kitchen holding a grand island, high-end luxury appliances, custom cabinetry, beautiful countertops and large dining area. Two separate enormous living spaces can be found off the kitchen, one offering a beautiful gas burning fireplace. A well-equipped wet bar is located in the family room as well offering a beverage fridge and ice machine. A massive screened porch is discovered off both living spaces. The veranda creates a private sanctuary shaded by the massive trees on the property. The first king suite is located here on this floor offering a grand private bathroom and sequestered private balcony.

Access the third level using the residential elevator or through the striking stairwell. Located on this level is a guest suite and bunk suite. Additionally an expansive master retreat is found here on this floor. This luxury suite offers a spa-like master bathroom, two large walk-in closets and a private loggia. Through the west vestibule you will find an additional living space with an additional well-equipped wet bar. This space offers access to the third floor outdoor party deck as well as grants access to the roof level tower. From this tower gaze over the treetops at the emerald waters of the Gulf of Mexico.

This corner estate would make the perfect second home or permanent residence. Additionally, nearly $300,000 in projected rental income solidifies this investment opportunity. Do not miss the opportunity to own a true slice of paradise.

Buyer to verify all dimensions.
#854522

Santa Rosa Beach

73 Holly Street

6 Beds

6 Baths

6,025 Sq.Ft.

$3,999,000

MLS#: 854522
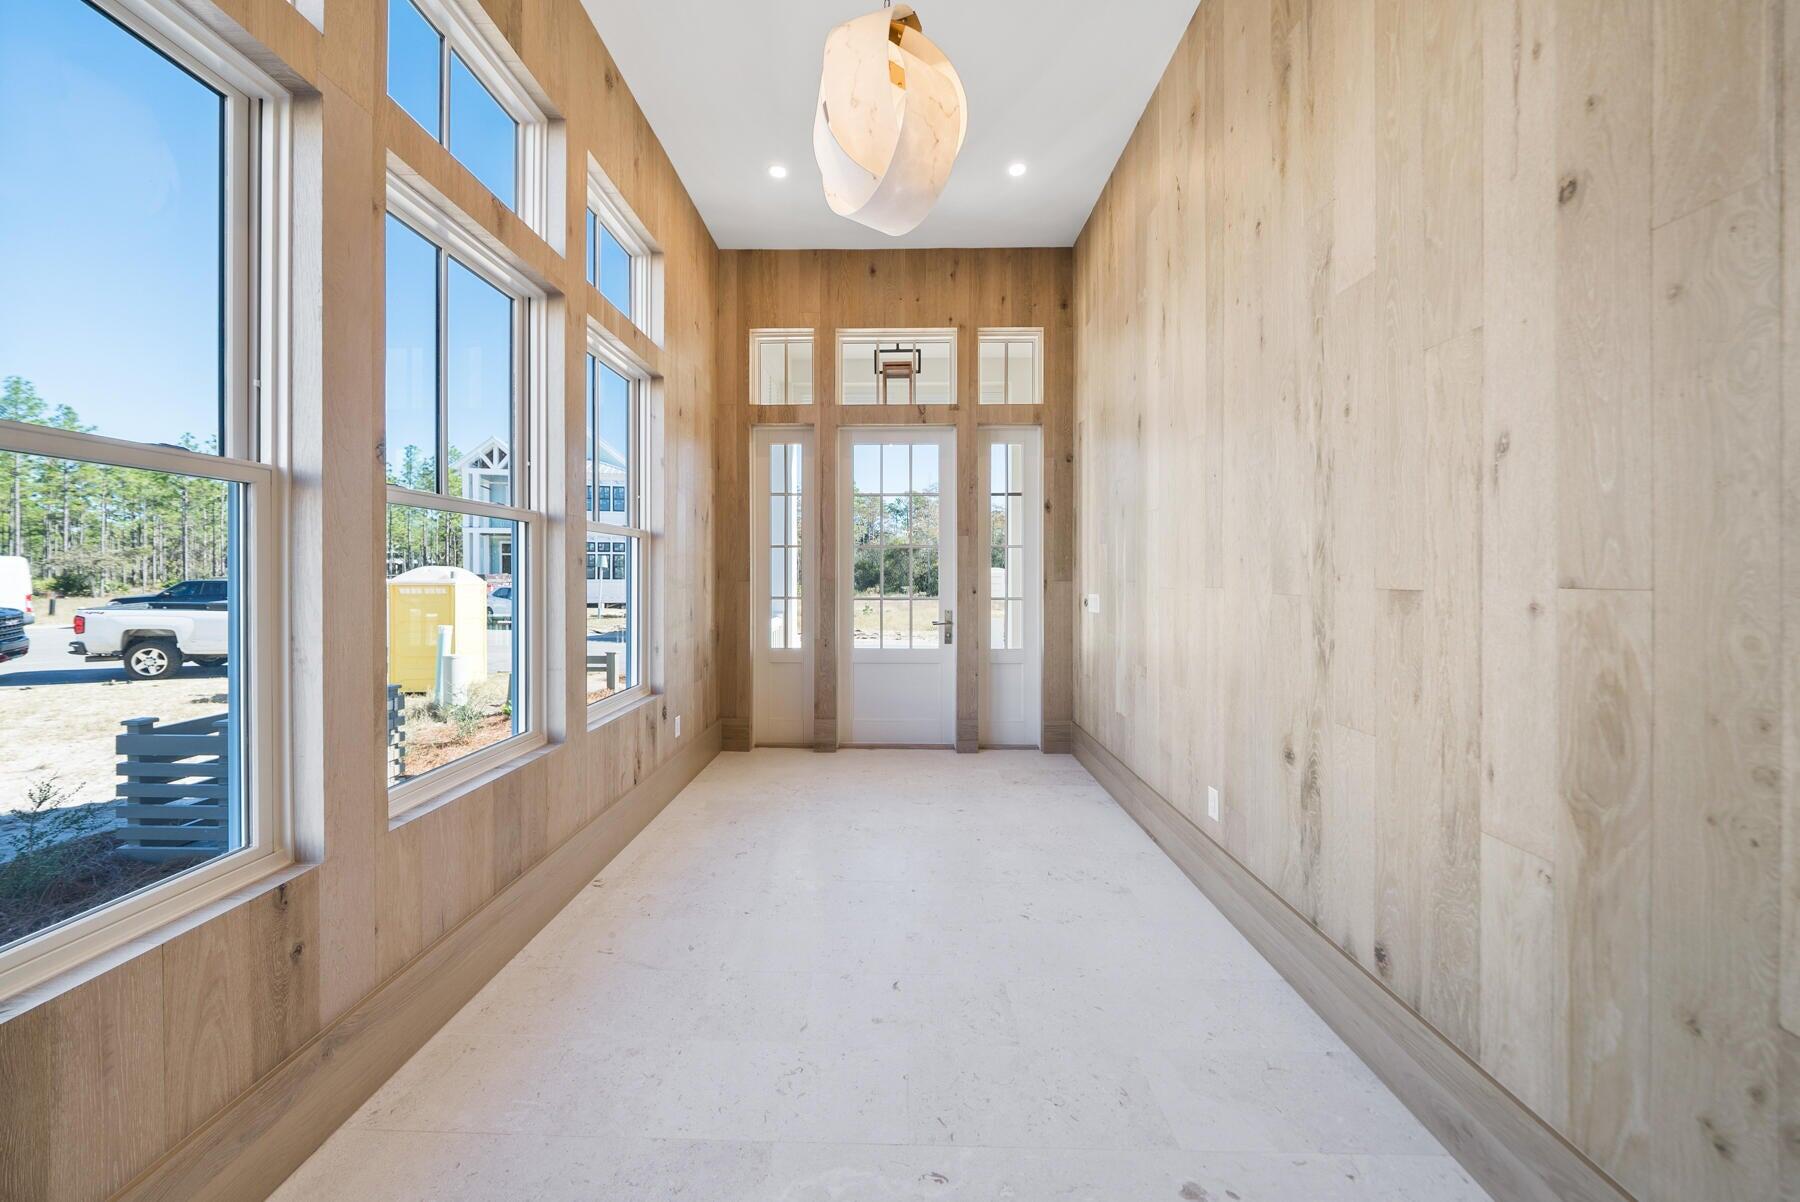
This NEW CONSTRUCTION 4917 Sqft custom build features stunning finishes & execution by Luke n Blues @$813 sqft  *OWNER FINANCING AVAIL BELOW MARKET RATES  White oak cabinetry, walls, & flooring w clean ascetics, dramatic arches & custom lighting. Entry foyer w oak walls & coral stone  Chef's Kitchen w marble island & adjacent bar. Scullery w 12 ft  barrel tiled ceiling & 2nd sink,dishwasher and storage galore. The ONE OF A KIND Floating staircase with circular floods the house w natural light. The living rm overlooks the pool and grill and offers a FP &  beamed ceiling. The 1st level features 12ft ceilings and 10ft doors. The master bath has a stunning oversized white marble shower and clean oak cabinet.3rd level is all Flex space so additional bunk & bdrms & 5th full bath are an option.
#988911

Santa Rosa Beach

181 Climbing Rose Way

5 Beds

5 Baths

4,917 Sq.Ft.

$3,999,000

MLS#: 988911
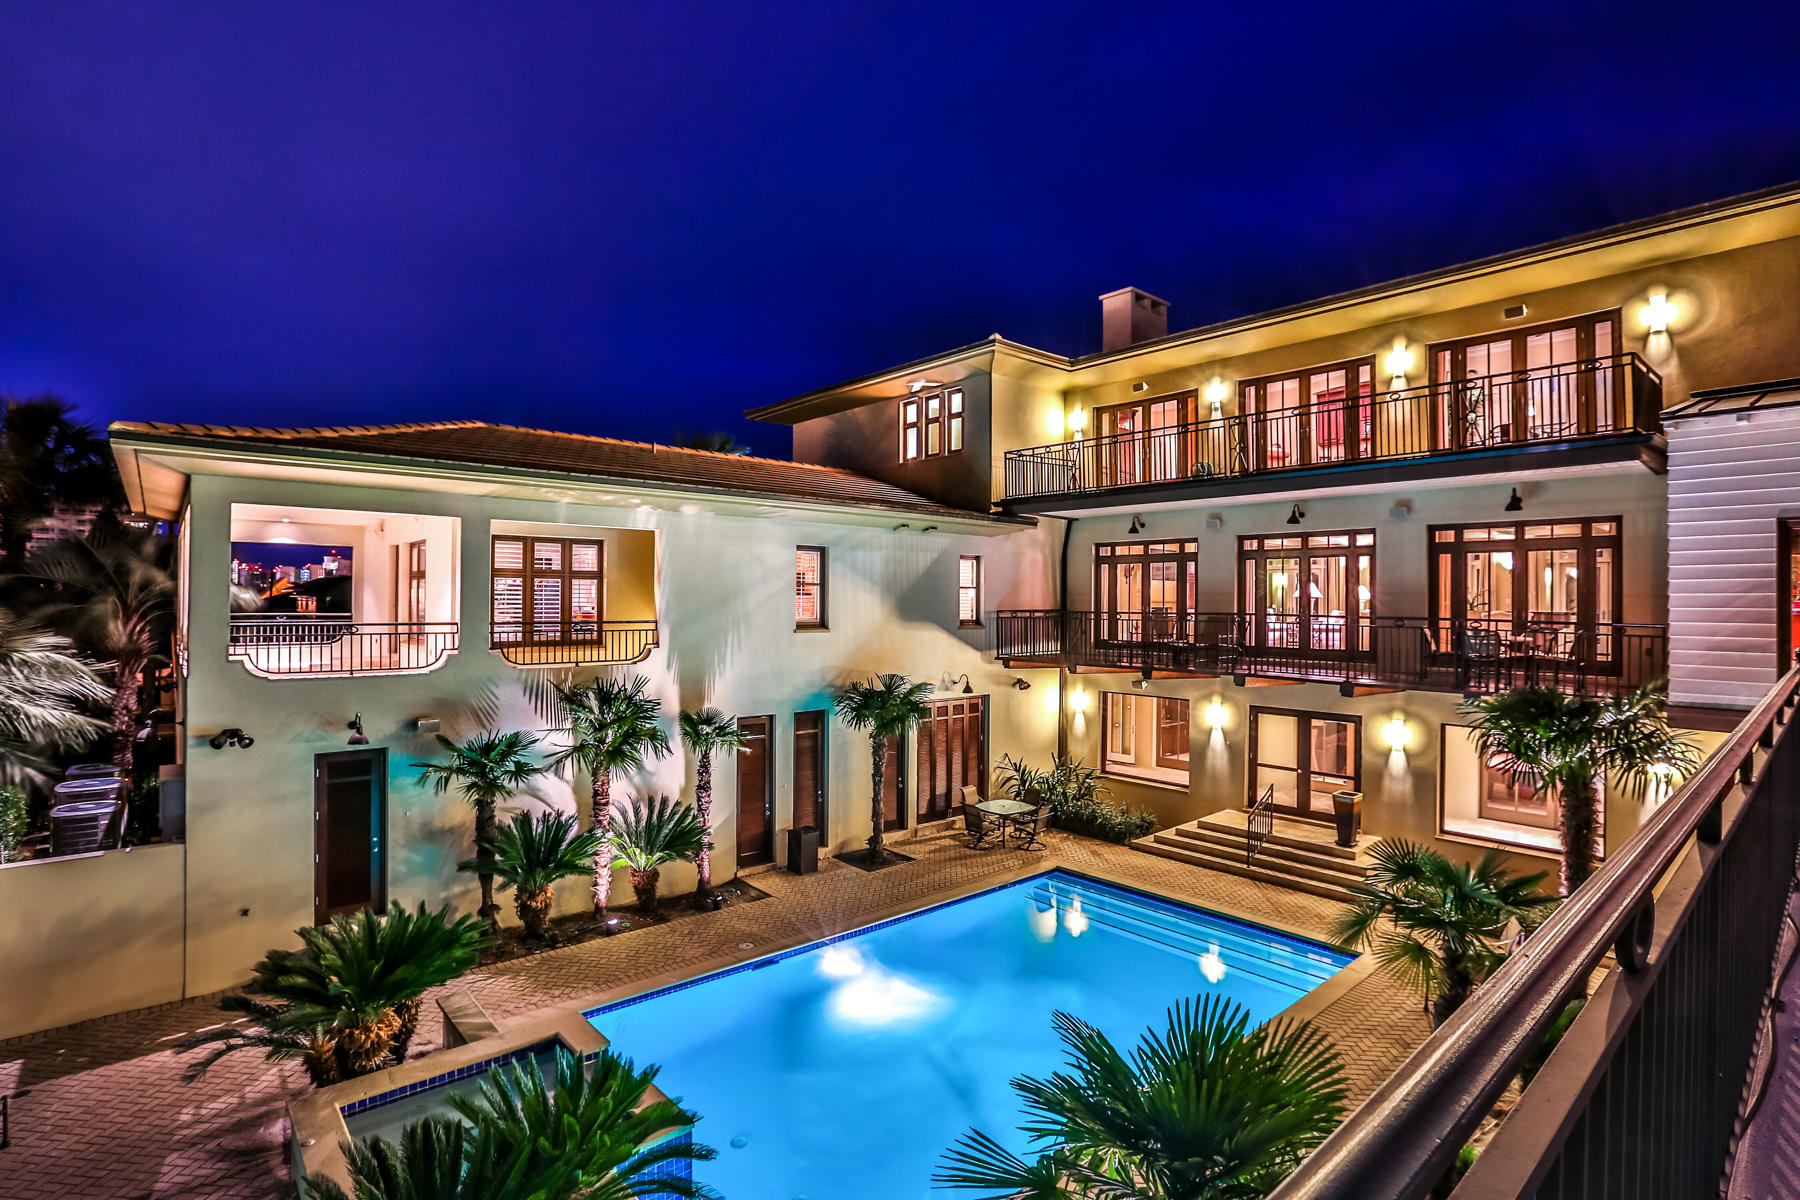
''Villa Blanco'' not only delivers deep water canal frontage with two 40 ft. boat slips but provides unobstructed views of the Gulf and beach access right across the street. Masterly designed, this 11,913 sq ft, canal-front Holiday Isle retreat offers the best of boating and beaching on the Emerald Coast.The home is built of poured concrete and includes a large canal-front pool with hot tub, cabana, and wet bar. This 7 bedroom, 11 bath home could serve as a family compound or a corporate retreat and will generate over $300,000 in rental income this year. Designed for entertaining, this casually elegant home includes a game room, multiple gathering rooms, two dining rooms and a chef's kitchen with butler's pantry plus serving kitchens on each floor. Must see home for the discerning buyer. With seating for 14, game room with pool table and two TV screens, and home gym.  A complete apartment with separate entry and garage is also on the ground level. With a SubZero refrigerator, 6-burner Thermador gas cooktop, dual ovens, 2 Bosch dishwashers, 2 warming drawers, and large butler's pantry, the main kitchen will delight even the most discerning epicureans. The formal dining room seats 8, while an additional dining room caters to more casual family dinners. A fully equipped wet bar off the main living room makes entertaining easy. The master suite is a true respite with breathtaking views of the Gulf. The his and her baths are well-appointed and each boast heated floors. The master suite includes a private laundry and sitting area. In addition, this exquisite home possesses private elevator access, gas fireplaces, a 4-car garage, 1-car garage for apartment, 7 HVACs, plantation shutters, and lots of storage. Terrazo tile, marble, or cherry hardwoods adorn the floors throughout. Tasteful transitional furnishings convey in sale. Nothing else on the Emerald Coast compares to this luxury home.
#736155

Destin

627 Gulf Shore Drive

7 Beds

11 Baths

11,913 Sq.Ft.

$3,999,000

MLS#: 736155

1 ... 123 124 125 126 127 ... 666
* Listings identified with the FMLS IDX logo come from FMLS and are held by brokerage firms other than the owner of this website. The listing brokerage is identified in any listing details. Information is deemed reliable but is not guaranteed. If you believe any FMLS listing contains material that infringes your copyrighted work please review our DMCA policy and learn how to submit a takedown request. © 2024. First Multiple Listing Service, Inc.

Send a message

Message successfully sent.

Your message

What is 3 + 4 ?

Reason for contacting?

I agree to receive email communication and understand I can unsubscribe at any time.

I agree to be contacted by Noah Escobar via call, email, and text for real estate services. To opt out, you can reply 'stop' at any time or reply 'help' for assistance. You can also click the unsubscribe link in the emails. Message and data rates may apply. Message frequency may vary. Privacy Policy

Sign Out

Virtual Assistant

Would you like to take the next step with this property? We can help you schedule a showing or virtual tour, or send you more details.

Yes, I would like more information.

Thank You for Your Reply, One of Our Agents will contact you as soon as possible

No, maybe later.

Thank you, you can always contact me via email, phone number or through the contact form.

Realhub AI

Lucy - Your AI-Powered Realtor

Update Your Temporary Password

Personalize your search

Enter your email and we'll notify you immediately when new listings match what you're looking for.

or enter email address

Already have an account ? Login here

Continue your home search

I agree to receive communications and understand I can unsubscribe at any time.

I agree to be contacted by Noah Escobar via call, email, and text for real estate services. To opt out, you can reply 'stop' at any time or reply 'help' for assistance. You can also click the unsubscribe link in the emails. Message and data rates may apply. Message frequency may vary. Privacy Policy

Already have an account ? Login here

We use cookies

We use cookies for analytics and to enhance your experience. By accepting, you agree to analytics and marketing cookies. Small functional cookies that count viewed properties and time on site are used regardless of your choice. You can manage your preferences or learn more about our cookies policy.
