Properties

Browse or get in touch to schedule a walkthrough.

  • Nearby me
Price range

Popular Features

Community Features

Association

Property Features

Waterfront

View

Exterior Features

Interior Features

Style

138489 properties match your criteria

Updated 1 minute ago

E-Alert name

This beach inspired new construction home offers 4BR, 3.5BA at a prime location and the perfect place to call home on the west end of 30A right next to Topsail Hill Park Reserve. This rental is located just a mile from the emerald green waters and white sand beaches of the Gulf of Mexico. Another great feature is the community pool directly across the street for those days you want to relax and unwind. This beautiful home comes fully furnished. This quiet boutique community does not allow short-term rentals, so you will not have to deal with the summer tourists. Close to shopping and restaurants.
#1014231

Santa Rosa Beach

80 Herons Crossing

4 Beds

3 Baths

2,024 Sq.Ft.

$3,950

MLS#: 1014231

Discover the perfect opportunity to own 5 acres of vacant land on Lady Fish Lane in DeFuniak Springs, FL! Whether you're looking to build your dream home, place a manufactured home, or create a peaceful country retreat, this spacious property offers plenty of possibilities. Enjoy the privacy and tranquility of country living with the convenience of maintained clay roads providing access to the property. 2021 or newer manufactured homes are permitted, offering flexibility to suit your lifestyle and needs. Covenants and restrictions are in place to help preserve the character of the community. Ideally situated for those seeking a quieter pace of life without sacrificing access to Northwest Florida's favorite destinations, this property is approximately an hour from the beautiful white-sand beaches and emerald-green waters of South Walton, including the scenic communities along 30A. Spend your weekends enjoying the Gulf Coast's world-class beaches, shopping, dining, fishing, and outdoor recreation before returning to the peace and privacy of your own 5-acre retreat. With plenty of room to spread out and enjoy the natural surroundings, this property offers an excellent opportunity to embrace the best of country living while remaining within reach of the Emerald Coast. Don't miss your chance to own your own slice of Northwest Florida! Another 5 ACRE tract is available adjoining this in MLS# 1014198.
#1014202

DeFuniak Springs

TBD Gregory Dean Lane

None Beds

None Baths

1.25 acres

$59,900

MLS#: 1014202

Very nice 2 bedrooms with a laundry room. 4.0 miles to Hurlburt's East Gate.  6.1 miles to Eglin.  
Call office for showing.
#1014216

Fort Walton Beach

434 Walters Circle D

2 Beds

1 Baths

950 Sq.Ft.

$1,200

MLS#: 1014216

Vacant 0.16-acre homesite on 30A in Inlet Beach, offering a builder or investor a blank canvas on the Gulf side of the highway, a short distance from the sand. The deep, usable lot is a rare find in one of the Emerald Coast's most sought-after corridors.

In the included photos- this is Parcel B. It is on the north side. 

Inlet Beach offers many dining and entertainment options, and is in close proximity to Seaside, Alys Beach, and Rosemary Beach. Don't hesitate to schedule your viewing today!
#1014187

Inlet Beach

Lot B E Co Highway 30A

None Beds

None Baths

0.16 acres

$2,595,000

MLS#: 1014187

Exceptional .45-acre cul-de-sac homesite in gated Wild Heron with guard--one of the rare neighborhoods on a coastal dune lake (Lake Powell)with direct Gulf access via the clubhouse (complimentary canoes & kayaks). Resort-style amenities include a top-of-the-line gym, large heated pool overlooking the coastal dune, lake and boat dock (perfect for skiing & tubing), a large lakeside fire pit, miles of walking trails, two golf courses, tennis courts and driving range (Saint Joe's Beach Club members), plus just 20 minutes to the international airport and 15 minutes to Rosemary Beach and scenic Highway 30A.
Lot highlights and building package:
- .45 acre on a quiet cul-de-sac in Wild Heron's final approval phase 
- Engineering complete; soil testing and Landscaping Architect plans finished 
- Full construction plans for a 4,000+ ft.² residence: 5 bedrooms, 5½ baths, two primary suites on the first floor 
- Dramatic interior: 18' ceilings in entry with floating stairs facing a wall of windows, vaulted ceilings throughout the home, 12' ceilings throughout, and over 100 windows for abundant natural light 
- Walkout basement, three-car garage, pool house and pool included in the plan 
- Complete package (landscaping architect plans, soil testing, engineering and floor plans) -- over $70,000 value 
- Because engineering, soil testing and landscaping plans are already complete, buyers shave months off typical pre-build preparation -- the project is now in its final approval phase
 This dream home package is ready to hit the ground running. Private showings and copies of plans/engineering available upon request.
Agent/owner
#1014183

Panama City Beach

1743 Lost Cove Lane

None Beds

None Baths

0.45 acres

$425,000

MLS#: 1014183

VA ASSUMABLE LOAN WITH SUPER LOW INTEREST RATE AVAILABLE for qualified VA buyers!! Craftsman-inspired curb appeal meets everyday versatility in this single-story brick home, offering four bedrooms, two bathrooms, 2,105 square feet, and a two-car garage in The Moors subdivision.

Beyond the welcoming front porch, tall ceilings and wood-look luxury vinyl plank flooring establish a polished sense of flow through the common areas. The open-concept kitchen brings together granite countertops, white shaker cabinetry, stainless steel appliances, a pantry, and a center island ready for meal prep, casual conversations, or the inevitable pile of mail. A separate dining room gives dinners and celebrations their own dedicated setting.

The primary suite is designed with convenience in mind. Its spacious closet connects with the laundry room and bathroom, creating an efficient path through the daily routine. The bathroom includes a double vanity, tiled shower, and separate bathtub. Three additional bedrooms offer room for guests, work, hobbies, or whatever life needs next.

A fenced backyard extends the living space outdoors, while the two-car garage provides welcome room for vehicles, storage, and weekend gear. Neighborhood amenities add even more ways to unwind, including a clubhouse with racquetball, a community pool, and a playground.

Avalon Middle School is nearby, and everyday shopping is convenient at Walmart Neighborhood Market and Target in the Milton and Pace area.
#1014175

Milton

5779 Dunbar Circle

4 Beds

2 Baths

2,105 Sq.Ft.

$430,000

MLS#: 1014175

A versatile opportunity in NW Crestview—this W Juniper Avenue parcel is zoned mixed use, allowing flexibility for a range of possibilities. Located just off James Lee Blvd, it combines convenience with future potential. Ideal for those looking to create residential, professional, or commercial space in a growing market.
#984794

Crestview

TBD W Juniper Avenue

None Beds

None Baths

0.49 acres

$115,000

MLS#: 984794

Elevated finishes. Thoughtful craftsmanship. Exceptional attention to detail.

Currently under construction, this beautifully appointed residence brings custom-home quality to a compelling price point. The builder has gone above and beyond, selecting premium materials and architectural details that deliver lasting value and a distinctly elevated feel.

Ten-foot ceilings create an airy, spacious atmosphere, while intricate ceiling details and decorative moldings add dimension and character. Nine-inch solid wood plank flooring throughout sets a warm, sophisticated foundation, complemented by solid wood interior doors, Emtek hardware, PGT casement windows, and Kohler plumbing fixtures. A Viking appliance package and quartz countertops with waterfall edges bring everyday functionality and striking design to the kitchen.

Oversized front and rear porches extend the living experience outdoors, offering generous space for relaxing and entertaining. Expansive entry and rear stairs create an impressive approach, while covered parking accommodates up to four vehicles.

The attention to detail continues with a fenced lot and professional landscape lighting. The site plan also accommodates a future pool, offering the opportunity to personalize your outdoor retreat.

Positioned inland from 30A along Indian Woman Road, this home offers access to the Emerald Coast's beaches, dining, and shopping. Whether envisioned as a primary residence, coastal getaway, or potential investment, it pairs thoughtful design with quality built for years to come.

Custom-grade craftsmanship and the extras you've been looking for--all coming soon.
#1014173

Santa Rosa Beach

889 Indian Woman Road

3 Beds

2 Baths

1,876 Sq.Ft.

$795,000

MLS#: 1014173

AN EXTRAORDINARY EXPRESSION OF EUROPEAN-INSPIRED COASTAL LUXURY
Welcome to 20 St. Francis Drive S, a beautifully reimagined residence in the gated community of Emerald Waters Village in Miramar Beach. Offering 3,489 square feet across three impressive levels, this exceptional five-bedroom, five-bathroom home is a captivating blend of sophisticated Italian design, bespoke craftsmanship, extensive renovations, and the effortless elegance of the Emerald Coast lifestyle.
From the moment you enter, the attention to detail is unmistakable. Custom solid white oak staircases, enhanced by integrated architectural LED lighting, create a striking visual statement, while designer chandeliers, refined finishes, and thoughtfully curated furnishings establish an atmosphere of understated sophistication. The centerpiece of the residence is a spectacular custom Italian kitchen, representing an investment of approximately $100,000. Designed with exquisite white painted-glass cabinetry, elegant gold-anodized aluminum framing, integrated backlit lighting, and premium gourmet appliances, this remarkable space brings European artistry and modern functionality together. Even the cabinetry incorporates a specialized protective finish designed for the coastal environment.
 Throughout the home, beautifully appointed living spaces are complemented by custom-designed wardrobes with Italian lighting systems, designer fixtures, premium finishes, and distinctive furnishings, including custom pieces selected for their craftsmanship and quality. The primary suite offers an additional level of refinement, featuring a beautifully appointed primary bathroom with elegant marble flooring and a spacious walk-in closet. Every element has been thoughtfully considered to create a residence that feels both luxurious and inviting.
Beyond the exceptional interiors lies an equally impressive commitment to the home's overall transformation. Extensive improvements completed between 2023 and 2025 include a metal roof, updated exterior stucco and paint, replacement soffit and fascia, upgraded HVAC systems and ductwork, new water heaters, substantial plumbing improvements, and extensive interior drywall and insulation replacement. The home's construction also incorporates frame construction with concrete panels.
Adding to the home's coastal resilience, hurricane-impact-rated windows and sliding glass doors provide an important combination of protection, durability, and peace of mind.
The second-floor balconies and third-floor terrace have also undergone significant restoration, incorporating updated finishes and waterproofing systems.
Outdoor living is an essential part of the experience. Covered and open terraces offer additional opportunities to enjoy Gulf views and refreshing coastal breezes from the home's beautifully updated balconies and terrace, offering inviting settings for morning coffee, sunset conversations, and memorable gatherings. An outdoor grill further enhances the home's outdoor entertaining experience.
Situated within Emerald Waters Village, residents enjoy the privacy of a gated community, deeded beach access, and two community swimming pools. The sugar-white beaches and emerald waters of Miramar Beach are complemented by convenient access to exceptional dining, shopping, and entertainment.
Additional modern conveniences include gas and fiber-optic utility service, providing enhanced functionality and connectivity.
A two-car garage and two additional dedicated parking spaces add everyday convenience to this beautifully designed coastal retreat.
More than a renovation, this residence represents a thoughtful reinvention of coastal living, where European design influences, custom architectural details, and extensive property improvements come together in one remarkable offering.
Whether enjoyed as a distinguished primary residence or an exceptional second home, 20 St. Francis Drive S offers a rare opportunity to experience the beauty of the Emerald Coast surrounded by extraordinary style, comfort, and craftsmanship.
#1014161

Miramar Beach

20 S St Francis Drive

5 Beds

5 Baths

3,489 Sq.Ft.

$2,299,000

MLS#: 1014161

A versatile opportunity in NW Crestview—this W Juniper Avenue parcel is zoned mixed use, allowing flexibility for a range of possibilities. Located just off James Lee Blvd, it combines convenience with future potential. Ideal for those looking to create residential, professional, or commercial space in a growing market.
#984797

Crestview

3 Lots W Juniper Avenue

None Beds

None Baths

N/A

$115,000

MLS#: 984797

2026 New Construction | $207,000 + Rental Potential!
Welcome to Sugar Sands of Seagrove, offering 3,533 square feet of heated and cooled living space designed for elevated coastal living and outstanding rental performance.
This thoughtfully designed 4-bedroom residence features an additional bunk nook, with every bedroom offering its own en suite bath--ideal for privacy and comfort. The first floor showcases a primary suite with beautiful wood ceilings and double vanities, a convenient half bath, an owners closet tucked under the stairs, and a stackable washer/dryer just inside from the garage. An expansive open-concept living room, dining area, and kitchen--featuring Taj Mahal countertops, a custom tile backsplash and cypress wood ceilings--create a warm, inviting space perfect for entertaining.
Step outside to the expansive screened porch featuring a living area, dining table, and Naturecast summer kitchen complete with sink, grill, ice maker, and beverage cooler. Beyond lies a relaxed outdoor patio surrounding a private heated saltwater pool set in lush turf--your own private resort-style oasis.
Upstairs, a large flex space with pull-out sectional is perfect for movie nights or gaming, with direct access to an exterior balcony. Two spacious guest bedrooms (one with double vanities), a cozy bunk nook, a full laundry room, and a well-appointed primary suite complete the second level. This upper primary suite offers a large walk-in closet, cypress wood ceilings, a private balcony overlooking the pool, and a luxurious bath with double vanities plus a wet room featuring a double shower and soaking tub.
Additional highlights include a golf cart garage with extra storage, ample parking, and exceptional proximity to the Seagrove Regional Public Beach access--making beach days effortless. With strong rental potential exceeding $207,000 annually, this home delivers both lifestyle and investment appeal in one of 30A's most desirable locations.
#1014218

Santa Rosa Beach

27 Sand Dollar Court

4 Beds

4 Baths

3,533 Sq.Ft.

$2,545,000

MLS#: 1014218
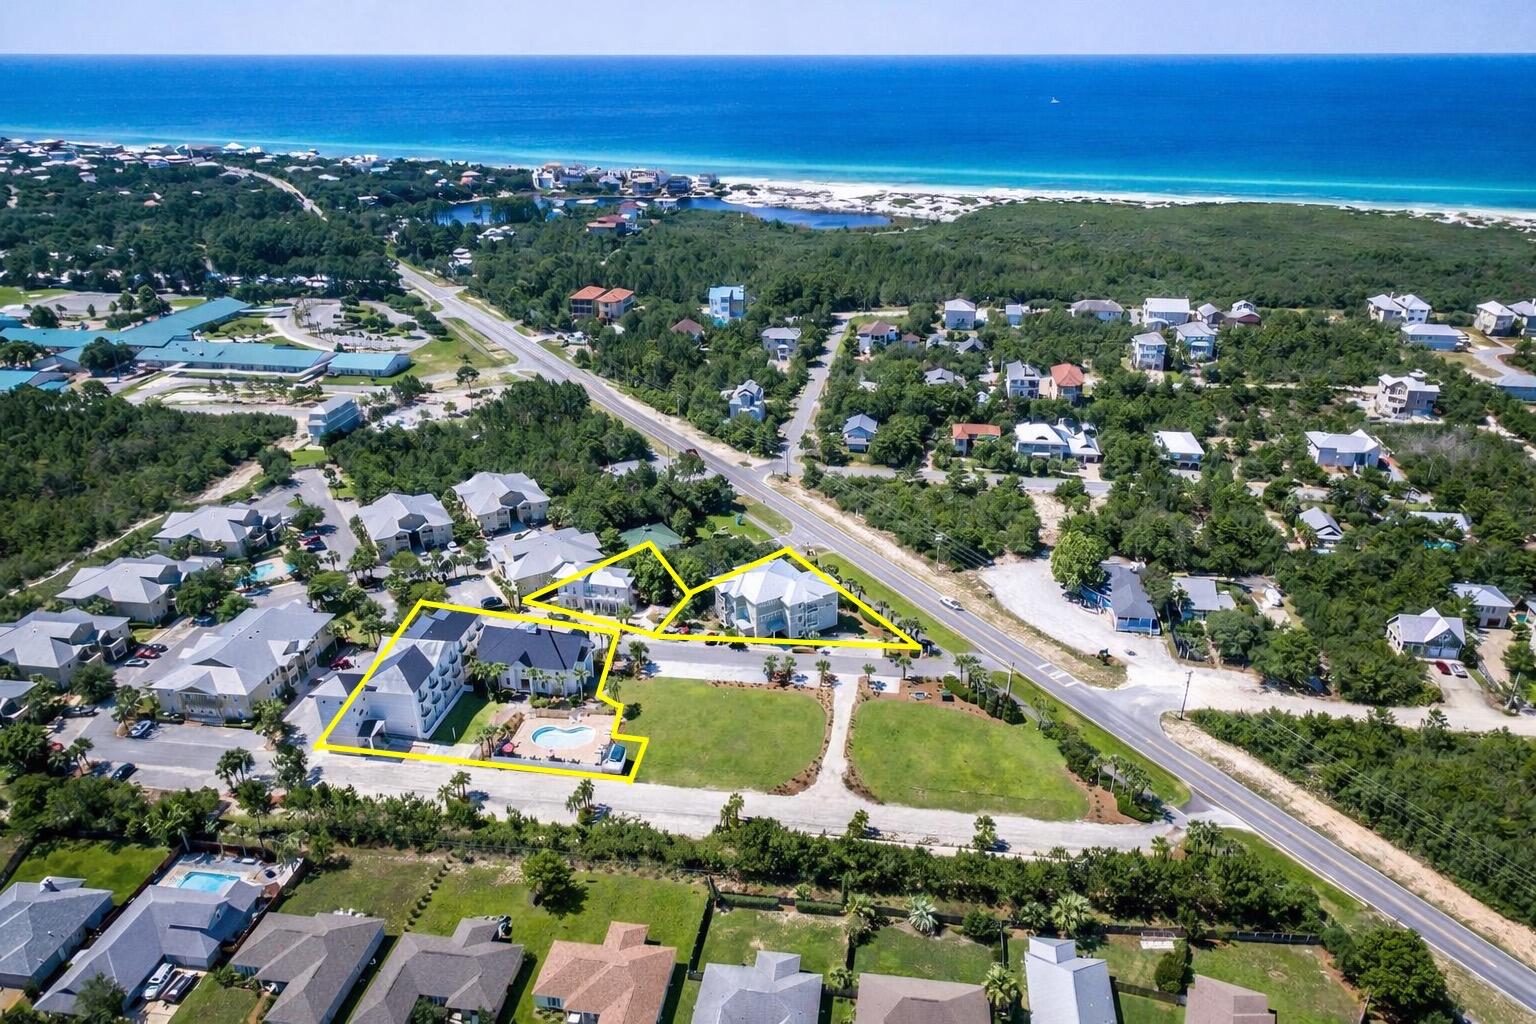
$1 MILLION PRICE DECREASE! PRICED TO SELL!

30A INN & SUITES | BOUTIQUE HOTEL INVESTMENT OPPORTUNITY ON SCENIC HIGHWAY 30A

Introducing 30A Inn & Suites, a rare 40-Unit, 3-Building Residential Buildings and a Mixed-Use/Wedding Venue located in the heart of Topsail Village along Scenic Highway 30A in Santa Rosa Beach, Florida. Blending Old Florida charm with modern construction, this unique Hospitality asset offers a true Bed and Breakfast-Style coastal experience--unlike anything else in the 30A market.

This opportunity offers exceptional flexibility for Investors seeking a Boutique Hotel, short-term rental investment, extended-stay property, or hybrid income strategy. THE SUITES (15 One-Bedroom Suites | Built 2010 | 11,457 SF) Spacious, apartment-style layouts featuring full kitchens, separate living rooms, private bedrooms, full bathrooms, in-unit washer/dryers, and private balconies. Ideal for extended stay rentals, corporate housing, or long-term tenants, these Suites provide true residential functionality rarely found in 30A hospitality assets.

THE INN (21 Studio Units | Built 2018 | 12,186 SF) Modern and efficiently designed Studio Units with kitchenettes, flexible bed configurations (king, double queen, and combination layouts), mini-split HVAC systems, and energy-efficient systems. Designed for strong performance in the short-term vacation rental and Boutique Hotel market.

ADDITIONAL IMPROVEMENTS
Celebration Hall (4,242 SF | Built 2011) - currently Leased as a Wedding and Special Event venue, providing supplemental income. Community pool enhancing guest experience and 59 Parking Spaces
Private elevator access (Inn & Suites building)
Fire sprinkler and alarm systems throughout

Also included is 64 Topsail Village Drive (2,754 SF), a Four-Unit Office/Live-Work building offering additional upside for professional office use, rental income, or owner-user flexibility.

Located just minutes from the white sand beaches of the Gulf of America, TopSail Hill Preserve State Park, Gulf Place, Grayton Beach, Seaside, and Grand Boulevard, the property benefits from consistent demand driven by tourism, weddings, and extended-stay visitors. Immediate proximity to the 30A Chapel wedding venue further enhances occupancy through built-in event-driven bookings.

INVESTMENT HIGHLIGHTS 
36-Unit Boutique Hotel on 30A 
Prime location--near the Beach and the 30A Beach towns: Gulf Place, Grayton Beach, Seaside, State Parks
Strong demand for short-term rentals, extended stay, and vacation lodging
Multiple revenue streams (hotel, long-term rental, event venue, office space)
Rare turnkey hospitality asset on Scenic Highway 30A
Unique Old Florida BnB-style property with modern amenities

30A Inn & Suites represents a one-of-a-kind opportunity to acquire a scalable, flexible, and income-producing boutique hospitality asset in one of the most sought-after coastal destinations in the Southeast.
#1001081

Santa Rosa Beach

6904 W County Highway 30A Multiple

None Beds

None Baths

N/A

$8,950,000

MLS#: 1001081

Open house
Welcome home to the Oxford in Myrtle Wood, a new community in Crestview! With 4 bedrooms, 2 bathrooms, and 1,707 square feet of thoughtfully designed living space, this single-story home brings comfort and style together. The open kitchen, dining, and living areas offer an inviting space to gather, whether you're hosting friends or enjoying a quiet evening at home. Quartz countertops, shaker-style cabinetry, and stainless steel appliances complement the kitchen, while vinyl plank flooring flows throughout the main living areas. Set apart in a private rear corner, the owner's suite offers a relaxing retreat with an adjoining bathroom and spacious walk-in closet. Three additional bedrooms provide room for guests, hobbies, or a home office, and a 2-car garage adds everyday convenience. With internet service included through the HOA and convenient access to Highway 85, US 90, and I-10, Myrtle Wood is a wonderful place to settle in and make yourself at home!
#1014195

Crestview

5005 Myrtle Loop HS 17

4 Beds

2 Baths

1,707 Sq.Ft.

$292,990

MLS#: 1014195

EXQUISITE 2026 CUSTOM RANDY WISE HOME IN GATED ADDIE'S PLACE!

Experience refined luxury and exceptional craftsmanship in this stunning, brand-new 2026 custom Randy Wise home, nestled within the coveted gated community of Addie's Place in Bluewater Bay. Featuring the beautifully designed Elizabeth floor plan, this exquisite all-brick residence offers 3 bedrooms, 2.5 bathrooms, and the effortless convenience of single-story living, seamlessly blending timeless elegance with modern sophistication.
Every element of this home has been carefully curated and thoughtfully designed, showcasing an impeccable selection of high-end finishes, designer lighting, and sophisticated details. Gorgeous hardwood flooring, beautifully curated cabinetry, elegant stone countertops, and designer tile selections in the bathrooms create a cohesive and elevated aesthetic throughout. A soft, neutral color palette, abundant natural light, and thoughtfully placed recessed lighting enhance the home's bright, airy atmosphere while creating a sense of warmth and understated luxury.
The beautifully appointed kitchen is a true centerpiece of the home, featuring high-end Frigidaire appliances, a gas range with vent hood, elegant stone countertops, and thoughtfully curated cabinetry. Blending sophisticated design with everyday functionality, this exceptional space is equally suited for preparing meals and entertaining guests. The desirable split-bedroom floor plan offers both privacy and functionality, designed for comfortable everyday living and effortless entertaining. Modern conveniences, including a tankless water heater, complement the home's exceptional craftsmanship and design.
Step outside to an extended covered patio offering a private retreat for relaxing or entertaining. Thoughtfully designed to extend the home's living space outdoors, this area features built-in speakers, dual ceiling fans, and wiring for outdoor entertainment, creating the perfect setting for hosting gatherings, enjoying quiet evenings, or simply embracing the Florida lifestyle year-round.
This residence reflects a commitment to quality and timeless appeal. Ideally situated within the desirable gated enclave of Addie's Place, the home enjoys a prime Bluewater Bay location conveniently walkable to shopping, dining, and golf. Multiple military bases and the beautiful beaches of the Emerald Coast are a short distance away.
#1013811

Niceville

1430 Addie Drive

3 Beds

2 Baths

2,141 Sq.Ft.

$759,000

MLS#: 1013811

ELEVATED DESIGN. VERSATILE LIVING. EXCEPTIONAL LOCATION. Discover the distinctive features of these thoughtfully designed three-story townhomes in the Villages of Santa Rosa. Each residence offers an enclosed rear patio and private balconies on the second and third levels, complete with durable composite decking and privacy walls. Convenient laundry areas are located on both the first and third floors.

Designed with flexibility and comfort in mind, the first-floor suite offers the potential for a private guest retreat or lockout-style living space, featuring an en-suite bathroom with dual vanities, a kitchenette, and a closet with wood shelving. Additional interior highlights include a cathedral ceiling in the guest bedroom, a tray ceiling in the primary bedroom, and an inviting primary bath with a freestanding soaking tub and separate tiled walk-in shower. Generously sized windows invite abundant natural light throughout the home.

Each residence is equipped with a Rinnai tankless gas water heater and stainless steel Frigidaire gas appliances, adding both convenience and modern appeal.

Enjoy a prime location just approximately 5 minutes from the beach, with the option to reach popular local destinations by golf cart or on foot, including North Beach Social, Farm & Fire, and The Bay. JD Miller Dog Park is also conveniently located nearby.

COMMUNITY POOL COMING SOON! **Prices, floor plans, features, options, and availability are subject to change without notice. Additional restrictions may apply. Square footage is approximate. Home information, including features and available options, is subject to change without notice. Artist renderings, photographs, colors, features, and dimensions are for illustrative purposes only and may vary from completed homes. Elevations, exterior and interior colors, standard features, upgrades, and available options may vary. Certain features, elevations, and upgrades may require additional charges.**
#1014223

Santa Rosa Beach

44 Ava Lane

3 Beds

3 Baths

2,250 Sq.Ft.

$499,900

MLS#: 1014223

1 ... 102 103 104 105 106 ... 666
* Listings identified with the FMLS IDX logo come from FMLS and are held by brokerage firms other than the owner of this website. The listing brokerage is identified in any listing details. Information is deemed reliable but is not guaranteed. If you believe any FMLS listing contains material that infringes your copyrighted work please review our DMCA policy and learn how to submit a takedown request. © 2024. First Multiple Listing Service, Inc.

Send a message

Message successfully sent.

Your message

What is 3 + 4 ?

Reason for contacting?

I agree to receive email communication and understand I can unsubscribe at any time.

I agree to be contacted by Noah Escobar via call, email, and text for real estate services. To opt out, you can reply 'stop' at any time or reply 'help' for assistance. You can also click the unsubscribe link in the emails. Message and data rates may apply. Message frequency may vary. Privacy Policy

Sign Out

Virtual Assistant

Would you like to take the next step with this property? We can help you schedule a showing or virtual tour, or send you more details.

Yes, I would like more information.

Thank You for Your Reply, One of Our Agents will contact you as soon as possible

No, maybe later.

Thank you, you can always contact me via email, phone number or through the contact form.

Realhub AI

Lucy - Your AI-Powered Realtor

Update Your Temporary Password

Personalize your search

Enter your email and we'll notify you immediately when new listings match what you're looking for.

or enter email address

Already have an account ? Login here

Continue your home search

I agree to receive communications and understand I can unsubscribe at any time.

I agree to be contacted by Noah Escobar via call, email, and text for real estate services. To opt out, you can reply 'stop' at any time or reply 'help' for assistance. You can also click the unsubscribe link in the emails. Message and data rates may apply. Message frequency may vary. Privacy Policy

Already have an account ? Login here

We use cookies

We use cookies for analytics and to enhance your experience. By accepting, you agree to analytics and marketing cookies. Small functional cookies that count viewed properties and time on site are used regardless of your choice. You can manage your preferences or learn more about our cookies policy.
