Properties

Browse or get in touch to schedule a walkthrough.

  • Nearby me
Price range

Popular Features

Community Features

Association

Property Features

Waterfront

View

Exterior Features

Interior Features

Style

138489 properties match your criteria

Updated 1 minute ago

E-Alert name

Open house
Rising directly from the sand at the coveted east end of 30A, this brand-new Gulf-front estate redefines beachfront living in Inlet Beach. Completed in 2026, designed by Stackable Mracek Design Group and built by Corestruction, the residence spans four light-filled levels and approximately 11,188 square feet, all served by a private elevator. Walls of glass frame the emerald water from nearly every room, while 65 feet of private Gulf frontage place the beach just steps from the door.

Built to endure as beautifully as it impresses, the home features solid stucco-over-block construction on a piling foundation, engineered for coastal living. Inside, the craftsmanship is immediately apparent, with wide-plank white oak floors, honed marble, beamed and coffered ceilings, soaring walls of windows, and designer brass throughout. The main living level centers on a gourmet kitchen with an oversized island, dual refrigeration, and a butler's pantry, complemented by a dedicated wine room and wet bar. From there, the great room flows beneath twelve-foot ceilings onto an expansive Gulf-front covered porch that captures both the breeze and the view.

With 7 bedrooms and 7.5 baths, there is room for the whole family and then some. Five en-suite bedrooms and a custom built-in bunk room ensure everyone has a place to land, while the entertainment offerings rival a private resort.
#1014185

Inlet Beach

7988 E County Hwy 30A

7 Beds

7 Baths

11,188 Sq.Ft.

$19,900,000

MLS#: 1014185

One of the best, if not the best, 1st tier gulf view lots available anywhere on Cape San Blas! Located in the exclusive and gated community of Jubilation, this platted homesite overlooks the Gulf of America, the HOA pool/ gulf access pavilion, and is adjacent to hundred of acres of federally protected land! With a large amount of X zone and some AE zone, there may be a chance to apply for a LOMA and build in the X flood zone. Also, there is plenty of room behind the CCCL so one would not have to permit with FLDEP. The only westerly neighbors one will have is the glorious subsets and abundant flora and fauna as one can make this a generational legacy property. Some dimensions and information were obtained from the Gulf County Property Appraiser's website, please verify if important.
#1014212

Cape San Blas

393 Cord Grass Way

None Beds

None Baths

0.15 acres

$329,000

MLS#: 1014212

Welcome to 3015 Stanford Rd in Panama City -- a beautifully maintained and thoughtfully updated brick home that combines timeless construction with modern upgrades, all in a convenient and highly desirable central location.

Inside, you'll find a bright and welcoming open living and dining area designed for comfortable everyday living and easy entertaining. Large windows allow natural light to flood the space, creating a warm and airy atmosphere throughout the home. Durable flooring runs throughout the house with no carpet, providing a clean, modern look and low-maintenance lifestyle.

The spacious primary bedroom offers a relaxing retreat and features a generous walk-in closet along with a convenient private half bath. One additional bedroom provides comfortable space for family, guests,
#1014226

Panama City

3015 Stanford Road

2 Beds

1 Baths

1,109 Sq.Ft.

$299,000

MLS#: 1014226

**$15,000 seller concession toward buyer's closing costs and/or interest rate buydown!** Five bedrooms, three full bathrooms, a downstairs office/flex room, AND an additional upstairs bonus living room! Offering an incredible amount of space and versatility, this coastal-inspired home is located less than 3.5 miles from the sugar-white sand and emerald waters of 30A!

From the charming coastal exterior with board-and-batten accents and soft blue shutters to the bright, inviting interior, this home makes a lasting first impression. Inside, you'll find luxury vinyl plank flooring throughout, crown molding, recessed lighting, and an open-concept floor plan designed for comfortable living and entertaining.

The spacious kitchen features white cabinetry, quartz countertops, stainless steel appliances, a pantry, and an oversized island with breakfast bar seating. The kitchen flows seamlessly into the dining and living areas, with French doors leading to the covered back patio.

The versatile floor plan includes a dedicated downstairs office/flex room, perfect for working from home or a formal dining space, along with a first-floor bedroom and full bathroom ideal for guests or multigenerational living. Upstairs, a second living area offers endless possibilities as a media room, game room, or playroom. The generously sized primary suite features a soaking tub, separate shower, double vanity, and spacious walk-in closet. Three additional bedrooms, a full bathroom, and conveniently located laundry room complete the second floor.

Outside, enjoy a spacious, fully fenced backyard with plenty of room for entertaining, pets, or play. A covered patio and two-car garage add even more functionality.

Ideally situated in Santa Rosa Beach, this home offers convenient access to 30A's beautiful beaches, shopping, dining, and entertainment. With five bedrooms, two separate living areas, a dedicated office, and a generous seller concession, this home offers exceptional space and value near the beach. Schedule your private showing today!
#1014167

Santa Rosa Beach

87 Sea Eagle Lane

5 Beds

3 Baths

2,556 Sq.Ft.

$615,000

MLS#: 1014167

ELEVATED DESIGN. VERSATILE LIVING. EXCEPTIONAL LOCATION. Discover the distinctive features of these thoughtfully designed three-story townhomes in the Villages of Santa Rosa. Each residence offers an enclosed rear patio and private balconies on the second and third levels, complete with durable composite decking and privacy walls. Convenient laundry areas are located on both the first and third floors.

Designed with flexibility and comfort in mind, the first-floor suite offers the potential for a private guest retreat or lockout-style living space, featuring an en-suite bathroom with a smart toilet and dual vanities, a kitchenette, and a closet with wood shelving. Additional interior highlights include a cathedral ceiling in the guest bedroom, a tray ceiling in the primary bedroom, and an inviting primary bath with a freestanding soaking tub and separate tiled walk-in shower. Generously sized windows invite abundant natural light throughout the home.

Each residence is equipped with a Rinnai tankless gas water heater and stainless steel Frigidaire gas appliances, adding both convenience and modern appeal.

Enjoy a prime location just approximately 5 minutes from the beach, with the option to reach popular local destinations by golf cart or on foot, including North Beach Social, Farm & Fire, and The Bay. JD Miller Dog Park is also conveniently located nearby.

COMMUNITY POOL COMING SOON! **Prices, floor plans, features, options, and availability are subject to change without notice. Additional restrictions may apply. Square footage is approximate. Home information, including features and available options, is subject to change without notice. Artist renderings, photographs, colors, features, and dimensions are for illustrative purposes only and may vary from completed homes. Elevations, exterior and interior colors, standard features, upgrades, and available options may vary. Certain features, elevations, and upgrades may require additional charges.**
#1014219

Santa Rosa Beach

50 Ava Lane

3 Beds

3 Baths

2,250 Sq.Ft.

$499,900

MLS#: 1014219

Multiple offers received! Exceptional opportunity to own a corner unit townhouse priced under $ 300,000 in the heart of Destin! This completely renovated and meticulously maintained unit offers move in ready condition at an unbeatable price point. The updated interior includes new cabinetry, granite countertops, stainless steel appliances, freshly painted interior, recessed can lighting, smooth ceilings, LVP flooring, and updated bathrooms, along with two very spacious bedrooms. Custom built ins in the closet areas maximize storage and organization, making the most of every inch of space! Notable mechanical updates include a 2019 HVAC system and water heater, and a 2018 roof.  The exterior features hurricane impact windows, durable brick and vinyl siding, and irrigation with a Rain Bird system. Out back, enjoy a fully fenced backyard, with additional yard space in the front and along the side of the home. With no HOA and space to park your boat, trailer, or jet skis, this home makes the Florida lifestyle easy. Plus, the convenient location puts local gyms, coffee shops, Harbor restaurants, breweries, and more within walking distance. Schedule your showing today...at this price point, this one won't last long!
#1014206

Destin

207 Beach Drive A

2 Beds

1 Baths

1,500 Sq.Ft.

$289,000

MLS#: 1014206

This off market sale is being entered into the MLS for comparable sales data only. Mixed-use zoning.  Completely renovated and updated.
#1014210

Santa Rosa Beach

209 E Ruskin Place

4 Beds

3 Baths

2,688 Sq.Ft.

$3,760,000

MLS#: 1014210

Welcome home to 4376 Stonebridge Road, a beautifully updated golf course pool home in the gated community of Kelly Plantation in Destin. This 4-bedroom, 3.5-bath home with a private study offers 3,555 square feet on a 0.42-acre lot overlooking the 11th fairway of the Fred Couples and Gene Bates designed course. Since 2020 the owners have cared for and improved nearly every inch, from a complete 2023 kitchen remodel to a new pool and screen enclosure with an underwater treadmill and a whole-house generator. Their thoughtful selections show in every room. Priced below its 2024 appraisal of $1,650,000.

The remodeled kitchen features crisp white cabinetry, glass-front display cabinets, quartz countertops, a decorative backsplash, a generous island, and stainless appliances, anchored by a 48-inch Fulgor Milano Sofia Pro induction range with a built-in griddle and two self-cleaning true convection ovens beneath a stainless hood. The gas line is still in place behind the range, so switching back to a gas range would be easy. A wet bar with a wine cooler sits steps away, and the breakfast area and family room, with its gas fireplace and built-ins, make gathering easy. Coffered and trey ceilings, crown molding, arched windows, columns, plantation shutters, grasscloth wallcoverings, and new flooring throughout give the home a polished, timeless feel.

French doors open from the main living areas to the covered lanai, where the pool, patio, and screen enclosure were all replaced in 2023. The pool is heated with both a heat pump and a heater, and the underwater treadmill is a feature you will rarely find. A mature hedge keeps the pool private while framing open views down the fairway, and the landscaping was redone in 2023.

The primary suite is on the main level with a soaking tub, a walk-in shower, and a large walk-in closet with custom built-ins. A second bedroom on the main floor has a guest bath with a Kohler walk-in tub. A step-free front entry and wide doorways make the main level easy to move through. Upstairs, two bedrooms open onto a 30-foot screened balcony overlooking the course. TOTO toilets and custom shelving in the pantry and study add everyday comfort.

Peace of mind comes standard: whole-house generator, concrete tile roof painted in 2023 and professionally inspected in July 2026, exterior repainted in 2023, new HVAC compressor in 2025, tinted film on the sun-facing windows, whole-house water filtration, and instant hot water. Out front, the entire paver driveway was redone in 2023 and leads to a two-car garage plus a separate golf cart garage. Flood Zone X.

Kelly Plantation offers golf, tennis, pickleball, a fitness center, community pool, clubhouse, and playground, all minutes from Destin Commons, Choctawhatchee Bay, and the sugar-white beaches of the Emerald Coast.
#1014170

Destin

4376 Stonebridge Road

4 Beds

3 Baths

3,555 Sq.Ft.

$1,549,000

MLS#: 1014170

Well maintained, move-in ready, two-story home built in 2022, this home offers a spacious and inviting atmosphere. As you step into the home, you'll be greeted by a mud room to the right, perfect for keeping your entryway organized and clutter-free. Inside, you'll be captivated by the beautiful light wood luxury vinyl flooring that flows throughout the home. With plenty of natural light streaming in, you'll feel a sense of openness and brightness in every room. Recessed lighting adds a touch of elegance, while the crown molding in the living area and master bedroom adds a polished touch.

The kitchen is a chef's dream, featuring all stainless-steel appliances, shaker cabinets, granite countertops, and a breakfast bar. The kitchen is open to the living room, allowing for easy entertainment and interaction with guests. The home also offers a large utility closet, providing ample storage space. Additionally, there is a unique niche that can be transformed into a cozy coffee or wine bar, adding a charming and distinctive touch to the home.
Step outside onto the main floor deck and enjoy your morning coffee or simply take in the beautiful surroundings. The property is backed by protected land area. The large, wooded lot with a flowing stream creates a serene and picturesque setting, perfect for nature lovers and those seeking a peaceful retreat. Upstairs, you'll find all the bedrooms, including the spacious master suite. The master bedroom features a large walk-in closet, providing plenty of storage space for your wardrobe. The master bath boasts double vanity and an additional closet. Off the master bedroom, you'll have your own private balcony, where you can relax and unwind after a long day. An upstairs laundry room makes laundry chores a breeze. Don't hesitate make your appointment to view this home today! Garbage and Lawn Maintenancce included.
#1014160

Freeport

183 Hammock Oaks Boulevard

3 Beds

2 Baths

1,892 Sq.Ft.

$2,395

MLS#: 1014160

BEST PRICED 2br at Island Princess and one of the best values on Okaloosa Island. #113 Island Princess has had a recent interior refresh-Ready for YOU! Direct beachfront access & ground floor convenience you've been waiting for - no steps, no elevators!! Unit has a coveted  assigned covered Parking space 113 steps from your front door. Once inside you can also walk right out to the pool and beach from the LR/BR sliding doors! Easy access to all the amenities!  Cozy beachside covered private patio area too! Comfortably furnished plus new improvements - new drapes, art, rug, and accessories. Wide open spacious floorplan for added comfort for the whole family! Large floor to ceiling sliding doors in LR and MBR; large picture windows in Brs allow for abundant flowing natural light throughout! K, Q beds. Master with ensuite moderized bath and lg. closet. Owner storage closet in foyer. Island Princess is a family favorite beach resort on the quieter side. You'll enjoy a wide array of fun amenities including the refreshing Gulf front pool (seasonally heated), fitness center, beach access with shower stations and grill/picnic area all w/coded access for guests and owners only. Updated spacious kitchen with new cabinets, granite counters, and stainless appliances. Condo is close to many favorite Okaloosa Island restaurants (Stewbys, AJ's, Asiagos and more) in addition to local attractions like the Gulfarium, pier &mini golf. Perfect for 2nd home or vacation rental investment property!
#1014165

Fort Walton Beach

520 Santa Rosa Boulevard 113

2 Beds

2 Baths

1,089 Sq.Ft.

$524,995

MLS#: 1014165

Nestled away in the gated community of Mediterranean Village, inside the beautiful Magnolia Plantation this home opens with rich bamboo flooring, tall ceilings with crown molding, an open floor plan with a kitchen that greats you with an abundance of cabinetry and plenty of counterspace. The appliances are stainless that go great with the Quartz countertops
This is a MUST SEE! 

The roof is 3 years old. 
HVAC is 2025
#1014181

Niceville

1610 Ibiza Cove

3 Beds

2 Baths

2,049 Sq.Ft.

$489,000

MLS#: 1014181

Welcome home to this inviting 3-bedroom, 2-bathroom piling home designed with comfort and everyday living in mind. The open-concept layout creates a bright and spacious feel, perfect for spending time with family or entertaining guests. Durable vinyl plank flooring runs throughout the home, making cleanup easy and ideal for busy households. The kitchen features stainless steel appliances, shaker-style cabinets, and beautiful quartz countertops, offering both style and functionality for family meals and gatherings. The primary suite provides a relaxing retreat with a walk-in closet and a beautifully tiled walk-in shower. Pets will be considered on a case-by-case basis, making this a great option for those with furry family members. Schedule your showing today and come see all this home has to offer!
#1014225

DeFuniak Springs

524 N Raphael Road

3 Beds

2 Baths

1,250 Sq.Ft.

$1,800

MLS#: 1014225

Welcome to 299 Marsh Landing S! Built in 2023, this spacious 4-bedroom, 3.5-bath home offers approximately 2,348 square feet and a versatile floor plan highlighted by an in-law suite and two living spaces--perfect for multi-generational living, extended family, guests, or anyone looking for additional privacy and flexibility under one roof.

The open-concept main living area provides plenty of space for everyday living and entertaining, while the additional living space and in-law suite make this floor plan especially versatile. With four bedrooms and three and a half bathrooms, there's room to spread out while still giving everyone their own space.

Step outside and enjoy the deck and outdoor living area, perfect for grilling, entertaining, or relaxing at the end of the day. The neighborhood adds even more to enjoy with a community pool, playground, and open greenspace--giving you plenty of options to enjoy the outdoors without leaving the community.

Conveniently located in Freeport with easy access to schools, shopping, dining, and the bay, while the beaches, dining, and entertainment of South Walton and 30A are just a short drive away.

Built in 2023, a flexible 4-bedroom layout, 3.5 bathrooms, in-law suite, multiple living spaces, first floor primary bedroom and neighborhood amenities all come together to make 299 Marsh Landing S a home worth seeing. Schedule your private showing today!  Sorry, no pets allowed.  A one-time $100 lease fee applies to all new leases.
#1014176

Freeport

299 S Marsh Landing

4 Beds

3 Baths

2,348 Sq.Ft.

$2,800

MLS#: 1014176
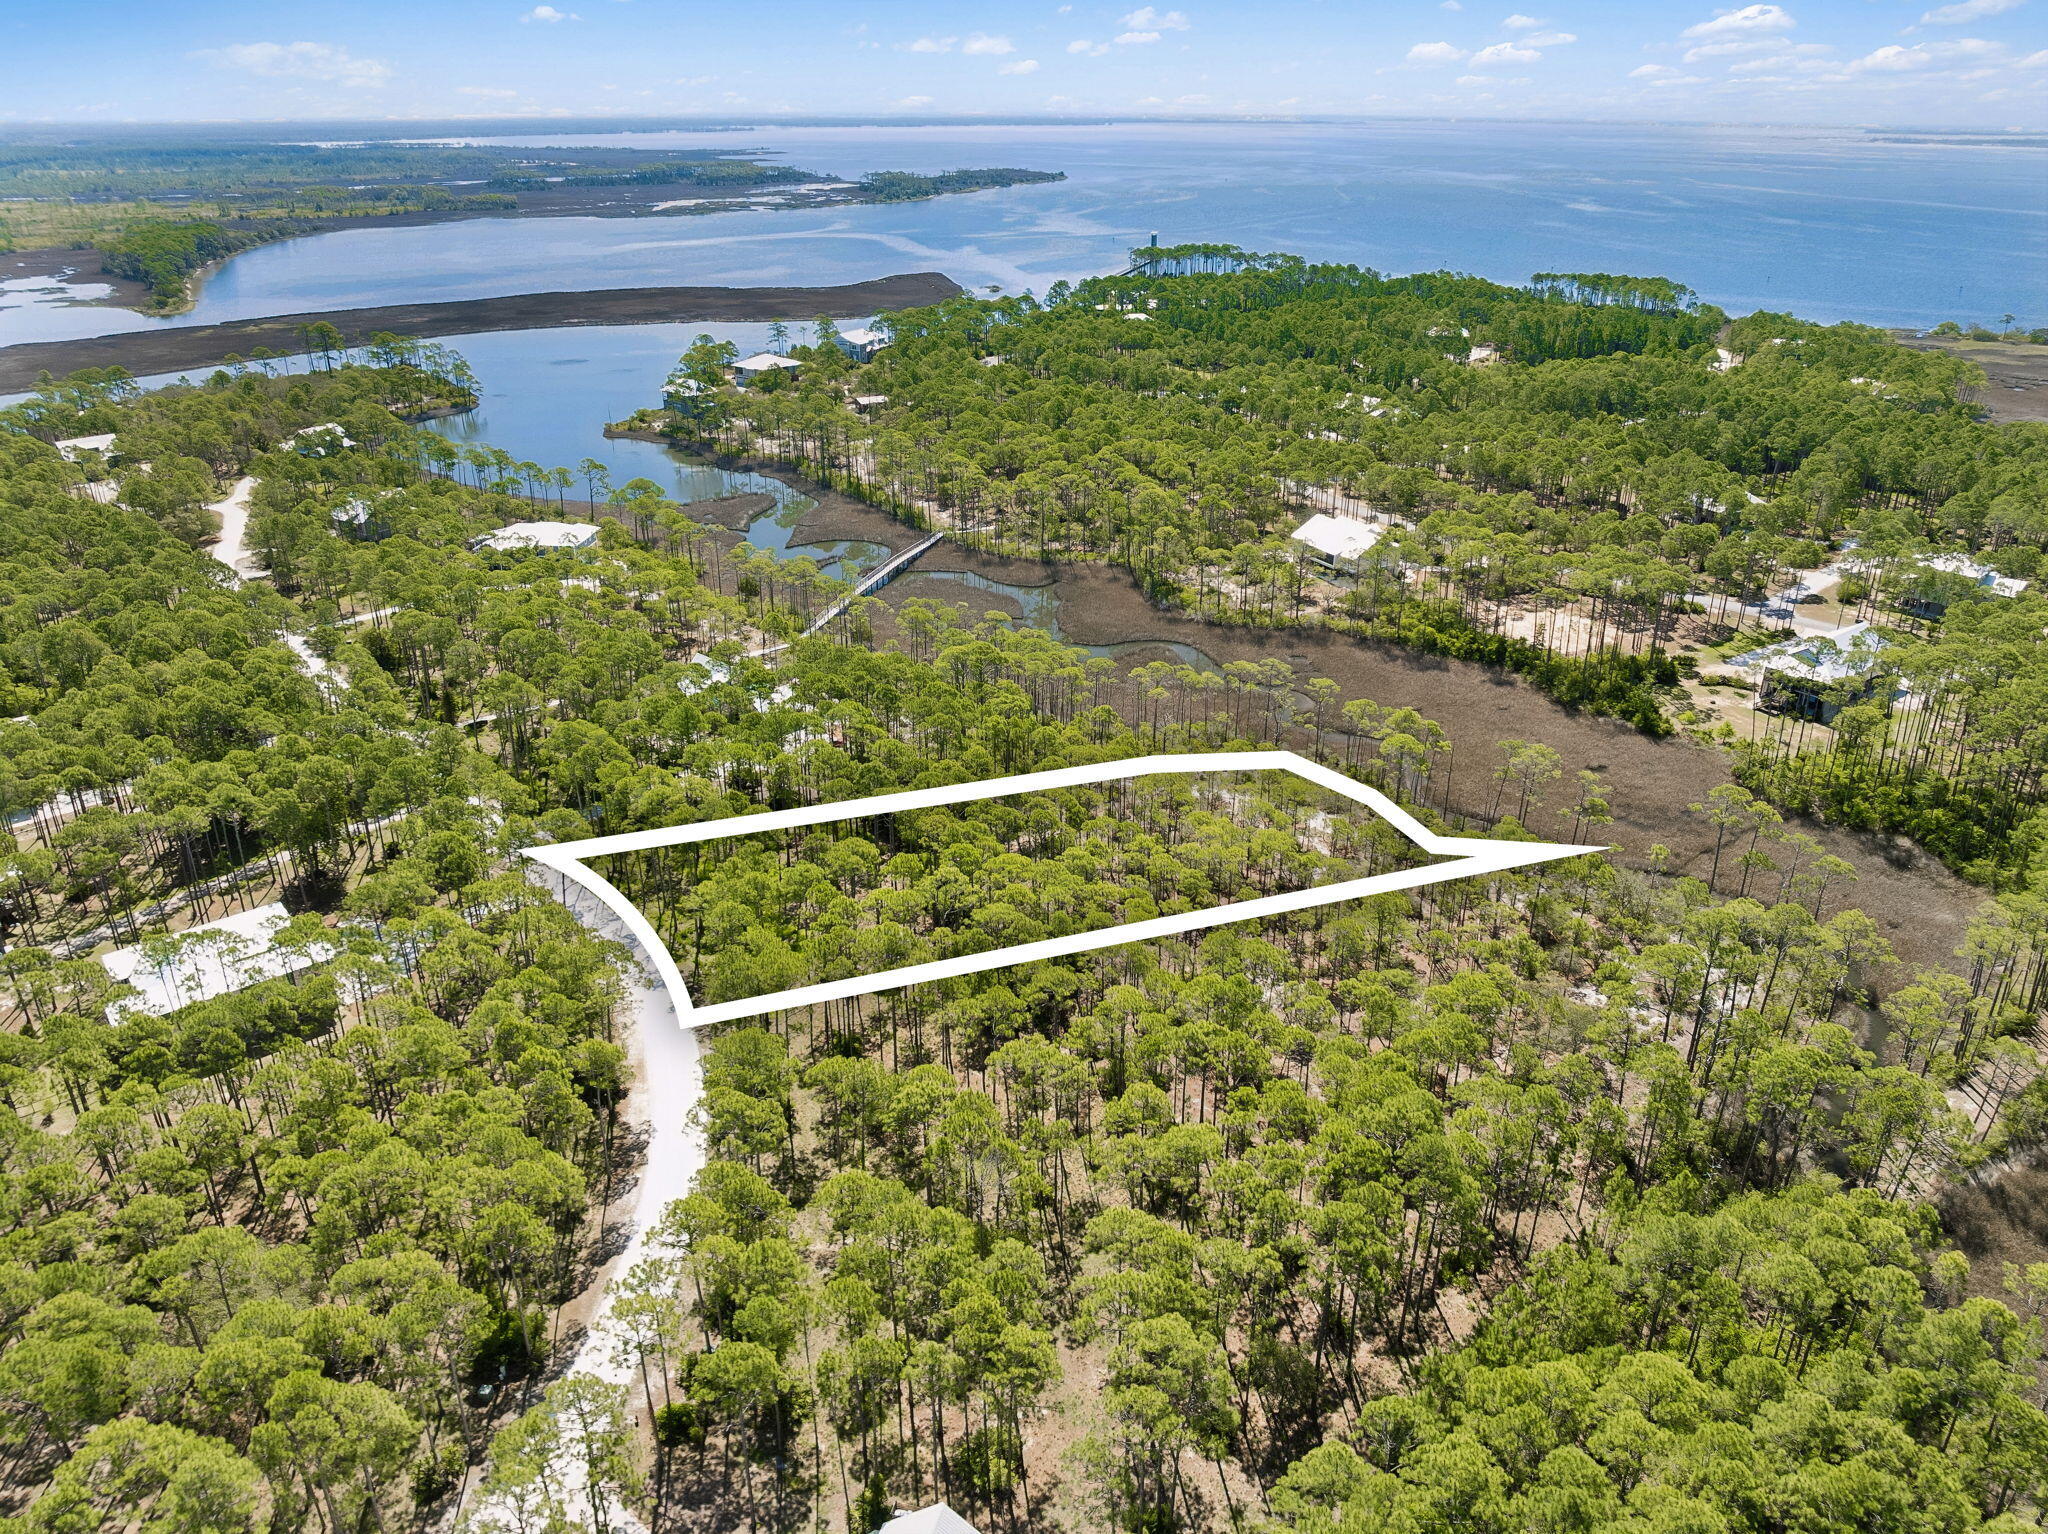
Positioned along the waterfront in the sought-after RiverCamps community, 6315 Turkey Cove Lane offers a rare opportunity to build a custom home on 1.6 acres, surrounded by protected natural beauty, mature oaks, and sweeping views toward West Bay. 

This premium homesite combines privacy, scale, and waterfront living within one of the most unique gated communities in the Florida Panhandle. 

Adding significant value for the next owner, the seller has already completed, survey, soil testing and an elevation certificate, helping streamline the building process and potentially saving both time and upfront costs. Custom home plans may also convey with the sale. RiverCamps is unlike any other community in the area, spanning roughly 1,500 acres bordered by Crooked Creek, West Bay, and the Intracoastal Waterway. 

Only 450 homesites are spread across approximately 500 acres, while the remaining 1,000 acres are dedicated to conservation. The result is a low-density, outdoor-focused community centered around nature, privacy, and waterfront living. 

Residents enjoy access to a waterfront pool, fitness center (under construction), boat ramp, day-use boat slips, dry boat storage, kayaks, paddleboards, walking trails, and the renowned RiverHouse (being re-developed) overlooking Crooked Creek. Conveniently located near Panama City Beach, Northwest Florida Beaches International Airport, and the beaches of 30A, RiverCamps offers a rare balance of seclusion and accessibility.
#1002394

Panama City Beach

6315 Turkey Cove Lane

None Beds

None Baths

1.6 acres

$275,000

MLS#: 1002394

Discover the perfect opportunity to own 5 acres of vacant land on Lady Fish Lane in DeFuniak Springs, FL! Whether you're looking to build your dream home, place a manufactured home, or create a peaceful country retreat, this spacious property offers plenty of possibilities. Enjoy the privacy and tranquility of country living with the convenience of maintained clay roads providing access to the property. 2021 or newer manufactured homes are permitted, offering flexibility to suit your lifestyle and needs. Covenants and restrictions are in place to help preserve the character of the community. Ideally situated for those seeking a quieter pace of life without sacrificing access to Northwest Florida's favorite destinations, this property is approximately an hour from the beautiful white-sand beaches and emerald-green waters of South Walton, including the scenic communities along 30A. Spend your weekends enjoying the Gulf Coast's world-class beaches, shopping, dining, fishing, and outdoor recreation before returning to the peace and privacy of your own 5-acre retreat. With plenty of room to spread out and enjoy the natural surroundings, this property offers an excellent opportunity to embrace the best of country living while remaining within reach of the Emerald Coast. Don't miss your chance to own your own slice of Northwest Florida! Additional 5 ACRES adjoining property available MLS# 1014202
#1014198

DeFuniak Springs

TBD Lady Fish Ln

None Beds

None Baths

5.18 acres

$59,900

MLS#: 1014198

1 ... 101 102 103 104 105 ... 666
* Listings identified with the FMLS IDX logo come from FMLS and are held by brokerage firms other than the owner of this website. The listing brokerage is identified in any listing details. Information is deemed reliable but is not guaranteed. If you believe any FMLS listing contains material that infringes your copyrighted work please review our DMCA policy and learn how to submit a takedown request. © 2024. First Multiple Listing Service, Inc.

Send a message

Message successfully sent.

Your message

What is 3 + 4 ?

Reason for contacting?

I agree to receive email communication and understand I can unsubscribe at any time.

I agree to be contacted by Noah Escobar via call, email, and text for real estate services. To opt out, you can reply 'stop' at any time or reply 'help' for assistance. You can also click the unsubscribe link in the emails. Message and data rates may apply. Message frequency may vary. Privacy Policy

Sign Out

Virtual Assistant

Would you like to take the next step with this property? We can help you schedule a showing or virtual tour, or send you more details.

Yes, I would like more information.

Thank You for Your Reply, One of Our Agents will contact you as soon as possible

No, maybe later.

Thank you, you can always contact me via email, phone number or through the contact form.

Realhub AI

Lucy - Your AI-Powered Realtor

Update Your Temporary Password

Personalize your search

Enter your email and we'll notify you immediately when new listings match what you're looking for.

or enter email address

Already have an account ? Login here

Continue your home search

I agree to receive communications and understand I can unsubscribe at any time.

I agree to be contacted by Noah Escobar via call, email, and text for real estate services. To opt out, you can reply 'stop' at any time or reply 'help' for assistance. You can also click the unsubscribe link in the emails. Message and data rates may apply. Message frequency may vary. Privacy Policy

Already have an account ? Login here

We use cookies

We use cookies for analytics and to enhance your experience. By accepting, you agree to analytics and marketing cookies. Small functional cookies that count viewed properties and time on site are used regardless of your choice. You can manage your preferences or learn more about our cookies policy.
