Properties

Browse or get in touch to schedule a walkthrough.

  • Nearby me
Price range

Popular Features

Community Features

Association

Property Features

Waterfront

View

Exterior Features

Interior Features

Style

138489 properties match your criteria

Updated 1 minute ago

E-Alert name
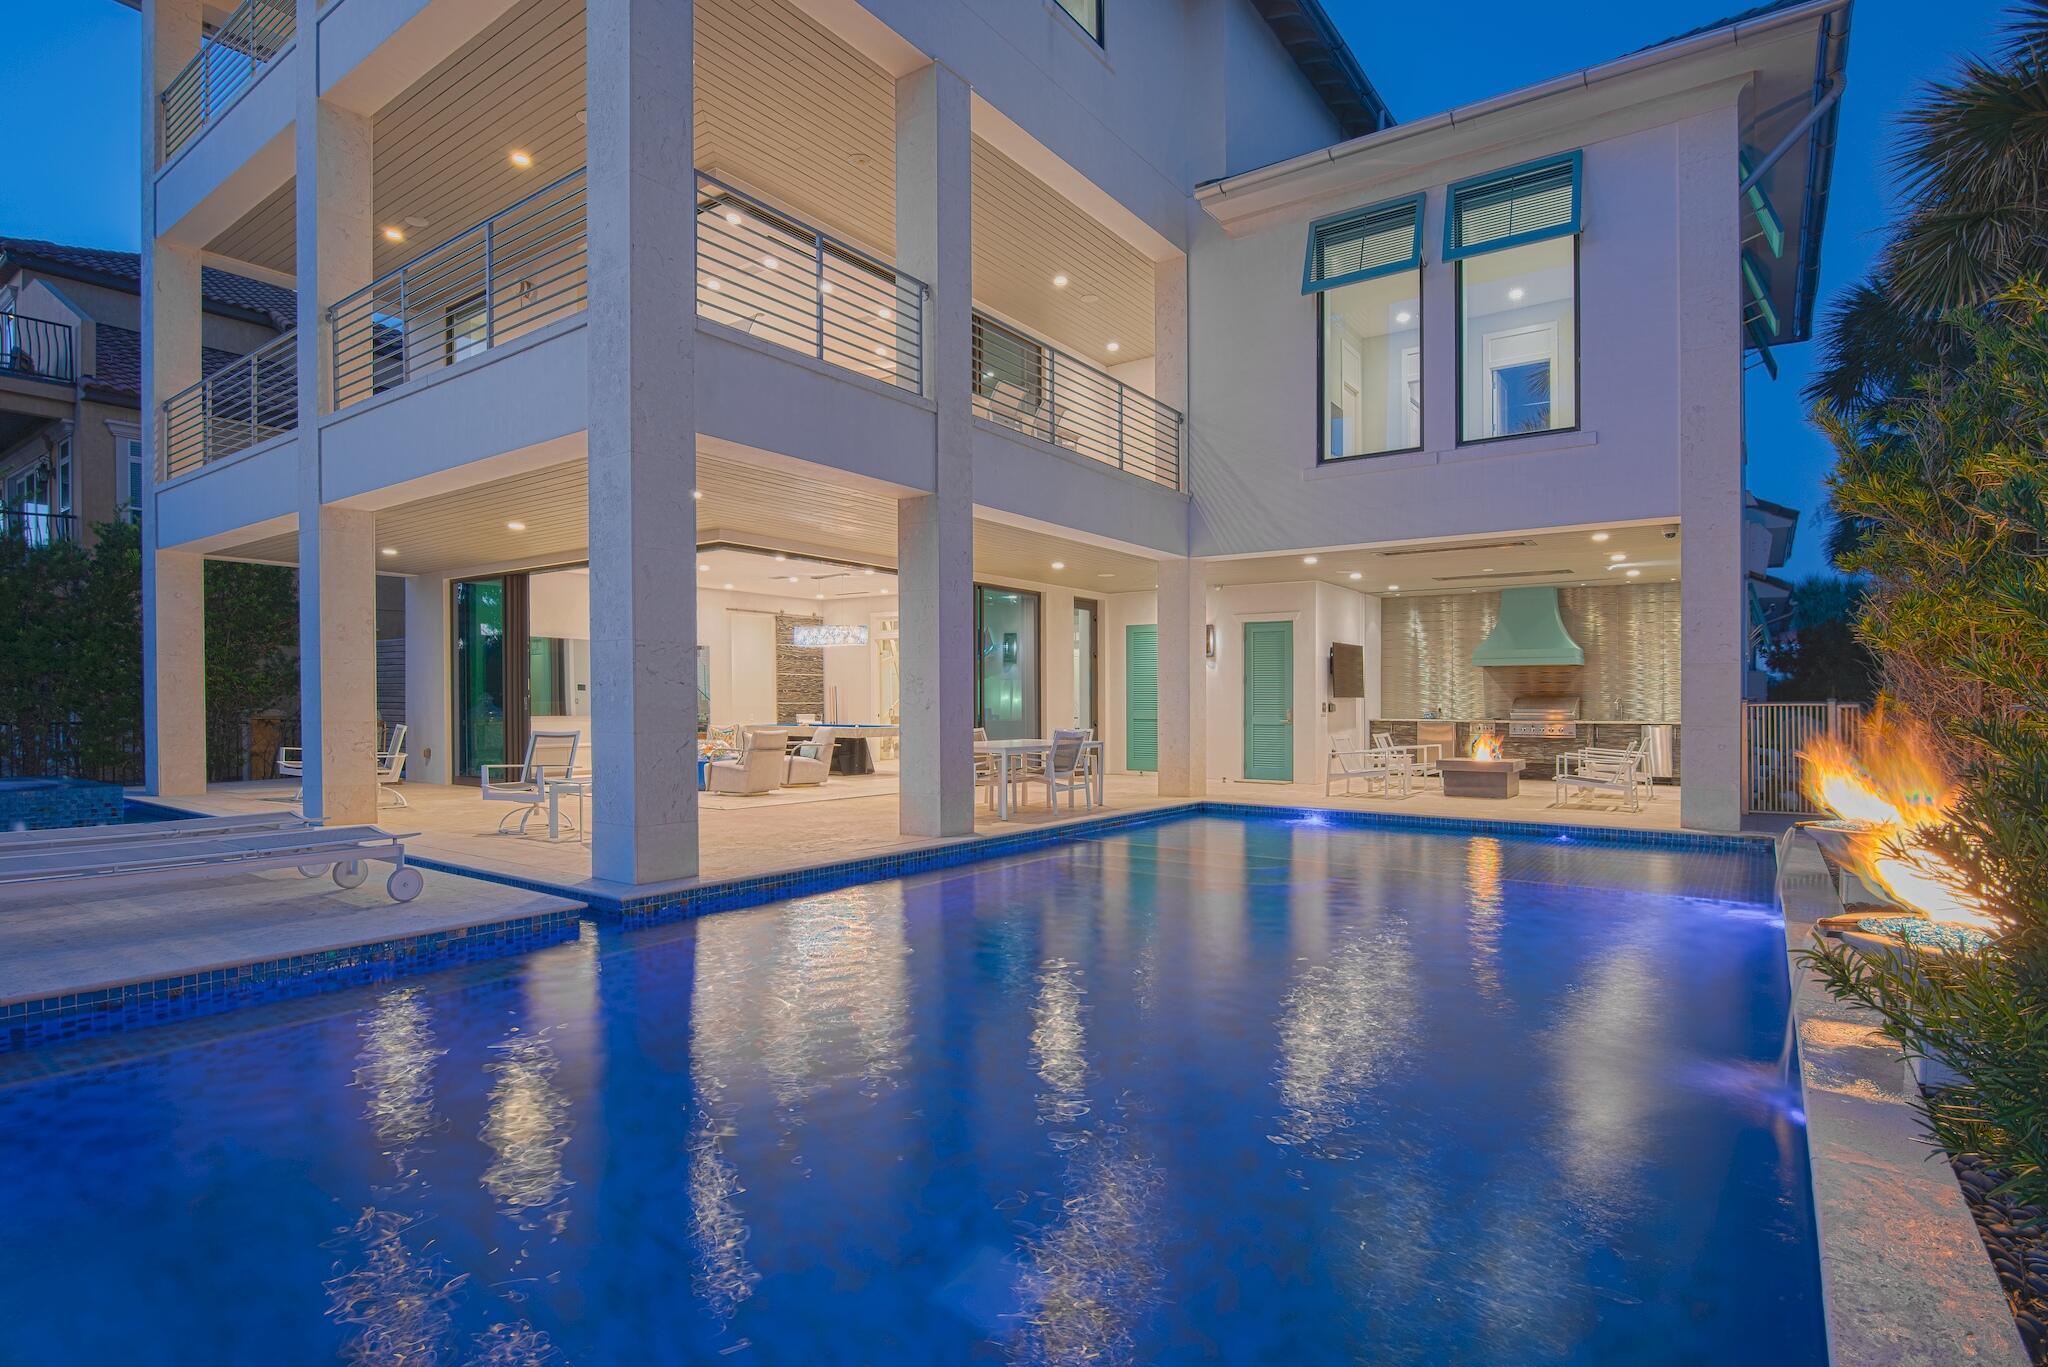
This impeccable home is the epitome of coastal modern design. It was carefully engineered and designed with a relentless attention to detail. No expense was spared in its creation, from the building materials that were chosen, to the finishes and selections that were made to create its sleek modern décor. This property is the embodiment of elegance and design. The Custom built, all-concrete structure is just shy of 6,000 sqft of conditioned living space and over 8,800 sq ft of living space under roof. The five bedroom, five and a half bath home is just steps to the beach and offers uninterrupted views the Gulf of Mexico. It boasts one of the most unique and impressive pools along the coast and affords the very essence of outdoor living. Glass doors on the first and second levels wrap...... around the entire south elevation of the home and stack back to bring the outdoors in and frame the vistas of the pool deck and Gulf. The first-floor features two of the four private guest suites and is home to the lower-level game room. The game room features a custom-built Mitchell pool table, 80" mirror TV, fire feature and opens onto the expansive pool deck. The pool's hallmarks are the custom hand-laid tiles, water urns, fire features, island sundeck and spa.  The outdoor entertaining area includes an outdoor kitchen with grill, beverage center, icemaker, and custom designed Kamado charcoal grill. Upon entering the residence your eyes are immediately drawn to the handmade stairwell that was fabricated in Italy; a perfect example of blending design and function. It's quite simply a work of art. As you ascend the stairwell to the second level you cannot help but to focus on the hand-blown Italian Chandelier that extends from the first floor to the second level. Upon arriving on the second level, your eyes are immediately drawn to the gourmet kitchen that's certain to please any epicurean. The kitchen is well appointed with Wolf and Sub Zero appliances including built-in steamer and warming drawer and is open to the dining and living area; making it ideal for entertaining. The living area spills out onto the expansive balcony and takes full advantage of the coastal views. There is a sleek fireplace adorned with Swarovski Crystals to keep you warm as you take in the water views on a cool evening. Also, on the second floor is the third guest suite, which too, takes full benefit of the water views. On the Third floor, one will find the owner's retreat. It's the premier vantage point in the home for enjoying the vistas of the gulf and is your own private sanctuary. The glass doors stack back to allow the outside in and create and ease of flow from one space to the other for its owner. The ensuite includes a walkthrough shower spa, solid granite tub and hidden walk-in closet with mechanized rods and shelving for ease of access. The concrete structure is engineered with three HVAC units, two Ranai tankless water heaters, whole house water filtration system, whole central vacuum and whole house 85 KW Generac generator. Nearly a quarter of a million dollars were invested into the custom Control4, Sonos and Lutron Smart Home, Audio & Lighting Systems. Each floor has its own iPad that allows one to control the lighting, comfort and audio throughout the home. Additionally, all of the homes smart features can be controlled wirelessly from your phone while at home or away. For those discerning investors that seek the essence of design and coastal living, you've found your retreat. 

The property is under contract subject to a 72 hour kickout clause. 

A complete list of the construction features can be found under the documents tab for your review. And while this home has never been rented, it has projected gross revenue of over $400k annually, which is available upon request.
#887685

Destin

4662 Destiny Way

5 Beds

5 Baths

5,819 Sq.Ft.

$4,495,000

MLS#: 887685
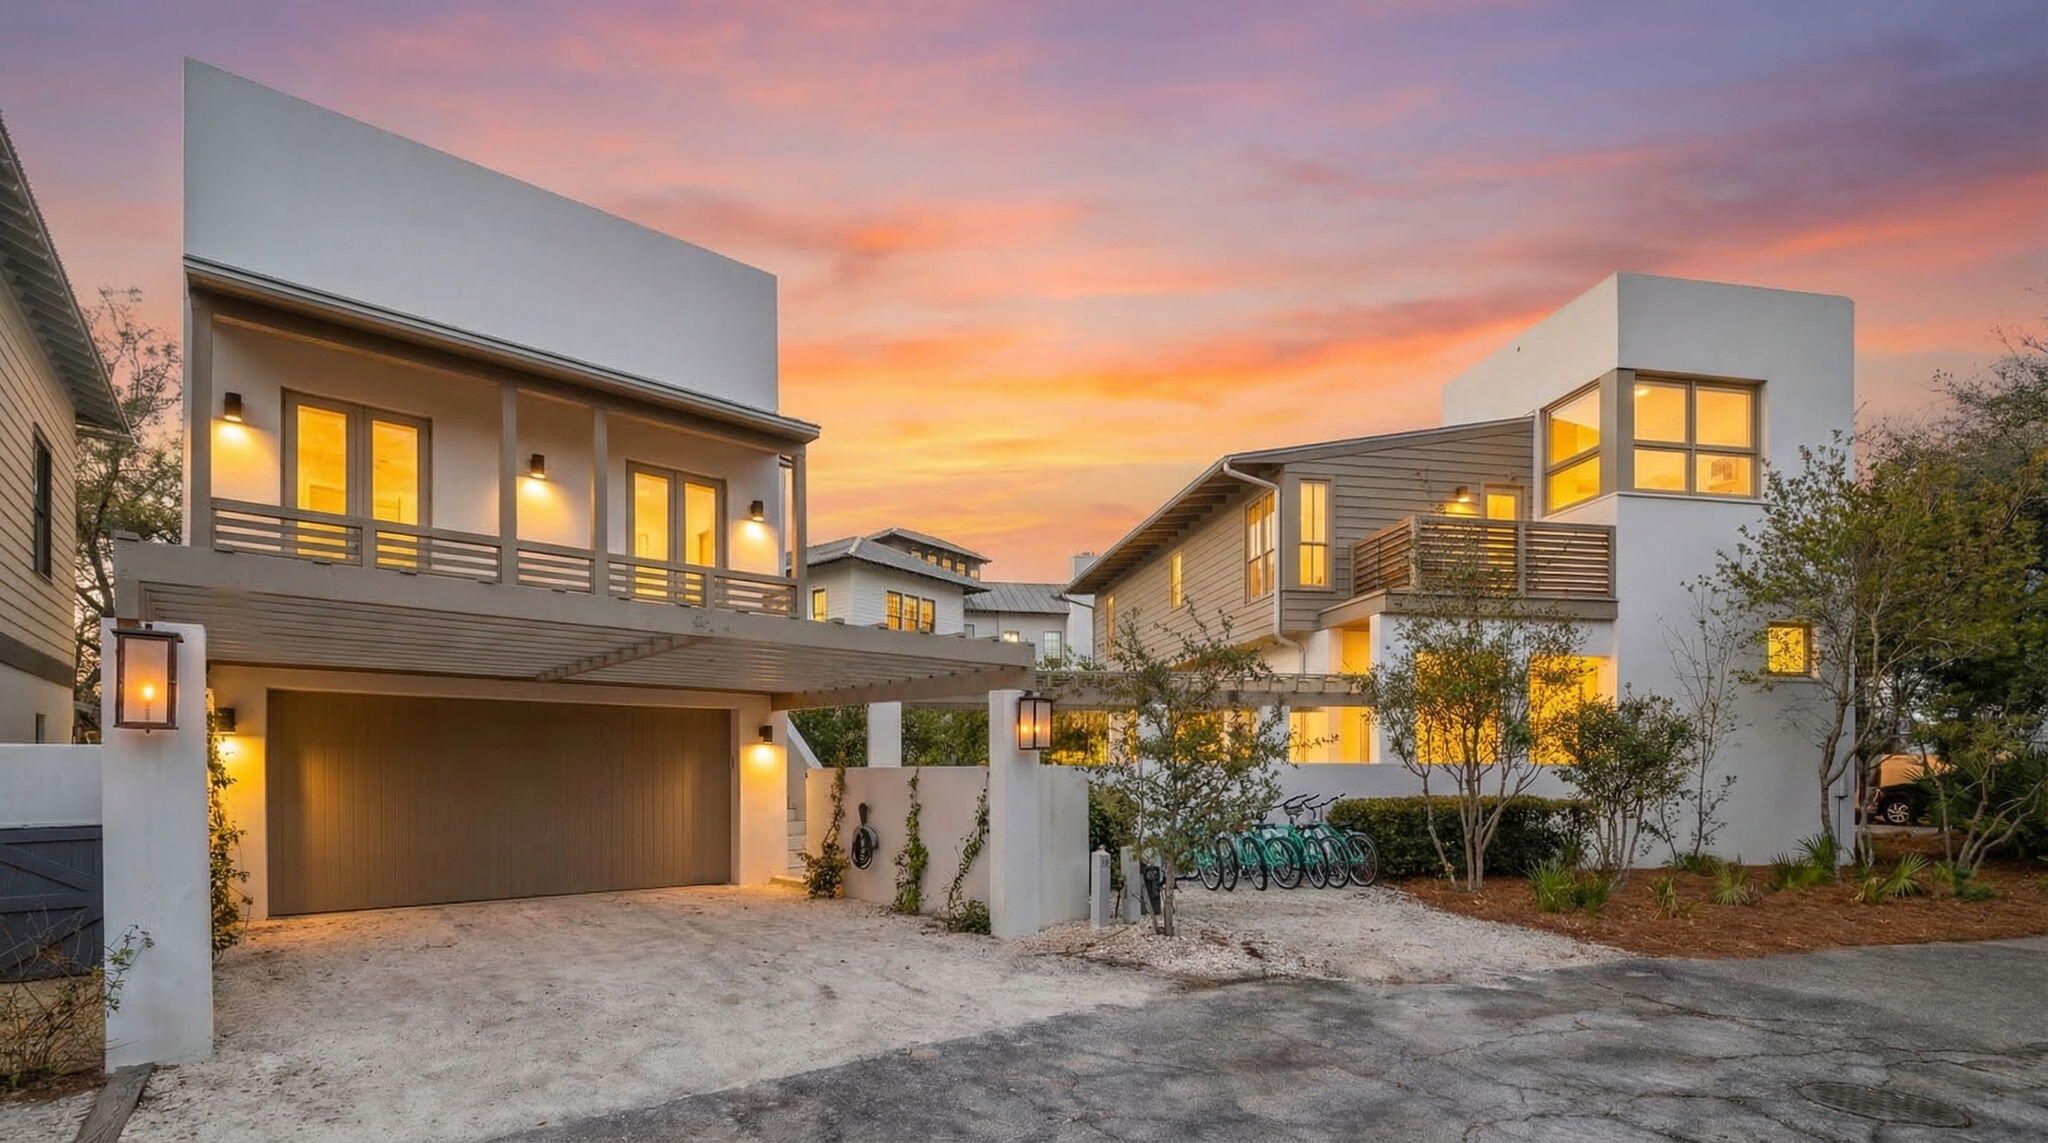
Originally envisioned in 2002 by renowned local architect Corey McWhorter, this residence is rooted in a timeless Bauhaus aesthetic--where clean lines, natural light, and purposeful design take center stage. A comprehensive 2023 transformation elevated the home into a refined coastal retreat, thoughtfully expanding its livability while preserving the integrity of its original architecture.

The main residence now offers three distinct primary suites, including a newly introduced ensuite with a private balcony--creating a serene, elevated escape. Each space has been carefully reworked to enhance flow, privacy, and connection, resulting in a layout that feels both intentional and effortlessly livable.

A newly added carriage house complements the property, offering flexibility for guests or extended stays while maintaining a cohesive architectural presence.

Outdoors, the home transitions into a fully curated oasis designed for both relaxation and gathering. A saltwater pool serves as the centerpiece, while a custom plaster fire feature with a sculptural curved bench creates a striking focal point--inviting evenings of connection in a setting that feels both intimate and elevated. The seamless integration of indoor and outdoor living blurs the lines between structure and surroundings, enhancing the home's sense of calm and retreat.

Every element--from the architectural lines to the restrained, intentional palette--has been selected to evoke a feeling of quiet luxury and restoration.

A rare offering where design, function, and atmosphere come together to create a truly elevated living experience.
#999133

Rosemary Beach

20 E Water Street

4 Beds

4 Baths

2,741 Sq.Ft.

$4,495,000

MLS#: 999133
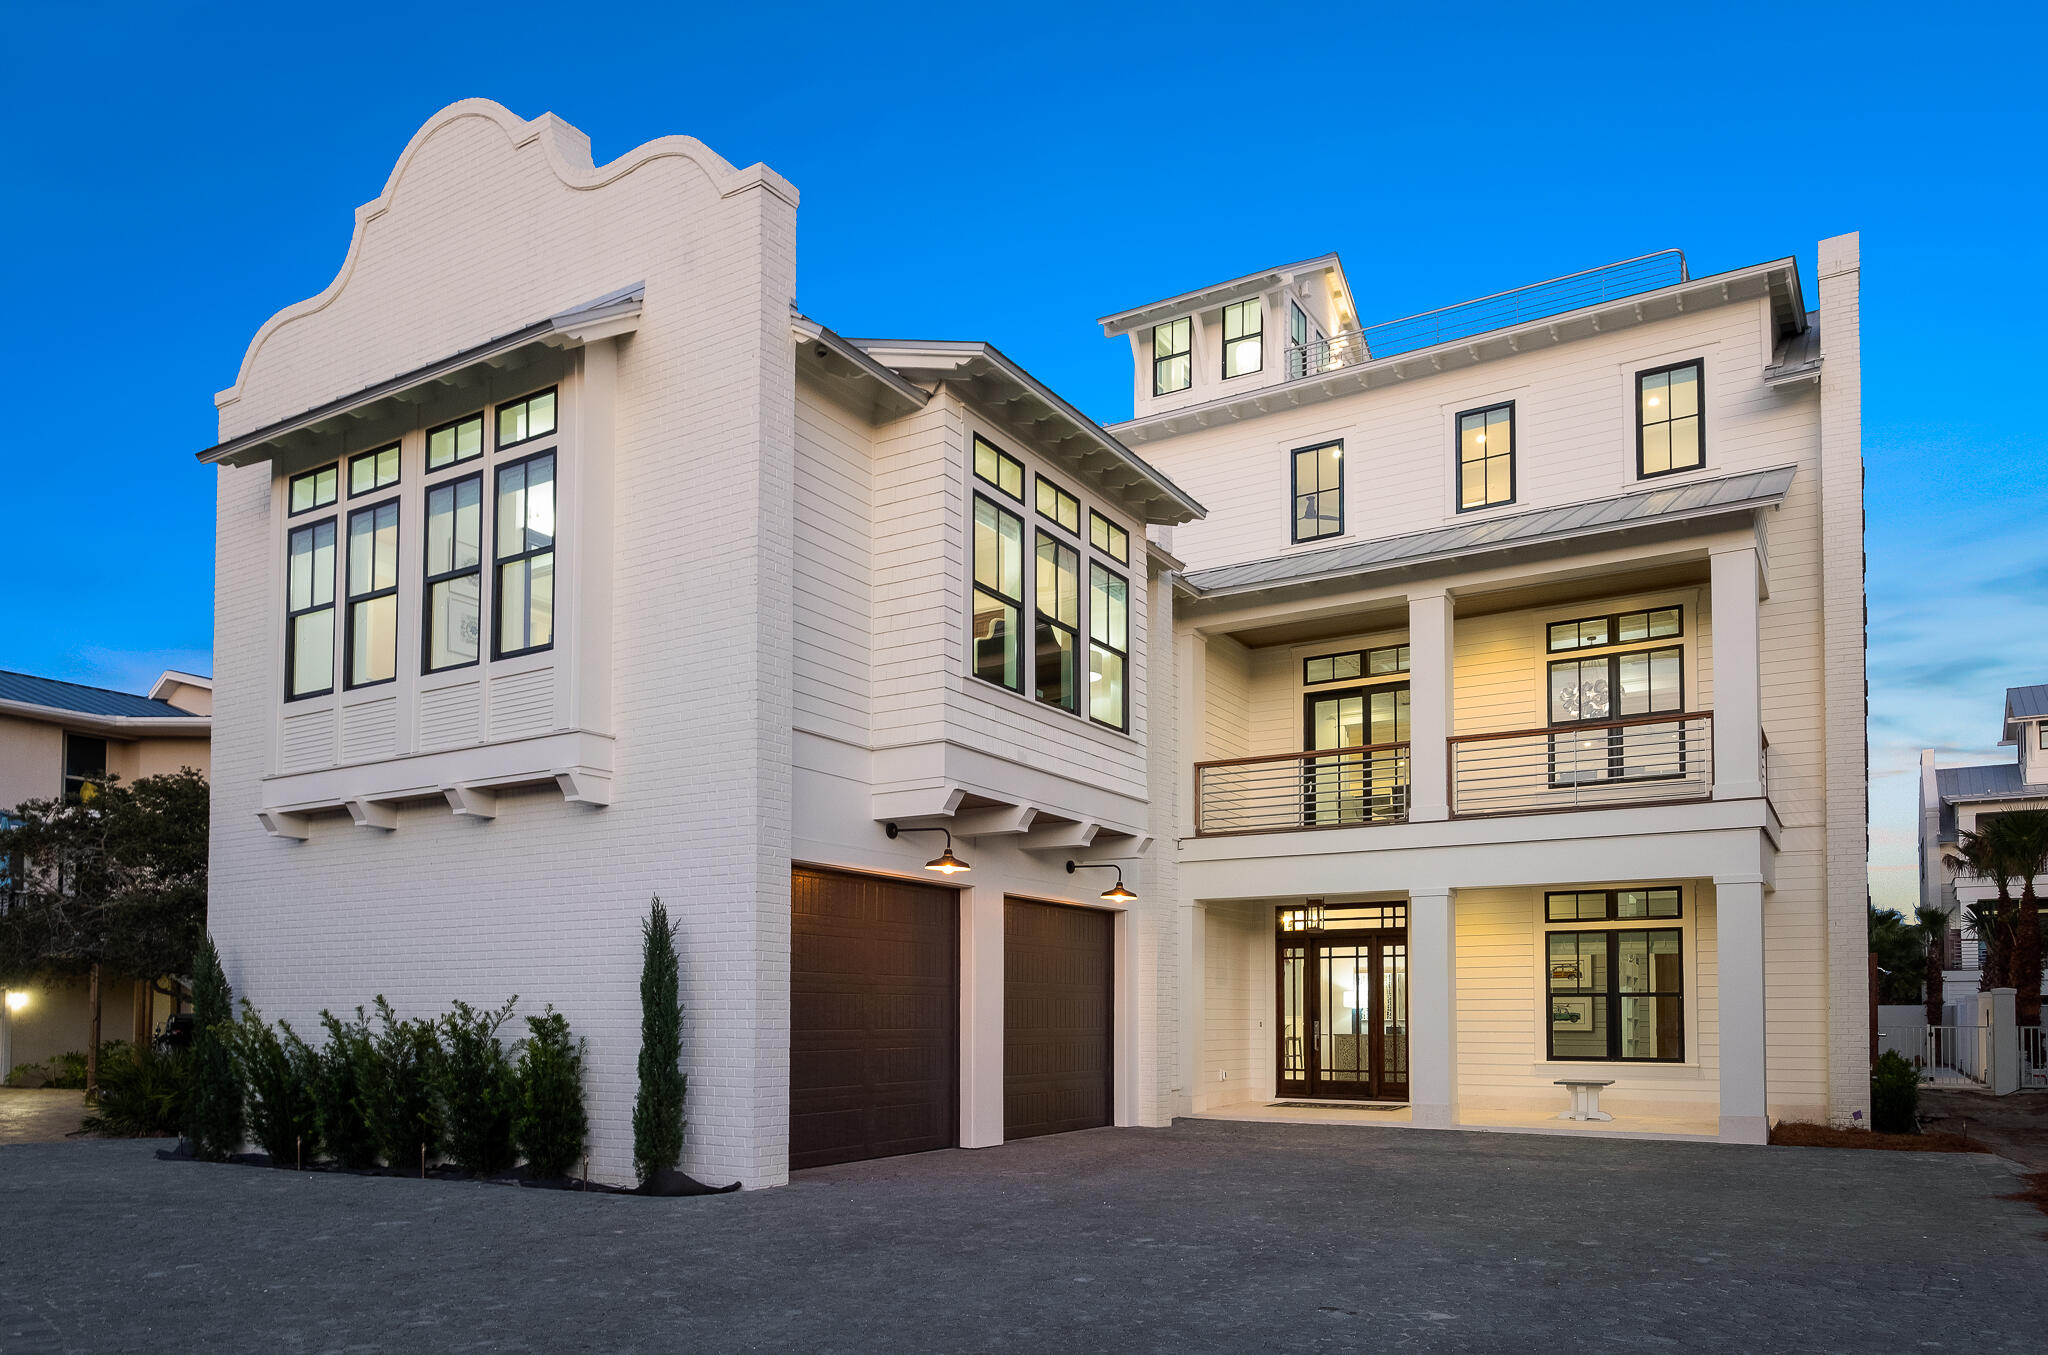
Entered for comp purposes.
#872593

Destin

83 Woodward Street

10 Beds

9 Baths

7,502 Sq.Ft.

$4,495,000

MLS#: 872593
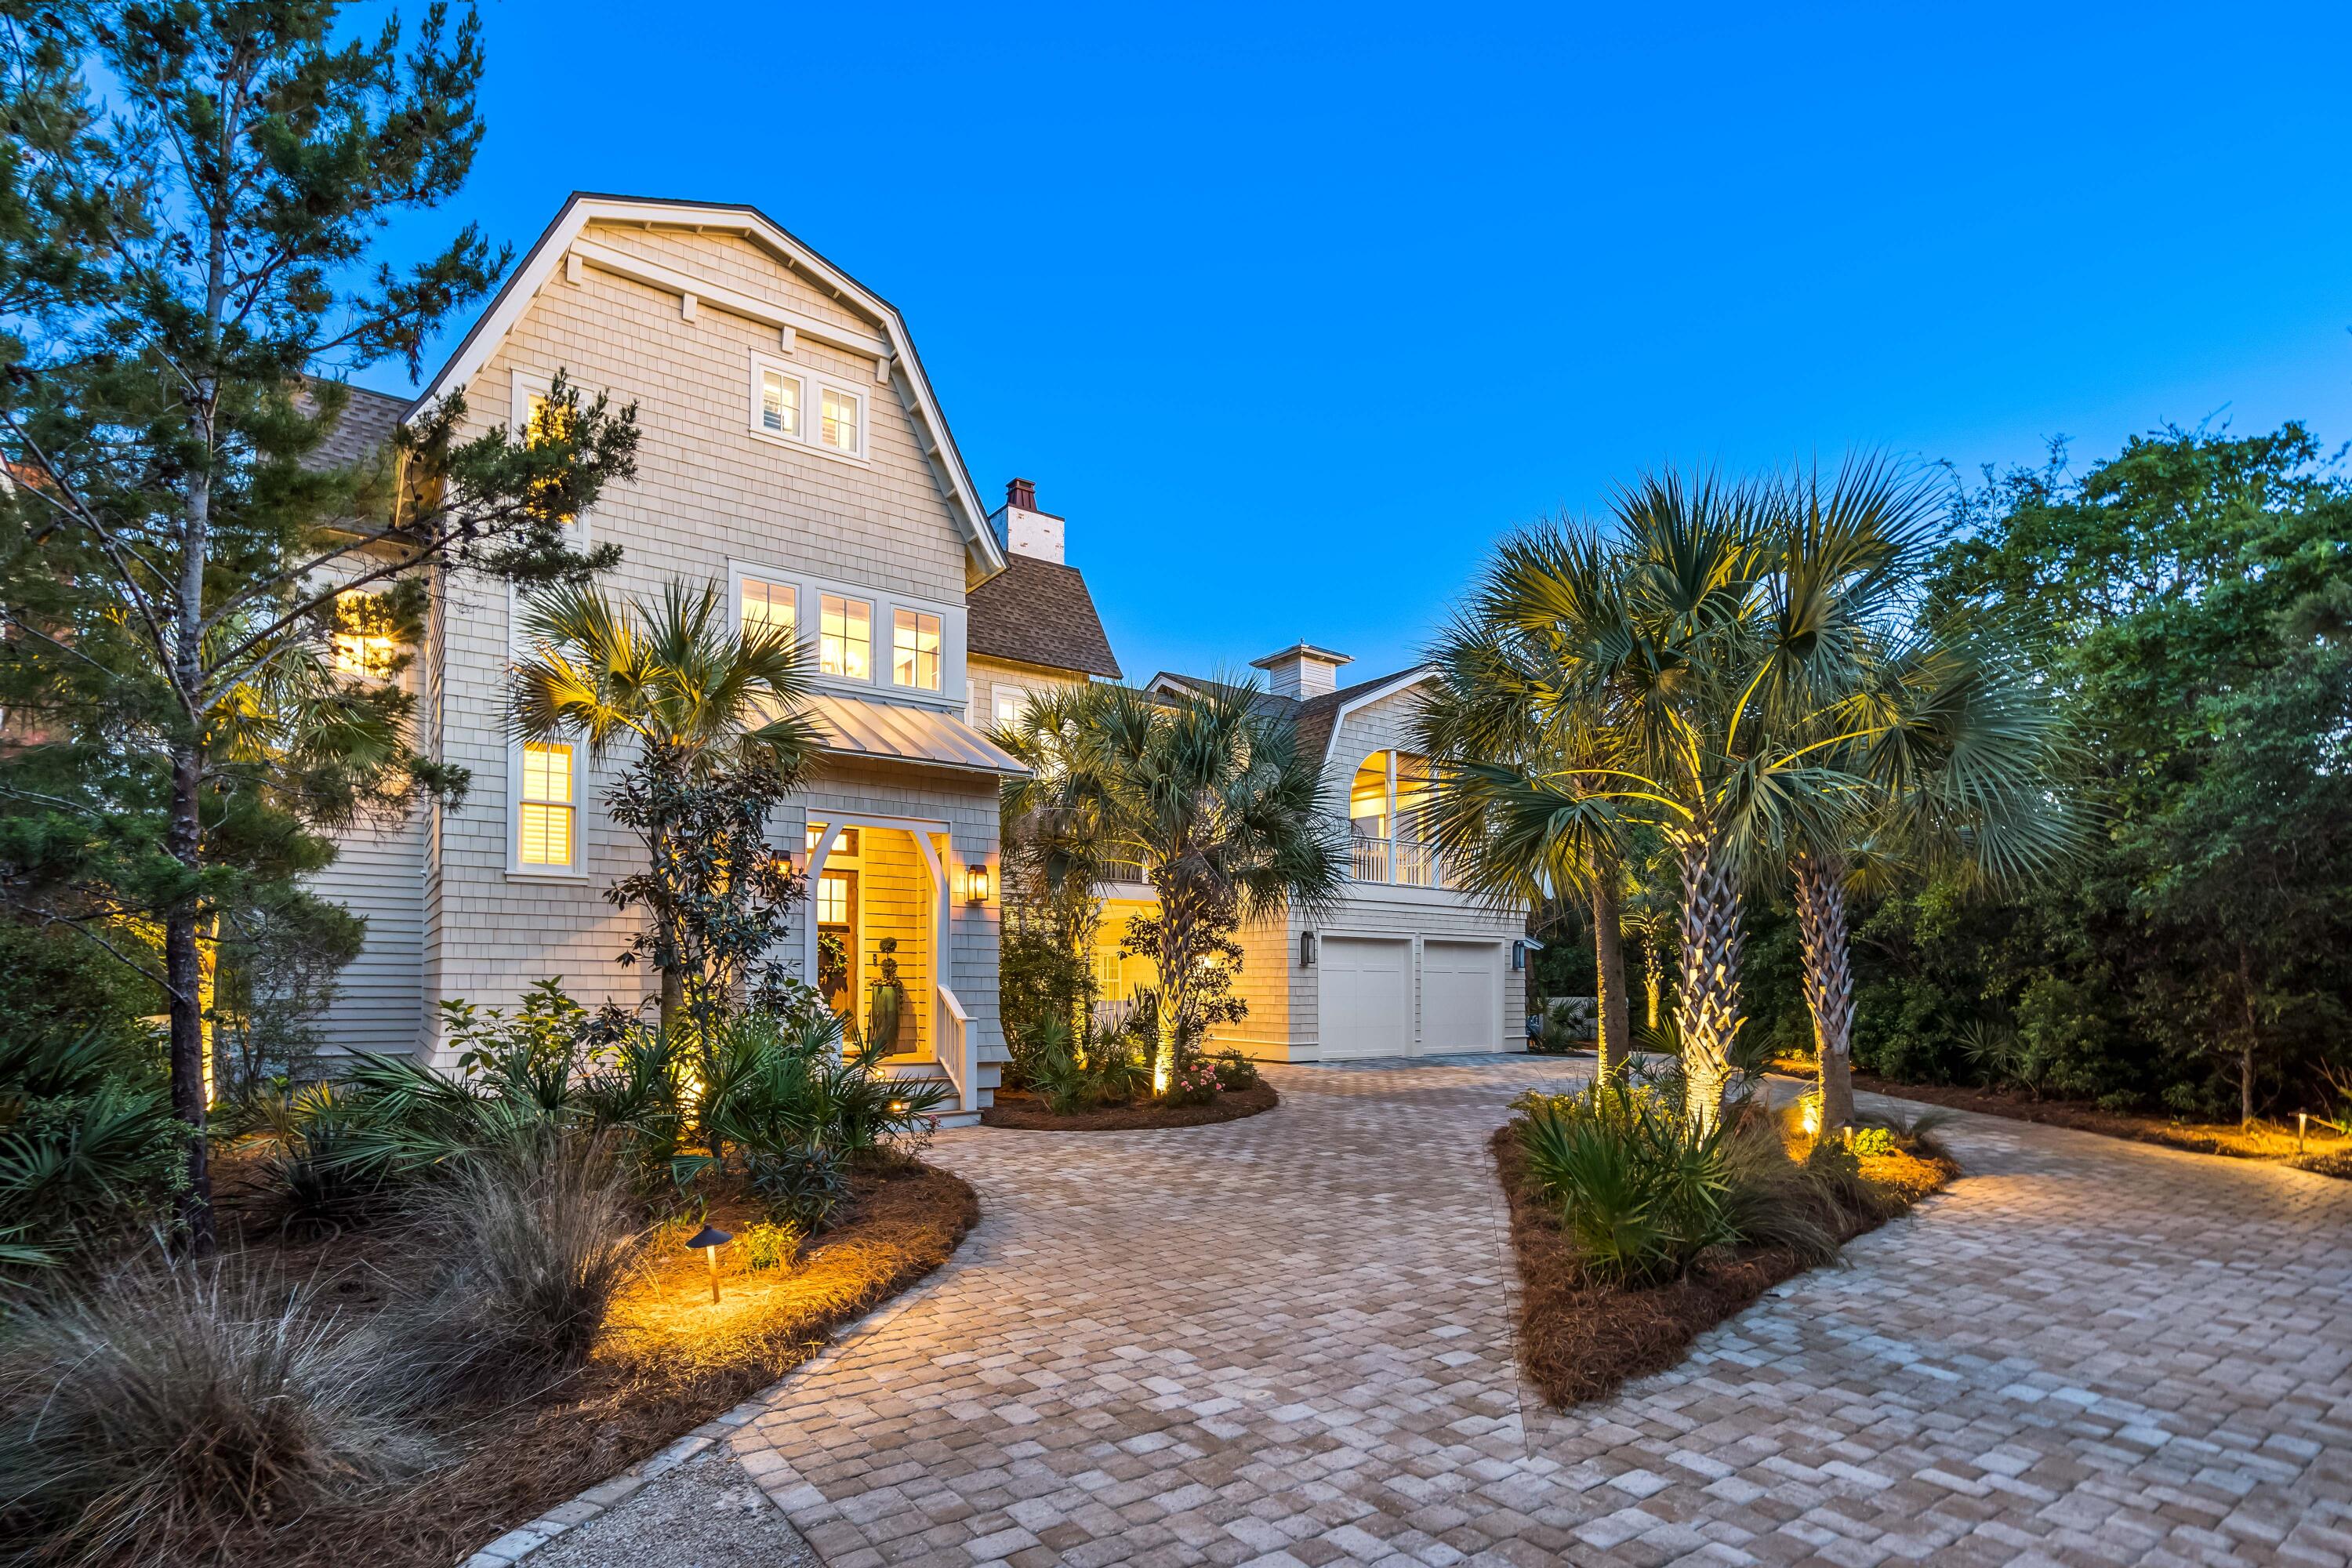
A masterpiece union of design, comfort & functionality, this custom WaterSound Bridges home designed by architect, Dawn Thurber, boasts 4 bedrooms plus a study/office, 3 full baths, 2 half baths, and a lushly landscaped backyard with heated saltwater swimming pool providing ample space for luxurious living. The home's interior spans an impressive 3,403 square feet of heated and cooled space, with an additional 1,432 square feet of porches and decks to enjoy the picturesque community & ocean views with the refreshing gulf breeze. All 3 levels are served by an elevator, providing convenient access to all floors while the 2-car garage with storage is the perfect place for not only vehicles but all the accoutrements of coastal life. Nestled on one of the largest lots in WaterSound Bridges. It is also one of a select few lots with a private path to Camp Creek Lake, a rare coastal dune lake leading directly to the sugar white sands and emerald gulf waters.
From the moment of entry, appreciate all of the exclusive details incorporated into every feature and finish of this property including shiplap wall accents, wire brushed hardwood floors, custom millwork and built-ins, intricate tile design, lighting selected by designer Christopher Cook and sourced from "Lighting by Lavonne," Emtek crystal doorknobs, and designer plantation shutters, shades, and curtains. The solid alder wood front door leads you onto to the first level with 2 bedrooms and a study/sitting room to enjoy with multiple decks leading out to the tropical, leafy pool patio. Find the downstairs laundry room on this level with sink and built-ins as well. 
Take the elevator or the beautifully designed staircase to the main level kitchen and spacious living room with 20' vaulted ceilings highlighted by solid wood beams. Gather around the Eldorado Stone gas fireplace with surrounding built-in entertainment center. Two walls of windows brighten the dining room while the elite kitchen stuns with grass cloth wallpaper, Cambria quartz countertops accented by a Calcutta marble backsplash in an arabesque pattern and floor-to-ceiling inset custom cabinets. Expertly outfitted with Thermador appliances including a built-in refrigerator, triple set oven with warming drawer and microwave, a professional cooktop with pot filler, and a vent hood wrapped in custom cabinet wood. A breakfast nook with upholstered benches offers a cozy spot for morning meals while the pantry has ample built-in storage and a work-space countertop. Three dining areas are conveniently located near the kitchen - the breakfast nook, the main dining area off the living room and the alfresco dining deck.
Three of the bedrooms have private decks or balconies, each with their own unique views of the surrounding community or the gulf. The 3rd-level master suite's deck boasts breathtaking gulf views, making it a serene spot to relax and unwind. A true retreat from the outside world, additional highlights of the master suite include an abundance of natural light from dormer windows, an office nook with built-in desk, shiplap ceilings with a wood beam, custom blackout curtains, and a spa-like ensuite with tiled shower, custom-cut marble countertop and inset cabinets. 
An additional notable feature of this home is the meditation deck  a fully enclosed space with arched-style screened openings with retractable solar shades, a coffered wood paneled ceiling, a stone fireplace and custom-installed swing for private outdoor lounging. 
Outside on the pool patio, discover a private sanctuary with native flora expertly landscaped to shelter the heated, saltwater swimming pool with spa. Fire rock pavers adorn the patio which provides space for lounging and soaking up the Florida sun or shade. Thoughtful features such as under-stair storage, an outdoor shower, and an out-of-view outdoor area for storing kayaks, canoes, paddleboards make it easy to enjoy a life by the seashore.
Technical highlights of the property include a Culligan Reverse Osmosis Water Filtration System serving multiple dispensers and all ice makers throughout the house, a whole house water softener system, a whole house 24 KW Generac generator, two tankless water heaters, wired landscape lighting and uplighting with photo-sensitive on/off trigger, a Ryan Canterbury designed whole house sound system that also serves outdoor decks, and WIFI access points throughout house, including on the decks to ensure signal adequate strength.
Sophisticated and stylish, the gated WaterSound Bridges community is located south of Scenic Highway 30A offering homeowners a rare sense of seclusion yet with easy access to area activities. Amenities include swimming pools, a puttering park, community green spaces, a state-of-the-art fitness center, and private boardwalks along the rare coastal dune lakes and leading to the beach and to one of the most beautiful stretches of coastline in the country. Located just a short distance from Scenic Highway 30A with countless dining, local shopping, events, and attractions. Owners also have the opportunity to join the St. Joe Beach Club featuring: private beach access, beach services, 2 pools, multiple restaurants, and a bar with gulf views, 2 private golf courses (Camp Creek and Sharks Tooth ) and the brand new Lifestyle Center at Camp Creek. Please inquire with membership for more info and latest offerings.
#921984

Watersound

36 Bridge Water Lane

4 Beds

3 Baths

3,403 Sq.Ft.

$4,495,000

MLS#: 921984
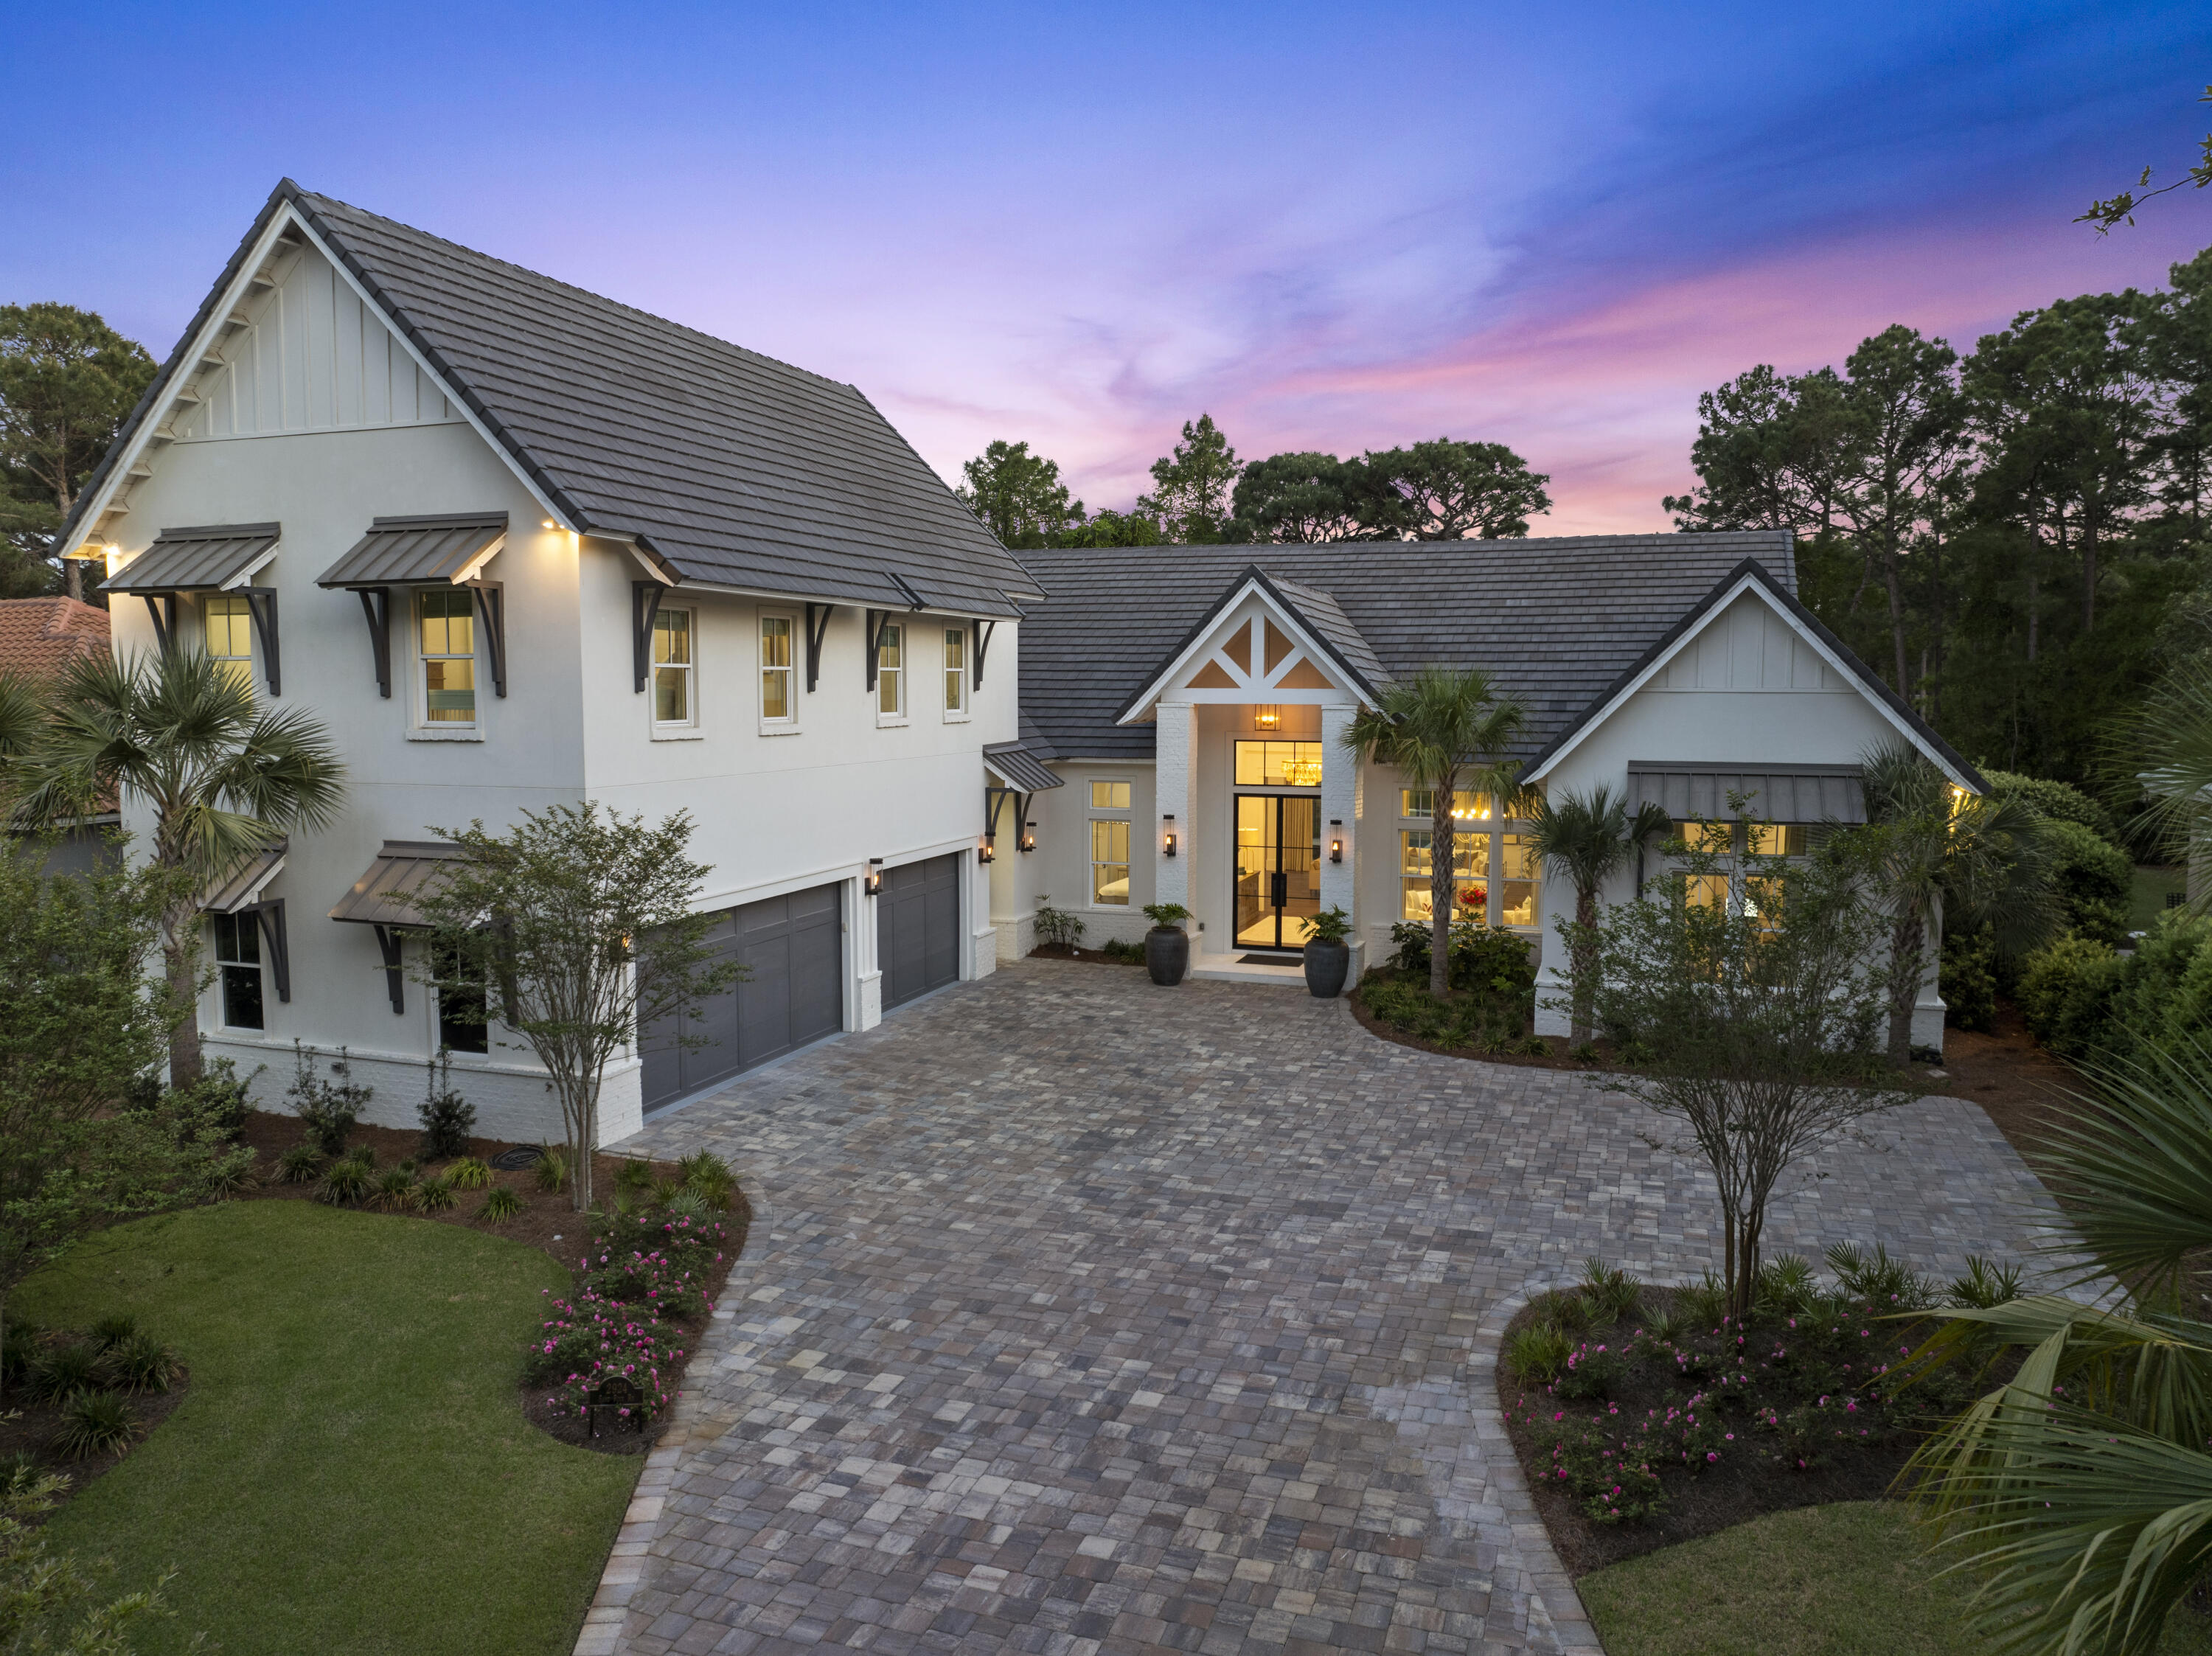
Experience luxury living in this custom-built 4-bedroom, 5-bath home nestled on the prestigious Burnt Pine Golf Course within Sandestin Golf and Beach Resort. From the moment you arrive, the striking modern design sets the tone with elegant gas lanterns, grand 10' entry glass doors, and lovely paver driveway that welcomes you to a one-of-a-kind sanctuary. Inside you are greeted by soaring 12'-15' ceilings, with a dramatic 20' cathedral ceiling in the main living area, centered around a stunning shiplap fireplace wall with mantel. Designed with entertaining in mind, the open floor plan seamlessly connects the expansive great room to a gourmet chef's kitchen complete with a 10' island, top-of-the-line Miele and Thermador appliances, including a 48'' dual-fuel range, two ovens, icemaker, double dishwasher drawers, a 6' built-in refrigerator/freezer, and a butler's pantry. A stylish wet bar with wine fridge, cooling drawer, and an additional ice maker adds to the home's entertaining appeal. Beautiful wood flooring flows throughout the residence, leading you to a luxurious primary suite featuring a cathedral ceiling, private sitting area and 10' Eurowall doors that open to the pool and courtyard. The spa-like bath is equipped with a large soaking tub, oversized shower with electronic controls, smart toilet, and an expansive custom closet with its own washer and dryer. A dedicated HVAC system, dual tankless water heaters, and automated Lutron shades and Forest Drapery ensure ultimate comfort for the primary retreat. 

Two spacious bedrooms with en suite baths and a grand foyer round out the first floor. Multiple access points open to the private courtyard, where a resort-style pool, hot tub, and waterfall feature are the centerpiece of the home's outdoor living area overlooking hole 7 of Burnt Pine Golf Course. The screened lanai features an impressive 23' cathedral ceiling with white painted brick, an electric fireplace, electronic screens for easy access to the pool and a full outdoor kitchen outfitted with a gas grill, side burners, warming drawer, island with sink, icemaker, fridge/freezer drawers, and a dishwasher drawer.

The second-floor guest suite is accessible by stairs or elevator and features a private living room with cathedral ceilings, a full kitchen with GE Café appliances, a large bedroom with en suite bath, walk-in closet, and its own laundry area, perfect for guests or multi-generational living.

Additional standout features of this exceptional home include an oversized garage with 3 EV charging stations, 4 tankless water heaters, open cell foam insulation for energy efficiency, a large walk-in pantry and dedicated laundry room on the main floor, outdoor motorized retractable shades on the lanai, and the home is equipped with state of the art systems from Sonos to top of the line security and Wi-Fi systems. 

Boasting just under 5,600 sq ft with 4,500 sq ft of ground-floor living and an elevator making it easy to access the second floor, this stunning custom-built home offers a phenomenal opportunity for modern luxury living in a premier golf course and beach resort setting. This mesmerizing home is in a prime location within the renowned Burnt Pine community, which is in close vicinity to the Choctawhatchee Bay, along with easy access to Baytowne Marina, and the designated Sandestin beach along the emerald waters of the Gulf. Burnt Pine is the exclusive, gated community of Sandestin Golf and Beach Resort and offers many first-class amenities, fine dining and fun entertainment options, as well as an award-winning golf course!
#974758

Miramar Beach

2924 Sand Pine Road

4 Beds

5 Baths

5,593 Sq.Ft.

$4,495,000

MLS#: 974758
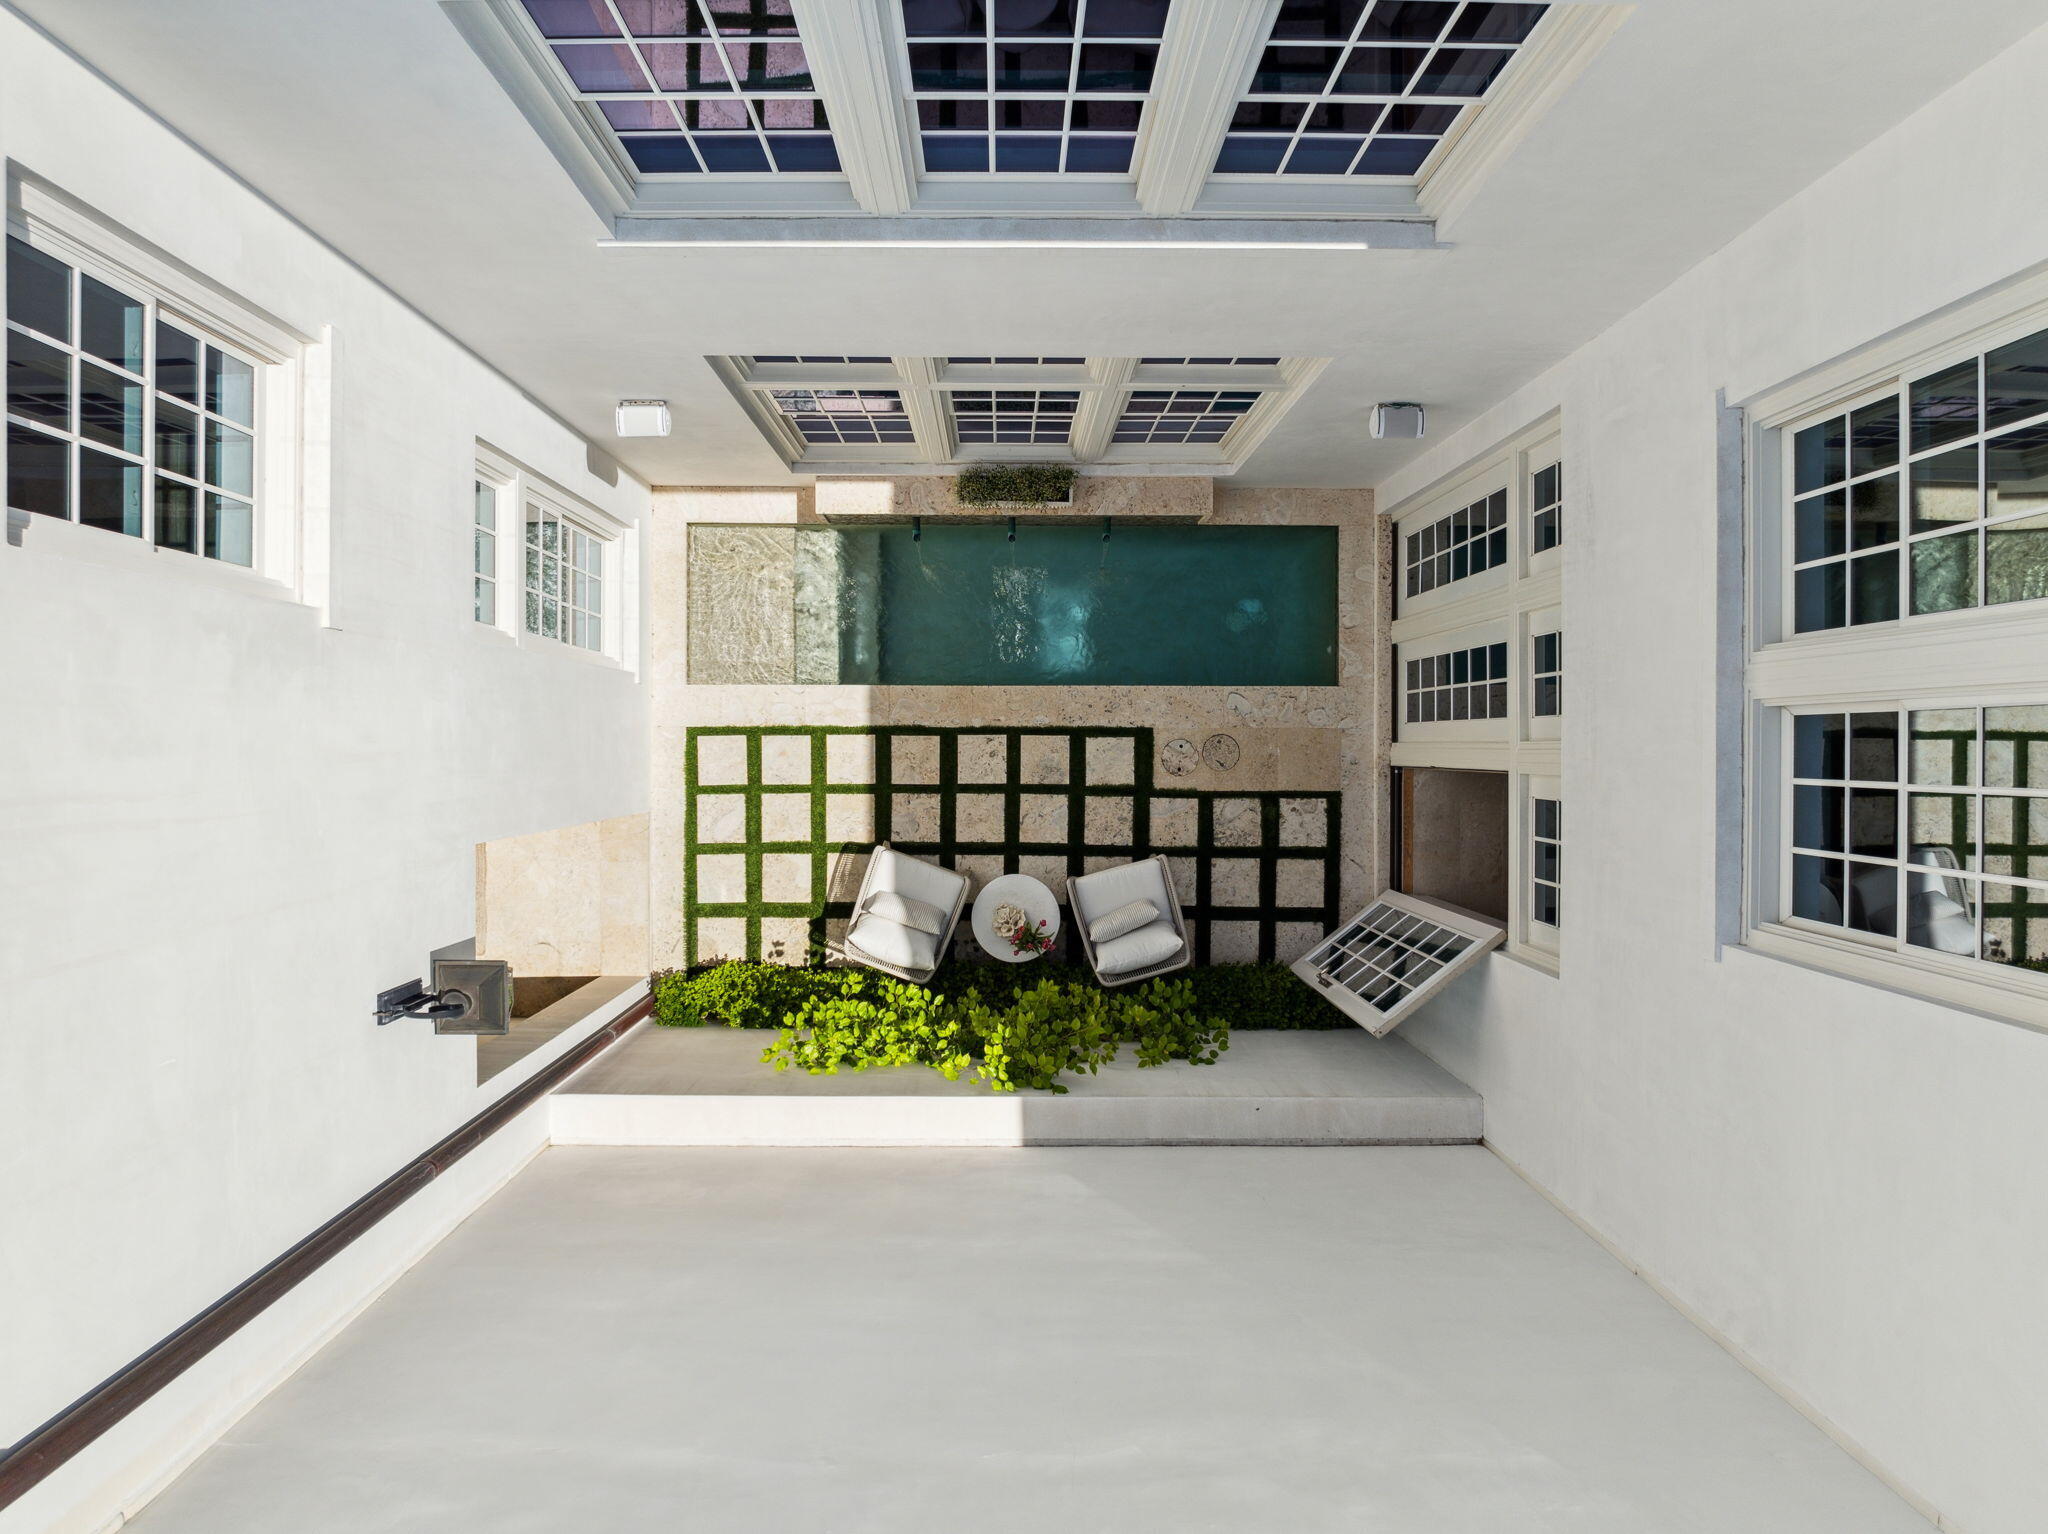
MOTIVATED SELLER/POSSIBLE OWNER FINANCING nestled in the heart of ALYS Beach, FL, fronting Arboleda Park offering a luxurious coastal lifestyle. This elegant home spans 2,549 square feet and features three generous bedrooms PLUS BUNK ROOM and three and a half exquisite bathrooms, designed to provide both comfort and sophistication as well as an additional FLEX space with an attached 2 car garage and outdoor shower.  Being sold fully furnished offers a seamless transition to life at the beach.  
This home has undergone a recent refresh including countertops, backsplashes, venetian plaster walls, lighting, painting,cabinet hardware, plumbing fixtures, designer wallpaper and furnishings and decor through out. The chef of the house will appreciate the smooth flow and functionality, making it a haven for hosting and entertaining. The island kitchen is a culinary masterpiece, equipped with stainless steel appliances, a range hood, and a breakfast bar that invites casual dining.
The primary suite is a private sanctuary, boasting an ensuite equipped with double sinks, a soaking tub, and a separate shower, ensuring a spa-like experience every day. Dual walk-in closets provide ample storage, adding to the practicality and appeal of the space.

This home is designed by architect Gary Justiss for both rest and recreation, featuring a private courtyard for serene outdoor moments and a private dipping pool complemented by a heated alternative for year-round enjoyment as well as a covered outdoor grill and refrigeration area. 

Residents of this exclusive community can indulge in the plethora of Alys Beach amenities, including the Homeowners Only Beach Gulf Front Beach Club, Zuma Health Wellness Center and tennis/pickleball  courts, fostering an active and vibrant lifestyle. As well as the beautiful Caliza pool and outdoor dining area.
Experience resort-style living at the ALYS town center, numerous green spaces and nature trail ,plus restaurants provide endless entertainment options, while the exclusive Alys Beach amenities elevate your everyday experience.

This exceptional home at 45 Sugar Loaf Alley is not just a residence; it's a lifestyle. Discover a harmonious blend of elegance, comfort, and community in this desirable Inlet Beach location. Don't miss the opportunity to make it your own.
#974331

Alys Beach

45 Sugar Loaf Alley

4 Beds

3 Baths

2,549 Sq.Ft.

$4,495,000

MLS#: 974331
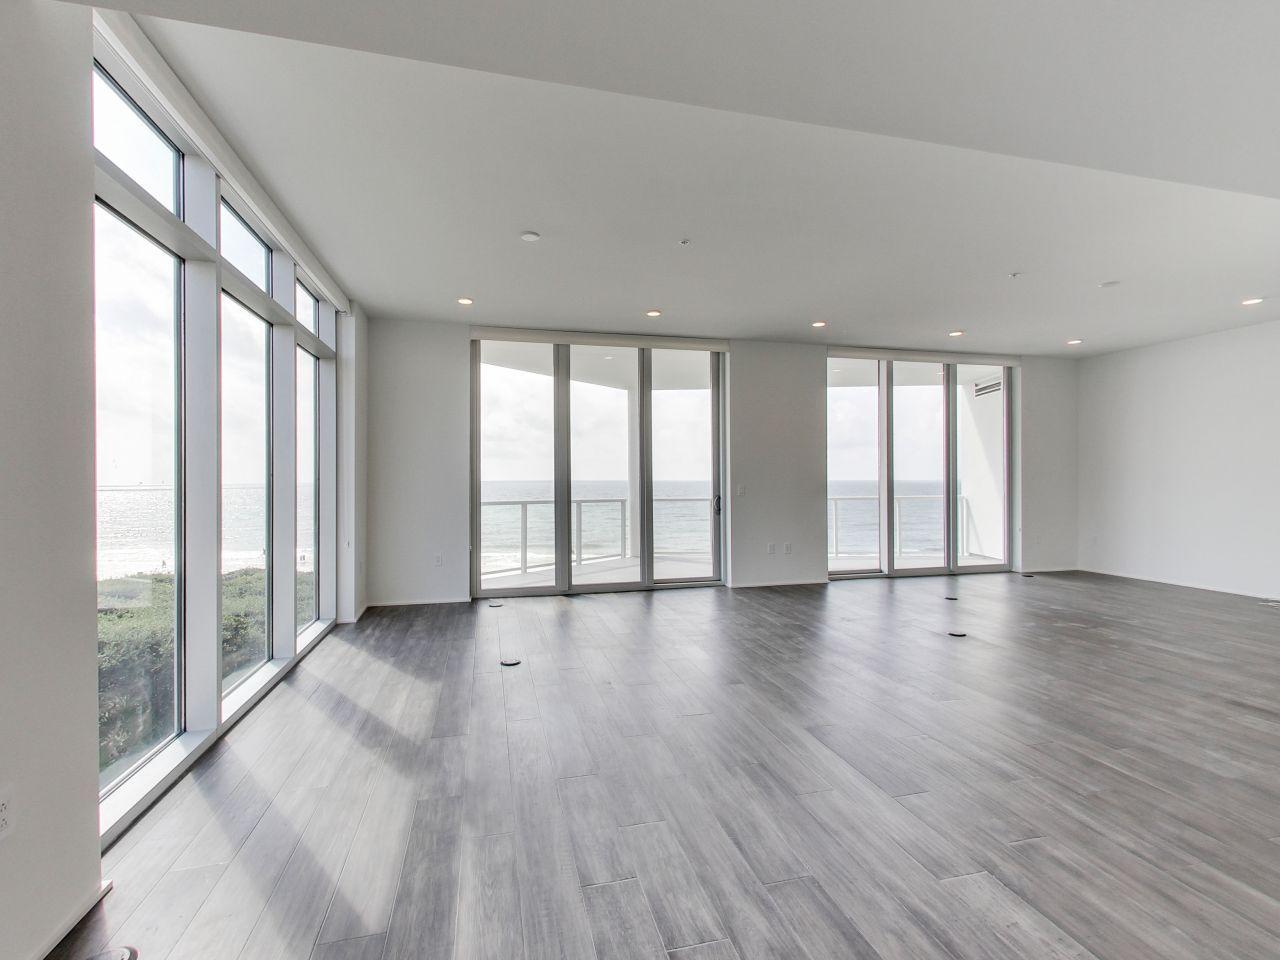
From its elevated perch at the southeastern end of the building, Residence 408 offers panoramic views of the gulf and the beach, particularly from the great room and the main terrace. Each of the 3 bedrooms offers gulf views, and the master suite offers a private terrace overlooking the pool.
Thirty One is a destination for owners who seek the pinnacle in design, comfort & beachfront living. The 3.92 acre property boasts over 335' of beach frontage. Amenities include underground parking with storage, private elevators, resort style pool, golf carts, luxuriously appointed lobby & fitness room.
Note: Interior photos are taken in a similar residence
#775790

Santa Rosa Beach

3820 E County Hwy 30A 408

3 Beds

3 Baths

2,855 Sq.Ft.

$4,495,000

MLS#: 775790
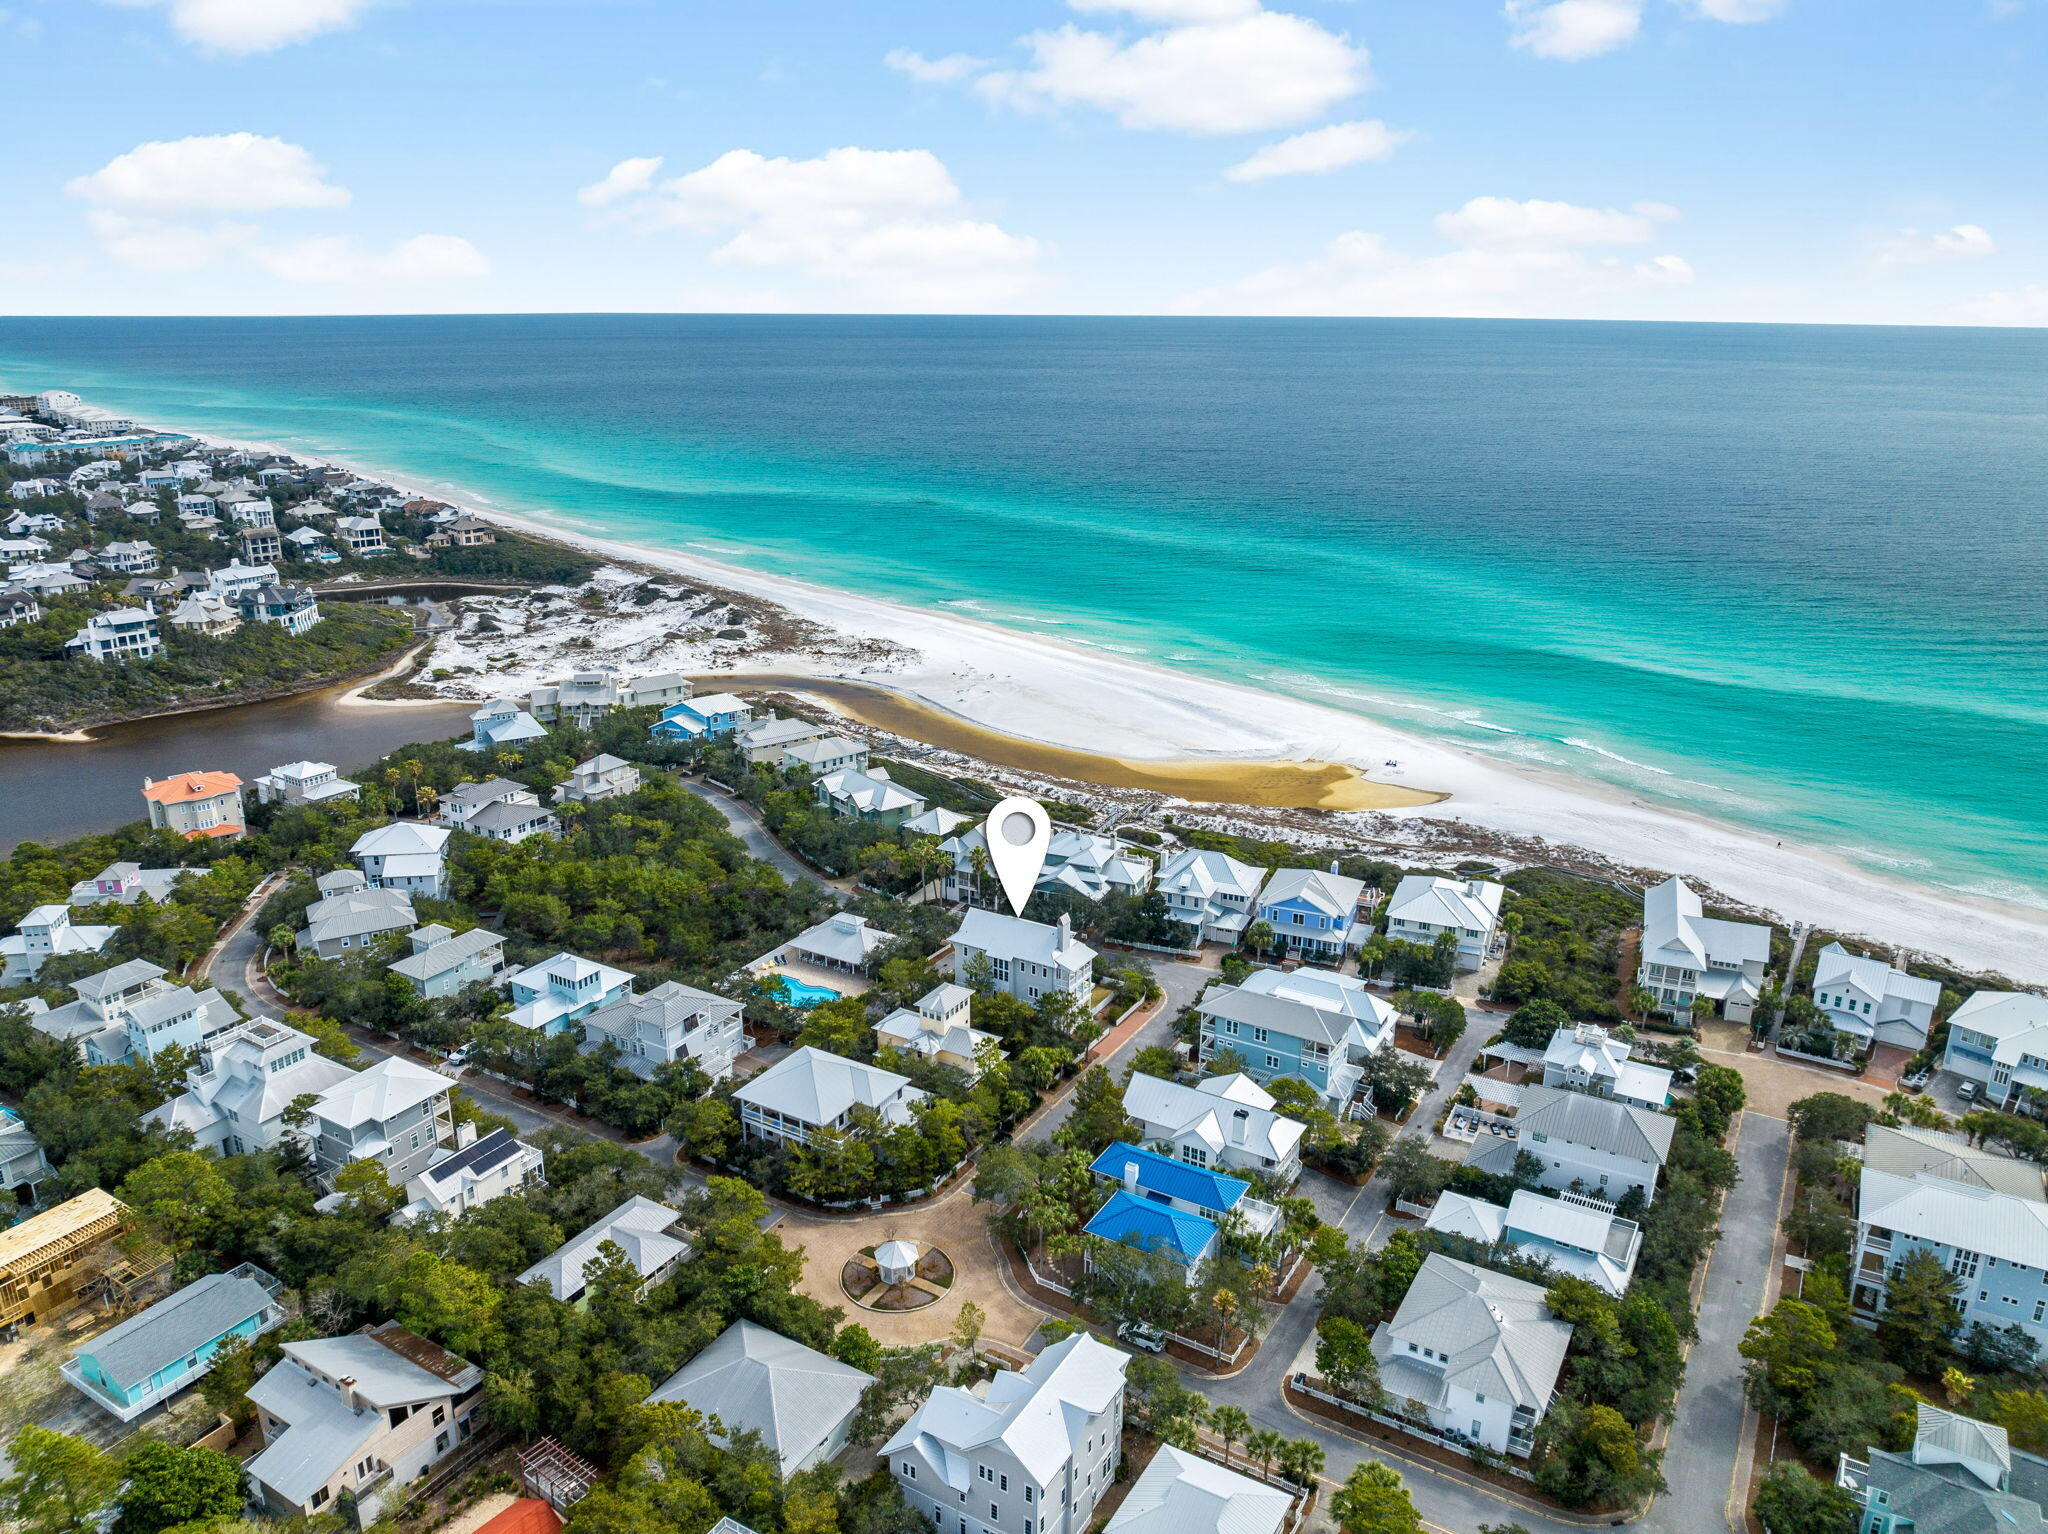
Welcome to the exclusive private gated beachfront community of Old Florida Beach, where you'll find the lifestyle you've always dreamed of. This Geoff Chick & Associates custom-designed home is a coastal retreat offering endless opportunities to gather, entertain and simply relax.
This 4,100-square-foot home features six bedrooms, each with an ensuite bath, double primary suites each with a freestanding tub and oversized shower, bunk beds for the kids, and a convenient three-stop elevator. The main living floor boasts vaulted beam ceilings and a south-facing covered balcony, perfect for lounging and dining while overlooking the Gulf. The gourmet kitchen, with its extra-large island, walk-in pantry, and breakfast nook, ensures everyone can be part of the fun. Additional features include a two-car garage, 12' Ceilings, two laundry areas, a commanding corner lot, and a welcoming front porch with swings. Designed for fun and relaxation, the large pool with EPI decking, lounge area, and grassy side yard provide everything you need for outdoor enjoyment.
Take advantage of the private beach access just across the street and community dock, where you can enjoy fishing, paddle boarding, or kayaking on one of the rare Coastal Dune Lakes of 30A. Explore the area's trails or simply unwind around your own private pool. Whether you are personally enjoying this magnificent home or looking for a real estate investment, this property checks all the boxes. This is a rare opportunity to be a part of such a small community with its own private beach, just moments from Gulf Place, Seaside and all the dining, shopping and entertainment that 30A has to offer.
#969563

Santa Rosa Beach

41 Draper Lane

6 Beds

6 Baths

4,103 Sq.Ft.

$4,495,000

MLS#: 969563
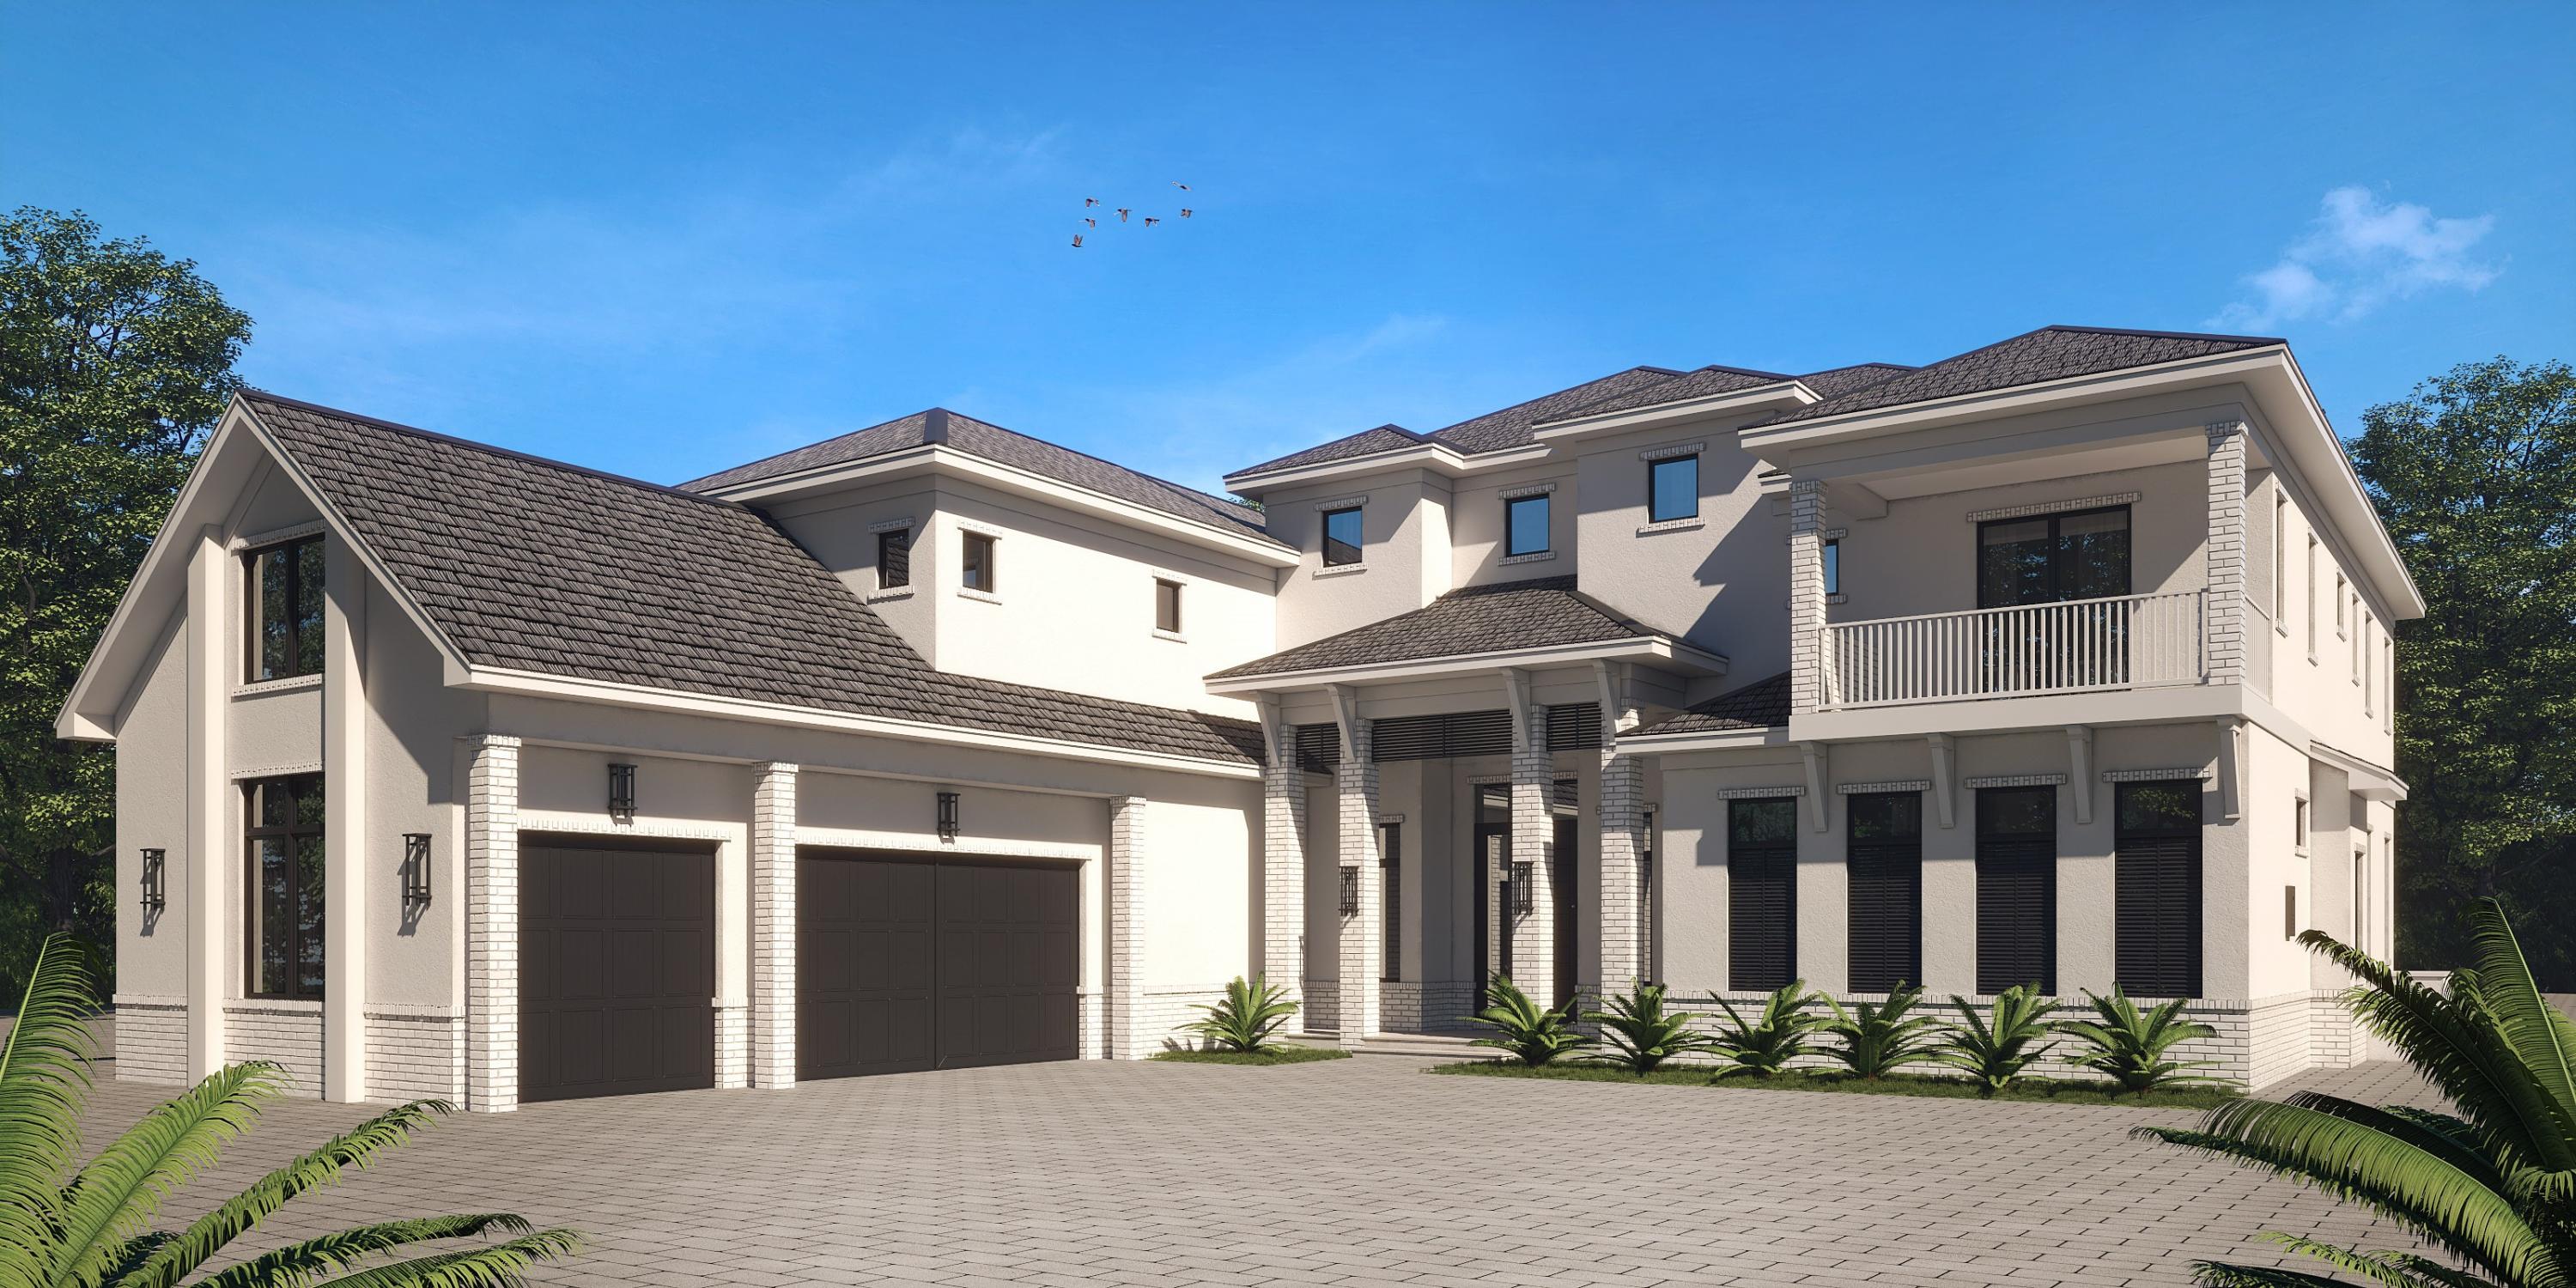
This bayfront innovative transitional home is set for completion in 2022. Year-round sunsets  and mystic bay waters set the tone for this unique dwelling. Architecturally, the home will combine stucco and painted brick, accented by dark windows and wood accents in a pleasing palette highlighted by hardwood trees lining the deep lot. This family-friendly, open concept floor plan allows room to grow and to entertain. Indoors flows seamlessly into outdoors where the dramatic pool and outdoor kitchen overlooks sparking bay waters. The rear of the house  has expansive glass overlooking the bay.   Call for your appointment to review plans and walk the jobsite.
#871838

Santa Rosa Beach

Lot 13G Driftwood Point Road

5 Beds

5 Baths

5,700 Sq.Ft.

$4,495,000

MLS#: 871838
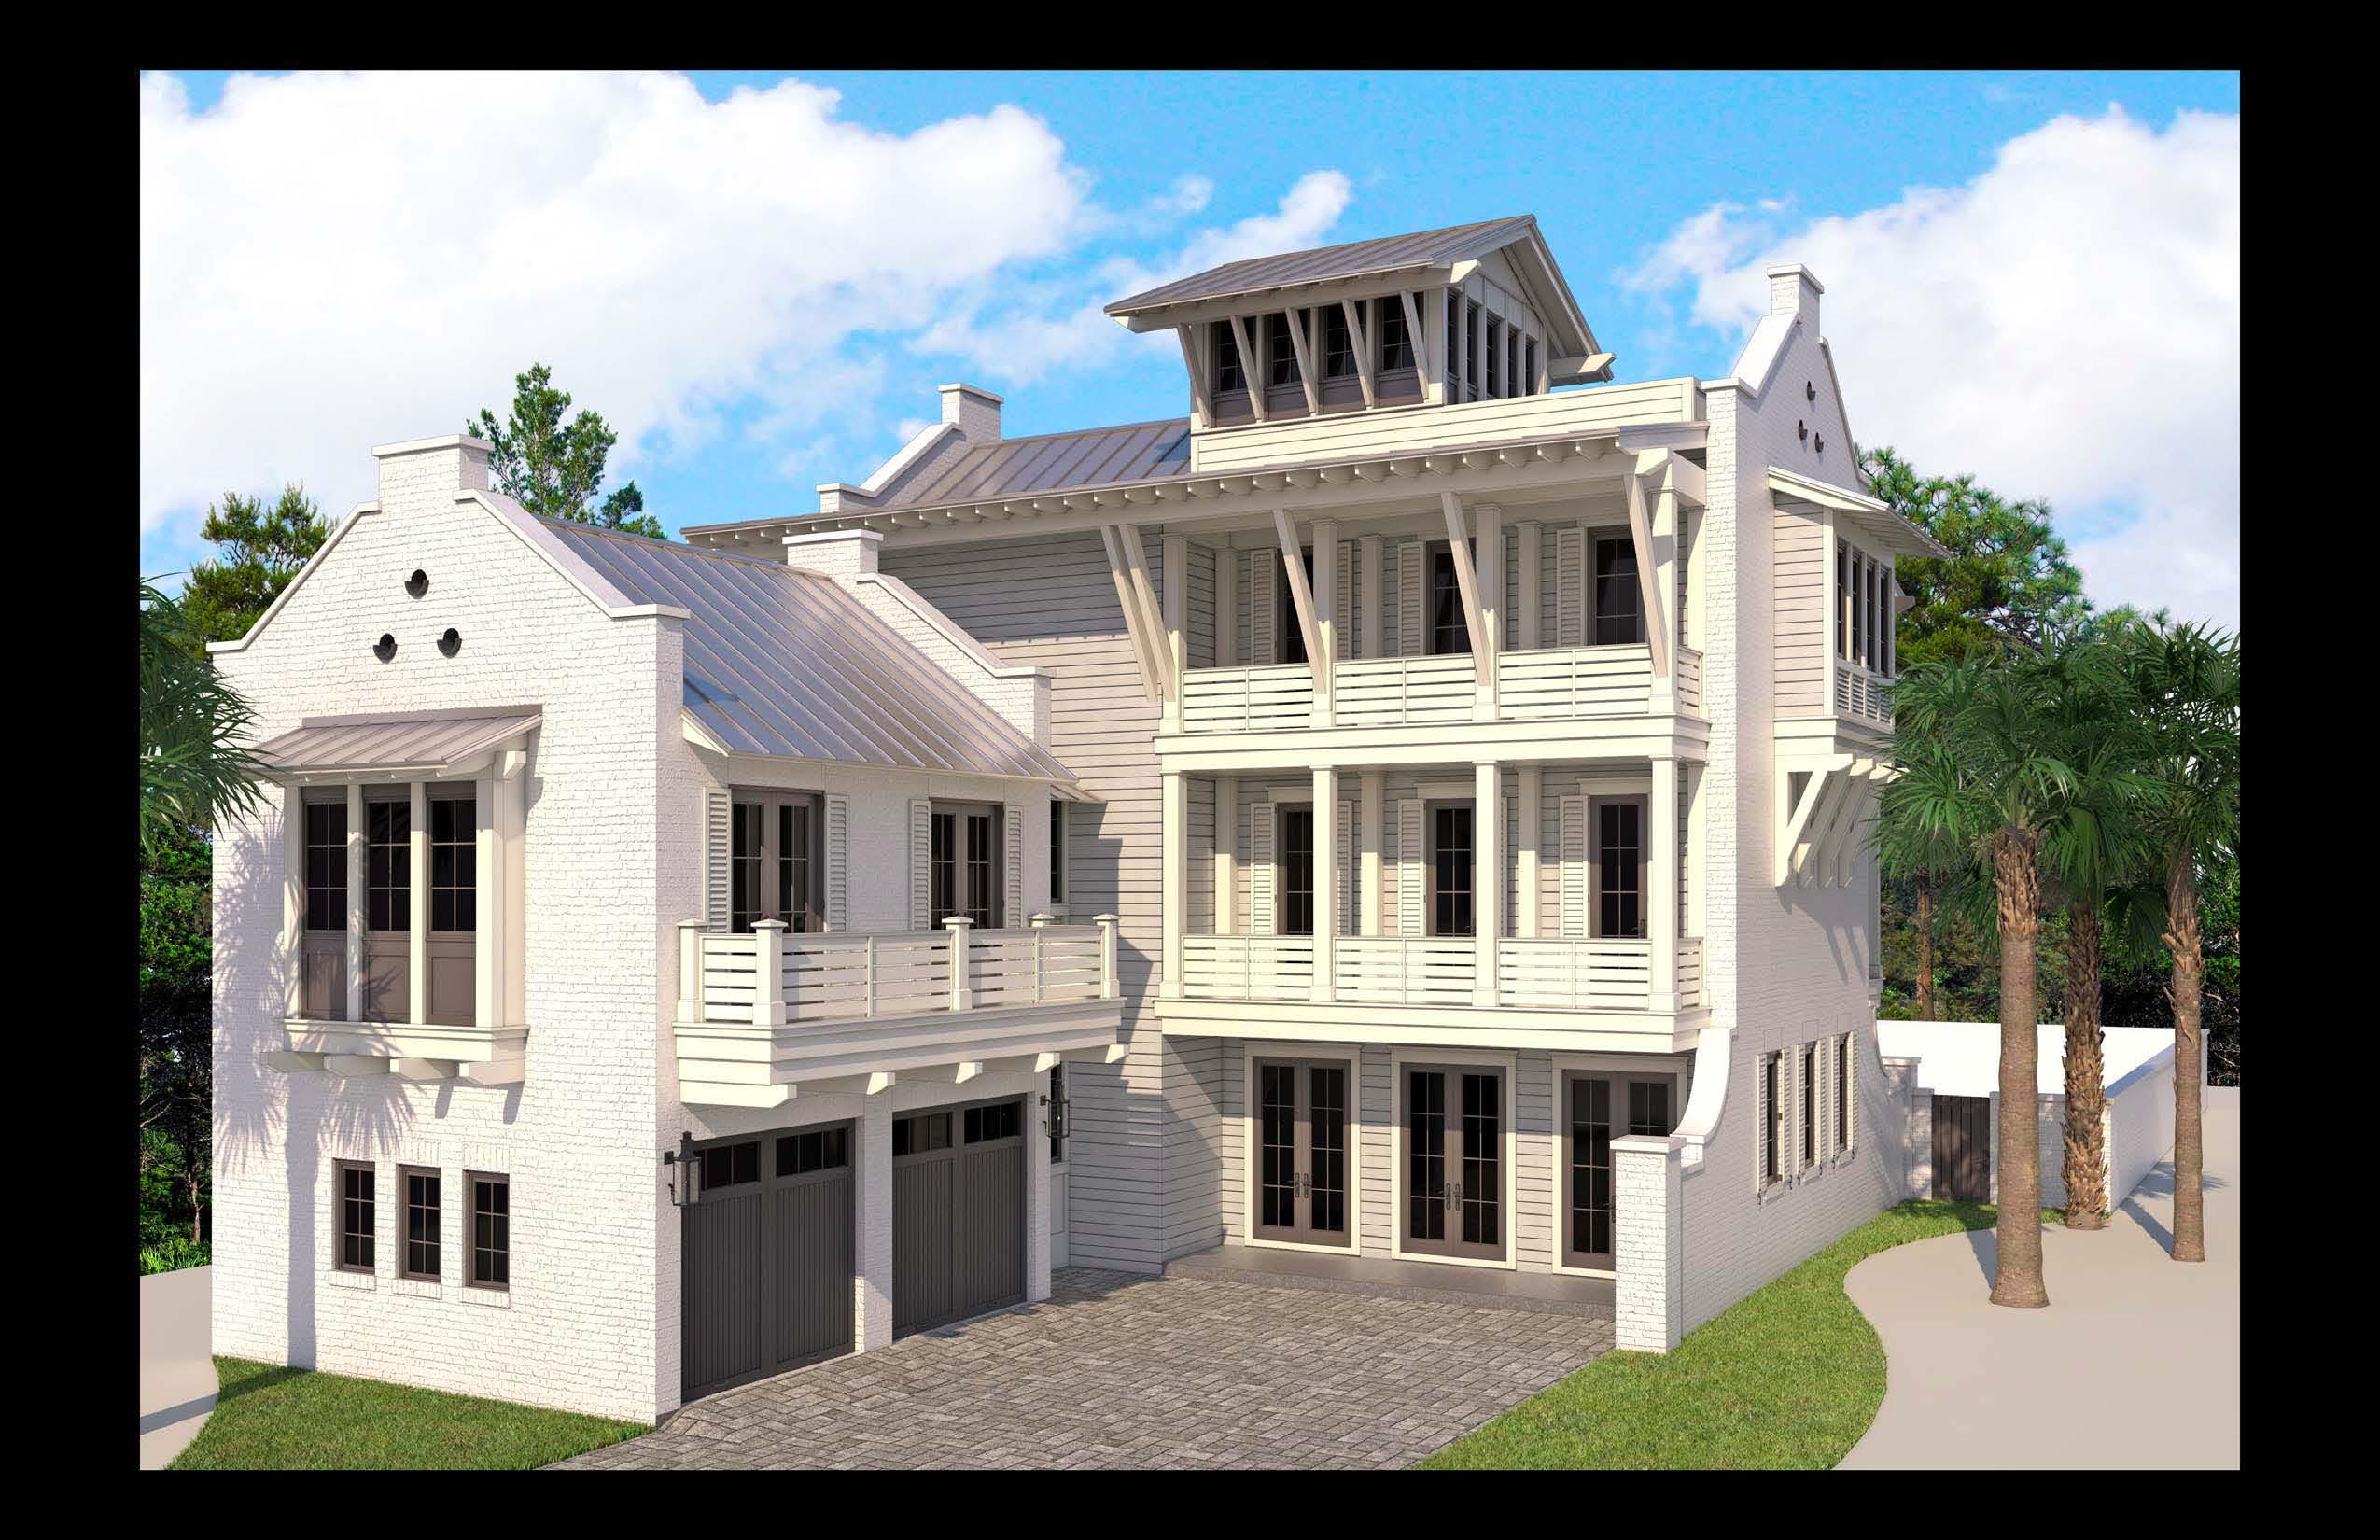
Entered for comp purposes.
#790134

Santa Rosa Beach

35 Hinton Drive

9 Beds

9 Baths

7,056 Sq.Ft.

$4,495,000

MLS#: 790134
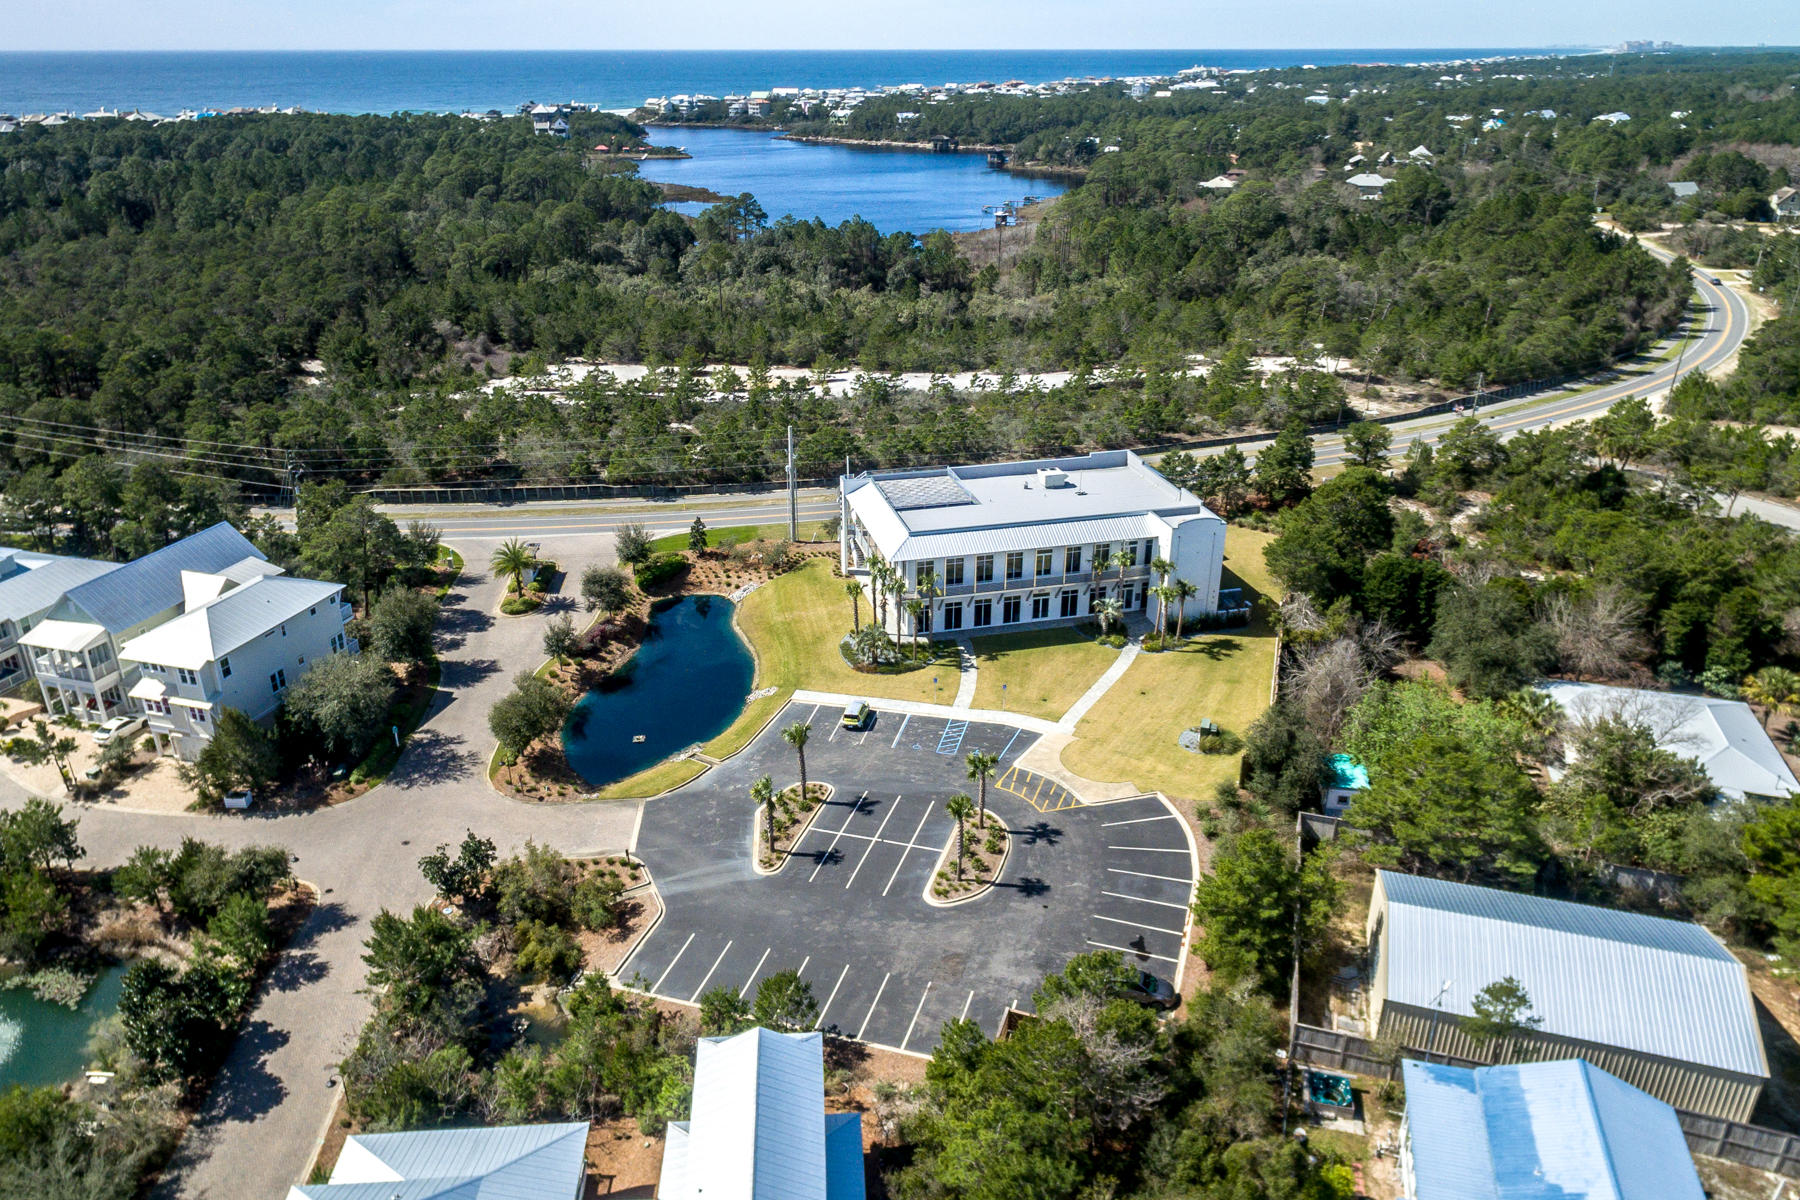
Solid block construction featuring fiber optics, efficient mechanical systems, and very nice finishes throughout!  Premier Class A professional office building on Scenic 30A of Blue Mountain Beach in South Walton County, Florida! The architecturally magnificent two-story building measures over 11,000 square feet and its site contains 31 parking spaces.  The landscape and its hardscaping is gorgeous!  Please inquire for further details.
#749838

Santa Rosa Beach

2930 W County Hwy 30A

None Beds

None Baths

N/A

$4,495,000

MLS#: 749838
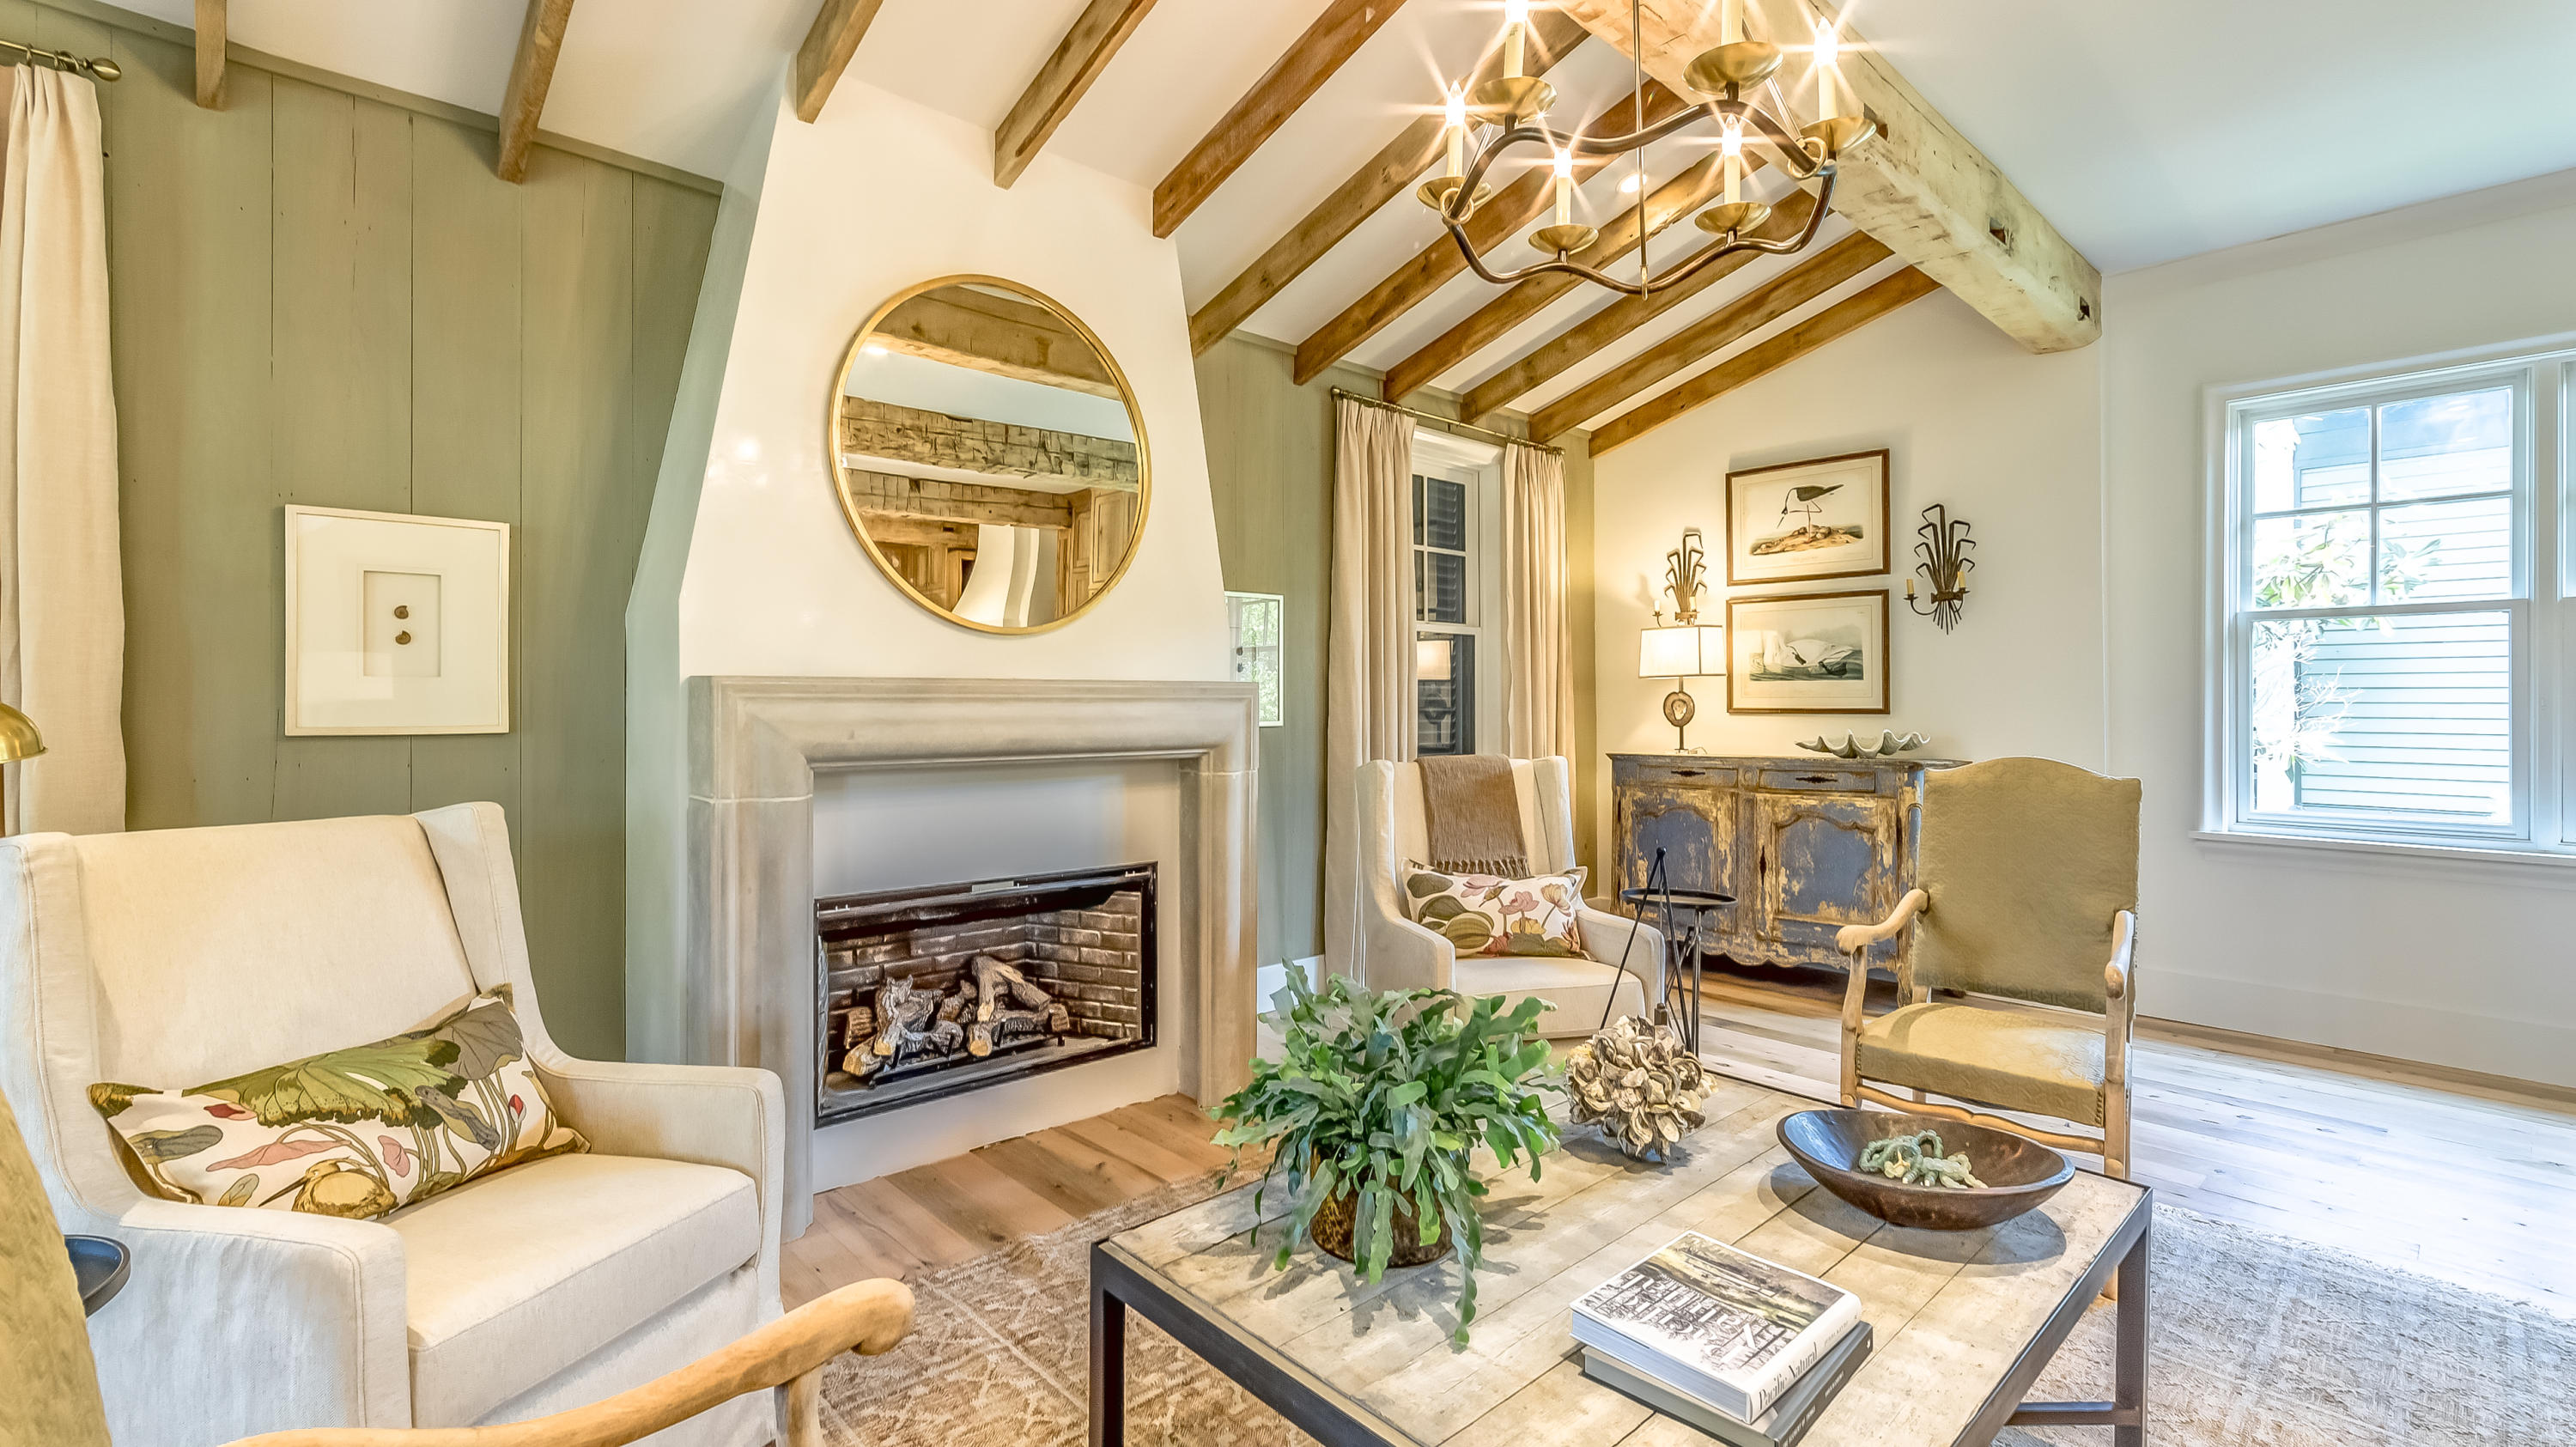
Stunning architectural detail with luxurious upgrades on one of the larger homes in Rosemary Beach. Renovated by master builder Matt Fuller, this rare home has all the warmth and character of other homes in the area but with a contemporary flair.
Each sun-drenched room invites you to linger, from the dramatic living room with open concept kitchen, to the stylish third-floor master suite. Special features include a reverse floor plan, master suite on each level, brand-new chef's kitchen, stone mantel fireplace, Venetian plaster accents throughout home and a garage & carriage house overlooking the pool. With its open floor plan and reclaimed antique oak throughout, the exquisite residence offers 7 bedrooms & 7.5 bathrooms in the heart of Rosemary Beach. Perfect for entertaining and comfortable living at its best. Upon entering the home, the first level 3 en-suite bedrooms including a 1st level master suite with walk-in closet and spa-like bath area can be found. Access to the new sparkling heated pool, garage, carriage house and laundry are also on the first floor.  

The second level showcases restored salvaged 8x10 beams from a Kentucky tobacco barn, custom kitchen cabinetry, soapstone counter tops and Calcutta gold marble center island. A suite of Wolfe & Subzero appliances completes the kitchen. In the large living area, the eye is drawn to the accent wall surrounding the Venetian clad fireplace which boasts of weathered grey deadhead Cypress walls, salvaged from the home of renowned architect Edward Vason Jones. 

The master bedroom and 2 additional bedrooms are on the upper levels of the residence, providing ample light and privacy for guests and family members. Each ensuite includes walnut cabinetry, Venetian plaster accents and brass plumbing features by Rohl. 

Suspended above the two-car garage sits a bi-level carriage house, with full kitchen, loft area and stackable washer and drawer. The exterior courtyard includes peacock pavers surround the heated pool, an outdoor kitchen and the home is completed with copper gas lanterns adding charm and lighting for long evenings on the sprawling porches.
#821043

Rosemary Beach

171 Round Road

7 Beds

7 Baths

4,100 Sq.Ft.

$4,495,000

MLS#: 821043
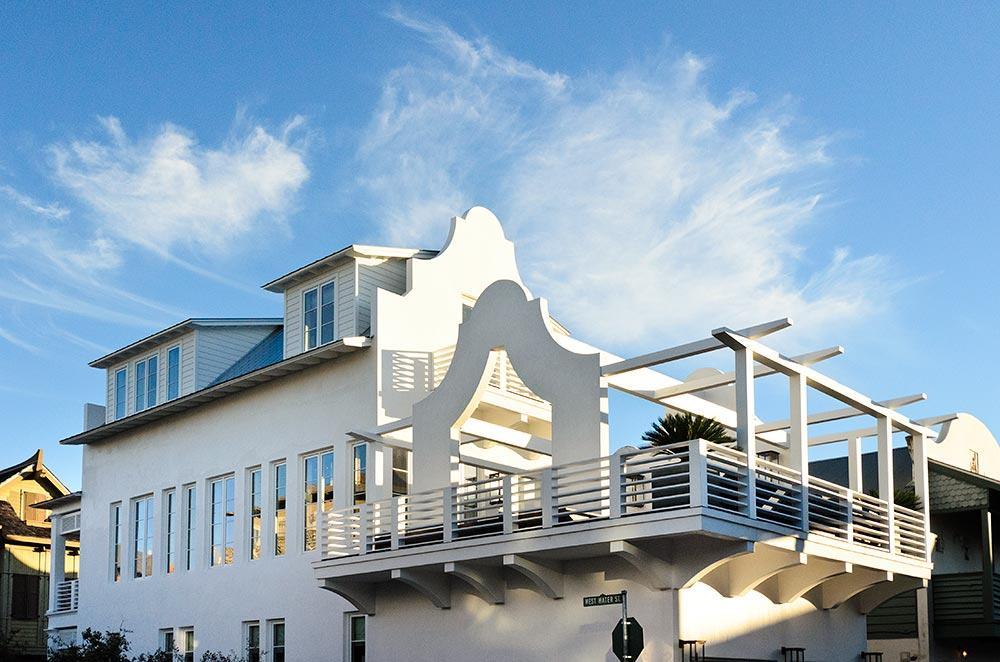
For comp purposes.
#764229

Rosemary Beach

384 W Water Street

4 Beds

5 Baths

2,873 Sq.Ft.

$4,495,000

MLS#: 764229
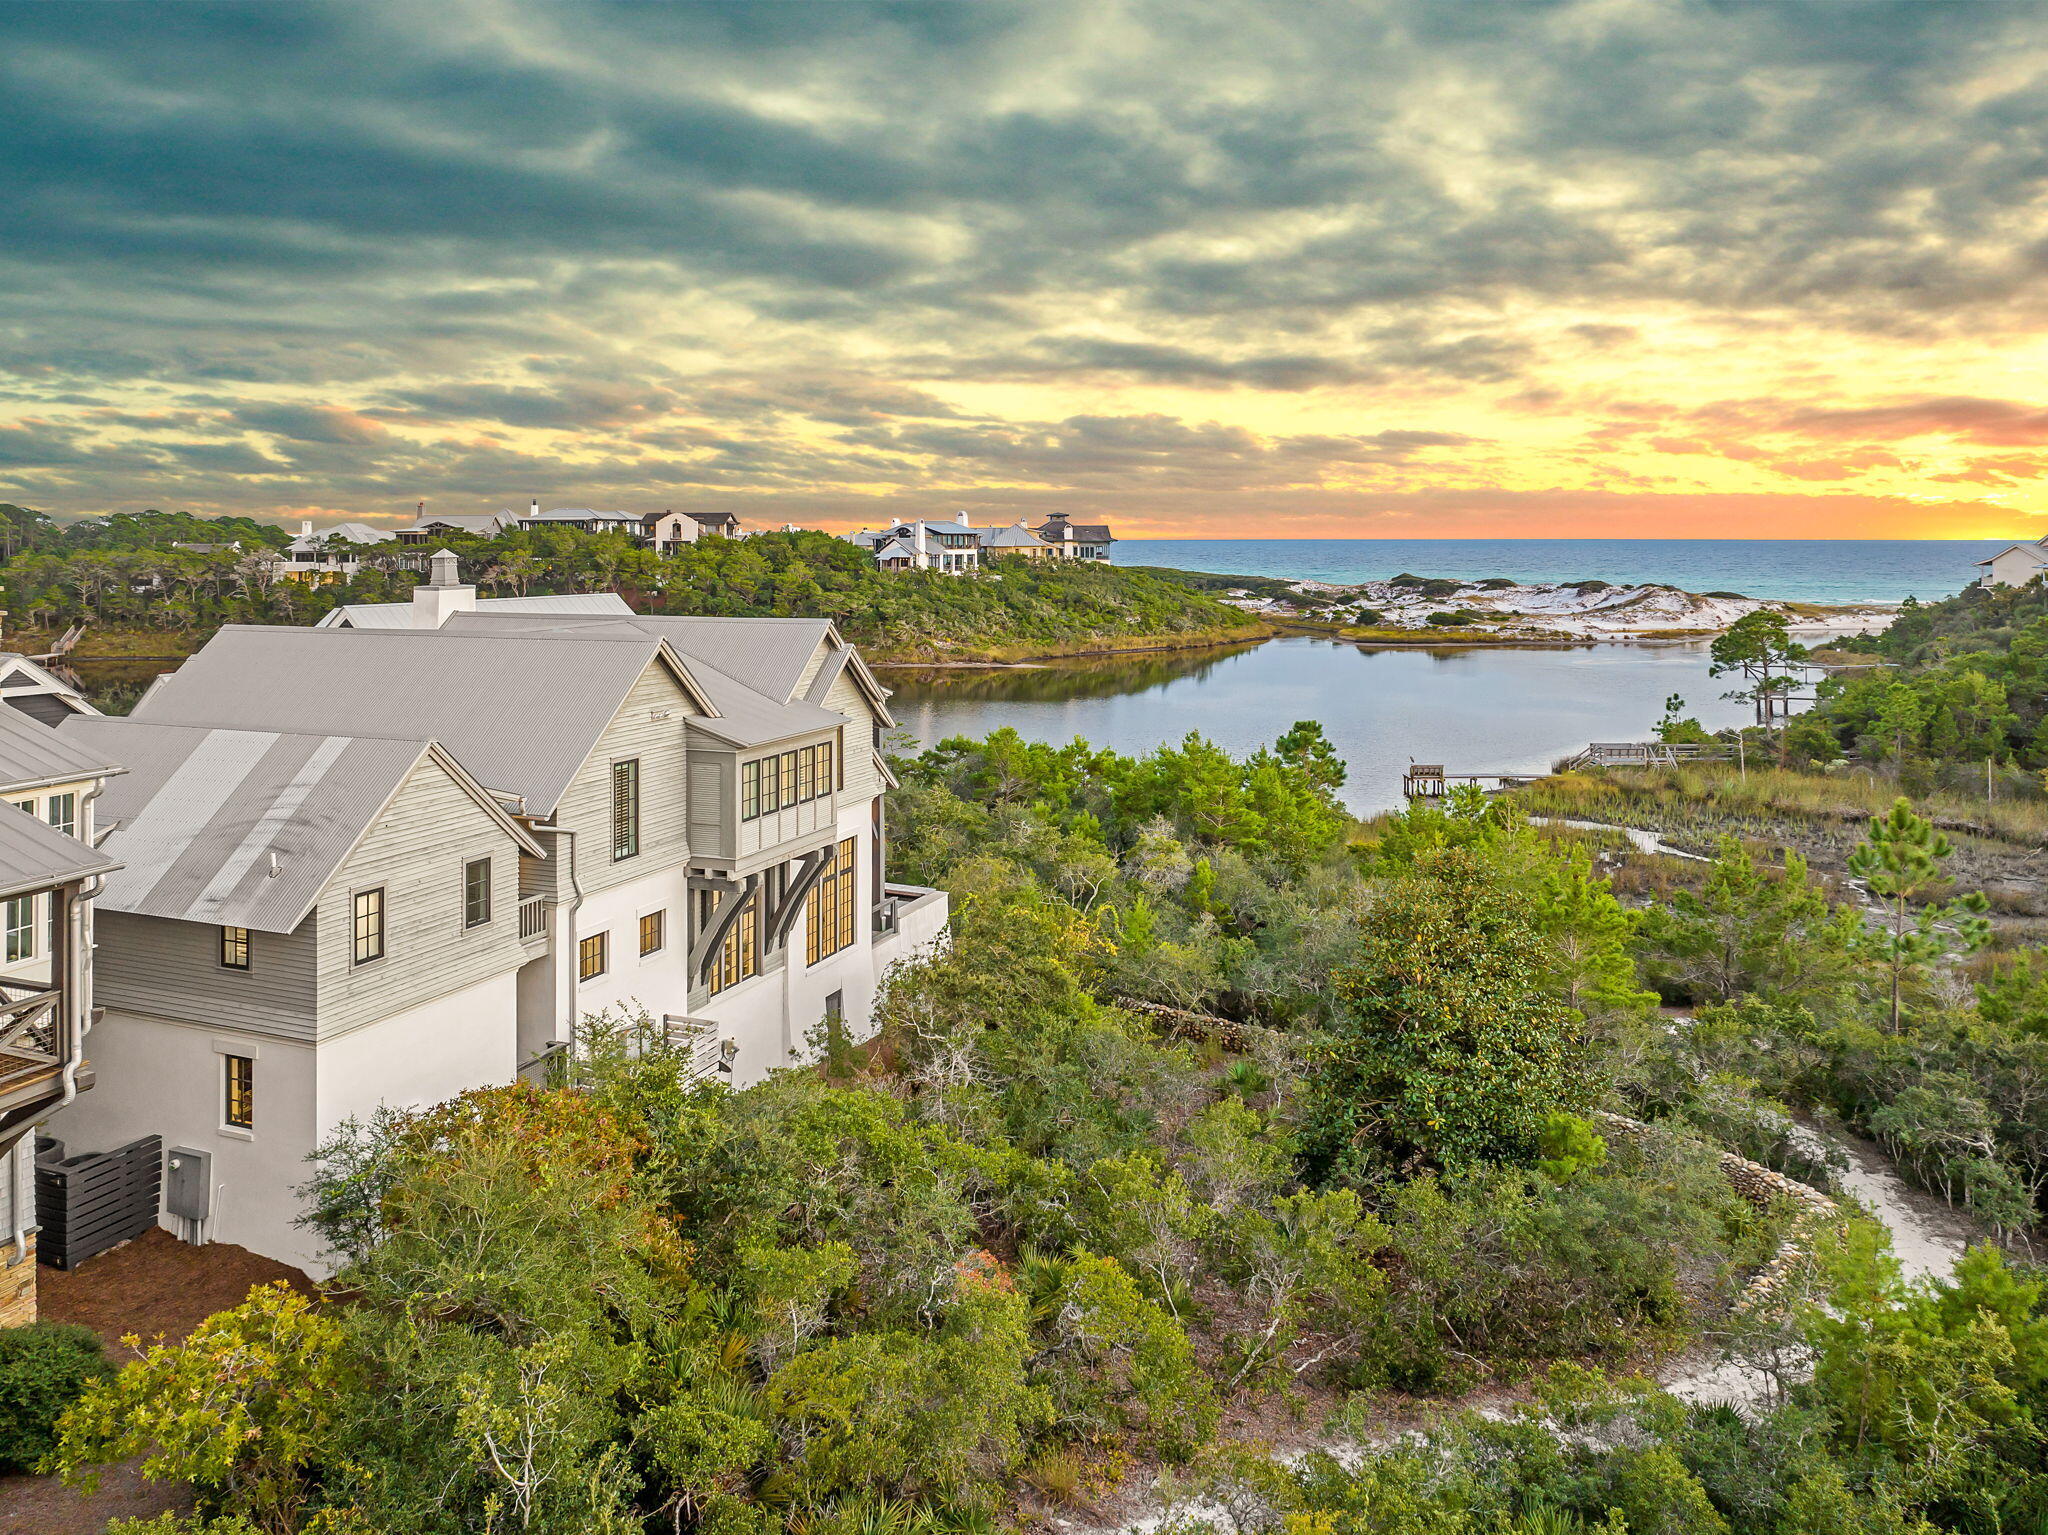
Suspended between the Gulf and Draper Lake offering sweeping panoramic views, 28 Bluff Lane stands as a study in coastal elegance with an exemplary waterfront lifestyle.

Designed by Domin Bock Architects and set within the gated Draper Lake Coastal Village, this lakefront estate embodies ambient luxury through architectural precision and an effortless connection to its surroundings. With panoramic views that capture both Draper Lake and the Gulf of Mexico, the residence delivers a rare duality: the calm of the lake and the energy of the open sea. The main level unveils 12-foot exposed-beam ceilings, white oak floors, and an open concept anchored by a chef's kitchen appointed with Wolf and Sub-Zero appliances. A discreet wet bar and sculpted millwork elevate the experience, while four sets of French doors blur the threshold between interior and exterior living. Beyond them, an infinity-edge pool appears to flow seamlessly into the lake below.

Upstairs, the primary suite commands cinematic views from a private terrace and features dual closets and a spa-like bath. Two guest bedrooms and a media lounge complete the upper level, while a carriage house suite above the garage provides refined privacy for guests.

Within Draper Lake Coastal Village, residents enjoy access to community pools, scenic trails, and an observation tower, all within a rental-restricted community designed for enduring privacy. Just moments from the best of 30A, 28 Bluff Lane is more than a residence; it is a modern coastal composition where architecture, landscape, and lifestyle align.
#993694

Santa Rosa Beach

28 Bluff Lane Lane

5 Beds

5 Baths

3,773 Sq.Ft.

$4,495,000

MLS#: 993694
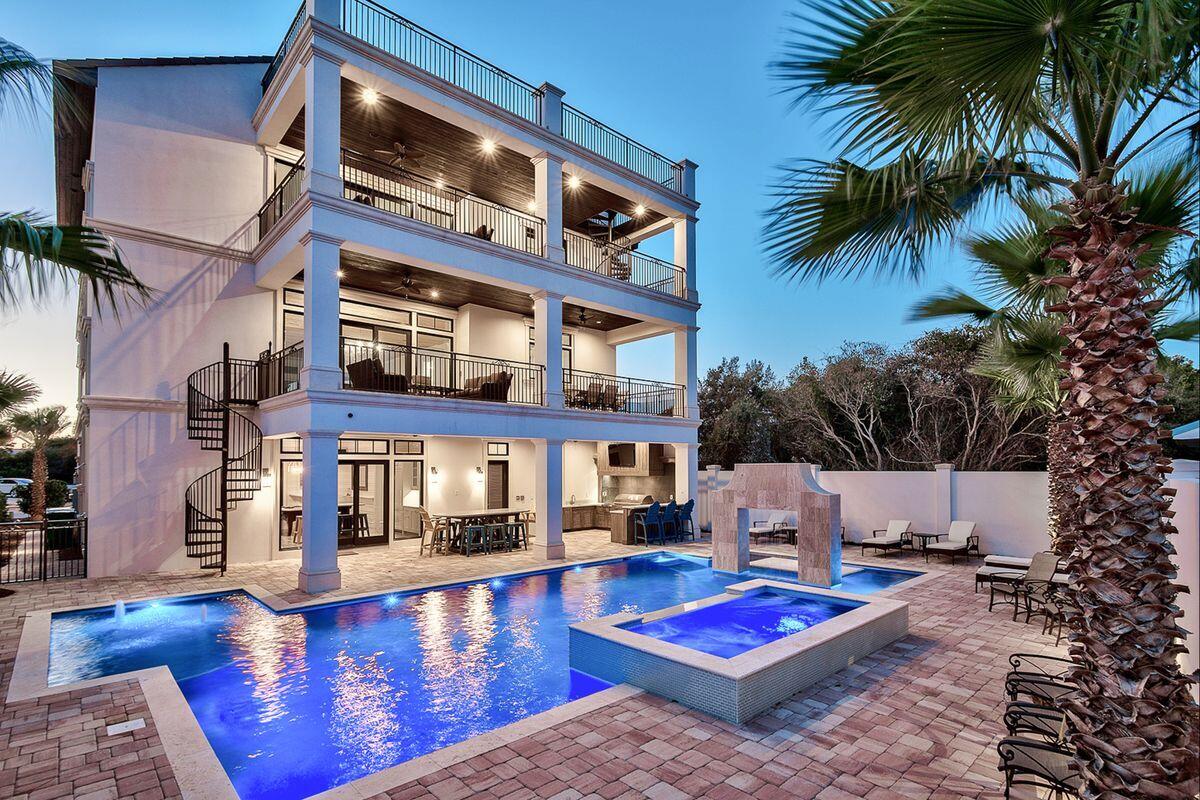
Sleek coastal contemporary design perfectly situated to capture gulf views & masterfully configured providing unparalleled amenities including a massive private resort style pool area complete with a stone waterfall feature & swim up bar as well as an adjoining spa and covered outdoor summer kitchen & living area. This is the ultimate beach house; a short-term rental machine with over $250,000 in gross annual rentals already on the books for 2022 and $380,000+ in gross projected annual rental income. This home was designed to maximize functionality and finely appointed with chic contemporary finishes while affording optimal comfort & living space. Notable features include multiple indoor and outdoor living areas, private commercial grade elevator, dual master suites with gulf views, built-in pinterest style bunk beds, indoor and outdoor surround sound system as well as security cameras for optimal privacy. The first floor layout boasts dual bunk rooms, a large bedroom with ensuite bath as well as an industrial style game room complete with a pool table & built in wet bar including a full size Sub-Zero fridge. The second floor is the focal point of indoor living space with a spacious living room featuring pecky cypress ceilings, floor to ceiling windows to soak in the beautiful gulf views, gas fireplace, built-in entertainment center and open to the massive dining area overlooking the rear amenities. The ample sized kitchen features floor-to-ceiling custom cabinetry, paneled Sub-Zero appliances and Wolf professional series gas range, walk-in pantry and large center island with gorgeous shell infused custom countertops. The second floor also features two full bedrooms with ensuite bathrooms & half bath as well as access to the second story outdoor dining area overlooking the lagoon style pool. The third floor features three full bedrooms including dual master suites with wrap around porches, laundry area as well as a fourth story viewing deck to maximize the incredible gulf and lake views that surround this prestigious home. Kokomo Kove owners enjoy deeded beach access steps from the home and centrally located near Destin's world class golfing, dining, shopping & entertainment.
#894054

Destin

55 Sunfish Street

8 Beds

7 Baths

5,465 Sq.Ft.

$4,495,000

MLS#: 894054

1 ... 100 101 102 103 104 ... 666
* Listings identified with the FMLS IDX logo come from FMLS and are held by brokerage firms other than the owner of this website. The listing brokerage is identified in any listing details. Information is deemed reliable but is not guaranteed. If you believe any FMLS listing contains material that infringes your copyrighted work please review our DMCA policy and learn how to submit a takedown request. © 2024. First Multiple Listing Service, Inc.

Send a message

Message successfully sent.

Your message

What is 3 + 4 ?

Reason for contacting?

I agree to receive email communication and understand I can unsubscribe at any time.

I agree to be contacted by Noah Escobar via call, email, and text for real estate services. To opt out, you can reply 'stop' at any time or reply 'help' for assistance. You can also click the unsubscribe link in the emails. Message and data rates may apply. Message frequency may vary. Privacy Policy

Sign Out

Virtual Assistant

Would you like to take the next step with this property? We can help you schedule a showing or virtual tour, or send you more details.

Yes, I would like more information.

Thank You for Your Reply, One of Our Agents will contact you as soon as possible

No, maybe later.

Thank you, you can always contact me via email, phone number or through the contact form.

Realhub AI

Lucy - Your AI-Powered Realtor

Update Your Temporary Password

Personalize your search

Enter your email and we'll notify you immediately when new listings match what you're looking for.

or enter email address

Already have an account ? Login here

Continue your home search

I agree to receive communications and understand I can unsubscribe at any time.

I agree to be contacted by Noah Escobar via call, email, and text for real estate services. To opt out, you can reply 'stop' at any time or reply 'help' for assistance. You can also click the unsubscribe link in the emails. Message and data rates may apply. Message frequency may vary. Privacy Policy

Already have an account ? Login here

We use cookies

We use cookies for analytics and to enhance your experience. By accepting, you agree to analytics and marketing cookies. Small functional cookies that count viewed properties and time on site are used regardless of your choice. You can manage your preferences or learn more about our cookies policy.
